Properties

Browse or get in touch to schedule a walkthrough.

  • Nearby me
Price range

Popular Features

Community Features

Association

Property Features

Waterfront

View

Exterior Features

Interior Features

Style

564914 properties match your criteria

Updated 1 minute ago

E-Alert name
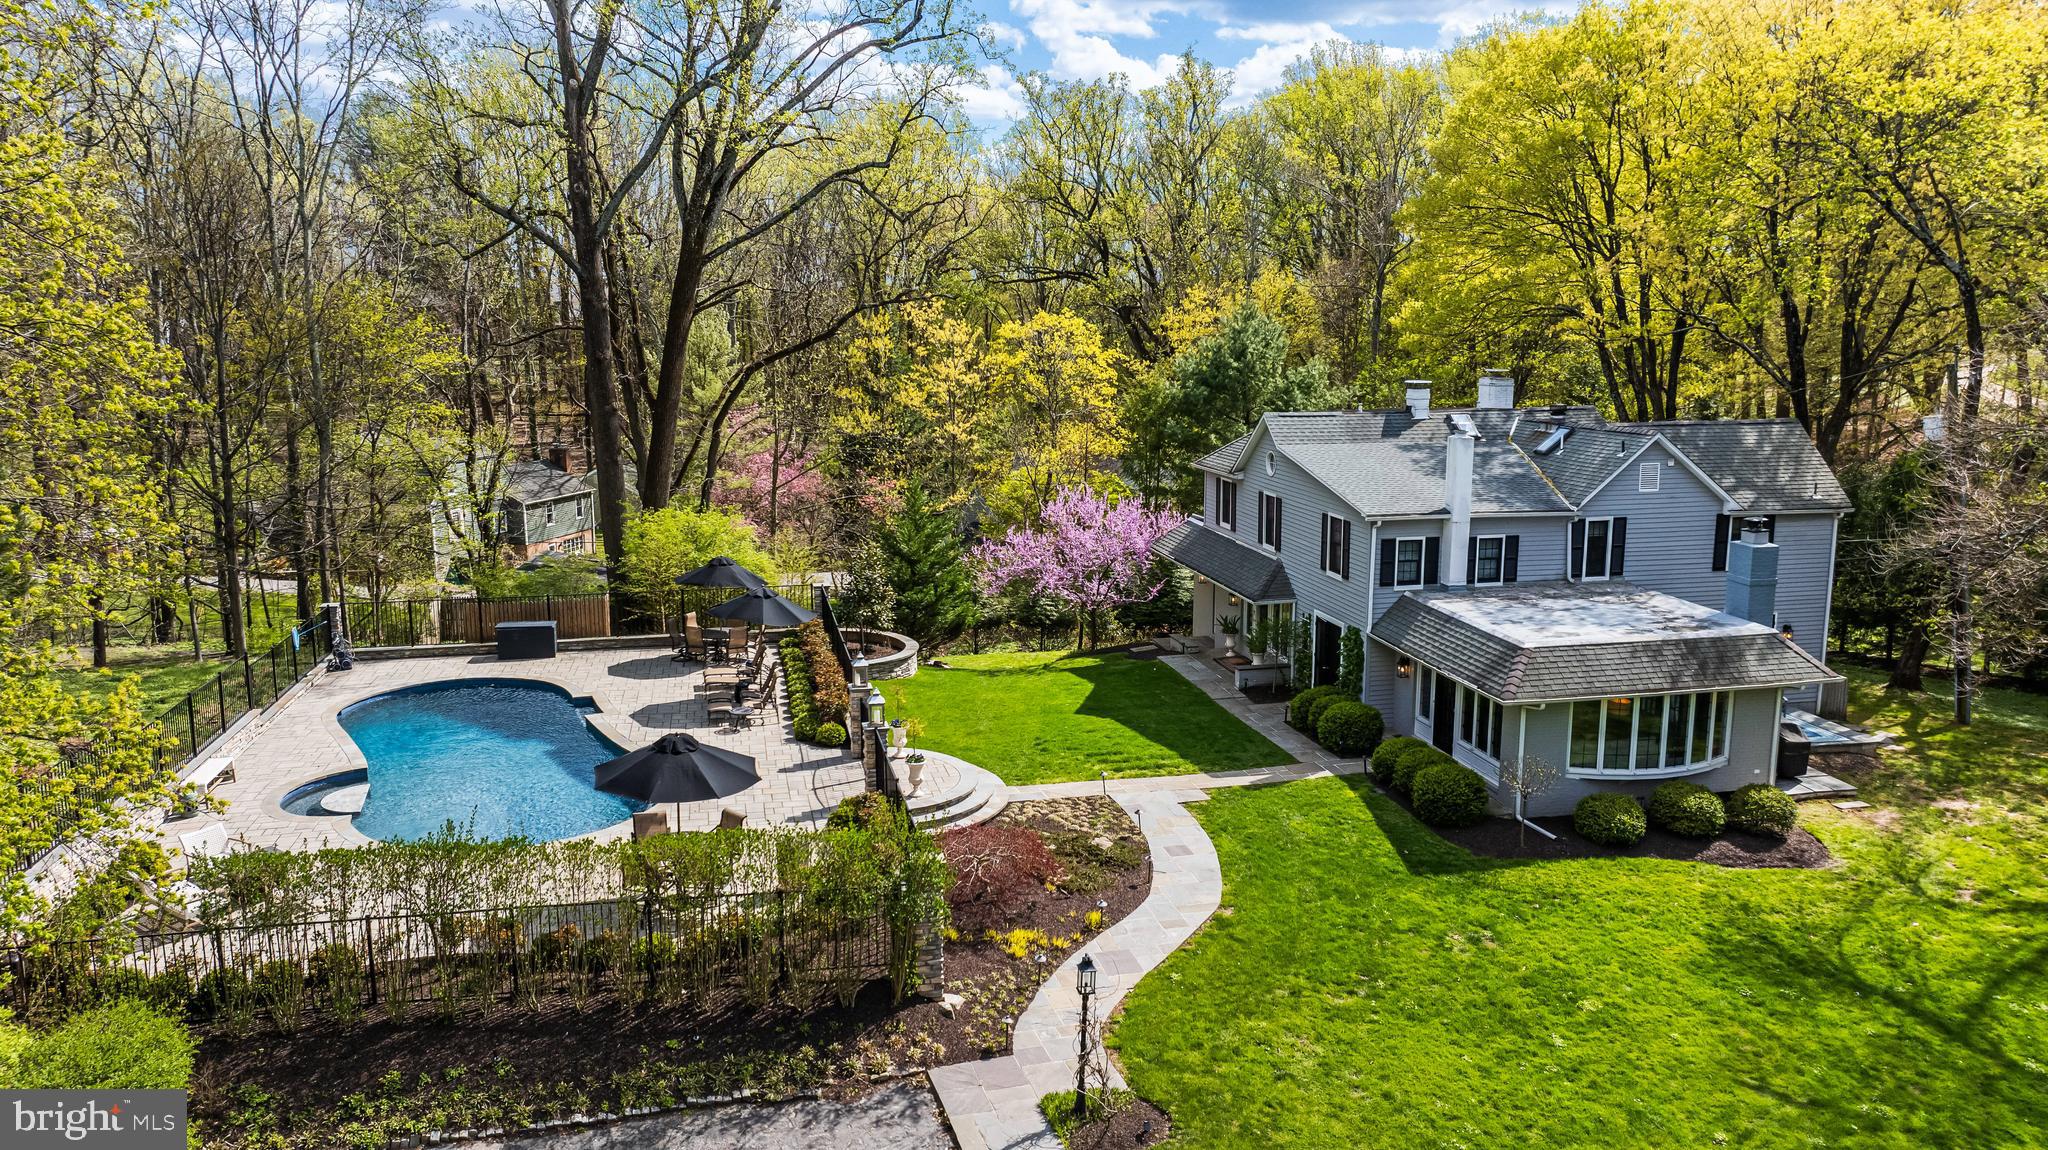
Set amidst a beautifully landscaped 1 acre lot in the heart of Ruxton, totally renovated and expanded, flooded with natural light from its many windows, bay windows and French doors. The cozy farmhouse blended with a cool current vibe, perfect for today's modern living. The welcoming Foyer with classic staircase leads to a stunning sunken Living Room with fireplace, large windows, French doors and custom illuminated built-ins. Also from the Foyer is the formal Dining Room with fireplace, French doors and custom built-in china cabinets. The modern updated Kitchen features stainless steel appliances, soapstone and marble counters and a sunny breakfast area. An adjoining Family Room awaits with a gas fireplace, bar and 3 walls of windows including French doors to the patio. Also adjacent the Kitchen is a cozy Den with a fireplace and Powder Room. The upper level with mostly vaulted spaces has 4 Bedrooms, 3/1 Baths and laundry. The sumptuous Primary Suite features double sliding barn doors opening to a luxe marble Bath with a relaxing soaking tub, matching vanities and glass-enclosed shower. An en-suite Bedroom and 2 additional Bedrooms with shared Bath complete this level. The heated saltwater pool and pool decking/patios was renovated in 2022 and is enclosed with a decorative black metal fence.
#MDBC2124312

BALTIMORE

1846 CIRCLE ROAD

4 Beds

3 Baths

2,906 Sq.Ft.

$1,388,000

MLS#: MDBC2124312
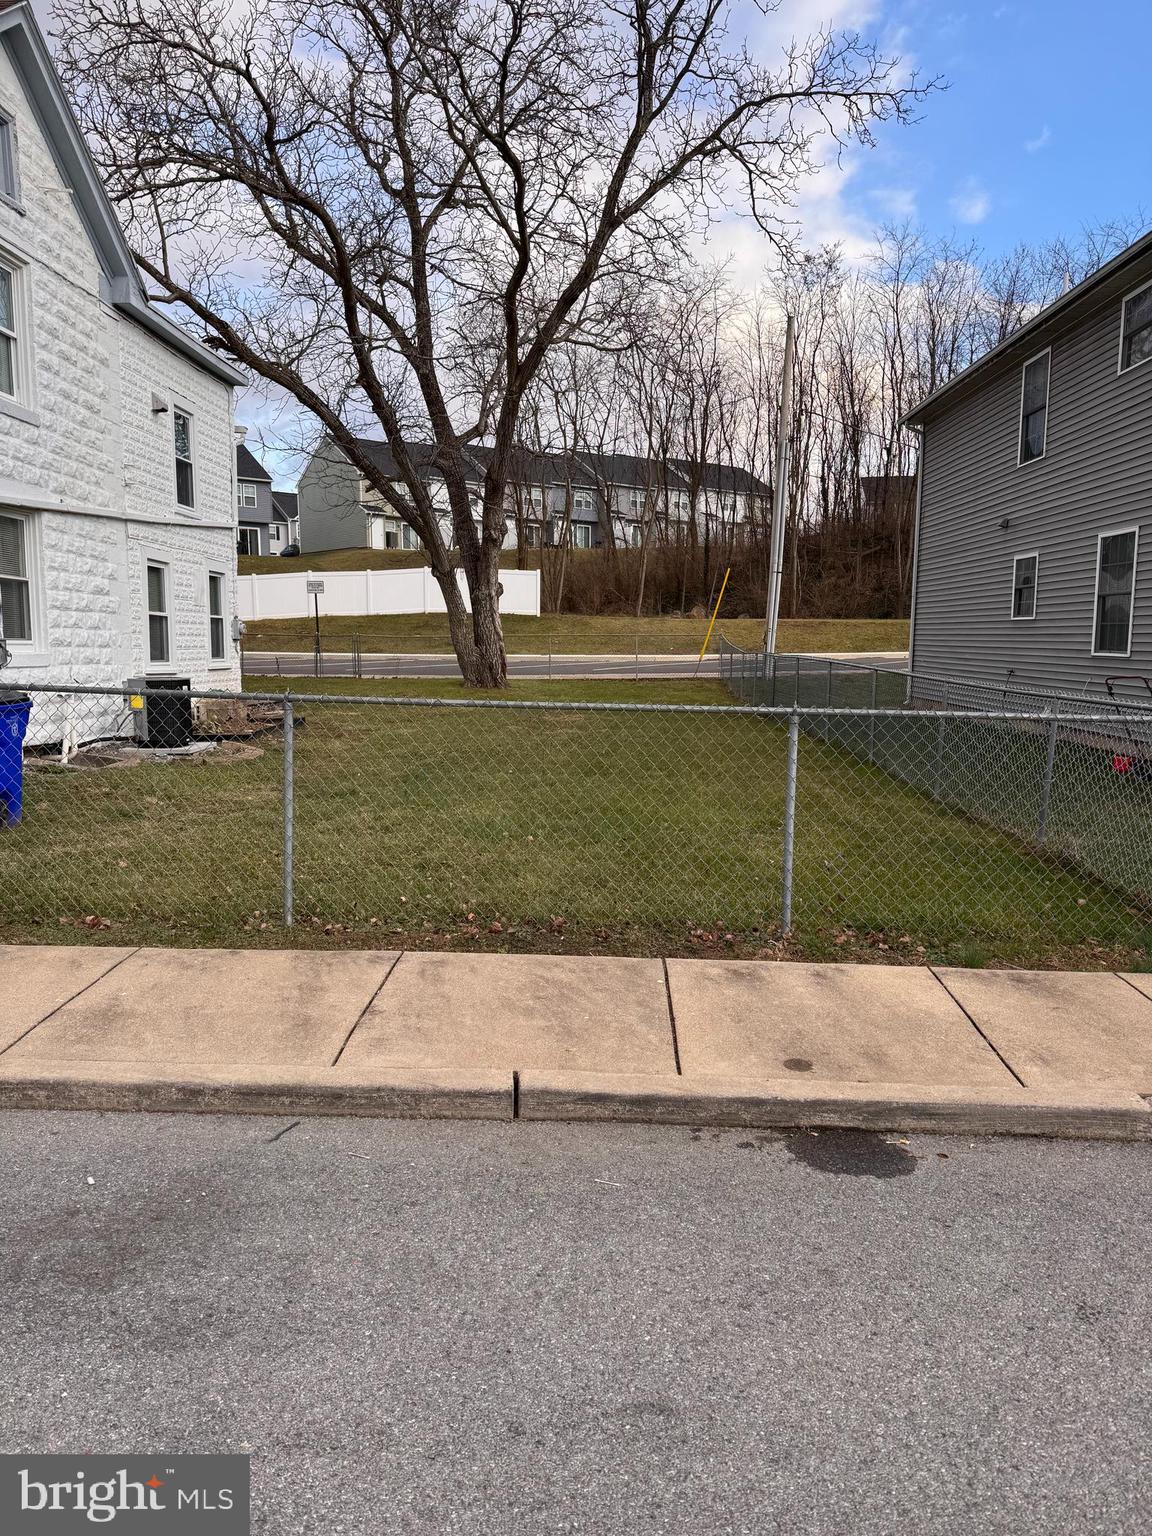
.04 city lot for sale. Public water and sewer hookup. 474 Mitchell Ave also for sale next door for $185,000.  But both and have a nice fenced in yard for single family home.
#MDWA2026282

HAGERSTOWN

470 MITCHELL AVENUE

None Beds

None Baths

0.04 acres

$16,900

MLS#: MDWA2026282
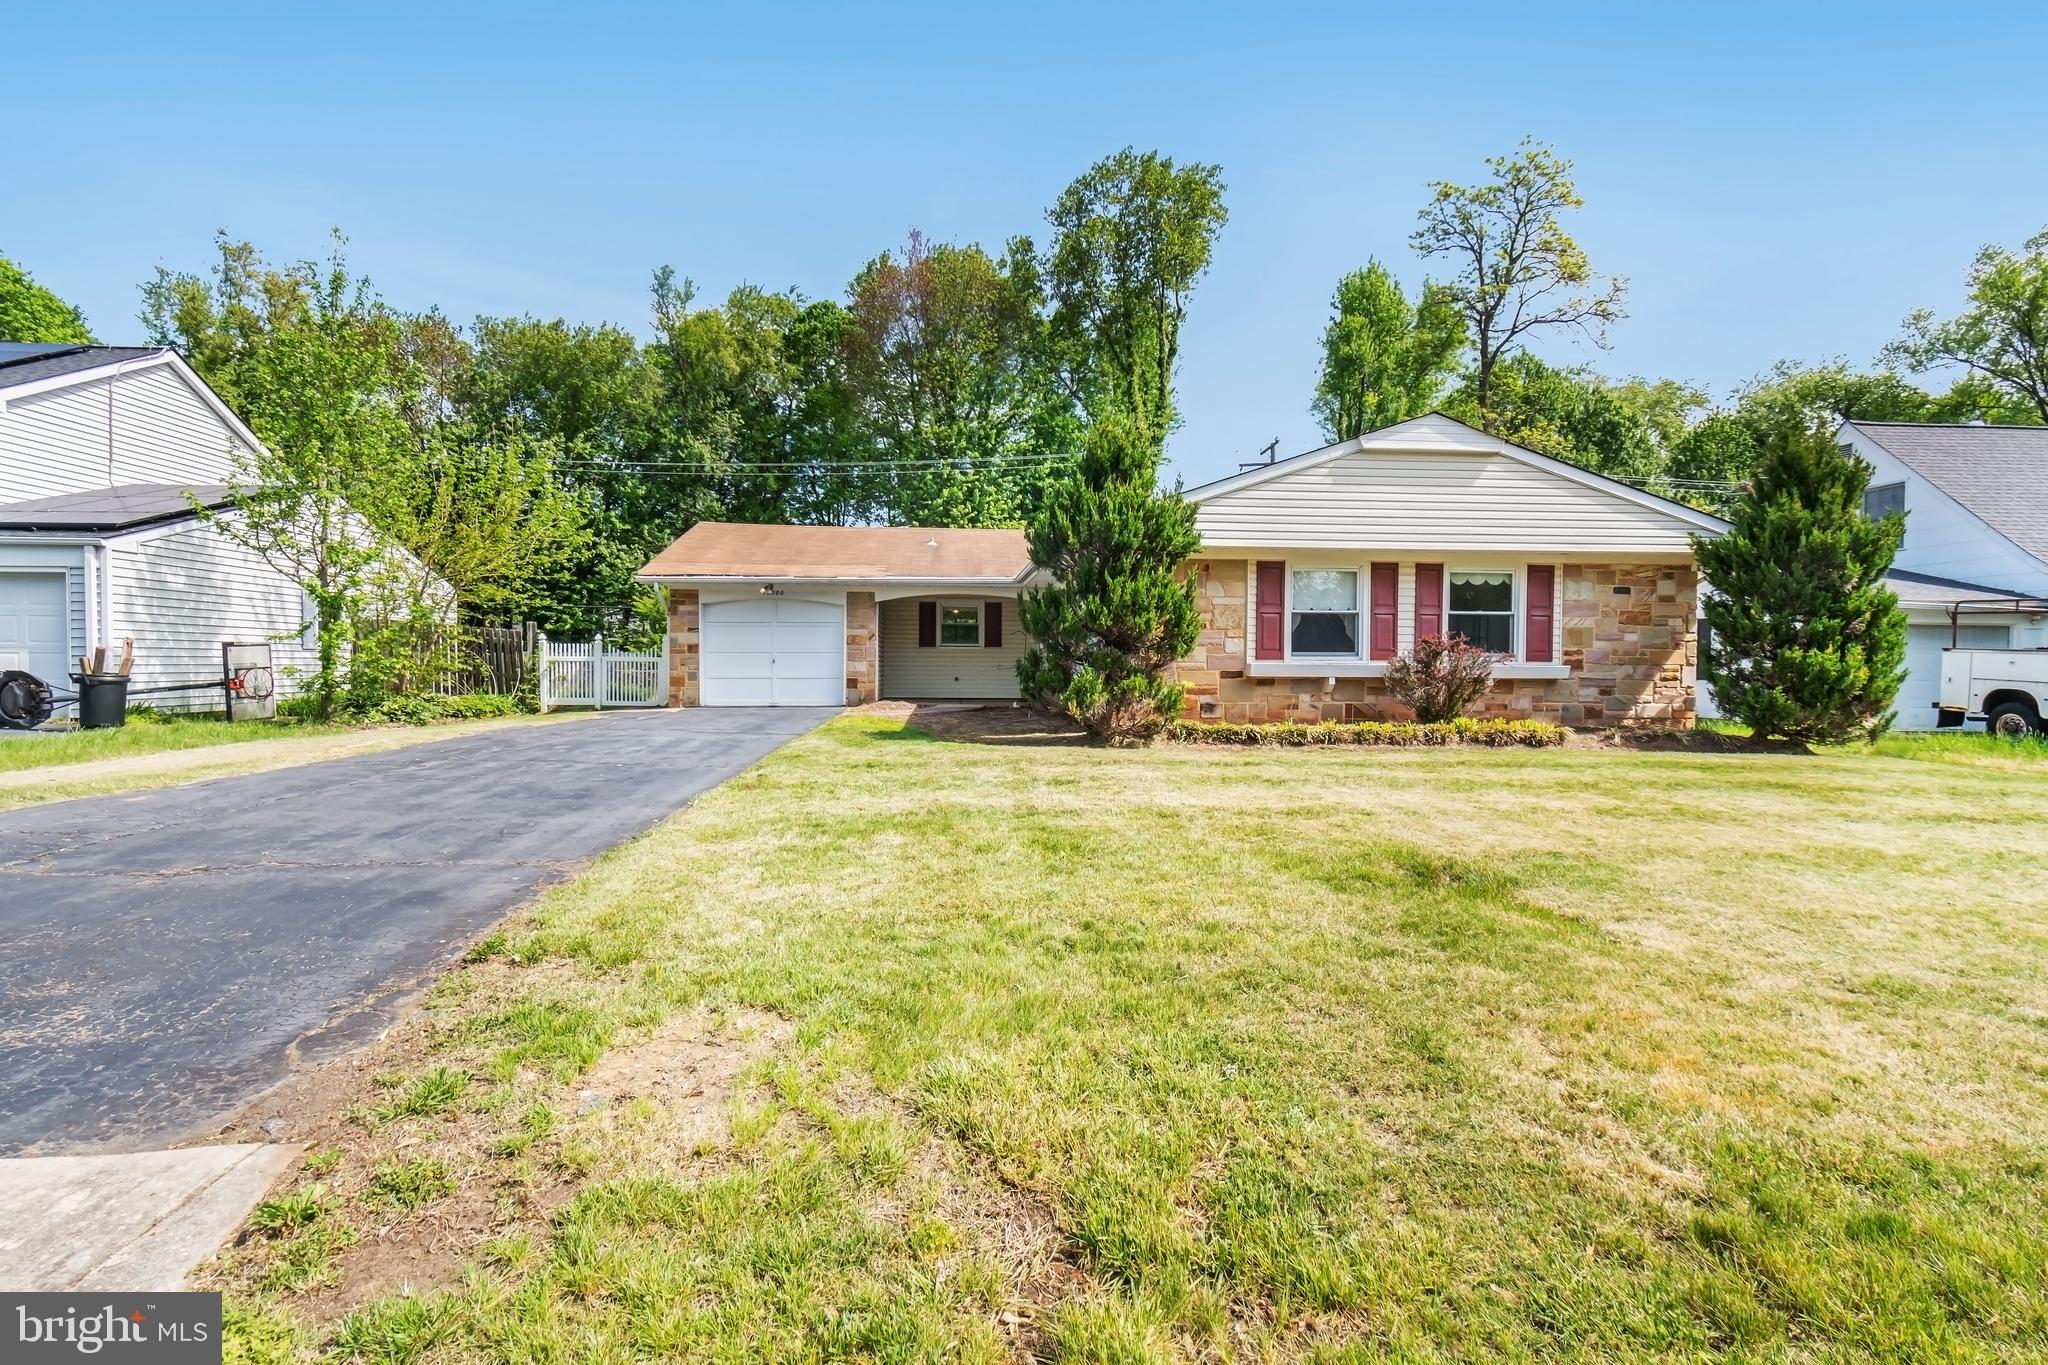
Well-maintained rancher on nice flat fenced lot.  Windows and vinyl siding have been updated. This is a very original home that is waiting for your personal touches and is priced accordingly.  Everything is in good working order. There are 3 bedrooms and 2 bathrooms with an eat-in kitchen. The house is being sold in as is condition and priced to sell with the new owner able to make improvements.
#MDPG2150704

BOWIE

12500 KENSINGTON LANE

3 Beds

2 Baths

1,583 Sq.Ft.

$407,000

MLS#: MDPG2150704
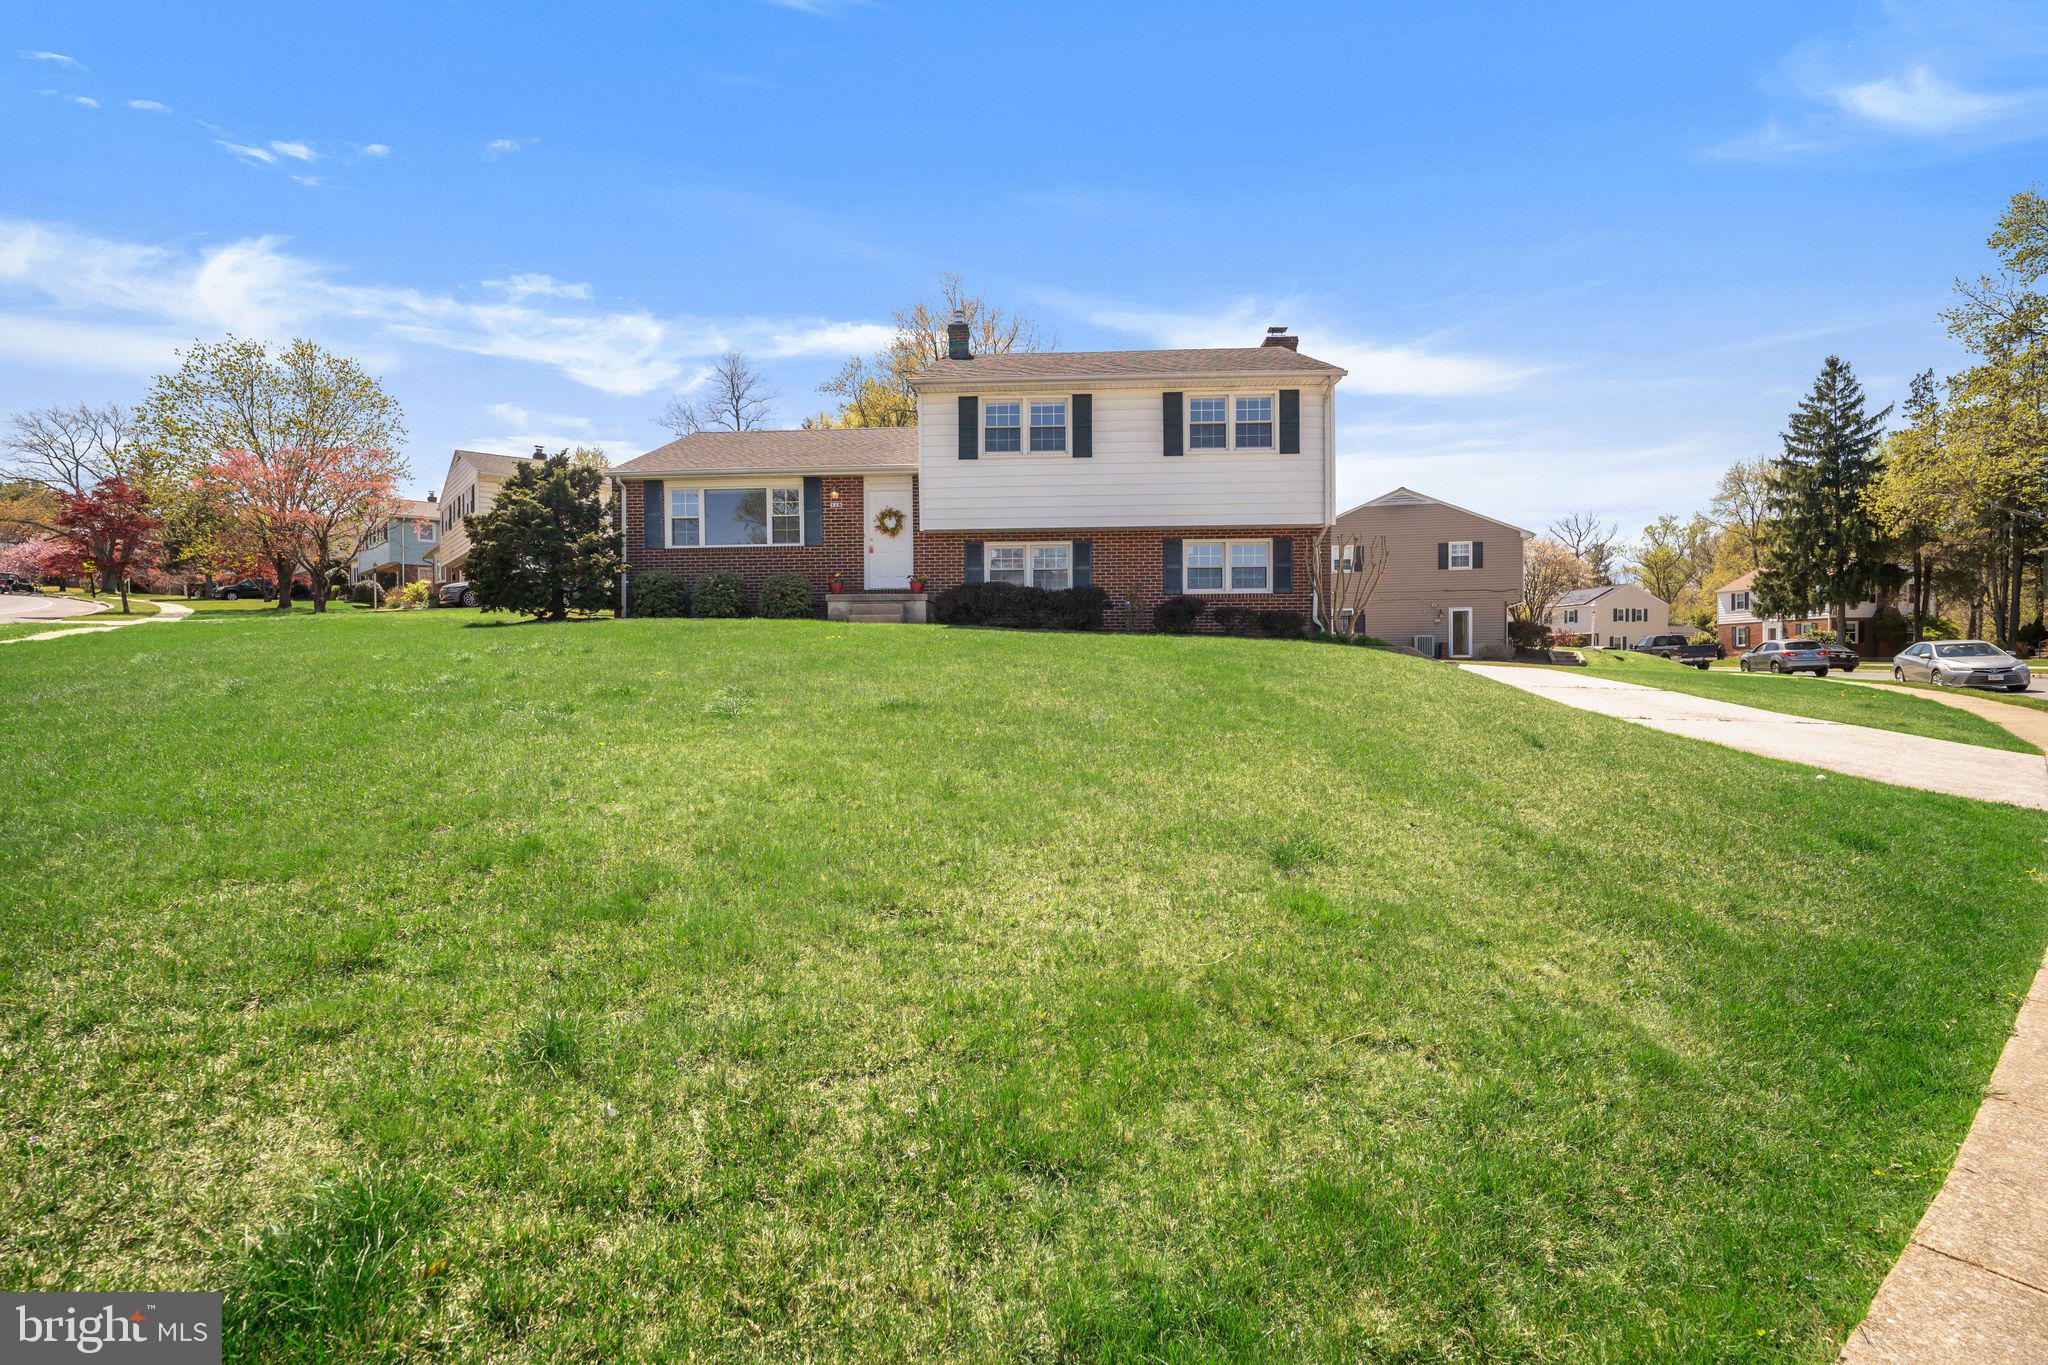
Exceptional Properties. Exceptional Clients. Welcome to 115 Felton Road, a beautifully maintained 3-bedroom, 2.5-bath home nestled in one of Lutherville’s most desirable neighborhoods. Set in the heart of 21093, this charming home offers a perfect blend of modern updates and timeless comfort—with an unbeatable location just minutes from shopping, dining, top-rated public schools, and an easy commute to downtown Baltimore.

Situated on a corner lot along a tree-lined road, this home offers added privacy, curb appeal, and a picturesque setting that enhances its already welcoming presence.

Inside, you’ll love the freshly painted interior and the thoughtfully renovated primary bathroom, offering a spa-like retreat. The home features a bright, functional layout ideal for both everyday living and entertaining.

Major systems have been updated for peace of mind, including a brand new heating and air conditioning system (2023), hot water heater (2021), roof (2015), and windows (2015). The recently landscaped yard adds curb appeal and outdoor enjoyment.

This move-in ready home checks all the boxes—location, updates, and neighborhood charm. Don’t miss this opportunity to own in a sought-after community close to it all!
#MDBC2124834

LUTHERVILLE TIMONIUM

115 FELTON ROAD

3 Beds

2 Baths

2,068 Sq.Ft.

$475,000

MLS#: MDBC2124834
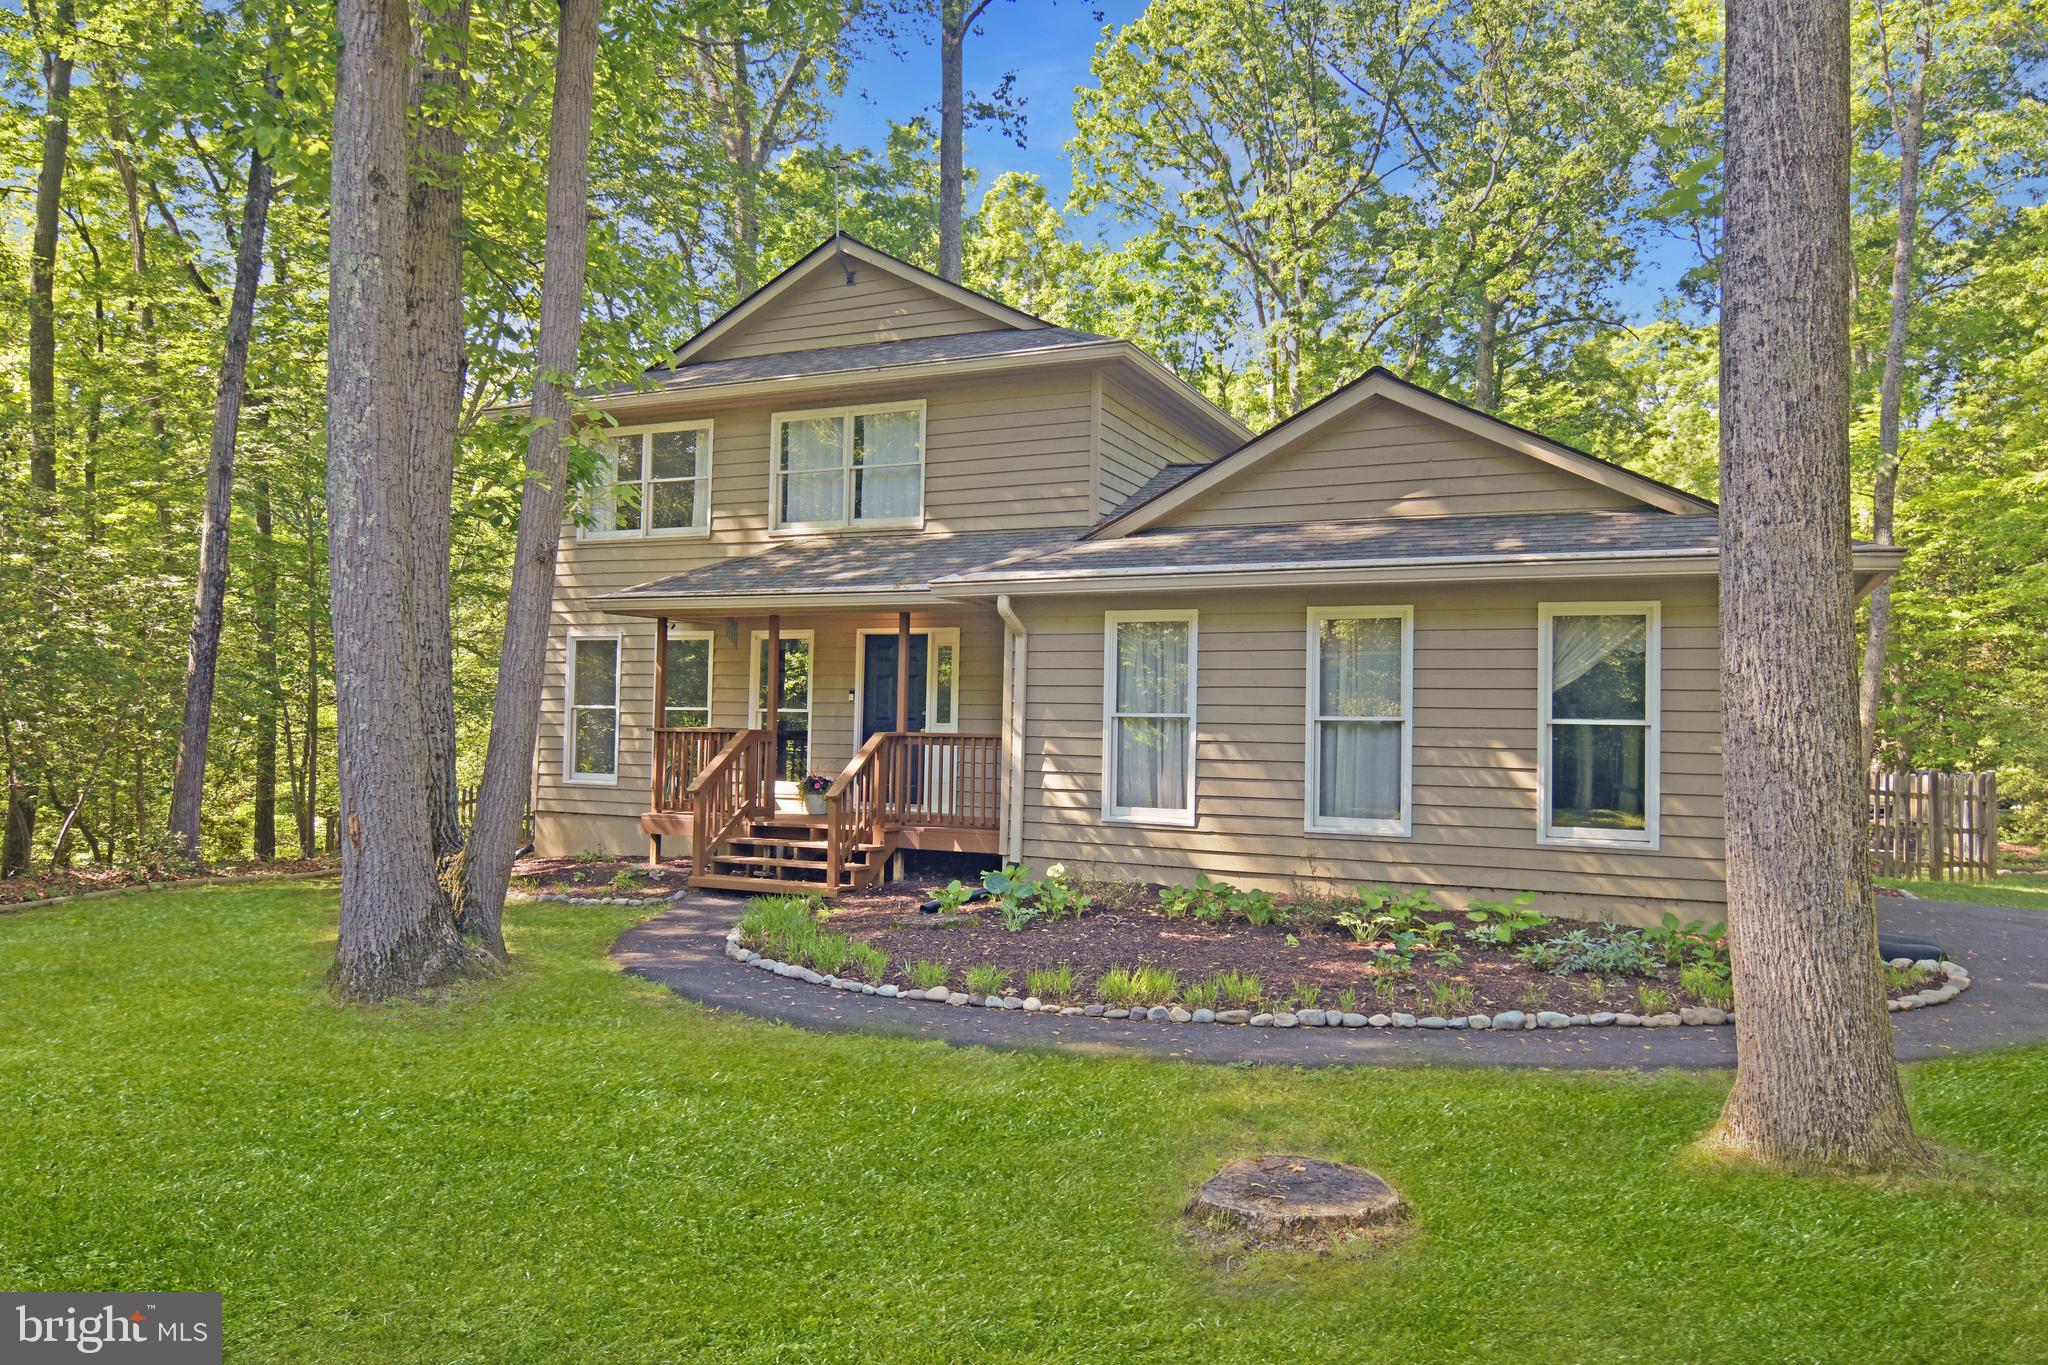
Welcome to your private retreat in the desirable Gingerville Woods community! Tucked away on 1.04 acres of wooded tranquility, this beautifully updated home offers the best of both worlds—peaceful seclusion and unbeatable convenience just minutes from Route 50, shopping, dining, and downtown Annapolis.

A quiet cul-de-sac location and side-street driveway provide an added sense of privacy. Inside, you’re welcomed by hardwood floors that flow throughout the main and upper levels. The centerpiece of the home is a renovated kitchen, complete with quartz countertops, stainless steel appliances, subway tile backsplash, spacious island, custom cabinetry and open shelving. The adjoining open-concept dining and living area features large sliding doors that lead to a generous deck and an expansive, fenced backyard—perfect for entertaining or relaxing in nature.

The spacious living room boasts cathedral ceilings and a wood-burning fireplace, creating a cozy, sunlit space for gatherings or quiet evenings. Upstairs, you'll find three bedrooms and the primary suite that includes ample closet space and a renovated en-suite bath, while the two additional bedrooms share a full hall bath with tiled flooring and shower surround. The conveniently located washer and dryer are just steps away.

Downstairs, the finished basement offers flexible living space—ideal for a media room, playroom, or home office—with carpeting and a large egress window.  The side-entry two-car garage ensures ease of access in all weather. 

Gingerville Woods offers wonderful community amenities, including a playground, pond, sports fields, basketball courts, pavilion, and a pool (membership required).

Make your home in a neighborhood known for its charm, community feel, and convenient location!
#MDAA2114762

EDGEWATER

214 CINNAMON LANE

3 Beds

2 Baths

2,170 Sq.Ft.

$733,000

MLS#: MDAA2114762
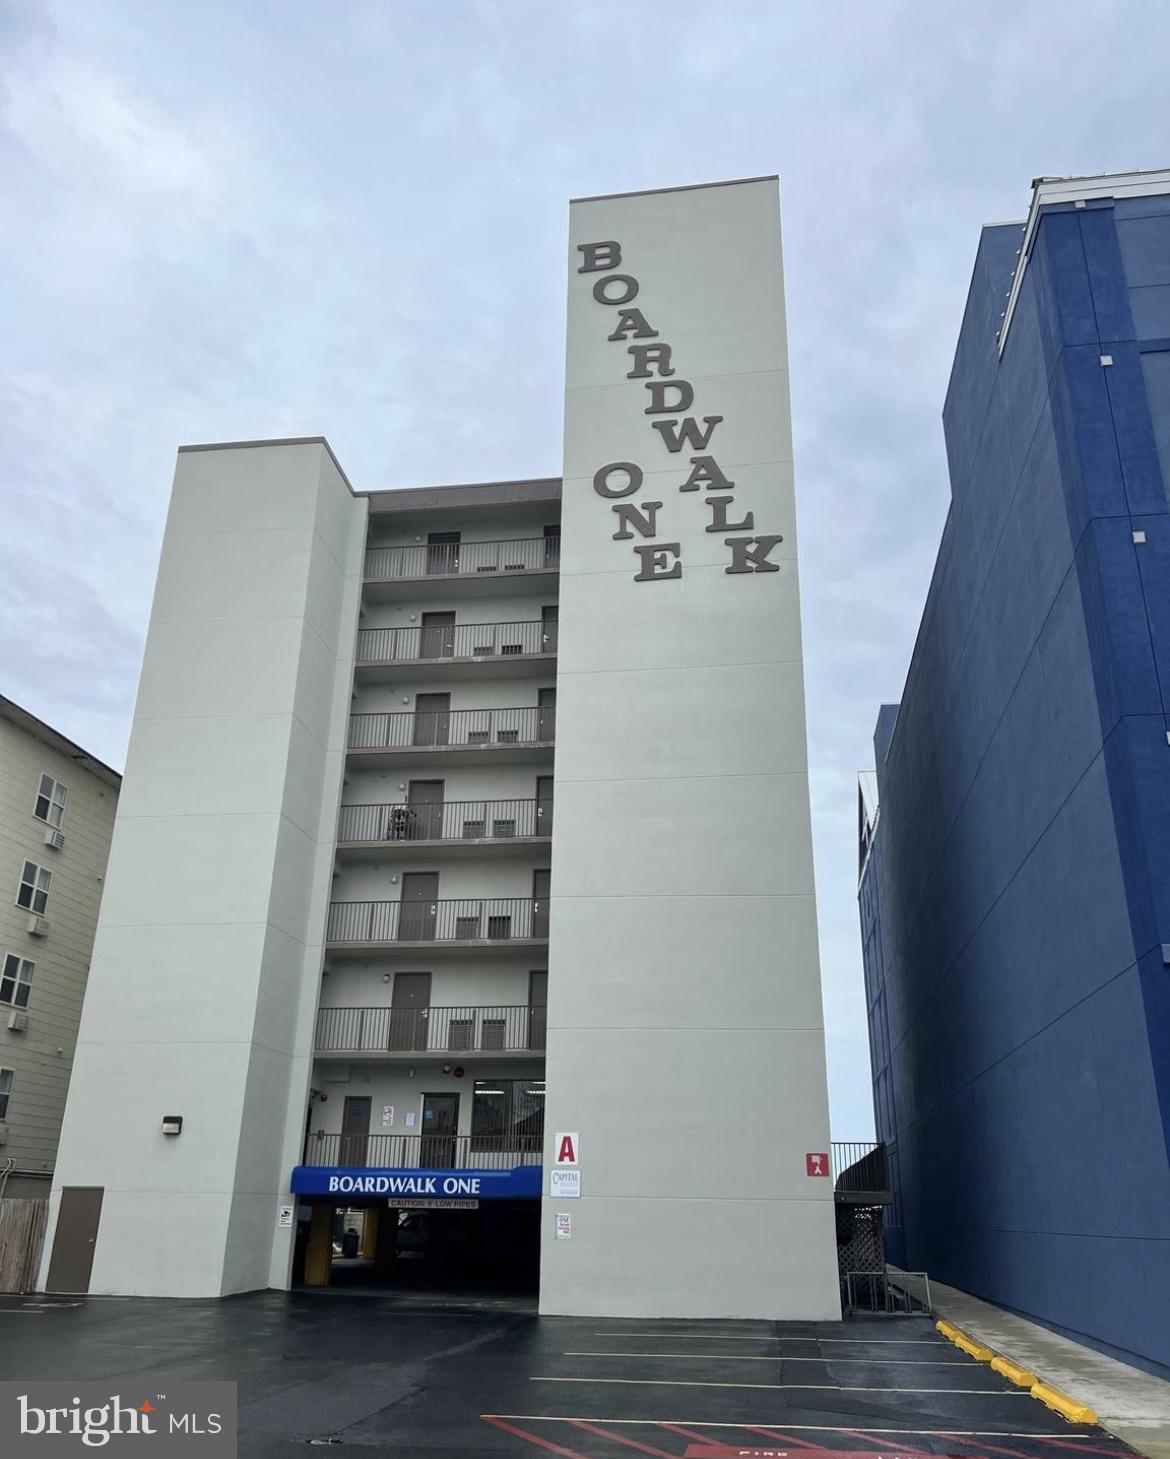
Amazing location and rare opportunity! Downtown Ocean City and on the boardwalk. Direct Oceanfront Condo. This sale is a timeshare where you get one week a year, the same week every year. For 2025 the dates are May 31st -June 7th. This Unit is for week 23, so actual dates will vary from year to year but it's always from Saturday to Saturday. This unit is on the 1st floor but the building has an elevator. This condo offers the best expansive view of the beach and the boardwalk. One of the rare units to hit the market with a huge oceanfront deck where you can layout and overview the boardwalk. The only extra costs per year after you buy the timeshare are the condo fees, everything else is included in that fee. It comes furnished as all Units at Boardwalk One are furnished the exact same way. Cleaning and linens are included. It has an outdoor pool that is open in season and ocean views from the balcony. This efficiency has two pull down queen beds and two couches. This amazing timeshare can be yours and you will never have to worry about booking your yearly Ocean City vacation ever again.
#MDWO2028920

OCEAN CITY

107 N ATLANTIC AVE 101 (WEEK 23)

None Beds

1 Baths

450 Sq.Ft.

$2,500

MLS#: MDWO2028920
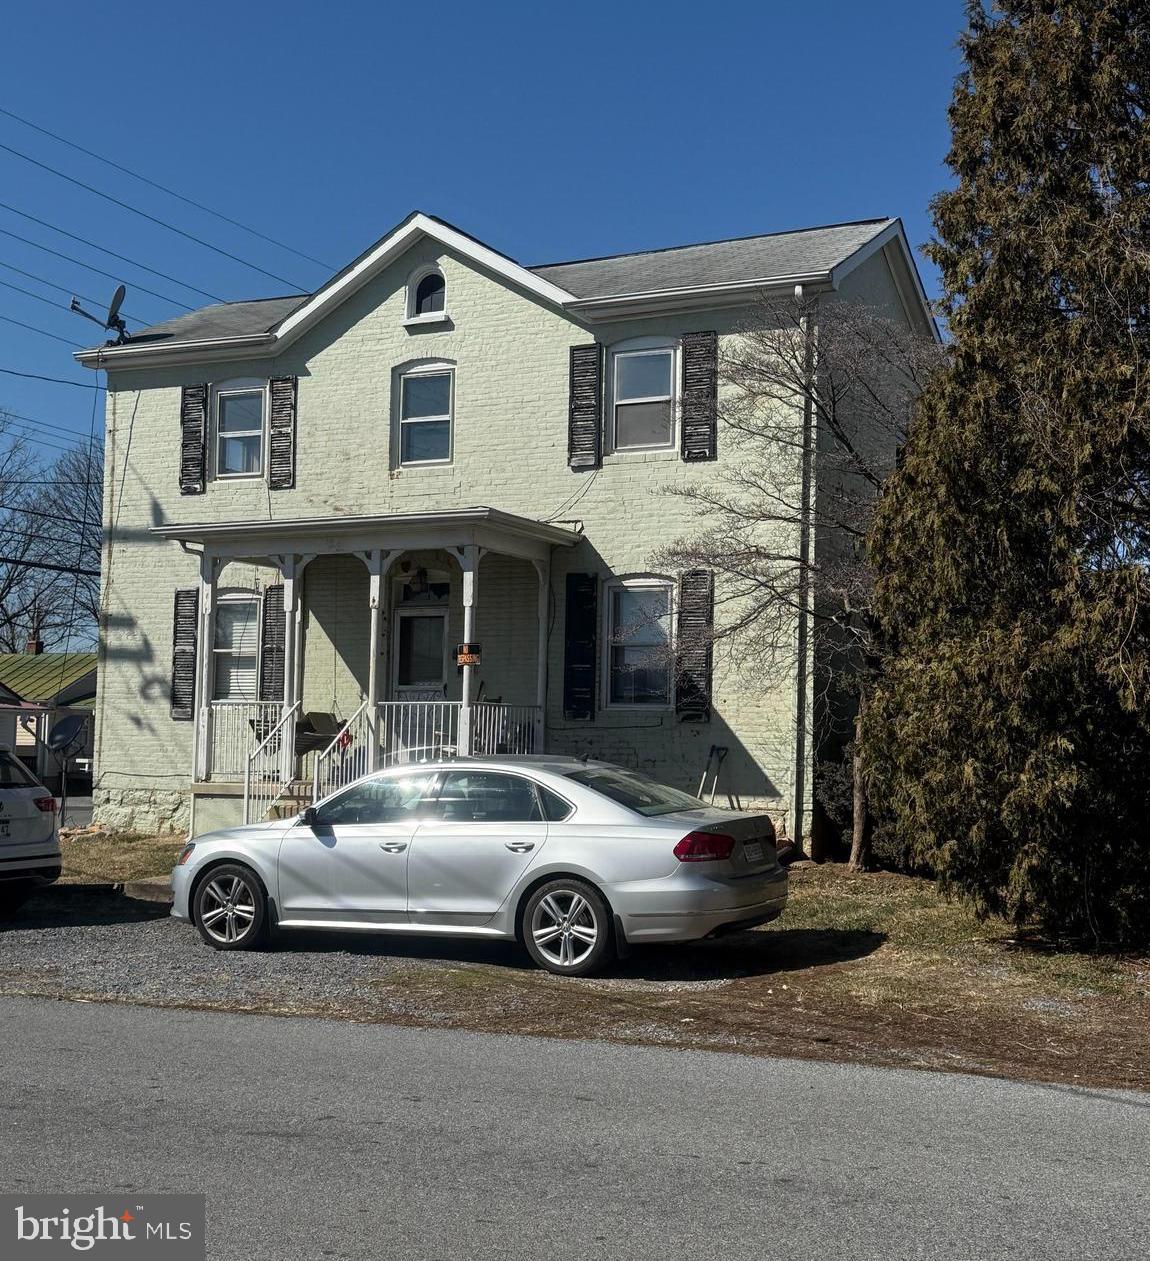
This large, two-level brick home located in the heart of Ranson, WV, offers a fantastic opportunity for both remodelers and homeowners interested in house hacking. The house is currently configured as a duplex, with one unit is currently rented, but the home could be easily returned to its original single family configuration by opening back up the central staircase.  Each spacious unit features two bedrooms and one bathroom, making this property ideal for generating rental income or serving as a live-in investment. The upstairs kitchen has been removed for remodeling which might streamline its conversion back to a single family home.
#WVJF2016248

RANSON

122 W 4TH AVENUE

4 Beds

2 Baths

1,674 Sq.Ft.

$225,000

MLS#: WVJF2016248
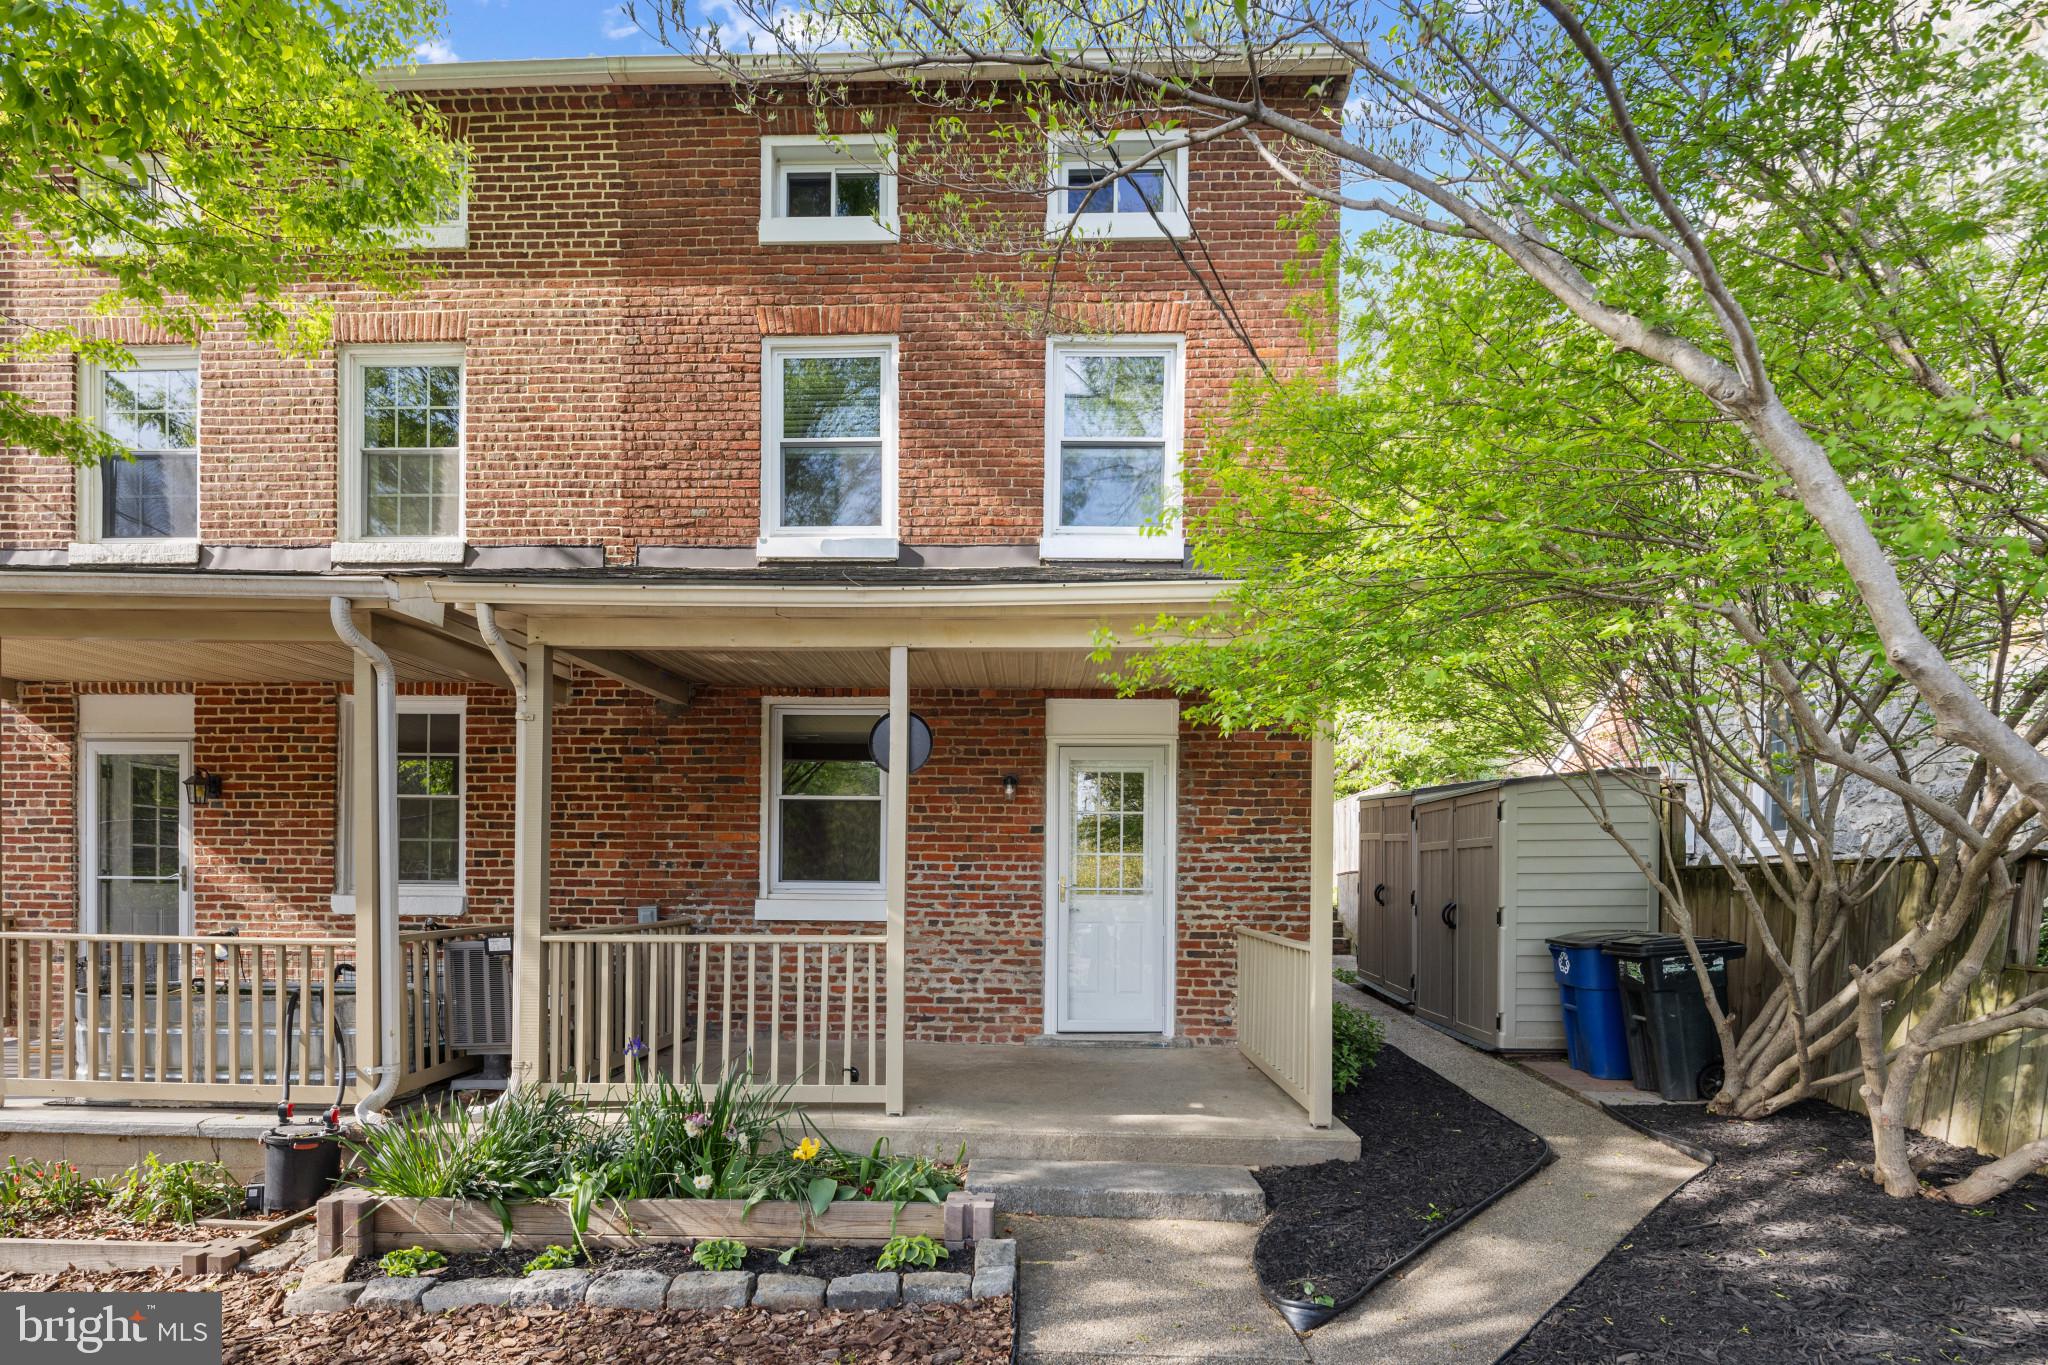
Delightful 2BR/1BA Brick Duplex with Private Patio & Park Access!
Welcome to Nine Mile Circle—a hidden gem where Ellicott City and Catonsville quietly meet. Set within a private enclave of just 11 homes on 5 acres, 3 of which are shared green space, 2814 offers comfort, charm, and easy living in a one-of-a-kind setting.

This updated semi-detached home features clay tile flooring on the main level, enchanting fireplace. The kitchen has built in shelving, stacked washer and dryer only 2 years old. Brand new stove installed in 2025 and refrigerator installed in 2023.  Step outside to enjoy your private rear patio, perfect for morning coffee or relaxing evenings surrounded by trees.

Just a half-mile from Historic Ellicott City and a short walk to Patapsco State Park, this home puts nature and convenience at your doorstep—whether you're hiking, biking, or simply enjoying the view.

Bonus opportunity—2816 Nine Mile Circle is also available!
Buy one and choose your neighbor… or buy both and create the perfect setup: live in one, host guests in the other, or turn one into a home office or creative space. A rare chance to own two homes in a peaceful, park-side retreat with endless flexibility.
#MDBC2124386

CATONSVILLE

2814 9 MILE CIRCLE 6

2 Beds

1 Baths

876 Sq.Ft.

$259,000

MLS#: MDBC2124386
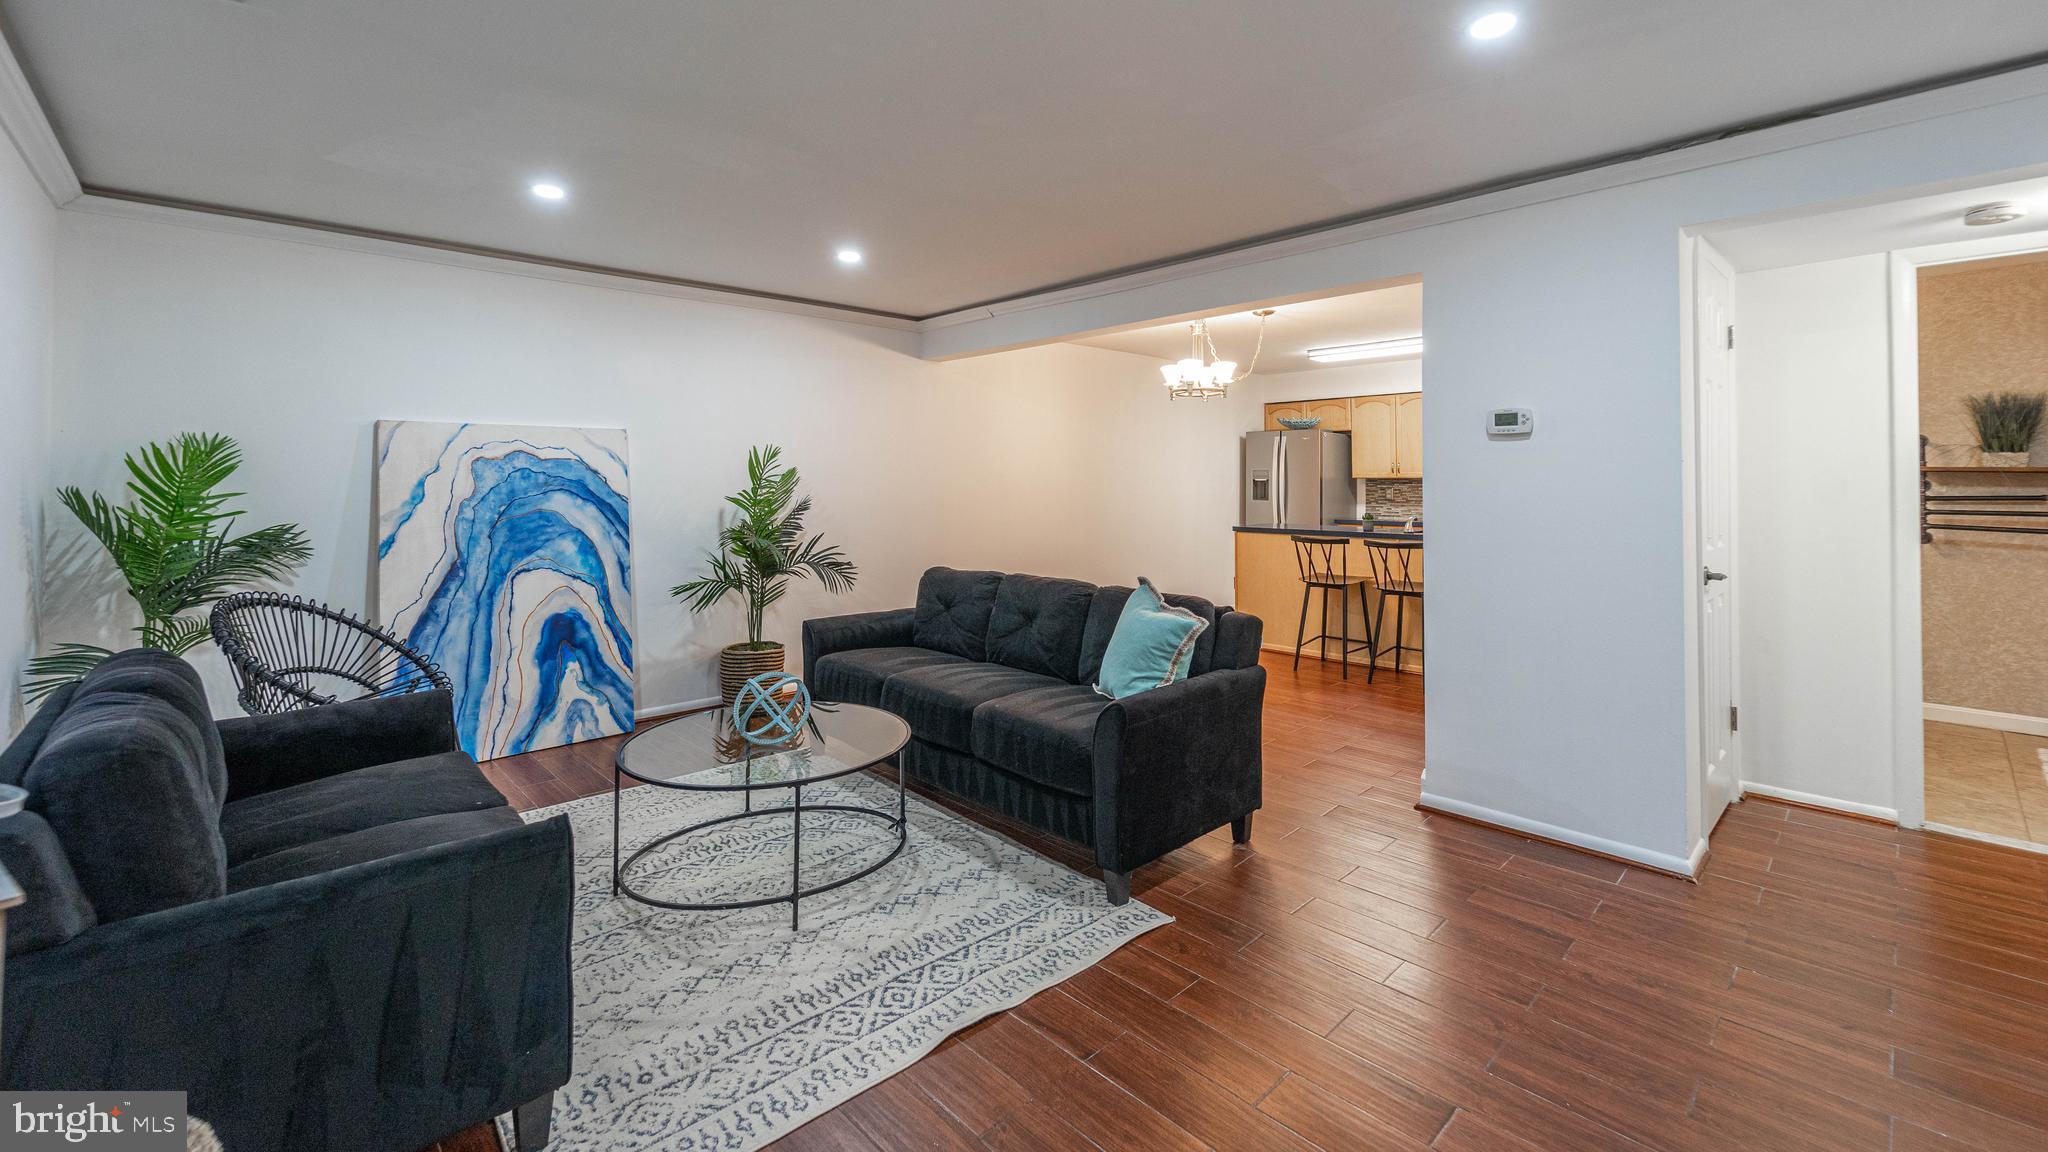
Excellent opportunity to own a turn-key condo in convenient location of Annapolis. Very private with scenic woods views from the front door. Low maintenance interior with updated kitchen and bath. Hot water heater and HVAC is newer and recently serviced. Freshly painted interior. New carpeting in the bedroom. Ceramic wood tiles throughout main level. Community has pool. HOA is reasonable for the exterior of the condo, lawn maintenance, and trash.
#MDAA2107978

ANNAPOLIS

9 HERITAGE COURT C

2 Beds

1 Baths

960 Sq.Ft.

$225,000

MLS#: MDAA2107978
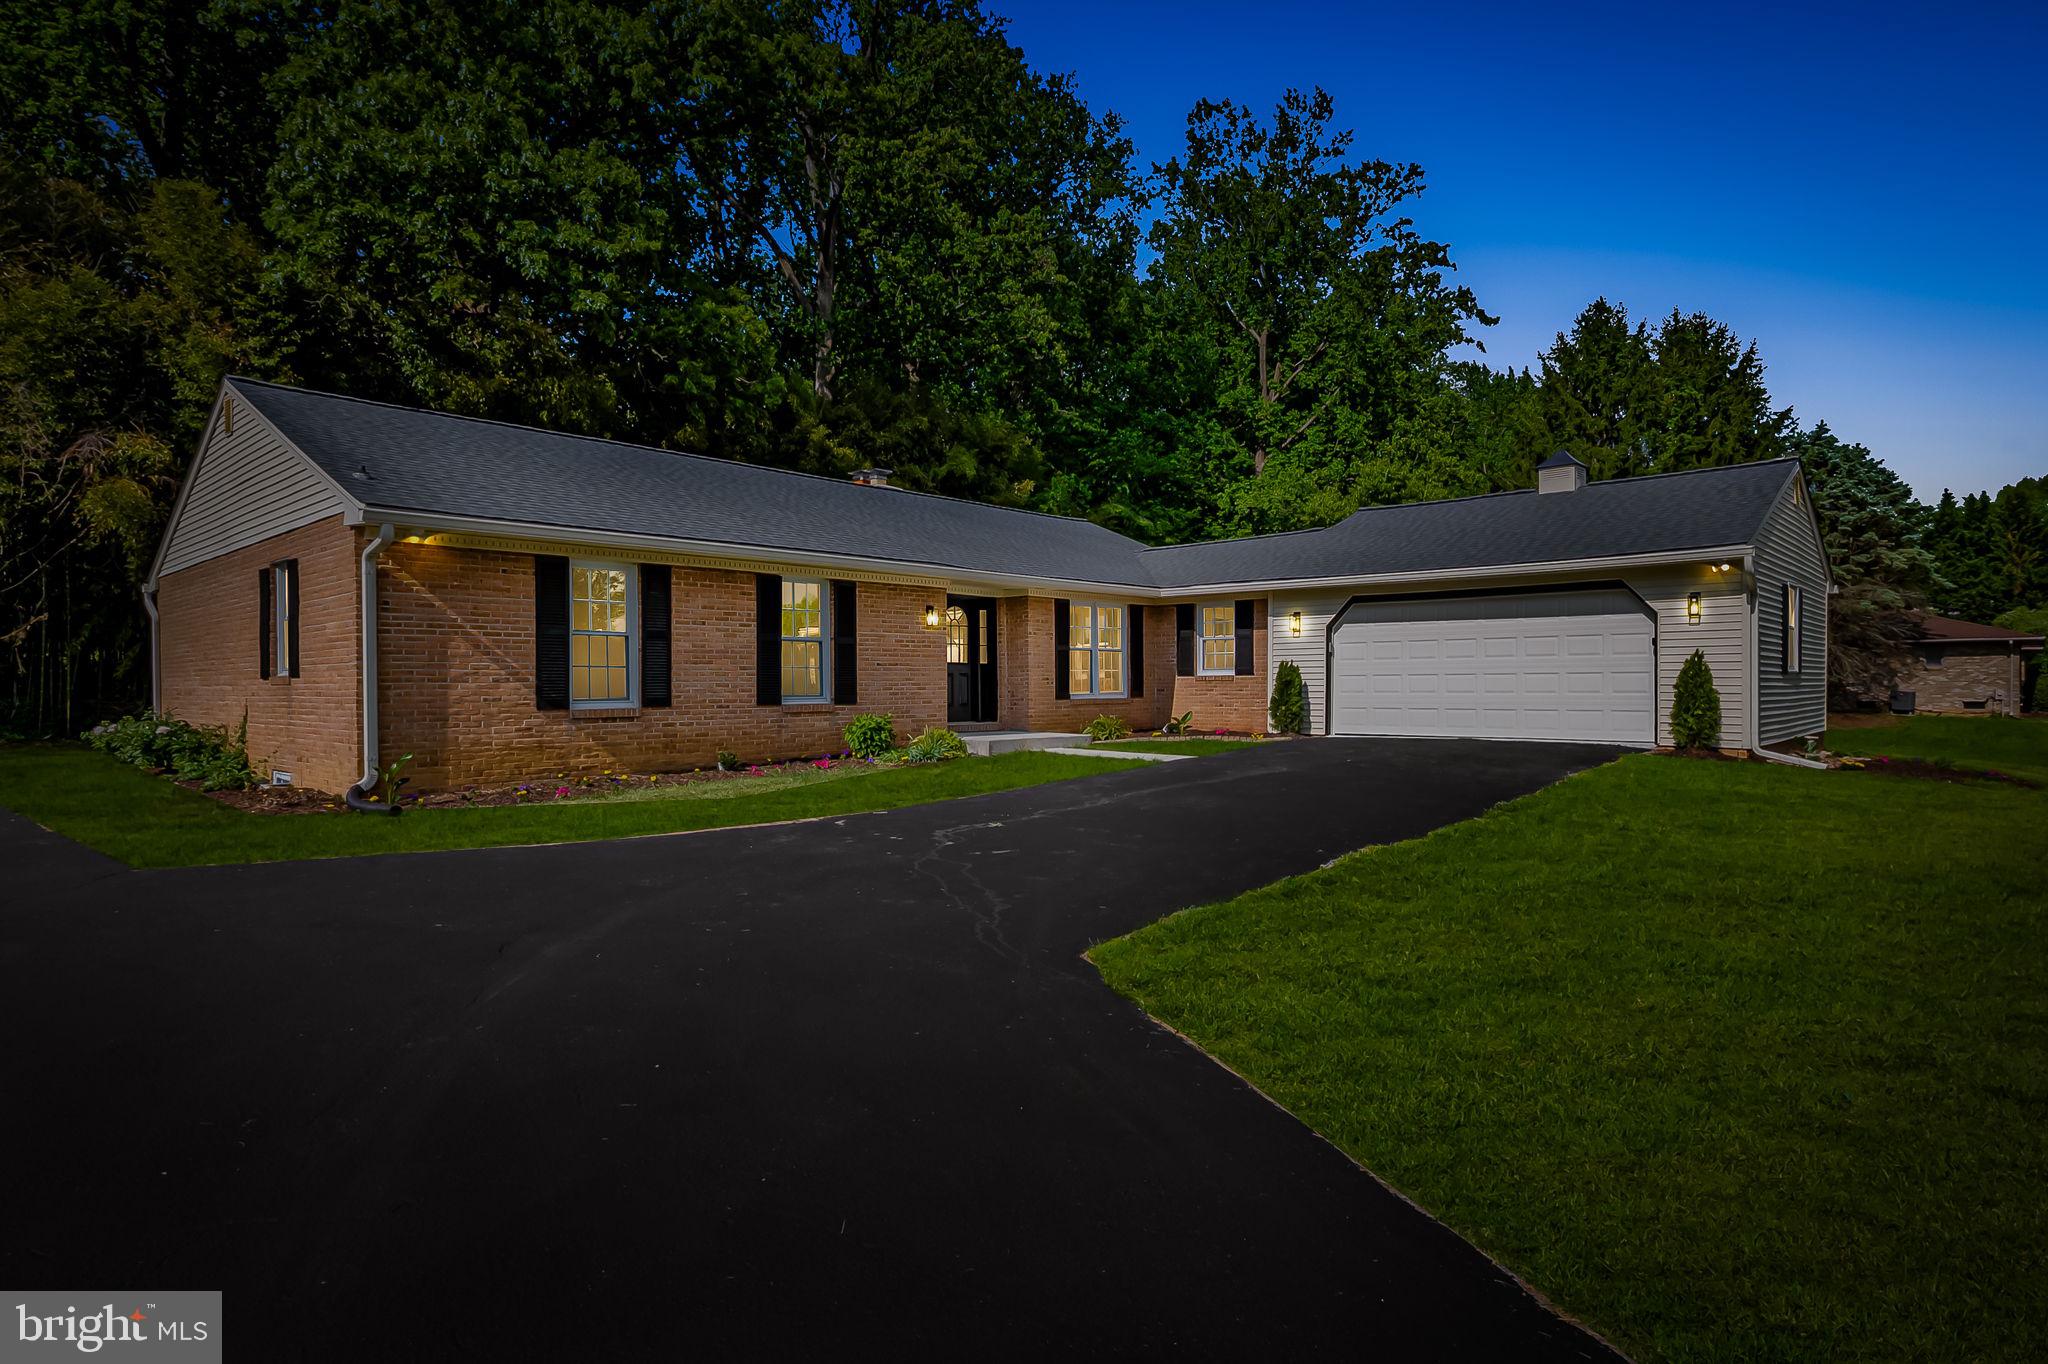
Welcome to 2708 Shady Grove Drive, where timeless charm meets modern elegance on over an acre of beautifully landscaped serenity in the highly desirable Pleasant Prospect neighborhood of Baldwin.  Brick rancher is more than just a house—it's a place to feel grounded, peaceful, and proud to call home.

From the moment you arrive, the long, private driveway and manicured grounds welcome you with a sense of quiet seclusion and everyday luxury.  Inside and discover over 4,000 square feet of thoughtfully designed living space, with a floor plan that flows effortlessly and creates the perfect balance between openness and coziness. New floors, fresh paint, and upgraded finishes throughout add warmth and polish to every corner.

The heart of the home is the brand-new kitchen, outfitted with all-new stainless steel appliances, stylish cabinetry, and ample space to gather, cook, and create memories.  The inviting family room, warmed by a double-sided fireplace, opens through French doors to a stamped concrete patio—an ideal spot for morning coffee or evening relaxation.  The layout continues to impress with a spacious main-level laundry room equipped with a brand-new washer and dryer, making everyday living effortless.

Retreat to the fully finished lower level, a massive basement with endless possibilities—home theater, gym, playroom, or guest suite—with walk-out access to the lush, private backyard. The exterior is just as impressive, featuring a hand-stamped concrete patio perfect for outdoor entertaining, a stylish architectural shingle roof, and a new water treatment system for modern peace of mind.

Enjoy an upgraded home to offer comfort, functionality, and style. And when you’re ready to explore, you'll love being just minutes from the renowned Ladew Topiary Gardens, Gunpowder Falls State Park, and local favorites like Boordy Vineyards and charming country markets.  With excellent proximity to schools, shopping, restaurants, and commuter routes, this location blends peaceful living with everyday convenience.

Come experience the magic of Shady Grove—where beauty, comfort, and lasting memories begin.
#MDHR2042760

BALDWIN

2708 SHADY GROVE DRIVE

3 Beds

2 Baths

2,001 Sq.Ft.

$695,000

MLS#: MDHR2042760
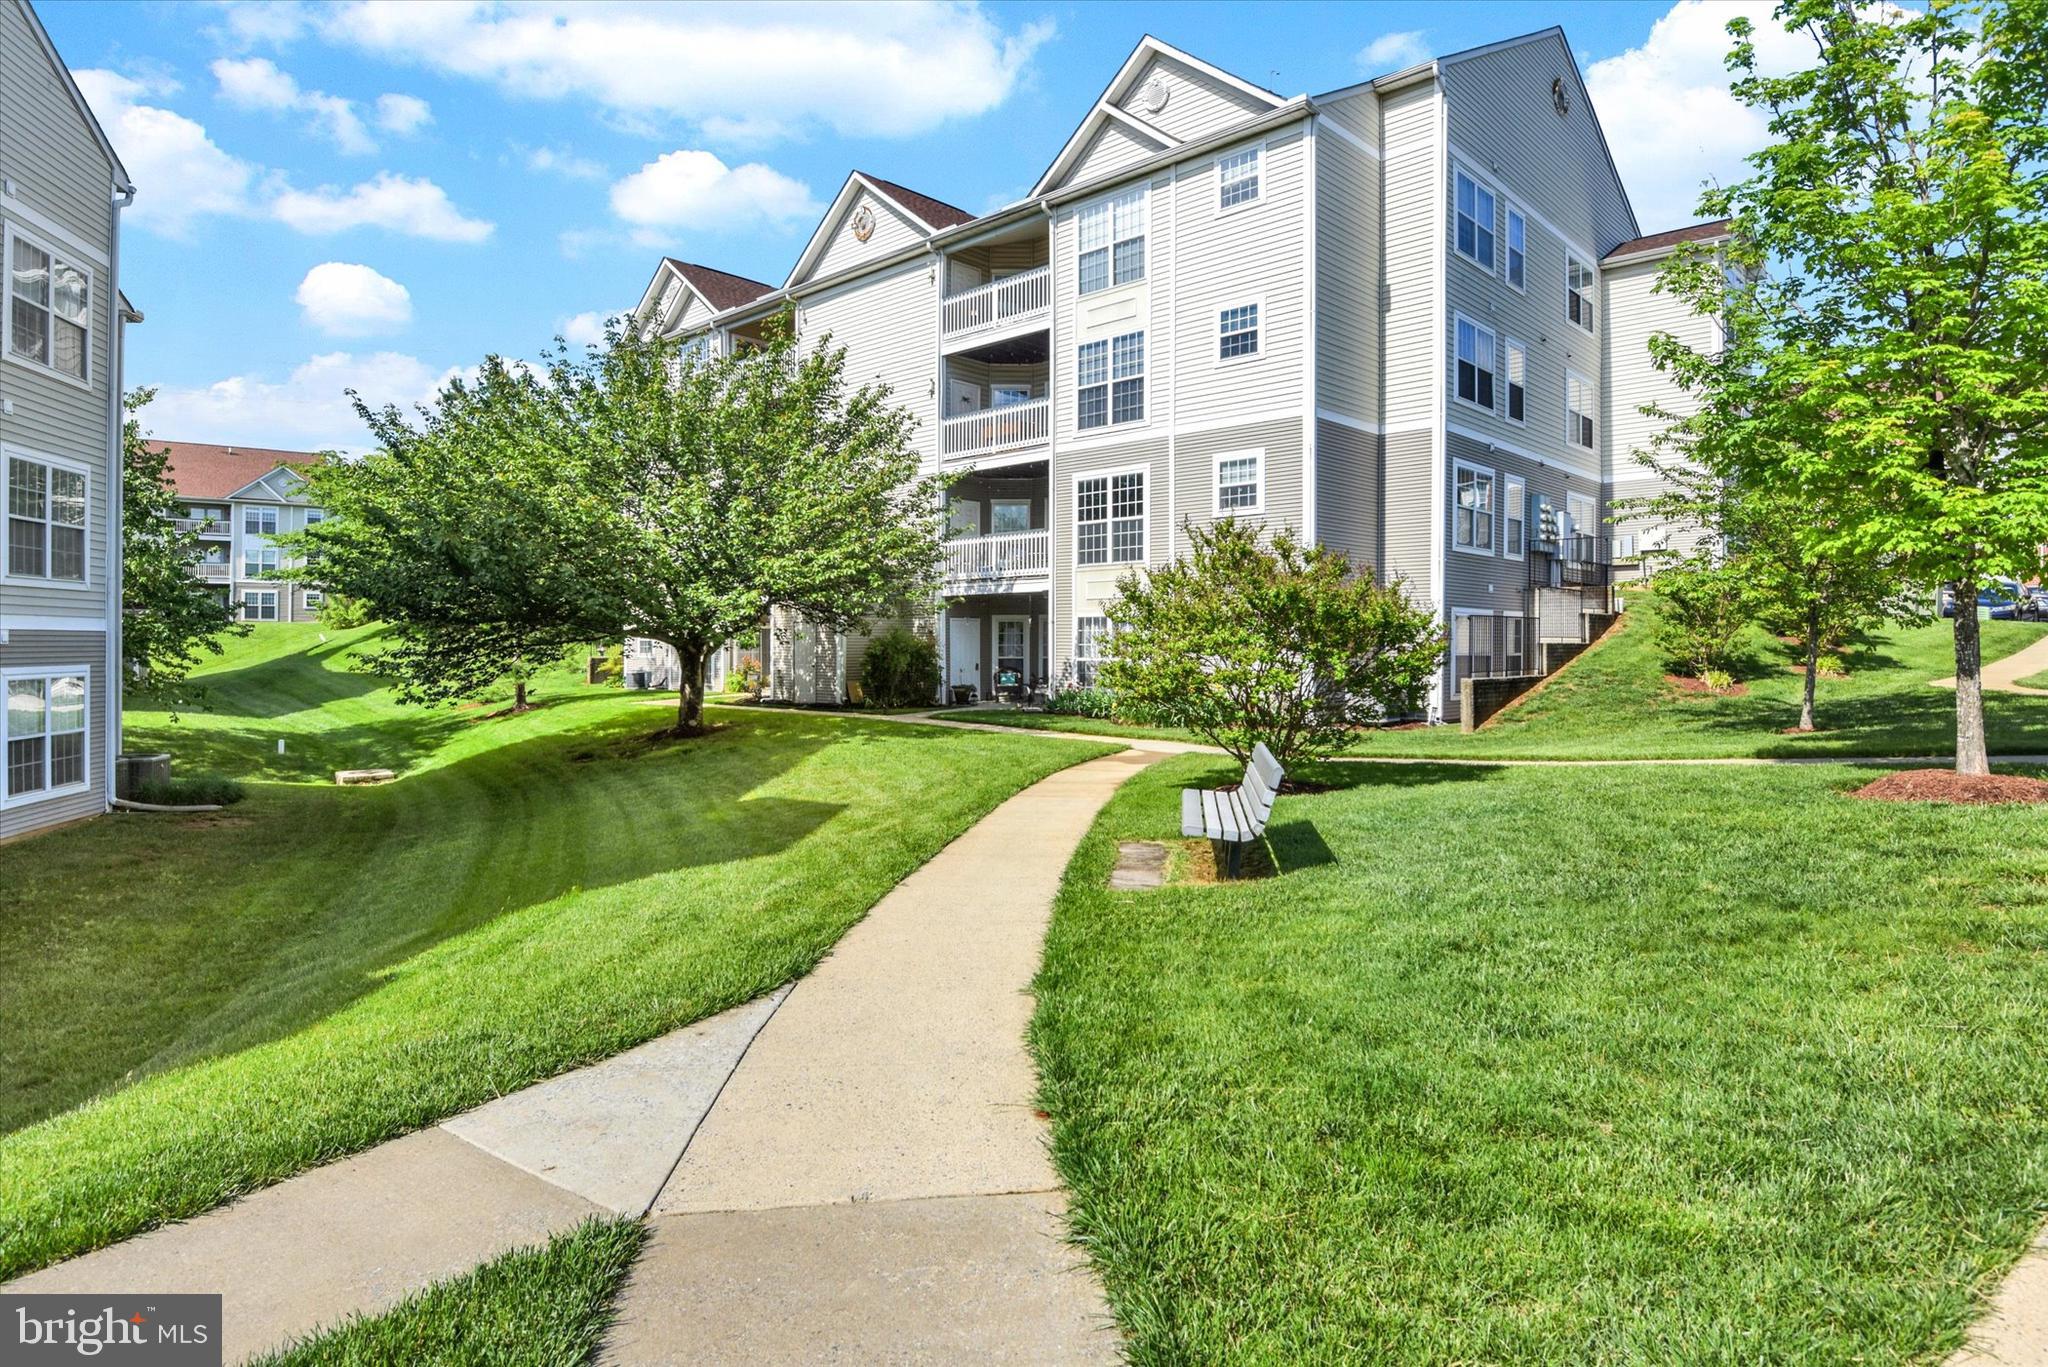
Welcome Home to this Gorgeous!!! 2 Bedroom 2 Bath Condo with Den! This Condo has NO Steps From the Parking Lot Leading into the Condo!! Private Patio Entrance! This Condo Features Newly Update Kitchen  2024 - Appliances - Soft Close Cabinets  - Granite Counter Tops - Ceramic Tile Flooring! Additional Living Space off of the Kitchen Multiple Uses   Your Choice! Newer LVP Flooring (2024 )Through Out the Condo - Fresh Paint -Washer( 2023) Living Room  with Gas Fireplace - Formal Dining  Or Office/Den Multiple Uses! Primary Bedroom with  2 Closets 1 Walk In Closet - Hugh Primary Bath! Plenty of Storage in This Condo! Plenty of Additional Parking! Enjoy the Offered Amenities!  Pools  Playgrounds  Lake  Walking Paths and More!! THIS IS A MUST SEE!!
#MDFR2064328

FREDERICK

2501 SHELLEY CIRCLE 3-TB

2 Beds

2 Baths

N/A

$295,000

MLS#: MDFR2064328
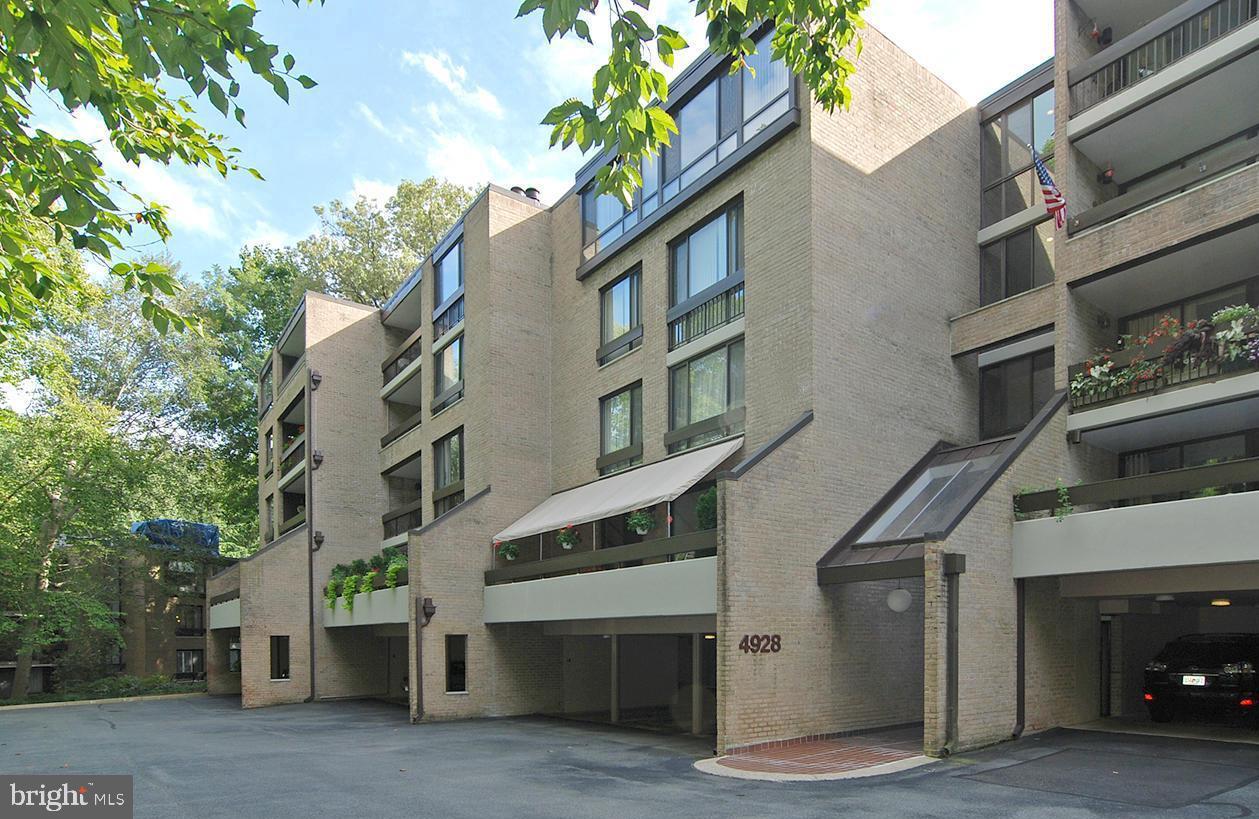
Beautiful corner unit w/ 3 exposures in private & secluded location in Sumner Village.  Fully renovated kitchen and bathrooms and freshly painted interior. Gracious entry, large living room with fireplace and glass doors that open to expansive, level terrace and gardens, dining room, table space kitchen,  2 spacious bedrooms, plus den (could be 3rd bedroom), two full and 1 half bathrooms.  Primary bedroom opens to oversized balcony. Two garage spaces and a large storage room convey. Enjoy extensive community amenities, including 24-hour gated entry, outdoor pool, tennis and pickleball courts, fitness and party rooms, a library, and a sauna. Ideally located next to the Shops of Sumner and near the new  Westbard Square. One block to Metro Bus, minutes to major roadways and DC, and direct access to The Capitol Crescent Trail.  Open Sunday, 5/18, 1pm-3pm.
#MDMC2180616

BETHESDA

4928 SENTINEL DRIVE 1-106

2 Beds

2 Baths

1,823 Sq.Ft.

$887,400

MLS#: MDMC2180616
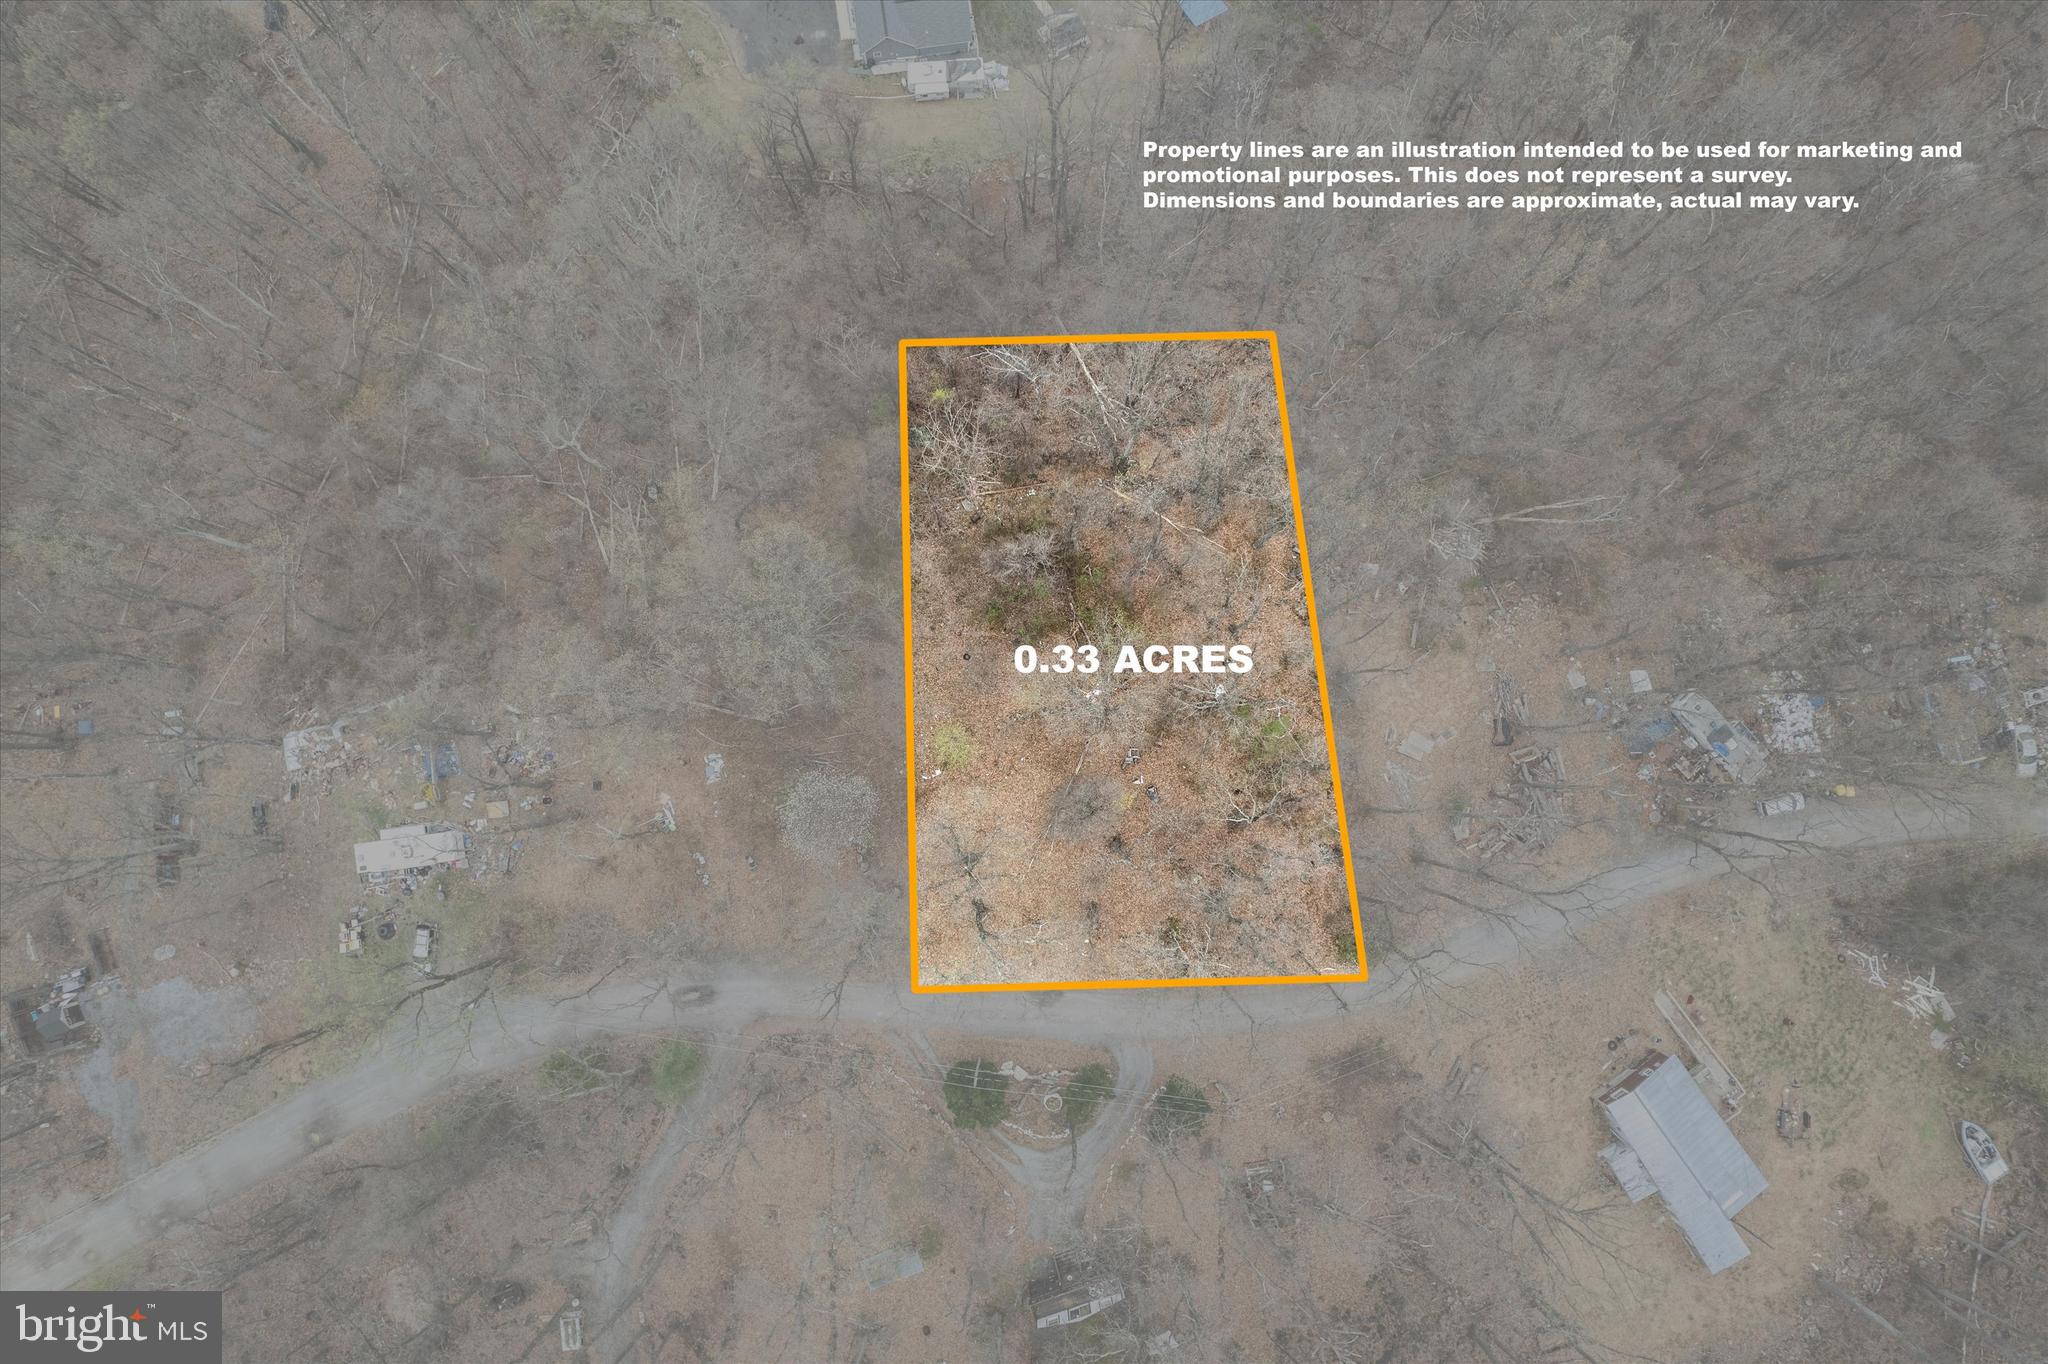
This lot, identified as an 80X175 lot with westerly views of the Shenandoah Valley, offers a great residential/recreational site steps away from the Appalachian Trail. Electric, public water, and Comcast Xfinity hookups are all available. Existing 2-bedroom septic on site, according to Jefferson County.  Westridge Hills HOA with light restrictions. Access to a private fishing pond.
#WVJF2016624

HARPERS FERRY

0 MOUNTAIN TOP TRL

None Beds

None Baths

0.33 acres

$25,000

MLS#: WVJF2016624
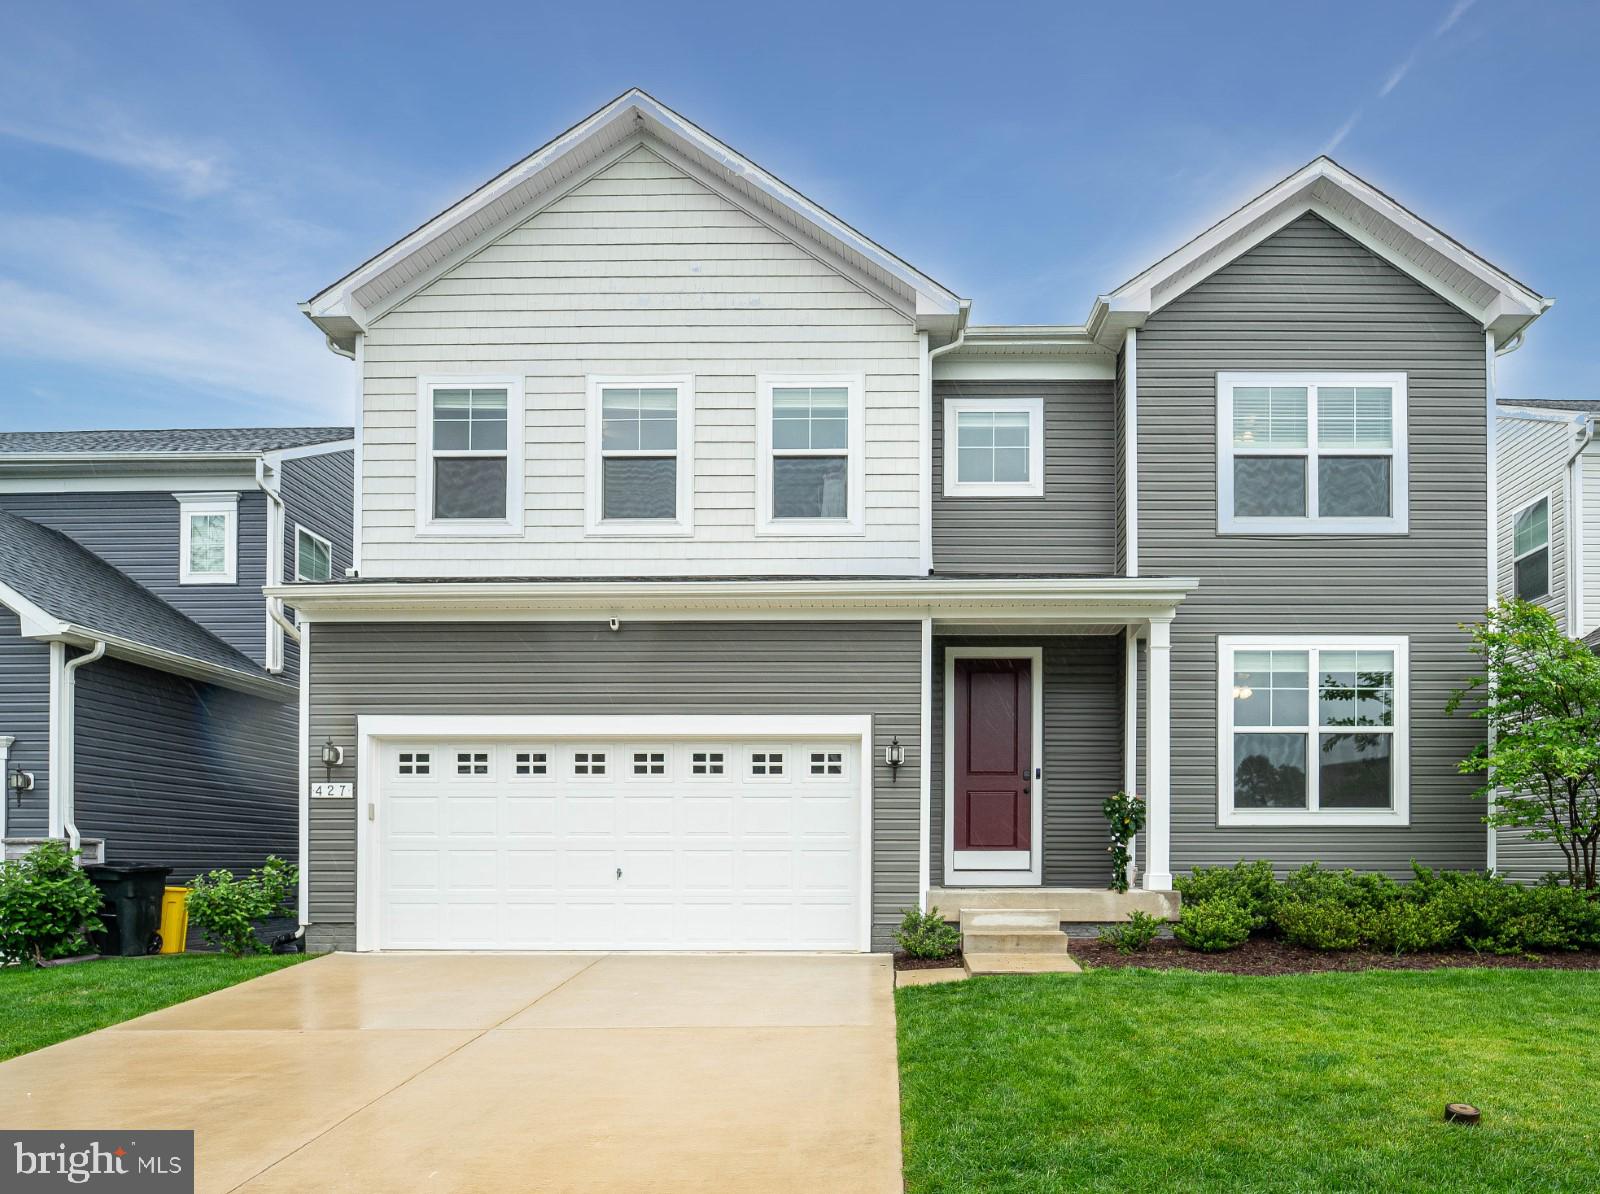
Welcome to this beautifully maintained Craftsman-style home, where timeless charm meets modern comfort. Located in the highly sought-after community of Wade’s Grant, this exceptional residence offers four spacious bedrooms, two and a half baths, a finished basement, and a fully fenced backyard on a premium lot backed by woods.
Step through the inviting portico entry into a bright, airy interior highlighted by large windows and elegant luxury vinyl plank flooring throughout the main level. The open and thoughtfully designed layout flows effortlessly, creating a seamless space for both everyday living and entertaining. The heart of the home is the stylish kitchen, featuring an eat-in breakfast area with sliding doors that lead to a low-maintenance Trex deck—ideal for indoor-outdoor living. The adjacent family room offers a warm and welcoming atmosphere, perfect for relaxing with loved ones. A convenient mudroom with ample built-in storage just off the kitchen provides a practical landing zone from the attached two-car garage (with epoxy floors!).
Downstairs, the finished basement adds versatile living space, perfect for a home office, media room, play area, or guest suite. Sliding glass doors from the basement enter onto a stone patio surrounded by a beautifully landscaped and fenced backyard—your own personal retreat.
The home’s curb appeal is enhanced by a manicured front yard and a spacious front-entry garage offering ample storage. All this within a mile of the B&A trail, situated between downtown Annapolis and Baltimore with easy access to the major commuter routes.
With its perfect blend of classic design, thoughtful upgrades, and an unbeatable location, this home truly has it all.
#MDAA2109112

MILLERSVILLE

427 WHISPERING ELM LANE

4 Beds

2 Baths

3,476 Sq.Ft.

$765,000

MLS#: MDAA2109112
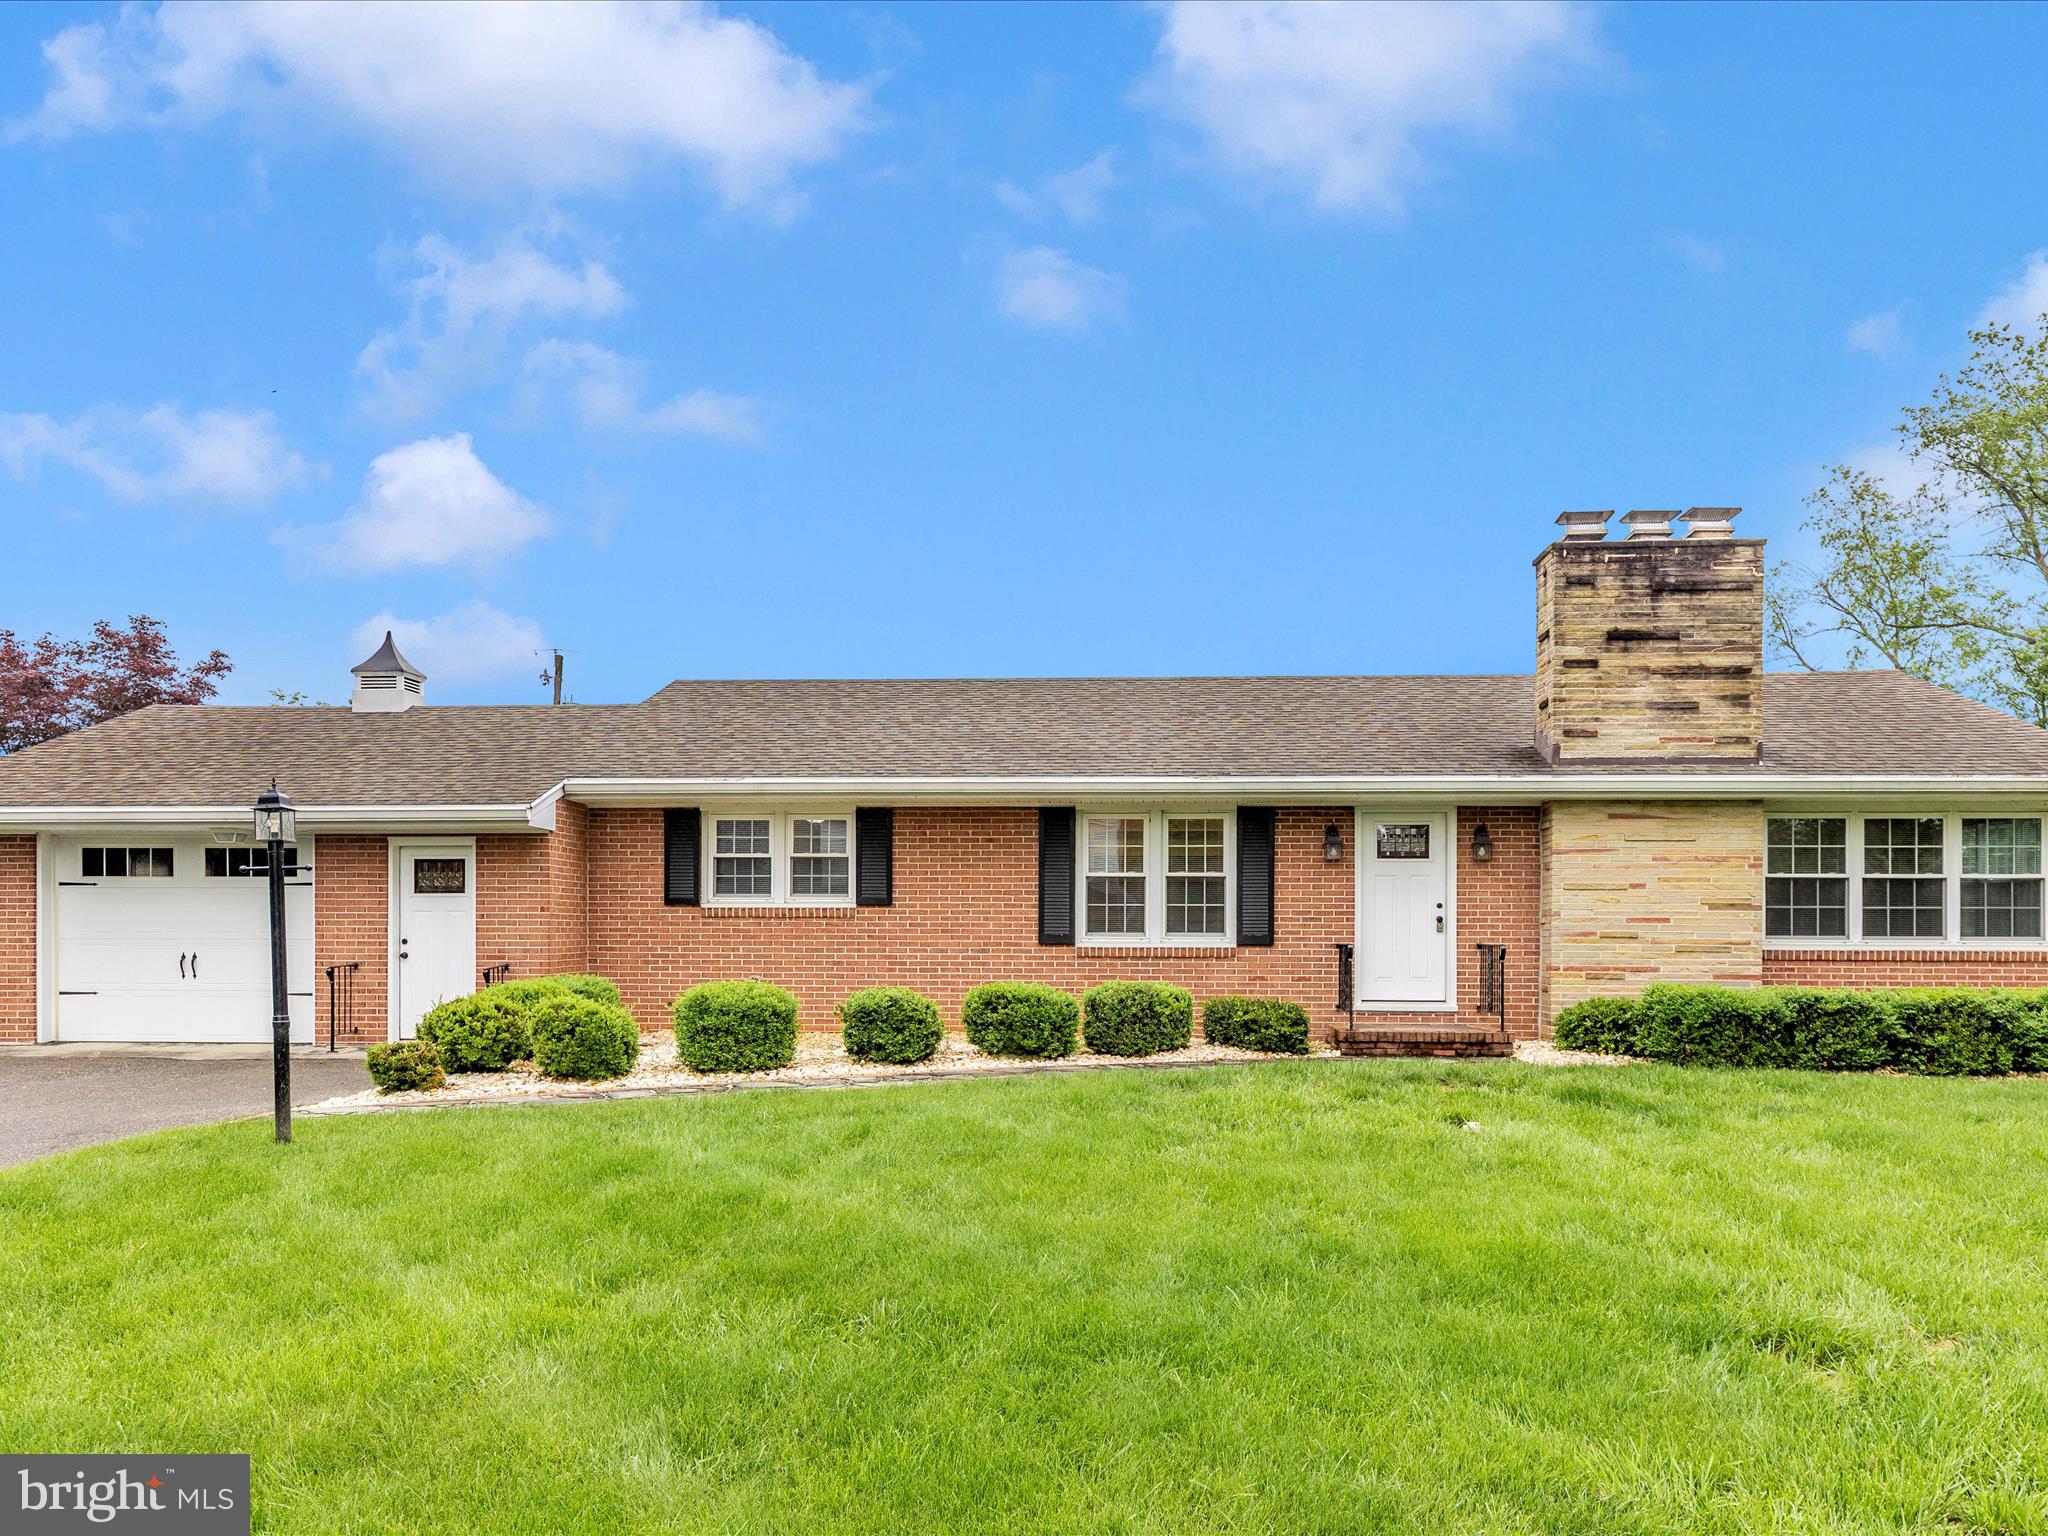
Welcome to 12909 Cathedral Ave. in Hagerstown! This lovely brick rancher is nestled on a beautifully landscaped lot and offers a spacious, well-maintained interior with numerous updates. The main level features a generous living room with a cozy fireplace, a charming dining area with built-in cabinetry, and gleaming hardwood floors throughout. The updated kitchen includes newer appliances, ample cabinetry, and a convenient layout perfect for everyday living and entertaining. A mudroom and main-level laundry add practicality, while the primary bedroom offers a private retreat with its own bath and sitting area. Two additional bedrooms and a full guest bath—featuring a gorgeous walk-in shower—complete the main level.
The finished lower level expands your living space with an in-law or guest suite, including a second kitchen, large family room, fourth bedroom, and another updated full bath. A walkout leads to a private patio space ideal for relaxing or hosting guests. Additional features include a one-car garage, newer windows and roof (replaced in 2014), and a convenient location close to shopping, schools, and commuter routes. This home has been very well cared for and is move-in ready!
#MDWA2028870

HAGERSTOWN

12909 CATHEDRAL AVENUE

4 Beds

3 Baths

3,083 Sq.Ft.

$369,900

MLS#: MDWA2028870

1 ... 136 137 138 139 140 ... 666
* Listings identified with the FMLS IDX logo come from FMLS and are held by brokerage firms other than the owner of this website. The listing brokerage is identified in any listing details. Information is deemed reliable but is not guaranteed. If you believe any FMLS listing contains material that infringes your copyrighted work please review our DMCA policy and learn how to submit a takedown request. © 2024. First Multiple Listing Service, Inc.

Send a message

Message successfully sent.

Your message

What is 3 + 4 ?

Reason for contacting?

I agree to receive email communication and understand I can unsubscribe at any time.

I agree to be contacted by Charis Realty Group - Christine Issler, Broker via call, email, and text for real estate services. To opt out, you can reply 'stop' at any time or reply 'help' for assistance. You can also click the unsubscribe link in the emails. Message and data rates may apply. Message frequency may vary. Privacy Policy

Sign Out

Virtual Assistant

Would you like to take the next step with this property? We can help you schedule a showing or virtual tour, or send you more details.

Yes, I would like more information.

Thank You for Your Reply, One of Our Agents will contact you as soon as possible

No, maybe later.

Thank you, you can always contact me via email, phone number or through the contact form.

Realhub AI

Lucy - Your AI-Powered Realtor

Update Your Temporary Password

Personalize your search

Enter your email and we'll notify you immediately when new listings match what you're looking for.

or enter email address

Already have an account ? Login here

Continue your home search

I agree to receive communications and understand I can unsubscribe at any time.

I agree to be contacted by Charis Realty Group - Christine Issler, Broker via call, email, and text for real estate services. To opt out, you can reply 'stop' at any time or reply 'help' for assistance. You can also click the unsubscribe link in the emails. Message and data rates may apply. Message frequency may vary. Privacy Policy

Already have an account ? Login here

We use cookies

We use cookies primarily for analytics to enhance your experience. By accepting, you agree to our use of these cookies. You can manage your preferences or learn more about our cookies policy.