Properties

Browse or get in touch to schedule a walkthrough.

  • Nearby me
Price range

Popular Features

Community Features

Association

Property Features

Waterfront

View

Exterior Features

Interior Features

Style

564927 properties match your criteria

Updated 1 minute ago

E-Alert name
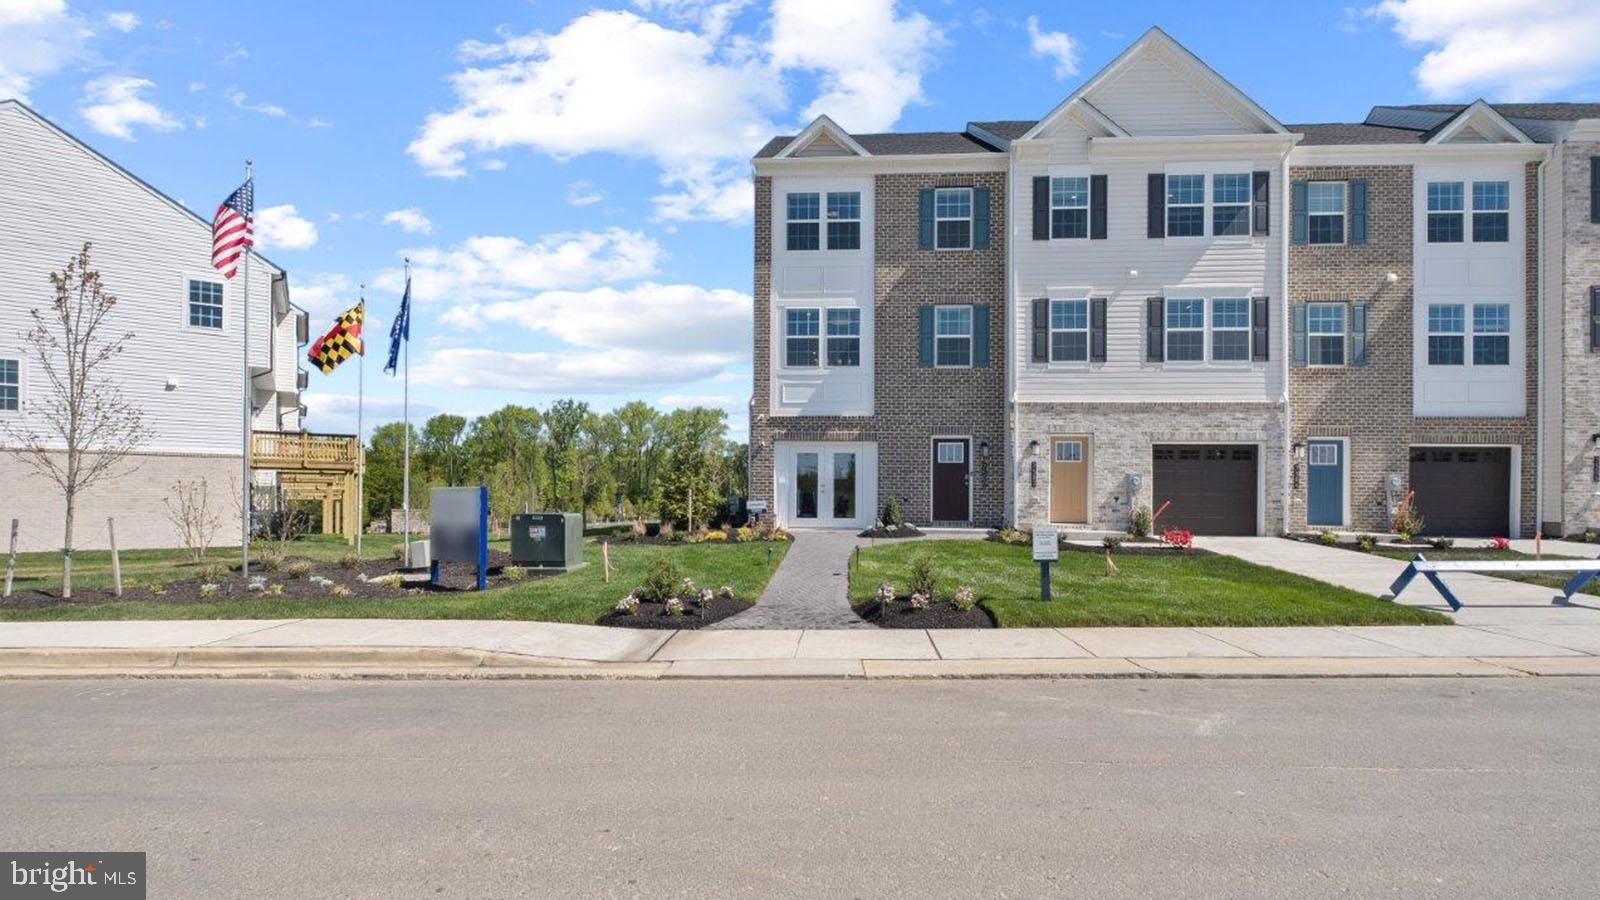
MOVE IN READY!!! Backing to OPEN GREEN SPACE. QUICK MOVE!! NEAR AMENITIES. This townhome is located near community amenities! This Lafayette townhome offers1,969 square-foot, with 3 bedrooms, 3.5 bathroom, an 12X10 DECK INCLUDED and 1 car front load garage. There is plenty of space for entertaining family and friends in your finished lower-level den w/ full bath on the lower level and den leading you to backyard green space. 

The mail level offers an open concept living area, features a rear island kitchen with Stainless Steel Whirlpool kitchen appliances with 5-burner gas range, upgraded PANEL Gray Cabinets and Quartz Counter tops. Hard surface flooring in the lower level den and main level. The third level has a gorgeous owners suite with a large walk-in closet and features a luxury owners shower with Quartz counter tops. Two secondary bedrooms, upper level laundry, and hall bathroom with White Quartz counter tops.  This home is also equipped with smart home technology. The package includes a keyless entry, Skybell (video doorbell), programmable thermostat to adjust your temperature from your smartphone and much more. Commuting and shopping is made easy with quick access to 1-495, Route 5 and to the Washington DC area.
#MDPG2141074

BRANDYWINE

16613 GREEN GLADE DRIVE

3 Beds

3 Baths

1,969 Sq.Ft.

$449,990

MLS#: MDPG2141074
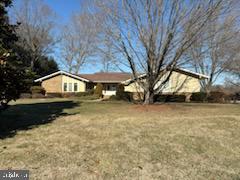
WOW--WHAT MORE COULD YOU ASK FOR?! One level living on the Wye River with 5' of water depth and a wonderful pier and rip-rap. Boat lift along with smaller lift. Views from almost every room. Located in a nice cul-de-sac--what a beautiful piece of property. Beautiful great room with fireplace, formal dining room, nice kitchen with pantry, nook, and a wet bar. Laundry room with cabinets and a laundry tub. You will love your screened porch for entertaining along with the nice deck. The office is wonderful and you could easily use it for a craft, sewing... room with plenty of storage as there is a nice closet. Two water heaters, two laundry tubs, three-car garage with workspace--what more can we think of.  Per plat--178' on the water. Please note most measurements have been rounded up or down to the nearest whole number. Ready for you to occupy.
#MDQA2012354

QUEENSTOWN

205 GOVERNORS WAY N

3 Beds

2 Baths

2,596 Sq.Ft.

$1,400,000

MLS#: MDQA2012354
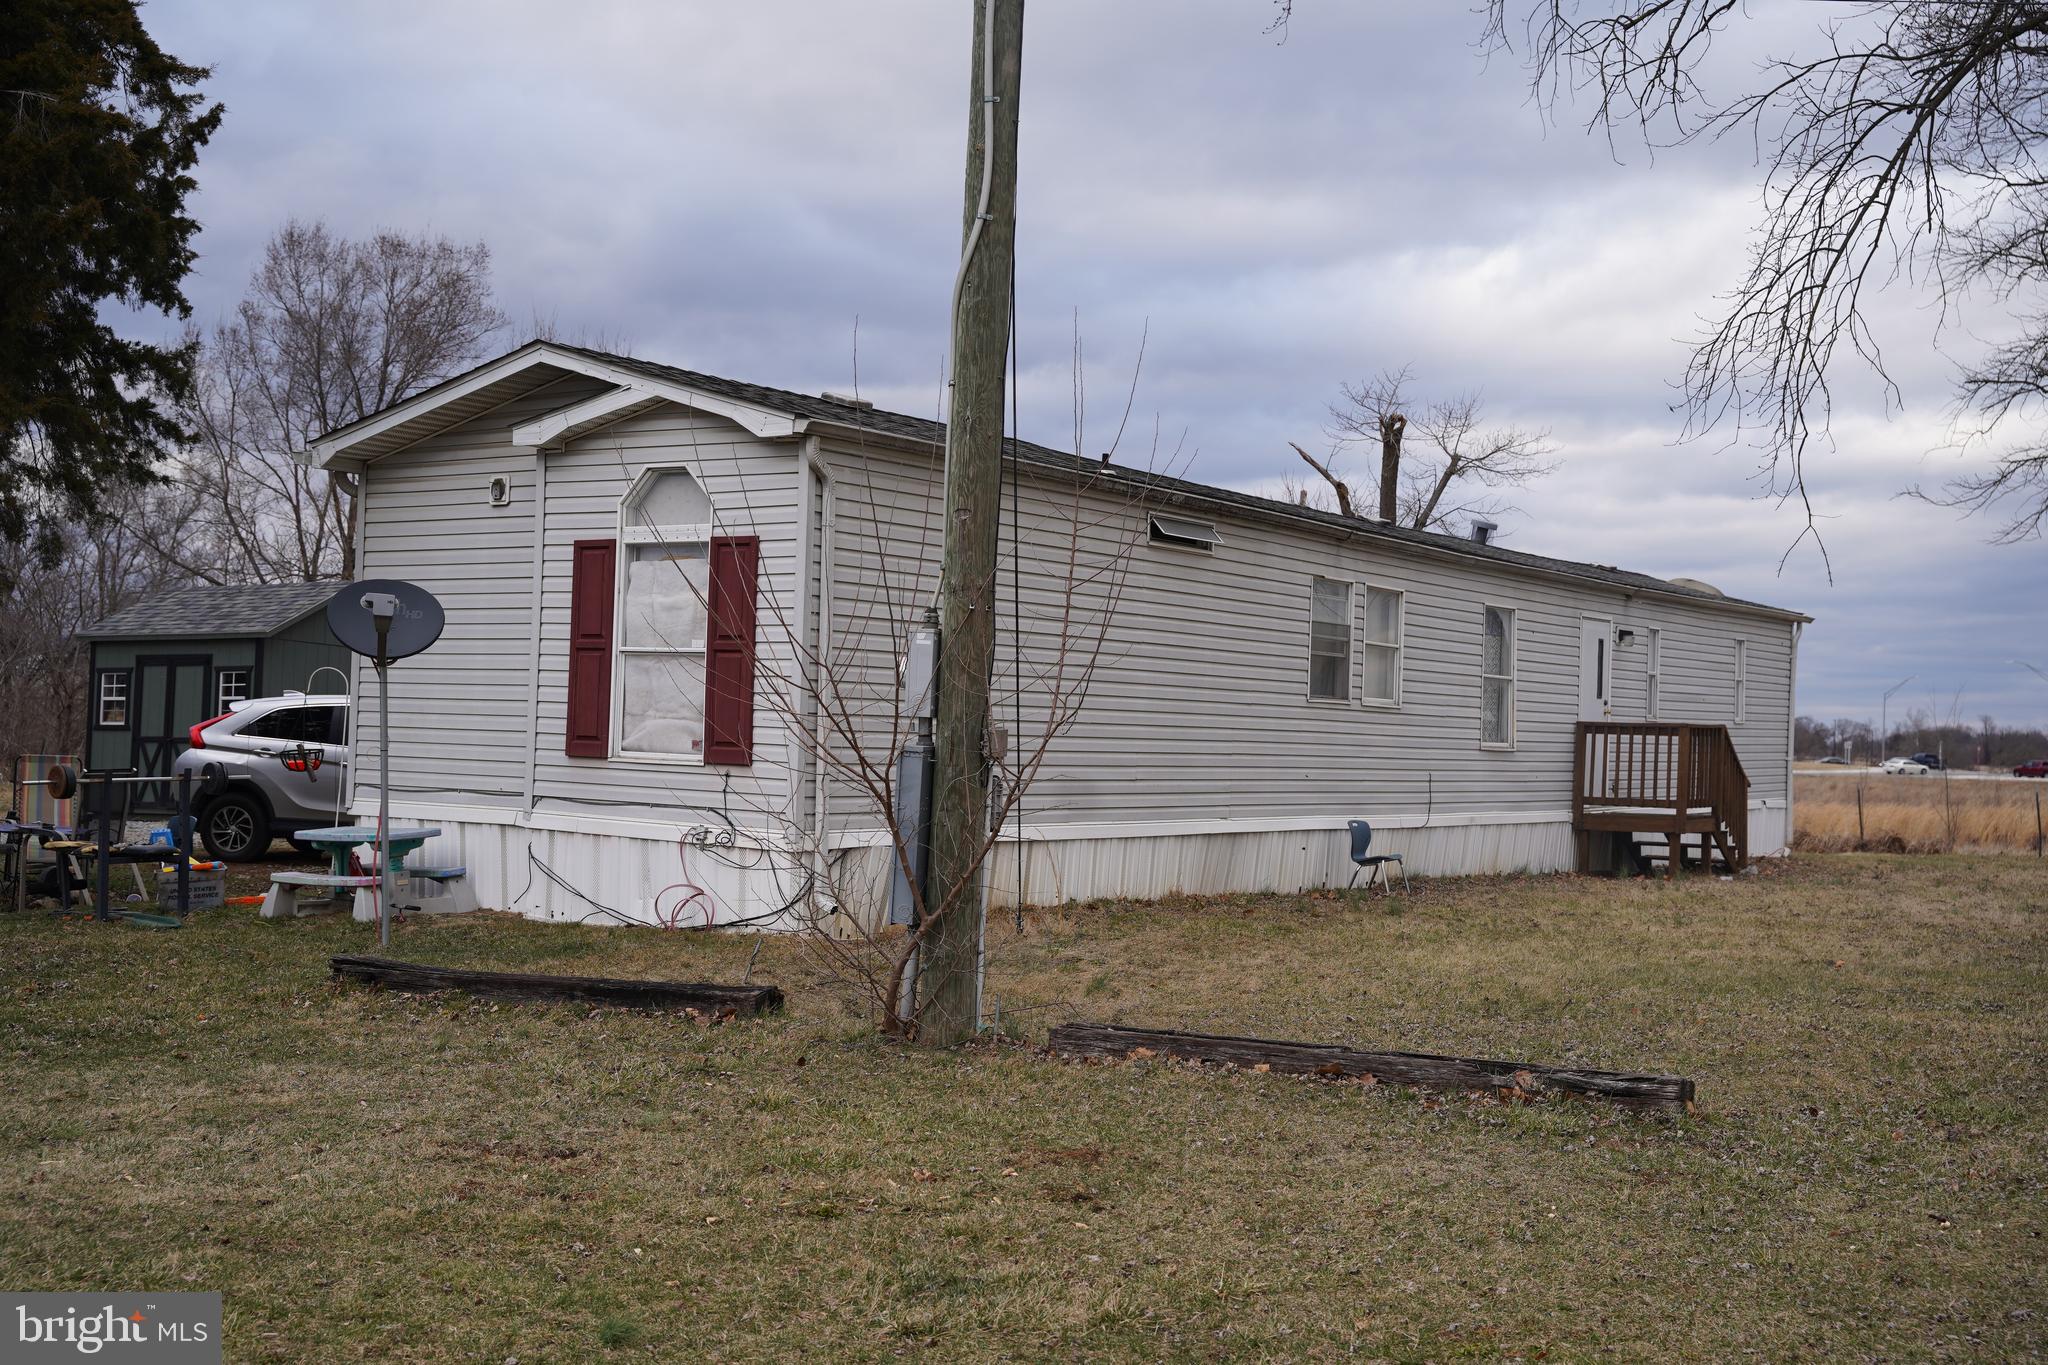
2 bedroom, 2 bathroom mobile home.  Selling as is and currently with month-to-month tenants.  The seller has the title.
#WVBE2038288

INWOOD

177 MIDDLEWAY PIKE

2 Beds

2 Baths

952 Sq.Ft.

$85,000

MLS#: WVBE2038288
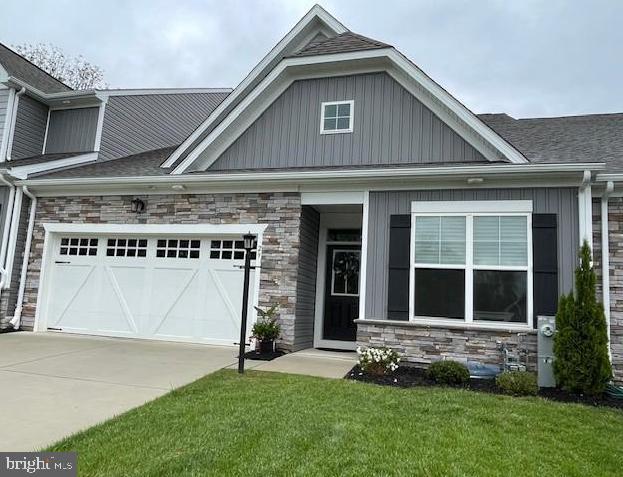
Your Dream Home Awaits!

Step into luxury with this stunning villa, offering maintenance-free, ONE-level living with over 3,600 sq.ft. of beautifully designed space, effortless living, and unmatched convenience in a gated community.

From the moment you enter, you'll be captivated by the gourmet kitchen, featuring a breathtaking 15' barrel ceiling, large island with pendant lighting, quartz countertops, double oven, and a walk-in pantry - a true haven for any cook!

The Great Room is perfect for entertaining with a linear gas fireplace and large sliders opening to a covered patio filled with natural light.   (Windows have UV protection).  Need more space?  A formal dining room with its own 15' barrel ceiling adds an elegant touch.

Your Owner's Suite is a private oasis, complete with a large walk-in closet, spa-like bath, step free shower with bench, double vanity, private water closet, and linen closet.   Plus, the main-level laundry ensures effortless daily living with high end appliances.

Guests will have their private retreat on the lower level, with a third bedroom, full bath, and separate entrance.   It's yours to create - whether it's a home gym, theatre room, game room or an office.

This gated community offers walking trails,easy access to commuter routes, and nearby shopping, dining and entertainment.

Discover the true ease and comfort with HOA services including maintaining the lawns, shrub beds, trash and snow removal enjoying a stress-free living environment where every detail of these services are taken care of allowing you to focus on the moments that matter most.

Every detail has been thoughtfully designed for comfort, convenience, and style.  Don't miss your chance--schedule your private tour today!
#MDHR2039208

FALLSTON

29 JACQUELINE WAY

3 Beds

3 Baths

3,246 Sq.Ft.

$649,500

MLS#: MDHR2039208
Charming One-Level Home in The Woods – Move-In Ready!
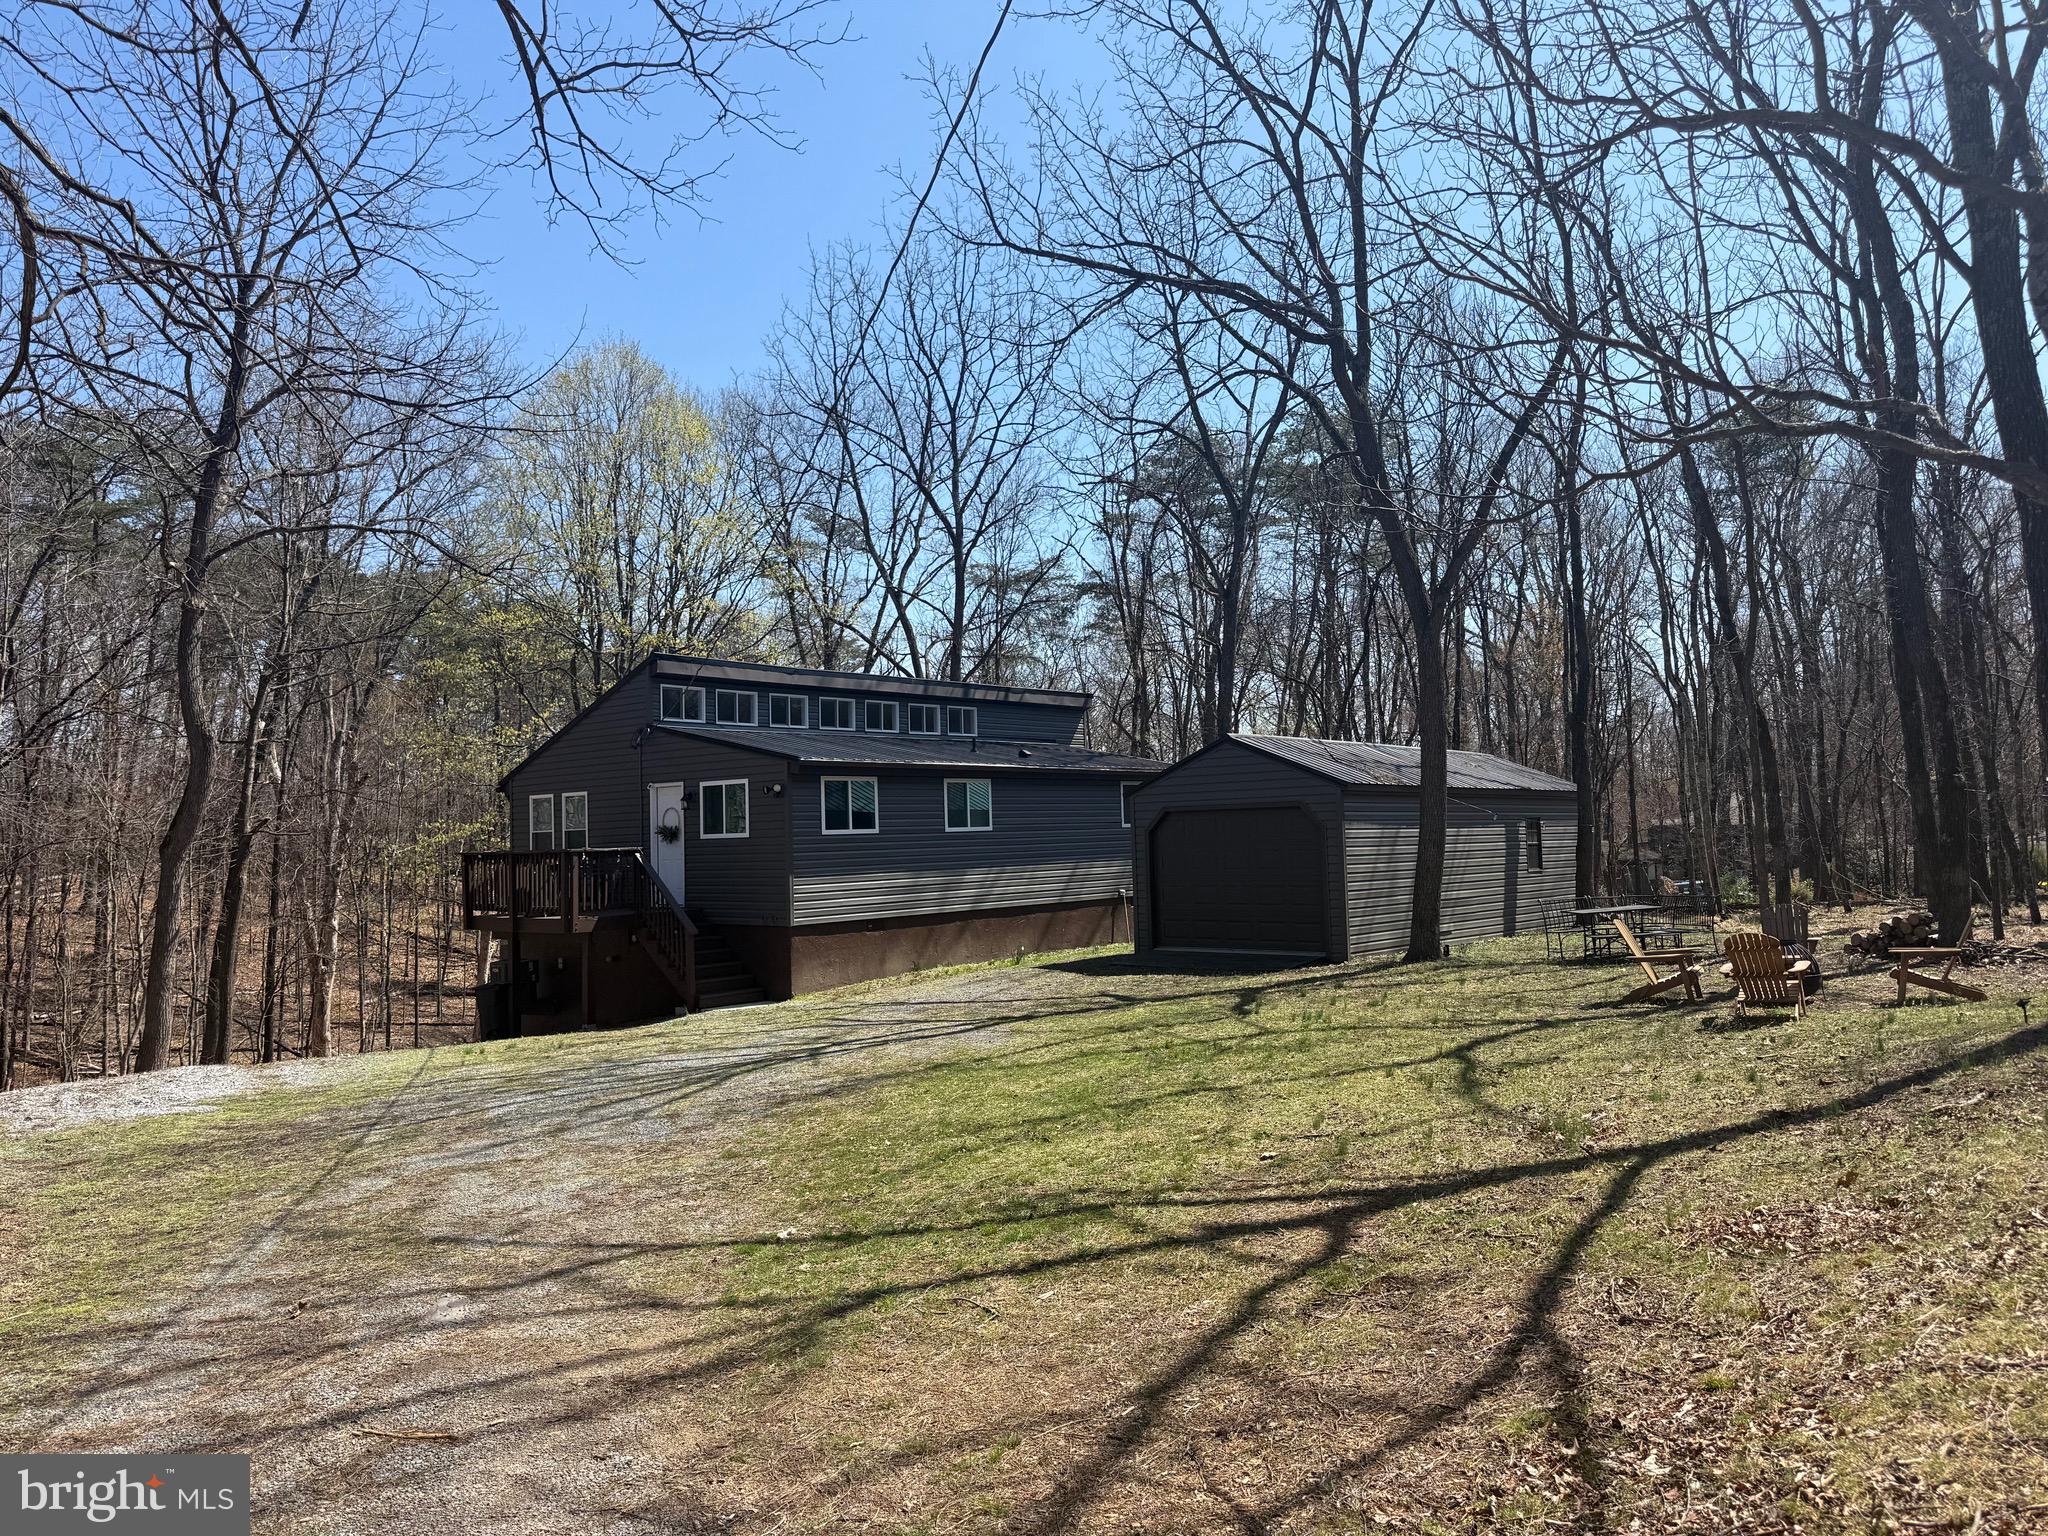
Welcome to this stunning one-level home located in the serene and private community of The Woods. You can have access to incredible amenities, including indoor and outdoor pools, a fitness center, sauna, pickleball courts, and much more!  This home has been recently updated, with a new metal roof, windows, siding, heat pump, and appliances – all installed in 2023. You’ll enjoy worry-free living with all the modern comforts and upgrades.  A large outbuilding on the property offers versatile space – use it as a garage, game room, or additional storage. Relax in the evenings on your back deck while taking in the peaceful, forested surroundings, or unwind in the included hot tub for ultimate relaxation.  For those interested, the seller is also open to selling the furniture, making this home truly move-in ready.  Don’t miss out on this unique opportunity! Schedule your showing today and make this peaceful retreat your own!
#WVBE2038838

HEDGESVILLE

331 WALDEN ROAD

2 Beds

1 Baths

1,012 Sq.Ft.

$319,900

MLS#: WVBE2038838
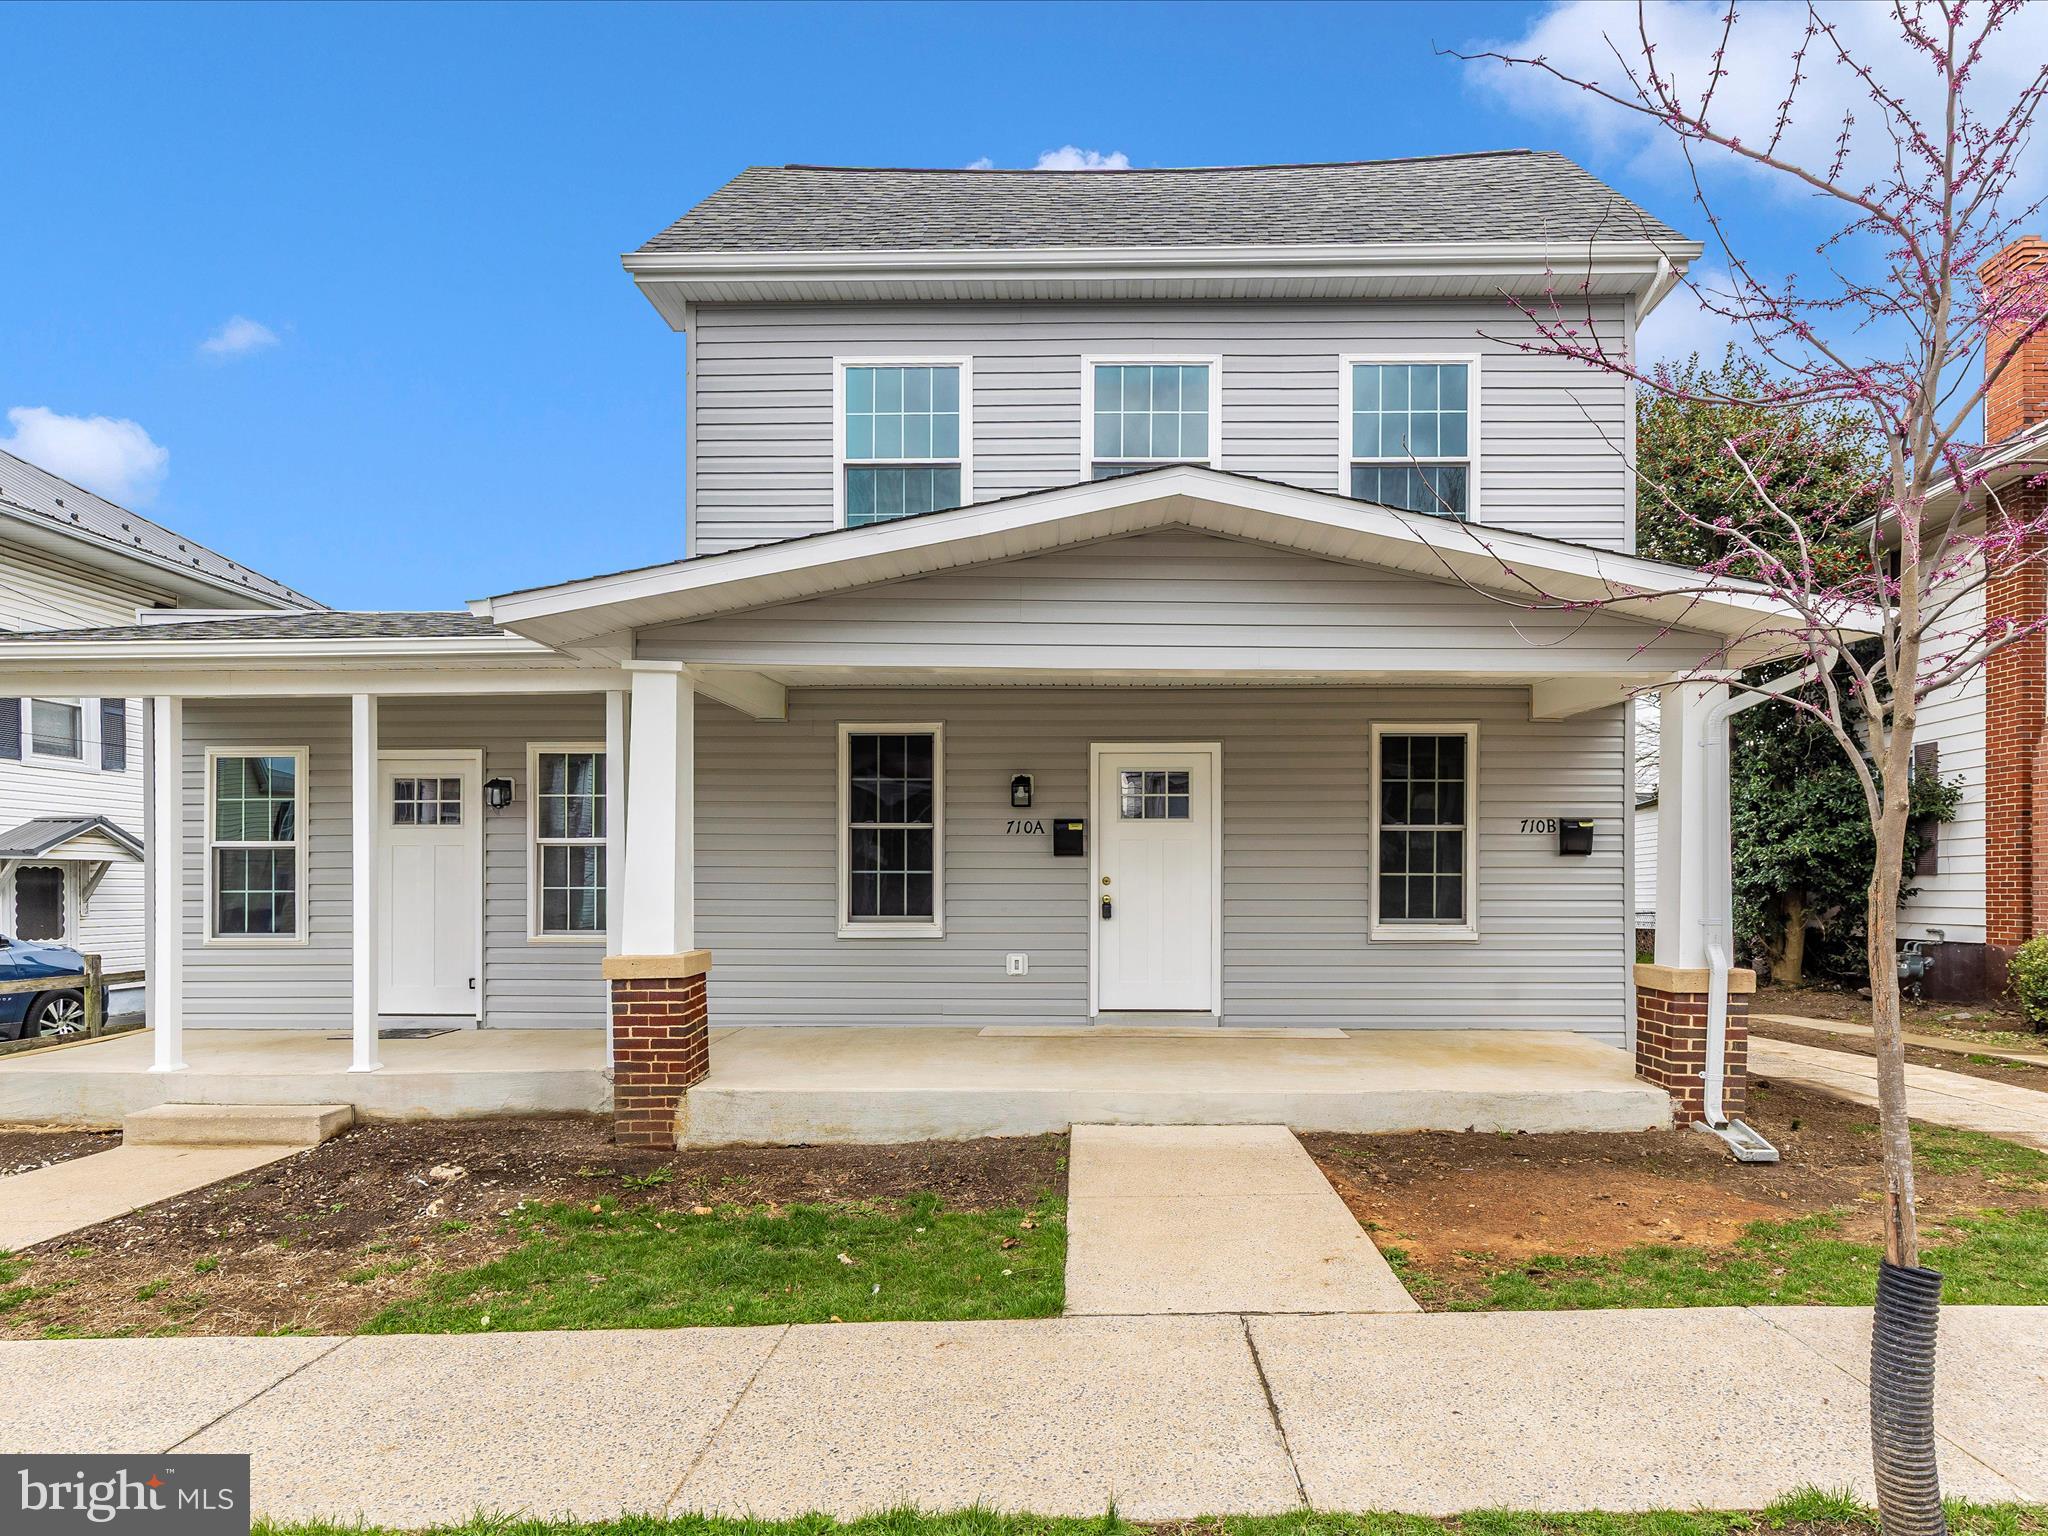
708-710 Chestnut St. Brand-new multi-unit property with detached garage.
This low maintenance high efficiency property is perfect for investors seeking modern amenities and strong rental potential.  
Unit 1:  708 Chestnut Street first floor, one bed/one new bath, washer, and dryer room
Unit 2 (710A Chestnut St.) - 1st floor, two bed/one new bath, washer, and dryer room.
Unit 3 (710B Chestnut St) -2nd floor, one bed/one new bath, washer, and dryer room, large attic, storage, and pantry.
Garage and parking
Detached four car garage (36 ft x 24ft  depth) - available to rent.
Driveway for two cars, two street parking spots in front.
Modern upgrades and efficiency features:
All new interiors – stainless steel appliances, luxury, vinyl, plank, flooring, and carpeted bedrooms with upgraded padding.
Energy efficient design – spray foam insulation(walls, floors, ceilings, attic, and basement).
All new system systems- 3 HVAC units, all new ductwork, electrical, plumbing, and hot water heaters.
Smart connectivity-2 fiber optic conduits and outlets in each unit.
Peace of mind-one year contractor warranty included. 
Investors dream! Come and get it!
#MDWA2027200

HAGERSTOWN

708 CHESTNUT STREET

4 Beds

3 Baths

2,182 Sq.Ft.

$529,900

MLS#: MDWA2027200
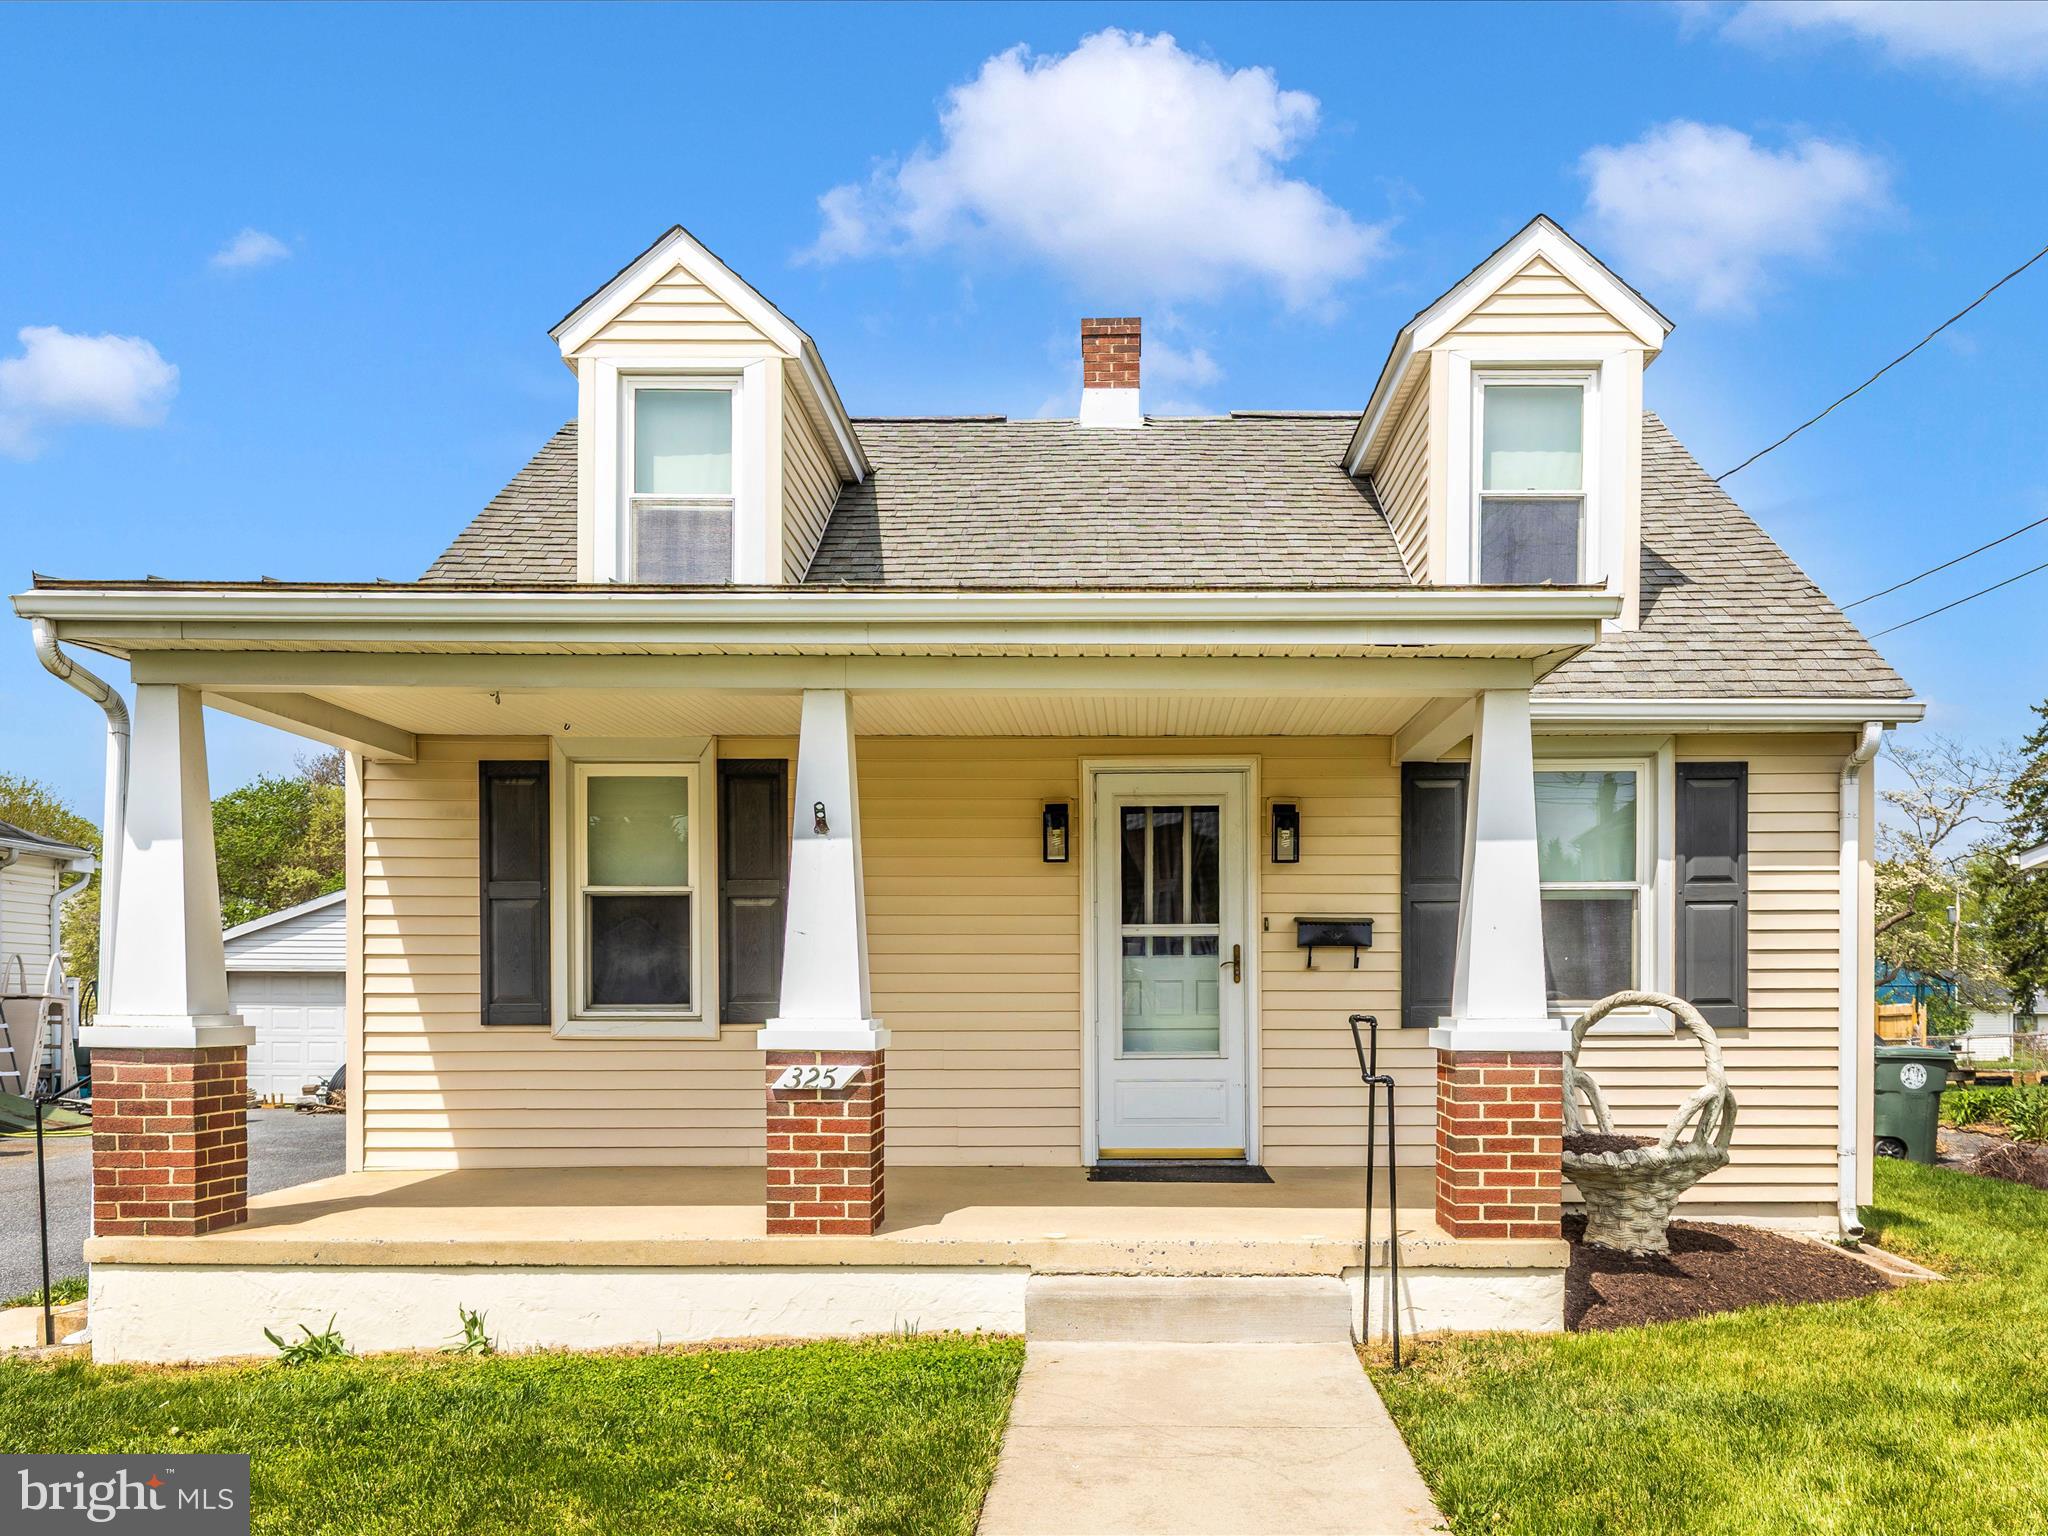
Welcome to 325 Braddock Avenue – a move-in ready mid-century Cape Cod full of charm, character, and updates. This beautifully maintained home features a remodeled kitchen and bathroom, rich laminate hardwood floors throughout the main level, and fresh paint that brings a bright, inviting feel to every room. Enjoy relaxing on the spacious front porch or entertaining in the well-kept yard with an oversized patio, perfect for outdoor gatherings. The property includes a one-car detached garage and a solid concrete-floor shed, ideal for yard tools, storage, and your lawnmower. Tucked away in a quiet, established neighborhood, this home is just a short stroll from vibrant downtown Frederick and conveniently located near all major commuter routes. Whether you’re a first-time buyer, downsizing, or looking for a home with timeless appeal and modern comfort, 325 Braddock checks all the boxes. Don’t miss your chance to own this picture-perfect property in one of Frederick’s most desirable locations!
#MDFR2062596

FREDERICK

325 BRADDOCK AVENUE

3 Beds

1 Baths

1,014 Sq.Ft.

$384,900

MLS#: MDFR2062596
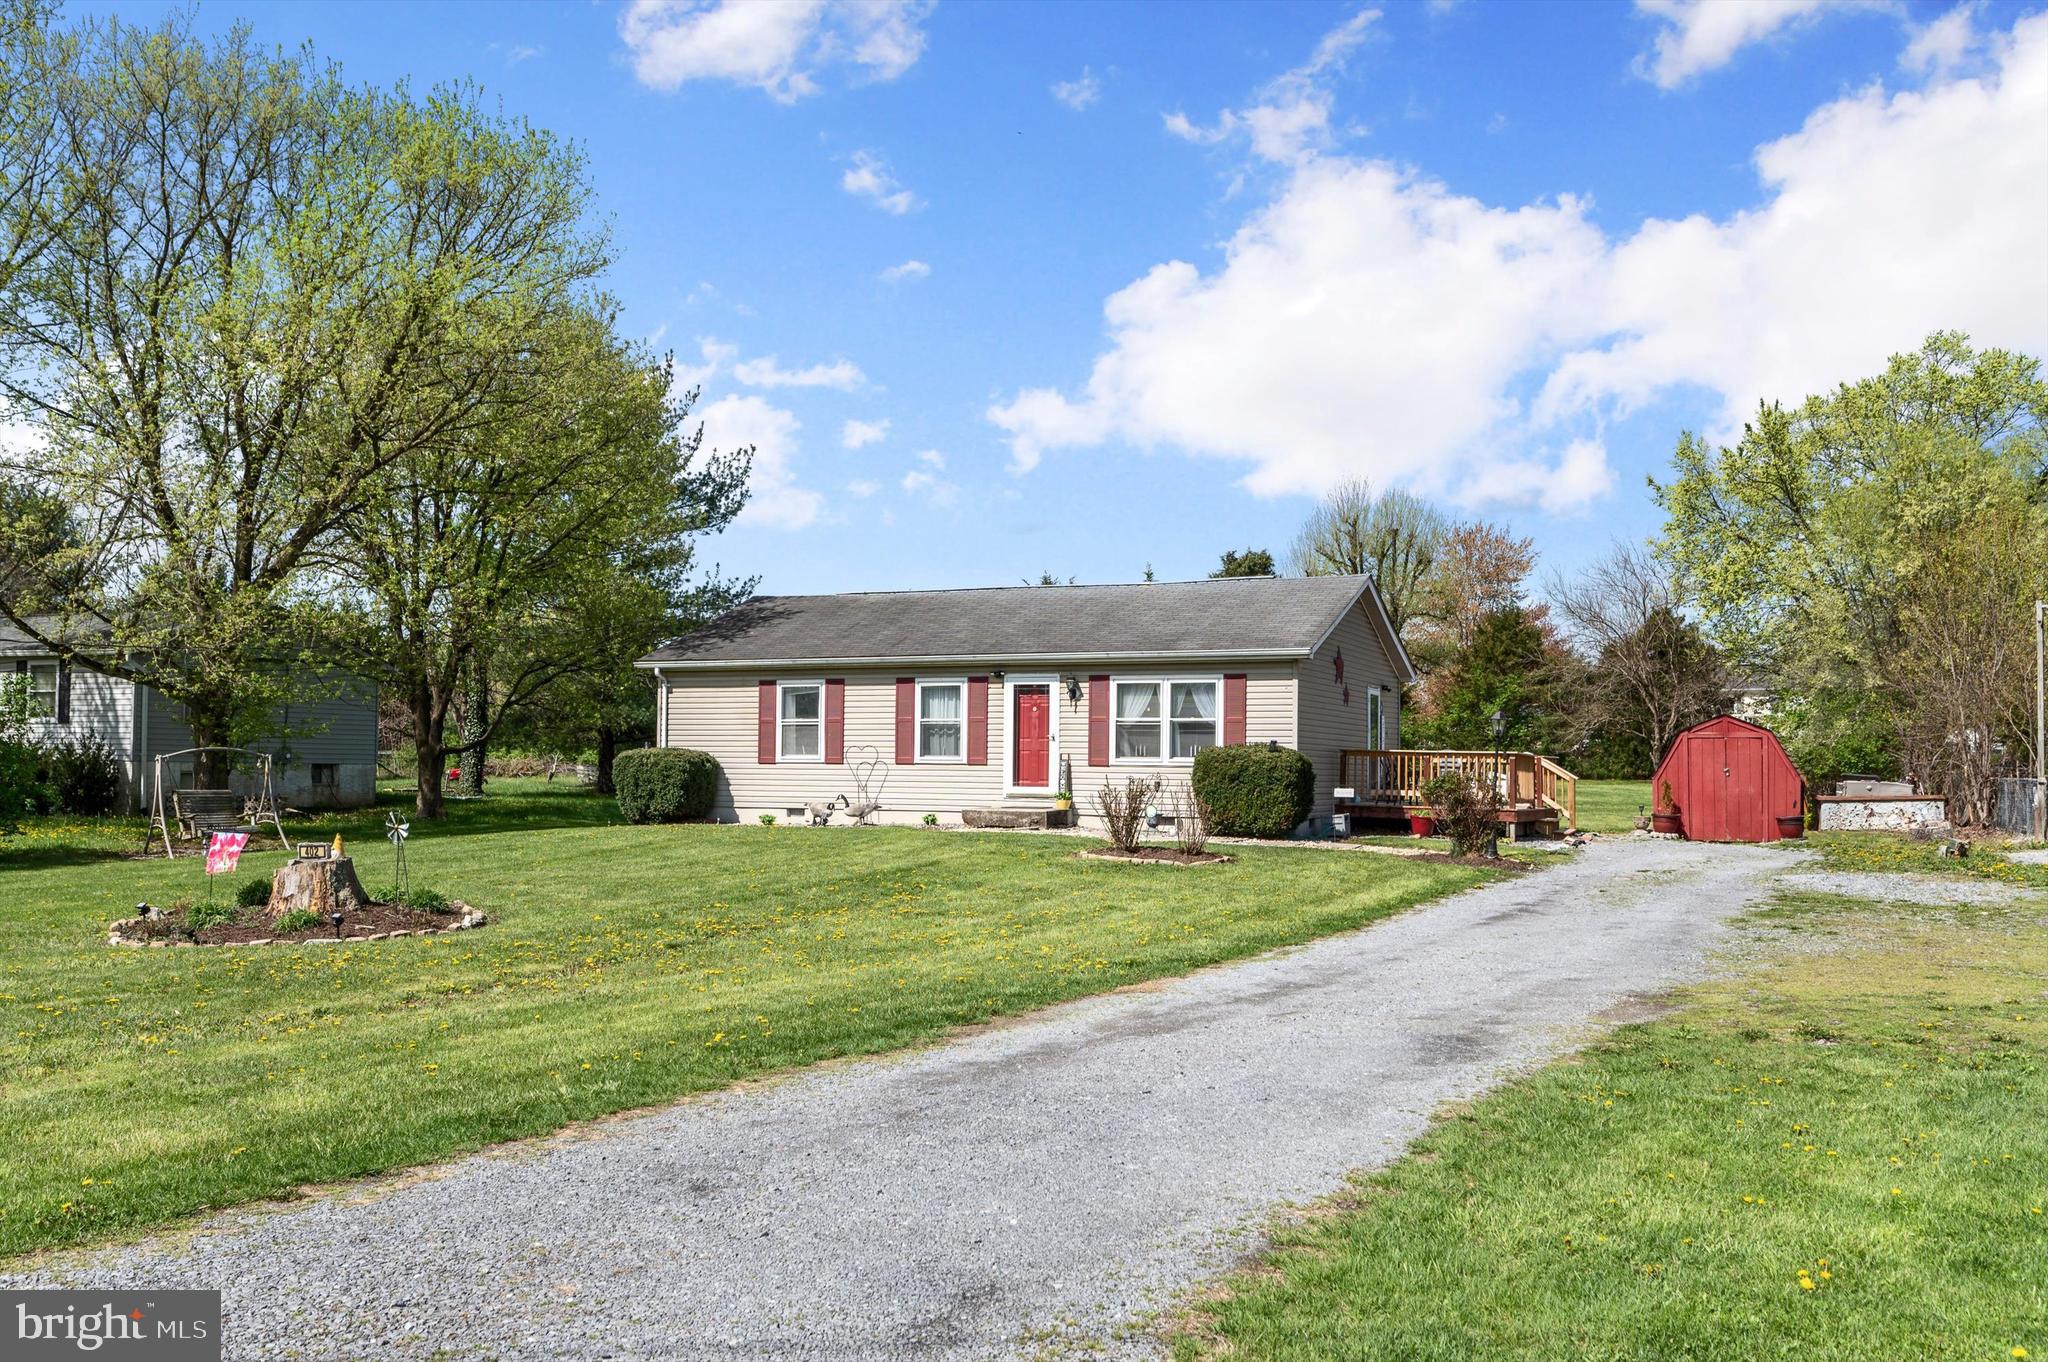
Charming One-Level Living Near the Virginia Border.  Conveniently located just minutes from Interstate 81 and close to the Virginia border, this well-maintained one-level home offers both comfort and accessibility—perfect for commuters and anyone looking to enjoy peaceful living with easy access to amenities.  Step outside to a spacious, flat yard ideal for backyard sports, future pool plans, or entertaining large gatherings. Whether you're hosting friends or enjoying quiet time, the outdoor deck just off the kitchen is the perfect spot for warm summer evening meals.  With its functional layout and move-in-ready condition, this home is ready for you to settle in and start enjoying everything it has to offer.
#WVBE2039376

BUNKER HILL

402 FEGAN ROAD

3 Beds

1 Baths

984 Sq.Ft.

$239,900

MLS#: WVBE2039376
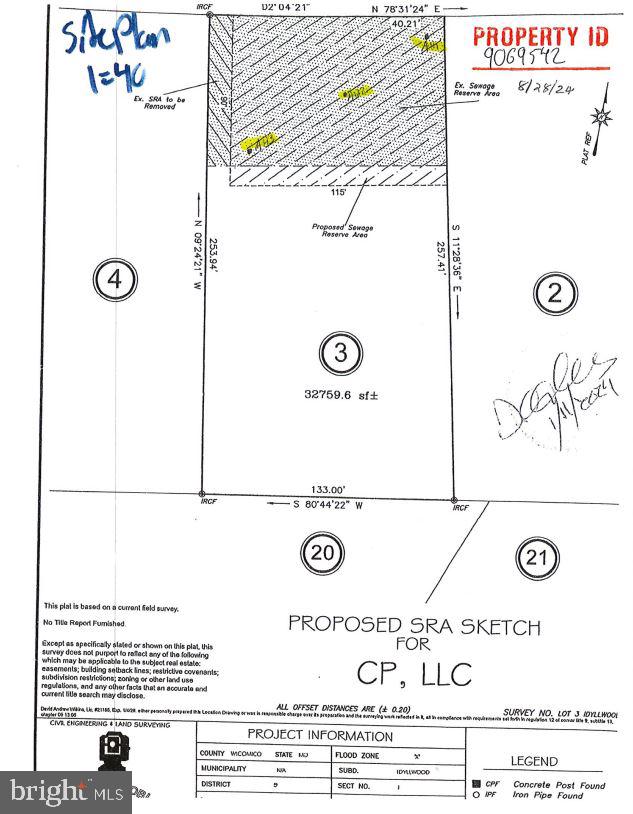
Perk approved for a 3 bedroom home.
#MDWC2017876

SALISBURY

LOT 3 PEMBERTON DRIVE

None Beds

None Baths

0.75 acres

$39,900

MLS#: MDWC2017876
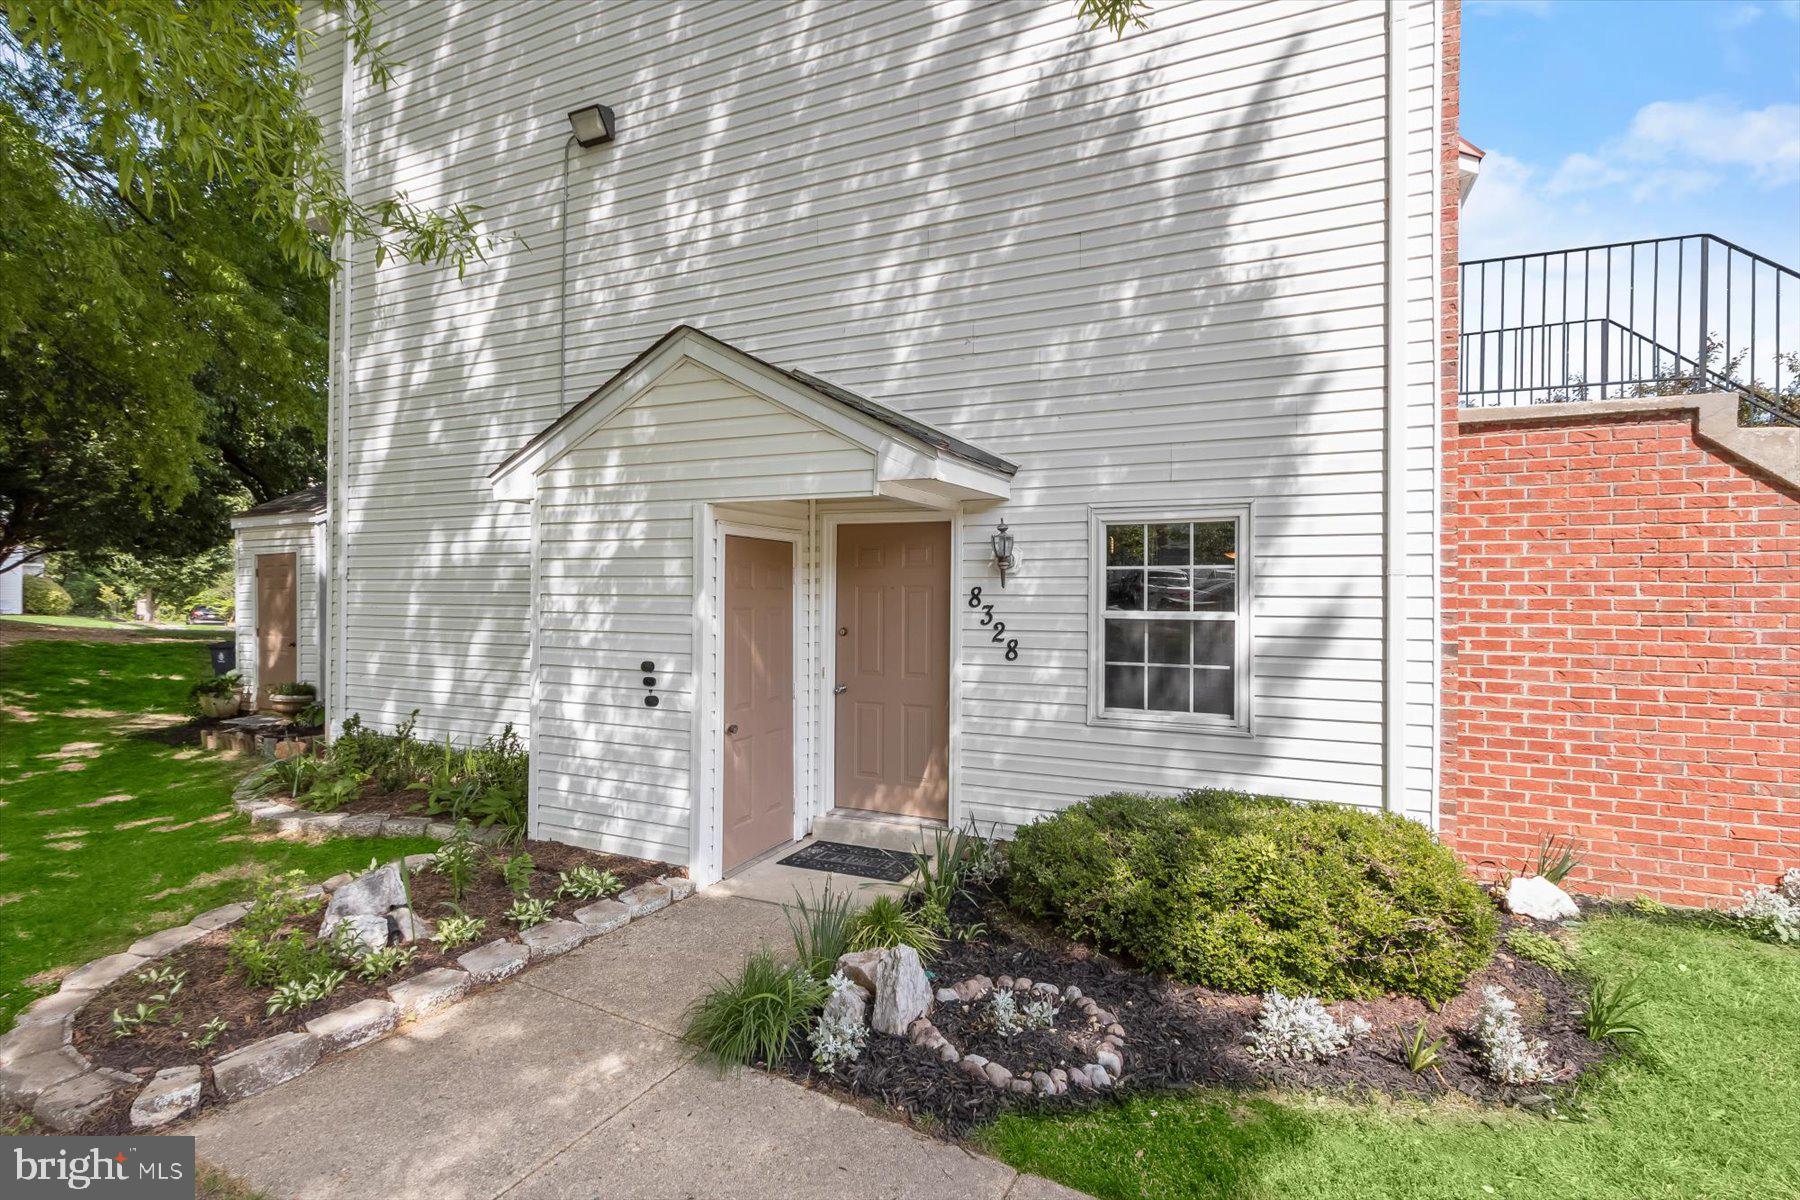
Welcome to this beautifully maintained 2BR/2BA piggyback-style townhouse condominium offering true one-level living with no stairs—perfect for ease, comfort, and accessibility. This unique ground-floor condo is filled with natural light from numerous windows throughout and features an open layout ideal for both everyday living and entertaining. Thoughtful upgrades include luxury vinyl tile flooring, modern lighting fixtures, updated blinds, and stainless appliances, all contributing to a fresh, move-in-ready interior. 2 in 1 Washer/Dryer. The inviting kitchen blends style and function, while the spacious living areas offer flexibility and warmth. Outside, enjoy a private rear patio surrounded by well-tended gardens, vibrant flowers, and a storage shed—creating a peaceful setting for outdoor relaxation. The community grounds are equally well maintained and offer two playgrounds and a picnic area for residents to enjoy. Two reserved parking spaces are conveniently located directly in front of the unit (towing enforcedt, adding to the home's everyday ease. NOA/Condo Fees include EXTERIOR MAINTENANCE: (roof, siding, concrete steps, common area lighting, exterior water valve maintenance), LANDSCAPING: (lawn care, shrub & tree trimming and removal, planting and snow removal).  Ideally situated just minutes from local amenities and major attractions, you'll find CVS Pharmacy just 0.7 miles away, Giant Food and urgent care at 2.3 miles, Tanger Outlets at 1.7 miles, MGM National Harbor at 2.3 miles, and the Gaylord National Resort & Convention Center just 4.2 miles away. I-295 (3.3 miles) and I-495 (4.1 miles), providing an easy drive to Washington D.C., Northern Virginia, and surrounding Maryland areas. Whether you're a first-time homebuyer, downsizer, or simply looking for low-maintenance living in a prime location, this charming condo is a must-see.
#MDPG2150302

FORT WASHINGTON

8328 FOUNDERS WOODS WAY 1051

2 Beds

2 Baths

1,210 Sq.Ft.

$249,900

MLS#: MDPG2150302
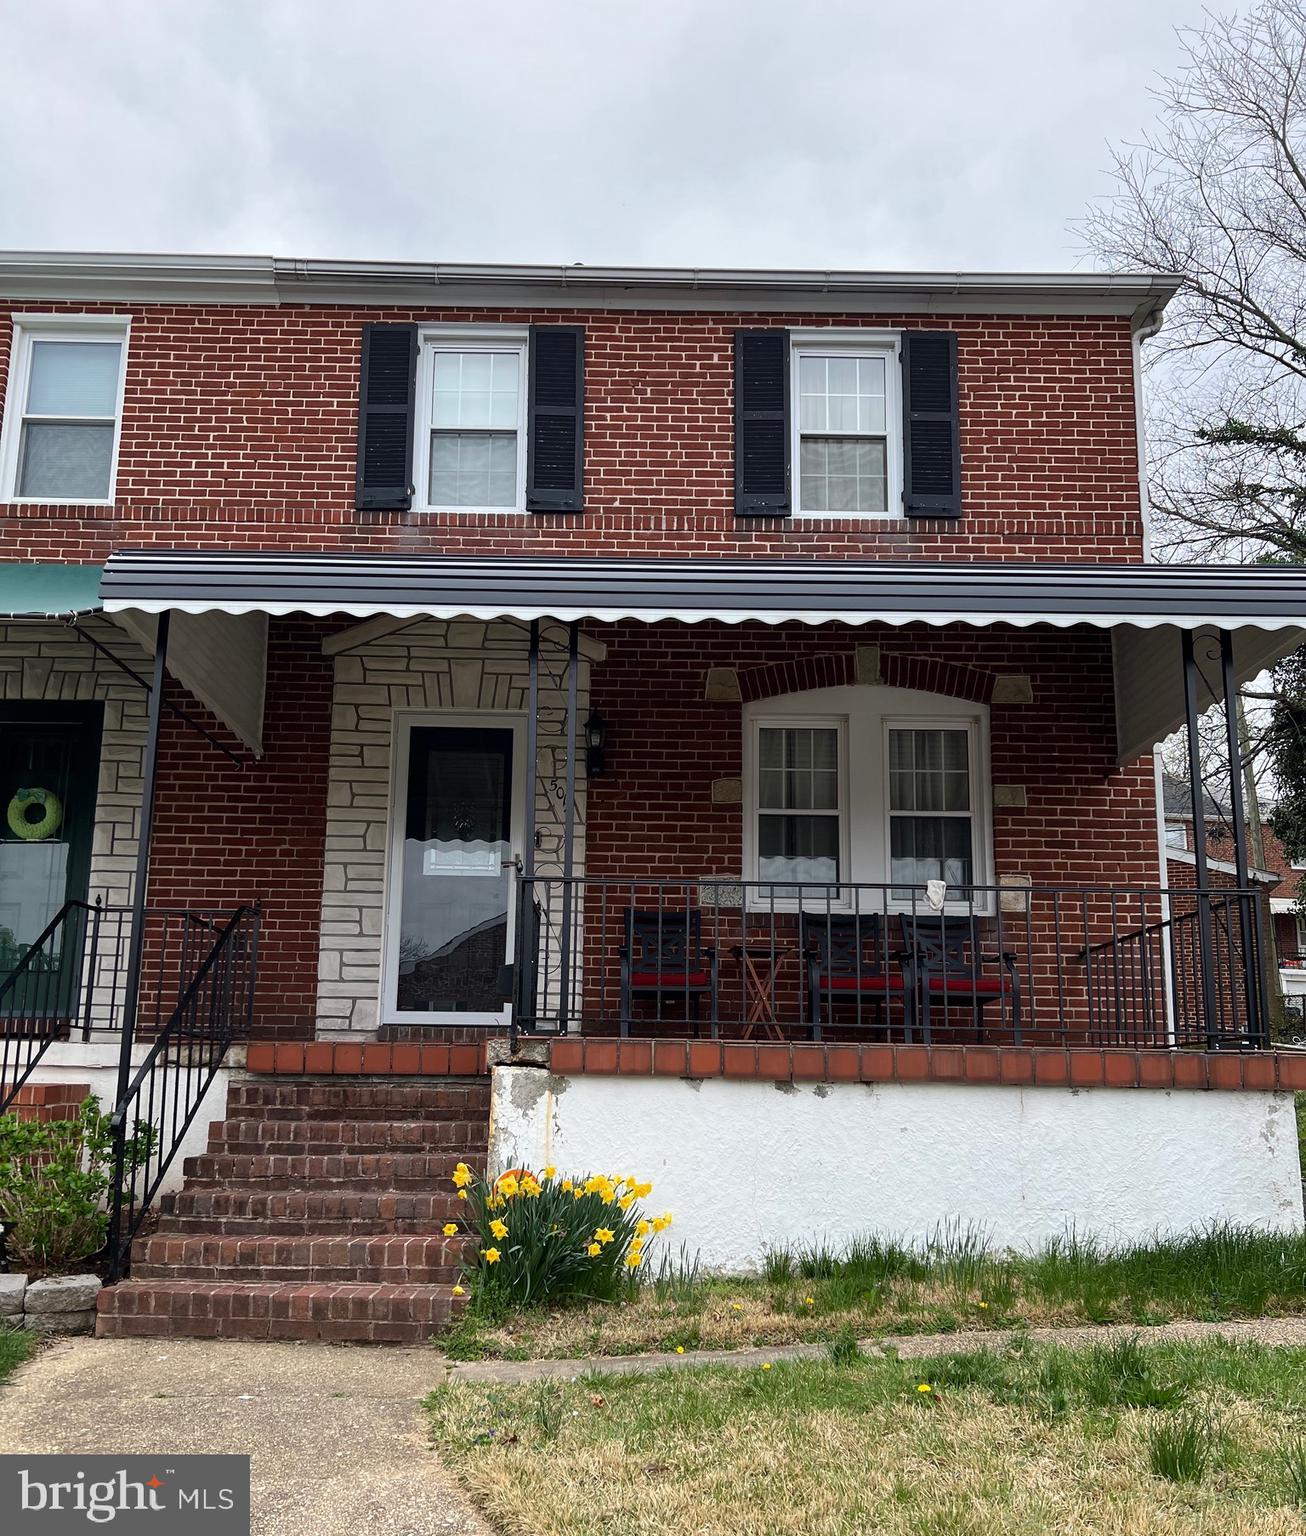
BACK ON THE MARKET!! Due to unforeseen  circumstances, this lovely home is back on the market & ready for someone to make it their forever home!
 Step into charm and comfort with this beautifully maintained mid-century townhouse in a quiet, sought-after neighborhood! This gem offers modern updates while keeping its classic appeal.

 Features You'll Love:
 Bright, updated living room with recessed lighting – perfect for relaxing or entertaining,
 Stylish renovated bathroom with modern finishes,
 New roof (2021) – peace of mind for years to come,
 Central air and furnace (2021) – energy-efficient & ready for all seasons,
 Private 1-car garage with remote opener,
 Cozy backyard and low-maintenance lot.

 Conveniently located with easy access to major routes, shopping, dining, and more!

 Whether you're a first-time buyer or looking to downsize, this home is move-in ready and waiting for you.

 Schedule your private tour today and make 5014 Edgar Terrace your new address!
 Don’t wait—homes like this don’t last long!
#MDBA2163194

BALTIMORE

5014 EDGAR TERRACE

3 Beds

1 Baths

1,500 Sq.Ft.

$185,000

MLS#: MDBA2163194
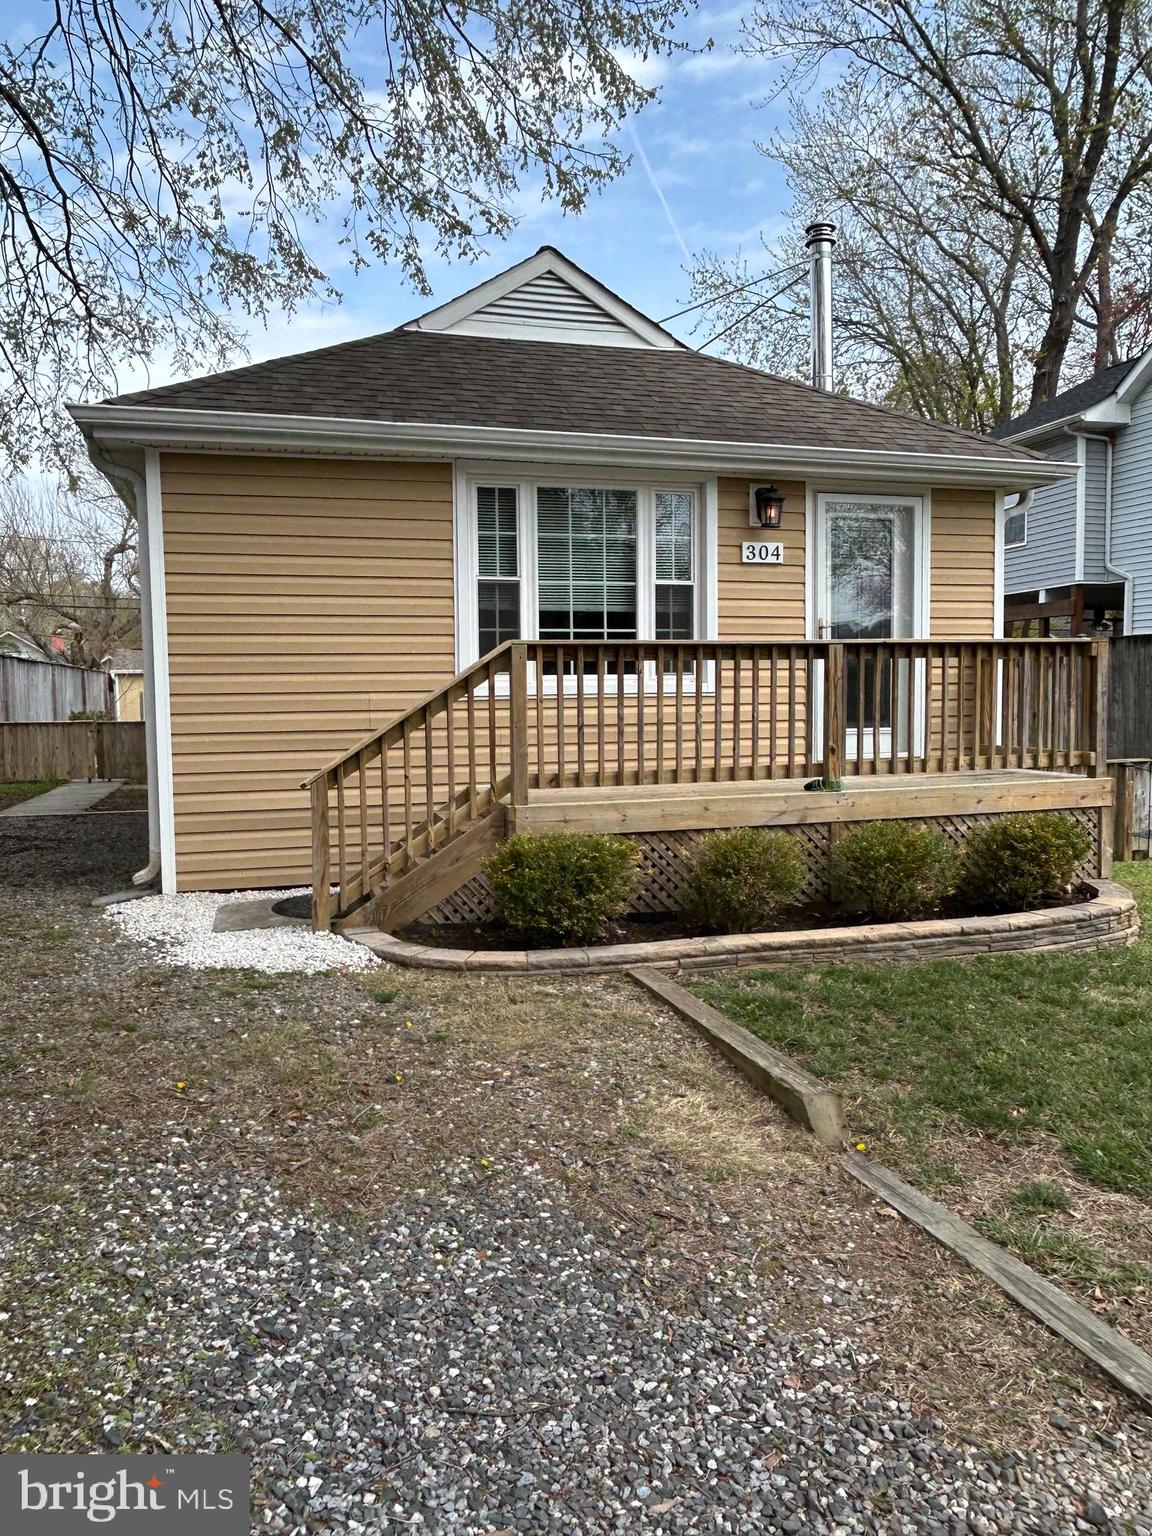
Desirable Beverly Beach Community w/beach, marina & boat ramp access!  Immaculate home and lot. Pride of ownership to the extreme! Australian Cyprus HW Floors! Wood stove in Living room. Granite tops & large SS kitchen sink. Ceramic bath. Bath walls fully insulated. Stacked W&D, water conditioner owned. 50 gal H/W heater.  Rear deck, a manicured yard, and a fully privacy fenced. Shed w/elec., vinyl, and roof match home. Gravel off St. parking. .
#MDAA2110268

EDGEWATER

304 BEVERLEY PLACE

2 Beds

1 Baths

820 Sq.Ft.

$379,500

MLS#: MDAA2110268
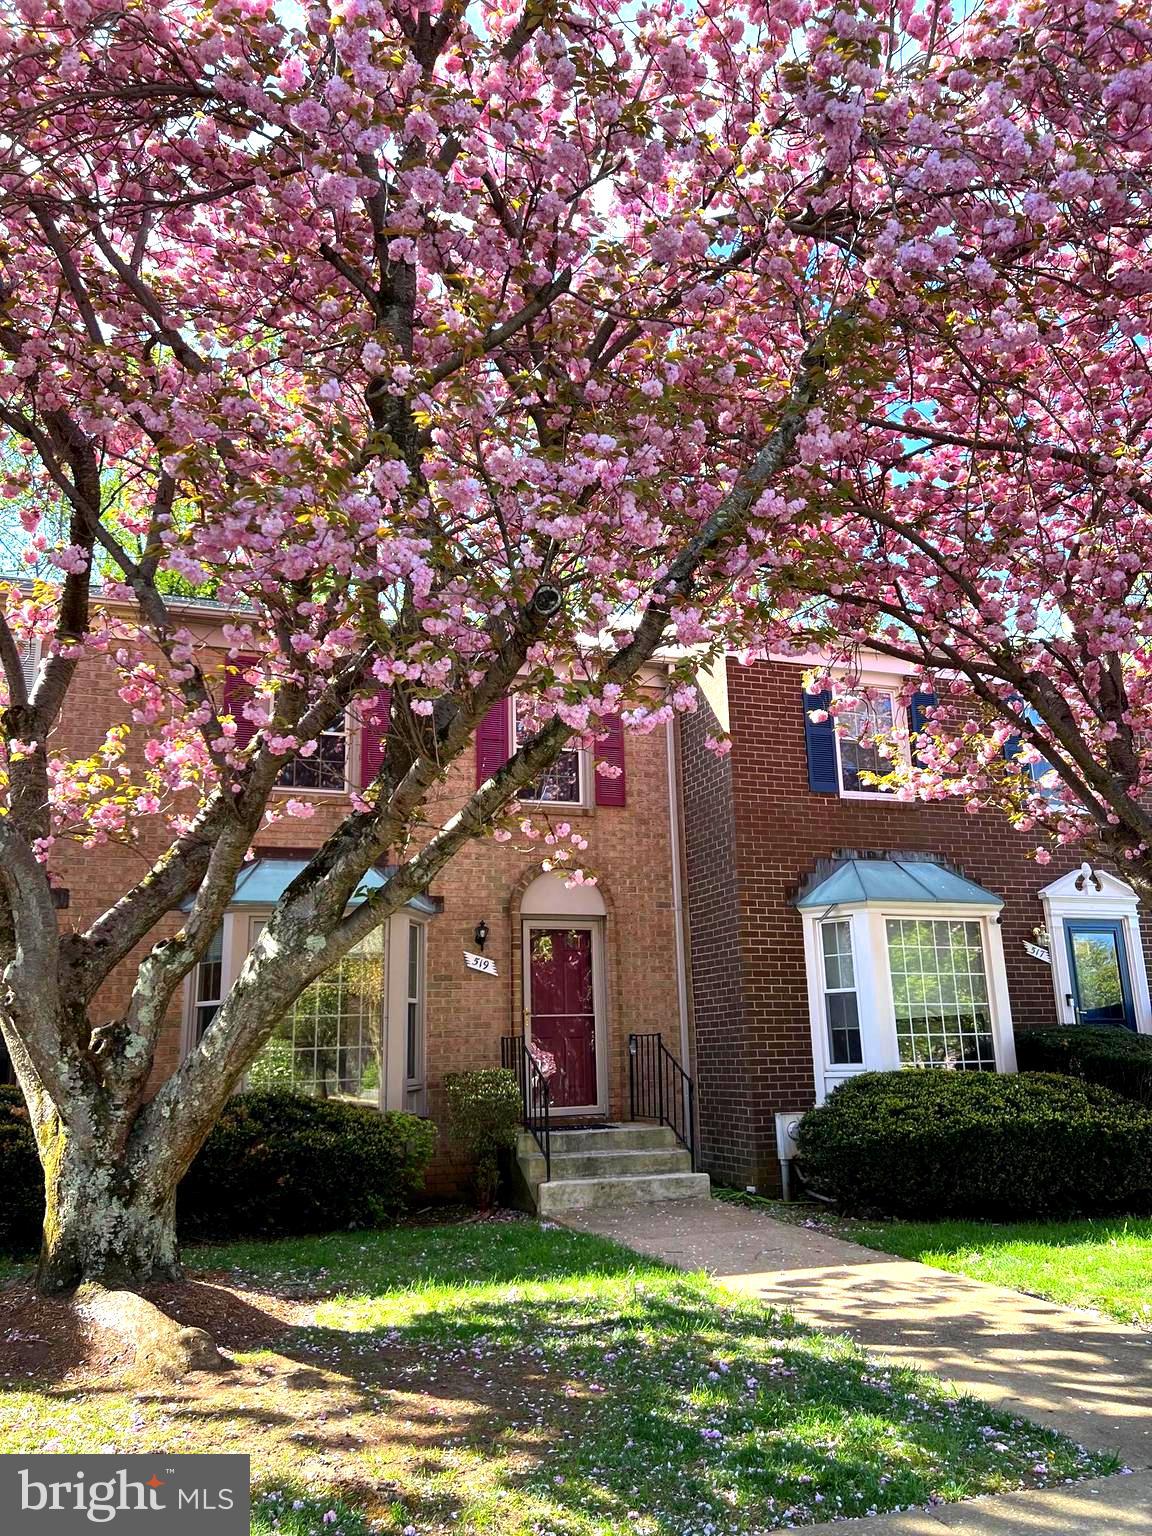
Wonderful Broadneck townhouse with easy access to major routes! This 3 Bedroom 2 Full and 2 Half Bath townhome with over 2000 sq. ft. of living space could be your next home. The kitchen offers an eat-in area with a bay window and opens to the dining and living rooms. There are newer lighting fixtures in the kitchen and dining area.  The main level hallway offers a 1/2 bath and a decorative wood wainscotting that leads to the large living room overlooking trees. The upper level provides a primary bedroom with a deceivingly large closet and a full bath with a newer shower and glass door. The two other bedrooms share a hall bath with a tub/shower. The mostly finished lower level has a walk-out to a patio area with a view of trees. There is a newer half bath on this level for convenience. The laundry and utility room offer plenty of storage space,  and there is also extra storage under the stairs. Memberships at Bay Hills Bay Hills Pool and Golf Course are available at Tenant's expense. The new walking path is a short walk away, as is shopping at the Bay Dale Shopping Center. Broadneck Schools! 
**Carpentry work on front to be completed by 5/1
#MDAA2111962

ARNOLD

519 BAY DALE COURT

3 Beds

2 Baths

2,016 Sq.Ft.

$415,000

MLS#: MDAA2111962
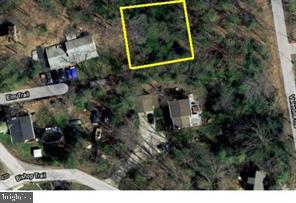
Herald Harbor was platted in the late 1920s/early 1930s.  The community is surrounded by water on three sides. Lots 3, 4, and 5, Blk 36B, Call Anne Arundel County Zoning and the Health Department to inquire about what these lots can be used for. The community is served by public water.

***Settlement  Buyer paid to seller $1,000—charitable contribution made to seller's 501(c)(3) nonprofit.
#MDAA2112644

CROWNSVILLE

ELM TRAIL

None Beds

None Baths

0.17 acres

$12,000

MLS#: MDAA2112644
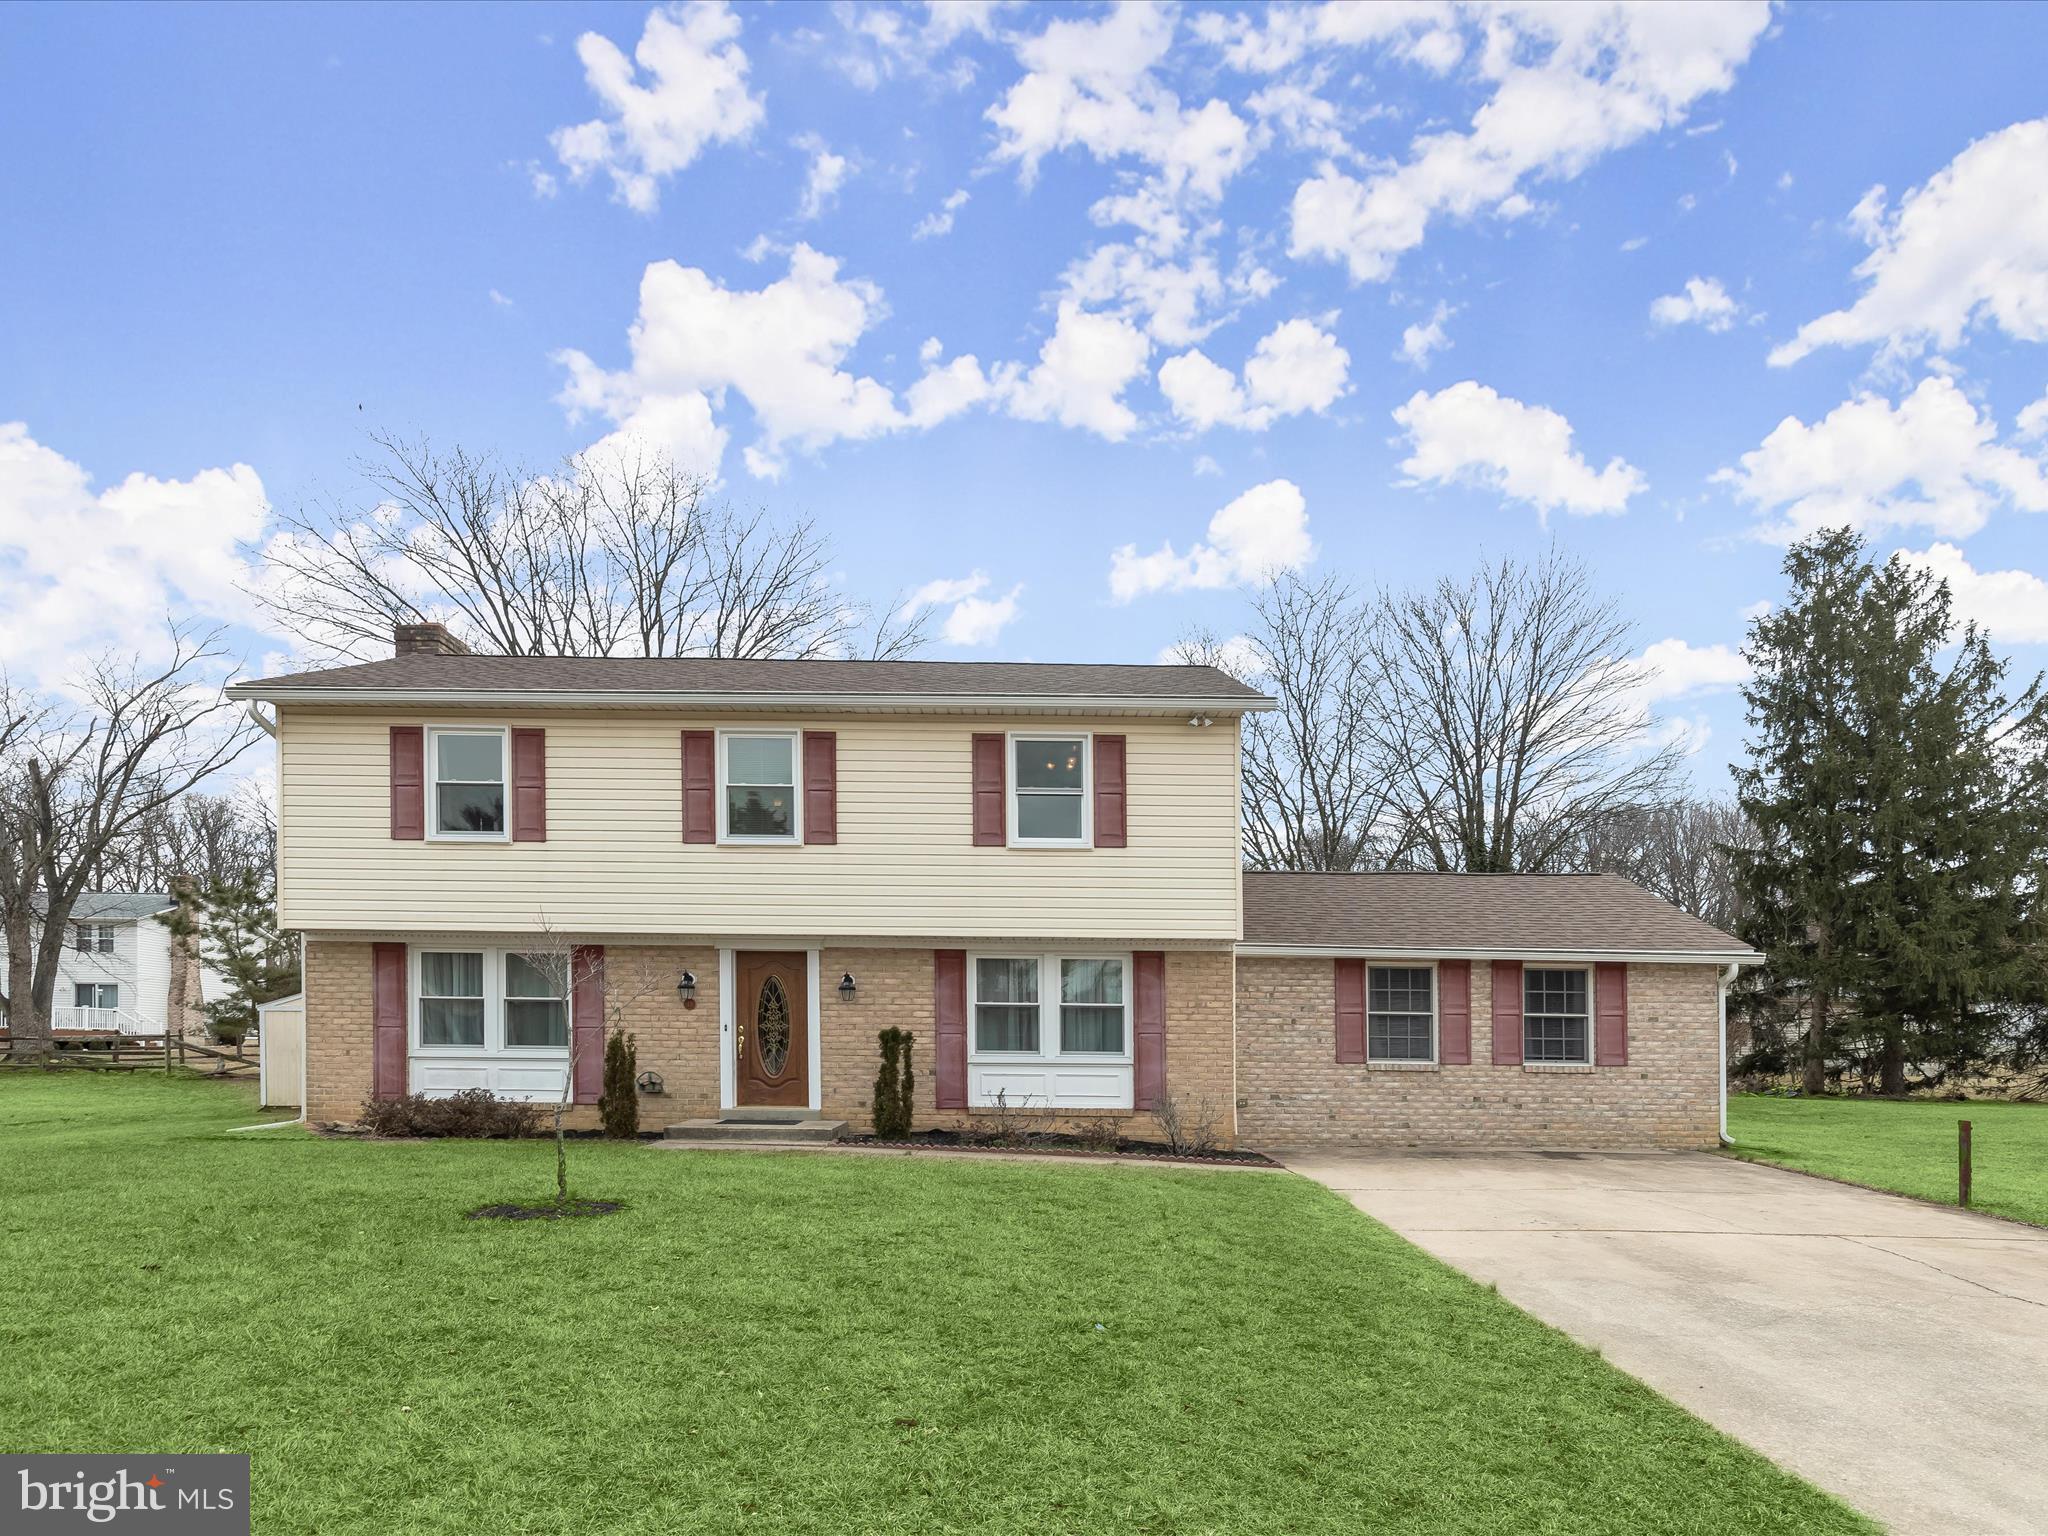
Beautifully updated and  nestled in the desirable Woodbridge Valley community of Catonsville this home has been thoughtfully renovated  to include a versatile, main level addition perfect for a multigenerational family or long term guests. The addition offers privacy,  a  living area,  big bedroom and en suite full bath. The addition can be accessed via the kitchen or a separate exterior entrance.  Boasting an impressive list of recent updates, this home offers both modern comfort and timeless charm. Step inside the foyer with slate flooring and into the light filled dining room. The expansive living room features hardwood floors, a cozy fireplace, and direct access to the deck—perfect for relaxing or entertaining. The eat-in kitchen is equipped with granite countertops, decorative backsplash, ample cabinetry, and a bright breakfast room with a bay window.  A powder room completes the main level. Upstairs, the primary bedroom is a private retreat with a renovated en-suite bath, a dressing area, and a spacious walk-in closet. Two additional bedrooms and a full bath complete the upper level. The lower level offers a spacious recreation room, a laundry area, and ample storage. Notable updates include new upper-level carpet (2025), refinished hardwood floors in the family room (2025), a new roof (July 2022), new windows (2022) and a remodeled primary bath (2021). Home has two zone HVAC and split units were added for energy efficiency and flexible temperature control.  Some photos have been virtually staged.
#MDBC2115678

BALTIMORE

11 SLATE MILLS COURT

4 Beds

3 Baths

2,418 Sq.Ft.

$525,000

MLS#: MDBC2115678

1 ... 143 144 145 146 147 ... 666
* Listings identified with the FMLS IDX logo come from FMLS and are held by brokerage firms other than the owner of this website. The listing brokerage is identified in any listing details. Information is deemed reliable but is not guaranteed. If you believe any FMLS listing contains material that infringes your copyrighted work please review our DMCA policy and learn how to submit a takedown request. © 2024. First Multiple Listing Service, Inc.

Send a message

Message successfully sent.

Your message

What is 3 + 4 ?

Reason for contacting?

I agree to receive email communication and understand I can unsubscribe at any time.

I agree to be contacted by Charis Realty Group - Christine Issler, Broker via call, email, and text for real estate services. To opt out, you can reply 'stop' at any time or reply 'help' for assistance. You can also click the unsubscribe link in the emails. Message and data rates may apply. Message frequency may vary. Privacy Policy

Sign Out

Virtual Assistant

Would you like to take the next step with this property? We can help you schedule a showing or virtual tour, or send you more details.

Yes, I would like more information.

Thank You for Your Reply, One of Our Agents will contact you as soon as possible

No, maybe later.

Thank you, you can always contact me via email, phone number or through the contact form.

Realhub AI

Lucy - Your AI-Powered Realtor

Update Your Temporary Password

Personalize your search

Enter your email and we'll notify you immediately when new listings match what you're looking for.

or enter email address

Already have an account ? Login here

Continue your home search

I agree to receive communications and understand I can unsubscribe at any time.

I agree to be contacted by Charis Realty Group - Christine Issler, Broker via call, email, and text for real estate services. To opt out, you can reply 'stop' at any time or reply 'help' for assistance. You can also click the unsubscribe link in the emails. Message and data rates may apply. Message frequency may vary. Privacy Policy

Already have an account ? Login here

We use cookies

We use cookies primarily for analytics to enhance your experience. By accepting, you agree to our use of these cookies. You can manage your preferences or learn more about our cookies policy.