Properties

Browse or get in touch to schedule a walkthrough.

  • Nearby me
Price range

Popular Features

Community Features

Association

Property Features

Waterfront

View

Exterior Features

Interior Features

Style

564930 properties match your criteria

Updated 1 minute ago

E-Alert name
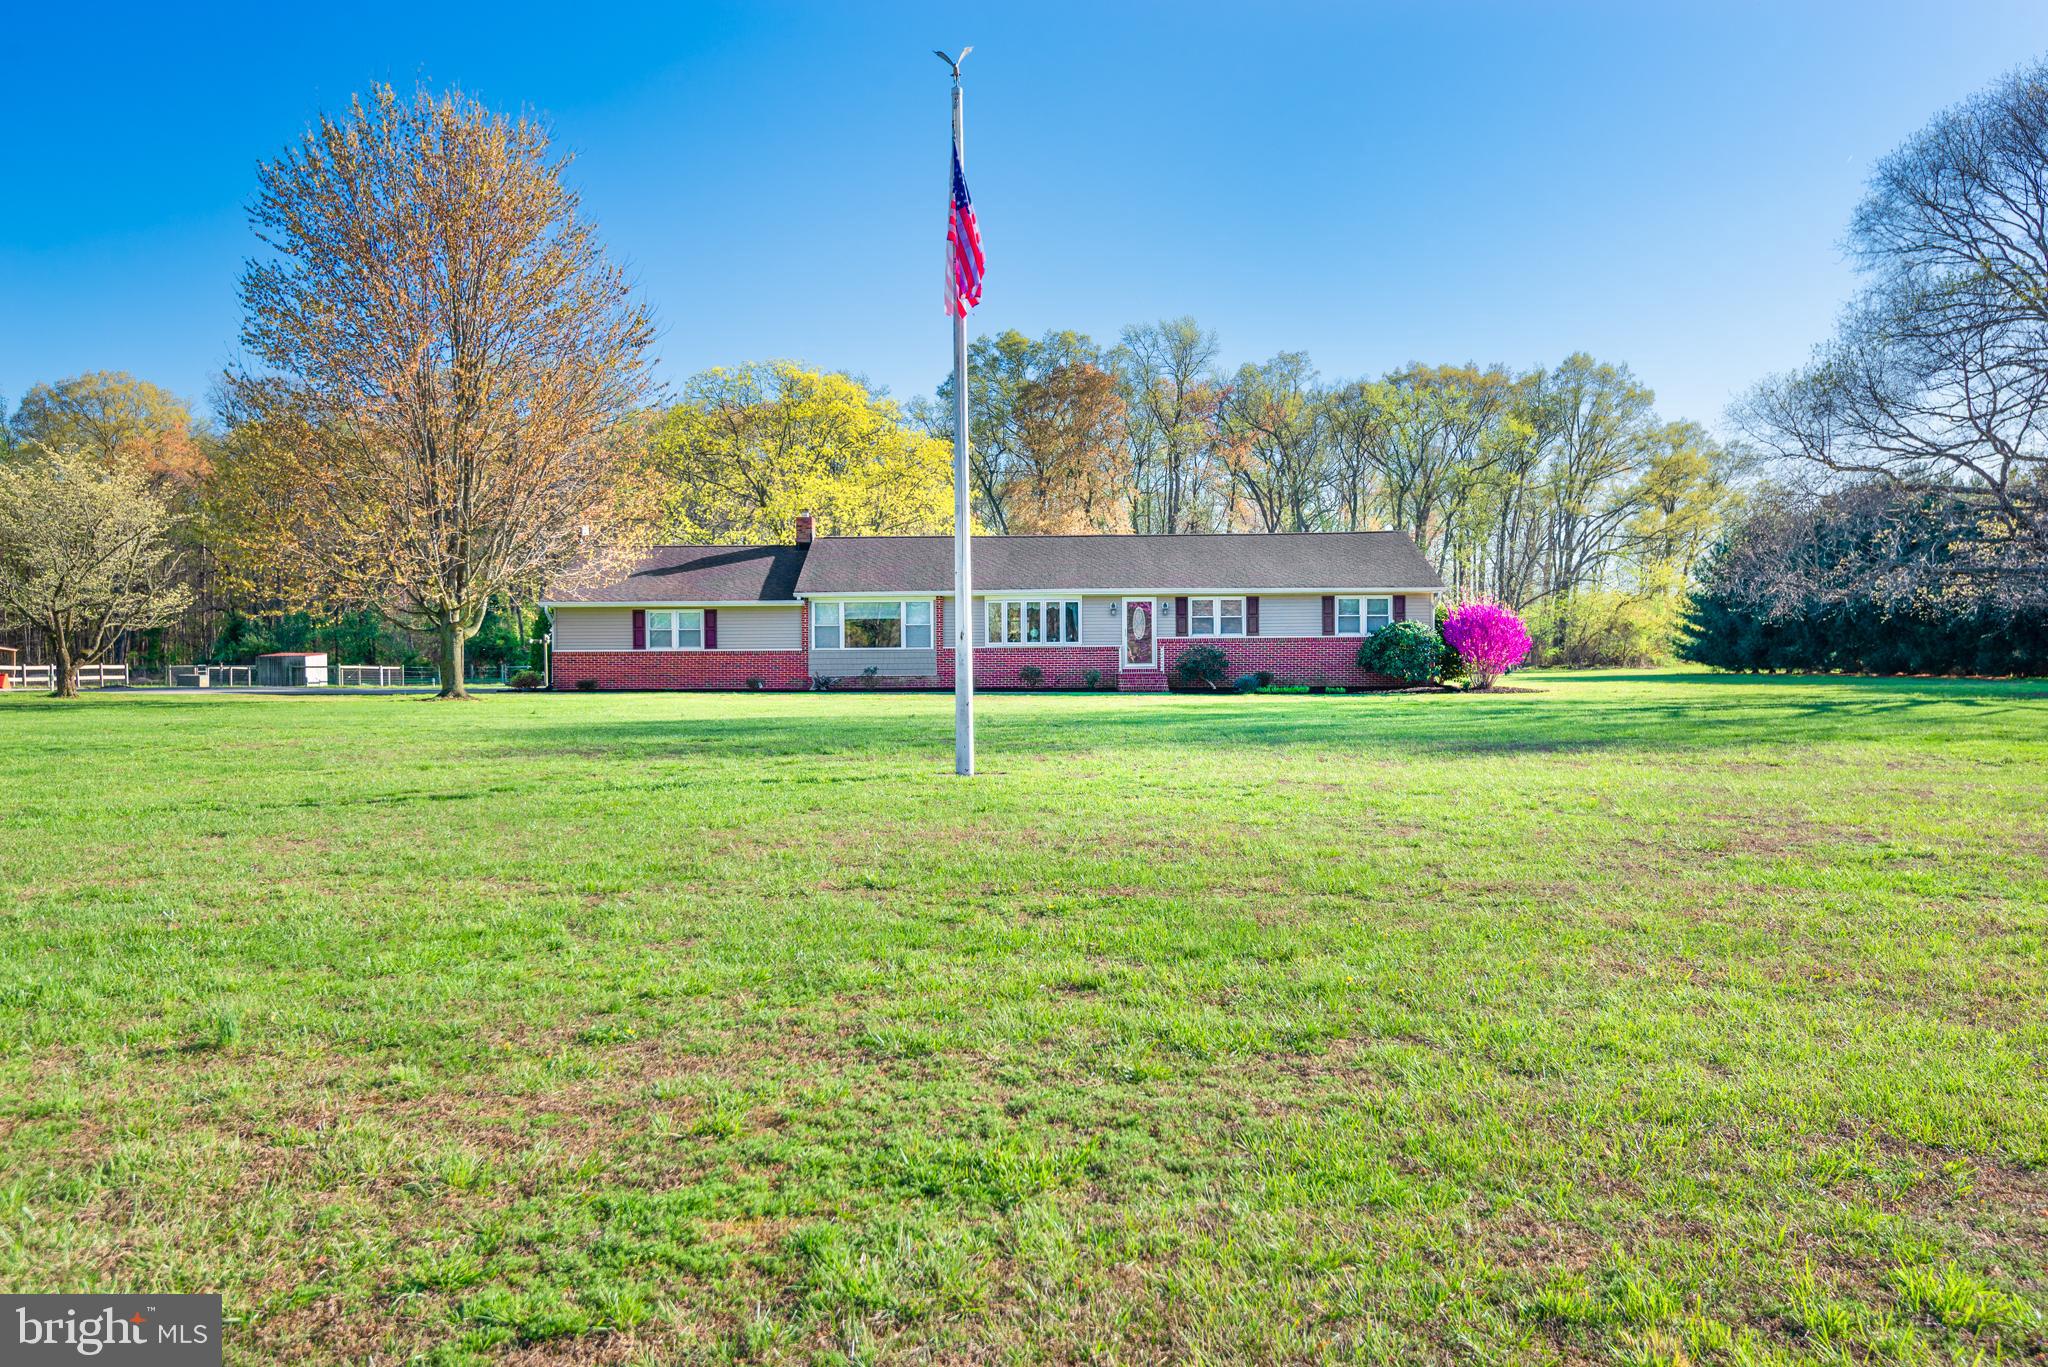
Discover the property that checks every box! This meticulously cared-for property offers everything you could want. Step inside the spacious modern rancher, boasting gorgeous hardwood floors, a chef's kitchen with updated quartz countertops and newer appliances, two inviting living areas, dedicated office space, a primary bedroom with a beautiful en-suite and a versatile den that could serve as a fourth bedroom.

Enjoy the serene view from the screened-in back porch, where you'll find an above-ground pool, a fenced backyard, a two-car detached garage equipped with an oil furnace, and a large pole building for all your storage needs. Additional highlights include a brand-new HVAC system (2024), updated siding, roof, and windows (2012), Leaf Guard gutters, solar panels, concrete pad with 50-AMP service and a generator hookup. Best of all, there are no restrictions—bring your horses!

Nestled in a quiet neighborhood with minimal traffic, this property is waiting to welcome you home. Schedule your showing today—you won't be disappointed!
#MDCM2005588

RIDGELY

24131 CARRLYN DRIVE

3 Beds

2 Baths

2,044 Sq.Ft.

$575,900

MLS#: MDCM2005588
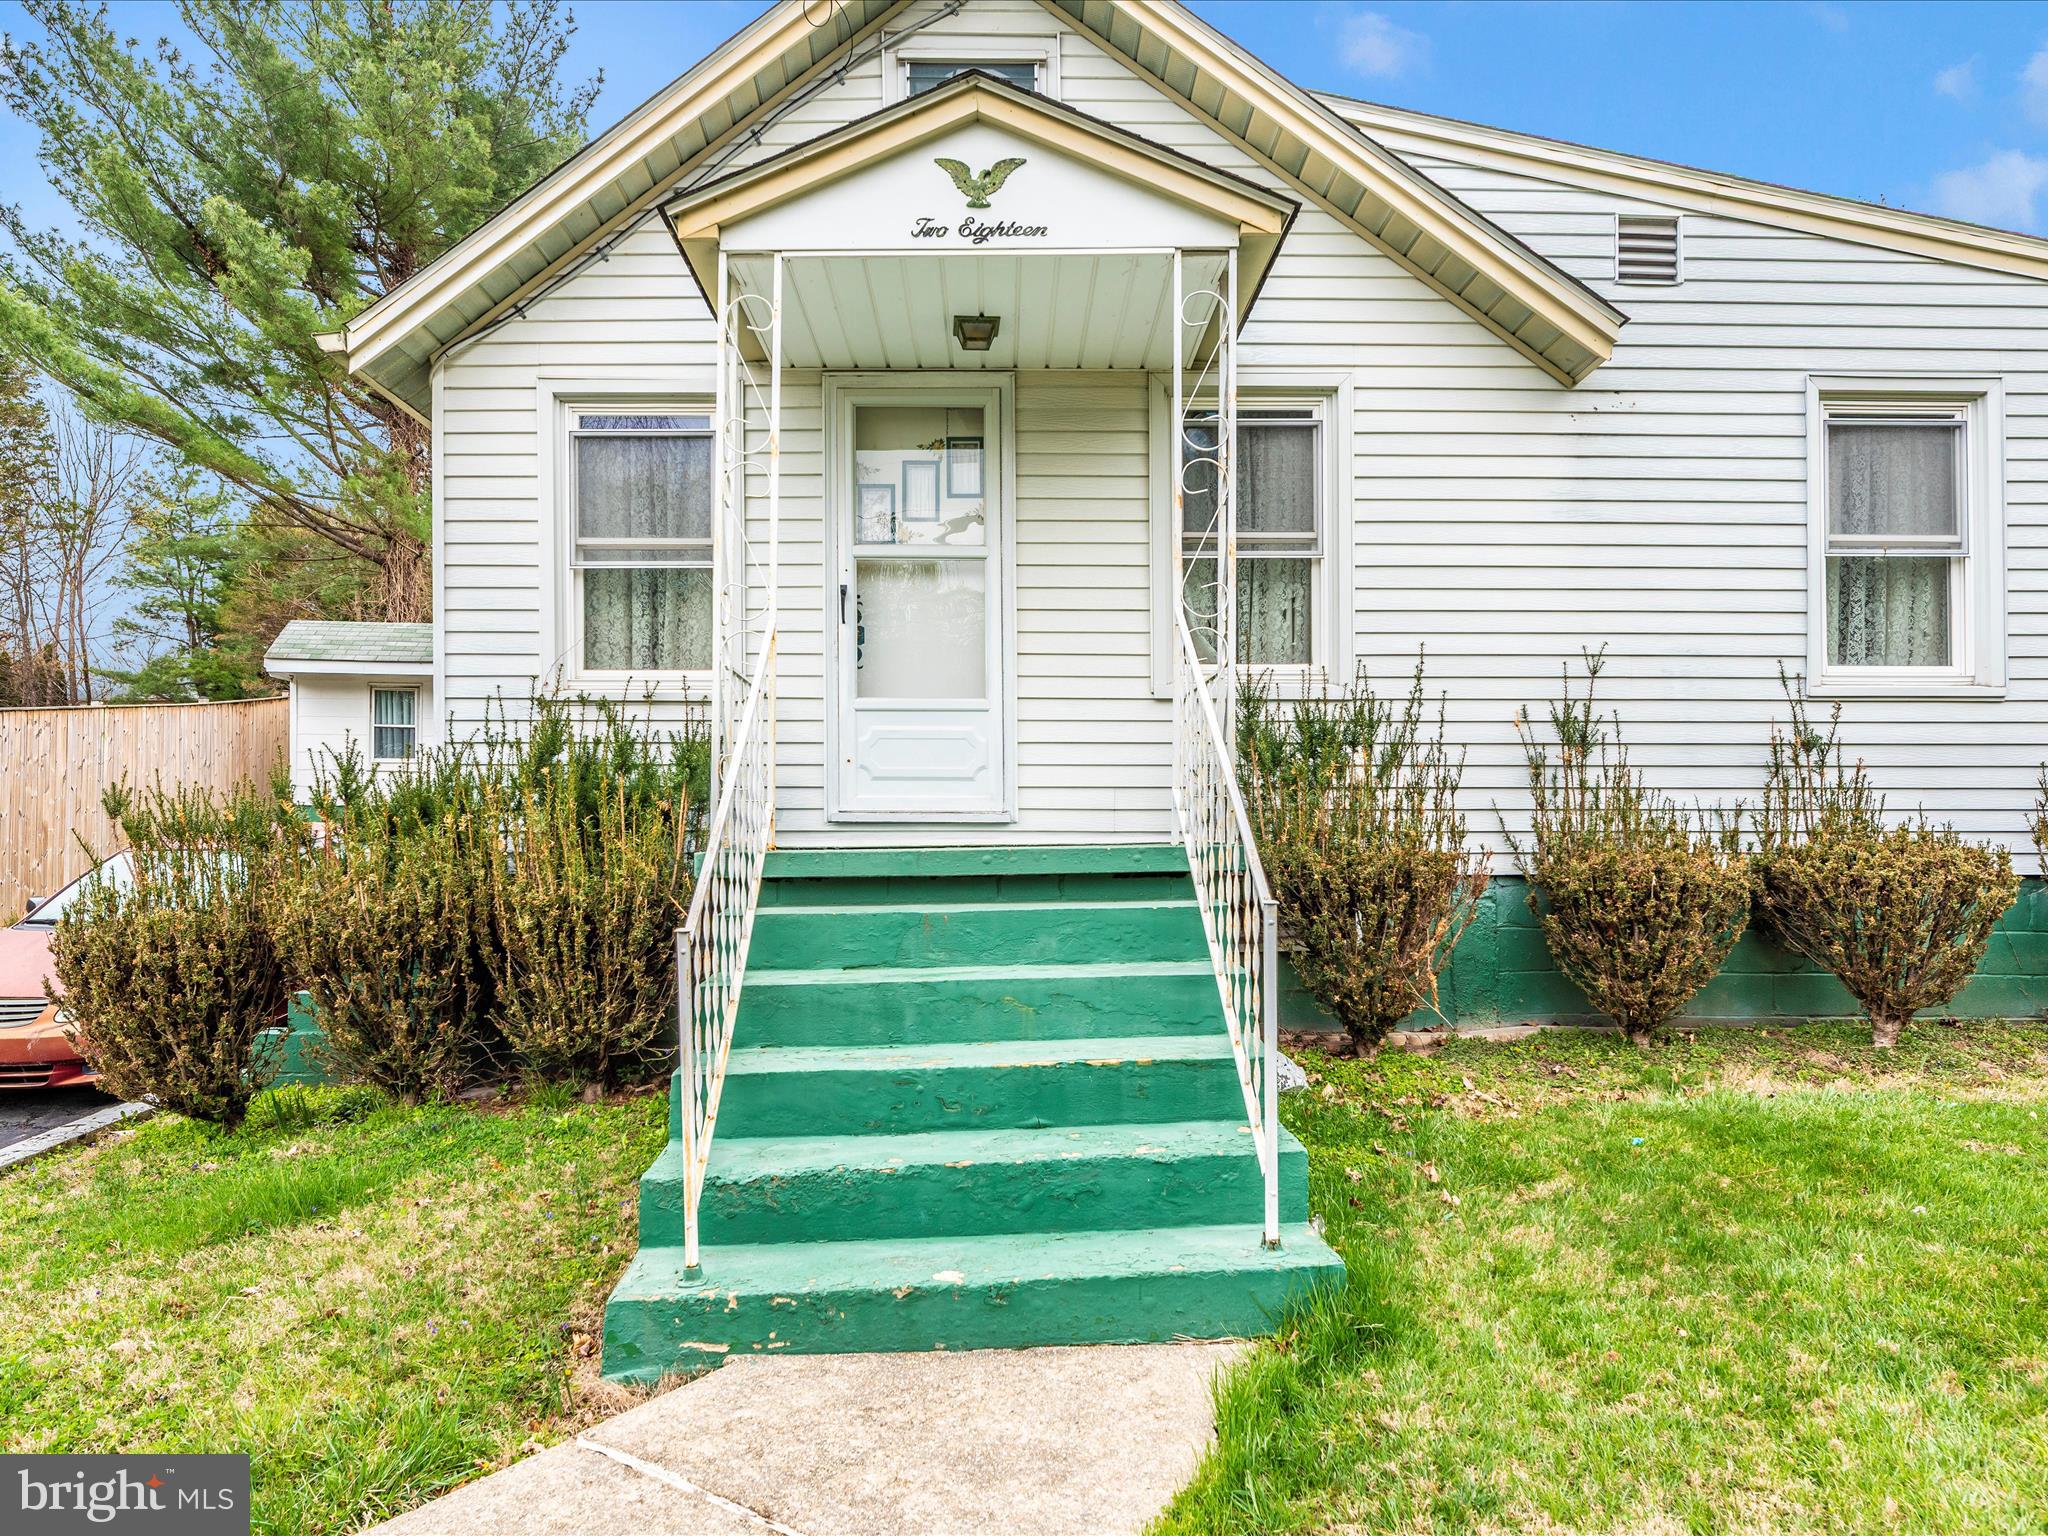
Single family home in Owings Mills.  Eat-in Kitchen . 3 ceiling fans.  Natural gas heat and water heater.   Covered back porch. Lower level has basement and crawl space.  Access to lower level is outside (no access from inside of home).  2 sheds. Property currently is on a well and has private septic system.  Buyer to verify what, if anything, Baltimore County may require for any replacement/upgrade of these systems.  Property sold strictly "AS IS" condition.  Some items may be left in house after settlement.    Agent related to Owner.
#MDBC2123784

OWINGS MILLS

218 GWYNNBROOK AVENUE

1 Beds

1 Baths

840 Sq.Ft.

$164,000

MLS#: MDBC2123784
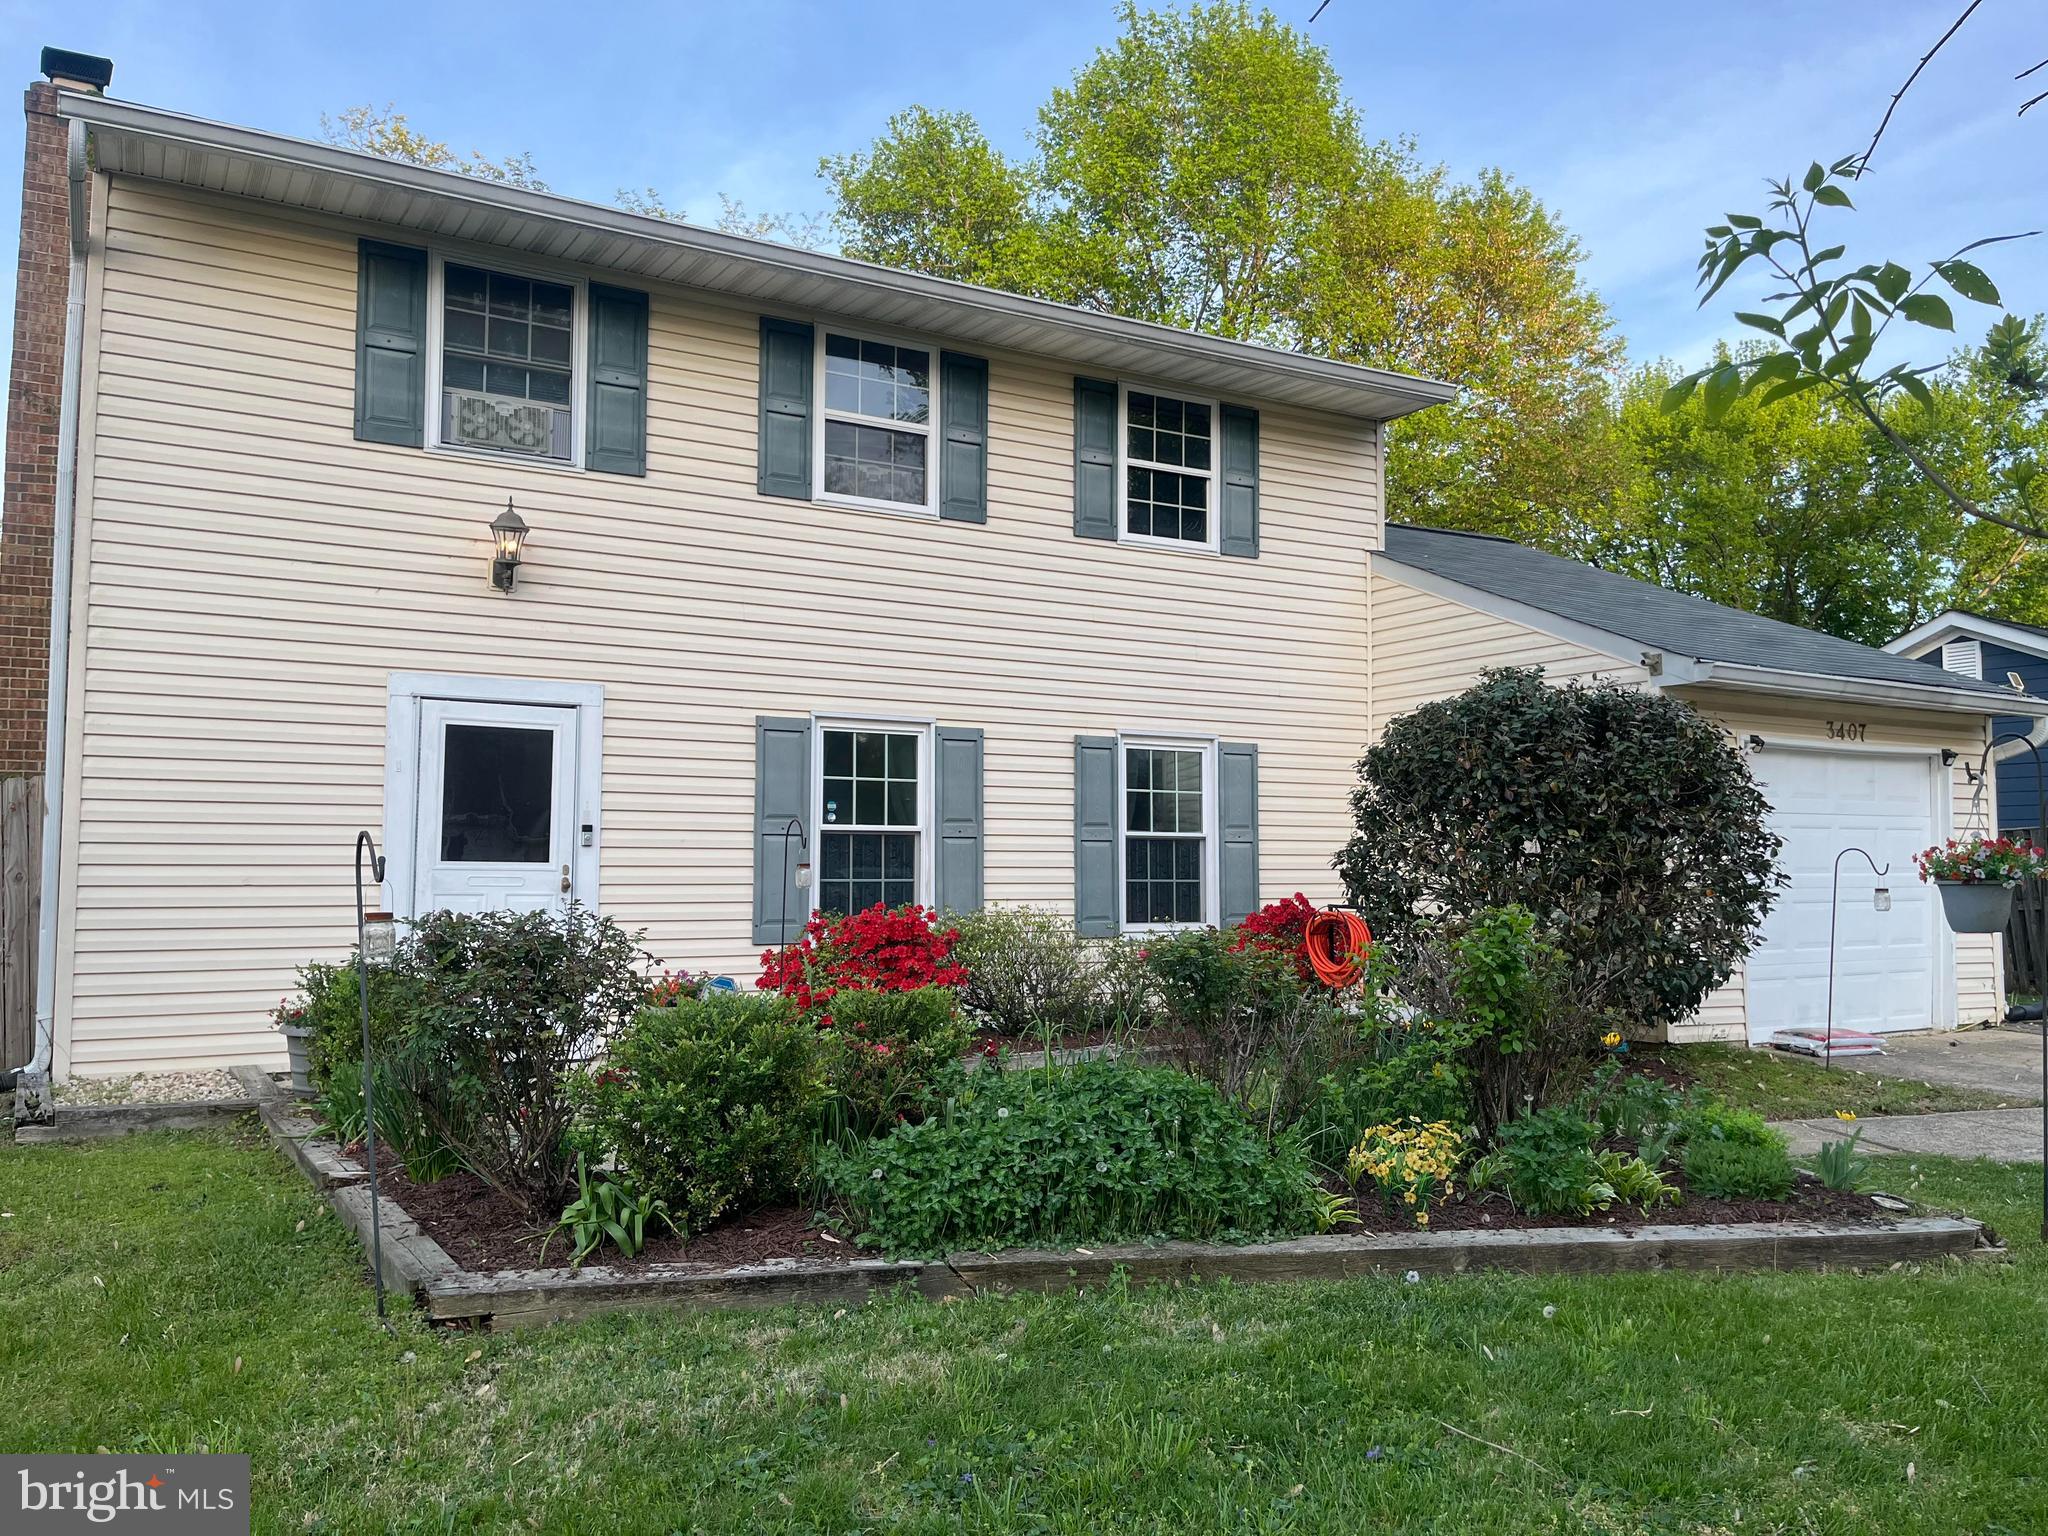
Priced to Sell – Motivated Seller! Don't miss this beautifully upgraded home ideally located near parks, a lake, major shopping, and highways. Major updates include, microwave, and oven (2019), new HVAC and dishwasher (2023), plus recent renovations in 2025: new washer and dryer, fully updated bathrooms (designer tile, new toilets, sinks, and faucets), stylish LVP flooring throughout the stairs, hallway, baths, and bedrooms, and a stunning terracotta kitchen backsplash. The garage has been converted into a spacious first-floor master suite with a private bath, but can easily be restored if needed. Step outside to a backyard oasis with a patio, built-in deck, above-ground pool, and six-person hot tub. This home truly shines—schedule your showing today!
#MDPG2149888

BOWIE

3407 NORTHSHIRE LANE

4 Beds

2 Baths

1,524 Sq.Ft.

$449,900

MLS#: MDPG2149888
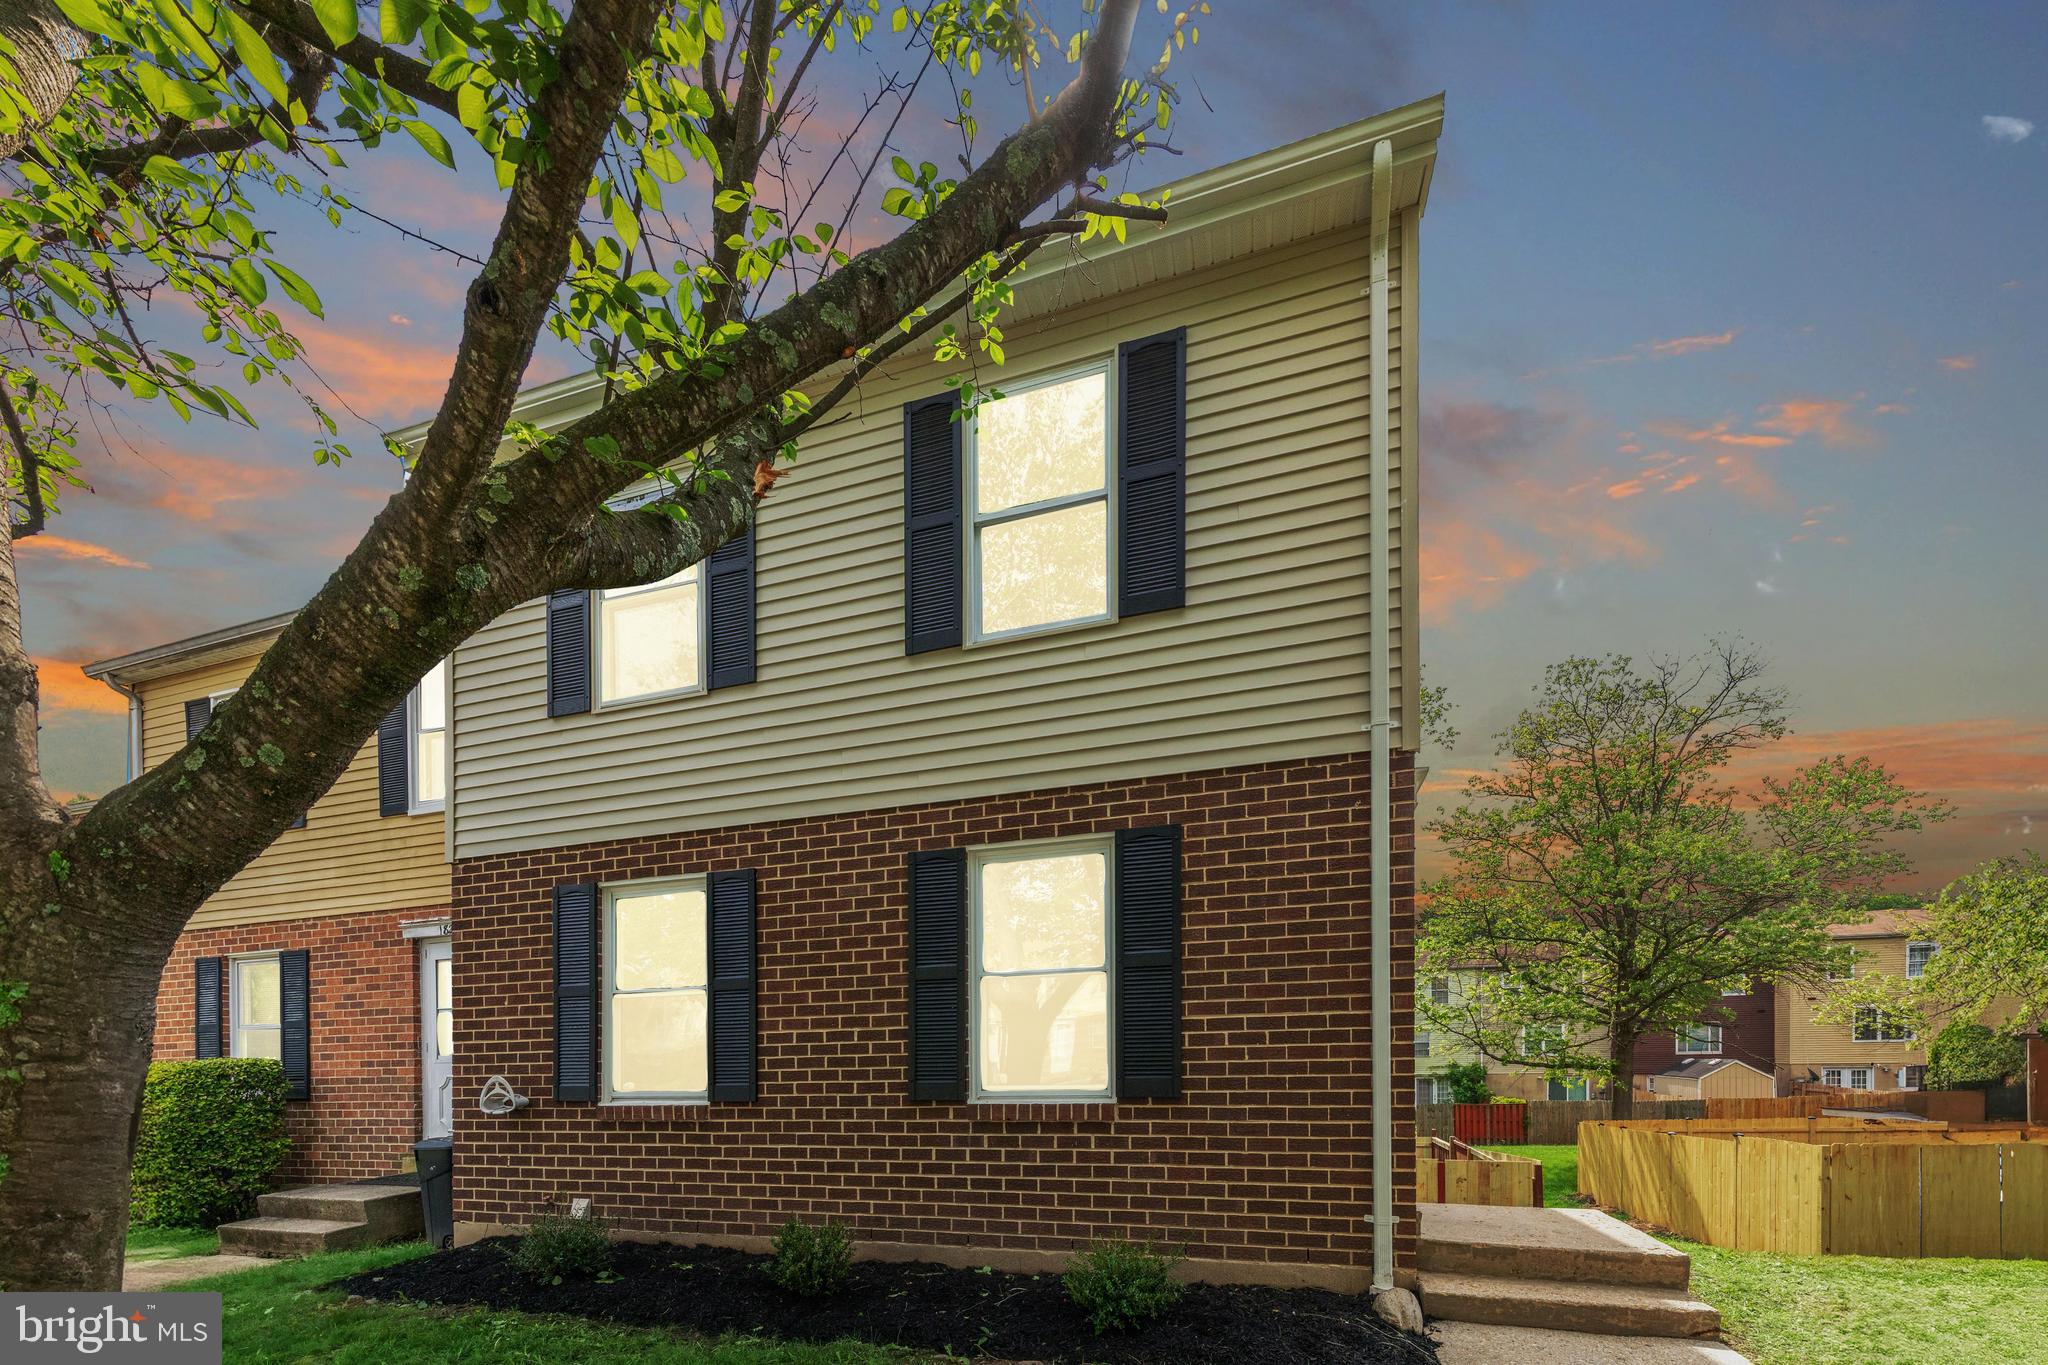
Beautifully updated 4-bedroom, 2.5-bath single-family condo that offers the perfect blend of comfort and convenience. Move-in ready and thoughtfully renovated, the home features modern finishes throughout, spacious living areas, and a functional layout ideal for families or anyone seeking extra room. Enjoy the benefits of condo living with the privacy of a single-family residence. Ideally situated near top-rated schools, popular restaurants, and local shops, this home delivers both style and a prime location—perfect for today's lifestyle. Don't miss this chance to own this wonderful property!
#MDAA2113878

SEVERN

1825 JAYBIRD COURT

4 Beds

2 Baths

1,460 Sq.Ft.

$310,000

MLS#: MDAA2113878
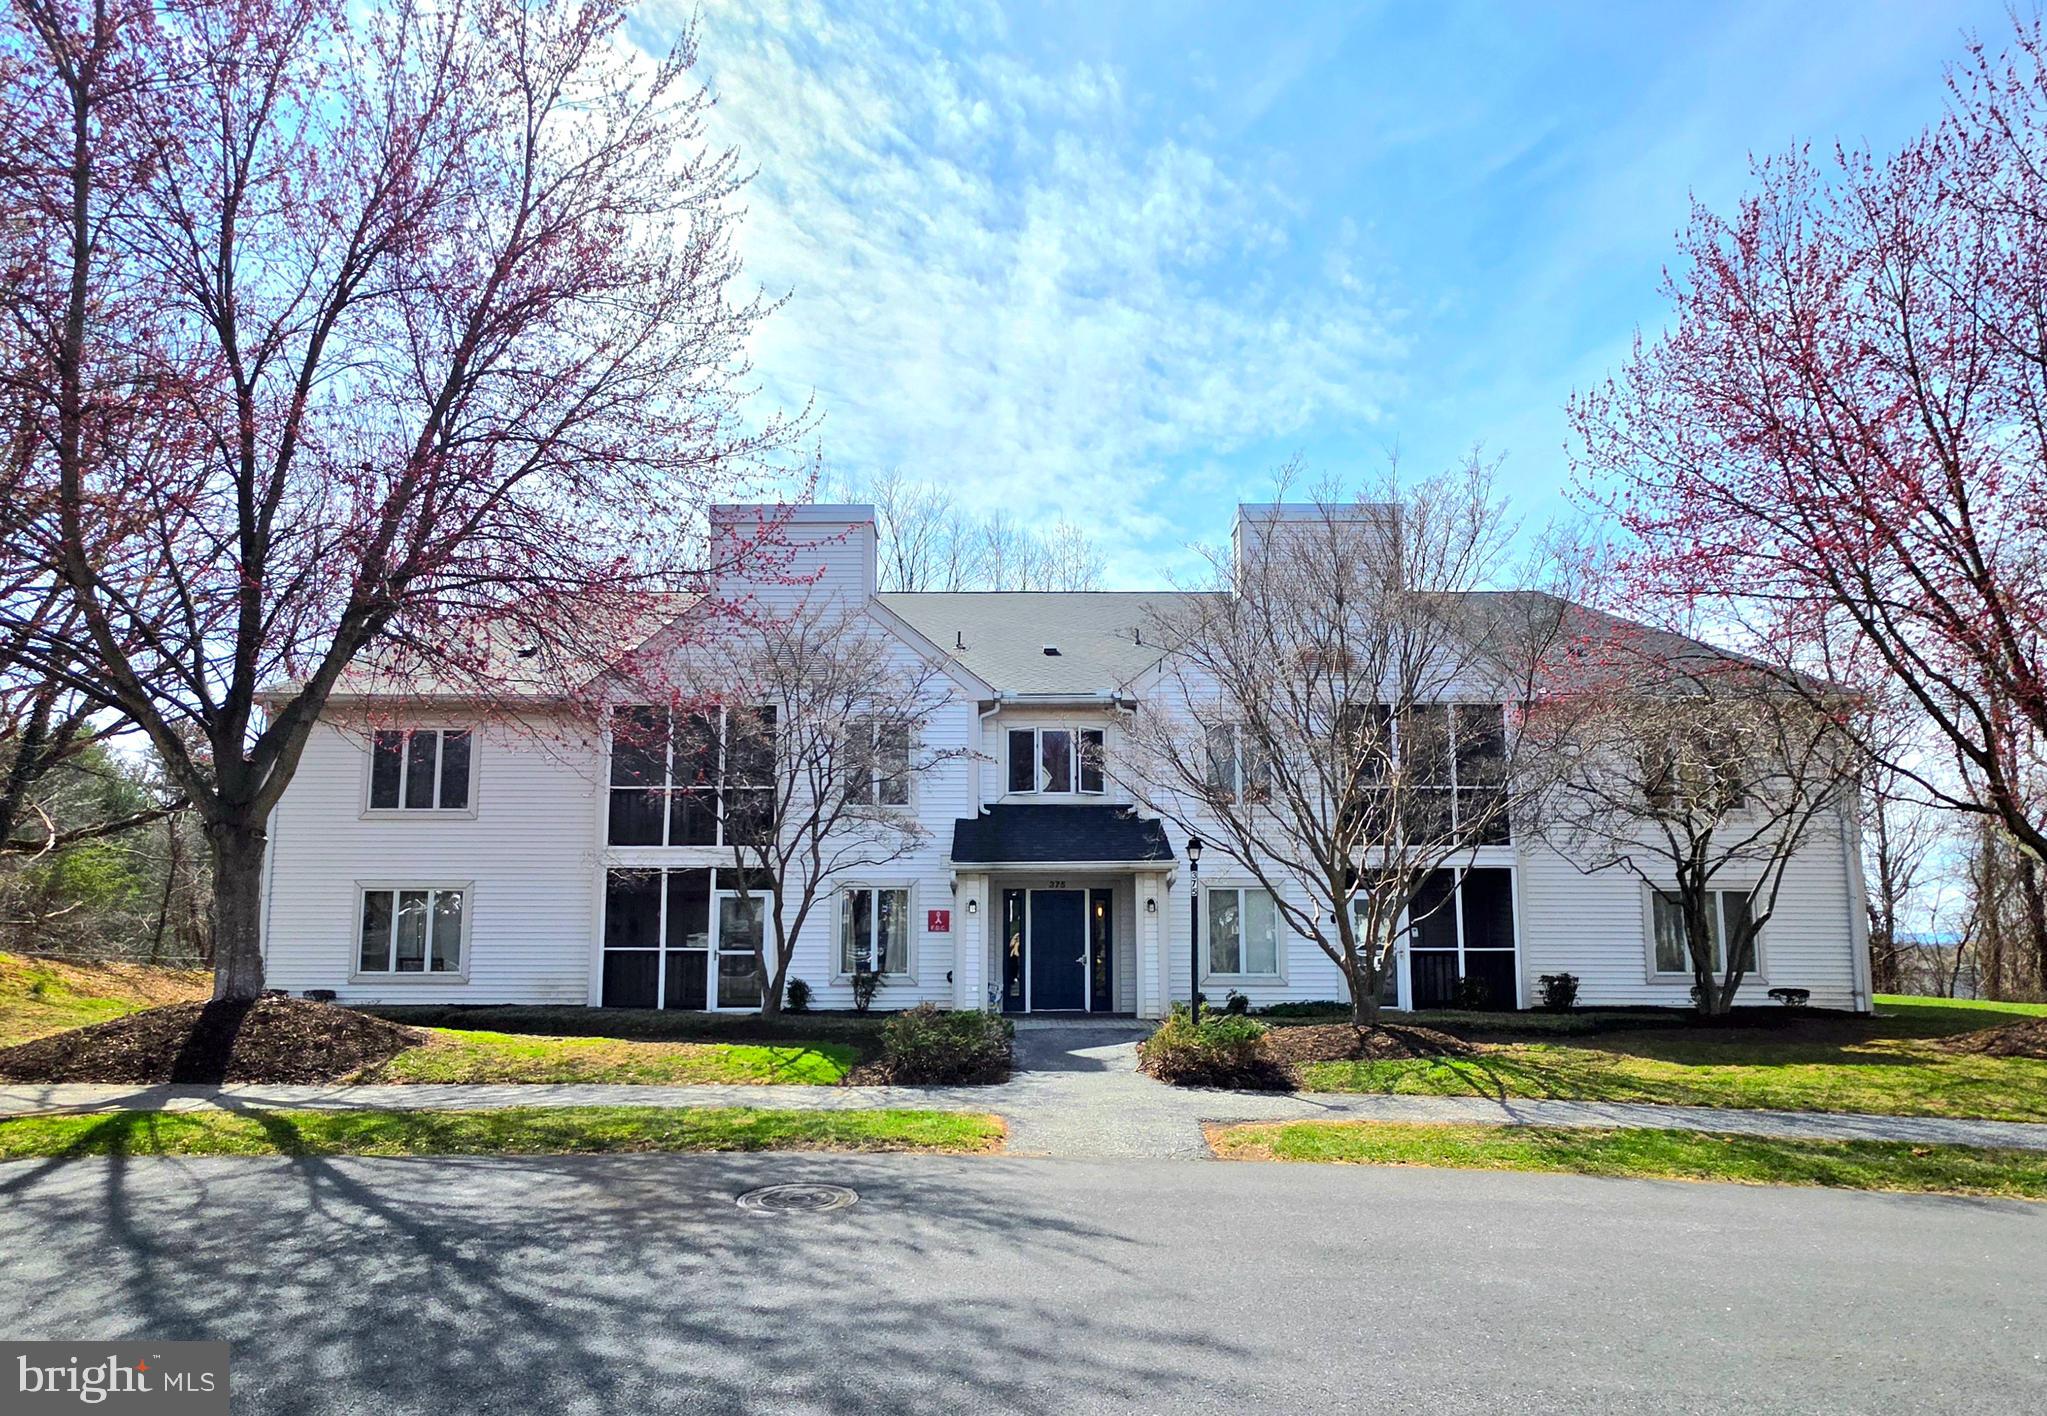
Experience easy and convenient one-level living in this charming 2-bedroom, 2-bath condo! Enjoy a bright and sun-filled interior with recessed lighting and an inviting open layout. Relax on your private screened porch, offering serene wooded views for ultimate tranquility. Ideally located near McDaniel College, shopping centers, and major commuter routes, this home is perfect for comfort and convenience
#MDCR2026078

WESTMINSTER

375 KINGSBURY WAY D23

2 Beds

2 Baths

N/A

$240,000

MLS#: MDCR2026078
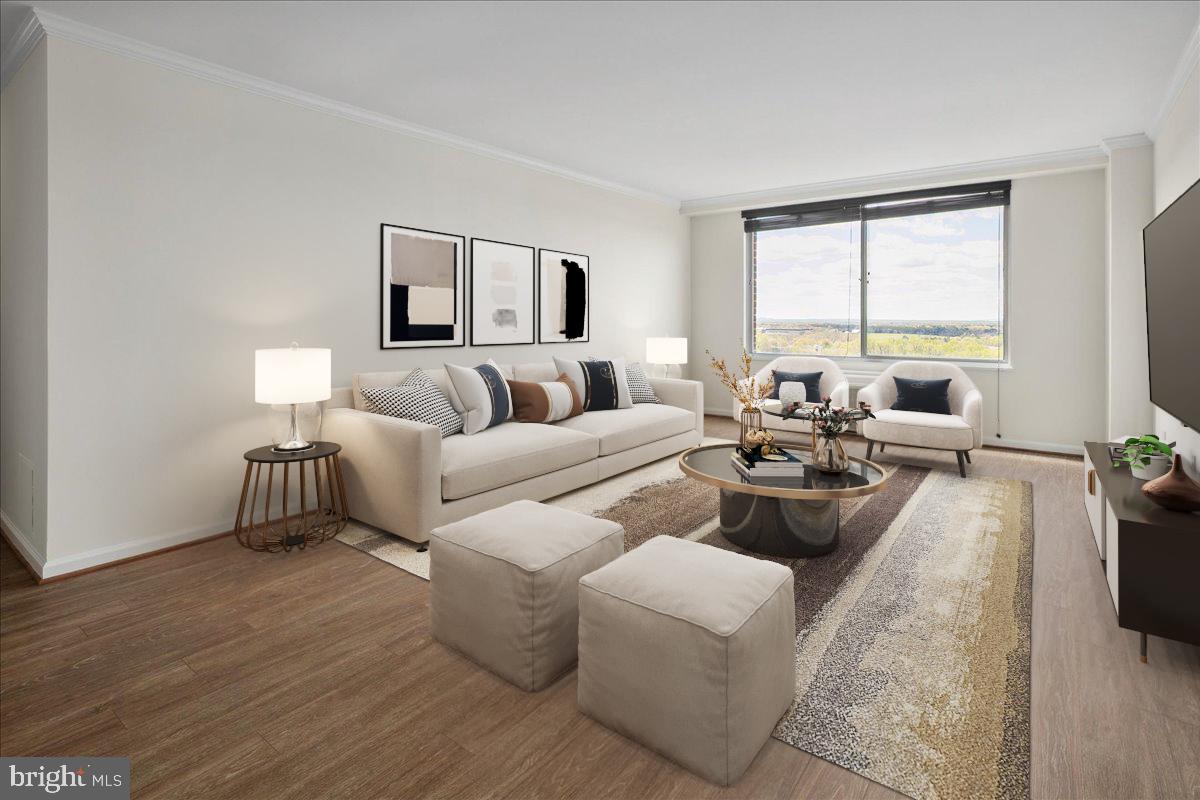
Welcome to your new sanctuary at the sought-after Washingtonian Tower Condominium — an elegant high-rise condominium located in the heart of Gaithersburg where convenience is just outside your doorstep.  Just a few steps away from your condo lies Rio Town Center with options for entertaining, shopping, dining or just a leisurely stroll.  Stepping into this beautiful well managed building, the newly renovated entry hall greets you as does the concierge to welcome you home. 

On the 14th floor, you will find this thoughtfully renovated 1 bedroom, 1 bath home with unobstructed western views that stretch endlessly, providing a mesmerizing backdrop and picturesque sunsets from every window. Hang up your jacket in the coat closet just off the entry. The completely updated kitchen featuring Samsung and Bosch stainless steel appliances, custom Diamond soft close cabinets and pantry, beautiful granite countertops and modern tiled backsplash is the perfect spot for any culinary enthusiast.  Host large dinner parties in your separate dining room which seamlessly opens to the enormous sunlit living room – making this home an entertainer's dream space.  

The bedroom is a serene retreat with custom ELFA double closets, ensuring ample storage and organization. The renovated stone tile bathroom invites relaxation with its indulgent soaking tub. Throughout the home, upgraded flooring enhances the large, cozy living space, and additional storage is plentiful, including a convenient walk-in closet in the hall. This freshly painted home is ready for you to move right in and start living!

Living in this treasured high-rise building, you'll enjoy an array of exceptional amenities. Experience the ease of a concierge service and the convenience of a meticulously maintained laundry facility located on the Penthouse level with 360- degree breathtaking views for miles. Stay active with access to a refreshing outside pool. Parking is never an issue, with both a garage and parking lot available, and the building's elevator ensures effortless movement throughout. The monthly fee conveniently covers HVAC maintenance and replacement.

Conveniently located just steps to the lakeside RIO Town Center and vibrant downtown hub of Gaithersburg, providing access to multiple shopping, dining and entertainment options. Community is a breeze with easy access to major beltways I-270 and I-370. Close to Shady Grove Metro (red line).
#MDMC2175696

GAITHERSBURG

9701 FIELDS ROAD 1408

1 Beds

1 Baths

879 Sq.Ft.

$219,900

MLS#: MDMC2175696
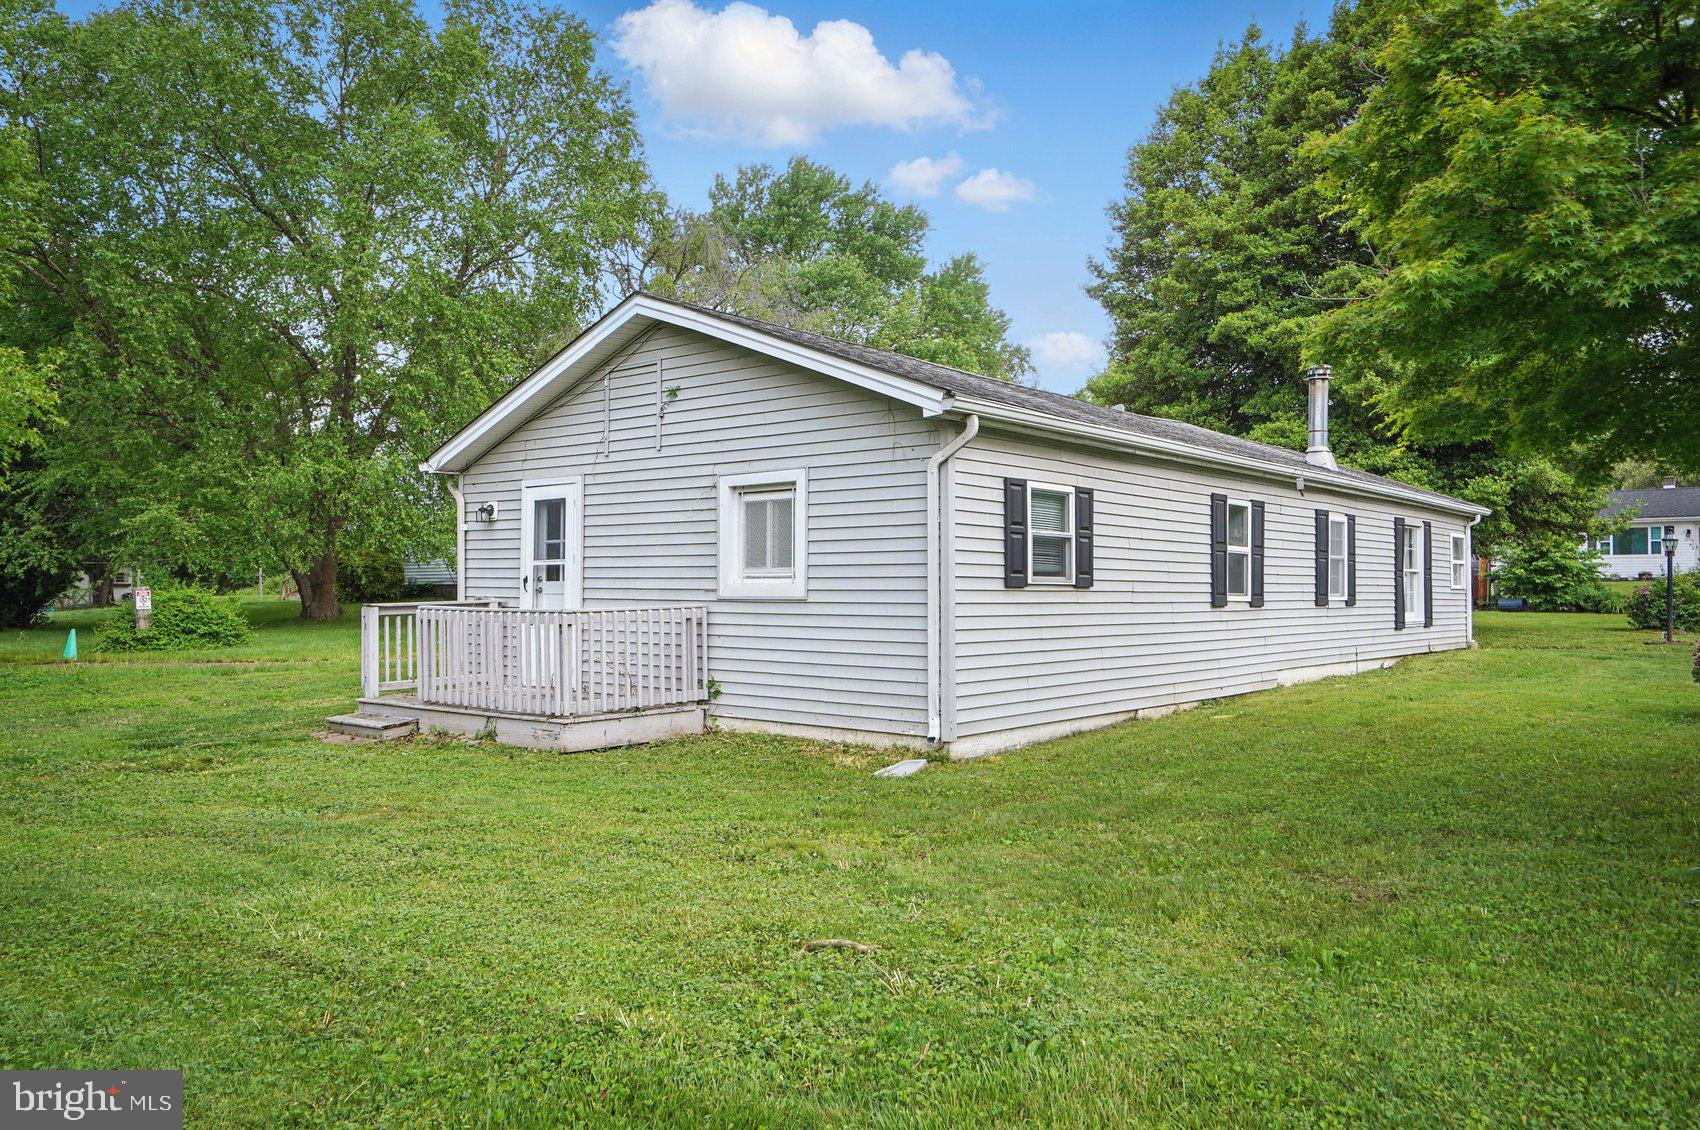
Welcome to your dream home! This charming 2-bedroom, 1-bath single-family residence offers the perfect blend of modern amenities and classic comfort. Step inside to discover an inviting space with all new flooring that beautifully complements every room. The bright and spacious kitchen is a chef's delight, featuring stunning granite countertops and sleek stainless steel appliances, ideal for preparing delicious meals and entertaining guests.
The generously sized bedrooms provide a peaceful retreat, while the updated bathroom ensures your comfort and convenience. Outside, you'll find a large yard space perfect for gardening, outdoor activities, or simply relaxing under the open sky.
Situated in a friendly neighborhood, this home is close to local amenities, schools, and parks. It's a wonderful opportunity to own a move-in-ready property that truly has it all! Schedule a viewing today and experience the charm of this beautifully updated home for yourself.
#MDCC2016910

PERRYVILLE

604 COLE STREET

2 Beds

1 Baths

1,008 Sq.Ft.

$249,000

MLS#: MDCC2016910
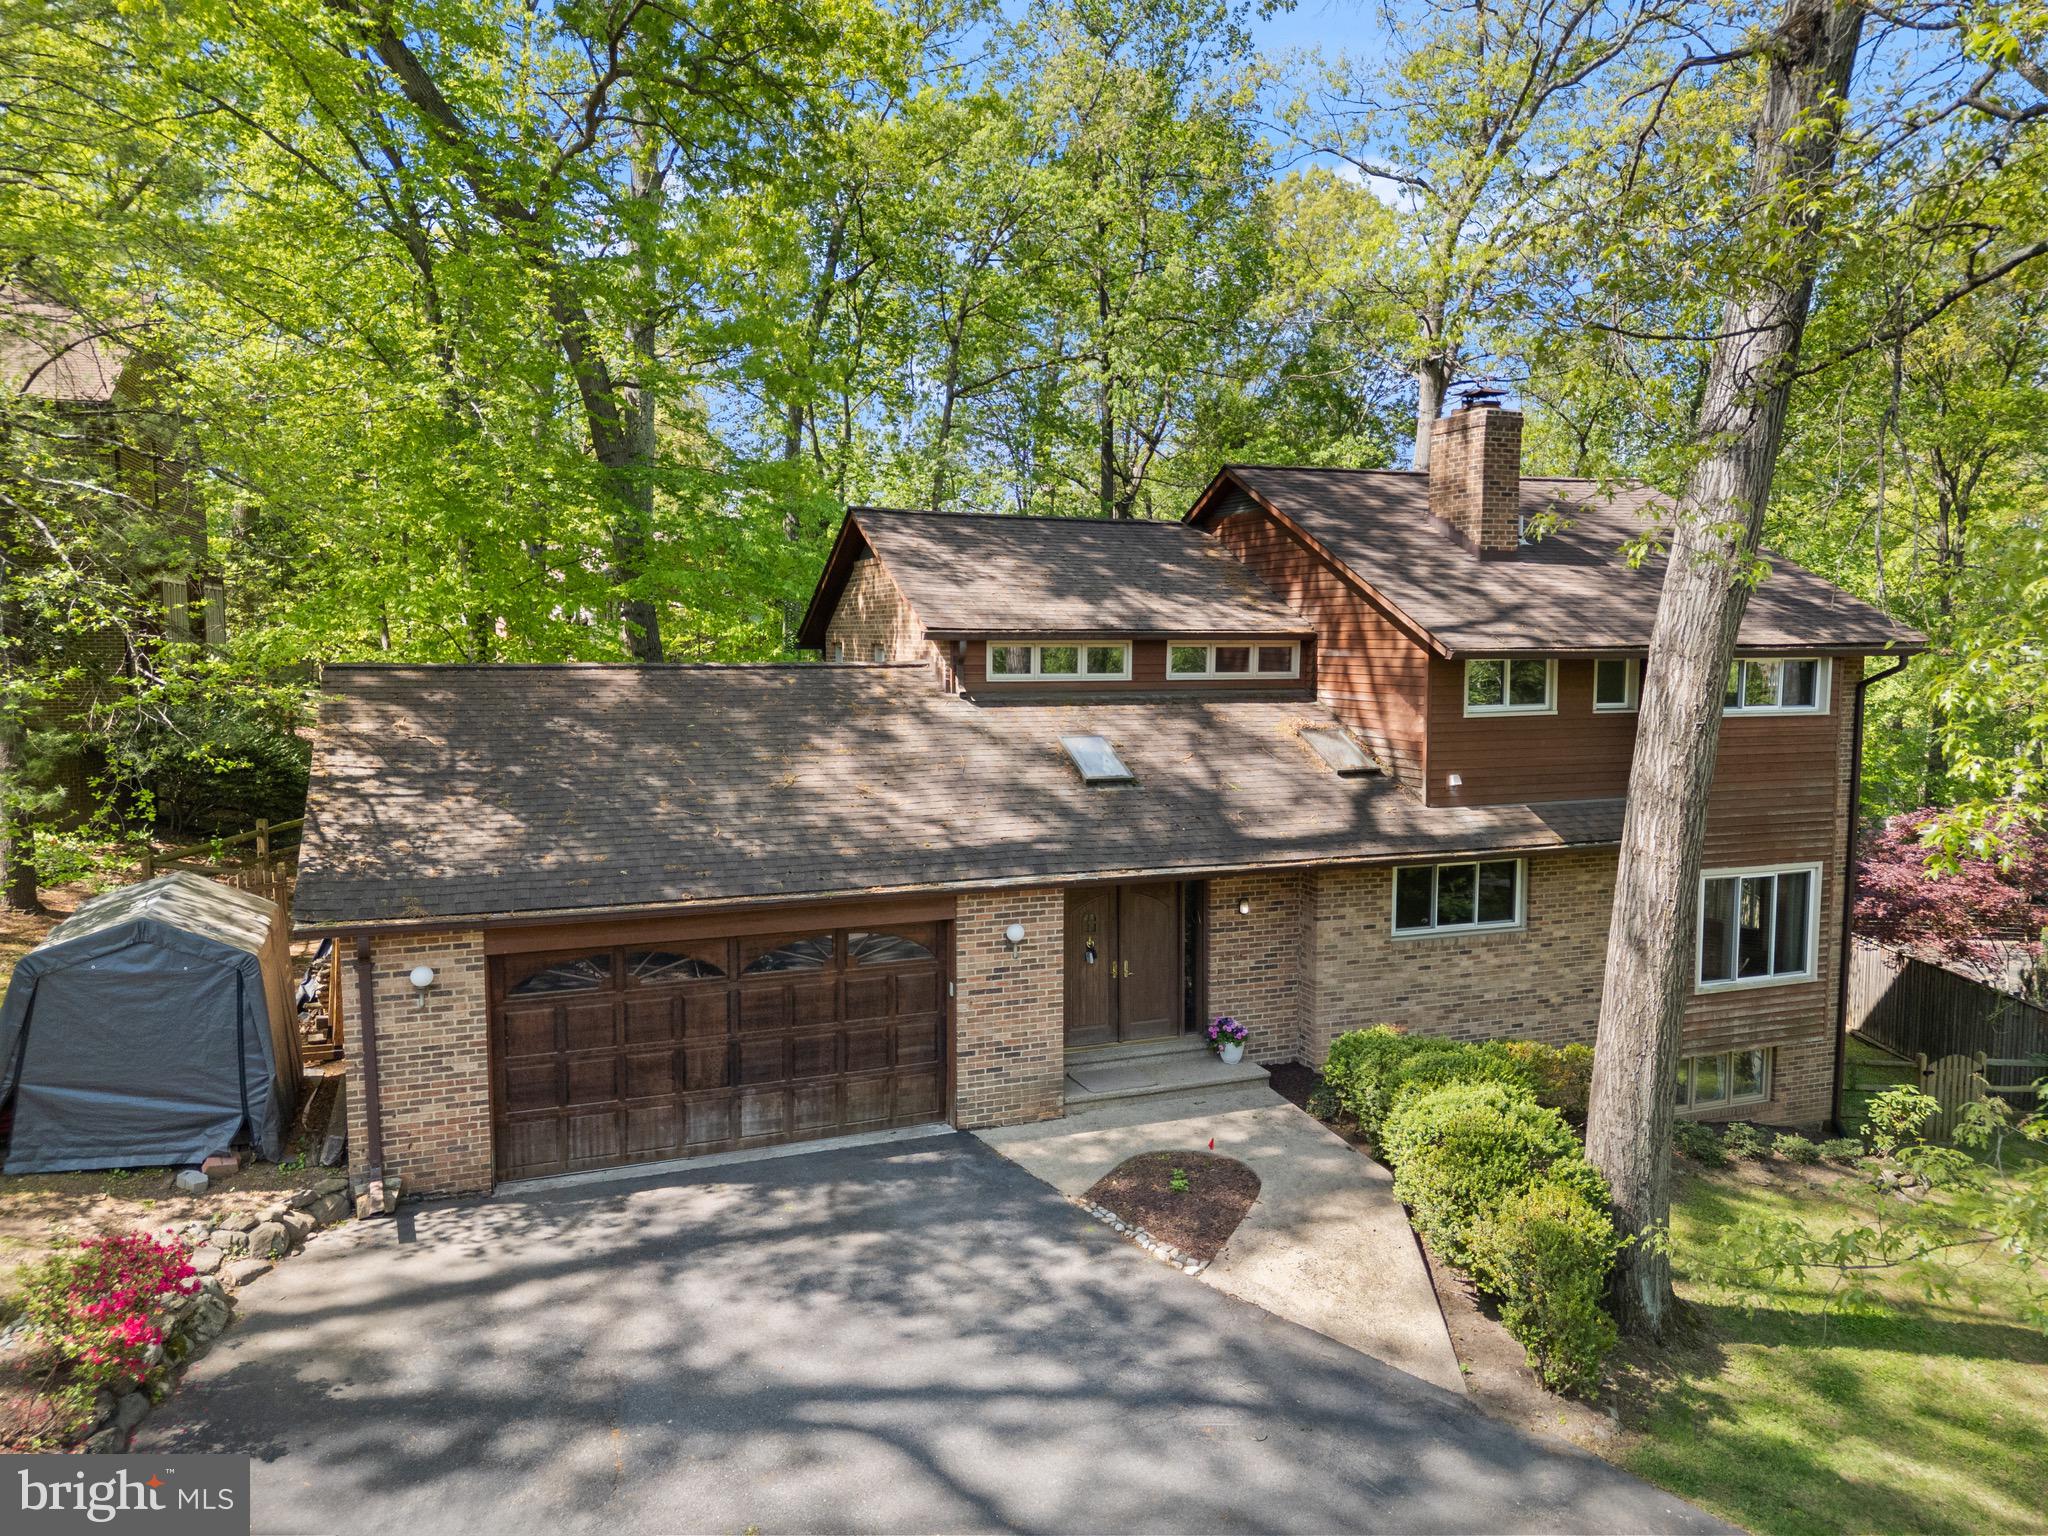
***Still accepting back-up offers.  Showing times available, please send a request***. 
Modern, bright, and surrounded by nature — this beautifully updated 4-bedroom, 4-bath home in the quiet, established Congressional Forest neighborhood offers the kind of space, style, and location that’s hard to find. Inside, the open layout is flooded with natural light from replacement windows, skylights, and multiple sliding doors that bring the outdoors in. The heart of the home is the sleek European-style kitchen, with quartz countertops, updated appliances, soft-close cabinets, and a large island that makes cooking, entertaining, and everyday living effortless. Step down into the cozy living room with a custom fireplace wall and built-ins, or head out to the expansive deck that overlooks a fully fenced backyard with synthetic turf and your very own private sport court. Whether you’re hosting friends or enjoying a quiet evening at home, the space feels both private and peaceful. Upstairs, you’ll find three spacious bedrooms, each with its own remodeled en suite bathroom — a rare and thoughtful touch. The primary suite feels like a true retreat, with treetop views, a spa-like bath featuring heated floors, a steam shower, freestanding tub, and double floating vanities. Downstairs, the walk-out basement includes a fourth bedroom, another full bath, and a ton of storage. The rest of the space is a blank canvas—ready for your dream home gym, playroom, media space, or guest suite. There’s even more to love: Two-zone HVAC for year-round comfort, EV charging outlet in the garage, central vacuum system, dedicated laundry/mudroom with sink and storage, hardwood floors, updated lighting, and high-end finishes throughout. The location is just as impressive: You’re minutes from Glen Echo Park, Cabin John Village, the C&O Canal, and downtown Bethesda. It’s a commuter’s dream with easy access to Clara Barton Parkway and I-495. Zoned for top-rated Montgomery County Public Schools: Seven Locks Elementary, Cabin John Middle, and Winston Churchill High. You’re also close to some of the area’s most prestigious private schools. If you’ve been looking for a home that checks all the boxes—style, function, location, and soul—9220 Beech Hill Dr might just be it.
#MDMC2174942

BETHESDA

9220 BEECH HILL DRIVE

4 Beds

4 Baths

3,544 Sq.Ft.

$1,325,000

MLS#: MDMC2174942
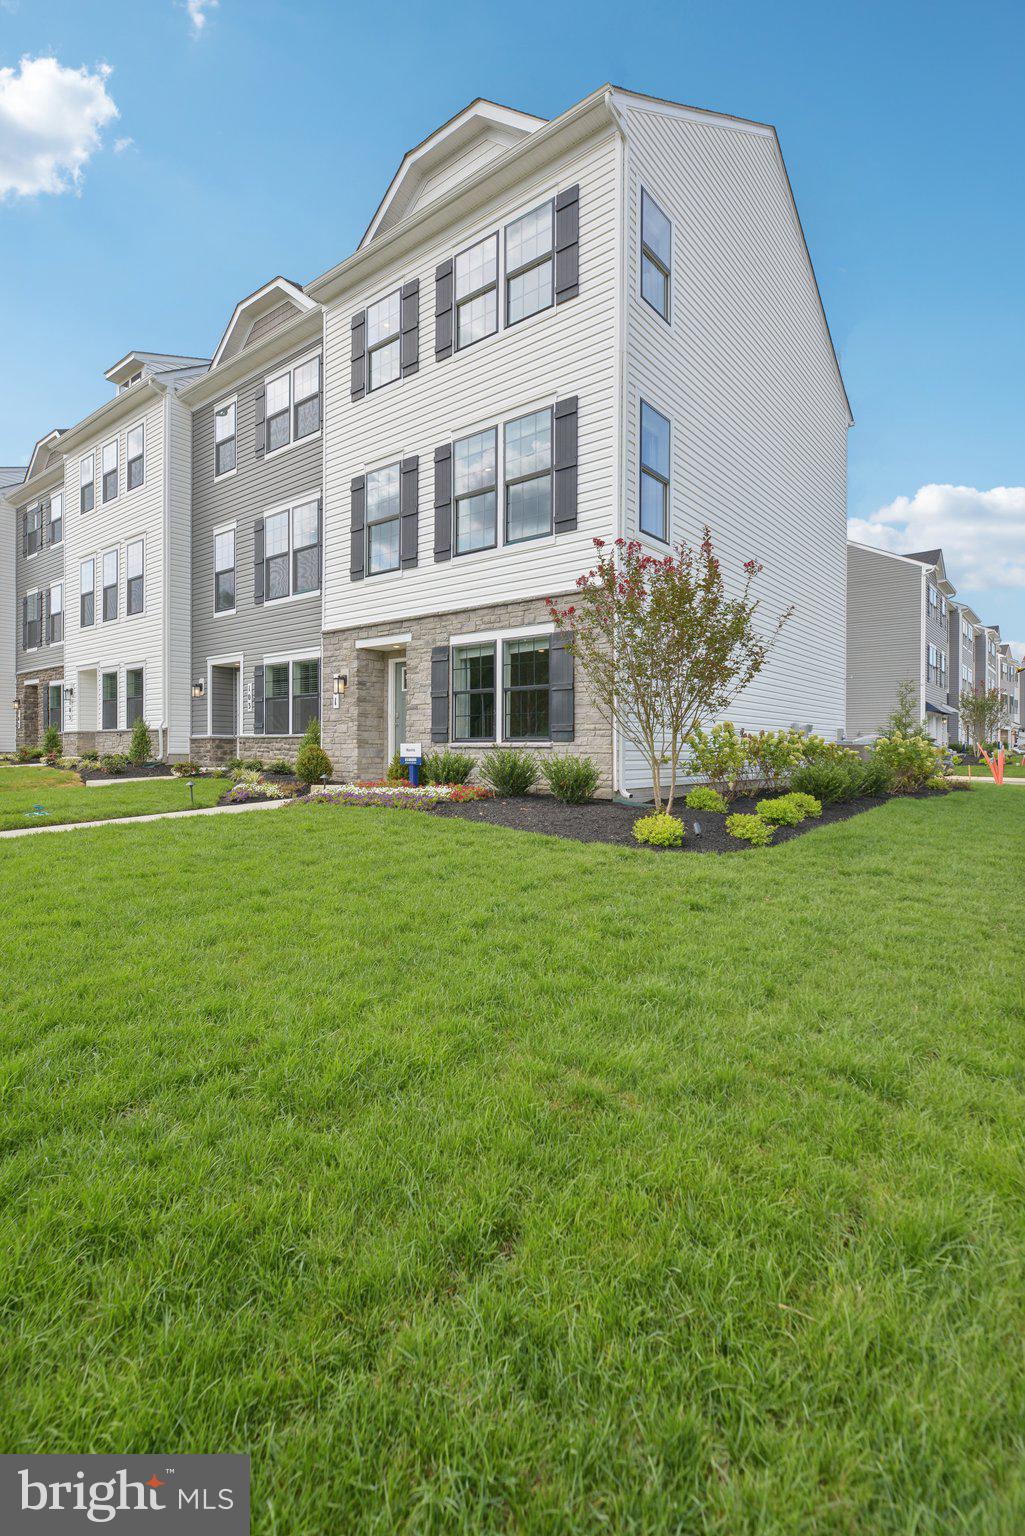
Welcome to Your Dream Home!
Step into this beautiful, new construction DR Horton home featuring the highly sought-after Norris floor plan. Perfectly designed for modern living, this end-unit townhome offers an abundance of natural light, creating an inviting and warm atmosphere This home features 3 Spacious Bedrooms where you can Enjoy large, sun-filled rooms with ample closet space.
2.5 Bathrooms with designer finishes and contemporary touches. a Convenient Rear EV ready 2-Car Garage that provides private parking with extra storage space.
The Norris plan has an Open-Concept Living Area: perfect for entertaining, featuring a spacious kitchen with modern cabinetry and countertops, dining area, and a cozy living room.
This home will be Move-In Ready this Spring! Don't miss out on this limited opportunity to own a brand-new home this spring! Stop by to find out about our generous incentives towards closing!
#MDCH2039360

LA PLATA

119 SOFT RUSH LANE

3 Beds

2 Baths

1,763 Sq.Ft.

$409,990

MLS#: MDCH2039360
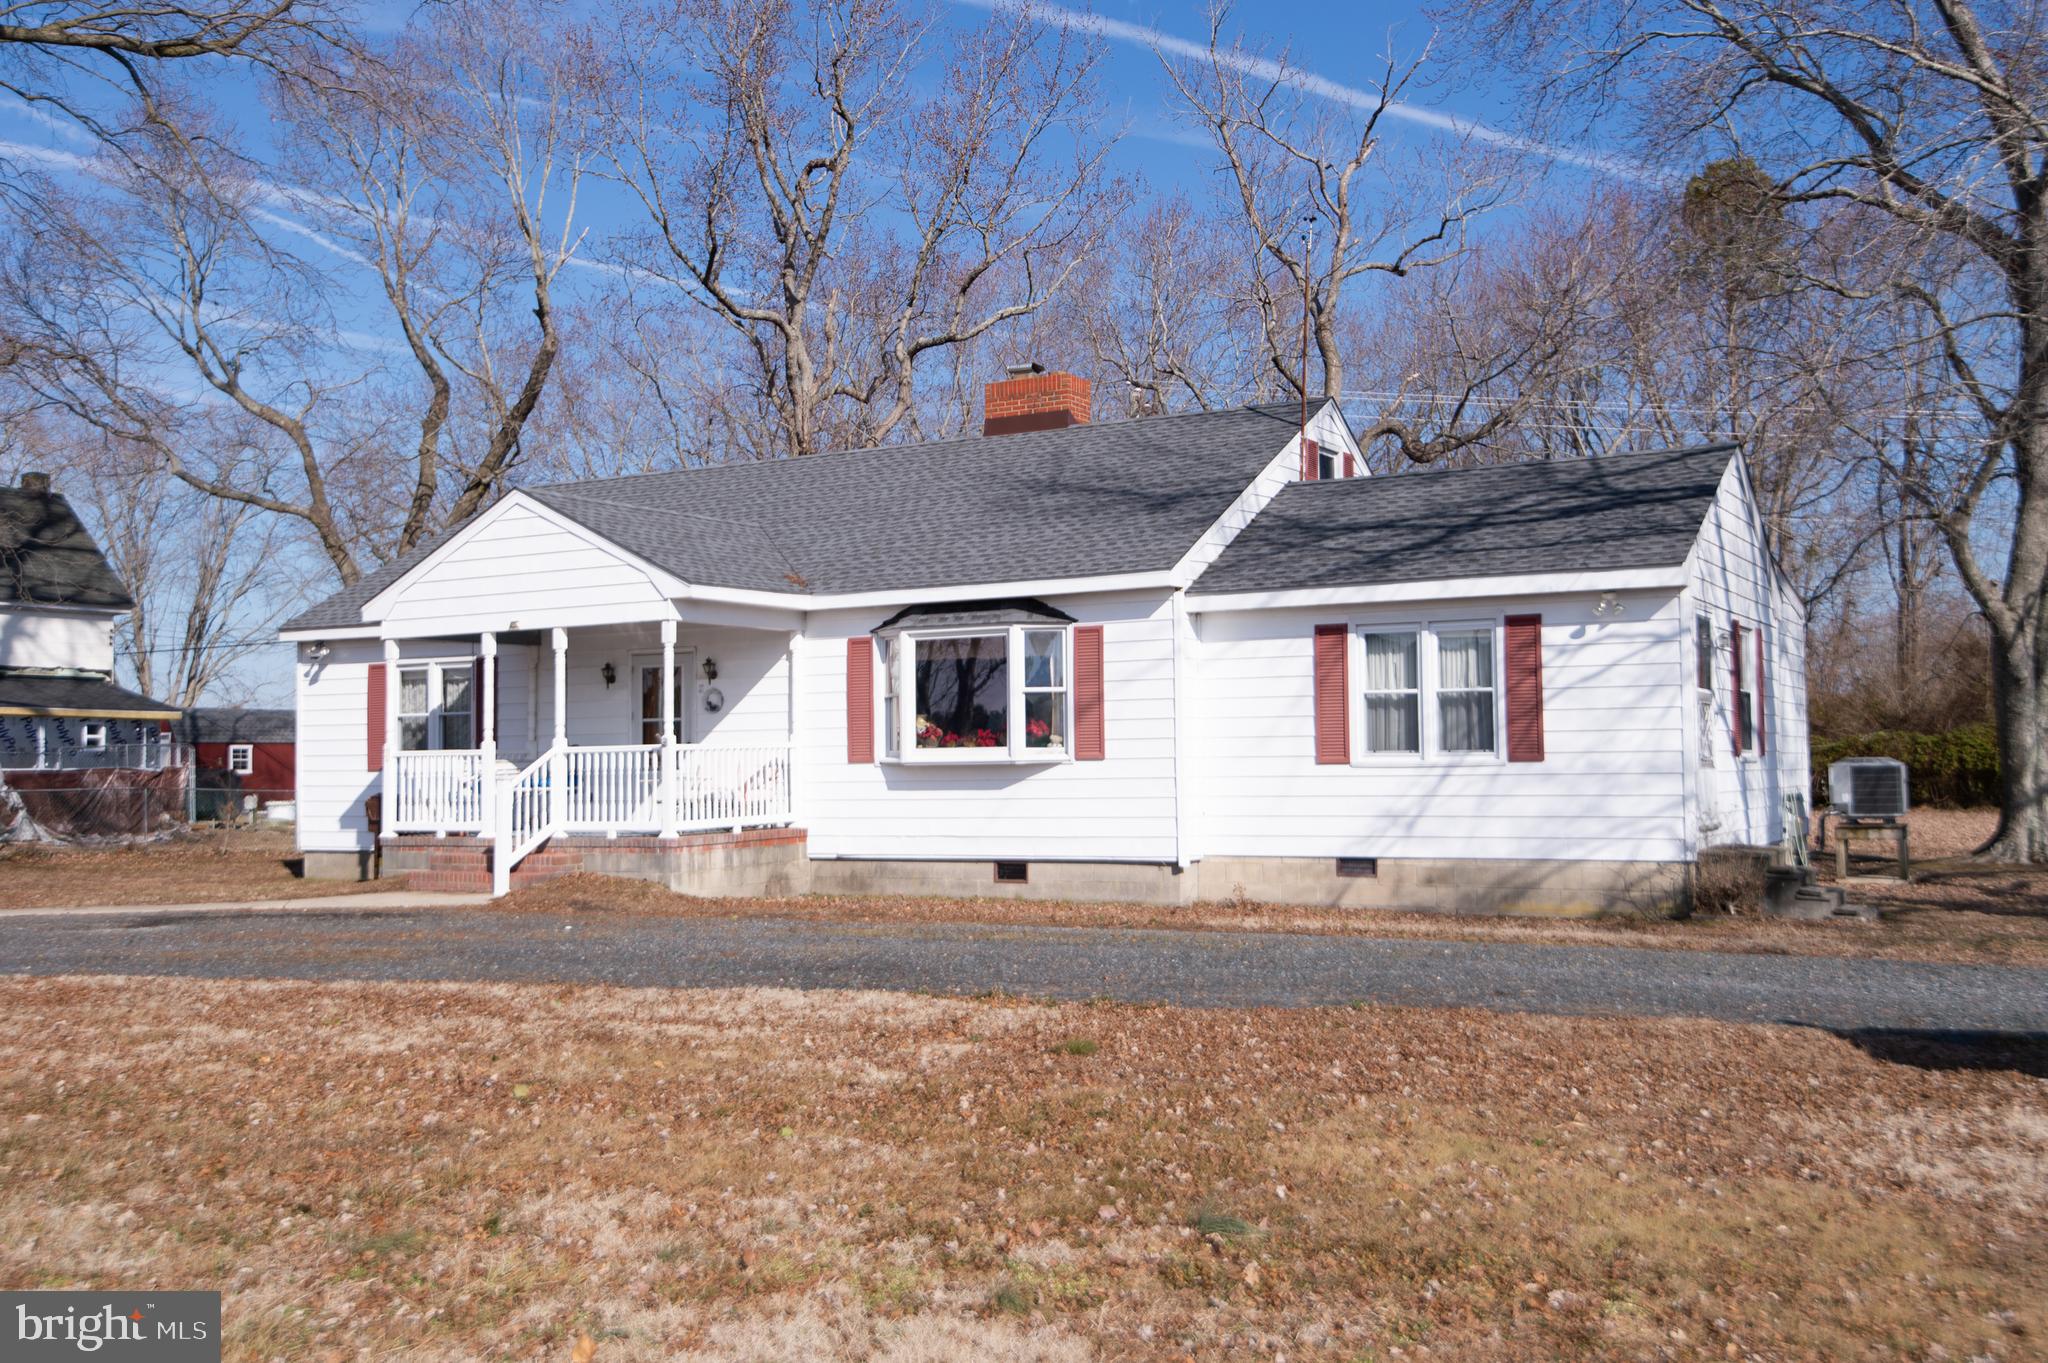
Church Creek - located just a short drive from Cambridge,  this home offers all the advantages of country living.  New roof, new well, new HVAC - all the expensive project are done!  Stick built home loved by one family.  You will enjoy the cozy living room with the fireplace and warmth of the gas logs.  Large primary bedroom with bath.  Two additional bedrooms and bath.  Additional room can be a den/office or family room.  Large eat in kitchen. Separate laundry room. New roof, new HVAC and a new well will be installed prior to settlement.  
South Dorchester K-8 school district (rare find!)
#MDDO2008864

WOOLFORD

1738 TAYLORS ISLAND ROAD

3 Beds

2 Baths

1,616 Sq.Ft.

$299,900

MLS#: MDDO2008864
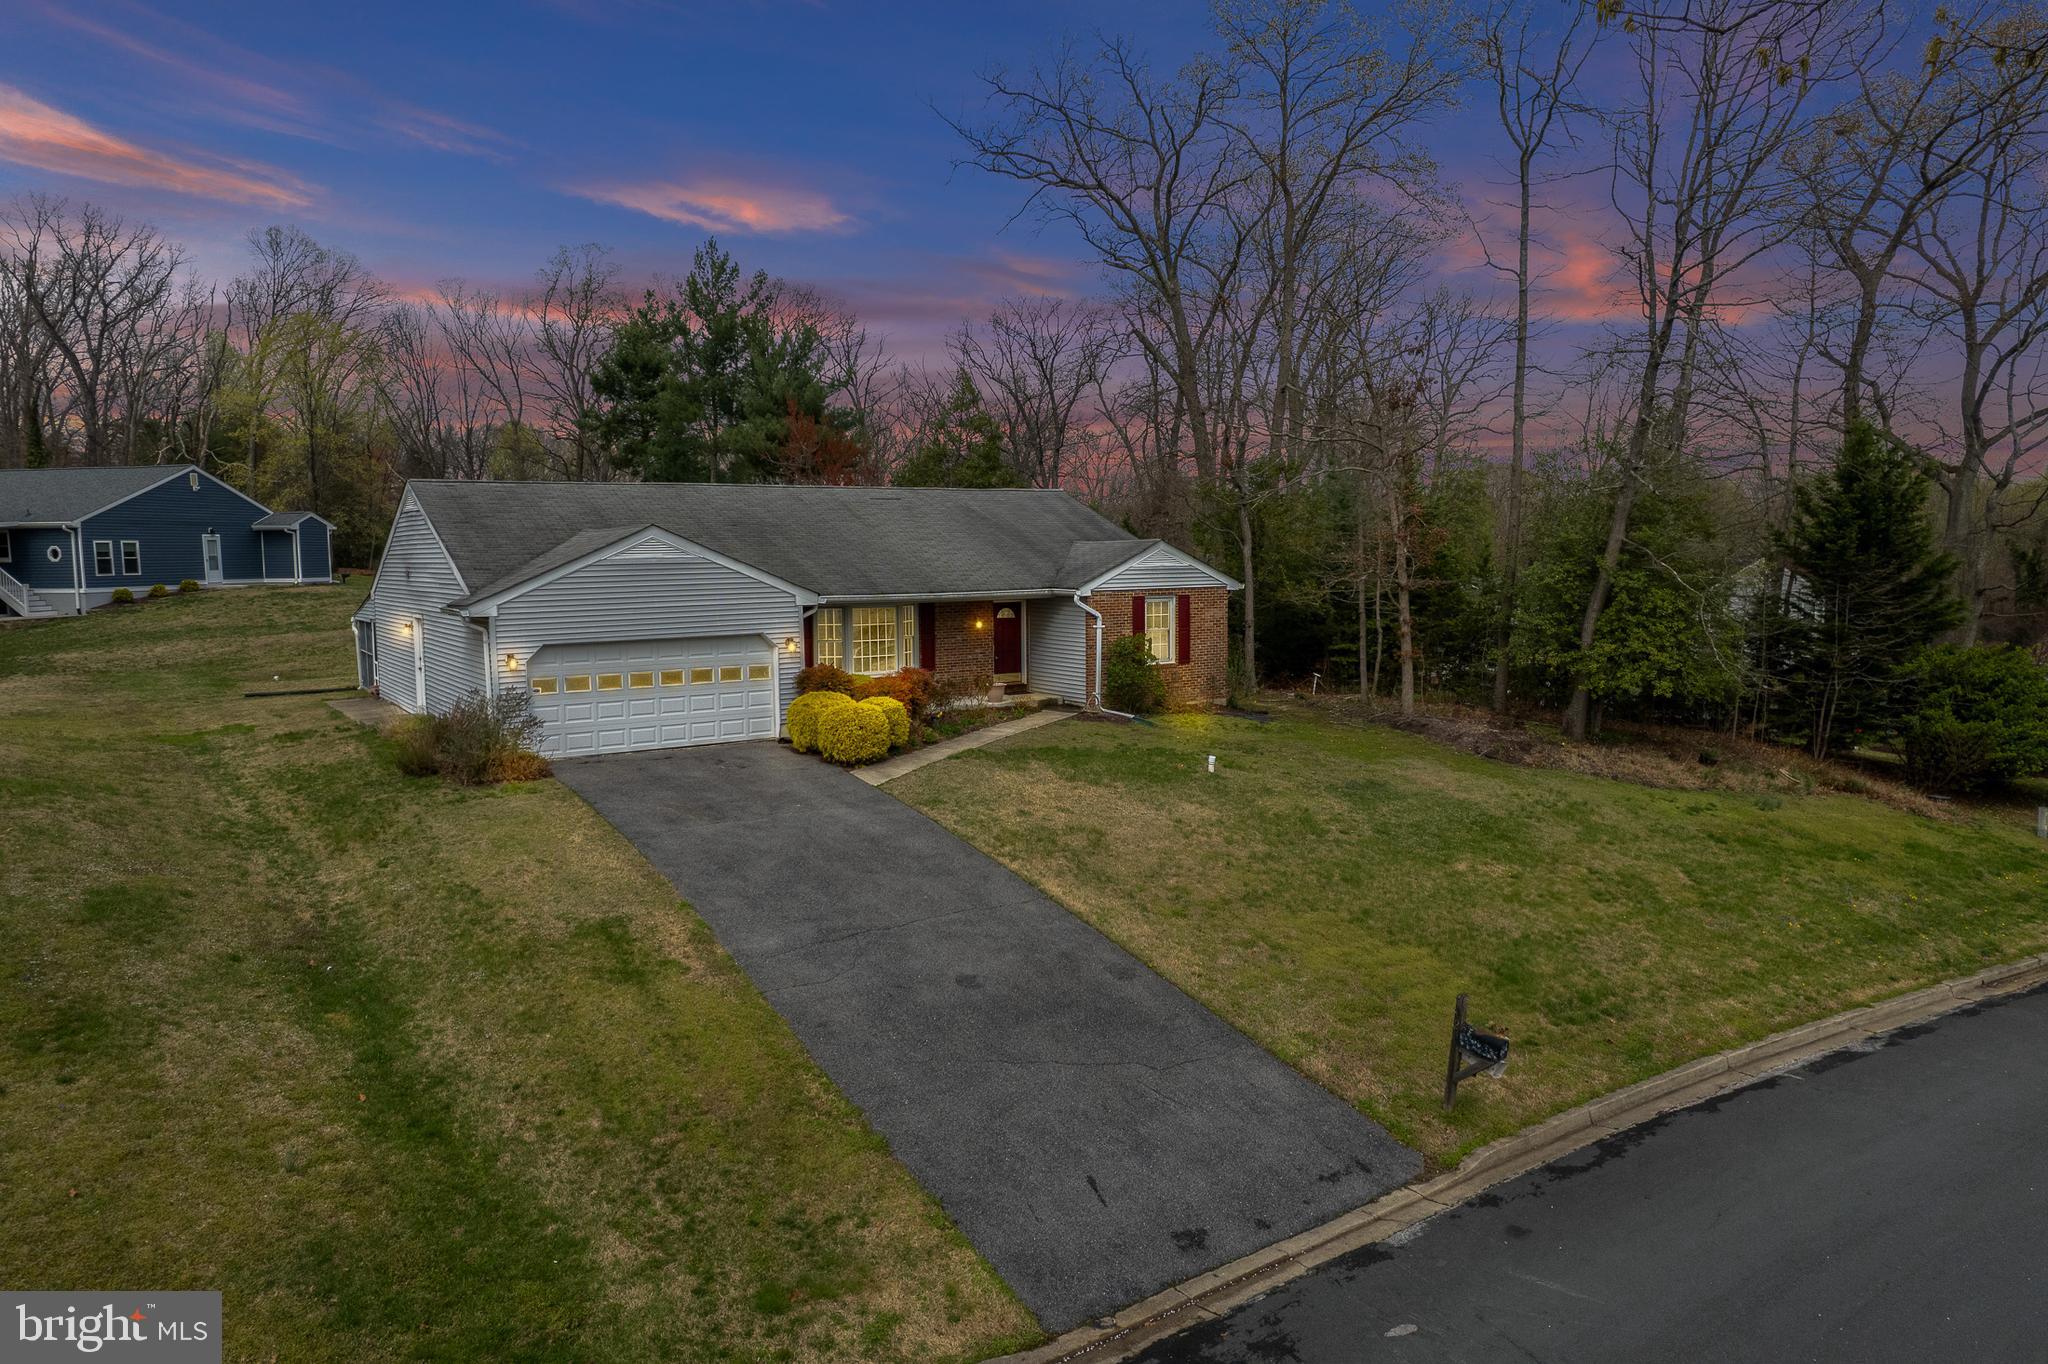
An amazing opportunity to make  a spacious rancher with great curb appeal  your own!  Minutes to 97 means a great commuter situation and Severna Park schools are an added bonus.   This is a lovingly cared for one-owner home on a non through road .     A spacious foyer leads to bedrooms on right - primary bedroom has an en-suite waiting for your personal  touch.   To the left is a beautiful light filled formal living room with large bay window.   This leads  to formal dining room and then kitchen /family room which is a great space to work with.   The screened patio just needs a grill and summer can start!     The huge lower level has so much potential.   There is a partially finished area with bricked surround wood burning fireplace.    Don’t wait to see this one!
#MDAA2109678

MILLERSVILLE

762 COUGAR DRIVE

3 Beds

2 Baths

2,340 Sq.Ft.

$549,900

MLS#: MDAA2109678
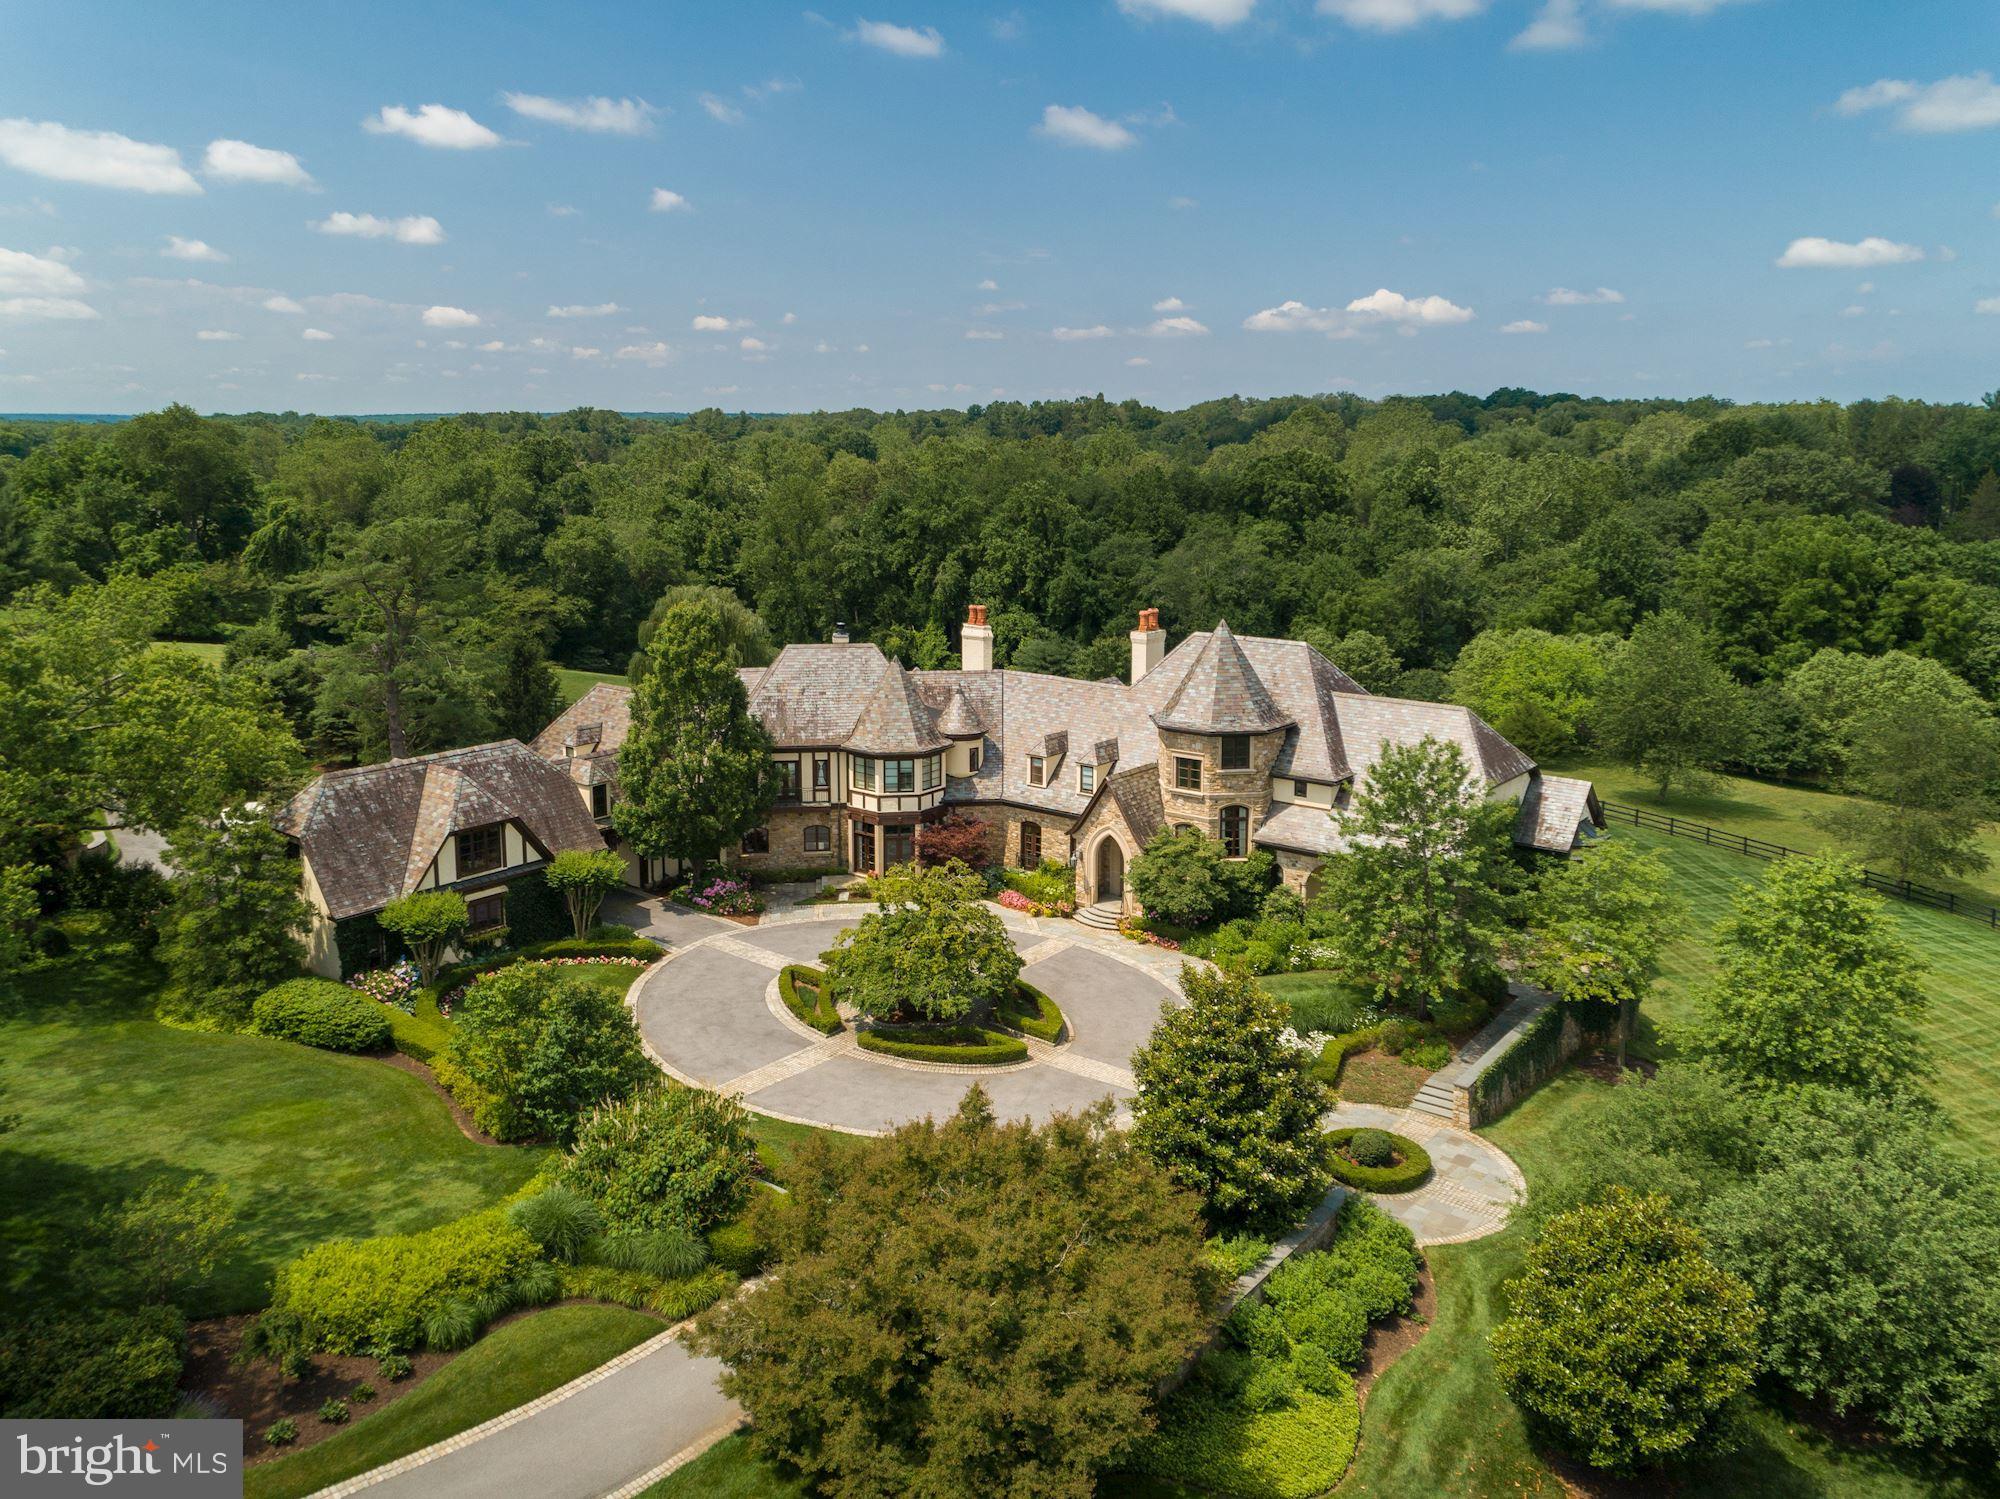
Located on one of the most coveted streets in Potomac, this fairy tale estate on 10 acres is an architectural masterpiece. A circular auto court and professionally landscaped grounds introduce an impressive stone facade with limestone accents. Custom built by Brendan O'Neill and boasting 6 bedrooms/8.5 baths, six fireplaces and 5 car garage, extraordinary workmanship and materials abound. Vaulted ceilings, elegant archways, custom millwork and panoramic vistas from every room.

The home's entry provides immediate impact: Jerusalem Limestone flooring, a massive staircase with custom walnut balustrade and newel post, and 14' ceilings. The Main Level provides two stately home offices, a junior primary suite, dramatic step-down salon, grand Dining Room, and stunning double volume great room with floor to ceiling Palladian windows. A chef's kitchen with adjoining butler's pantry includes high end appliances, designer finishes, informal dining space and a cozy fireside seating area. Enhancing the home's functionality are a generous command center, walk-in pantries, gear storage closets, and robust mudroom.

Ascend to the Upper Level via one of three stairways - one of which is hidden! The primary suite is simply sublime with its own balcony, fireplace, spa-like bath, dual walk in closets and private sitting room. Four secondary bedrooms, an upstairs homework/study space and laundry room complete the Upper Level.

The walkout Lower Level provides endless recreation opportunities from the sports/basketball court, to an oversized home gym, sauna, future wine cellar and copious space for movies, television and games. Opportunities for outdoor entertaining and relaxation abound. A fabulous covered loggia with oversized outdoor fireplace provides three season dining and enjoyment. Numerous patios and hidden terraces allow contemplation of the panoramic vistas and specimen plantings from every angle. Truly the most special offering currently available in Potomac.
#MDMC2175238

POTOMAC

10721 RED BARN LANE

6 Beds

8 Baths

16,718 Sq.Ft.

$4,595,000

MLS#: MDMC2175238
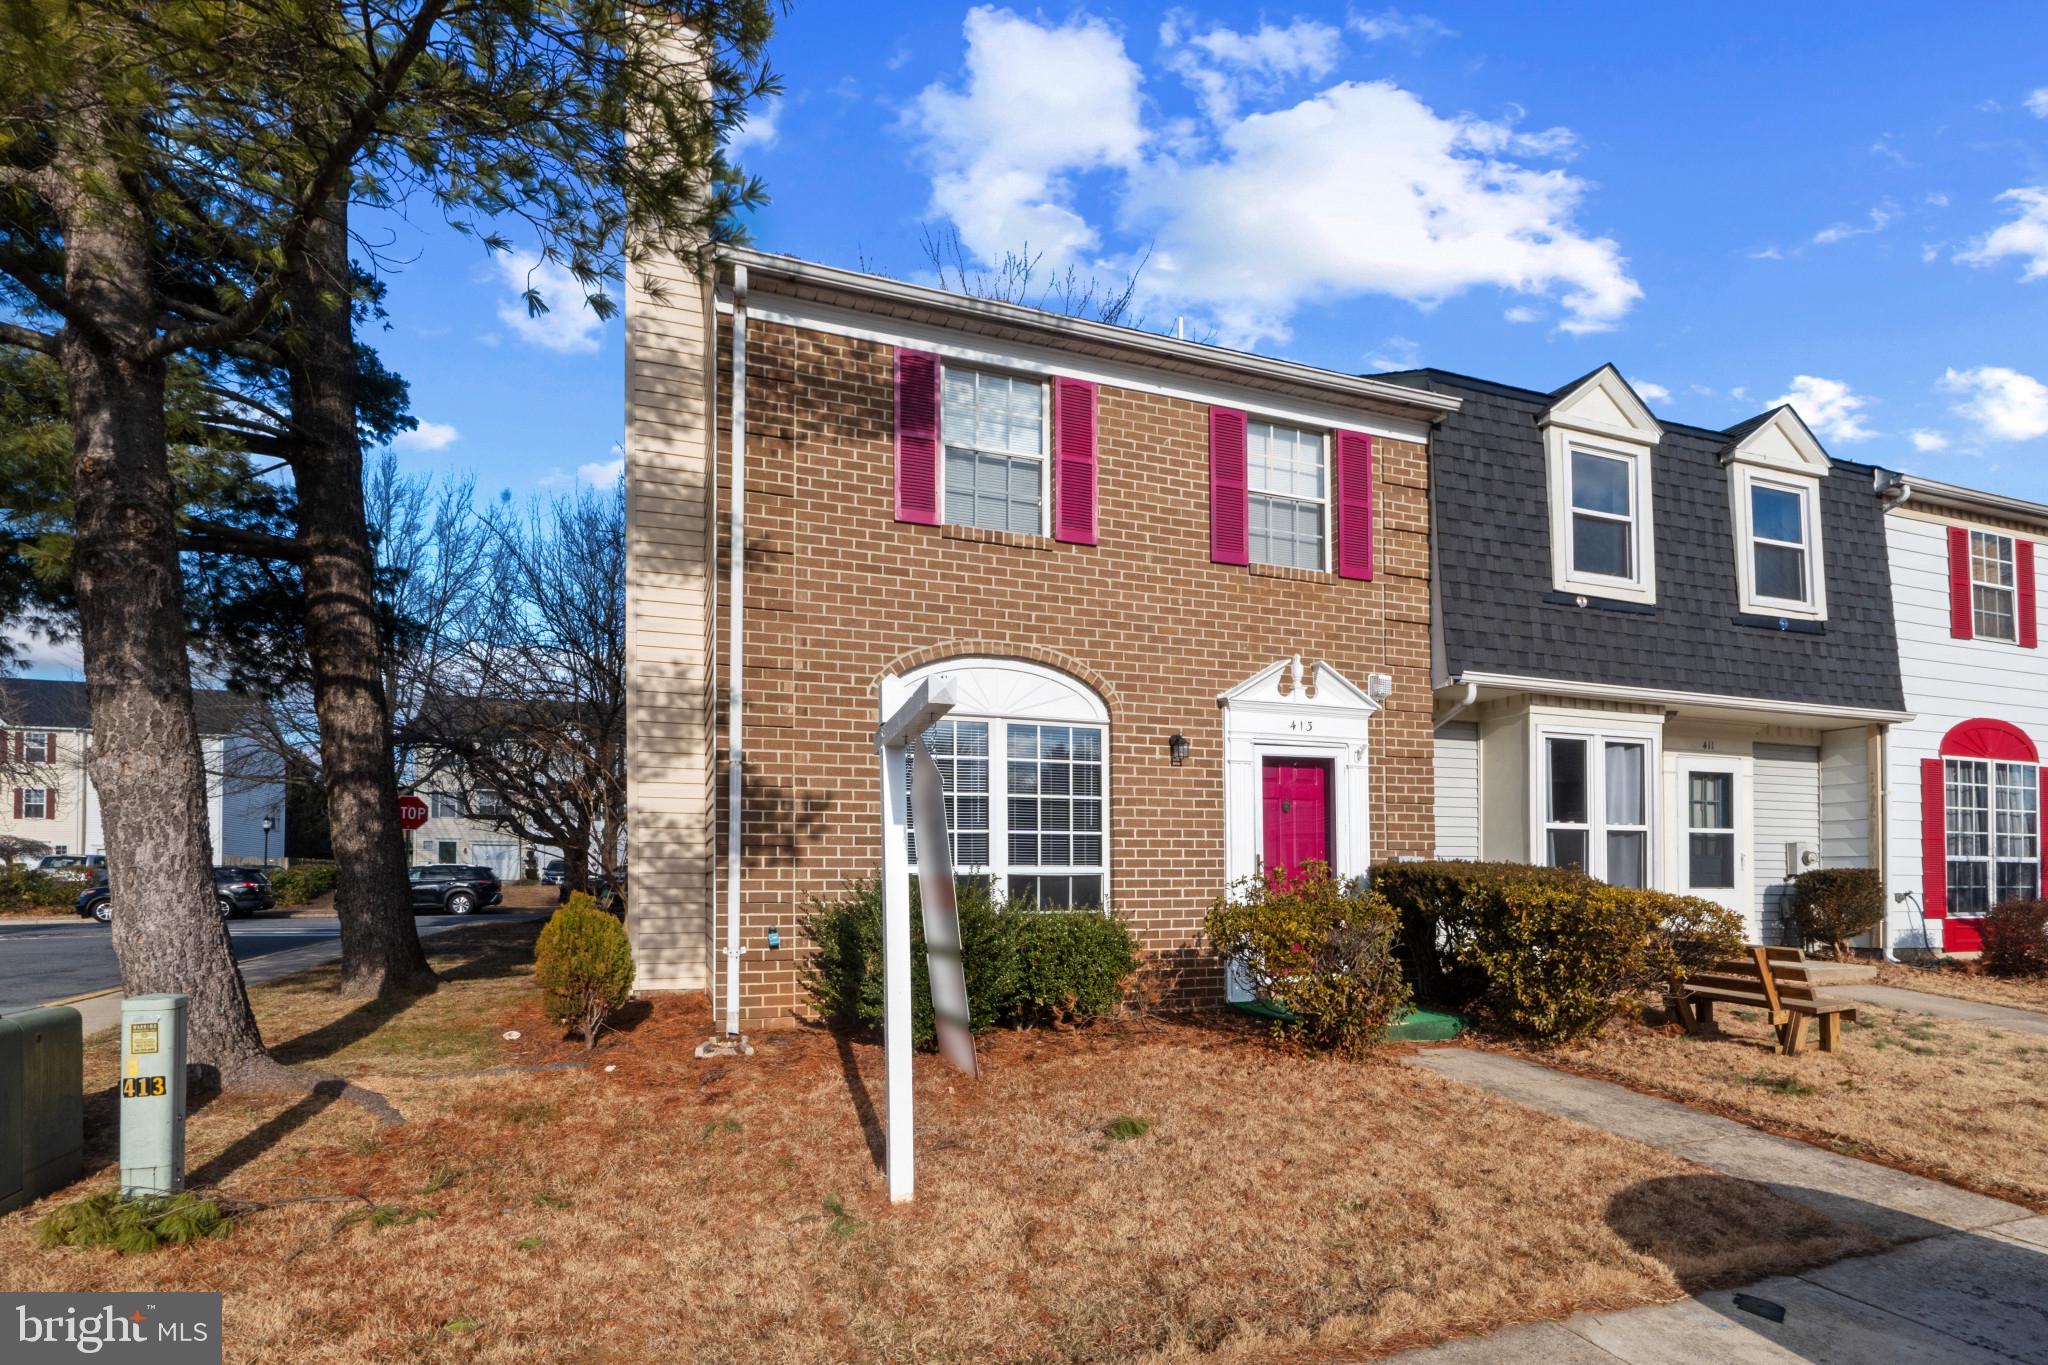
Move in ready!  Do not miss out on this 3 bedroom 1.5 bath end unit townhome in Fredericks Croghan Square community. Complete with a spacious living room, dining room and half bath on the first floor. Three bedrooms, a full bath and laundry on the second floor. The rear yard is fenced with a large garden shed.  This unit comes with 2 assigned parking spaces with plenty of guest parking.  Conveniently located to major highways and shopping.
#MDFR2059364

FREDERICK

413 SHANNON COURT

3 Beds

1 Baths

1,200 Sq.Ft.

$325,000

MLS#: MDFR2059364
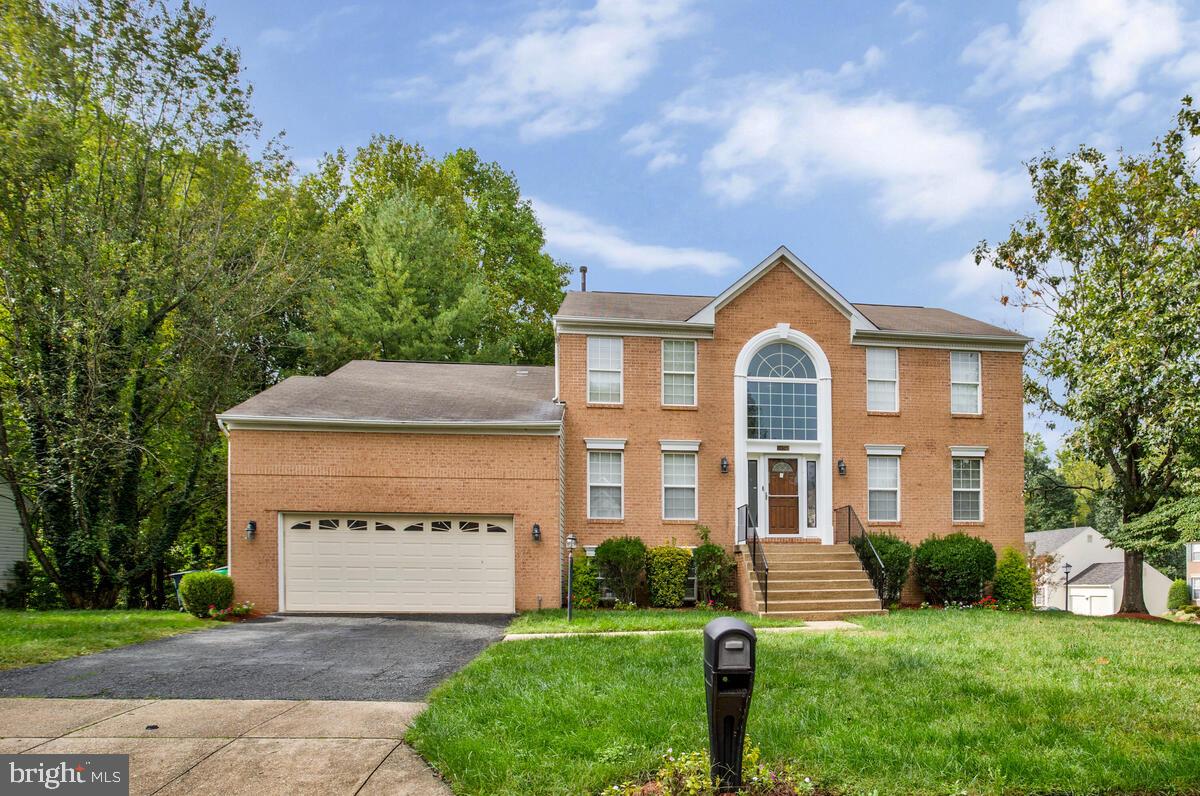
Welcome home! This exquisite 6-bedroom, 3.5-bathroom single-family residence boasts a perfect blend of sophistication and comfort. Located in a desirable neighborhood, this property is designed for both relaxation and entertaining, offering a wealth of features that are sure to impress.
As you enter, you’ll be greeted by gleaming wood floors that flow throughout the main level, creating a warm and inviting atmosphere. The spacious living room and elegant dining room provide the perfect backdrop for gatherings, while the versatile office offers an ideal space for remote work or study.
At the heart of the home lies the gourmet kitchen, complete with a generous center island, modern appliances, and ample cabinetry. The adjoining family room, bathed in natural light, invites cozy evenings spent.
Upstairs, you’ll find the luxurious primary suite, complete with a private ensuite bathroom, ensuring your own personal retreat. Upstairs also includes three additional sizable bedrooms.
Venture downstairs to discover a fully finished basement that enhances the livability of this stunning home. This expansive space features a wet bar, perfect for entertaining, along with two additional bedrooms and a full bathroom—ideal for guests. 
The two-car garage provides convenient parking and extra storage, while the beautifully maintained exterior complements the welcoming ambiance of the interior.
Don’t miss this incredible opportunity to own a home that perfectly balances space, style, and functionality. Schedule your showing today and step into your new lifestyle!
#MDPG2152470

UPPER MARLBORO

3305 ASHER STREET

6 Beds

3 Baths

3,603 Sq.Ft.

$615,000

MLS#: MDPG2152470
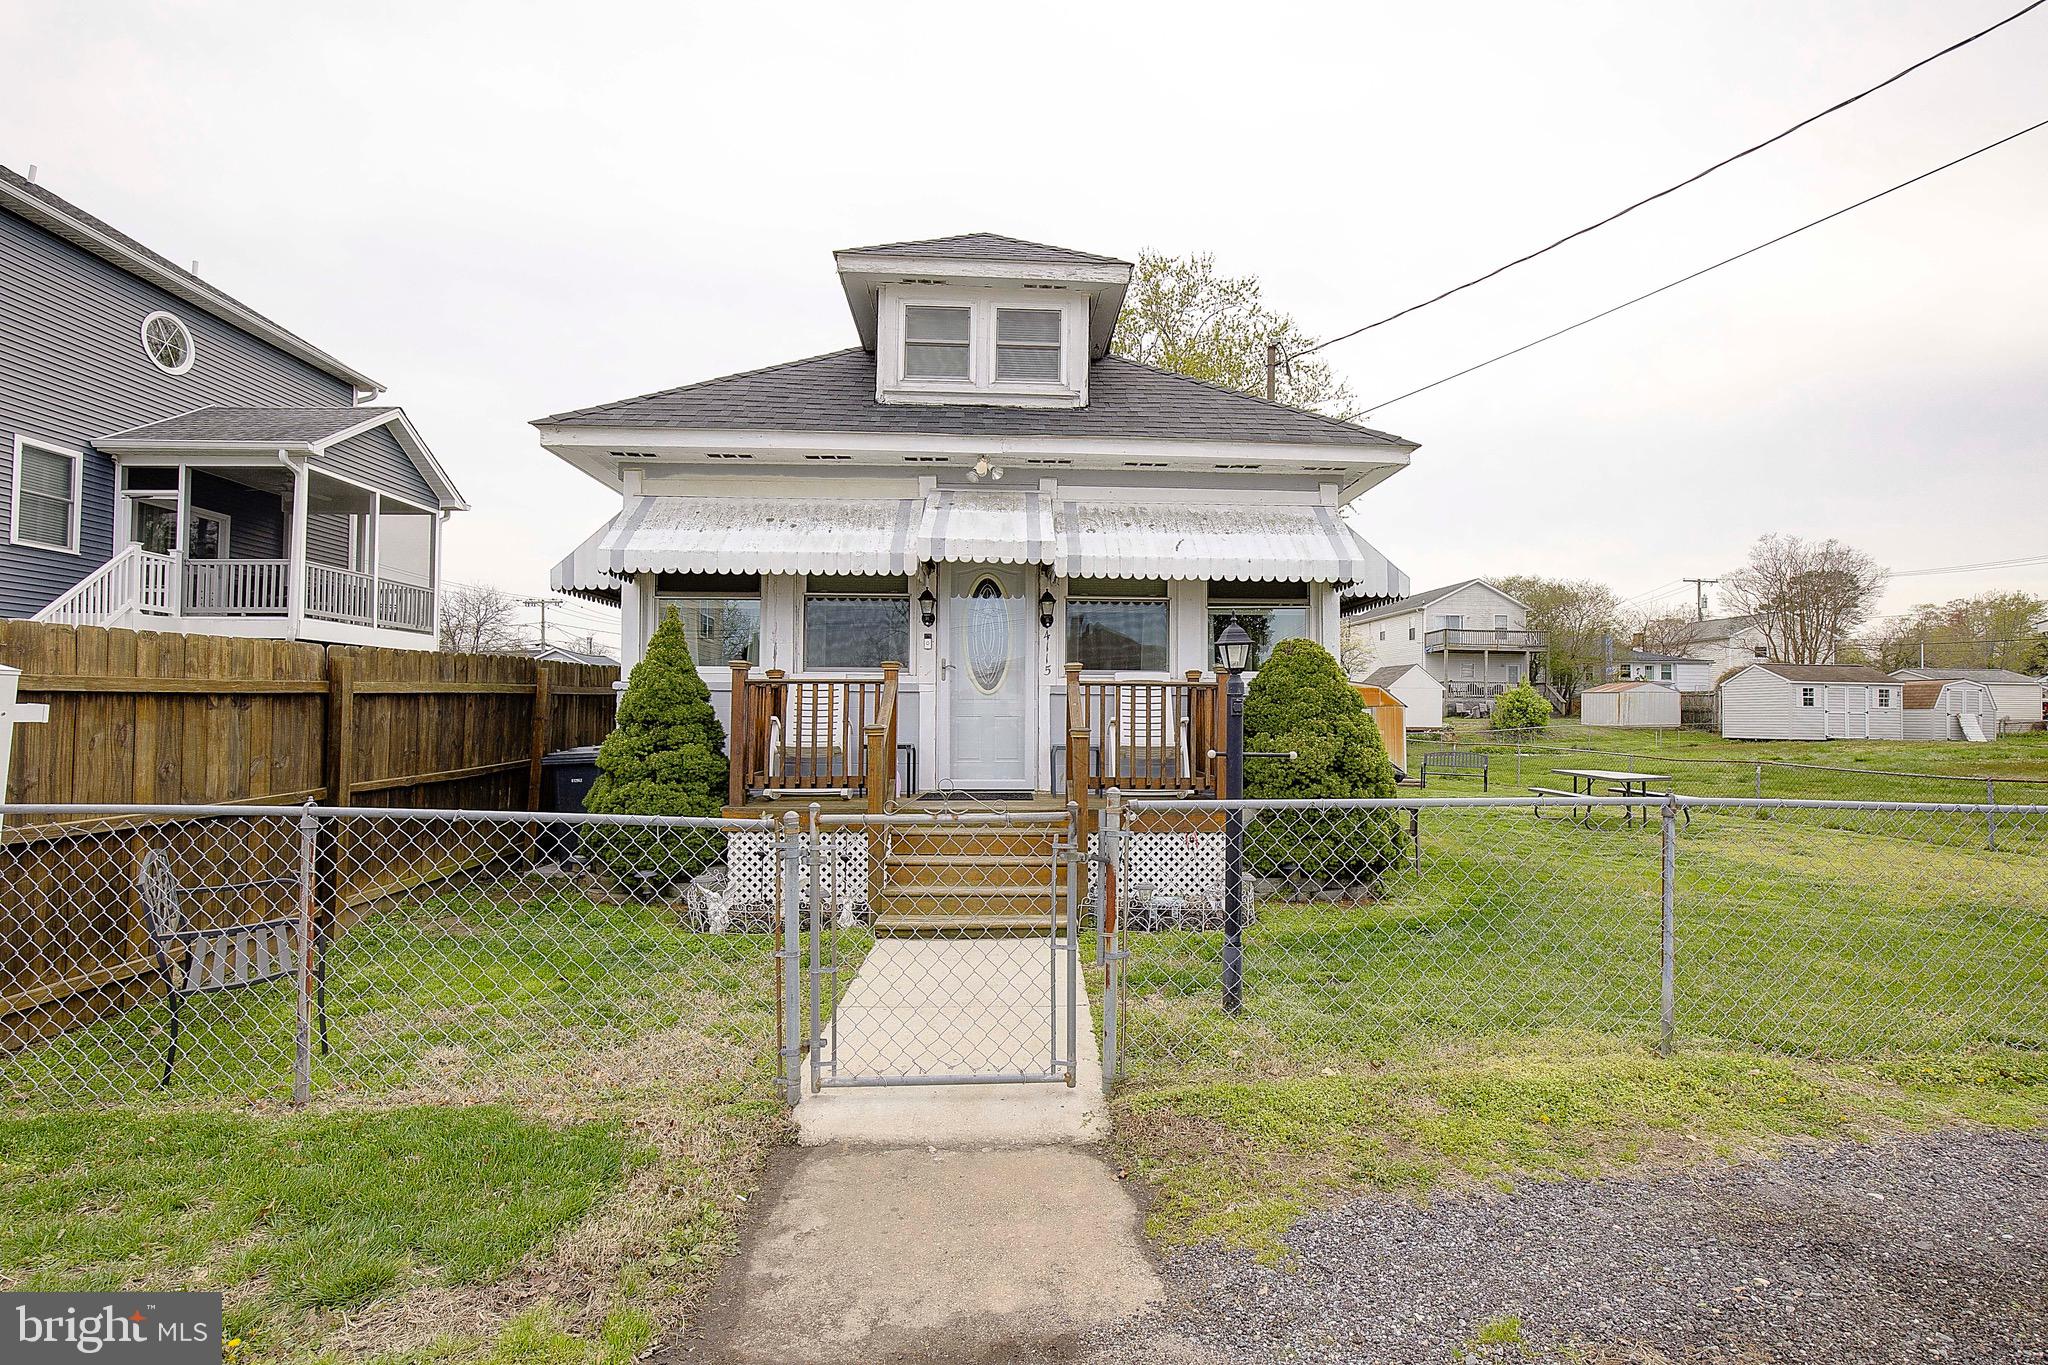
Calling all Investors or DIY buyers!!! Price reduced to reflect some repairs needed in crawlspace, flooring etc. Sold as-is. Price just reduced $30,000 to reflect repairs needed. Located in a great spot in town limits off North Beach and is on city water & sewer. This larger cottage has 1,440 sf  with 3 bedrooms, 1 full bath. Just a short stroll away from the town beach and boardwalk to watch the sunrise --or grab a bite to eat at the nearby restaurants!  Built in 1935, this charming home has oil heat, a roof just five years old, HVAC for central a/c is just nine years old. You'll love the sunroom with tons of windows for enjoying fresh air breezes, or just enjoy sitting out on the front porch.  The main level also has a living room, galley kitchen, separate dining room, and a laundry closet. The primary bedroom and full bath are also on the main level.  Upstairs you'll find two spacious bedrooms.  Rich, knotty pine wood throughout much of the home gives it a unique character and charm! The lot is fully fenced and has a spacious side yard to garden or play.  In area of top rated schools with an easy commute to Washington DC, Annapolis and JB Andrews.  Close to marinas, local shops, parks, water park, community center and senior center.  Walkable to the monthly First Fridays at the boardwalk and Farmer's Market every Saturday throughout the season! Please note restricted hours for showings (noon-6 pm only daily and no Saturday showings)
#MDCA2020722

NORTH BEACH

4115 9TH STREET

3 Beds

1 Baths

1,440 Sq.Ft.

$299,990

MLS#: MDCA2020722

1 ... 147 148 149 150 151 ... 666
* Listings identified with the FMLS IDX logo come from FMLS and are held by brokerage firms other than the owner of this website. The listing brokerage is identified in any listing details. Information is deemed reliable but is not guaranteed. If you believe any FMLS listing contains material that infringes your copyrighted work please review our DMCA policy and learn how to submit a takedown request. © 2024. First Multiple Listing Service, Inc.

Send a message

Message successfully sent.

Your message

What is 3 + 4 ?

Reason for contacting?

I agree to receive email communication and understand I can unsubscribe at any time.

I agree to be contacted by Charis Realty Group - Christine Issler, Broker via call, email, and text for real estate services. To opt out, you can reply 'stop' at any time or reply 'help' for assistance. You can also click the unsubscribe link in the emails. Message and data rates may apply. Message frequency may vary. Privacy Policy

Sign Out

Virtual Assistant

Would you like to take the next step with this property? We can help you schedule a showing or virtual tour, or send you more details.

Yes, I would like more information.

Thank You for Your Reply, One of Our Agents will contact you as soon as possible

No, maybe later.

Thank you, you can always contact me via email, phone number or through the contact form.

Realhub AI

Lucy - Your AI-Powered Realtor

Update Your Temporary Password

Personalize your search

Enter your email and we'll notify you immediately when new listings match what you're looking for.

or enter email address

Already have an account ? Login here

Continue your home search

I agree to receive communications and understand I can unsubscribe at any time.

I agree to be contacted by Charis Realty Group - Christine Issler, Broker via call, email, and text for real estate services. To opt out, you can reply 'stop' at any time or reply 'help' for assistance. You can also click the unsubscribe link in the emails. Message and data rates may apply. Message frequency may vary. Privacy Policy

Already have an account ? Login here

We use cookies

We use cookies primarily for analytics to enhance your experience. By accepting, you agree to our use of these cookies. You can manage your preferences or learn more about our cookies policy.