Properties

Browse or get in touch to schedule a walkthrough.

  • Nearby me
Price range

Popular Features

Community Features

Association

Property Features

Waterfront

View

Exterior Features

Interior Features

Style

10000 properties match your criteria

Updated 1 minute ago

E-Alert name
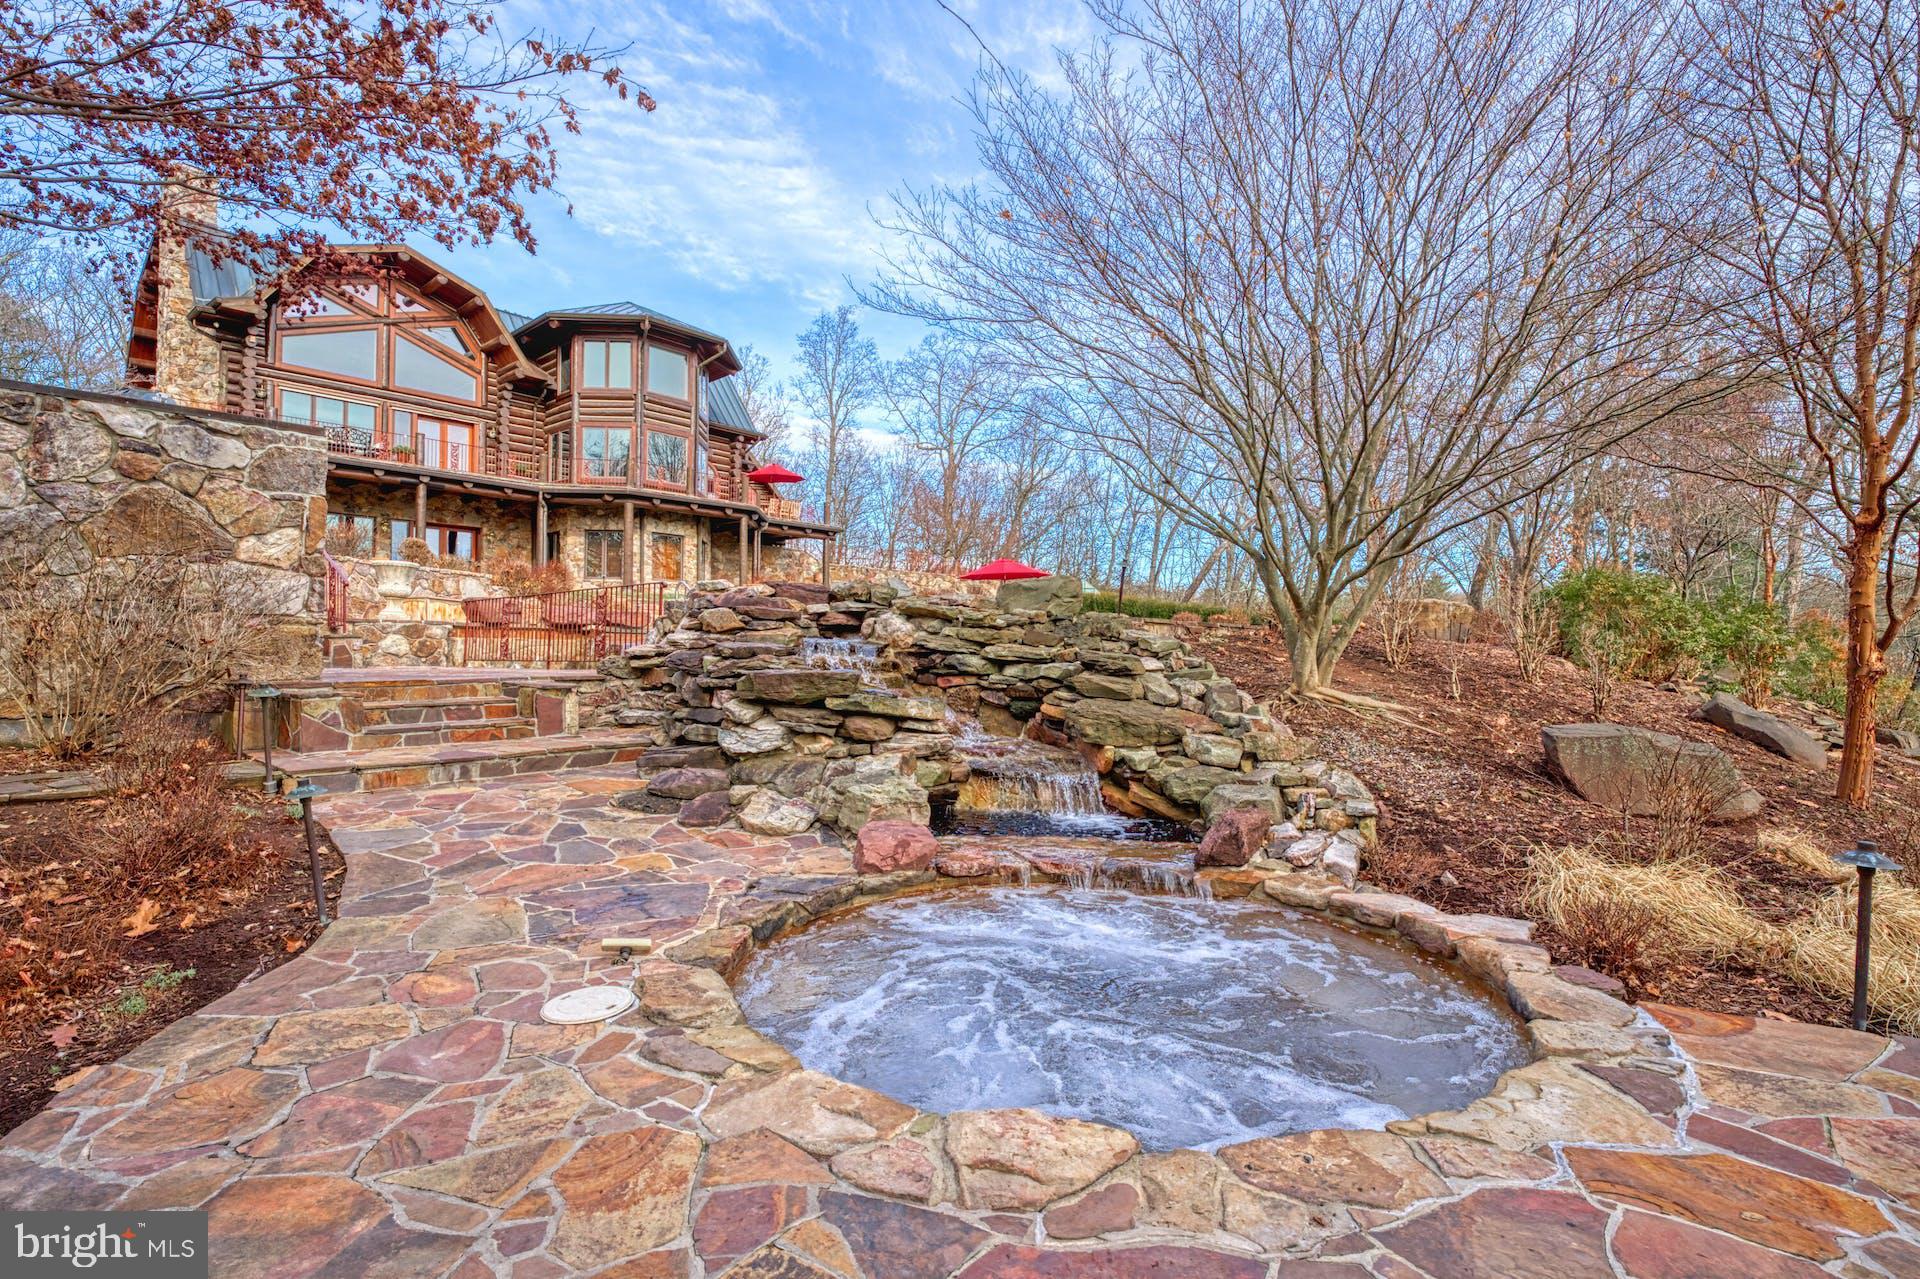
Nestled in the picturesque mountains of West Virginia, this extraordinary lodge boasts over 8,000 square feet of luxury living. The grandeur begins at the entrance where an automatic gate framed by two majestic stone pillars gives you a glimpse of what is to come.  The extra wide paved driveway, adorned with commercial streetlights, extends three-quarters of a mile leading to the log residence, the heart of the property.   Spanning over 186 acres, you'll find a harmonious blend of natural beauty and meticulously crafted features.

As you enter the four-bedroom main residence, you are greeted by breathtaking views of the Allegheny Mountains enjoyed from the countless floor to ceiling windows and the craftsmanship of hand-peeled Lodge Pole Pine logs harvested in Montana. The Gambrel copper roof, copper gutters, and downspouts add a touch of elegance outside, while the massive 36-foot mountain stone fireplace and chimney in the Great Room are just one of countless features creating a warm and inviting atmosphere inside.

Designed for comfort and convenience, the home features an 8-zone heating and cooling system with steam electronic air cleaners. Flagstone patios, decks and French doors located throughout the property showcase the stunning surroundings and allow natural light to flood the interiors.

Outdoor amenities abound, including a vanishing edge pool with a waterfall and spa, a regulation-size tennis court equipped for pickleball and basketball, a greenhouse, and approximately 2.5 miles of manicured trails that wind through the property. Four small creeks flow across the estate into Crooked Run Creek, a major historical creek dating back to before the Civil War.

For equestrian enthusiasts, a stable complex includes a lighted riding arena, well-appointed stalls, a hot walker, and pastures. The barn complex also features a one-bedroom apartment, providing both functionality and comfort. Both the main residence and the barn complex have their own well, septic system, and emergency generator, ensuring self-sufficiency and peace of mind.

Recent improvements include a newly installed gate entry system and a Fiber Optic telecommunications Network providing internet connectivity with speeds up to 1 Gigabits per second.  The current utilization operates at 500 megabits per second and supports the implementation of the Eeros WiFi Nest System, the Ring camera Security System (9 total installed) and the Honeywell T5 WiFi-enabled thermostats (9 total) throughout the entire house as well as the barn. 

This property is a sanctuary of luxury, offering a rare combination of pristine natural surroundings, state-of-the-art amenities, and exquisite craftsmanship. It is a testament to fine living in the heart of West Virginia's beauty.
#WVHS2004232

PAW PAW

610 PIN OAK ROAD

4 Beds

4 Baths

8,430 Sq.Ft.

$3,500,000

MLS#: WVHS2004232
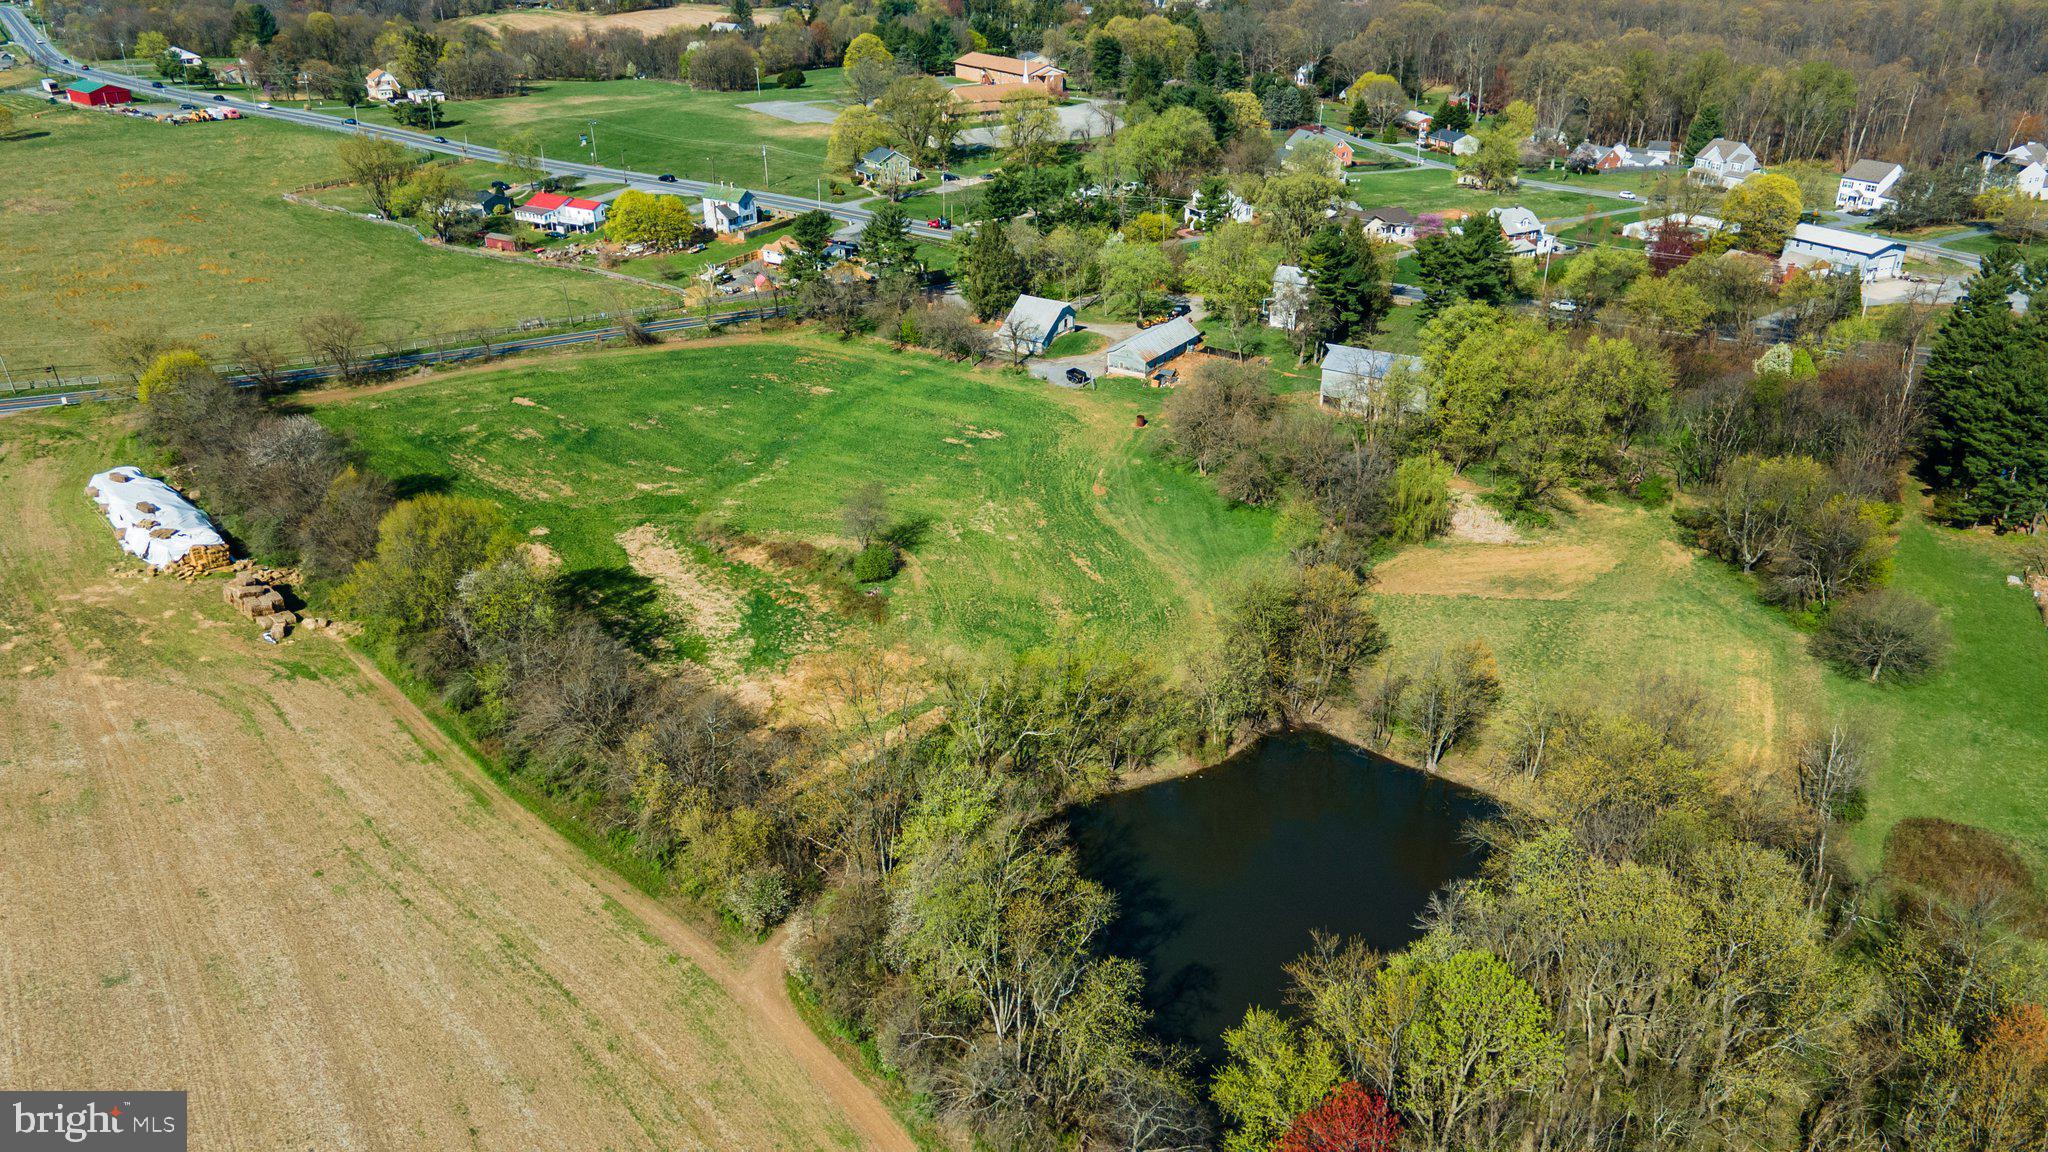
CUSTOM HOME SITES -- WORKING FARM -- EQUINE FACILITY -- TONS OF POTENTIAL! Discover the potential of this expansive 179.25-acre property nestled in the heart of Mt. Airy, Maryland. With a balance of natural beauty, agricultural functionality, and future potential development opportunity, this property may work for farmers, developers, or those seeking a peaceful rural lifestyle. Property Features: Tillable Land: Approximately 80 acres of productive, tillable farmland—perfect for crops, grazing, or equestrian use.  Residential Home: A charming farmhouse provides comfortable living with scenic views and privacy.  Home is in need of improvements but is currently habitable. Outbuildings & Infrastructure: Three barns and outbuildings offer ample storage, workshop space, or livestock shelter. Water Features: Two ponds enhance the landscape, providing natural irrigation and recreational possibilities. Development Potential: Four (4) Unrestricted 1-acre building lots—ideal for custom homes, guest cottages, or future sale. Three (3) tenant house building rights—expand housing for farm workers, renters, or extended family. This unique offering blends open land, water features, and development rights in a highly desirable location with convenient access to commuter routes and nearby amenities. All information provided and all ideas about future potential uses must be verified by buyer and approved by Howard County Planning & Zoning. Copy of existing easements are available for qualified purchasers to review. All purchasers will be required to show proof of funds prior to scheduling a tour of the property.
#MDHW2051756

MOUNT AIRY

689 RIDGE ROAD

4 Beds

2 Baths

1,920 Sq.Ft.

$3,500,000

MLS#: MDHW2051756
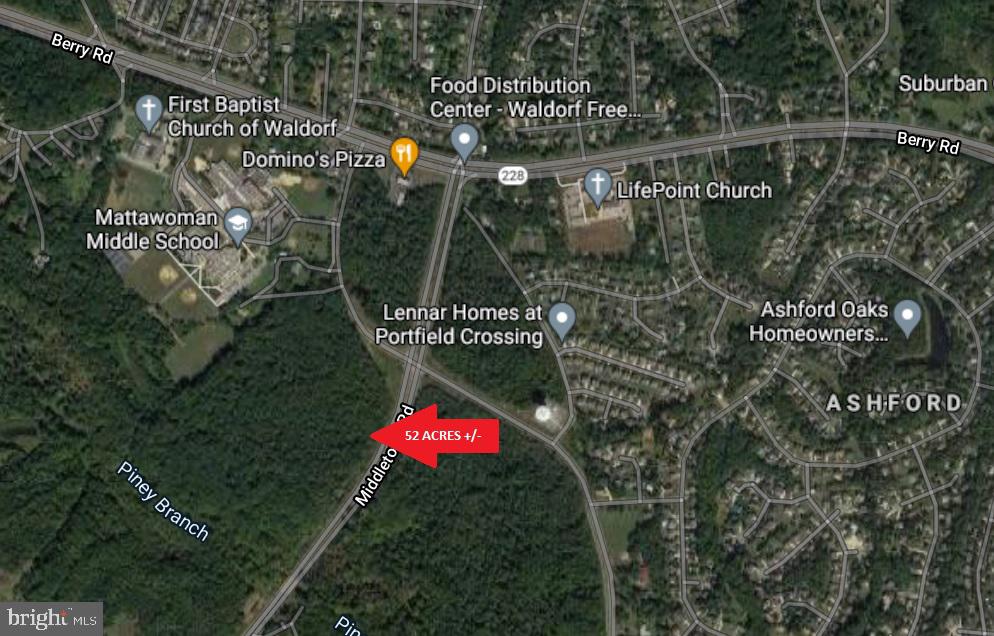
FIRST TIME OFFERED ON THE MARKET:  52 Acres +/- of Vacant Land located at the intersection of McDaniel Road & Middletown Road. Site located adjacent to Berry Elementary School & Mattawoman Middle School. Approximately 1,485 LF of Road Frontage Along Middletown Road and 400 LF of Road Front Along McDaniel Road. Zoned BP (Business Park). Public Water & Sewer Hook-Up Available Within Close Proximity.
#MDCH224766

WALDORF

MIDDLETOWN ROAD

None Beds

None Baths

28.7 acres

$3,500,000

MLS#: MDCH224766
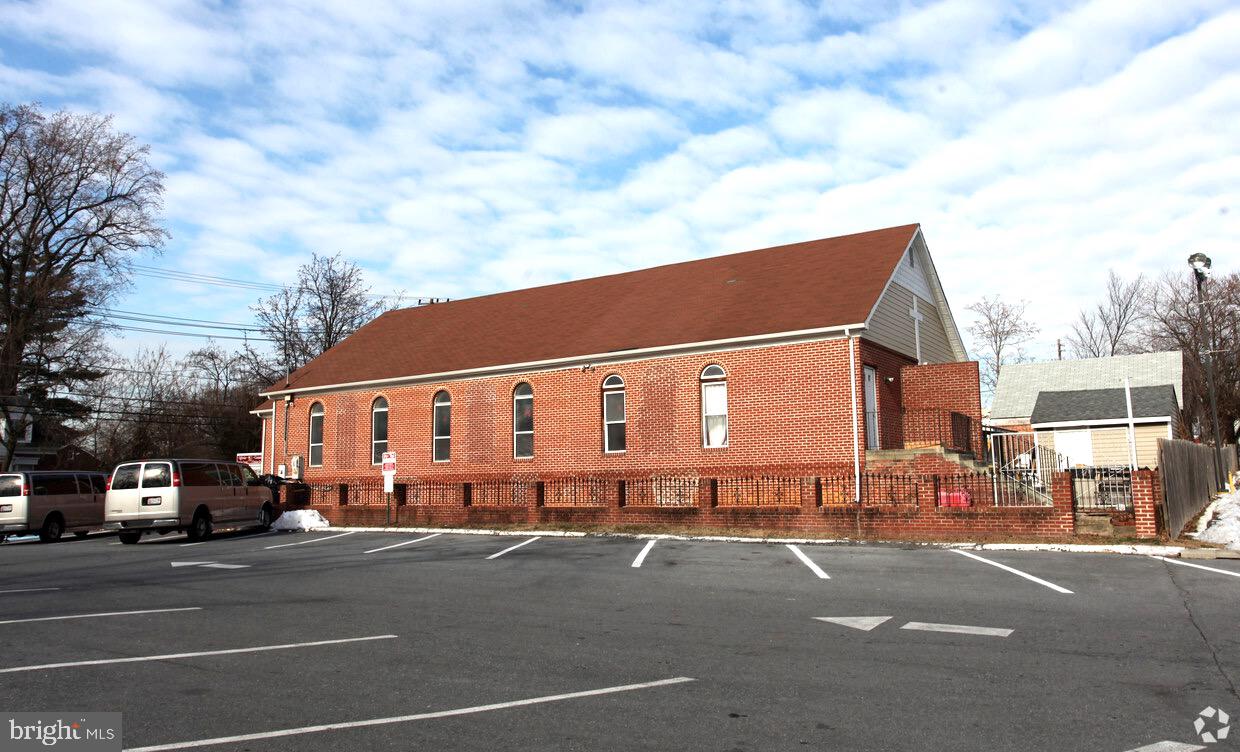
This beautiful Church is nestled in Takoma Park, Maryland.  The property seats approximately 400 and boasts two levels, with three bathrooms.   The service area has ample lighting and includes a front stage and audio room.  Natural light brightens the space with tall ceilings and wide aisles.  The basement level includes multiple classrooms, a Pastor's office, storage, and a kitchenette.  It is approximately 1 block from the future purple line station, making metro accessibility at your fingertips.  The church has been well maintained and is ready for a new congregation or developers looking for a great area. Owner financing available.
#MDMC2139102

TAKOMA PARK

8609 GREENWOOD AVENUE

None Beds

None Baths

5,680 Sq.Ft.

$3,500,000

MLS#: MDMC2139102
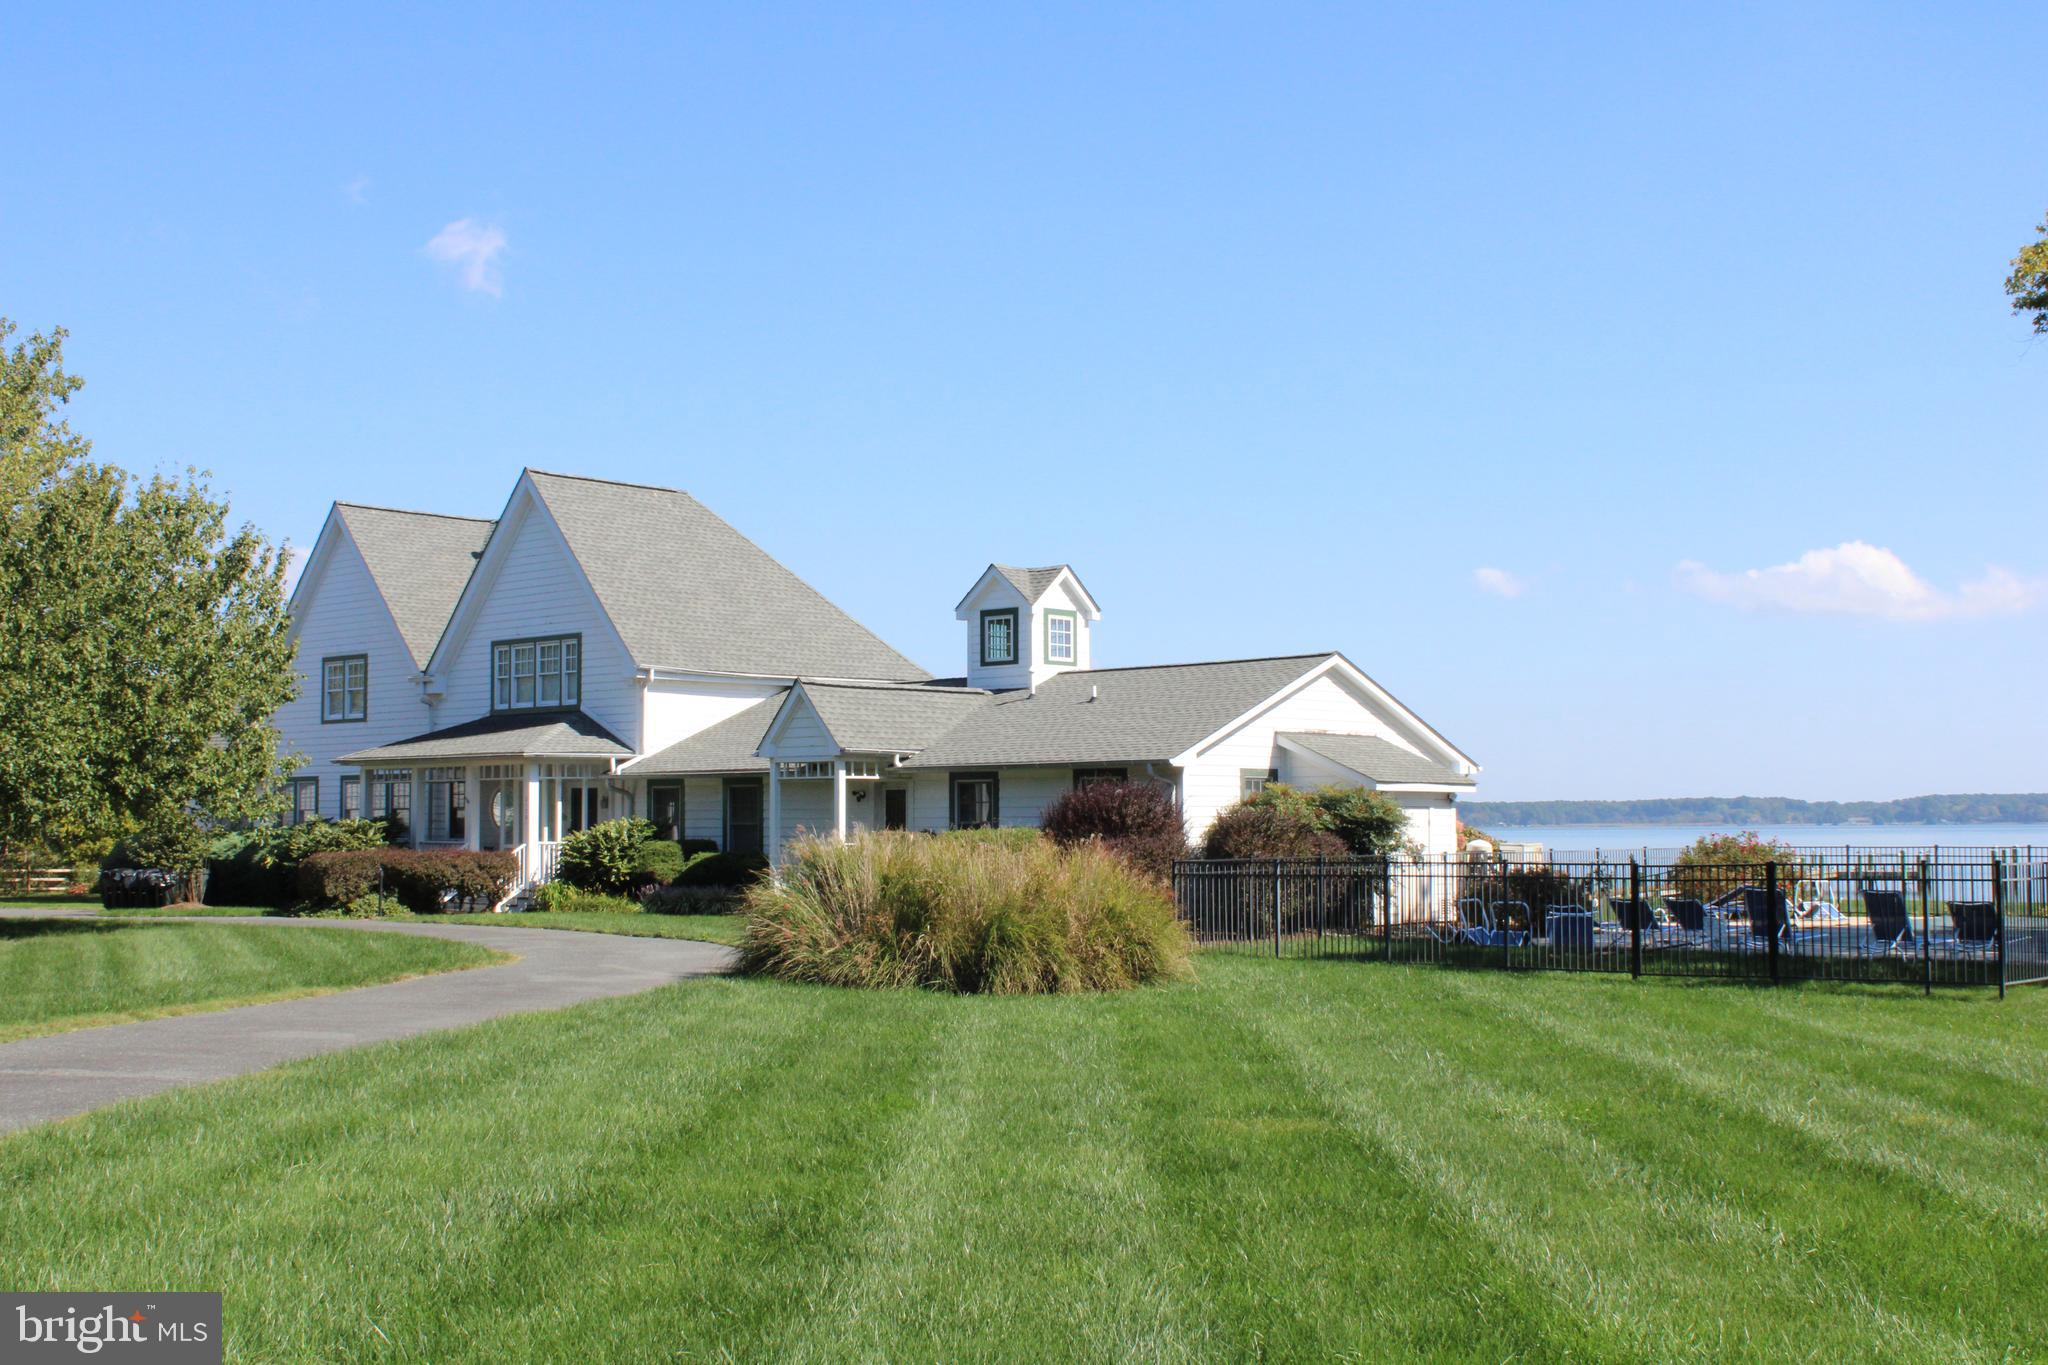
GENEROUS PRICE REDUCTION!!!! This remarkable property has it all. Private 15 plus acres. Beautiful views overlooking Dunn's Cove sunrises. A shore sportsman's dream. Partially wooded, fields of crops, hunting blind and a pier for your fishing vessel. This was a large compound with the Main house, in-law wing and a separate 2 BR guest house w/fireplace and large screened porch. Waterside in-ground pool and children's play area.  Large garage/barn to store all the water toys and pool equipment. It's currently being used as a Vacation Rental. Showings will be staggered between use.
#MDTA2011520

SHERWOOD

21721 HEAVENLY HAVEN ROAD

5 Beds

4 Baths

5,554 Sq.Ft.

$3,500,000

MLS#: MDTA2011520
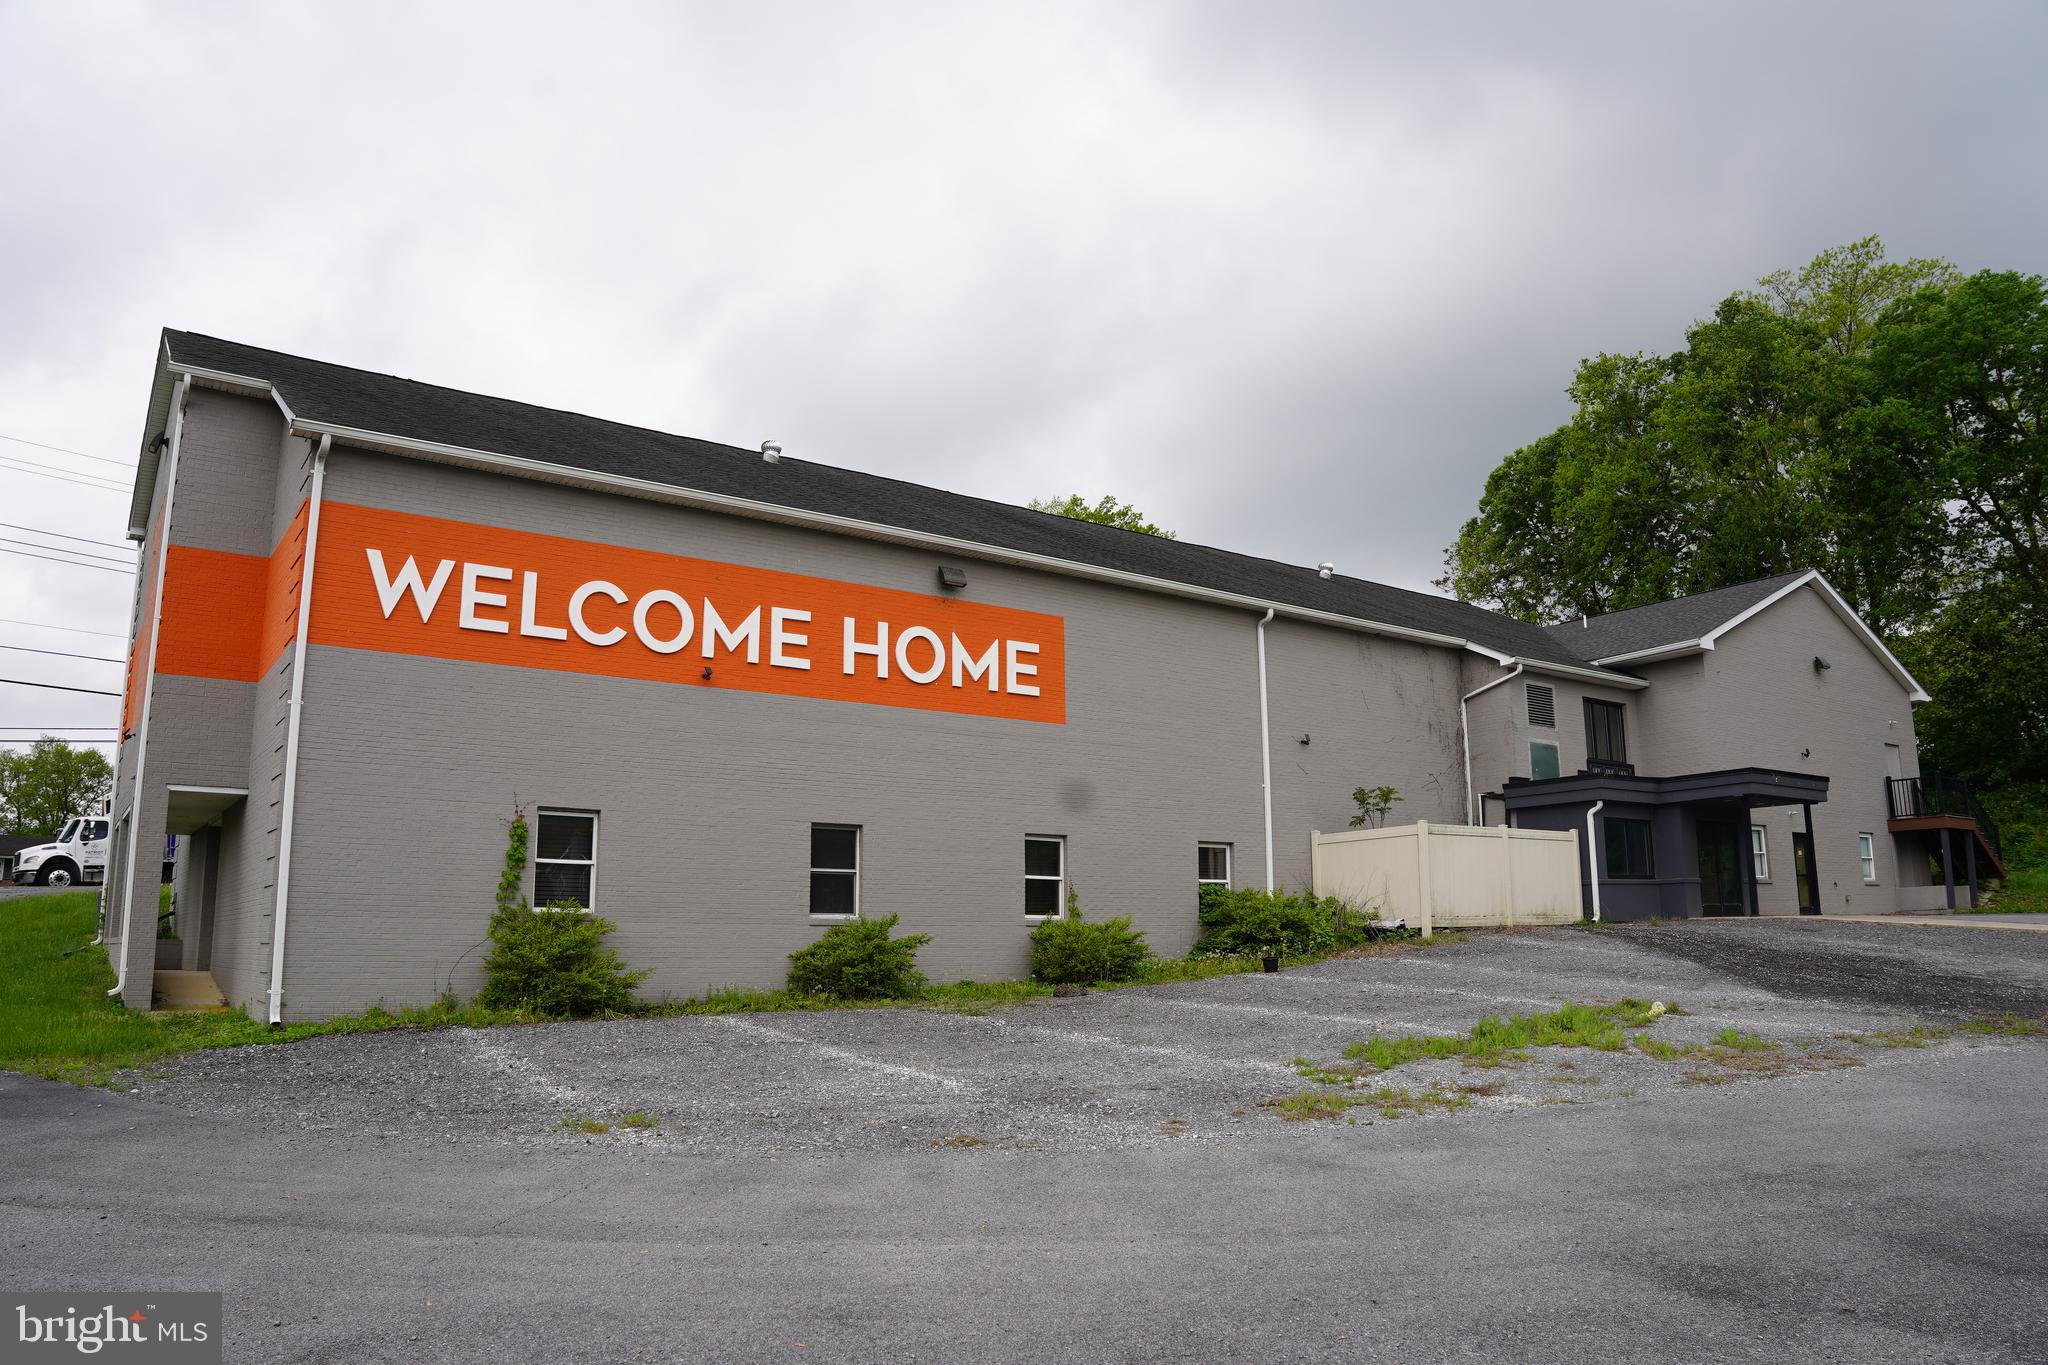
Rare commercial opportunity in Shepherdstown offering exceptional visibility, flexibility, and investment potential. Ideally situated directly off Route 45 at a signalized intersection and just minutes from Historic Shepherdstown, this prime corner property benefits from dual access from Martinsburg Pike and Old Martinsburg Road, ensuring convenient ingress and egress.  The property features more than 15,000 square feet of commercial space, including a large open-concept area, office space, and two sets of bathrooms. The layout offers potential for multiple tenants with both lower and upper-level spaces, creating an excellent opportunity for owner occupancy or income-producing investment.  A substantial parking area accommodates 100+ vehicles, providing ample parking for employees, clients, and visitors. This high-visibility location with strong traffic counts makes it ideal for medical, professional, educational, institutional, or office use. Tenants are responsible for any improvements necessary to customize the space to their business needs. The owner is open to a five-year lease agreement, providing long-term stability for prospective occupants. Located near vibrant downtown Shepherdstown, home to Shepherd University, the area offers an array of restaurants, boutiques, and cultural attractions. Convenient commuter access includes the Shepherdstown MARC train station and proximity to major transportation routes. The property is approximately 50 miles from the Washington, DC Beltway and offers convenient access to Eastern WV Regional Airport, Washington County Regional Airport, Dulles International Airport, Ronald Reagan Washington National Airport, and Baltimore/Washington International Airport.
#WVJF2024938

SHEPHERDSTOWN

7595 MARTINSBURG PIKE

None Beds

None Baths

17,616 Sq.Ft.

$3,500,000

MLS#: WVJF2024938
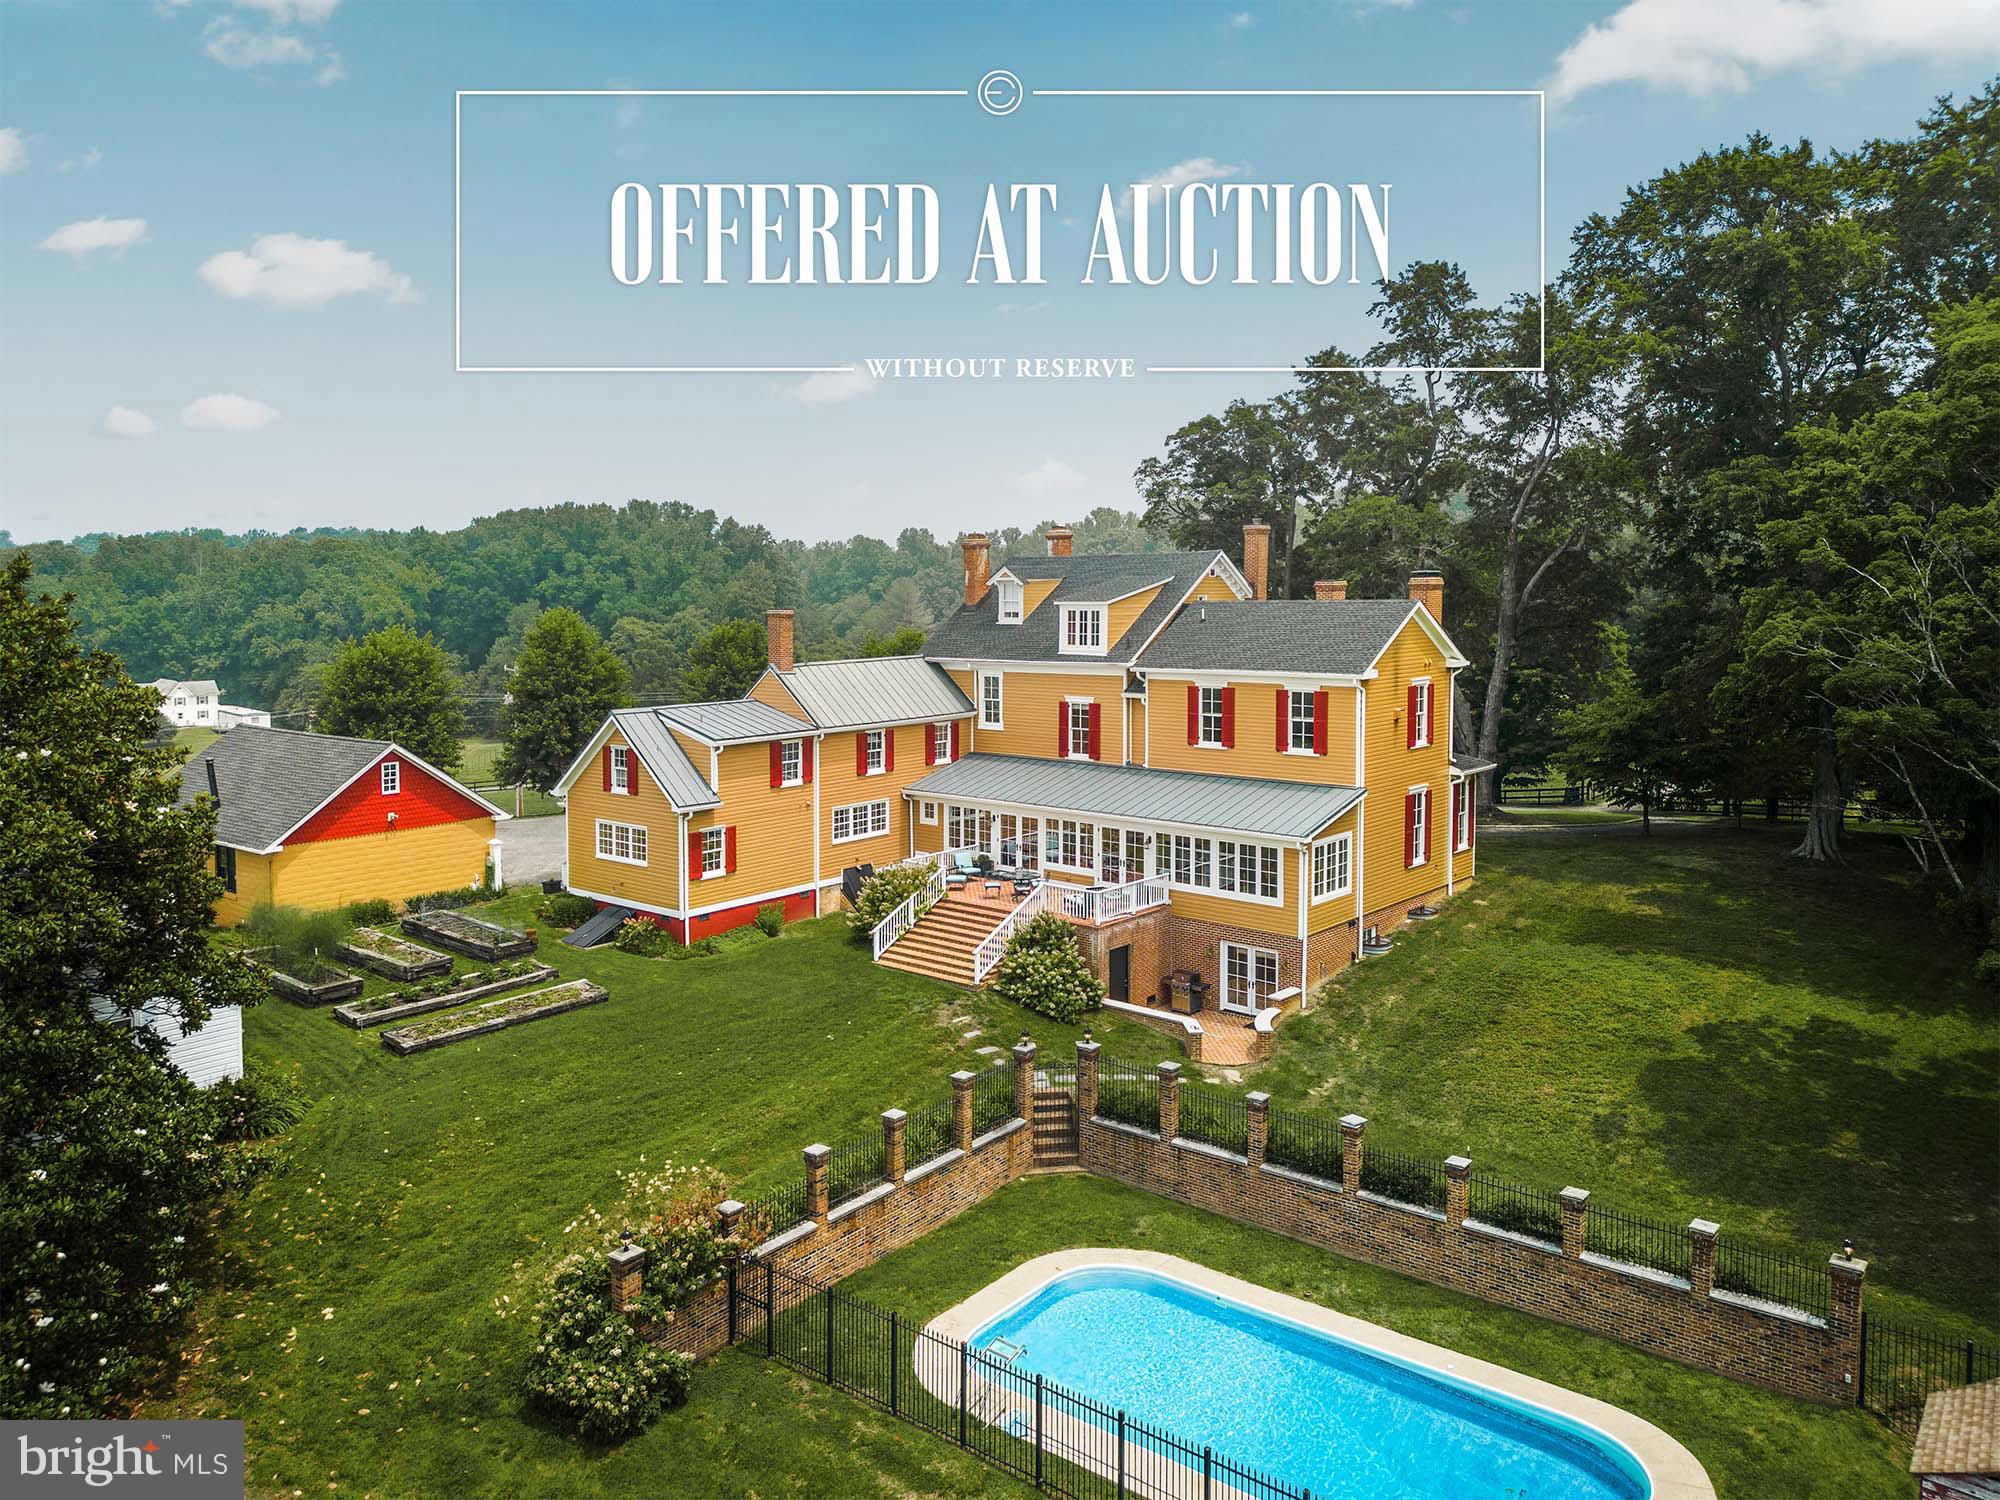
A once-in-a-generation opportunity to own one of Maryland’s most storied and productive working farmsteads just one hour from Washington, D.C.! The P.A. Bowen Farmstead offers a rare convergence of living history, award-winning agricultural enterprise, and extraordinary lifestyle on 95 total acres—an exceptionally rare landholding at this scale so close to the nation’s capital, with a mix of fertile pasture and woodland in Prince George’s County. Rooted in a land patent dating to 1665 and anchored by a lovingly restored Italianate colonial manor house built in the 1870s, this property invites its next steward into a legacy already in motion. P.A. Bowen Farmstead offers a superlative example of regenerative agriculture, producing delicious chemical-free food including award-winning artisan cheese, in a beautiful setting. The diverse multi-species farm—home to a prized Jersey dairy herd, heritage breed pigs, pastured poultry, and a state-of-the-art raw milk cheesemaking facility—operates as a fully-integrated, pasture-based system producing nationally-recognized cheeses.  //  The P. A. Bowen farm is located on a tract known as “Purchase,” first patented by Thomas Truman in 1665. His original house now serves as the kitchen of the present home, which was built by the next owner, Philander A. Bowen, in the 1870s. This historic Italianate colonial manor house stands at the heart of the estate and encompasses approximately 5,500 square feet. Rich in character and architectural charm, the residence features timeless design elements, including multiple fireplaces, classic architectural details, and inviting living spaces overlooking sweeping pastoral landscapes. Period elements, warm wood accents, and traditional features reflect the home’s historic legacy while providing comfortable spaces suited for modern living and entertaining. The thoughtful layout supports private residential use while also complementing the estate’s potential for events, hospitality, or experiences. The estate includes additional buildings as-is.  //  From the sizable front porch and seven fireplaces of the manor house, to the restored event barn, pond with dock, in-ground pool, and beloved on-site farm store, every element of this estate has been built to inspire. With three fully-operational barns, extensive outbuilding infrastructure, all farm equipment, all livestock, and a year-round customer base already in place, P.A. Bowen Farmstead is not just a property. It is a living, breathing enterprise with deep community roots, multiple income streams, and limitless potential for its next chapter.  //  This extraordinary estate offers exceptional opportunities and income-producing possibilities. Envision a premier wedding & event venue, agritourism destination, private retreat, equestrian operation, or thriving working farm. Its scale, scenic setting, and existing improvements create a versatile foundation—balancing peaceful countryside seclusion with convenient accessibility for guests or customers—just an hour from Washington, D.C., Alexandria, Arlington, and Annapolis.  //  The estate includes: 95 acres, a historic Italianate colonial manor house main residence, 3-car garage, second residence, cottage, trailer, pool, pond, greenhouse, 3 large barns, 7 outbuildings including 4 run-in sheds, hay storage shed, loafing shed, & more.
#MDPG2193890

BRANDYWINE

15407 DOCTOR BOWEN ROAD

None Beds

None Baths

N/A

$3,500,000

MLS#: MDPG2193890
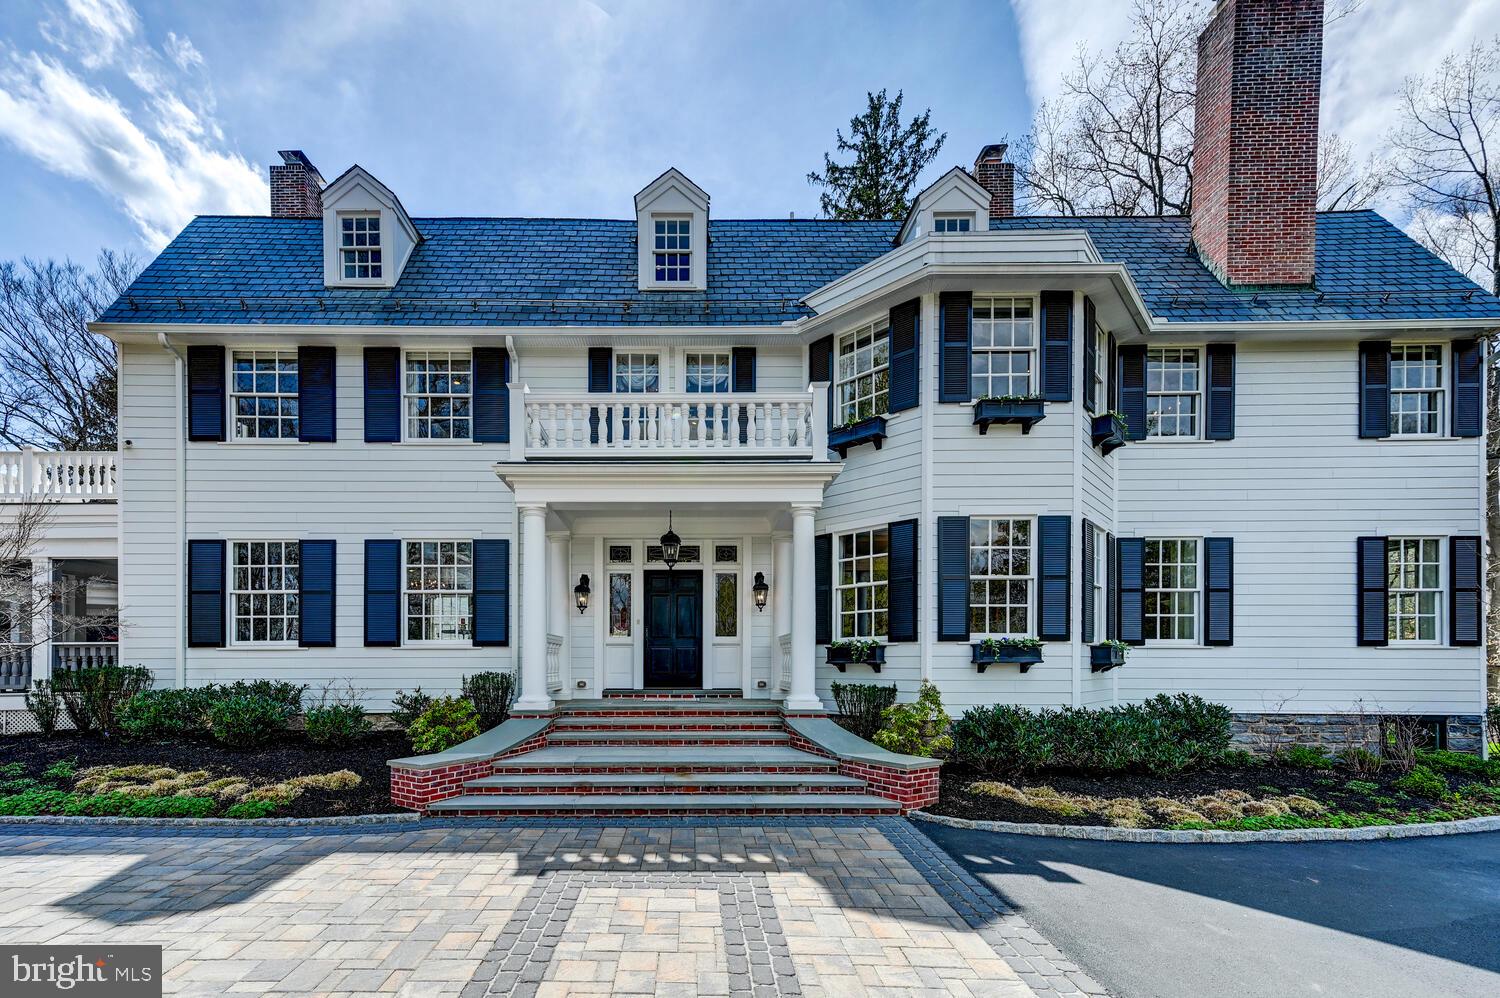
Located in Ruxton’s premier community of Circle Rd. Defined by master craftsmanship and every conceivable amenity along with recent renovations to perfection, this Ruxton home is for the most discerning buyer. Located at the crest of a semi private lane in the sought after area of Circle Road, this private 3-acre estate offers rooms of gracious proportions combining charming elegance with casual comfort and warmth, perfect for large family gatherings. Guests are greeted in the grand welcoming foyer with a stunning bridal staircase that is open to a spacious formal dining room and living room with fireplaces, coffered beam ceilings, exquisite moldings, gleaming rich hardwood flooring and French doors that open to a covered porch. An expansive kitchen family room awash with light from the newly added skylights was created to become the heart of the home with its rich built-ins, newly converted gas fireplace, rich furniture grade off white cabinetry, Carrara marble counters, HUGE breakfast island and all high-end professional grade appliances including two separate full size refrigerators with double freezer drawers, separate ice maker, and two full size wine refrigerators! An adjacent sunroom/main floor office overlooks the large outdoor hardscape with fireplace for alfresco dining and entertaining. A convenient back-staircase allows easy access to three bedrooms and 2 baths on level 2 including a lavish owner's suite with fireplace, sitting area, a room size custom fitted dressing room, a large luxurious white Carrara marble spa bath with silhouette soaking tub and large double shower, and French doors to a private porch that offers hilltop views. A convenient and spacious laundry room is also on the second floor. A bright and cheerful level 3 consists of a large bedroom/family hangout room/office with half bath, another office plus two more bedrooms and a bath. Outside a large yard with majestic trees awaits with a wrought iron gate opening to a beautiful parking courtyard and a detached 5 car heated/cooled garage (2015) with an amazing 1,000+ sq ft  upper-level gym and a bonus room that is ideal for a private office or playroom. Renovations in 2022 and 2015 included systems, new flooring throughout, all baths, kitchen, updated wiring and plumbing, roof, all Hardi plank siding, new rubber roof with skylights in kitchen, Azek porches, interior painted, full landscaping, and a natural gas line to the house with a converted furnace, new gas fireplace, water heater and generator - AMAZING VALUE FOR THIS PROPERTY! VERY EASY TO SEE AND MOVE IN READY!  MOVE IN READY IN EXCELLENT CONDITION! Please do not drive up driveway without appointment.
#MDBC2120202

TOWSON

1848 CIRCLE ROAD

6 Beds

3 Baths

7,455 Sq.Ft.

$3,500,000

MLS#: MDBC2120202
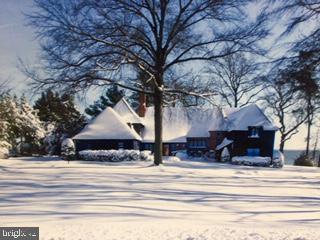
One of the prettiest homes on Gibson Island. Closest proximity to the recently renovated  Clubhouse, golf course, and pool. The architectural  beauty of this home is timeless. Charm and uniqueness abound. Stunning great room can host any gathering big or small.Renovated  kitchen open  to  Spacious sunroom and bay side brick terrace allow one to experience the gorgeous  Chesapeake Bay views. A home to be treasured forever.
#MDAA374124

GIBSON ISLAND

527 BROADWATER WAY

5 Beds

4 Baths

3,726 Sq.Ft.

$3,500,000

MLS#: MDAA374124
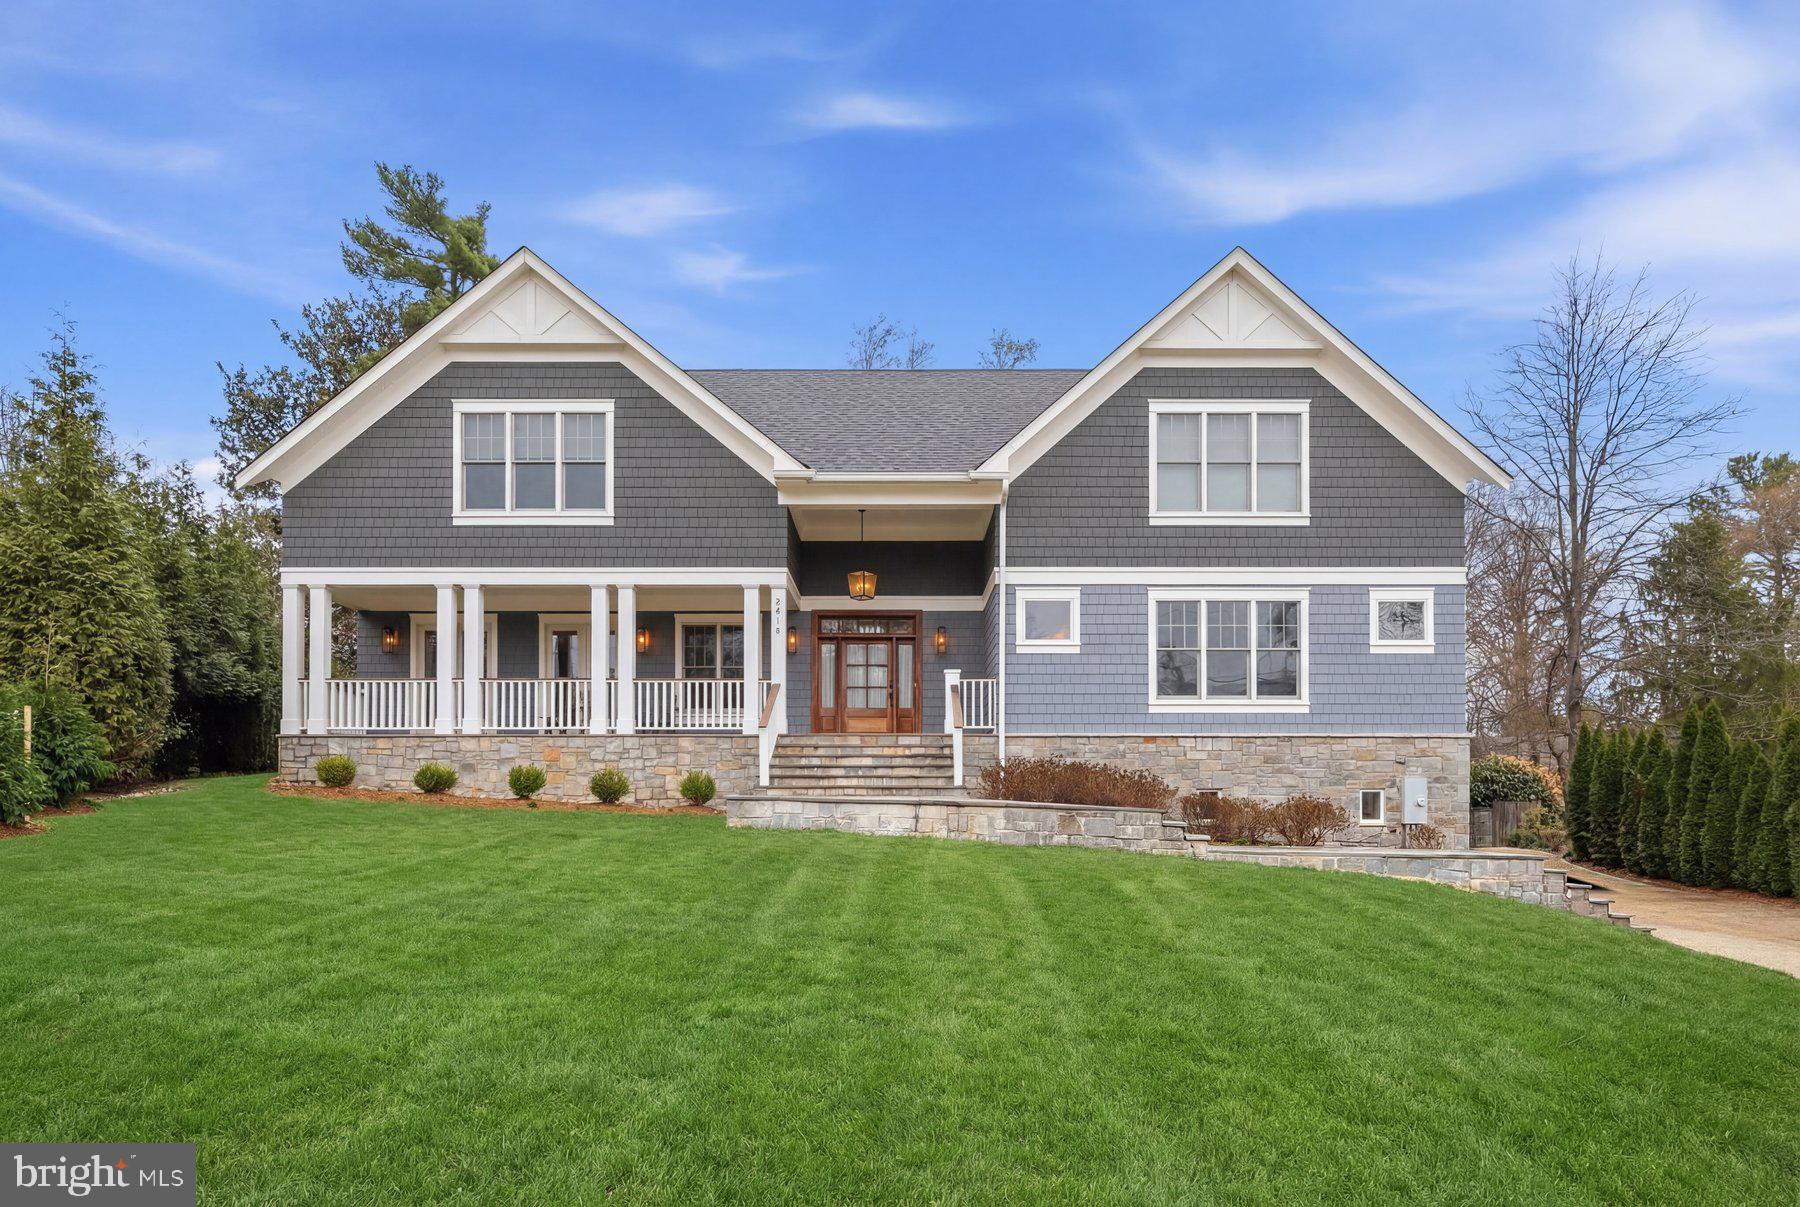
This stunning shingle-style residence feels virtually brand new, having been only lightly lived in since it was built. Designed with grand scale and exceptional natural light, the home features soaring ceilings, expansive windows, and beautifully crafted millwork throughout.

A dramatic two-story foyer with floor-to-ceiling windows creates a striking first impression and fills the home with natural light. The heart of the home is the spectacular gourmet kitchen and family room, an enormous open space designed for both everyday living and effortless entertaining. The chef’s kitchen is equipped with premium appliances and flows seamlessly into the sun-filled family room, overlooking the private backyard.

The outdoor living spaces are equally impressive. A charming full-length front porch welcomes guests, while the backyard offers a flat, beautifully landscaped setting with mature privacy trees, a large entertaining terrace, and a resort-style pool and jacuzzi—creating a true private oasis.

Additional highlights include a spacious home office, a massive mudroom conveniently located off the two-car garage, and a fully finished lower level featuring a home theater, game room, and wine cellar. Every bedroom is generously sized with its own en-suite bath, and 10-foot ceilings throughout enhance the home’s sense of openness and elegance.

With its thoughtful design, pristine condition, and exceptional indoor-outdoor living spaces, this home offers a rare opportunity to enjoy a nearly new luxury residence in an idyllic setting.
#MDMC2222954

BETHESDA

5915 ONONDAGA ROAD

7 Beds

5 Baths

6,588 Sq.Ft.

$3,500,000

MLS#: MDMC2222954
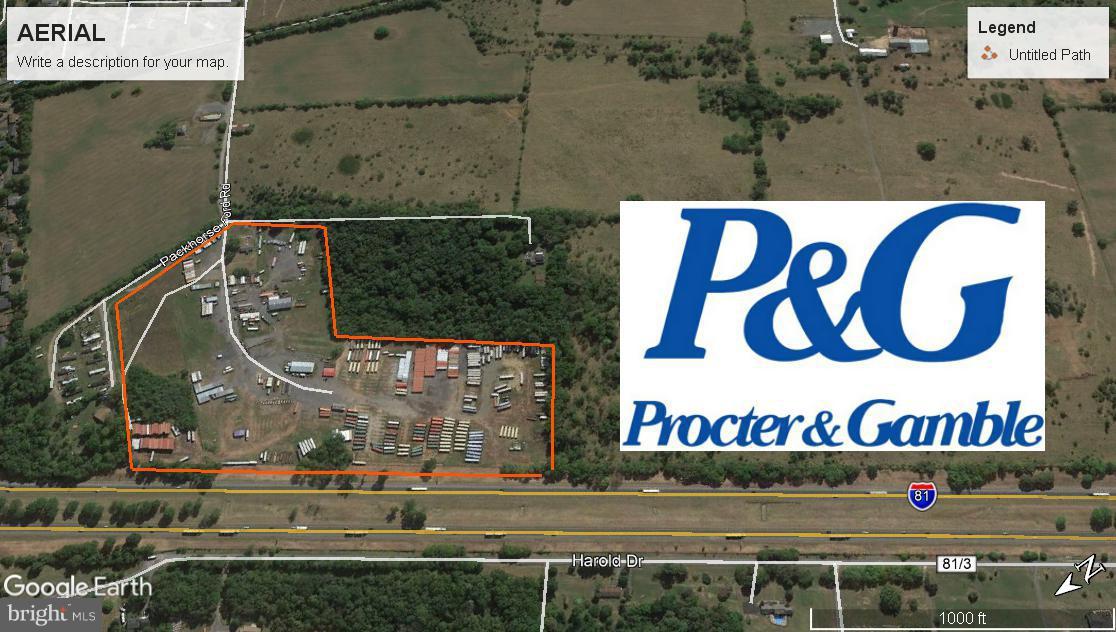
30 Acre Industrial property located on Interstate 81 & adjacent to Proctor & Gamble. The property is fenced and has multiple building including a 3,500 SF and 3,200 SF Pole Barns, Office and a Single Family Residence.  The property is ideal for a Trucking Company, Warehouse  or Storage
#1000142500

MARTINSBURG

615 PACKHORSE FORD ROAD

None Beds

None Baths

N/A

$3,500,000

MLS#: 1000142500
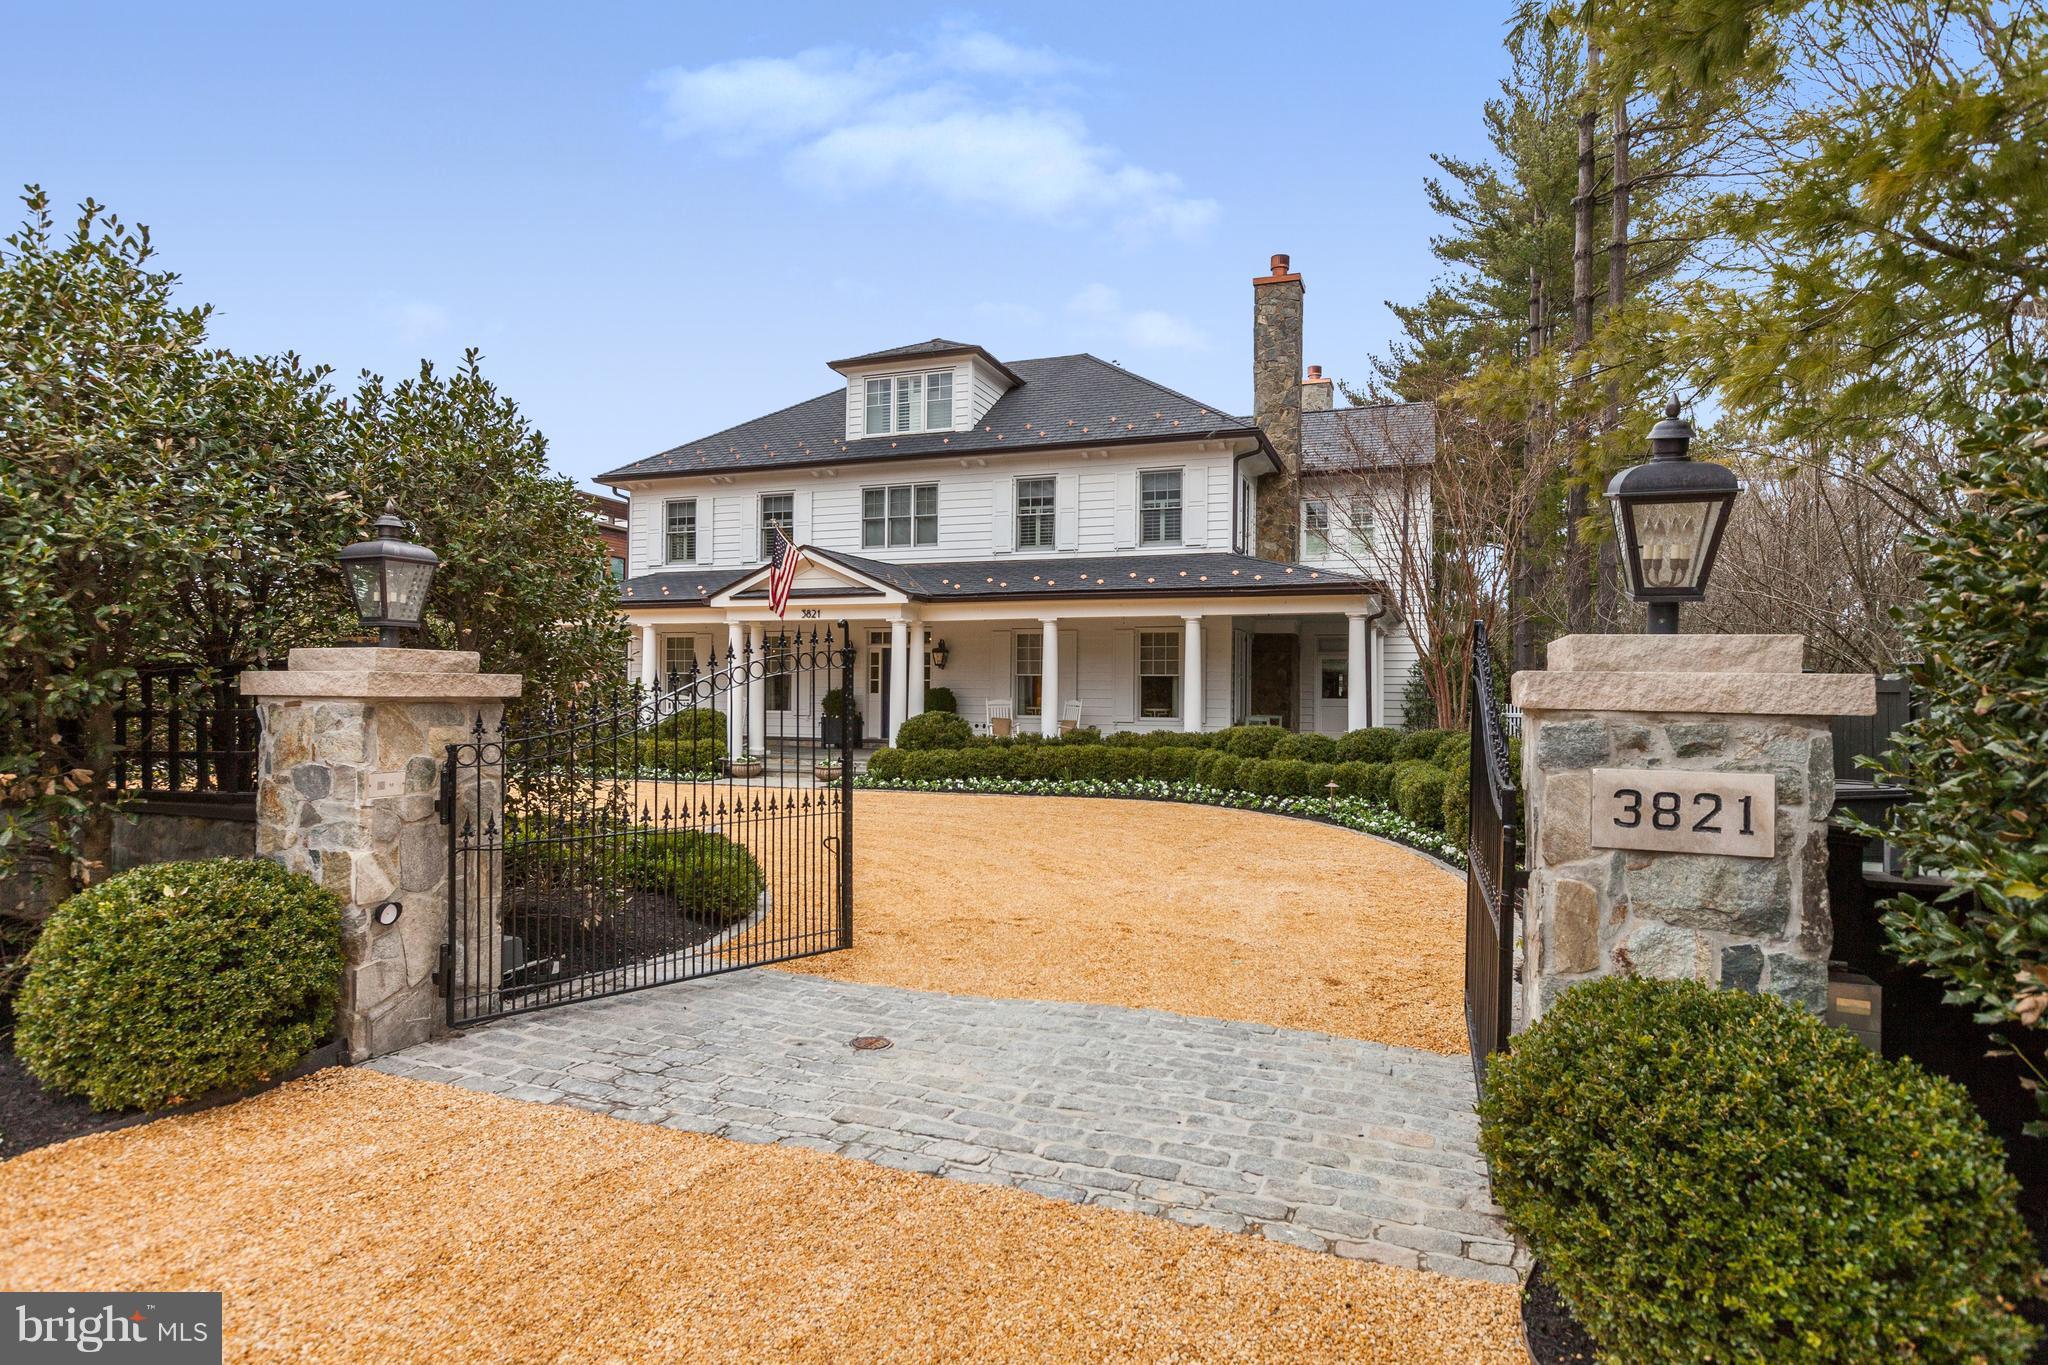
FOR COMP PURPOSES ONLY.  Absolute Perfection! High ceilings, gracious room sizes, huge backyard.  Top of the line construction!CONTACT JOANNE PINOVER WITH QUESTIONS.
#1000465798

CHEVY CHASE

3821 BRADLEY LANE

7 Beds

6 Baths

N/A

$3,500,000

MLS#: 1000465798
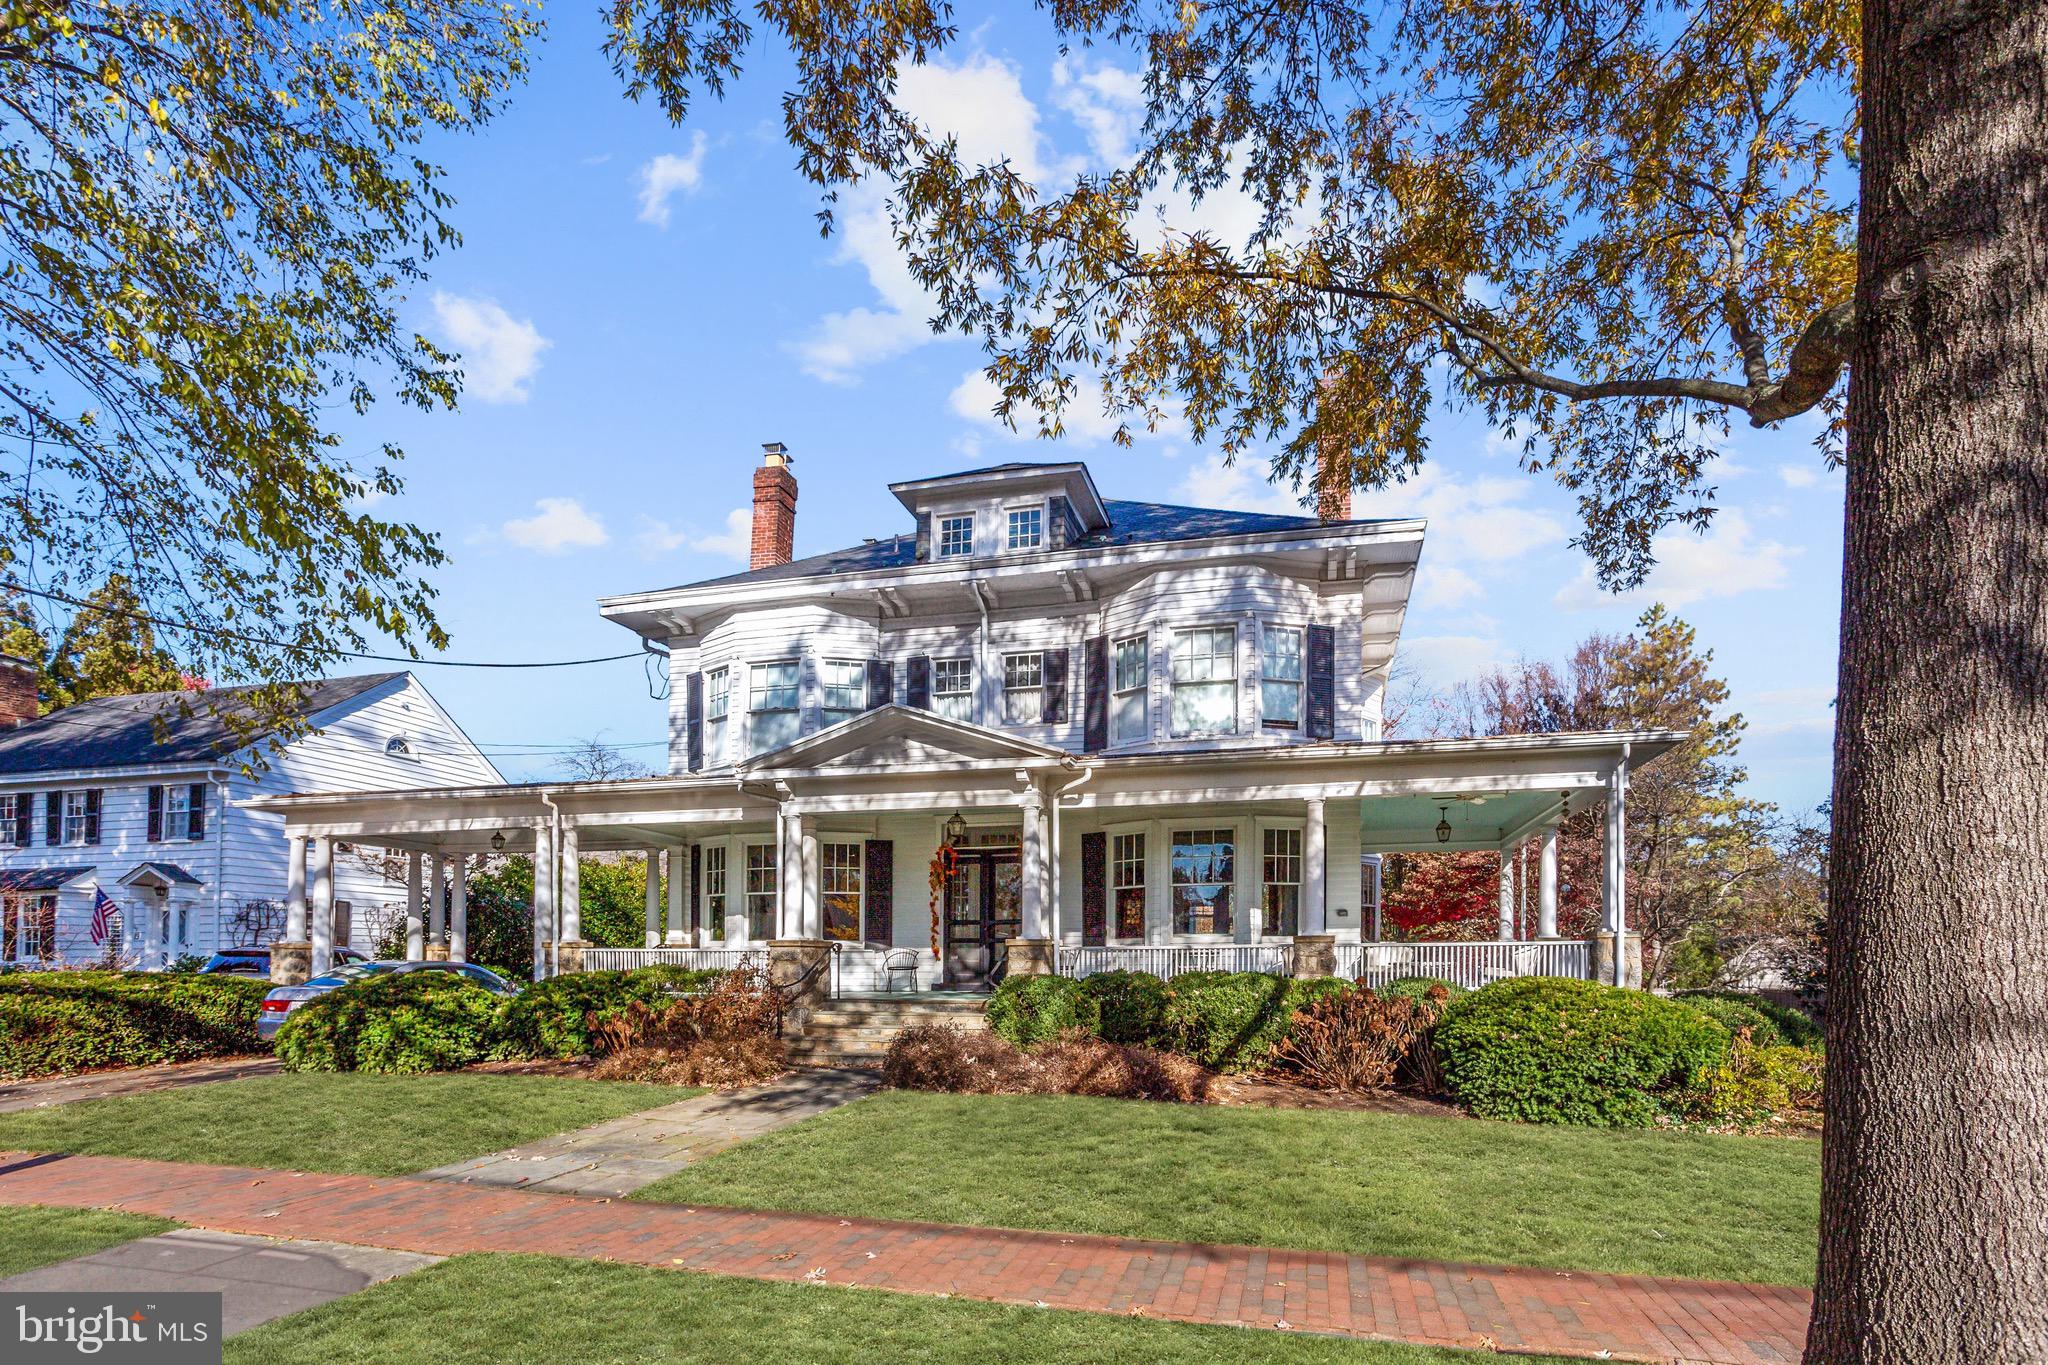
None
#MDMC693352

CHEVY CHASE

21 QUINCY STREET

7 Beds

4 Baths

3,366 Sq.Ft.

$3,500,000

MLS#: MDMC693352
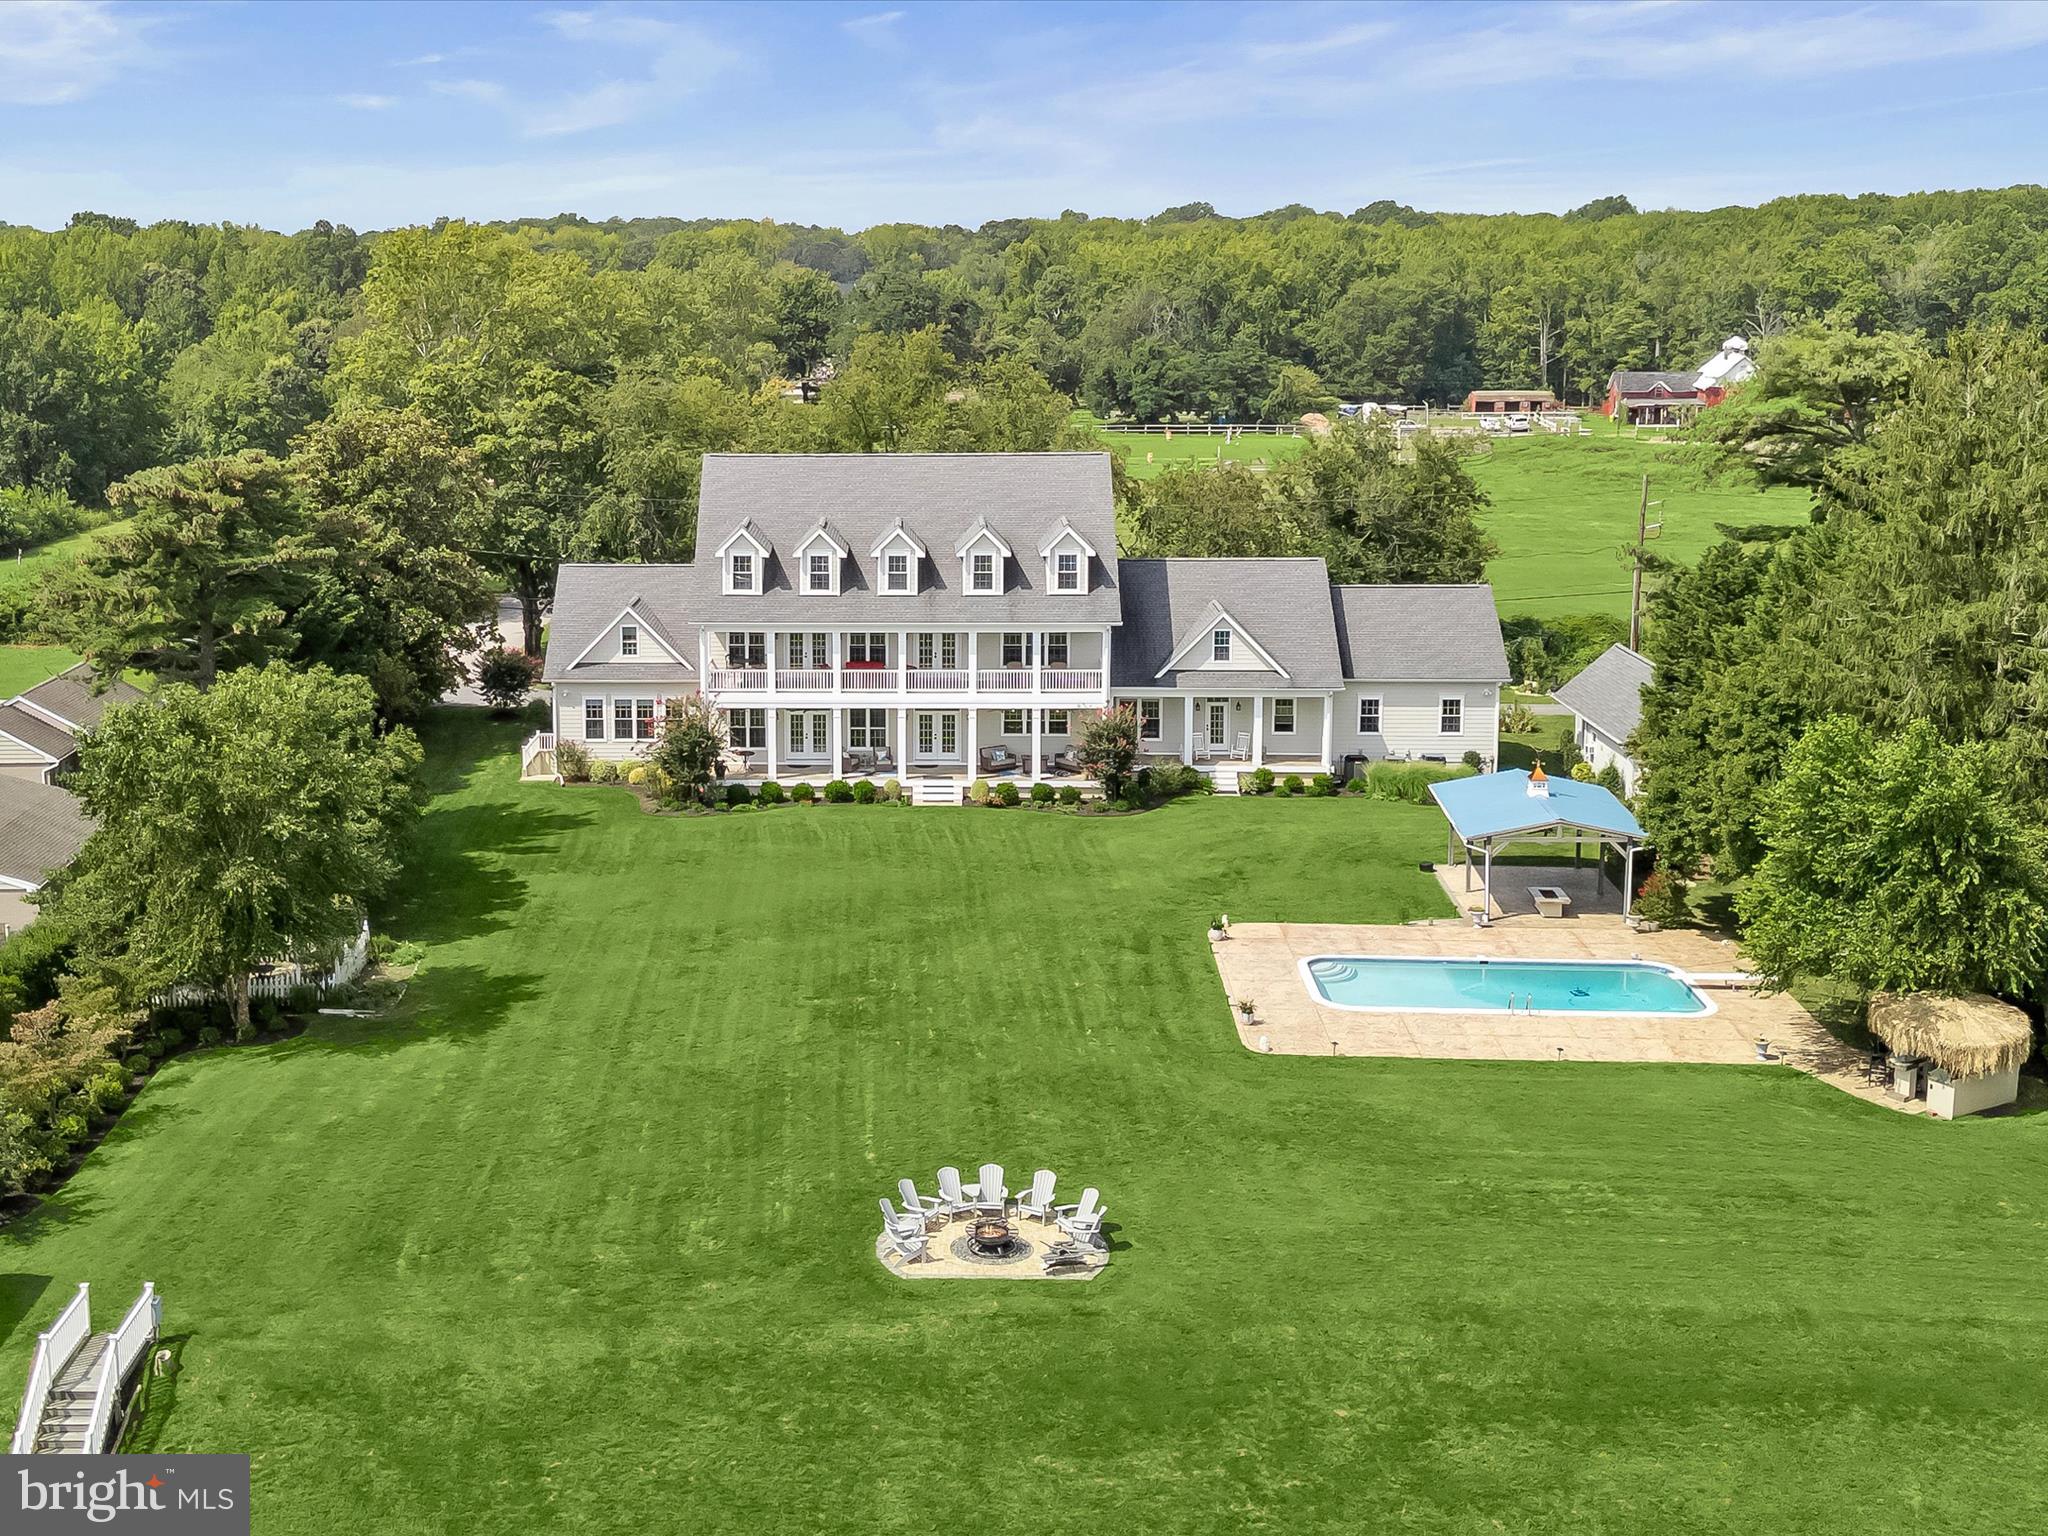
Welcome to 235 Bay Front Drive, a magnificent Chesapeake Bay waterfront property nestled at the end of a private lane with peaceful views from the front of the historic Flanigan horse farm. This stunning 1.3 waterfront property is a stone’s throw to Gibson Island. Just built in 2017, this substantial property boasts seven bedrooms and eight and one-half bathrooms.  
With amazing Bay views from the minute you open the door, ascend the front steps to a welcoming front porch, entering a large two-story foyer opening to a spacious living room. Enjoy the gourmet kitchen offering an expansive island with plenty of counter seating coupled with a kitchen table/nook and wet bar. The kitchen opens to a large dining area making for family relaxation and gracious entertainment.  Expansive Bay views abound from the kitchen and living room, both of which open to a fabulous open porch spanning the waterside house of the house. 
A primary bedroom with exquisite bath is on the main level, along with a second ensuite bedroom. An office with incredible Bay views, a half bath, laundry room and direct access to the three-car garage top off the main level.
Ascend the stairs to a fabulous entertainment room with a built-in bar, pool table area, and lounging space overlooking the Chesapeake Bay and opening to an expansive outdoor open porch with further exquisite Bay views and sunrises.  Four ensuite bedrooms complete the upper level.
Descend to the lower level to a game room, a den/cigar room, a stunning conditioned wine room, work out and gym area, a sweet reading nook, a secured area for storage, coupled with many additional storage spaces. 
An attractive detached guest cottage matching the house exterior includes a living room, kitchenette, bedroom, full bath, and washer and dryer. A three-car garage is connected to the house with plentiful parking in front of the house.
This property has it all, including lush landscaping, an in-ground salt swimming pool, a tiki bar, a covered entertainment area, and an outdoor wood-burning fire. The expansive yard overlooks the Bay with a sandy beach, and there is an approximate 190-foot pier with a covered electric lift and freshwater spigots and an additional side pier, all great for fishing, crabbing, and just plain relaxing and enjoyment of the Chesapeake Bay!
#MDAA2122966

PASADENA

235 BAY FRONT DRIVE

6 Beds

7 Baths

8,059 Sq.Ft.

$3,500,000

MLS#: MDAA2122966
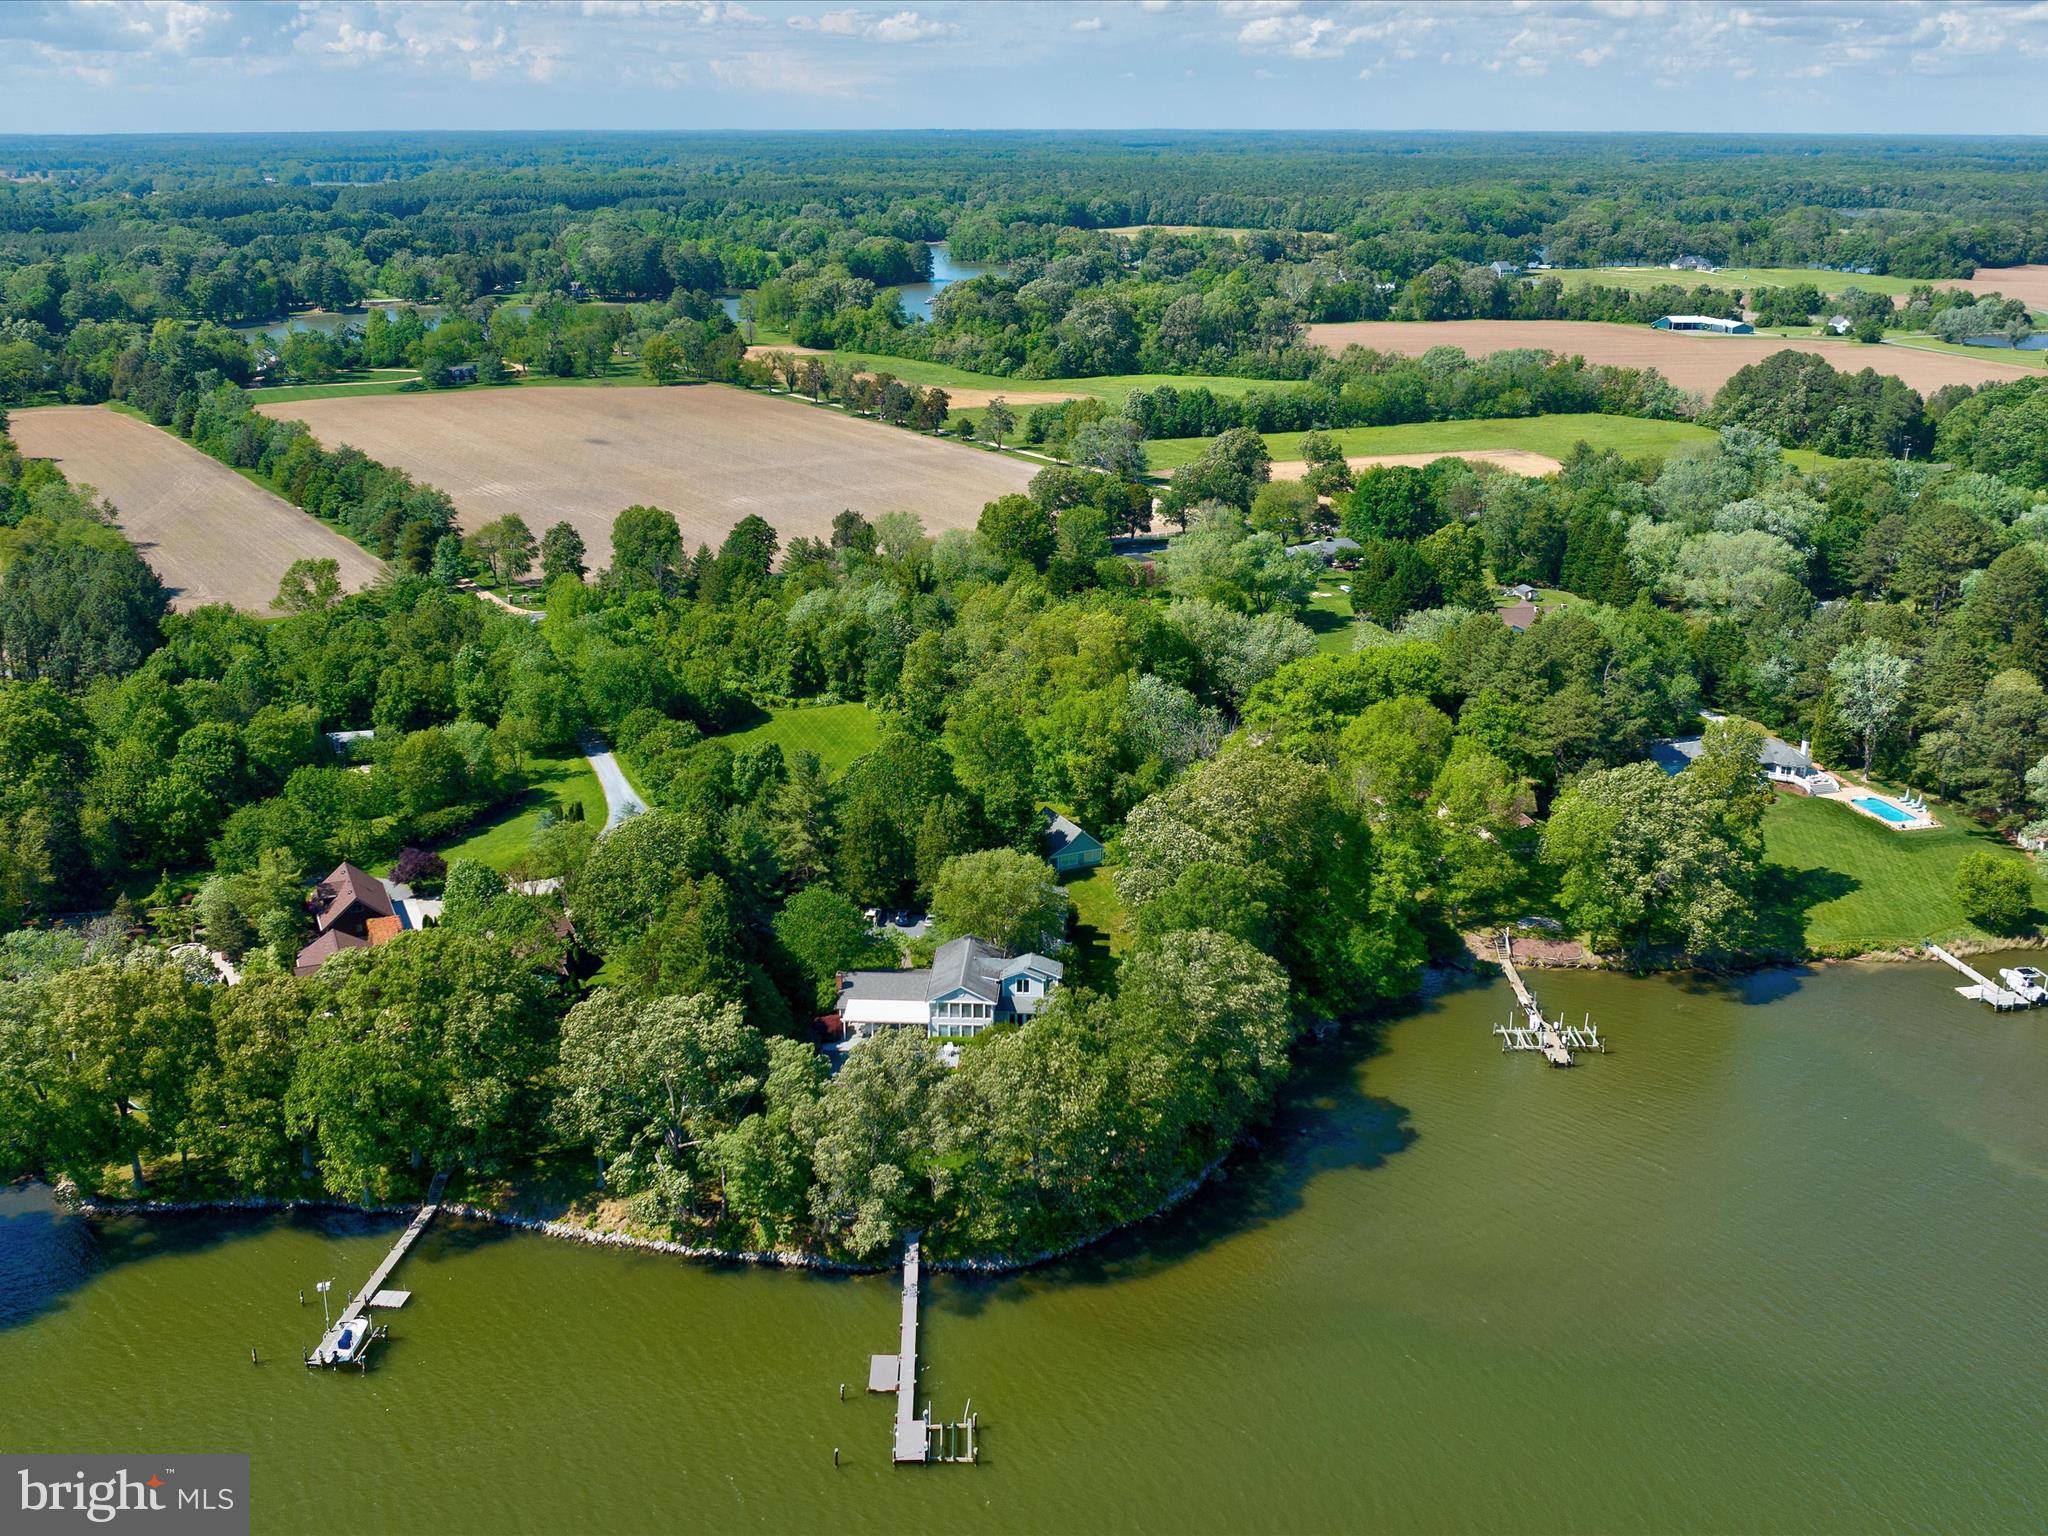
This stunning 5-bedroom, 5.5-bath coastal retreat is set on over 5 acres along the serene shores of Glebe Creek. A shared, tree-lined driveway leads to a beautifully landscaped yard featuring paver walkways, a detached two-car garage with guest quarters above—conveniently connected to the main house by a covered walkway—and a separate cottage with full bath and an attached workshop, offering flexible space for a home gym, office, or art studio.

The main house welcomes you with a charming covered front porch and continues to impress inside with a spacious great room showcasing a vaulted, shiplapped ceiling, custom built-ins, and a cozy wood-burning fireplace.  The kitchen features a butcher-block island with seating, a cozy breakfast nook, and seamless flow into the dining room and sunroom. The sunroom, bathed in natural light, opens directly to the pool area, creating an effortless indoor-outdoor living experience.  The main-level primary suite is a true sanctuary, featuring a tray ceiling, wood-burning fireplace, and French doors opening to a private waterview deck. The luxurious primary bath offers a vaulted ceiling, dual-sink vanity, a classic clawfoot tub, and a separate walk-in shower, creating a spa-like retreat within your own home.  The main level also includes a den with an attached full bath, a laundry room, a powder room, and a mudroom for everyday convenience.

Upstairs, you'll find four additional bedrooms and three full baths, including two en-suite bedrooms—one of which features its own private sunroom. The remaining two bedrooms share a well-appointed hall bath, offering comfort and convenience for family and guests alike.

Outside, enjoy a riprapped shoreline, a private dock equipped with a boat lift, a floating dock, and water and electric—plus approximately 5 feet of mean low water depth, perfect for boating enthusiasts. Relax on the slate patio beneath a pergola with fans, or take a dip in the infinity-edge pool, which is heated for year-round enjoyment.

Easton, Maryland, known as the New Hamptons of the Chesapeake Bay by Forbes Magazine, is conveniently located 1.5 hours from D.C. and Baltimore, and 2 hours from Philadelphia. Just minutes from fine dining, shopping, healthcare, theatres, galleries, museums, golf courses, a country club, a yacht club, and a jet airport.
#MDTA2010594

EASTON

27791 VILLA ROAD

5 Beds

5 Baths

4,848 Sq.Ft.

$3,500,000

MLS#: MDTA2010594

1 ... 151 152 153 154 155 ... 666
* Listings identified with the FMLS IDX logo come from FMLS and are held by brokerage firms other than the owner of this website. The listing brokerage is identified in any listing details. Information is deemed reliable but is not guaranteed. If you believe any FMLS listing contains material that infringes your copyrighted work please click here to review our DMCA policy and learn how to submit a takedown request. © 2024. First Multiple Listing Service, Inc.
 - property

Send a message

Message successfully sent.

Your message

What is 3 + 4 ?

Reason for contacting?

I agree to receive email communication and understand I can unsubscribe at any time.

I agree to be contacted by Charis Realty Group - Christine Issler, Broker via call, email, and text for real estate services. To opt out, you can reply 'stop' at any time or reply 'help' for assistance. You can also click the unsubscribe link in the emails. Message and data rates may apply. Message frequency may vary. Privacy Policy

Sign Out

Virtual Assistant

Would you like to take the next step with this property? We can help you schedule a showing or virtual tour, or send you more details.

Yes, I would like more information.

Thank You for Your Reply, One of Our Agents will contact you as soon as possible

No, maybe later.

Thank you, you can always contact me via email, phone number or through the contact form.

Realhub AI

Lucy - Your AI-Powered Realtor

Update Your Temporary Password

Personalize your search

Enter your email and we'll notify you immediately when new listings match what you're looking for.

or enter email address

Already have an account ? Login here

Continue your home search

I agree to receive communications and understand I can unsubscribe at any time.

I agree to be contacted by Charis Realty Group - Christine Issler, Broker via call, email, and text for real estate services. To opt out, you can reply 'stop' at any time or reply 'help' for assistance. You can also click the unsubscribe link in the emails. Message and data rates may apply. Message frequency may vary. Privacy Policy

Already have an account ? Login here

We use cookies

We use cookies primarily for analytics to enhance your experience. By accepting, you agree to our use of these cookies. You can manage your preferences or learn more about our cookies policy.
