Properties

Browse or get in touch to schedule a walkthrough.

  • Nearby me
Price range

Popular features

Community features

Property features

Waterfront

View

Exterior Features

Interior Features

Style

10000 properties match your criteria

Updated 1 minute ago

E-Alert name
Welcome to your new sanctuary at the sought-after Washingtonian Tower Condominium — an elegant high-rise condominium located in the heart of Gaithersburg where convenience is just outside your doorstep.  Just a few steps away from your condo lies Rio Town Center with options for entertaining, shopping, dining or just a leisurely stroll.  Stepping into this beautiful well managed building, the newly renovated entry hall greets you as does the concierge to welcome you home. 

On the 14th floor, you will find this thoughtfully renovated 1 bedroom, 1 bath home with unobstructed western views that stretch endlessly, providing a mesmerizing backdrop and picturesque sunsets from every window. Hang up your jacket in the coat closet just off the entry. The completely updated kitchen featuring Samsung and Bosch stainless steel appliances, custom Diamond soft close cabinets and pantry, beautiful granite countertops and modern tiled backsplash is the perfect spot for any culinary enthusiast.  Host large dinner parties in your separate dining room which seamlessly opens to the enormous sunlit living room – making this home an entertainer's dream space.  

The bedroom is a serene retreat with custom ELFA double closets, ensuring ample storage and organization. The renovated stone tile bathroom invites relaxation with its indulgent soaking tub. Throughout the home, upgraded flooring enhances the large, cozy living space, and additional storage is plentiful, including a convenient walk-in closet in the hall. This freshly painted home is ready for you to move right in and start living!

Living in this treasured high-rise building, you'll enjoy an array of exceptional amenities. Experience the ease of a concierge service and the convenience of a meticulously maintained laundry facility located on the Penthouse level with 360- degree breathtaking views for miles. Stay active with access to a refreshing outside pool. Parking is never an issue, with both a garage and parking lot available, and the building's elevator ensures effortless movement throughout. The monthly fee conveniently covers HVAC maintenance and replacement.

Conveniently located just steps to the lakeside RIO Town Center and vibrant downtown hub of Gaithersburg, providing access to multiple shopping, dining and entertainment options. Community is a breeze with easy access to major beltways I-270 and I-370. Close to Shady Grove Metro (red line).
#MDMC2175696

GAITHERSBURG

9701 FIELDS ROAD 1408

1 Beds

1 Baths

879 Sq.Ft.

$219,900

MLS#: MDMC2175696

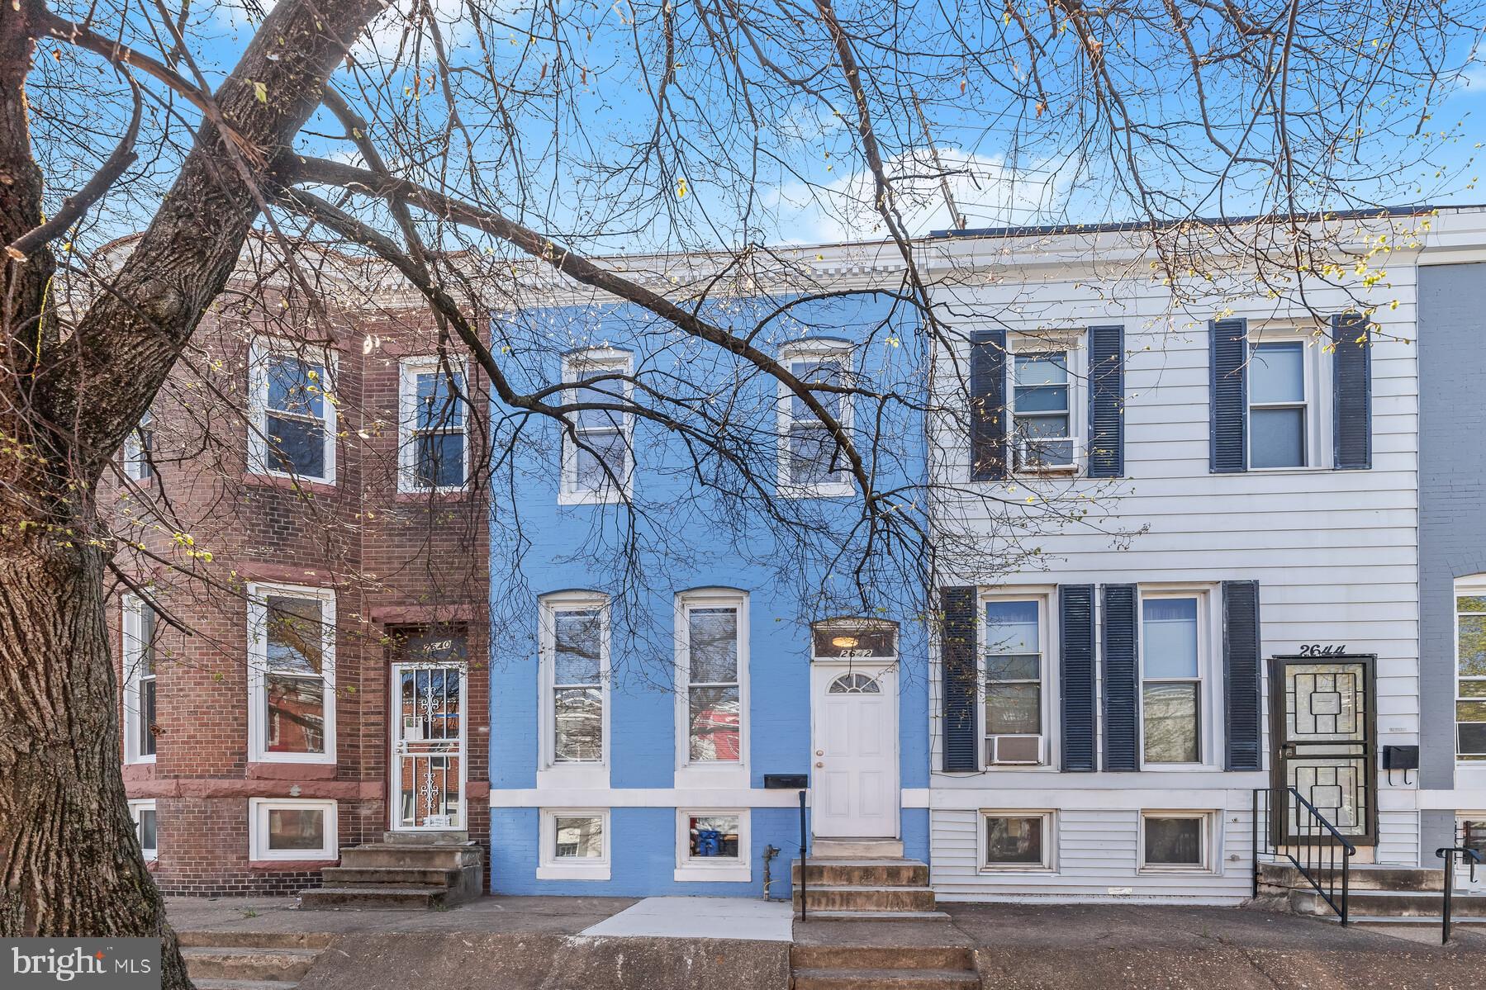
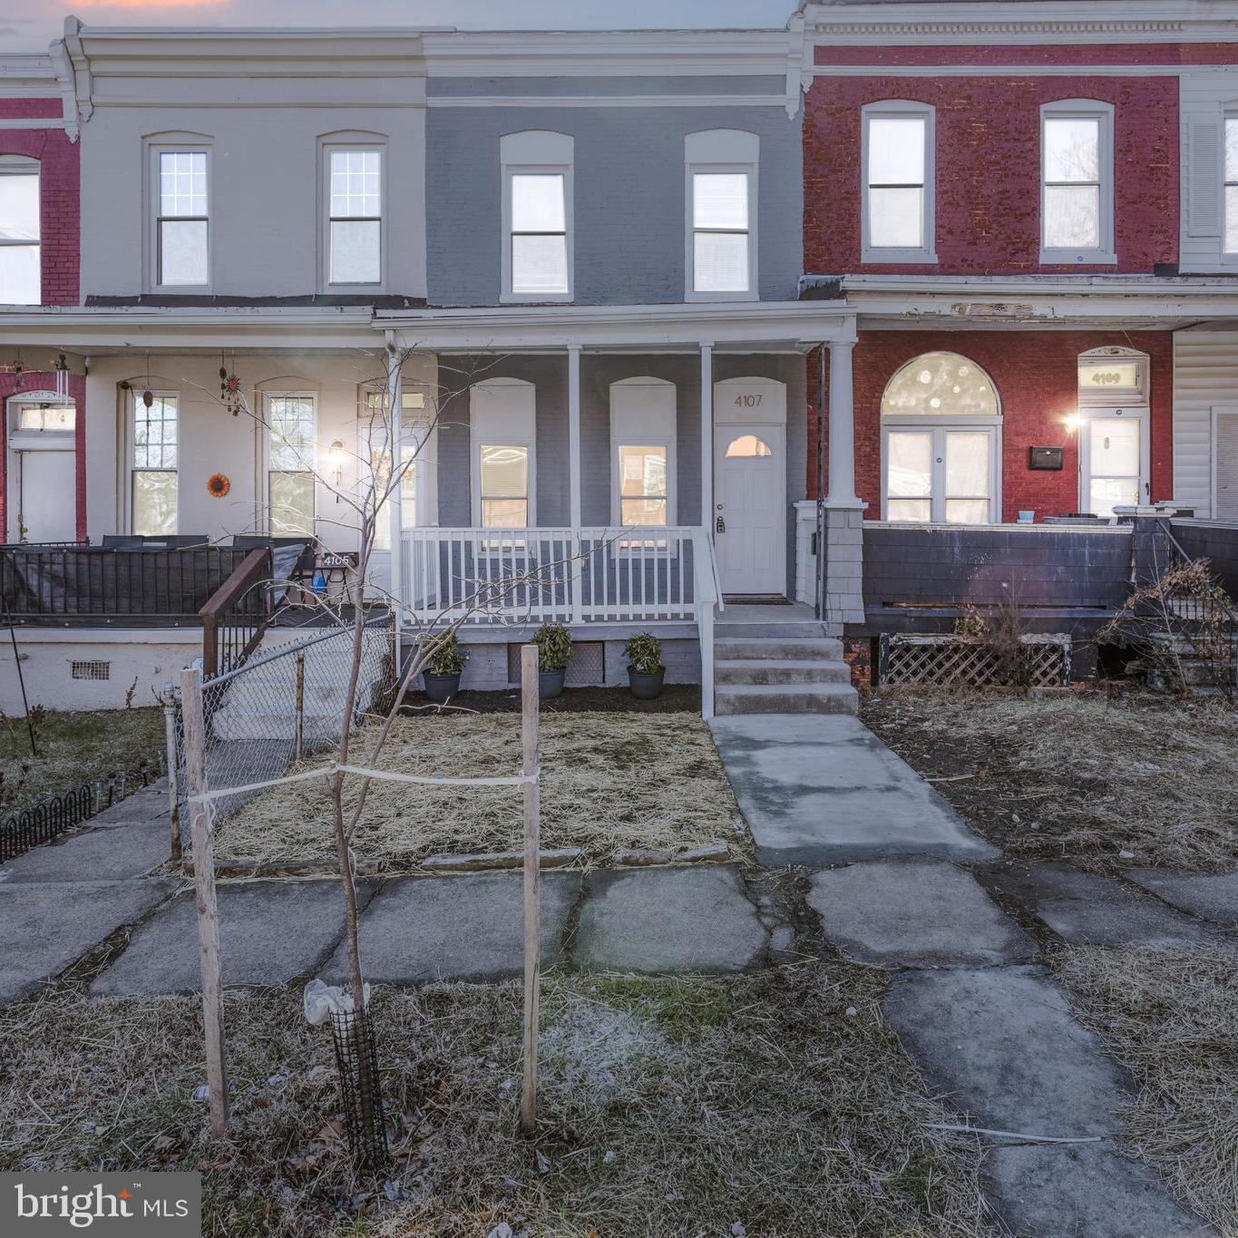
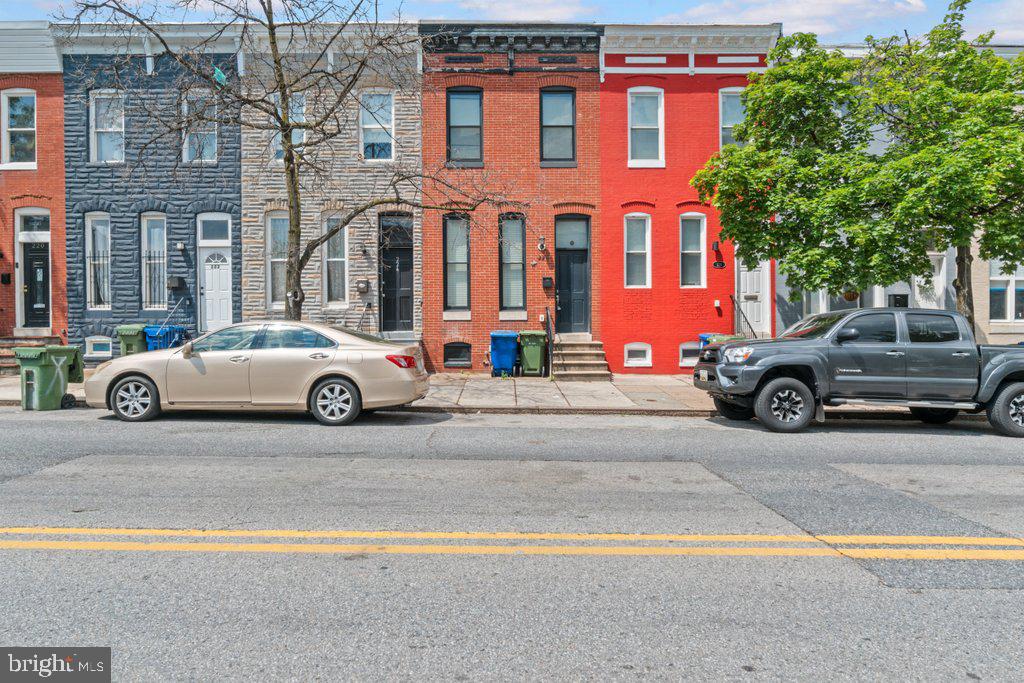
Welcome home to your renovated urban retreat. 2119 North Dukeland, a stunning residence located in a vibrant and well-established neighborhood just a stone's throw from Coppin State University, The Baltimore Zoo and public transportation. 

Immerse yourself in the lively Coppin Heights community, just north of downtown Baltimore with easy access to Mondawmin Mall, Coppin State University, and the serene Druid Hill Park. This charming urban neighborhood is characterized by its classic brick row houses, fostering a close-knit community where neighbors connect and share their spaces.

As you approach the home, you'll be welcomed by a beautifully designed front porch that not only offers protection from the elements but also provides a perfect spot to unwind and enjoy the vibrant urban surroundings.  You'll find three levels that have been meticulously updated from top to bottom, ensuring a warm and inviting atmosphere that is truly ready to be called home. Freshly painted throughout, the house boasts newly renovated bathrooms and beautifully restored original hardwood floors that exude character and charm. Upon entering, you'll be greeted by an elegant double-door entryway that leads to a formal living room, creating an inviting space perfect for entertaining guests or enjoying quiet evenings at home. The expansive kitchen and dining room combination is exceptionally spacious, offering endless possibilities for how to utilize this area to fit your lifestyle. From the kitchen, you can enjoy the rear, fenced yard and generously sized deck —ideal for outdoor gatherings, barbecues, or simply enjoying a peaceful retreat in your own private oasis. The thoughtfully spaced bedrooms provide comfort and tranquility, ensuring that everyone has their own personal sanctuary. Each room is designed to maximize space and natural light, creating a serene environment for relaxation.  This home also offers central heating and air conditioning. 

Don’t miss the chance to make this charming residence your own in the heart of Coppin Heights—where urban living meets community spirit! Welcome to the Coppin Heights community - a stable neighborhood, full of thriving businesses and close to much of what Baltimore has to offer.
#MDBA2161490

BALTIMORE

2119 DUKELAND STREET N

4 Beds

2 Baths

N/A

$1,750

MLS#: MDBA2161490

Once in a lifetime opportunity. 

"Historic property for sale in Mount Vernon!

This incredible opportunity features:

- Two storefronts:
    - One on Read Street with a half bath
    - One on Park Avenue with a full bath
- Finished basement
- Gorgeous 2-bedroom, 2-full-bath living area upstairs

Don't miss out on this unique chance to own a piece of history!"
#MDBA2127376

BALTIMORE

206 W READ STREET W

None Beds

None Baths

3,336 Sq.Ft.

$430,000

MLS#: MDBA2127376

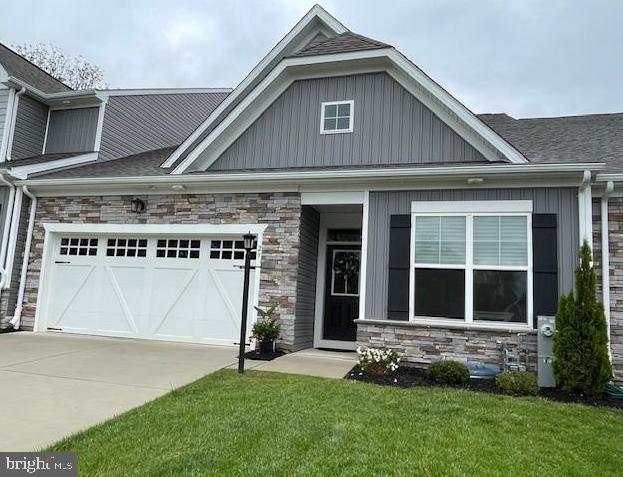
Welcome Home! Beautiful end unit town house that overlooks Oxbow Lake in the distance. Watch sunsets on Oxbow Lake from the comfort of large eat in kitchen. Located in an enclave between Baltimore & DC. Townhouse  updated with wood floors, wall to wall carpeting, bathroom remodels, and more. Located in self sustained Russett Community, that has a library, community center, multiple pools, tennis courts, pickle ball courts, hiking trails, Oxbow Preserve, tot lots, basketball court, volley ball court and large common areas.   $45.00 application fee for each adult.
#MDAA2106028

LAUREL

3051 LOST CREEK BOULEVARD

4 Beds

2 Baths

2,300 Sq.Ft.

$3,500

MLS#: MDAA2106028

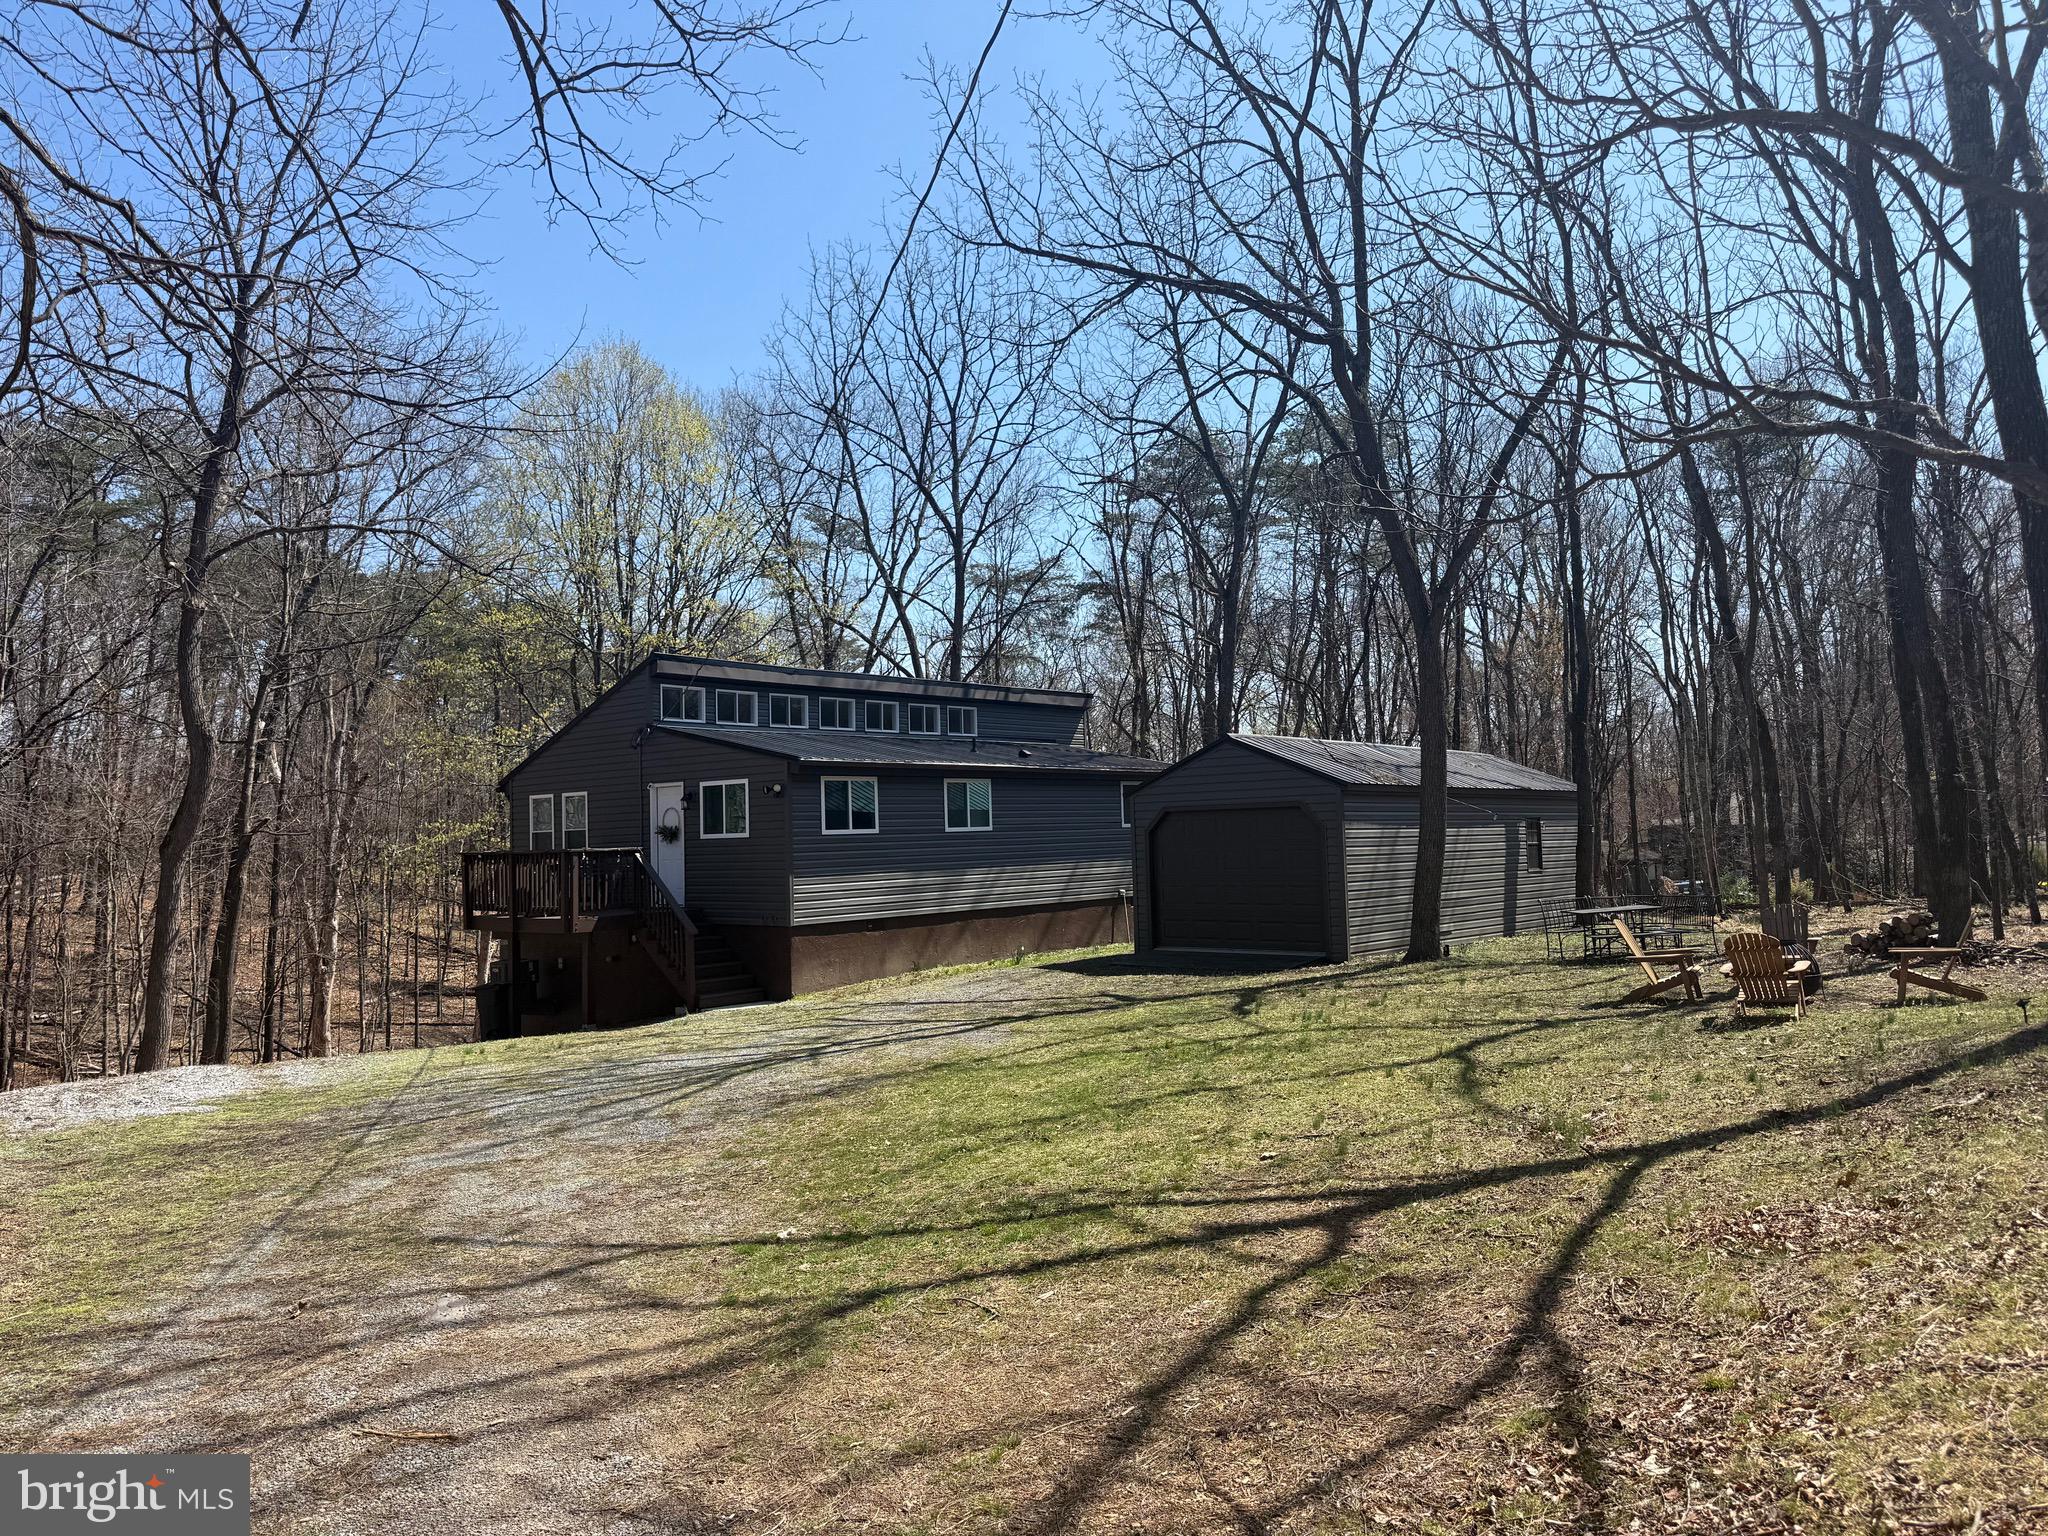
Discover the property that checks every box! This meticulously cared-for property offers everything you could want. Step inside the spacious modern rancher, boasting gorgeous hardwood floors, a chef's kitchen with updated quartz countertops and newer appliances, two inviting living areas, dedicated office space, a primary bedroom with a beautiful en-suite and a versatile den that could serve as a fourth bedroom.

Enjoy the serene view from the screened-in back porch, where you'll find an above-ground pool, a fenced backyard, a two-car detached garage equipped with an oil furnace, and a large pole building for all your storage needs. Additional highlights include a brand-new HVAC system (2024), updated siding, roof, and windows (2012), Leaf Guard gutters, solar panels, concrete pad with 50-AMP service and a generator hookup. Best of all, there are no restrictions—bring your horses!

Nestled in a quiet neighborhood with minimal traffic, this property is waiting to welcome you home. Schedule your showing today—you won't be disappointed!
#MDCM2005588

RIDGELY

24131 CARRLYN DRIVE

3 Beds

2 Baths

2,044 Sq.Ft.

$575,900

MLS#: MDCM2005588

Broadneck Peninsula Townhouse for rent! 3 finished levels - 3 bedrooms - 2.5 baths. 2 bedrooms on top level - Basement can be used as bedroom or living/family/rec room. Near Green Valley. In Broadneck School District.
#MDAA2115314

ARNOLD

533 OAKMONT COURT 91

3 Beds

2 Baths

1,817 Sq.Ft.

$2,800

MLS#: MDAA2115314

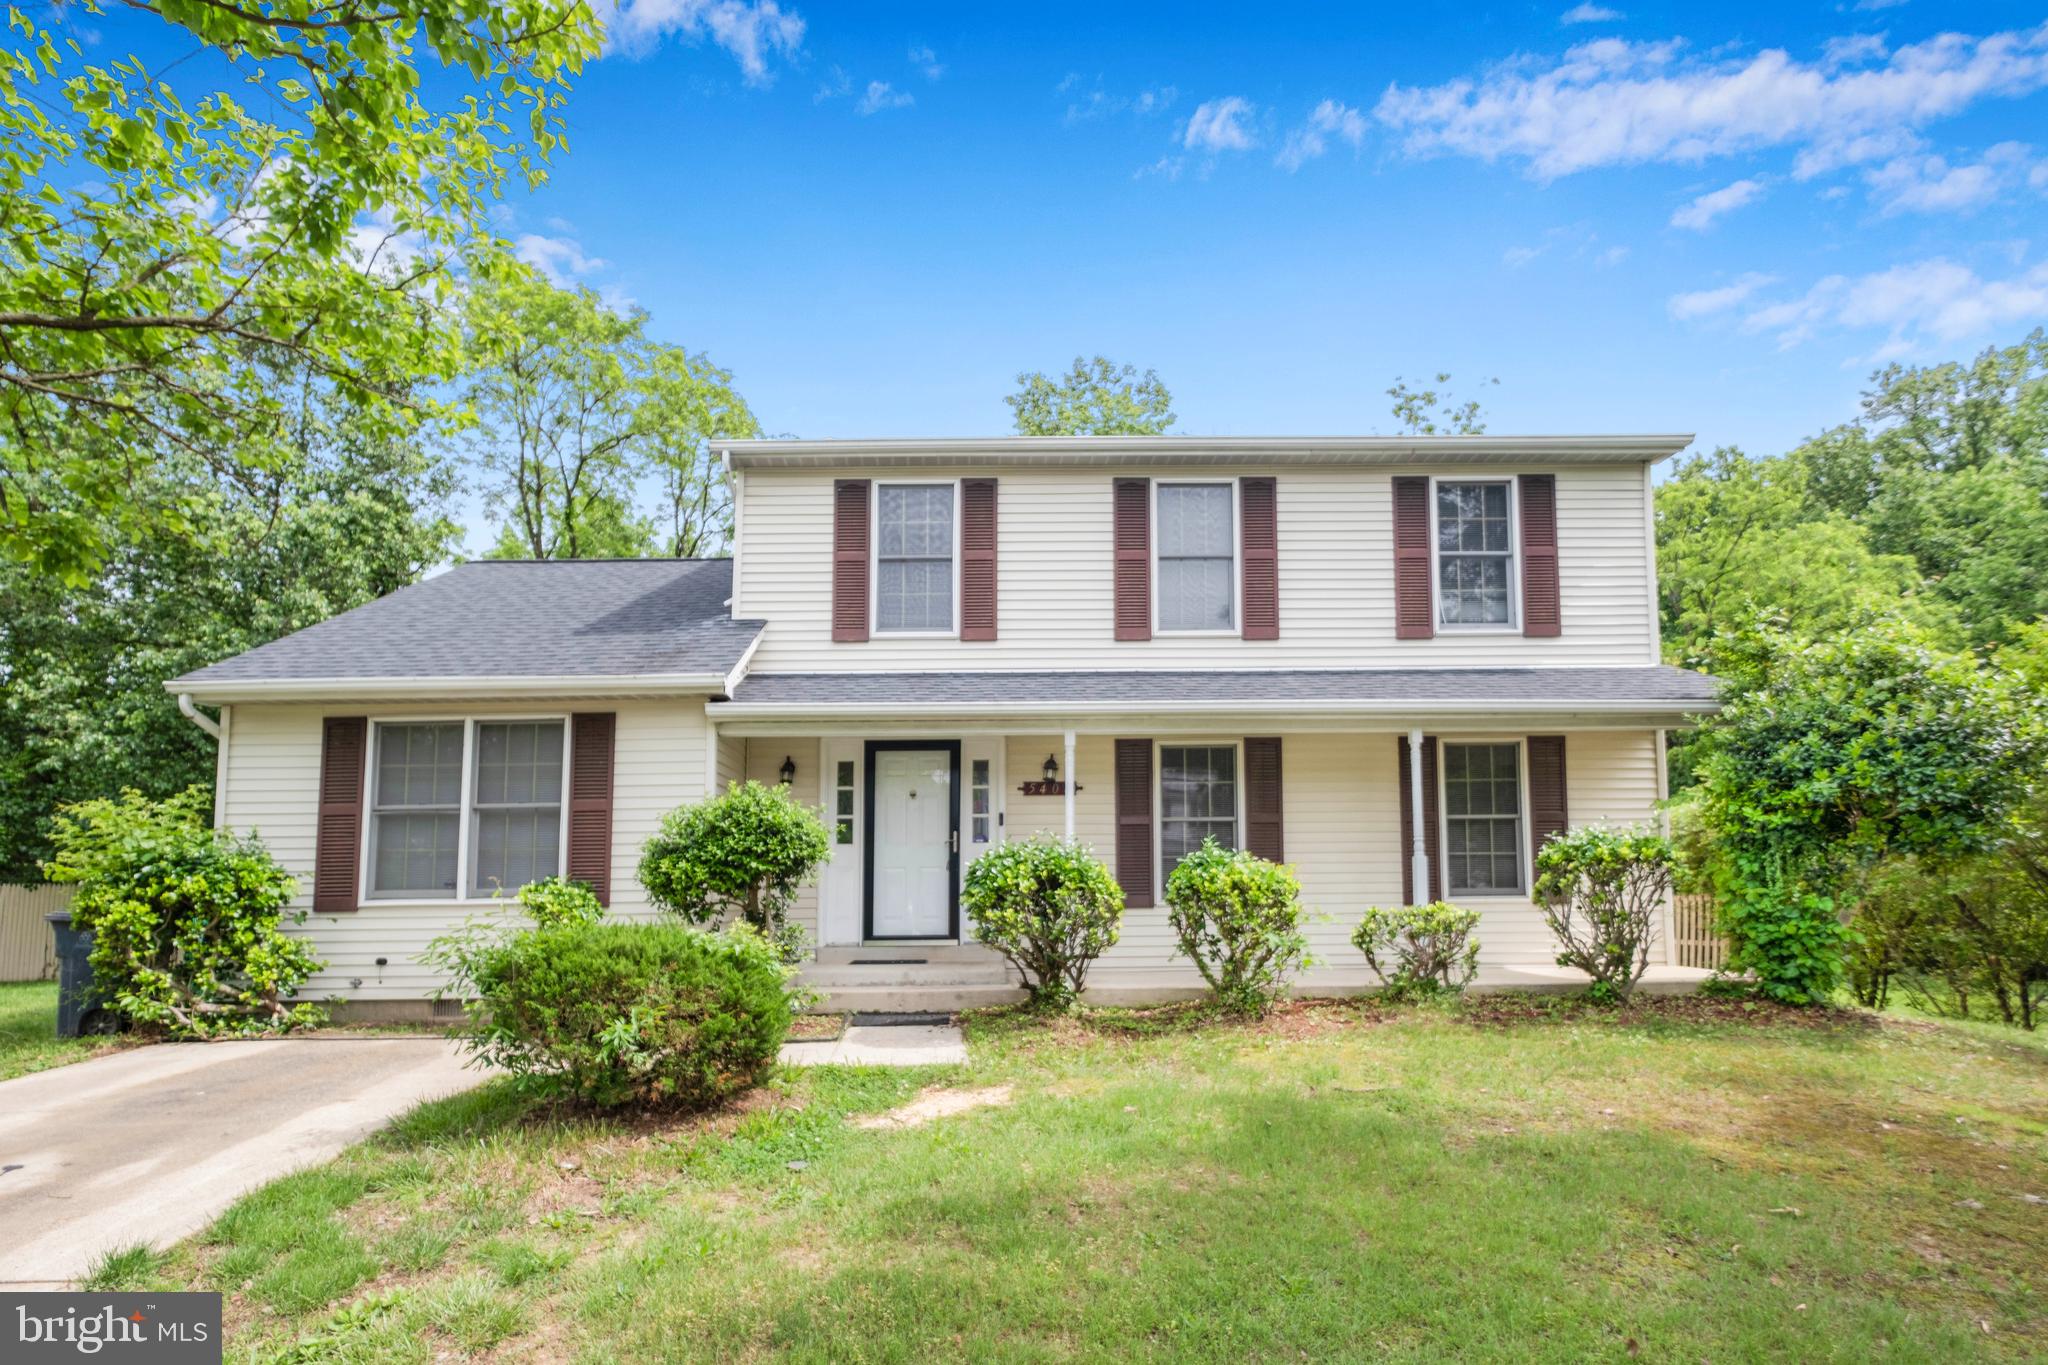
Fully Renovated 4 BR 2.5 BA Detached Single Family House on Half Acre Lot in Edgewater, MD. Designer Kitchen, SS, Quartz, Hardwood, Recessed Lighting, Front Load W/D, Composite Deck & Front Porch, Fenced Level Yard Perfect For Kids & Dogs or Storage. Best Schools in Area.

Minimum 36 Month Lease. $75 Application Fee. Minimum Annual Household Income $125K. Background & Credit Check. No Smoking. Pets On Case By Case With Pet Fee.
#MDAA2115300

EDGEWATER

80 SCOTTS COVE ROAD

4 Beds

2 Baths

1,711 Sq.Ft.

$2,875

MLS#: MDAA2115300

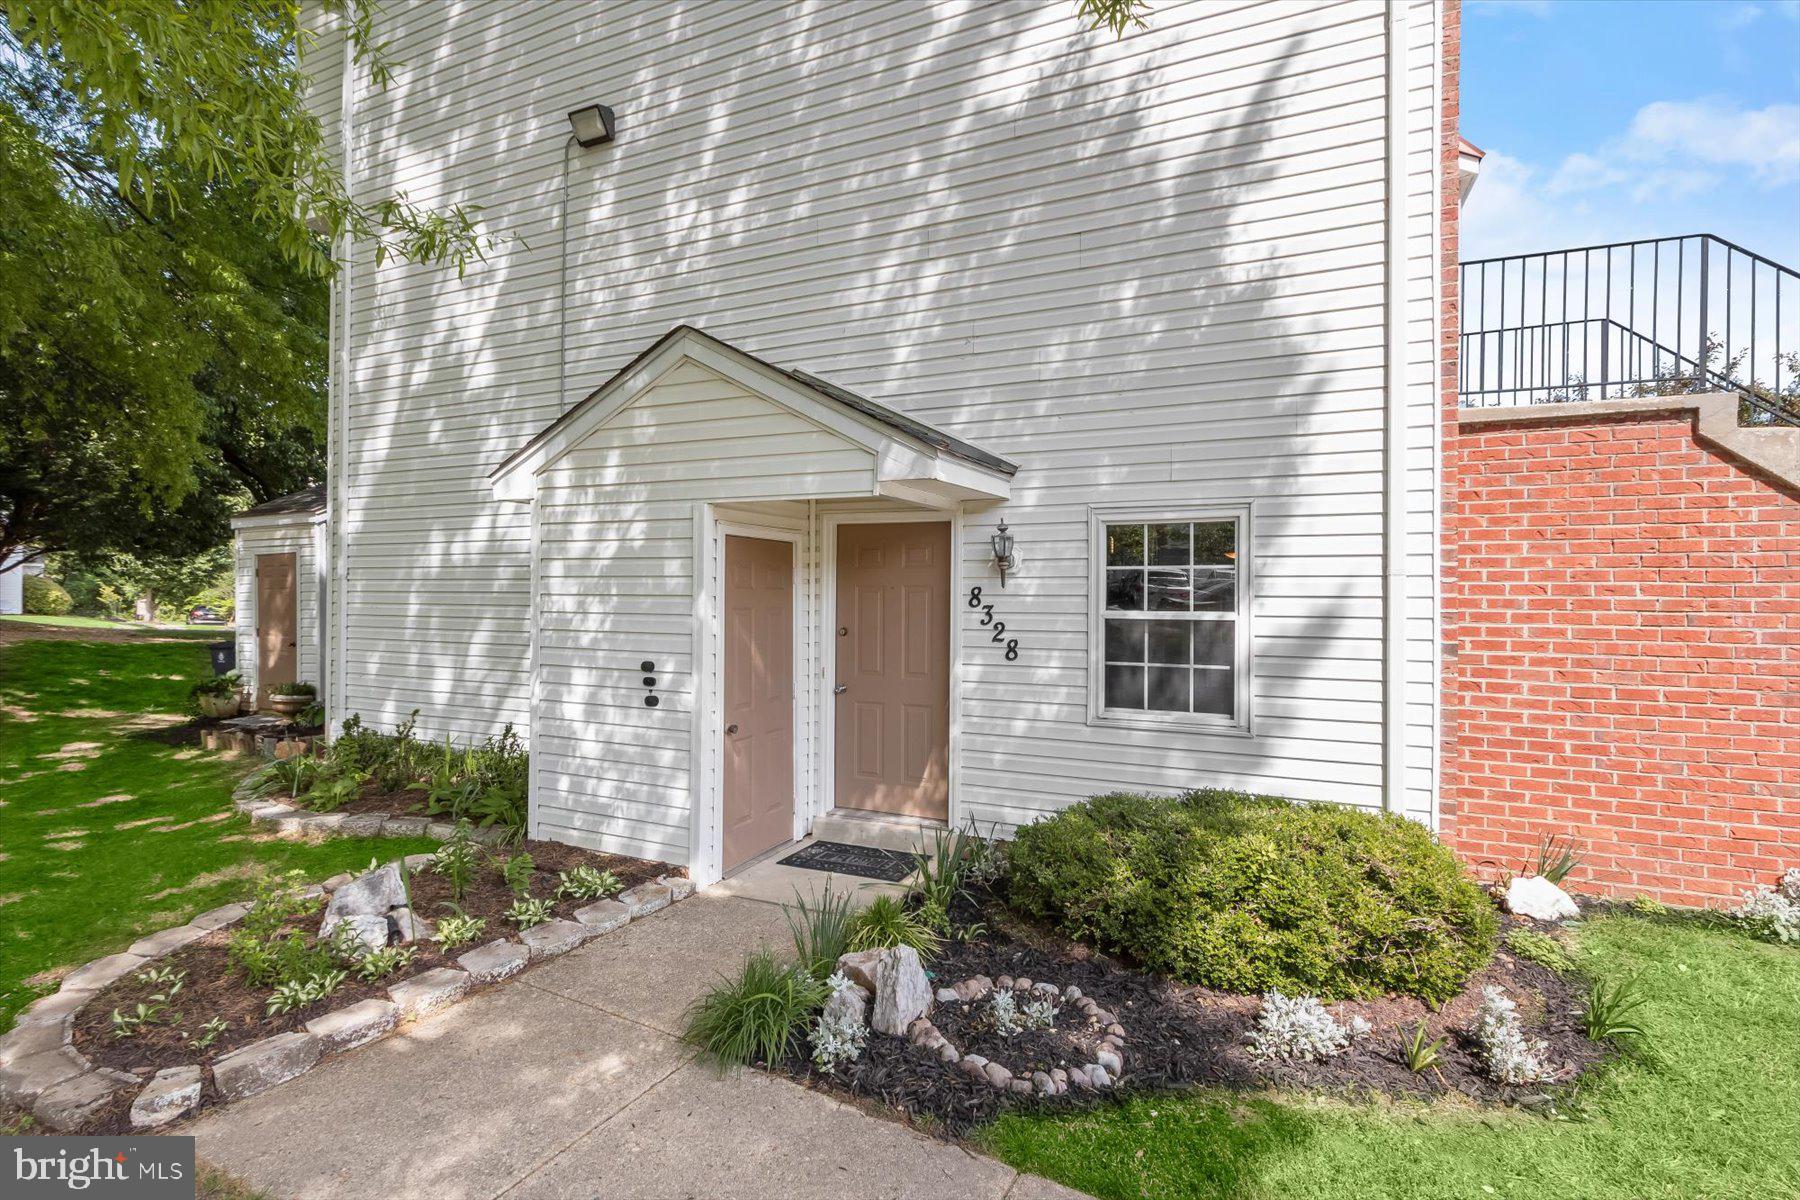
Discover exceptional value and comfort in this beautifully maintained 1-bedroom, 1-bathroom condo located in the highly sought-after Galway Bay community in Rockville, MD. Offered through Montgomery County’s Moderately Priced Dwelling Unit (MPDU) Program, this income-restricted property provides an outstanding opportunity for FIRST Time home owners to enjoy affordable homeownership without sacrificing quality or location.
This light-filled residence features an open floor plan with a spacious living and dining area, a private balcony, and a fully equipped kitchen with ample cabinet space. The primary suite includes a large walk-in closet and an en-suite bath, while the second bedroom offers flexibility for guests, a home office, or additional living space.
Residents enjoy access to a variety of amenities, including a clubhouse, fitness center, swimming pool, and walking paths. Conveniently located near major commuter routes (I-270 and ICC), public transportation, shopping centers, and dining, this home is ideal for professionals, small families, or first-time buyers looking to build equity in a vibrant community.
MPDU restrictions apply – buyer must be approved by the Montgomery County Department of Housing and Community Affairs (DHCA). This is a resale MPDU with no further income restrictions after 30 years of ownership, providing a unique opportunity for long-term investment.
Don’t miss your chance to own a home in one of Rockville’s most accessible and well-connected neighborhoods. Contact us today to learn more about eligibility requirements and to schedule your private showing.
#MDMC2168410

GERMANTOWN

19617 GALWAY BAY CIRCLE 304

1 Beds

1 Baths

665 Sq.Ft.

$156,544

MLS#: MDMC2168410

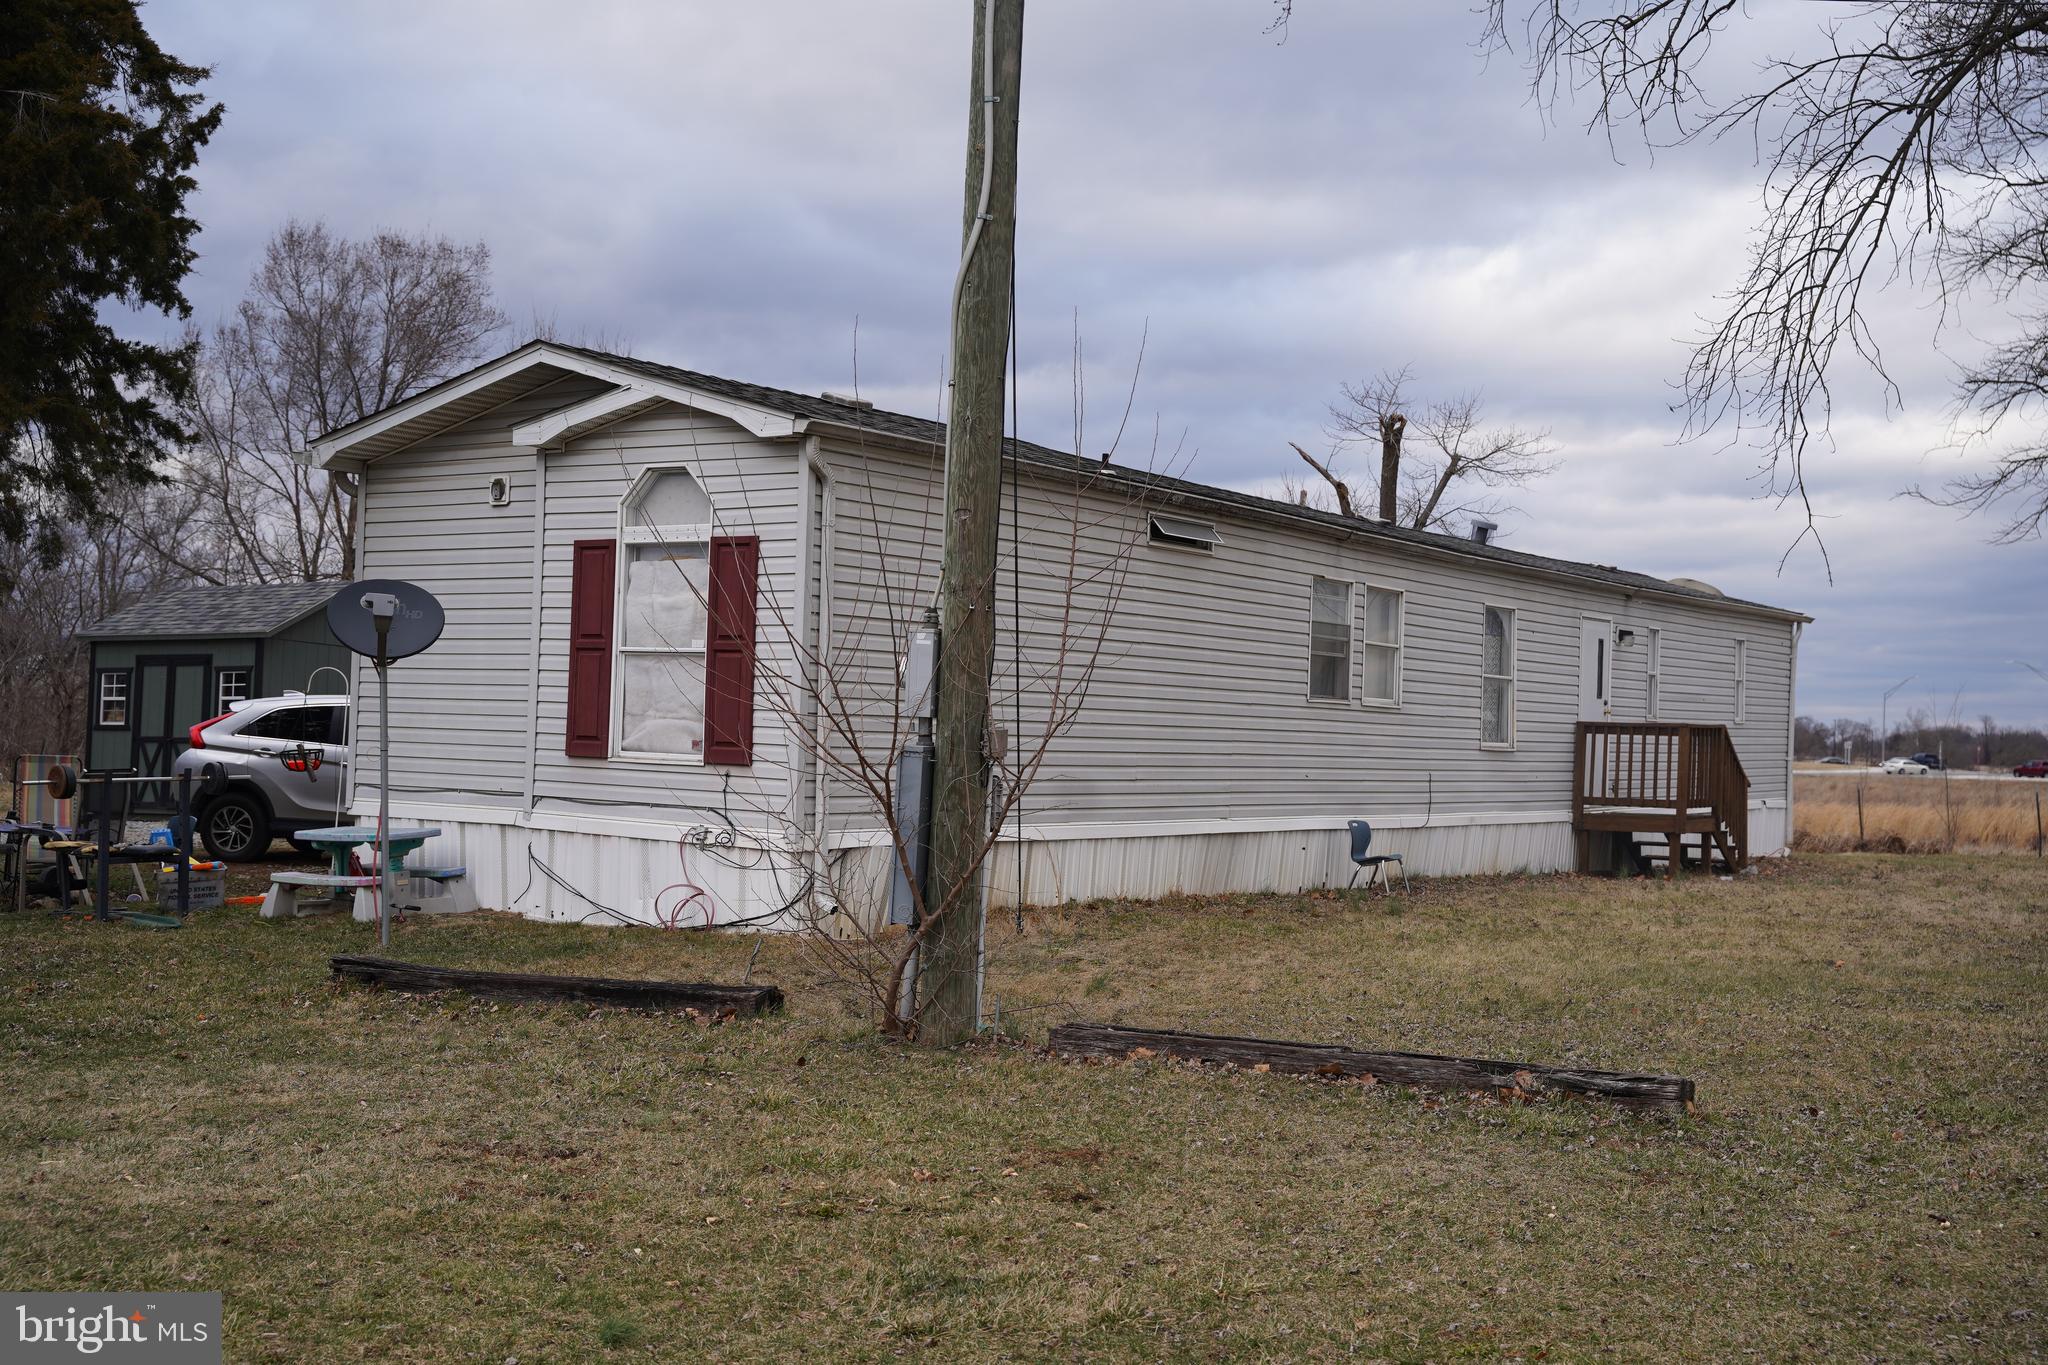
Great two story 2 bedroom, 2 bath apartment in town.  Walk to lots of activities, town pool, country inn, several parks, restaurants, and more. Sunny location overlooking the Town of Bath. No pets, no smoking.  Only 3 apartments in entire building, no parking meters to contend with.   Large, level back yard for your use.
This apartment has just been upgraded with new appliances, carpet, vinyl plank flooring in foyer, kitchen, bother bathrooms.
#WVMO2005828

BERKELEY SPRINGS

312 WILKES STREET 2

2 Beds

2 Baths

1,100 Sq.Ft.

$1,000

MLS#: WVMO2005828

MUST SEE! UPDATED  2 LEVEL CONDO W/ 1 BEDROOM & 1 FULL BATH  + 2ND FLOOR LOFT COULD BE ADDL BR OR OFFICE TOTALING 963SQ. FT. IN DOWNTOWN SILVER SPRING!  UPDATED KITCHEN W/ SS APPLIANCES AND GRANITE COUNTER TOPS.  BREAKFAST BAR!  2 STORY LIVING/DINING ROOM! WINDOWS FLOOR TO CEILING WITH ACCESS TO EXTERIOR BALCONY! WASHER AND DRYER IN UNIT!  PRIVATE WALK-IN STORAGE SPACE #42-1 ACROSS FROM UNIT. 1 GARAGE PARKING SPACE  #151 ON CONDO LEVEL!  CONDO AMENITIES - POOL, GYM,  COMM CENTER. WALK 2 BLOCK TO THE METRO! CLOSE TO SHOPS &  RESTAURANTS!
#MDMC2178752

SILVER SPRING

1201 EAST WEST HIGHWAY 407

1 Beds

1 Baths

963 Sq.Ft.

$2,000

MLS#: MDMC2178752

Location meets luxury! This 3 BR (4th optional den spare BR in basement), 3.5 Bath home offers upscale luxuries with the convenience of quick access to 270, 270/200, 355 and walk to Metro/Rockville Town Center. The gourmet kitchen with stainless appliances, granite counter, breakfast bar with open floor plan to the family room offers versatile living and this area leads to an outside private fenced oasis with patio. One car garage plus a large driveway offers lots of parking.  Master suite offers lots of space and a luxurious en-suite bath with upper-level laundry. House is 3 levels with lots of living space with a combination or beautiful hardwoods and carpet. Available for immediate tenancy.
#MDMC2179876

ROCKVILLE

1197 POTOMAC VALLEY ROAD

3 Beds

3 Baths

2,484 Sq.Ft.

$3,500

MLS#: MDMC2179876

***Still accepting back-up offers.  Showing times available, please send a request***. 
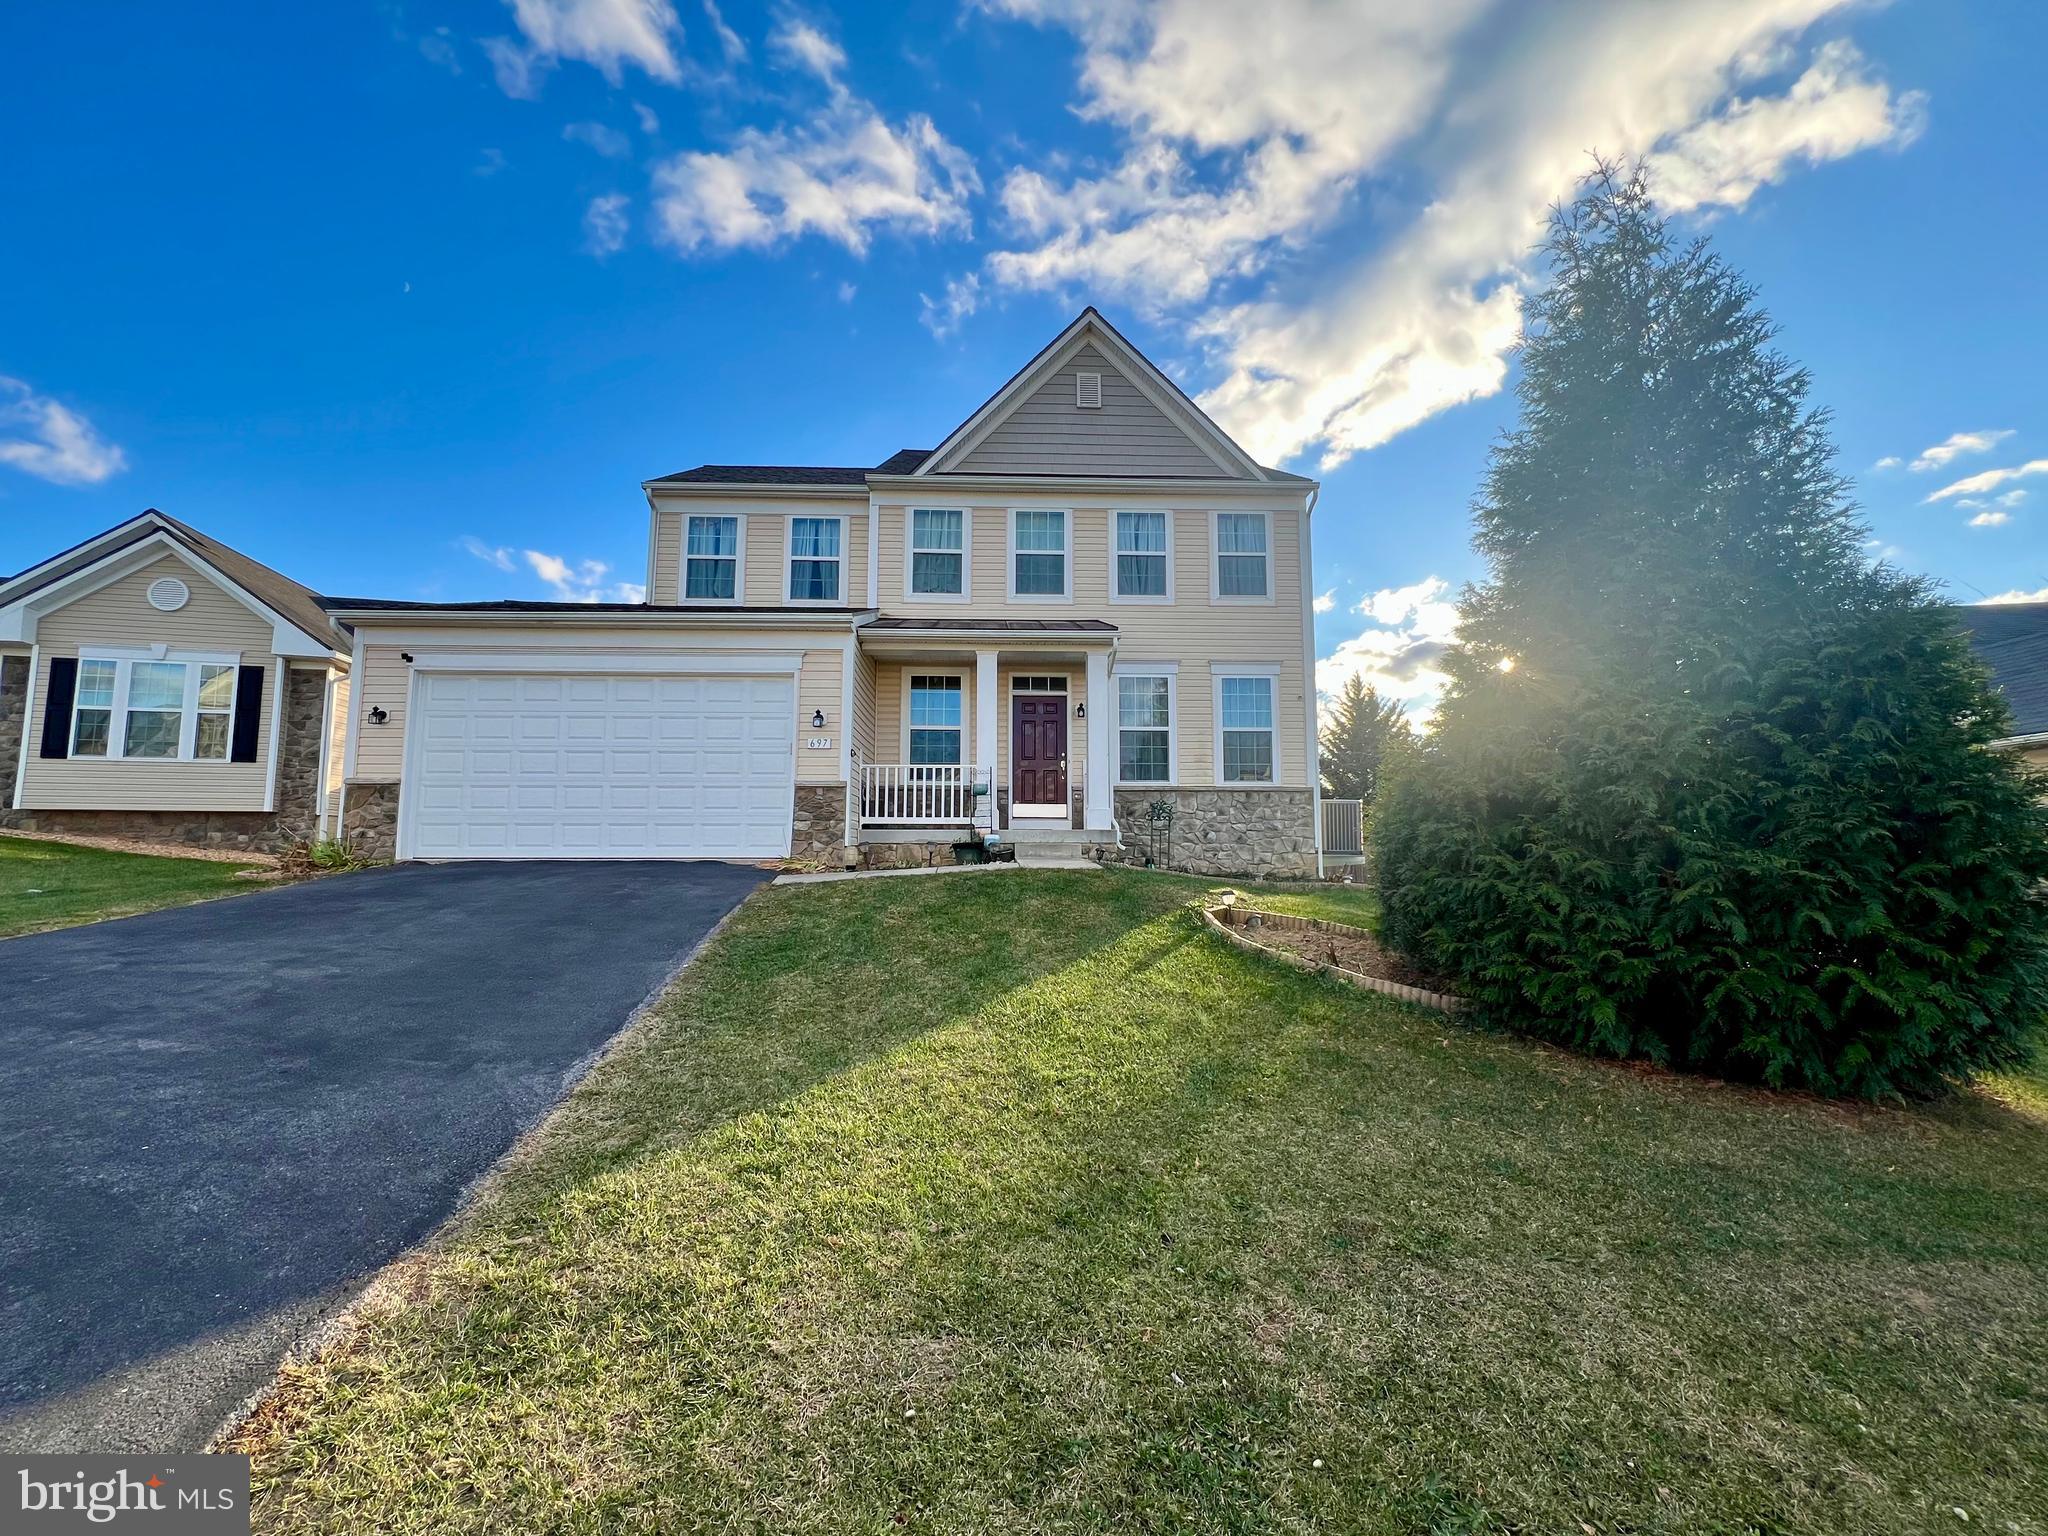
Modern, bright, and surrounded by nature — this beautifully updated 4-bedroom, 4-bath home in the quiet, established Congressional Forest neighborhood offers the kind of space, style, and location that’s hard to find. Inside, the open layout is flooded with natural light from replacement windows, skylights, and multiple sliding doors that bring the outdoors in. The heart of the home is the sleek European-style kitchen, with quartz countertops, updated appliances, soft-close cabinets, and a large island that makes cooking, entertaining, and everyday living effortless. Step down into the cozy living room with a custom fireplace wall and built-ins, or head out to the expansive deck that overlooks a fully fenced backyard with synthetic turf and your very own private sport court. Whether you’re hosting friends or enjoying a quiet evening at home, the space feels both private and peaceful. Upstairs, you’ll find three spacious bedrooms, each with its own remodeled en suite bathroom — a rare and thoughtful touch. The primary suite feels like a true retreat, with treetop views, a spa-like bath featuring heated floors, a steam shower, freestanding tub, and double floating vanities. Downstairs, the walk-out basement includes a fourth bedroom, another full bath, and a ton of storage. The rest of the space is a blank canvas—ready for your dream home gym, playroom, media space, or guest suite. There’s even more to love: Two-zone HVAC for year-round comfort, EV charging outlet in the garage, central vacuum system, dedicated laundry/mudroom with sink and storage, hardwood floors, updated lighting, and high-end finishes throughout. The location is just as impressive: You’re minutes from Glen Echo Park, Cabin John Village, the C&O Canal, and downtown Bethesda. It’s a commuter’s dream with easy access to Clara Barton Parkway and I-495. Zoned for top-rated Montgomery County Public Schools: Seven Locks Elementary, Cabin John Middle, and Winston Churchill High. You’re also close to some of the area’s most prestigious private schools. If you’ve been looking for a home that checks all the boxes—style, function, location, and soul—9220 Beech Hill Dr might just be it.
#MDMC2174942

BETHESDA

9220 BEECH HILL DRIVE

4 Beds

4 Baths

3,544 Sq.Ft.

$1,325,000

MLS#: MDMC2174942

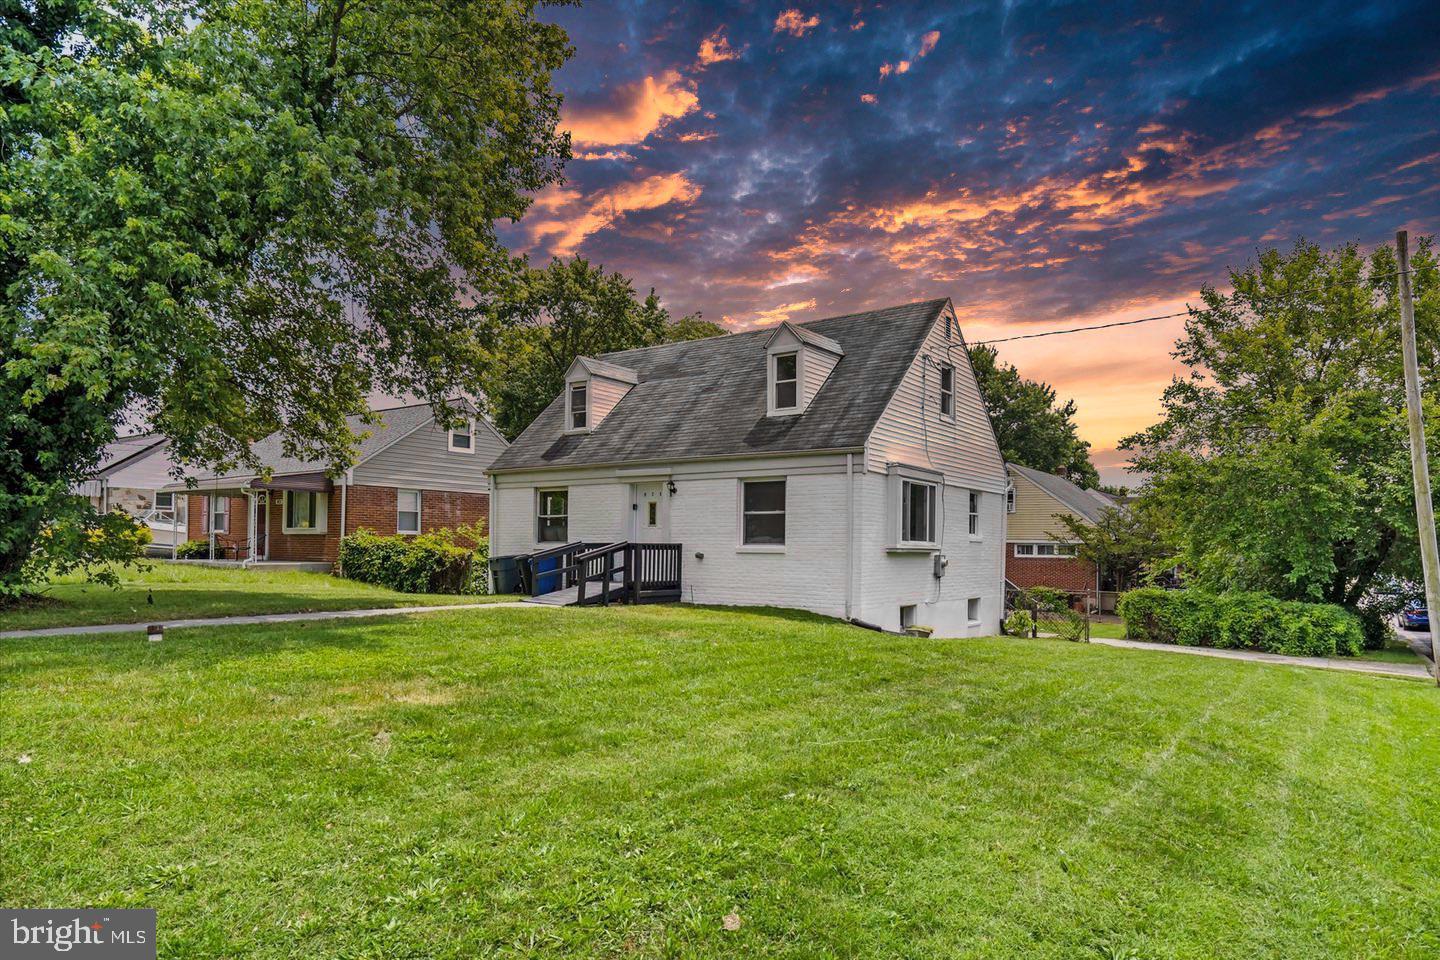
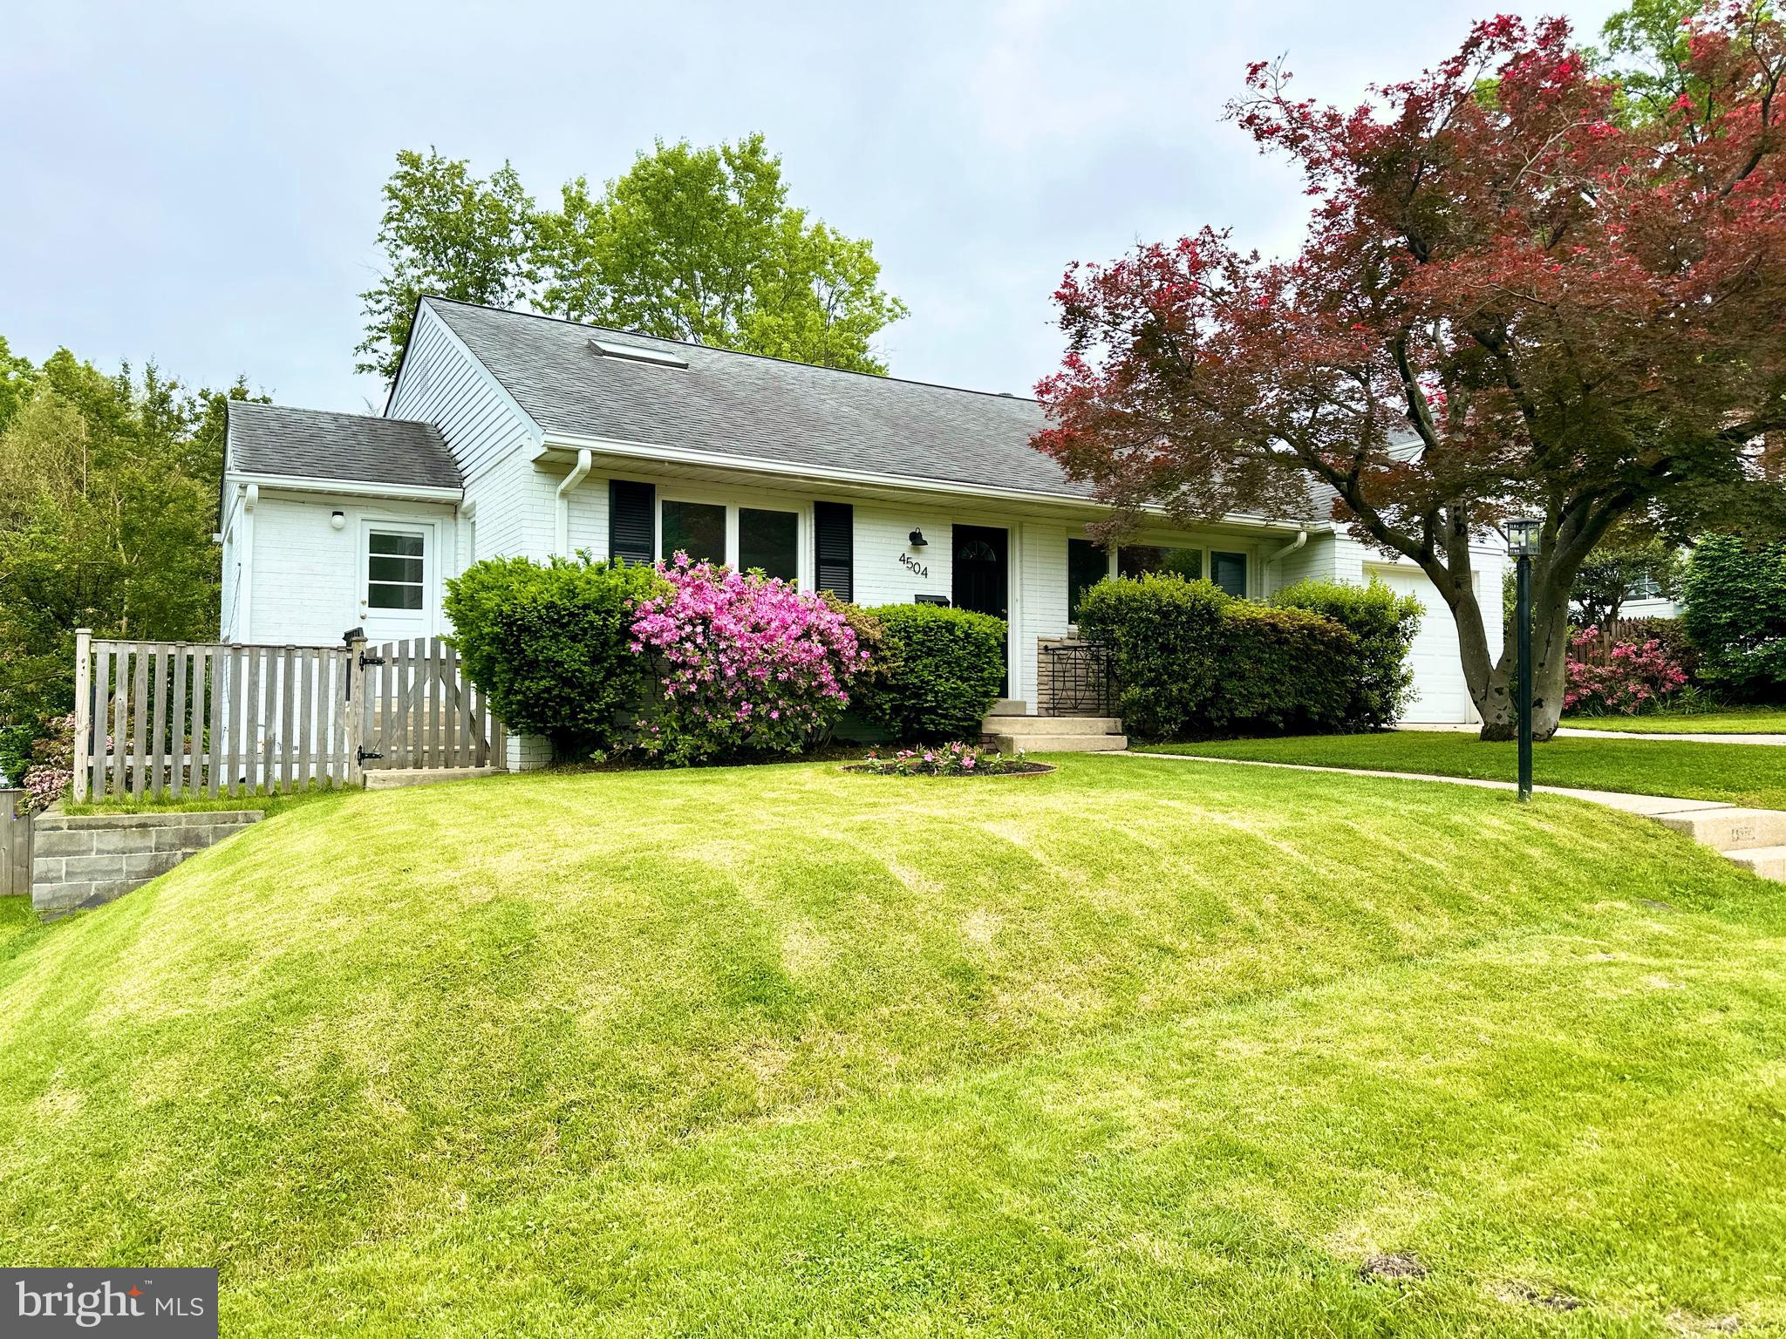
Welcome to your dream home! This charming 2-bedroom, 1-bath single-family residence offers the perfect blend of modern amenities and classic comfort. Step inside to discover an inviting space with all new flooring that beautifully complements every room. The bright and spacious kitchen is a chef's delight, featuring stunning granite countertops and sleek stainless steel appliances, ideal for preparing delicious meals and entertaining guests.
The generously sized bedrooms provide a peaceful retreat, while the updated bathroom ensures your comfort and convenience. Outside, you'll find a large yard space perfect for gardening, outdoor activities, or simply relaxing under the open sky.
Situated in a friendly neighborhood, this home is close to local amenities, schools, and parks. It's a wonderful opportunity to own a move-in-ready property that truly has it all! Schedule a viewing today and experience the charm of this beautifully updated home for yourself.
#MDCC2016910

PERRYVILLE

604 COLE STREET

2 Beds

1 Baths

1,008 Sq.Ft.

$249,000

MLS#: MDCC2016910

PARKING & 2 MONTH FREE PROMO! - This charming Studio apartment and 1 bathroom, create a cozy living space for you to enjoy.

Inside, you'll find a fully equipped kitchen with essential appliances, including a stove/oven, microwave, refrigerator, and dishwasher. Hardwood floors add warmth and character to the living space, while large windows provide ample natural light. Built-in shelves and cabinets offer convenient storage solutions. Washer and dryer on site.

The tiled and updated bath features a soaking tub and vanity mirror, providing a serene retreat after a long day. You'll also appreciate the large closets and spacious rooms, perfect for comfortable living.

Pets (dogs only) accepted (with $500 non-refundable pet fee and monthly pet rent).
Parking is available on the street.

Local Attractions:

• Patterson Park
• Fells Point Historic District
• Inner Harbor
• American Visionary Art Museum
• Harbor East

Nearby Highways and Commute Times:

• Interstate 83: 10 minutes
• Interstate 95: 15 minutes

Agency disclosed upon initial contact. Agent conducts showings; BMG manages follow-up, paperwork, move-in post-approval. Vouchers work with BMG directly.
#MDBA2168218

BALTIMORE

1618 BANK STREET 201

None Beds

1 Baths

15,033 Sq.Ft.

$1,399

MLS#: MDBA2168218

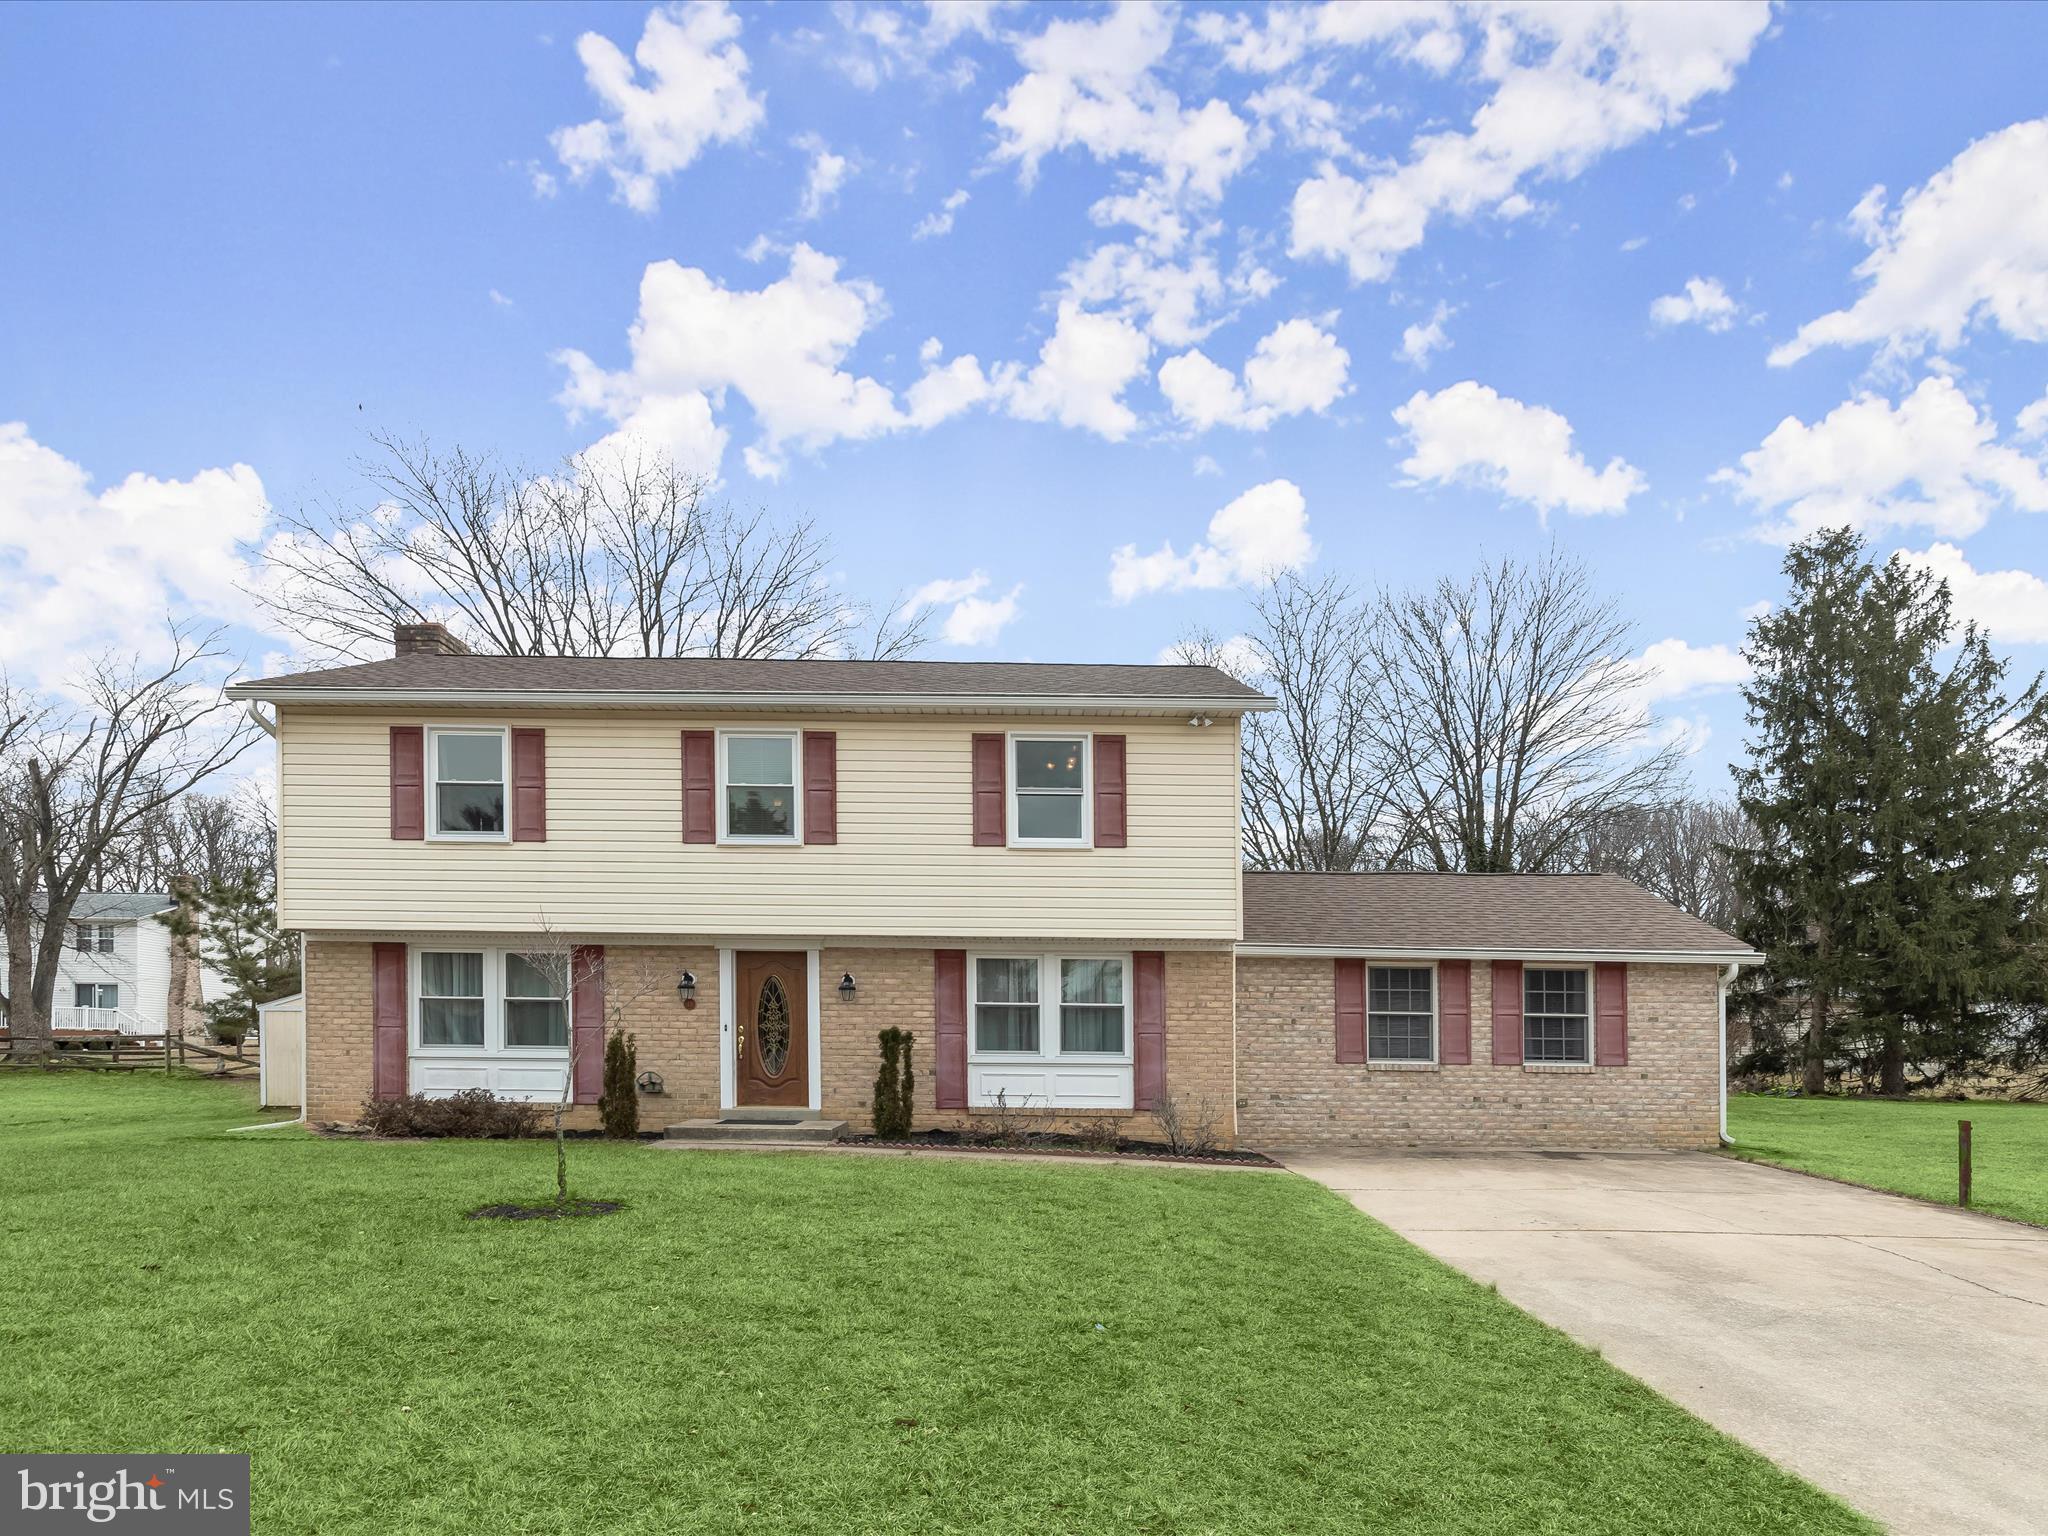
Immaculate 5 bedroom split level in Rock Creek Manor situated on a cul-de-sac road. Large 4 bedroom and Den home and 2.5 baths.

Wonderful open updated kitchen with granite countertops, ceramic backsplash and stainless steel appliances. 

Beautiful hardwood floors throughout the main level and upper 2 levels. 

Lower level family room and office. 

Large deck and fenced yard in teh back. 

Available July 14th.
#MDMC2180062

ROCKVILLE

13709 SLOAN STREET

5 Beds

2 Baths

2,748 Sq.Ft.

$3,750

MLS#: MDMC2180062

1 ... 159 160 161 162 163 ... 666
* Listings identified with the FMLS IDX logo come from FMLS and are held by brokerage firms other than the owner of this website. The listing brokerage is identified in any listing details. Information is deemed reliable but is not guaranteed. If you believe any FMLS listing contains material that infringes your copyrighted work please click here to review our DMCA policy and learn how to submit a takedown request. © 2024. First Multiple Listing Service, Inc.
 - property

Send a message

Message successfully sent.

Your message

What is 3 + 4 ?

Reason for contacting?

I agree to receive email communication and understand I can unsubscribe at any time.

I agree to be contacted by Charis Realty Group via call, email, and text for real estate services. To opt out, you can reply 'stop' at any time or reply 'help' for assistance. You can also click the unsubscribe link in the emails. Message and data rates may apply. Message frequency may vary. Privacy Policy

Sign Out

Virtual Assistant

Would you like to take the next step with this property? We can help you schedule a showing or virtual tour, or send you more details.

Yes, I would like more information.

Thank You for Your Reply, One of Our Agents will contact you as soon as possible

No, maybe later.

Thank you, you can always contact me via email, phone number or through the contact form.

Realhub AI

Lucy - Your AI-Powered Realtor

Update Your Temporary Password

Personalize your search

Enter your email and we'll notify you immediately when new listings match what you're looking for.

or enter email address

Already have an account ? Login here

Continue your home search

I agree to receive communications and understand I can unsubscribe at any time.

I agree to be contacted by Charis Realty Group via call, email, and text for real estate services. To opt out, you can reply 'stop' at any time or reply 'help' for assistance. You can also click the unsubscribe link in the emails. Message and data rates may apply. Message frequency may vary. Privacy Policy

Already have an account ? Login here

We use cookies

We use cookies primarily for analytics to enhance your experience. By accepting, you agree to our use of these cookies. You can manage your preferences or learn more about our cookies policy.