Properties

Browse or get in touch to schedule a walkthrough.

  • Nearby me
Price range

Popular features

Community features

Property features

Waterfront

View

Exterior Features

Interior Features

Style

10000 properties match your criteria

Updated 1 minute ago

E-Alert name

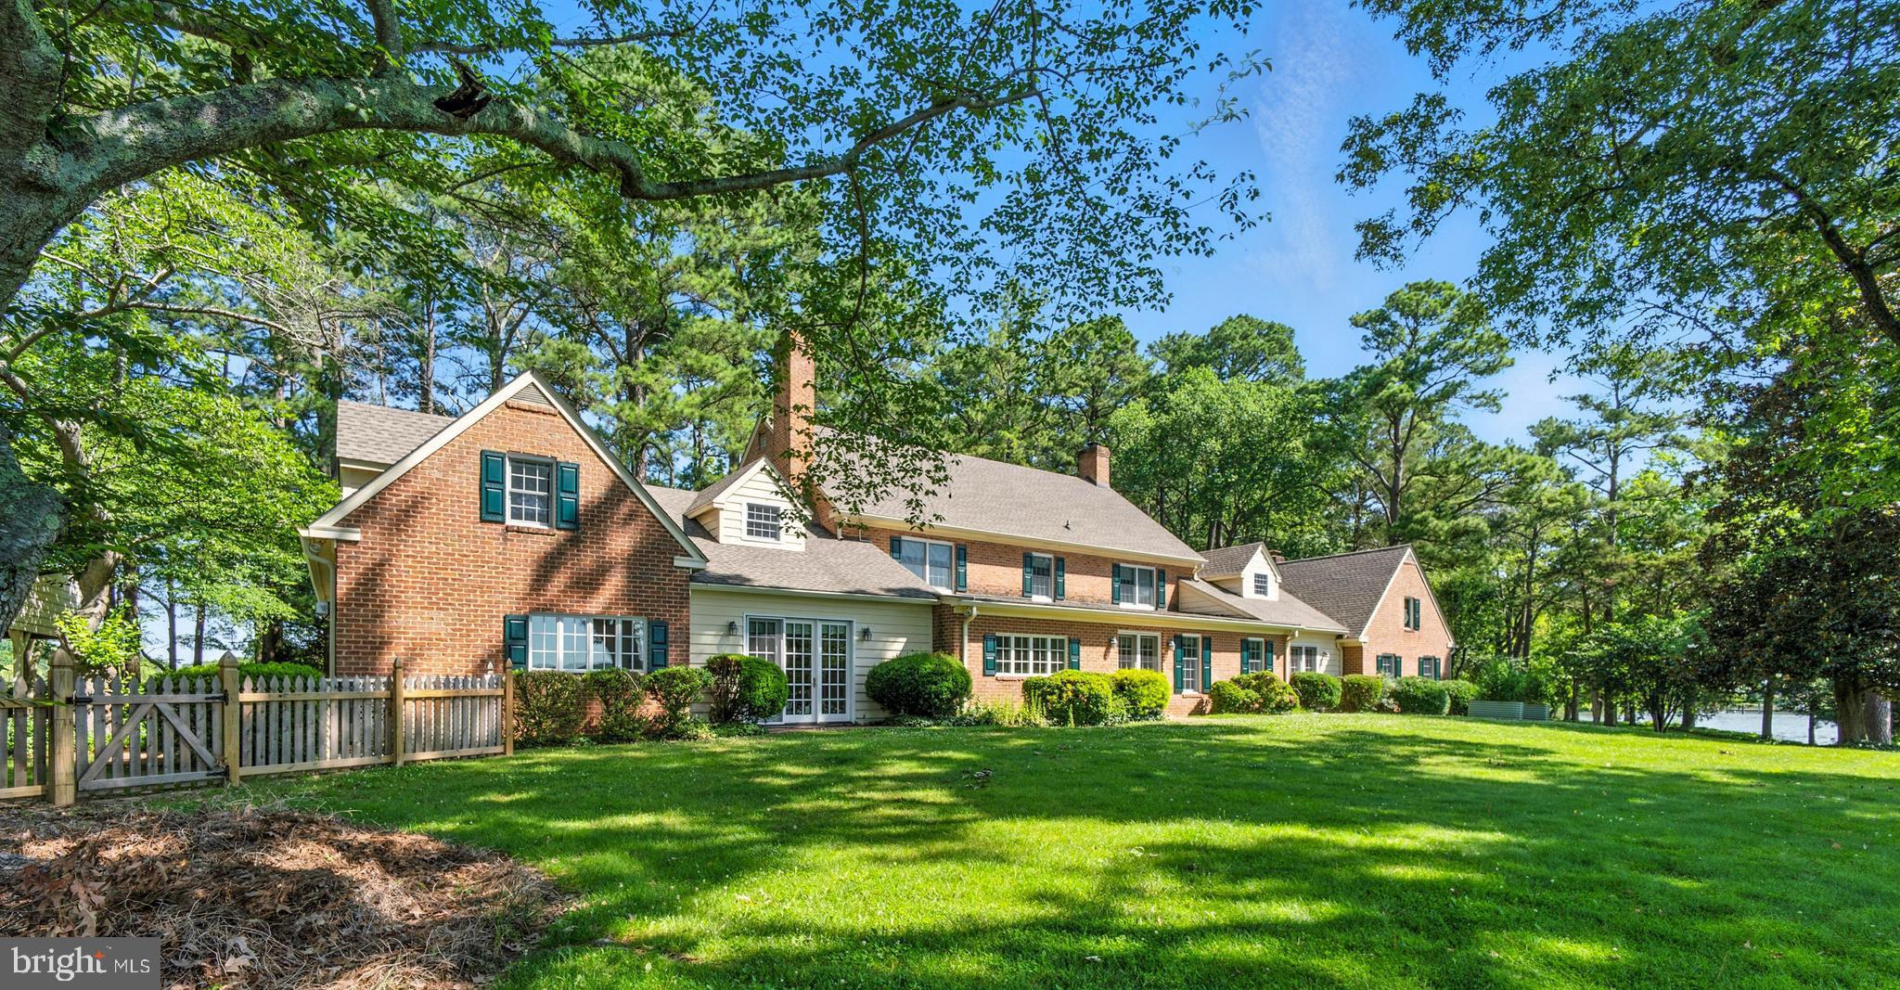
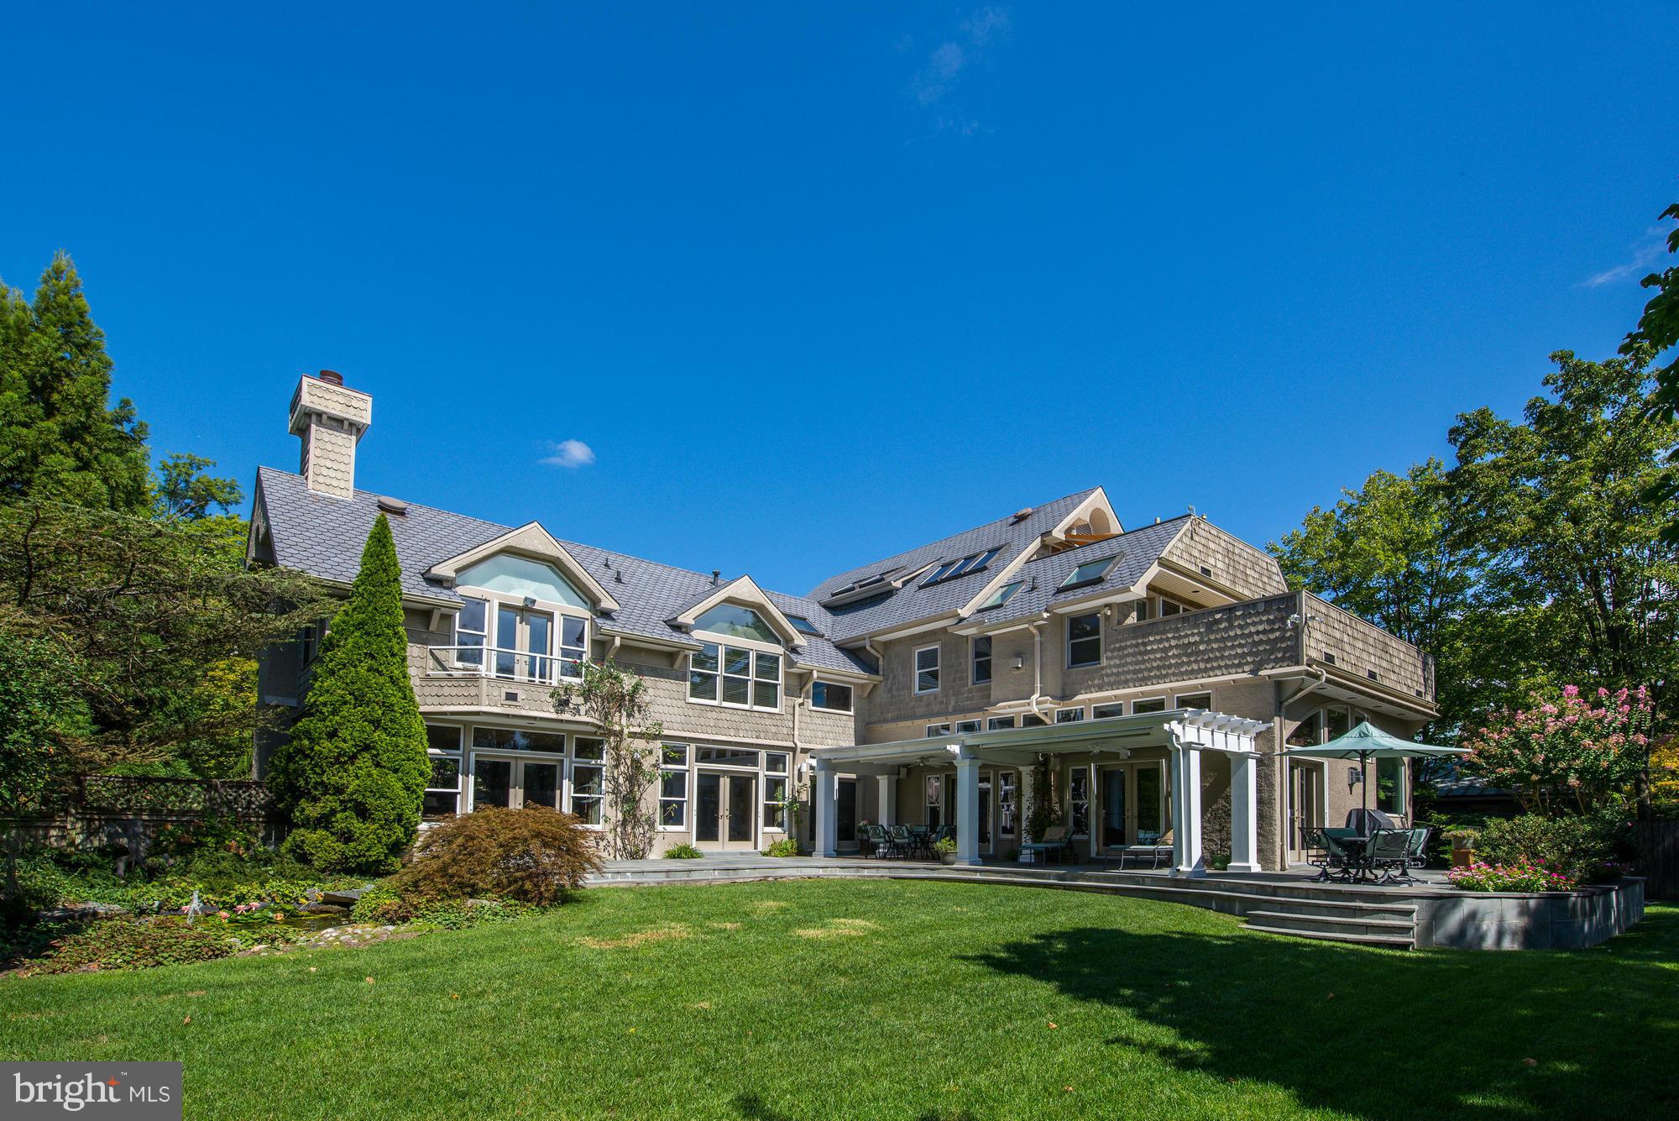
This Wynddon Estate home is a distinguished, all stone French country mansion built over three years in the late 1920s.  Precision craftsmanship, meticulous detail, opulent materials and gracious proportions have been expertly married to create this elegant and truly impressive stone mansion.  This gracious beauty retains the seductive character of her century-old design while providing every modern amenity and luxury one could ask for.  Exquisite millwork, stunning hardwood and hand-cut Italian marble floors, marble carved mantles, an elevator to every floor, numerous French doors and windows are just a few of the impressive characteristics of this palatial home. Every cook will adore the Lacanche imported French gas range, multiple butler pantries and abundant cabinetry and countertop space. The grounds and scenic vistas are no less stunning. The rear terrace boasts a manicured hedge garden, covered bluestone patio, two fish pools, a heated salt water pool (all new equipment and resurfaced in 2020) and a lantern-illuminated stone wall that cuts gracefully into the sloping hillside, allowing breathtaking views of sunsets over Loch Raven Reservoir, hovering just beyond the treeline.  This is a very special property waiting for the right new owner to be enchanted with! 3 ACRE BUILDABLE LOT ALSO AVAILABLE FOR PURCHASE
#MDBC2021382

PHOENIX

12600 JARRETTSVILLE PIKE

9 Beds

7 Baths

13,242 Sq.Ft.

$3,099,800

MLS#: MDBC2021382

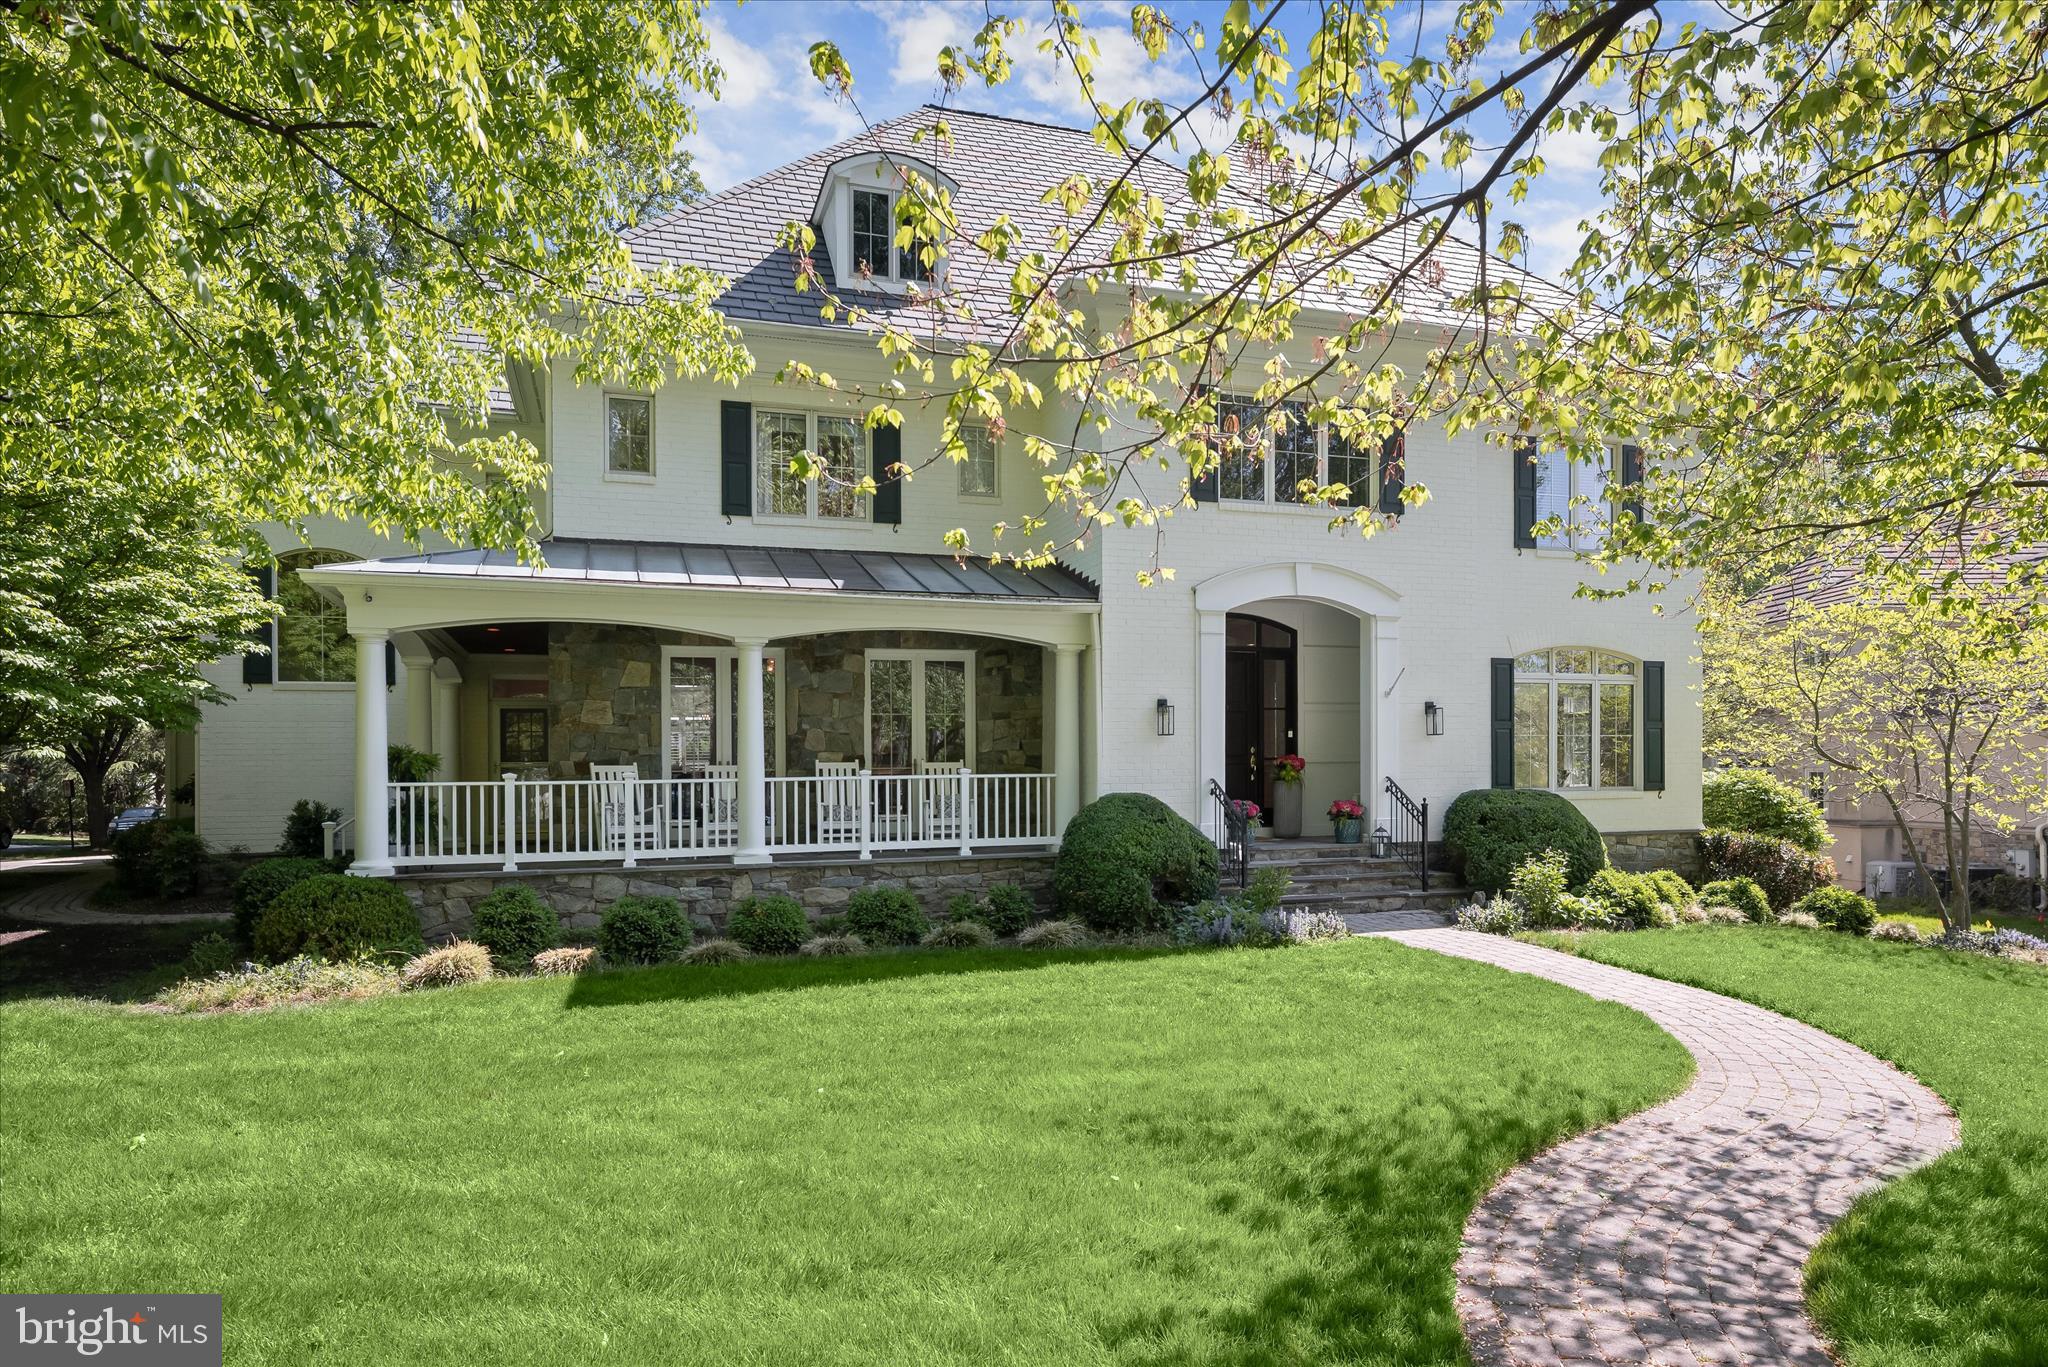
Welcome to 6514 76th Street, built by Patrick K. Keating & Company and Kehoe Construction and designed by GTM Architects! This exquisite luxury home is handicap/wheelchair accesible, boasts 6 bedrooms, 5 full bathrooms, 2 half bathrooms and over 6,100 sq ft of finished living space and is situated on an oversized ½ acre lot in the lovely Cabin John Park neighborhood.

The exterior has a peaceful color palette, a stunning staircase silhouette as viewed through the front window, a two-car garage and an enormous flat, fenced private backyard with a screened porch and patio and it is ready for a pool!

The open and spacious floor plan features elegant, modern craftsman touches everywhere including kitchens and baths designed by Jack Rosen Custom Kitchens and large windows for plenty of natural light! Flush doors at entry and curbless showers throughout the house make this home easily wheelchair accessible!

There is also an option for an elevator!

On the main level you will find an inviting living room, formal dining room, butler’s pantry, family room perfect for entertaining with a multi glide door to the back porch with retractable phantom screens, built ins and a linear gas fireplace with custom designed surround detail, a gourmet kitchen with a center island, and breakfast area, a mud room, two powder rooms and an in-law suite with a full bathroom!

A statement staircase in white oak takes you up to the gorgeous upper level that includes a large relaxing primary suite with expansive custom designed walk-in closet and a spa bathroom with heated floors, a freestanding bath, oversized shower, two vanities and a makeup station. Also included on the upper level are 3 additional bedrooms, 2 additional bathrooms and a laundry room with a sink and cabinets and air-conditioned attic storage.

The lower level includes an oversized recreation room with a wet bar, an exercise room, a bedroom with a walk-in closet and a full bathroom and a finished storage room.

Great location in the Whitman High School District and convenient to the beltway, Washington D.C. and Bethesda. Trailhead access is steps away to take you down to the C&O Canal.
#MDMC2230318

CABIN JOHN

6514 76TH STREET

6 Beds

5 Baths

6,196 Sq.Ft.

$3,099,000

MLS#: MDMC2230318

Main features

Located in the highly sought-after Kenwood Park neighborhood, this brand-new residence by Red & Friends, design and interiors by Duren Projects, sits on an expansive quarter-acre corner lot and offers over 6,100 sq ft of living space. The home features five bedrooms (with an optional sixth), five full bathrooms, two half bathrooms, and an elevator-ready shaft. Ideally situated, it is just 5 minutes to downtown Bethesda, near to Westbard Square’s new shops and restaurants, the Metro, major commuter routes, and offers direct access to Washington, D.C.

This home is not a typical new construction built merely to match nearby comps. The residence was conceived and executed with a true custom-home mindset. Every element, from the architectural proportions and premium materials to the refined detailing and integrated design vision, reflects a higher level of craftsmanship and thoughtful planning rarely found in speculative builds. The result is a home that offers not only exceptional space and functionality, but also the character, quality, and long-term value of a custom-designed residence.

Design & Finishes
A true custom build, this home showcases high-end design details throughout. The interior seamlessly blends colors and textures, enhanced by sophisticated lighting fixtures in all main rooms. 7.5” wide solid white oak flooring, complements contemporary custom steel railings with matching white oak handrails, while extra-large Andersen 400S windows bathe the home in natural light, creating an elegant architectural flow.

Main Level
Soaring 10’ ceilings create an open and inviting atmosphere. The layout features a welcoming foyer, an elegant formal dining room, a sun-filled seating area/studio, and a spacious family room with gas fireplace. The gourmet kitchen is designed for both function and style, offering two distinct islands: a cooking island with Thermador appliances and a bar island adjacent to the wet bar area, plus a separate dining room overlooking serene trees. Custom cabinetry, a walk-in pantry, quartz countertops and backsplash, and 16-foot sliding glass doors to the covered porch complete the space. A designer powder room, mudroom with expanded storage space, and 2-car garage finish this level.

Second Level
The luxurious primary suite boasts dual walk-in closets and a spa-inspired bathroom clad in warm wood-toned porcelain, featuring a soaking tub, double-shower-head walk-in shower, and dual vanities with LED mirrors. Three additional bedrooms include en-suite baths, complemented by an open loft and a convenient laundry room.

Lower Level
The expansive recreation room with wet bar and wine cellar/storage anchors this level. A flexible bonus room (perfect as a gym or additional bedroom), guest suite with en-suite bath, powder room, and a charming kids’ playhouse under the stairs complete this versatile space.

Outdoor Living
Professionally landscaped grounds offer a flagstone covered porch with brick-clad gas fireplace, plus a separate terrace off the kitchen ideal for grilling.
#MDMC2210768

BETHESDA

6921 GRANBY STREET

5 Beds

5 Baths

6,159 Sq.Ft.

$3,095,000

MLS#: MDMC2210768

Discover refined living in this exceptional new construction home in the coveted Woodhaven subdivision of Bethesda—just moments from Downtown Bethesda’s vibrant restaurants, boutiques, and conveniences.
This thoughtfully designed luxury residence features 5 bedrooms, 5 full bathrooms, and 2 half baths, along with a 2-car garage, blending timeless elegance with modern functionality.
The main level offers an ideal layout for both everyday living and entertaining, including a private study/home office, a spacious family room, and a beautifully appointed chef’s kitchen with custom cabinetry and premium finishes.
Upstairs, the home continues to impress with generously sized bedrooms and a versatile upper-level sitting area, perfect for relaxing or creating an additional lounge or workspace. The spa-inspired owner’s suite serves as a tranquil retreat, complete with a luxurious bath and expansive walk-in closets.
The fully finished lower level is designed for entertaining and lifestyle flexibility, featuring a stylish wet bar, open recreation space, and a dedicated fitness area.
Ideally located in a top-rated school district and close to major commuter routes, this home offers the perfect combination of luxury, convenience, and location in the heart of Bethesda, MD. Exterior security cameras are present. By visiting the home, you acknowledge and consent to recording.
#MDMC2231012

BETHESDA

6411 CRANE TERRACE

5 Beds

5 Baths

6,312 Sq.Ft.

$3,095,000

MLS#: MDMC2231012

Exquisitely built by award-winning local builder Chase Builders at the gateway of the Town of Chevy Chase, this exceptional & pristine residence offers the perfect balance of urban convenience and the charm of a delightful community. Enjoy a coveted walk score of 91, just moments to downtown Bethesda, while surrounded by a tranquil oasis setting complete with a resort-style pool and professionally landscaped grounds designed for ultimate privacy.

Thoughtfully curated interiors showcase quiet luxury across three finished levels, featuring the finest craftsmanship and high-end designer finishes throughout. No detail has been spared in the execution of this remarkably built residence.

The main level seamlessly blends elegant formal living and dining rooms with comfortable everyday living spaces, thoughtfully designed for both sophisticated entertaining and relaxed daily living. Stunning designer finishes and abundant natural light complement the spectacular chef’s kitchen, great room, butler’s pantry, private office, and spacious mudroom with convenient direct access from the driveway.

The upper level features a stunning primary suite that offers a true private retreat, highlighted by a spa-inspired bath with luxurious finishes, refined designer details, and a serene atmosphere designed for relaxation and comfort. Three additional secondary bedrooms and two full baths provide exceptional accommodations for family and guests. A conveniently located laundry room offers outstanding functionality, complete with wonderful storage and thoughtfully designed organizational space.
The expansive lower level is equally impressive, complete with a recreation room, bar area, exercise room, two dedicated office workstations, guest suite, abundant storage, and flexible spaces for work and leisure.  Additional highlights include an integrated Sonos sound system and speakers throughout the home

Enjoy the exceptional lifestyle & amenities and comprehensive resident services offered by the Town of Chevy Chase. There's the beloved Farm Woman's Cooperative Market, neighborhood parks, The Lawton Community Center, and direct access to the scenic Capital Crescent Trail. Just moments away, downtown Bethesda offers premier shopping, acclaimed dining, and luxury fitness destinations, including Equinox Bethesda and The St. James Performance Club. Commuting is effortless with nearby access to the Bethesda Metro Station, 495 & 270 highways, and all three major airports serving the Washington metropolitan area.
#MDMC2231920

CHEVY CHASE

4338 LELAND STREET

5 Beds

4 Baths

4,846 Sq.Ft.

$3,095,000

MLS#: MDMC2231920

TO BE BUILT, luxury home on Back Creek adjacent to Eastport. Quiet dead end street. Only steps away from the community marina with deep water slips.  Permits in process for home and private pier. Primary suite on the main level.  5075 sq/ft of finished living space.  Intentionally designed large home that can also live small when guests are away. 5br 4.5 Bath with 2 car garage.  Offering includes 10' tall ceilings, White European Oak Floors, Furniture Grade Cabinets, Quartz counters, Sub Zero/Wolf Appliances, Screened porch with Outdoor fireplace. Contact LA to schedule a tour of the property. Builder maintains a model home by appointment only. Witness the refined details.  $10k in Free options for use of Builders approved lender and title company.  Visit Whitehall Building & Company's site for additional information. 100% VA financing available.
#MDAA2131890

ANNAPOLIS

703 B GLENDON AVENUE

5 Beds

4 Baths

4,466 Sq.Ft.

$3,095,000

MLS#: MDAA2131890

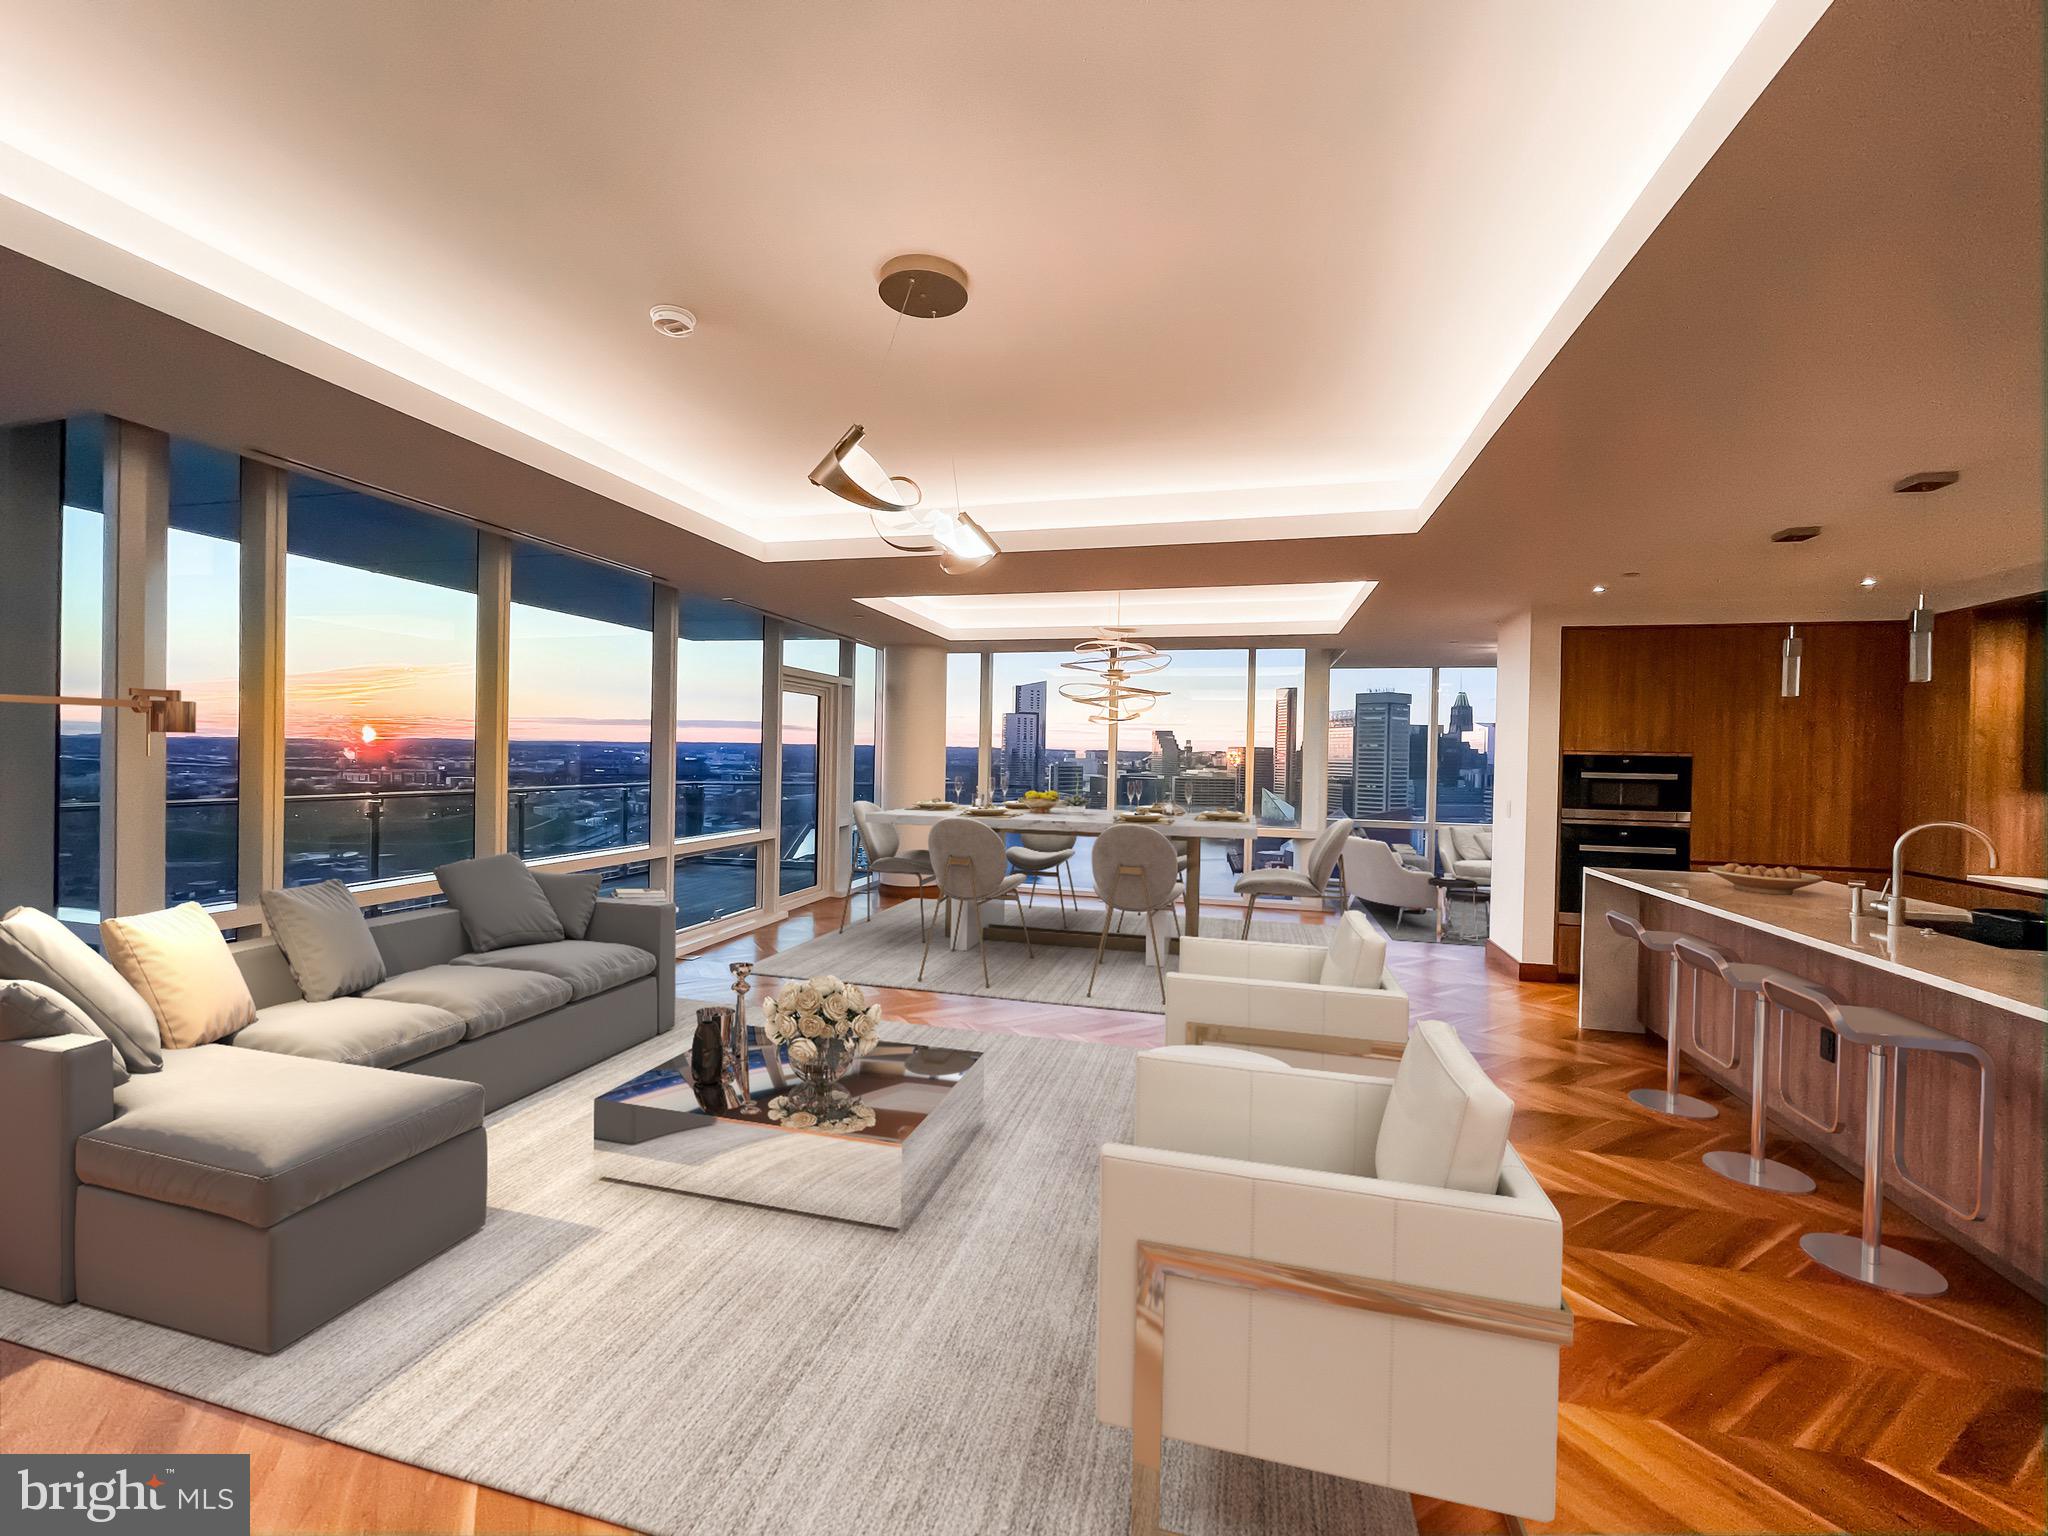
Welcome to The Lauren, Bethesda's exquisite 34-unit boutique luxury residential condominium building located right in the heart of downtown Bethesda built for the most discerning buyer. The Lauren offers a rare opportunity to indulge in iconic architecture and white-glove service while being right in the middle of all Bethesda has to offer. Outside your door is Bethesda Row?s famed restaurants, cafes, shops and entertainment. Enjoy ultimate convenience in an incredible location with The Lauren's 24-hour full service concierge, valet parking, fitness center and on-site building engineer.   Residence 703 showcases three-bedrooms and two-a-half-bathrooms with over 3000 square feet of well-appointed living space. Direct access elevators open right into your own private foyer with stunning herringbone marble floors. Enter the residence to the dramatic sun-drenched living room with soaring 9-foot ceilings, floor-to-ceiling windows and an exquisite floating ribbon fireplace with marble surround and decorator display bookshelves. The residence is equipped with state-of-the-art home automation and automatic blinds throughout. High design features include large-plank dark gray hardwood flooring and tray ceilings with custom lighting. The living room opens up to the stunning chef?s kitchen with top-of-the-line appliances including Sub-Zero, Wolf and Bosch. Custom white cabinetry with under cabinet lighting, built-in wine refrigerator, oversized waterfall island with extensive seating and thick slab white marble countertops complete this lavish kitchen. An expansive formal dining room with a designer chandelier and paneled wall offers a perfect space for entertaining. The window wrapped corner family room with wood decor storage or display shelving, is adjacent to the kitchen.  The master suite offers city views with custom built-in nightstands, built-in wall wardrobe, a spacious walk-in closet and balcony access. Enjoy a restful sleep with double pane windows throughout the residence with noise cancellation. The master bathroom offers a peaceful retreat with an elegant glass enclosed white marble rain shower with bench seating, a spacious dual vanity and premium Waterworks fixtures. The second bedroom suite offers floor-to-ceiling windows with custom built-in drawers and lavish bathroom with large rain shower and dual vanity. This floor plan also offers a centrally located separate office space with privacy door and access to an outdoor balcony.  In addition, this luxury condominium includes an elegant powder room and a separate laundry room with full size washer/dryer.  The residence conveys two ample sized parking spaces, a private wine locker in the Onyx lounge and a storage unit. The Lauren offers residents superior entertaining options with the private Onyx Lounge and wine bar and an expansive rooftop deck, both areas equipped with a catering kitchen. The building has taken impressive steps to safely accommodate its residents during this time.
#MDMC725064

BETHESDA

4901 HAMPDEN LANE 703

3 Beds

2 Baths

3,167 Sq.Ft.

$3,095,000

MLS#: MDMC725064

Experience unparalleled elegance in this stunning new construction, meticulously crafted by the renowned Castlewood Custom Builders. This exceptional residence boasts four levels of luxury, featuring an expansive open floor plan that seamlessly blends sophistication and functionality. Located in the sought-after Pyle/Whitman cluster.

With 7 spacious bedrooms and 7.5 beautifully appointed baths, this home is designed for both comfort and entertaining. Enjoy the grandeur of 10-foot ceilings on the first floor, complemented by exquisite custom millwork and cabinetry throughout. The cohesive design features elegant white oak flooring, stairs, railings, and beams, creating a harmonious and inviting atmosphere.

Culinary enthusiasts will appreciate the top-of-the-line appliances in the gourmet kitchen, perfect for crafting memorable meals. Outside, you’ll find a large patio and screened porch, ideal for outdoor gatherings and tranquil evenings.
#MDMC2150938

BETHESDA

7516 WESTFIELD DRIVE

7 Beds

8 Baths

7,147 Sq.Ft.

$3,085,000

MLS#: MDMC2150938

Inside, the 6,500 sqft, 7 bedroom, 6.5 bath, floor plan is a study in high-end transitional architecture. We anchored the heart of the home with a 72" Sub-Zero and professional Wolf range, ensuring the kitchen’s utility matches its scale. From the main-level luxury suite to the four levels of bespoke finishes, every square foot was curated to be the most logical and elevated decision in the Whitman cluster. The home sits on one of  the neighborhood's highest geographical points required a design that prioritized the horizon. We engineered the rear elevation around a sprawling observatory deck, enclosed by a fence for low-maintenance privacy. MOVE IN READY! 10 YEAR BUILDER WARRANTY.
#MDMC2217634

BETHESDA

8309 LORING DRIVE

7 Beds

6 Baths

6,517 Sq.Ft.

$3,075,000

MLS#: MDMC2217634

Welcome to 31 Quincy Street, a beautiful home suited for entertaining in an idyllic setting on one of the prettiest streets in Chevy Chase Village.  Newly renovated in 2014 with a grand, 3-story addition including spacious family room, large primary bedroom and primary bathroom with his and hers walk-in closets and a huge, walk-out lower level that was dug out to bring in light and high ceilings.

The main level includes a front vestibule, gracious entry area with powder room, stunning living room with fireplace, separate dining room, renovated kitchen, breakfast room opening to deck overlooking backyard and family room with built-ins.

The upper level includes the fabulous primary suite, a home office/bedroom off the hallway, laundry and two wonderful bedrooms with a shared bathroom.

The light-filled third floor is a bonus bedroom, recreation room or home office with a full bathroom.

The walk-out, lower level is very usable compared to other Village basements, and it has an open space suitable for a home gym, storage, a spacious bedroom with an adjoining bathroom, mudroom and a light-filled office or recreation room with built-in bookcases and cabinets.  

The exterior amenities are highly desirable and include cedar shingles and roof from the 2014 renovation, mature landscaping that provides privacy and year-round blooms, underground sprinkler system, fully-fenced backyard, play set (conveys) and detached garage suitable for a car, work out room or a possible conversion into a guest oasis.

With wonderful natural light in abundance, the property conveys with custom drapery, window treatments, light fixtures and built ins.

Chevy Chase Village offers the masterpiece of local services with a Village Hall, government offices, police force that will collect your newspapers and check on your house while you are away and trash (twice weekly) and recycling collection pickups behind your house or wherever you place it.

With a private feel and quiet neighborhood, this property is near so many amenities, from the market, café, pharmacy and dry cleaner on Brookville Road to the shopping along upper Connecticut Avenue and Bethesda, the Friendship Heights Metro and nature trails in Rock Creek Park.  It’s also a convenient drive to the region’s three international airports.
#MDMC2129116

CHEVY CHASE

31 QUINCY STREET

6 Beds

4 Baths

4,851 Sq.Ft.

$3,069,000

MLS#: MDMC2129116

The buyer was an agent and forfeited buyer commission. Open house cancelled! . With nearly 10,000 square feet of finished space, this Bannockburn Estate residence is a stunning home with grand entertaining spaces and spacious, private bedroom suites. Rich, hardwood floors flow throughout the main level's open floor plan. Owner's and guests are welcomed into an impressive two- story foyer and living room with stunning 24' floor-to-ceiling windows. An elegant, dual-sided fireplace divides the living and sitting rooms while the wall of glass windows look out over the rear balcony and garden. The main living area flows into the state-of-the-art kitchen. Expansive and beautifully crafted, the kitchen island features a prep sink, breakfast bar seating and a beverage mini-refrigerator. The kitchen is a chef's dream with quartz countertops, a large walk-in pantry and a suite of stainless steel Viking appliances, including a six-burner gas range.Perfect for alfresco entertaining, the screened-in veranda, features classic columns with a tongue and groove ceiling, and connects with the spacious rear balcony. Both areas are accessible to the lower patios and garden.Conveniently located off the first floor sitting room, the elevator serves all three floors. French doors open to an inviting, bright office space while a short hall leads to the private, main-level bedroom suite. The main level also provides interior access to the mudroom and two-car garage. The upper level features a stunning gallery overlooking the living room. The west wing of the home features a sumptuous primary bedroom retreat with a fireplace, two dressing rooms and an exquisite bath. The primary suite bath's luxurious design boasts a slipper tub, separate walk-in shower, dual vanity with marble countertops, marble floors and two private water closets. Across the gallery sits three bedroom suites each with private baths and generous closets. The elevator is located in the east wing while the laundry room is adjacent to the primary suite.An entertainer's dream continues to the lower level that boasts a spacious family/entertainment suite that is walk-out level to the rear terrace, covered patio and garden. The wet bar features a wine refrigerator and bar-height counter with plentiful seating and storage. The adjacent powder room adds convenience. Two additional bedrooms and a full bath turn the lower level into guest suites. The bonus room is perfect as a fitness room or media room. The lower level also opens to the extensive rear terrace, covered patio and garden.
#MDMC761818

BETHESDA

6913 NEVIS ROAD

7 Beds

6 Baths

9,661 Sq.Ft.

$3,055,000

MLS#: MDMC761818

Experience the pinnacle of coastal luxury in this truly one-of-a-kind direct oceanfront residence. Spanning more than 4,000 square feet and occupying the entire third floor of an exclusive boutique building with just eight residences, this extraordinary condo offers an unmatched level of privacy, space, and sophistication.
Designed with both comfort and elegance in mind, this stunning home features five spacious bedrooms, each with its own private ensuite bath, plus an additional half bath for guests. The expansive primary suite is a private retreat of its own, complete with a cozy sitting room, fireplace, and a spa-inspired luxury bath. A dedicated private office provides the perfect work-from-home setup without sacrificing the serenity of your oceanfront surroundings.
At the heart of the home, the gourmet kitchen is thoughtfully designed for effortless entertaining, featuring two refrigerators, two sinks, two ovens and two dishwashers—ideal for hosting family and friends with ease. The open-concept living and dining areas are filled with natural light and showcase breathtaking panoramic ocean views.
Step outside to your spectacular 1,200+ square foot balcony and take in the soothing sea breeze, endless ocean vistas, and unforgettable sunrises. This expansive outdoor living space is perfect for morning coffee, al fresco dining, or simply relaxing while listening to the waves.
Practical luxury continues with five dedicated parking spaces, including two covered spots—an exceptional convenience at the beach. After a day in the sand and surf, unwind with a refreshing swim in the rooftop pool while enjoying sweeping coastal views.
Custom built during original construction; this residence offers thoughtful details and features that simply cannot be replicated. For added peace of mind, no short-term rentals are permitted, creating a quieter, more private atmosphere and preserving the exclusive feel of the building.
This is a rare and remarkable opportunity to own an exceptional oceanfront home that offers the space of a single-family residence with the ease and convenience of luxury condo living.
#MDWO2037996

OCEAN CITY

12201 WIGHT STREET 301

5 Beds

5 Baths

4,015 Sq.Ft.

$3,050,000

MLS#: MDWO2037996

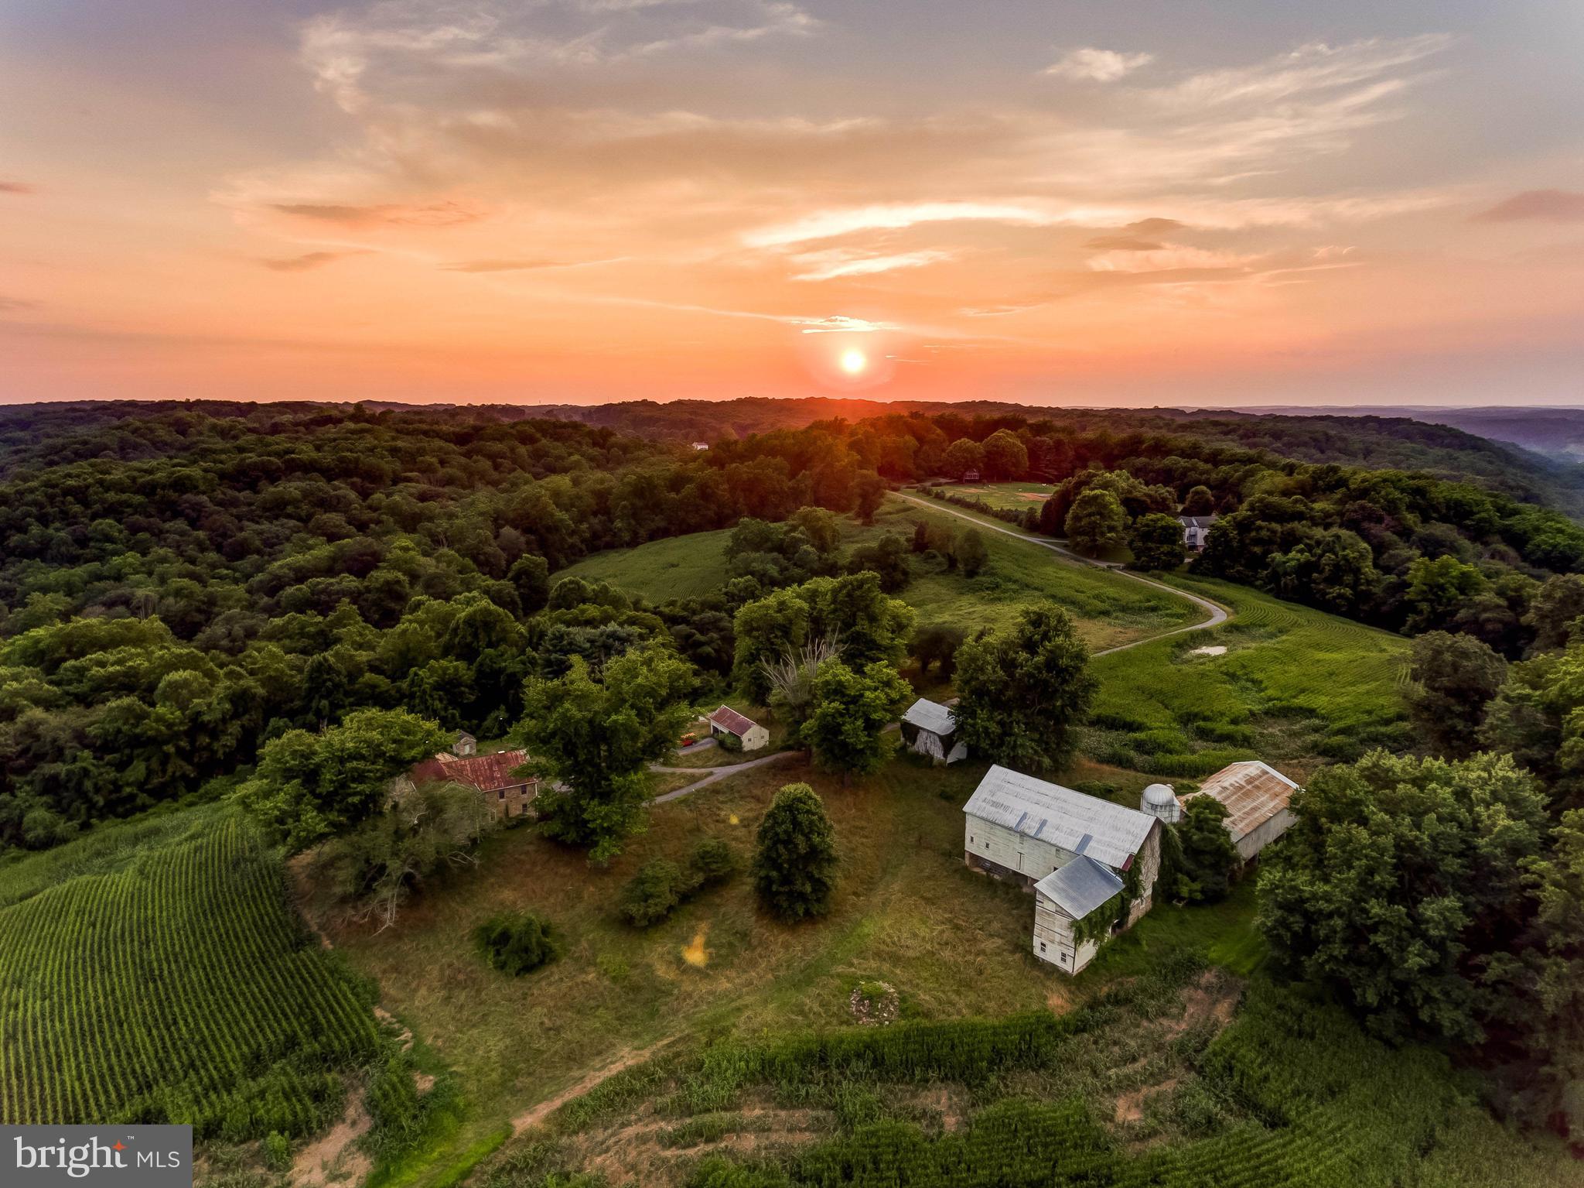
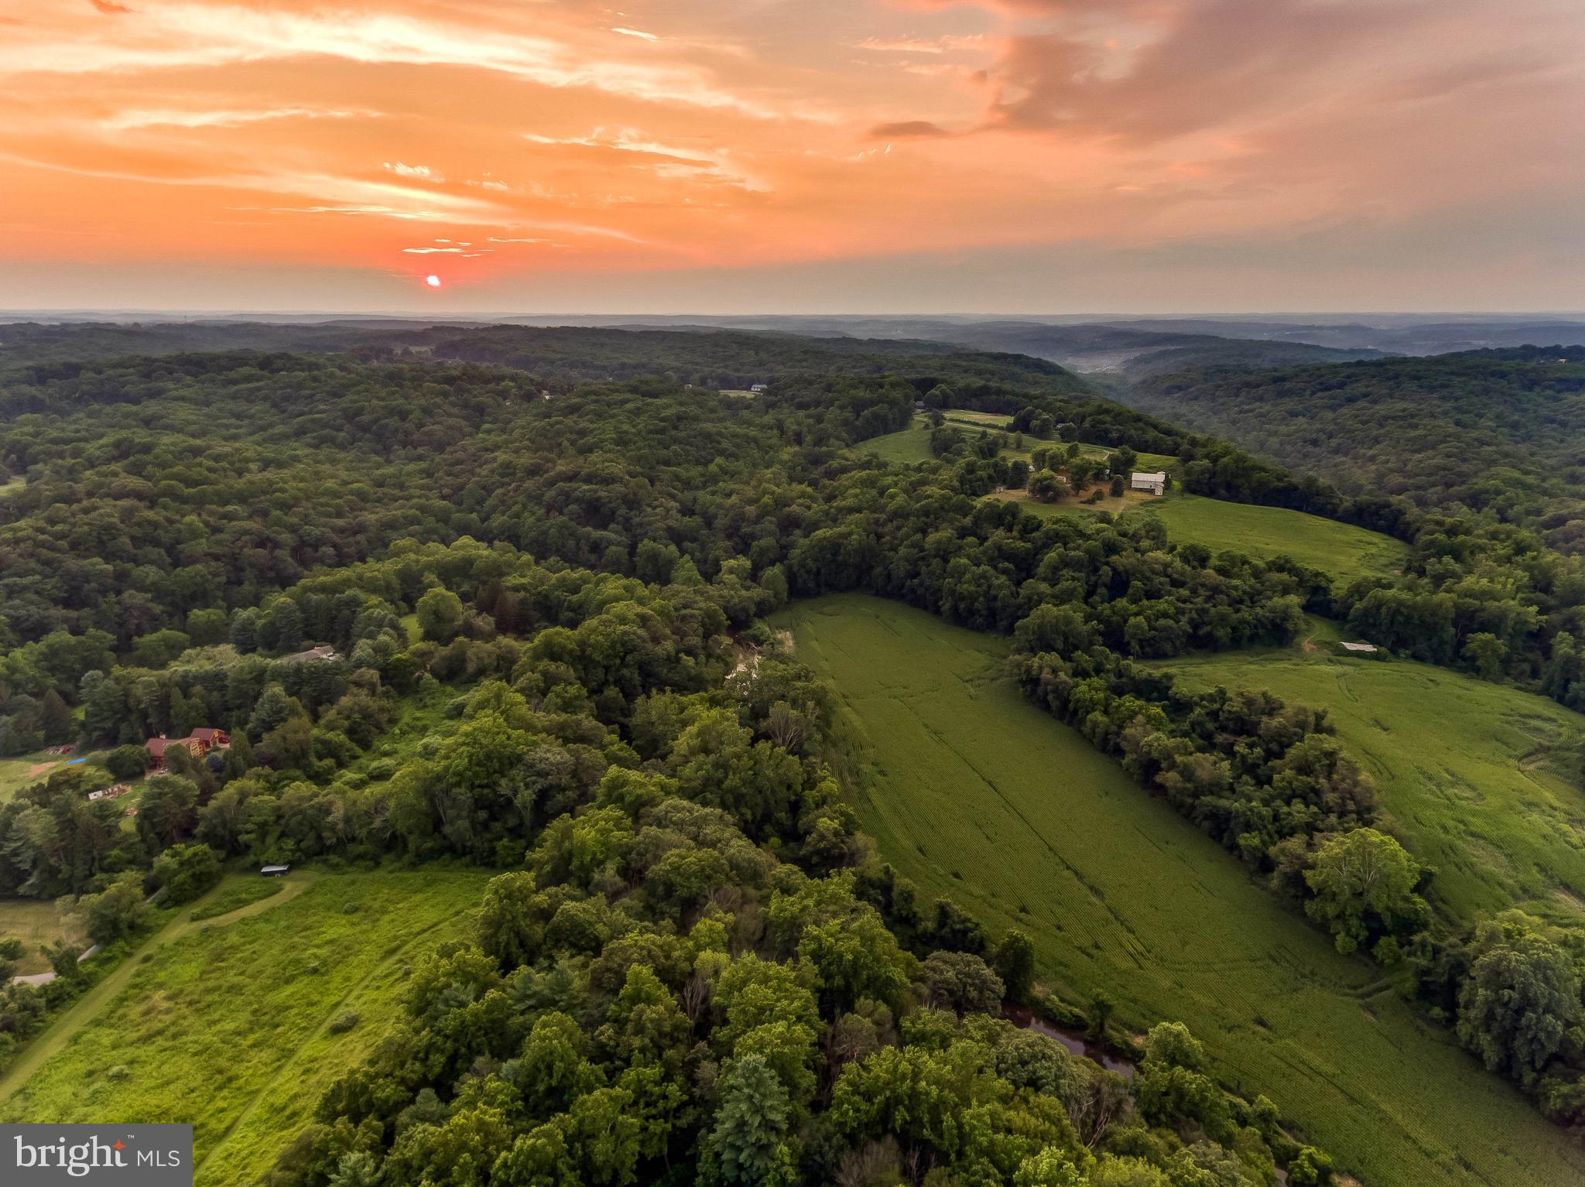
Discover an exceptional opportunity to own a breathtaking 762+/- acre tract in Renick, WV, offering a perfect blend of fertile farmland, rolling pastures, and pristine woodlands. This remarkable property features 40+/- acres of rich, tillable ground, ideal for farming or homesteading, along with 50+/- acres of open pasture, perfect for livestock or equestrian use. Perched atop the land is an expansive 200+/- acre plateau, offering unrivaled 360-degree views of the stunning Greenbrier Valley. Surrounded by mature hardwoods, this elevated setting provides an ideal backdrop for a private estate, hunting retreat, or recreational getaway. Adding to its natural appeal, the property boasts 1.9+/- miles of frontage along the scenic Spring Creek creating endless recreational opportunities. Miles of well-maintained internal roads and trails weave through the property, providing easy access to all its features and making it perfect for ATV riding, hiking, or horseback exploration. Wildlife is abundant, making this an excellent hunting property with thriving populations of deer, turkey, and other game species. Whether you’re seeking a private retreat, working farm, or recreational paradise, this exceptional tract delivers unmatched beauty and versatility. Conveniently located between Lewisburg and Hillsboro, you’ll enjoy the perfect balance of seclusion and accessibility, with easy access to amenities, dining, and outdoor attractions. This is an exceptional chance to own a diverse and scenic property and an opportunity to own a legacy property in the heart of Greenbrier County!
#WVGB2000176

RENICK

0 MODOC ROAD

None Beds

None Baths

762.0 acres

$3,050,000

MLS#: WVGB2000176

Outstanding colonial nestled in the heart of highly desirable Kenwood.  The property features a lovely level lot with private backyard off of delightful patio, a flexible floorplan with pretty and smartly designed public rooms, a big updated kitchen with island, a fabulous primary bedroom suite and a big lower level recreation room.  The property has so many great amenities: a two-story spaious elevator, a two-car garage, a nice-sized second floor laundry room, zoned HVAC, and specimen plantings throughout.  Please come and visit this very special offering.  Showings by appointment only.  Seller may accept or reject any offer.
#MDMC2123618

CHEVY CHASE

6209 BROOKSIDE DRIVE

4 Beds

4 Baths

4,316 Sq.Ft.

$3,050,000

MLS#: MDMC2123618

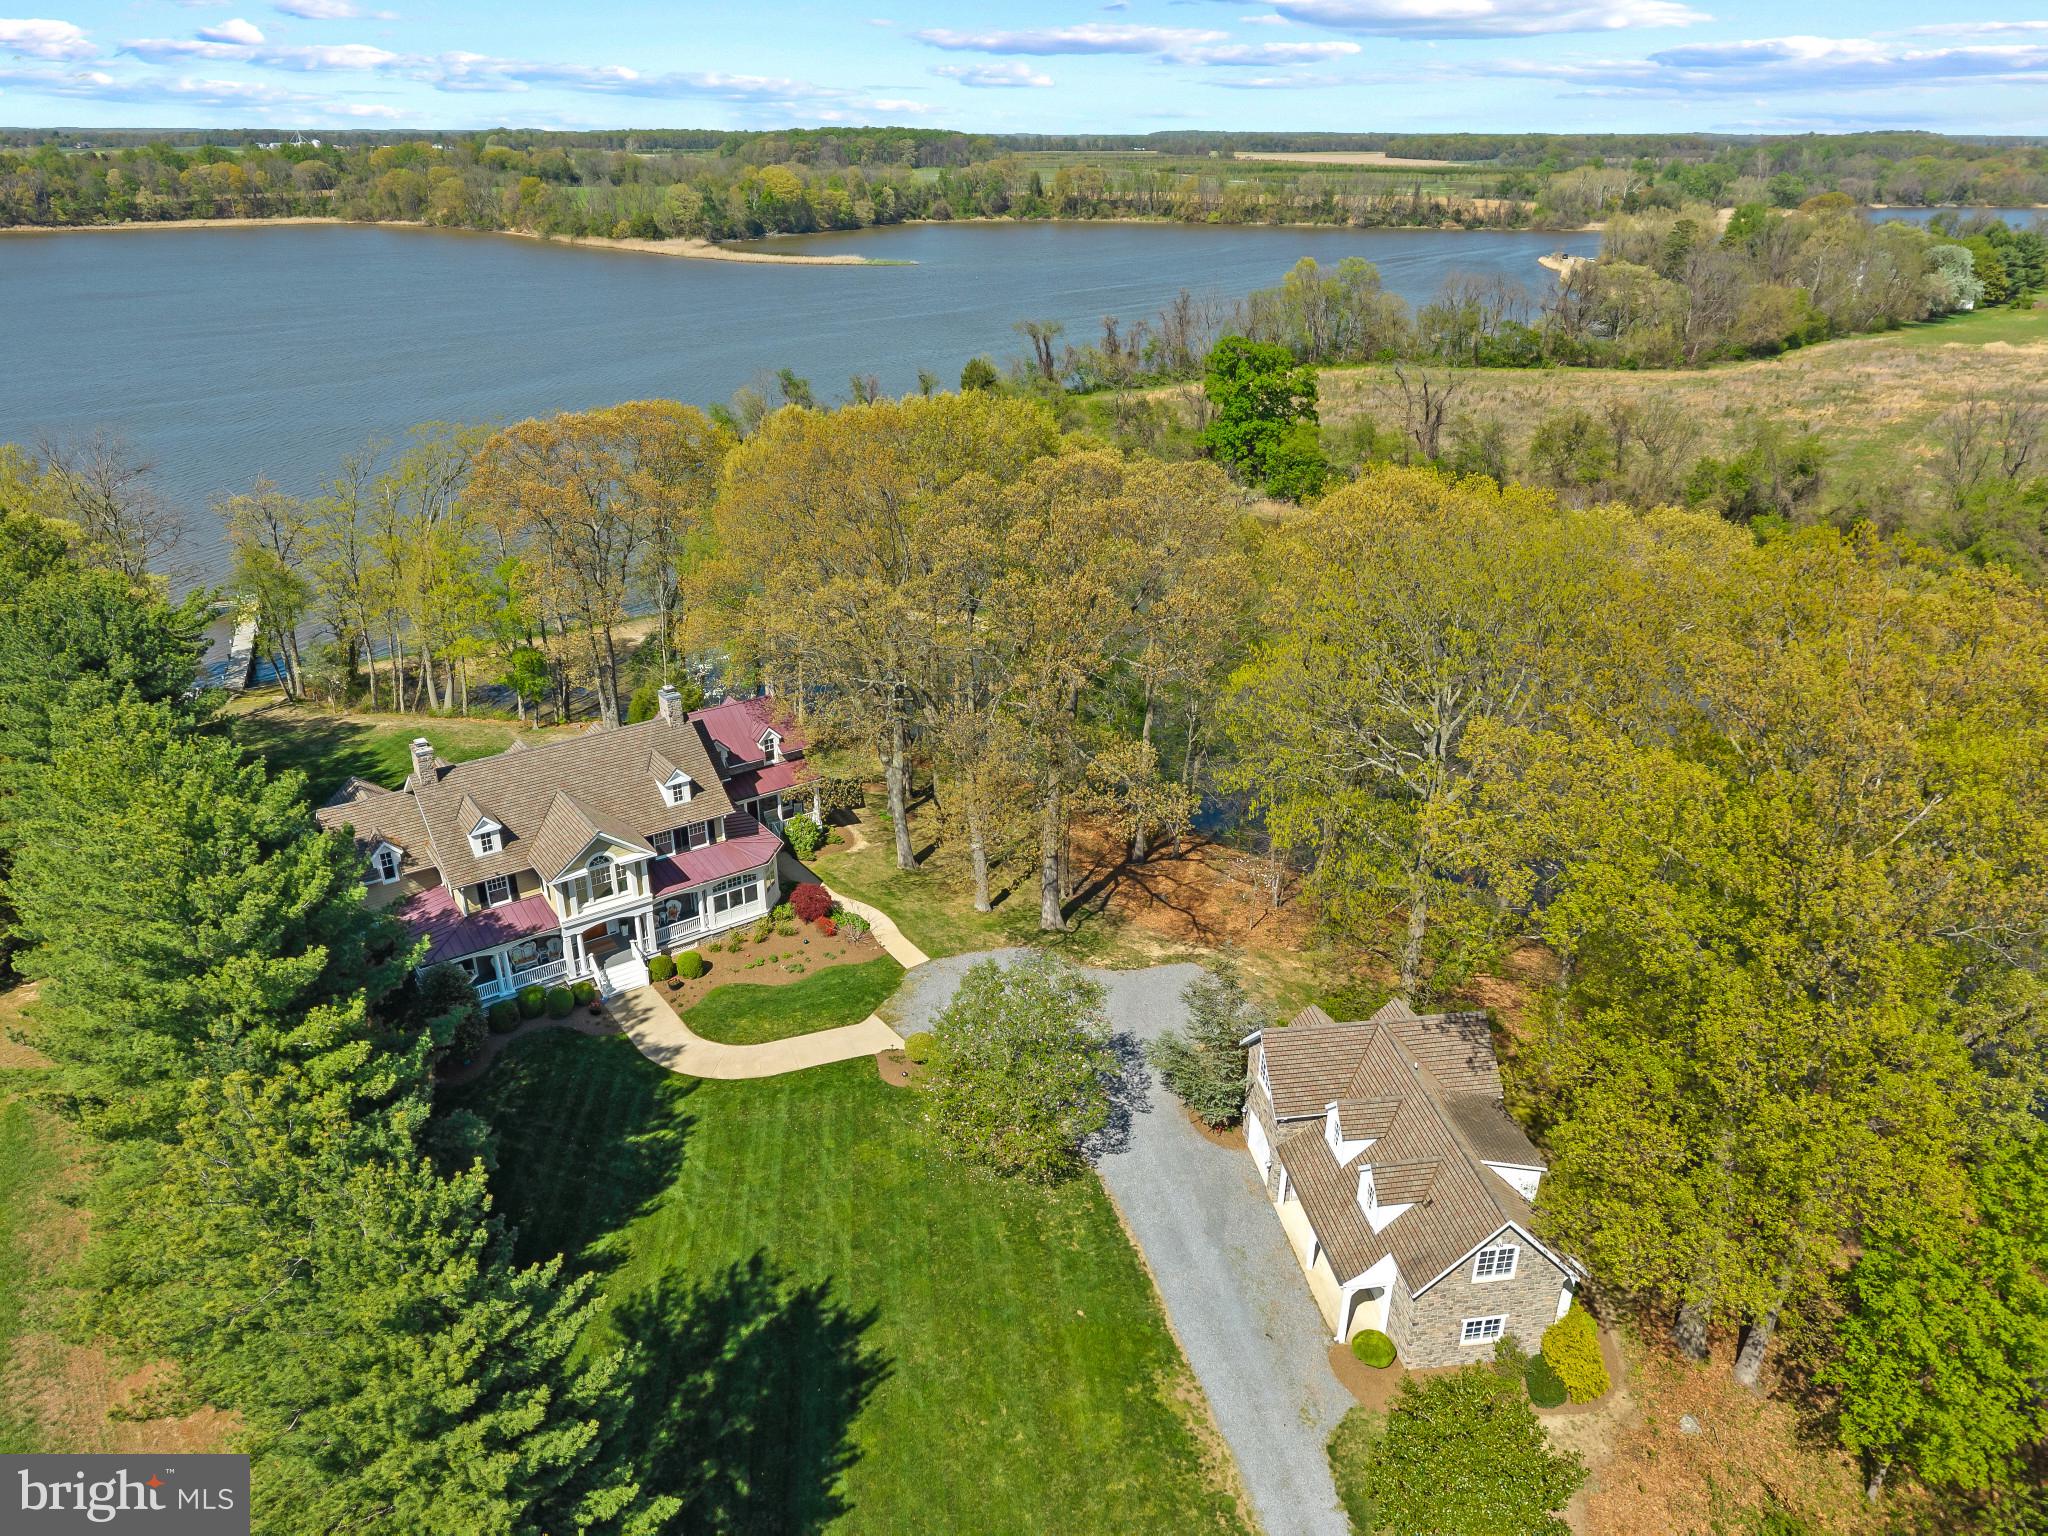
This is a true coastal retreat, from its stunning exterior to its thoughtfully designed living spaces. A one-of-a-kind waterfront estate, the property offers more than 2,000 feet of shoreline and sits on 5.4 private acres at the end of Kilby Point. Surrounded by water on both the Wye River and Eastern Bay, this exceptional home captures endless panoramic views in every direction. And yes—how many people can say they own a lighthouse?

The home has been completely renovated down to the studs, blending timeless coastal charm with modern convenience. Interior features include shiplap walls, beamed ceilings, new flooring, and beautifully reimagined living spaces throughout. The new kitchen is a showpiece, featuring quartz countertops, a large island, and Café appliances. A sprinkler system has also been added for peace of mind.

Designed to maximize its breathtaking setting, the home offers multiple living and entertaining spaces, including a game room, office, and dramatic 360-degree rooms with incredible views of the surrounding water and wildlife. There are four bedrooms, five full baths, and two half baths, all fully renovated with walk-in showers, elegant tile work, and stylish vanities. The primary suite is especially luxurious, featuring separate his-and-hers bathrooms.

Outdoor features are just as impressive, with a sand beach, rip-rapped shoreline, private pier with lift and electric, new pool decks, and a private setting that feels both peaceful and extraordinary. Additional upgrades include new siding, rails, septic, and a redesigned garage that has been incorporated into the home’s layout with glass doors, creating even more functional living space.

If you are searching for a waterfront property that feels truly special—distinctive, private, and unforgettable—this is it.
#MDQA2016278

QUEENSTOWN

121 KILBY POINT

4 Beds

5 Baths

4,903 Sq.Ft.

$3,040,000

MLS#: MDQA2016278

1 ... 160 161 162 163 164 ... 666
* Listings identified with the FMLS IDX logo come from FMLS and are held by brokerage firms other than the owner of this website. The listing brokerage is identified in any listing details. Information is deemed reliable but is not guaranteed. If you believe any FMLS listing contains material that infringes your copyrighted work please click here to review our DMCA policy and learn how to submit a takedown request. © 2024. First Multiple Listing Service, Inc.
 - property

Send a message

Message successfully sent.

Your message

What is 3 + 4 ?

Reason for contacting?

I agree to receive email communication and understand I can unsubscribe at any time.

I agree to be contacted by Charis Realty Group via call, email, and text for real estate services. To opt out, you can reply 'stop' at any time or reply 'help' for assistance. You can also click the unsubscribe link in the emails. Message and data rates may apply. Message frequency may vary. Privacy Policy

Sign Out

Virtual Assistant

Would you like to take the next step with this property? We can help you schedule a showing or virtual tour, or send you more details.

Yes, I would like more information.

Thank You for Your Reply, One of Our Agents will contact you as soon as possible

No, maybe later.

Thank you, you can always contact me via email, phone number or through the contact form.

Realhub AI

Lucy - Your AI-Powered Realtor

Update Your Temporary Password

Personalize your search

Enter your email and we'll notify you immediately when new listings match what you're looking for.

or enter email address

Already have an account ? Login here

Continue your home search

I agree to receive communications and understand I can unsubscribe at any time.

I agree to be contacted by Charis Realty Group via call, email, and text for real estate services. To opt out, you can reply 'stop' at any time or reply 'help' for assistance. You can also click the unsubscribe link in the emails. Message and data rates may apply. Message frequency may vary. Privacy Policy

Already have an account ? Login here

We use cookies

We use cookies primarily for analytics to enhance your experience. By accepting, you agree to our use of these cookies. You can manage your preferences or learn more about our cookies policy.