Properties

Browse or get in touch to schedule a walkthrough.

  • Nearby me
Price range

Popular features

Community features

Property features

Waterfront

View

Exterior Features

Interior Features

Style

10000 properties match your criteria

Updated 1 minute ago

E-Alert name
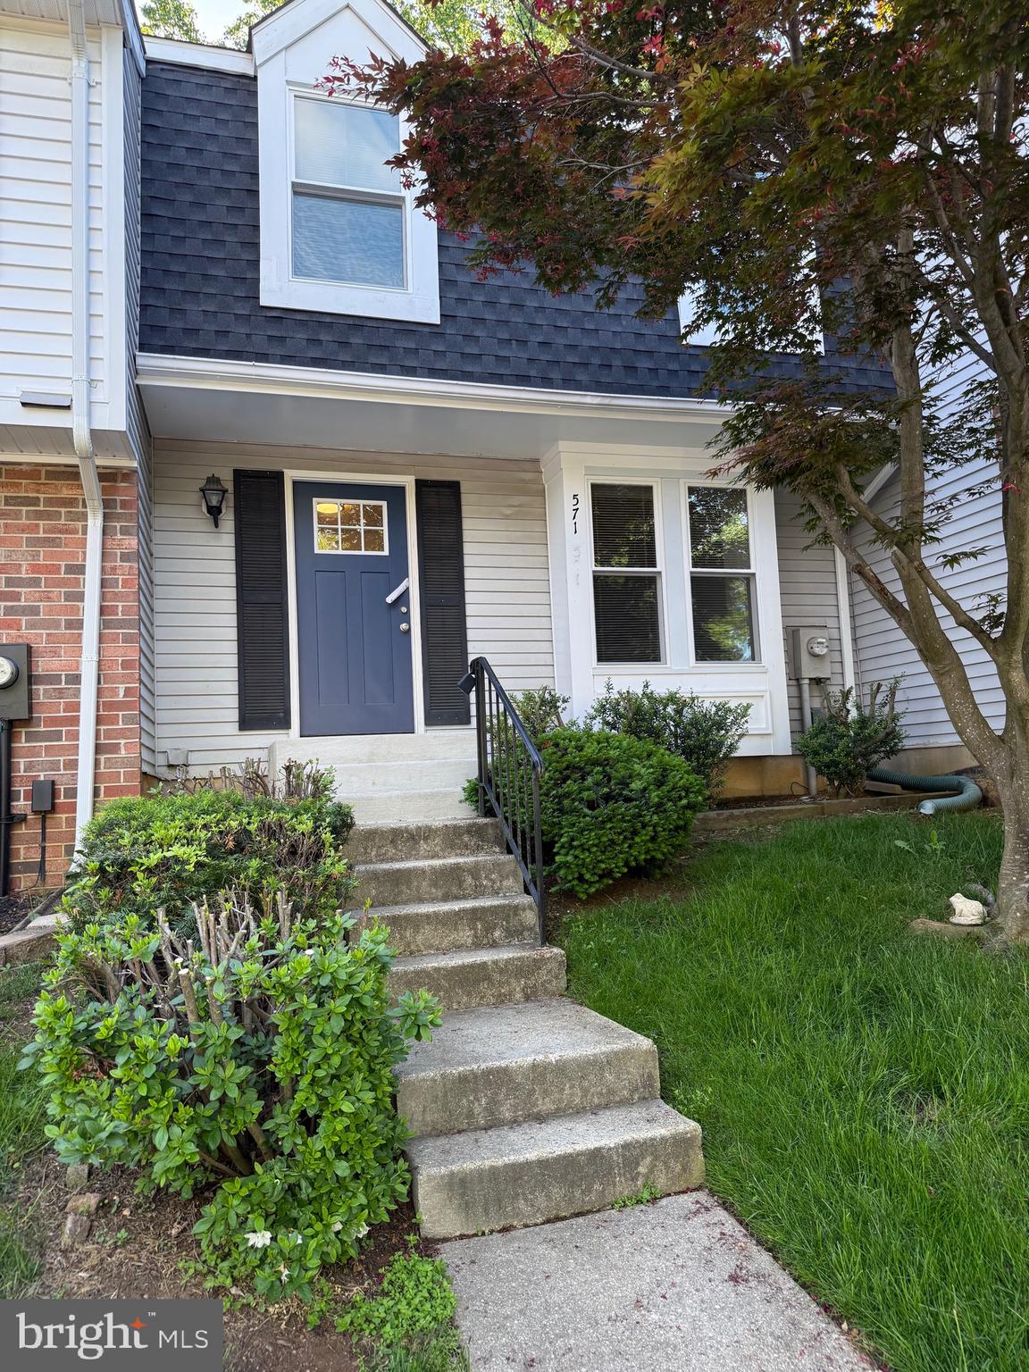
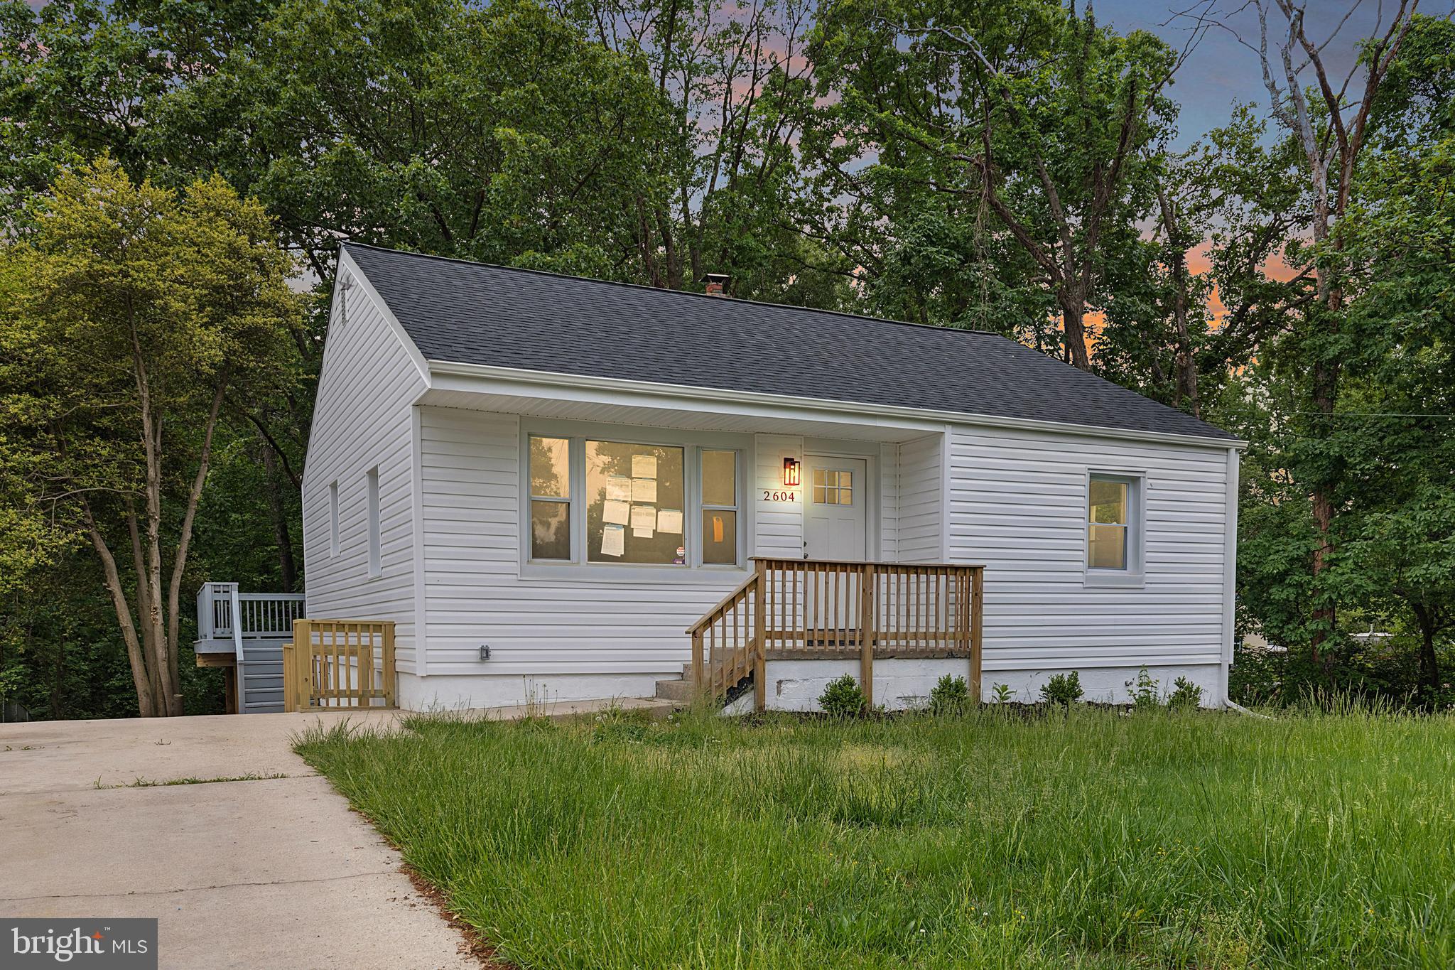
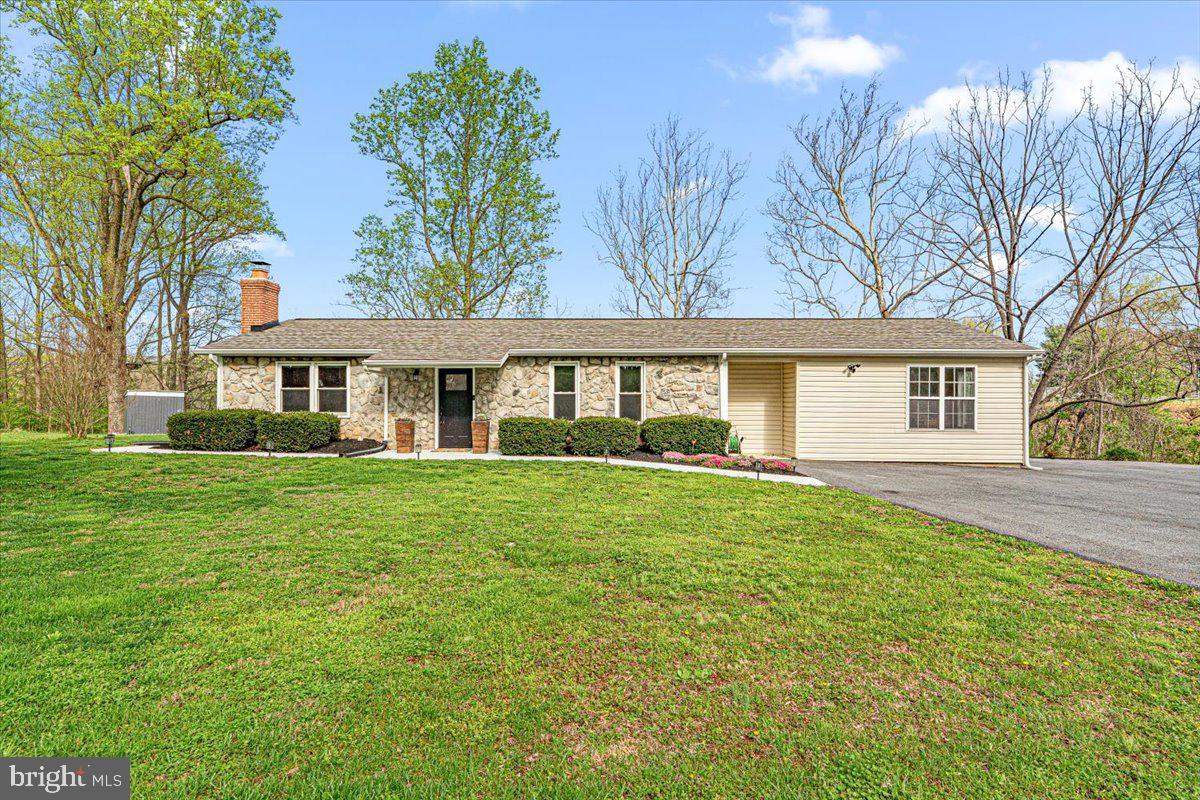
Also listed for sale!!!Beautifully remodeled 4 Bedroom 2 and half Bathroom is ready for the new owners. new windows and doors, New kitchen appliances and remodeled cabinets, new flooring and paint throughout the house and recently changed HVAC, water heater and washer dryer. New landscaping  plus new Deck/patio. Great location at the Heart of Columbia, Minutes from Commuting routs and major shopping areas and Public library.
 Welcome Home!!!
#MDHW2052696

COLUMBIA

6577 SWEET FERN

4 Beds

2 Baths

1,516 Sq.Ft.

$2,600

MLS#: MDHW2052696

AMAZING Location! Charming Colonial in a Peaceful, Prime Location- Move in Ready!

Tucked away in a quiet neighborhood yet just minutes from essential amenities, this beautifully maintained colonial-style home offers the perfect blend of comfort, charm, and convenience. Featuring 4 bedrooms, 2.5 baths, an attached two-car garage, and a fully fenced backyard, this move-in-ready home includes key updates for peace of mind—new roof (2017), HVAC system (2018), new carpet (2021), and new stove and washing machine (2025).

Inside, you’ll love the open layout, bathed in natural sunlight and complemented by a cozy fireplace that creates a warm and inviting atmosphere—ideal for both entertaining and everyday living. The thoughtfully updated kitchen features crisp white cabinetry, elegant quartz countertops, and newer appliances, offering both style and functionality.

Upstairs, you'll find 4 spacious bedrooms, including a primary suite with a renovated en- suite bath. The hall bath has also been tastefully updated and is conveniently located near the 3 additional generously sized bedrooms.

Step outside to your private backyard retreat, complete with a spacious patio—perfect for a fire pit, summer BBQs, or simply enjoying the outdoors. The fully fenced yard offers privacy for families, pets, or garden lovers.

With no HOA fees and quick access to major commuter routes (295, 100, 95, 97), Fort Meade, NSA, BWI Airport, the MARC train, shopping, and dining—this home truly has it all.

This charming home offers both comfort and functionality in a prime location. Blending modern updates with classic colonial charm, this home is ready for you to create lasting memories. Don’t miss your chance to make it yours—schedule your showing today!
#MDAA2114082

HANOVER

7823 METACOMET ROAD

4 Beds

2 Baths

2,059 Sq.Ft.

$569,900

MLS#: MDAA2114082

Beautifully Updated Waterview Condo – Move-In Ready!
This fully renovated second-floor unit offers stunning water views and is truly turn-key. Ideally located near the community lodge, it provides easy access to all the amenities Heritage Harbour has to offer. Enjoy carefree living with no worries about yard work or exterior maintenance. As part of the vibrant 55+ Heritage Harbour community, you'll have full access to resort-style amenities including golf, tennis, indoor and outdoor pools, fitness center, and more.
#MDAA2115164

ANNAPOLIS

2900 SHIPMASTER WAY 212

2 Beds

2 Baths

1,048 Sq.Ft.

$350,000

MLS#: MDAA2115164

Tucked at the end of a tranquil cul-de-sac on a lush 2-acre home-site, this beautiful spacious residence offers 7 Bedrooms and 3.5 bathrooms...  4 generous bedrooms with 2 full bathrooms on the upper level, plus a flexible 3-bedroom suite with it's own full bathroom and recreational area in the walk-out lower level, perfect for guests or multi-generational living. 
On the main level, sunlight floods the dramatic 2-story family room, while a cozy sun-room w/ fireplace invites year-round relaxation.  Choose from many flex rooms to have your home office. Entertain effortlessly on the expansive rear deck and patio - ideal for gatherings in every season.
Major investments include: roof (2019), hot-water heater (2024), sewer ejector pump (2025), brand new carpet in upper level bedrooms and family room.  House was freshly painted just last week.
Residents also enjoy resort-style amenities - including a clubhouse and pool - just moments from the front door.
Move-in-ready, thoughtfully upgraded, and rich with space to live, work, and play - this is the home retreat you've been waiting for!
#MDPG2151030

BOWIE

601 JAMES RIDGE ROAD

7 Beds

3 Baths

4,007 Sq.Ft.

$830,000

MLS#: MDPG2151030

Architectural Drama Meets Resort-Style Living
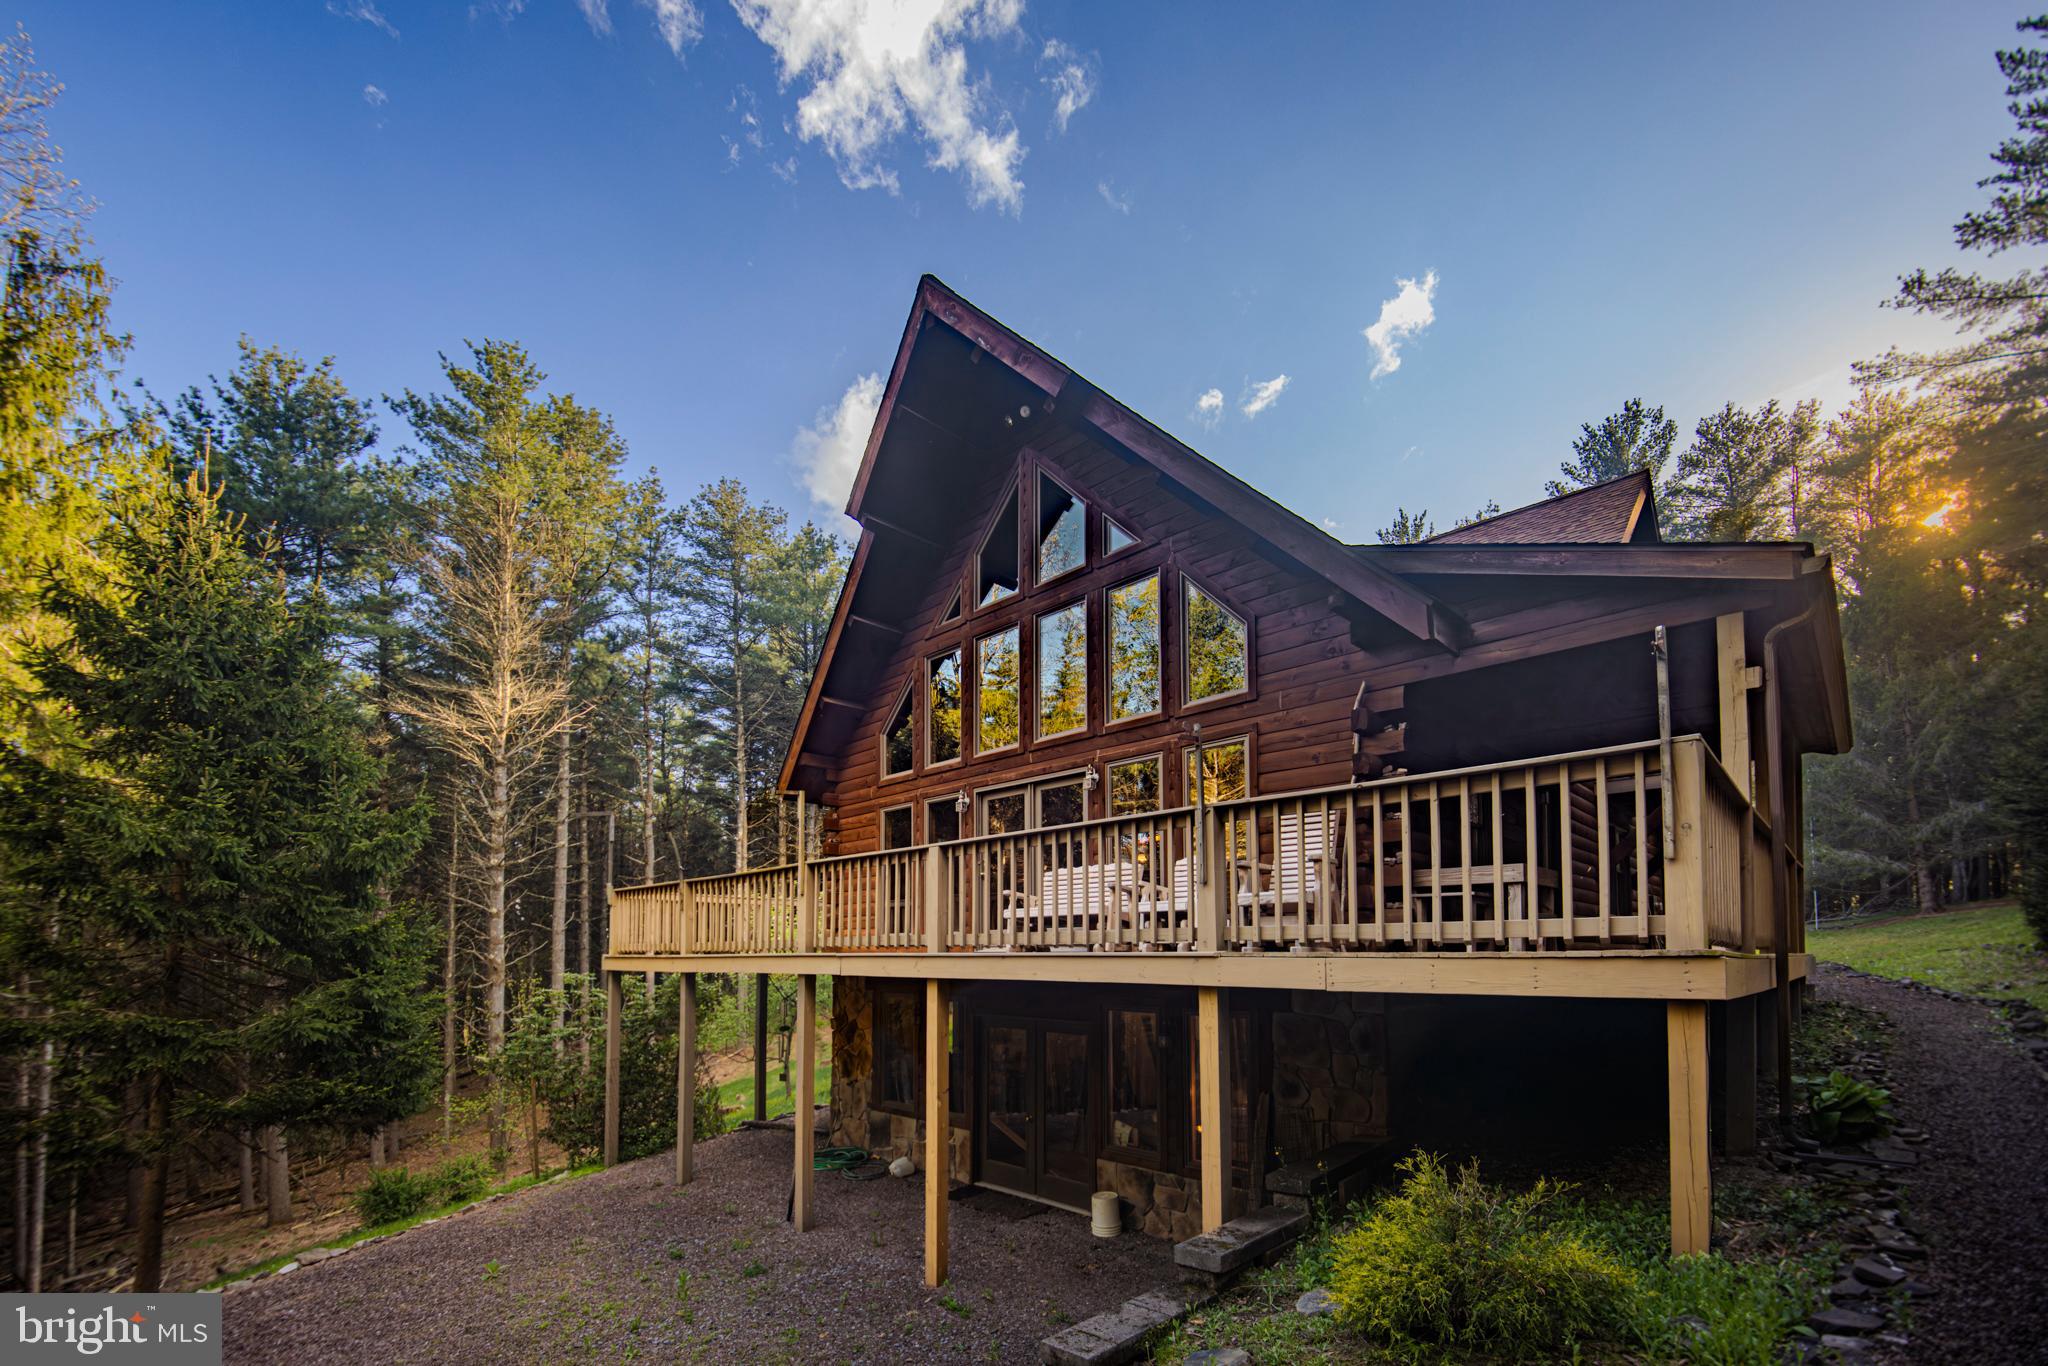
Tucked high on Lookout Ridge, this extraordinary contemporary home delivers the rare blend of bold design and everyday functionality—all nestled within the sought-after community of The Woods. Built in 2001 and offering over 5,000 square feet of flexible living space, this 4-bedroom, 5-bath home is as much a private retreat as it is an entertainer’s dream, featuring an indoor lap pool, detached three-car garage with workspace, and a full lower-level apartment.

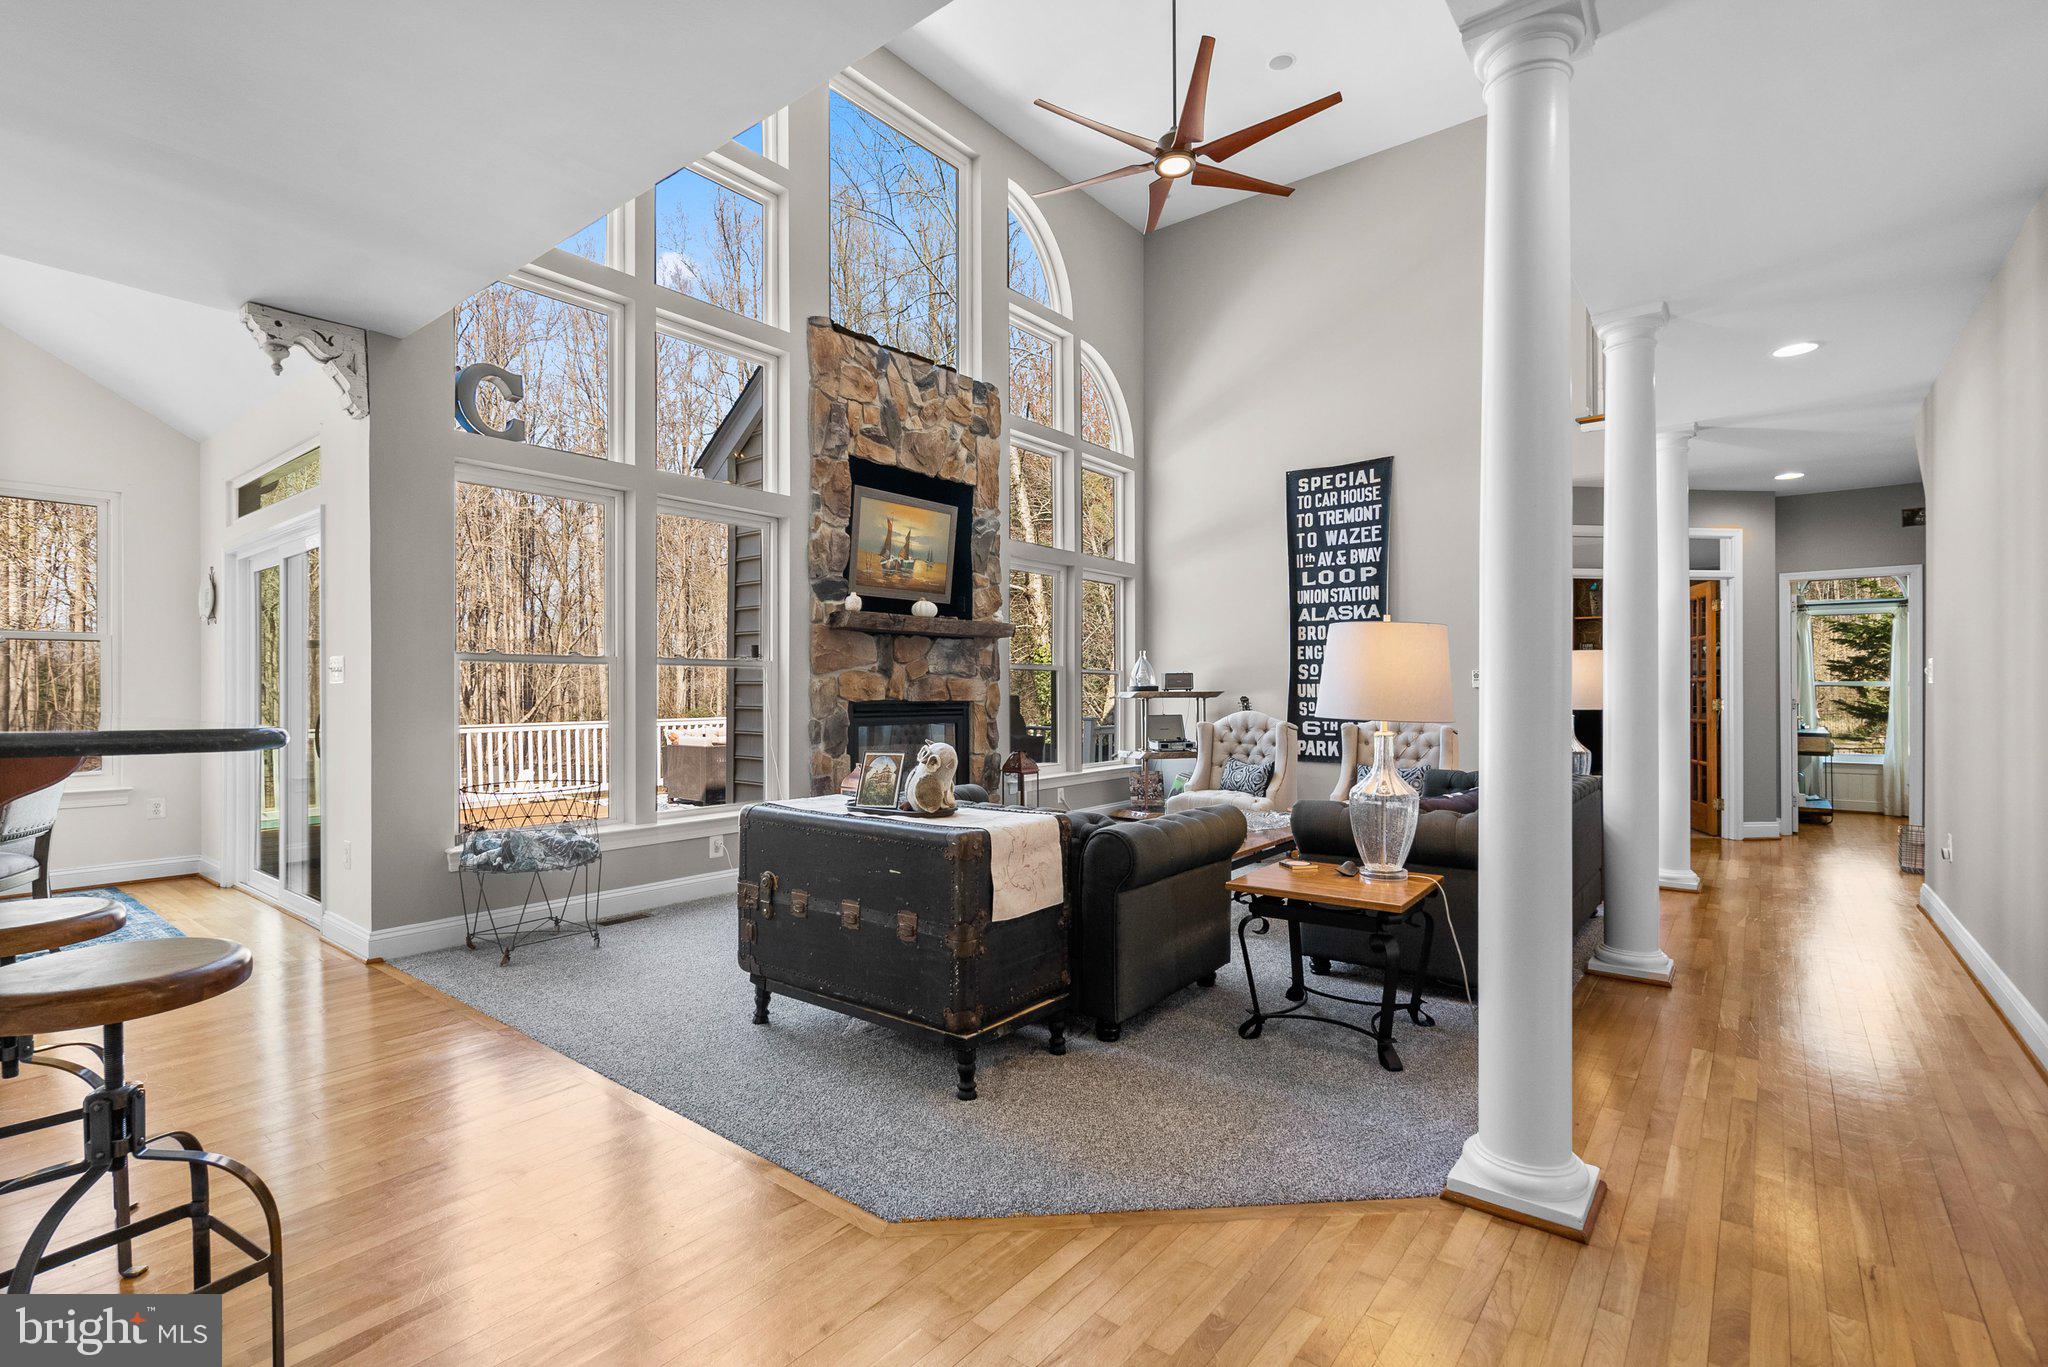
Step inside to a breathtaking main level where cathedral ceilings with exposed beams and a dramatic wall of windows welcome you into a living space bathed in natural light. Hardwood floors flow throughout the main level, complementing the open layout. The chef’s kitchen is a showpiece—quartz countertops, stainless steel commercial-grade appliances, a mobile butcher block island, and a spacious wraparound counter that flows into the fireside family room. Anchored by a floor-to-ceiling stone fireplace and surrounded by treetop views, this space is the heart of the home.

The luxurious main-level primary suite is a true sanctuary, featuring a private indoor lap pool, spa-inspired bath with a walk-in tiled shower, dual water closets, and a cedar-lined walk-in closet. A spacious solarium and an additional entertainment room with a wet bar provide serene, sunlit gathering spaces year-round. An additional main-level bedroom or home office, full bath, and large laundry room complete this level.

Upstairs, a loft bedroom with a private full bath offers comfort and privacy while overlooking the main living space below. All bedrooms are carpeted for added warmth and comfort.

The fully finished walk-out lower level is ideal for multi-generational living or effortless entertaining. It includes a private entrance, full kitchen, spacious living area, a guest full bath, and a generous bedroom suite featuring a private full bath and a massive walk-in closet. A second laundry area with a full-size stacked washer and dryer adds everyday convenience. Just off the living area, a bonus room with built-in shelving and a desk/counter workspace offers the perfect spot for a home office, studio, or hobby room. There’s also a separate utility and storage area housing a brand new 80-gallon hybrid water heater and heat pump. Durable and stylish 2’ x 2’ tile runs throughout this level.

The outdoor space is nothing short of park-like—peaceful, expansive, and thoughtfully designed. Follow the stone path to a large fire pit area surrounded by seating, perfect for gatherings under the stars. A fenced yard provides peace of mind for kids and pets alike, while expansive decks and porches create ideal spaces for entertaining or unwinding.

A circular driveway and oversized three-car garage with workspace complete this exceptional offering. Even better? This home is being sold fully furnished—completely turnkey and move-in ready. Window treatments also convey. Just bring your suitcase and settle in.

A Class A membership to The Woods Club conveys with the property, granting access to top-tier amenities including golf, indoor and outdoor swimming pools, a fitness center, tennis and pickleball courts, scenic hiking trails, and clubhouse dining. Whether you're enjoying morning coffee in the solarium, hosting dinner on the deck, or heading out for a round of golf, this home provides an effortless connection to The Woods’ resort-style lifestyle.

For those seeking a retreat that redefines contemporary living—with space to breathe, room to gather, and luxury at every turn—welcome home to 120 Lookout Ridge.
#WVBE2039304

HEDGESVILLE

120 LOOKOUT RIDGE

4 Beds

5 Baths

6,054 Sq.Ft.

$699,900

MLS#: WVBE2039304

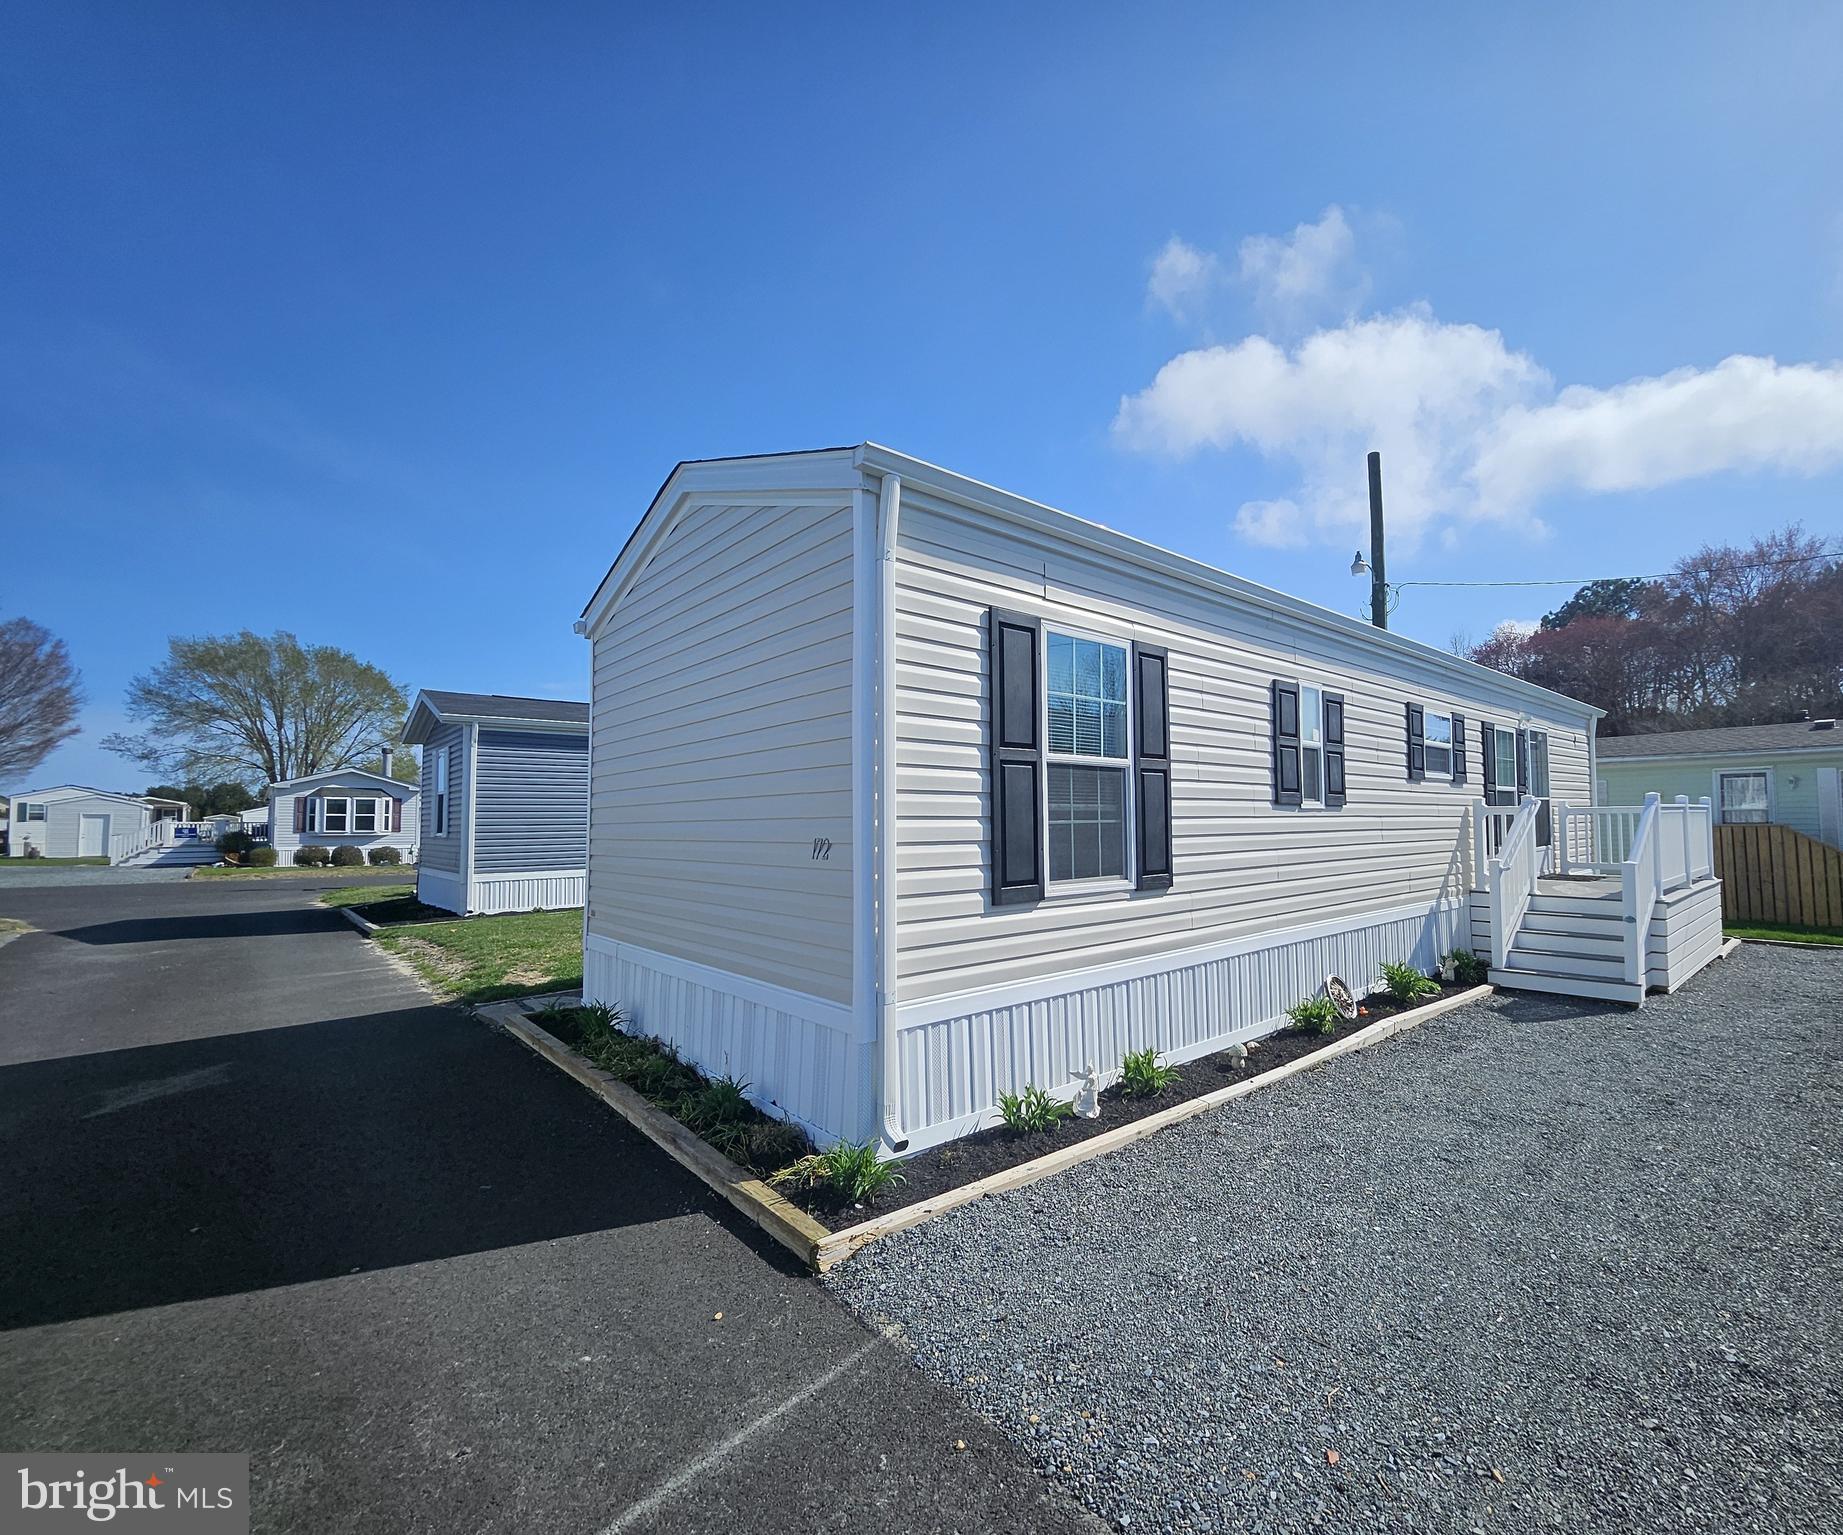
DOUBLEWIDE ! You'll love this bright and spacious three bedroom two full bath double wide in beautiful park. House has been freshly painted with new luxury vinyl plank thru out and carpet in the three bedrooms. Vaulted ceilings throughout living and dining rooms with two large bay windows.  Open floor plan, custom kitchen table and bench seat ( table stays ). The master has large walk-in closet and full bath with vaulted ceilings. New HVAC 2020. Covered side patio, off street parking, large shed for storage all on a corner lot. The community is family friendly and a very helpful office on site with a fitness center. You must be park approved to purchase a home here. The local area has many waterfront parks and restaurants and there is even a drive-in theater minutes away.
#MDBC2115220

BALTIMORE

100 ROUNDUP ROAD

3 Beds

2 Baths

1,149 Sq.Ft.

$65,900

MLS#: MDBC2115220

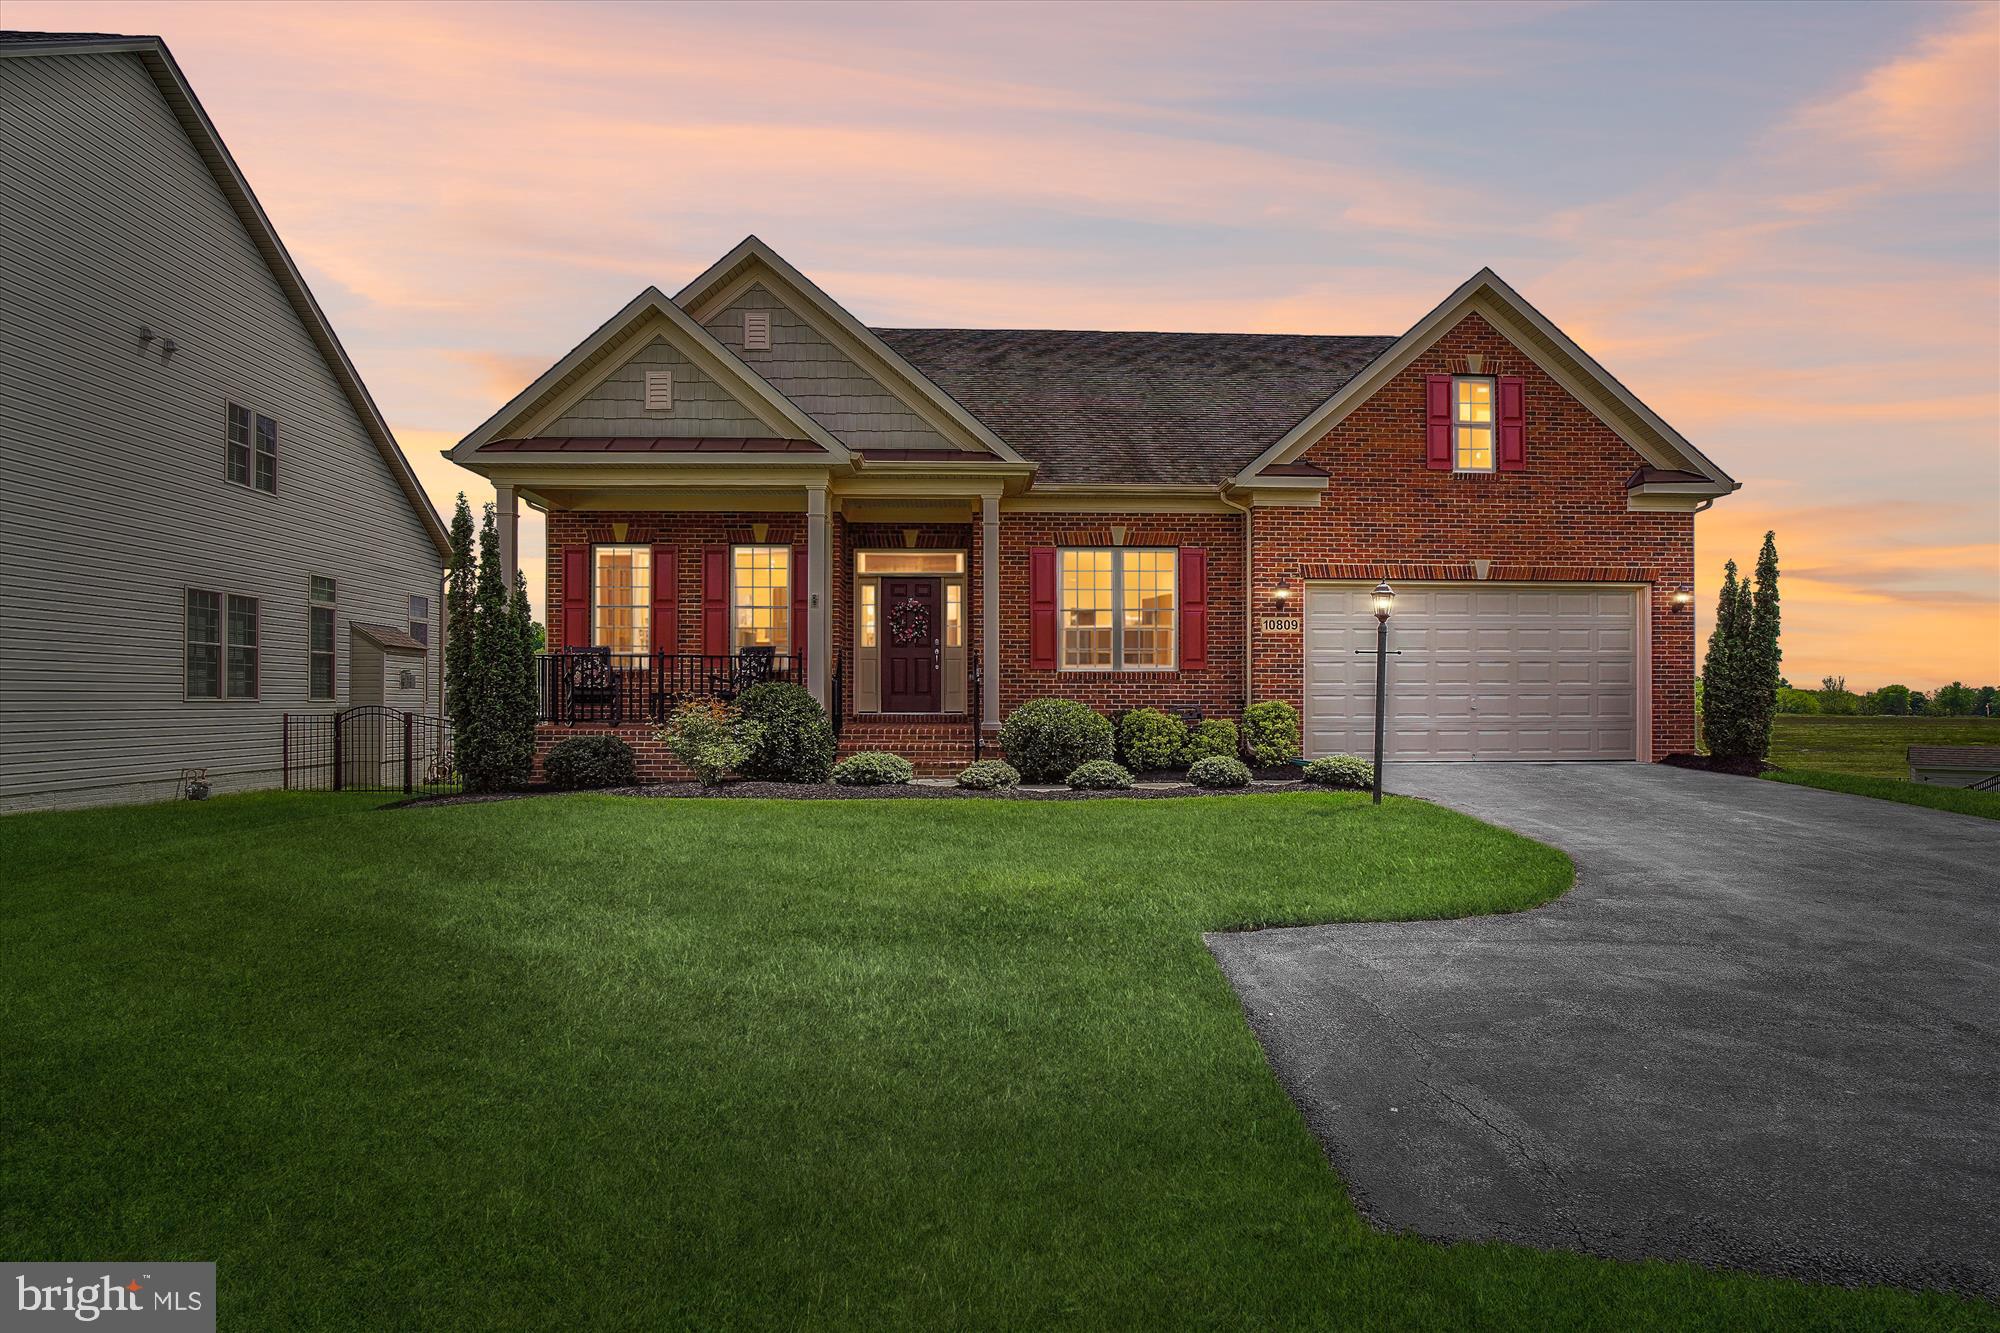
This beautiful home, situated on a desirable corner lot, exudes warmth and timeless charm.  Hardwood flooring greets you upon entry, complemented by crown molding, chair rail accents, and recessed wall niches, all adding to the home’s classic appeal.

The formal dining room, highlighted by stately columns and a tray ceiling, provides a sophisticated space for gatherings. The island kitchen features granite countertops, a tile backsplash, built-in microwave, recessed lighting, and a pantry. The adjacent family room stands out with a coffered ceiling and decorative columns, enhancing the home’s inviting atmosphere.

The spacious owner’s suite includes a sitting area, tray ceiling, two walk-in closets, and a luxurious bath with a soaking tub and separate shower. The secondary bedrooms are well-sized, with one offering a walk-in closet.

The fully finished basement adds valuable living space, including a fourth bedroom—equipped with surround sound and perfect for a media room or other uses—a full bathroom, and recreational room with a wet bar rough-in. The side-entry garage features a two-foot extension and an extended driveway for additional convenience.

Enjoy outdoor living on the covered front porch or the composite deck, complete with a gazebo—perfect for relaxing or entertaining.  The fenced-in backyard provides privacy and includes a storage shed for added convenience.  The property also includes an in-ground irrigation system for easy lawn maintenance.

Residents of Clark’s Rest enjoy access to community amenities such as a clubhouse, swimming pool, playground, sidewalks, and jogging trails. Conveniently located near local services, schools, shopping, and recreational options, this home is a must-see!

Schedule your private showing today!
#MDSM2023344

LEONARDTOWN

41403 HERITAGE LANE

4 Beds

3 Baths

3,340 Sq.Ft.

$599,900

MLS#: MDSM2023344

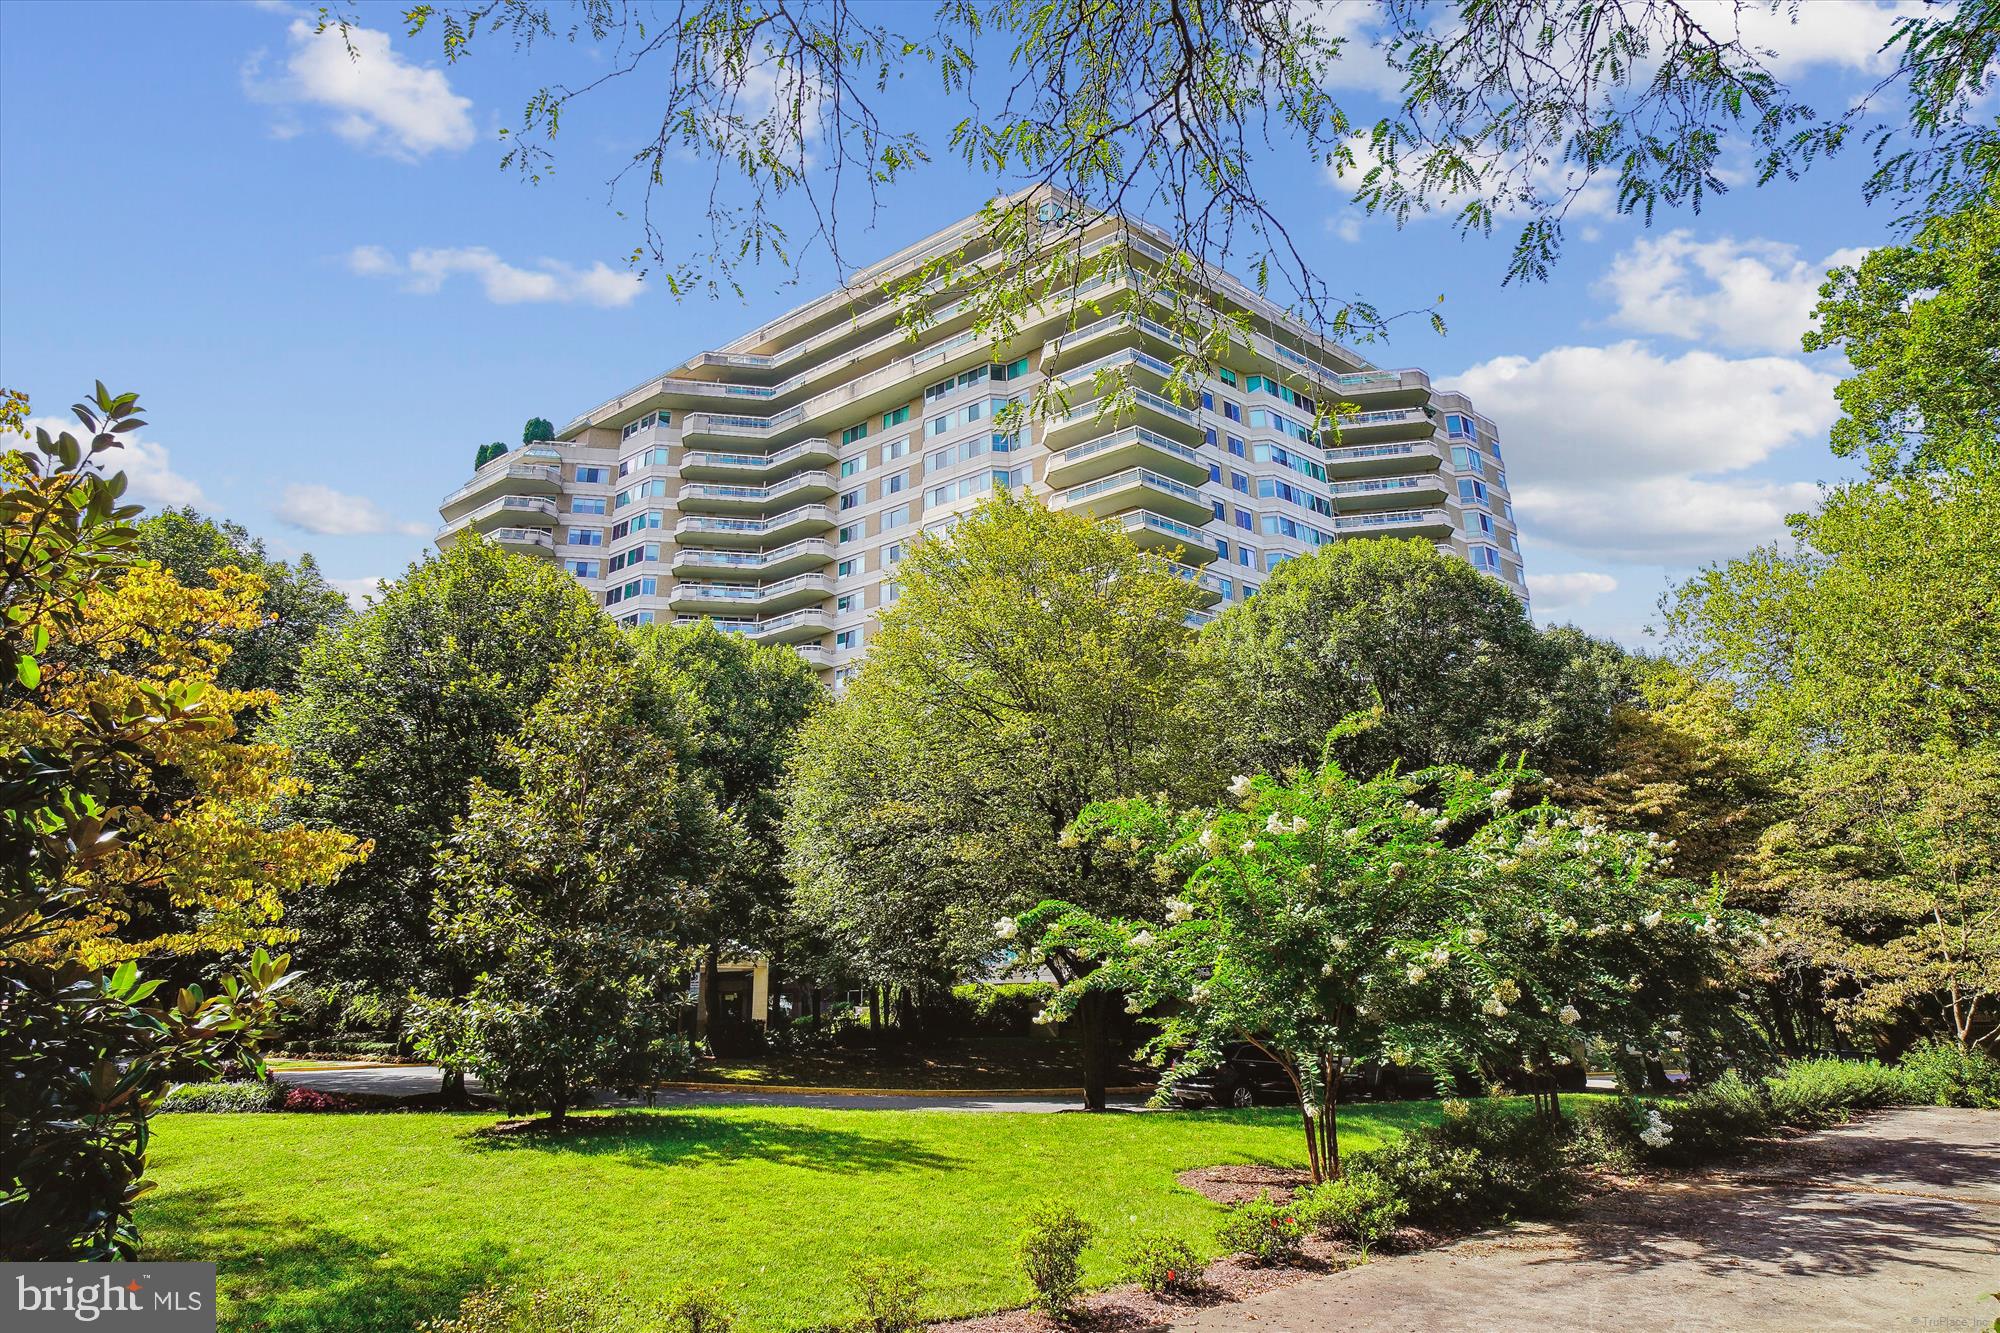
Enjoy the top-floor privacy of this large, delightful 3 bedrooms, two and one half bath condo, with gourmet kitchen, granite countertops, gas stove, dishwasher, two primary suites, both with full baths, in unit washer-dryer, wood burning fire place, hard wood floors throughout, vaulted ceilings, open floor plan, great lighting, enclosed brick porch with glass or screens depending on the weather. Located in a great school district, minutes from shopping and entertainment venues - Rio, Crown and the Kentlands, Conveniently located near the 270/495 corridor, as well as Ride On and Shady Grove Metro Station. Come visit this pet-friendly home today!

Requirements:
Credit score: 680+
Income: 3 times rent
No negative rental history
All applicants 18+ MUST apply

**ATTENTION**:
We do not ask people to submit rental applications in order to see properties. Do not submit applications on systems that we do not authorize. Beware of scams!
#MDMC2175610

GAITHERSBURG

802 AMBER TREE COURT 303

3 Beds

2 Baths

1,335 Sq.Ft.

$2,600

MLS#: MDMC2175610

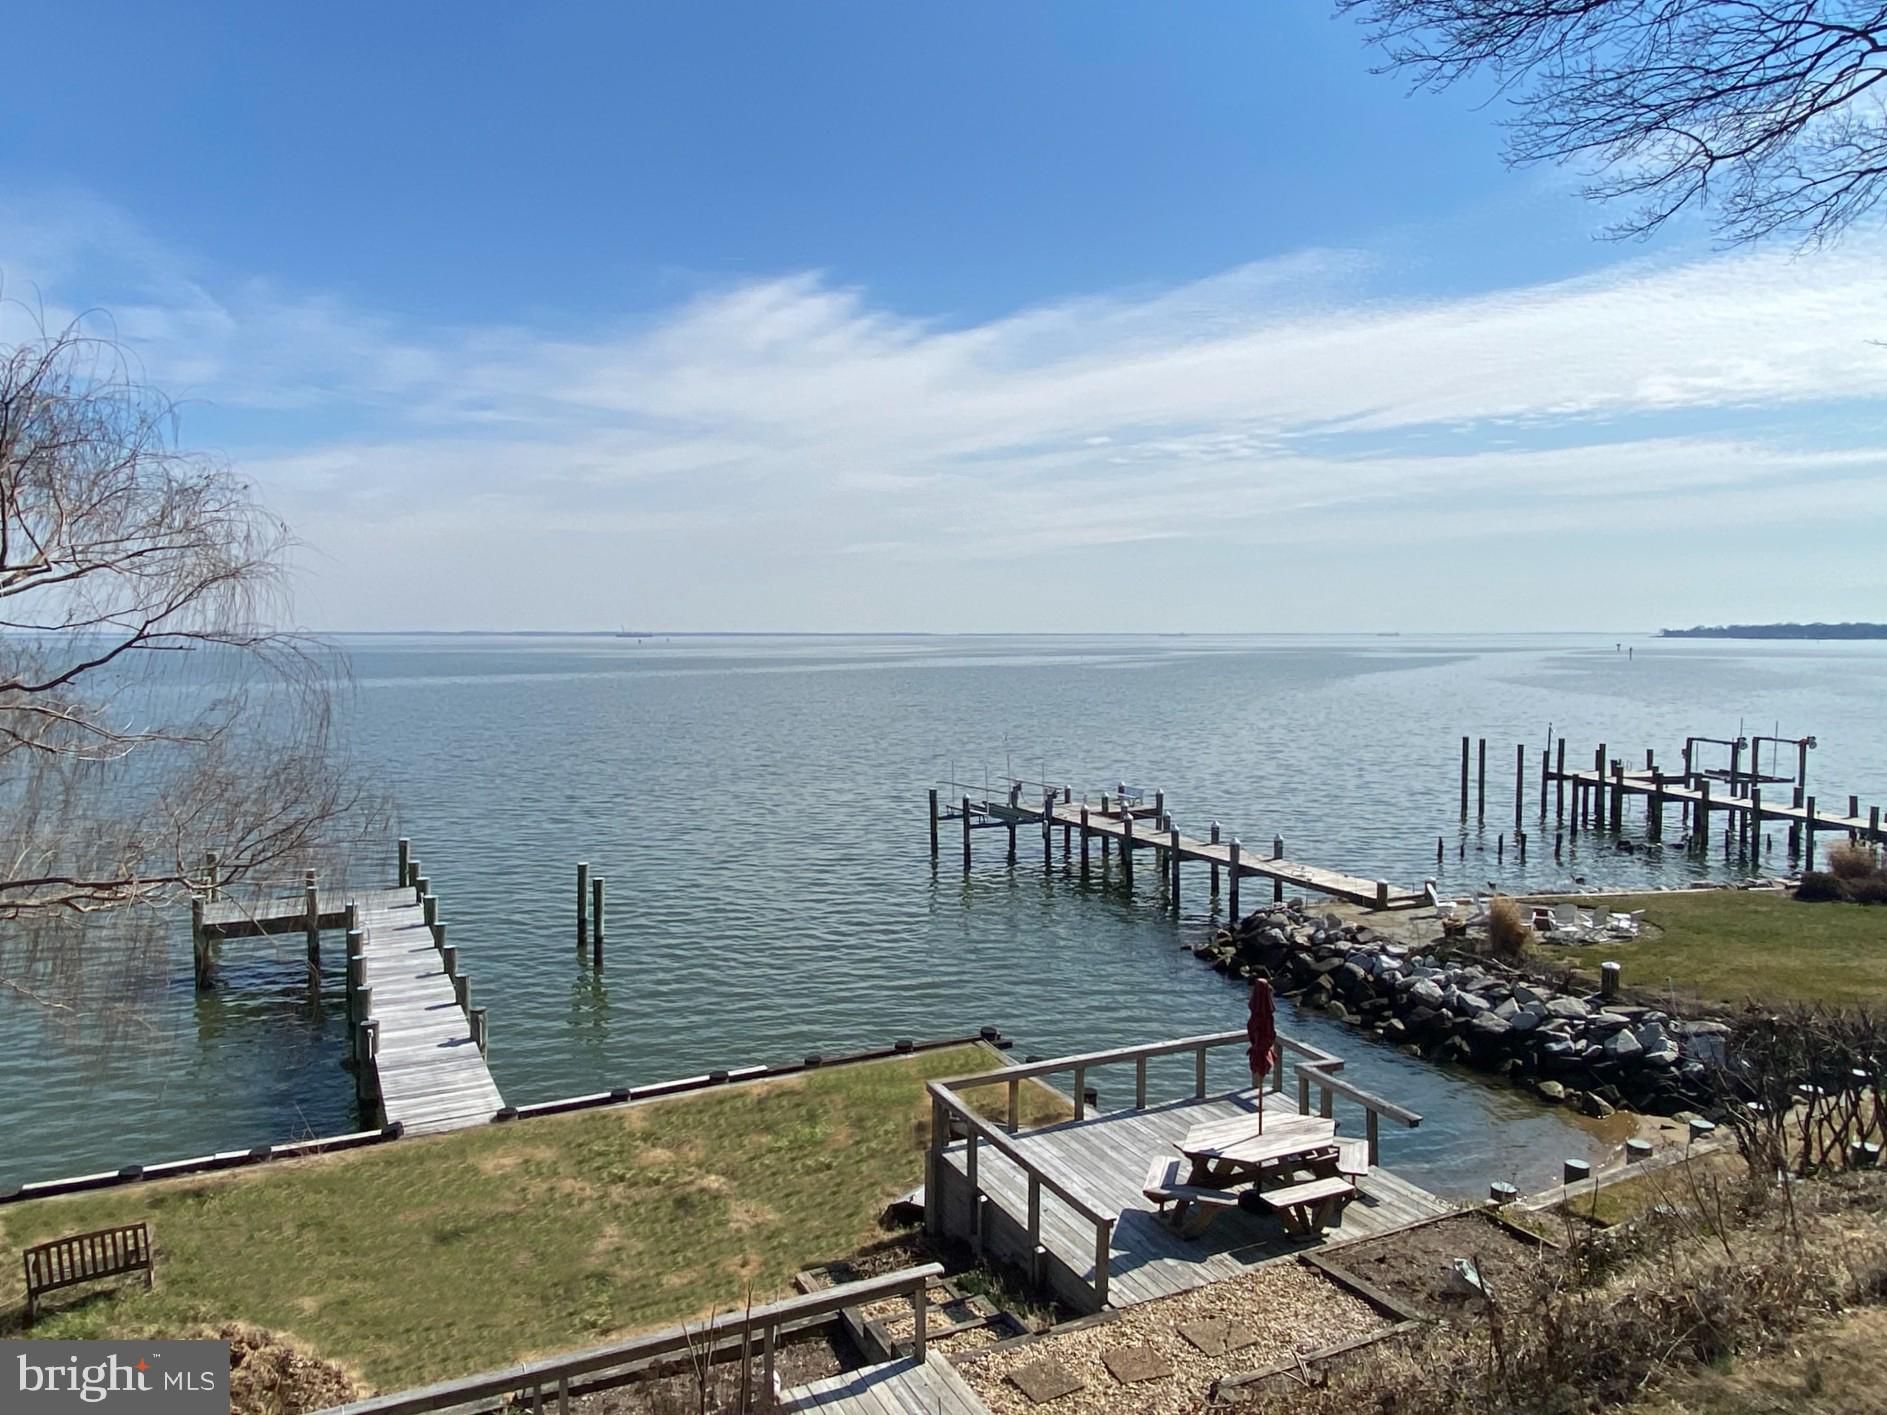
Beautifully updated, this three bed, three bath split level home offers gorgeous water views out the living room, multiple living spaces and large deck for entertaining on a nice lot in the back of the community.  Kitchen features huge center island and flows right into dedicated dining room. Primary suite and additional bedroom and bath on upper level. Lower level features a large family room with fireplace, storage closet, and third bedroom and full bath. Lower level laundry. Located in the coveted water access community of Marling Farms, you love the community amenities which includes 4 beaches or water access points, playground, fishing pier, boat ramp, ball fields and basketball court. Credit Score of 650 or higher required. Dogs considered on a case by case basis with a $250 pet deposit.
#MDQA2013138

CHESTER

1614 CALVERT ROAD

3 Beds

3 Baths

1,786 Sq.Ft.

$3,150

MLS#: MDQA2013138

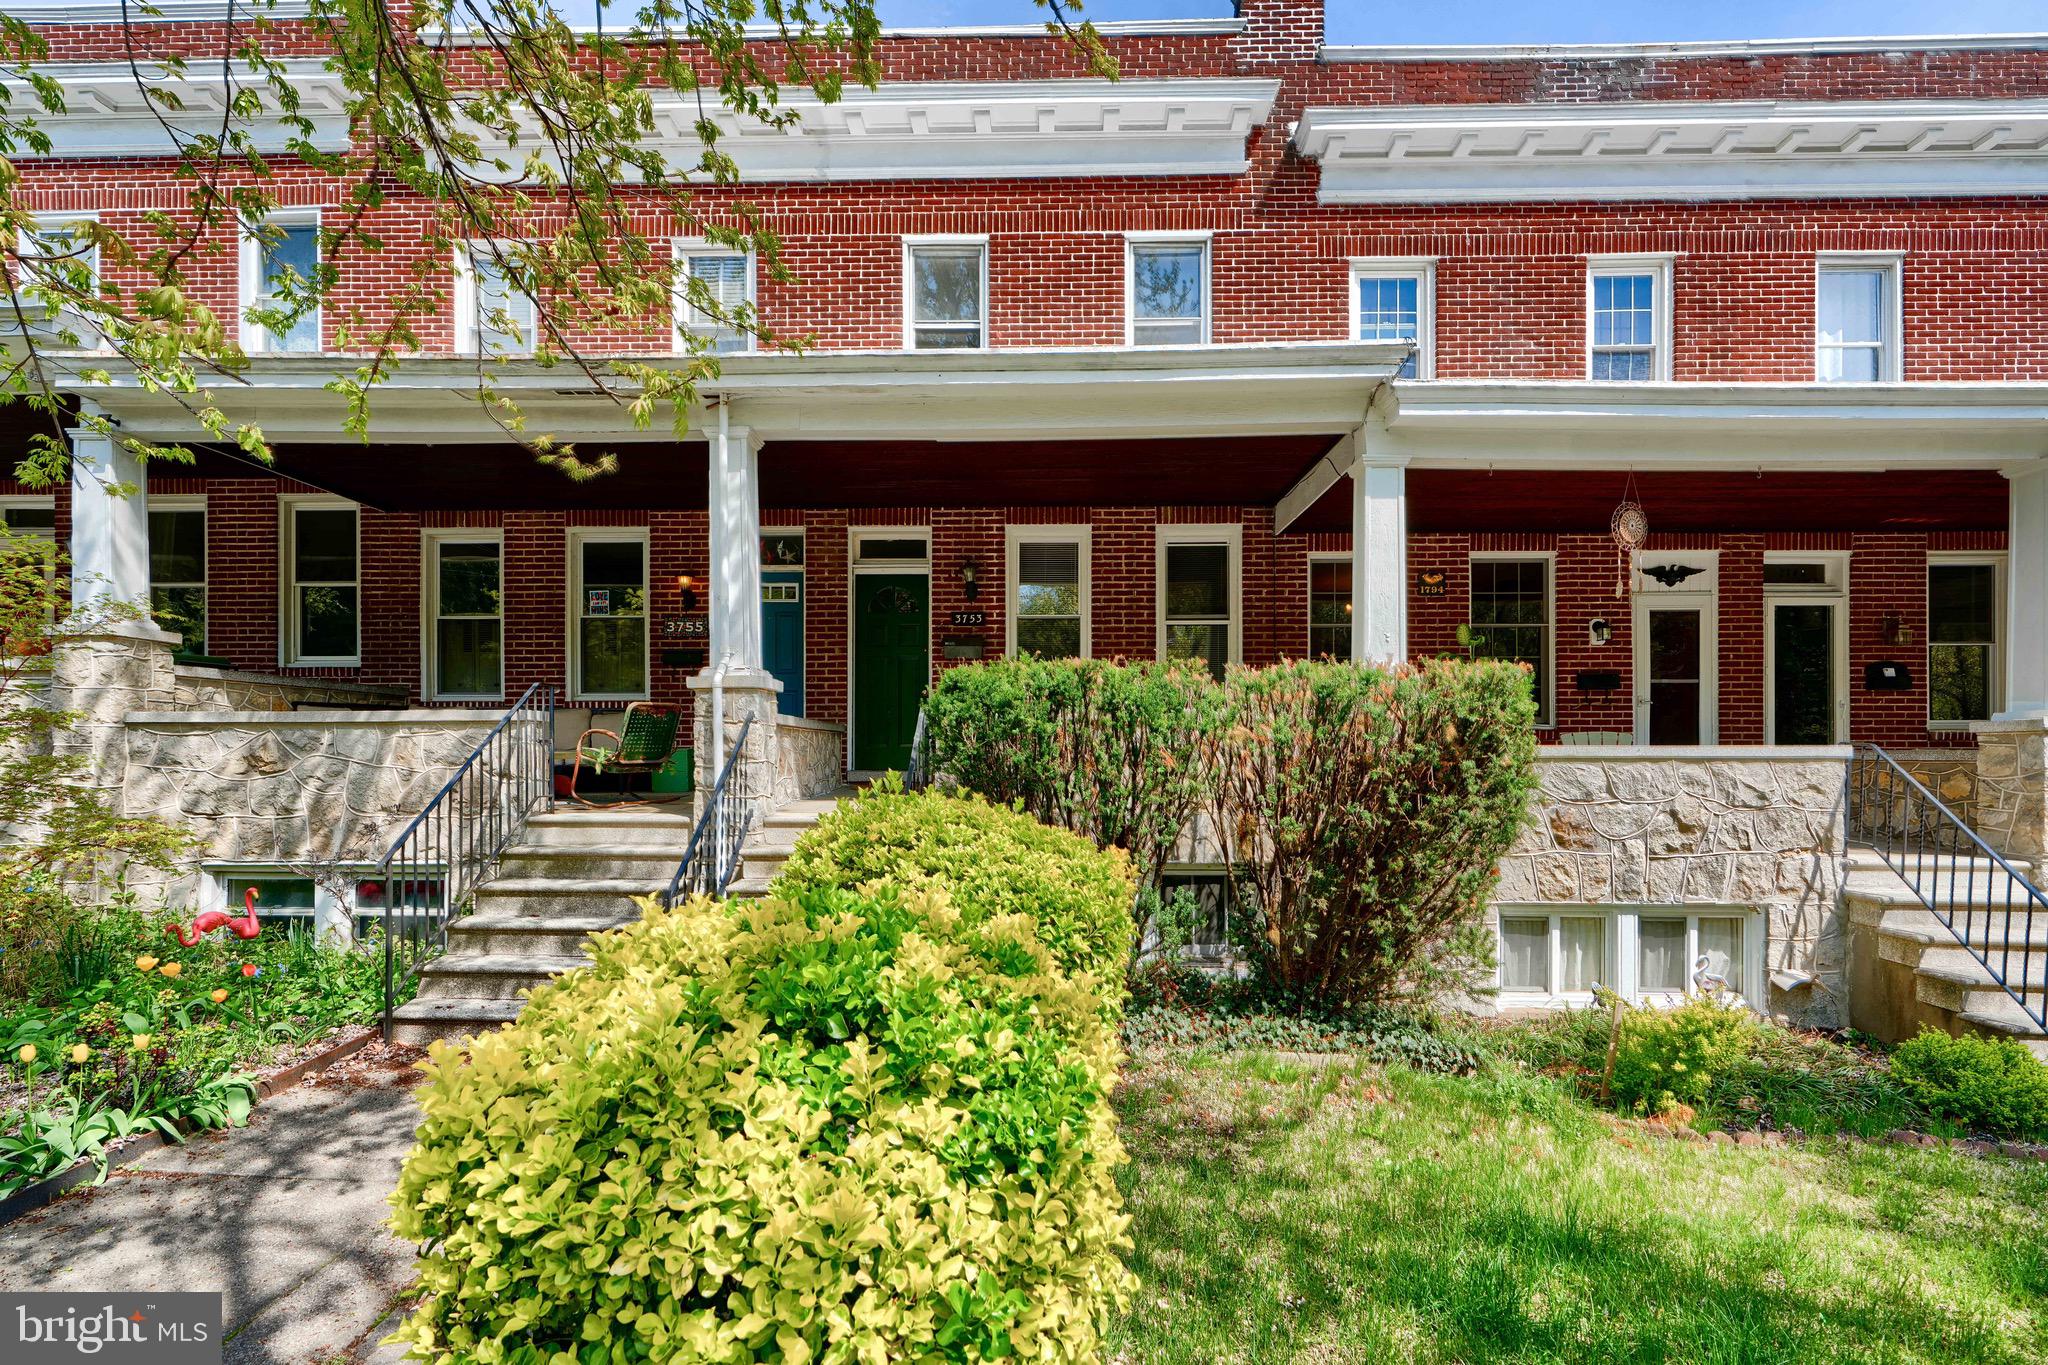
Enjoy beach town living in this adorable 3 story town house just blocks from the water. Take a short walk to local restaurants, bars, and shops. And enjoy the view while walking your furry friends along the boardwalk this summer. This spacious townhouse offers three bedrooms, 2 full bathrooms, one of which is a private primary bathroom, 2 living spaces and a back deck perfect for enjoying those cool summer nights. With newer updated appliances and an eat in kitchen, perfect for hosting. If you are worried about parking, don't be! This home has a garage, and a driveway. 
Just 40 minutes to Joint Base Andrews, and 30 minutes to DC.
#MDCA2021064

NORTH BEACH

9424 SEA BREEZE COURT

3 Beds

2 Baths

1,518 Sq.Ft.

$2,600

MLS#: MDCA2021064

Welcome home to this spacious three-story renovated townhouse for rent in Severn! The entry level features a cozy den or family room complete with a fireplace, plus a convenient bedroom and full bathroom — perfect for guests or a private office space — with direct access to the grassy backyard. Upstairs, the main level boasts beautiful hardwood floors throughout the open-concept living room, dining area, and upgraded kitchen with all new appliances and granite countertops, along with a half bathroom for guests and easy access to the back deck for outdoor entertaining. On the third floor, you'll find three bedrooms and two full bathrooms, including a spacious primary suite with a luxurious en suite bathroom offering a separate soaking tub and shower and a dual vanity sink. With plenty of space inside and out, this home is ready for you to move in and make it your own!
#MDAA2113494

SEVERN

7704 ARGONAUT STREET

4 Beds

3 Baths

2,166 Sq.Ft.

$2,850

MLS#: MDAA2113494

Stunning End-Unit Townhome with Rooftop Balcony & Luxurious Upgrades!  This breathtaking end-unit townhome in Gambrill View offers the perfect blend of modern design and functionality, with luxury vinyl plank flooring throughout and an abundance of natural light accentuated by soaring 9-foot ceilings. Thoughtfully designed with recessed lighting and a spacious open floor plan, this home is perfect for both relaxing and entertaining.​  At the heart of the home, the chef’s kitchen impresses with a large island showcasing a quartz waterfall countertop, sleek stainless steel appliances, and an oversized pantry for ample storage.  A versatile living space provides flexible options to suit your lifestyle, while a convenient powder room completes the main level.​  Upstairs, the laundry room adds ease to daily living.  The primary suite is a serene retreat with an en suite bathroom that boasts a clawfoot tub inside a spacious double spa shower, dual vanities, a linen closet, a water closet, and dual spa shower heads for the ultimate relaxation experience.  ​Two additional bedrooms on this level provide extra comfort, while the hall bath features double sinks and a linen closet for added convenience.​  The loft level is a standout feature, offering a rec room, a fourth bedroom, a full bath, two closets, and access to the rooftop balcony, where you can unwind and take in the views.  Amenities include a community pool and recreation facility.  Just a short drive to Gambrill State Park, where you can enjoy a lodge, scenic trails for hiking, biking, and horseback riding, as well as camping, picnicking, and fishing.  The City of Frederick offers a perfect balance of outdoor adventure and urban convenience, with plenty of dining, shopping, and recreation options nearby. Commuters will appreciate the easy access to Route 70, 270, 40, and 15, making travel a breeze!  Don’t miss this incredible opportunity to own a home that seamlessly blends sophistication, space, and convenience.  Schedule your tour today!
#MDFR2063392

FREDERICK

306 FURGESON LANE

4 Beds

3 Baths

2,116 Sq.Ft.

$3,100

MLS#: MDFR2063392

A new price reduction means value in your pocket. This stunning home was completely remodeled in 2019 and is excellent condition, offering modern upgrades and thoughtful design throughout. The spacious kitchen opens to the dining area that looks into the living room, where a cathedral ceiling enhances the open, airy feel. Featuring sleek GE stainless steel appliances, upgraded granite countertops, and an entertainer’s layout, the kitchen is both stylish and functional.
Step outside to the expansive two-tiered deck, designed with low-maintenance gray decking and accented white railings—perfect for outdoor dining or relaxation. Inside, gorgeous wood floors span the main and upper levels, complemented by elegant interior railings that add to the home's contemporary charm.
Upstairs, you'll find three generously sized bedrooms, each equipped with ceiling fans and lights for added comfort. The lower level offers an additional bedroom with a flexible closet space—ready for the buyer’s customization (the current owner opted for a chic chifforobe for a unique touch). The three beautifully designed bathrooms feature neutral tones, creating a fresh and inviting ambiance.
Additional highlights include an alarm and sprinkler system, which may qualify for a homeowner’s insurance discount. The wide concrete driveway leads to a garage with insulated doors, automatic openers, and a stunning epoxy-coated floor. Well-maintained windows and doors ensure efficiency, while the charming covered front porch provides a warm and welcoming entrance.
Move-in ready and packed with upgrades, this home is sure to impress today’s buyers!
#MDCR2025986

HAMPSTEAD

3870 YELLOWSTONE COURT

4 Beds

3 Baths

1,745 Sq.Ft.

$474,900

MLS#: MDCR2025986

Exquisite 5-Bedroom Colonial in Sought-After Clarks Glen

Nestled on a serene cul-de-sac, backing to lush woods, this stunning 5-bedroom, 3.5-bath Colonial in Clarksville’s prestigious Clarks Glen community is a true masterpiece. Thoughtfully updated throughout, this home boasts brand-new designer bathrooms, a gourmet kitchen, flooring, a state-of-the-art water filtration system, and more!  Step into the grand 2-story foyer, where gleaming hardwood floors set the stage for elegance. The gourmet kitchen is a chef’s dream, featuring quartz countertops, a spacious island, stainless steel appliances, and a bright breakfast area. Adjacent, the sunroom offers panoramic wooded views, enhanced by new luxury vinyl plank flooring.  The 2-story family room is a showstopper, with a soaring vaulted ceiling, a cozy gas fireplace framed in elegant marble, and hardwood flooring. A private home office with French doors, a convenient laundry room, and a stylish powder room complete the main level.  Upstairs, the luxurious primary suite is a retreat unto itself, with a walk-in closet and a brand-new spa-like bathroom with a corner, jetted tub, separate shower, and dual vanity. Three additional spacious bedrooms and a beautifully renovated hall bath with a glass-enclosed shower complete this level.  The fully finished walkout lower level expands your living space with a generous recreation room, a private bedroom, a full bath, and ample storage.  Enjoy outdoor living on this beautifully landscaped lot featuring a spacious deck with serene, tree-lined views, perfect for relaxing or entertaining in a picturesque natural setting.    Tucked away in a peaceful setting yet just minutes from major commuter routes (MD-32 & 29), shopping, dining, and entertainment, this home offers the perfect blend of privacy and convenience.  Your dream home awaits—schedule your tour today!
#MDHW2050494

CLARKSVILLE

6459 GALWAY DRIVE

5 Beds

3 Baths

4,084 Sq.Ft.

$1,070,000

MLS#: MDHW2050494

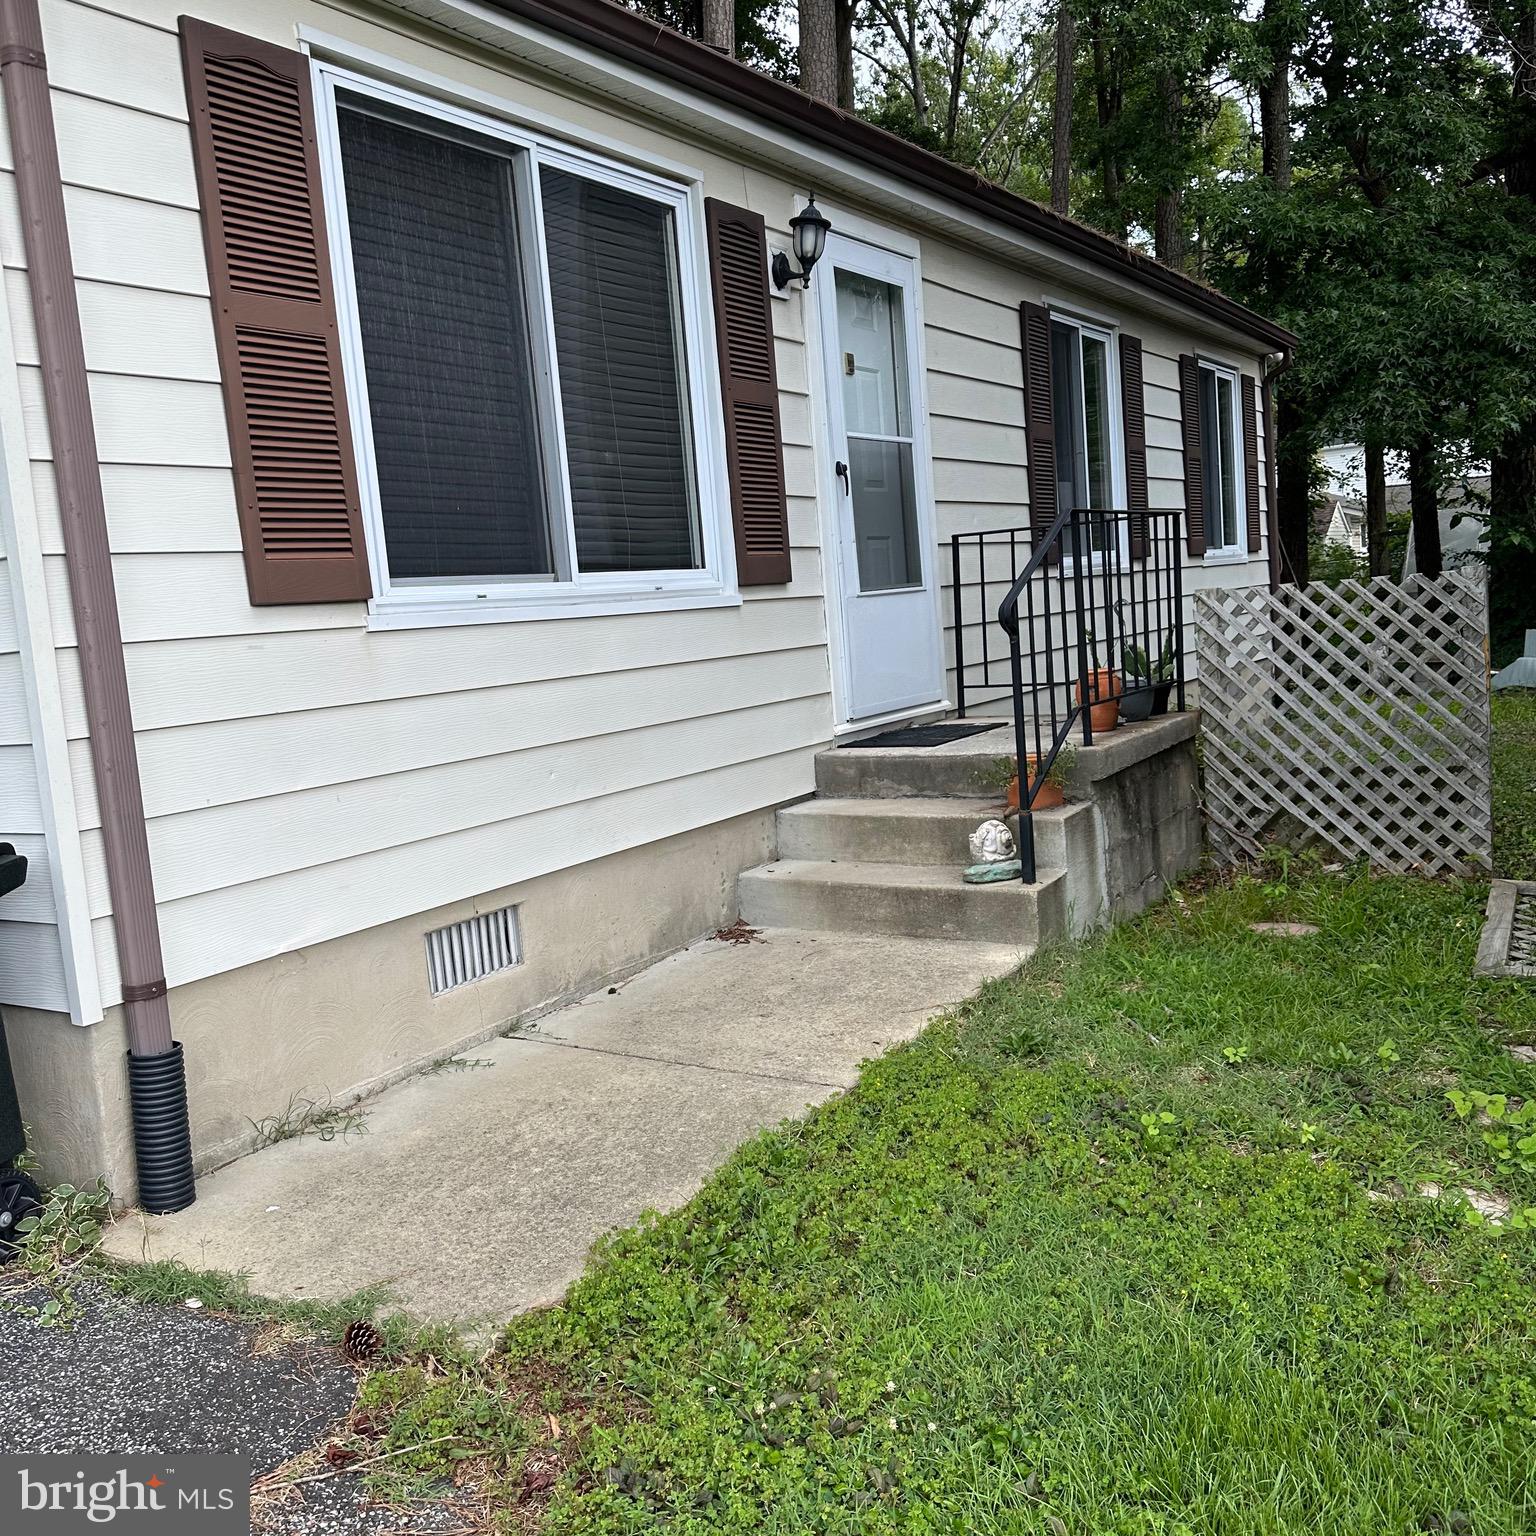
Restored cottage one block from Courthouse available  June 1
#MDTA2010592

EASTON

219 DOVER STREET

1 Beds

1 Baths

600 Sq.Ft.

$1,300

MLS#: MDTA2010592

1 ... 168 169 170 171 172 ... 666
* Listings identified with the FMLS IDX logo come from FMLS and are held by brokerage firms other than the owner of this website. The listing brokerage is identified in any listing details. Information is deemed reliable but is not guaranteed. If you believe any FMLS listing contains material that infringes your copyrighted work please click here to review our DMCA policy and learn how to submit a takedown request. © 2024. First Multiple Listing Service, Inc.
 - property

Send a message

Message successfully sent.

Your message

What is 3 + 4 ?

Reason for contacting?

I agree to receive email communication and understand I can unsubscribe at any time.

I agree to be contacted by Charis Realty Group via call, email, and text for real estate services. To opt out, you can reply 'stop' at any time or reply 'help' for assistance. You can also click the unsubscribe link in the emails. Message and data rates may apply. Message frequency may vary. Privacy Policy

Sign Out

Virtual Assistant

Would you like to take the next step with this property? We can help you schedule a showing or virtual tour, or send you more details.

Yes, I would like more information.

Thank You for Your Reply, One of Our Agents will contact you as soon as possible

No, maybe later.

Thank you, you can always contact me via email, phone number or through the contact form.

Realhub AI

Lucy - Your AI-Powered Realtor

Update Your Temporary Password

Personalize your search

Enter your email and we'll notify you immediately when new listings match what you're looking for.

or enter email address

Already have an account ? Login here

Continue your home search

I agree to receive communications and understand I can unsubscribe at any time.

I agree to be contacted by Charis Realty Group via call, email, and text for real estate services. To opt out, you can reply 'stop' at any time or reply 'help' for assistance. You can also click the unsubscribe link in the emails. Message and data rates may apply. Message frequency may vary. Privacy Policy

Already have an account ? Login here

We use cookies

We use cookies primarily for analytics to enhance your experience. By accepting, you agree to our use of these cookies. You can manage your preferences or learn more about our cookies policy.