Properties

Browse or get in touch to schedule a walkthrough.

  • Nearby me
Price range

Popular Features

Community Features

Association

Property Features

Waterfront

View

Exterior Features

Interior Features

Style

10000 properties match your criteria

Updated 1 minute ago

E-Alert name
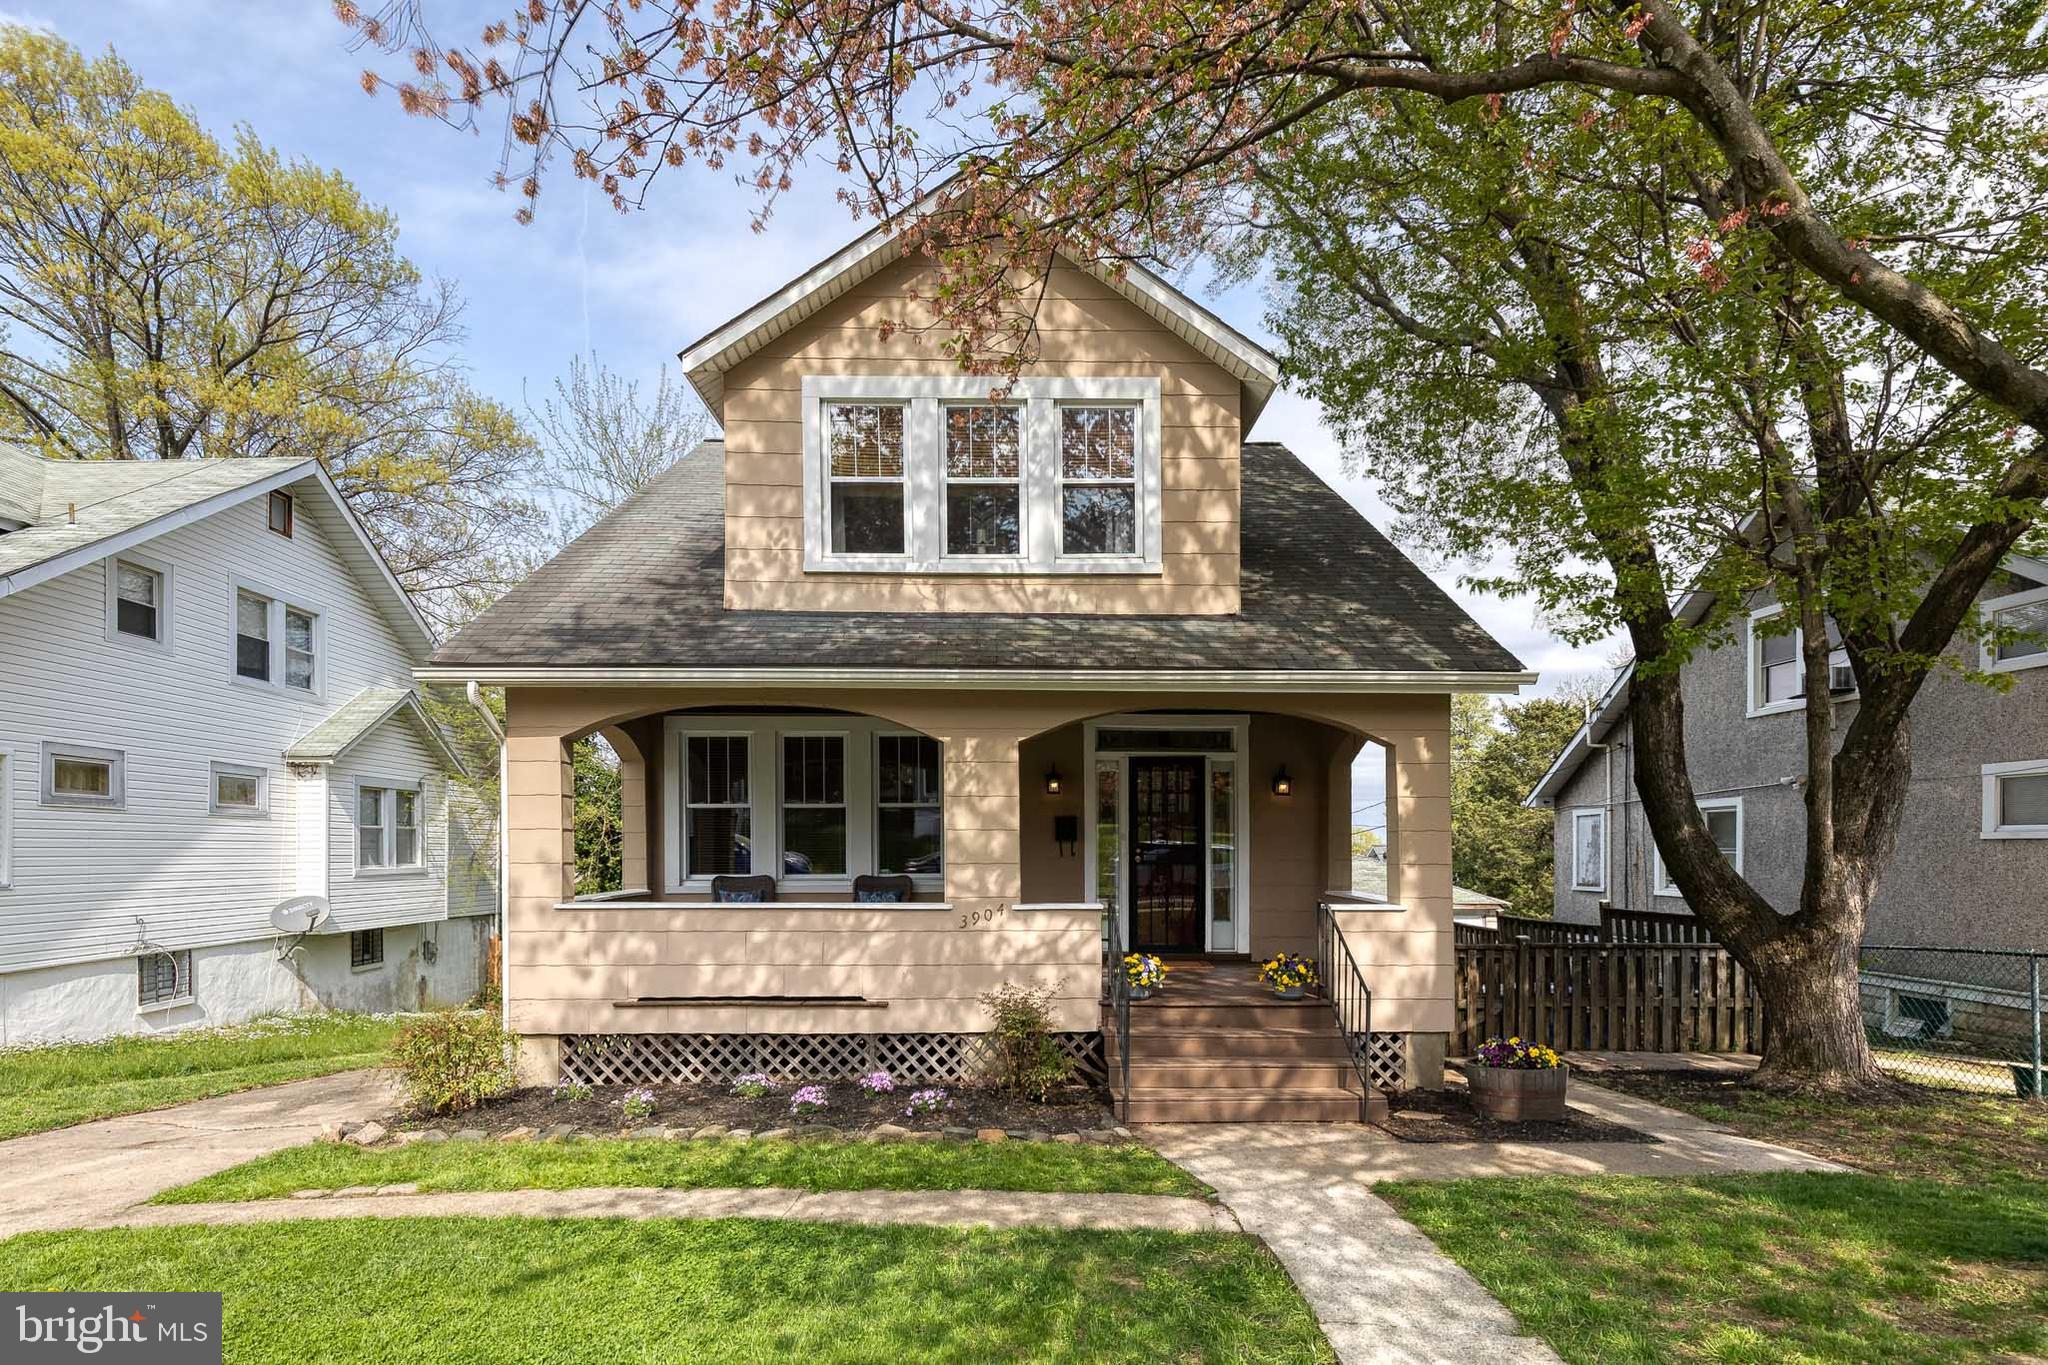
Lovely Waltherson bungalow with charming historic architectural details still in tact as well as updates throughout.  A rare find!  Interior paint (2025) Exterior paint (2025) New Main Level Half Bath (2025), Roof Maintenance (2025), HVAC Maintenance Done (2025).  Quiet one way street with private driveway.  Spacious front porch.  Inside: Gorgeous wood floors throughout each living area.  Open kitchen, updated for today's needs.  Back hall is versatile.  Use it as a breakfast room or office.  Tons of natural light.  LL has very high ceilings and has been used for exercise and entertainment space.  Back yard is expansive with flowering tree and plenty of space for entertaining.  Rear shed space provides easy space to store equipment.  Excellent price in lovely community!  Schedule soon!
#MDBA2161352

BALTIMORE

3904 WOODLEA AVENUE

3 Beds

1 Baths

1,200 Sq.Ft.

$285,000

MLS#: MDBA2161352
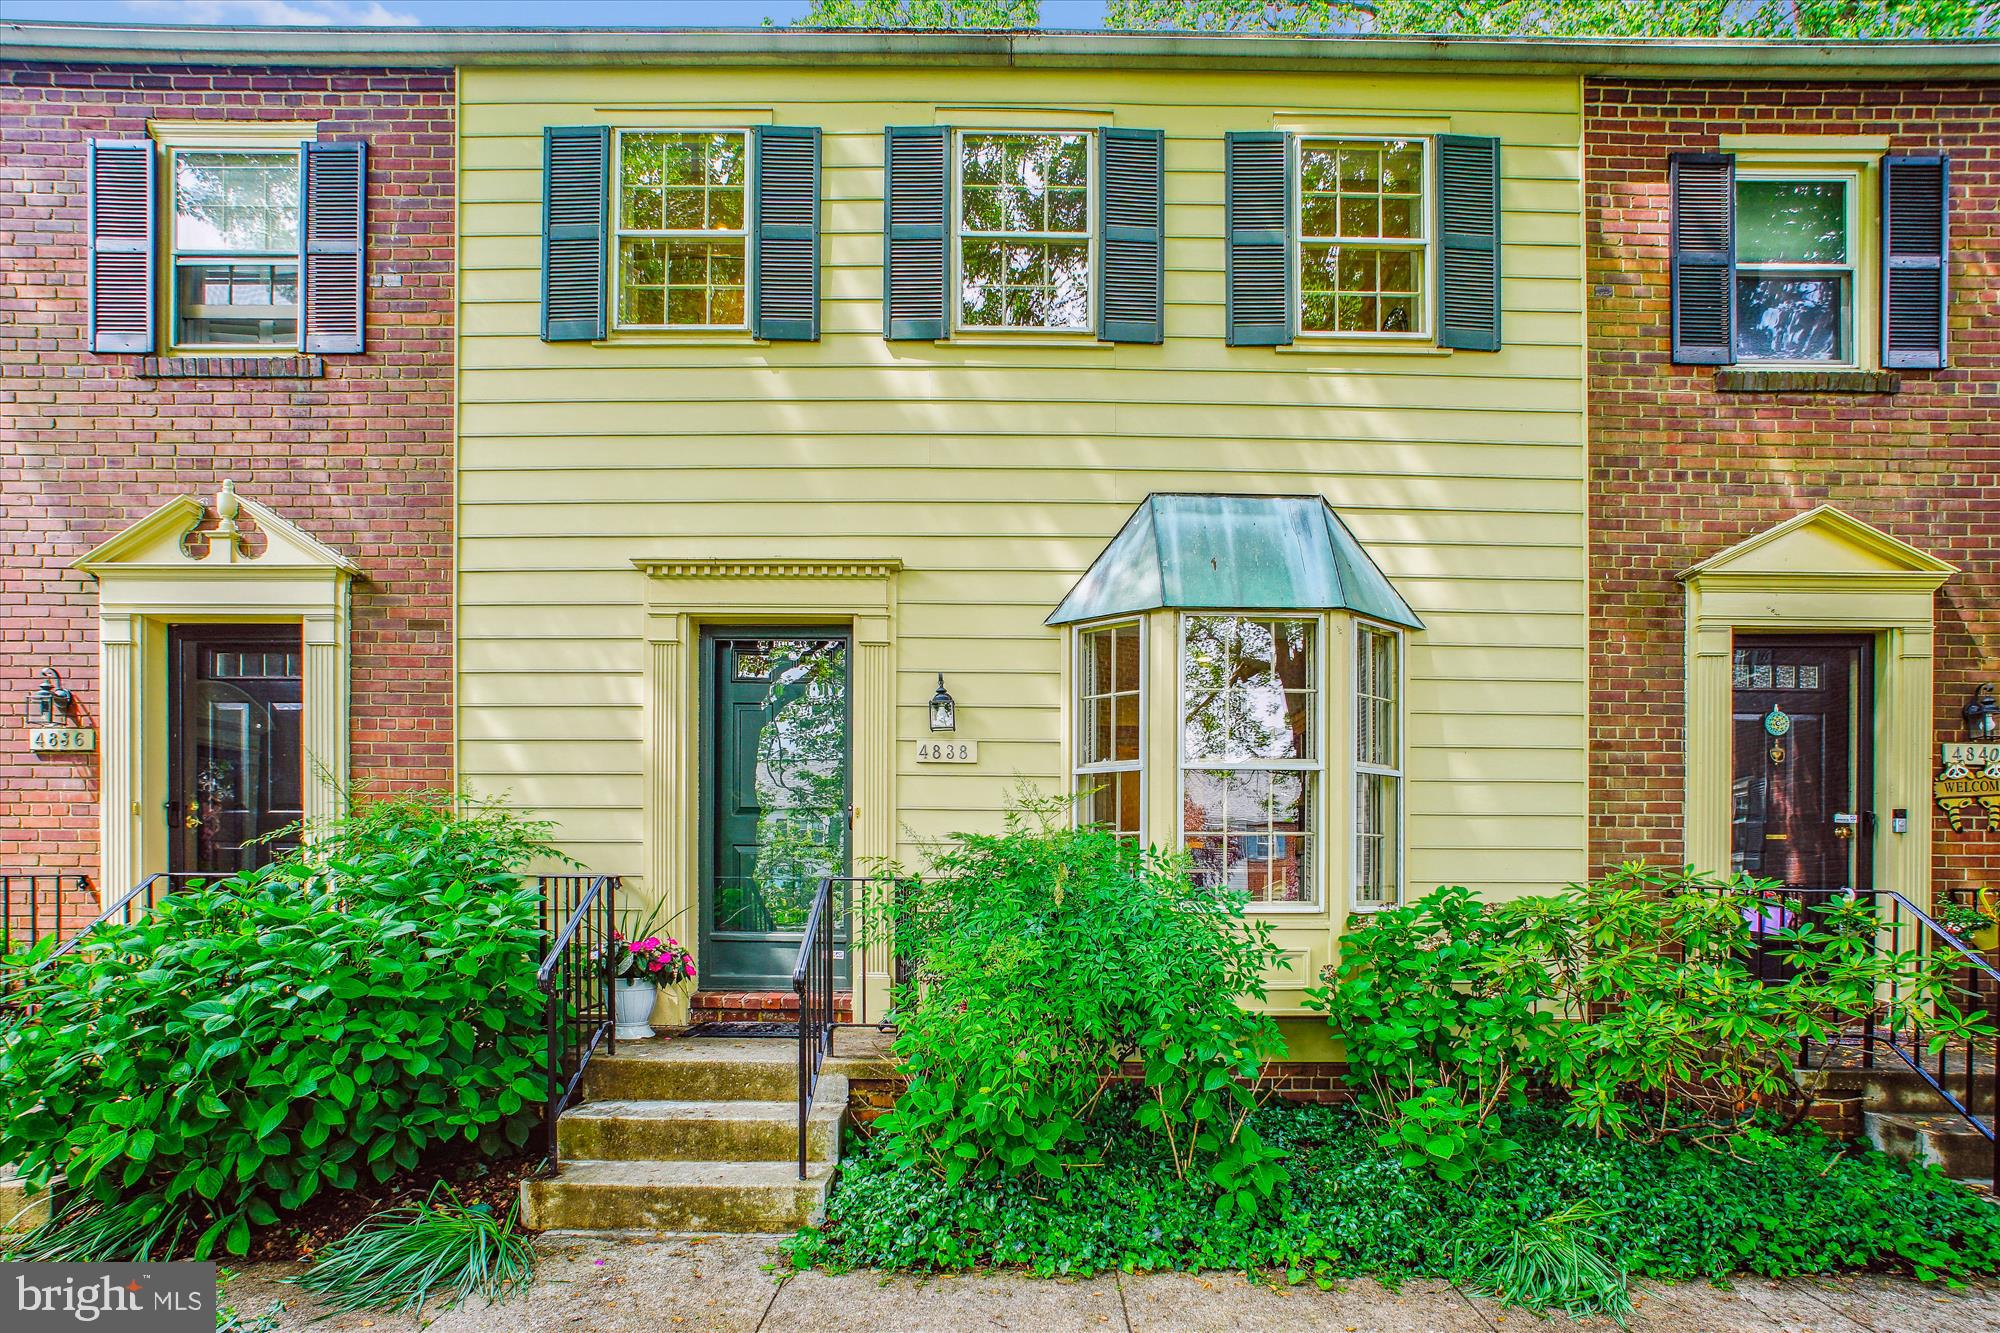
Discover the charm of 4838 Bradley Blvd, an inviting two-bedroom, two-and-a-half-bathroom townhome-style condo located in the sought-after Kenwood Forest II community, mere blocks from downtown Bethesda. Nestled in a serene and beautifully landscaped courtyard, this sunlit residence boasts modern updates, practical storage solutions, and an unparalleled location.

As you step inside, you'll be greeted by freshly painted interiors and elegant hardwood floors that span both levels of the home, creating an ambiance of warmth and sophistication. The main floor features recessed lighting and a cozy living room complete with a fireplace and built-in cabinetry. The adjacent kitchen is a chef's delight, equipped with stainless steel appliances, Silestone countertops, a charming bay window, and ample cabinetry. A stylishly renovated powder room adds to the convenience of the main level. Enjoy the tranquility of the private deck, which overlooks lush green space—perfect for relaxing with your morning coffee or unwinding at sunset.

Upstairs, two spacious bedrooms await, each with beautifully renovated en-suite bathrooms, hardwood flooring, and custom closet organizers. The upper-level laundry room is equipped with a washer and dryer, shelving, and a dedicated area for hanging clothes. Additionally, a full-size attic with flooring, lighting, and hanging storage provides plenty of space for seasonal items.

Residents of this delightful home benefit from two reserved parking spaces and one guest pass, along with access to EV chargers within the community. The condo fees, which are lower than average, cover all exterior maintenance, including the roof, siding, and deck, ensuring excellent value in this prime location.

Boasting a Walk Score of 90, this home allows you to leave your car parked while you explore Bethesda's finest restaurants, shops, grocery stores, parks, the Bethesda Metro, Bethesda Pool, and the Capital Crescent Trail.

Seize the opportunity to make this move-in-ready gem your own and enjoy the perfect blend of modern updates, outdoor serenity, and convenience in one of Bethesda's most cherished neighborhoods!
#MDMC2175766

CHEVY CHASE

4838 BRADLEY BOULEVARD 217

2 Beds

2 Baths

992 Sq.Ft.

$640,000

MLS#: MDMC2175766
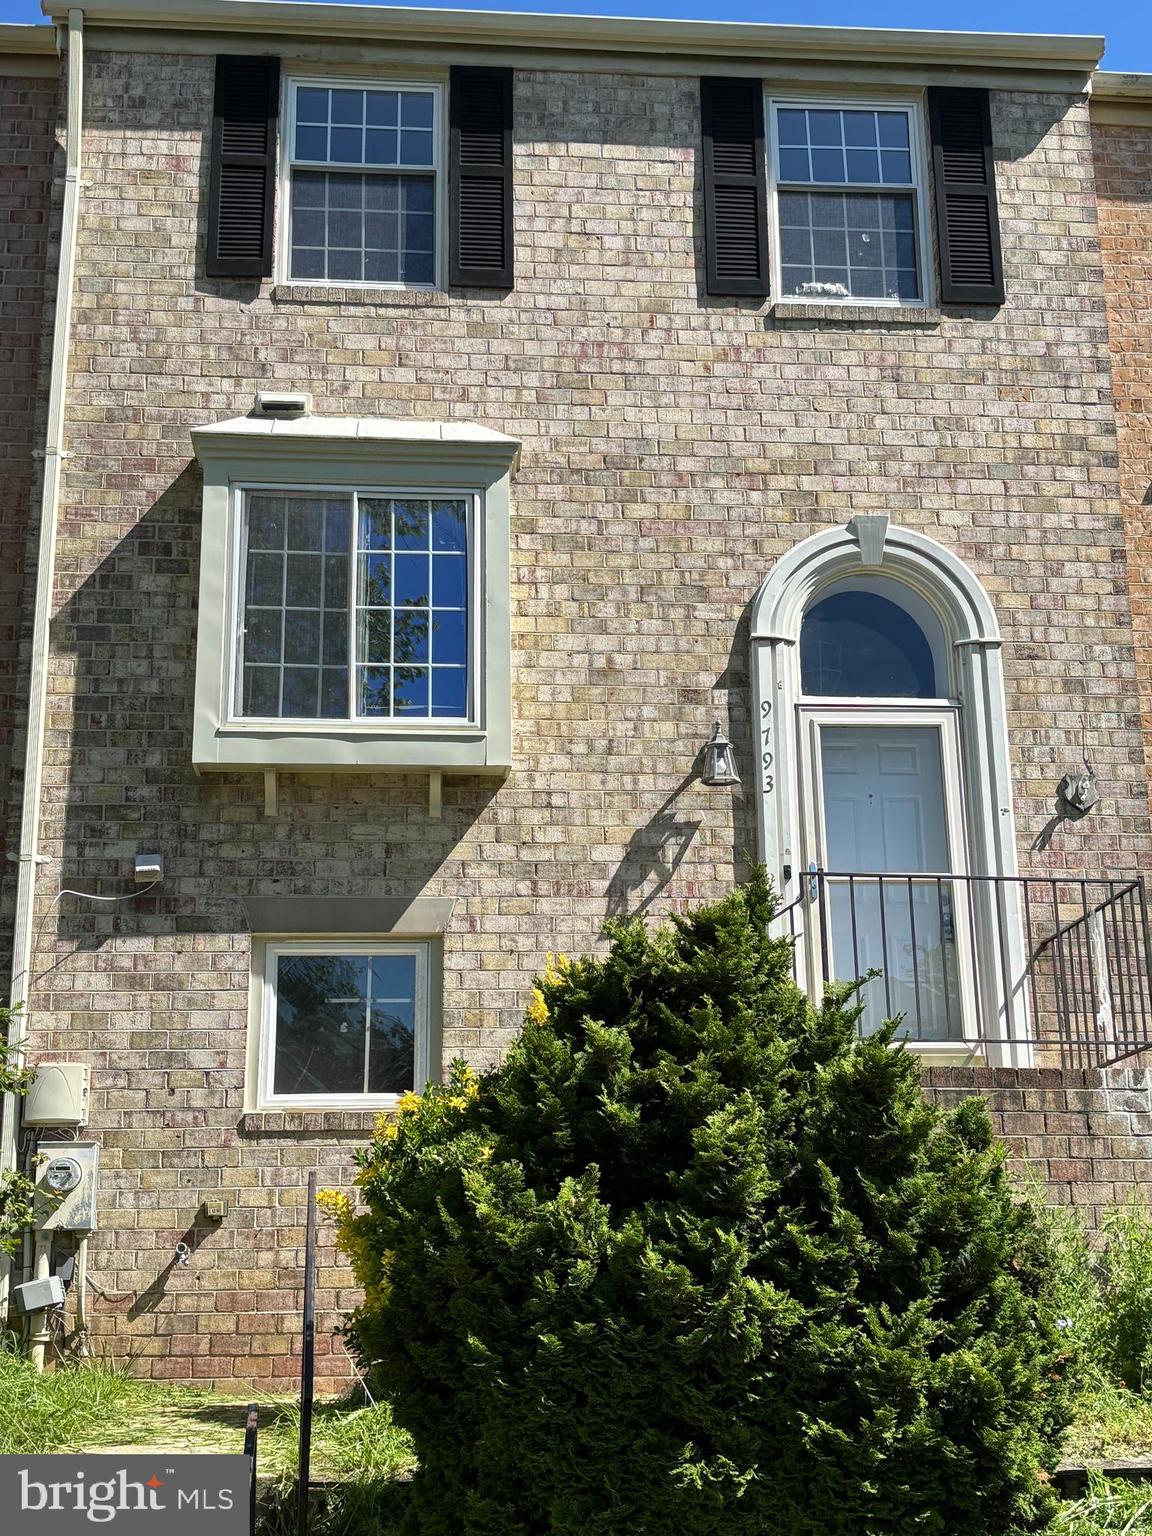
GREAT OPPORTUNITY TO OWN IN THE SOUGHT-AFTER VILLAGE OF KINGS CONTRIVANCE! Well-maintained, three-level townhome.  Second level has 3 bedrooms and 2 full baths; main level has full kitchen, dining area, half bathroom, and spacious living room with walkout to backyard; basement is fully finished with optional fourth bedroom, half bathroom, and laundry room.  Great schools, and minutes from beautiful downtown Columbia! New carpet and paint throughout. Some areas in need of a little TLC, but home is priced accordingly. Home is being sold strictly "AS IS."
#MDHW2053228

COLUMBIA

9793 EARLY SPRING WAY

4 Beds

2 Baths

1,755 Sq.Ft.

$375,000

MLS#: MDHW2053228
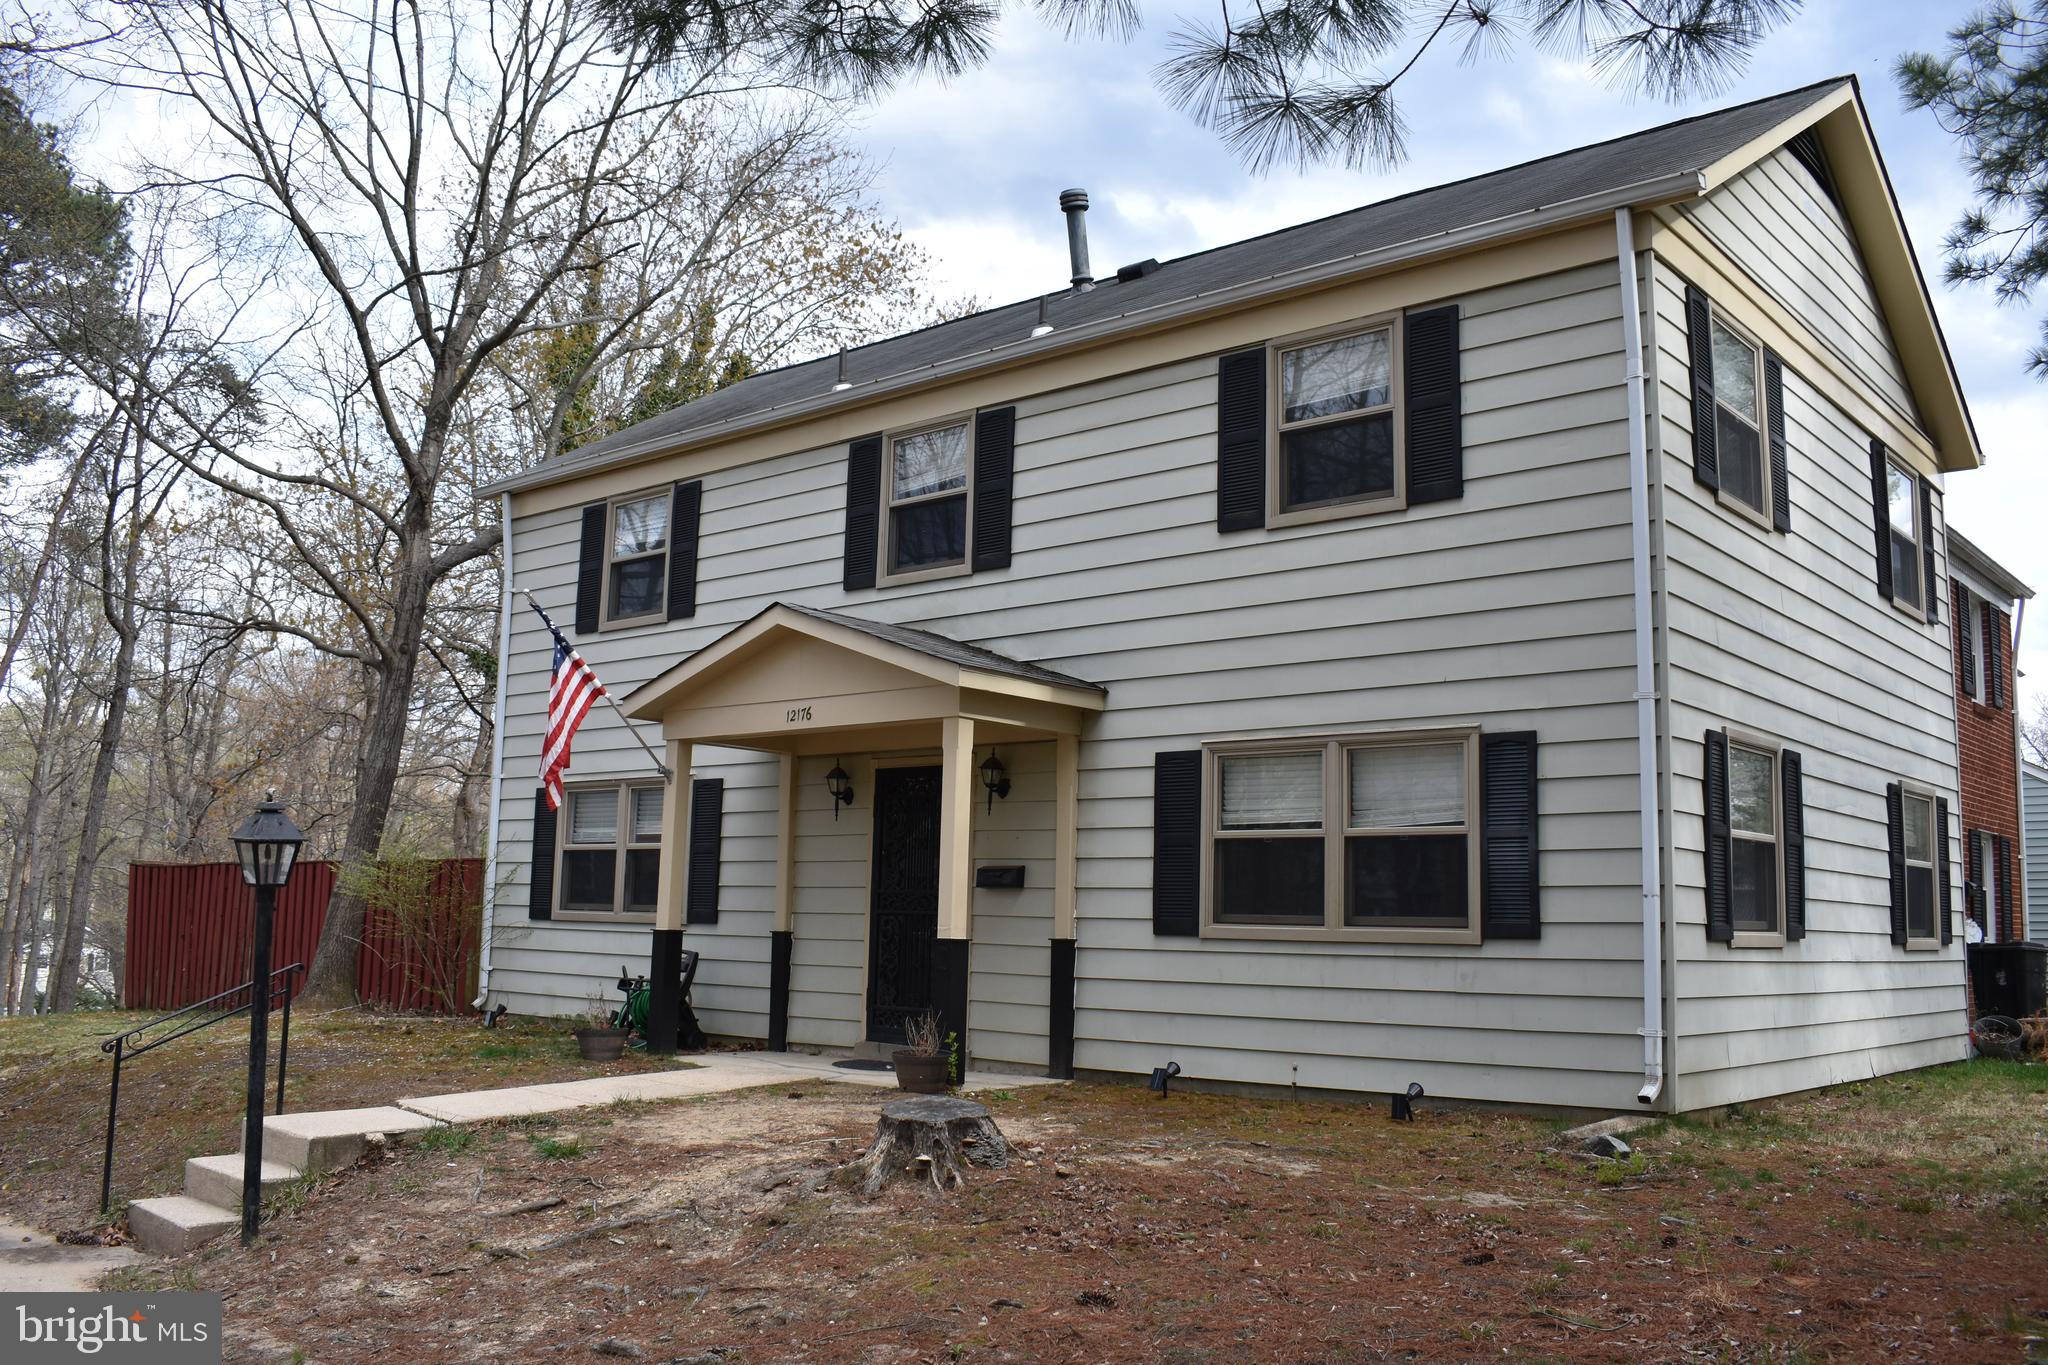
Excellent opportunity to lease this renovated,  2-level  townhome in quiet, commuter-friendly neighborhood***Home features: new laminated flooring throughout, oversized living room with den/sitting area, galley kitchen with separate eat-in/dining room space, new paint, 3 spacious, proportioned bedrooms, 2 full and 1 half bath****full size washer/dryer, fenced rear yard, shed, additional storage space and more. Conveniently located close to major highway arteries, MARC train, shopping and recreation*** Tenants responsible for all utilities.  Landlord seeking solid credit +670 /background applicants**** GCAAR RENTAL APPLICATION fully completed, 2 months paystubs**** $50.00 PER APPLICANT**Rental insurance is a must**** Call your realtor and schedule a tour***OPEN HOUSE MAY 10 FROM 11 TO 12:30
#MDPG2147104

LAUREL

12176 DOVE CIRCLE

3 Beds

2 Baths

1,672 Sq.Ft.

$2,400

MLS#: MDPG2147104
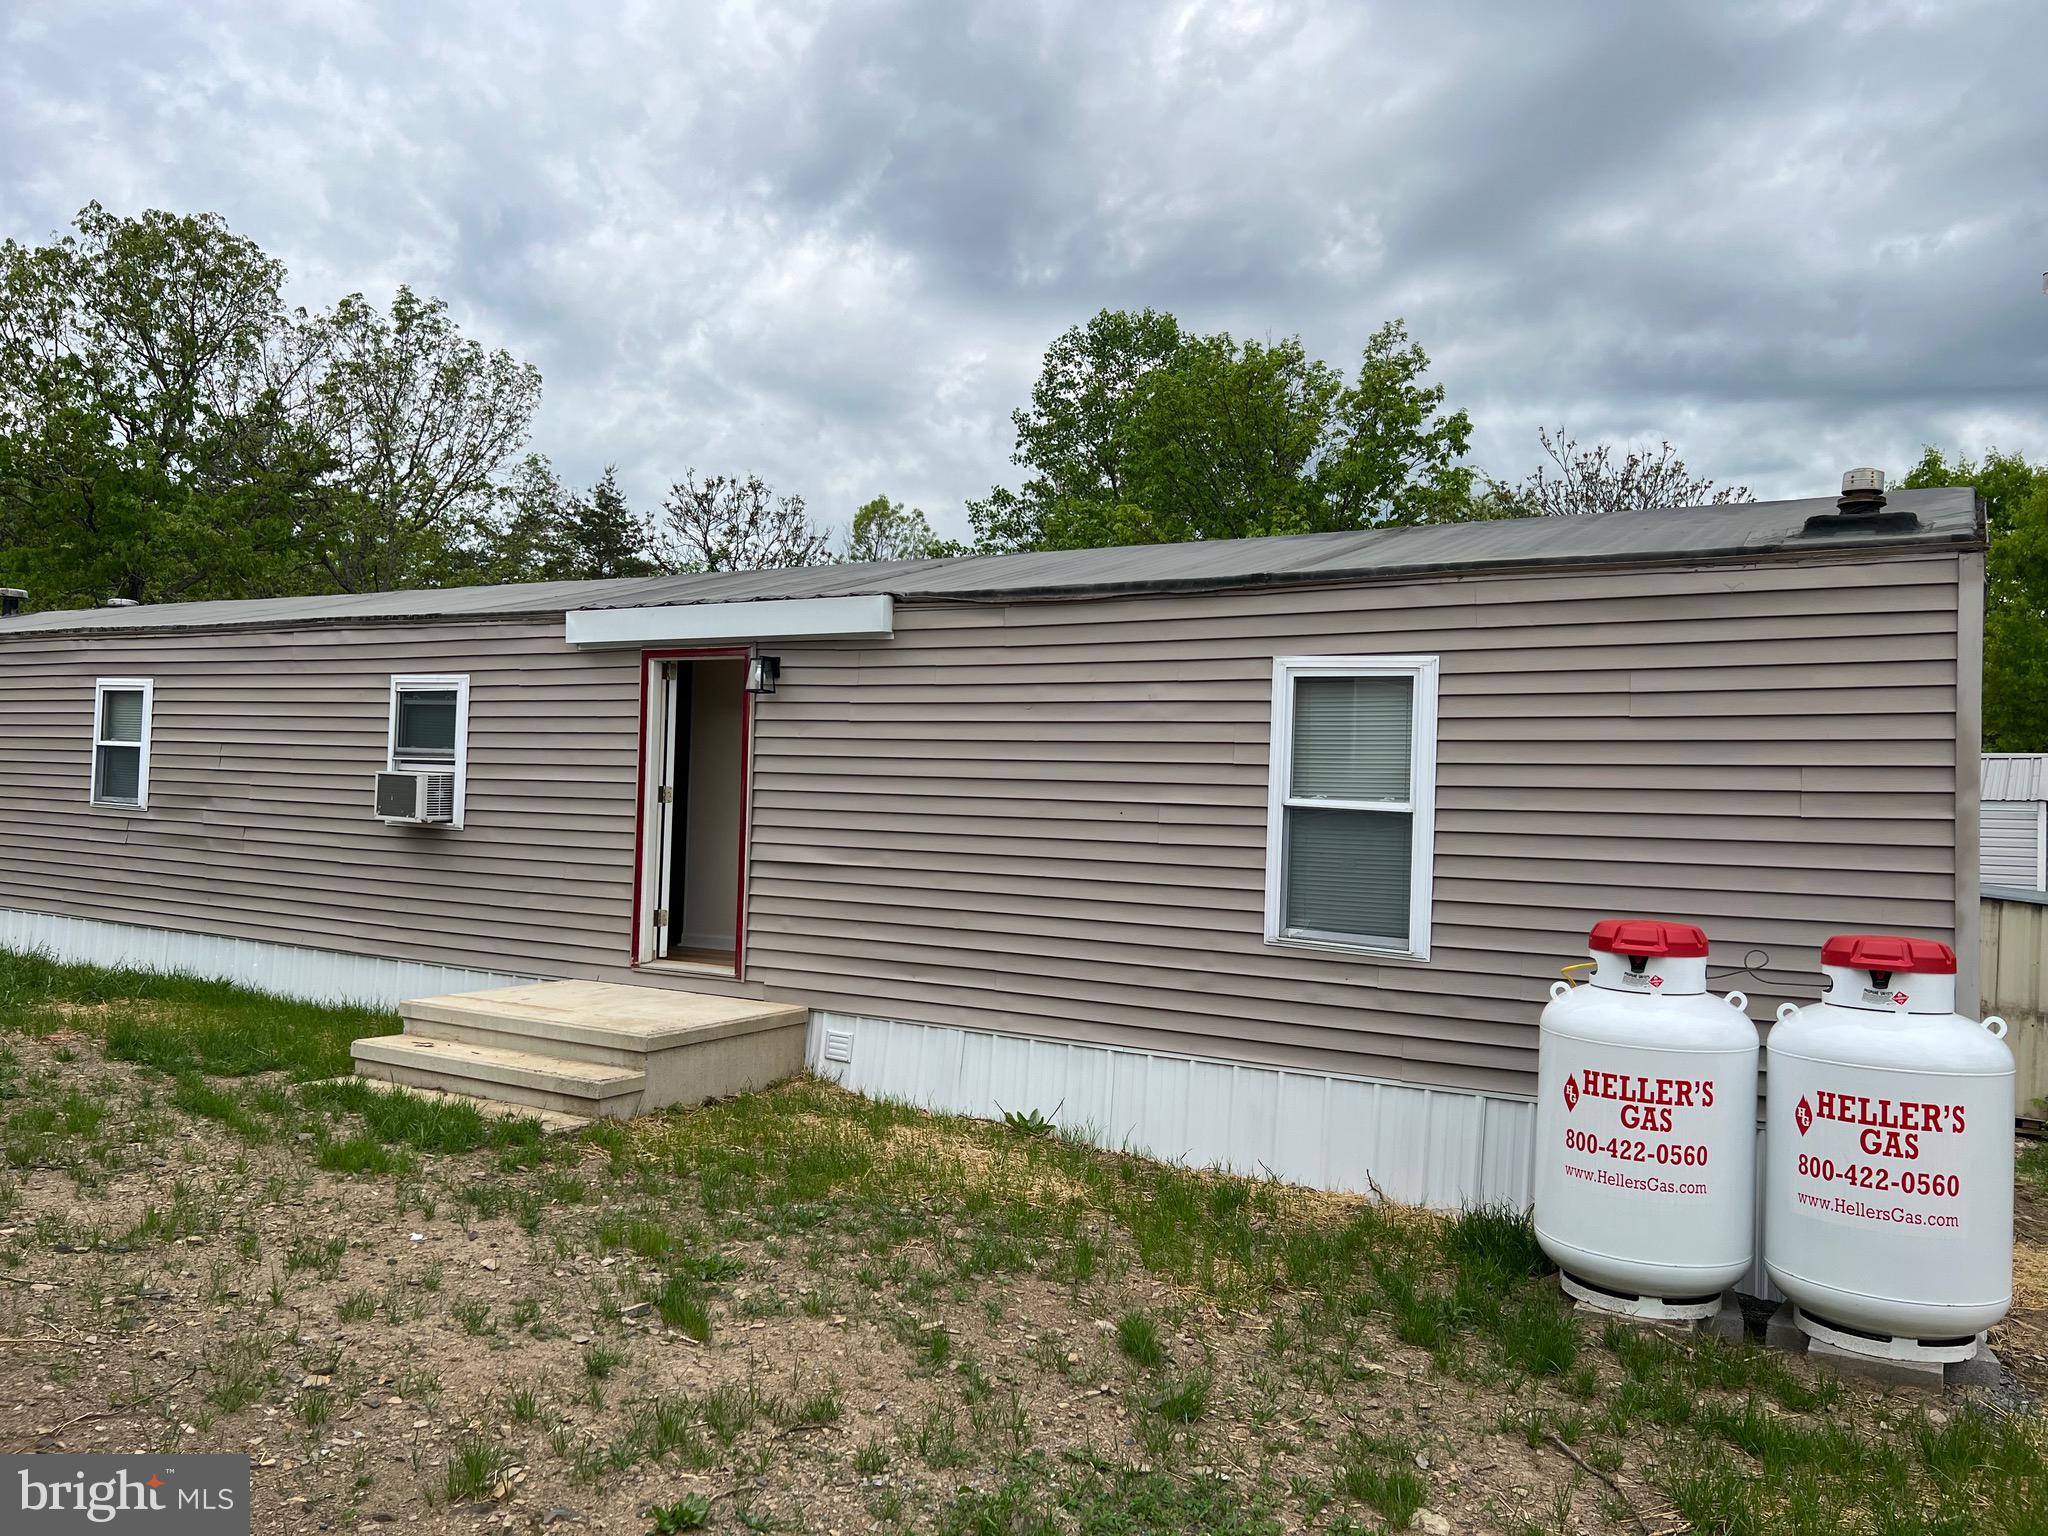
Welcome home to this fully renovated Single wide Mobile Home. Open Floor Plan!! 3 Bedrooms 2  baths in a new up and coming Mobile home Park.  Pets are welcome, but restrictions apply for Breed, number, weight and all are case by case. $250 Non refundable pet deposit, and $50.00 pet rent per pet.  Owner covers  Trash, Lawn Maintenance, and Sewer for all units. All Applicants must pass credit, criminal and background checks. Only Broker applications accepted ( no rent spree) .  Application fee is $40.00 over the age of 18.
#WVBE2039982

HEDGESVILLE

122 DUGAN COURT

3 Beds

2 Baths

N/A

$1,250

MLS#: WVBE2039982
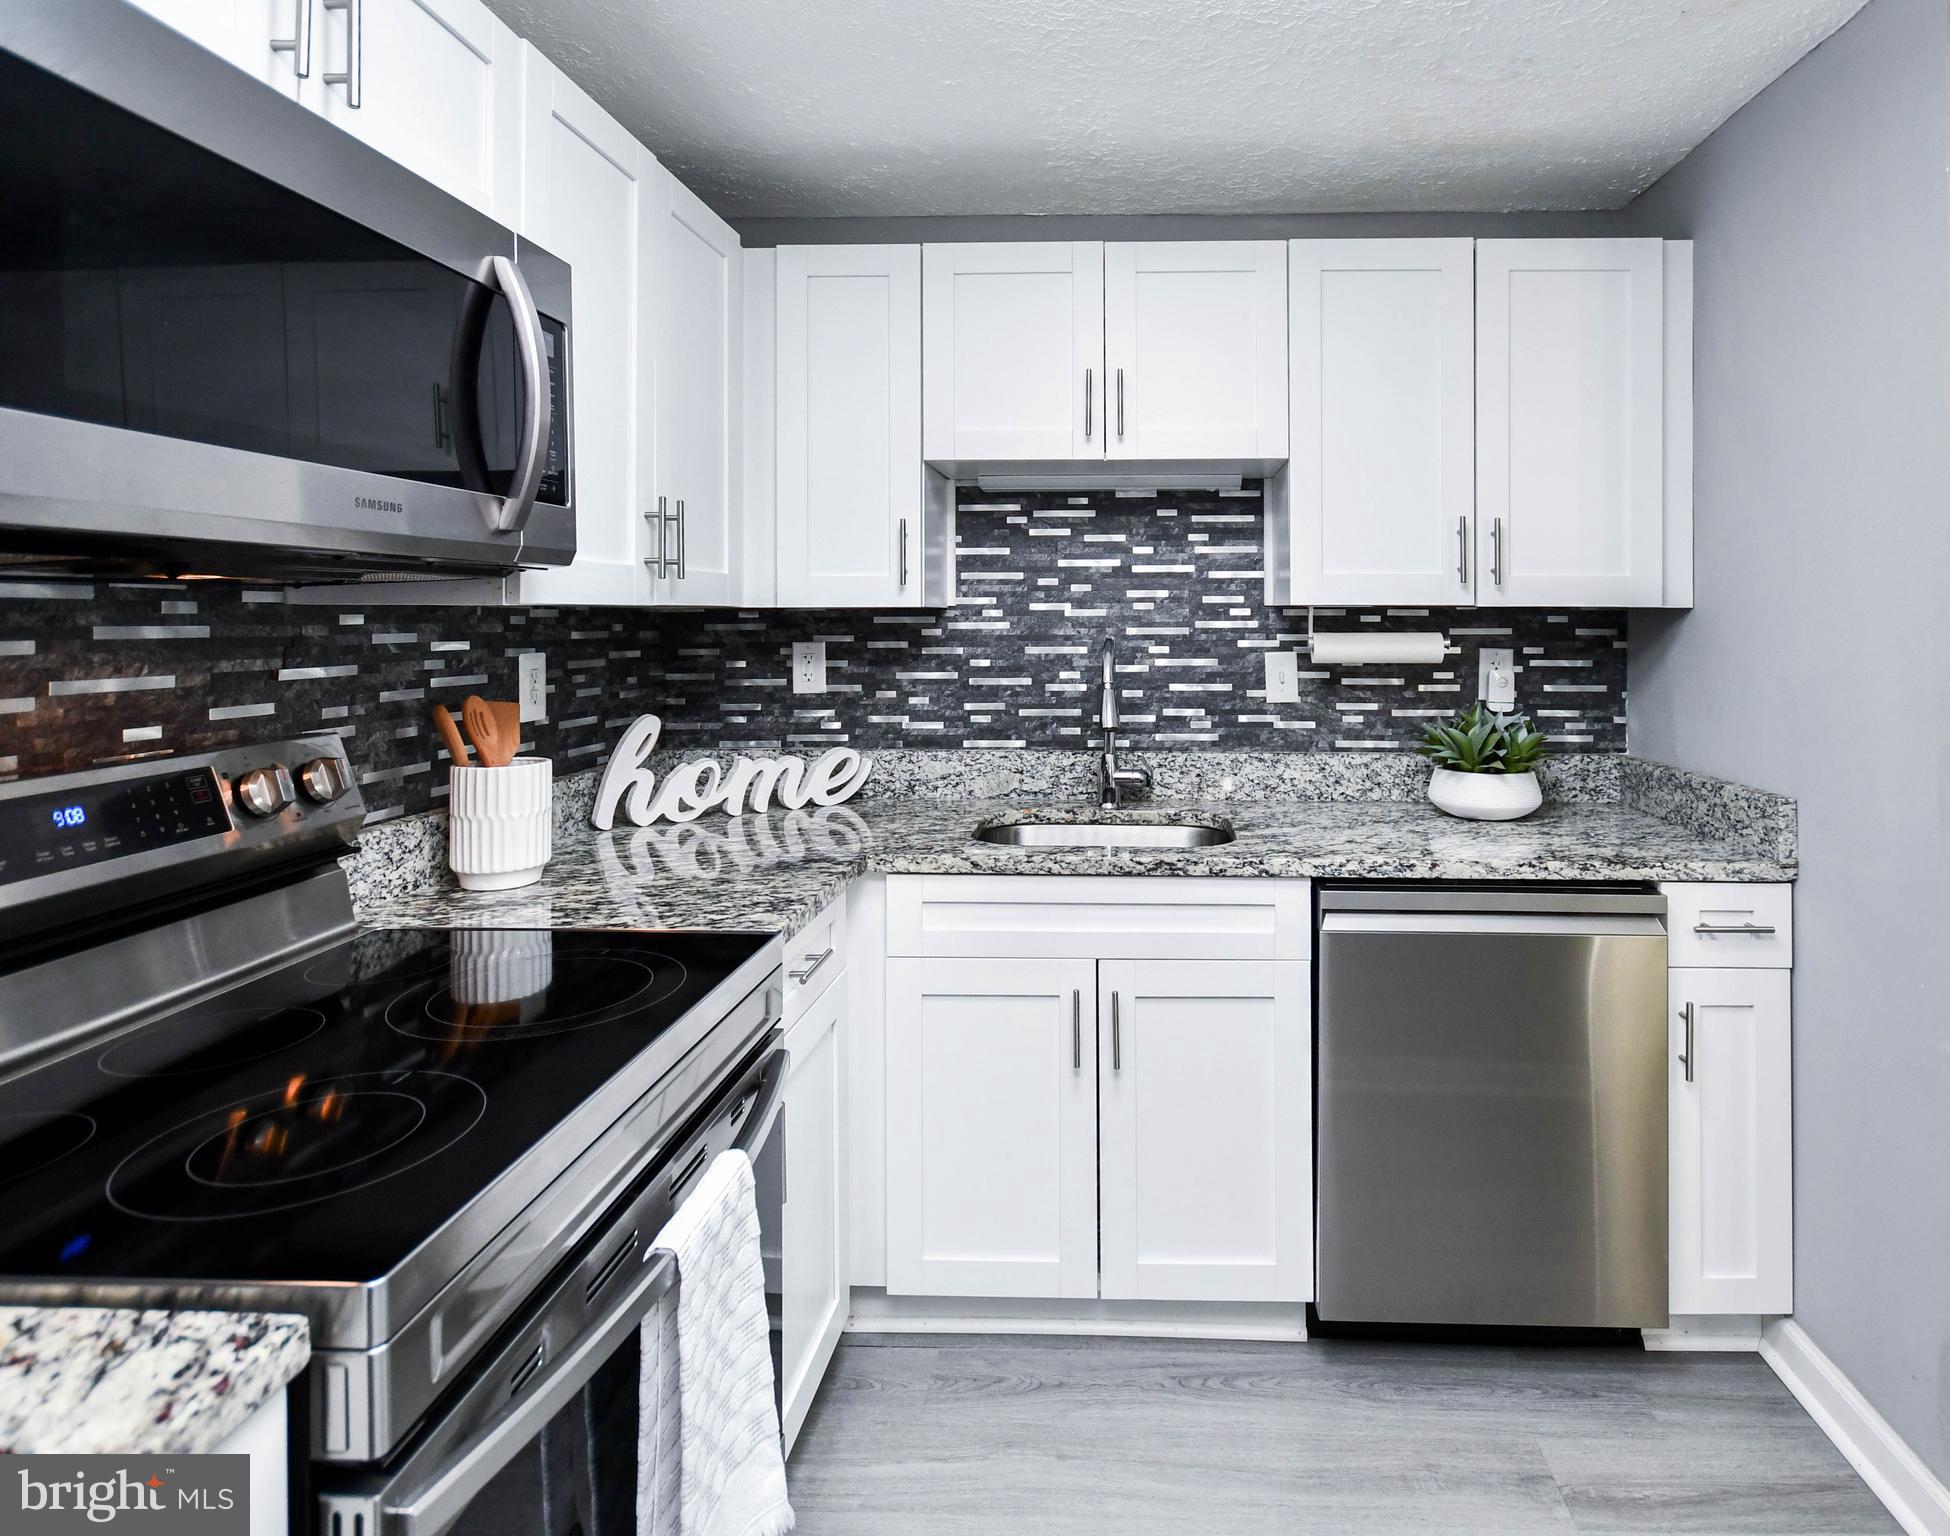
Open House Sat May 3rd - 12-2pm

Home Sweet Home – Move-In Ready!
Welcome to this beautifully updated 3-bedroom, 1.5-bath semi-detached townhome that truly has it all! Step inside to discover an open-concept layout with modern vinyl plank flooring, plush carpeted bedrooms, and a fresh, contemporary feel throughout. The kitchen and baths have been thoughtfully renovated with all the bells and whistles—perfect for today’s lifestyle.

Enjoy outdoor living in the huge backyard, ideal for entertaining, gardening, or relaxing under the stars. A private 2-car driveway adds convenience and completes the package.

This turnkey home combines style, comfort, and function—just move in and start living!
Close to shopping and main roads, minutes from Green line Metrorail, ride commuter bus into DC.
#MDCH2042102

WALDORF

4219 QUIGLEY COURT

3 Beds

1 Baths

1,040 Sq.Ft.

$309,900

MLS#: MDCH2042102
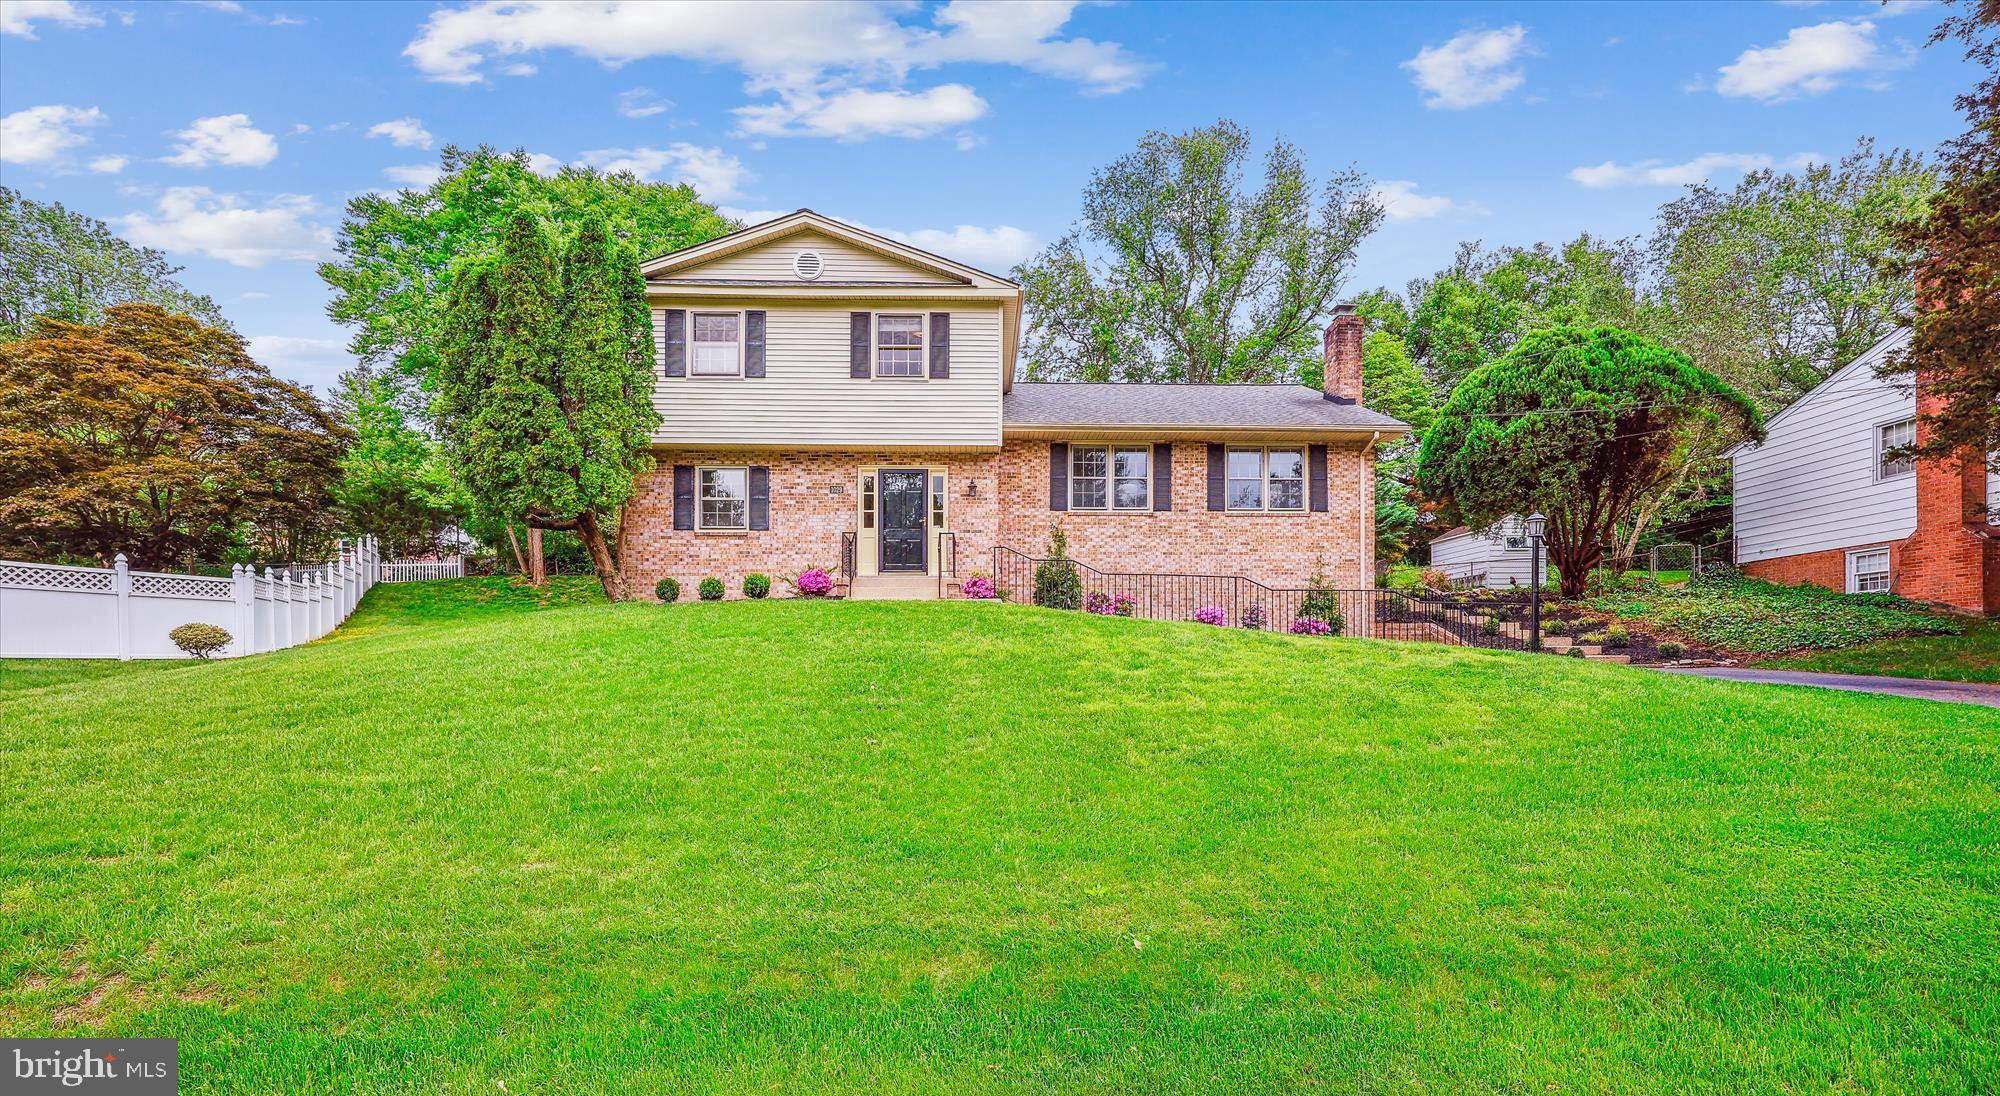
*****ALL OFFERS DUE TUESDAY, MAY 13TH  AT 9:00 AM******
True 6 Bedroom Beautiful Home in Springbrook Manor on a cul-de-sac........4 Bedrooms on the Upper Level, 2 
Bedrooms (or Bedroom & Study) on the Main Level with 3 Full Baths plus a finished basement.  Gorgeous Harwood Floors, Large Living Room with a fireplace, Separate Dining Room, Enormous Breakfast Room with a Fantastic Family Room for gathering.  Recent updates include:  Brand New AC, Fresh Paint, Refinished Harwood Floors, New LVP Flooring, new landscaping and Updated walkout basement.
#MDMC2178352

SILVER SPRING

1029 TRACY DRIVE

6 Beds

3 Baths

3,244 Sq.Ft.

$624,900

MLS#: MDMC2178352
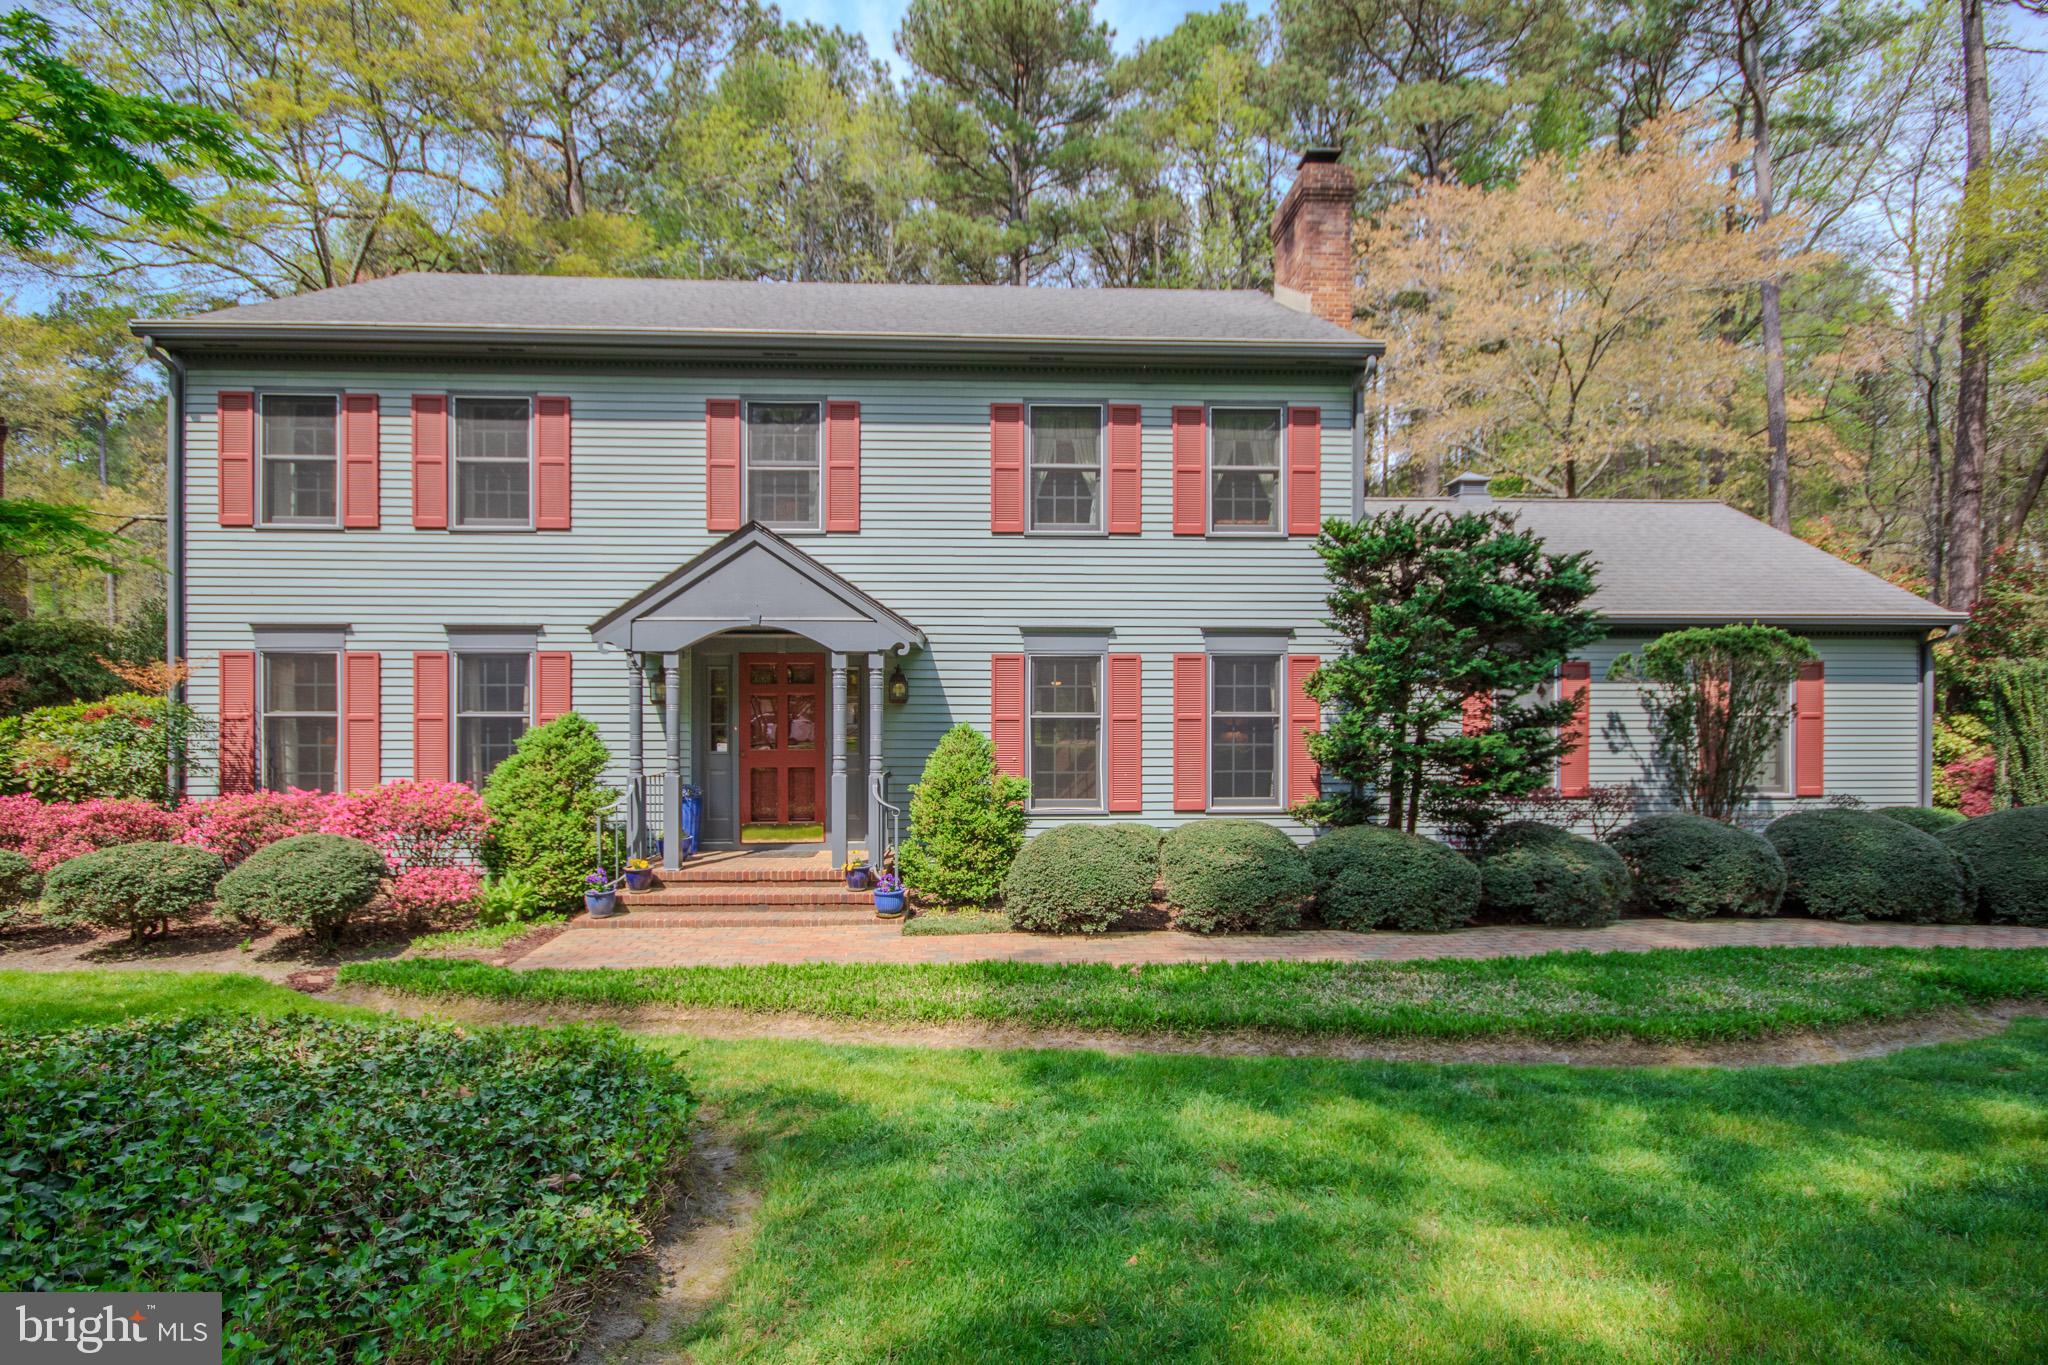
Welcome home to this beautifully manicured and maintained home in the established, south side community of Deer Harbour. This home offers traditional features including a welcoming foyer,  hardwood floors, chair rail, crown molding, built-ins and a brick fireplace, among other things. The spacious kitchen has a nice sized island, cook top and double ovens. There's a large sunroom overlooking the park like backyard with a brick patio, water feature and beautiful flowering trees. Upstairs you'll find 4 generously sized bedrooms with large closets and 2 updated bathrooms. The primary bath has a double vanity, large tiled shower and a heated tile floor. There's storage over the garage and a large walk-up attic. Deer Harbour has long been recognized as one of Salisbury's most popular neighborhoods with amenities including tennis and pickleball courts, an executive golf course, playground and picnic pavilion. You'll enjoy coming home to this beautiful property!
#MDWC2017578

SALISBURY

3716 DEVONSHIRE DRIVE

4 Beds

2 Baths

2,618 Sq.Ft.

$425,000

MLS#: MDWC2017578
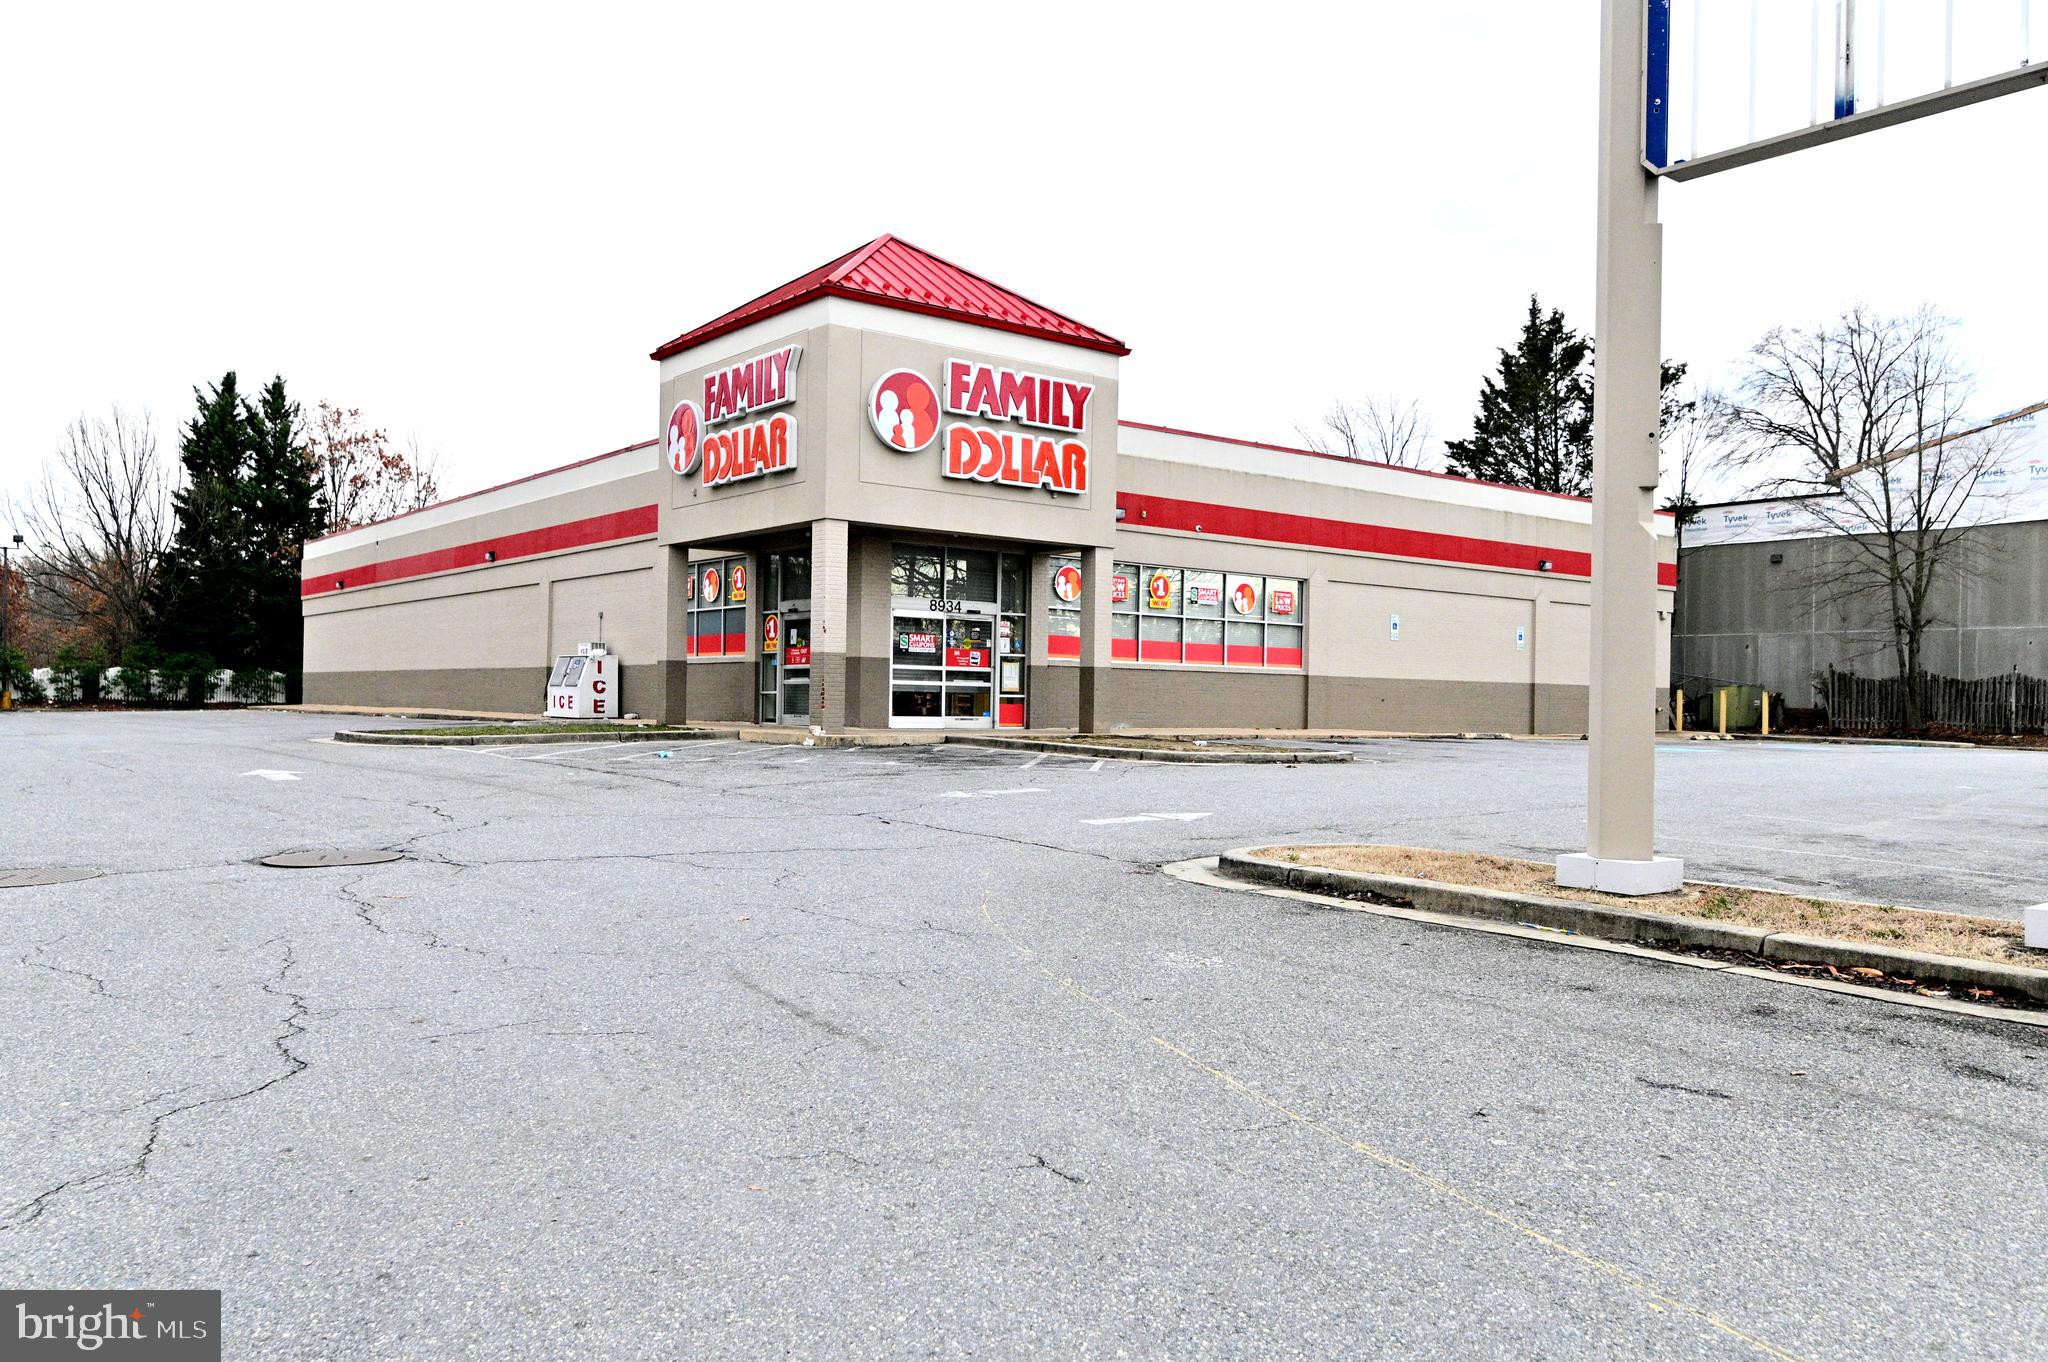
Capitalize on a high-visibility, freestanding 11,440 sq ft building on 1.29 acres in thriving Clinton, MD. Boasting a 2024 tax assessed value of $3,655,700, this property offers exceptional potential for a variety of commercial ventures, thanks to its CGO zoning.
Key Highlights: Strategic Location: Dual access points on Woodyard Rd with a high traffic count of 26,261 VPD (2022) and superior exposure from nearby Route 5/Branch Ave (103,953 VPD, 2021). // Strong Demographics: Situated within a 5-mile radius of 114,530 residents. // Income-Generating: Currently leased at $22,900 per month, with the lease ending May 31, 2025. //  Accessibility: Excellent proximity to Washington, D.C., and a robust local customer base. // Versatile CGO Zoning: Provides a flexible platform for diverse business operations.
#MDPG2143708

CLINTON

8934 WOODYARD ROAD

None Beds

None Baths

11,440 Sq.Ft.

$3,000,000

MLS#: MDPG2143708
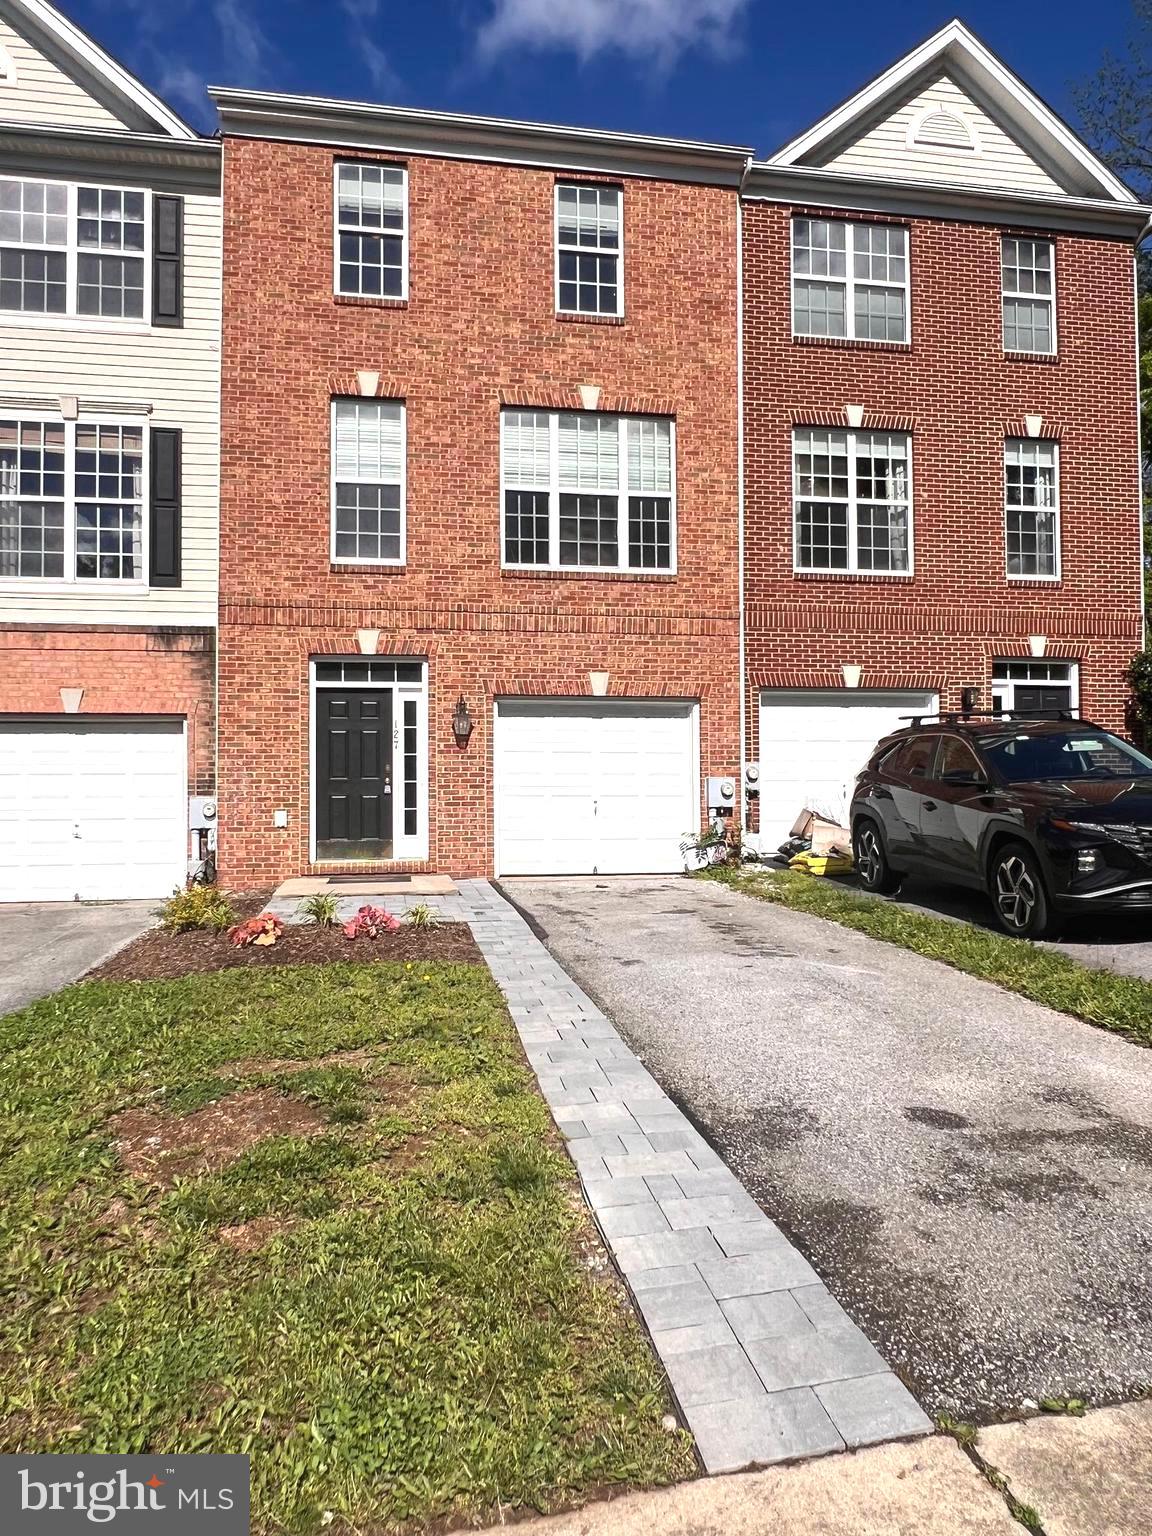
This beautiful townhouse has been freshly painted throughout, real hardwood floors and steps professionally refinished, new bathroom tile and basement flooring,  new lighting fixtures and appliances. Perfectly located in Shepherdstown making this a great location for commuters, students, etc. All the bedrooms are very large and spacious, featuring walk in closets. Master bedroom has a very nice separate bathroom with dual sinks, soaking tub, and stand up shower. Basement (main walk in) also features a very large bedroom with separate bathroom, walk in closet, and basement walk out. Beautiful backyard backing up to the woods. Great townhome to make your own or investment! This property is tax class 3.
#WVJF2017316

SHEPHERDSTOWN

127 SWEARINGEN WAY

4 Beds

3 Baths

1,980 Sq.Ft.

$305,000

MLS#: WVJF2017316
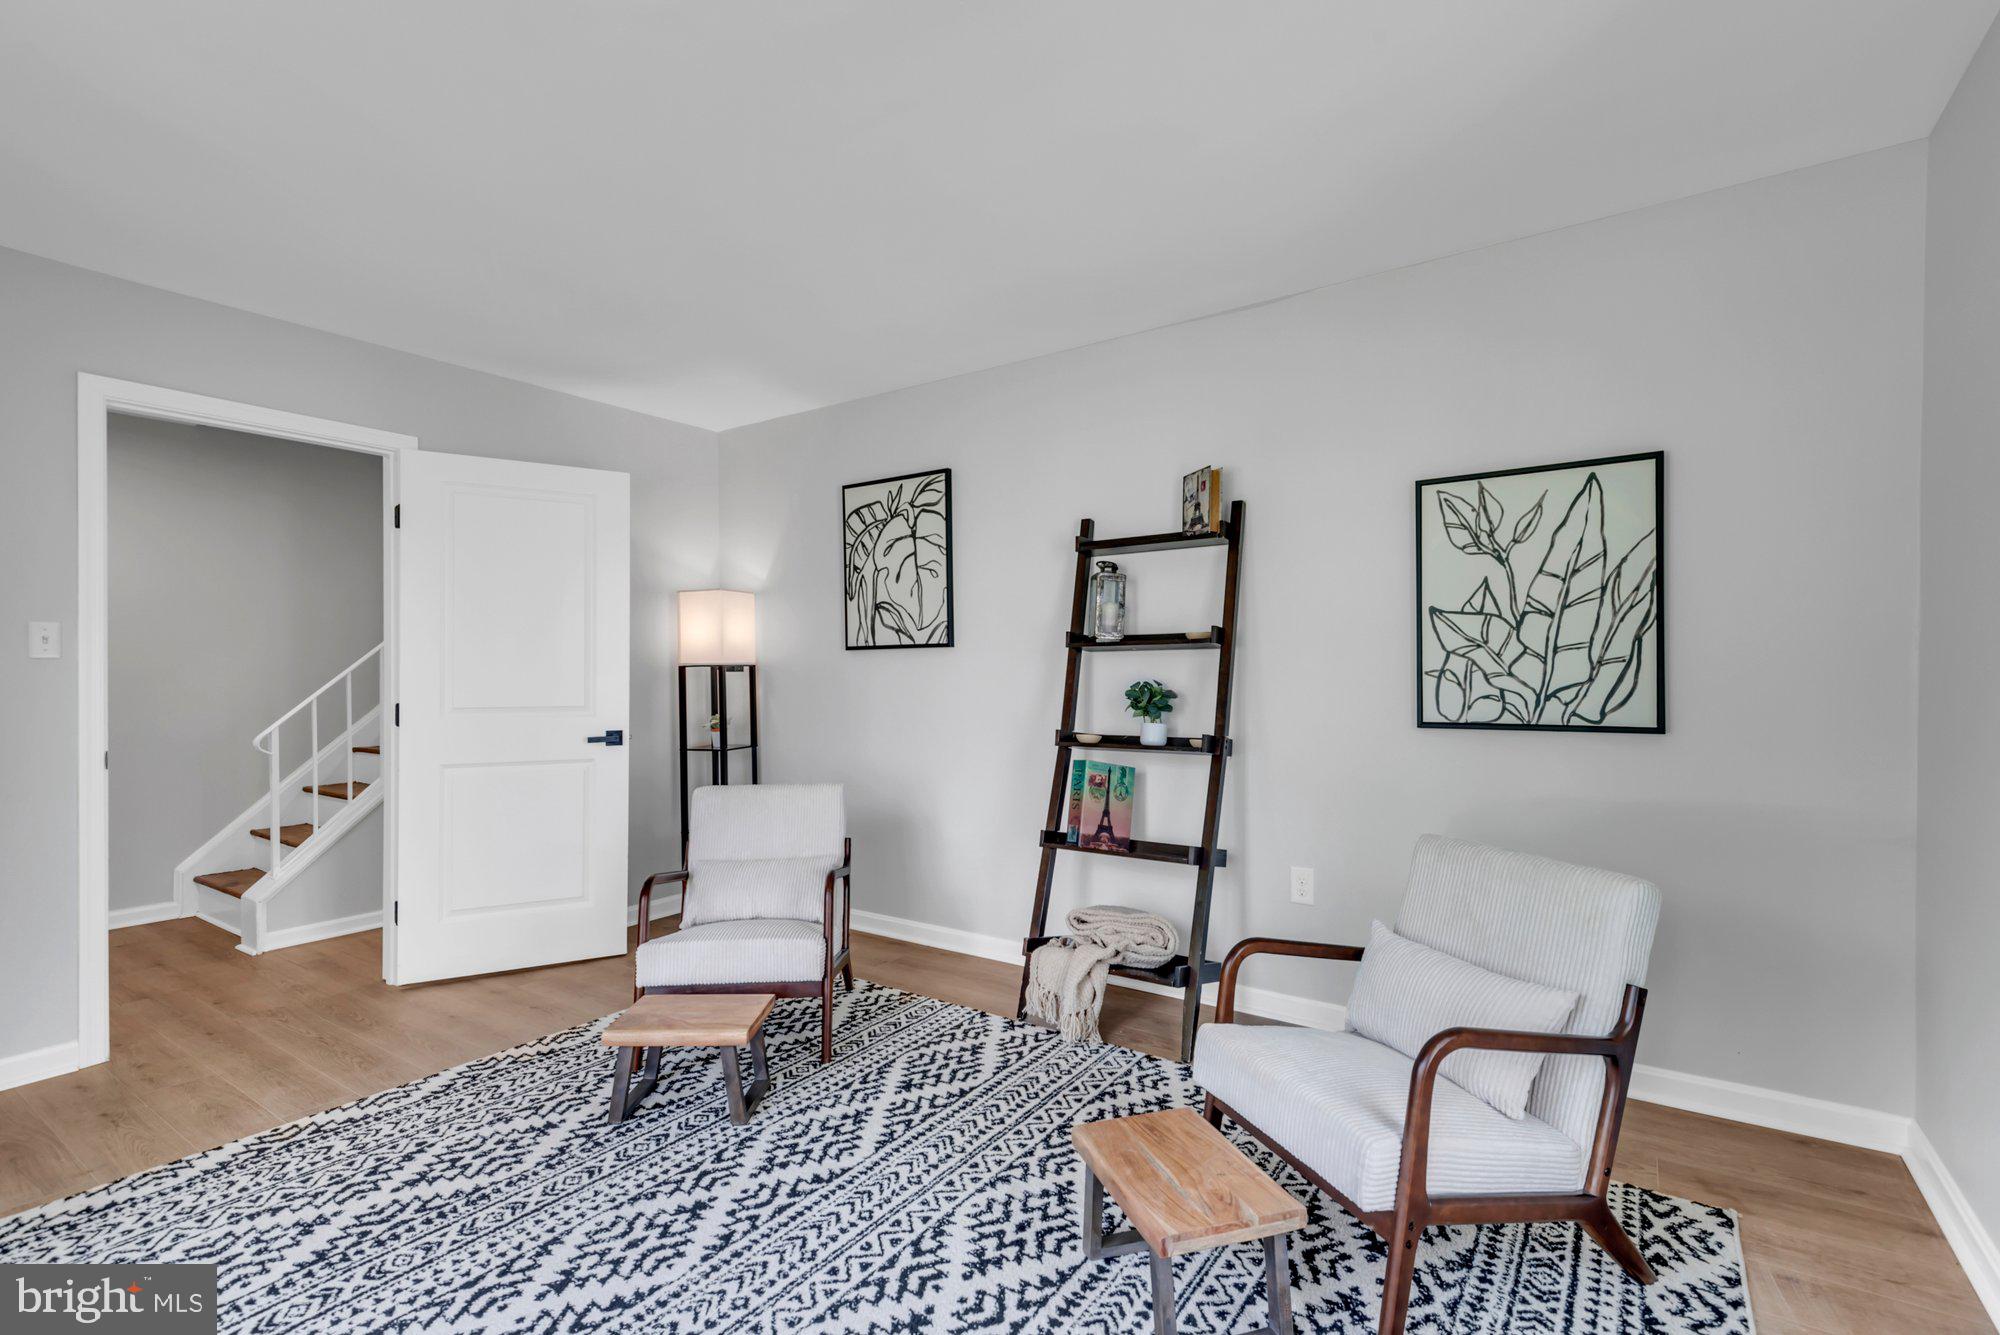
This FULLY RENOVATED End-Unit Gem with DESIGNER TOUCHES throughout is calling you HOME!!

Step into this beautifully reimagined townhouse where MODERN ELEGANCE meets cozy CHARM. From the moment you walk in, you're welcomed by a chic FRONT LOUNGING Room— the perfect spot to unwind or entertain in style.

This home has been thoughtfully renovated from top to bottom, featuring LUXURY VINYL PLANK FLOORING throughout, brand-new QUARTZ COUNTERTOPS, and an eye-catching backsplash that elevates the kitchen's entire look. Oh and don’t forget to check out the BRAND NEW APPLIANCES in both the kitchen and laundry area!!
The living room boast a stunning ELECTRIC FIREPLACE set into a custom SHIPLAP FEATURE WALL, creating a warm and inviting focal point.

Upstairs, you'll find THREE GENEROUSLY SIZED BEDROOMS, including a spacious primary suite, WALK-IN CLOSET, and beautifully renovated ENSUITE BATHROOM.

With no detail overlooked and no upgrade spared, this TURNKEY property is ready to IMPRESS. Welcome HOME!
#MDPG2150450

HYATTSVILLE

7609 SWAN TERRACE

3 Beds

2 Baths

1,452 Sq.Ft.

$365,000

MLS#: MDPG2150450
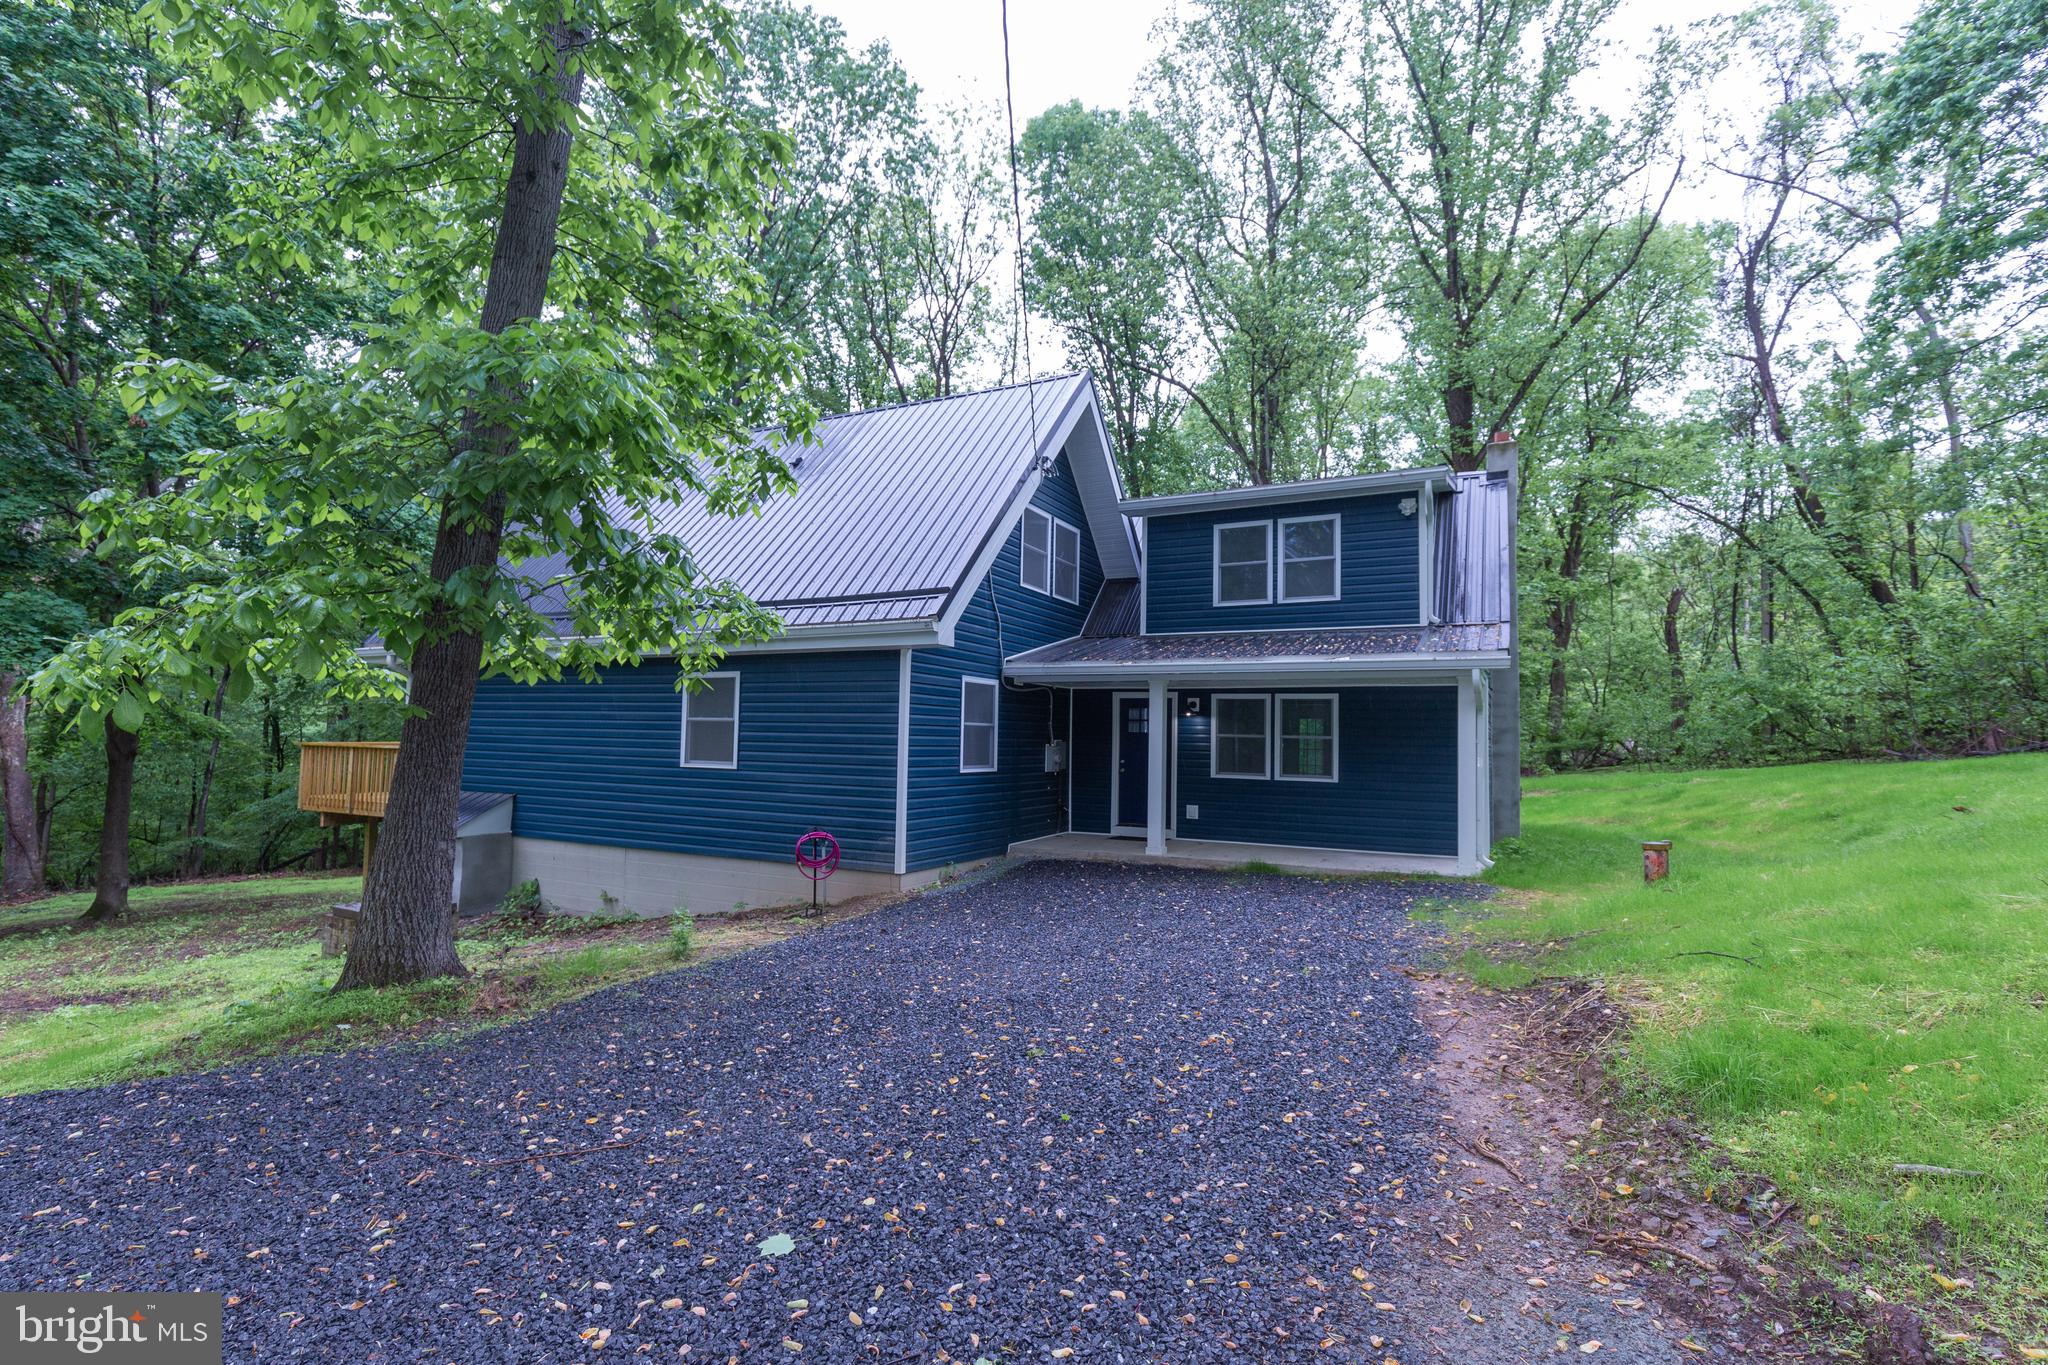
Escape to your private mountain retreat in the Shenandoah Overlook neighborhood! This completely renovated contemporary single family home on a wooded lot offers a perfect blend of modern living and natural surroundings.

The front facade features floor to vaulted ceiling windows that bathe the open-concept living and dining area in natural light, face the large deck and offer a stunning view of the surrounding forest. The kitchen with stainless steel appliances is along a side wall - allowing you to cook and enjoy the view! 

You are welcomed by a comfortable family room with french doors to the unfenced yard. Up a staircase off of the family room is the first bedroom with full bath. As you walk into the open-concept living area there is a laundry closet with full sized washer and dryer, full bath, and additional bedroom. The third bedroom and full bath is in the loft overlooking the living area. 

This beautiful home is located on a dead-end road located off of Chestnut Hill Rd between US-340 and WV-9; just minutes to VA and MD border.

No Pets
Rent includes water and septic. 
Additional monthly costs include Renter's insurance (price based on plan selection) and Second Nature Air Filter Subscription program ($15.00/ month).
#WVJF2017452

HARPERS FERRY

382 WOOD CUTTERS LANE

3 Beds

3 Baths

N/A

$2,950

MLS#: WVJF2017452
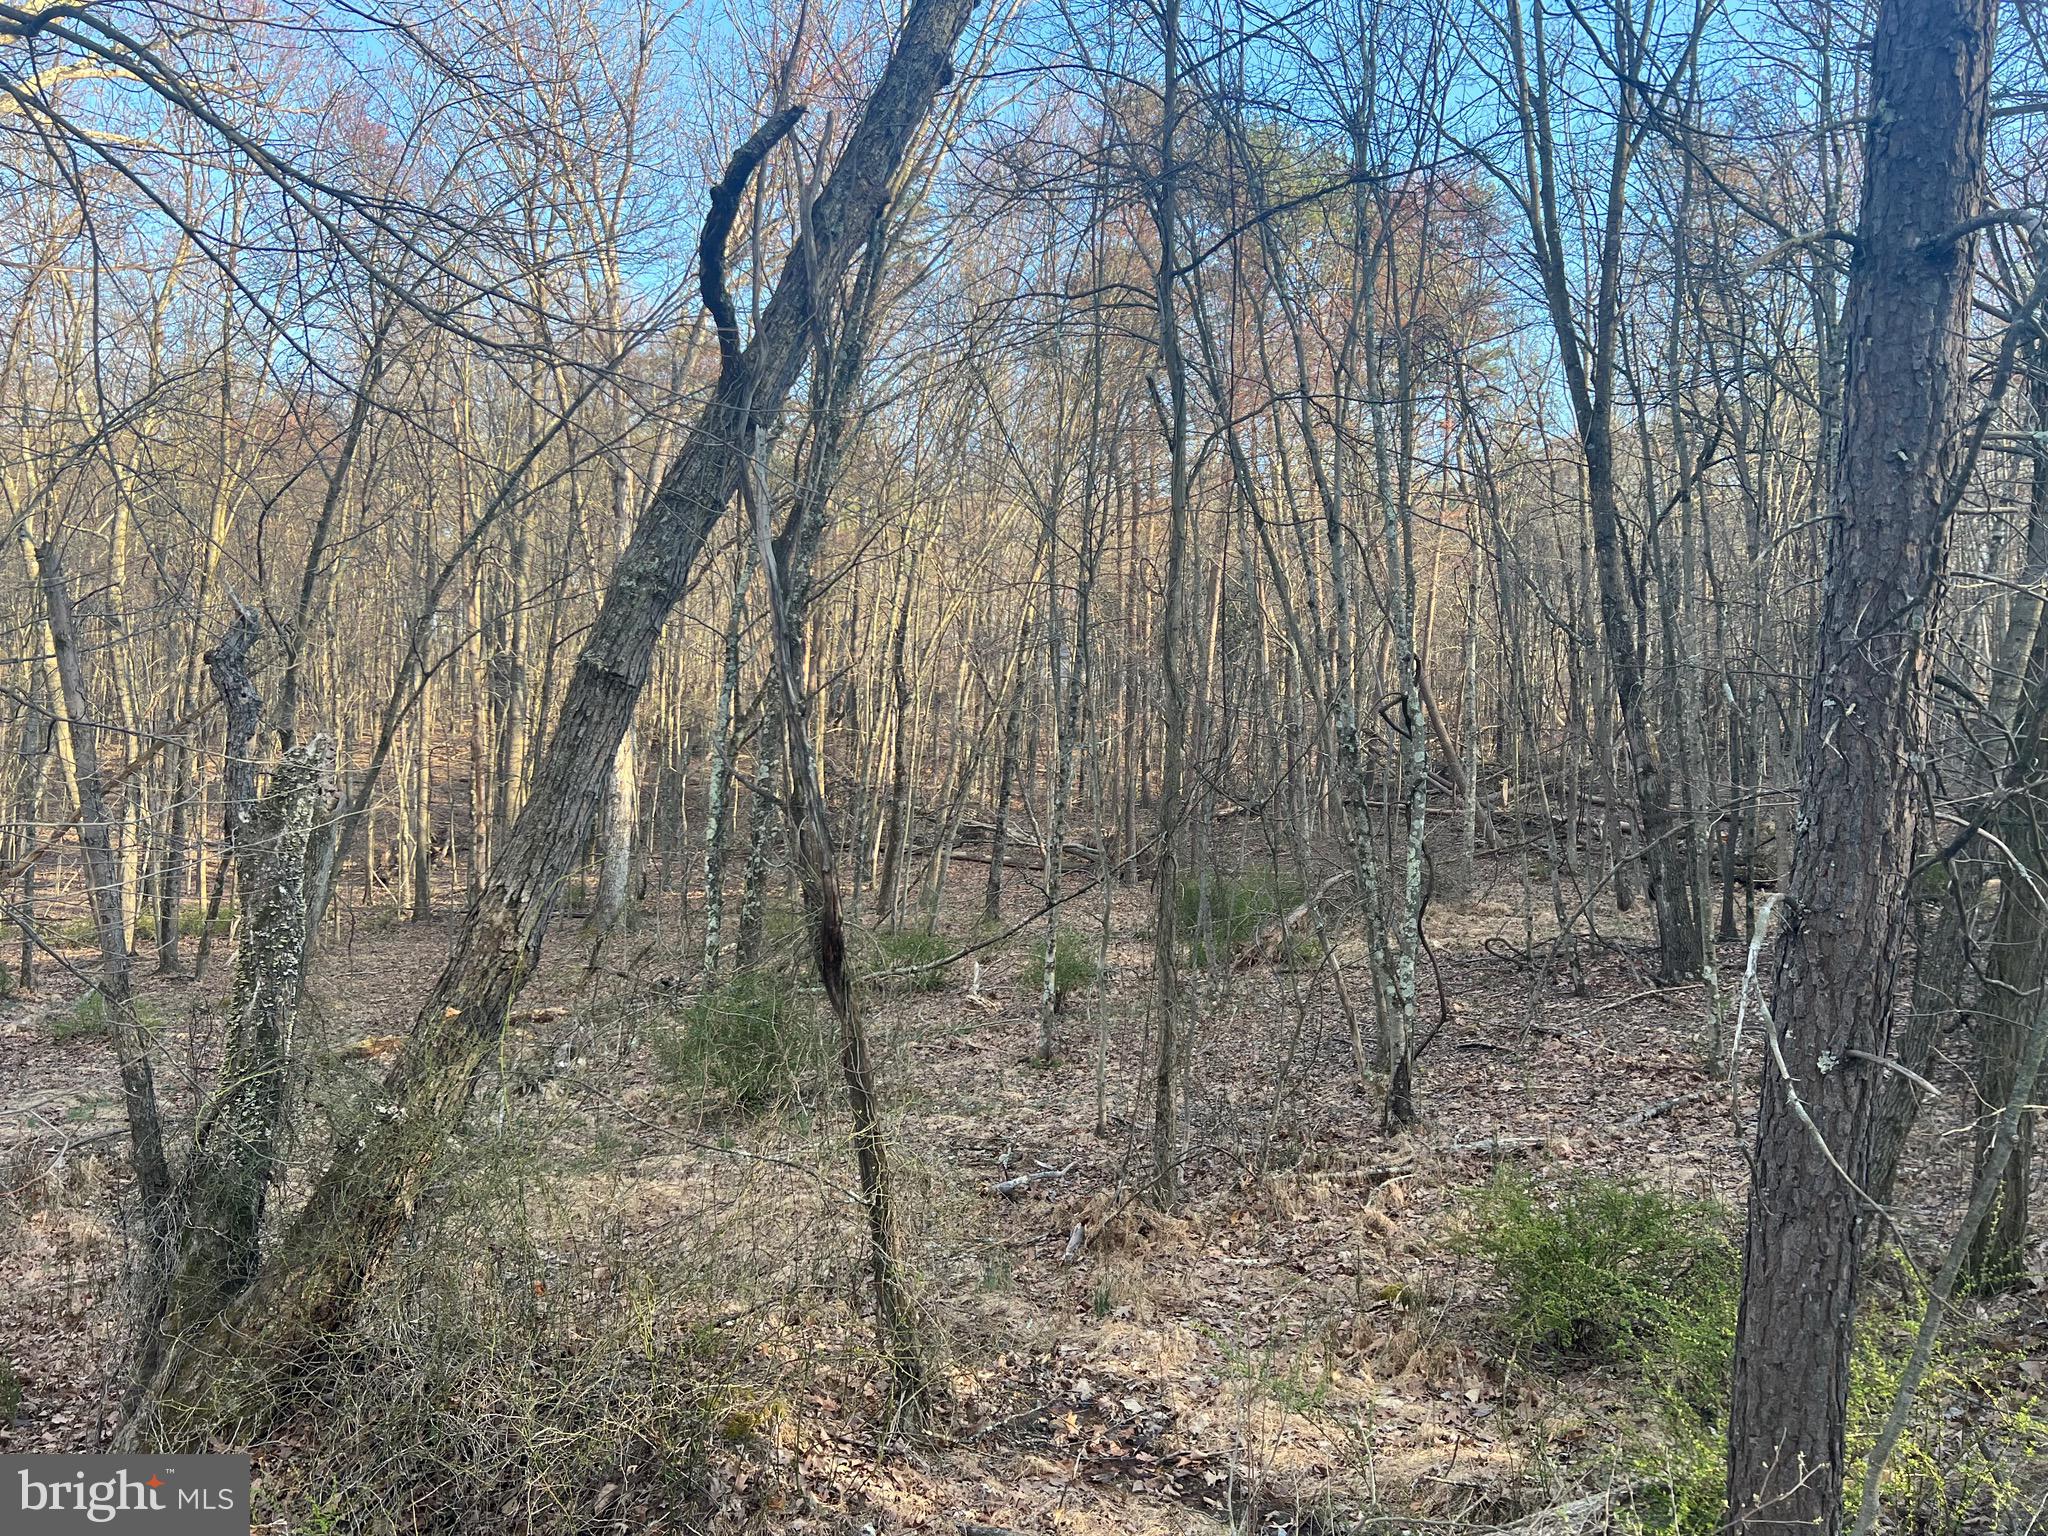
Beautiful 3.29 mostly wooded acres in the highly sought after Sleepy Creek Farms Subdivision! With this property being located approximately 30 minutes from downtown Berkeley Springs and just approximately 10 minutes from Cacapon State Park you will have access to all amenities Berkeley Springs has to offer while still feeling tucked away from the hustle and bustle of everyday life! Whether you are looking to build your forever home, a cabin to get to get away from it all, or a short-term rental, this could be the perfect property for you!
#WVMO2004266

BERKELEY SPRINGS

1492 HOLLY HILL LANE

None Beds

None Baths

3.29 acres

$34,985

MLS#: WVMO2004266
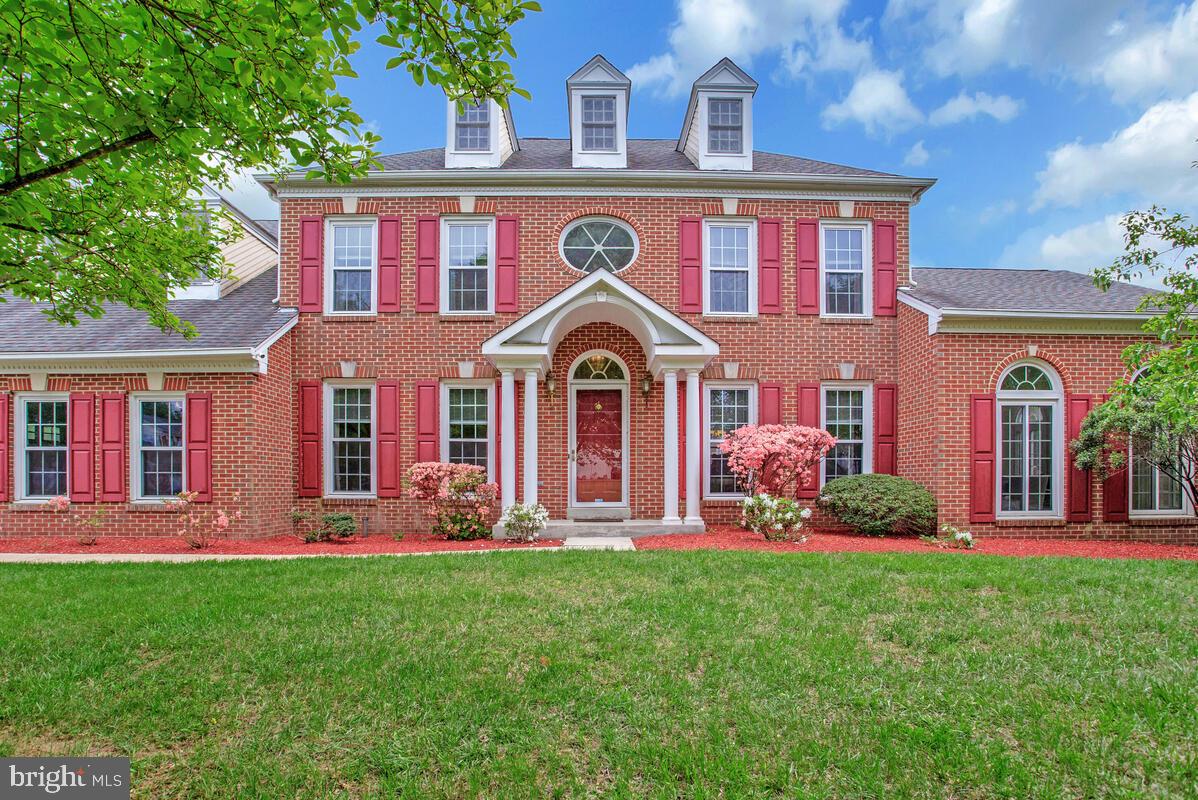
Experience the grandeur of this Stately and Elegant Colonial situated on a quiet corner lot in Bowie's desirable Collington Station Neighborhood. Upon entering the main level, you are welcomed by stunning hardwood floors and upscale chair and crown molding, leading to a spacious family room complete with a cozy wood-burning fireplace, perfect for chilly evenings indoors. The gourmet kitchen, filled with natural light from the expansive bay window, boasts stainless steel appliances, including a gas range, ample cabinetry, a pantry for storage, and a built-in writing desk. The upper level features a magnificent primary suite with soaring vaulted ceilings, two walk-in closets, and a generous ensuite bathroom equipped with a dual vanity, skylights, a tub, and a glass-enclosed shower. The oversized unfinished basement awaits your personal touch and already includes a rough-in for a full bath. Conveniently located just minutes from shopping, restaurants, entertainment, and major highways, this home is a commuter's dream. Don’t miss out on this exceptional opportunity—act quickly, as this one won’t last long!
#MDPG2148498

BOWIE

15501 JENNINGS LANE

4 Beds

2 Baths

3,064 Sq.Ft.

$650,000

MLS#: MDPG2148498
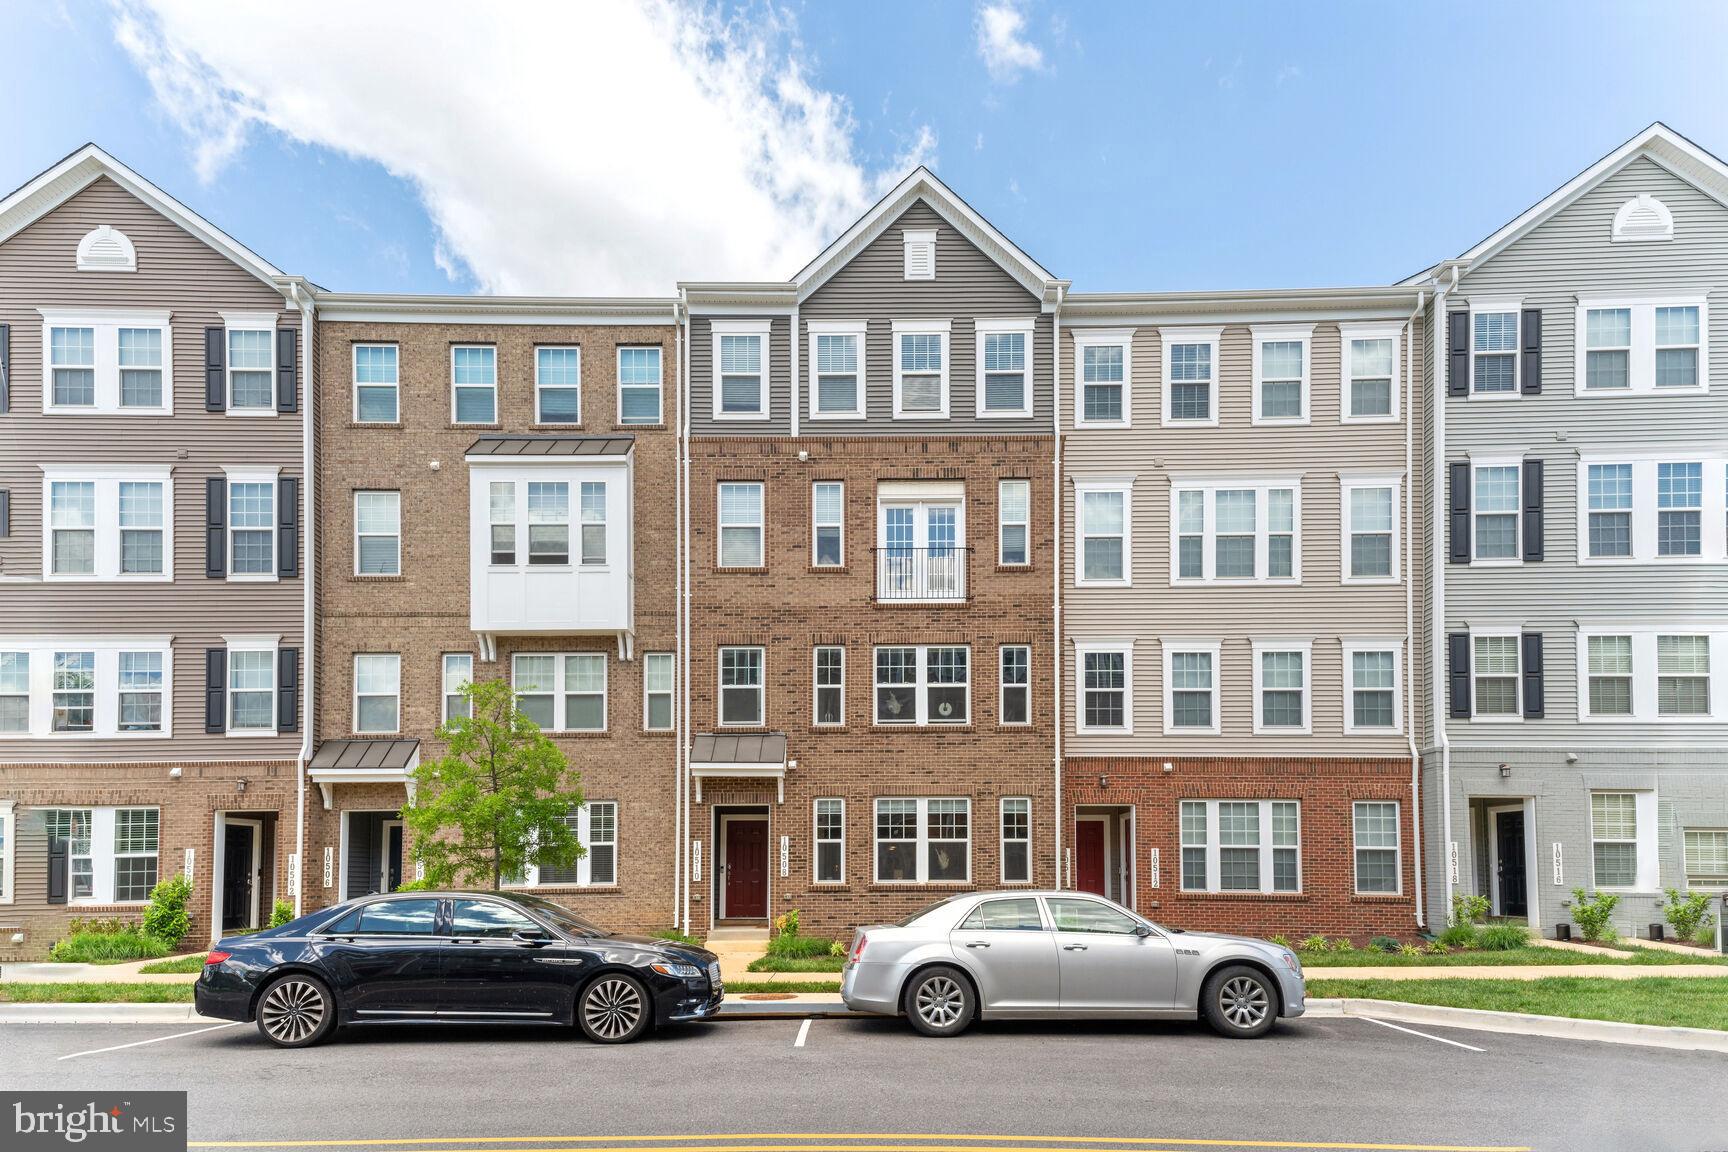
Luxury at it's finest! Located in the sought-after Glenn Dale Commons community of Lanham this "like new" gem is sure to impress. Boasting a contemporary design and top-notch features, this condo offers a lifestyle of convenience and elegance. Seller is offering furnishings with lavish designs and an elegant, modern aesthetic sure to please!

Step inside and be greeted by generous space spread across two levels. With 2 bedrooms and 2.5 bathrooms and a large den that can be used as an office or play room. The gourmet kitchen is equipped with high-end appliances, elegant cabinetry- perfect for preparing delicious meals and hosting gatherings.  

Glenn Dale Condos also offers a range of modern amenities, including a play ground, dog park and walking trail. Stay active, socialize, explore and enjoy the beautifully landscaped common areas. Conveniently located, this condo offers easy access to shopping centers, dining options, recreational parks and major highways and bi-ways. Commuting to the city and surrounding areas is a breeze! Don't miss out on this rare opportunity! Act fast and schedule a private tour today! Quick close w/Cardinal Title preferred.
#MDPG2151858

LANHAM

10508 JIM LOVELL LANE

2 Beds

2 Baths

1,825 Sq.Ft.

$399,000

MLS#: MDPG2151858

1 ... 173 174 175 176 177 ... 666
* Listings identified with the FMLS IDX logo come from FMLS and are held by brokerage firms other than the owner of this website. The listing brokerage is identified in any listing details. Information is deemed reliable but is not guaranteed. If you believe any FMLS listing contains material that infringes your copyrighted work please click here to review our DMCA policy and learn how to submit a takedown request. © 2024. First Multiple Listing Service, Inc.
 - property

Send a message

Message successfully sent.

Your message

What is 3 + 4 ?

Reason for contacting?

I agree to receive email communication and understand I can unsubscribe at any time.

I agree to be contacted by Charis Realty Group via call, email, and text for real estate services. To opt out, you can reply 'stop' at any time or reply 'help' for assistance. You can also click the unsubscribe link in the emails. Message and data rates may apply. Message frequency may vary. Privacy Policy

Sign Out

Virtual Assistant

Would you like to take the next step with this property? We can help you schedule a showing or virtual tour, or send you more details.

Yes, I would like more information.

Thank You for Your Reply, One of Our Agents will contact you as soon as possible

No, maybe later.

Thank you, you can always contact me via email, phone number or through the contact form.

Realhub AI

Lucy - Your AI-Powered Realtor

Update Your Temporary Password

Personalize your search

Enter your email and we'll notify you immediately when new listings match what you're looking for.

or enter email address

Already have an account ? Login here

Continue your home search

I agree to receive communications and understand I can unsubscribe at any time.

I agree to be contacted by Charis Realty Group via call, email, and text for real estate services. To opt out, you can reply 'stop' at any time or reply 'help' for assistance. You can also click the unsubscribe link in the emails. Message and data rates may apply. Message frequency may vary. Privacy Policy

Already have an account ? Login here

We use cookies

We use cookies primarily for analytics to enhance your experience. By accepting, you agree to our use of these cookies. You can manage your preferences or learn more about our cookies policy.
