Properties

Browse or get in touch to schedule a walkthrough.

  • Nearby me
Price range

Popular Features

Community Features

Association

Property Features

Waterfront

View

Exterior Features

Interior Features

Style

10000 properties match your criteria

Updated 1 minute ago

E-Alert name
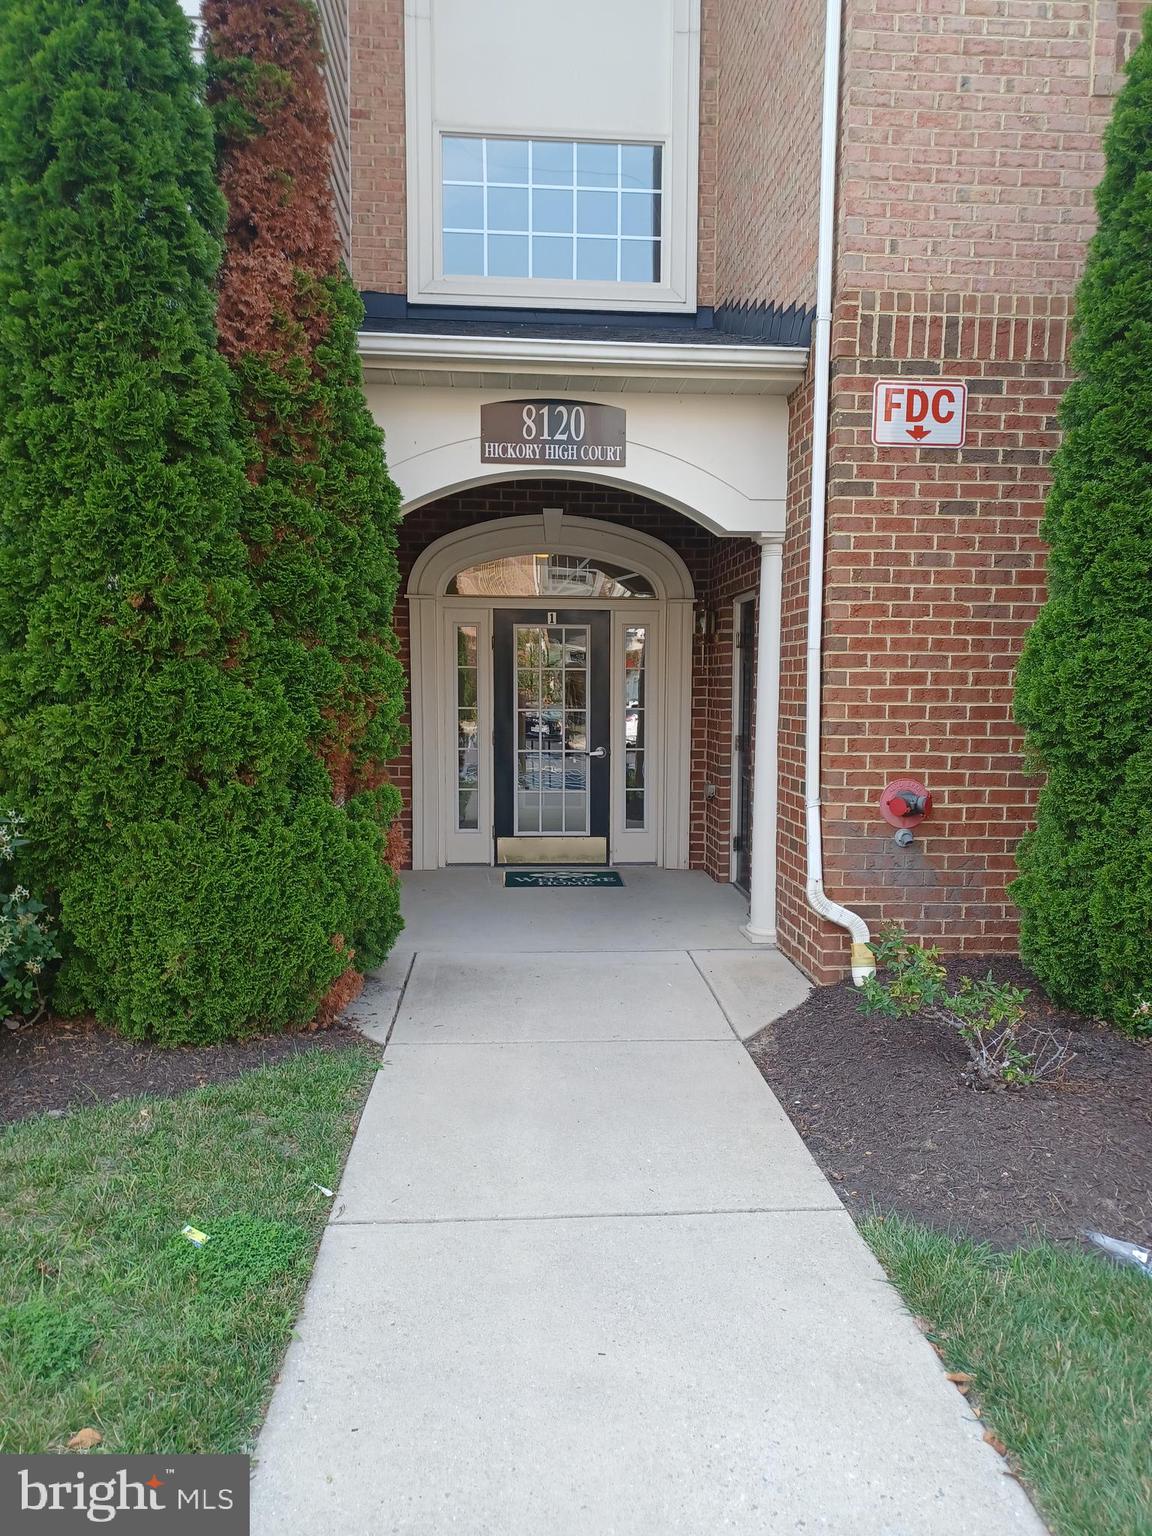
Highly coveted 55+ community in private secure building (residents must be over 55).   One of the largest 2 bedroom units with balcony- tastefully updated.  .  Washer and dryer in unit. Community features include pools, fitness, club house- just a short walk from the condo. A must see! Available now.
#MDHW2047358

ELLICOTT CITY

8120 HICKORY HIGH COURT H

2 Beds

2 Baths

1,574 Sq.Ft.

$2,300

MLS#: MDHW2047358
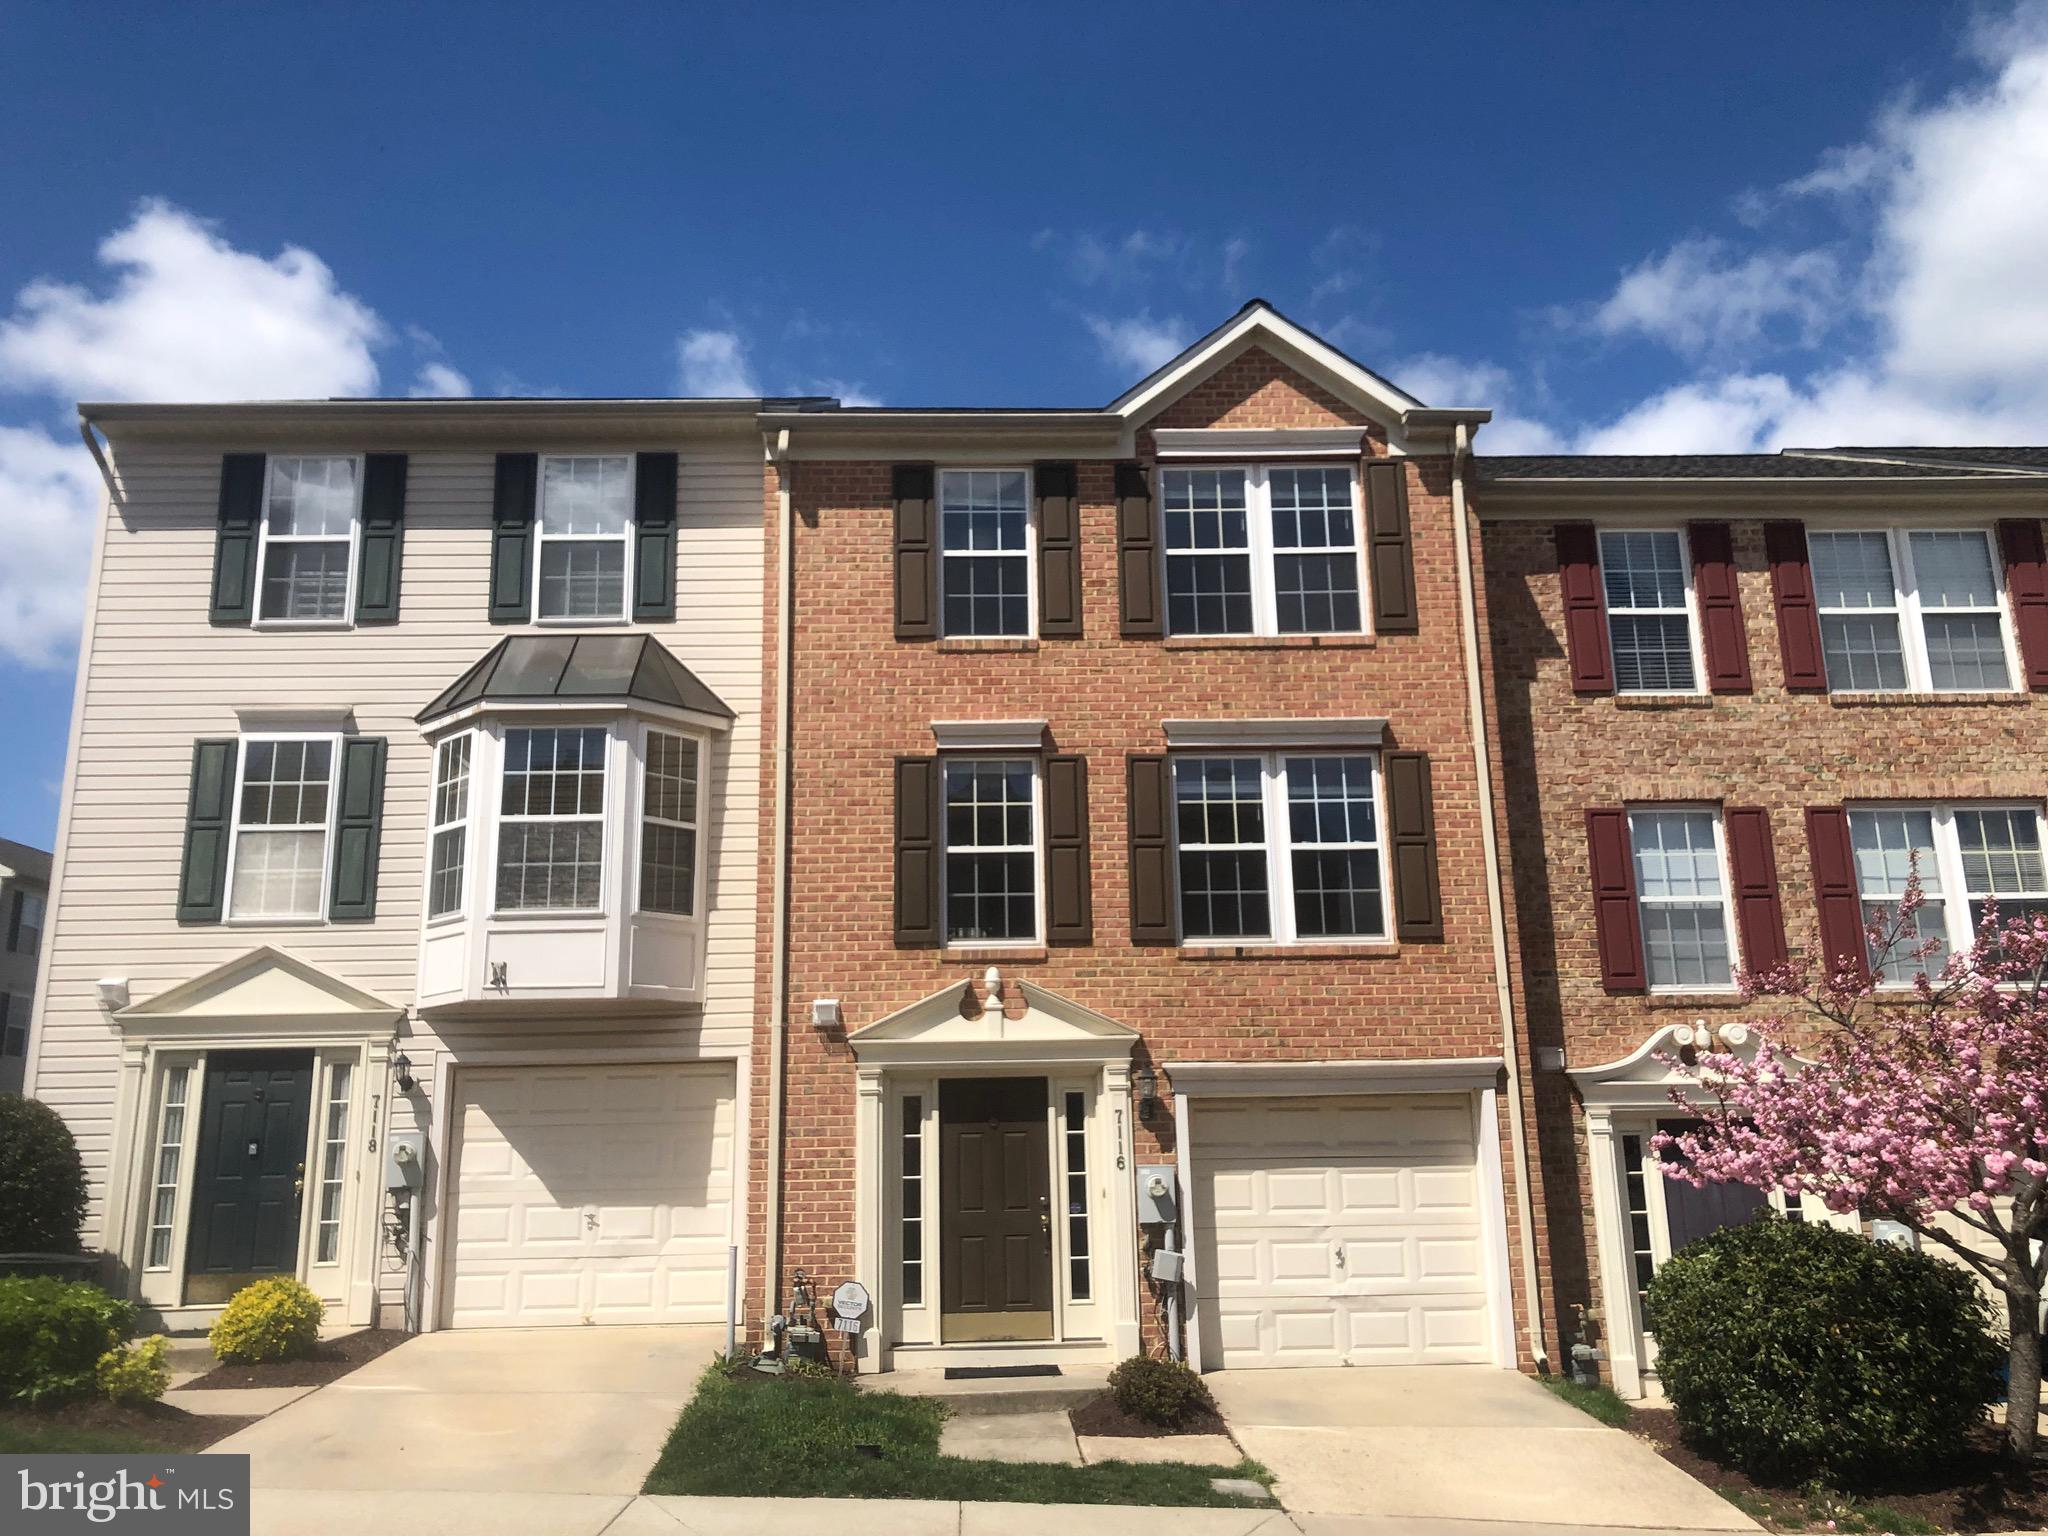
Welcome home to this freshly painted, move-in-ready garage townhome offering the perfect blend of comfort, style, and convenience. Gleaming hardwood floors and streaming natural light welcome you into the spacious main level, where a large family room flows seamlessly into the eat-in kitchen. The updated eat-in kitchen features granite countertops, stainless steel appliances, island and a spacious and direct access to the spacious deck—ideal for morning coffee or evening relaxation.Upstairs, you’ll find hardwood floors, a primary suite with a walk-in closet and a private en-suite bath. Plus two additional bedrooms and a full bath. The lower level provides a versatile recreation space that could be used a home office, guest bedroom or additional entertaining space with walk-out access to the backyard. Ample parking between the garage, driveway and additional overflow parking. Easy access to major commuter routes, shopping and restaurants.
#MDHW2051780

ELKRIDGE

7116 MAIDEN POINT PLACE

3 Beds

2 Baths

1,660 Sq.Ft.

$2,850

MLS#: MDHW2051780
BUYER FINANCING FELL THROUGH. A HOME INSPECTION WAS NEVER PERFORMED.
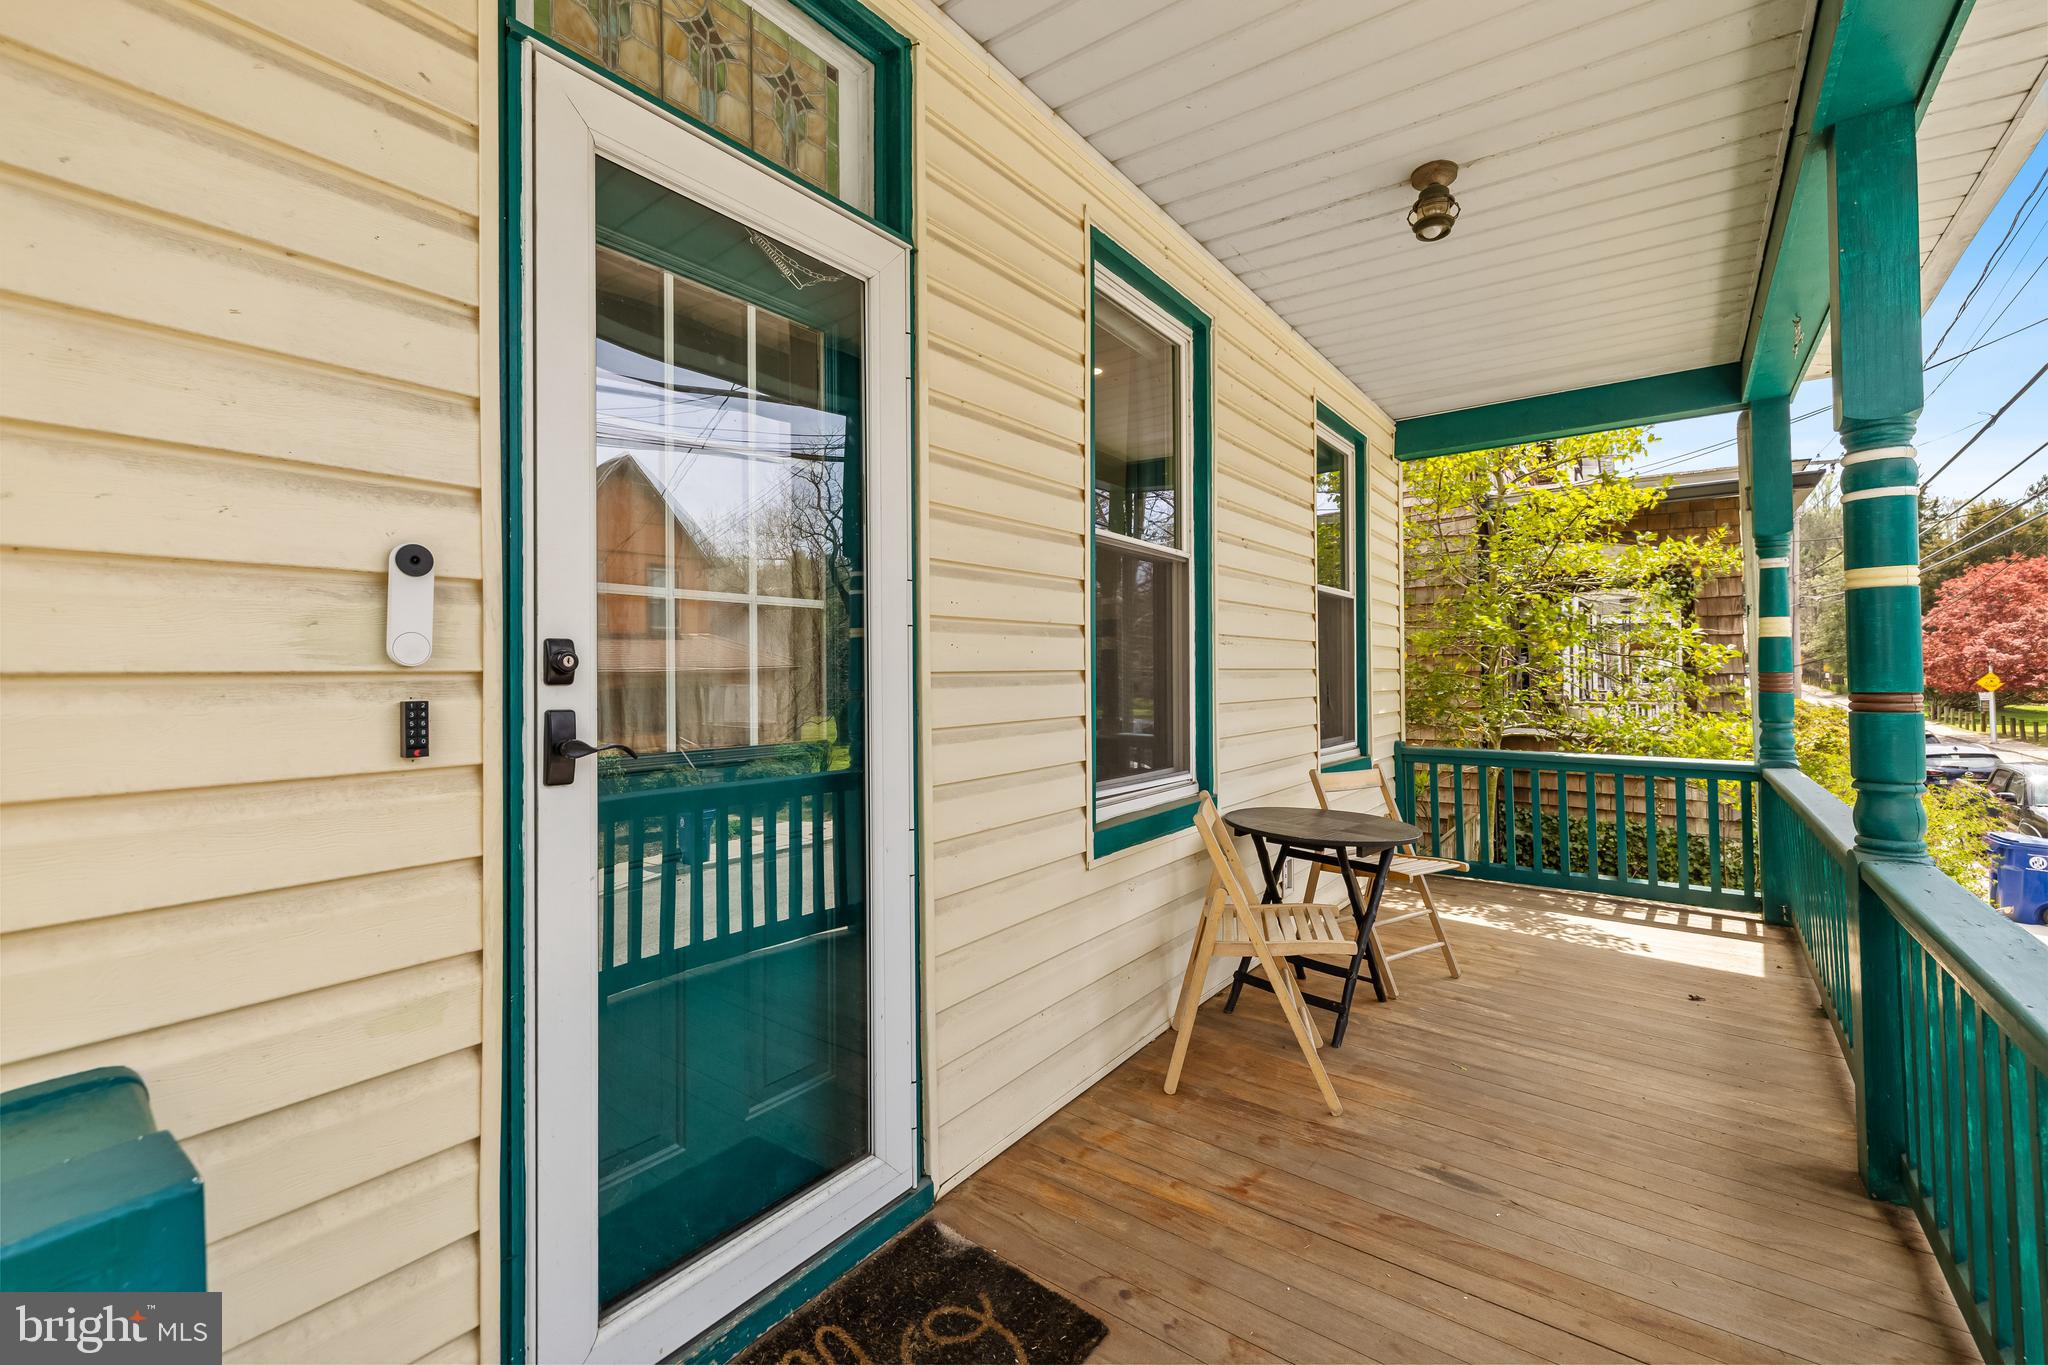
Welcome to 5605 Mattfeldt Ave — the dream home you’ve been waiting for!  This beautifully updated property offers the perfect blend of modern amenities and timeless charm.  Step inside to discover original hardwood floors and an abundance of natural light throughout.  The recently renovated dining room features elegant wainscoting paired with stylish modern wallpaper.  In the kitchen, you'll find a bright and inviting space that's perfect for both cooking and entertaining.  The expansive family room is a cozy retreat with a wood-burning fireplace and an updated powder room nearby.  Out back, enjoy a covered porch that overlooks a lush, green lawn and a beautifully maintained garden — your own private oasis.  Upstairs, the spacious primary suite includes an en-suite bathroom, along with two additional bedrooms and another full bath.  On the third floor, a generous flex space offers endless possibilities: a fourth bedroom, playroom, home office, or anything you can imagine.  Located just minutes from I-83, Mount Washington, Cross Keys, and Hampden, this home offers unbeatable convenience. And right across the street? A lovely city-owned and maintained park — perfect for morning walks, playtime, or simply relaxing in nature. Don’t miss the chance to make this gem your own!
#MDBA2165024

BALTIMORE

5605 MATTFELDT AVENUE

4 Beds

2 Baths

2,824 Sq.Ft.

$465,000

MLS#: MDBA2165024
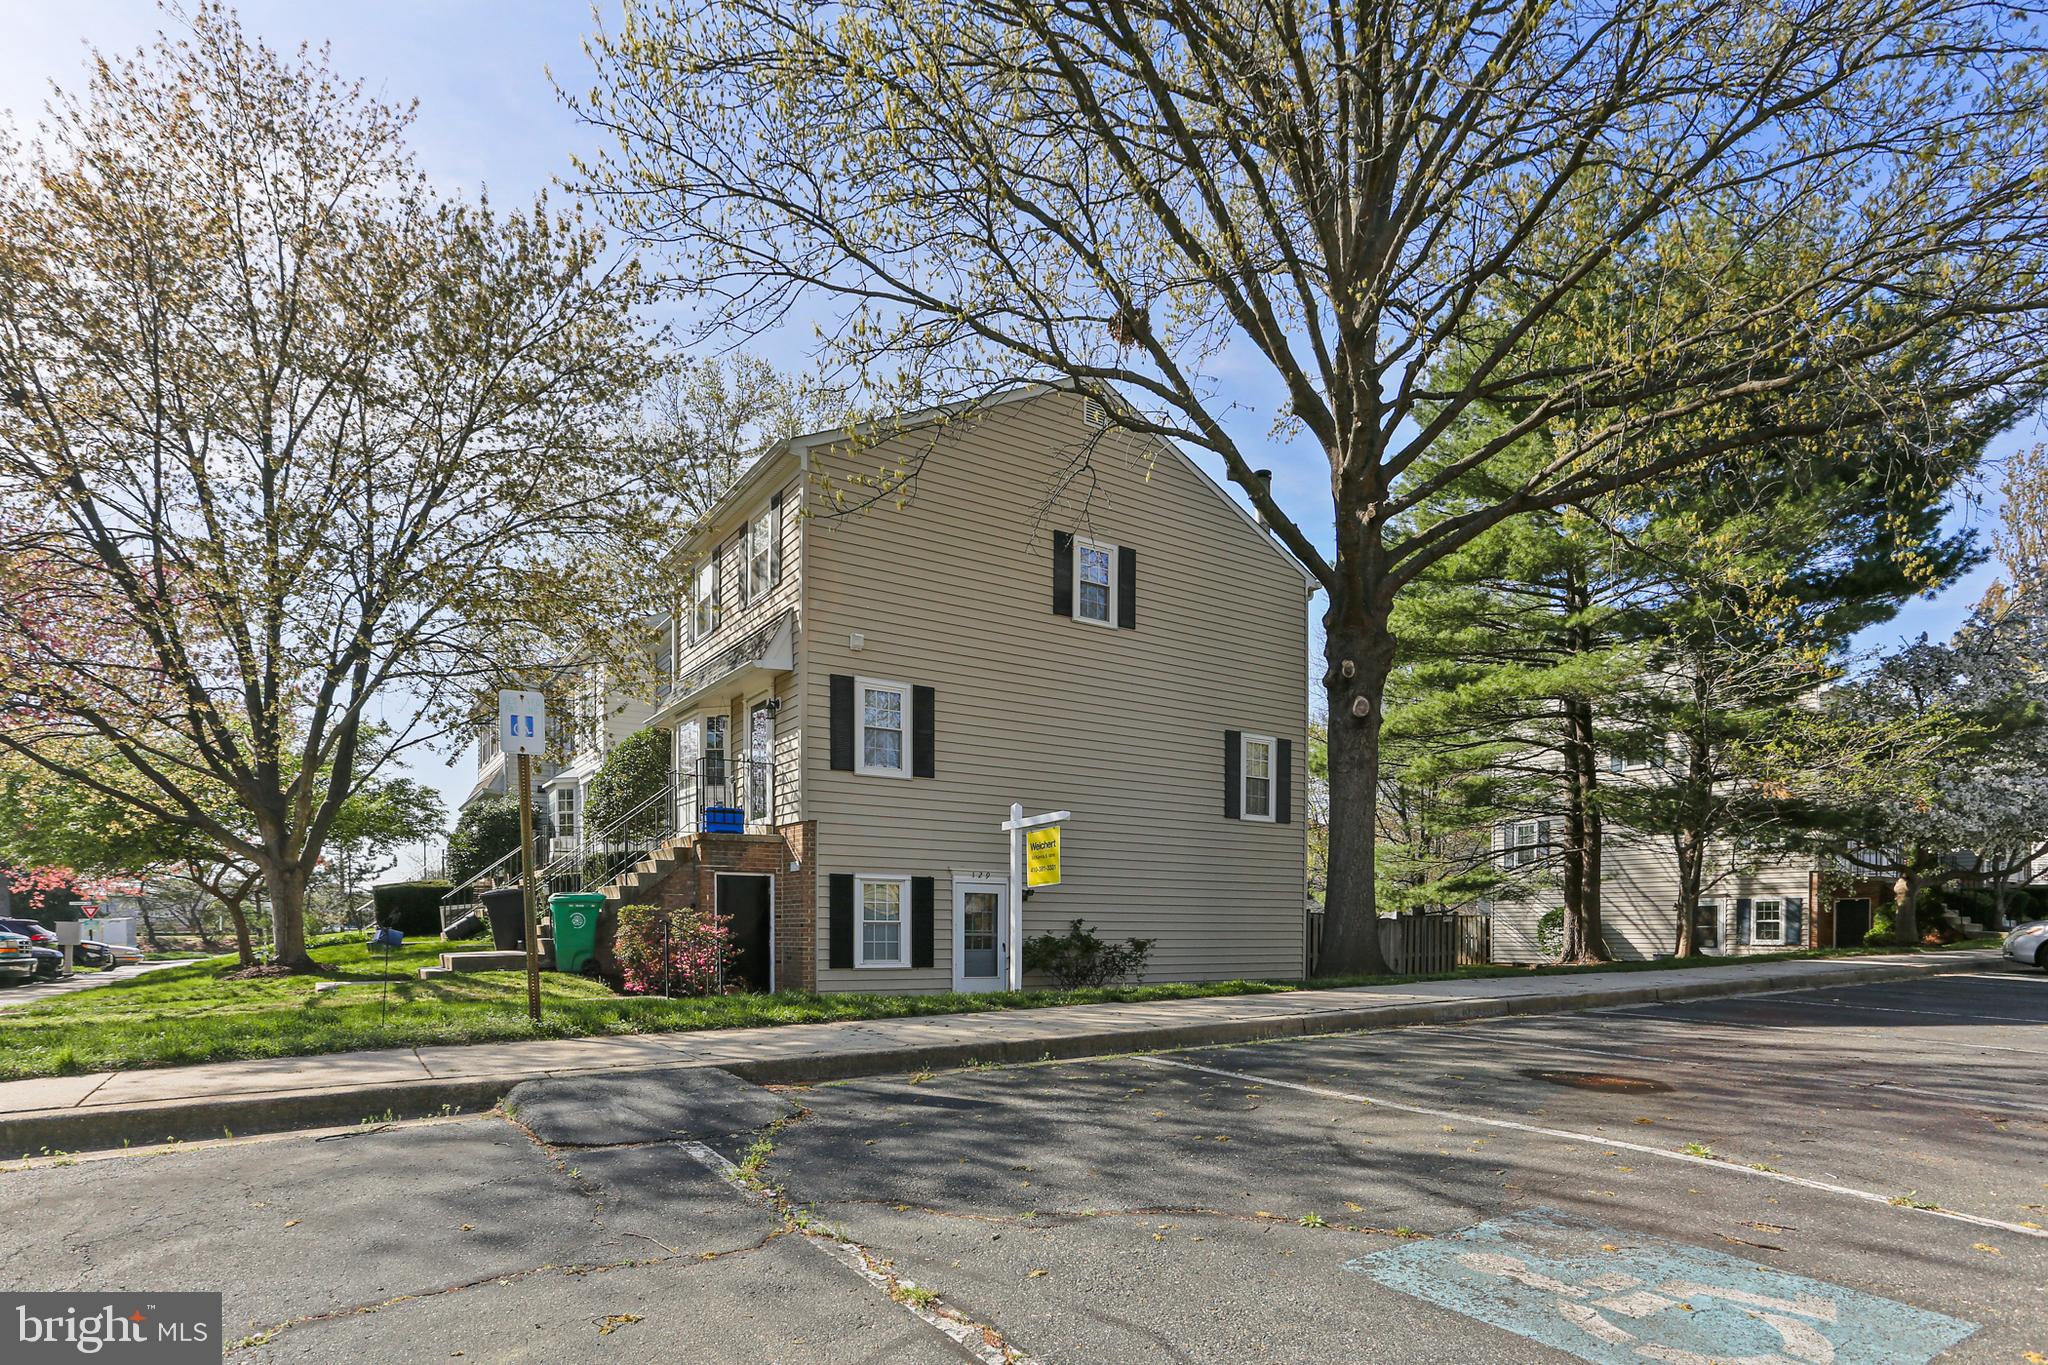
Charming 2 bedroom Condo with Modern Updates
This lovely condo features 2 spacious bedrooms and 1 beautifully updated bathroom. Enjoy large living space, including a generous living room and separate dining room area—perfect for entertaining. The updated kitchen also offers table space, ideal for family meals or casual dining. Freshing painted and new carpet and includes a full-size washer and dryer in unit! Outside, you'll find a fenced, paved backyard, providing a private and low-maintenance outdoor retreat.  Walking distance to shopping and restaurants. 
 Easy access to I-270.
Fireplace is not functional during lease term.
#MDMC2173962

GAITHERSBURG

129 BENT TWIG LANE 319

2 Beds

1 Baths

1,163 Sq.Ft.

$2,200

MLS#: MDMC2173962
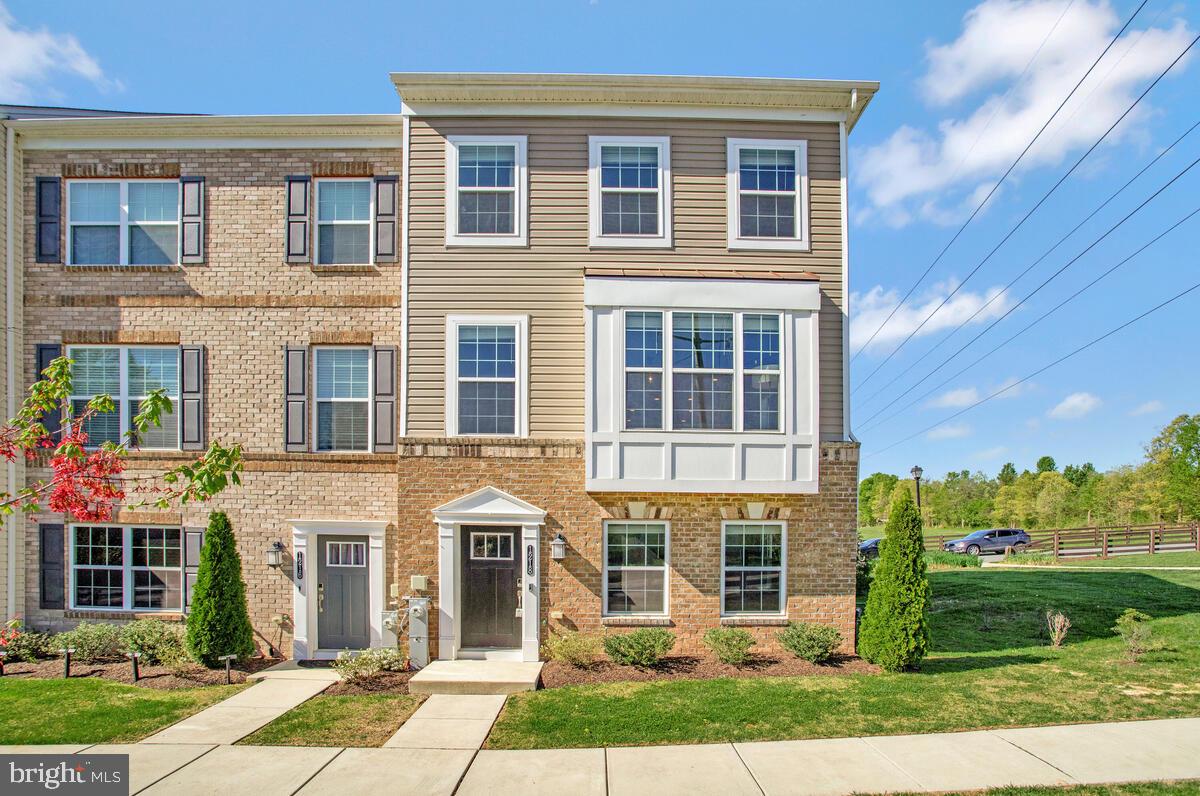
Love where you live! This pristine end unit townhome offers a great place to call home.   The entry level  15 x 19 space allows options-a recreation room, home office or gym.  It also offers  easy access to the two car garage. Head upstairs to find a fantastic kitchen with a tremendous amount of white cabinetry, stainless steel appliances, an island and two places for bar stools.  Open to the family room, you'll love how easy it is to entertain or just relax with family and friends.  With a deck just off the kitchen, enjoy this summer grilling out or sipping your favorite beverage.  On the 3rd level you'll find three bedrooms, two full baths and a laundry room.  The primary bedroom features a walk-in closet with custom California cabinetry and a full bath with double sinks and large ceramic tile walk-in shower with bench. Looking for the perfect spot to unwind, head up to the loft.  This level boasts a beautiful room with cathedral ceiling and a private roof top deck.  It is the ultimate get-away room!
Love the location-Costco Plaza, White Marsh Mall, Eastern Regional Park (athletic fields, indoor multipurpose courts, meeting rooms, nature trails, playgrounds and pavilions) and Honeygo Run Regional Park (athletic fields, dog park, indoor multipurpose/pickle ball courts, meeting rooms, outdoor pickle ball courts, paved walking paths, pavilions, playground)
#MDBC2126570

MIDDLE RIVER

1218 CAMPBELL BOULEVARD

3 Beds

2 Baths

2,340 Sq.Ft.

$415,000

MLS#: MDBC2126570
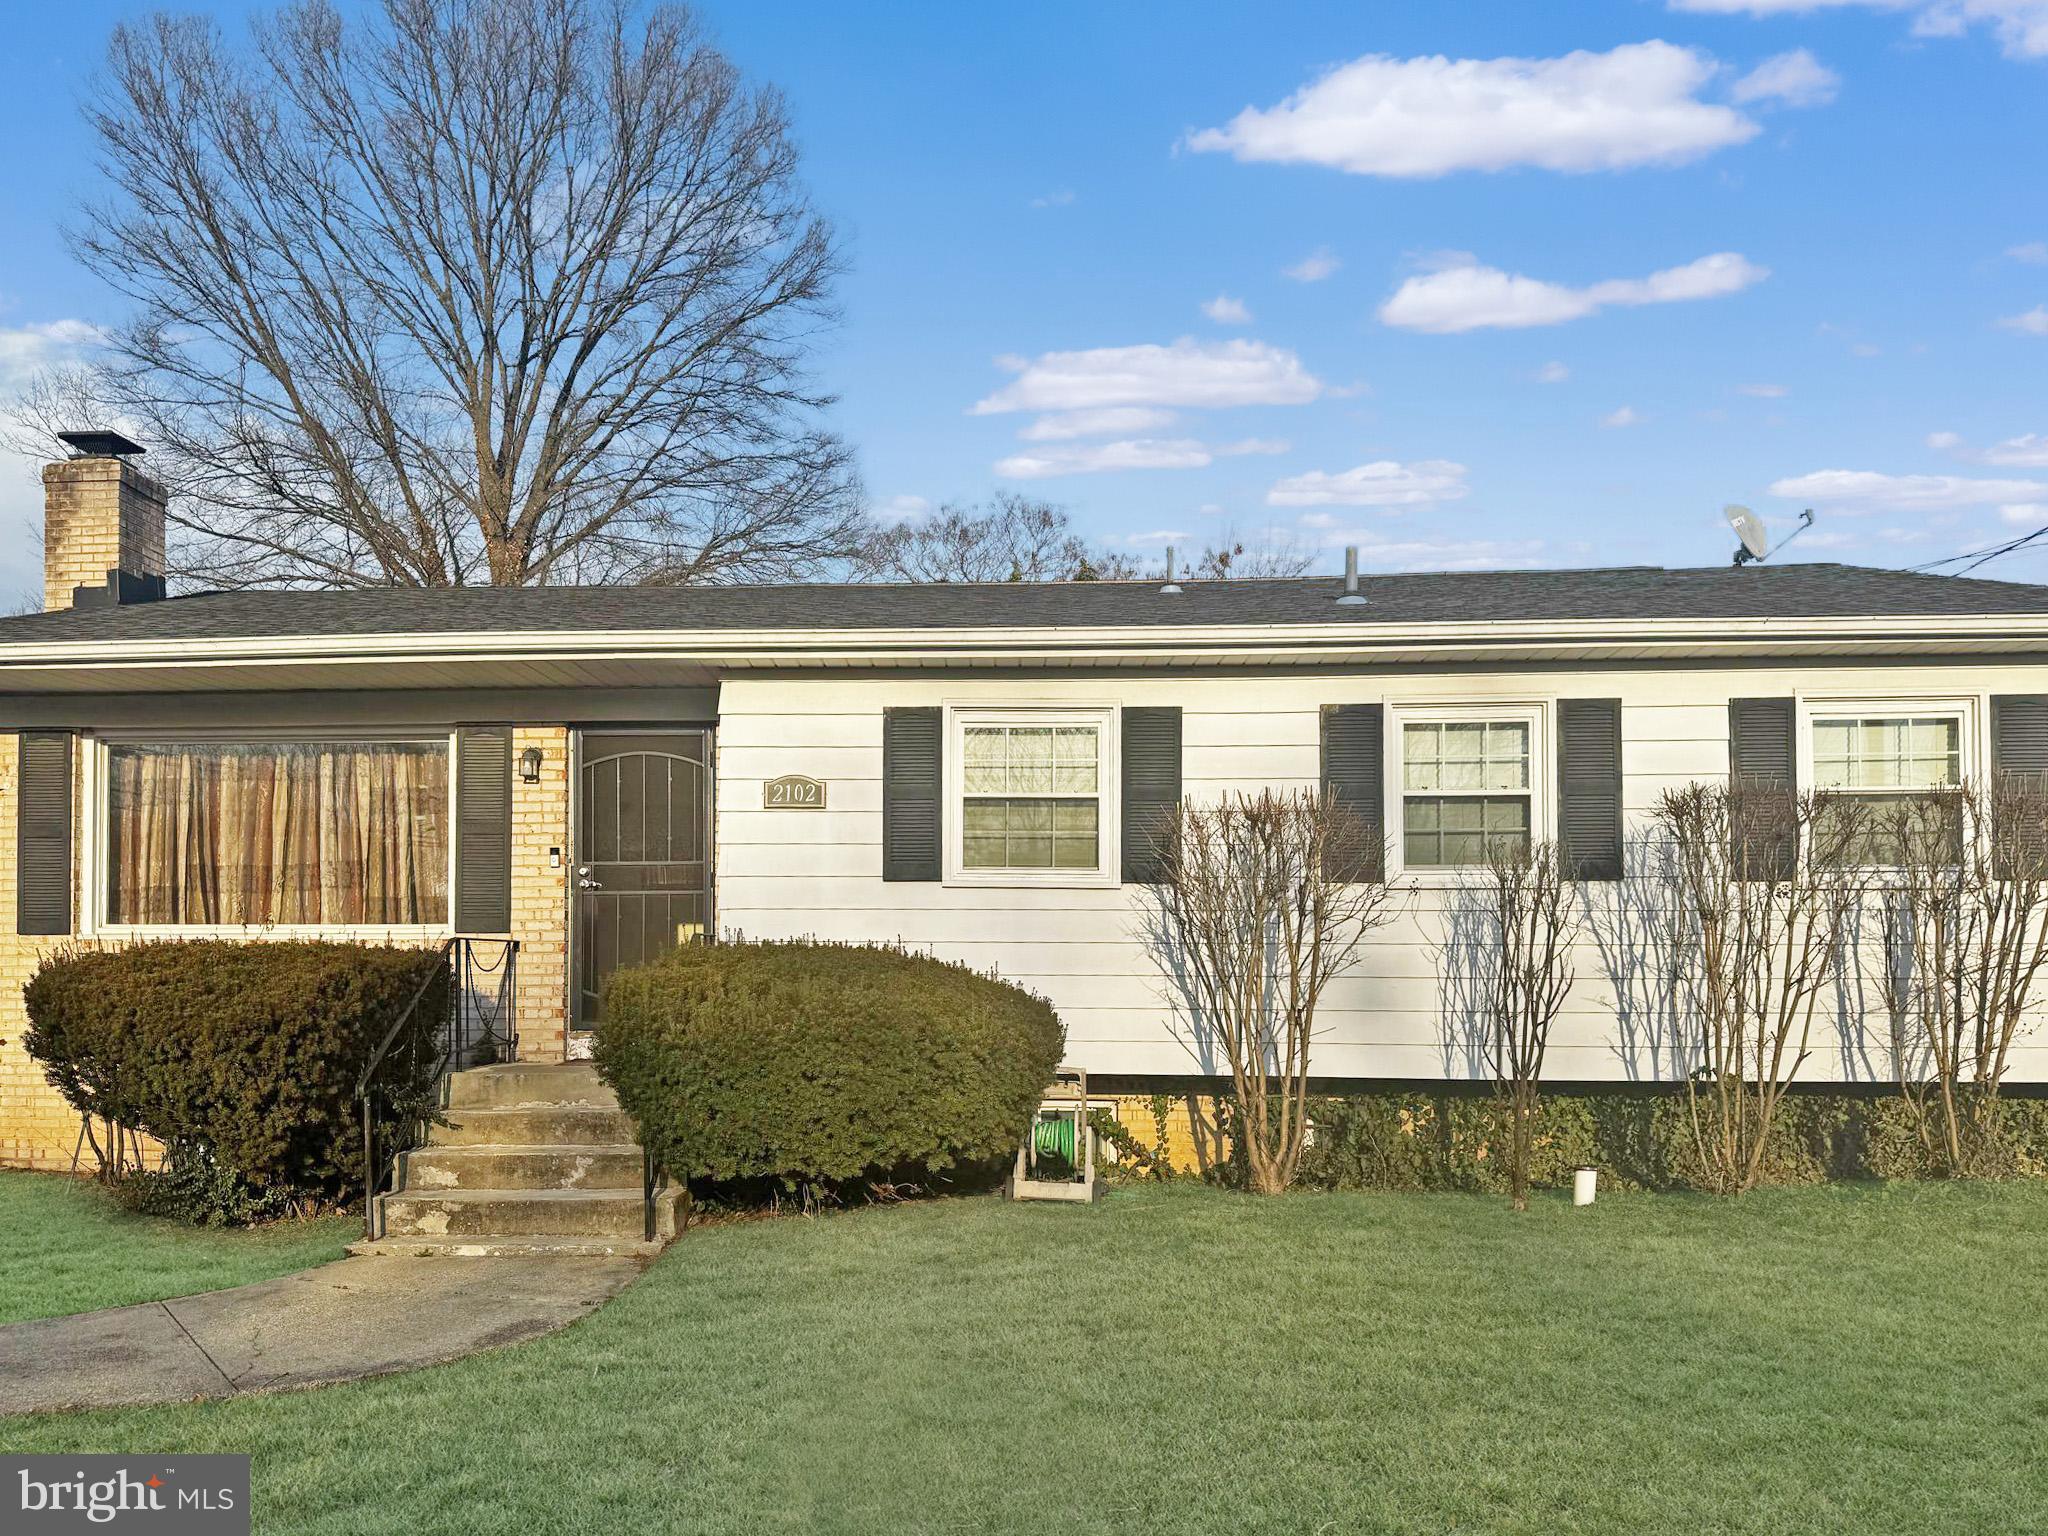
SELLER IS REVIEWING OFFERS. ATTENTION INVESTORS & RENOVATORS! This spacious 4-bedroom, 2-bathroom, 2-level home in District Heights presents an excellent opportunity for your next project. Featuring 2,448 total sqft, the property has seen key updates within the last 5-10 years, including a remodeled kitchen with stainless steel appliances, tile flooring, updated windows, a replaced roof, sewer line, and subflooring. The finished lower level features hardwood floors, a fireplace, ample storage areas, and an open layout brimming with potential—ready for your vision! The exterior has a deck, fenced backyard, dog kennel, and private driveway. Whether you're looking to renovate and hold, flip, or customize to your needs, this property has endless potential. Sold AS-IS. Don’t miss this investment opportunity!
#MDPG2144408

DISTRICT HEIGHTS

2102 WEBER DRIVE

4 Beds

2 Baths

1,252 Sq.Ft.

$300,000

MLS#: MDPG2144408
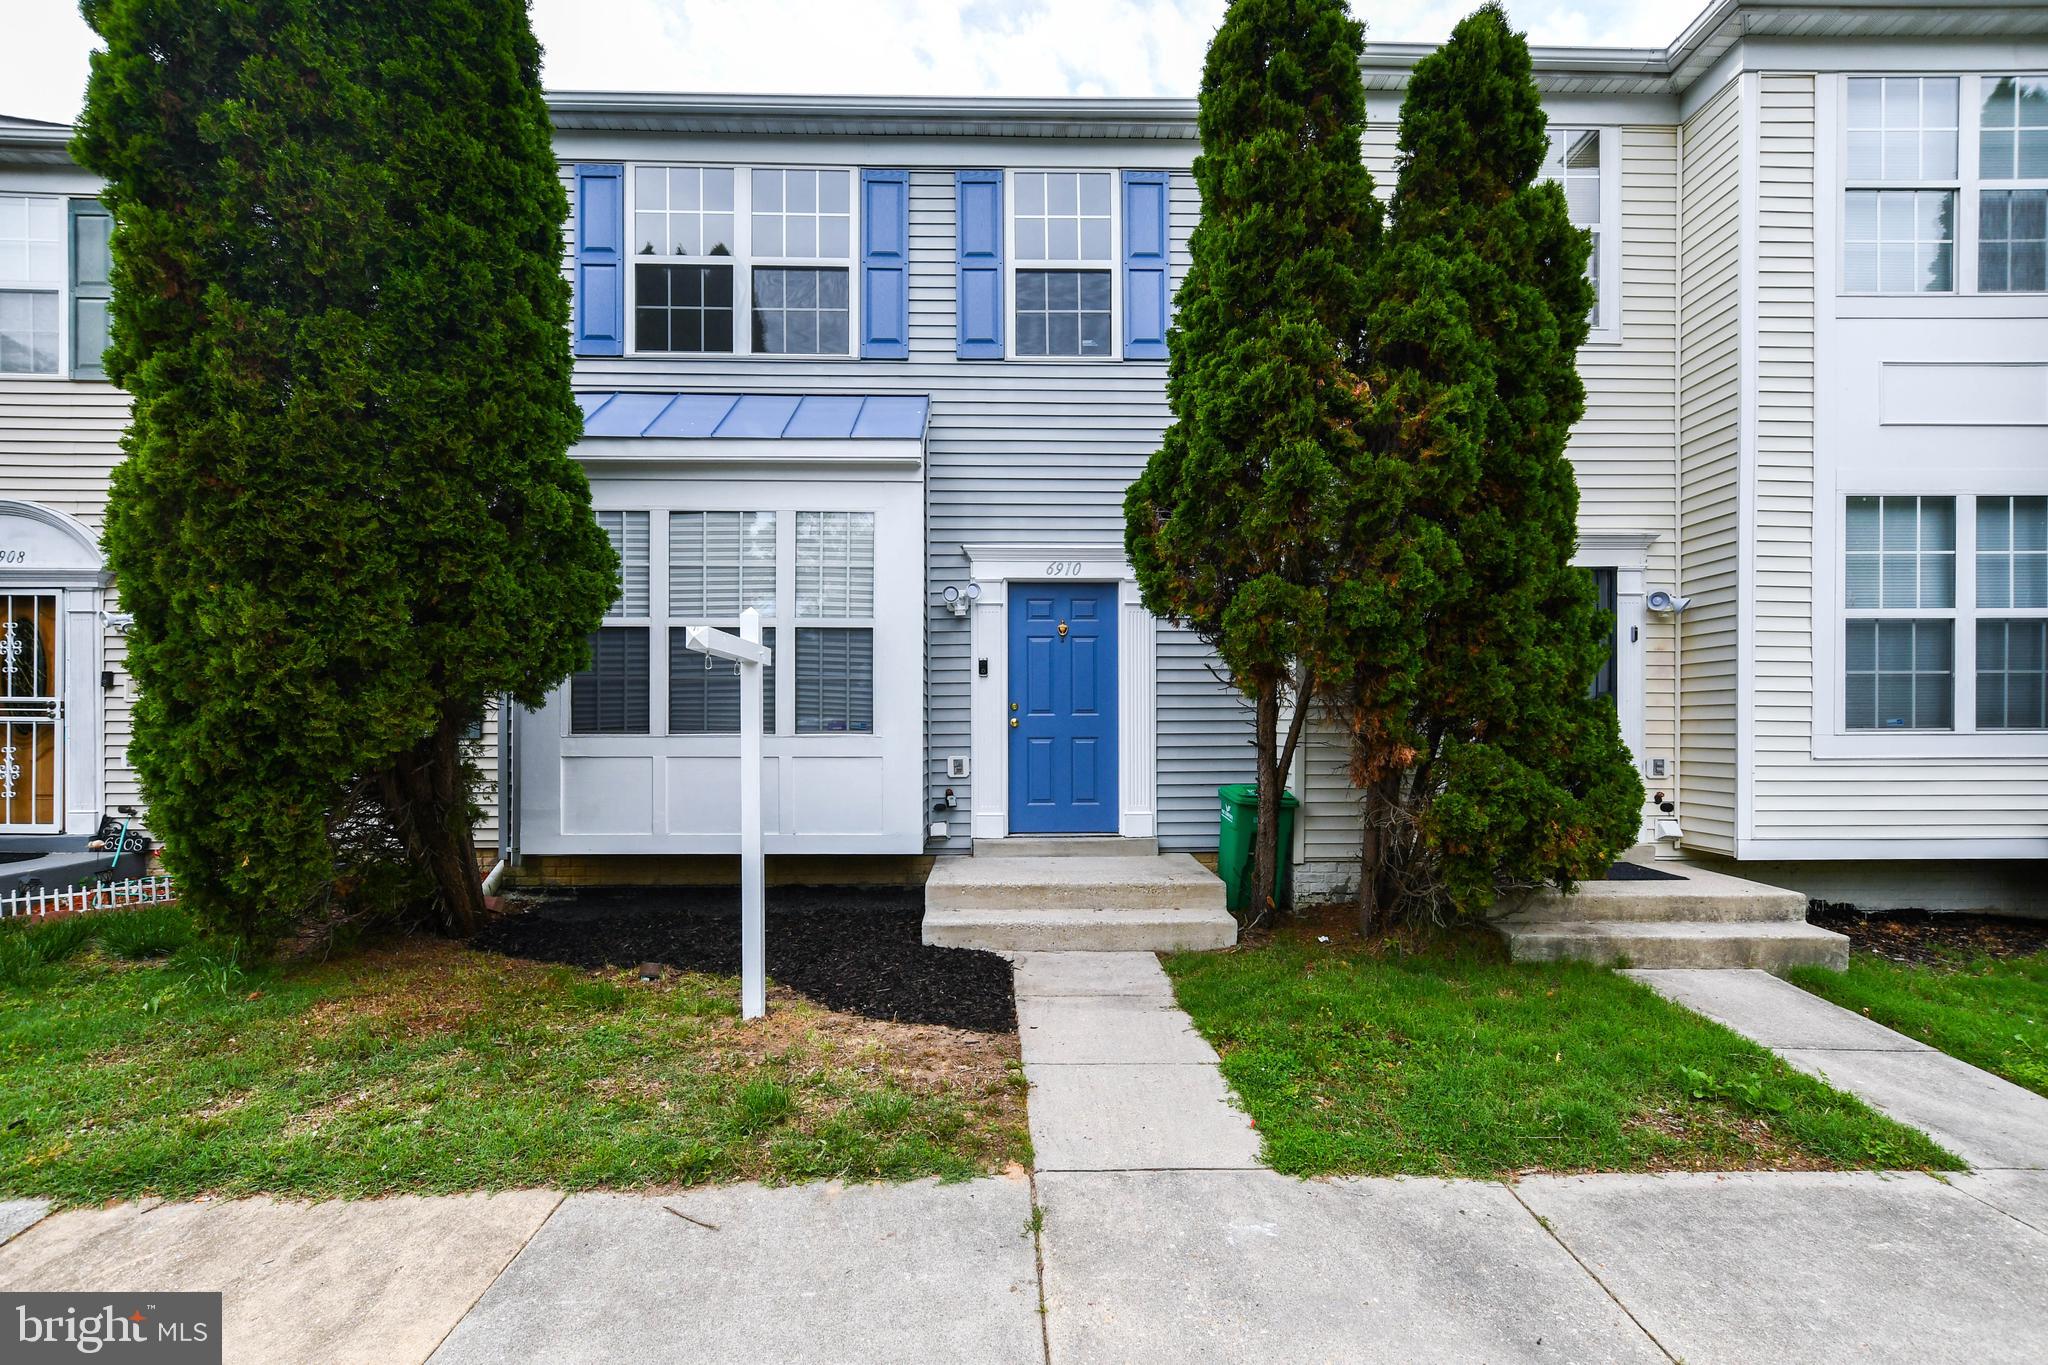
Move-in ready townhouse with modern updates and an ideal location—priced to sell! Freshly painted throughout and featuring brand-new carpet, this home offers a clean, welcoming feel from the moment you walk in. Major systems have been recently upgraded for peace of mind, including a new roof installed in April 2024, a water heater from May 2021, and an AC system updated in 2022/2023. Conveniently located near major highways, making your commute and daily errands a breeze. Don’t miss this well-maintained and thoughtfully updated home at an unbeatable value!
#MDPG2151604

CAPITOL HEIGHTS

6910 OPAL PLACE

4 Beds

3 Baths

1,300 Sq.Ft.

$400,000

MLS#: MDPG2151604
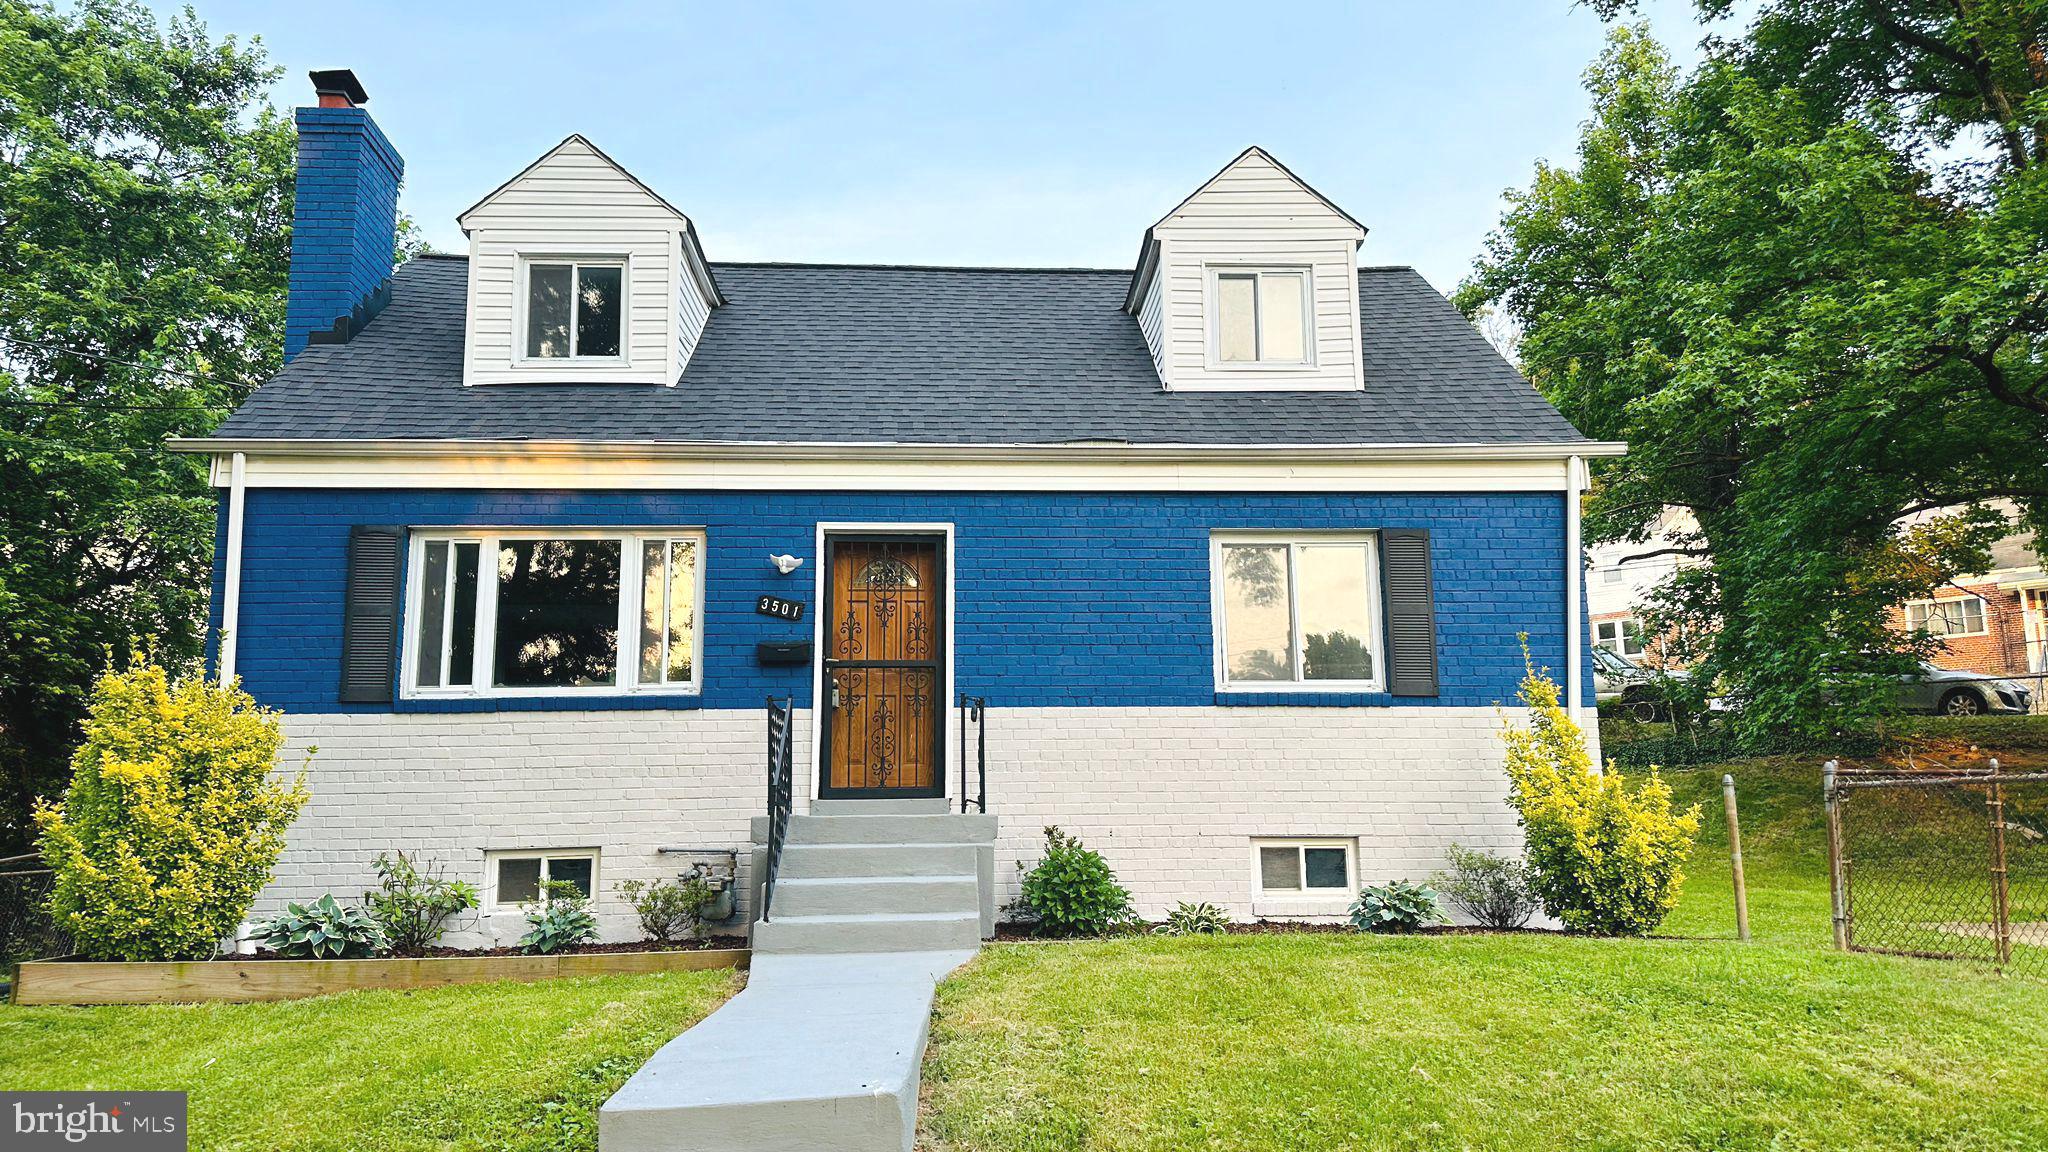
Don’t miss this charming, updated and perfect FULLY RENOVATED 5 Bedroom 3 FullBath Single Family House! Step into gleaming luxury vinyl floors, fresh paint and abundant natural lights throughout. Several upgrades – Several recessed lights, Premium Calacatta Quartz Countertops, Luxury Bathrooms with NEW Vanities, NEW Stainless Steel Appliances, NEW Washer/Dryer. Replaced old windows with new ones where needed, improving energy efficiency and aesthetic appeal. Installed NEW kitchen cabinets and handles, enhanced with a lot of ventilation, hanging lights, and high-raised breakfast, dining and bar countertops. Host the perfect summer BBQ in the rear yard with bonus storage shed. 2-car driveway plus ample street parking. Ideally located near multiple parks with tot lots, basketball court, soccer field and walking trails. Just minutes to countless dining and shopping options and Metro stations. Won't last long!!! Seller will provide 1 year Home Warranty for ASIS offer.
#MDPG2146902

HYATTSVILLE

3501 56TH PLACE

5 Beds

3 Baths

2,064 Sq.Ft.

$475,000

MLS#: MDPG2146902
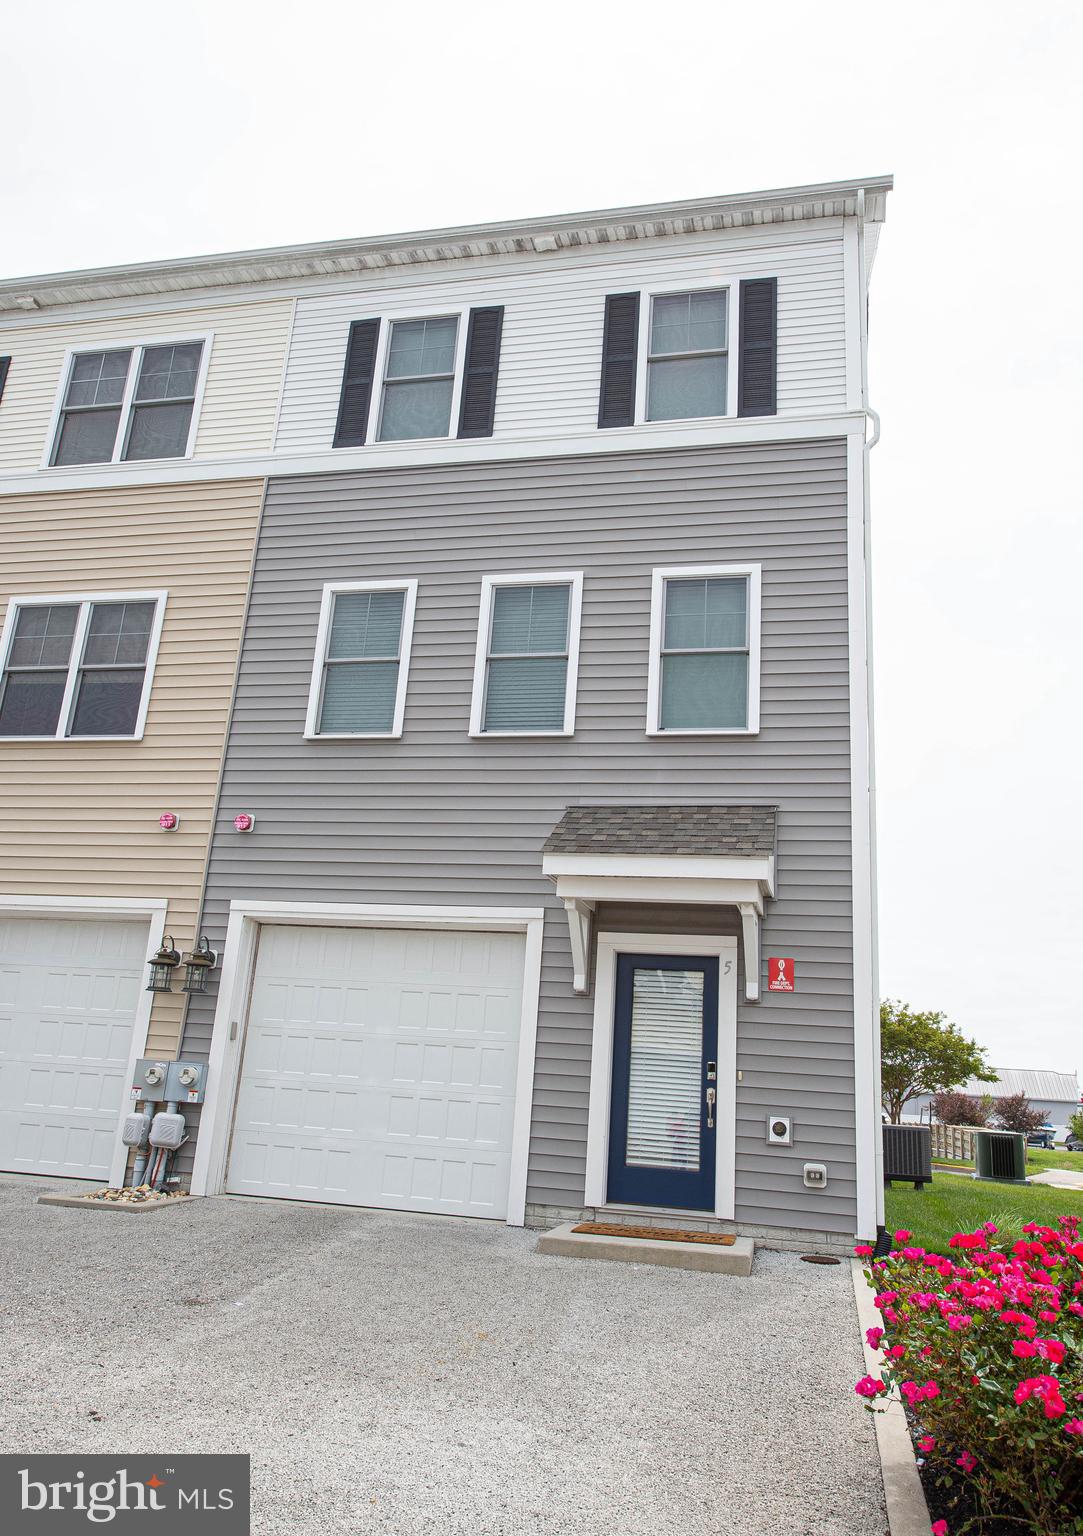
Spacious 4BR/3.5BA condo with community pool in West-O. Quick bike ride over the Rt 50 bridge into the heart of Ocean City! Ocean City is beloved resort town with tons of things to do and see, whether you want to relax and unwind or stay and play all day and night!
#MDWO2026504

OCEAN CITY

13002 BOWLINE LANE 5

4 Beds

3 Baths

2,160 Sq.Ft.

$3,500

MLS#: MDWO2026504
MULTIPLE OFFERS RECEIVED. HIGHEST AND BEST DUE 5/13 5PM
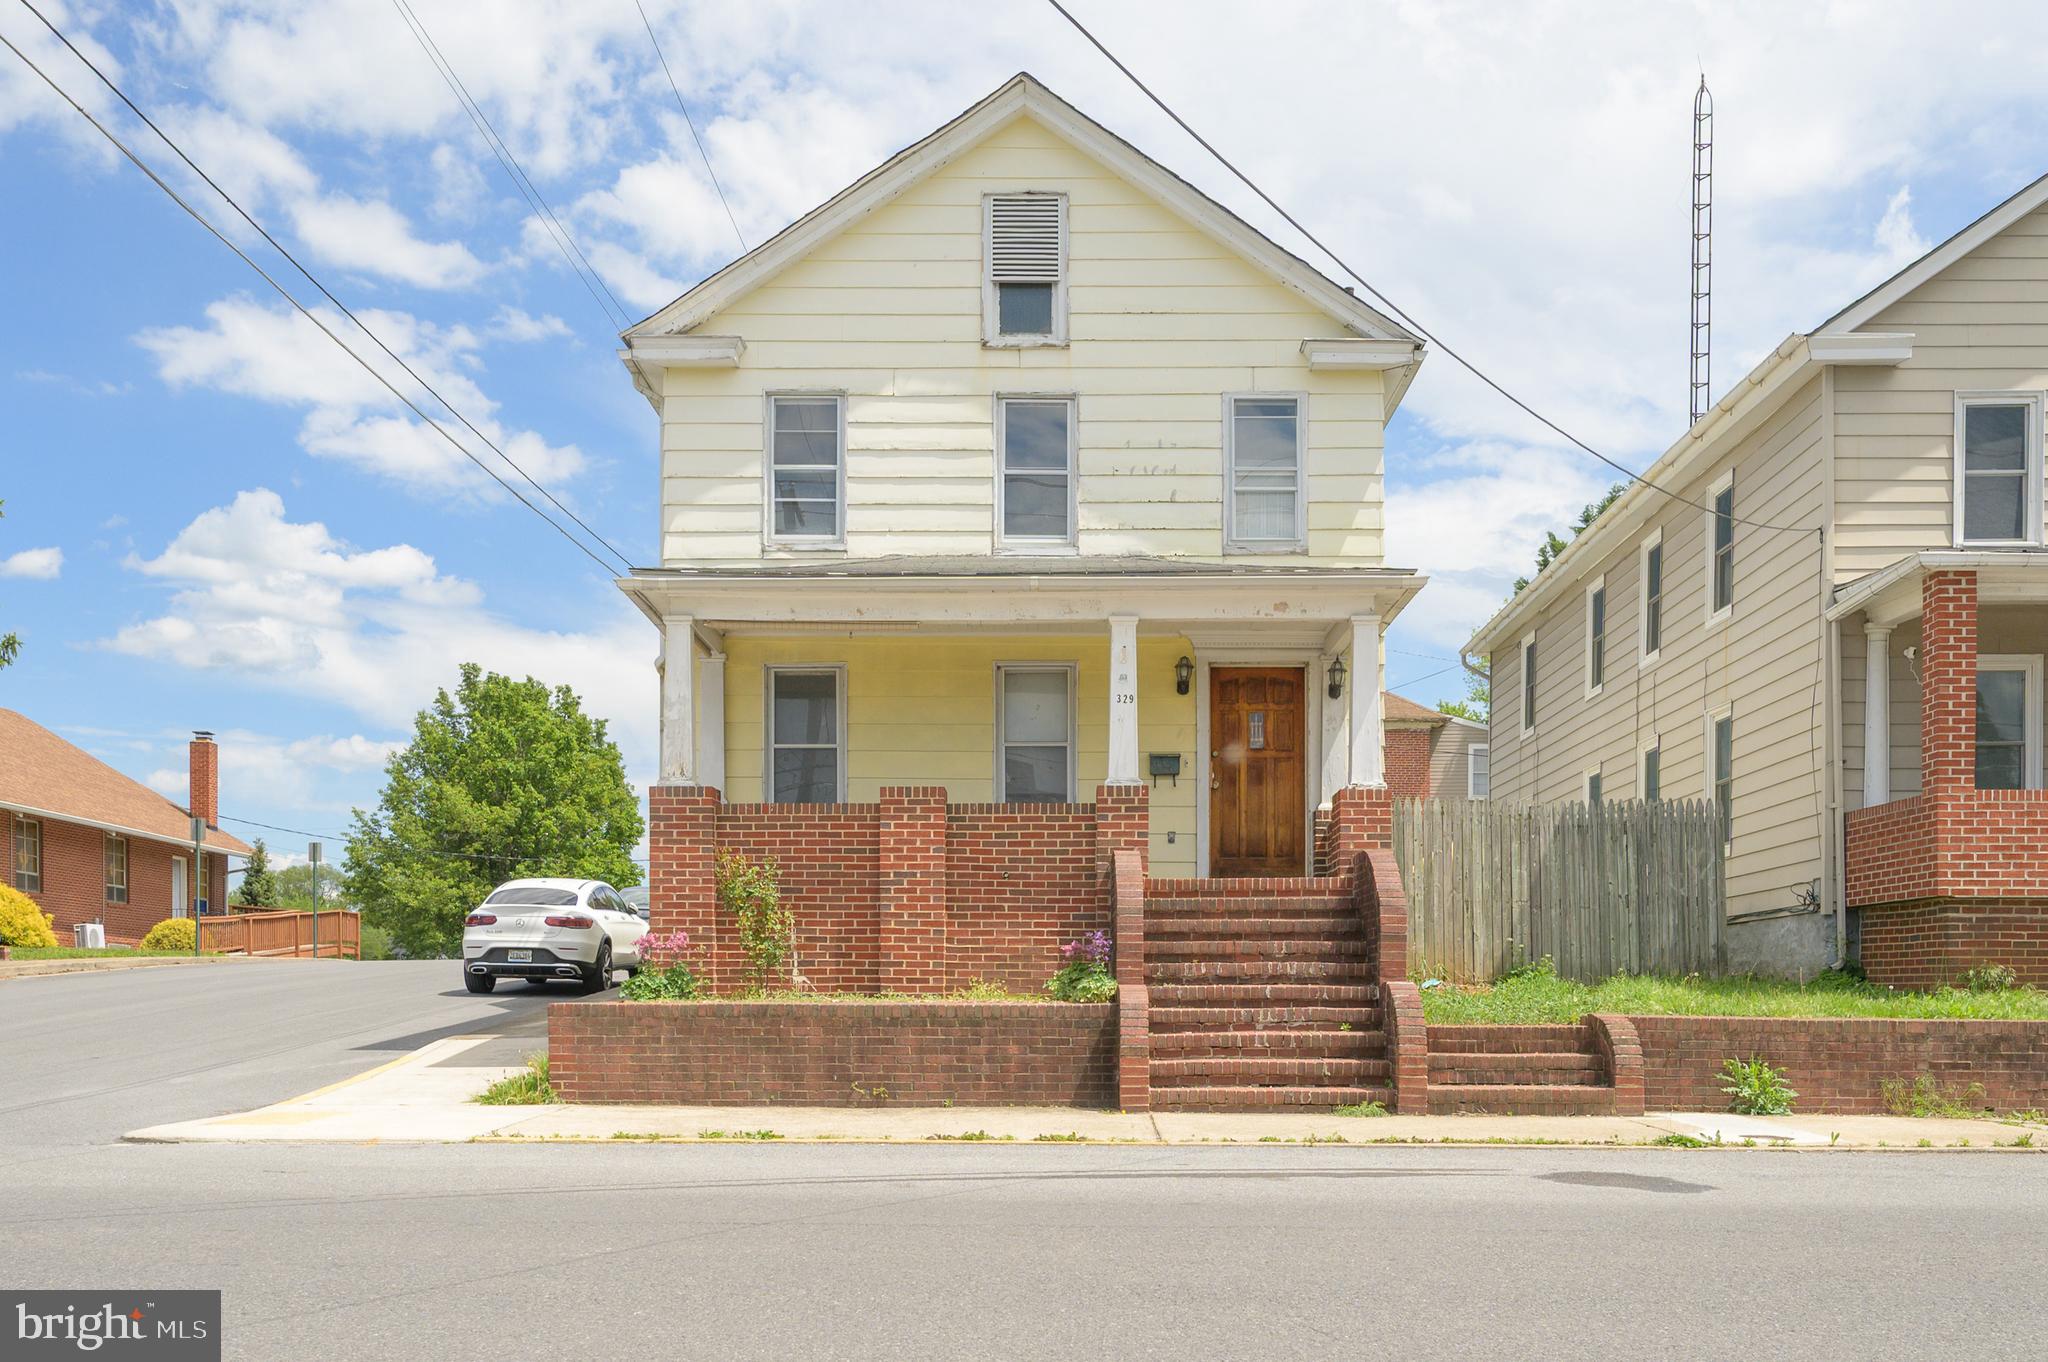
Welcome to 329 N High St! This 3 bedroom/2 bath home offers a unique opportunity to own a property full of charm and potential. In a quiet neighborhood, just minutes to the vibrant downtown shops and restaurants, this home sit on a corner lot with fenced yard, detached garage, and a welcoming front porch. Inside you will find spacious rooms and hardwood floors. The main floor offers full bathroom with free standing tub. Three large bedrooms share a bath on the second level. An attic offers potential for storage or possible future finished space.  This home is priced below appraised value (appraised October 2024) and offers you the chance to reveal it's classic charm once again!
#WVBE2040096

MARTINSBURG

329 N HIGH STREET

3 Beds

2 Baths

1,860 Sq.Ft.

$155,000

MLS#: WVBE2040096
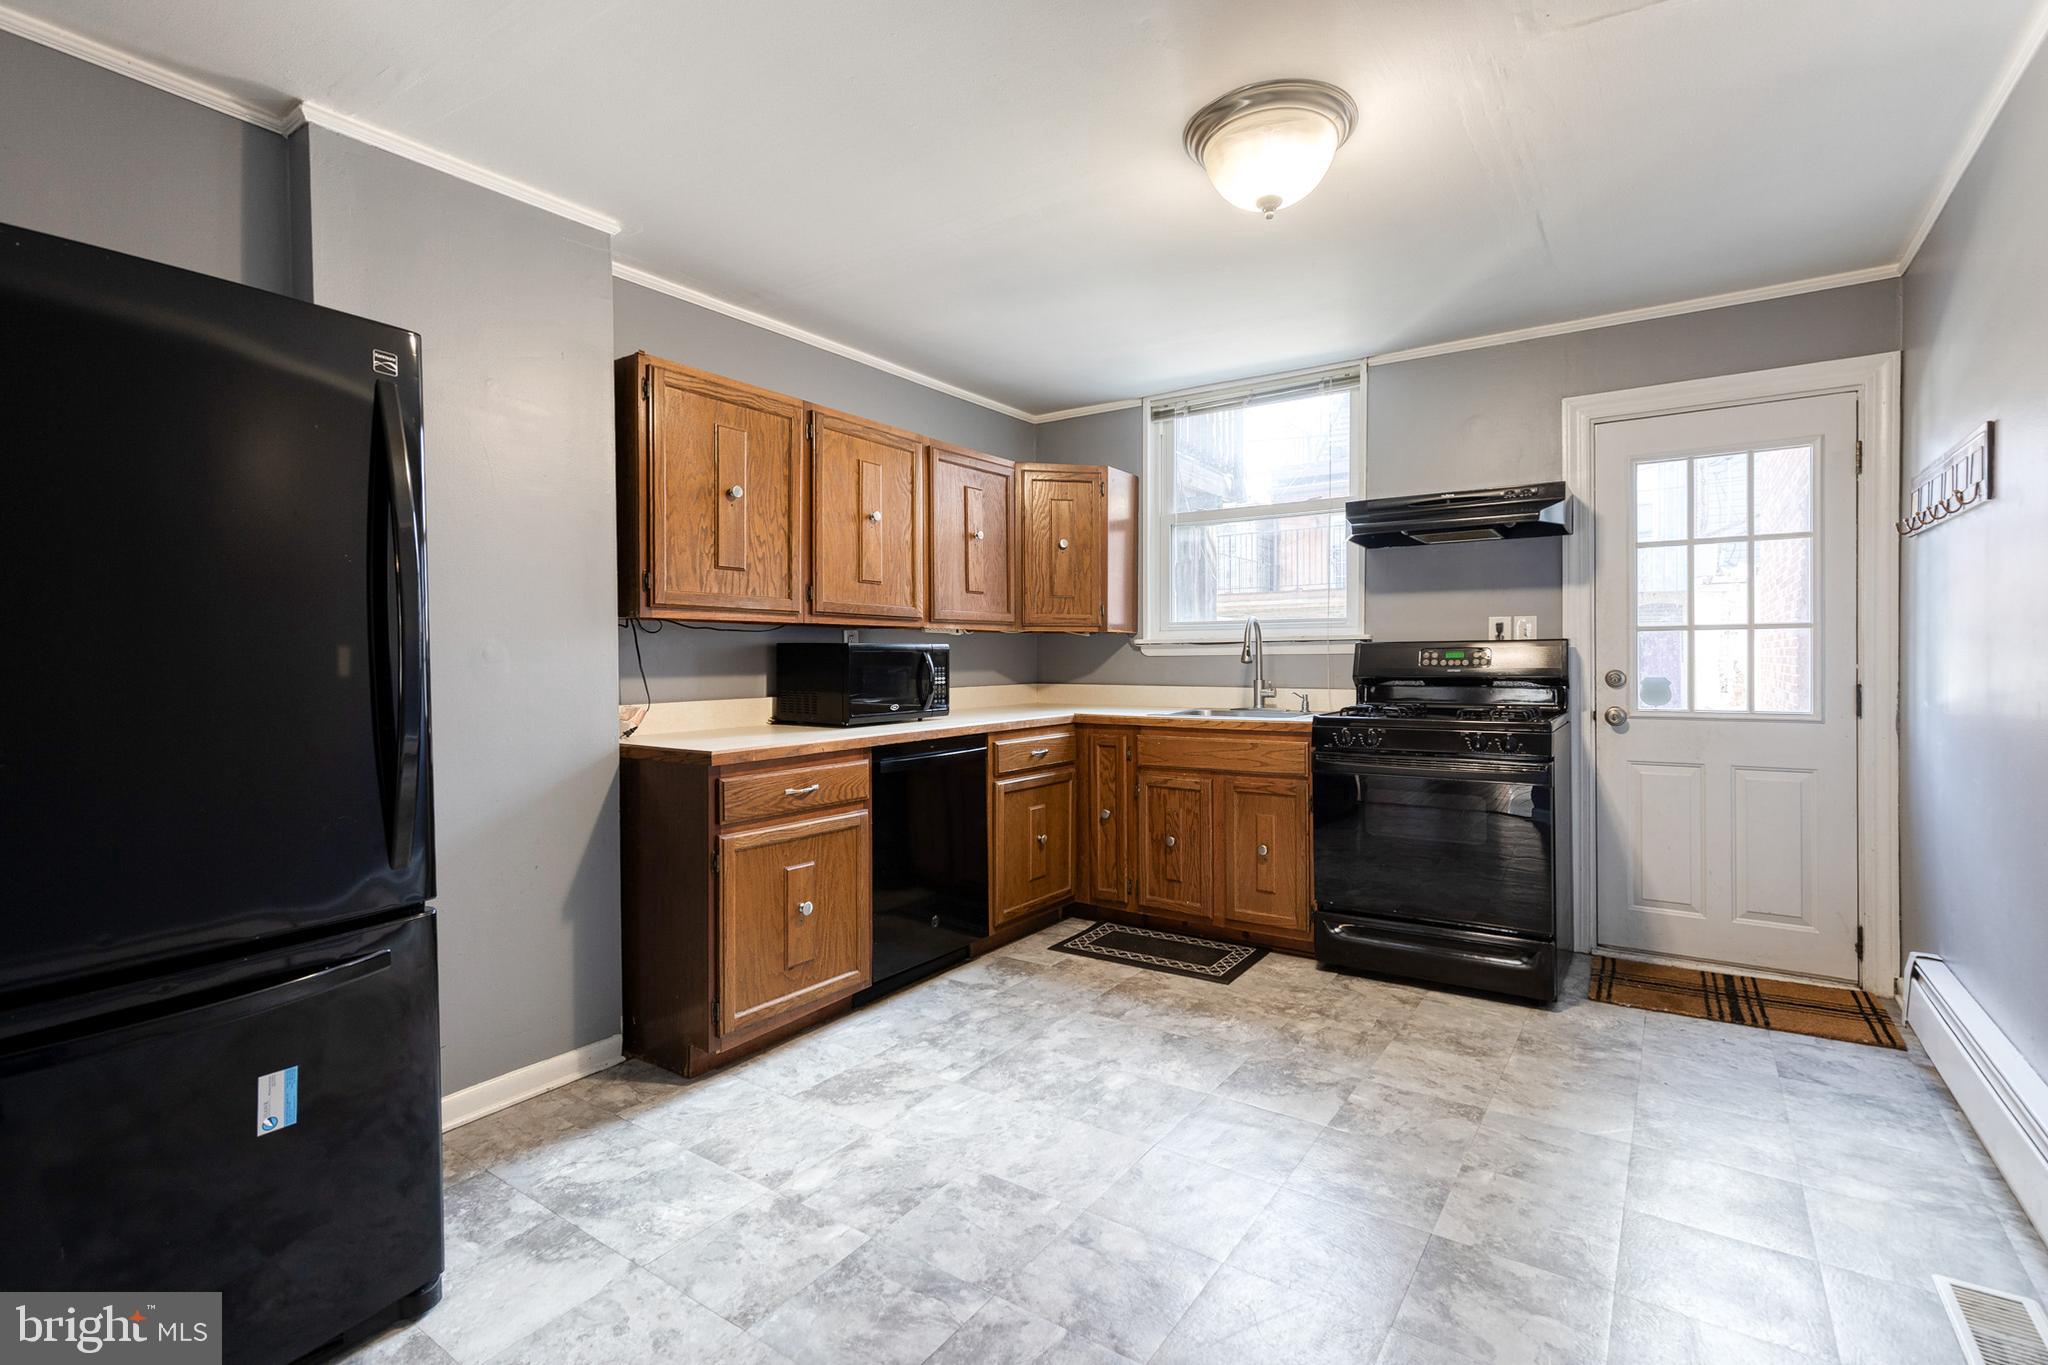
Welcome to 647 S. Decker Ave. in Canton! This 3 Bedroom/2 Bath  home has a spacious living space  with hardwood floors, which leads to a full kitchen with plenty of cabinet space.  Two bedrooms upstairs  which have lots of light and a full bathroom.  Lower level has a bedroom and full  bathroom and washer/dryer.  This house also has PARKING! Just two blocks south from Patterson Park and four blocks from The Square.

Monthly rent is priced at $2200/month; first month's rent and one month security deposit needed to move in  ($4,400). Utilities are not included in the price. Verifiable income of at least 3x monthly rent and 650 minimum credit score is necessary to quality.  Pets are allowed and will be considered on a case by case basis.
#MDBA2160648

BALTIMORE

647 S DECKER AVENUE S

3 Beds

2 Baths

1,008 Sq.Ft.

$2,200

MLS#: MDBA2160648
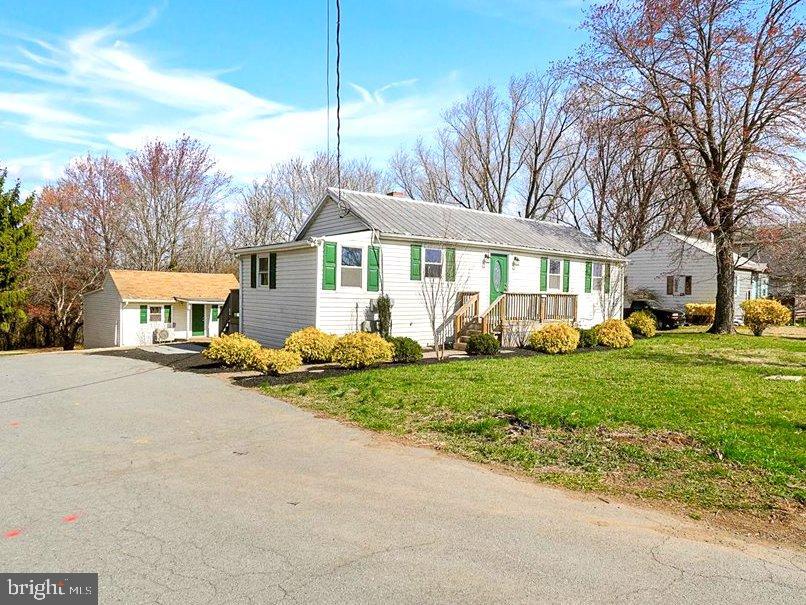
Beautifully renovated rambler and detached accessory dwelling in a great location close to I-270 and within easy walking distance of Cabin Branch ES, parks and the Clarksburg Outlets!

The main home features 2 bedrooms and 1 full bath with tub, large table space kitchen with stainless appliances and attractive custom cabinets, laundry and a formal dining area or den. There is also a great deck and front porch for enjoying the outdoors. New windows, fresh paint, flooring, water heater, washer/dryer and Carrier heat pump. 

The detached accessory dwelling is bright and comfortable with brand new kitchen and bath, nice living area, private bedroom, fresh paint, new windows and floors, mini-split system and tankless water heater. 

Very clean and absolutely nothing left to do!  Please note that total square footage in listing is estimated and combined for both structures. Primary home is 2 bed/1 bath approximately 814sqft and Accessory Dwelling is 1 bed/1 bath approximately 391sqft. The driveway running to the left of the home is a shared driveway easement serving the home behind the subject property.
#MDMC2172154

BOYDS

22310 CLARKSBURG ROAD

3 Beds

2 Baths

1,205 Sq.Ft.

$475,000

MLS#: MDMC2172154
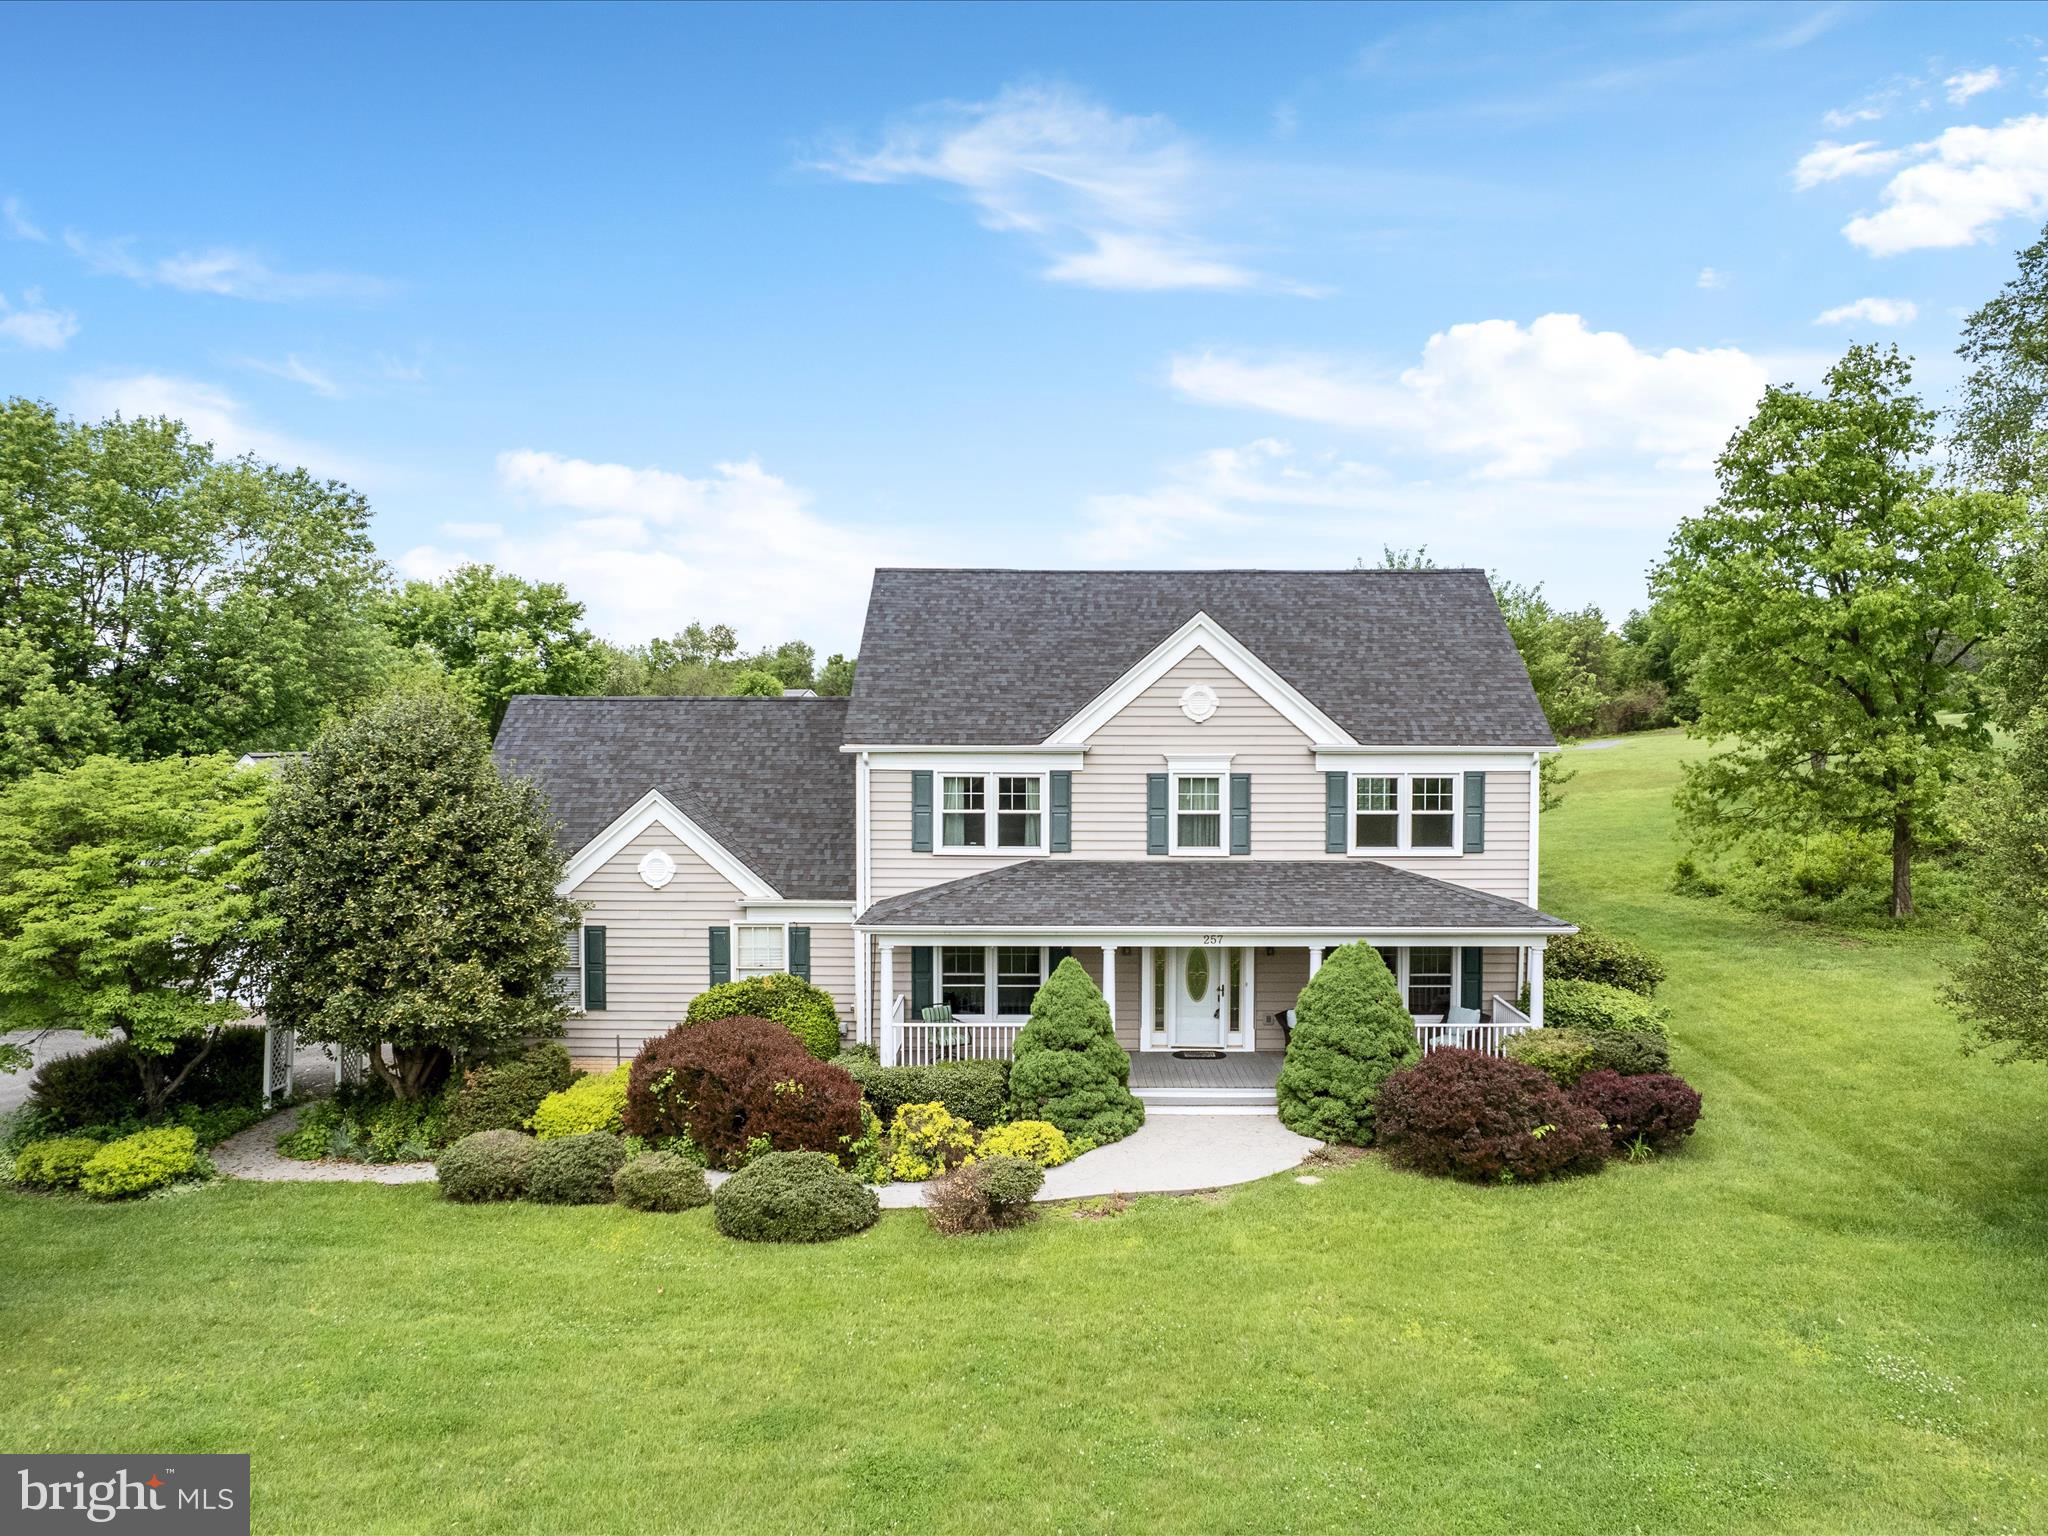
*Offer deadline Tuesday 5/13 at 12pm* Peaceful and pristine, this 2.69-acre property features a beautiful 4-bedroom home and detached 32x27 workshop  with upstairs work space. Get to the MARC train and commuter routes in minutes from this great location that’s close to historic Shepherdstown. Enjoy nearly 2,400 square feet of living space featuring mostly wood floors and a traditional, homey feel. The open-concept kitchen is equipped with a gas cooktop, island with seating, and convenient storage pantry. An eat-in area and formal dining room flank the kitchen, while the two living spaces flow seamlessly from the heart of the home. The primary suite upstairs features vaulted ceilings, a walk-in closet with custom shelving, and an ensuite bath with a gorgeous glass shower enclosure. Three other bedrooms, another full bath, and the laundry facilities round out the upper floor that looks down over the 2-story grand foyer.  Ample storage options and functionality are available in the 2-car attached garage and spacious detached garage/shed. A composite front porch and back deck - both with vinyl railings - provide ideal spots to relax and enjoy the picturesque setting surrounding this home. The newer roof, HVAC system, windows, and well pump provide peace of mind for years to come. This lovely residence may be everything you’ve been hoping for and more!
#WVJF2015832

SHENANDOAH JUNCTION

257 OMNI WAY

4 Beds

2 Baths

2,358 Sq.Ft.

$499,000

MLS#: WVJF2015832
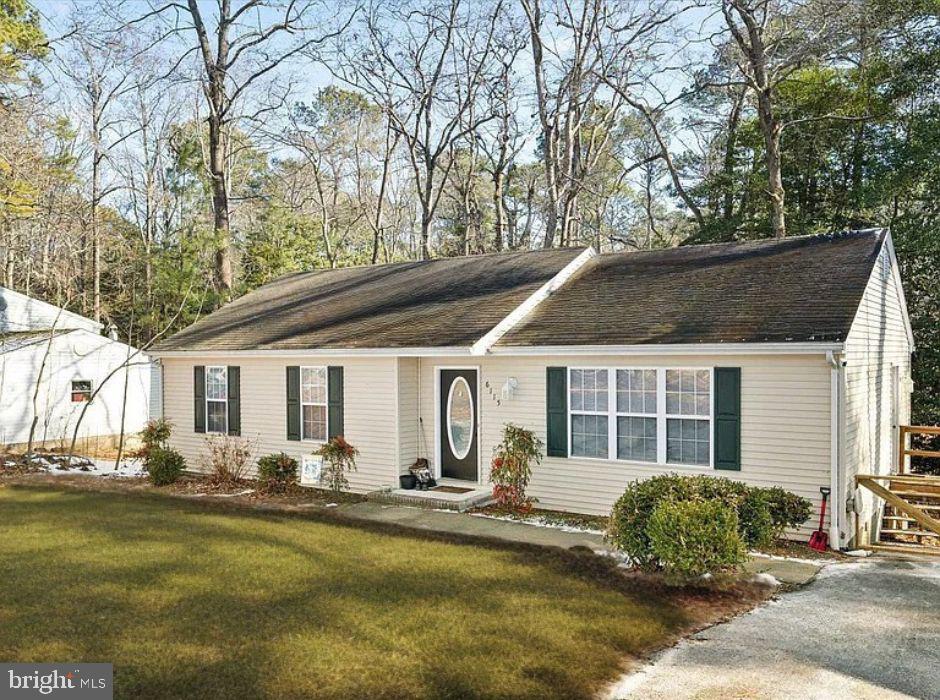
This home is back on the market due to no fault of the seller. They are highly motivated!

Nestled on a serene wooded lot, this stunning three-bedroom, two-bathroom home offers an exceptional blend of privacy and natural beauty. Perfectly positioned away from the road, the property provides a peaceful retreat while still offering convenient access to nearby amenities.

Inside, you’ll find a spacious living area with vaulted ceilings that create an open and airy ambiance, ideal for both relaxing and entertaining. The primary suite is a haven of comfort, complete with its own full bath for added privacy.

Step outside onto the expansive deck, where you can immerse yourself in the tranquil surroundings of lush greenery. Whether you’re sipping your morning coffee, hosting a barbecue, or simply enjoying the sights and sounds of nature, this outdoor space is a true sanctuary.

The property also includes practical features such as a storage shed, perfect for your tools or outdoor equipment, and a large driveway that offers plenty of parking space for you and your guests.

This charming home is more than just a residence—it’s an invitation to a lifestyle of peace and connection with nature. Don’t miss the opportunity to make this your new home!

Property Sold As-is.
#MDWC2016332

SALISBURY

6115 ROCKAWALKIN ROAD

3 Beds

2 Baths

1,200 Sq.Ft.

$225,000

MLS#: MDWC2016332
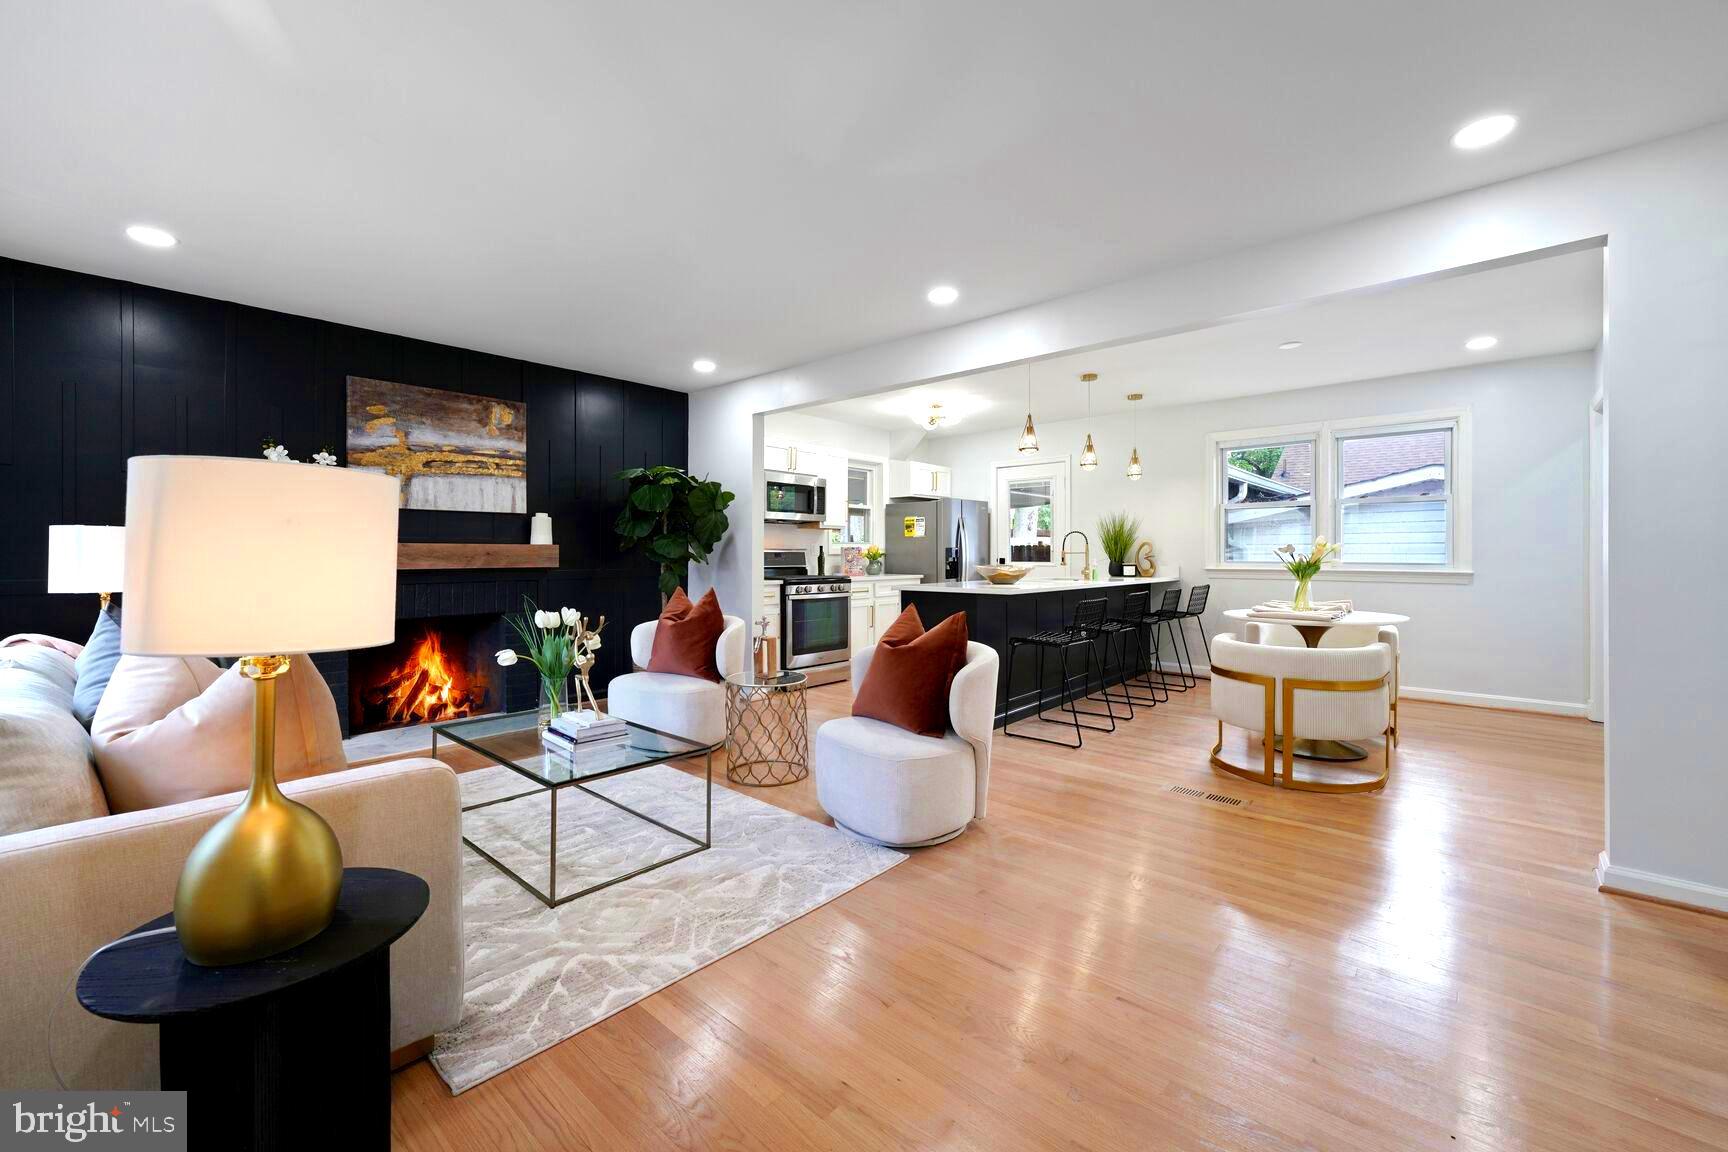
Welcome to this stunning, newly renovated  4-bed, 2 bath, brick detached home in the highly desired Hillsboro community. This stunning remodeled home is a testament to modern elegance and sophisticated design. This hidden gem is tucked away in a quiet community, nestled within parks and close proximity to highways and city. Upon arrival, you will notice the the pristine gated lot and timeless spacious fully covered driveway that offers both parking and extra outdoor space to relax on any type of day. When entering the charming home you are greeted by an open-concept floor plan that seamlessly connects the dining and kitchen areas creating a spacious and inviting atmosphere.  The fully remodeled kitchen features a spacious 10 ft island perfect for accommodating a large gathering or sitting down enjoying an intimate meal with family, stunning brand new Quartz countertops, new cabinetry, upgraded stainless steel appliances, and a stove – perfect for the home chef. This level continues to impress with 3 generous size bedrooms and a beautifully remodeled full bathroom with black accents that make you feel like you are in a spa. 
As you access the lower level you are greeted by a fully finished walkout basement that features a large living room/entertainment area with 82 “in projector screen perfect for watching that must see event, and a custom designed built bar great for entertaining.  This spacious lower level also includes an additional   bedroom  and full bath with a private office/exercise room alongside  a full kitchenette with custom stovetop that adds extra space and flexibility for possible passive rental or short term stay income.   
  Roof was replaced in 2018! Inside and outside HVAC replaced in 2020. This house checks all the boxes and is waiting to be called HOME!!!
#MDPG2148986

SUITLAND

1915 LAKEWOOD STREET

4 Beds

2 Baths

1,100 Sq.Ft.

$440,000

MLS#: MDPG2148986

1 ... 179 180 181 182 183 ... 666
* Listings identified with the FMLS IDX logo come from FMLS and are held by brokerage firms other than the owner of this website. The listing brokerage is identified in any listing details. Information is deemed reliable but is not guaranteed. If you believe any FMLS listing contains material that infringes your copyrighted work please click here to review our DMCA policy and learn how to submit a takedown request. © 2024. First Multiple Listing Service, Inc.
 - property

Send a message

Message successfully sent.

Your message

What is 3 + 4 ?

Reason for contacting?

I agree to receive email communication and understand I can unsubscribe at any time.

I agree to be contacted by Charis Realty Group via call, email, and text for real estate services. To opt out, you can reply 'stop' at any time or reply 'help' for assistance. You can also click the unsubscribe link in the emails. Message and data rates may apply. Message frequency may vary. Privacy Policy

Sign Out

Virtual Assistant

Would you like to take the next step with this property? We can help you schedule a showing or virtual tour, or send you more details.

Yes, I would like more information.

Thank You for Your Reply, One of Our Agents will contact you as soon as possible

No, maybe later.

Thank you, you can always contact me via email, phone number or through the contact form.

Realhub AI

Lucy - Your AI-Powered Realtor

Update Your Temporary Password

Personalize your search

Enter your email and we'll notify you immediately when new listings match what you're looking for.

or enter email address

Already have an account ? Login here

Continue your home search

I agree to receive communications and understand I can unsubscribe at any time.

I agree to be contacted by Charis Realty Group via call, email, and text for real estate services. To opt out, you can reply 'stop' at any time or reply 'help' for assistance. You can also click the unsubscribe link in the emails. Message and data rates may apply. Message frequency may vary. Privacy Policy

Already have an account ? Login here

We use cookies

We use cookies primarily for analytics to enhance your experience. By accepting, you agree to our use of these cookies. You can manage your preferences or learn more about our cookies policy.
