Properties

Browse or get in touch to schedule a walkthrough.

  • Nearby me
Price range

Popular Features

Community Features

Association

Property Features

Waterfront

View

Exterior Features

Interior Features

Style

10000 properties match your criteria

Updated 1 minute ago

E-Alert name
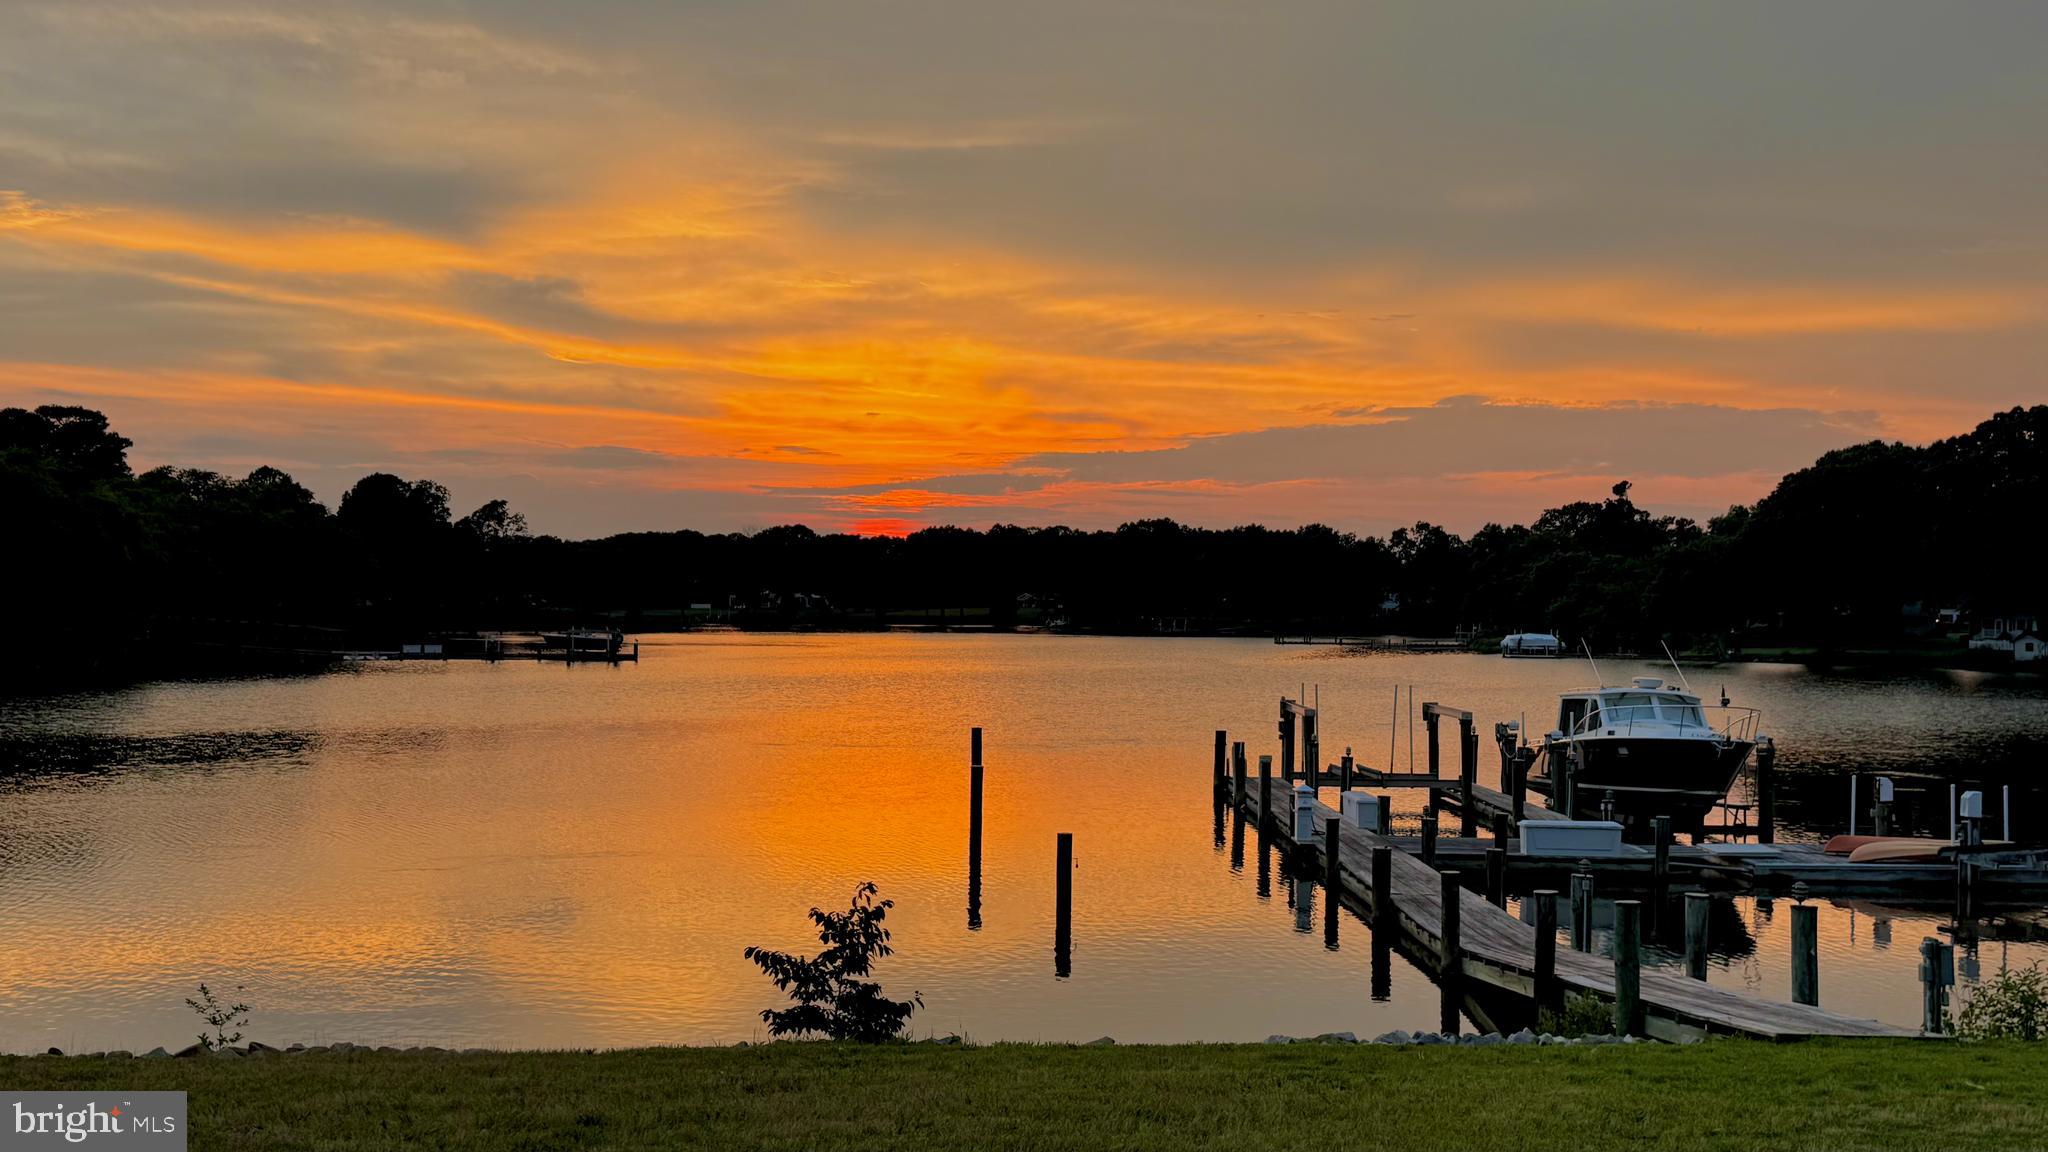
Rare opportunity to own all three brand-new luxury townhomes in one of Ocean City's most desirable bayside locations. Offered together as a package, this unique investment includes three beautifully crafted residences, each featuring stunning bay views, high-end custom finishes, and thoughtful design throughout. Built by a respected local custom builder, every unit offers expansive living spaces, conditioned garages with striking glass garage doors, and water views from each unit. 
Located on a short bay block from the bay and an easy walk to the beach, owners and guests will appreciate access to a quieter, low-density stretch of shoreline without the crowds. The prime location places you close to restaurants, entertainment, shopping, and everything Ocean City has to offer while maintaining a more relaxed coastal atmosphere. With no HOA or condo fees, ownership is simple and cost-effective. The property also presents tremendous rental income potential—rent all three units or keep one for personal use while generating income from the other two. Whether you're seeking a premier investment property, family compound, corporate retreat, or luxury coastal getaway, opportunities like this are exceptionally rare.
Three brand-new townhomes. Bay views from every unit. No HOA or condo fees. Endless possibilities.
#MDWO2038992

OCEAN CITY

116 78TH STREET

9 Beds

None Baths

5,022 Sq.Ft.

$2,999,900

MLS#: MDWO2038992

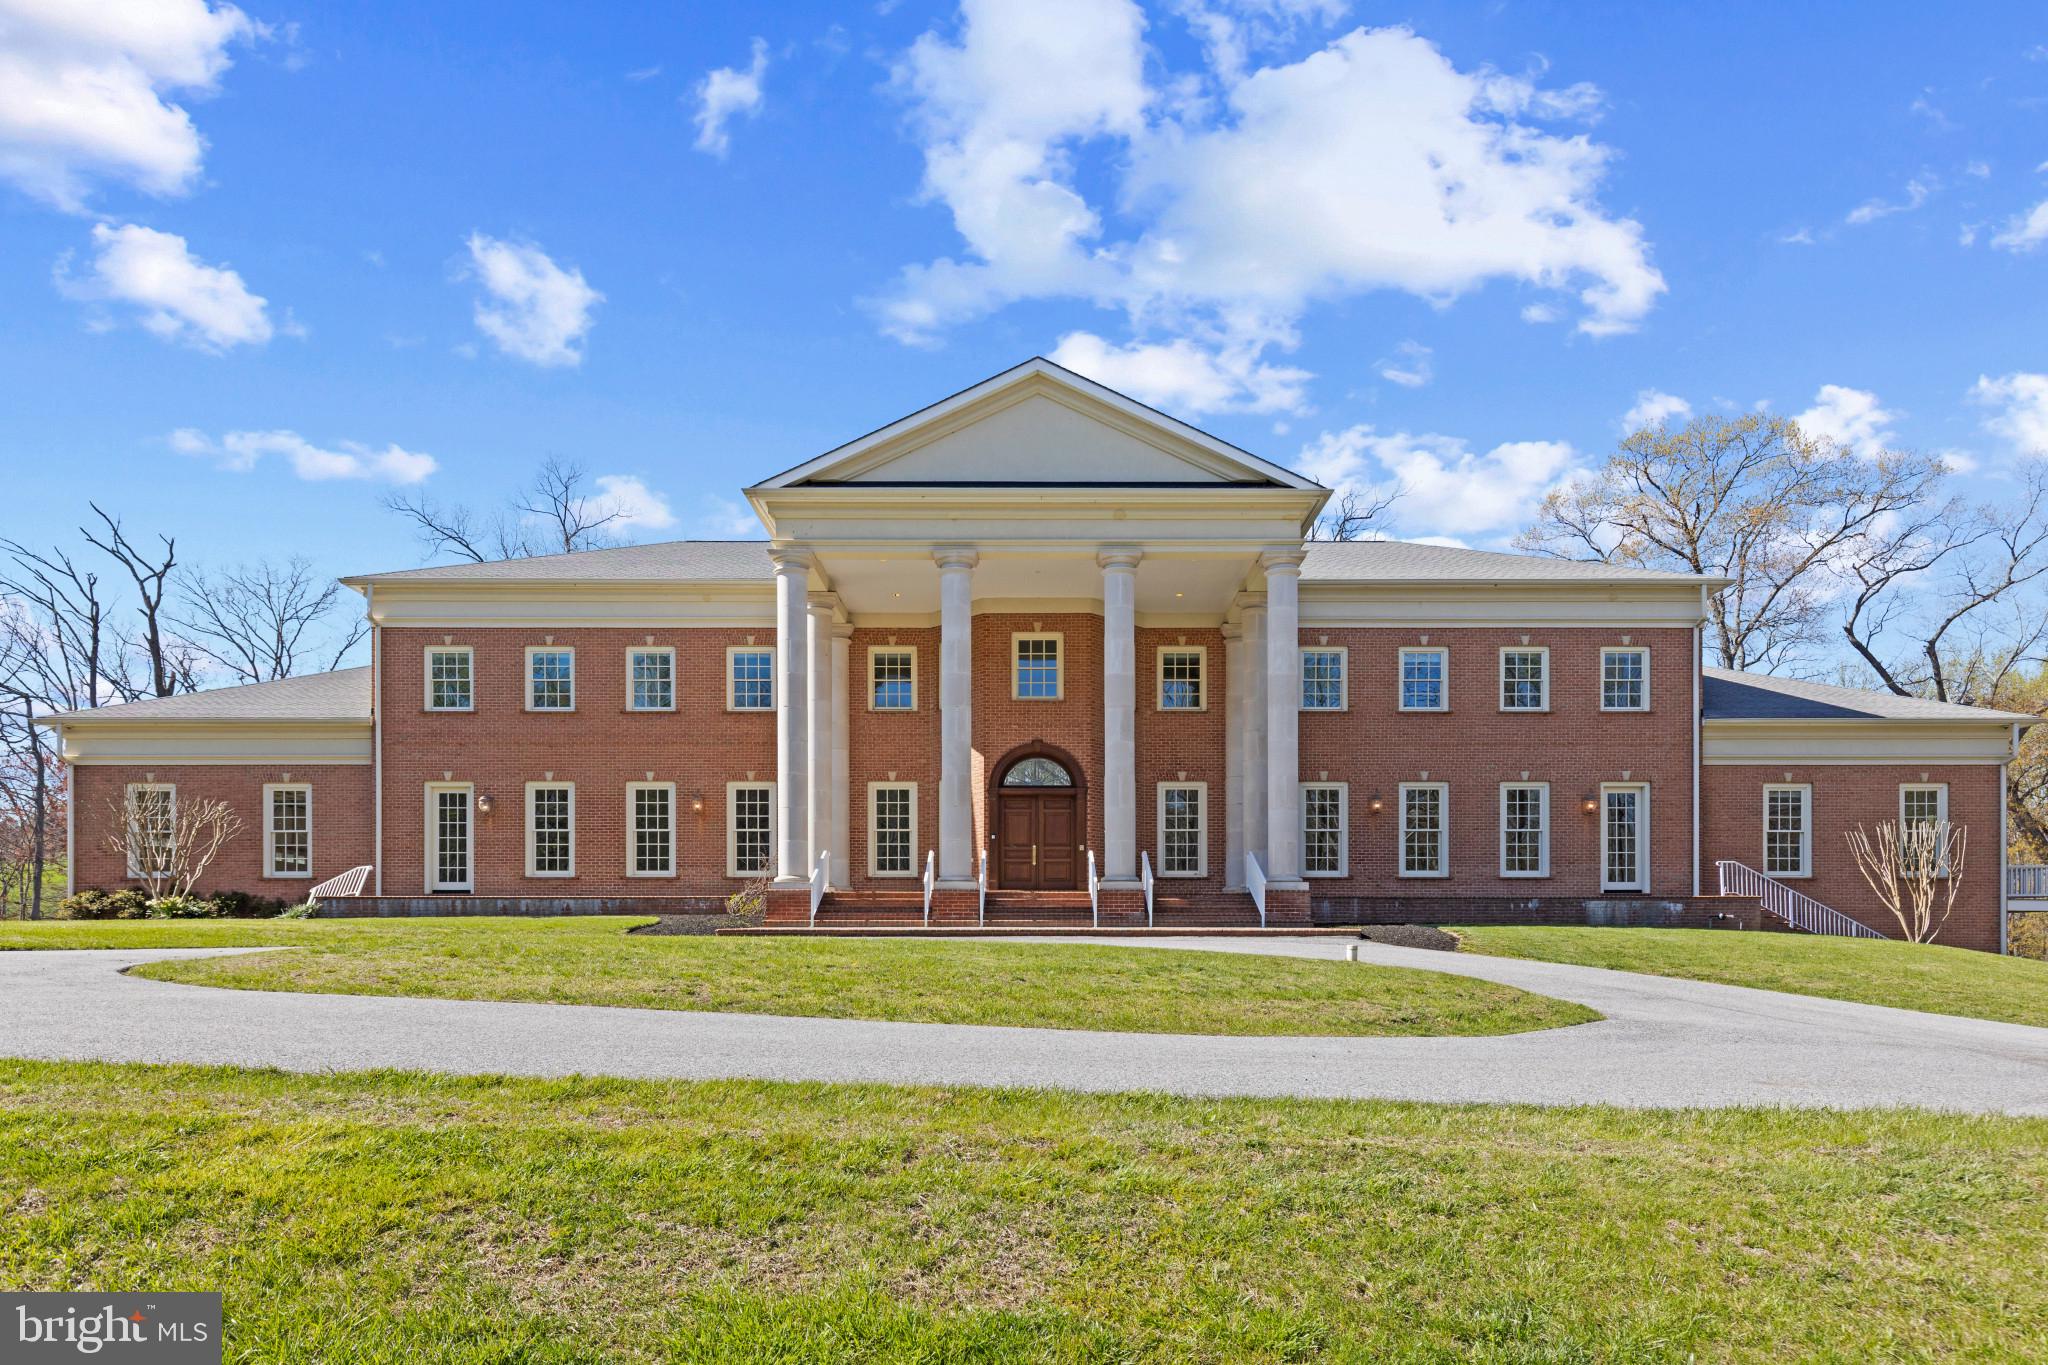
Brand-new luxury construction by Oasis Builders in the coveted Burning Tree Valley neighborhood. Blending timeless architecture with sophisticated modern design, this exceptional custom residence offers over 7,000 square feet of thoughtfully curated living space across three finished levels with 7 bedrooms, 6 full bathrooms, 1 half bath, and an ideal floor plan designed for both grand entertaining and comfortable everyday living.

A welcoming covered front porch opens to an impressive foyer where soaring 9+ foot ceilings, rich hardwood flooring, elegant millwork, and designer finishes immediately set the tone. Flanking the entry are a sophisticated library/living room, perfect for a private office or formal sitting room, and an elegant formal dining room featuring a coffered ceiling, creating an ideal setting for intimate dinners or large gatherings.

The heart of the home unfolds into a spectacular open-concept living space where the expansive family room showcases dramatic beamed ceilings, custom built-ins, a statement fireplace, and oversized windows that flood the space with natural light. Flowing seamlessly into the chef's kitchen, this impressive gathering space is designed to bring family and friends together. The kitchen features premium Miele appliances, an oversized center island with seating, abundant custom cabinetry, a walk-in pantry, designer lighting, and a spacious breakfast area overlooking the rear yard. Just beyond, a covered screened in porch and adjoining deck provide the perfect extension of the living space for outdoor dining and entertaining.
Skal Coco
Thoughtfully designed for today's lifestyle, the main level also includes a spacious mudroom with direct access to the attached two-car garage, generous storage, and a private bedroom suite with a full bath, offering outstanding flexibility for guests, multigenerational living, or a secluded home office.

Upstairs, the luxurious primary suite serves as a true retreat, complete with an expansive bedroom, dual walk-in closets, and a spa-inspired bath featuring a freestanding soaking tub, oversized glass-enclosed shower, dual vanities, private water closet, and elegant designer finishes. Three additional secondary bedrooms each enjoy direct access to beautifully appointed bathrooms, while a centrally located loft-style family lounge provides an ideal secondary living space, playroom, or study area. A conveniently located laundry room completes the upper level.

The walkout lower level offers exceptional flexibility and additional living space with a massive recreation room ready for movie nights, game days, or entertaining on any scale. An additional bedroom with a full bath creates a comfortable guest suite, while a dedicated fitness room, large storage room, dry bar, and expansive unfinished utility areas provide endless possibilities for customization and future expansion.

Perfectly positioned within the Burning Tree, Pyle, and Walt Whitman school district, this exceptional new home offers easy access to downtown Bethesda, major commuter routes, Metro, country clubs, parks, and some of the region's finest shopping and dining. Combining exceptional craftsmanship, thoughtful design, luxurious finishes, and an unbeatable location, 7008 Amy Lane presents a rare opportunity to own brand-new construction in one of Bethesda's most prestigious neighborhoods.
#MDMC2243770

BETHESDA

7008 AMY LANE

7 Beds

6 Baths

6,787 Sq.Ft.

$2,999,900

MLS#: MDMC2243770

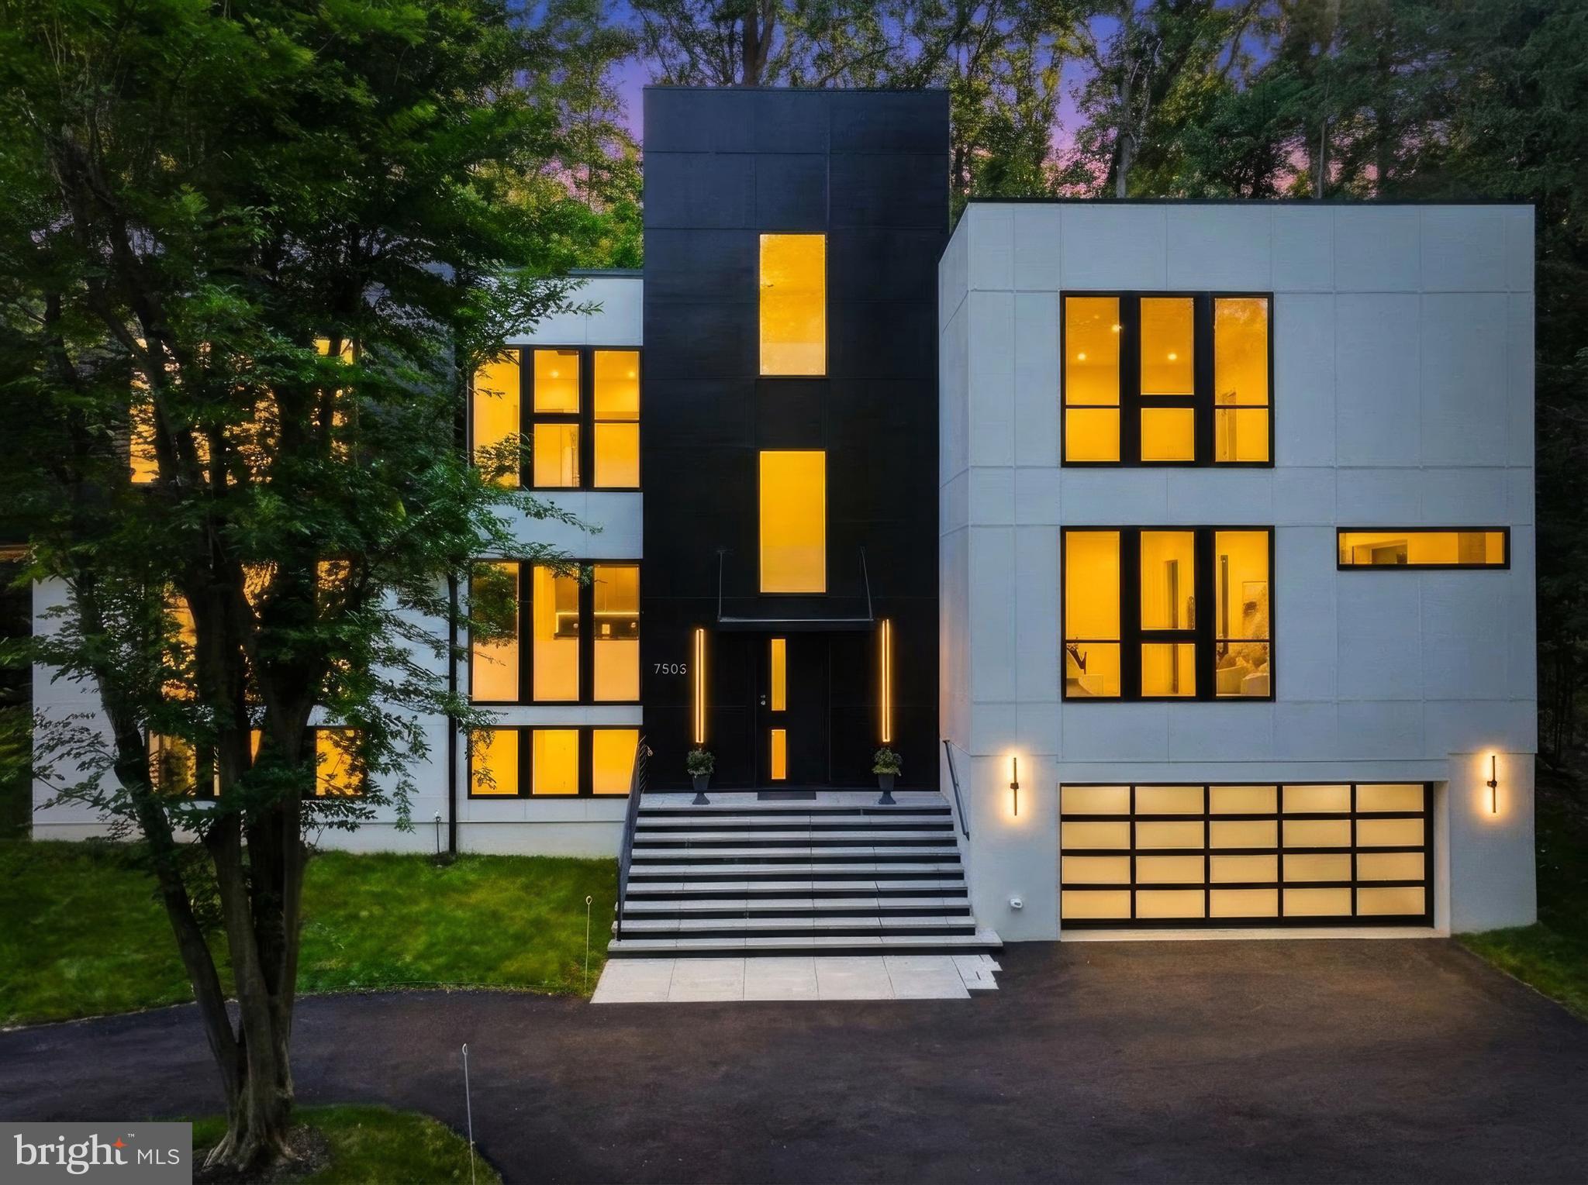
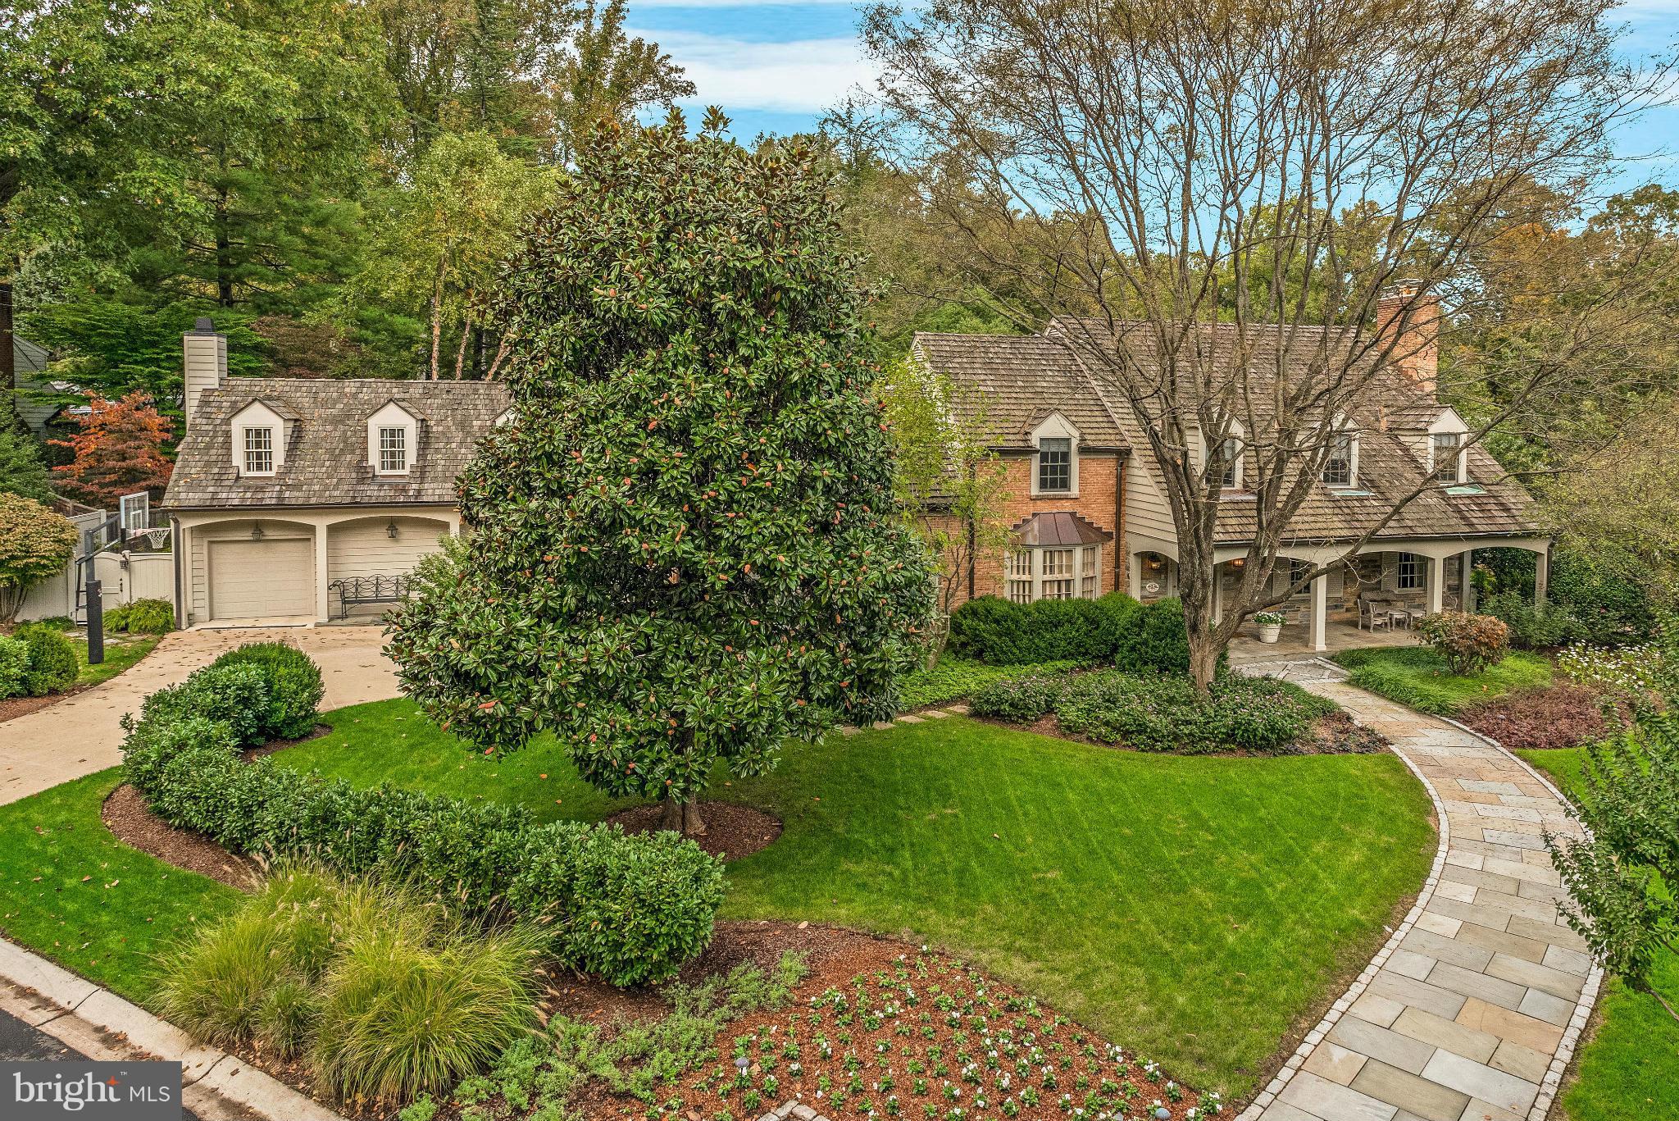
** Stunning design and an innovative floor plan, featuring a two bedroom 2 bath apartment on the third floor! **  Set on a beautifully crafted homesite in the heart of Bethesda, this exceptional custom residence blends timeless architecture with elevated modern living. Wrapped in traditional stucco with striking stone veneer accents, the home makes an unforgettable first impression with its Indiana limestone front porch and steps, mahogany wood ceiling details, and refined architectural lines. Inside, thoughtfully designed spaces unfold across four finished levels, offering an ideal balance of elegance, comfort, and functionality.

The main level is anchored by a stunning chef’s kitchen featuring sleek Italian Bellure cabinetry, dramatic Dekton slab countertops, premium Sub-Zero and Wolf appliances including a 48-inch range and hood, Bosch dishwashers, and an oversized center island designed for gathering and entertaining. Expansive living and dining spaces are complemented by a dramatic family room with fireplace, custom millwork details, oversized Pella energy-efficient windows and doors, and seamless flow to the outdoor patio with natural gas hook up.

The upper level showcases a luxurious owner’s suite with a spa-inspired bath clad in Porcelanosa wall slabs, Kohler fixtures, generous walk-in closets, and sophisticated finishes throughout. Three additional bedrooms, each with full baths, and a convenient second-floor laundry room provide exceptional livability and flexibility. Hardwood flooring, oversized windows, and carefully curated architectural detailing continue throughout the level.

The top-level retreat functions beautifully as a private guest apartment with private access staircase, complete with its own kitchen, living area, bedrooms, baths, laundry, and balcony, creating rare versatility for multigenerational living or extended guests.

The finished lower level offers impressive additional living space with a large recreation room, guest bedroom, full bath, home office, bar area, and abundant storage. 

Built with both luxury and performance in mind, the home includes Carrier high-efficiency HVAC systems with three separate zones, a high-efficiency gas water heater, spray foam insulation for enhanced energy efficiency and sound attenuation, smart home integration with Cat5 wiring on every floor, and premium plumbing and lighting selections throughout.

Ideally located just moments from downtown Bethesda, NIH and Naval Hospital, I-495, and I-270, this extraordinary residence offers sophisticated new construction, thoughtful design, and exceptional luxurious Urban living in one of Bethesda’s most desirable neighborhoods.
#MDMC2234860

BETHESDA

4708 ROSEDALE AVENUE

7 Beds

7 Baths

6,842 Sq.Ft.

$2,999,900

MLS#: MDMC2234860

LAST AVAILABLE PENTHOUSE AT THE LAUREN! Welcome to The Lauren, Bethesda's premier 34-unit boutique luxury residential condominium building located right in the heart of downtown Bethesda built for the most discerning buyer. The Lauren offers a rare opportunity to indulge in iconic architecture and white-glove service while being right in the middle of all Bethesda has to offer. Outside your door is Bethesda Row's famed restaurants, cafes, shops and entertainment. Enjoy ultimate convenience in an incredible location with The Lauren's 24-hour full service concierge, valet parking, fitness center and on-site building engineer.    Residence 602 showcases three-bedrooms and three-and-a-half bathrooms with over 3000 square feet of lavish living space. Direct access elevators open right into your own private foyer with grand marble floors. Enter the residence to the family room with breathtaking panoramic city views, airy natural sunlight, 9-foot ceilings and a striking white marble gas fireplace. High design features include large-plank dark gray hardwood flooring, tray ceilings with custom lighting, and state-of-the-art home automation. The family room opens to the impeccable chef?s kitchen with top-of-the-line appliances including Sub-Zero and Wolf. Custom white cabinetry with under cabinet lighting, built-in wine refrigerator, thick slab white marble countertops with bar seating and space for kitchen table complete this luxuriously designed kitchen. Enjoy entertaining both indoors and outdoors with separate formal dining room and multiple terraces throughout this residence. The master suite offers city views of Bethesda Row, two spacious walk-in closets and double pane windows for reduced noise. The master bathroom offers a delightful retreat with oversized glass enclosed white marble rain shower with bench seating, spacious dual vanity, premium Waterworks fixtures and soaking tub. This floor plan features a separate laundry room with full size washer/dryer, an elegant powder room and two additional bedrooms each with an en-suite white marble bathroom, walk-in-closets and have access to an outdoor balcony. The residence conveys two ample sized parking spaces, a private wine locker and a storage unit. The Lauren offers residents superior entertaining options with the private Onyx Lounge and wine bar and an expansive rooftop deck, both areas equipped with a catering kitchen. The building has taken impressive steps to safely accommodate its residents during this time. Don't miss this incredible and rare opportunity to own a brand new penthouse in The Lauren!  Video Tour: https://properties.wayupmedia.com/v2/4901-hampden-ln-602-bethesda-md-20814-us-602861/videos/20099
#MDMC725290

BETHESDA

4901 HAMPDEN LANE 602

3 Beds

3 Baths

3,223 Sq.Ft.

$2,999,900

MLS#: MDMC725290

Exquisite NEW construction home by Classic Homes of MD is set to be end of summer 2026 - it embodies the perfect blend of luxury and comfort. With a stunning Tudor architectural style, this residence promises an exclusive lifestyle that is both inviting and sophisticated. Expansive open floor plan seamlessly connects the living spaces, creating an atmosphere of warmth and togetherness. The gourmet kitchen is a chef's dream, featuring upgraded countertops, an oversized island, and top-of-the-line stainless steel appliances, including a commercial-grade built-in range. The home boasts six generously sized bedrooms, each designed with en suite baths. The primary suite is a true retreat, complete with a luxurious bathroom featuring a soaking tub and separate shower, and large vanity. Walk-in closets provide ample storage, ensuring that everything has its place. The family room, conveniently located off the kitchen, is perfect for relaxation or entertaining, while the formal dining room sets the stage for memorable gatherings. Step outside to discover a lovely patio and flat lot, offering a serene suburban setting.  Located near the heart of downtown Bethesda, this home is just a short distance from public transportation options, making commuting a breeze. Embrace the opportunity to make this stunning residence your own and experience the ultimate in high-end living.
#MDMC2213056

BETHESDA

5905 LANDON LANE

6 Beds

6 Baths

5,710 Sq.Ft.

$2,999,900

MLS#: MDMC2213056

Wow! An Entertainer's Dream! Welcome to 10617 MacArthur Blvd, a custom build spanning 8,700 SF on 4 levels. This beautiful home boasts 6 Bedrooms and 7.5 Baths. Less than half a mile away, take a light walk on the C&O Canal or a more intense hike on the Billy Goat Trail, followed by a beer in the Garden at Old Anglers Inn! The Main Level features a Sun-Filled, Two Story Foyer with a Formal Dining Room and Living Room on either side. The Family Room has a Floor-to-Ceiling Stone Fireplace and a Coffered Ceiling. A Rare, Double-Sided Fireplace adjoins the Chef's Kitchen to a Breakfast Room with a Vaulted Ceiling and Large Windows. The Laundry Room features a Walk-In Closet and Powder Room and leads to a 3-Car Garage. A Home Office or Optional Main Level Guest Bedroom is located next to a Full Bath. The Main Level flows beautifully to the Outdoor Patio with a Fire Pit and Built-In Grill surrounded by lots of landscaping and privacy. On the Second Level, the Primary Bedroom has a Sitting Room, Home Office/Dressing Room, 2 Large Walk-In Closets, and a Full Bath with a Double Vanity. All 3 spacious Secondary Bedrooms on this level feature En-Suite Baths. The Third Level offers a Game Room or Optional Bedroom with a Full Bath and Closet. The daylight Lower Level is a Walk-Up featuring a Finished Recreation Room with a Stone Surround Fireplace, Au Pair/Guest Bedroom, Full Bath, Exercise Room, and a large Storage Room. Central Vacuum System,  Irrigation System and extensive outdoor professional lighting and new professional landscaping. Ideally located just off the Clara Barton Parkway offering easy access to I-495, the Beltway, I-270 - the BioMed Corridor, Tyson's Corner or points downtown.  Close local shopping is right in Potomac Village, Cabin John Mall or Westfield Montgomery Mall.  Cross the street and enjoy Great Falls National Park (MD) with Billy Goat Trail or ride your bike the 13 miles into Georgetown --or, for a longer ride, connect to the Capital Crescent Trail.  Go ahead.  Prepare your guest list and start planning your Spring and Summer parties now! Whitman school cluster.
#MDMC2118618

POTOMAC

10617 MACARTHUR BOULEVARD

6 Beds

7 Baths

8,700 Sq.Ft.

$2,999,900

MLS#: MDMC2118618

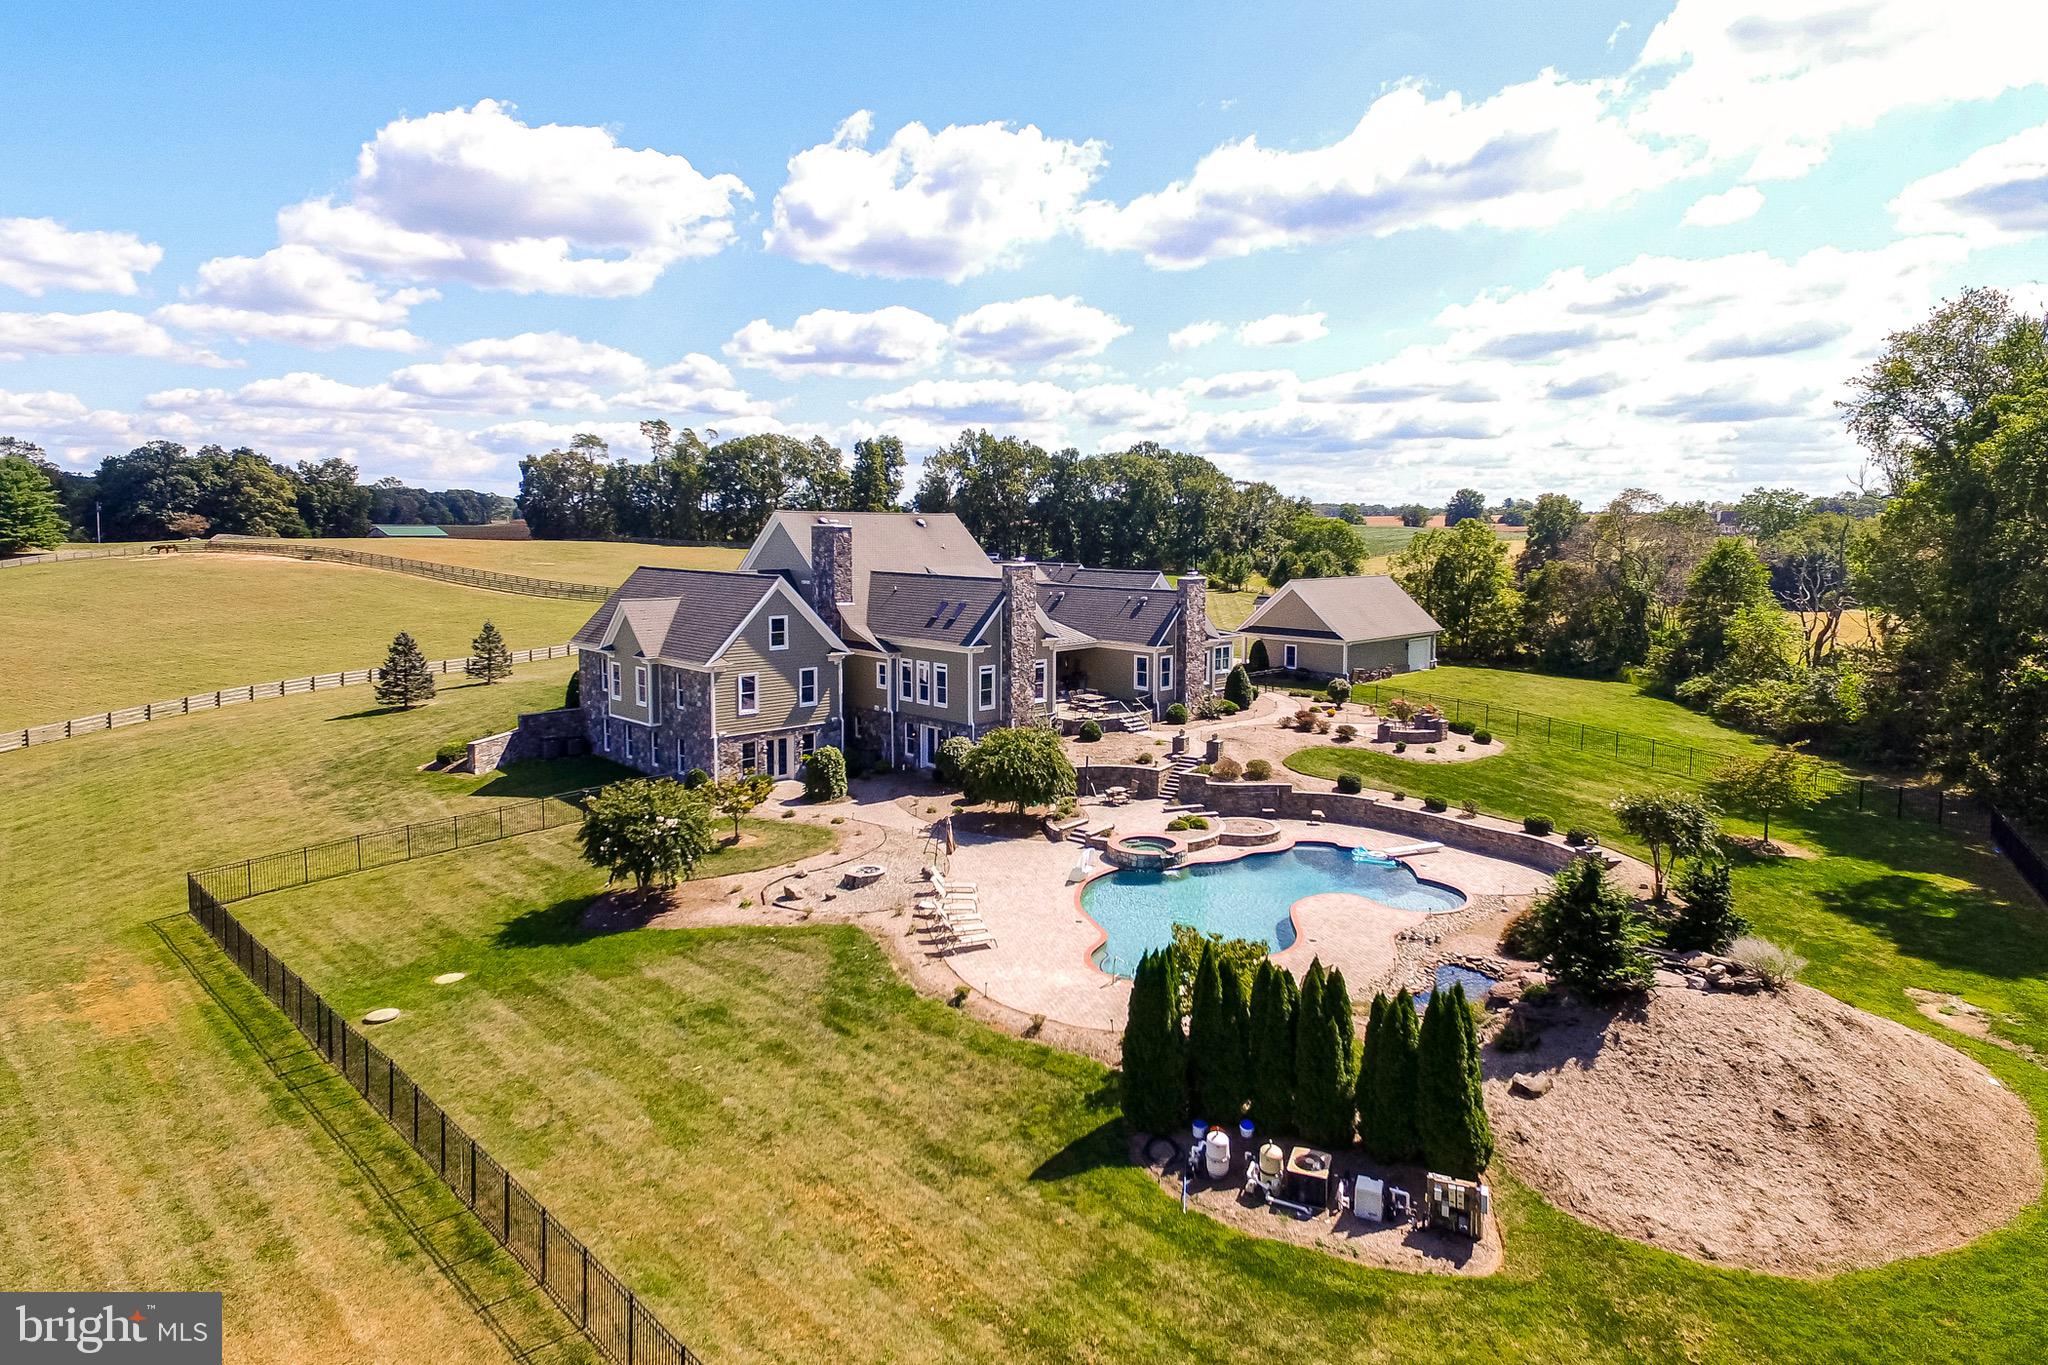
Waterfront Estate with Infinity Pool, Hot Tub & Deeded Boat Slip in Bay Point Plantation-Welcome to your dream coastal retreat in the exclusive community of Bay Point Plantation, where luxury meets lifestyle along the peaceful shoreline of a protected 142-acre nature reserve. Just minutes from Assateague Island, Ocean City beaches, and the charming town of Berlin, this stunning waterfront estate offers panoramic water views, high-end finishes, and resort-style amenities—including a deeded boat slip, custom infinity-edge pool, dual hot tubs, firepit, and expansive indoor-outdoor living and entertaining spaces. As you step through the front door, you’re immediately captivated by the wall of expansive windows and sliding glass doors that frame unobstructed views of the water, creating a seamless connection between indoor and outdoor living. The open-concept design flows effortlessly from the dramatic two-story living room, centered around a floor-to-ceiling fireplace, into the spacious dining area—perfect for hosting meals with family and friends while enjoying mesmerizing sunsets over the water. The heart of the home is a true chef’s kitchen, where style meets functionality. It features a large quartz-topped center island, a Viking gas cooktop, double wall ovens, custom cabinetry, beverage refrigerators, and an expansive walk-in pantry with built-in shelving and ample storage. A screened porch just off the dining area and a glass-railed upper deck further enhance the breathtaking water views and offer the perfect spaces for morning coffee or evening relaxation. The main-level owner’s suite is a private sanctuary with tranquil water views, two custom walk-in closets, and a luxurious en-suite bath featuring dual vanities, a freestanding soaking tub, a modern tiled shower, and heated tile floors. Step directly from the suite to the pool and patio through your private entrance, where lush tropical landscaping brings the outdoors in and creates a truly serene experience. This level also includes a beautifully designed home office, a spacious laundry room, and a stylish half bath. Upstairs, the home continues to impress with three generously sized bedrooms, each filled with natural light and offering views and privacy. One bedroom features its own private en-suite bath and can be a 2nd primary suite, while the other two bedroom share a well-appointed Jack-and-Jill bath. Whether you take the grand staircase with sleek cable railing or the private elevator, the upper level offers comfort and privacy for family and guests alike. The ground floor is dedicated entirely to entertainment and relaxation. Here you’ll find a state-of-the-art theater room—complete with a Murphy bed for use as a fifth bedroom if desired—a spacious game room, a fully equipped bar, and a second kitchen that opens directly to the elevated back patio. A full bathroom on this level adds convenience, while direct access to the outdoor living area ensures seamless entertaining. Step outside into your private waterfront oasis, where a custom infinity-edge pool, two hot tubs, and breathtaking bay views await. The outdoor entertaining space includes a fully equipped kitchen with grill, refrigerator, kegerator, and crab pot burner, along with a covered pool table area, fire pit, mounted TV, and multiple dining and lounge areas ideal for crab feasts, barbecues, and gatherings both day and night. Additional highlights include a large two-car garage, ample guest parking, professional landscaping, and meticulous maintenance throughout the home. Bay Point Plantation offers residents access to nature trails, a private marina, and a quiet, coastal atmosphere surrounded by preserved natural beauty. This extraordinary home is more than just a residence—it’s a lifestyle. Don’t miss this rare opportunity to own one of the area’s finest waterfront properties. Schedule your private tour today and experience luxury coastal living at its absolute best.
#MDWO2031978

BERLIN

11718 TURVILLE LANE

5 Beds

4 Baths

5,436 Sq.Ft.

$2,999,900

MLS#: MDWO2031978

OPEN HOUSE this Sunday, April 7th, 12 pm - 3pm! This mid-century modern marvel captures all elements of design with its clean lines, natural light, and simplistic beauty. The natural white oak accents start at the entrance and seamlessly transition through the great room to the silver travertine patio. With a double lot totaling 1.21 acres, over 300ft of pristine waterfront, a brand-new pool w/ autocover, bulkhead, and pier your summers will never be the same. This home is an entertainers dream with a wide open floorplan that flows from living to dining and the to more intimate spaces without ever feeling overwhelmed. Boasting 5 bedrooms, 4.5 bathrooms, and 4950 square feet of finished living space all on one convenient level. Custom Amish made white oak accents include the front doors, garage door, overhead beams, and range hood. 14ft high vaulted ceilings can be found in the formal living room, kitchen, master bedroom, and garage. Kitchen features GE Monogram appliances, custom built cabinetry, soapstone countertops, two separate islands, wine refrigerator, and elegant fixtures. All baths include ceramic tile floors, glass shower doors, custom built vanities w/ honed finish quartz tops, and chrome fixtures. The family room is accompanied by a wood burning fireplace, large dry bar w/ wine refrigerator, and access to the pool/patio/screened porch. The large master bedroom has a siting area, access to the pool/patio area, and the perfect layout to enjoy the view with every mornings rise. The master bathroom is dressed with silver travertine tile flooring, a tri-fixture silver travertine shower, freestanding soaking tub, and large separate vanities. This truly is a one of a kind architectural marvel that can only be experienced firsthand.
#MDAA378952

ANNAPOLIS

1518 GORDON COVE DRIVE

5 Beds

4 Baths

4,950 Sq.Ft.

$2,999,900

MLS#: MDAA378952

Victorian meets Mediterranean Luxury estate nestled in Ten Oaks Farm in Clarksville offering a sprawling 12,000 square feet of unmatched elegance set on a 3.03 acre lot. Energy efficient new build with 6 bedrooms, 8 bathrooms, custom features include hand crafted moldings, iron railings, hardware, banisters, exquisite imported chandeliers, imported Marble, and a 4-car garage with electric charger, this opulent residence is a masterpiece of design and craftsmanship.
Upon entering through the grand entrance, the stunning two-story foyer sets the stage for the luxurious features that await. Hand-crafted plaster moldings and custom ironwork add a touch of sophistication throughout, while polished porcelain floors guide you through formal living and dining rooms. 
The great room boasts a breathtaking 30-foot domed ceiling accented with stunning plaster moldings, a striking two story fireplace, and dual access to the expansive backyard.
The gourmet kitchen is a culinary dream with top-of-the-line Thermador appliances, walk-in pantry with built-ins, mother-of-pearl backsplash, a center island, wine fridge, microwave drawer, 42” custom cabinetry, display cabinetry, breakfast bar, and elegant imported travertine flooring. Enjoy casual meals in the adjacent breakfast room, surrounded by natural light.
The main level also includes a serene library with custom built-ins, a morning room with windows on all sides, second pantry with custom built-ins, and a guest bedroom with a private full bath and walk-in closet. Two powder rooms and a mudroom with built-in shelving and separate entrance complete this floor.
A curved custom staircase leads to the upper level, where the sumptuous primary suite offers a private sitting room with two Juliette balconies, coffered ceiling, and a three-sided fireplace. The en-suite bathroom is a spa-like retreat with two custom walk-in closets and an exquisite soaking tub.
Three additional bedrooms on this level each feature custom-designed en-suite baths with imported Marble, and walk-in closets, providing ample privacy and comfort. A laundry room and a striking overlook to the great room and entryway add convenience and architectural flair.
The lower level is designed for entertainment and relaxation. It features a theater room, a wet bar hook up, wine room with hardwood floors, and an expansive living area with an electric fireplace. An additional bedroom, full bath, walk-in closet, and a second laundry room offer versatility, while ample storage and extra wide walkout stairs provide easy access to the grounds.
The 4-car garage with epoxy flooring, electric car charger, and a 50-foot-wide driveway offer abundant parking and storage. A 16-foot-wide parking pad ensures plenty of space for guests and large gatherings.
Some photos have been virtually staged
#MDHW2037656

CLARKSVILLE

5018 TEN OAKS ROAD

6 Beds

6 Baths

12,000 Sq.Ft.

$2,999,900

MLS#: MDHW2037656

Rare opportunity to own all three brand-new luxury townhomes in one of Ocean City's most desirable bayside locations. Offered together as a package, this unique investment includes three beautifully crafted residences, each featuring stunning bay views, high-end custom finishes, and thoughtful design throughout. Built by a respected local custom builder, every unit offers expansive living spaces, conditioned garages with striking glass garage doors, and water views from each unit. 
Located on a short bay block from the bay and an easy walk to the beach, owners and guests will appreciate access to a quieter, low-density stretch of shoreline without the crowds. The prime location places you close to restaurants, entertainment, shopping, and everything Ocean City has to offer while maintaining a more relaxed coastal atmosphere. With no HOA or condo fees, ownership is simple and cost-effective. The property also presents tremendous rental income potential—rent all three units or keep one for personal use while generating income from the other two. Whether you're seeking a premier investment property, family compound, corporate retreat, or luxury coastal getaway, opportunities like this are exceptionally rare.
Three brand-new townhomes. Bay views from every unit. No HOA or condo fees. Endless possibilities.
#MDWO2038822

OCEAN CITY

116 78TH STREET

9 Beds

6 Baths

5,022 Sq.Ft.

$2,999,900

MLS#: MDWO2038822

Welcome to Holly House!  This extremely well-constructed French provincial style one story brick residence proudly sits on a 5 acre spectacular Miles River waterfront lot.  Enjoy broad water-views and breathtaking sunsets .  Property amenities include a waterside pool; pier; rear terrace; tennis court and an oversized outbuilding.
#MDTA2008894

EASTON

9338 BANTRY ROAD

3 Beds

4 Baths

3,814 Sq.Ft.

$2,999,500

MLS#: MDTA2008894

01/05/2025 OPEN HOUSE CANCELLED! Welcome to 7105 Marbury Road in Bethesda's Kenwood Park Subdivision, a stunning brand-new custom home by ERB Properties. This exquisite residence features a beautiful stone front and boasts over 7,000 square feet of luxurious living space across three spacious, open-concept levels.

The home includes 5 bedrooms, each with its own walk-in closet, and 5.5 baths. The expansive 600-square-foot front porch is perfect for entertaining or enjoying your morning coffee, while the rear pavilion off the family room provides a seamless indoor-outdoor flow.

The fully finished lower level is an entertainer's dream, featuring a recreation room with an entertainment bar, an additional bedroom with a full bath, a yoga room, and space for a home theater. The primary suite is a true retreat, complete with his and her walk-in closets and an oversized primary bath that includes a luxurious soaking tub and shower.

With an oversized garage and ample driveway space, this home perfectly blends elegance with functionality. Don’t miss the opportunity to experience this unparalleled luxury!
#MDMC2149188

BETHESDA

7105 MARBURY ROAD

5 Beds

5 Baths

6,389 Sq.Ft.

$2,999,500

MLS#: MDMC2149188

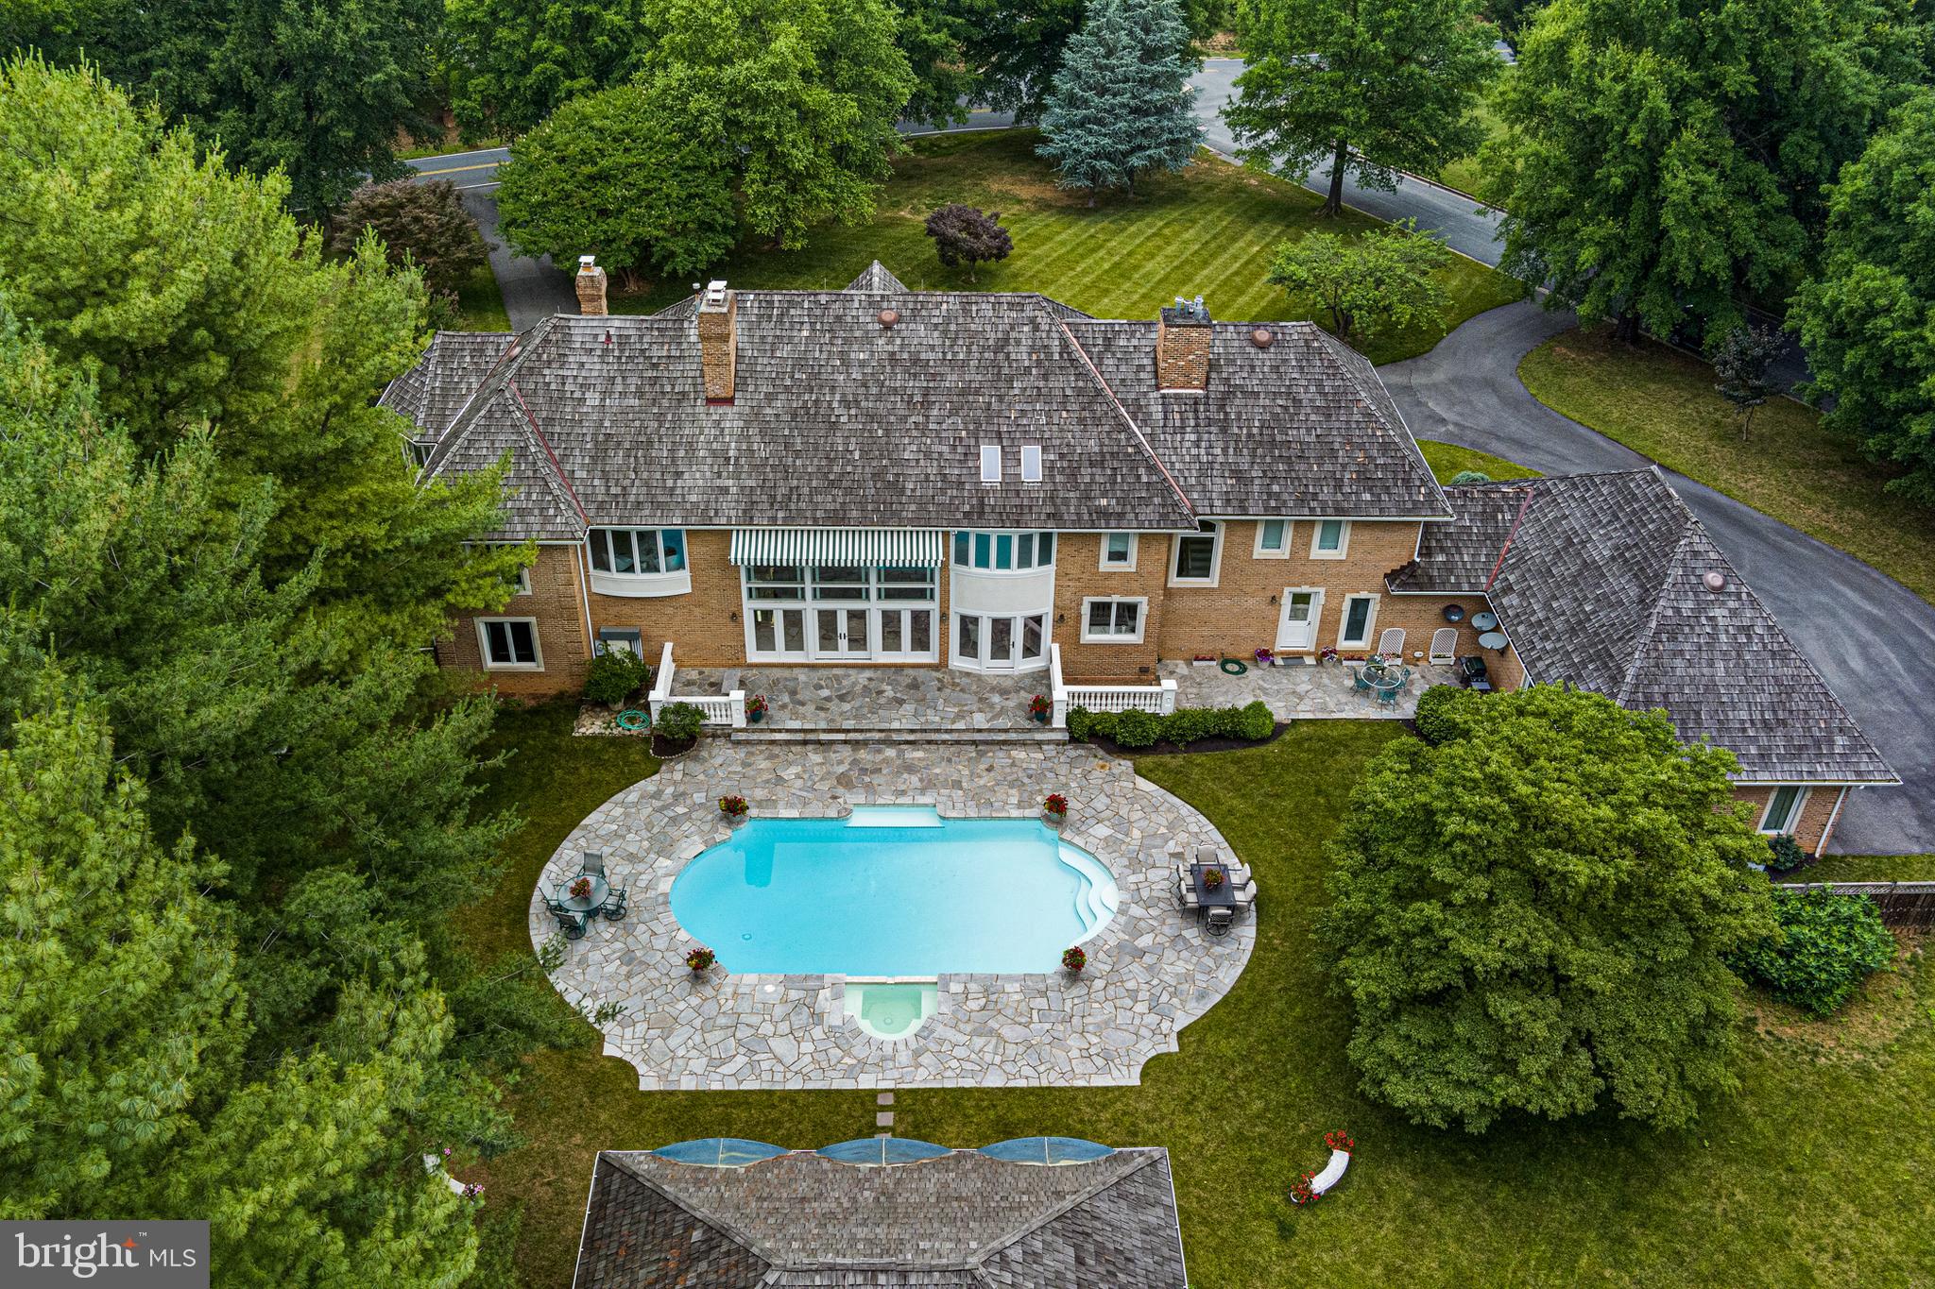
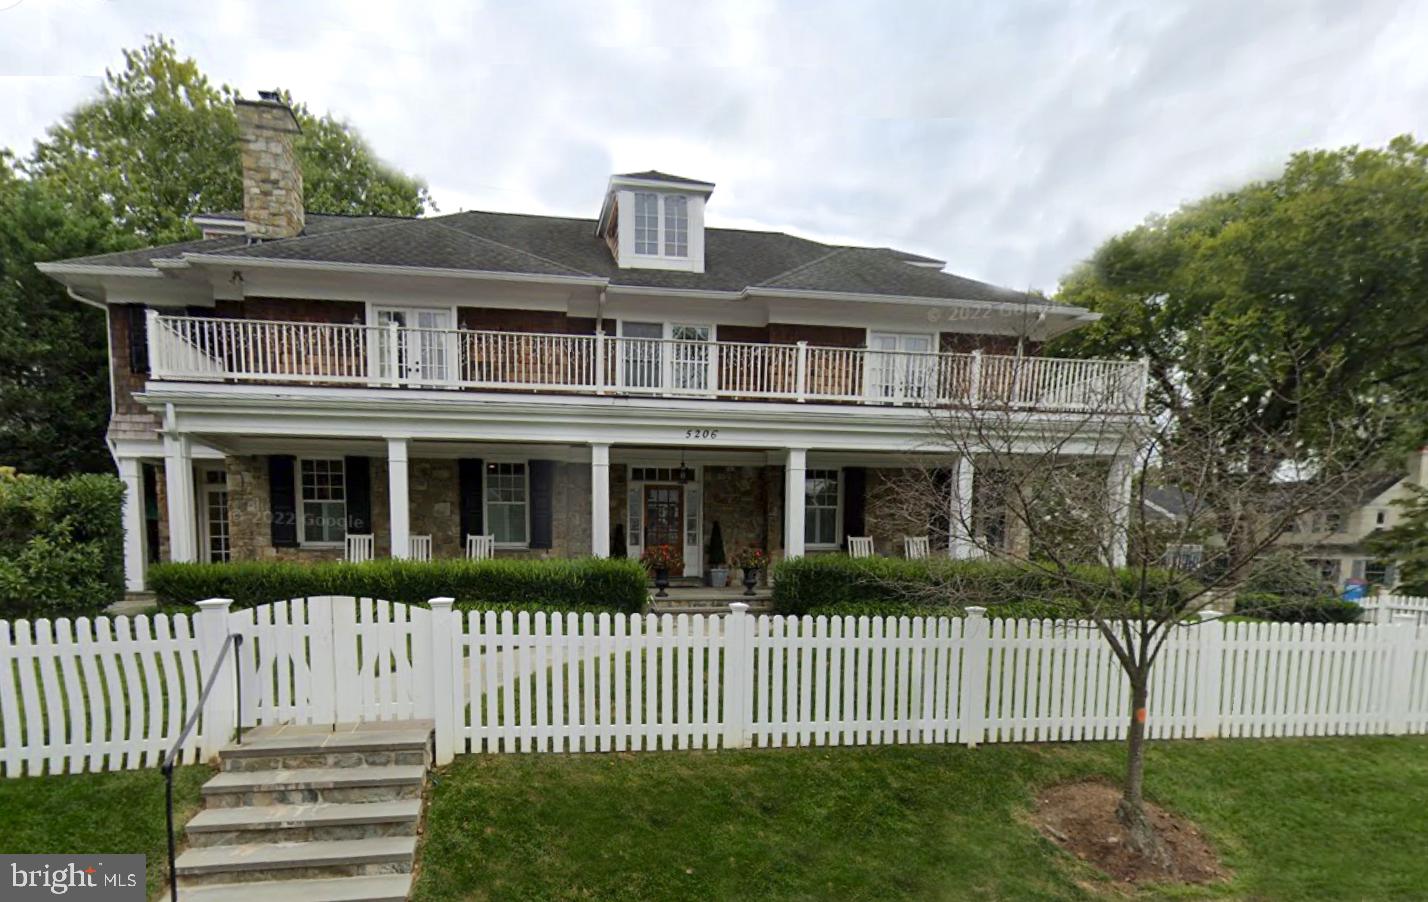
This pristine, quintessential home is one of Potomac's finest with over 8,500 finished SF of living space on three glorious levels – set on a lush, picturesque half-acre graced with mature landscaping. The facade's hardscaping adds to the beauty and curb appeal! The 6-bedroom, 8-bath home boasts an open main-level floor plan with spaces flowing effortlessly from room to room; a fabulous four-season porch that opens onto a flagstone patio and yard; and a finished lower level complete with an in-law or nanny suite, a fully
equipped home theater, a kitchenette and a den with one of the home's 5 gas fireplaces. The classic Frank Bell home features 10-foot ceilings, wide entry and hallways, extensive molding and built-ins, as well as other exquisite architectural details and finishes that add elegance and comfort to every room. The 2007 home was updated five years ago with refinished walnut floors; fresh paint; and an upgraded kitchen that now features gleaming Quartz countertops and Miele appliances with a sub zero refrigerator and new polished nickel hardware throughout.
A welcoming front porch (with space for 6 large rocking chairs!) greets visitors to the home. Inside, the large two-story foyer has soaring ceilings, a beautiful staircase and wide-plank walnut flooring that extends throughout the main & upper levels. To the right, the living room, or parlor, features crown molding, a fireplace and is filled with lots of natural light thanks to the windows
lining the walls. The formal dining room sits to the entry's left and boasts extensive molding including chair rail & wainscoting, and a quad of front windows looking out to the porch. A study off the front hall has French doors and a warm feel with a gas fireplace flanked by built-in bookcases, as well as a triple-paned window. A butler's pantry with glass-front cabinets sits off a short hall connecting the dining room and kitchen. A huge Quartz-topped center island, white cabinetry and Miele appliances including double wall ovens and a 6-burner gas stove equip the gourmet kitchen, which also features a walk-in pantry, plenty of planning and storage space, and an over-the-sink window. The attached breakfast room is bright & airy with windows and glass sliders along the walls. The left sliding doors access the expansive flagstone patio that includes a covered area; the other set of sliders open onto the porch with recessed lights and an
overhead fan. This porch can be screened-in during the warmer months to enjoy those gentle breezes. The lush backyard is leveled and ideal for a future pool should the new owners desire! The kitchen flows into the great room, which lives up to its name with high ceilings, another gas fireplace flanked by windows, a wall of built-ins, and dual sets of glass doors to the rear porch. A large mudroom on the other side of this level has a built-in bench unit for coats and shoes, and contains a second half-bath with a granite-top vanity, a walk-in closet and access to the attached 4-car tandem garage. A second exit door here leads back to the front porch & driveway. A powder room with a custom vanity off the entry hallway, as well as a secondary staircase to the lower level round out this expansive level.
The stairs off of the foyer rise up to the top level, where the large landing area offers a triple window overlooking the front Five bedroom suites including the owner's. The elegant owner's suite features a huge sitting room with a gas fireplace and a triple side window; a bedroom area with windows on two walls; and his/hers walk-in closets with extensive built-ins including sets of drawers. The spa-like owner's bath boasts a marble-topped double vanity that spans one wall, a glass-enclosed shower with built-in bench and dual shower heads and a rain shower feature, beautiful tile work, a marble-surround jetted tub, Travertine tile floors, and large windows for lots of natural light. Floor plans are right after viewing pictures of home.
#MDMC2153506

POTOMAC

9820 CARMELITA DRIVE

6 Beds

5 Baths

10,750 Sq.Ft.

$2,999,000

MLS#: MDMC2153506

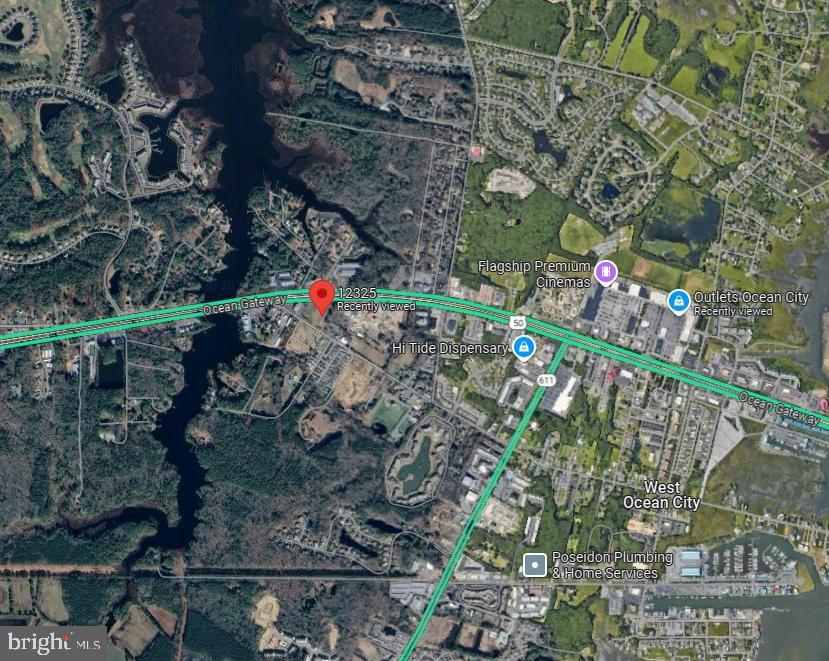
This is a once in a lifetime opportunity to own an undeveloped southern exposure bayfront parcel of land in Ocean City, MD.  Enjoy incredible sunsets from your home once this property is developed and live a convenient relaxing lifestyle with a short walk or bike ride to the beach.  Sale also includes the bay view parcel located at 401 Bering Road directly behind the bayfront parcel.  Buyer has the option to build two homes, one on each separate parcel or build an estate over the entire parcel.  Buyers should rely on the recorded subdivision plat attached to the listing for lot line placement.  Yellow perimeter lines in pictures are not exact representation of lot lines.  No builder tie-in but ask listing agent about building plans that have already been designed and fitted to this stunning property.
#MDWO2039866

OCEAN CITY

8601 CHESAPEAKE DRIVE

None Beds

None Baths

0.35 acres

$2,999,000

MLS#: MDWO2039866

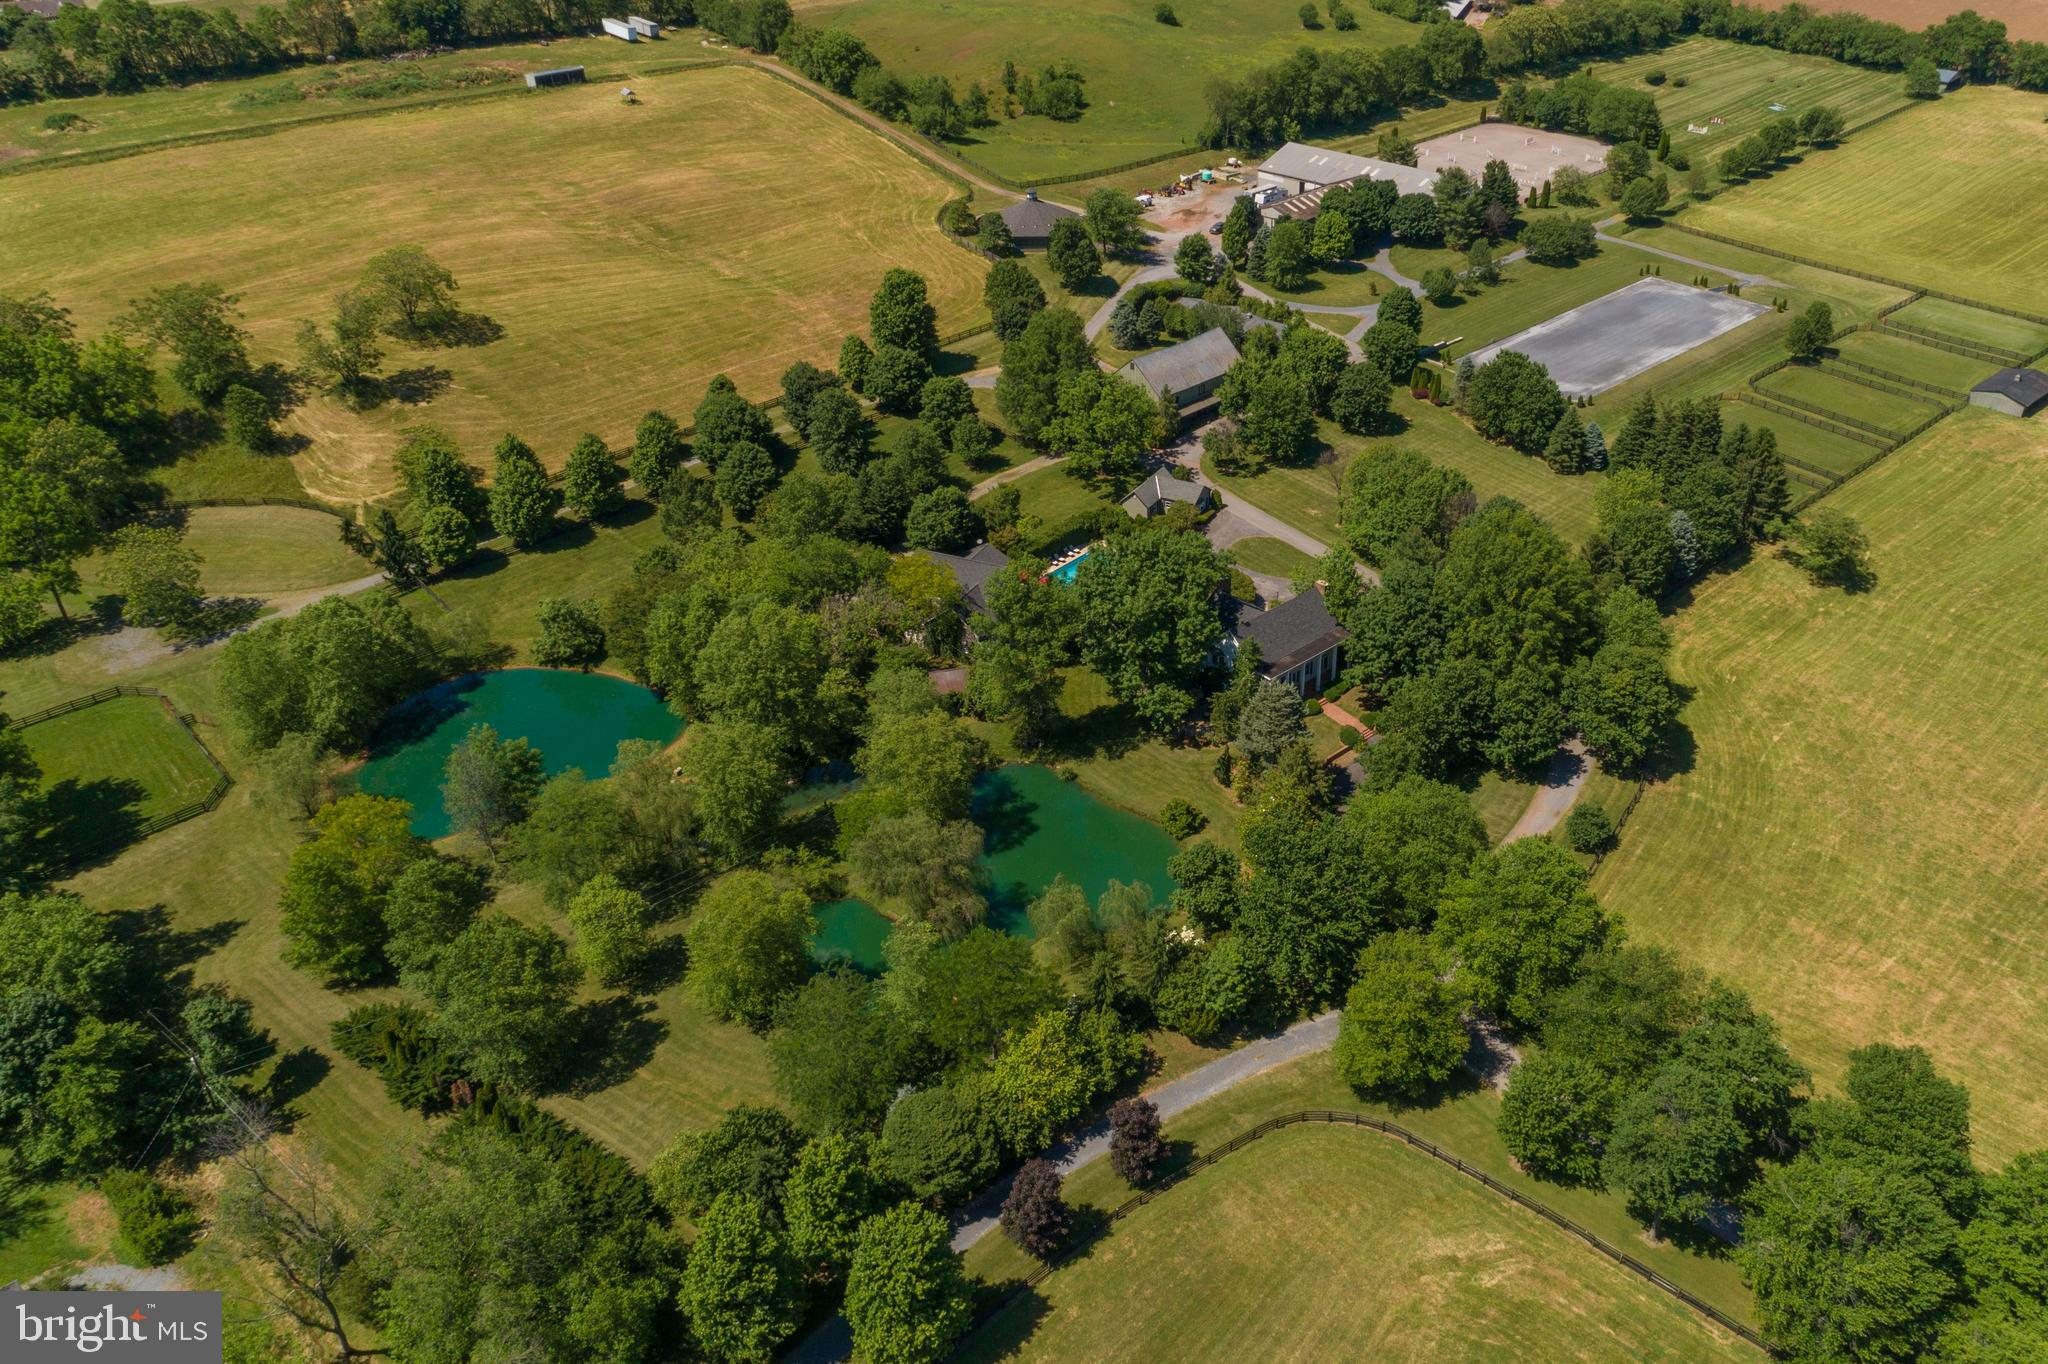
A RARE, COMPLETE TURNKEY OPPORTUNITY -  EVERYTHING CONVEYS!  Magnolia Fields Estate is being offered fully furnished and equipped, with the residence, established event venue, furnishings, artwork, décor, tables, chairs, linens, venue equipment and contents, pool table, mower, Kubota utility vehicle and more convey.
Set on approximately 22.5 picturesque acres, Magnolia Fields Estate seamlessly blends history, country living and an established event venue into one truly unique property. At the heart of the estate is a remarkable circa-1761 farmhouse offering approximately 2,635 finished square feet with 3 bedrooms and 1.5 baths. Rich in character and surrounded by rolling fields, mature trees and beautiful grounds, the home provides the warmth and charm of a historic property while serving as the centerpiece of this incredibly versatile estate.
The expansive main event venue, originally constructed as an airplane hangar, has been thoughtfully transformed into an impressive gathering space ideal for weddings, celebrations and special events. The venue features heating and air conditioning, multiple restrooms and ample on-site parking. A separate garage space has been beautifully converted into a dedicated bridal suite, providing a private and inviting setting for wedding-day preparations, while a separate groom’s space offers accommodations for the other half of the wedding party.
Adding yet another dimension to the property is the gorgeous horse barn, which serves double duty as both an equestrian building and an additional event and entertainment space. Complete with its own bathroom and pool table, the barn offers a warm, distinctive atmosphere for gatherings and expands the possibilities for hosting events throughout the property. The surrounding acreage and grounds provide beautiful backdrops for outdoor ceremonies, cocktail hours, photographs and celebrations.
Beyond the residence and event spaces, the estate includes a separate guest house offering an exciting opportunity for restoration and customization. Additional equestrian amenities, fenced pastures and paddocks, riding space, garage and equipment storage, and charming historic outbuildings, including a smokehouse and springhouse, further enhance the property. Stone walls, mature landscaping, open countryside and the property’s historic character create a setting that feels truly special.
What sets Magnolia Fields Estate apart is the opportunity to acquire not simply real estate, but an established, furnished and equipped property with the pieces already in place. From the furniture and artwork inside the residence to the tables, linens, decorations, furnishings and equipment throughout the venue spaces, everything conveys unless specifically excluded in writing.  With the opportunity for the Magnolia Fields Estate business identity and associated assets to convey as well, this is a truly turnkey offering for a buyer looking to continue the property’s legacy or bring their own vision to life.
The established Magnolia Fields Estate business can convey as well, including the business/trade name and associated business assets, offering an incredible opportunity for a new owner to step into an established venue with the property, furnishings, equipment and identity already in place. Details regarding the transfer of business assets to be provided upon request.
Approximately 22.5 acres per recent survey. Current legal description and public records may reflect the property’s previous acreage and have not yet been updated to reflect the newly surveyed parcel configuration.
Whether envisioned as a private country estate, equestrian property, event destination, or a combination of home and business, Magnolia Fields Estate offers a level of character, versatility and opportunity that is increasingly difficult to find.
Schedule your private tour and experience firsthand the beauty, history, versatility and truly turnkey opportunity Magnolia Fields Estate has to offer.
#WVBE2053704

MARTINSBURG

2120 ROPP DRIVE

3 Beds

1 Baths

2,635 Sq.Ft.

$2,999,000

MLS#: WVBE2053704

1 ... 182 183 184 185 186 ... 666
* Listings identified with the FMLS IDX logo come from FMLS and are held by brokerage firms other than the owner of this website. The listing brokerage is identified in any listing details. Information is deemed reliable but is not guaranteed. If you believe any FMLS listing contains material that infringes your copyrighted work please click here to review our DMCA policy and learn how to submit a takedown request. © 2024. First Multiple Listing Service, Inc.
 - property

Send a message

Message successfully sent.

Your message

What is 3 + 4 ?

Reason for contacting?

I agree to receive email communication and understand I can unsubscribe at any time.

I agree to be contacted by Charis Realty Group - Christine Issler, Broker via call, email, and text for real estate services. To opt out, you can reply 'stop' at any time or reply 'help' for assistance. You can also click the unsubscribe link in the emails. Message and data rates may apply. Message frequency may vary. Privacy Policy

Sign Out

Virtual Assistant

Would you like to take the next step with this property? We can help you schedule a showing or virtual tour, or send you more details.

Yes, I would like more information.

Thank You for Your Reply, One of Our Agents will contact you as soon as possible

No, maybe later.

Thank you, you can always contact me via email, phone number or through the contact form.

Realhub AI

Lucy - Your AI-Powered Realtor

Update Your Temporary Password

Personalize your search

Enter your email and we'll notify you immediately when new listings match what you're looking for.

or enter email address

Already have an account ? Login here

Continue your home search

I agree to receive communications and understand I can unsubscribe at any time.

I agree to be contacted by Charis Realty Group - Christine Issler, Broker via call, email, and text for real estate services. To opt out, you can reply 'stop' at any time or reply 'help' for assistance. You can also click the unsubscribe link in the emails. Message and data rates may apply. Message frequency may vary. Privacy Policy

Already have an account ? Login here

We use cookies

We use cookies primarily for analytics to enhance your experience. By accepting, you agree to our use of these cookies. You can manage your preferences or learn more about our cookies policy.