Properties

Browse or get in touch to schedule a walkthrough.

  • Nearby me
Price range

Popular features

Community features

Association

Property features

Waterfront

View

Exterior Features

Interior Features

Style

10000 properties match your criteria

Updated 1 minute ago

E-Alert name
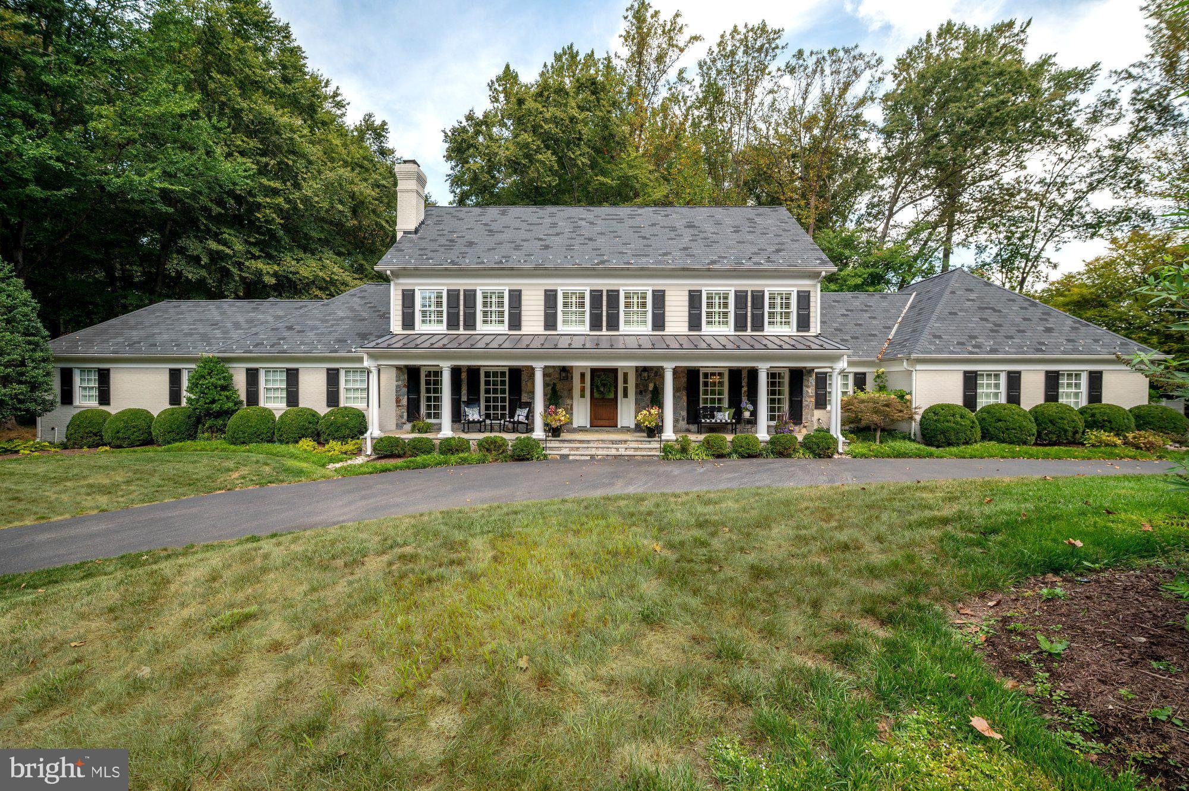
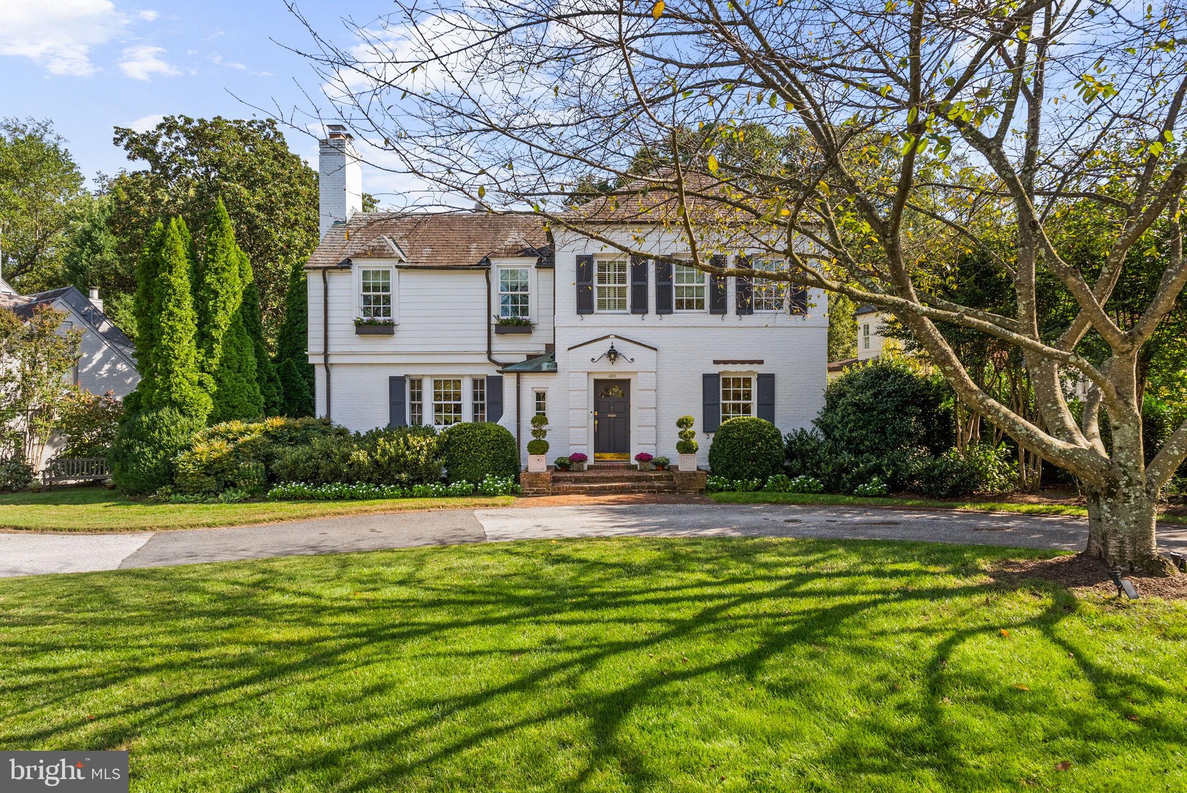
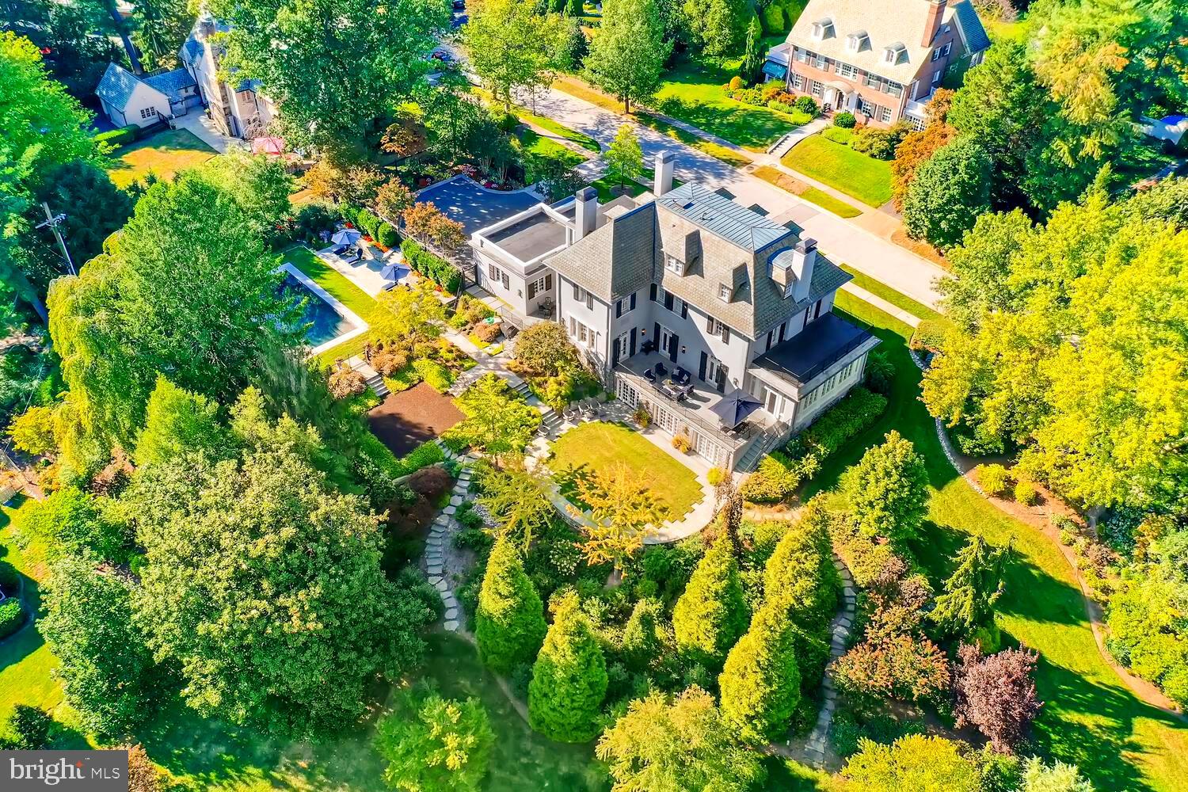
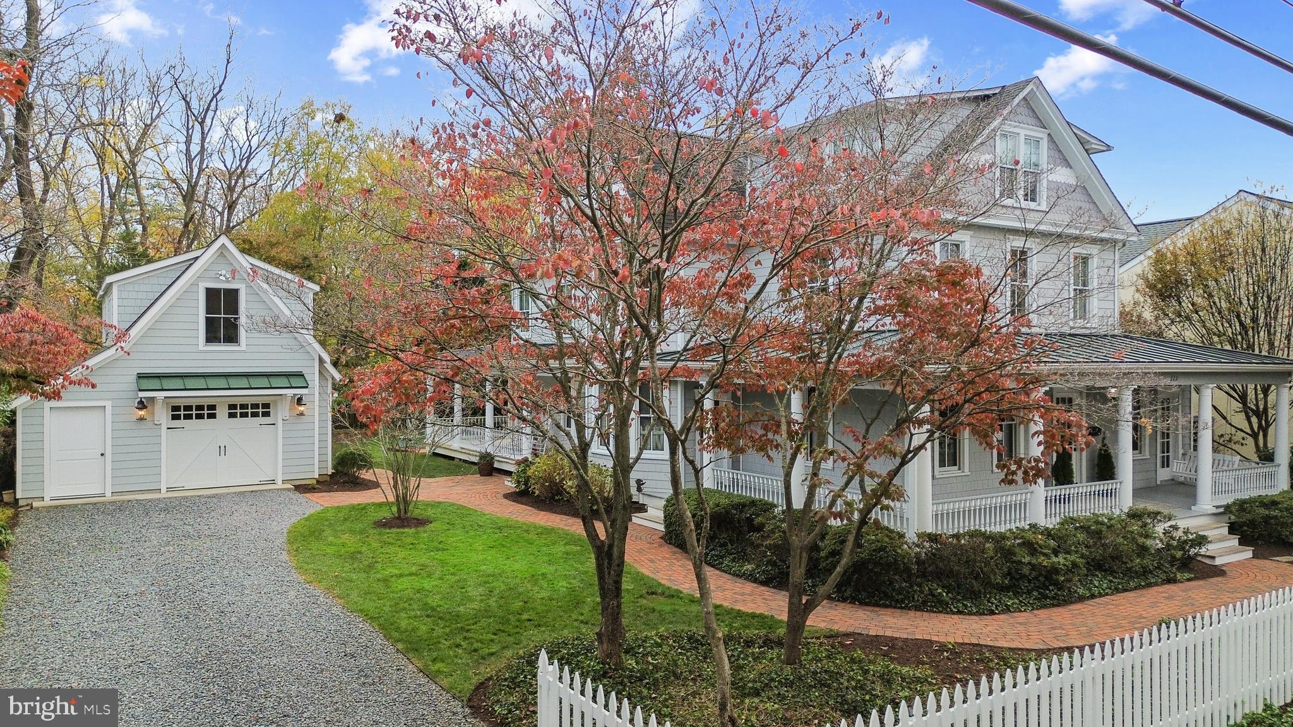
Stunning Edgemoor colonial nestled on a premiere, nearly 1/2 acre fenced lot with meticulous landscaping designed by renowned firm Oehme,Van Sweden.  This classic home boasts four bedrooms, including a main floor suite, updated bathrooms, sunny breakfast room/family room addition with views to the expansive terrace and heated pool with autocover!  A banquet sized dining room and formal living room beckon with walls of windows and French doors to capture the natural light.  A cozy basement features a rec room, full bath, huge laundry room and extra storage.  An enormous level walk in attic increases the storage on the second floor, and charming built ins are found in the bedrooms throughout.  A detached two car garage is accessed from the rear of the property as well.  Located in the Whitman HS cluster and walking distance to Metro, the Edgemoor Club, and the best of Bethesda's dining and shopping options.
#MDMC2065058

BETHESDA

7527 HAMPDEN LANE

4 Beds

4 Baths

3,599 Sq.Ft.

$2,830,000

MLS#: MDMC2065058

New on site 1 day ago
7607 Hemlock Street | Bethesda, MD 20817

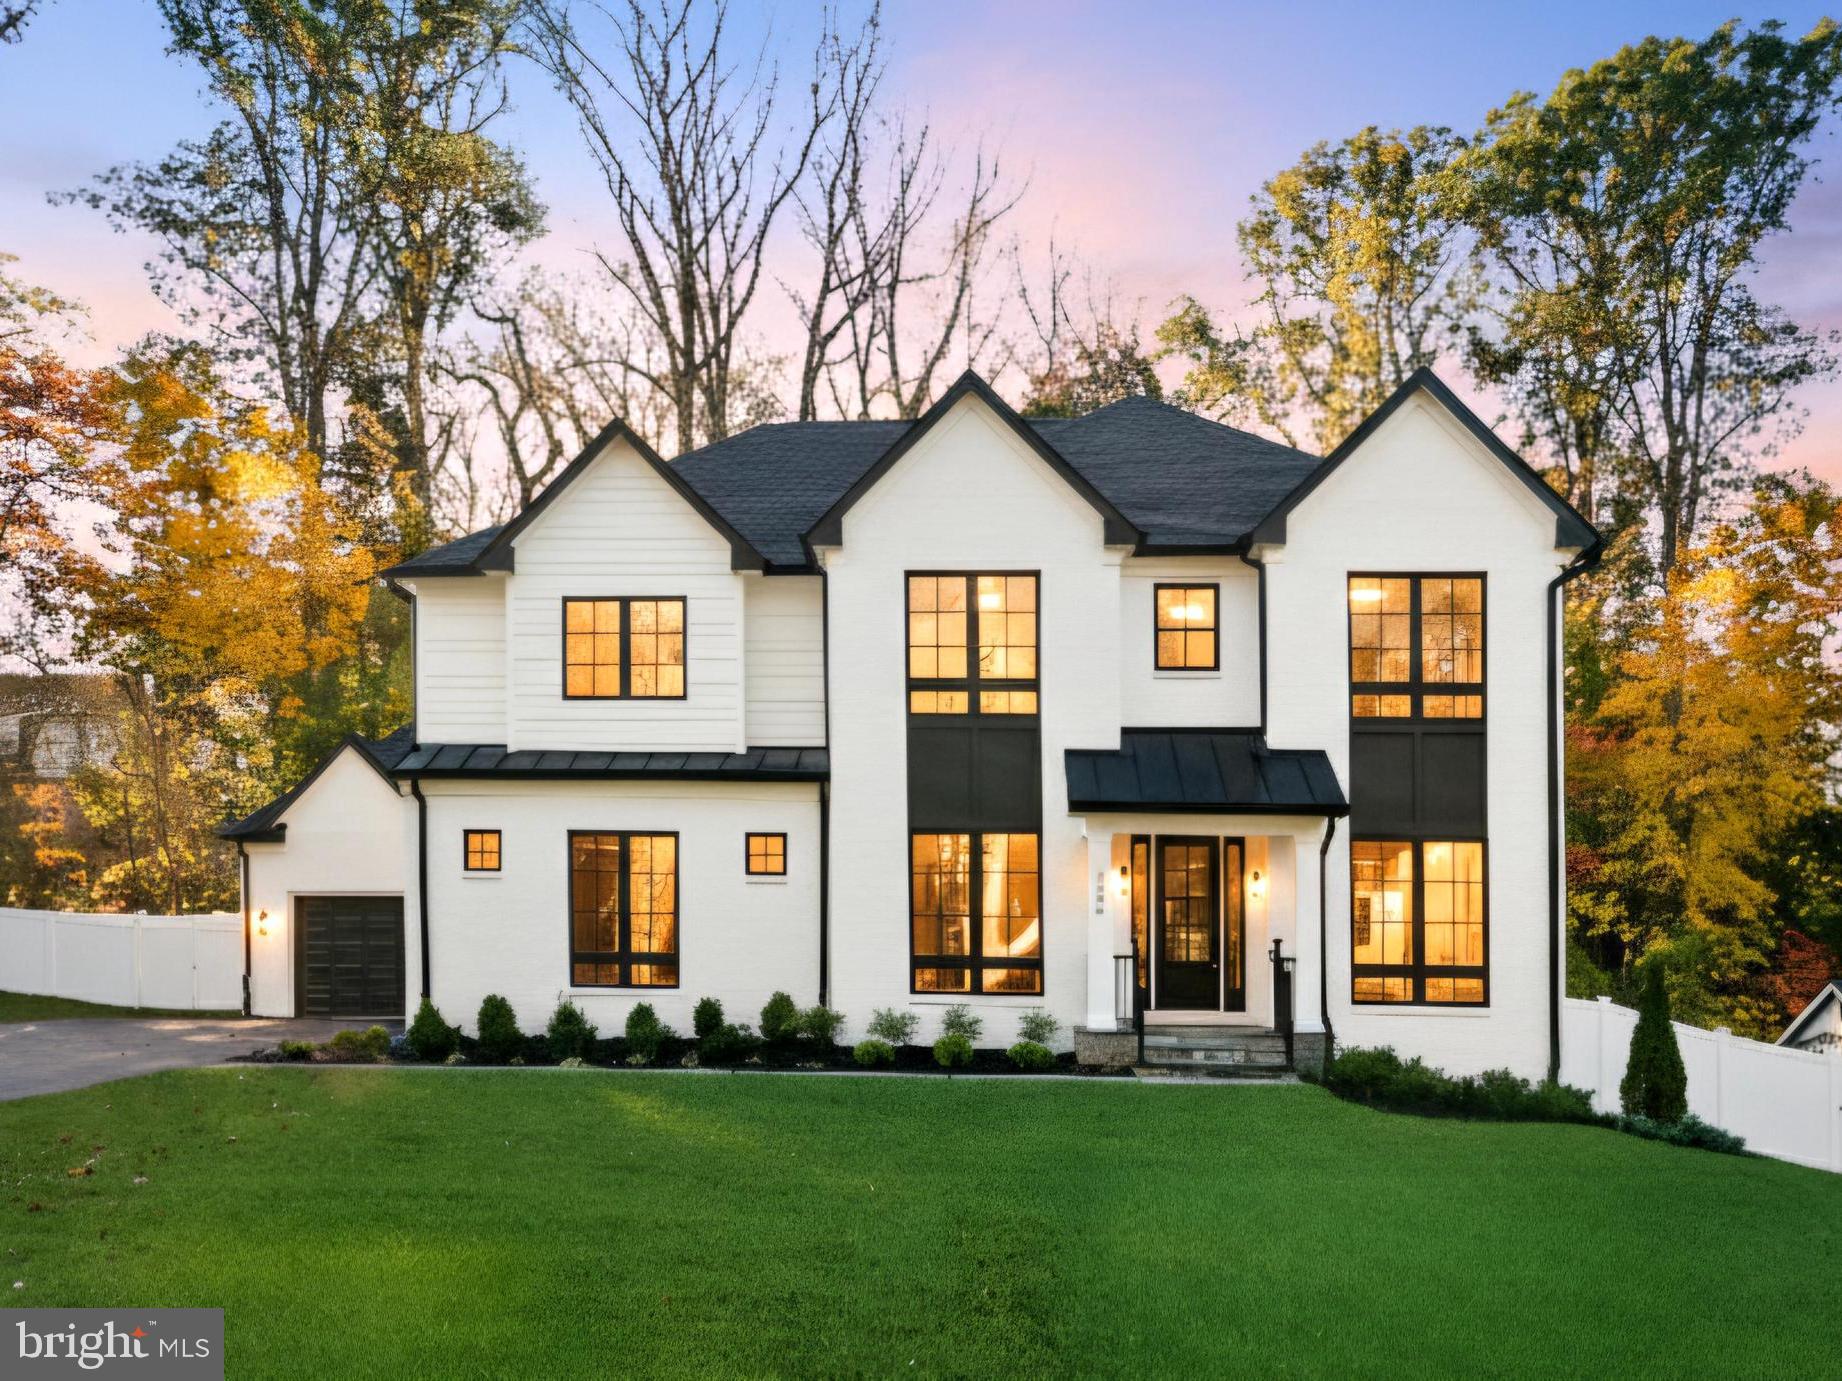
Some homes are built to impress. This one was built to live in — and the difference shows in every detail.

Set on a quiet street in Oakwood Knolls, one of Bethesda's most coveted neighborhoods, 7607 Hemlock is a custom-crafted residence where thoughtful design meets the rhythms of real family life. Highly ranked Walt Whitman High School and Pyle Middle School are an easy walk away; Burning Tree Elementary is a two-minute drive. For families who've made the school district a priority, the location alone is the story.

The home's flagstone porch and striking architecture announce what's inside: over 6,000 square feet of light-filled, intelligently designed living space. The main level opens with a gracious center hall foyer leading to soaring ceilings, rich oak floors, and a seamless flow between formal and informal spaces — crown and wainscoting moldings, coffered and tray ceilings, and high-end hardware throughout. The formal living and dining rooms give way to a fully appointed entertainer's bar with beverage center, sized for the kind of hosting that doesn't require apology.

At the heart of the home, the gourmet kitchen was designed for people who actually cook. A massive center island anchors the space, flanked by quartz countertops, a large walk-in pantry, and professional-grade Thermador appliances — a six-burner gas range with built-in griddle, double wall ovens, and an oversized side-by-side refrigerator. Discreet under-cabinet electrical outlets keep the counters clean. The adjacent family room, with its wall of windows, custom cabinetry, and gas fireplace framed for a large-screen TV, is where the day ends.

When the weather cooperates — and even when it doesn't — a full-width NanaWall opens the kitchen directly onto a large screened-in porch, collapsing the boundary between inside and out. The backyard has been fully re-graded and transformed: a new stone patio, lush landscaping, and a perimeter of Chindo viburnums sourced from a North Carolina family nursery. Already deeply rooted, these pet-safe, low-maintenance evergreens will reach approximately 16 feet, delivering a private canopy without encroaching on the yard itself.

A dedicated main-level study, powder room, and a mudroom with built-in cubbies round out a floor plan that anticipates how families actually move through a day.

Upstairs, the primary suite is a proper retreat: private foyer entry, tray ceilings, two large walk-in closets with custom built-ins, and a spa bath with an oversized shower and dual vanities with custom mirrors and sconces. Three additional bedrooms — each generously sized — share two full baths, while a separate upper-level living space serves naturally as a study zone, playroom, or secondary family room. A spacious laundry room with extensive cabinetry and large-capacity machines is where it should be: on the bedroom level.

The fully finished lower level adds meaningful square footage without feeling like an afterthought. A recreation room with wet bar, a private theater room, a rubber-floored exercise room, and a bedroom suite with full bath and walk-in closet together create a floor that functions as a destination, not just overflow space. The two-car garage has been fitted with overhead storage racks — a small detail that matters when you're actually using it. Not to mention, a whole house generator!

Oakwood Knolls puts downtown Bethesda, Chevy Chase, and Tysons Corner within easy reach, with straightforward access to DC and three major airports. For a family ready to stop compromising between location, schools, and the home itself — it's hard to imagine doing better than this.
#MDMC2235832

BETHESDA

7607 HEMLOCK STREET

5 Beds

4 Baths

5,846 Sq.Ft.

$2,829,000

MLS#: MDMC2235832

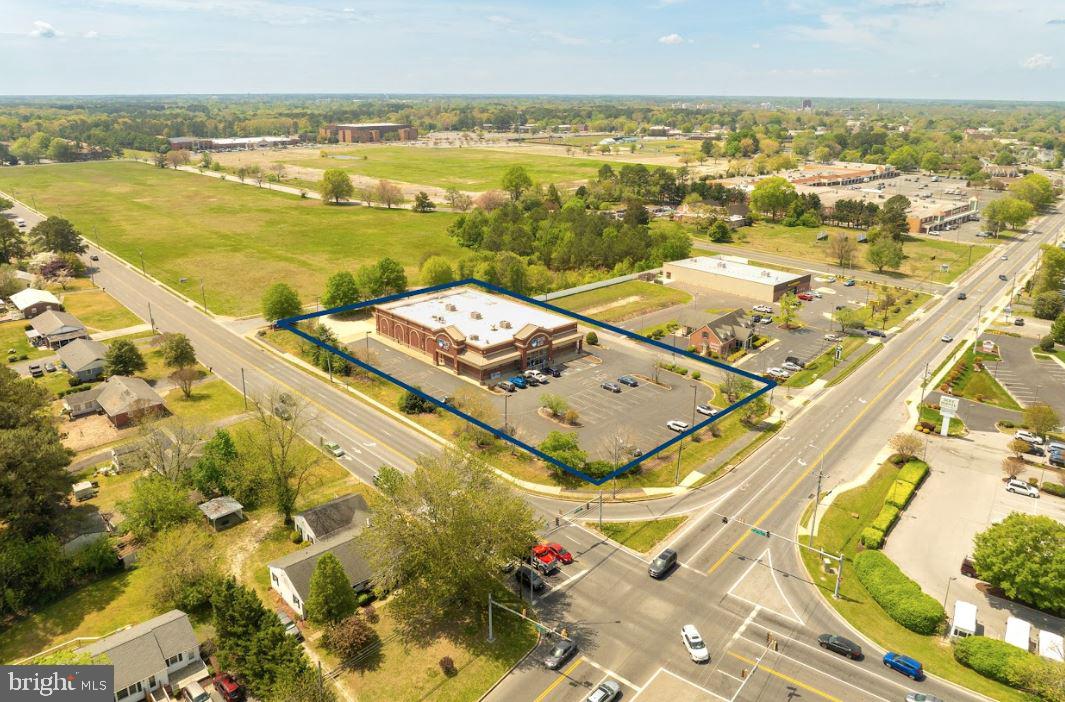
Opportunity to build to suit. Zoned W1-Business Local with over 50 categories of approved uses including office, daycare, retail, warehouse, and much more. Situated within heavily populated business district Easy access to MD-100, Baltimore-Washington Pkwy (I-295) and I-95.
#MDAA2000034

HANOVER

7320 RACE ROAD

None Beds

None Baths

7.58 acres

$2,812,000

MLS#: MDAA2000034

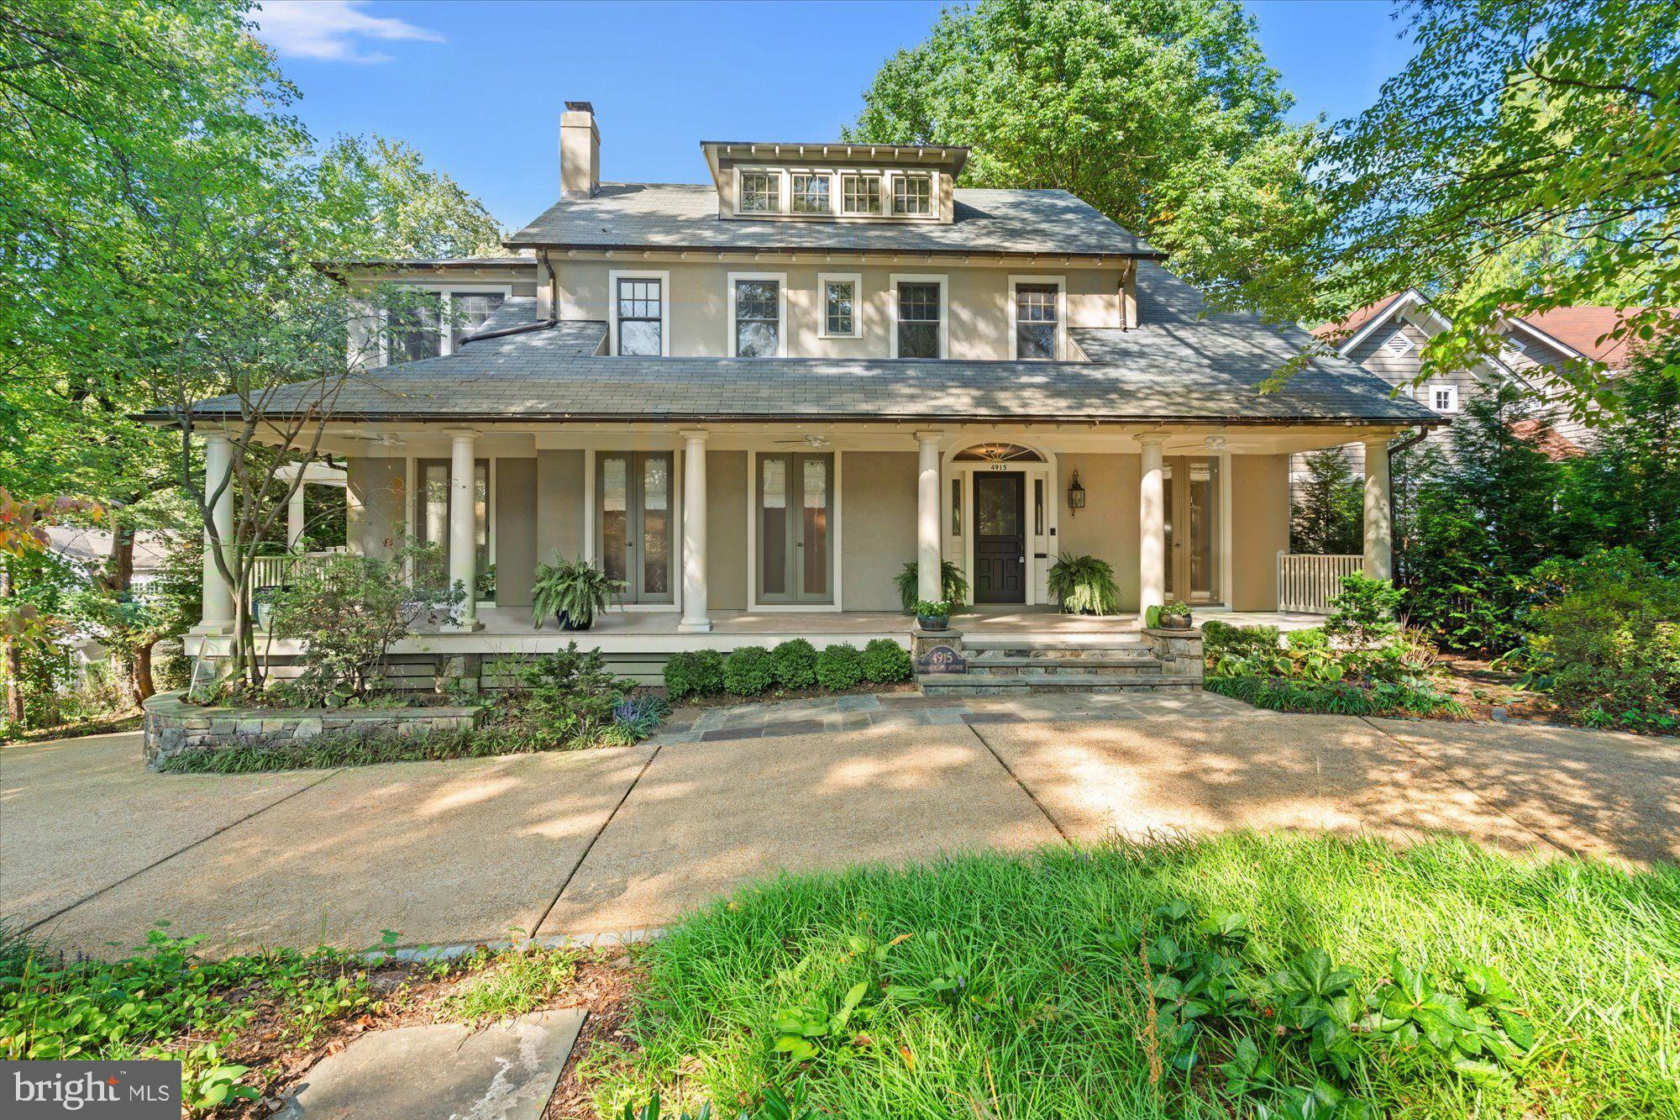
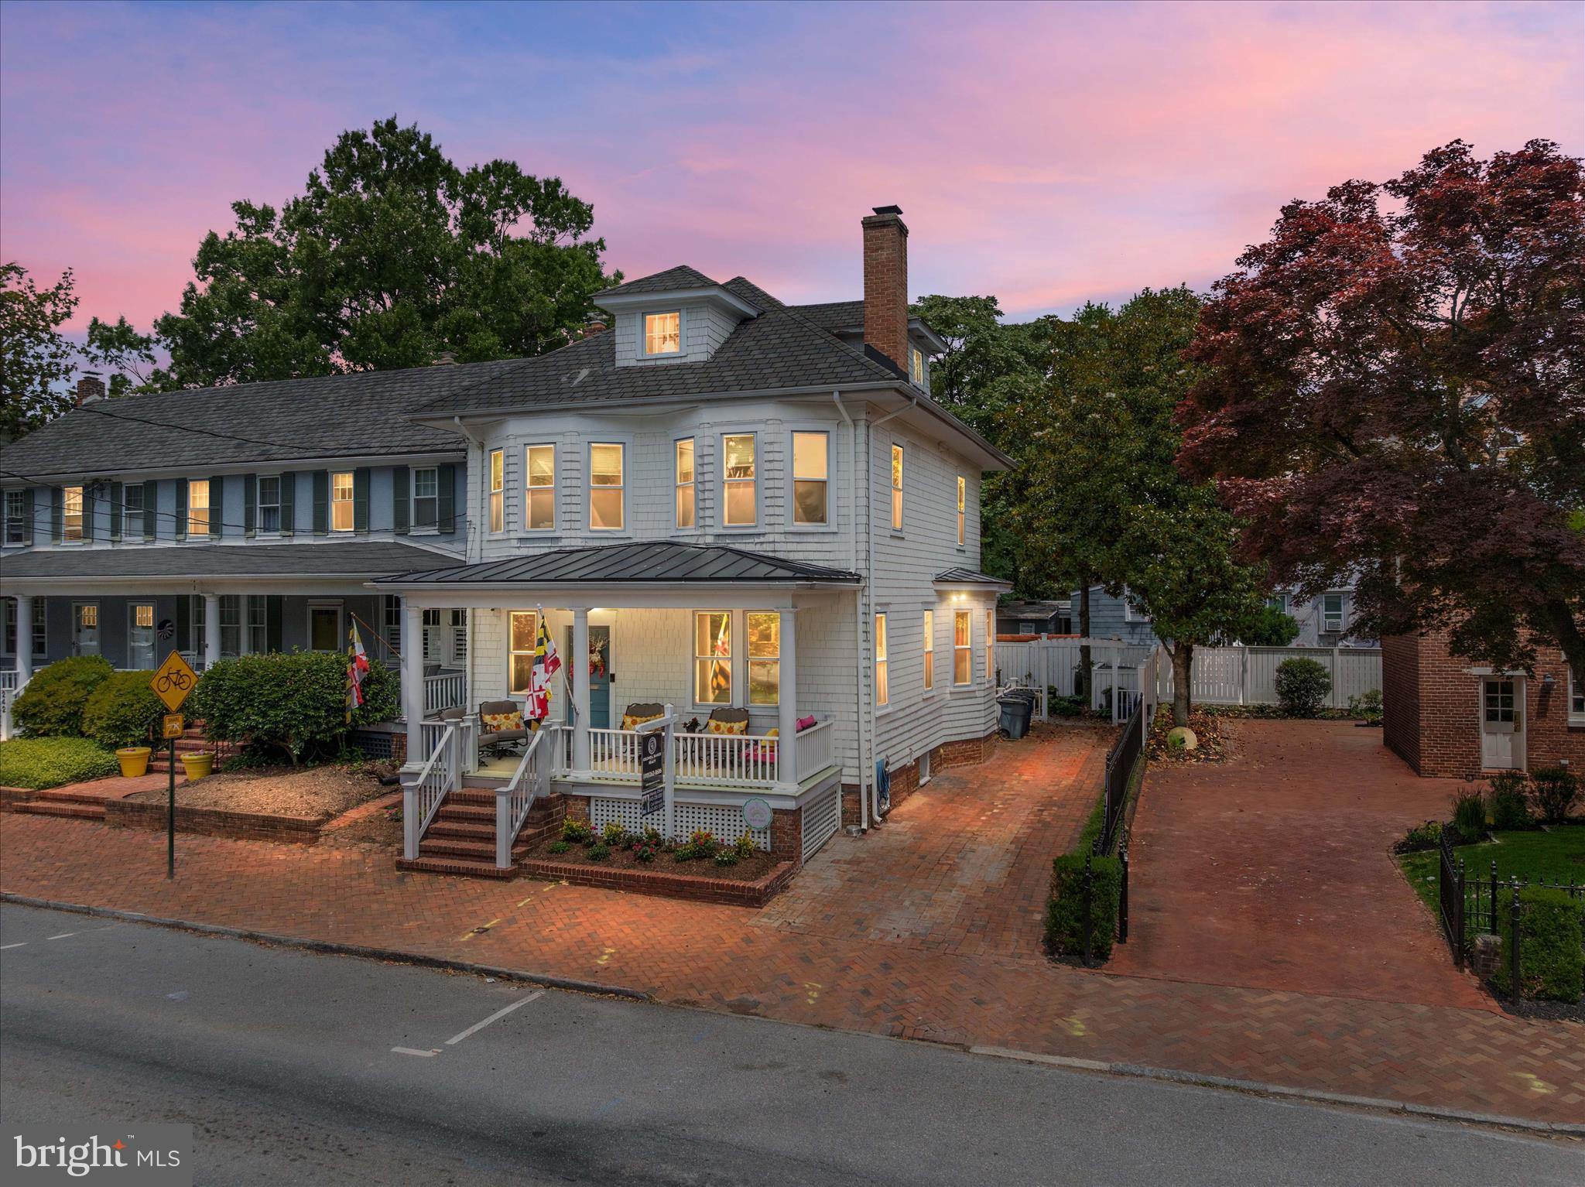
**SUNDAY OPEN HOUSE CANCELLED** Renovated Cape Cod in the beloved Whitehall Manor / South Bradley Hills, featuring a coveted walking path to Edgemoor / Bethesda Row. Set on a rare third-acre lot with a hidden two-car garage, serene trees, custom hardscape, and a private PUTTING GREEN!

Come home to a welcoming entry where the sun-filled front living room flows seamlessly into a spacious formal dining room. The circular flow surrounds a newly updated kitchen, complete with a center island, gas range, beverage bar, and dual-tiered peninsula—opening to the window-lined rear addition.  Cozy living spaces capturing picturesque views of cherry trees, lush greenery, and Bethesda’s evening skyline.  Two separate family rooms, each anchored by its own fireplace, provide exceptional flexibility for gathering, relaxing, or hosting. Custom built-in cabinetry in both the family room and library adds warmth and a tailored, inviting feel. Completing the main level, a versatile library/office can EASILY FUNCTION AS A FIRST FLOOR BEDROOM, with double closets and a 1ST FLOOR FULL BATH conveniently located just down the hall—perfect for guests or evolving lifestyle and family needs.

The upper level offers the primary oasis and 3 additional charming bedrooms.   The front rooms enhanced by their classic dormered nooks, are ideal for reading or relaxing. The primary suite features a newly renovated bath, double walk-in closets, and tranquil treetop views, creating a peaceful, private escape.

The full walk-out lower level offers exceptional versatility, featuring a mudroom with direct access to the attached two-car garage, a spacious family room with a third fireplace, a private guest suite, and a dedicated yoga/art studio or flexible space tailored to your lifestyle.

Double walk-out doors open to a beautifully hardscaped patio with a stone fire-pit, overlooking the lush, expansive lawn and mentioned putting green—perfect for outdoor entertaining.

All less than one mile to the heart of Bethesda, with easy access to restaurants, shopping, the Crescent Trail, and Red-Line Metro.   Located in the highly sought-after WHITMAN CLUSTER / Pyle Middle School / Bradley Hills Elementary.

***Some photos are digitally enhanced to reflect the brand-new roof installed 3/19.
#MDMC2218972

BETHESDA

7303 HONEYWELL LANE

5 Beds

4 Baths

5,538 Sq.Ft.

$2,803,000

MLS#: MDMC2218972

None
#MDPG2184114

CAPITOL HEIGHTS

CENTRAL AVENUE

None Beds

None Baths

2.71 acres

$2,800,000

MLS#: MDPG2184114

1st time offered --family compound 2 homes on 9.892 ac +/- with main zoning of ML, DR on Rt. 7 and MLR between.  Value in land/zoning. Great opportunity for user/investor with build to suit or income potential.  Do not drive in without appointment.  Call LA for package +/or internet documents.  Also land & residential listing. 11131 Phila. Included too. Subject to leases
#MDBC2032744

WHITE MARSH

11129-31 PHILADELPHIA ROAD

None Beds

None Baths

1 Sq.Ft.

$2,800,000

MLS#: MDBC2032744

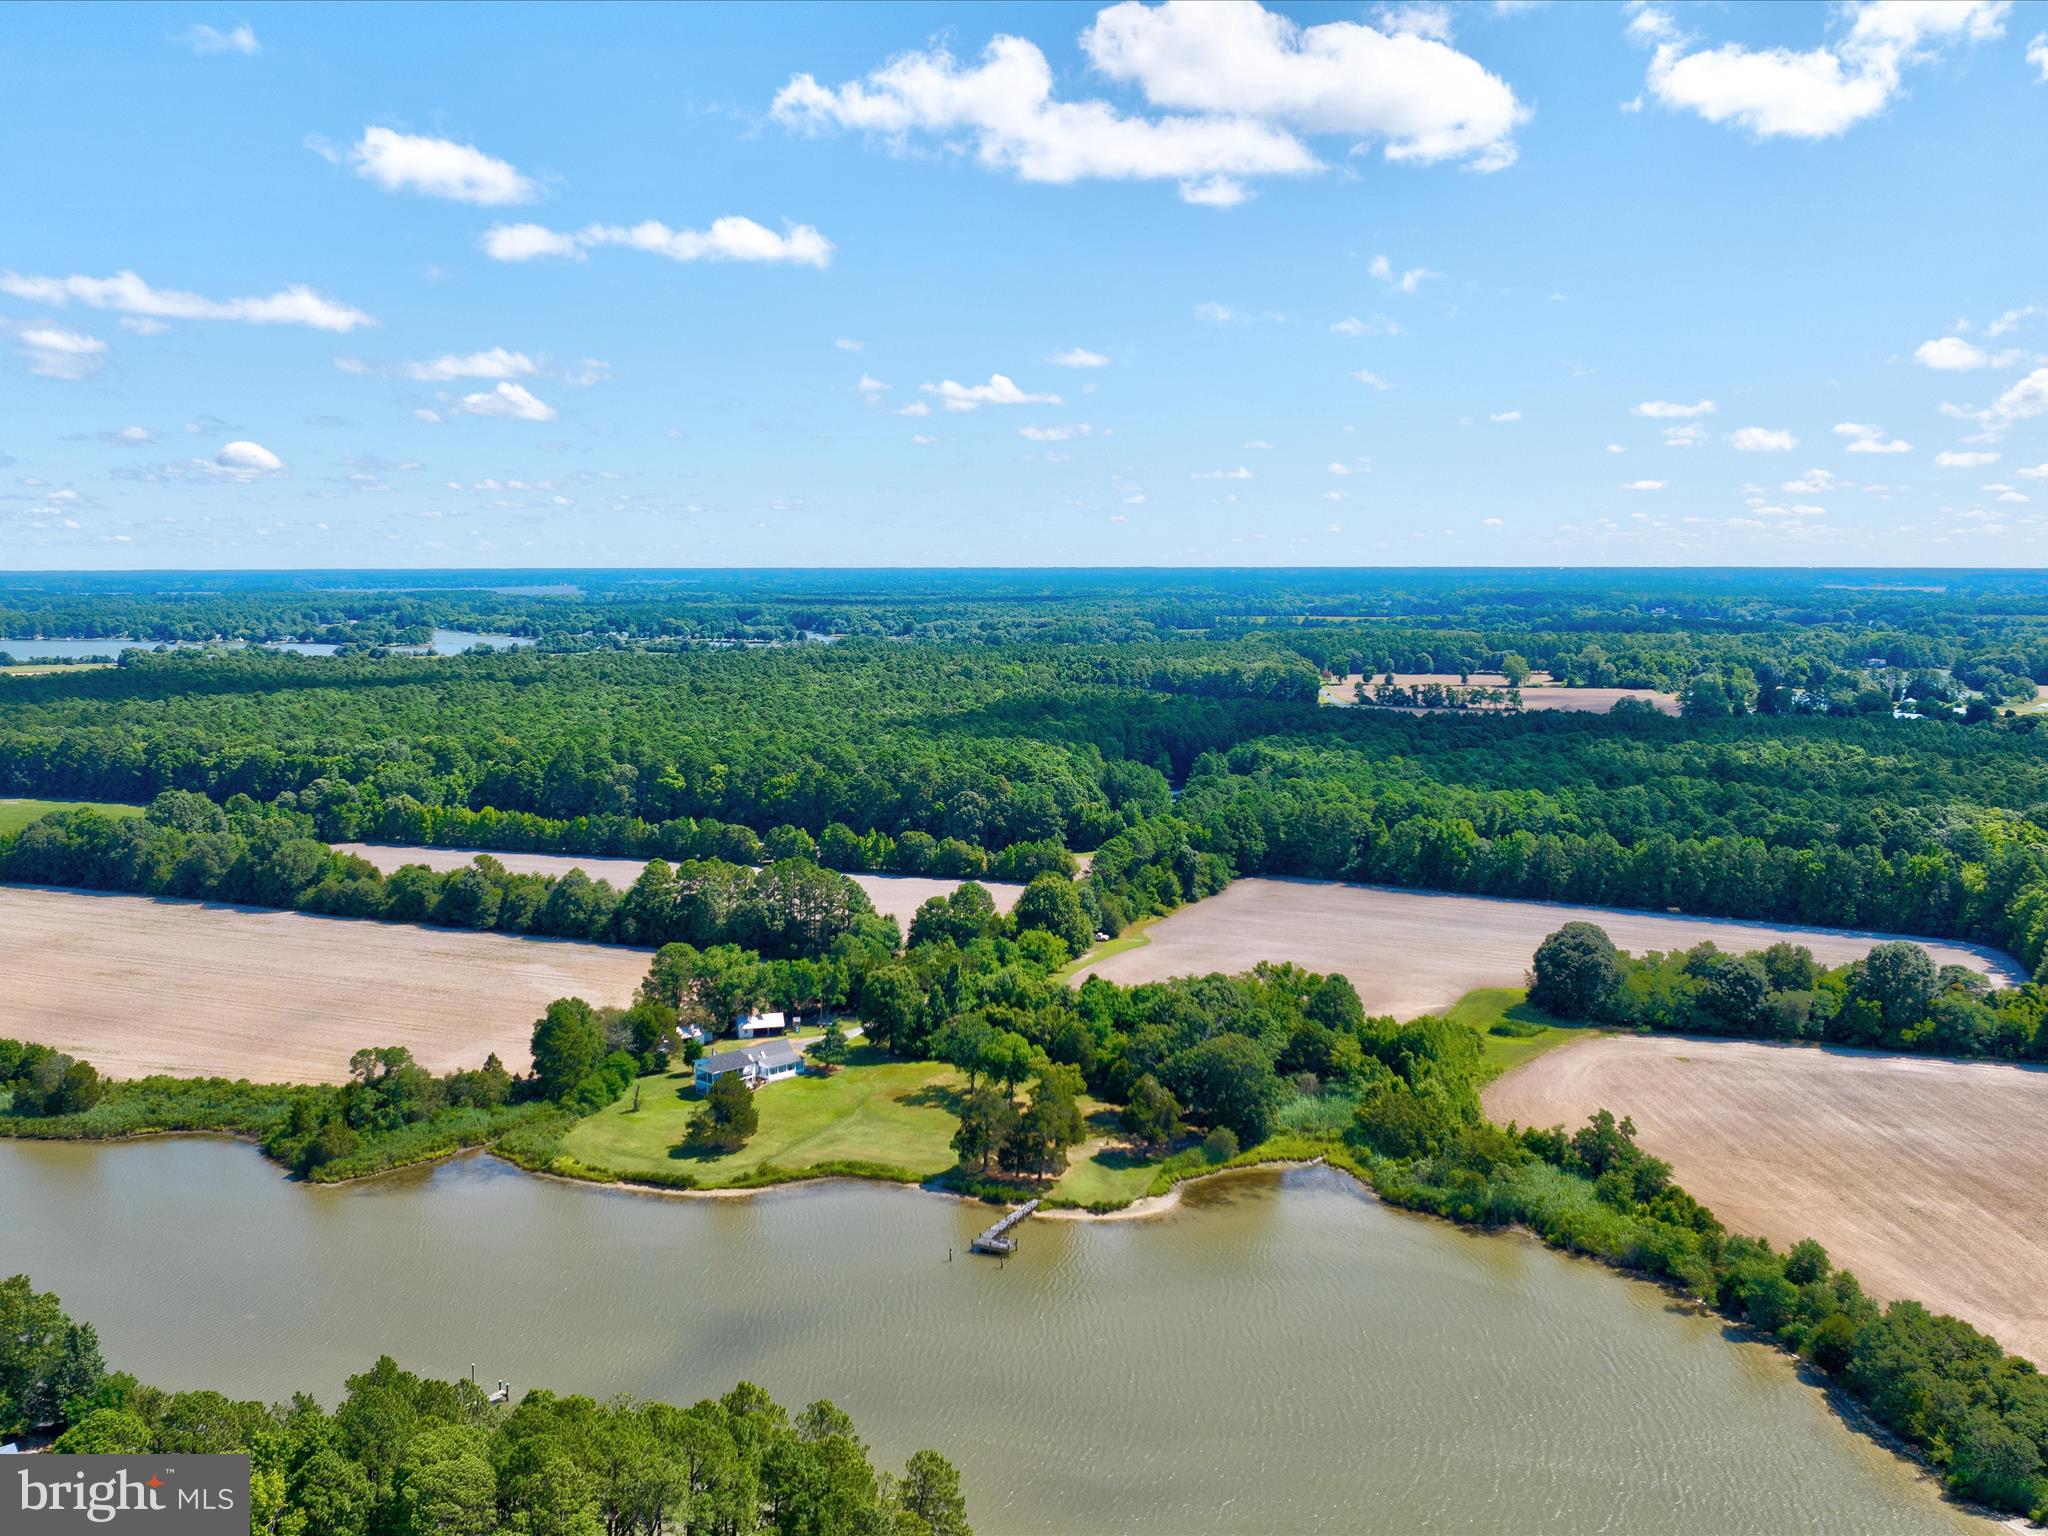
The definition of Location, Location, Location!  One of the most sought after spots on the Sassafras River. 
Unbelievable year-round sunsets, deep water dock with multiple slips, an ideal elevation with easy access to the water,  panoramic water views that seem endless, and a remarkable  well designed, quality built home and guest home with some of the finest materials throughout.  Designed to take in spectacular views of the Sassafras River, most rooms have a wall of windows and glass doors connecting the interior to the outdoor waterfront living areas.  One must see this property and home in person to truly appreciate all that it has to offer.
#MDCC2010764

EARLEVILLE

281 HOLLY DRIVE

5 Beds

4 Baths

4,803 Sq.Ft.

$2,800,000

MLS#: MDCC2010764

CENTRAL AVENUE TRANSIT DISTRICT
Prime 2.71-Acre Development Opportunity!

Directly Across from Addison Road–Seat Pleasant Metro | Capitol Heights, MD. A Rare Chance to Shape the Future of Transit-Oriented Living in Prince George’s County.

Positioned at one of PG County’s most strategic transit gateways, this 2.71-acre site offers unmatched proximity to the Addison Road–Seat Pleasant Metro Station, sitting just steps away from the platform. With proposed higher-density, transit-oriented growth, this property stands at the center of the region’s long-term vision for vibrant, walkable, mixed-use communities.

The county’s sector plan calls for the expansion of the Local Transit-Oriented (LTO-E) boundary to include this parcel, allowing a rezoning from RSF-A. This change is directly aligned with:
Policy LU 13 – Promoting transit-oriented development
Policy HN 11 – Encouraging multi-unit housing near transit

The LTO-E zone supports the intensity, scale, and design flexibility needed for multifamily, mixed-use, and pedestrian-focused development, enabling a project that seamlessly integrates with the station area and surrounding growth.

 2.71 acres of developable land
Proposed zoning: LTO-E (Local Transit-Oriented)
Current zoning: RSF-A
Direct frontage along Central Avenue (MD-214)
Utilities and transportation infrastructure nearby
Tax IDs: 2058717, 2058709
#MDPG2184116

CAPITOL HEIGHTS

0 CENTRAL AVENUE

None Beds

None Baths

2.71 acres

$2,800,000

MLS#: MDPG2184116

Exquisite top-to-bottom renovation throughout this fantastic 2,856 sq ft first floor corner unit with oversized wraparound terrace/patio!    Amazing open floor plan with contemporary and modern flair.    A welcoming foyer entry, formal powder room, open living room, den and dining room providing optimal entertaining space.  Large kitchen with prep island, breakfast room and wall of windows overlooking the terrace.  Primary bedroom suite with dressing room area, multiple closets, bedroom chamber with sliders to the terrace and a knockout primary bath with separate shower and free standing tub.   A separate laundry room with laundry tub and ample storage cabinets.  The 2nd bedroom suite is at the opposite side of the home and encompasses multiple closets, a custom built-in desk and a full bath.  Quality construction and  superb materials: wide plank hardwood floors, beautiful tiled floors/walls, custom built-ins, attractive lighting fixtures, custom cabinetry and the list goes on.....   2 garage parking spaces (G1-227/228) and a large storage unit (G2-5) conveys with the sale.

Experience elegant, resort-like living in the most luxurious complex in Friendship Heights, situated on 17+ acres. Gated community with gatehouse, 24-hour security, the 3-story clubhouse with heated indoor/outdoor pools (with lifeguards), party rooms, state-of-the-art fitness center, racquetball court, billiards & ping pong rooms, aerobics room, art/hobby room, tennis/pickle ball courts, lushly landscaped grounds & walking paths! Easy stroll to the shops, grocery, dining, and Friendship Heights Metro.
#MDMC2161916

CHEVY CHASE

5610 WISCONSIN AVENUE 107

2 Beds

2 Baths

2,856 Sq.Ft.

$2,800,000

MLS#: MDMC2161916

Rare development site (.115 acres ±) available for the first time for sale in the heart of Bethesda • Improved by an existing two-level office building (2,000 SF) with up to 4 parking spaces • Zoned CR-2.5 - Permitted uses include single and two unit structures, townhouse structures, multi-family units, residential care facility, day care facility, family day care facility, educational institutions, private clubs, medical office, office • Within walking distance to the Bethesda Metro Station - Red Line and Purple Line now under construction • Also convenient to busy Woodmont Avenue retail shops and restaurants • Private and secluded site surrounded by residential multifamily
#MDMC2205910

BETHESDA

4829 WEST LANE

None Beds

None Baths

3,024 Sq.Ft.

$2,800,000

MLS#: MDMC2205910

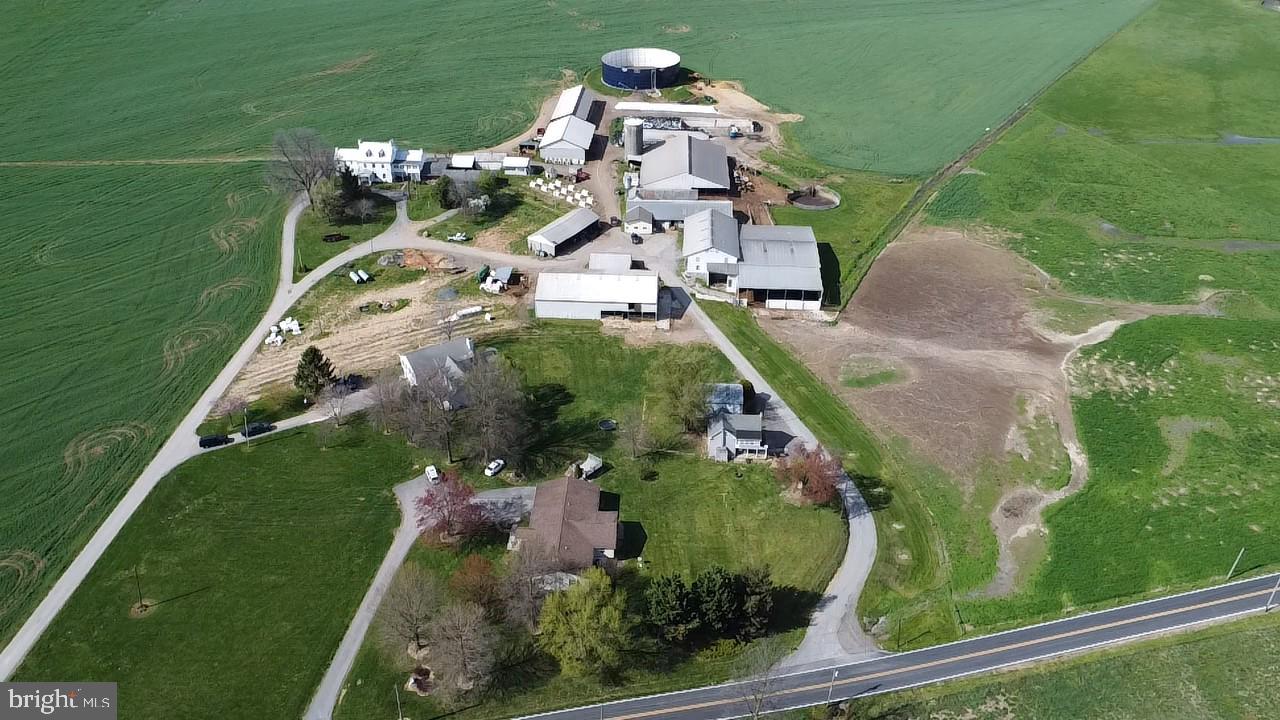
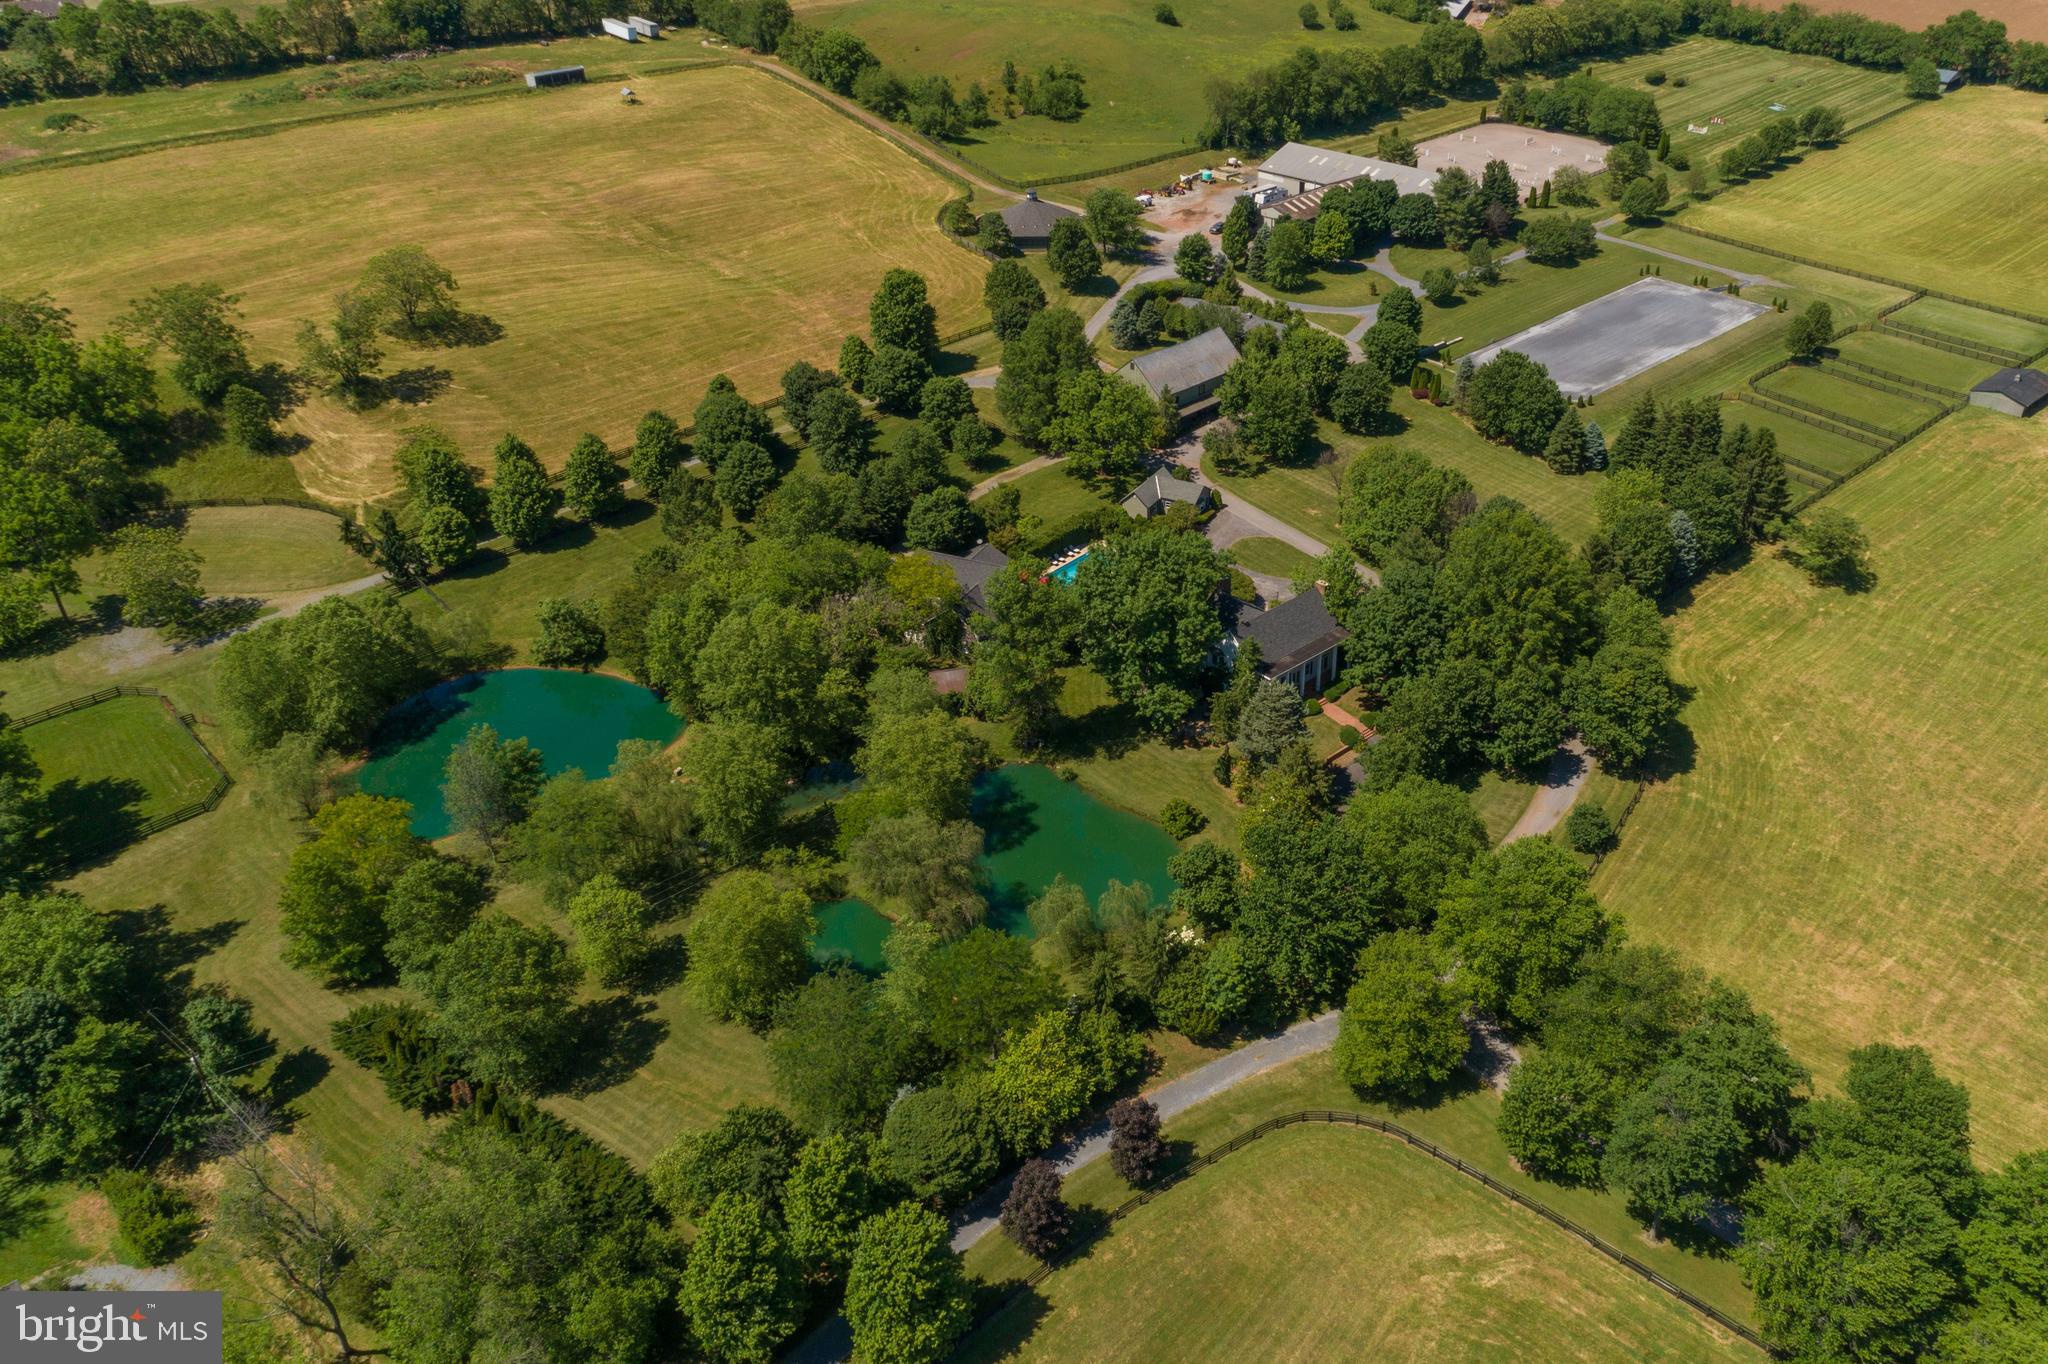
Outstanding 295 acre Kent County, Maryland Grain Farm, 175 highly productive Woodstown/Fallsington tillable soils. 1700 SF 3 bedroom, 1.5 bath, brick rancher with two car garage, sunroom & central heat and AC. 46X60 Metal Storage Building, 70X50 equipment shed. Farm is eligible for Maryland Agricultural Land Preservation program. Farm subject to current farm & house lease.

DO NOT ENTER PROPERTY WITHOUT LISTING AGENT, 48 hour Notice required to show the house.
#MDKE2000024

MILLINGTON

34351 CYPRESS ROAD

3 Beds

1 Baths

1,707 Sq.Ft.

$2,800,000

MLS#: MDKE2000024

Outstanding 295 acre Kent County, Maryland Grain Farm, 175 highly productive Woodstown/Fallsington tillable soils. 1700 SF 3 bedroom, 1.5 bath, brick rancher with two car garage, sunroom & central heat and AC. 46X60 Metal Storage Building, 70X50 equipment shed. Farm is eligible for Maryland Agricultural Land Preservation program. Farm subject to current farm & house lease.

DO NOT ENTER PROPERTY WITHOUT LISTING AGENT, 48 hour Notice required to show the house.
#MDKE2000026

MILLINGTON

34351 CYPRESS ROAD

3 Beds

1 Baths

1,707 Sq.Ft.

$2,800,000

MLS#: MDKE2000026

A residence reimagined; A short stroll from Potomac Village, nestled on just under 1 acre of magnificently designed grounds by Lila Fendrick, sits a Tuscan Villa. Originally designed as a pool house by Ann Decker, this 3 bedroom 3 1/2 bath Sandy Spring Builders renovation won the 2021 “MBIA gold custom home renovation award.” Every detail in the original design and renovation was meticulously regarded, from the imported limestone to the English greenhouse, from the beautiful mahogany built-ins to the Jennifer Gilmer designed kitchen with La Cornue CornuFe range. The oversized in ground pool sets the stage for a retreat of relaxation and renewal. Absolutely a must have for the one looking for that far away retreat within minutes of the beltway.
#MDMC2137144

POTOMAC

9900 WOODFORD ROAD

3 Beds

3 Baths

3,045 Sq.Ft.

$2,800,000

MLS#: MDMC2137144

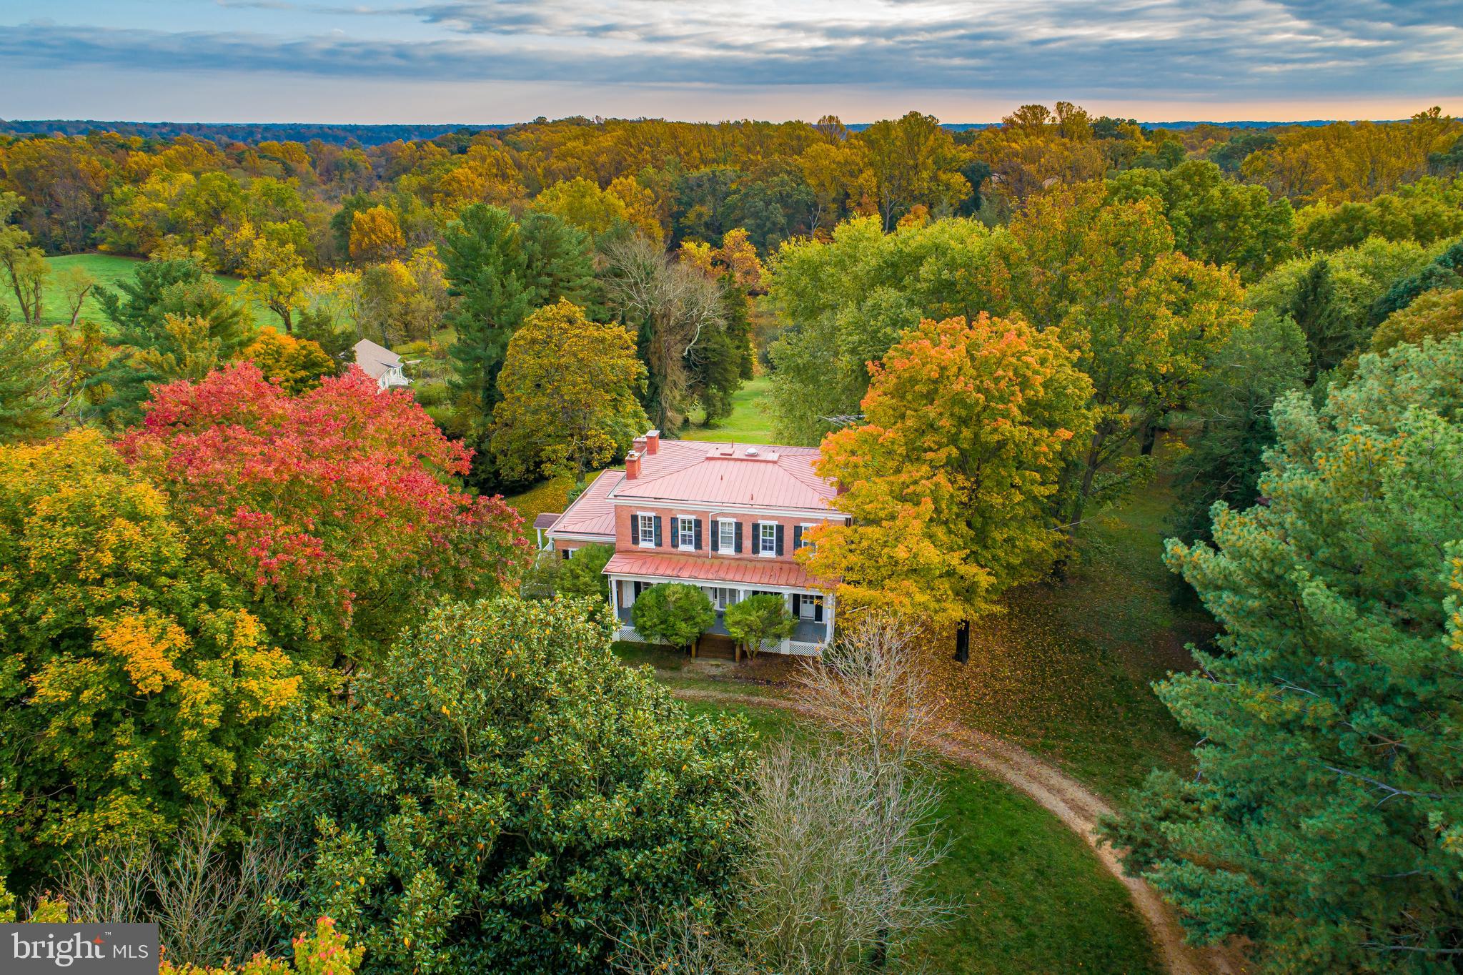
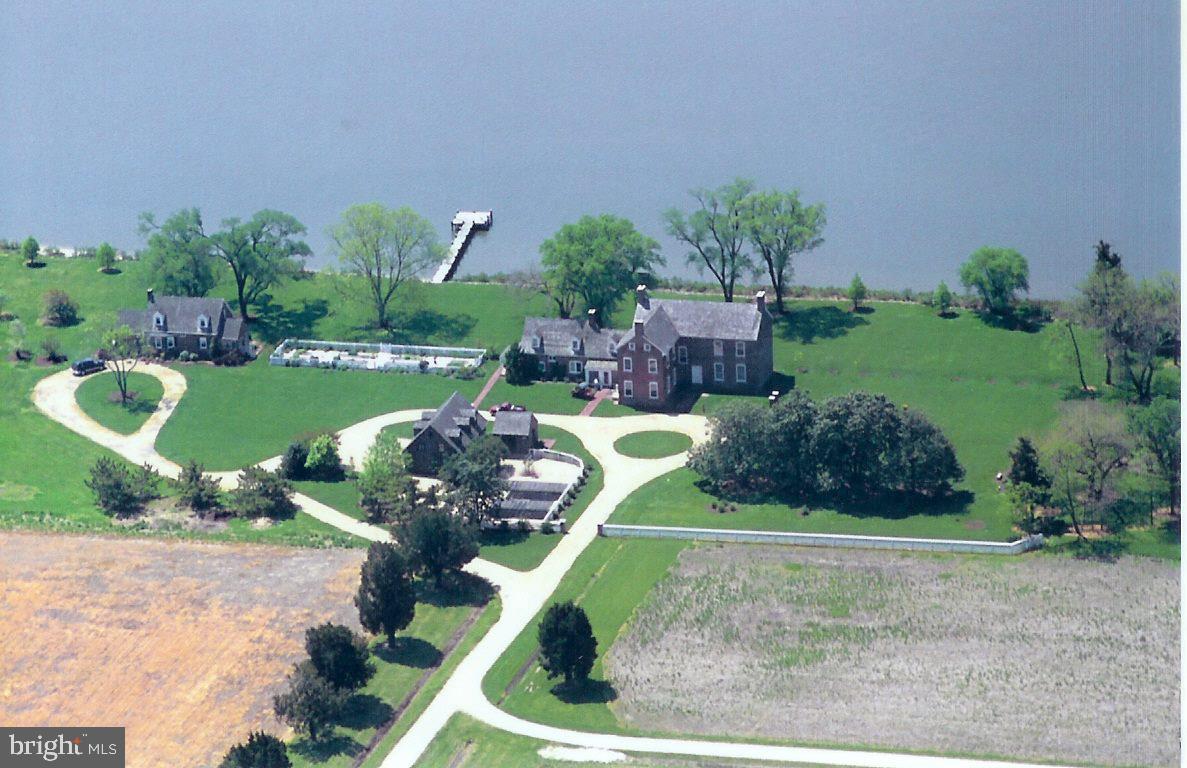
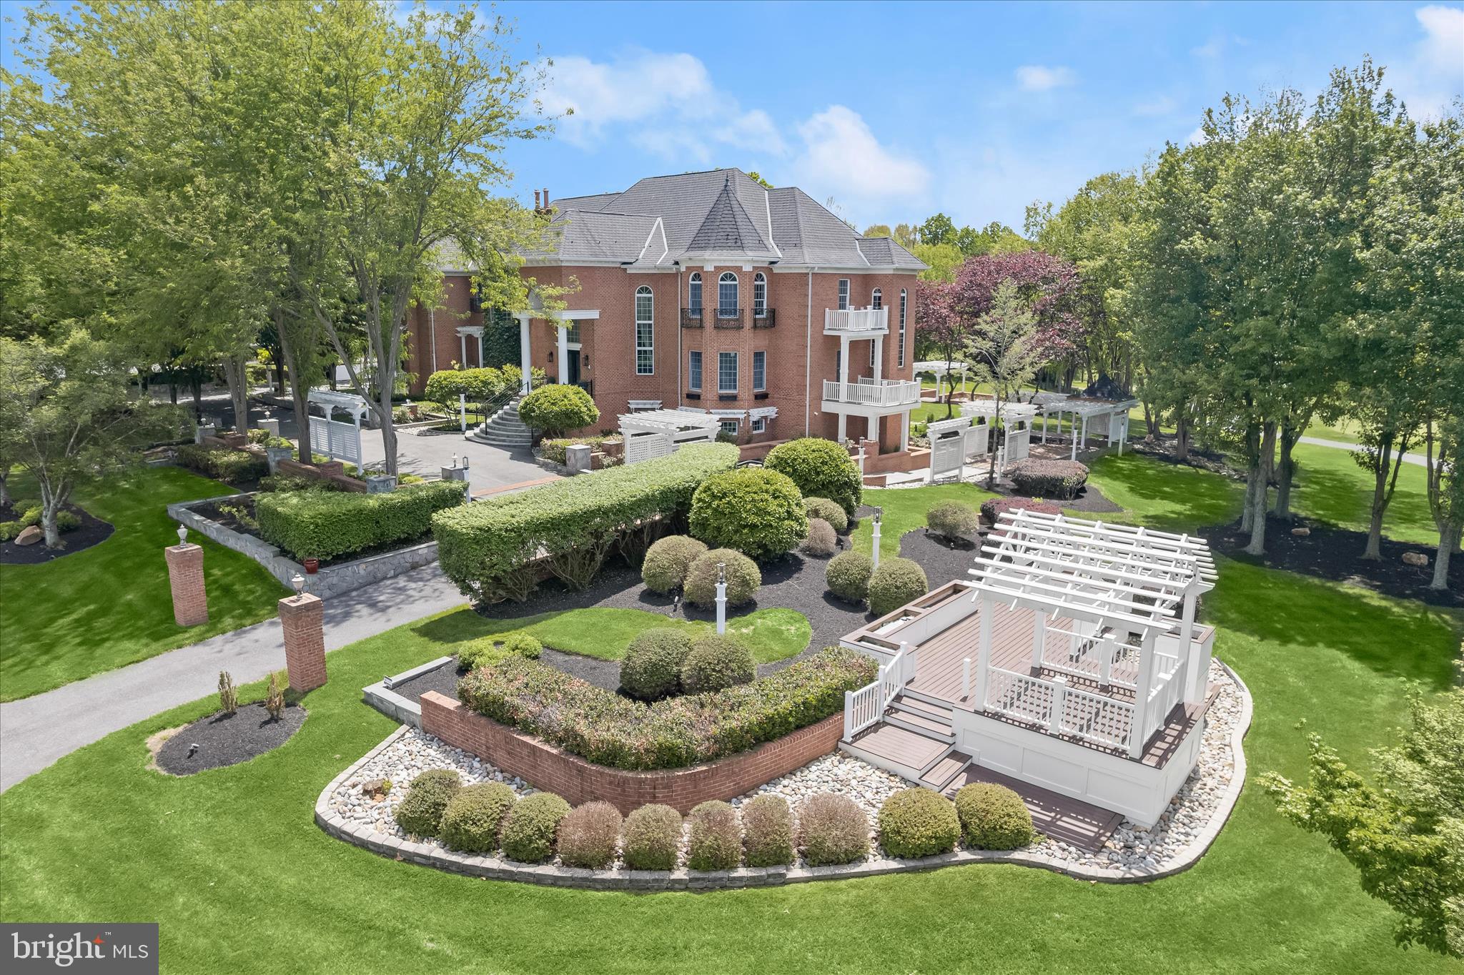
Welcome to a breathtaking, unparalleled, retreat in Calvert County, Maryland, where luxury meets nature on a remarkable 103-acre estate. Enter through elegant gates and meander up a breathtaking lane that unfolds to reveal a stunning, picturesque setting and the grand main house, a true masterpiece of modern contemporary design.

Spanning over 8,000 square feet, this meticulously updated home features a spectacular main family room with soaring 23-foot ceilings, creating an inviting lodge-like atmosphere. If you are looking for lodge-chic, this is the place for you! The spacious kitchen, equipped with high-end appliances, is perfect for culinary enthusiasts and gatherings alike.

Enjoy tranquil afternoons in the sunroom or step outside to your private oasis. The expansive outdoor area includes a large pool, exquisite hardscaping, multiple decks, a charming pavilion, an outdoor kitchen, and a cozy fire pit—ideal for entertaining or relaxing under the stars.

With 5 well-appointed bedrooms and a large wet bar in the walk-out basement, this residence is perfect for hosting family and friends. A separate guest house, with radiant heated floors, provides an additional accommodation for guests. While the three-car attached garage, 40 x 60 with hydronic heated floor pole barn and detached workshop offer ample storage and functionality.  The pole barn has 10x10 doors on each end, extra cabinets, ceiling fans, insulated walls and insulated attic and a 50-Amp outlet for welding. 

This property is not only a serene escape but also an adventurous playground. Whether you envision a corporate retreat, private hunting grounds, space for horses and livestock, or a family compound, the possibilities are endless. Enjoy the trails that weave through the wooded areas for hiking, trail biking or horseback riding.

For those considering investment opportunities, the estate offers the potential for subdivision into three separate parcels. Buyers are responsible to conduct their own due diligence regarding subdivision possibilities.  Please, no drive-bys. Appointments to see this wonderful oasis are required. 

With dual geothermal HVAC systems and heated, radiant flooring, ensuring year-round comfort, this immaculately maintained home blends elegance with practicality. There are also 2 separate Energy Recovery Systems to maintain air quality and humidity.  Discover the limitless potential of this extraordinary property—your dream lifestyle awaits!
#MDCA2022116

SAINT LEONARD

6675 MARSHALL ROAD

5 Beds

4 Baths

8,191 Sq.Ft.

$2,800,000

MLS#: MDCA2022116

Coming soon
Welcome to 4427 Bradley Ln, a stunning 6-bedrooms, 6.5-bathrooms residence in the heart of Chevy Chase, MD. With 3,941 +/-sq. ft. of finished space, this home blends luxury, comfort, and convenience in a prime location.  The delivery date for this beautiful home is set for Fall of 2026.

***KEY FEATURES*** 
*Colonial & Transitional Style Architecture – Classic elegance with modern touches.
*Gourmet Kitchen – Custom German HOLTE cabinetry, Thermador built-in 6-door smart refrigerator, and high-end stainless steel appliances.
*Luxurious Living Spaces - Owner’s Suite: Classic exclusive bathroom featuring a soaking tub, double comfort-height vanity and countertops, designer faucets, frameless mirrors with LED backlighting, and a glass-enclosed shower.
*Each bedroom has its own en-suite bath for ultimate privacy.
*Finished lower level with a rec room, flex room, bedroom with full bath, and an entertainment wet bar (8’ ceiling height). 7.5” *Wooden Floors Throughout First, Second & Third Floor. *LVP Flooring in Basement & Elegant Wooden Stairs – Stained to match flooring with solid oak handrails.
*Cozy Fireplaces – Heatilator ‘Novus’ 42” Series Gas Fireplaces in both the family room and master bedroom for warmth and ambiance.
*Sophisticated Lighting Design – 6” LED recessed lighting throughout, complemented by wall sconces, pendant lights, table lamps, lantern-style ceiling fixtures, chandeliers, and strip LED lighting.
*Custom Closets – ProClosets Melamine Closet System in primary closets for stylish and efficient storage.
*Ample Parking Space – Private 1-car garage with an EV charging plug & a long driveway for up to 4 cars.
*Outdoor Retreat – 325 sq. ft. floating wooden patio (optional BBQ station) & 292 sq. ft. front porch for relaxation and gatherings.
*Smart Home & Technology Package – High-capacity structured wiring connection center for audio, video, computer, and phone integration.
*Advanced Security – Skybell video doorbell and Cat 6 wiring for high-speed connectivity.
*Energy Efficiency – Adjustable thresholds for enhanced insulation, Mastic Seal at all Duct Joints, and Damper Zone Control with Programmable Thermostat for energy savings.
*Superior Indoor Air Quality – Fresh air exchange fan, MERV 11 air quality filter, transfer grills in each bedroom, and a main zone steam humidifier system (Aprilaire 800) for optimal comfort and clean air.

*Close to Chevy Chase Country Club, Montgomery Mall, Downtown Bethesda, Rockville, Silver Spring, and Washington DC. Easy access to top-rated schools, shopping centers, dining, and parks.

Don’t miss this rare opportunity to own a luxurious home in one of Chevy Chase’s most desirable neighborhoods! Contact us today for a private showing!
#MDMC2233178

CHEVY CHASE

4427 BRADLEY LANE

6 Beds

6 Baths

3,941 Sq.Ft.

$2,800,000

MLS#: MDMC2233178

1 ... 183 184 185 186 187 ... 666
* Listings identified with the FMLS IDX logo come from FMLS and are held by brokerage firms other than the owner of this website. The listing brokerage is identified in any listing details. Information is deemed reliable but is not guaranteed. If you believe any FMLS listing contains material that infringes your copyrighted work please click here to review our DMCA policy and learn how to submit a takedown request. © 2024. First Multiple Listing Service, Inc.
 - property

Send a message

Message successfully sent.

Your message

What is 3 + 4 ?

Reason for contacting?

I agree to receive email communication and understand I can unsubscribe at any time.

I agree to be contacted by Charis Realty Group via call, email, and text for real estate services. To opt out, you can reply 'stop' at any time or reply 'help' for assistance. You can also click the unsubscribe link in the emails. Message and data rates may apply. Message frequency may vary. Privacy Policy

Sign Out

Virtual Assistant

Would you like to take the next step with this property? We can help you schedule a showing or virtual tour, or send you more details.

Yes, I would like more information.

Thank You for Your Reply, One of Our Agents will contact you as soon as possible

No, maybe later.

Thank you, you can always contact me via email, phone number or through the contact form.

Realhub AI

Lucy - Your AI-Powered Realtor

Update Your Temporary Password

Personalize your search

Enter your email and we'll notify you immediately when new listings match what you're looking for.

or enter email address

Already have an account ? Login here

Continue your home search

I agree to receive communications and understand I can unsubscribe at any time.

I agree to be contacted by Charis Realty Group via call, email, and text for real estate services. To opt out, you can reply 'stop' at any time or reply 'help' for assistance. You can also click the unsubscribe link in the emails. Message and data rates may apply. Message frequency may vary. Privacy Policy

Already have an account ? Login here

We use cookies

We use cookies primarily for analytics to enhance your experience. By accepting, you agree to our use of these cookies. You can manage your preferences or learn more about our cookies policy.