Properties

Browse or get in touch to schedule a walkthrough.

  • Nearby me
Price range

Popular Features

Community Features

Association

Property Features

Waterfront

View

Exterior Features

Interior Features

Style

564962 properties match your criteria

Updated 1 minute ago

E-Alert name
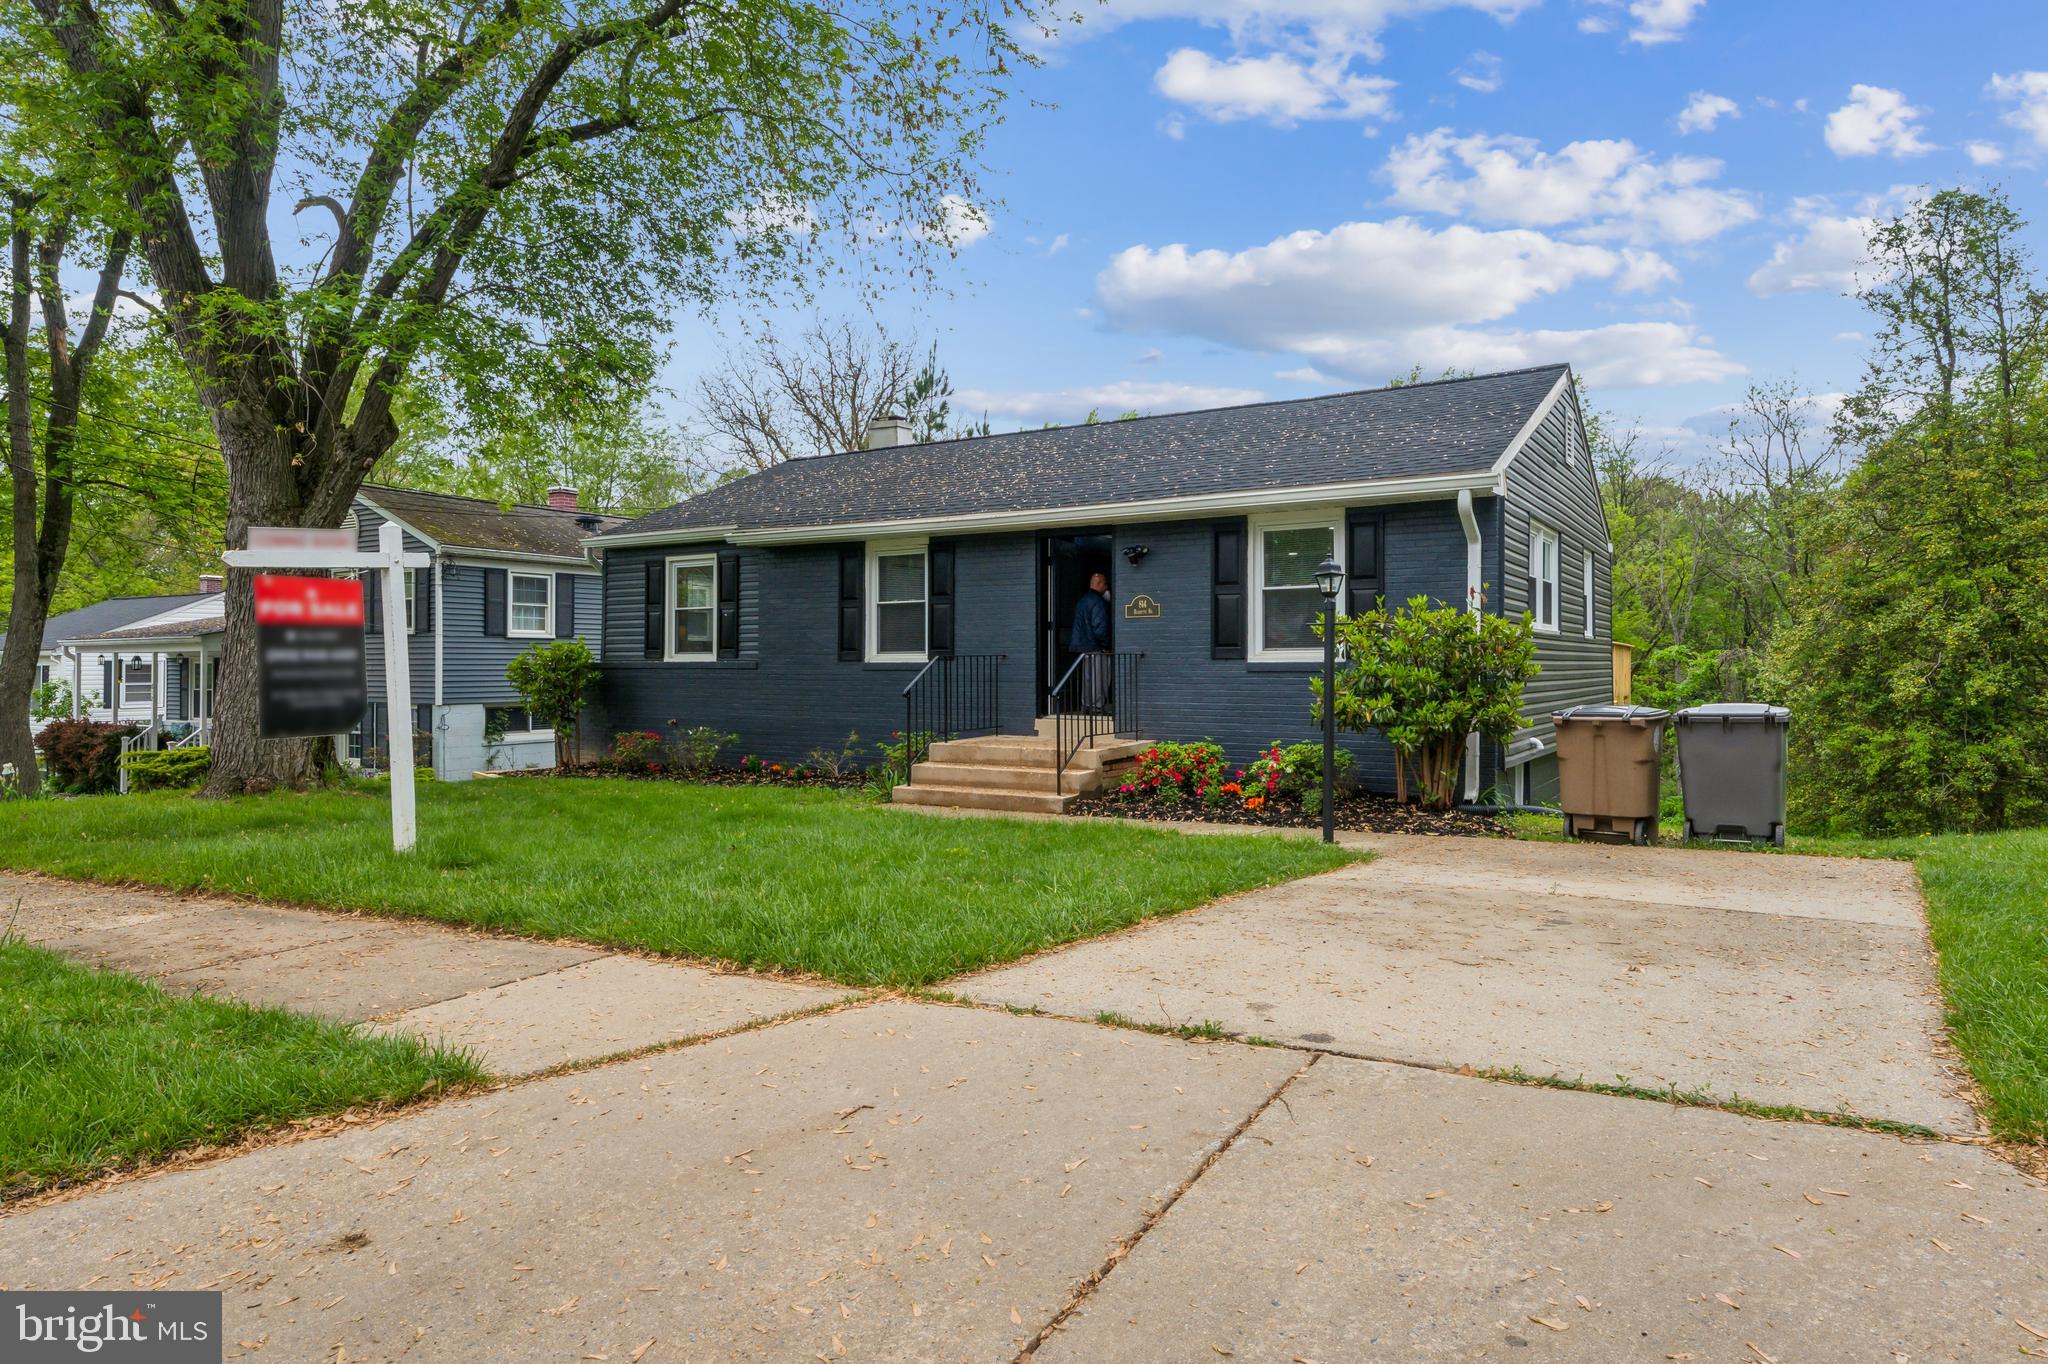
Luxury living at 814 Burdette Rd, Rockville! This high-end home offers 5 beds, 3 full baths, 2 master suites, and 2,080 sq ft of exquisite finishes. Nestled near Glenview Mansion and Rockville Civic Center Park, enjoy top-rated schools, metro access, and vibrant downtown. Perfect blend of tranquility and convenience!
#MDMC2177126

ROCKVILLE

814 BURDETTE ROAD

5 Beds

3 Baths

1,820 Sq.Ft.

$725,000

MLS#: MDMC2177126
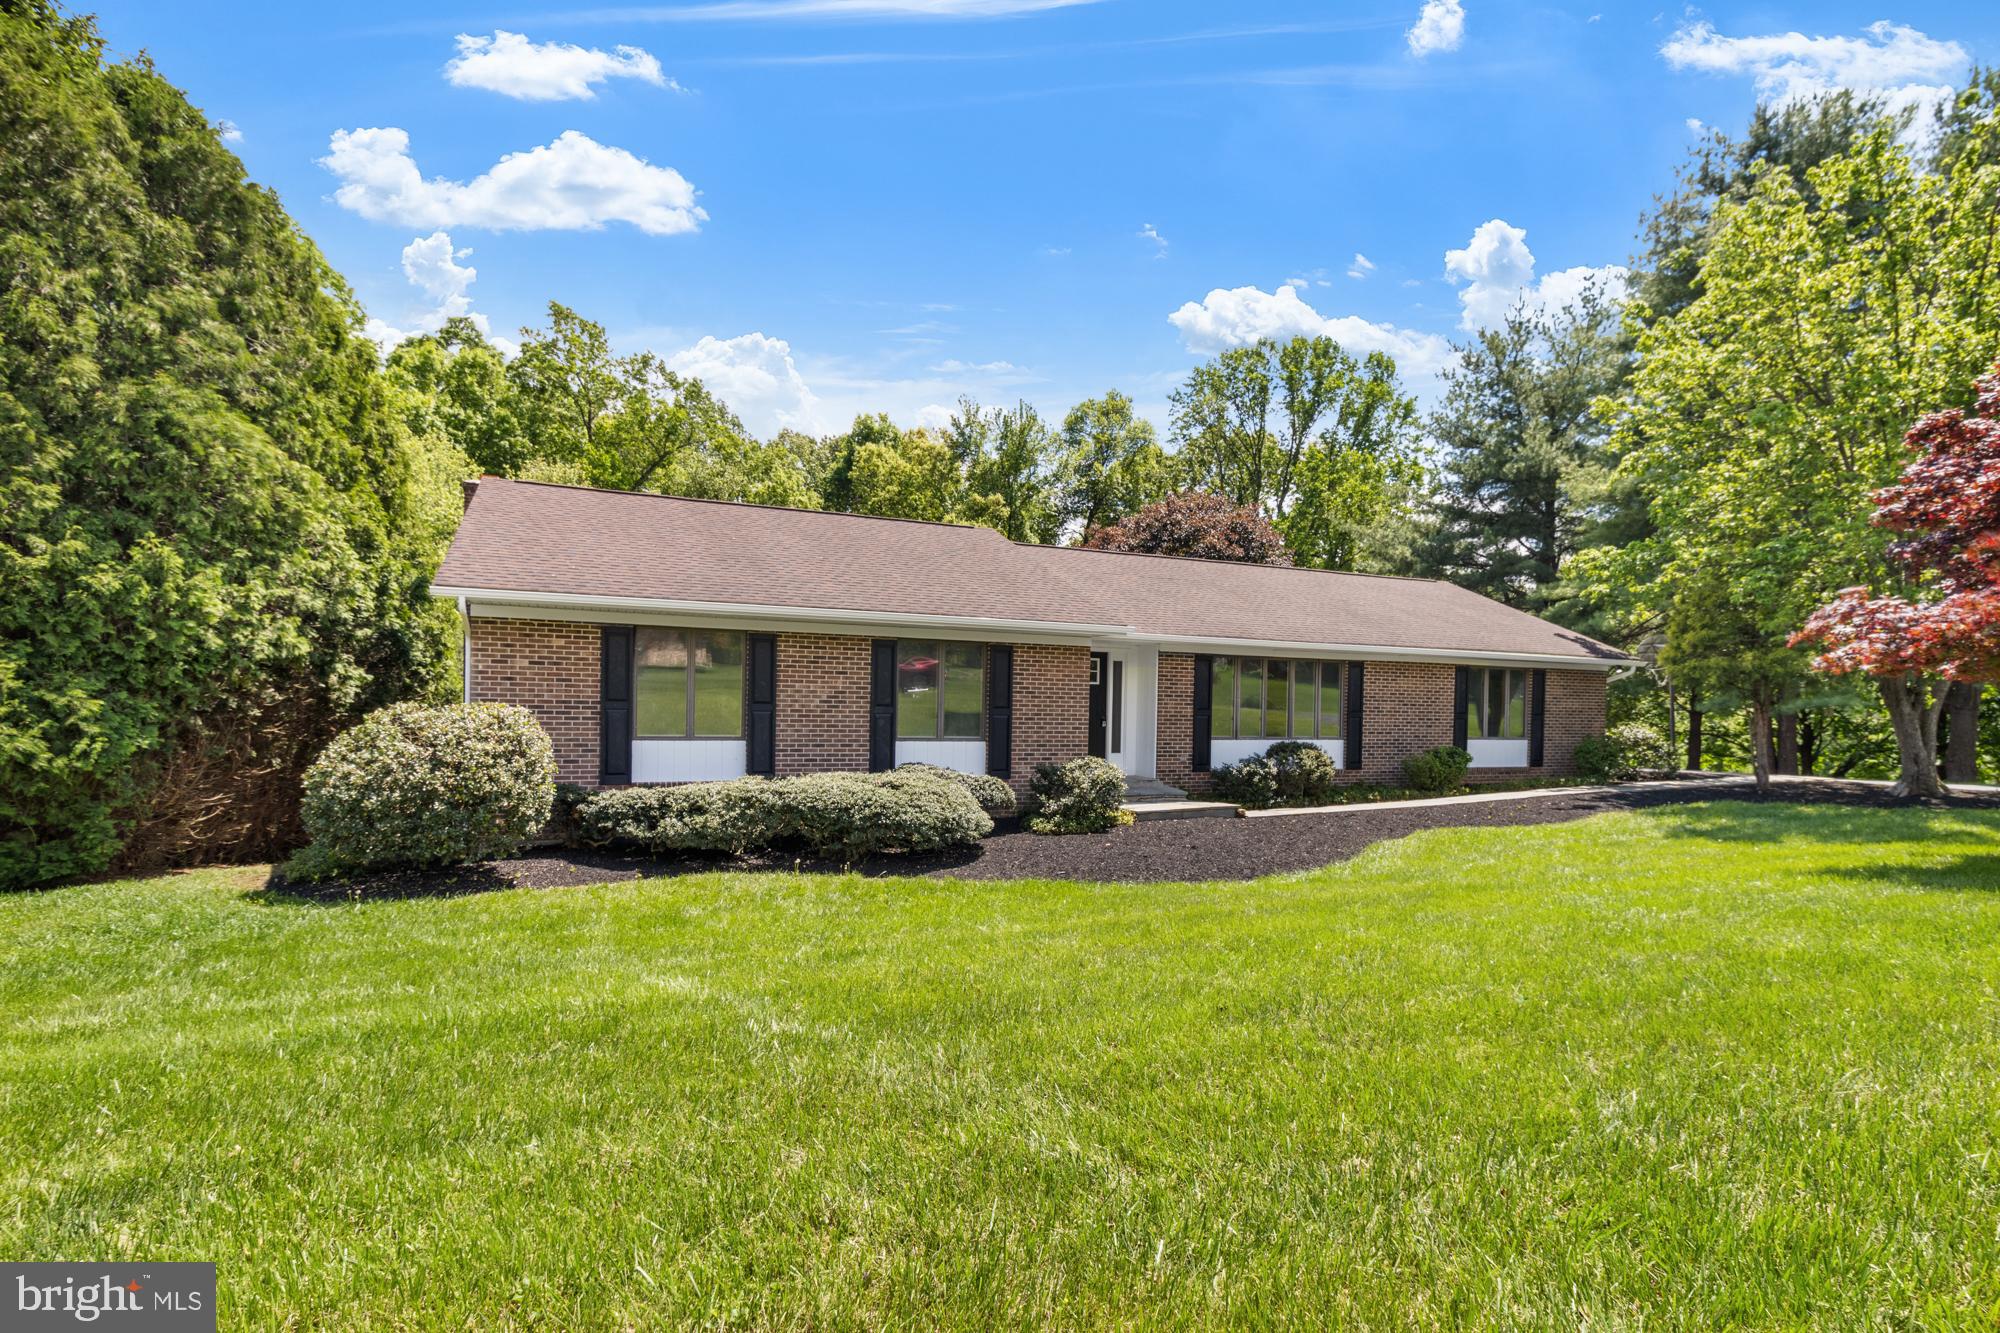
Welcome to this fully renovated rancher nestled on a beautifully landscaped 1-acre lot in one of Fallston’s most desirable neighborhoods – Quiet Inheritance. This spectacular home blends modern finishes with classic charm and offers exceptional space inside and out.

Step into the bright open kitchen featuring white shaker cabinets, quartz countertops, a large island, stainless steel appliances, and patio doors that lead to a brand new composite deck—perfect for summer gatherings and morning coffee. The kitchen opens seamlessly to a cozy family room, while a spacious front living room provides even more room to relax or entertain.

With 4 generously sized bedrooms and 2 fully updated baths, there’s space for everyone. The finished lower level is a showstopper—complete with a massive rec room, a wood-burning fireplace, and a private bedroom suite featuring an en suite bath with a walk-in shower and two walk-in closets.

One of the highlights? A huge 3-season room off the walk-out lower level—ideal for picking crabs, cheering on the Ravens and Orioles, or simply enjoying peaceful views of your private backyard oasis.

Don’t miss this incredible opportunity to own a move-in-ready gem in Fallston’s Quiet Inheritance—a rare find that truly has it all!
#MDHR2042656

FALLSTON

2215 AQUILAS DELIGHT

4 Beds

2 Baths

3,312 Sq.Ft.

$639,000

MLS#: MDHR2042656
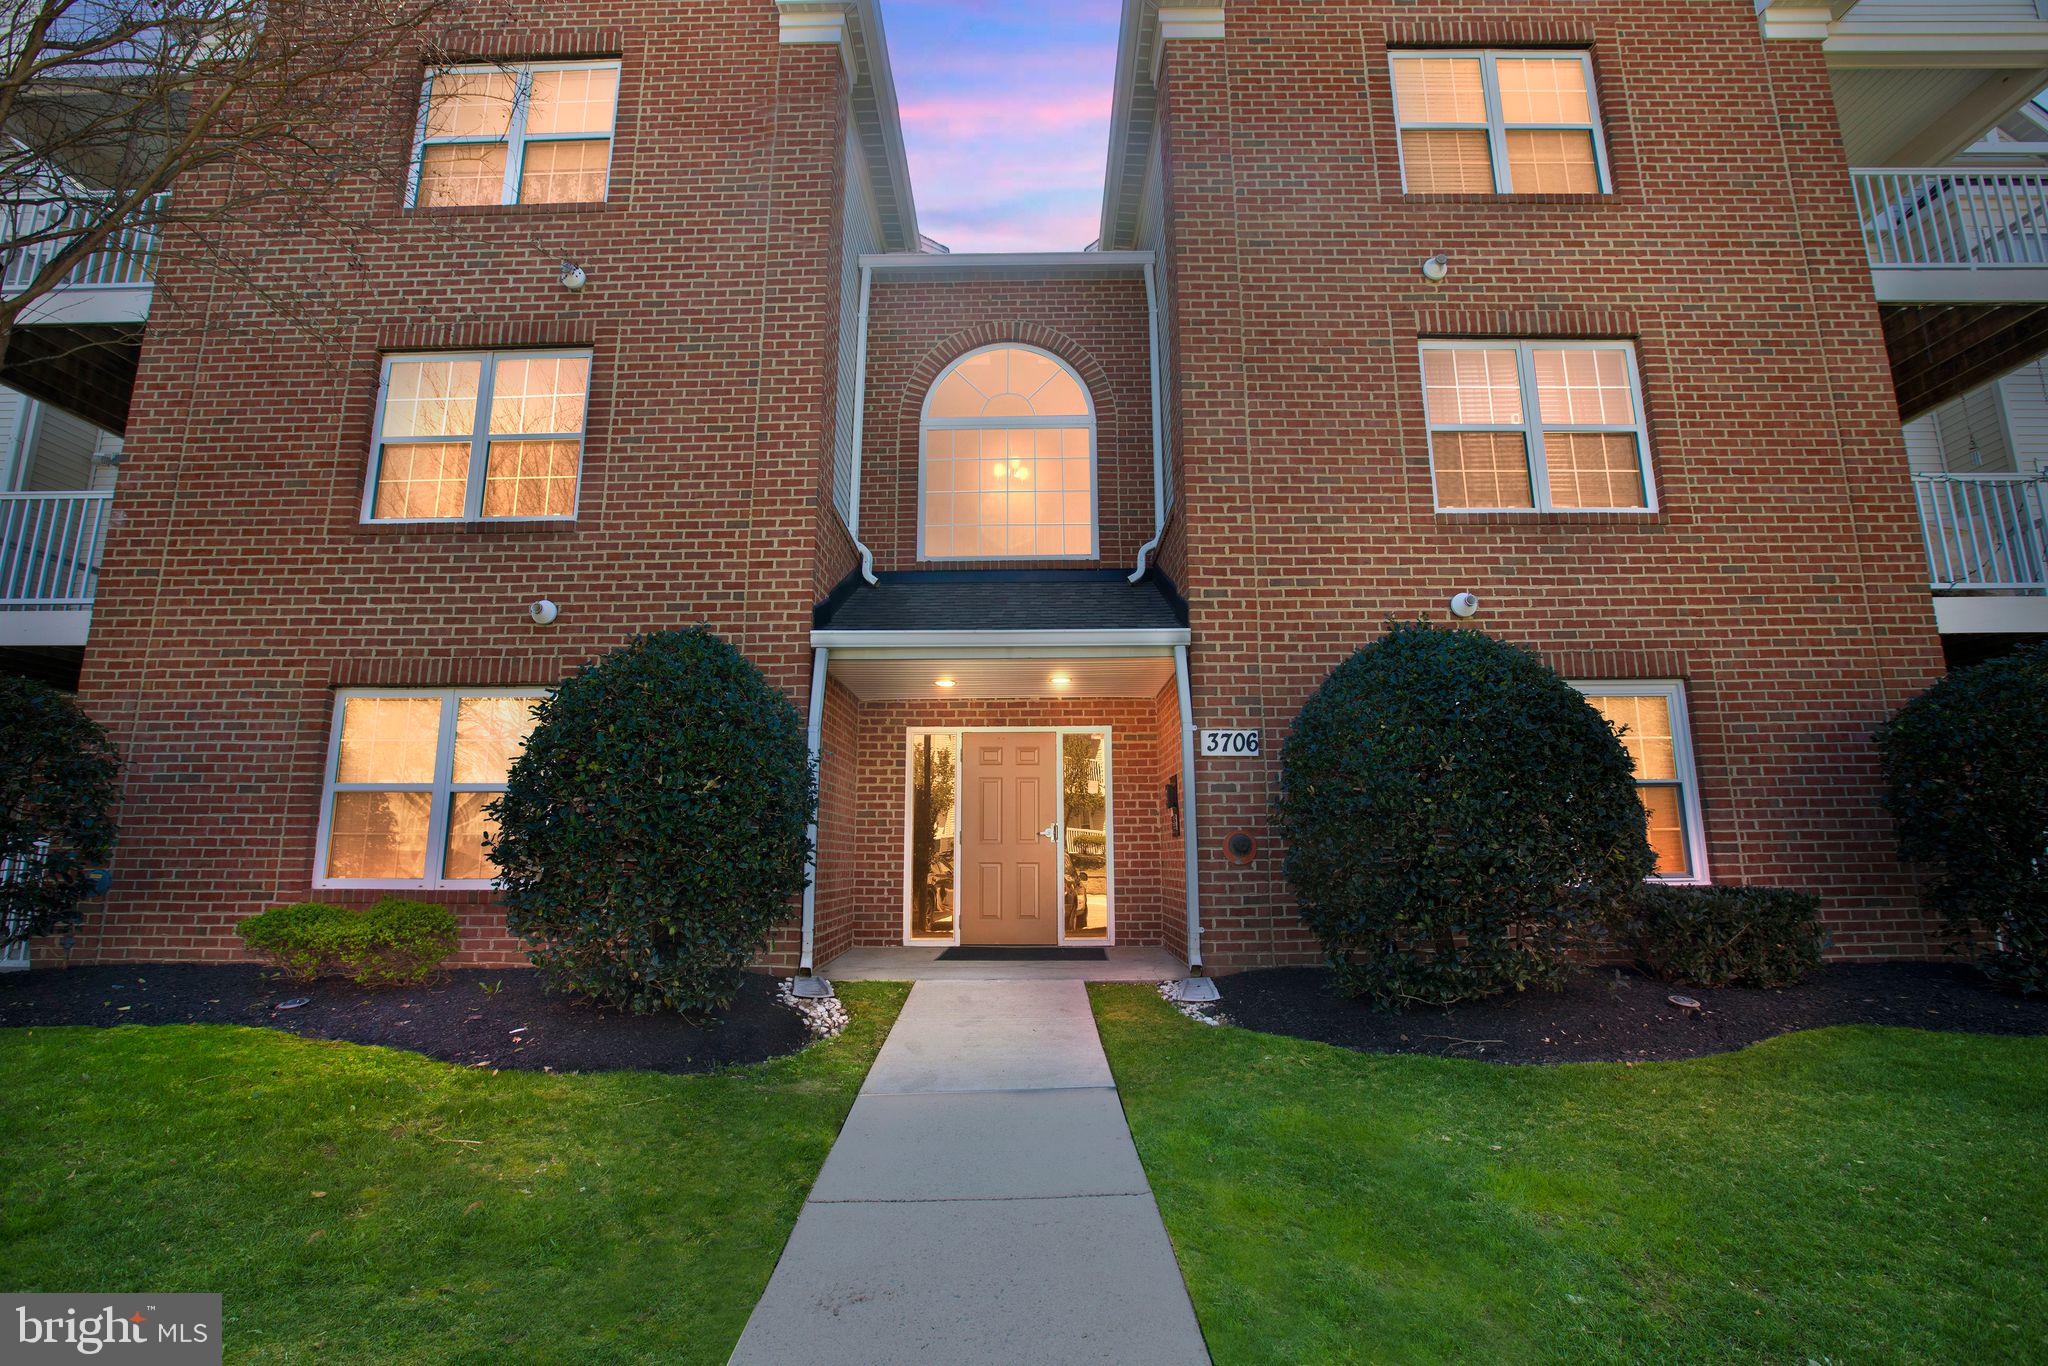
Welcome to this stunning, fully renovated 2-bedroom, 2-bath condo in the highly sought-after Covington Condominiums community in Bowie, MD. This turn-key home offers modern comfort and style, featuring thoughtful updates throughout.

Step into a bright and airy open-concept living space with brand-new flooring, fresh paint, and contemporary finishes. The spacious living and dining areas provide the perfect setting for both everyday living and entertaining. The upgraded kitchen boasts sleek cabinetry, granite countertops, and stainless steel appliances—ideal for the home chef.

The generously sized primary suite includes a private en-suite bath and ample closet space, while the second bedroom is perfect for guests, a home office, or additional living space. A second full bathroom offers updated style and convenience.

Additional upgrades include a brand-new HVAC system and hot water heater, ensuring peace of mind for years to come.

Enjoy a prime location close to shopping, dining, commuter routes, and everything Bowie has to offer. Don’t miss your chance to own this beautifully updated home in a well-maintained community!
#MDPG2148798

BOWIE

3706 EXCALIBUR COURT 201

2 Beds

2 Baths

1,285 Sq.Ft.

$339,999

MLS#: MDPG2148798
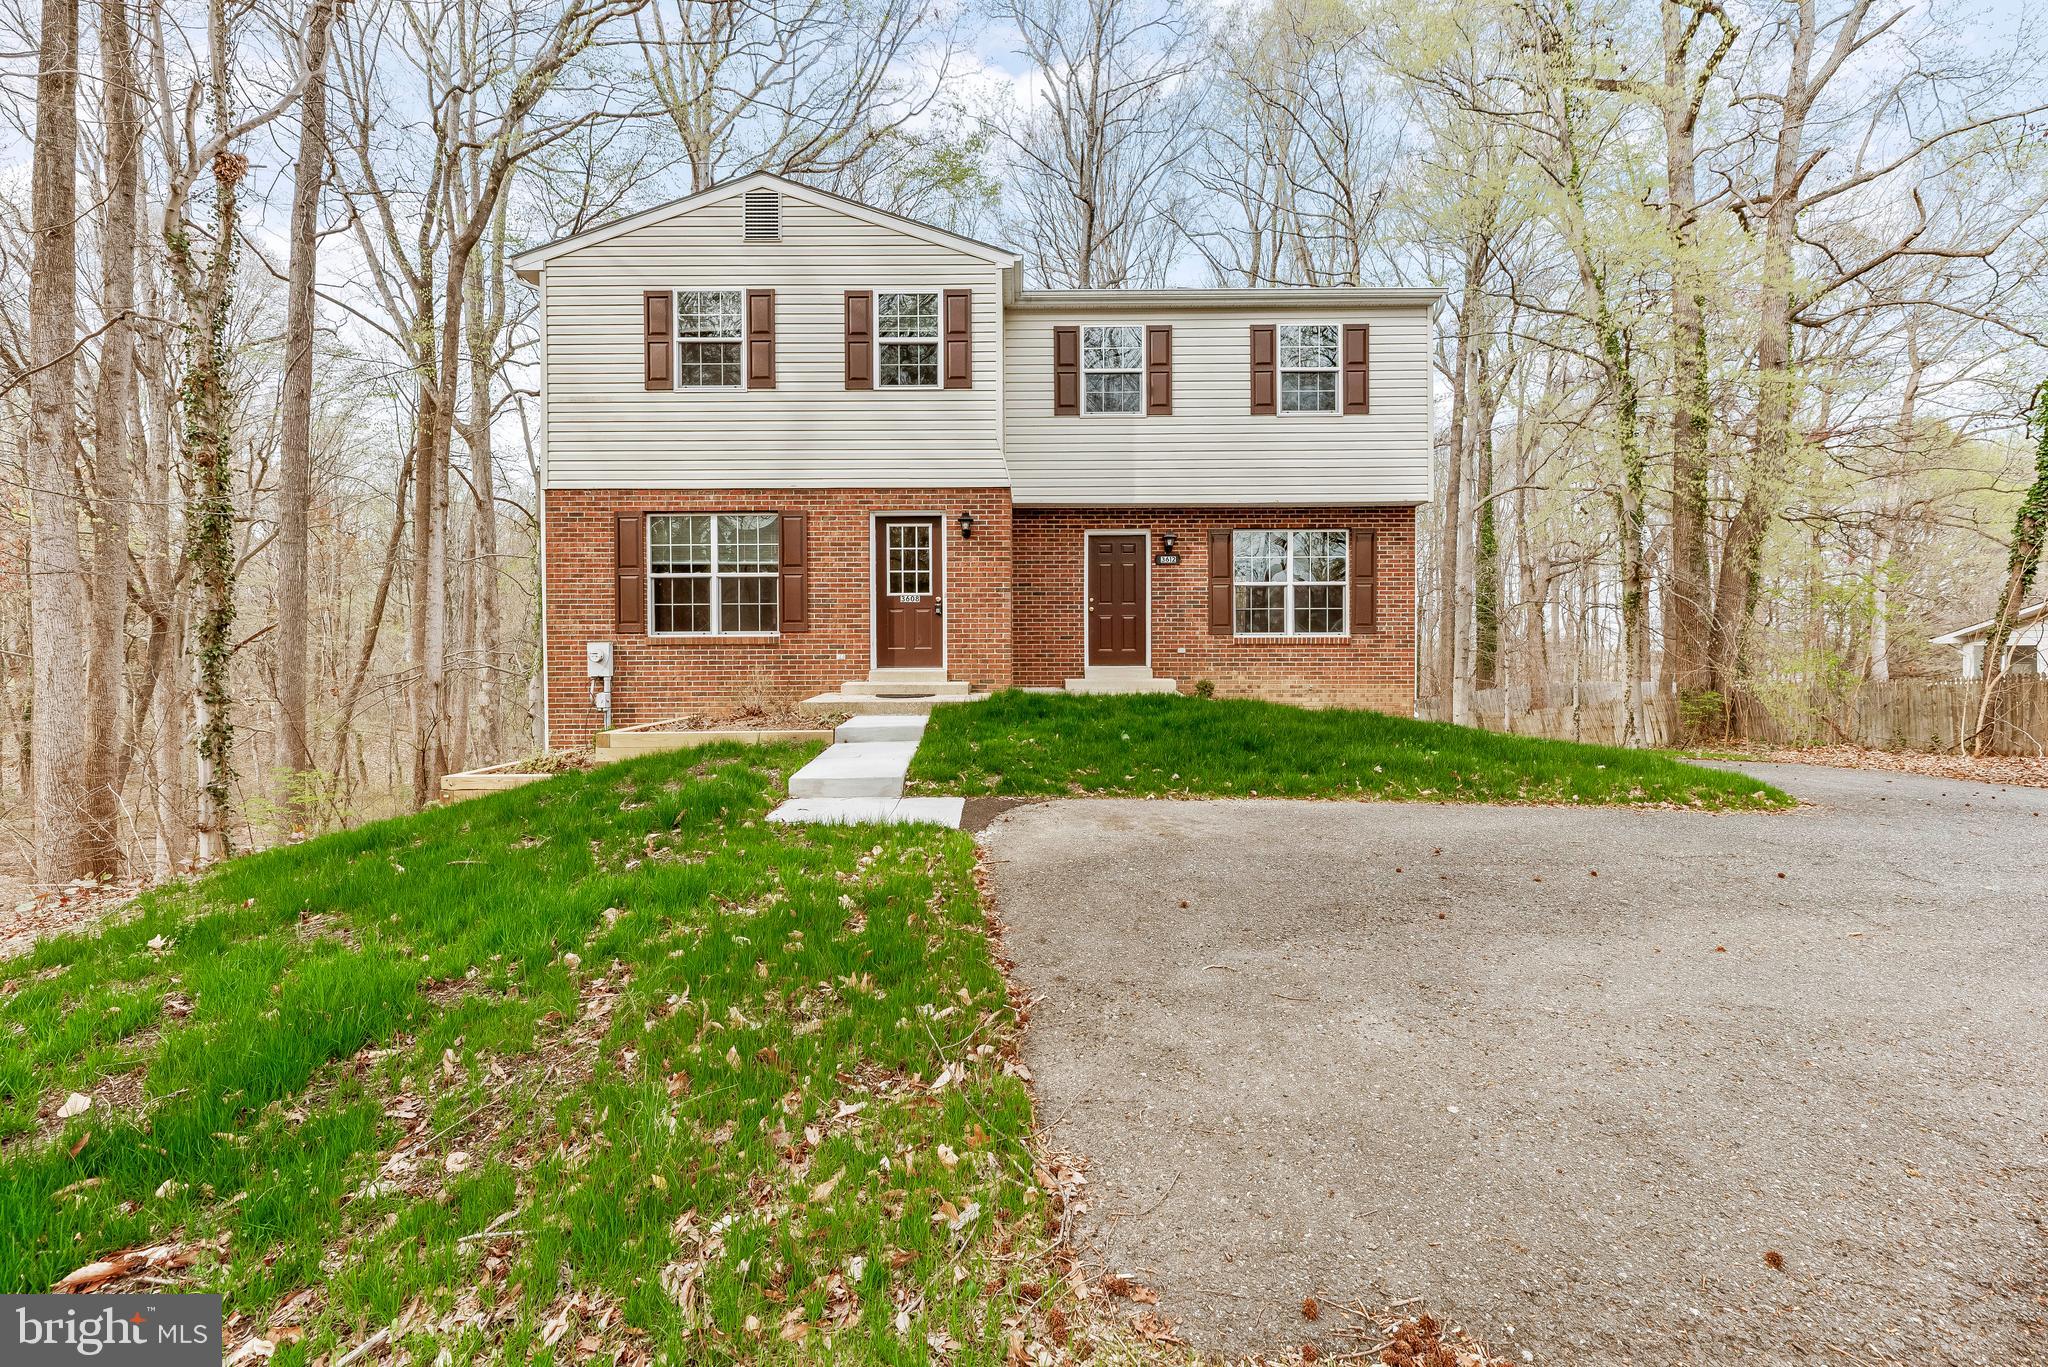
Owner Occupant or Investor Opportunity in Sought-After Chesapeake Beach!

Don’t miss this rare chance to own a well-maintained duplex in the desirable Chesapeake Beach community. Both units offer generous space, peaceful wooded views, and excellent rental potential.

The larger unit, 3608, features three bedrooms and two and a half bathrooms. Upon entering, you’re greeted by a spacious living room that easily accommodates oversized furniture and a large TV. Just beyond is a generously sized kitchen with abundant cabinets, ample counter space, and a large shelved pantry. The adjacent dining area provides beautiful wooded views and plenty of space for gatherings. Upstairs, you’ll find three bedrooms and a full bath, including a primary suite with its own en-suite bathroom. The unfinished walk-out basement offers endless possibilities for expansion or additional storage. This unit also boasts newer siding, windows, cabinets, vanities, and appliances from 2013,  HVAC system installed in 2011, and a brand-new water heater in 2024.

The second unit, 3612, is equally charming. As you enter, you’ll find a spacious living room that flows into a large dining area and galley-style kitchen, making the layout perfect for entertaining. This unit also includes a convenient half bath on the main level. Upstairs offers three bedrooms, including two standard rooms and a primary bedroom, along with a full bath. This unit also boasts newer siding, windows, cabinets, vanities, and appliances from 2013, and received a new water heater in 2024.

Both units back to a quiet, wooded area and provide ample parking. Whether you're looking to expand your portfolio, jump into your first multi-family investment or you want to buy as a primary residence and rent the second unit, this duplex offers strong rental appeal and long-term value.

Act quickly—opportunities like this don’t last!
#MDCA2020476

CHESAPEAKE BEACH

3612 30TH STREET

6 Beds

3 Baths

2,360 Sq.Ft.

$649,900

MLS#: MDCA2020476
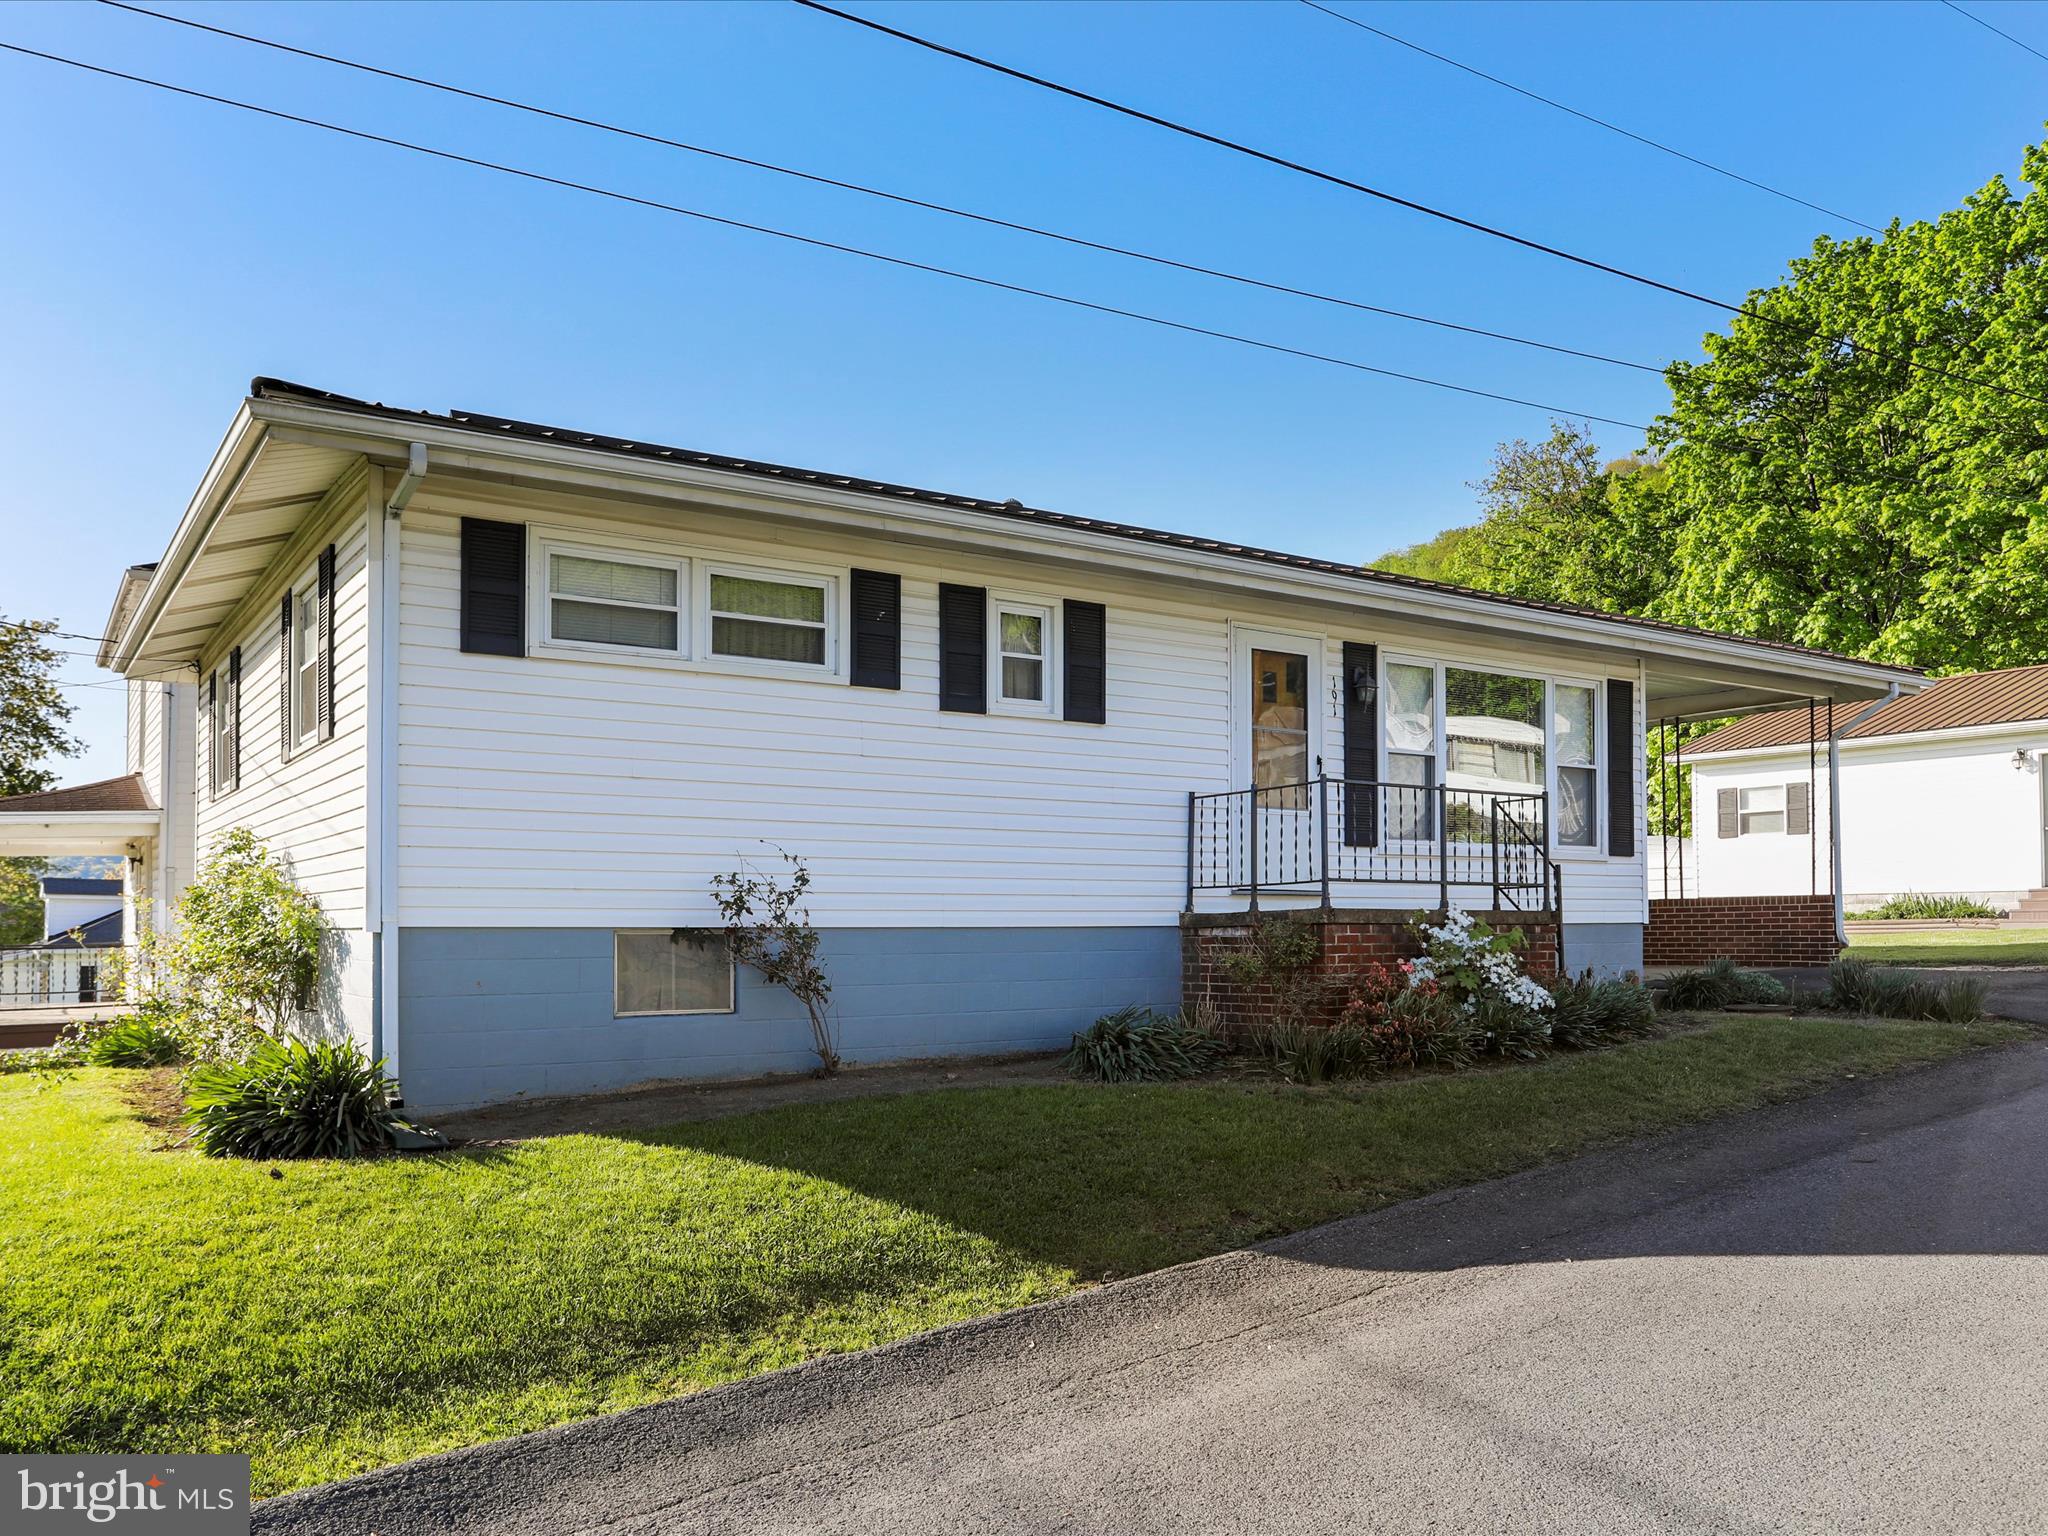
When quality, price, and convenience meet in one place... you find yourself at 191 Carroll Ave!  Situated on the outskirts of Keyser, with the Appalachian mountains in the backdrop, this home is waiting for you to call it yours!  From the full finished basement, to the shining hardwood floors, to the oversized 2 car detached garage...this one has something for everybody!
#WVMI2003376

KEYSER

191 CARROLL AVENUE

4 Beds

2 Baths

1,588 Sq.Ft.

$174,900

MLS#: WVMI2003376
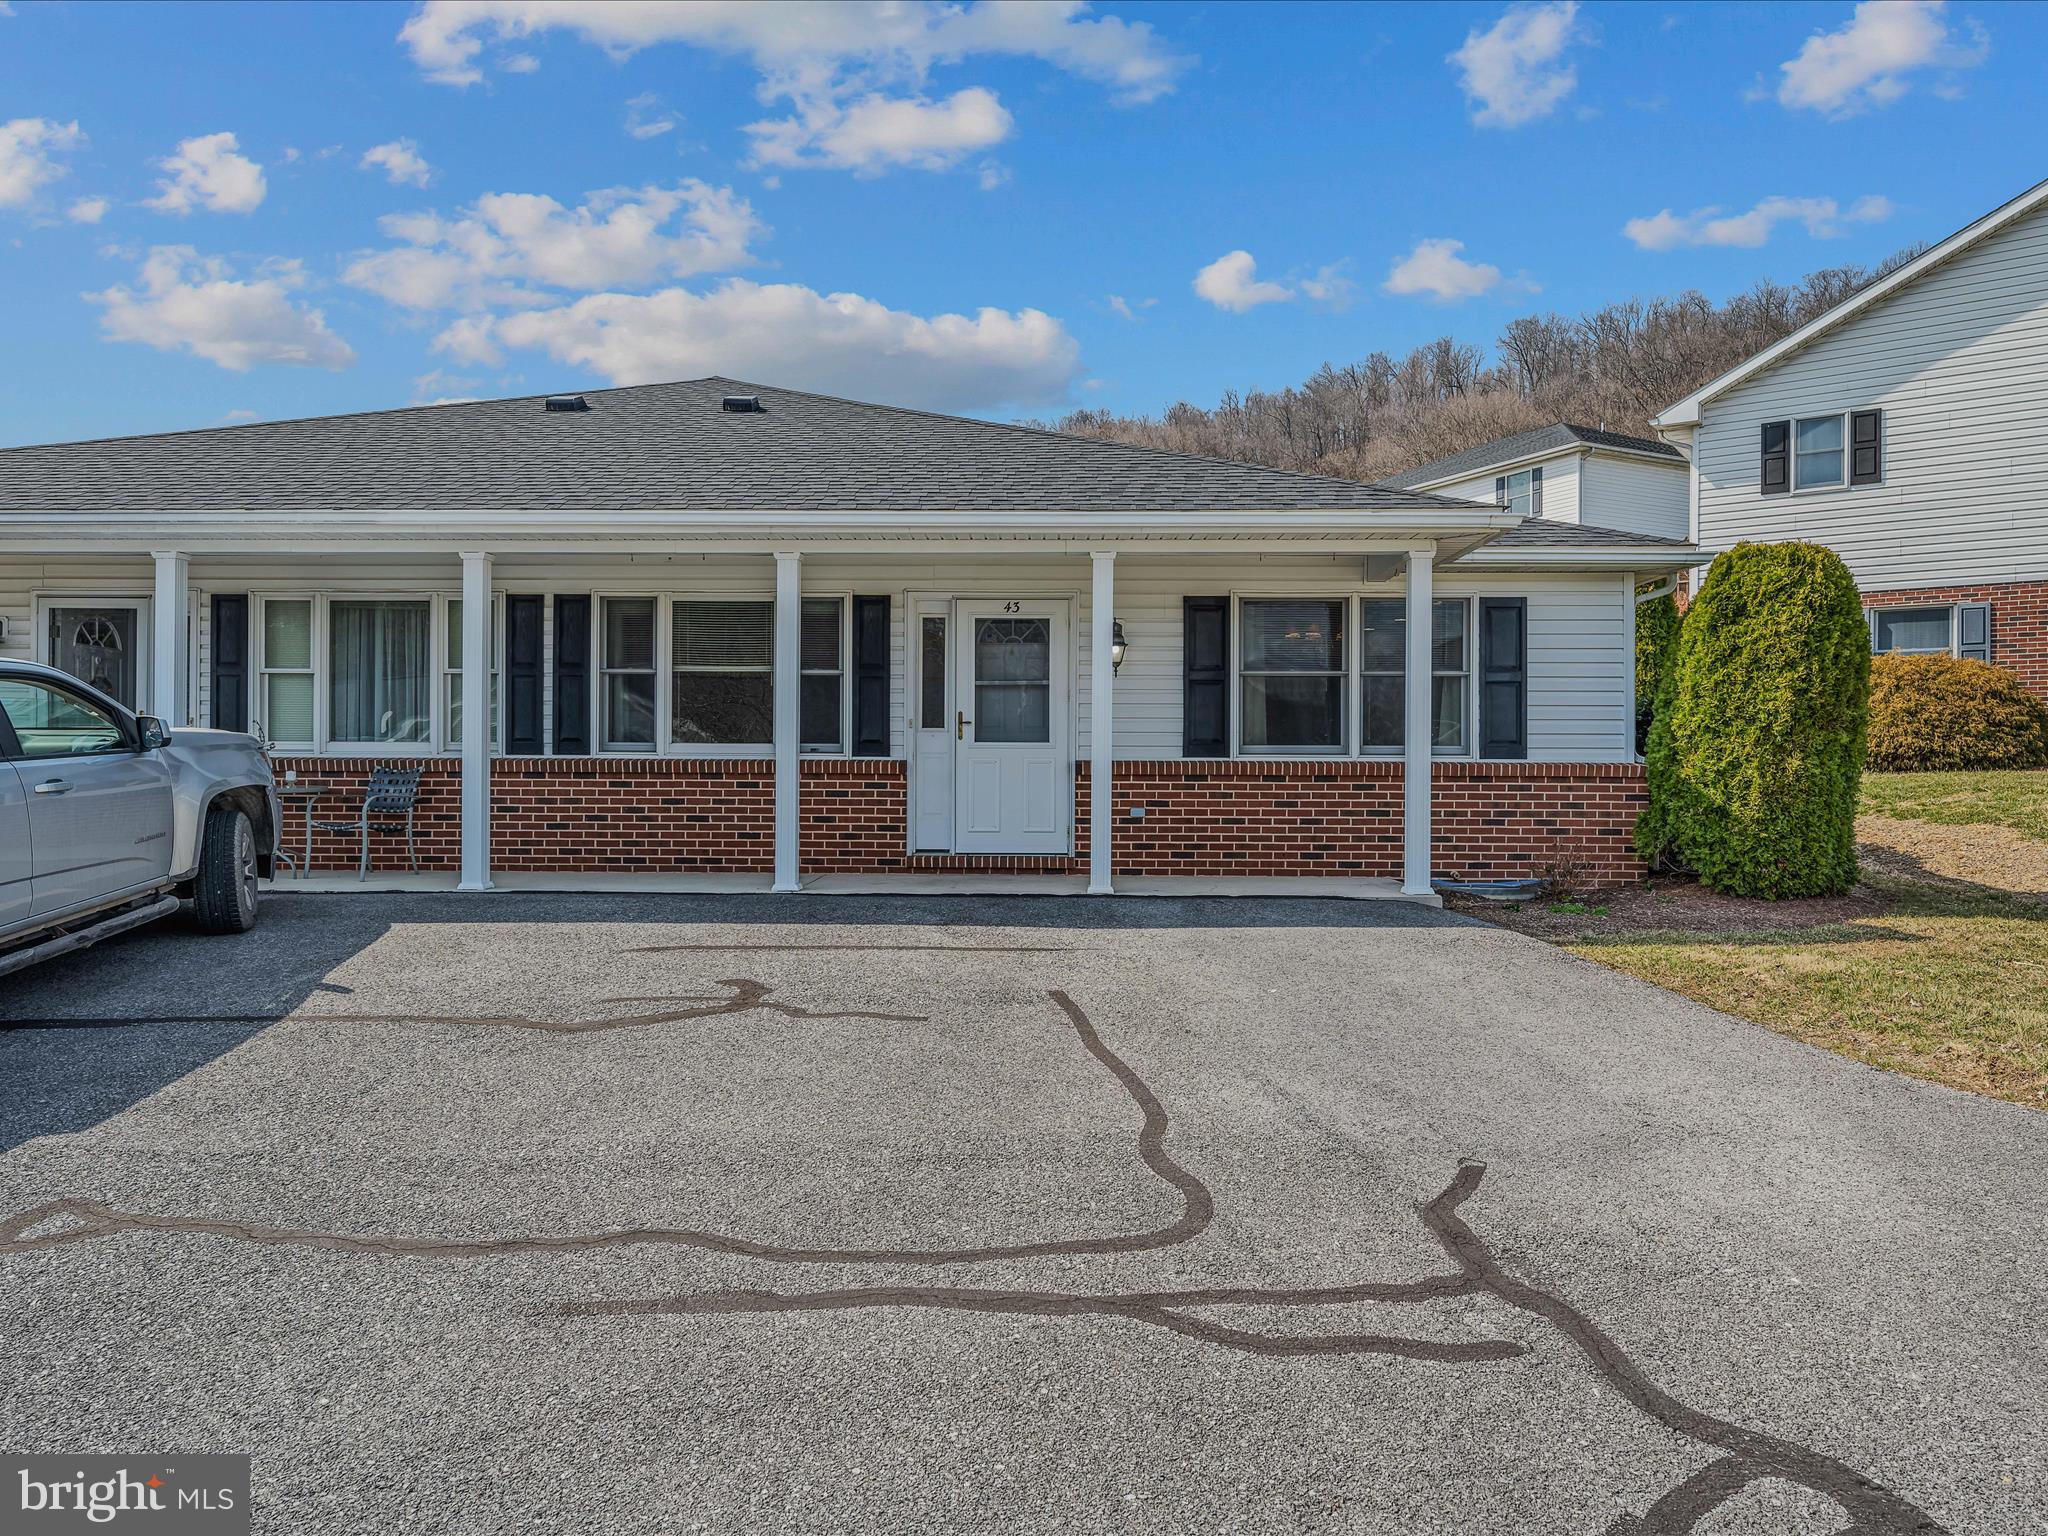
Carefree Retirement Home - If you're 55 or older and seeking a relaxed, low-maintenance life this home presents this outstanding opportunity. This inviting home features 2 bedrooms, 2 bathrooms, kitchen-dining area with appliances, living room, and laundry closet. Designed for accessibility, the single-level floor plan incorporates wide hallways and spacious door openings. Additional advantages include electric baseboard heat, public water, and sewer. Enjoy the convenience of nearby grocery stores, medical offices, pharmacies, and downtown Berkeley Springs.
#WVMO2005318

BERKELEY SPRINGS

43 GARDEN DRIVE

2 Beds

2 Baths

1,232 Sq.Ft.

$240,000

MLS#: WVMO2005318
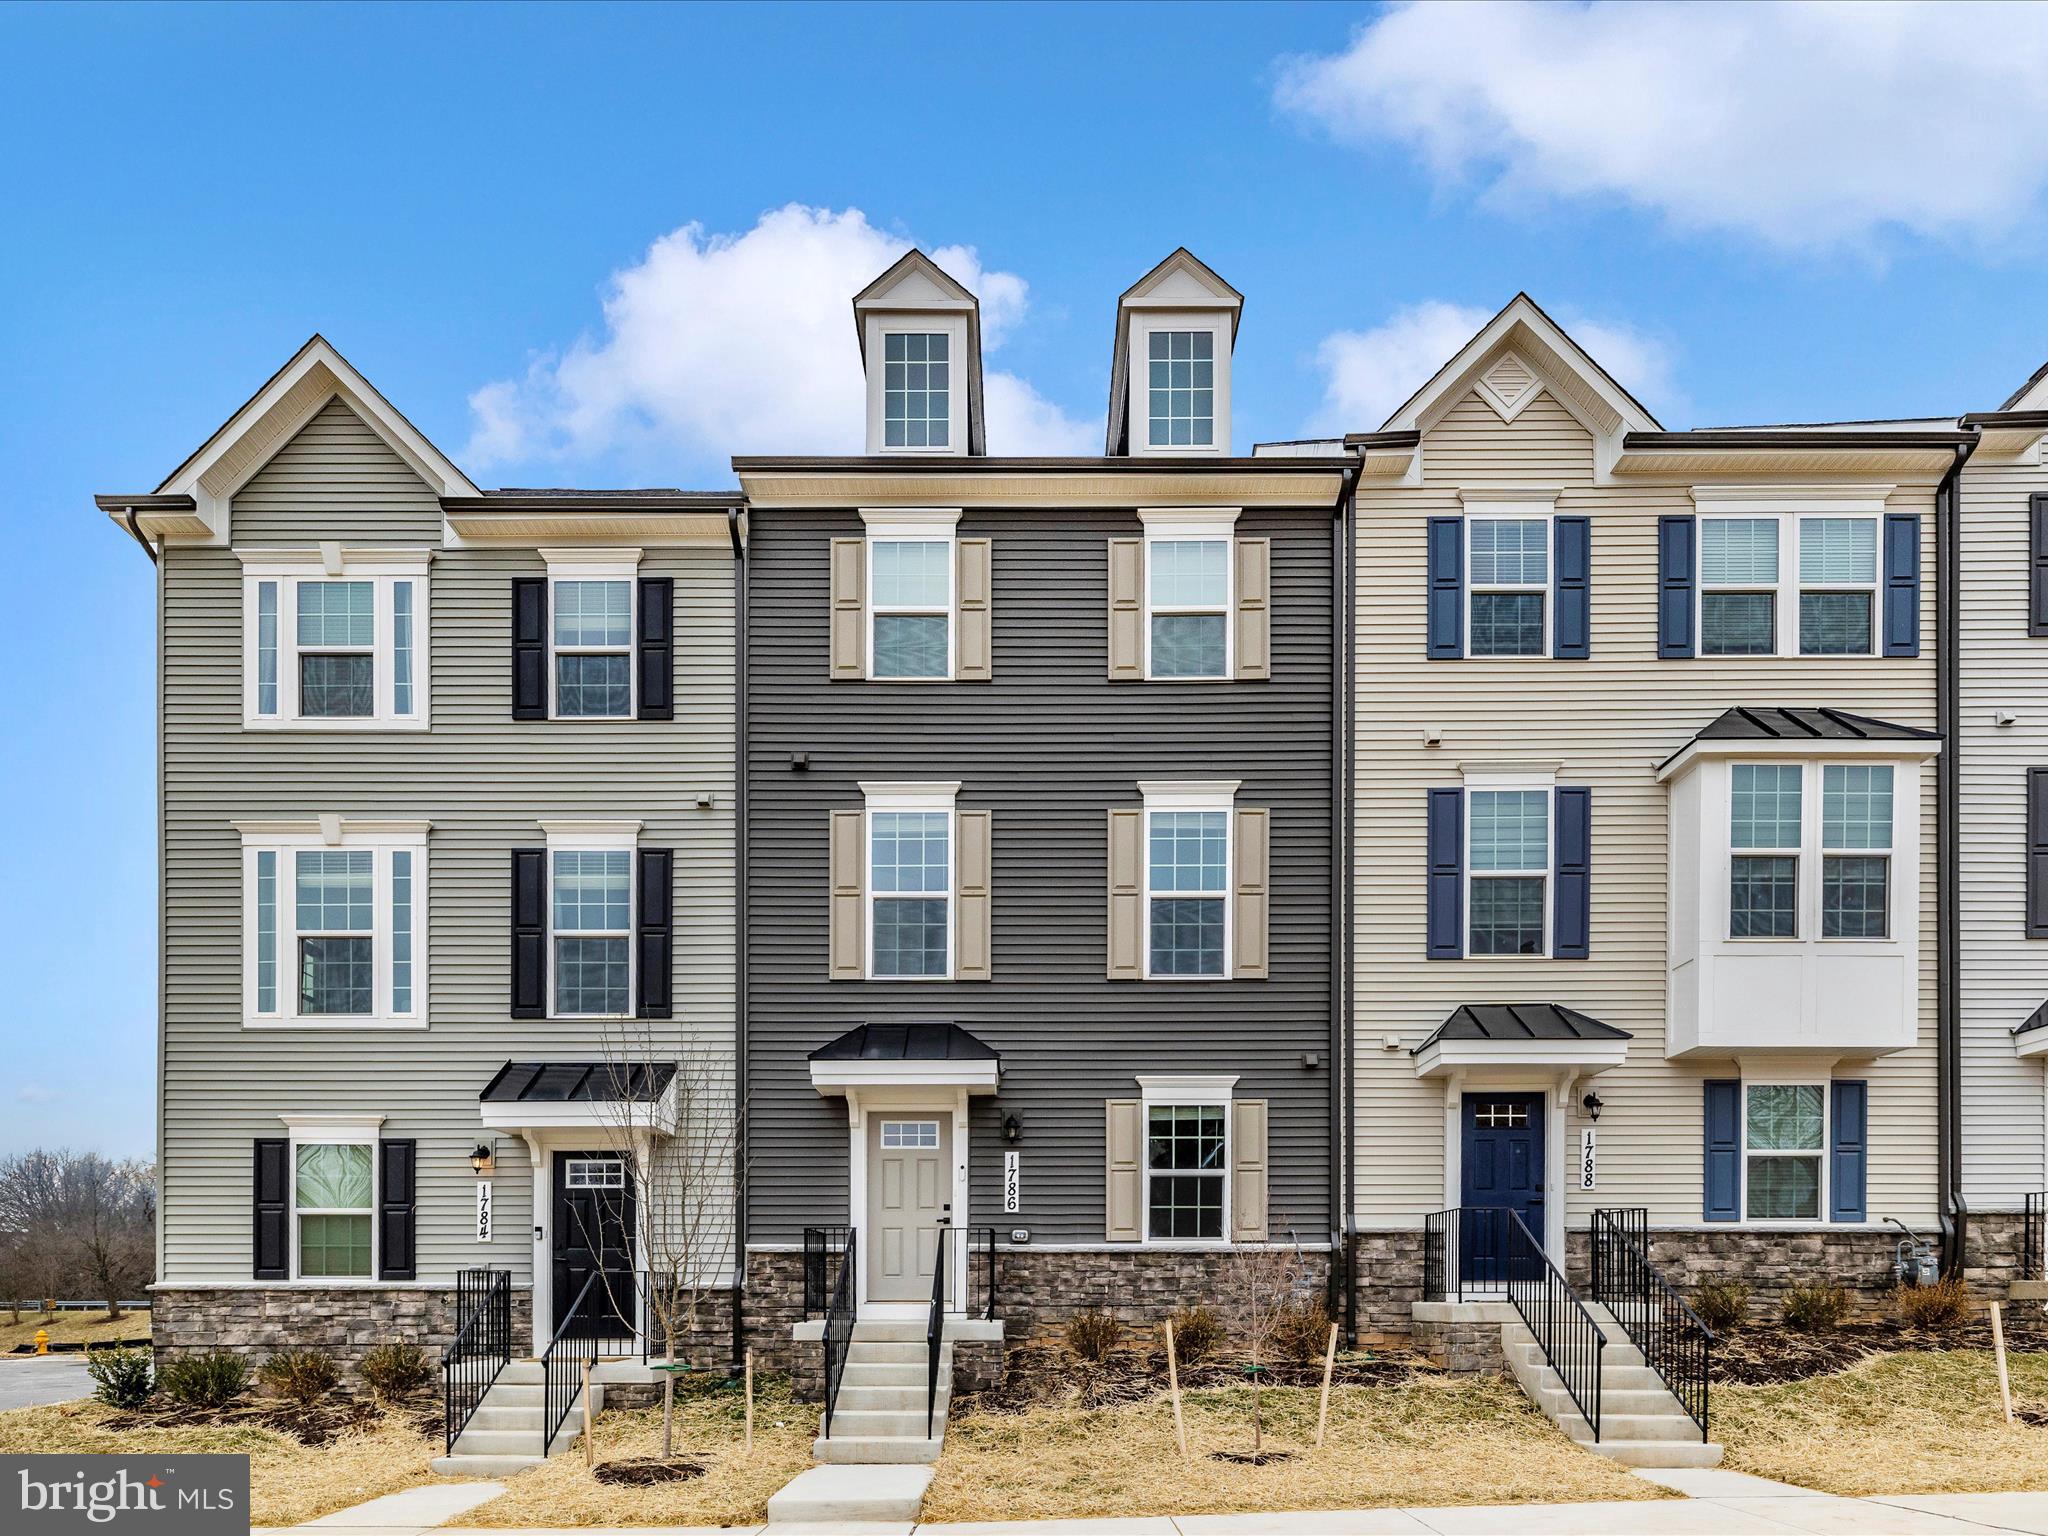
Neighborhood Trails- Walk to Baker Park! Brand New Home!  Loaded with features and designer upgrades, prepare to be impressed!  Open Space in front of the home perfect for dog walking. Homes Schubert model with 4 bedrooms, 3.5 bath and 2 car rear load garage is now available!  Gourmet kitchen includes stainless steel appliances, granite countertops and upgraded cabinets with designer tile backsplash. A morning bar finishes the dining space and perfect for entertaining.  Hardwood floors cover the entire first floor, main level and both stairway. Relax in this spacious owners retreat with upgrade tile and spa like shower with soaker tub. Buyer will receive the remaining 1-2-10 year builder warranty, and will be able to complete the final walk through with a rep from the builder in the fall.  Public transportation to downtown Frederick. This home is a must see!
#MDFR2059290

FREDERICK

1786 ATLAS DRIVE

4 Beds

3 Baths

2,120 Sq.Ft.

$479,990

MLS#: MDFR2059290
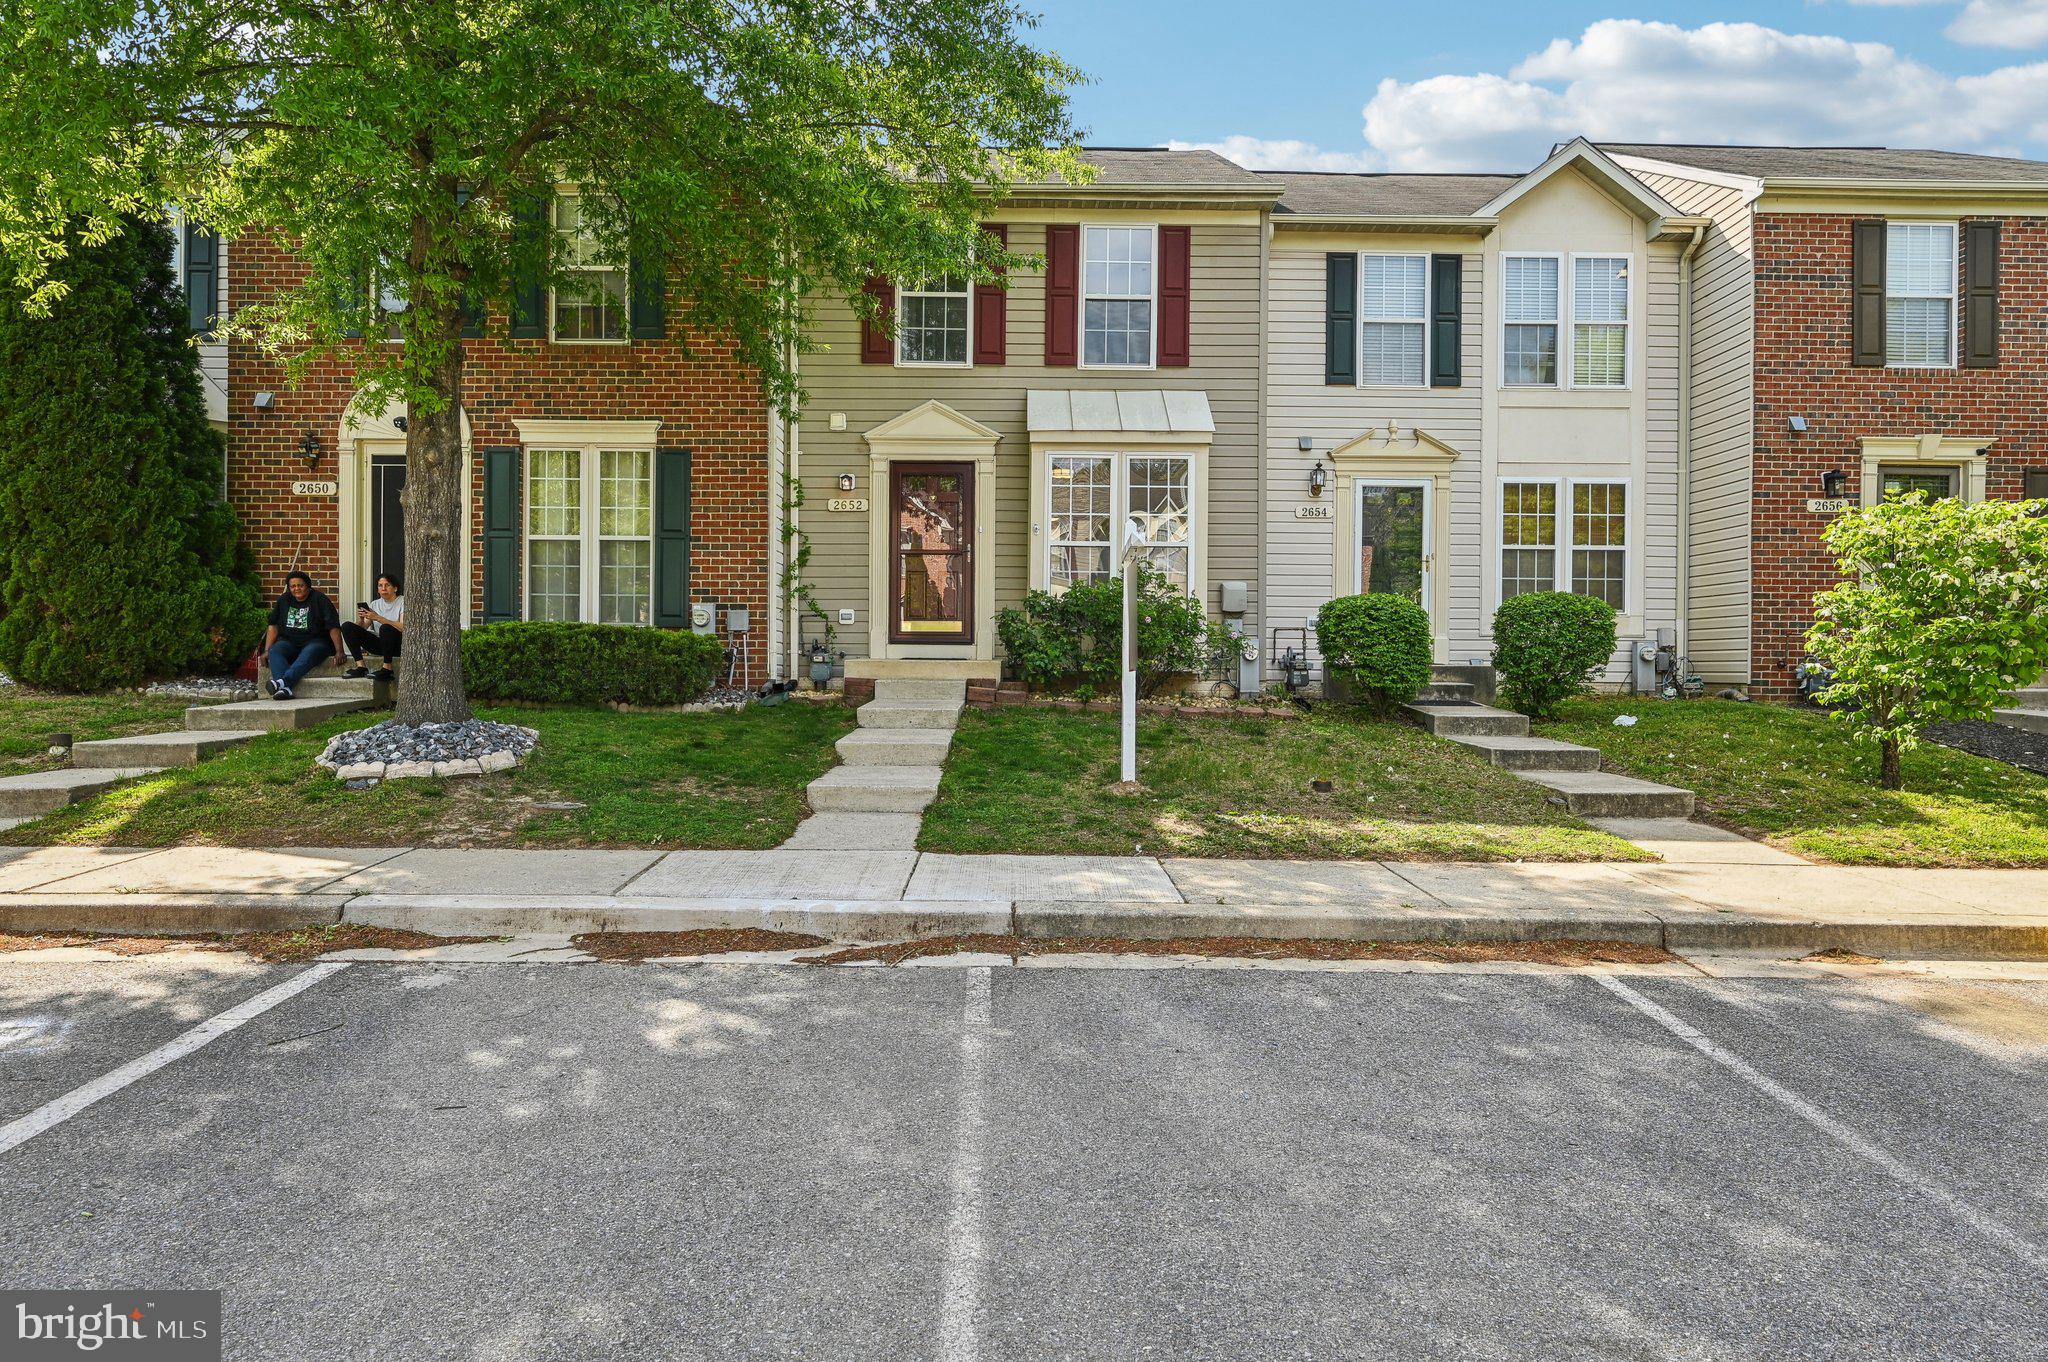
Here’s your chance to own this Impressive 3 bedroom, 2.5 bathroom townhome! This bright & sunny home features gleaming hardwood floors, crown molding, vaulted ceiling in the dining area, fresh neutral color palette, kitchen with stainless steel appliances, plenty of cabinetry and a convenient center island. The upper level boasts 3 spacious bedrooms and a full bathroom. The finished lower level is the perfect family room or recreational room with a full bathroom and is great for entertaining. The rear deck and cozy backyard are perfect for summertime fun! Parking is a breeze with your 2 assigned parking spaces. Convenient location close to Ft. Meade, NSA, I295, shops, dining and so much more. Nothing to do here but move in and enjoy. Welcome home!
#MDAA2112394

ODENTON

2652 RAINY SPRING COURT

3 Beds

2 Baths

1,804 Sq.Ft.

$399,900

MLS#: MDAA2112394
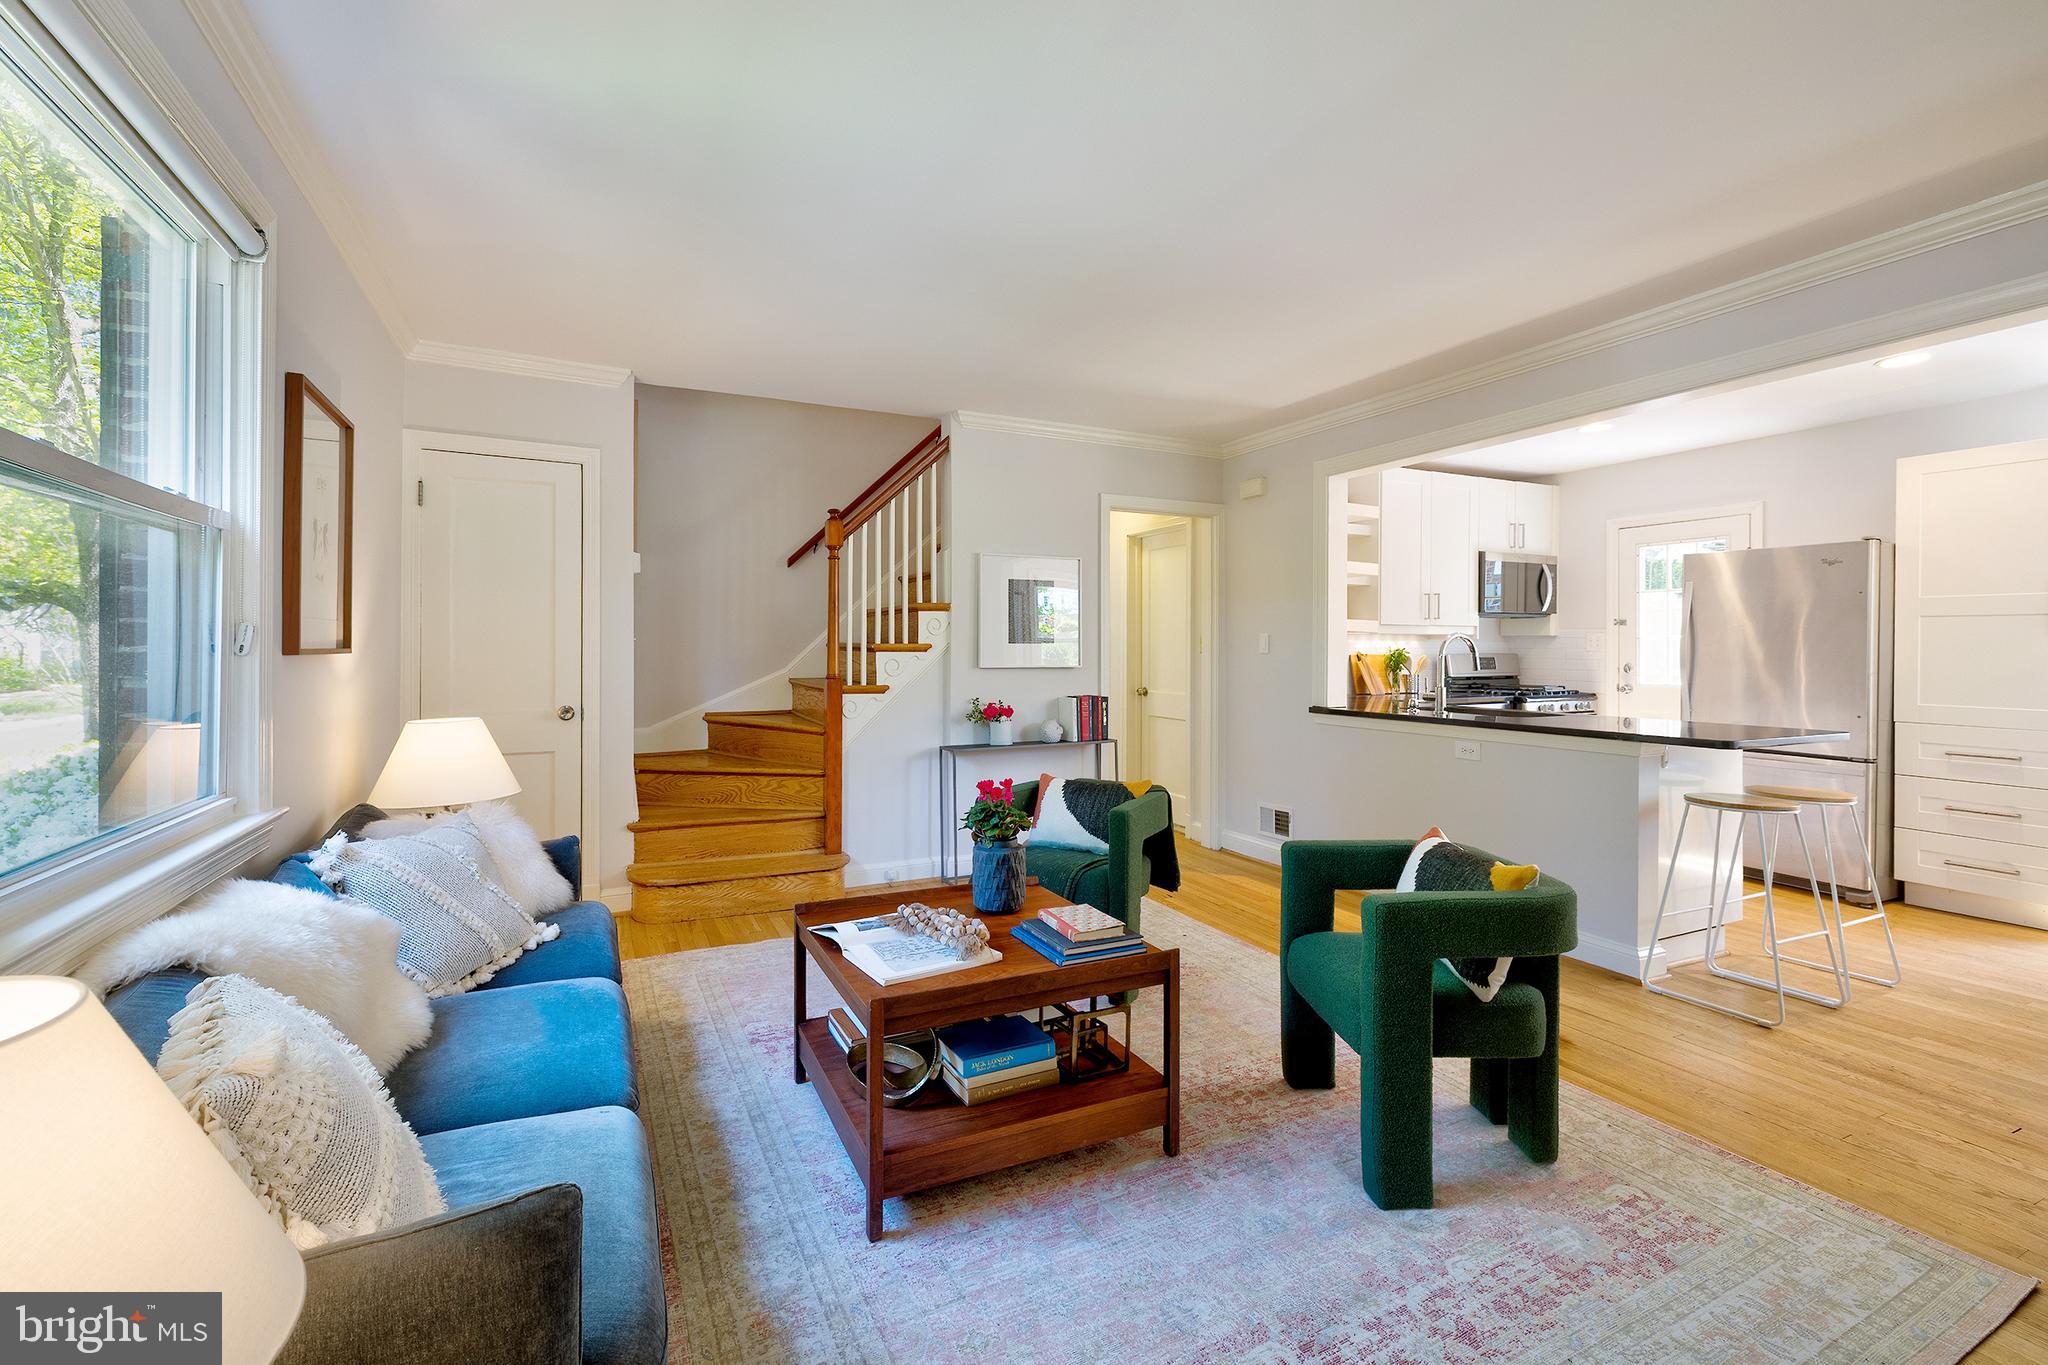
Charming and updated 4BR Cape Cod with a large yard on a prime corner lot in the sought-after neighborhood of Forest Estates! Enter through the enclosed front porch to find the bright and open main living space which features hardwood floors throughout, a large living room with wood-burning fireplace, a beautifully updated kitchen with stainless steel appliances and peninsula breakfast bar, and a dining area with custom built-in banquette seating. The main level also offers two bedrooms and a full bathroom with tub/shower combo. The second level features two additional bedrooms - including the stunning primary bedroom with multiple desk or reading nooks - and the updated second bathroom. The basement provides an  extra rec room, laundry, and plenty of storage space. Outside you can enjoy the back deck, the large yard, beautifully landscaped gardens and flower beds, and parking for 1+ in the driveway.  All located on a wonderful corner lot in beloved Forest Estates - a community that is convenient to the Forest Glen Metro, neighborhood parks, hiking and biking along Sligo Creek, golf and tennis, all of the shopping and restaurants in Woodside and downtown Silver Spring just a short drive away, and the excitement of DC just a few minutes beyond that. Welcome home!
#MDMC2173816

SILVER SPRING

1730 DUBLIN DRIVE

4 Beds

2 Baths

1,922 Sq.Ft.

$575,000

MLS#: MDMC2173816
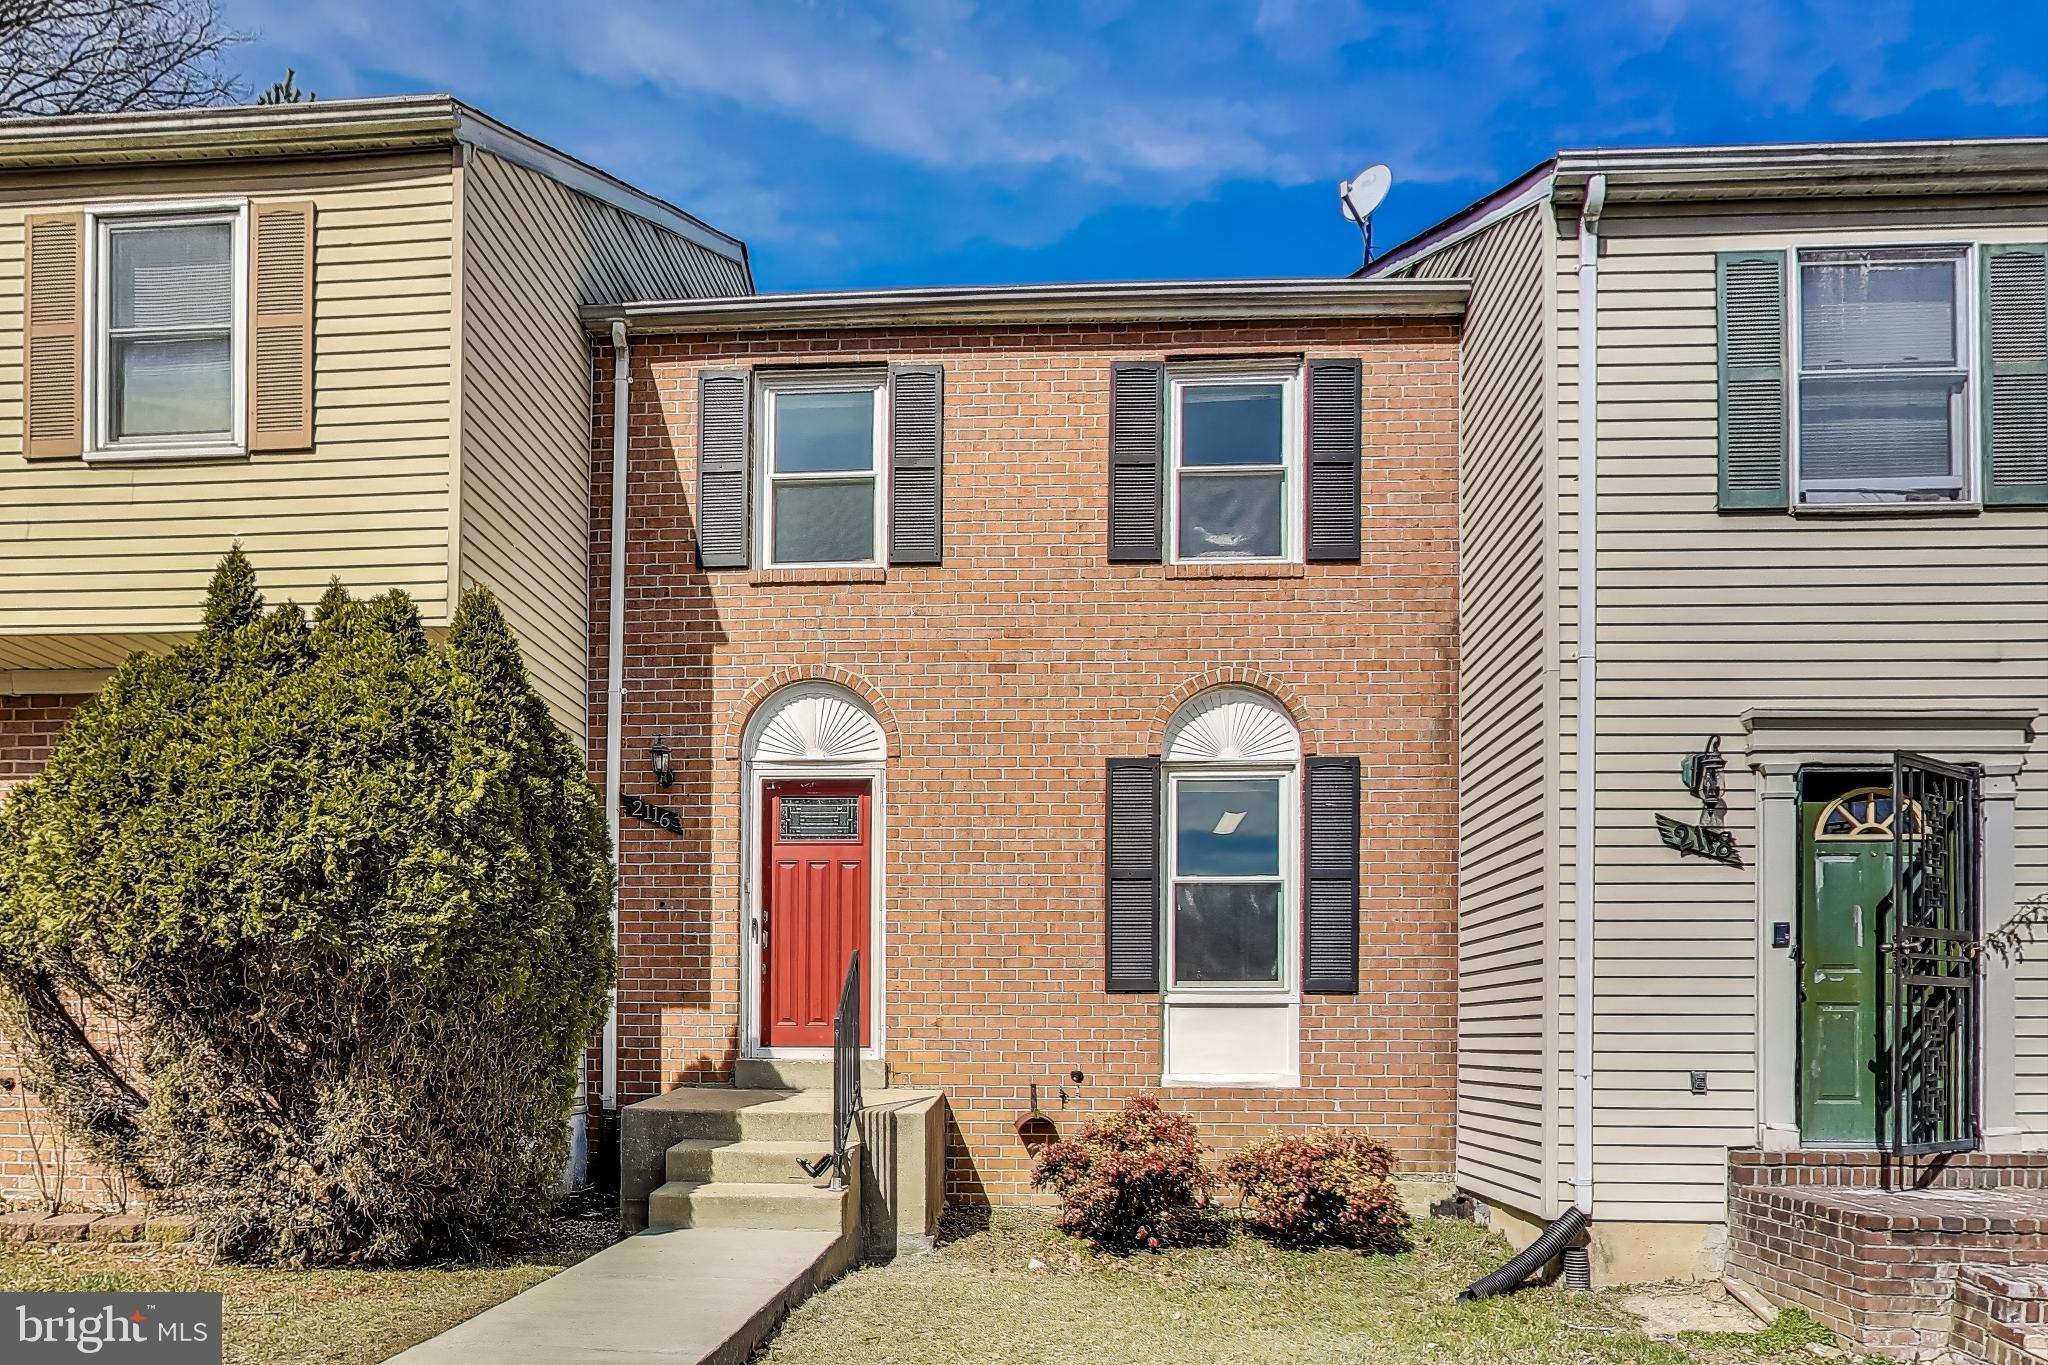
Welcome to this stunningly updated brick front townhome nestled in the highly desirable Hillcrest Towne community—just a short stroll from the Southern Ave METRO! Freshly painted and meticulously upgraded, this home seamlessly combines modern elegance with everyday comfort.

Step inside to discover a spacious main level that boasts brand-NEW luxury vinyl plank flooring, creating a sleek, inviting atmosphere. The expansive living and dining areas flow effortlessly, perfect for entertaining or relaxing. The gourmet eat-in kitchen is a chef’s dream, featuring brand-NEW stainless-steel appliances & NEW quartz countertops!  A beautifully updated powder room off the foyer adds to the home's thoughtful design.

Upstairs, you'll find plush NEW carpeting throughout, creating a cozy retreat. Two generously sized secondary bedrooms provide ample space for family or guests, while the oversized primary suite offers a tranquil oasis with its own private ensuite bathroom—ideal for unwinding after a long day.

The finished lower level adds incredible additional living space, complete with NEW wall-to-wall carpeting and a spacious recreation room perfect for relaxation or play. Enjoy direct walkout access to a private patio and a fully fenced backyard bordered by lush trees—not another neighbor in sight!  A convenient half bath and a spacious storage/laundry room complete this level. Note:  Brand NEW Washer & Dryer, too! 

This home has been thoughtfully updated with essential upgrades, including a new water heater (2024), a new HVAC system (2022), and a new roof (2021), ensuring comfort and peace of mind for years to come.

Conveniently located just minutes from Washington, D.C., Oxon Hill, National Harbor, and major commuter routes like I-495 and I-295, this home offers the perfect balance of serene living and urban accessibility. With low HOA dues of just $80/month and all NEW appliance WARRANTIES included, this is the perfect place to call home.

Don’t miss out—schedule your showing today and make this dream home yours!
#MDPG2144194

TEMPLE HILLS

2116 N ANVIL LANE

3 Beds

2 Baths

1,294 Sq.Ft.

$350,000

MLS#: MDPG2144194
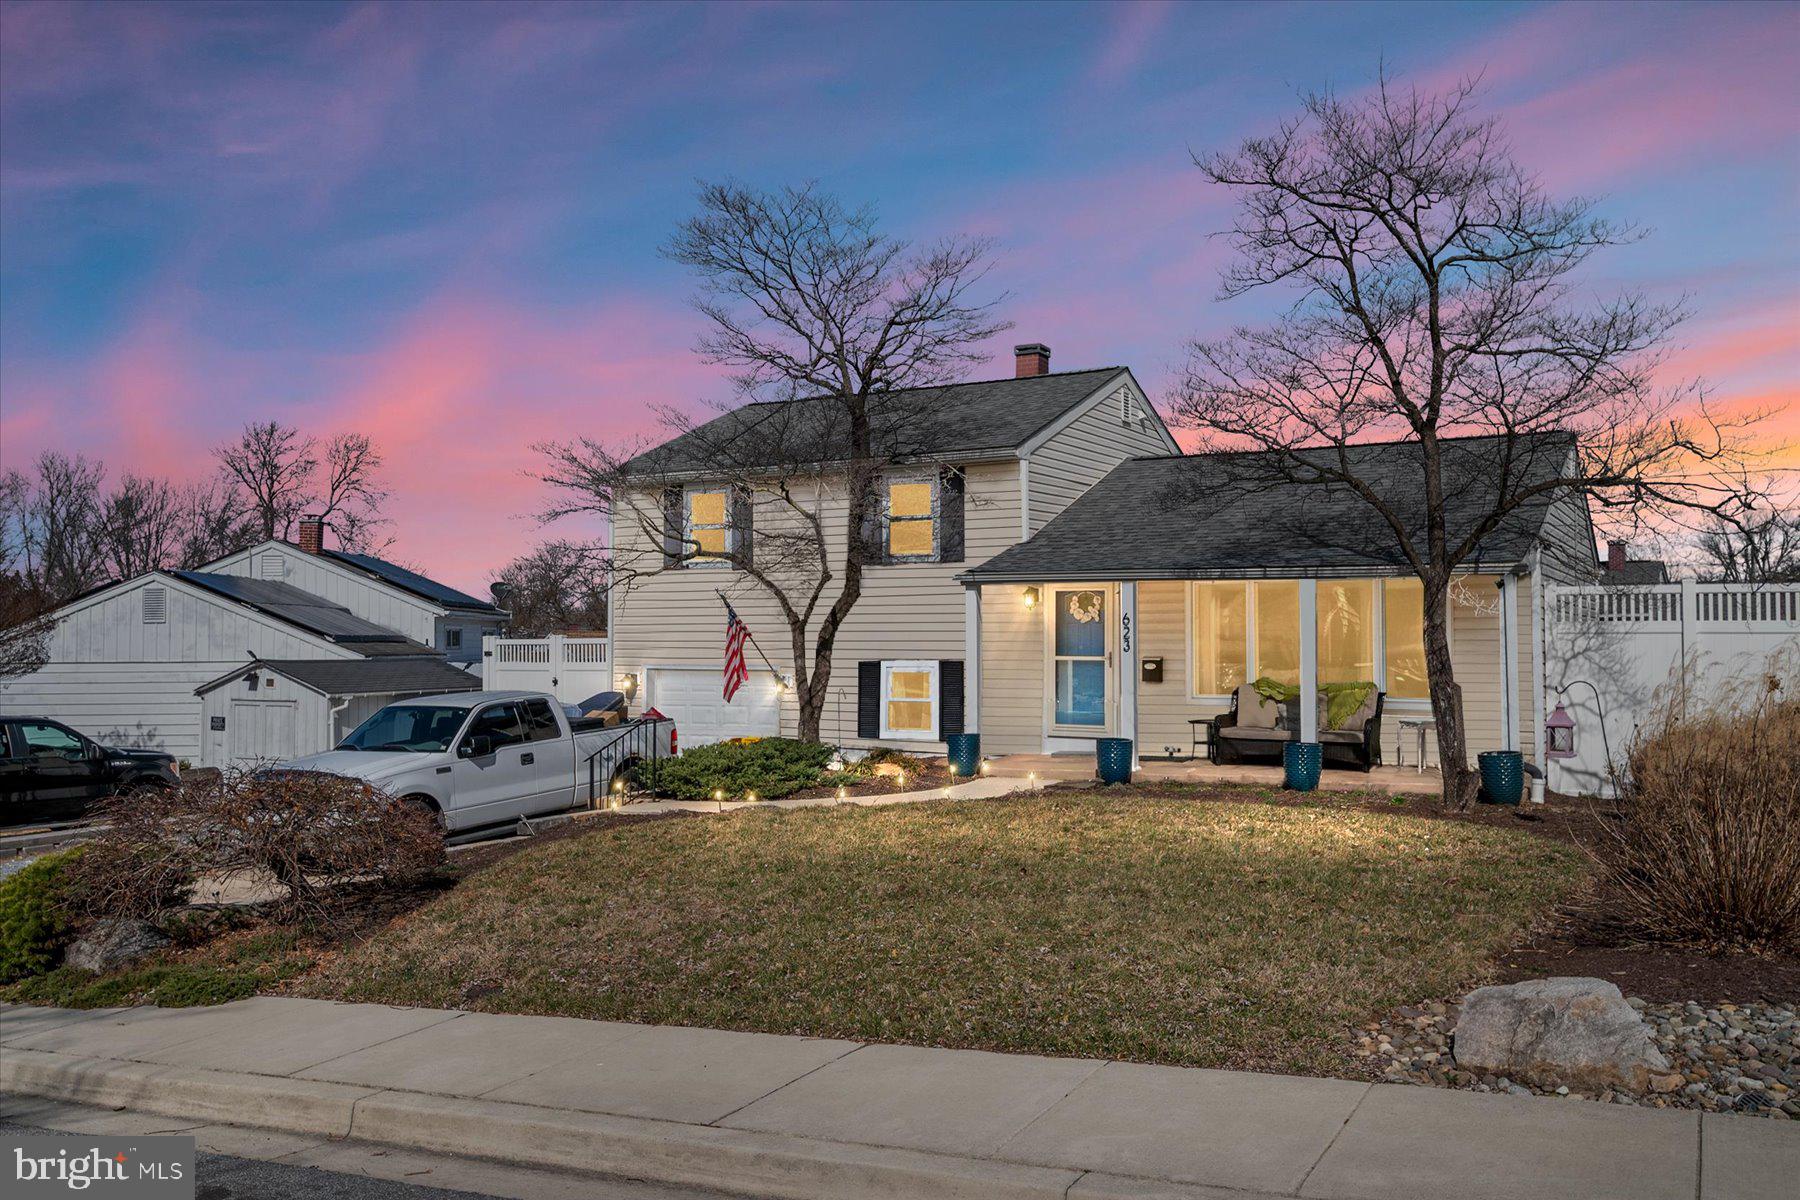
**Buyers Financing Fell Through, there loss is your gain!! Perfectly Charming in Glen Burnie Park This 4-level split has been updated with newer hot water heater, a new roof, new vinyl privacy fence and Trex deck, sod and landscaping.  1car garage and oversized driveway, fenced in back yard, private deck, gleaming hardwood and updated LVP flooring, gorgeous open kitchen with stainless steel appliances, updated baths, a jetted tub, newer windows and door, separate family room, mud/ laundry room, lower-level bonus room with full bath. Seller paid to have all utility wires put underground. This house is move in ready for you to call home.
#MDAA2106776

GLEN BURNIE

623 MARLBORO ROAD

3 Beds

2 Baths

1,344 Sq.Ft.

$440,000

MLS#: MDAA2106776
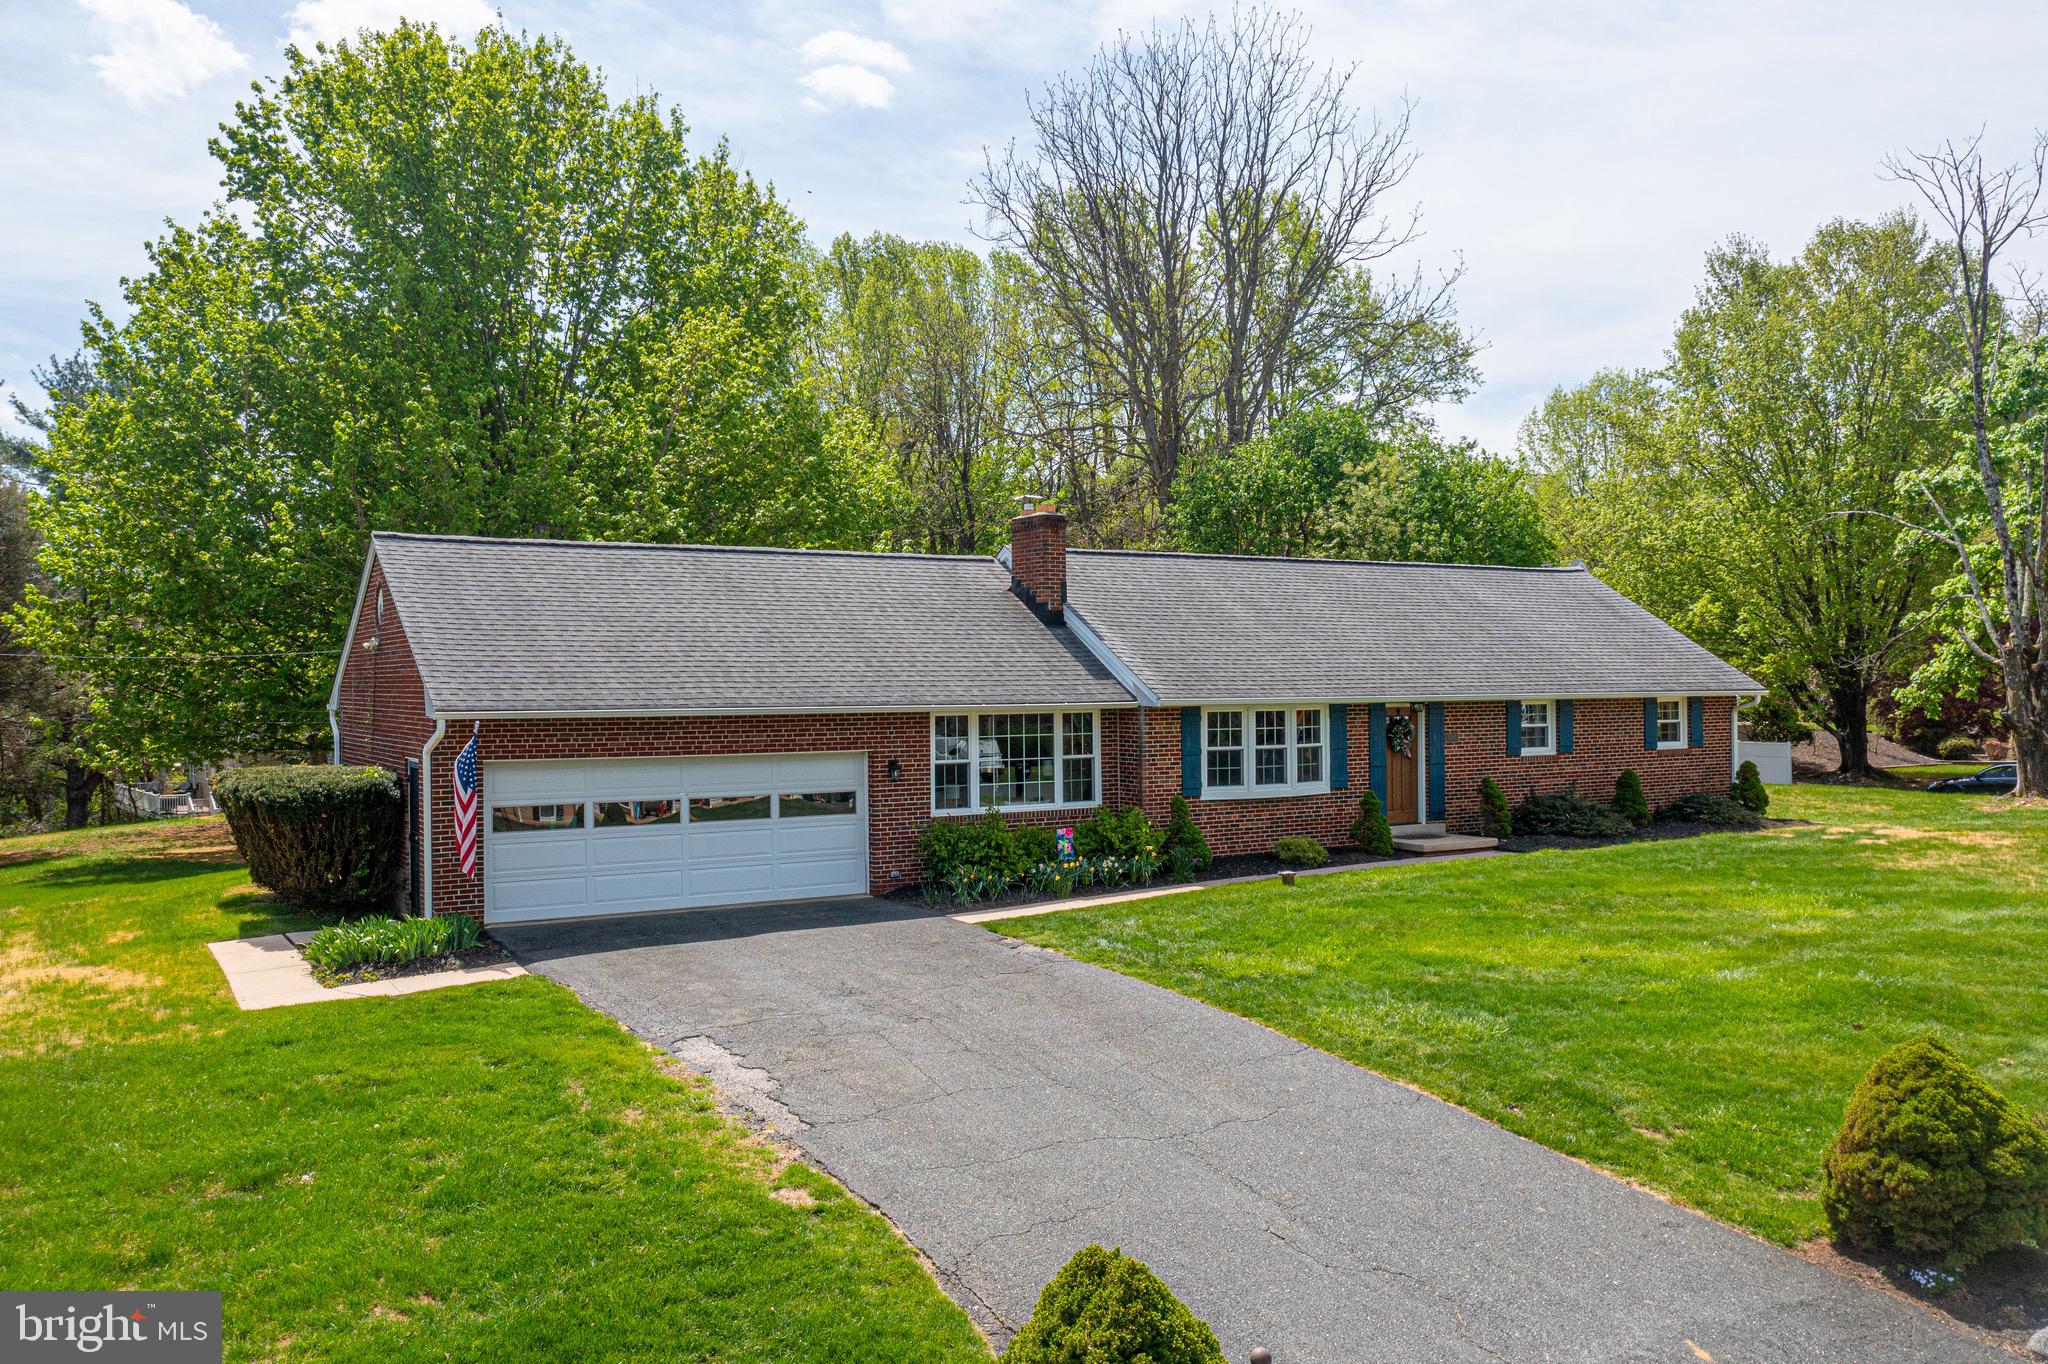
As the saying goes:  "Location, location, location!".  Welcome to this beautiful solid brick rancher on a double lot, tucked away in a small neighborhood off of a country road just off of Bel Air Rd, and literally seconds from gas, dining and groceries, and only minutes from I-95.  This well built home, has been renovated and fully updated by the current owners, and comes with 3 bedrooms, 2 full baths, and a 2 car garage.  The main floor has wood flooring throughout and offers modern open-concept living with the living room and formal dining area both being open to the modern kitchen.  This gorgeous kitchen has a quartz island, and quartz countertops, tile backsplash, updated stainless appliances, and deep porcelain farm sink.  Standing in the kitchen looks out over the living room with a wood burning fireplace and bay windows, and to the side is the dining area which has sliders that open out onto the rear yard and courtyard style patio.  A door off of this main living area opens out into a finished living space that used to be a breezeway but now has been transformed into a cozy family/living room area.  Doors off of this room lead out into the two car garage.  Back inside the main living area a hallway leads to a fully modernized finished hall bath with a granite topped vanity and subway tile around the shower/bath tub combo.  There are three bedrooms in this hallway including the owners suite which has its own full modern bath with a granite vanity and large tiled walk in shower with a glass door.  Taking the stairs to the basement leads to another large carpeted living/recreation room, as well as a storage area that hosts mechanicals as well as laundry facilities, and another room that could serve as a workshop/hobby room, or more storage.  Outside this home sits on a large corner double lot with a large grassy front yard and part cleared, partly wooded rear yard with a storage shed, and children's play set.  The concrete patio has a courtyard style finish to it with a low brick wall surrounding it, and is perfect for relaxing and enjoying the peace and beauty surrounding the property.  This is the best of both worlds with country/suburban charm and modern elements and upgrades, all while being just a stones throw from all major thoroughfares, shopping and dining.  Don't miss it, come see it today!
#MDBC2125554

KINGSVILLE

10007 GUNRIDGE CIRCLE

3 Beds

2 Baths

2,196 Sq.Ft.

$515,000

MLS#: MDBC2125554
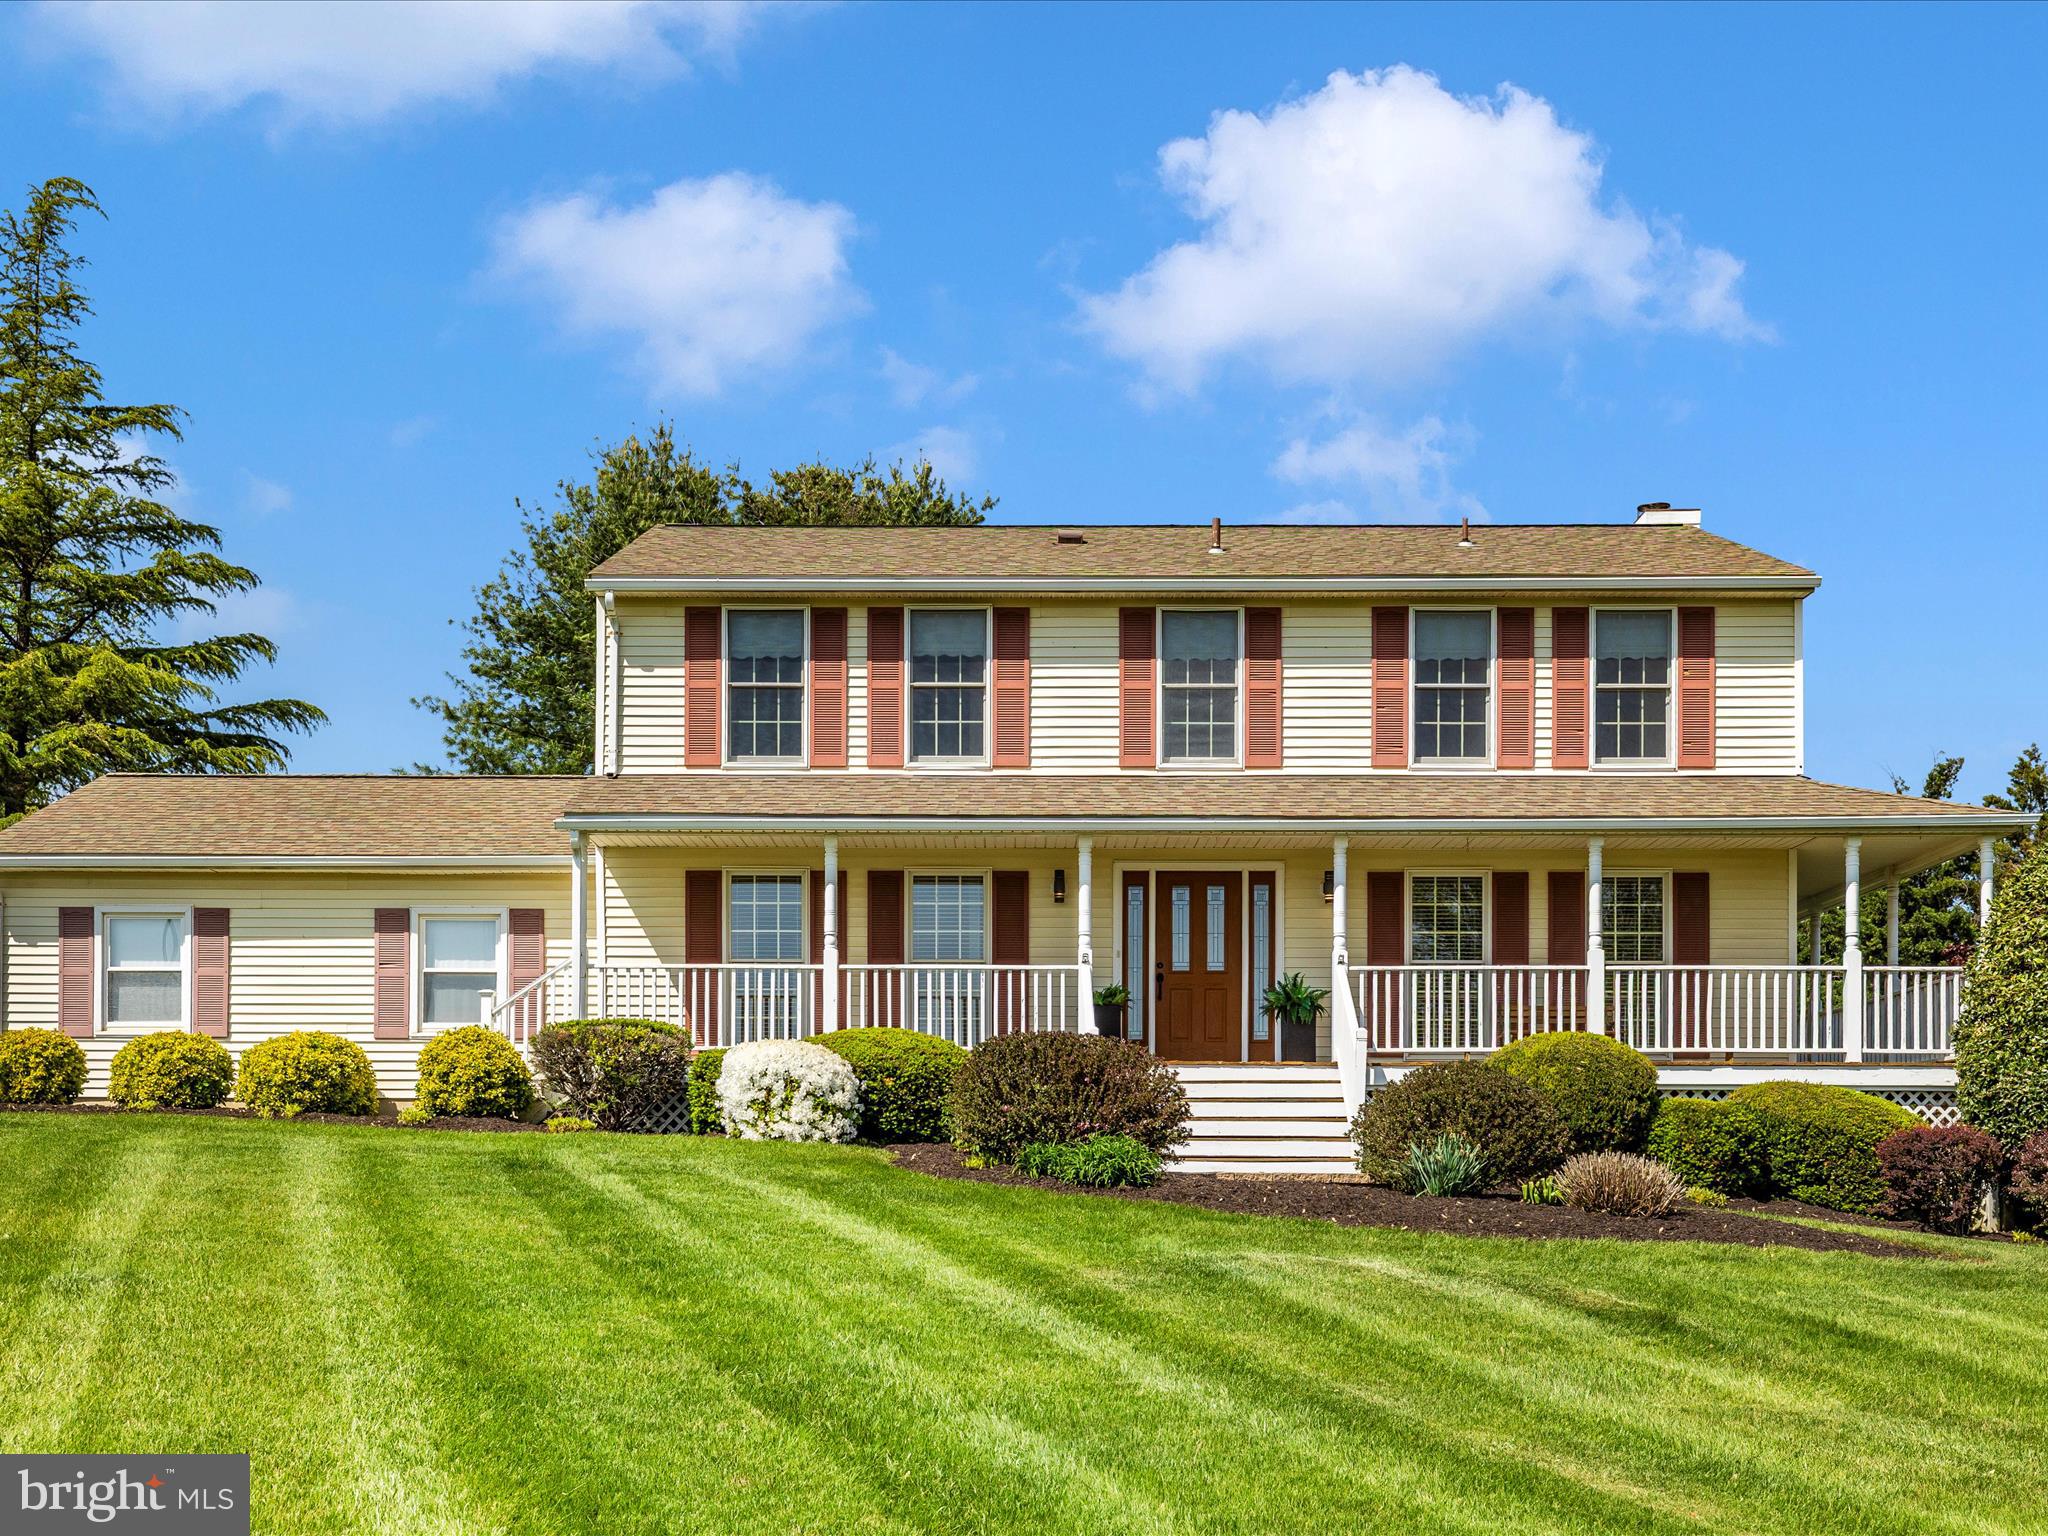
A beauty!  4/5 Bedrooms 3 ½ Baths sitting on a gorgeous a 2-acre lot!  So many beautiful outdoor features!! This home features a sprawling backyard, approximately 1 acre completely fenced in for the kiddos and/or your furry friends with a large Deck and beautiful Brick Patio accessed too through the lower-level walkout and a Wraparound Front Porch.  Inside features include new Carpet upstairs and lower level, Primary has 2 Closets, Soaking Tub, Dual Sinks and Romeo and Juliet balcony overlooking the beautiful private backyard.  Laundry convenience is on the upper Bedroom level. Main level features an open Kitchen to Family Room, beautiful Hardwood Floors, Wood burning Fireplace, Living Room/Office, Dining Room and 2 Car Garage. A nicely Finished Lower Level includes a full Bath, Storage, large Walk in Closet and Walk Out to beautiful Brick Patio could be a 5th bedroom or in-law suite!  Great commuter location, close to 70 and all the conveniences of Mt. Airy shopping, schools, parks and restaurants!  Inside pictures coming 4/30.
#MDFR2061772

MOUNT AIRY

4503 BARTHOLOWS

4 Beds

3 Baths

2,640 Sq.Ft.

$625,000

MLS#: MDFR2061772
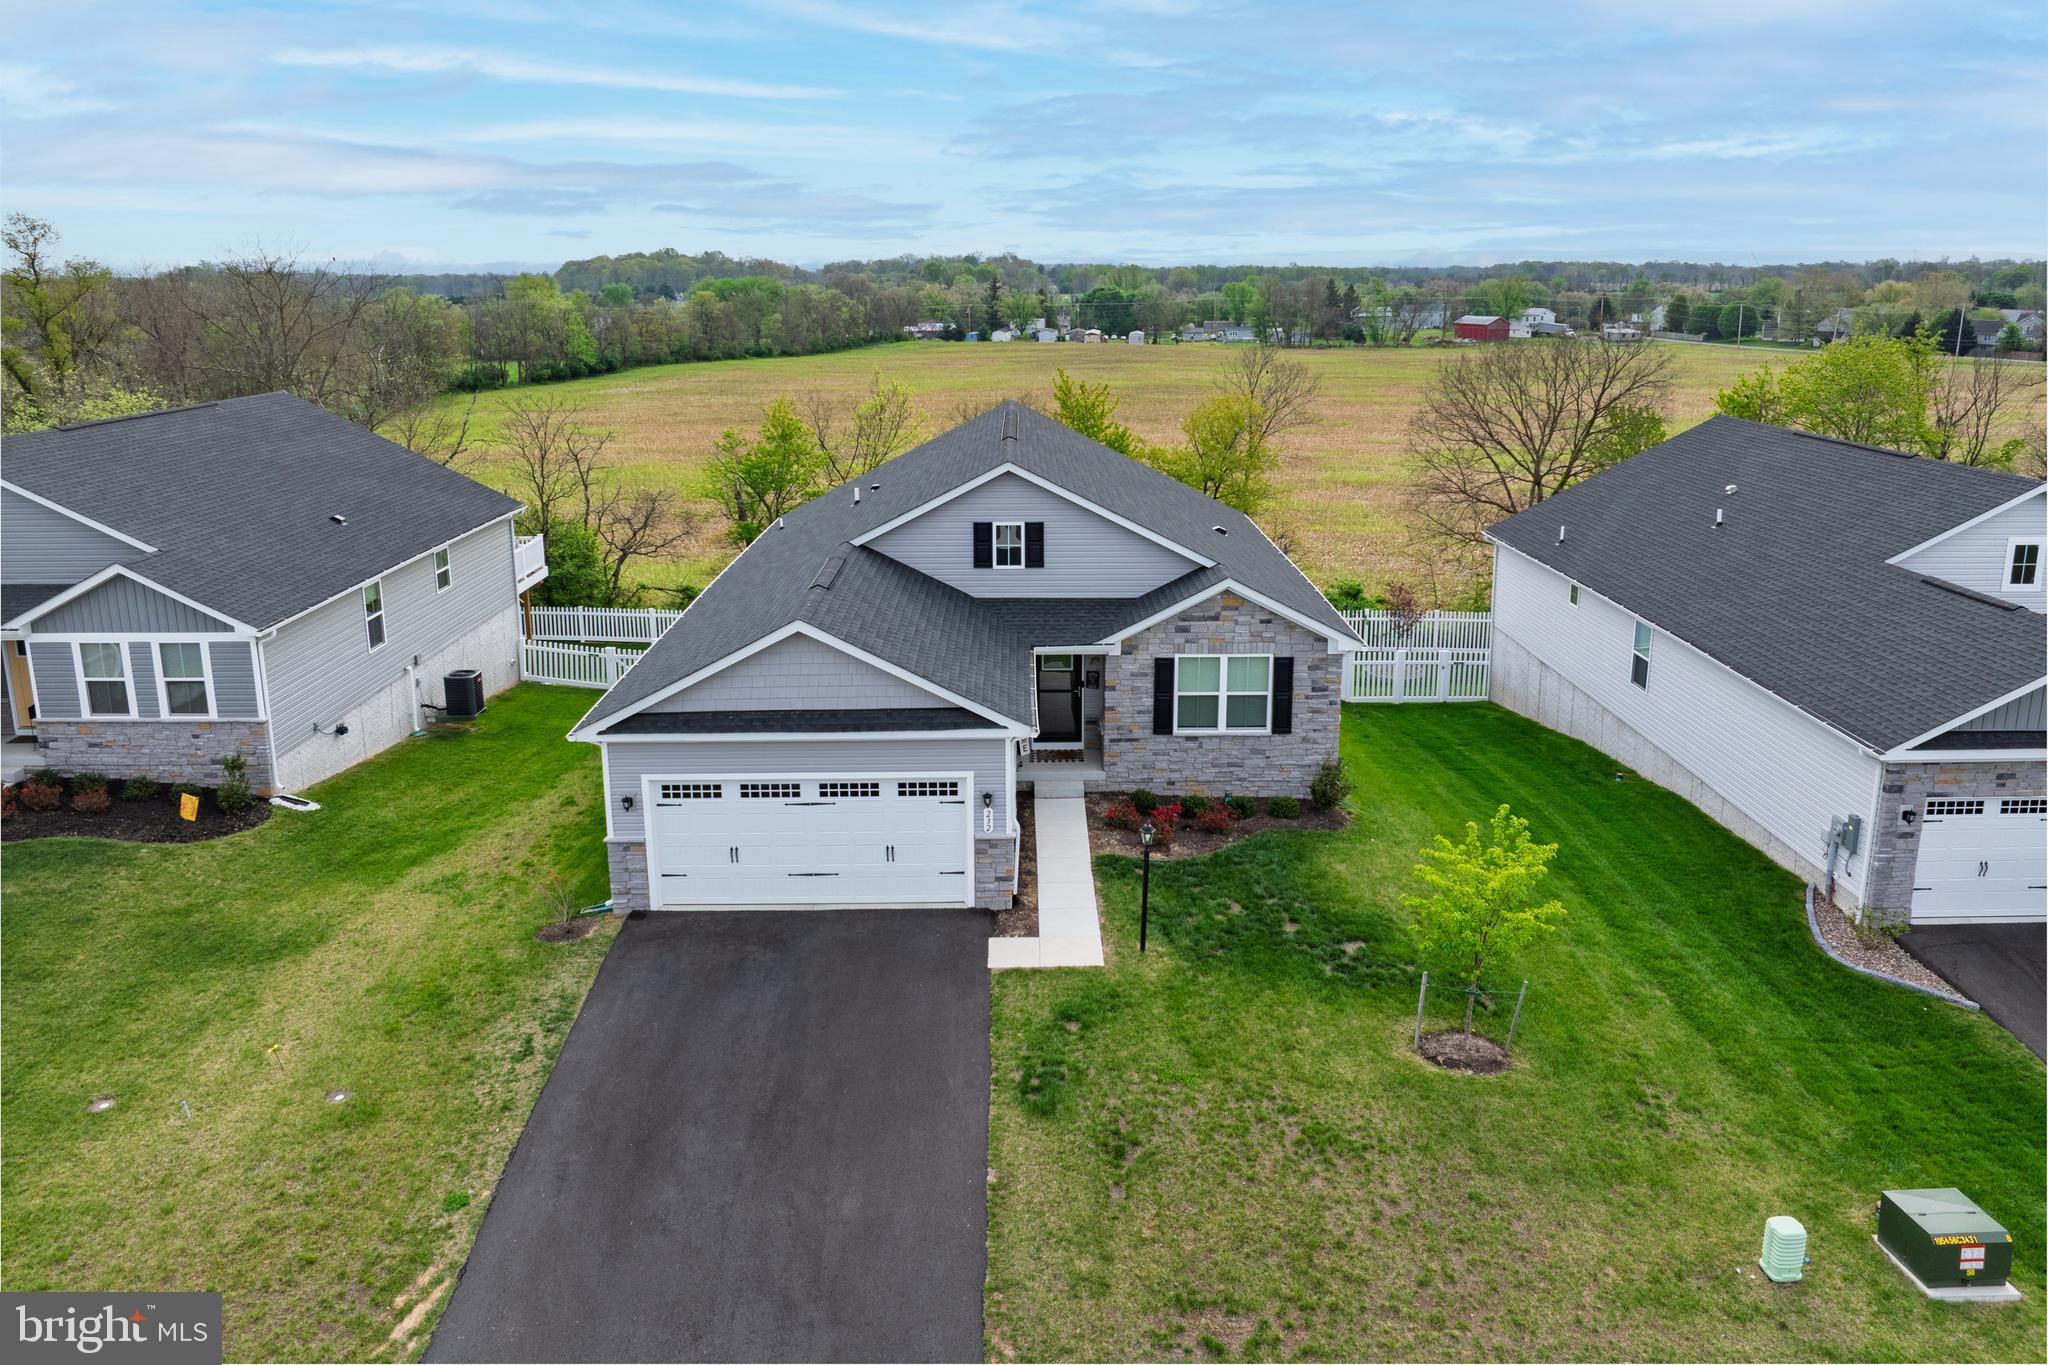
Welcome to this rare Dominica Spring floor plan home. Own this less than 2 years old, barely lived in home  home without the wait!! Nestled in the prime location of Martinsburg, West Virginia, this stunning modern ranch-style open concept home offers the perfect blend of comfort, style, and potential. Boasting three spacious bedrooms and two full bathrooms with an additional flex space ideal for an office, formal dining room or additional sitting room. The main level also features LVP throughout the ENTIRE home, offering a sleek and modern feel. The kitchen offers a large island ideal for sitting, stainless steel appliances, farm house style stainless steel sink, large pantry, and dining area ideal for family get togethers and entertaining. Head downstairs to the huge walk-out basement, which backs to peaceful greenery, offering a serene view and added privacy. The expansive 1,700sf unfinished basement provides endless possibilities to make it your own, with rough-in plumbing already in place for a third bathroom—ideal for future expansion or creating a custom retreat.  The two car garage is already equipped and ready to charge your electric vehicle. With its unbeatable location and abundant space inside and out making this home potentially over 3400sf. You wont want to miss the opportunity to own a newly constructed home without the wait of new construction.
#WVBE2039488

MARTINSBURG

232 MAKERS WAY

3 Beds

2 Baths

1,720 Sq.Ft.

$419,990

MLS#: WVBE2039488
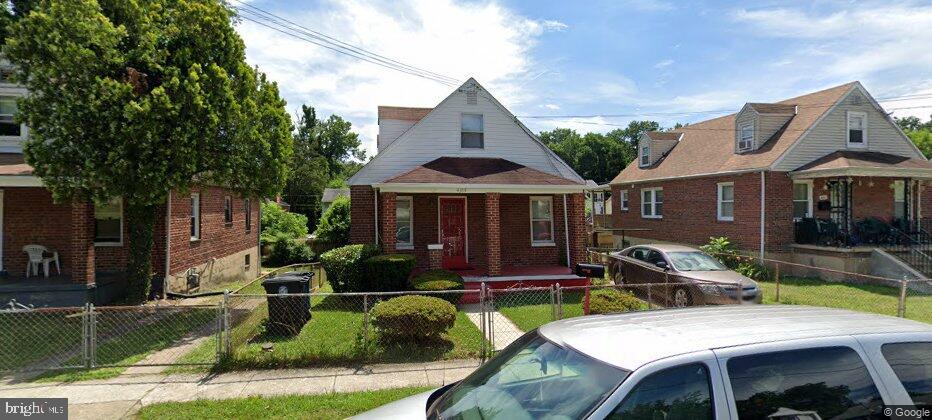
needs work/updating
#MDPG2149720

CAPITOL HEIGHTS

4313 SHELL STREET

4 Beds

2 Baths

1,296 Sq.Ft.

$245,000

MLS#: MDPG2149720

1 ... 195 196 197 198 199 ... 666
* Listings identified with the FMLS IDX logo come from FMLS and are held by brokerage firms other than the owner of this website. The listing brokerage is identified in any listing details. Information is deemed reliable but is not guaranteed. If you believe any FMLS listing contains material that infringes your copyrighted work please review our DMCA policy and learn how to submit a takedown request. © 2024. First Multiple Listing Service, Inc.

Send a message

Message successfully sent.

Your message

What is 3 + 4 ?

Reason for contacting?

I agree to receive email communication and understand I can unsubscribe at any time.

I agree to be contacted by Charis Realty Group - Christine Issler, Broker via call, email, and text for real estate services. To opt out, you can reply 'stop' at any time or reply 'help' for assistance. You can also click the unsubscribe link in the emails. Message and data rates may apply. Message frequency may vary. Privacy Policy

Sign Out

Virtual Assistant

Would you like to take the next step with this property? We can help you schedule a showing or virtual tour, or send you more details.

Yes, I would like more information.

Thank You for Your Reply, One of Our Agents will contact you as soon as possible

No, maybe later.

Thank you, you can always contact me via email, phone number or through the contact form.

Realhub AI

Lucy - Your AI-Powered Realtor

Update Your Temporary Password

Personalize your search

Enter your email and we'll notify you immediately when new listings match what you're looking for.

or enter email address

Already have an account ? Login here

Continue your home search

I agree to receive communications and understand I can unsubscribe at any time.

I agree to be contacted by Charis Realty Group - Christine Issler, Broker via call, email, and text for real estate services. To opt out, you can reply 'stop' at any time or reply 'help' for assistance. You can also click the unsubscribe link in the emails. Message and data rates may apply. Message frequency may vary. Privacy Policy

Already have an account ? Login here

We use cookies

We use cookies primarily for analytics to enhance your experience. By accepting, you agree to our use of these cookies. You can manage your preferences or learn more about our cookies policy.