Properties

Browse or get in touch to schedule a walkthrough.

  • Nearby me
Price range

Popular features

Community features

Association

Property features

Waterfront

View

Exterior Features

Interior Features

Style

10000 properties match your criteria

Updated 1 minute ago

E-Alert name
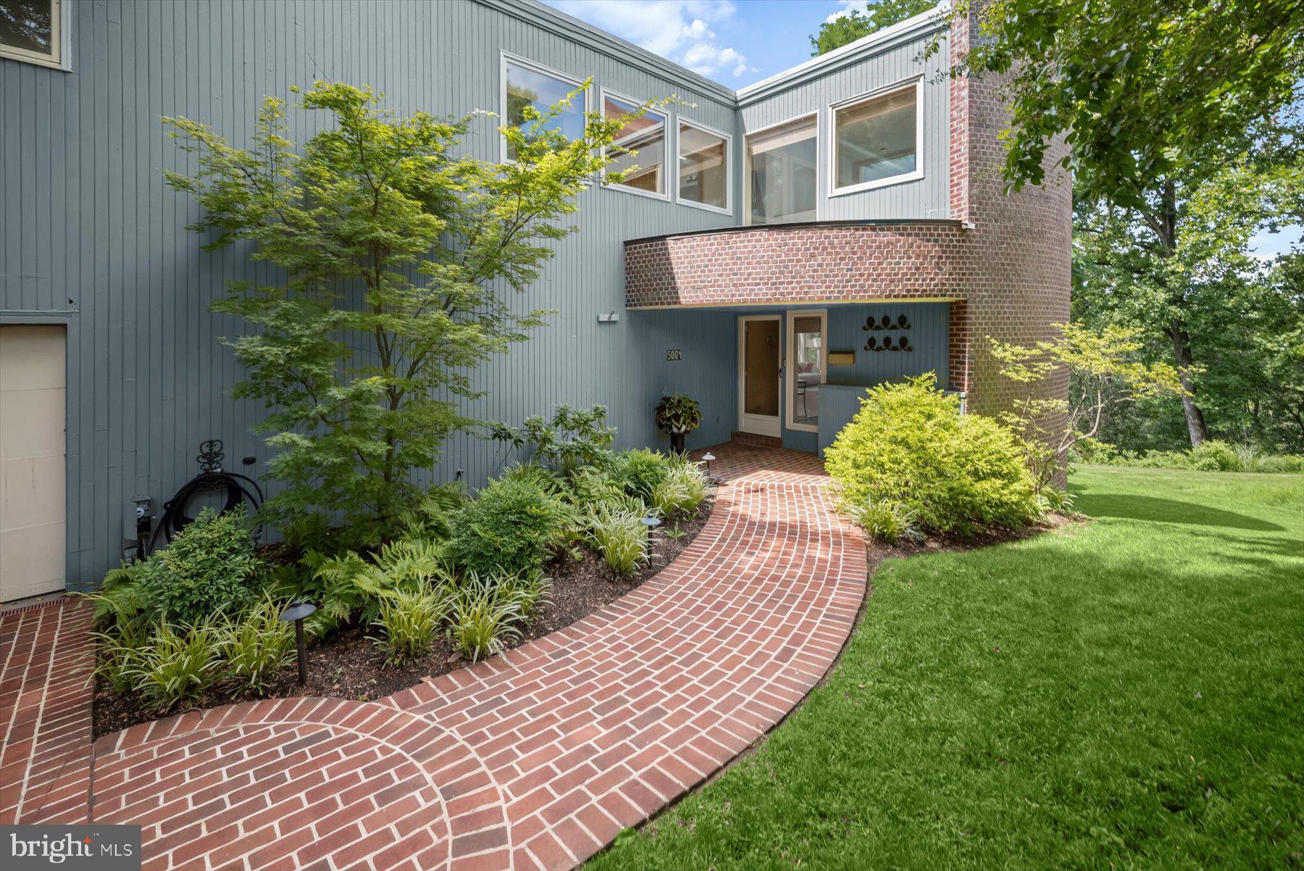
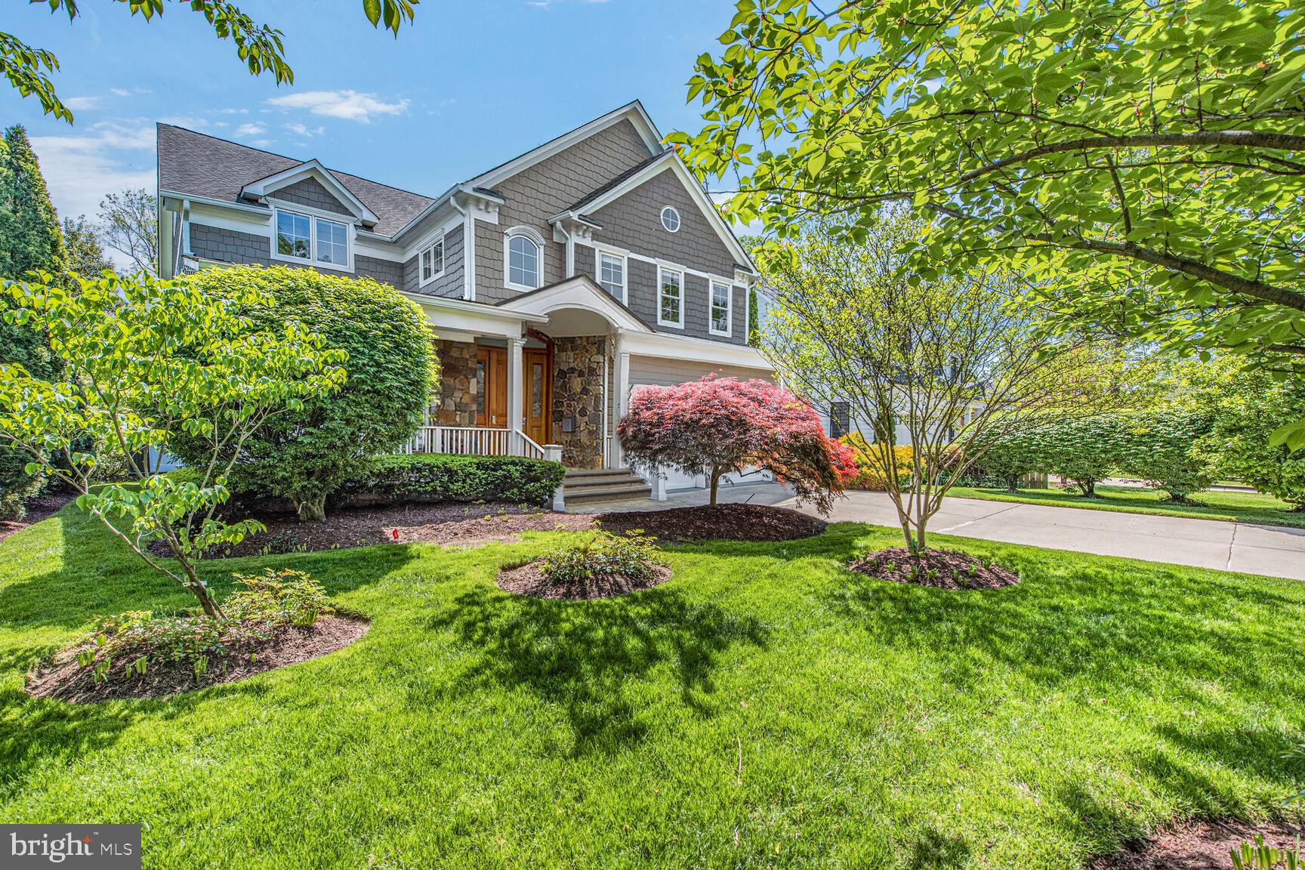
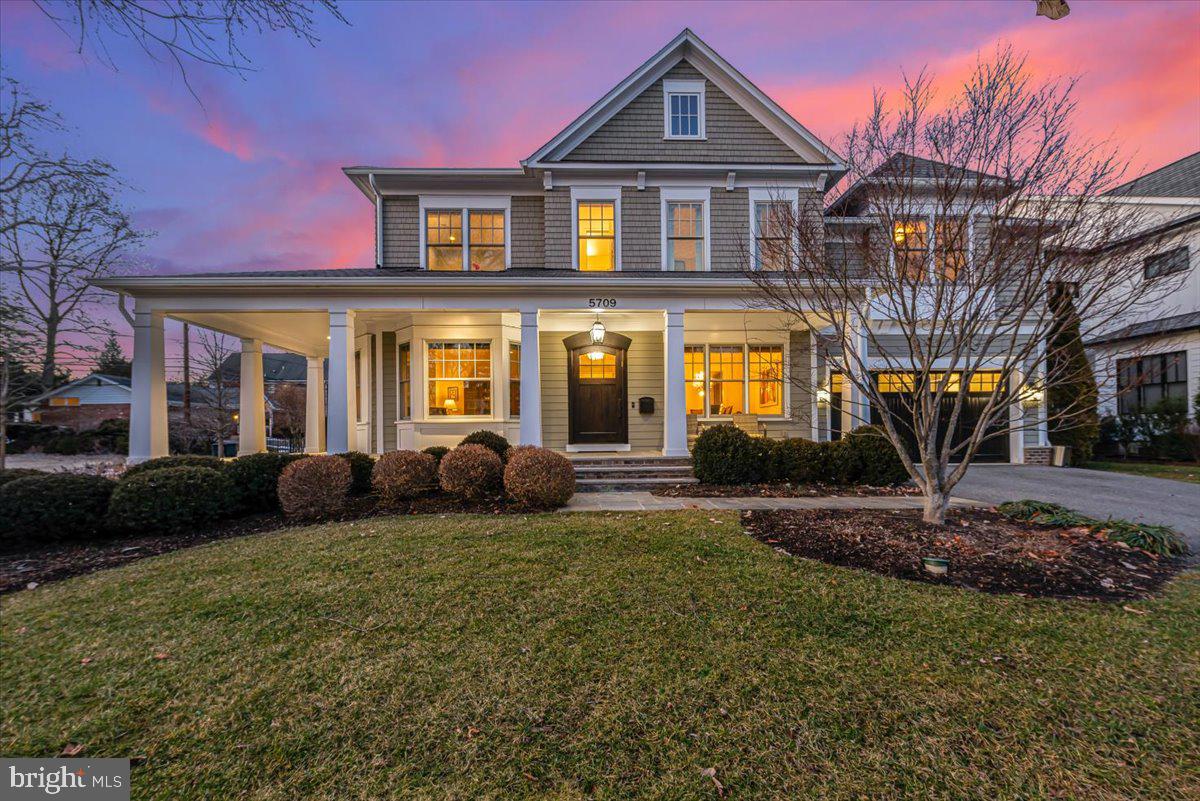
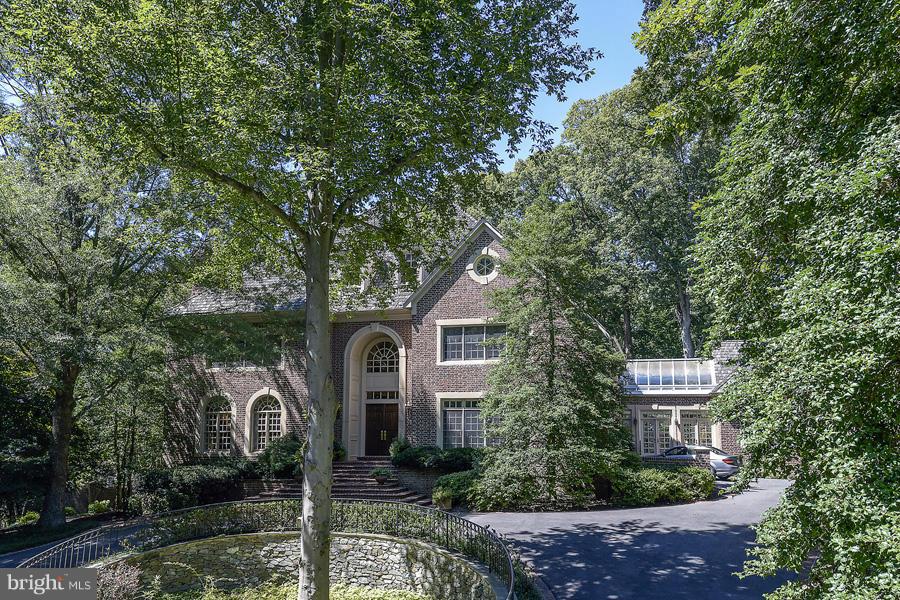
Incredibly enchanting w/tremendous curb appeal.1st&2nd fl MBRs!Prime spot in prestigious Kenwood!Much larger than appears from street-5700 fin sf.MRB+3 addl BRs up.Full of character&detail-arched doorways,beautiful moldings,french doors,4 FP.Spa-like Master Bath.Kit/Fam Rm,1st fl Lib.Great low lev w/fab living space&au pair ste.Gorgeous gardens&yard.2 Car Gar.Cap Cres Trail,shops,Somerset!
#1002467455

CHEVY CHASE

6404 HIGHLAND DRIVE

6 Beds

4 Baths

5,700 Sq.Ft.

$2,695,000

MLS#: 1002467455

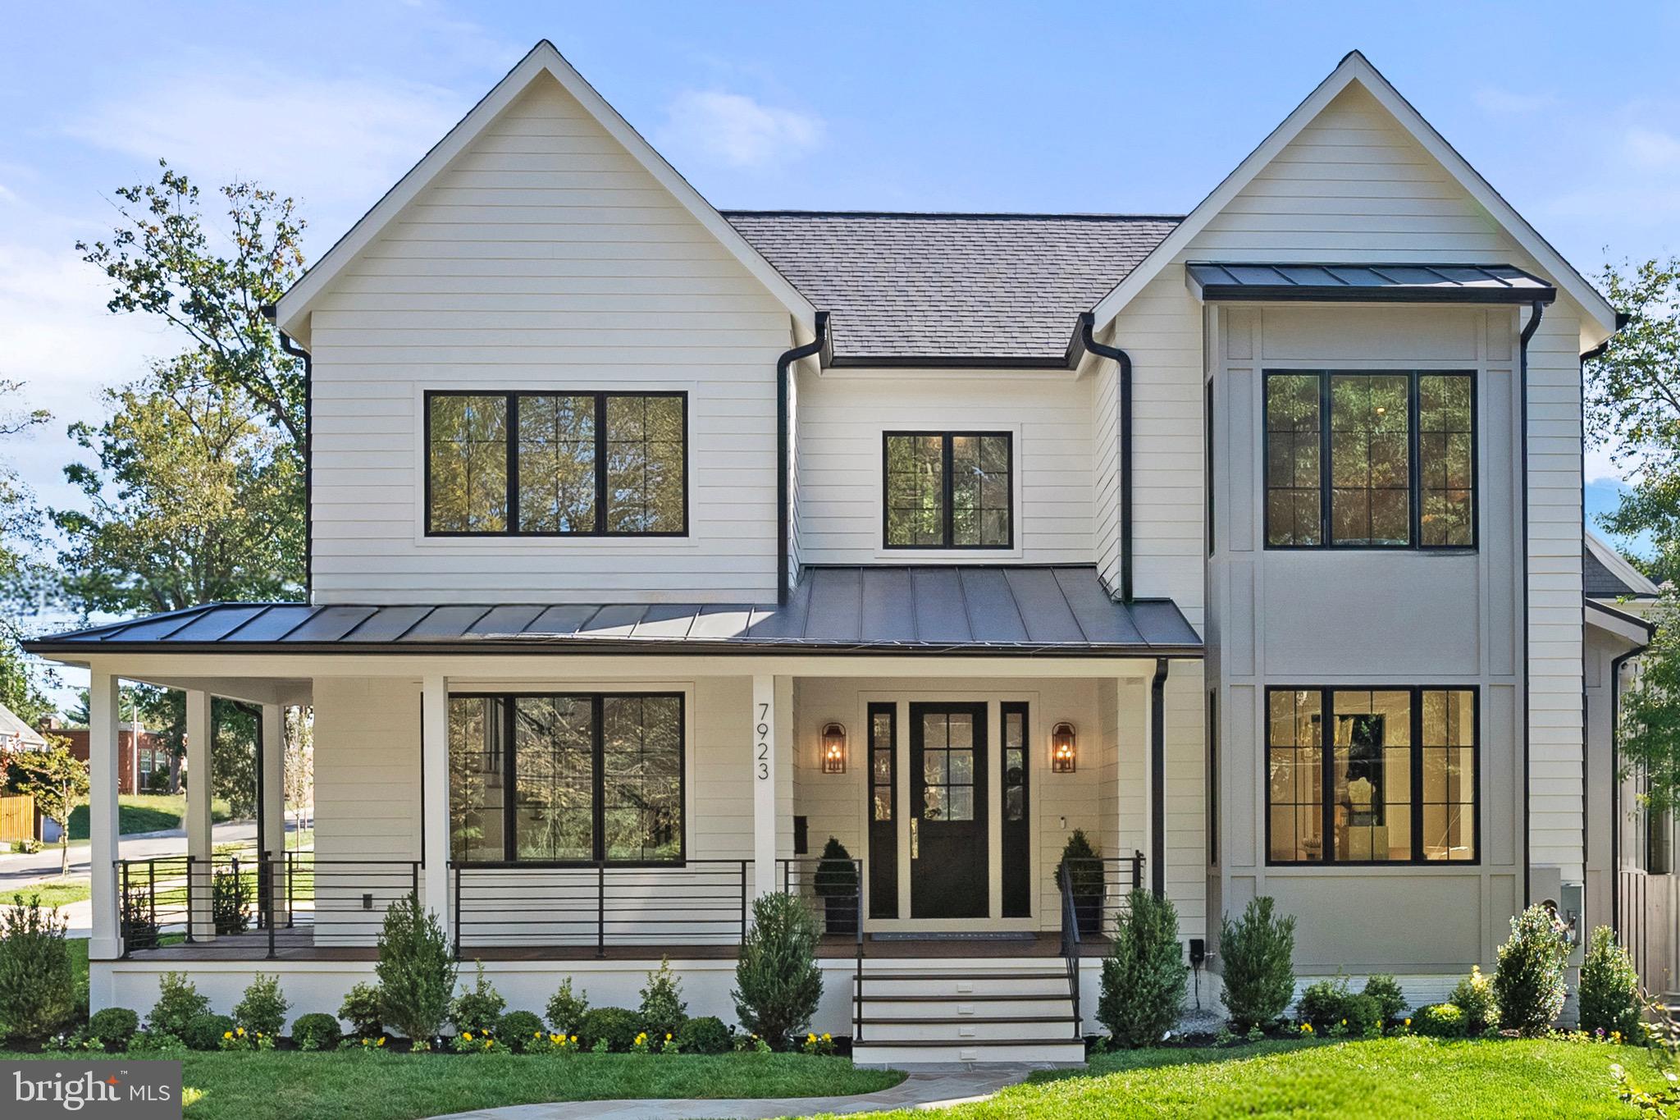
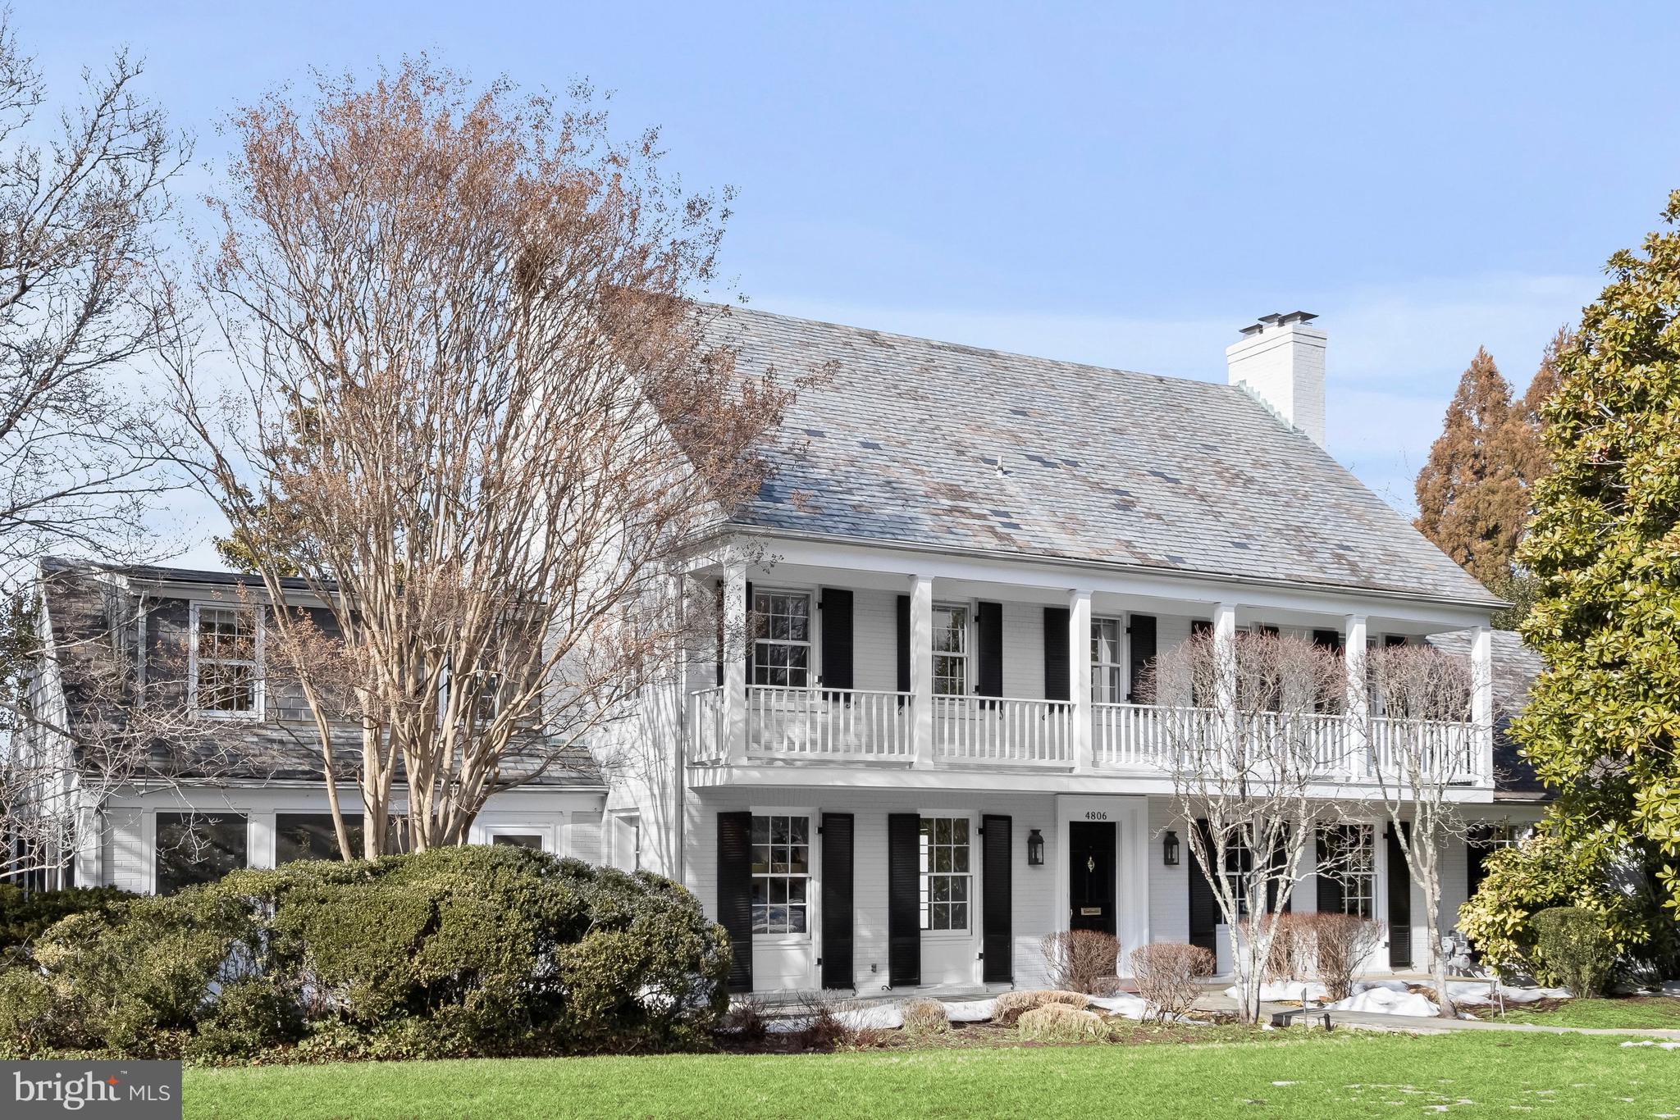
This Chevy Chase Colonial stunner has always been a head-turner, with each chapter bringing its own layer of care and improvement. But this is the moment where it all comes together. What has long been a well-loved home has now found its best, most complete expression. And we all rejoice. 

Set on a prominent corner in the Town of Chevy Chase, 3916 Blackthorn Street reflects a thoughtful, hands-on transformation by owners who have carefully shaped the home to feel welcoming, comfortable, and quietly refined.

From the moment you arrive, that intention is clear. The entire exterior has been freshly painted, complemented by newly added shutters, enhanced lighting, and antique custom front door that creates a sense of arrival. A custom arbor, fenced yard, and crafted side gate charm and function, while the covered front porch offers a natural gathering point for everything from morning coffee to evening conversations.

Inside, the home unfolds across four finished levels, offering both scale and flexibility. With six bedrooms and six full baths, the layout provides privacy where needed and connection where it matters, including workspace on each level. The rooms feel defined yet open, allowing the house to adapt easily to how you live day to day.

The main level balances openness with warmth. Hardwood floors have been sanded and stained to bring out their richness, while built-ins in the dining area have been enhanced for additional storage. In the living room, an antique fireplace mantel was added as a focal point, grounding the space and adding a layer of comfort. The home office / main floor guest room is tucked away. Easily configured into a main floor bedroom suite, it includes closet space and an adjacent en suite full bath for further functionality. 

The open kitchen, outfitted with professional-grade stainless steel appliances, connects seamlessly to the surrounding living and dining areas. With a large center island with ample counter space encourages gatherings. Open to the oversized family room and additional dining space, it serves as the true heart of the home. The family room is lined with oversized windows and multiple french doors connecting entertainment spaces indoors and out. It features oversized built-ins, a fireplace, and light flooding from all sides.

Throughout the home, finishes feel elevated but not overdone. Lighting from Visual Comfort and tailored window treatments from Elizabeth Eakins and Jasper create a cohesive, layered look that adds to the overall sense of ease.

Upstairs, the bedroom levels continue that balance of comfort and versatility. The second floor includes three large bedrooms, a renovated hall bath. In addition, a massive primary suite with multiple closets, and a fully renovated en suite bath creates a sumptuous, private retreat 

The third-floor loft, with cathedral ceilings and multiple skylights, works as a private suite, office, or flexible retreat. With a fully renovated full bath, ample storage, and statement lighting, it’s yet another living space designed for today’s lifestyles. The lower level has been fully finished as a true extension of the home, offering an in-law or guest apartment complete with its own kitchen, living area, legal bedroom, and accessible full bath.

The exterior spaces have been equally considered. Multiple decks extend the living areas outdoors, while practical improvements such as buried downspouts, an added hose bib, and under-deck storage access reflect the level of care throughout. A curb cut has already been installed, setting up the opportunity for a future driveway and garage.

All just moments from Metro, downtown Bethesda, and easy commute to Downtown D.C., this home offers a rare combination of classic character, meaningful updates, and everyday convenience. The Town of Chevy Chase is a vibrant residential enclave known for its well-maintained streets, architectural charm, and unparalleled convenience.
#MDMC2235182

CHEVY CHASE

3916 BLACKTHORN STREET

6 Beds

6 Baths

5,350 Sq.Ft.

$2,695,000

MLS#: MDMC2235182

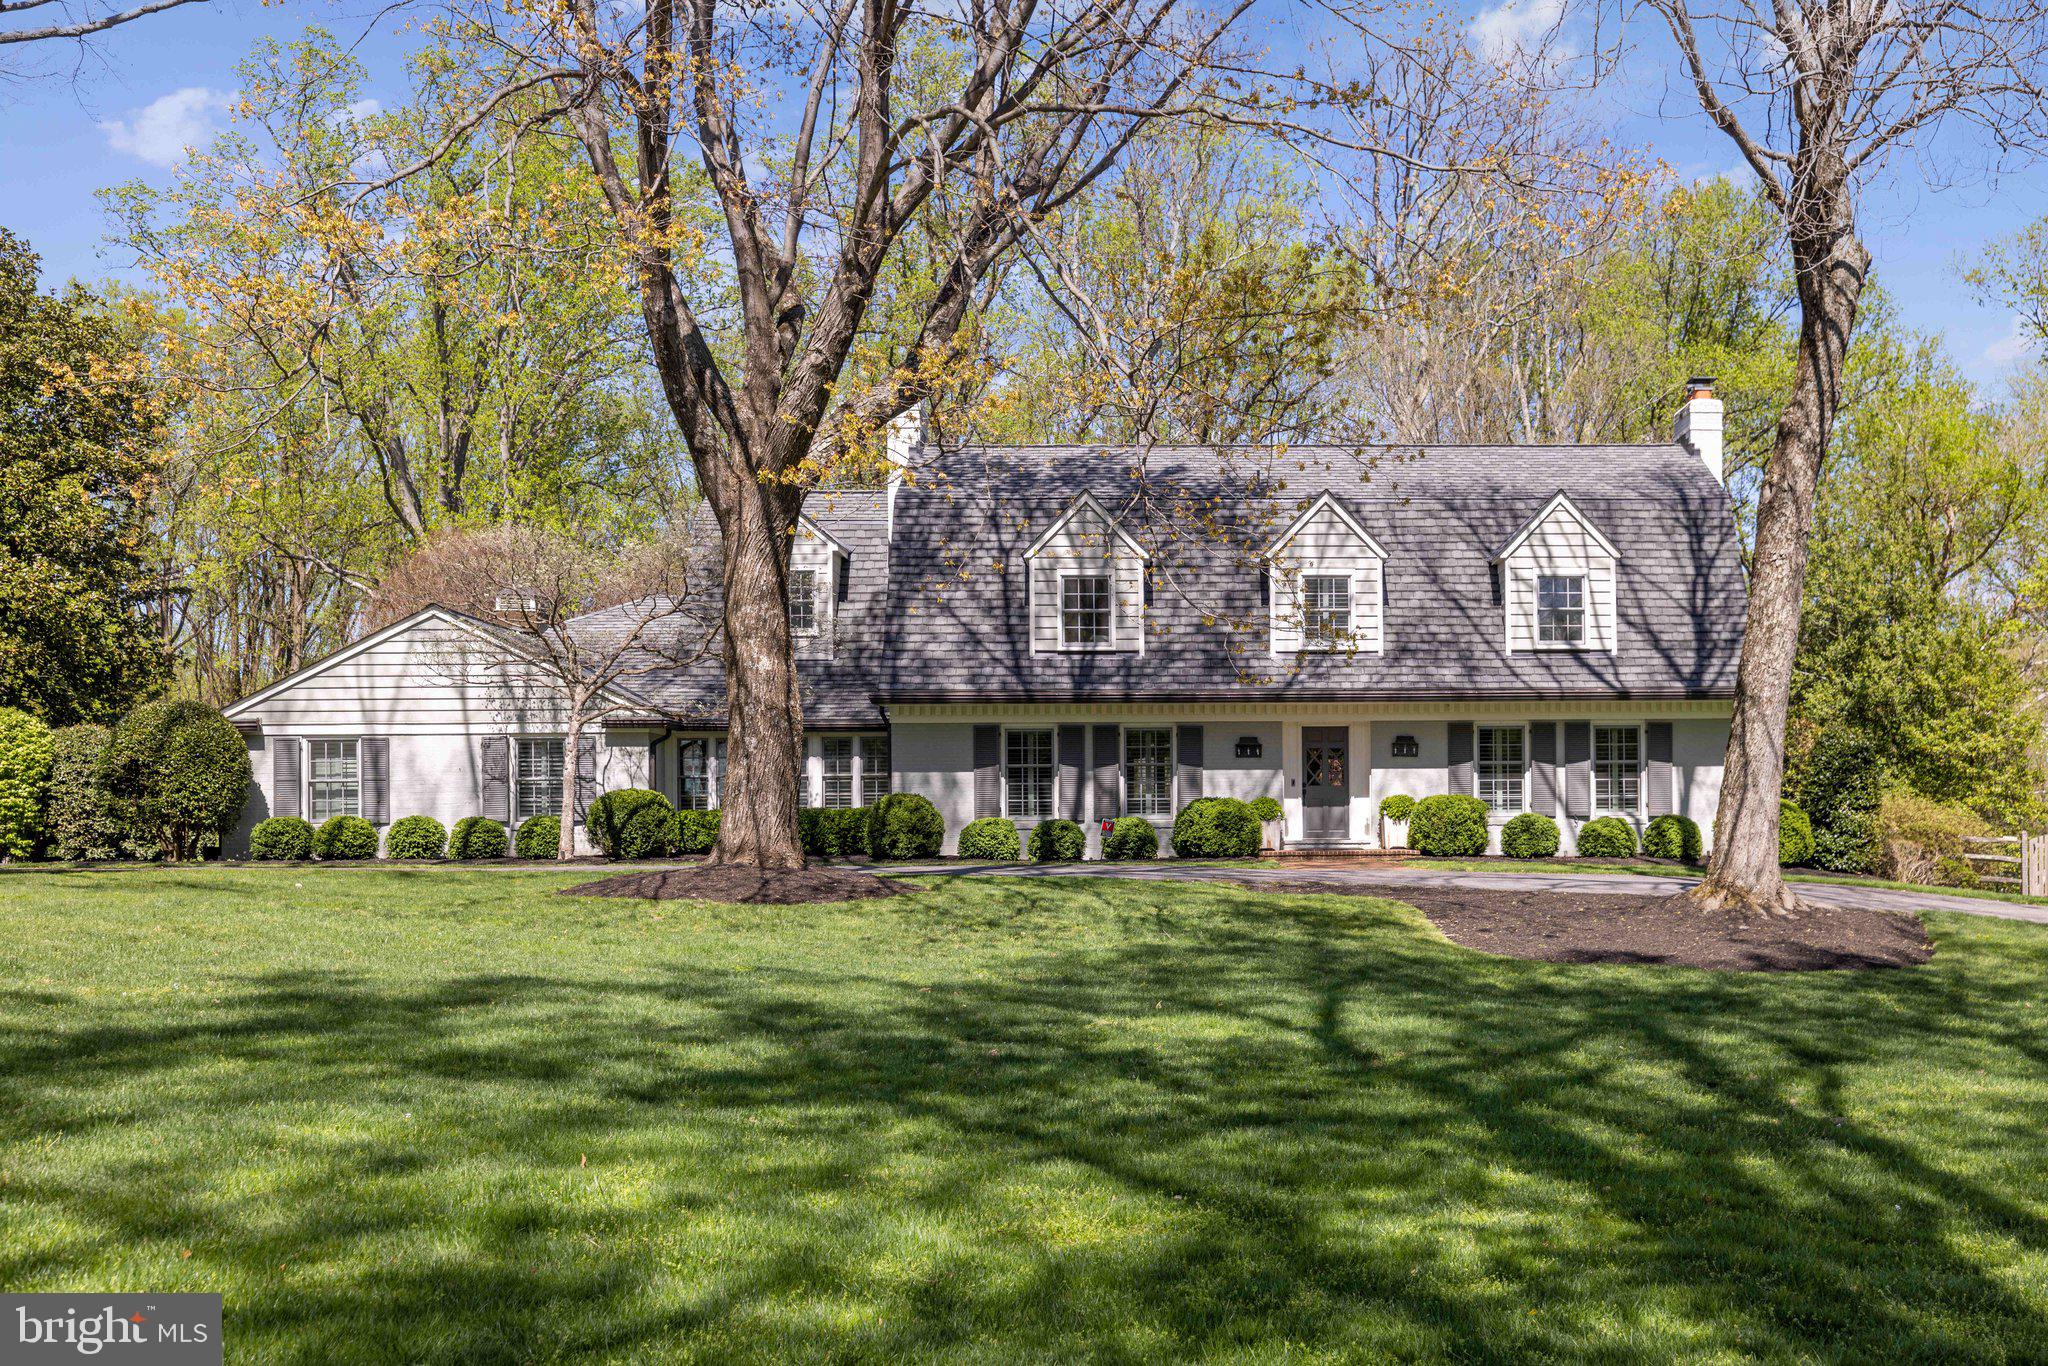
For comp purposes only. Multiple Offers. 4 finished levels with 6,700 sq ft. Family Room, gourmet Kitchen, Breakfast Room and Home Office open up to a landscaped Patio, covered Porch and heated Pool . Generous Living Room, Dining Room and Formal Study/Den. Additional wing with Mud Room, Laundry Room, Game Room, 3 car garage spaces. Fully finished lower level with Family Room, Wine Cellar.
#1002389997

BETHESDA

5416 FALMOUTH ROAD

5 Beds

6 Baths

N/A

$2,695,000

MLS#: 1002389997

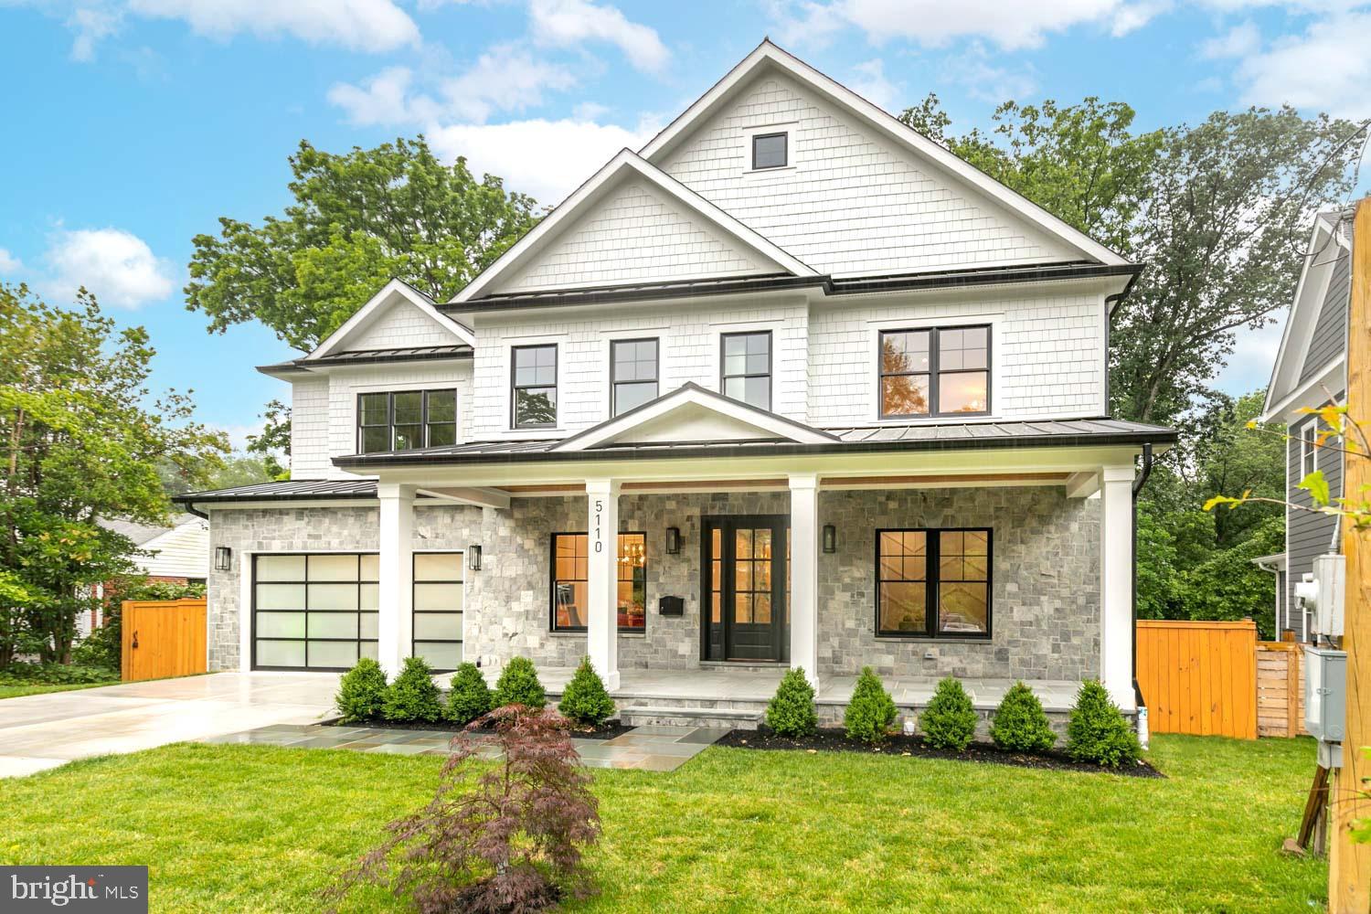
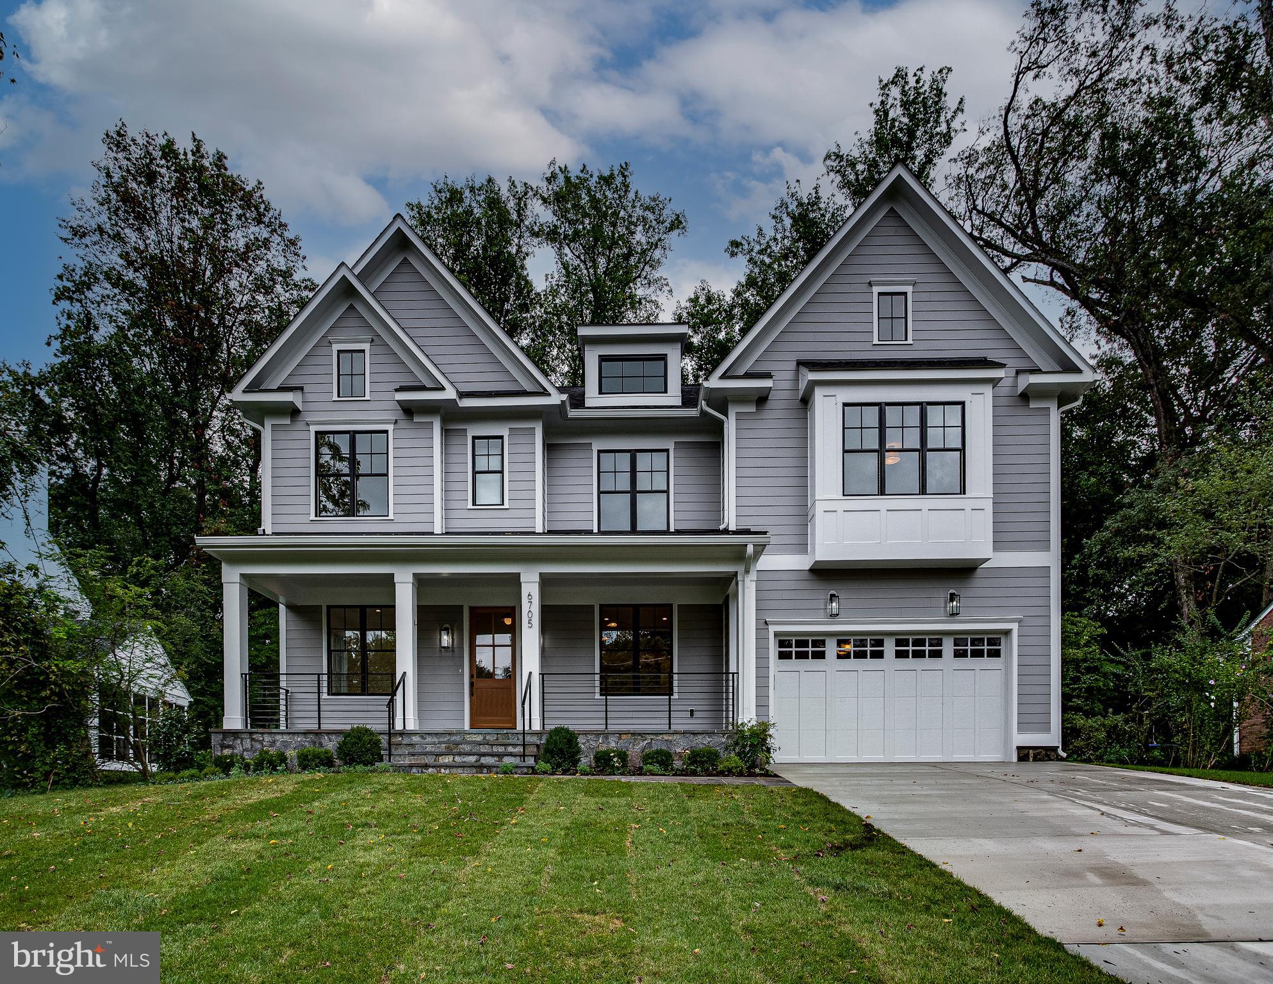
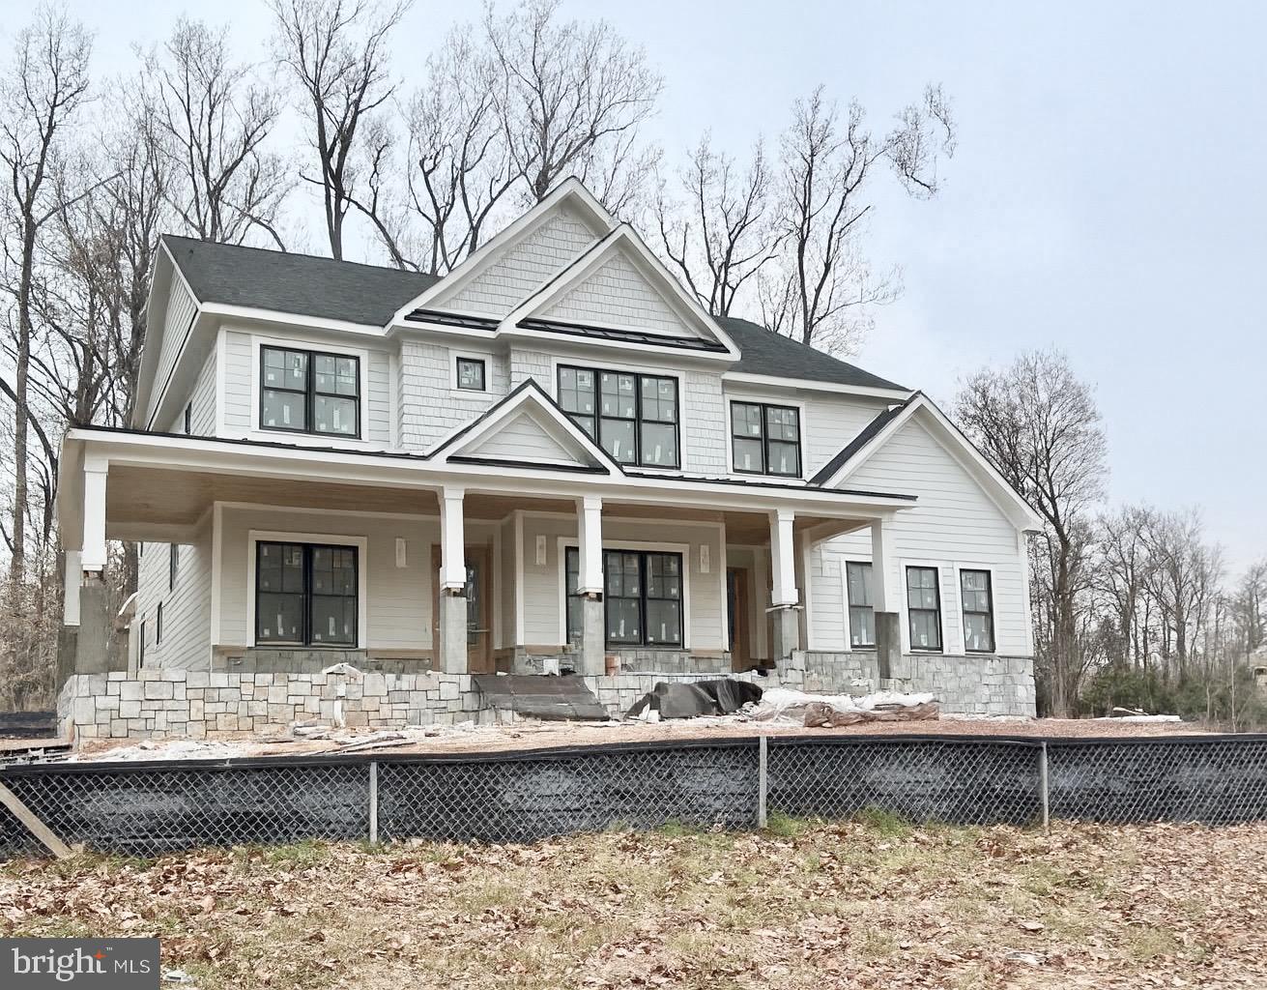
Welcome to 6513 Millwood Road, a spectacular new home by ERB Properties! This elegant stone-front residence offers over 5,500 square feet of beautifully finished living space across three levels, with 6 bedrooms and 6 full bathrooms. Thoughtfully designed with an open floor plan, wide-plank hardwood floors, custom finishes, and abundant natural light, this home is truly move-in ready.
The main level features a formal dining room, a spacious living room, and a stunning gourmet chef’s kitchen equipped with high-end stainless steel appliances, quartz countertops, an oversized island, soft-close cabinetry, and a walk-in pantry. A butler’s pantry with a beverage refrigerator provides additional convenience. The light-filled family room, complete with built-ins and a gas fireplace, opens to a flagstone-covered porch overlooking the expansive rear yard. A main-level bedroom or office and a full bathroom complete this level.
Upstairs, the luxurious primary suite is a true retreat with two walk-in closets and a spa-like bath offering two vanities, a makeup counter, soaking tub, and oversized glass-enclosed shower with dual showerheads. Three additional en-suite bedrooms, an open, sunny homework/study area, and a laundry room with a sink and cabinetry are also on the upper level.
The lower level is designed for both entertainment and functionality, boasting a spacious recreation room with a wet bar, an exercise room with rubber flooring and mirrored wall, a guest bedroom and full bath, a large mudroom with built-in cubbies and a bench, extra storage, and a private walk-up side entrance.
Located in the sought-after Kenwood Park subdivision, this home is part of the coveted Walt Whitman High School cluster.
#MDMC2199692

BETHESDA

6513 MILLWOOD ROAD

6 Beds

6 Baths

5,516 Sq.Ft.

$2,695,000

MLS#: MDMC2199692

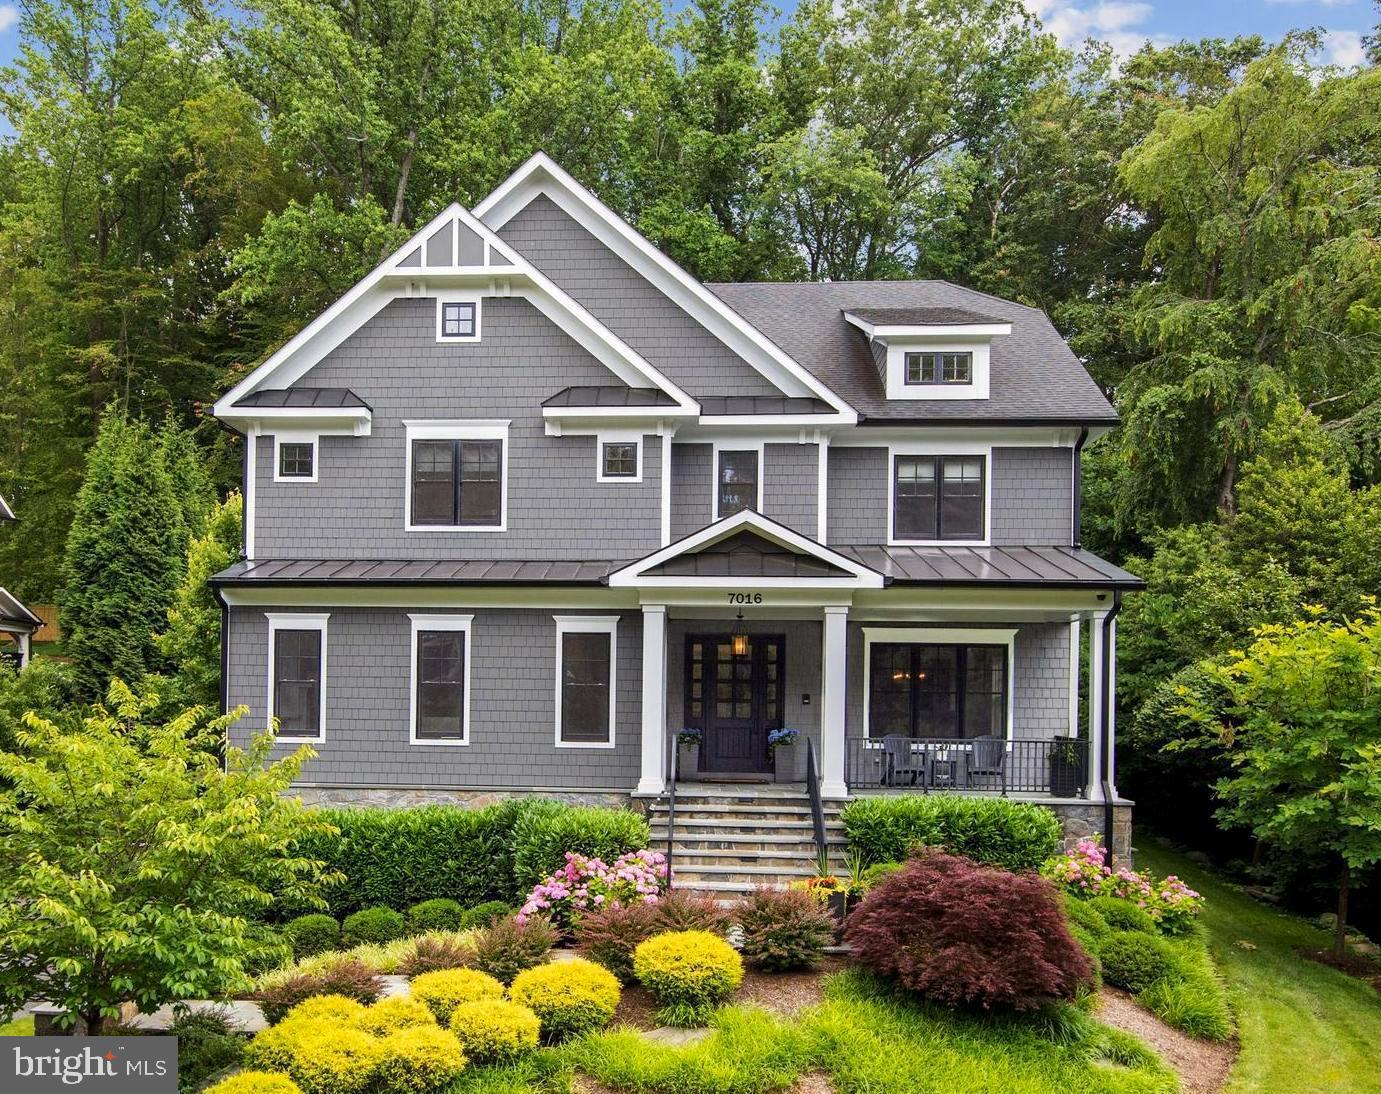
Welcome to 6404 Maiden Lane, a luxurious custom-designed home built by renowned Mid-Atlantic Custom Builders. Featuring six bedrooms and five full bathrooms, no detail has been spared in this open-concept, spacious, and sun-filled home! Step onto the charming front porch and enter the grand foyer, featuring stunning hardwood floors and soaring ten-foot ceilings. To the left of the foyer, you'll find a formal living room and to the right, a formal dining room with an adjacent butler’s pantry, including a beverage fridge that connects to the gourmet kitchen. The kitchen is a chef’s and entertainer’s dream with a gas range, oversized island, walk-in pantry, and breakfast area surrounded by oversized windows. Step outside for three-season dining and entertaining on the incredible screened-in flagstone porch with a gas connection for easy grill hook up, built-in hood for year-round grilling, and skylights. The elegant family room features coffered ceilings, a custom-designed leathered granite mantel and gas fireplace, and stunning picture windows to enjoy the southern sunlight and private yard. Conveniently and privately situated on the main floor, you’ll find one of the six large bedrooms with a walk-in closet as well as a full bathroom, perfect for guests. A huge mudroom offers access to the extra-wide two-car garage equipped with an EV charger and built-in storage. Throughout the main floor you’ll also enjoy a built-in speaker system, ideal for grand entertaining! 

Make your way to the upper level in the open and sun-filled stairwell. The second floor features four spacious and sunny bedrooms, one with an en-suite bathroom and two that share a jack-and-jill bathroom with separate water closet and tub space, ideal for privacy! The upper level also features a private home office with hardwood floors, as well as the conveniently located laundry room with utility sink, counter space, and a built-in hanging rack. At the end of the hall, step into the sophisticated primary suite that has been soundproofed for the utmost privacy! This glamorous suite features an accent wall and bedside pendant lights, as well as dual walk-in closets with custom built-ins.. The tranquil en-suite bathroom offers a water closet, walk-in spa shower with a bench and dual shower heads, a dual vanity with an oversized mirror, and a rough-in for a tub.

The generous walk-out lower level provides tons of additional living and entertaining space! Enjoy a huge recreation room with 5.1 surround sound as well as a home gym with rubber flooring, wall mirrors, and a mounted TV. The sixth bedroom with a huge walk-in closet, natural light, and a full bathroom is perfect for guests, in-laws, or an au pair suite. The lower level also features a craft room or flex space, and an additional finished storage room. Throughout this amazing home, enjoy updates galore, including LED recessed lights and designer fixtures, 8-foot doors, quartz countertops, motion detection lighting, and more! 

The flat, perfectly sized backyard backs to Whittier Woods Local Park, offering privacy and serene green views. Access the park through the private gate, where you'll find fields, a playground, tennis courts, and more.  Located within walking distance to Walt Whitman High School and Pyle Middle School, and just minutes from Burning Tree Elementary School, this home is ideally located in the heart of Oakwood Knolls. Easily accessible to I-495, Whole Foods, the new Westbard Square, and so much more, don’t miss this opportunity to enjoy incredible like-new construction in one of the most highly coveted neighborhoods of Bethesda!
#MDMC2172004

BETHESDA

6404 MAIDEN LANE

6 Beds

5 Baths

5,438 Sq.Ft.

$2,695,000

MLS#: MDMC2172004

Welcome to Willerburn Acres, a close-in neighborhood in Potomac located in between Cabin John Village and Park Potomac.  The purchaser will have the opportunity to own a brand-new home to be built by Mid-Atlantic Custom Builders. Located on a 25,535 sq ft. lot., completion is scheduled for 2025.  This three-level home has 6 BR / 5 BR/ 1 HB and has 5533 sq. ft. of finished space.  Highlights include a Gourmet Kitchen with top-of-the-line appliances and a Center Island with prep and seating. Purchasers can choose from a myriad of cabinets and countertops.  A large Breakfast Area is adjacent to both the Kitchen and Family Room with  tray ceiling and additional fireplace. Additional rooms on the First Floor include a Living Room and Dining Room plus a Bedroom/Study with a Full Bathroom.   The Upper Level will not disappoint with a luxurious Primary Suite with large Primary Bathroom that has two vanities, freestanding tub and spacious shower with dual shower heads and two large walk-in closets. Completing the Second Floor are three additional Bedrooms and two Full Bathrooms plus a Loft that could easily become a fifth Bedroom. The Laundry Room and elevator shaft provide convenience and options as well. The Lower Level features a Recreation Room, Bedroom and Full Bath plus two additional Rooms perfect for Home Theater and Hobby Room.
Purchasers also have the option of bringing their own plans, custom designing or selecting from the many floor plans Mid-Atlantic has built during their 45 years in business.  Be assured of the highest quality and attention to each and every detail. Photos are from past homes Mid-Atlantic has built.
#MDMC2135894

POTOMAC

7721 MARY CASSATT DRIVE

6 Beds

5 Baths

5,544 Sq.Ft.

$2,695,000

MLS#: MDMC2135894

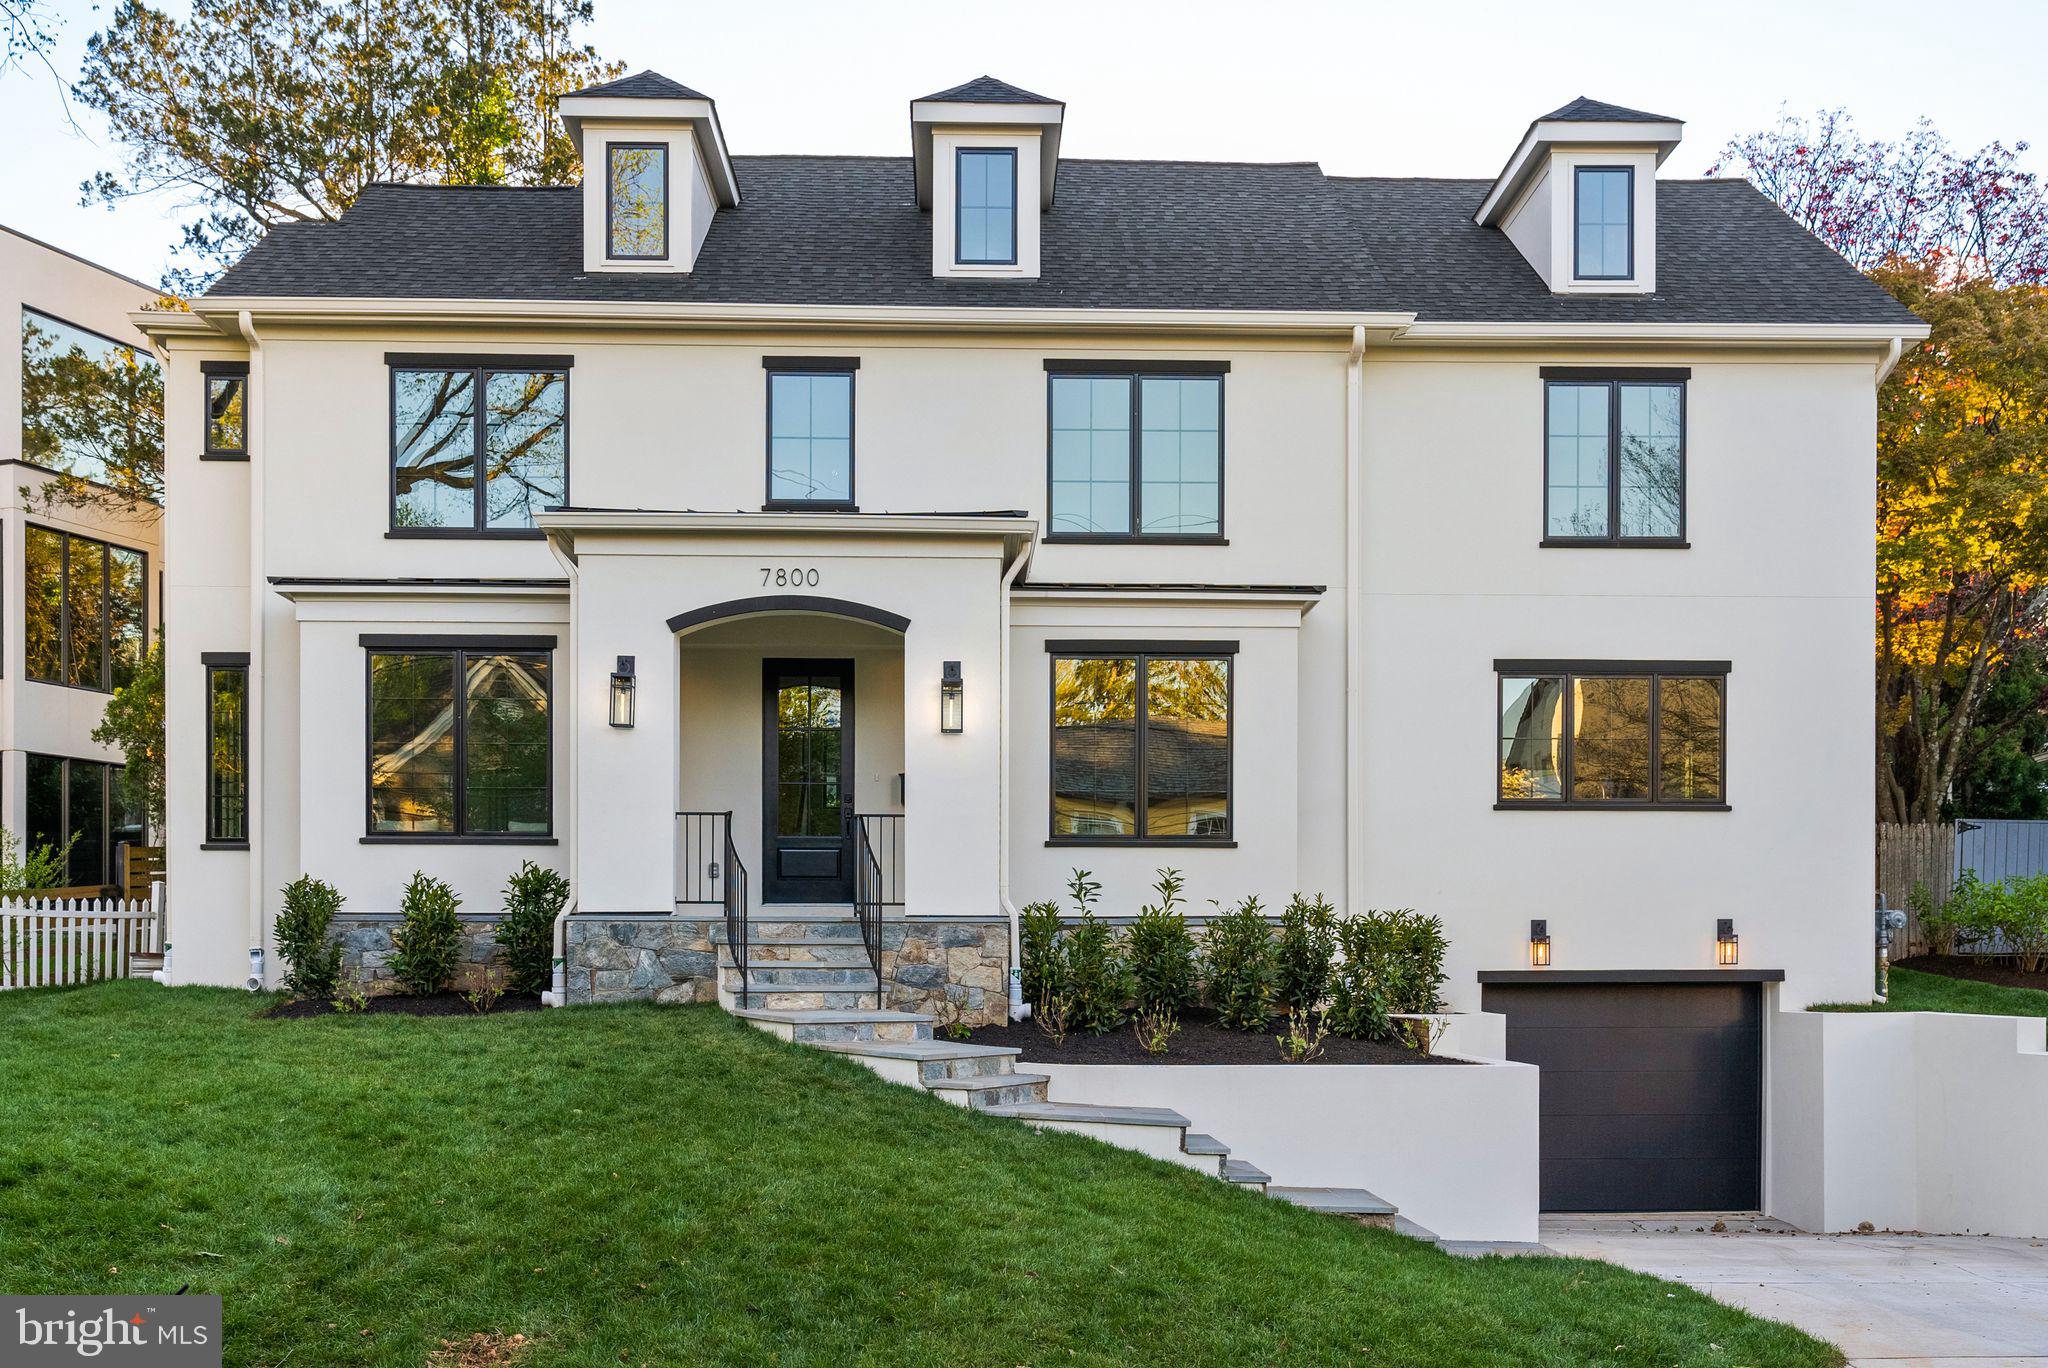
PRICE REDUCED! Construction is now complete + home is staged. We are excited to bring to the market this beautiful new GTM home developed by District Quarters.  The house has it all: nearly 6,000 square feet of finished space across four levels, 6 bedrooms, 6 bathrooms, 1 powder room, 2 car attached garage, and 10 foot ceilings on the main level. Thoughtfully designed and well executed throughout. The house is located in Oakwood Knolls, one of Bethesda’s most sought after neighborhoods, perfectly situated for easy access to Walt Whitman, Pyle, and numerous private schools. 7705 Whittier checks all the boxes!
#MDMC2118840

BETHESDA

7705 WHITTIER BOULEVARD

6 Beds

6 Baths

5,788 Sq.Ft.

$2,695,000

MLS#: MDMC2118840

Welcome to 5400 Moorland Lane in Edgemoor, the most sought after neighborhood around thanks to its proximity to Downtown Bethesda. Walking into this Edgemoor home, you will immediately notice all the natural light thanks to the big, beautiful windows throughout. The main level boasts a living room, dining room, butler's pantry with wet bar,  a kitchen with a large island and walk-in pantry, and a family room where everyone will gather day and night, with it's incredible windows, ceiling height, natural fireplace, and doors leading out to the bluestone patio where you'll find the fun pergola for a welcoming outside entertainment area. On the 2nd level is the large owner's suite with his and her gracious walk-in closets, and  en-suite bathroom. Three more bedrooms and two baths are down the hall. On the third level are two more bedrooms or what could be two fabulous in-home offices plus a full-size bathroom at the end of the hall. In the large finished lower-level, there is another full-sized bathroom, a laundry room, and a back door to get you outside. This is an incredible opportunity to live in Edgemoor, with The Edgemoor Club just blocks away. Easily walkable to the Bethesda metro, endless stores, restaurants, and all that Downtown Bethesda has to offer. Call Stacey or Jane today!
#MDMC2118870

BETHESDA

5400 MOORLAND LANE

6 Beds

5 Baths

3,771 Sq.Ft.

$2,695,000

MLS#: MDMC2118870

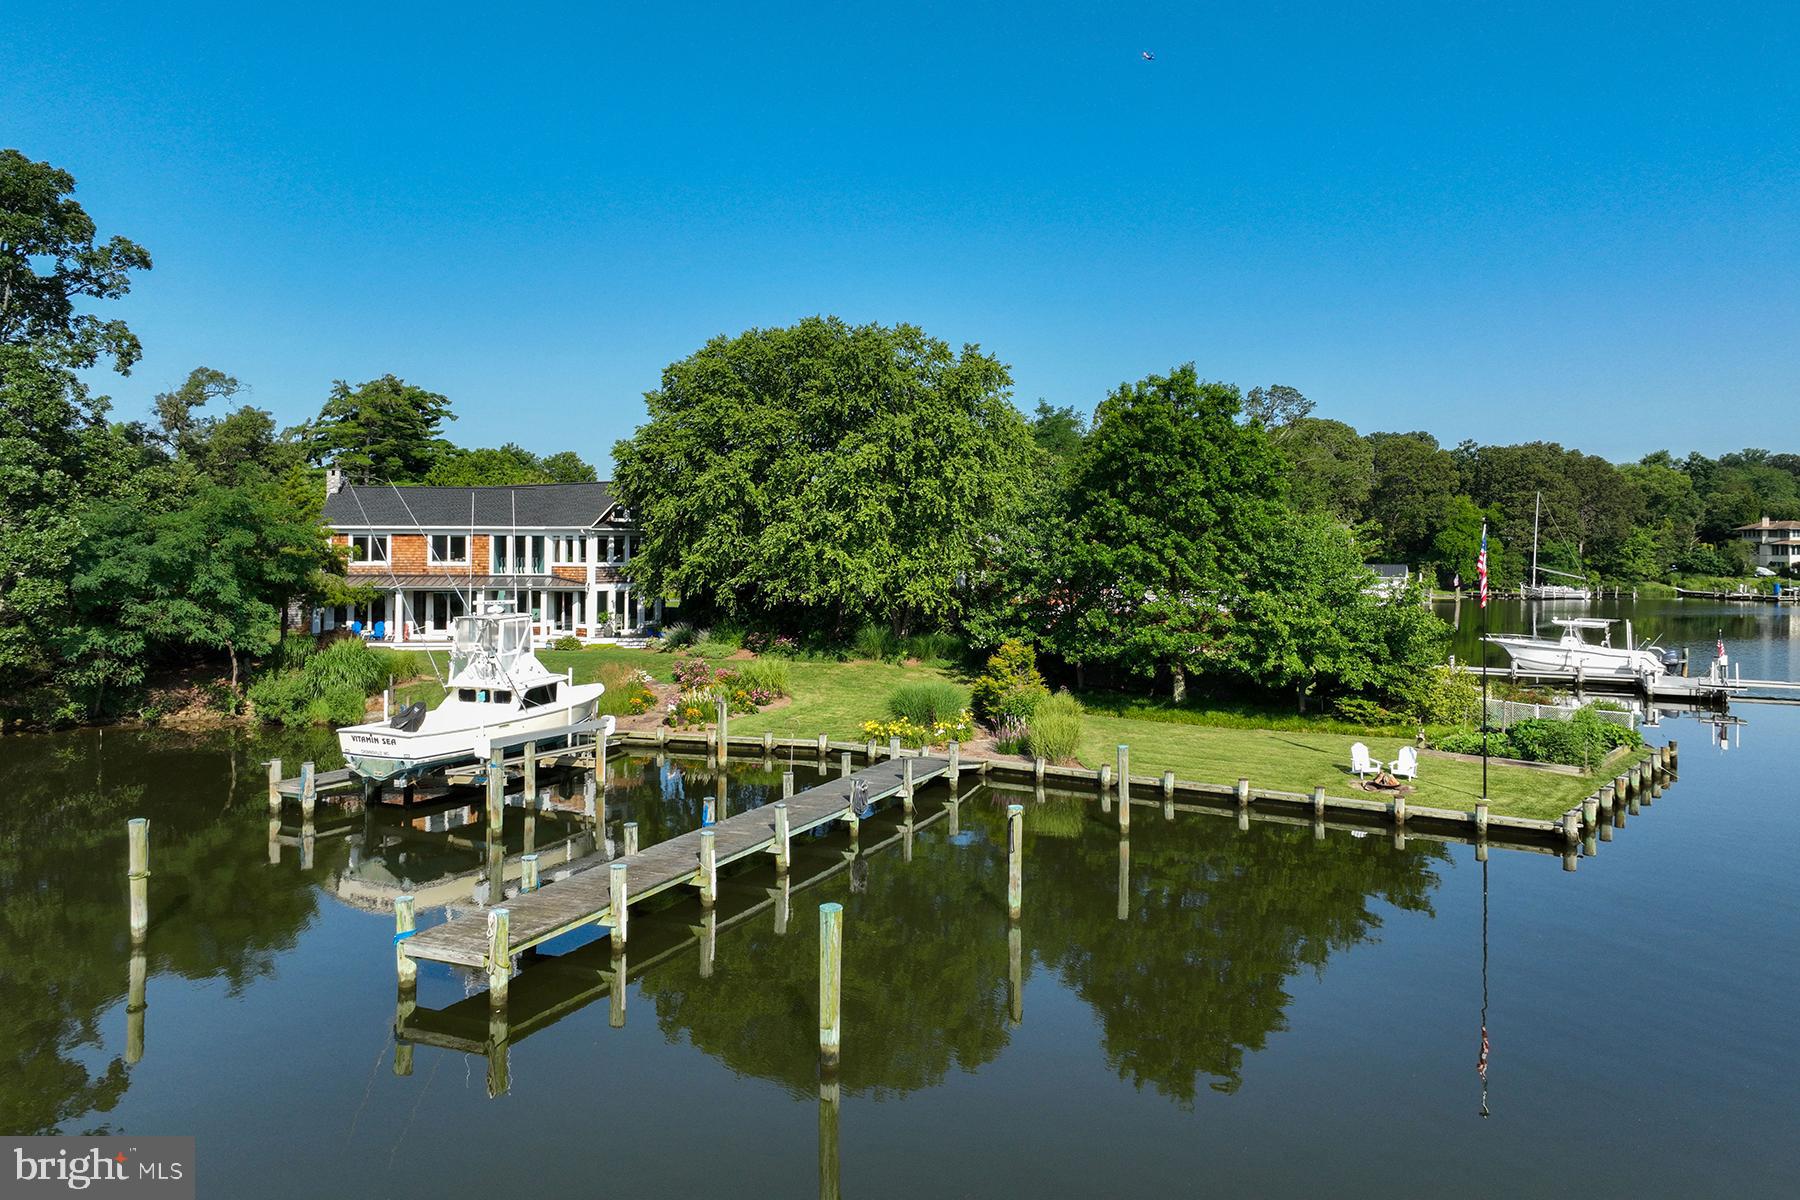
Experience tranquil waterfront living in this stunning 4BR/4.5 BA home sited on .67 acres overlooking the Miles River. Built in 2006, this Craftsman-style home was thoughtfully designed by Lars Erickson and built by Don Foster to blend effortlessly with the beauty of the landscape. The exquisite architectural details are evident throughout and include vaulted ceilings, Australian Cypress flooring, an arched window wall, custom built-ins, and a large dual-sided gas fireplace. The open floor plan offers breathtaking river views from nearly every room and the main living spaces are perfectly suited for family living and entertaining. 

The first floor boasts a gourmet kitchen with high-end stainless and panel-ready appliances, custom cabinetry, granite counters, a wonderful center island, and an adjacent dining area with sweeping waterfront views. Relax by the dual-sided fireplace in the living room, which connects seamlessly to the waterside sunroom. A separate riverside library/office and its adjacent family room with custom built-ins create separate, ideal living and work spaces. The spacious primary suite offers vaulted ceilings, a luxurious ensuite bath with a dual vanity, jetted tub, glass-enclosed walk-in shower, large walk-in closet, and French doors leading to the waterside deck.

Upstairs, two guest bedrooms, each with ensuite bath, a large walk-in cedar closet, and attic access provide additional comfort and convenience.  A separate staircase leads to a lovely private guest bedroom (4th bedroom) with ensuite bath. 

Admire panoramic views of the waterfront, which includes 100' +/- of bulkheaded and riprapped shoreline,  a private dock with boat lift (10,000 lbs.), 2 slips, and 3-3.5' +/- MLW. Completing the property is an oversized attached 2-car garage, providing additional storage and functionality. Minutes to downtown Saint Michaels and a short drive to Easton, this exceptional property combines waterfront beauty and purposeful design in one of Saint Michaels most desirable neighborhoods.
#MDTA2009180

SAINT MICHAELS

1003 RIVERVIEW TERRACE

4 Beds

4 Baths

4,320 Sq.Ft.

$2,695,000

MLS#: MDTA2009180

This spacious custom home with pool-ready backyard, elevator, main level guest bedroom, and three car garage seamlessly blends traditional with more modern touches. The designer kitchen is on-trend with custom flush inset cabinetry, twin dishwashers, pot filler, ten foot island, and wine reserve with sink in butlers pantry. The master suite features morning bar, gas fireplace, heated bath floor and spectacular walk-in closets. Family organization and flow is central to the main level with tile floor mudroom, coat and shoe cubbies, double stacked coat closet, two pantries, arrival center, dual staircases, and two bathrooms. Other details include home theatre or gaming room adjacent to service bar and wine room, fitness room with rubber floor, screened porch with fireplace, deck off family room, ten foot ceilings on main level, multi room audio system, wide plank white oak hardwood floors, designer light fixtures, and simulated dividing lite windows. Just steps to Glen Echo, C&O Canal Trail, Mohican Hills Pool, and the Shops at Sumner Place. Taxes awaiting assessment.
#MDMC679470

BETHESDA

5315 WEHAWKEN ROAD

7 Beds

7 Baths

7,600 Sq.Ft.

$2,695,000

MLS#: MDMC679470

Perfectly sited on over a quarter-acre gated lot on Second Street, this meticulously maintained Eastport estate offers 4,500+ square feet of luxurious living space and extensive oak flooring in one of Annapolis’ most coveted neighborhoods. Enjoy the tranquility of suburban-style privacy with the walkability of downtown living - just steps to water access, acclaimed restaurants, shopping, and marina life.

Inside, generous proportions define the main level. A spacious living room and elegant formal dining room open to the expansive deck and pool area, while a chef’s kitchen boasts a quartzite island, high-end appliances, and a casual eat-in space. The main level also features an updated laundry room, chic powder room, and a dramatic family room with vaulted wood ceilings, gas fireplace, and sliding doors to the outdoor oasis.

Upstairs, the serene primary suite features vaulted ceilings, a walk-in closet, and a spa-inspired bath with heated floors, a rainfall shower, double vanity, and heated towel rack. Three additional oversized bedrooms and a stylish hall bath complete the second floor. The third level offers breathtaking views of Historic Annapolis and the Naval Academy from the rooftop balcony - perfect for fireworks or Blue Angel flyovers - and includes a family room, kitchenette, full bath, and bedroom.

The fully finished lower level is made for entertaining, with a rec room, custom bar (complete with kegerator and refrigerated drawers),  a flexible bonus room ideal for a wine cellar or storage, and a workshop.

Step outside to your private resort: a heated in-ground pool and spa with motorized cover, a pergola with adjustable louvers, lush landscaping, and a park-like front yard. Additional features include Hardie siding, composite decking, updated windows and gutters (all completed in 2019), a two-car garage, and a gated driveway.

This is a rare Eastport offering where timeless elegance, thoughtful updates, and premier location come together. Welcome Home!
#MDAA2126566

ANNAPOLIS

417 SECOND STREET

5 Beds

3 Baths

4,722 Sq.Ft.

$2,695,000

MLS#: MDAA2126566

Tranquil Waters” is a rare Chesapeake Bay waterfront retreat on Tilghman Island, comprehensively renovated to the highest standard and designed to capture panoramic water views from nearly every room. This extraordinary residence blends refined coastal architecture with the relaxed elegance of Eastern Shore living.

Dramatic walls of glass, soaring ceilings, and open living spaces flood the home with natural light while framing endless Bay views, spectacular sunrises, and unforgettable sunsets. The fully renovated interior includes a redesigned chef’s kitchen, spa-inspired baths, new windows and sliding doors, updated trim and fireplace features, and extensive system upgrades throughout.

Exceptional waterfront amenities include expansive Trex decking, deep-water dockage, a heated indoor pool and spa pavilion, and seamless indoor-outdoor living designed for entertaining and year-round enjoyment.

Major capital improvements include new HVAC systems, roof replacement, hot water heater, air purification system, decking, windows, doors, and more — offering true turnkey peace of mind.

Equally suited as a luxury primary residence, waterfront getaway, or private retreat, “Tranquil Waters” delivers the ultimate Eastern Shore lifestyle: water, light, privacy, and complete escape.

Professional photography coming soon.  Additional photos to be added.
#MDTA2013744

TILGHMAN

21642 CHICKEN POINT ROAD

7 Beds

5 Baths

4,151 Sq.Ft.

$2,695,000

MLS#: MDTA2013744

Welcome to 1 Kittery Court, a peaceful haven with a majestic street presence nestled on a serene cul-de-sac and located just off the Bradley Boulevard corridor.  This refreshed Greek revival home is set on a private and beautifully landscaped .50 acre lot and offers a peaceful retreat.  The painted brick, black windows and shutters and strong columns are a visual reminder that this is a strong home that commands respect while offering you a warm hand to step inside and feel the comforts of home.  Tradition speaks throughout the main floor of this residence.  The main level features gorgeous hand scraped hardwood floors with a soft warm honey undertone that simply welcomes all who enter.  This home is designed for both comfort and convenience.   Main level layout has an easy flow and is traditional in its styling.  There is a formal living room with corner fireplace, dining room, kitchen with marble countertops, stainless steel appliances, wine fridge, 6 burner gas range, and beautiful island, outstanding family room with wood burning fireplace, office and 2 half baths, and an updated mudroom with built in and cubbies for organization.  The true show stopping feature of this property is the full rear side of the house with sweeping multiple sets of french doors walking out from every room to the gorgeous, private back yard featuring pool, oversized stone pool deck, waterfall, koi pond and beautiful yard, all fully fenced.  Don't miss the privately cordoned off fence area to be used for pets or a separate vegetable garden and easy entrance to the detached garage.  The views are breathtaking!  The main bedroom level has 4 bedrooms and 3 full baths.  The primary suite is comfortable with a large walk-in closet and a primary en-suite bath with soaking tub and walk in shower.  The finished 4th level has a full bedroom, full bath and a bonus room for many uses such as gaming room, office or quiet space for relaxation.  The fully finished and renovated walk-up lower level complete with bedroom, full bath and extensive recreational space including wet bar with refrigerator, dishwasher and built-in cabinetry and wood burning fireplace offers tremendous entertaining space.  The oversized laundry area is complete with closets, cabinetry and two sets of washers and dryers for the active households.  The elevator services 3 floors in the home for ease and convenience.  The detached garage is currently set as an added play area complete with rock climbing wall and tremendous storage area above the finished space accessed by a built in staircase.  Full home generator for stormy weather.  If privacy is what you seek in a fabulous location, this is the property that will certainly pique your interest.
#MDMC2149660

BETHESDA

1 KITTERY COURT

6 Beds

5 Baths

6,000 Sq.Ft.

$2,695,000

MLS#: MDMC2149660

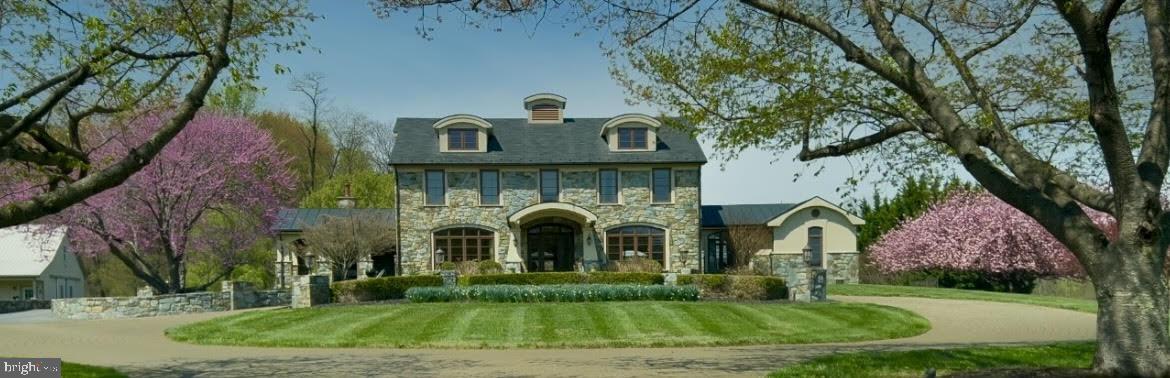
A grand presence in the heart of Bethesda. This stately residence offers over 7,000 square feet of refined living space, set behind a sweeping stone driveway with a roundabout approach, an attached 3-car garage, pool with hot tub and lush professional landscaping surrounding the entire property. Enter through elegant double glass doors into a soaring two-story foyer, where a dramatic curved staircase with detailed ironwork sets the tone for the sophistication found throughout the home. Designed for both gracious entertaining and everyday comfort. The main level features the expansive primary suite, which is a true retreat. An oversized bedroom with vaulted ceilings, French doors that open to an idyllic private terrace, a custom walk-in closet, a spa-inspired bath with soaking tub, oversized glass shower, dual vanities, and exquisite stone finishes. Adjacent to the primary suite is a richly paneled library/office. The main level also features a formal living room with a fireplace, spacious dining room with butler’s pantry, and a sunlit family room anchored by a floor-to-ceiling stone fireplace. At the heart of the home, the gourmet kitchen impresses with tall ceilings, walls of windows, and top-of-the-line appliances including a Sub-Zero refrigerator, Wolf double wall ovens as well as a professional-grade Wolf six-burner gas range with pot filler. A generous center island with bar seating completes the space. Upstairs, 3 additional en-suite bedrooms offer comfort and privacy for family and guests. The finished walk-out lower level is designed for both entertaining and everyday living, featuring a spacious recreation room with fireplace and half bathroom, a beautifully crafted wood-paneled bar, a dedicated gym area with a mirrored wall, additional room ideal for a home theater and a guest bedroom/au-pair suite with doors to the outside. Outside, the backyard unfolds like a private resort, with mature trees, an expansive stone patio, built-in gas grill, and serene views of the pool and spa—perfect for al fresco dining and outdoor entertaining. This exceptional residence offers privacy, timeless architecture, and modern luxury—just minutes from Bethesda Country Club, Congressional Country Club, Burning Tree Club, and other premier local amenities. Located in the Walt Whitman School Cluster. *Please note: Square footage is estimated and calculated by an independent third party; information is deemed accurate but not guaranteed.
#MDMC2189330

BETHESDA

9204 REDWOOD AVENUE

5 Beds

5 Baths

7,574 Sq.Ft.

$2,695,000

MLS#: MDMC2189330

Welcome to the Four Seasons Private Residences in the heart of Harbor East, where luxury, location, and lifestyle converge.  From the 23rd floor, this gorgeous 2-bedroom, 2.5-bathroom residence offers spectacular  views of the Inner Harbor and marina and the Baltimore city skyline through  floor-to-ceiling windows.  This refined residence features rich walnut herringbone flooring, a gas fireplace, and high-end finishes throughout. The gourmet kitchen is outfitted with elegant cabinetry, a gas cooktop, wall oven, huge island with breakfast bar, and elegant quartz countertops. The adjacent dining area and wet bar with sink and wine fridge are ideal for entertaining or for a quiet night at home.  The primary suite includes a custom walk-in closet and a luxurious marble bathroom with double sinks, a large soaking tub, and separate shower. A second bedroom, also nicely sized, offers comfort and privacy for guests or family.
Enjoy your morning coffee or evening wine on the private balcony, and enjoy the shimmering waterfront and Baltimore skyline.  As a resident, you’ll have exclusive access to the private 28th-floor amenity level featuring an indoor saltwater infinity pool, sauna, outdoor deck, fitness center, meeting rooms, and lounging areas — plus a dog-walking area for your furry family members.  You’ll also enjoy full access to all hotel amenities, including the outdoor pool and valet services.  This property comes with one dedicated parking space in the garage with easy resident access.   The Four Seasons features four on-site restaurants, and many amazing dining options just a short walk away in Harbor East and Fells Point.  Shopping, parks, harbor activities, museums, and miles scenic waterfront walkways are all close enough to enjoy every day.  Experience luxury living at the Four Seasons, it’s more than a residence, it’s a lifestyle.
#MDBA2184050

BALTIMORE

300 INTERNATIONAL DRIVE 2301

2 Beds

2 Baths

2,147 Sq.Ft.

$2,695,000

MLS#: MDBA2184050

1 ... 196 197 198 199 200 ... 666
* Listings identified with the FMLS IDX logo come from FMLS and are held by brokerage firms other than the owner of this website. The listing brokerage is identified in any listing details. Information is deemed reliable but is not guaranteed. If you believe any FMLS listing contains material that infringes your copyrighted work please click here to review our DMCA policy and learn how to submit a takedown request. © 2024. First Multiple Listing Service, Inc.
 - property

Send a message

Message successfully sent.

Your message

What is 3 + 4 ?

Reason for contacting?

I agree to receive email communication and understand I can unsubscribe at any time.

I agree to be contacted by Charis Realty Group via call, email, and text for real estate services. To opt out, you can reply 'stop' at any time or reply 'help' for assistance. You can also click the unsubscribe link in the emails. Message and data rates may apply. Message frequency may vary. Privacy Policy

Sign Out

Virtual Assistant

Would you like to take the next step with this property? We can help you schedule a showing or virtual tour, or send you more details.

Yes, I would like more information.

Thank You for Your Reply, One of Our Agents will contact you as soon as possible

No, maybe later.

Thank you, you can always contact me via email, phone number or through the contact form.

Realhub AI

Lucy - Your AI-Powered Realtor

Update Your Temporary Password

Personalize your search

Enter your email and we'll notify you immediately when new listings match what you're looking for.

or enter email address

Already have an account ? Login here

Continue your home search

I agree to receive communications and understand I can unsubscribe at any time.

I agree to be contacted by Charis Realty Group via call, email, and text for real estate services. To opt out, you can reply 'stop' at any time or reply 'help' for assistance. You can also click the unsubscribe link in the emails. Message and data rates may apply. Message frequency may vary. Privacy Policy

Already have an account ? Login here

We use cookies

We use cookies primarily for analytics to enhance your experience. By accepting, you agree to our use of these cookies. You can manage your preferences or learn more about our cookies policy.