Properties

Browse or get in touch to schedule a walkthrough.

  • Nearby me
Price range

Popular Features

Community Features

Association

Property Features

Waterfront

View

Exterior Features

Interior Features

Style

10000 properties match your criteria

Updated 1 minute ago

E-Alert name
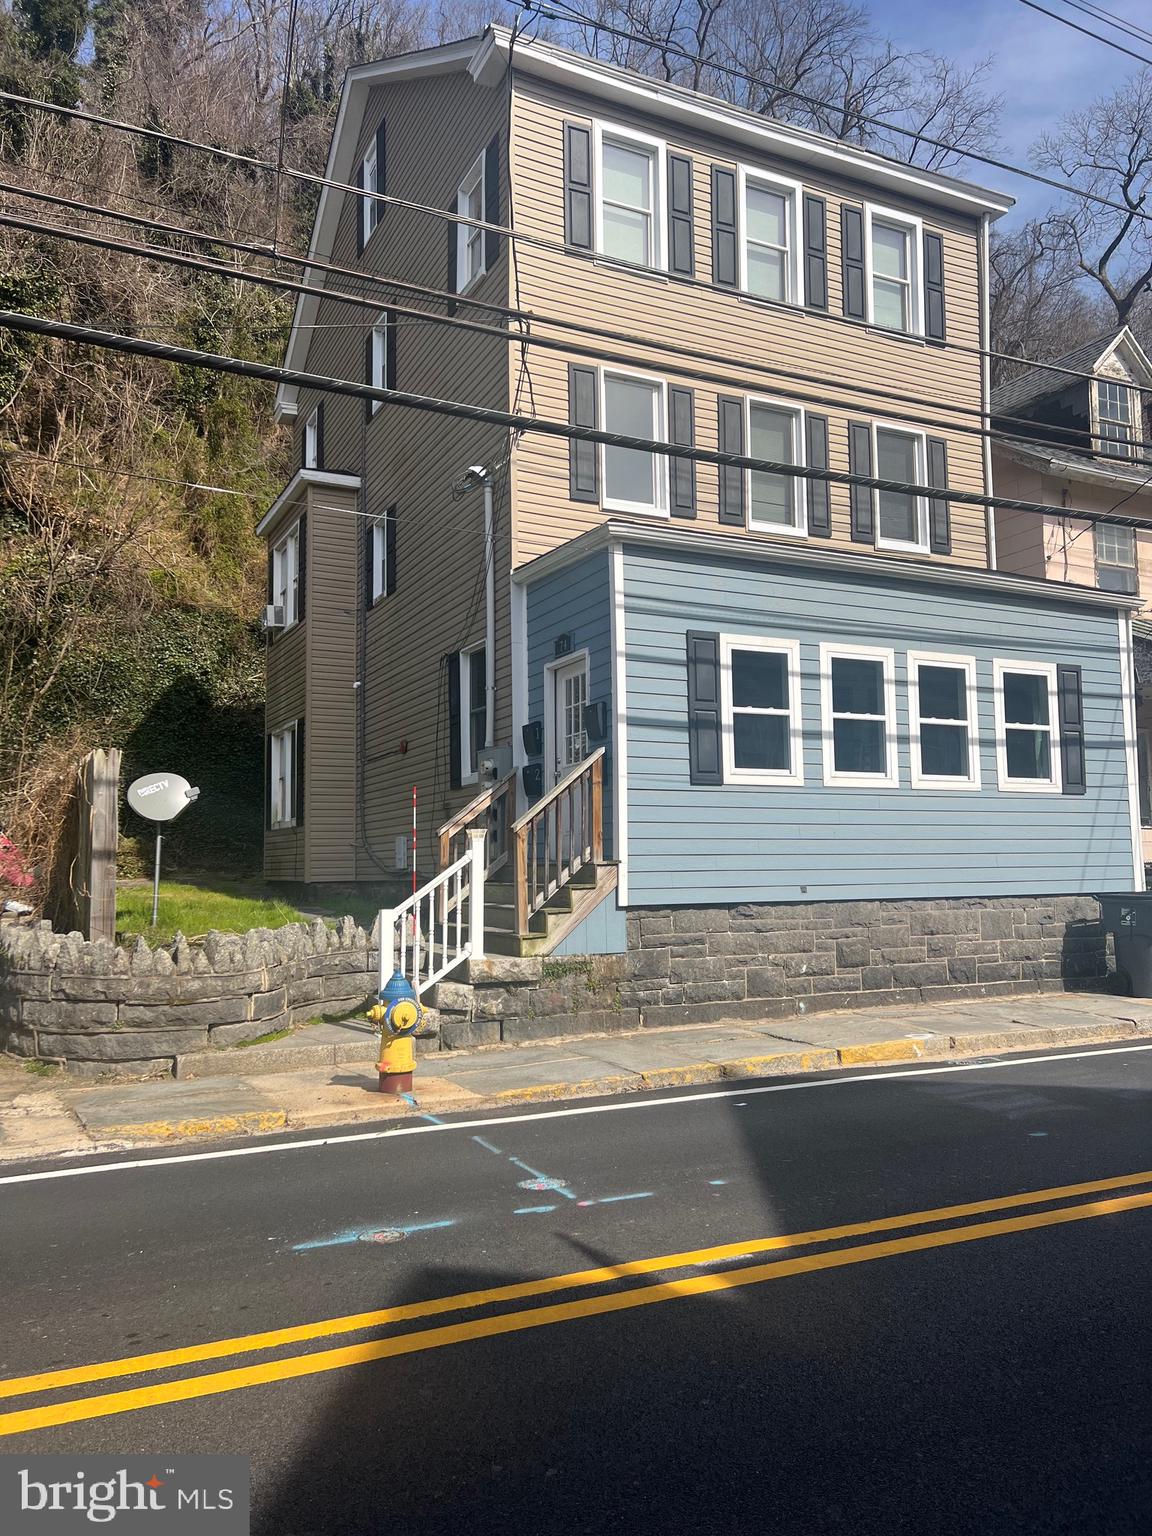
Studio apartment for rent in Port Deposit, MD. Electric is included. Rent is $900  per month with a $900 security deposit. No smoking and no pets. Tenants pay $75 a month toward WST.  Tenants must make a combined income of $2,625 (more than two people maximum). All adults must have a credit score of 615 or higher to qualify..
#MDCC2016964

PORT DEPOSIT

74 N MAIN STREET 4

None Beds

1 Baths

2,416 Sq.Ft.

$900

MLS#: MDCC2016964
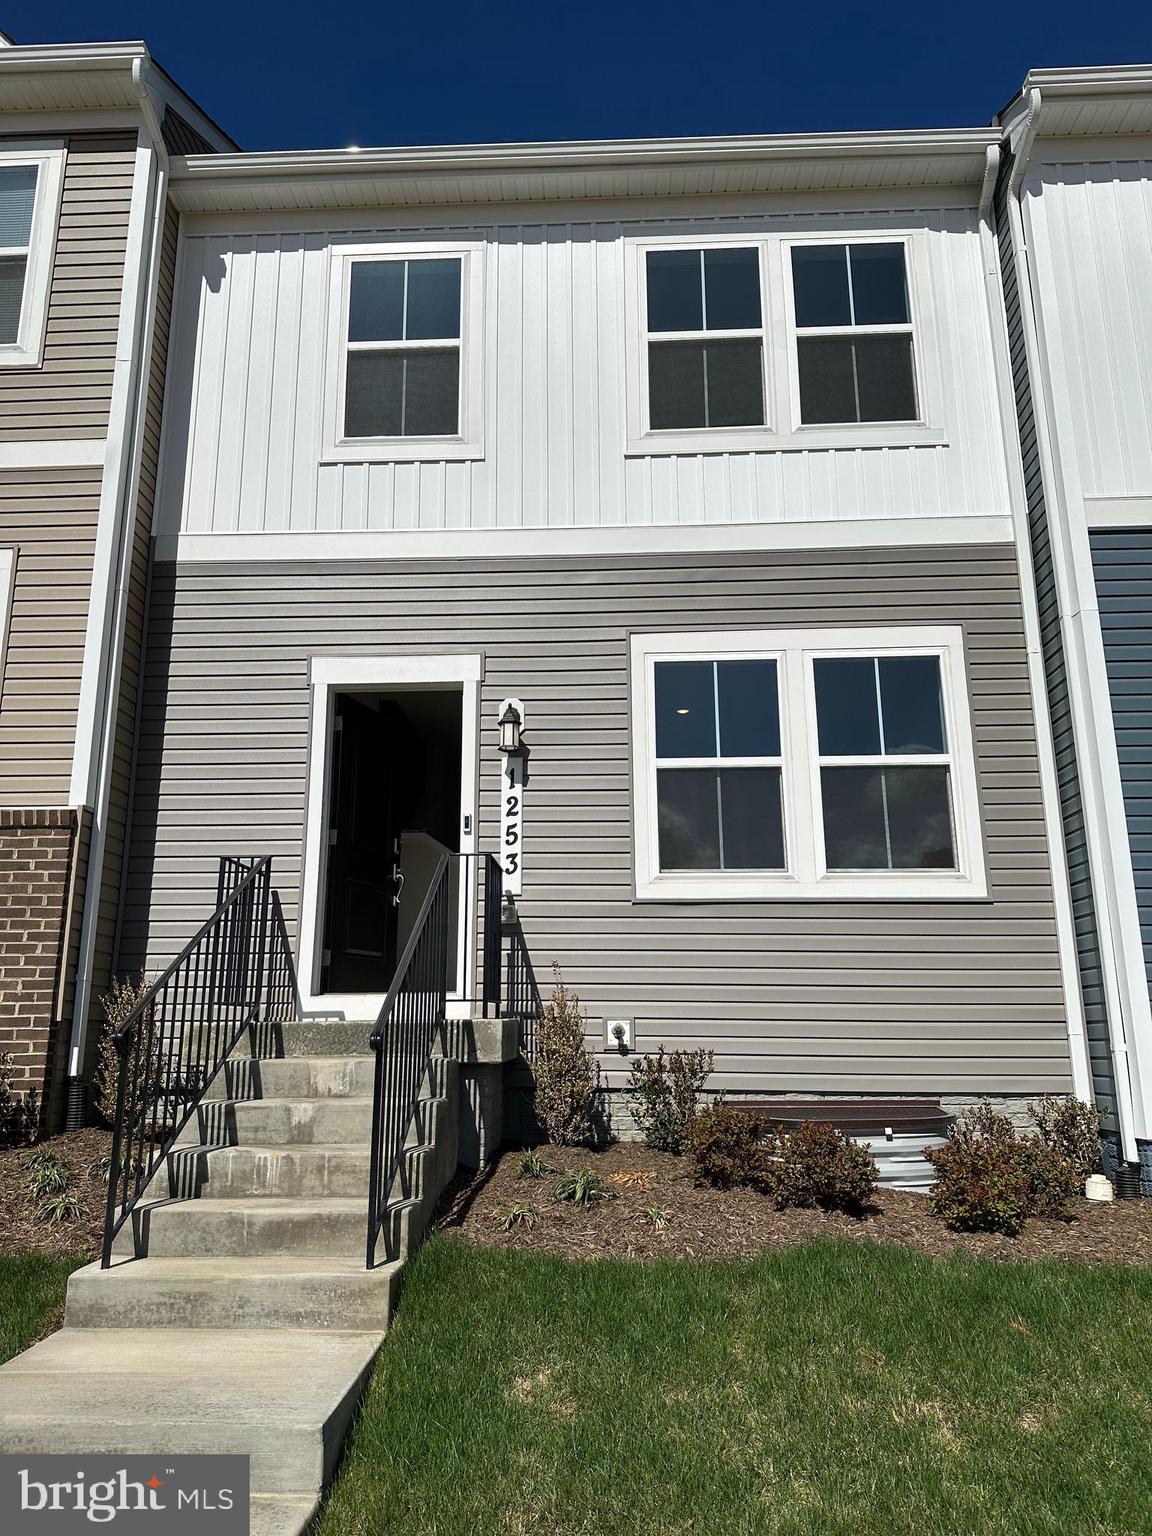
Brand-New Townhome for Rent in Red Clover community in Ranson, WV – Lancaster Model by Lennar!

Discover luxury townhome living in the highly sought-after Red Clover community! This brand-new, 3-bedroom, 4-bathroom, 1,762 sq. ft. home is thoughtfully designed with modern finishes and an open-concept layout perfect for today’s lifestyle.

✔ Chef’s kitchen with quartz countertops, stainless steel appliances, and a large island

✔ Spacious primary suite with walk-in closet & spa-inspired en-suite bath

✔ Fully finished lower level with a half bath—perfect for a home office or rec room

✔ New construction advantage — Never Lived in, Latest luxury architecture, Builder warranty will repair any issue.

✔ Prime location—close to shopping, dining, and major commuter routes

Move-in ready and packed with premium features, this home is an opportunity you don’t want to miss! 📞 Contact us today to schedule a tour!
#WVJF2017102

RANSON

1253 CEDAR VALLEY ROAD

3 Beds

2 Baths

1,762 Sq.Ft.

$1,995

MLS#: WVJF2017102
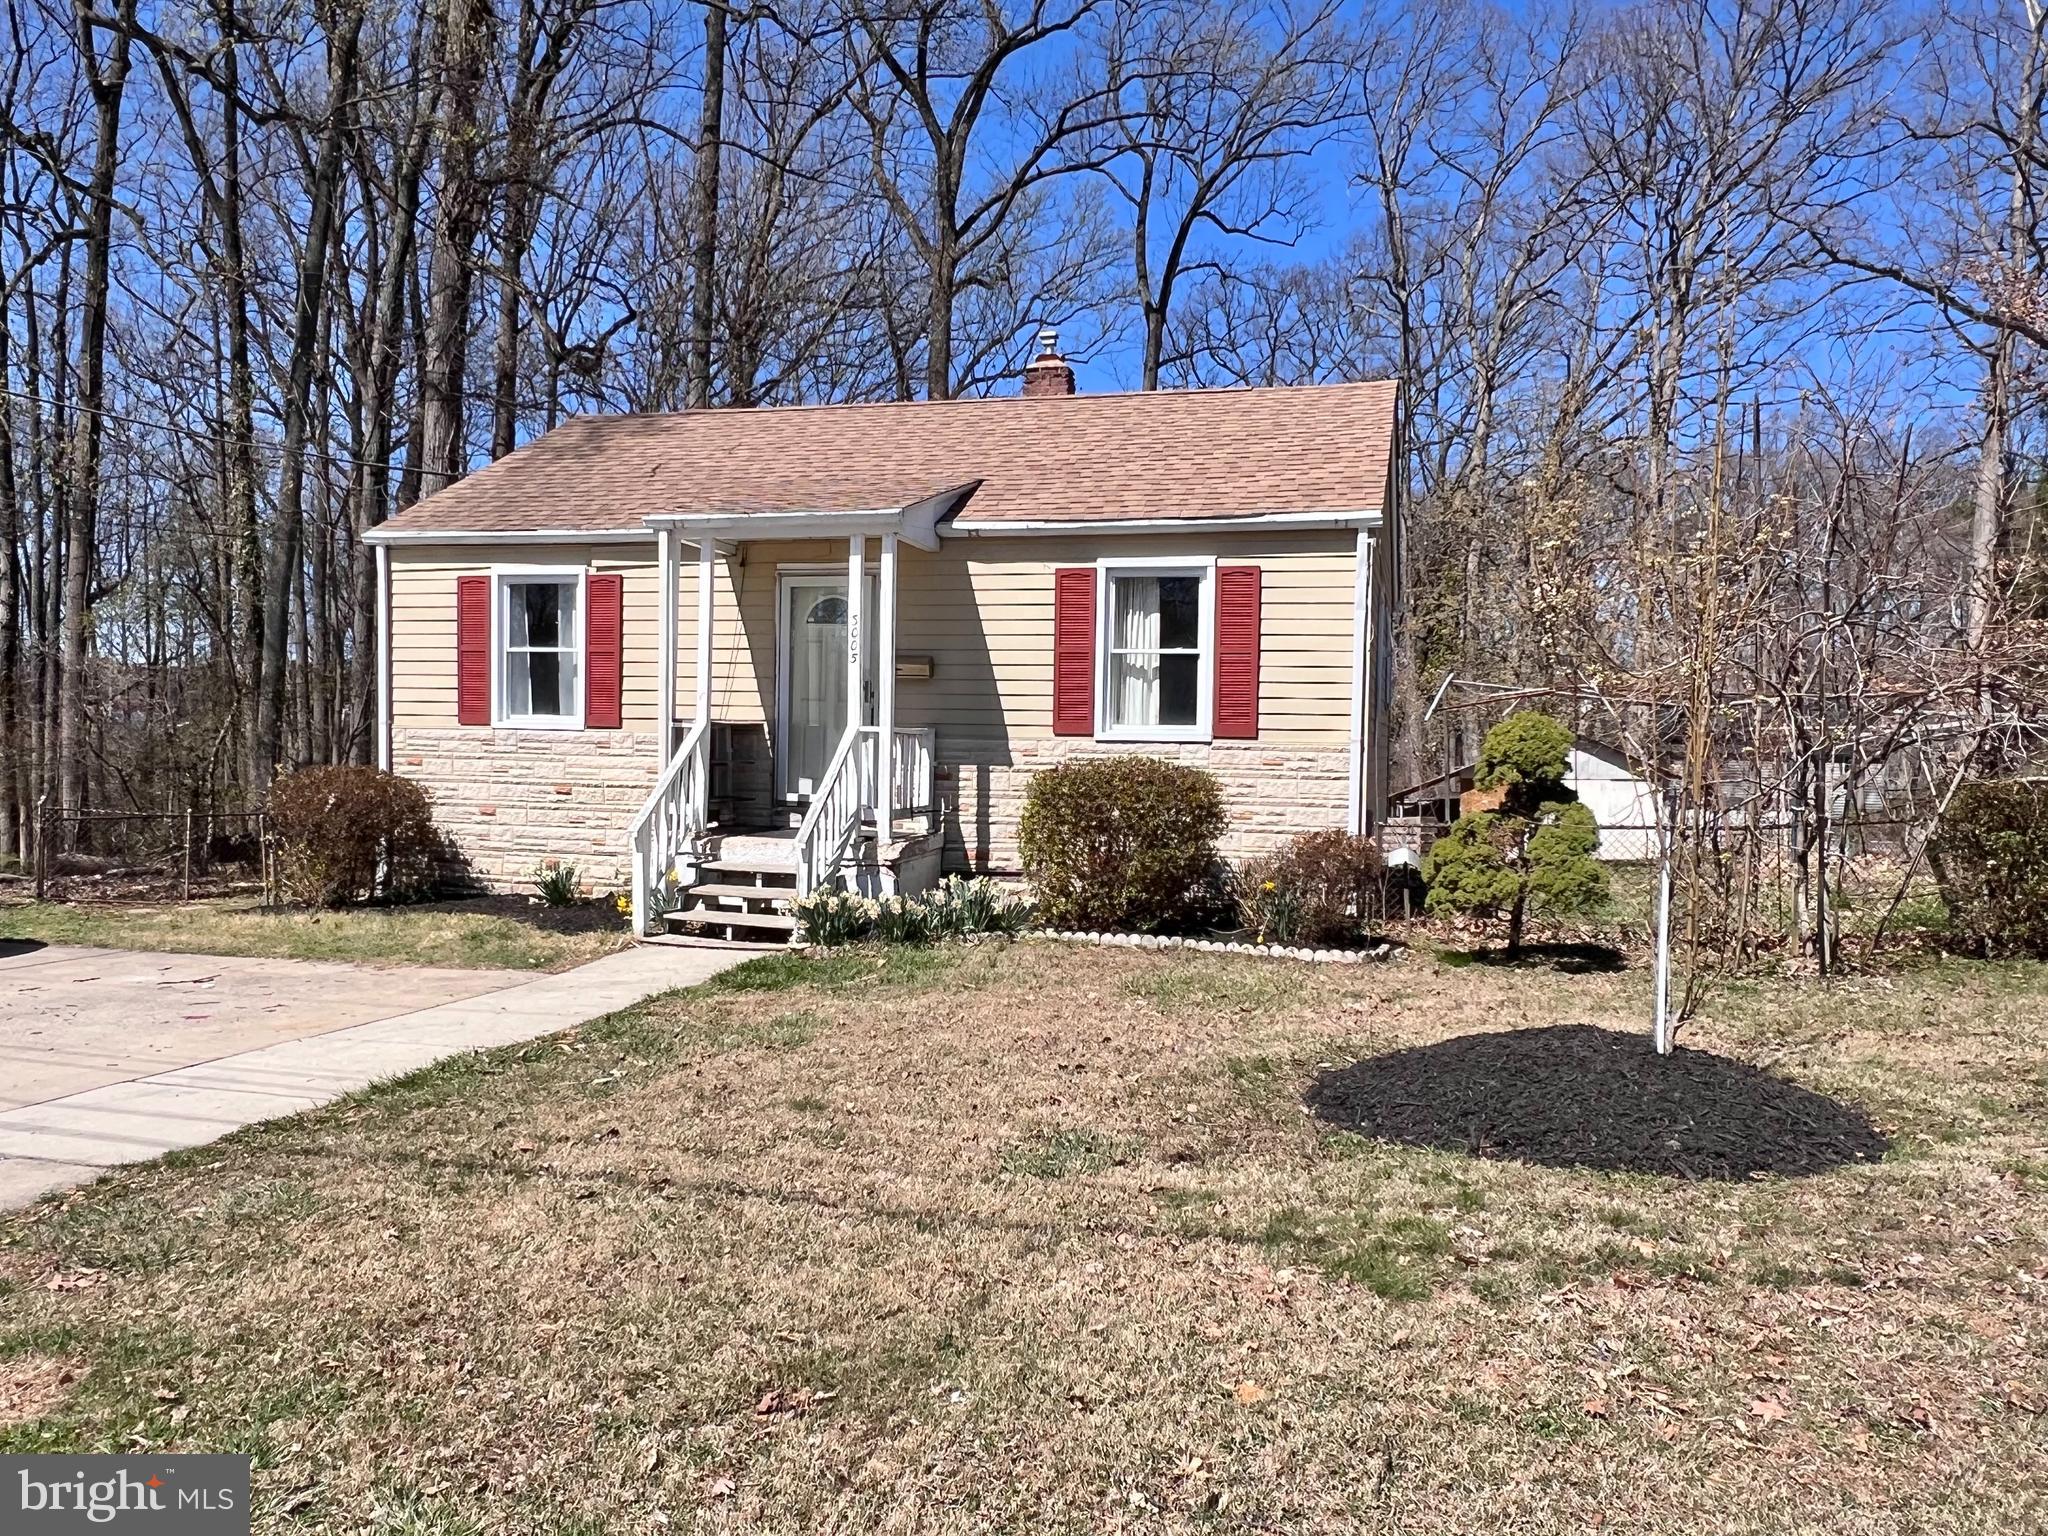
Location, location and location! Nestled in the desirable Kensington area, this charming 2-bedroom, 2-bath home boasts fresh paint throughout. Situated on a spacious lot with a large shed, the property offers exceptional privacy at the end of a peaceful road. Estate sale. Seller does not take home inspection clause. Previous buyer's appraisal more than $410k. Previous buyer's financing failed through.
#MDMC2170804

SILVER SPRING

3005 NEWTON STREET

2 Beds

2 Baths

1,220 Sq.Ft.

$399,900

MLS#: MDMC2170804
None
#MDSO2004434

PRINCESS ANNE

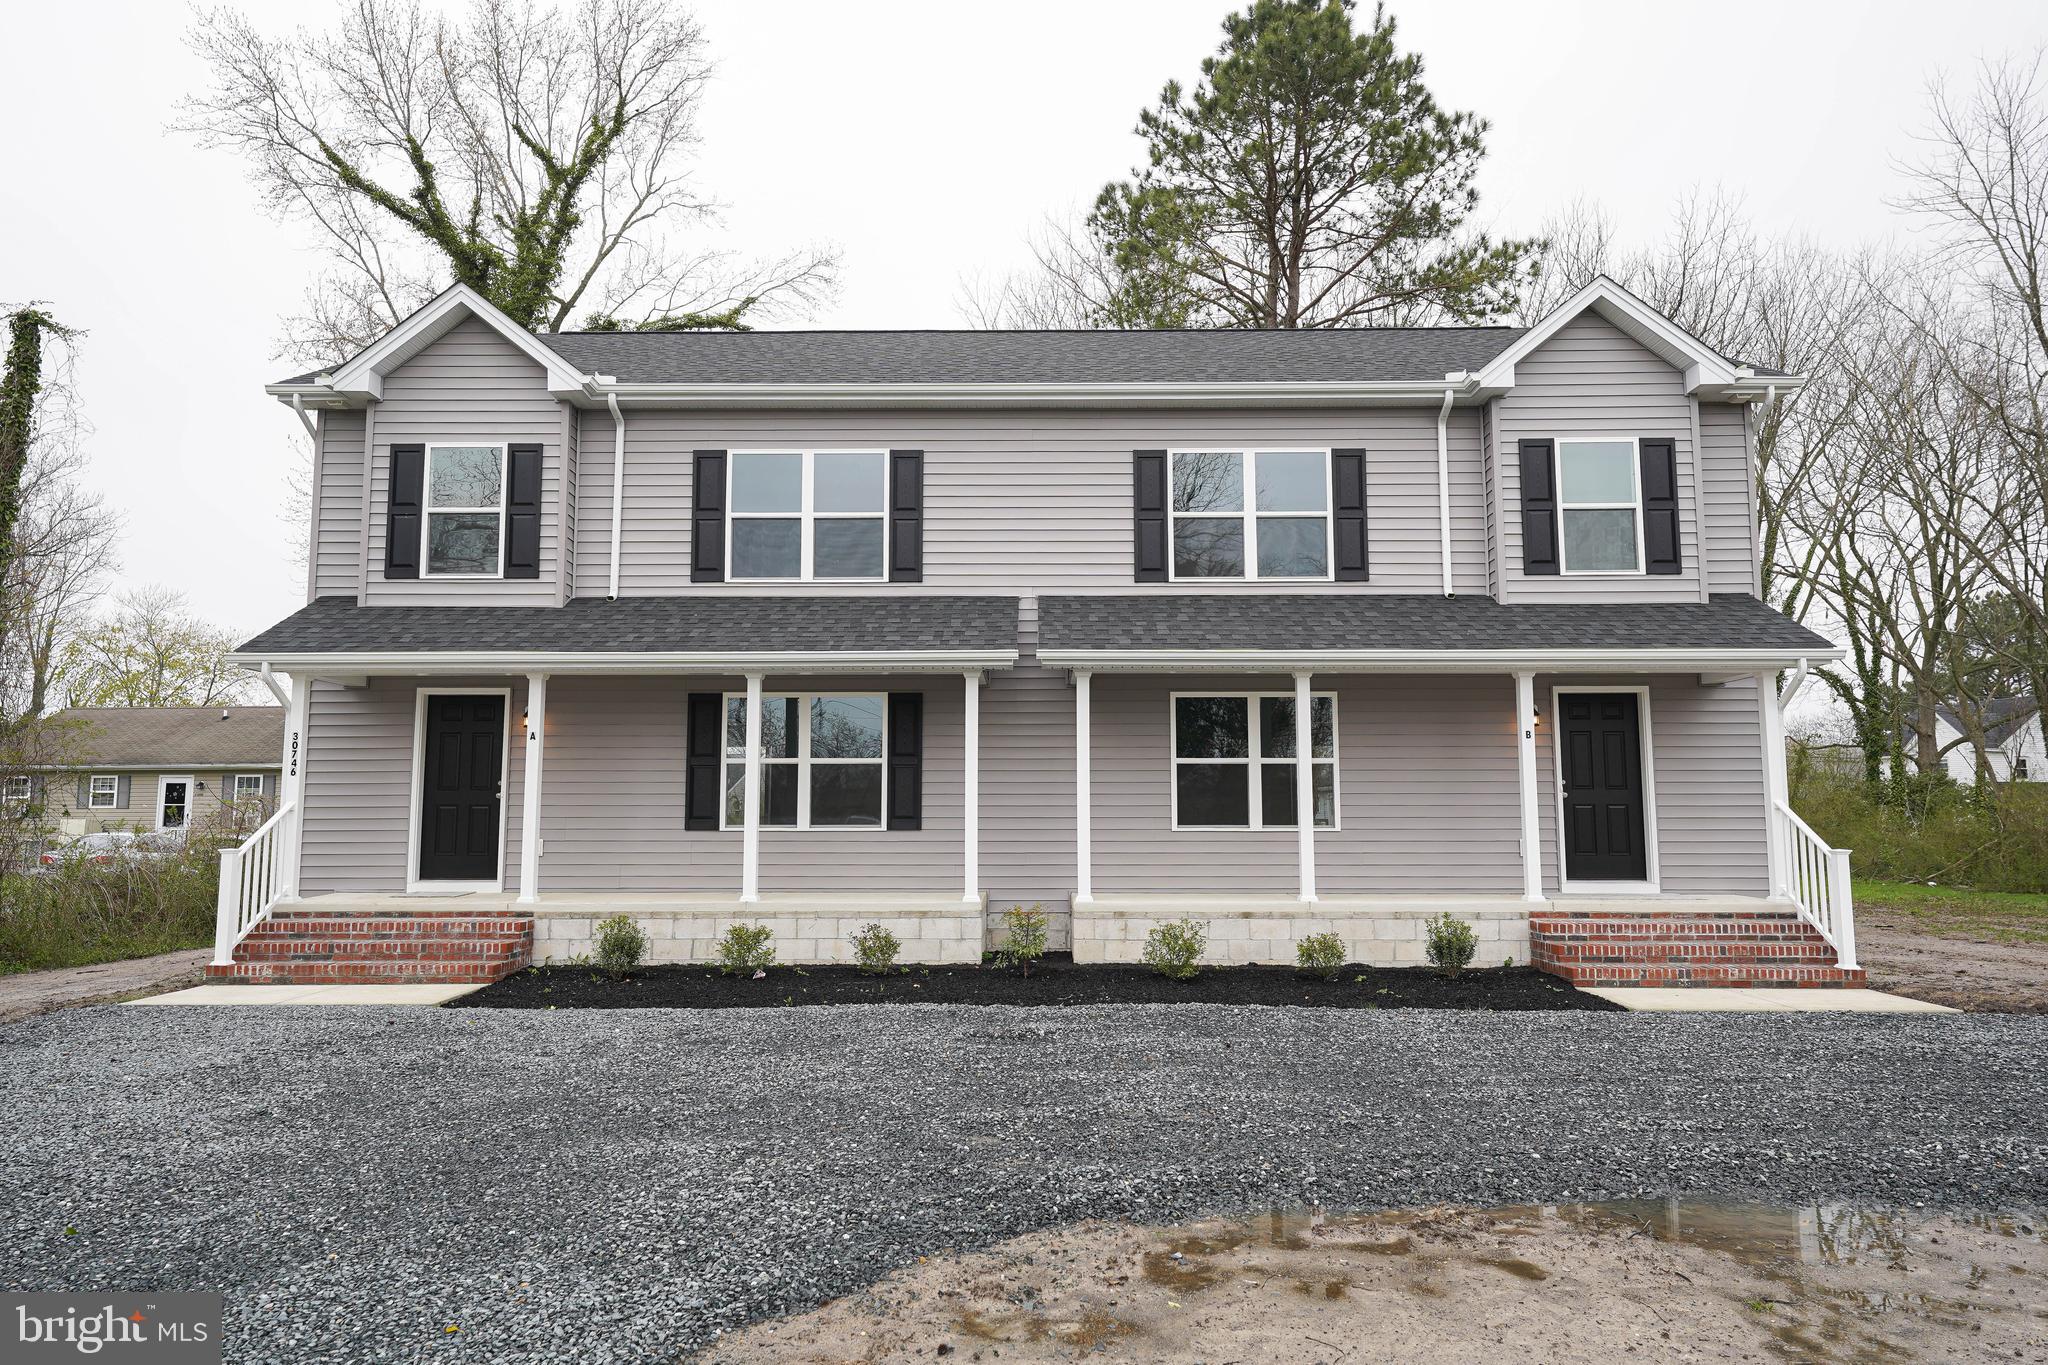
30746 HAMPDEN AVENUE A

3 Beds

2 Baths

1,350 Sq.Ft.

$1,800

MLS#: MDSO2004434
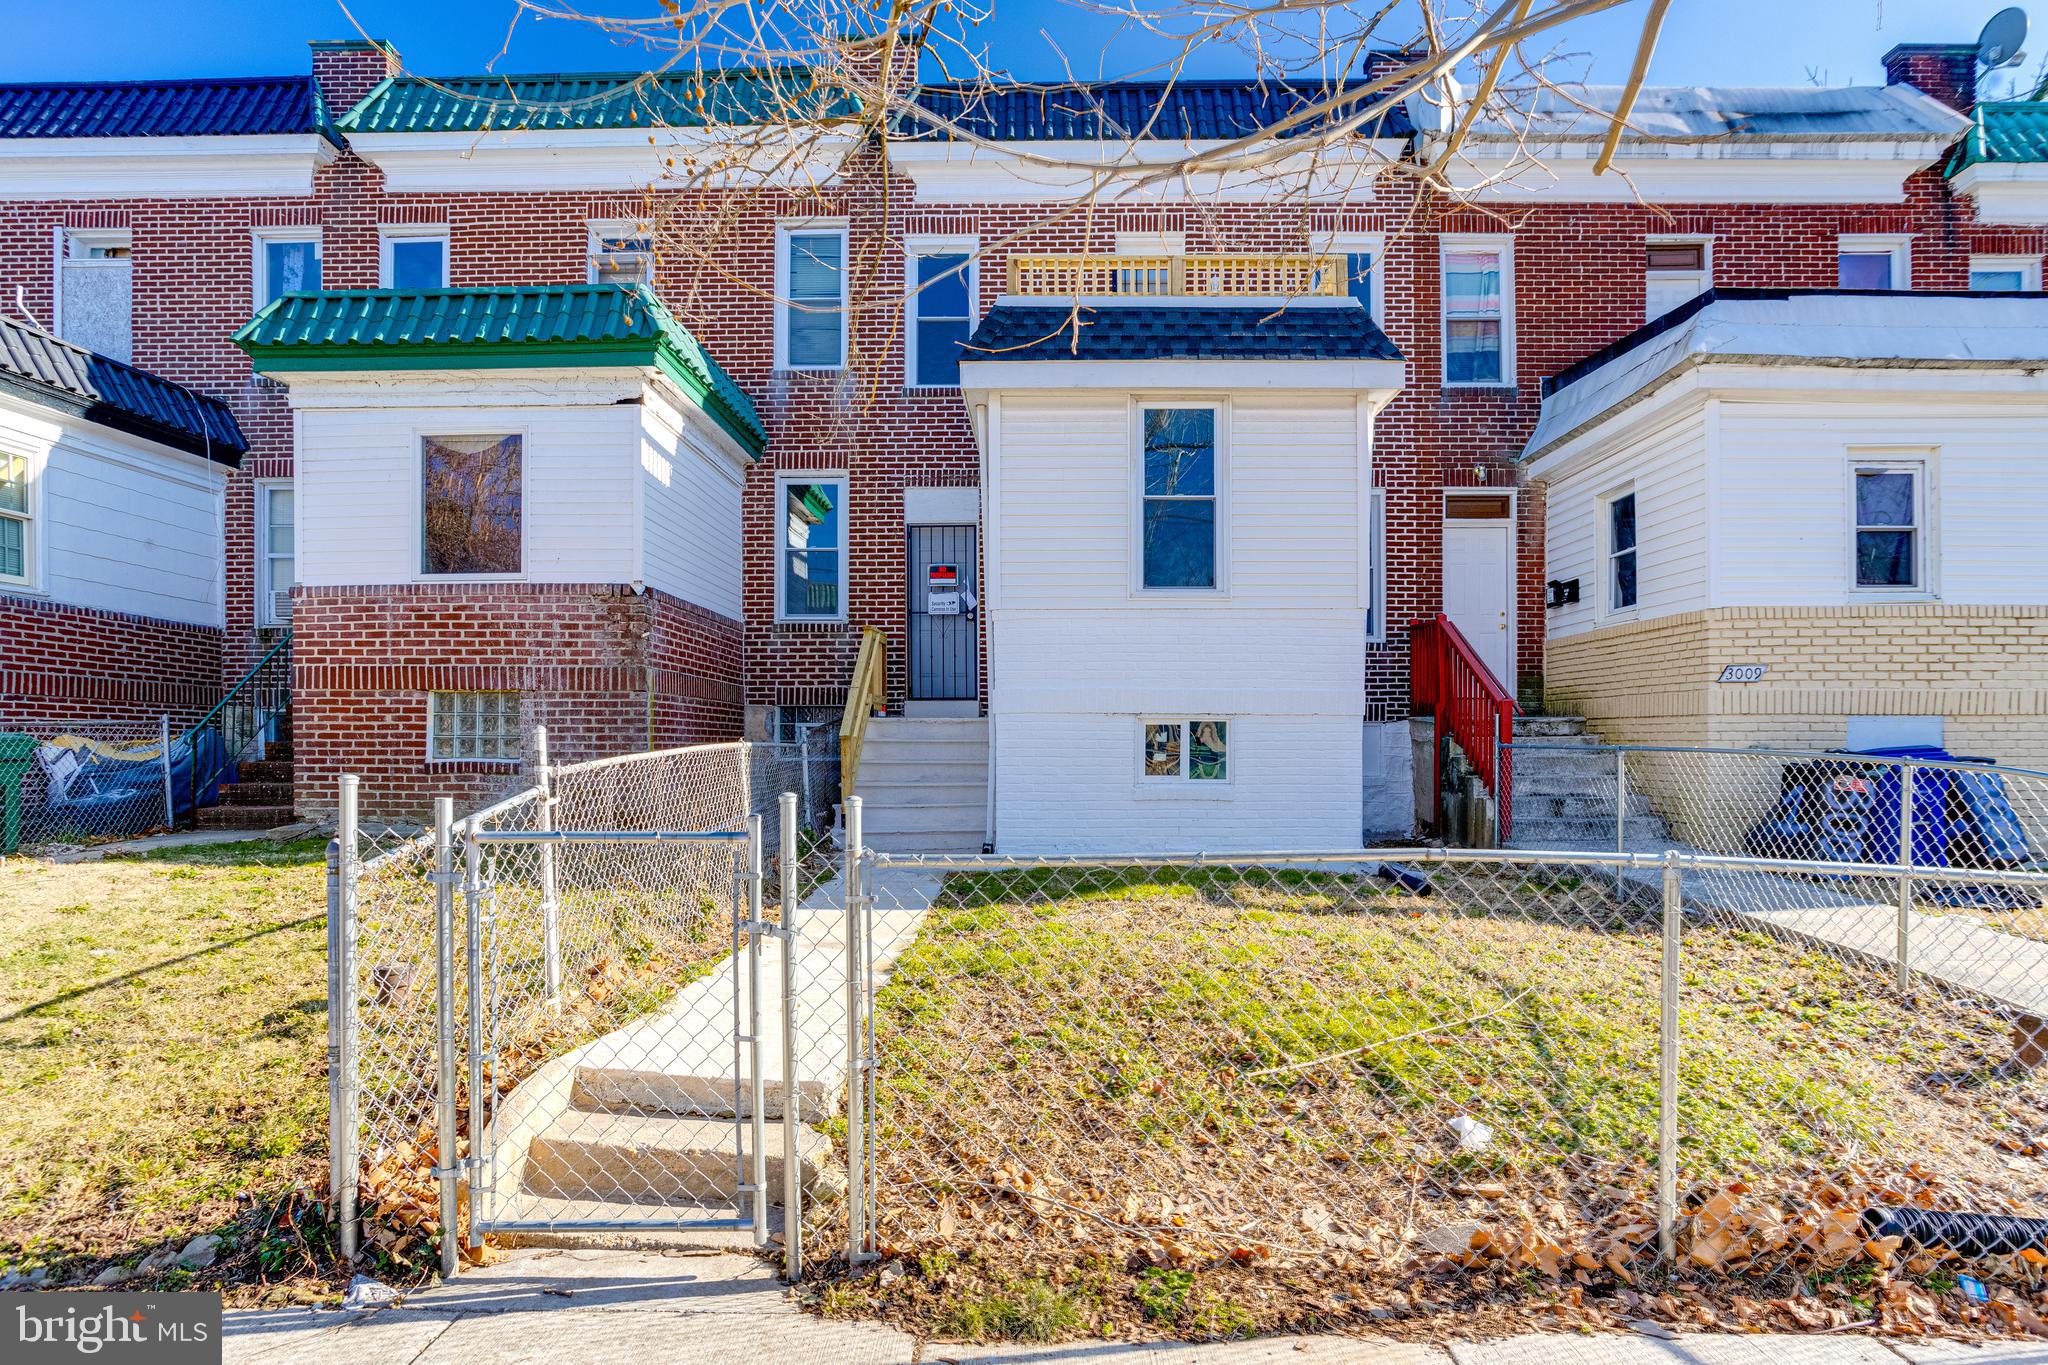
Fully Renovated 2-Unit Property – Move-In Ready!
This beautifully renovated home features brand-new electrical, plumbing, and HVAC systems, ensuring modern comfort and efficiency. Legally zoned as a two-unit property, it’s a perfect opportunity for a first-time homebuyer looking to offset their mortgage with rental income or a seasoned investor looking to expand their portfolio.

All permits have been pulled, inspections passed, and the Use & Occupancy Certificate is in hand—making this a truly turnkey investment!

Features:

✔ Recessed lighting throughout
✔ Luxury vinyl plank flooring for a sleek, durable finish
✔ Separate utilities – 2 gas furnaces, 2 AC condensers, and 2 hot water heaters
✔ Spacious basement with plenty of storage and potential for additional value
✔ New front porch roof – a great spot to relax on a sunny day

Conveniently located near shopping, dining, and major transit, this property offers cash flow potential and long-term value. Don’t miss out on this incredible opportunity!
#MDBA2149364

BALTIMORE

3007 OAKLEY AVENUE

4 Beds

None Baths

1,700 Sq.Ft.

$228,000

MLS#: MDBA2149364
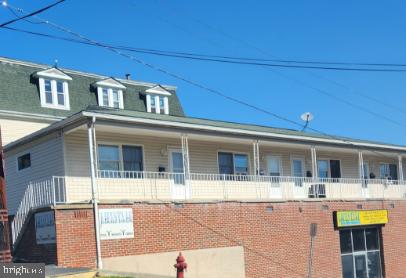
Nice apartment in Keyser features 1 bedroom, 1 bathroom, living room and kitchen.  Water/sewer and trash included.  Pets allowed on case by case basis.
#WVMI2003420

KEYSER

130 SPRING STREET

1 Beds

1 Baths

N/A

$700

MLS#: WVMI2003420
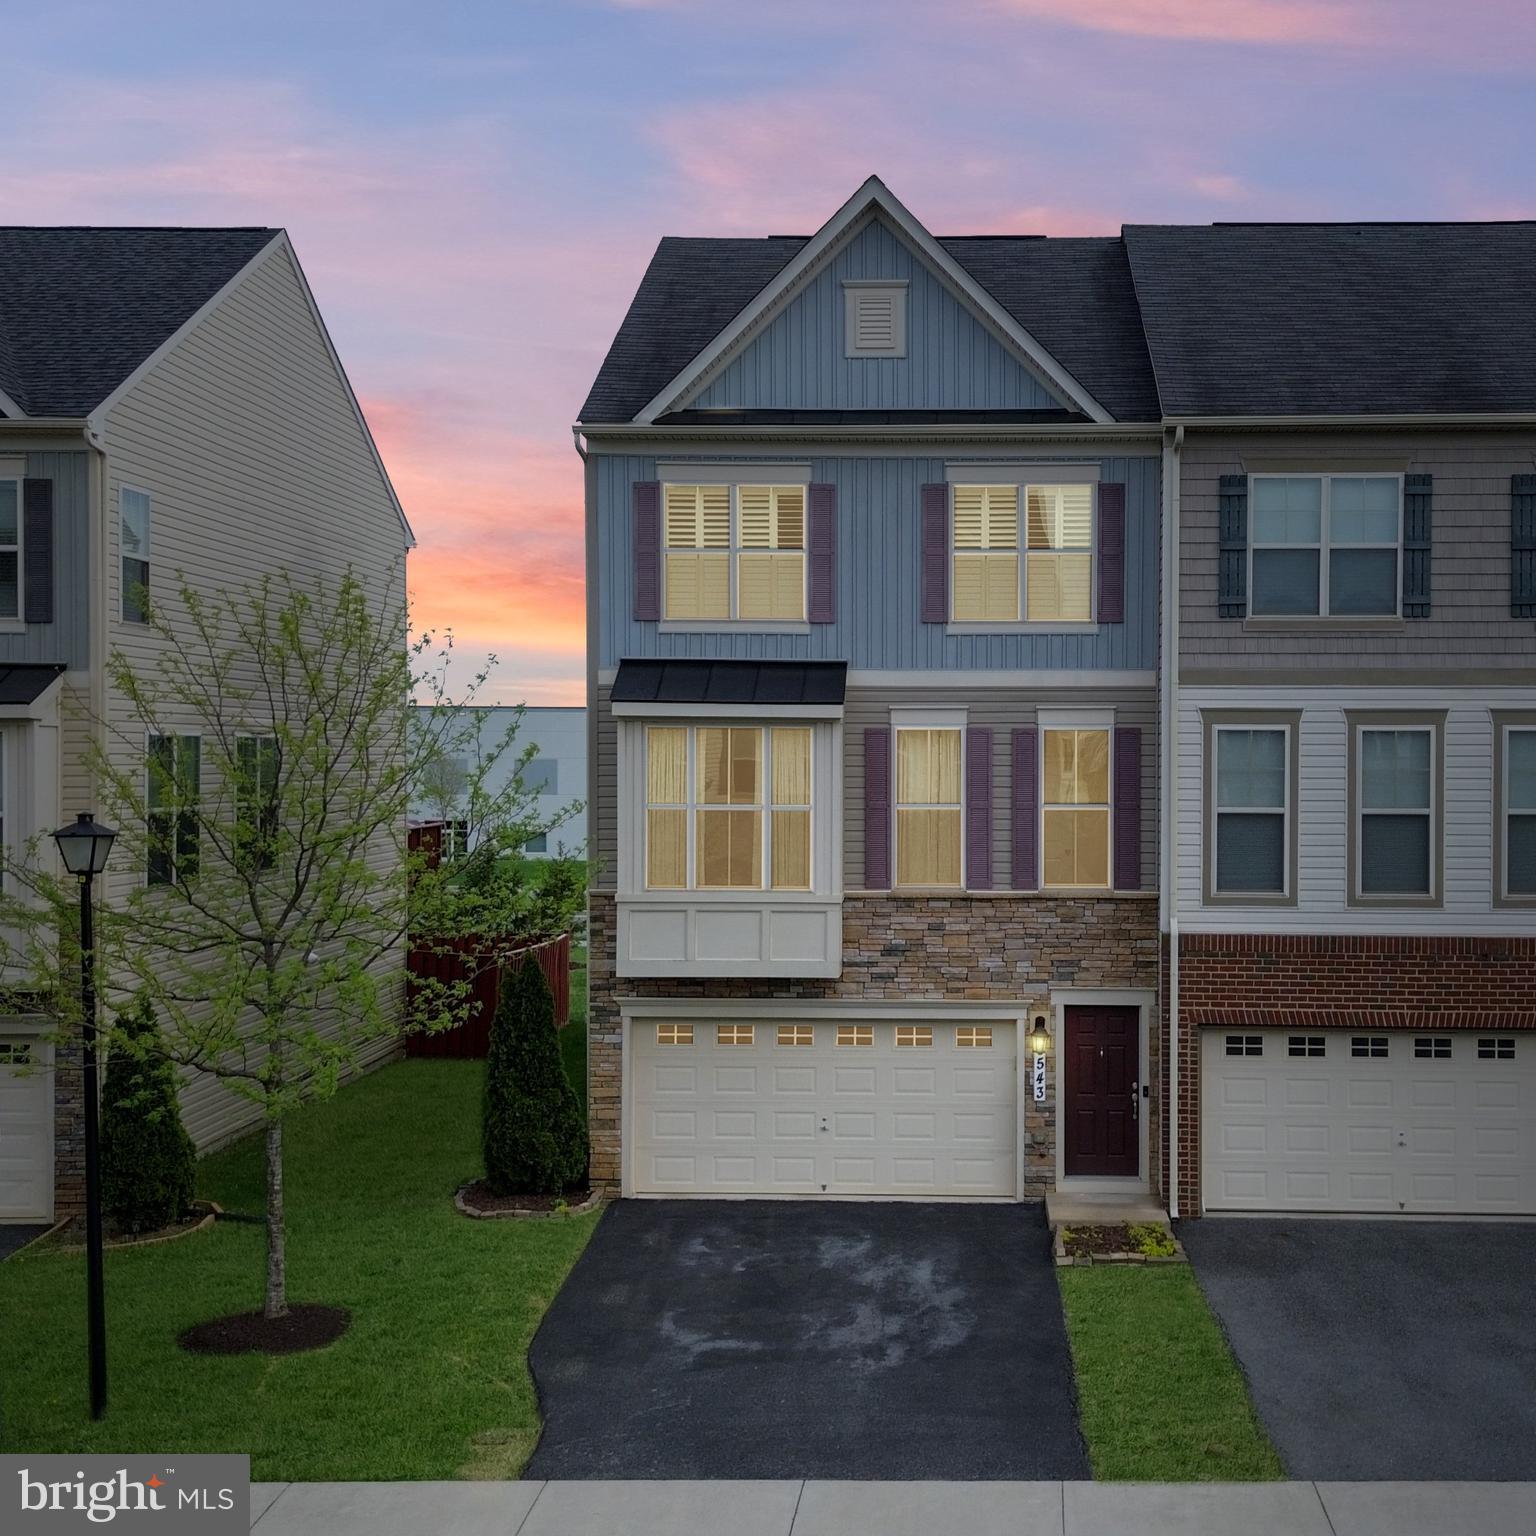
This gorgeous 3-level end-unit townhome offers a contemporary layout with spacious, light-filled rooms and numerous upgrades throughout. Featuring 4 bedrooms and 3.5 full bathrooms, this home has plenty of space. The convenient lower-level bedroom blends form and function effortlessly with its connected full bathroom. Use this room as a bedroom, office or workout room! The lower walk-out level also features a great living area that is perfect for watching TV or playing games and has convenient access through the two-car garage. Enjoy privacy in the flat fenced-in backyard featuring a concrete patio. On the main level, you will find an open-concept space that is great for entertaining with gleaming hardwoods and tall ceilings. The gourmet kitchen is complete with granite counters, Stainless Steel appliances, plenty of cabinetry, a large island with a breakfast bar and a spacious eat-in dining area. The kitchen flows seamlessly into the light-filled family room. Walk out from the kitchen onto the deck, which provides a great space for relaxing with that morning cup of coffee! The Primary Suite is expansive with a spacious walk-in closet and a connected spa-like Primary Bath with dual sinks and a tile shower with a built-in bench. This level features two more spacious bedrooms, a full hall bathroom with a dual vanity, and a conveniently located laundry room. Two of the bedrooms are upgraded with plantation shutters. Situated just a short distance from various shops and restaurants, grocery stores, and the charming downtown area of Frederick. With easy access to major commuter routes, this home is a must-see. Don't miss the opportunity to make this stunning house your home!
#MDFR2063004

FREDERICK

6543 BRITANNIC PLACE

4 Beds

3 Baths

2,316 Sq.Ft.

$515,000

MLS#: MDFR2063004
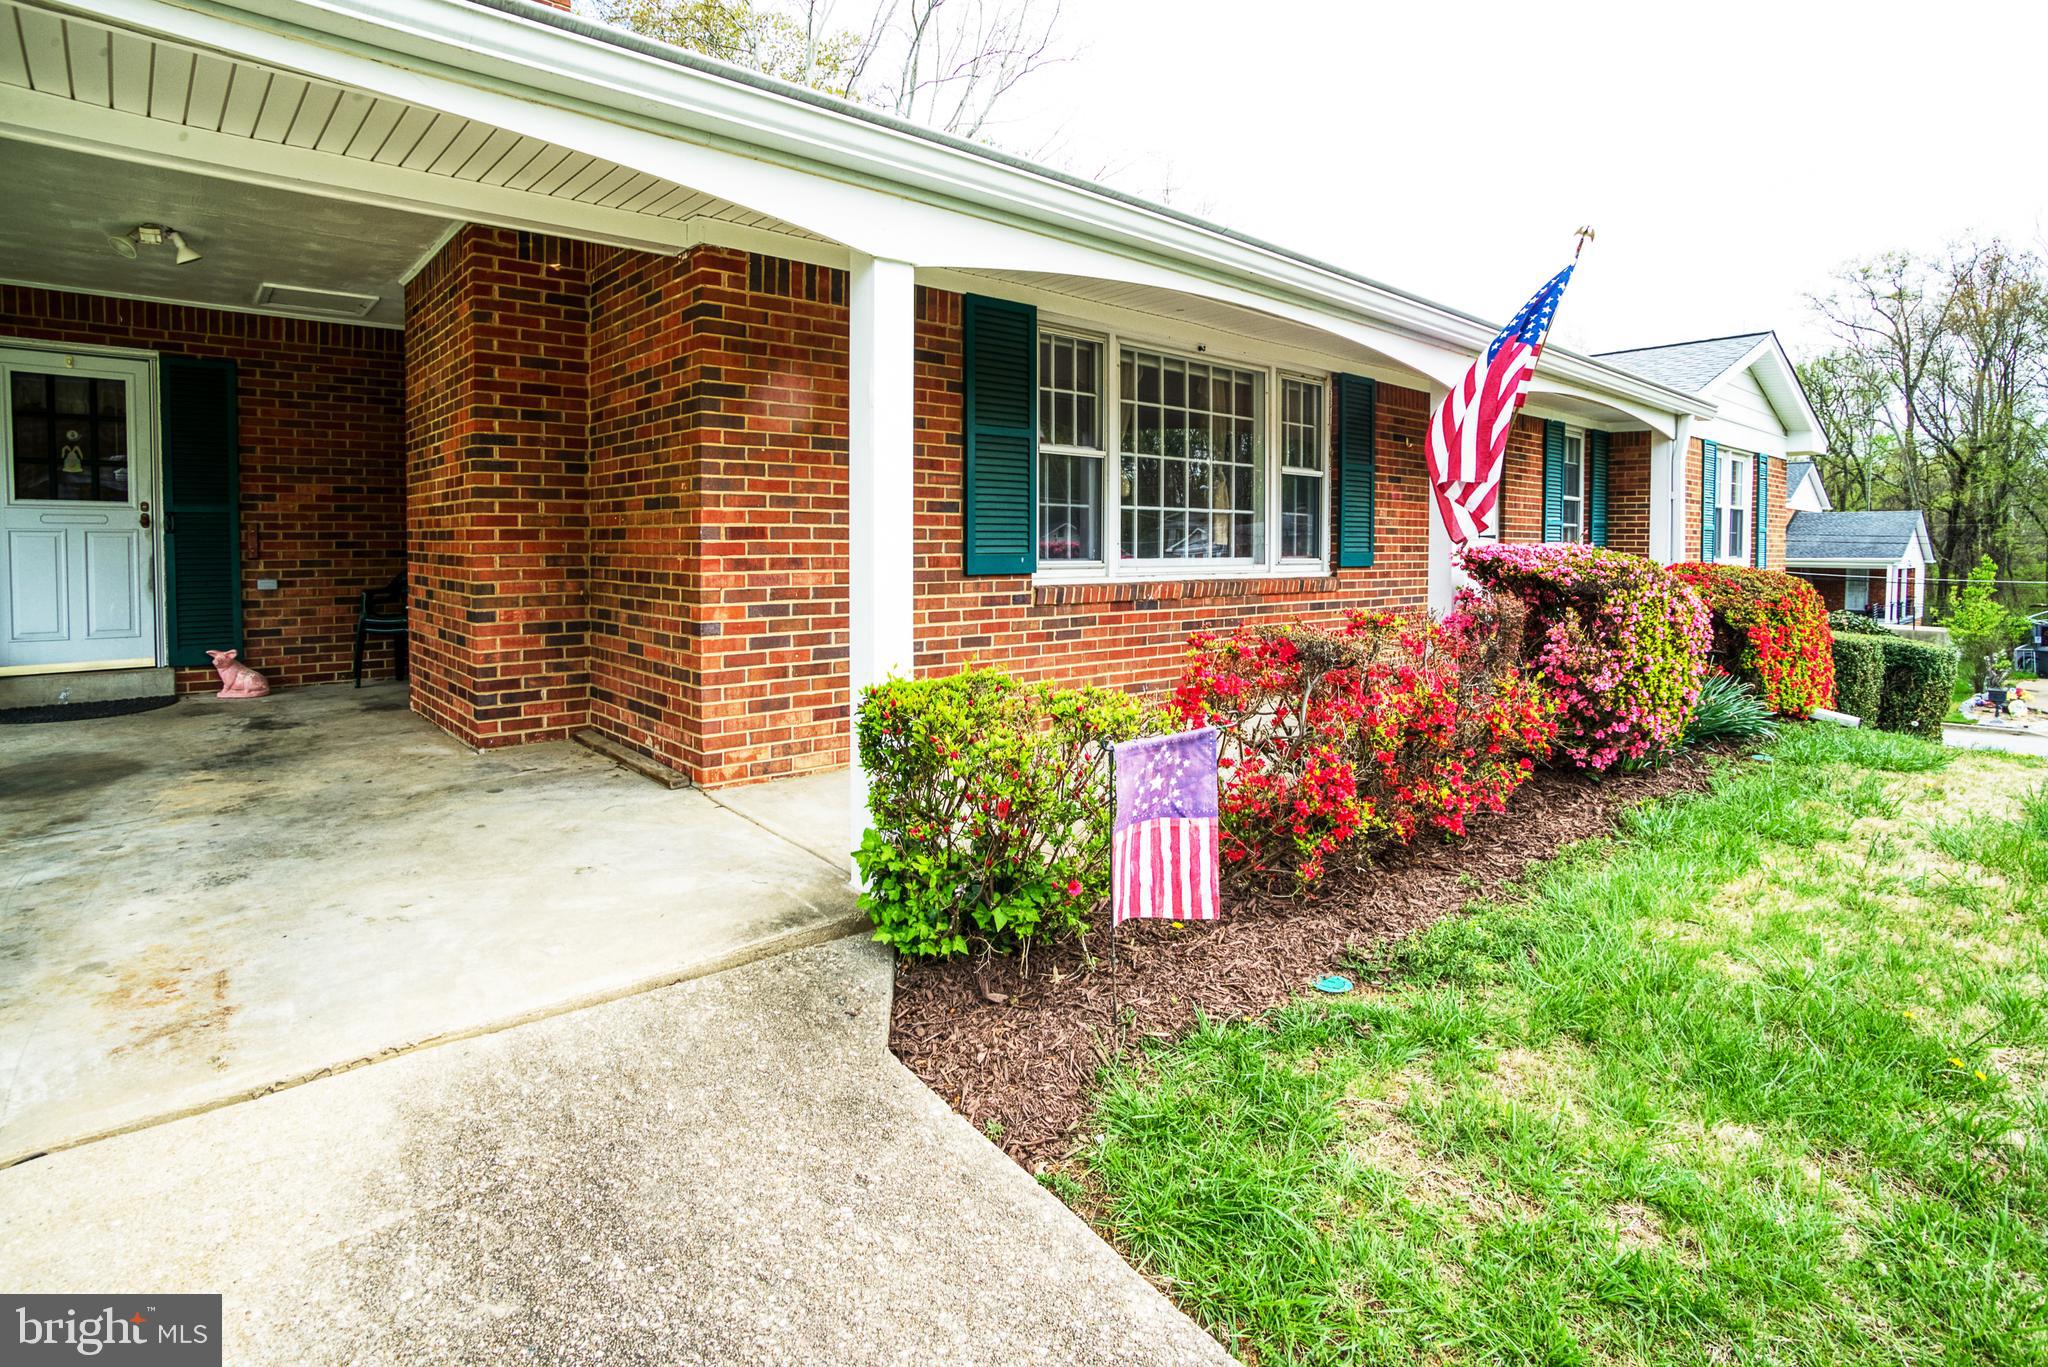
PRICE ENHANCEMENT - Charming all-brick rambler situated on a corner lot, with a full walk-out basement, ready for its next chapter! This 3-bedroom, 2-bath home is move-in ready but offers plenty of potential for updates and personalization — perfect for a handyman, investor, or buyer with vision. The previous homeowner cherished this property, creating countless memories within its walls, and it truly feels like a home filled with warmth and character.  Here are some additional benefits in your purchase:
HVAC - System updated 2015
Water Heater - installed 2022/23
Electrical Panel - September 2022
Roof/Shingles – GAF roofing system installed in January 2023 with a transferrable warranty

The main level features a traditional layout with a spacious living room, separate dining area, and kitchen. Downstairs, the walk-out basement offers flexible space with tons of potential - whether you envision a recreation area, home office, or in-law suite. There’s also a great area for a workshop or hobby space, ideal for anyone who enjoys DIY projects.

Bring your creativity and make this home your own! Home being sold strictly as-is. Any Buyer inspections are for informational purposes only. Seller will make no repairs.
#MDPG2144978

FORT WASHINGTON

6916 TROWBRIDGE PLACE

3 Beds

2 Baths

1,540 Sq.Ft.

$379,000

MLS#: MDPG2144978
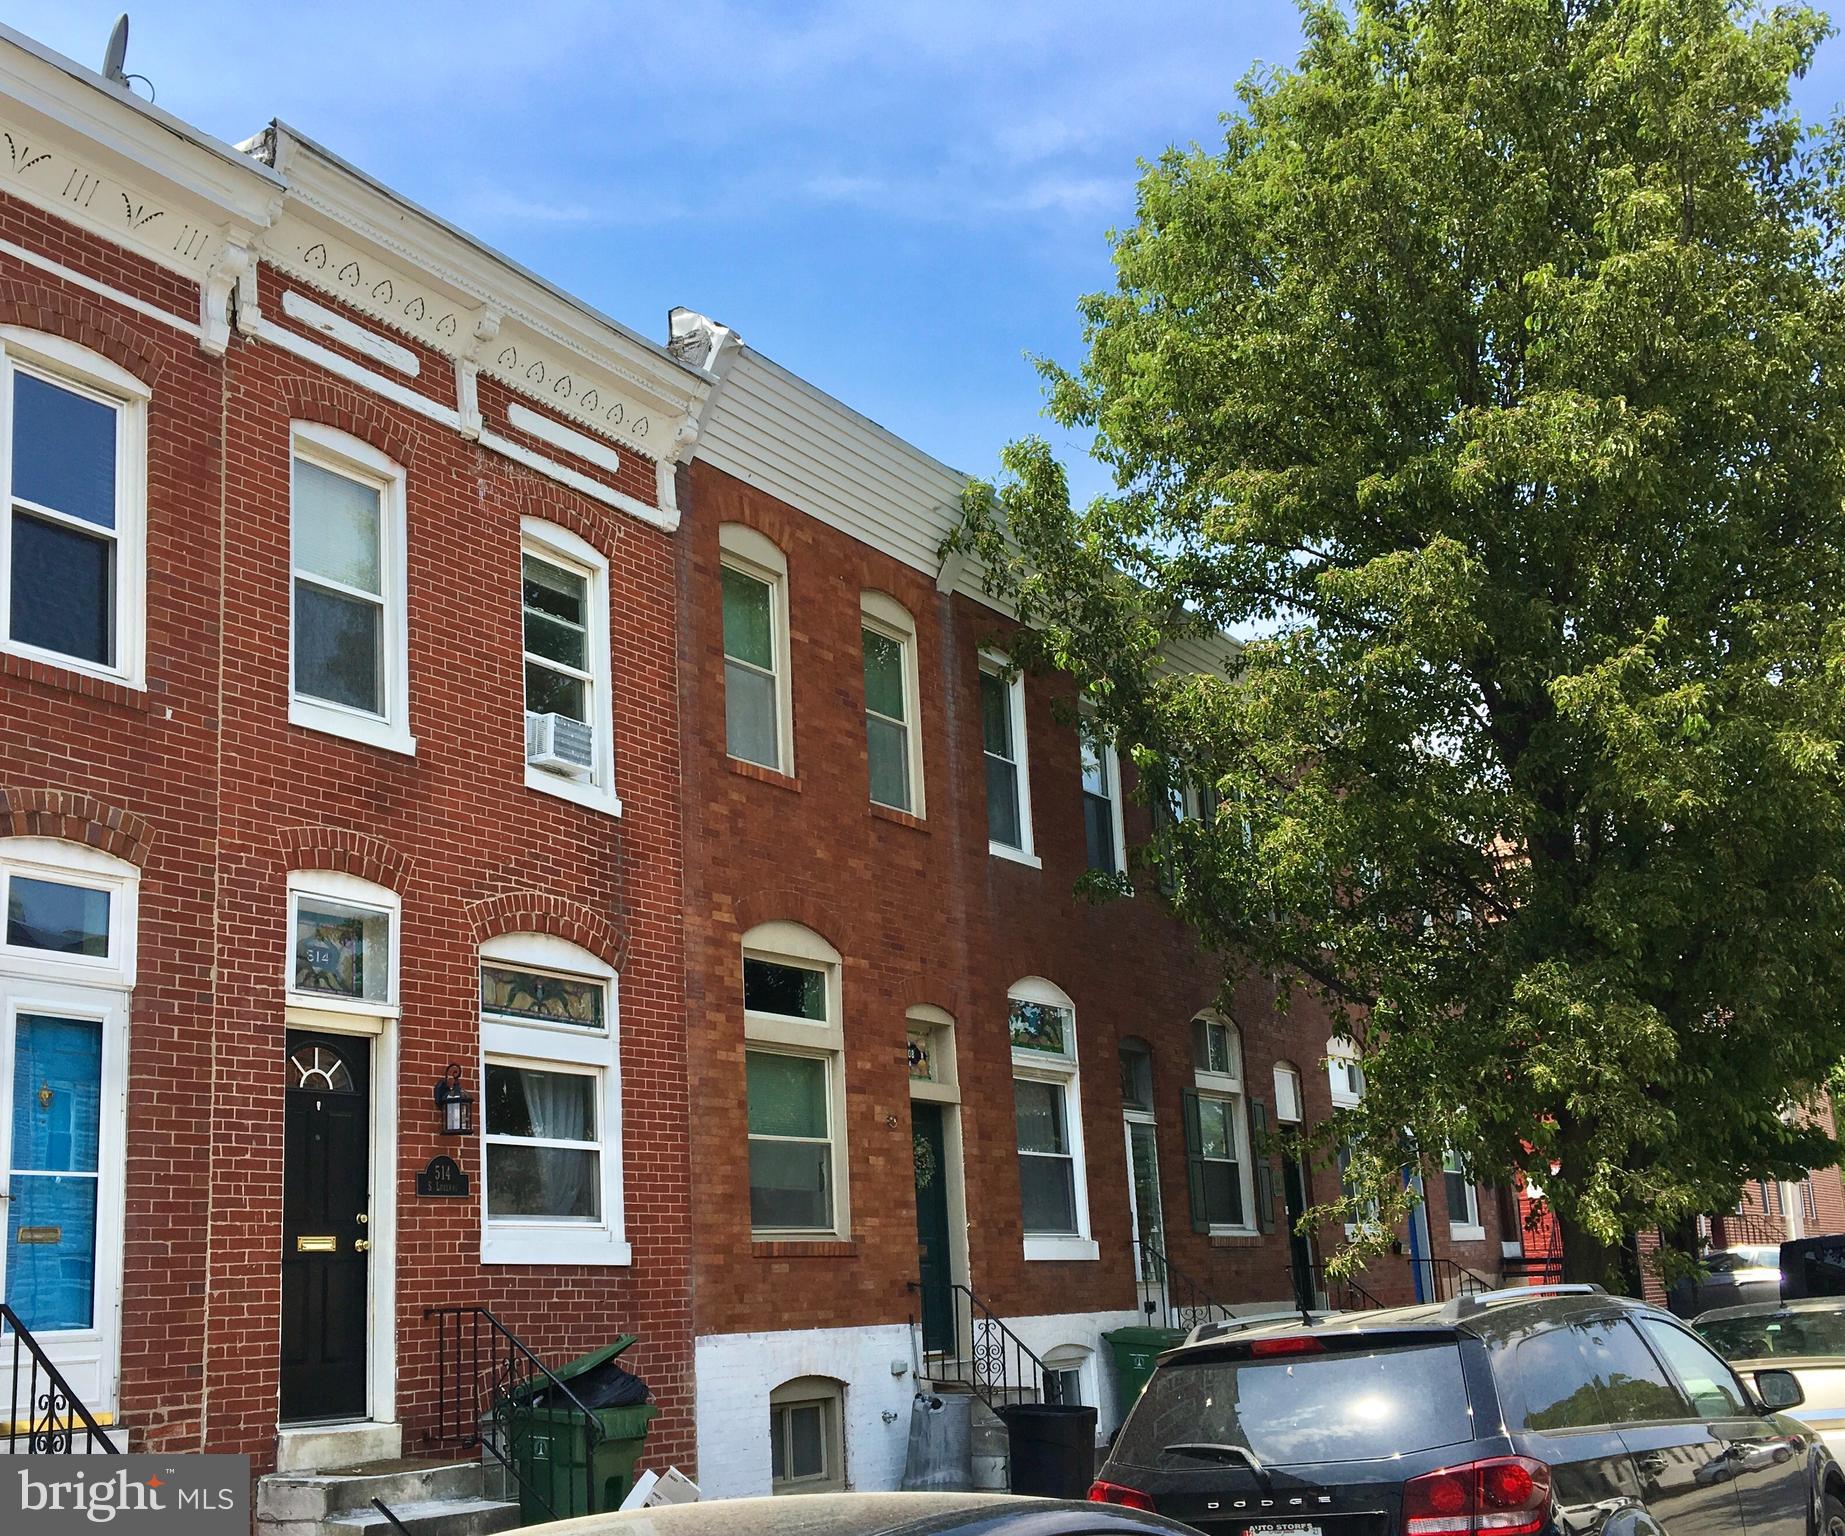
Must-see 2 bedroom townhome just steps away from Patterson Park in exciting Canton! Charming open interior boasts exposed brick details, decorative fireplace, and wood flooring throughout! Separate dining area perfect for entertaining leads to a bright kitchen and private rear patio. Comfortable upper level bedrooms offer ample closet storage and share a full bath with soaking tub/shower combination. Bonus unfinished basement includes tons of added storage area plus a convenient full size washer/dryer! Easy access to I-895, Boston St, Eastern Ave, and only minutes from Hopkins Bayview!

Pets are welcome with an additional $500 non-refundable pet fee and monthly pet rent!

Agency disclosed upon initial contact. Agent conducts showings; BMG manages follow-up, paperwork, move-in post-approval. Vouchers work with BMG directly.
#MDBA2167698

BALTIMORE

514 S LUZERNE AVENUE

2 Beds

1 Baths

1,323 Sq.Ft.

$1,599

MLS#: MDBA2167698
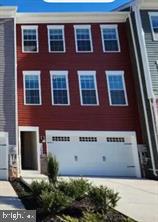
Availble May 1.. Tenant Occupied.  Beautiful 2 car garaged Town home w/ 3 bedrooms, 3.5 bath features granite countertops and stainless-steel appliances in the kitchen, along with the recessed lighting and an oversized island, creating a modern and functional space for cooking and entertaining. The 9-foot ceilings on the main level add to the feeling of spaciousness, and the luxury vinyl plank flooring is both durable and attractive. The open floor plan allows for easy flow between rooms, or the outside included deck. The connected technology package provides modern amenities for convenience and comfort. Beautiful backyard faces greenery and is fenced in.
#MDFR2062322

FREDERICK

1986 FAUNA DRIVE

3 Beds

3 Baths

2,052 Sq.Ft.

$2,750

MLS#: MDFR2062322
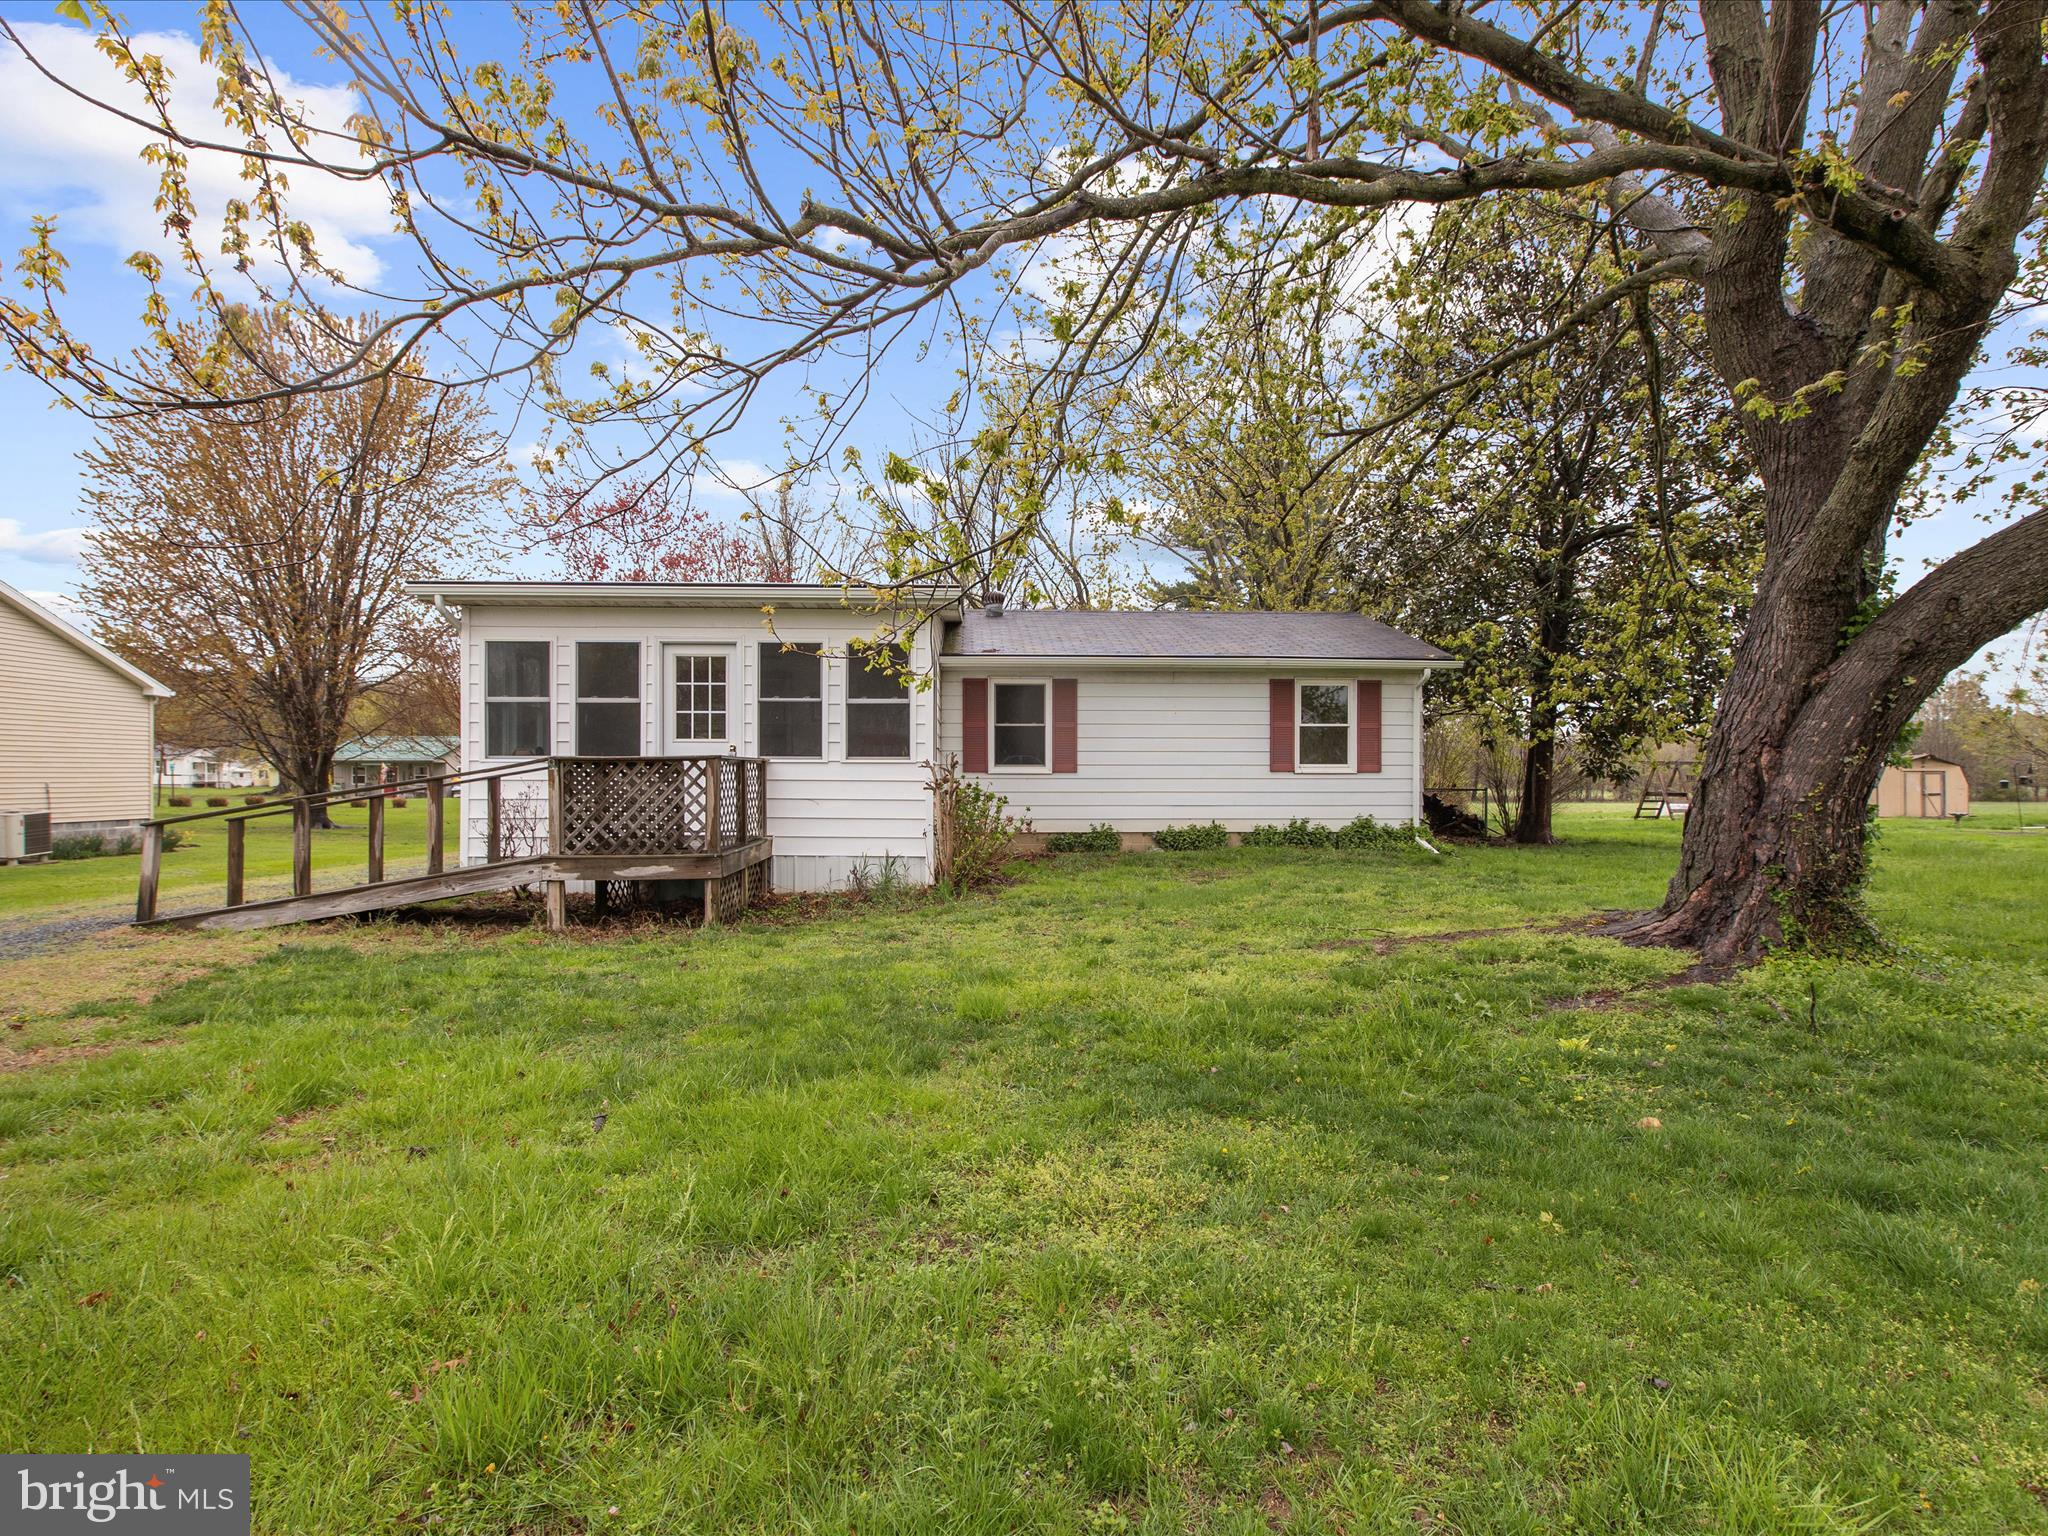
Welcome to this beautifully updated 3-bedroom, 2-bath rancher in the heart of Rock Hall, Maryland! Renovated in 2020, this home shines with modern updates while maintaining its cozy charm. The spacious floor plan is filled with natural light, enhanced by large windows and a lovely sunroom—perfect for enjoying your morning coffee or unwinding in the evening.  The updated kitchen features contemporary finishes, ample cabinet space, and flows seamlessly into the dining and living areas, creating a welcoming atmosphere for entertaining. The primary suite offers a private retreat with an en-suite bath, while two additional bedrooms provide flexibility for guests or a home office.  Located just minutes from Rock Hall’s marinas, waterfront dining, and outdoor recreation, this home offers the perfect blend of comfort and convenience. Whether you're looking for a full-time residence or a weekend getaway, this gem is ready for you to move in and enjoy!
#MDKE2005044

ROCK HALL

21314 HAVEN ROAD

3 Beds

2 Baths

1,374 Sq.Ft.

$300,000

MLS#: MDKE2005044
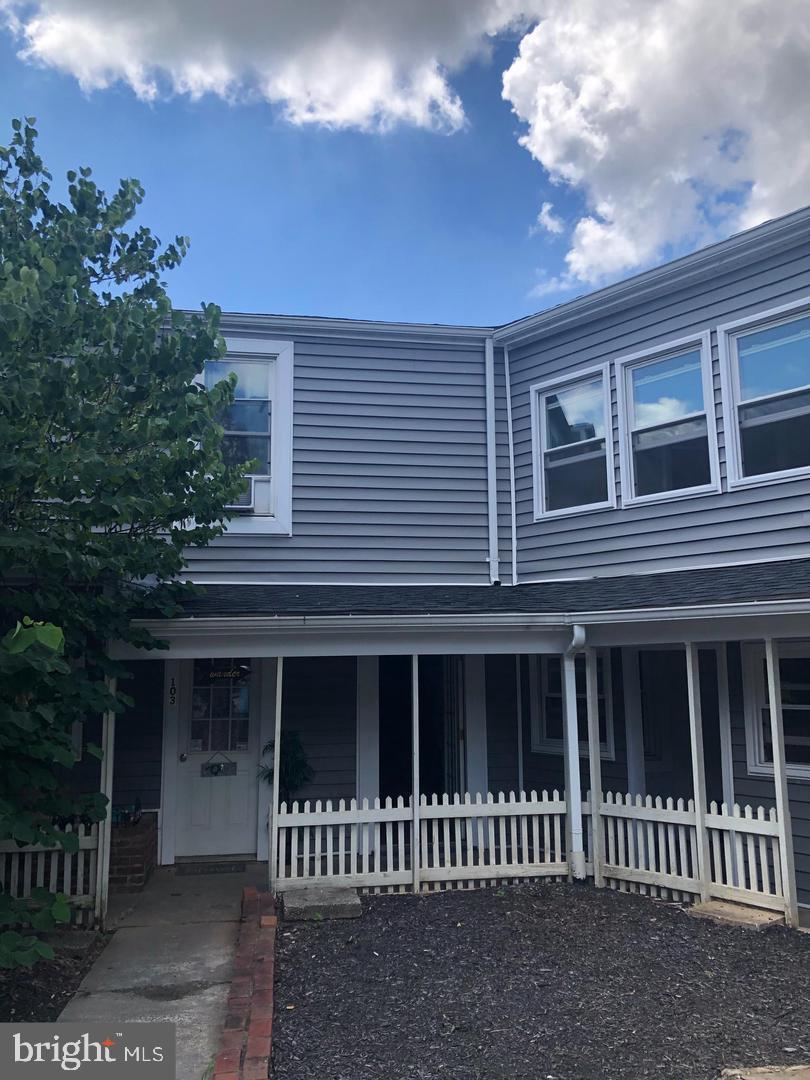
Very nice efficiency apartment in downtown Charles Town. This unit is freshly cleaned and painted, perfect for one or two people. This unit is only one room with a small kitchen area and fridge, it does not have a stove. Tenants must pass criminal, credit, and eviction check. All utilities are included. Applicants must make around 3x the amount of rent to apply. Please use Rentspree link provided by us to apply. One pet considered on a case by case basis.
#WVJF2017120

CHARLES TOWN

202 SAMUEL STREET S 106

1 Beds

1 Baths

175 Sq.Ft.

$700

MLS#: WVJF2017120
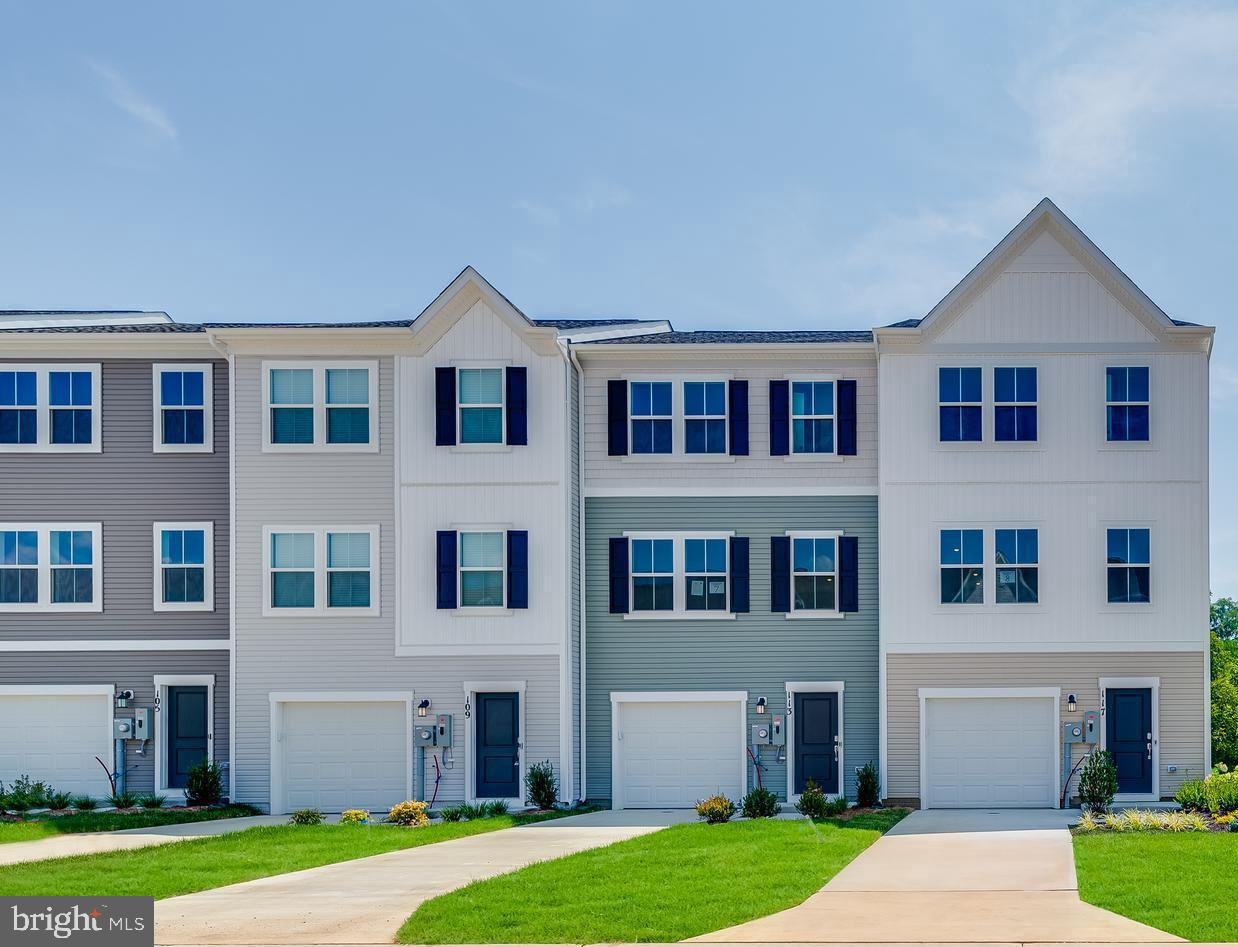
READY FOR IMMEDIATE DELIVERY!!!
Cold Spring Run is a community of new townhomes at a great value, coming soon to Martinsburg, WV, near public transit, commuter routes, recreation and shopping.

Introducing the Harriett floor plan by Lennar, where luxury meets affordability. This 3-level townhome boasts a front-load 1-car garage, a spacious backyard, and 3 bedrooms. With 2 full baths and 1 half bath and an alternate third floor plan with a 2-foot extension, you'll have all the space and conveniences you desire. When you step into the home from the 1-car garage you will see the spacious rec room waiting to be transformed to meet your needs. Once on the second level, you'll see the kitchen features beautiful white ornamental granite countertops, Barnett Maple cabinets in Slate, and Frigidaire stainless steel appliances.  This level has a half bath and an open concept connecting the dining room and great room. Upstairs, you will find all 3 bedrooms and 2 full bathrooms. The primary suite includes a walk-in closet. The laundry is upstairs for added convenience. Don't miss your chance to be one of the first homeowners in this up-and-coming community!

*Prices and incentives are subject to change without notice. Photos are of a similar home. Prices and features may vary and are subject to change. Prices do not include closing costs and other fees to be paid by buyer and are subject to change without notice. This is not an offer in states where prior registration is required. Void where prohibited by law. Copyright © 2022 Lennar Corporation. Lennar, the Lennar logo are U. S. registered service marks or service marks of Lennar Corporation and/or its subsidiaries. Date 02/22
#WVBE2039984

MARTINSBURG

78 MARINERIS CIRCLE LOT 044 HARRIETT

3 Beds

2 Baths

1,668 Sq.Ft.

$249,636

MLS#: WVBE2039984
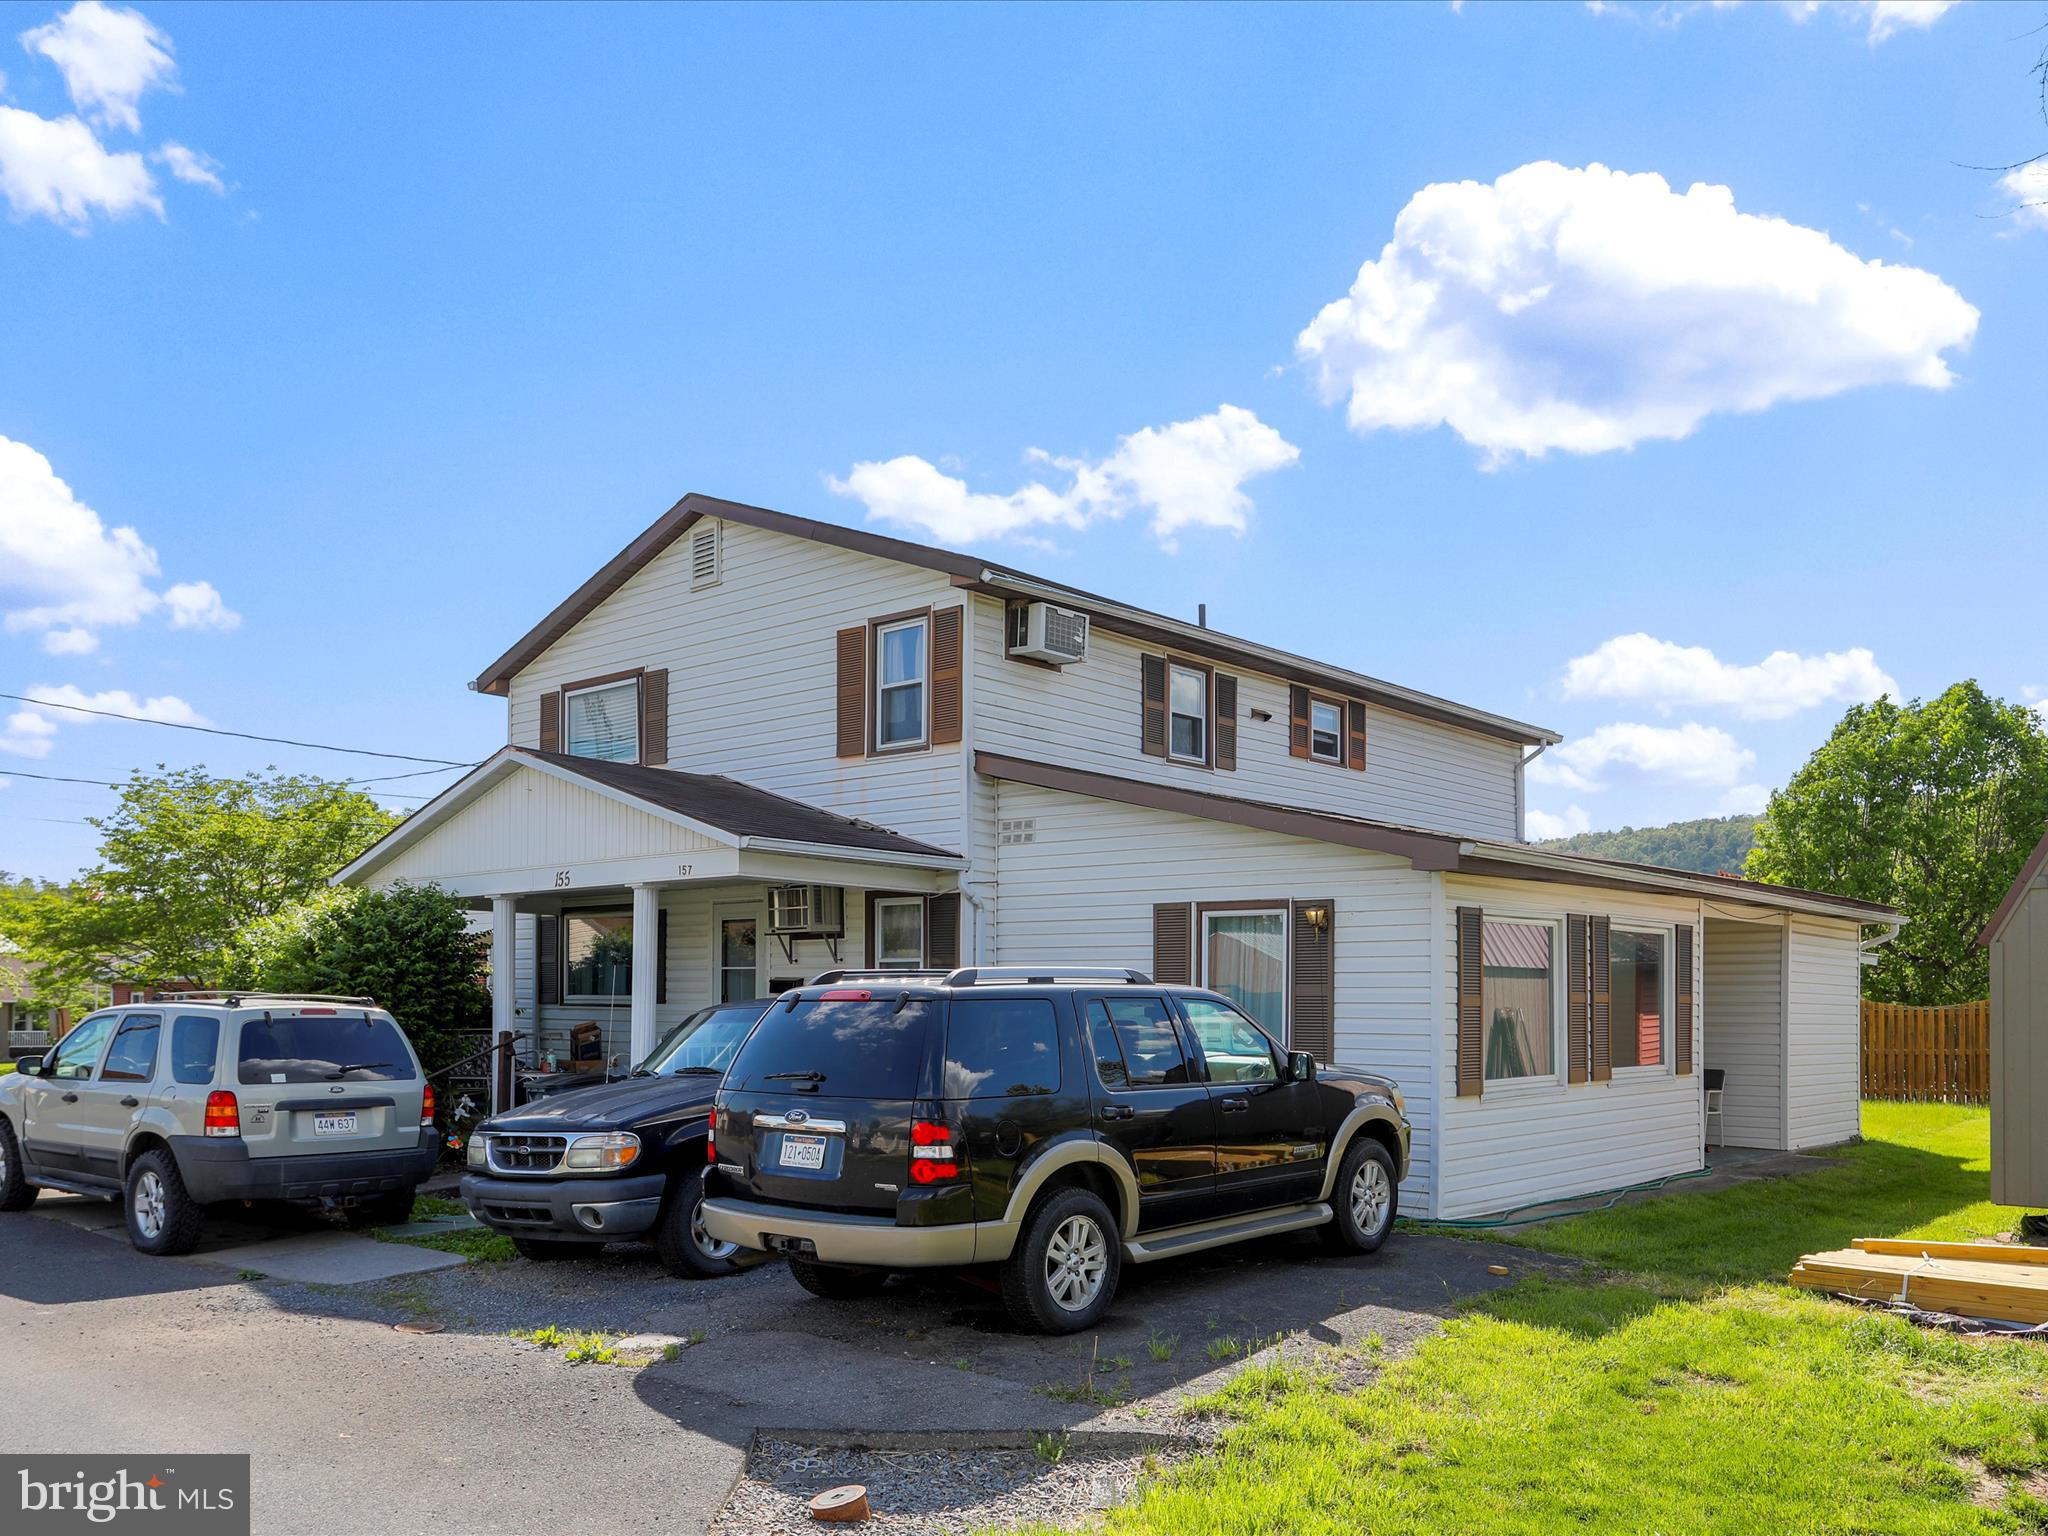
Fully rented triplex just minutes from Rt. 50 in Romney WV. ! Main level unit features 3 bedrooms, 1 full bath, spacious living room, and kitchen with LVP flooring and full appliance package. Private carport/patio off the back and covered front porch. Upper unit includes 2 bedrooms, full bath with tub/shower combo, hardwood floors throughout, and kitchen/dining combo with dishwasher, oven/stove, and fridge. Lower unit offers 1 bedroom, 1 bath, and open kitchen/living area. Public water and sewer. Strong investment opportunity with immediate rental income in a convenient commuter location.
#WVHS2006092

ROMNEY

155,153,157 N CHARLEVOIX PLACE

6 Beds

None Baths

2,338 Sq.Ft.

$209,000

MLS#: WVHS2006092
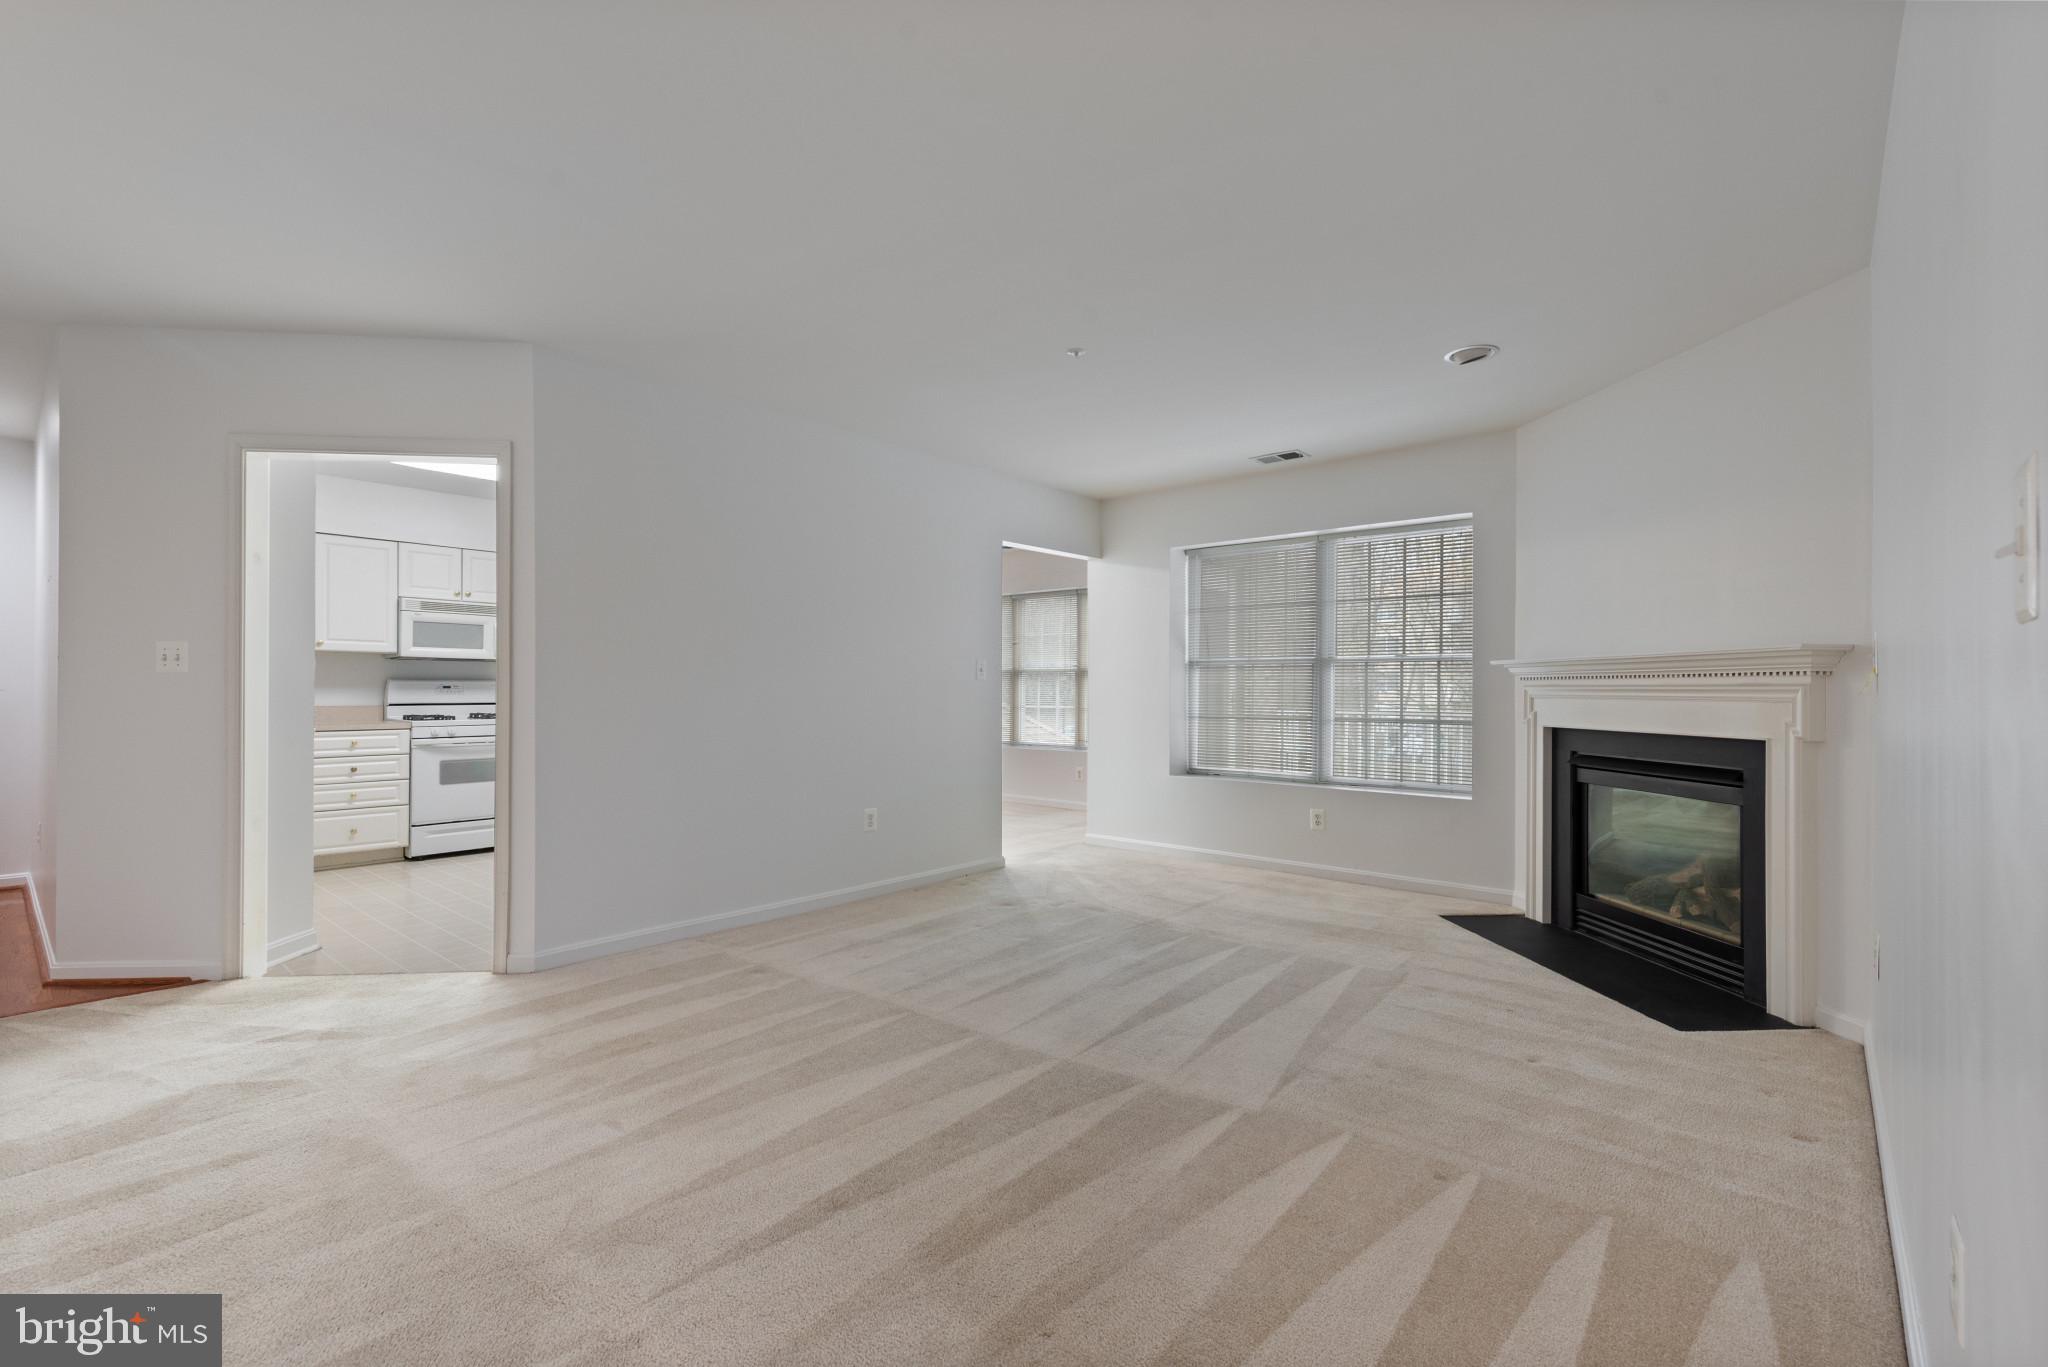
Welcome to 641 Straffan Dr - a Gem in Mays Chapel North!  Nestled in One of the Most Sought-After Gated Communities, This 2BR 2BA Condo Offers a Bright and Spacious Layout with Brand New Carpet Just Installed Throughout.  The Kitchen, with a Breakfast Bar, Opens to a Versatile Dining Area That Could Double as an Office or Family Room.  Relax by the Cozy Gas Fireplace in the Large Living Room, or Step Out Onto Your Private Balcony for Fresh Air.  You Could Have a a More Formal Dining Area Leading Right into the Living Room.  The Primary Suite Features a Large Walk-In Closet and En-Suite Bathroom.  An Ample Second Bedroom, Full Bath, and Large Laundry Room with Washer/Dryer and Extra Storage Complete the Space.  The Building Offers a Secure Entrance, Elevator, and Plenty of Parking.  Plus, Enjoy Convenient Access to Mays Chapel Swim Club, Graul's Market, Local Dining, and Shopping Just Across the Street!
#MDBC2122606

LUTHERVILLE TIMONIUM

641 STRAFFAN DRIVE 201

2 Beds

2 Baths

1,337 Sq.Ft.

$346,000

MLS#: MDBC2122606

1 ... 198 199 200 201 202 ... 666
* Listings identified with the FMLS IDX logo come from FMLS and are held by brokerage firms other than the owner of this website. The listing brokerage is identified in any listing details. Information is deemed reliable but is not guaranteed. If you believe any FMLS listing contains material that infringes your copyrighted work please click here to review our DMCA policy and learn how to submit a takedown request. © 2024. First Multiple Listing Service, Inc.
 - property

Send a message

Message successfully sent.

Your message

What is 3 + 4 ?

Reason for contacting?

I agree to receive email communication and understand I can unsubscribe at any time.

I agree to be contacted by Charis Realty Group via call, email, and text for real estate services. To opt out, you can reply 'stop' at any time or reply 'help' for assistance. You can also click the unsubscribe link in the emails. Message and data rates may apply. Message frequency may vary. Privacy Policy

Sign Out

Virtual Assistant

Would you like to take the next step with this property? We can help you schedule a showing or virtual tour, or send you more details.

Yes, I would like more information.

Thank You for Your Reply, One of Our Agents will contact you as soon as possible

No, maybe later.

Thank you, you can always contact me via email, phone number or through the contact form.

Realhub AI

Lucy - Your AI-Powered Realtor

Update Your Temporary Password

Personalize your search

Enter your email and we'll notify you immediately when new listings match what you're looking for.

or enter email address

Already have an account ? Login here

Continue your home search

I agree to receive communications and understand I can unsubscribe at any time.

I agree to be contacted by Charis Realty Group via call, email, and text for real estate services. To opt out, you can reply 'stop' at any time or reply 'help' for assistance. You can also click the unsubscribe link in the emails. Message and data rates may apply. Message frequency may vary. Privacy Policy

Already have an account ? Login here

We use cookies

We use cookies primarily for analytics to enhance your experience. By accepting, you agree to our use of these cookies. You can manage your preferences or learn more about our cookies policy.
