Properties

Browse or get in touch to schedule a walkthrough.

  • Nearby me
Price range

Popular features

Community features

Association

Property features

Waterfront

View

Exterior Features

Interior Features

Style

10000 properties match your criteria

Updated 1 minute ago

E-Alert name
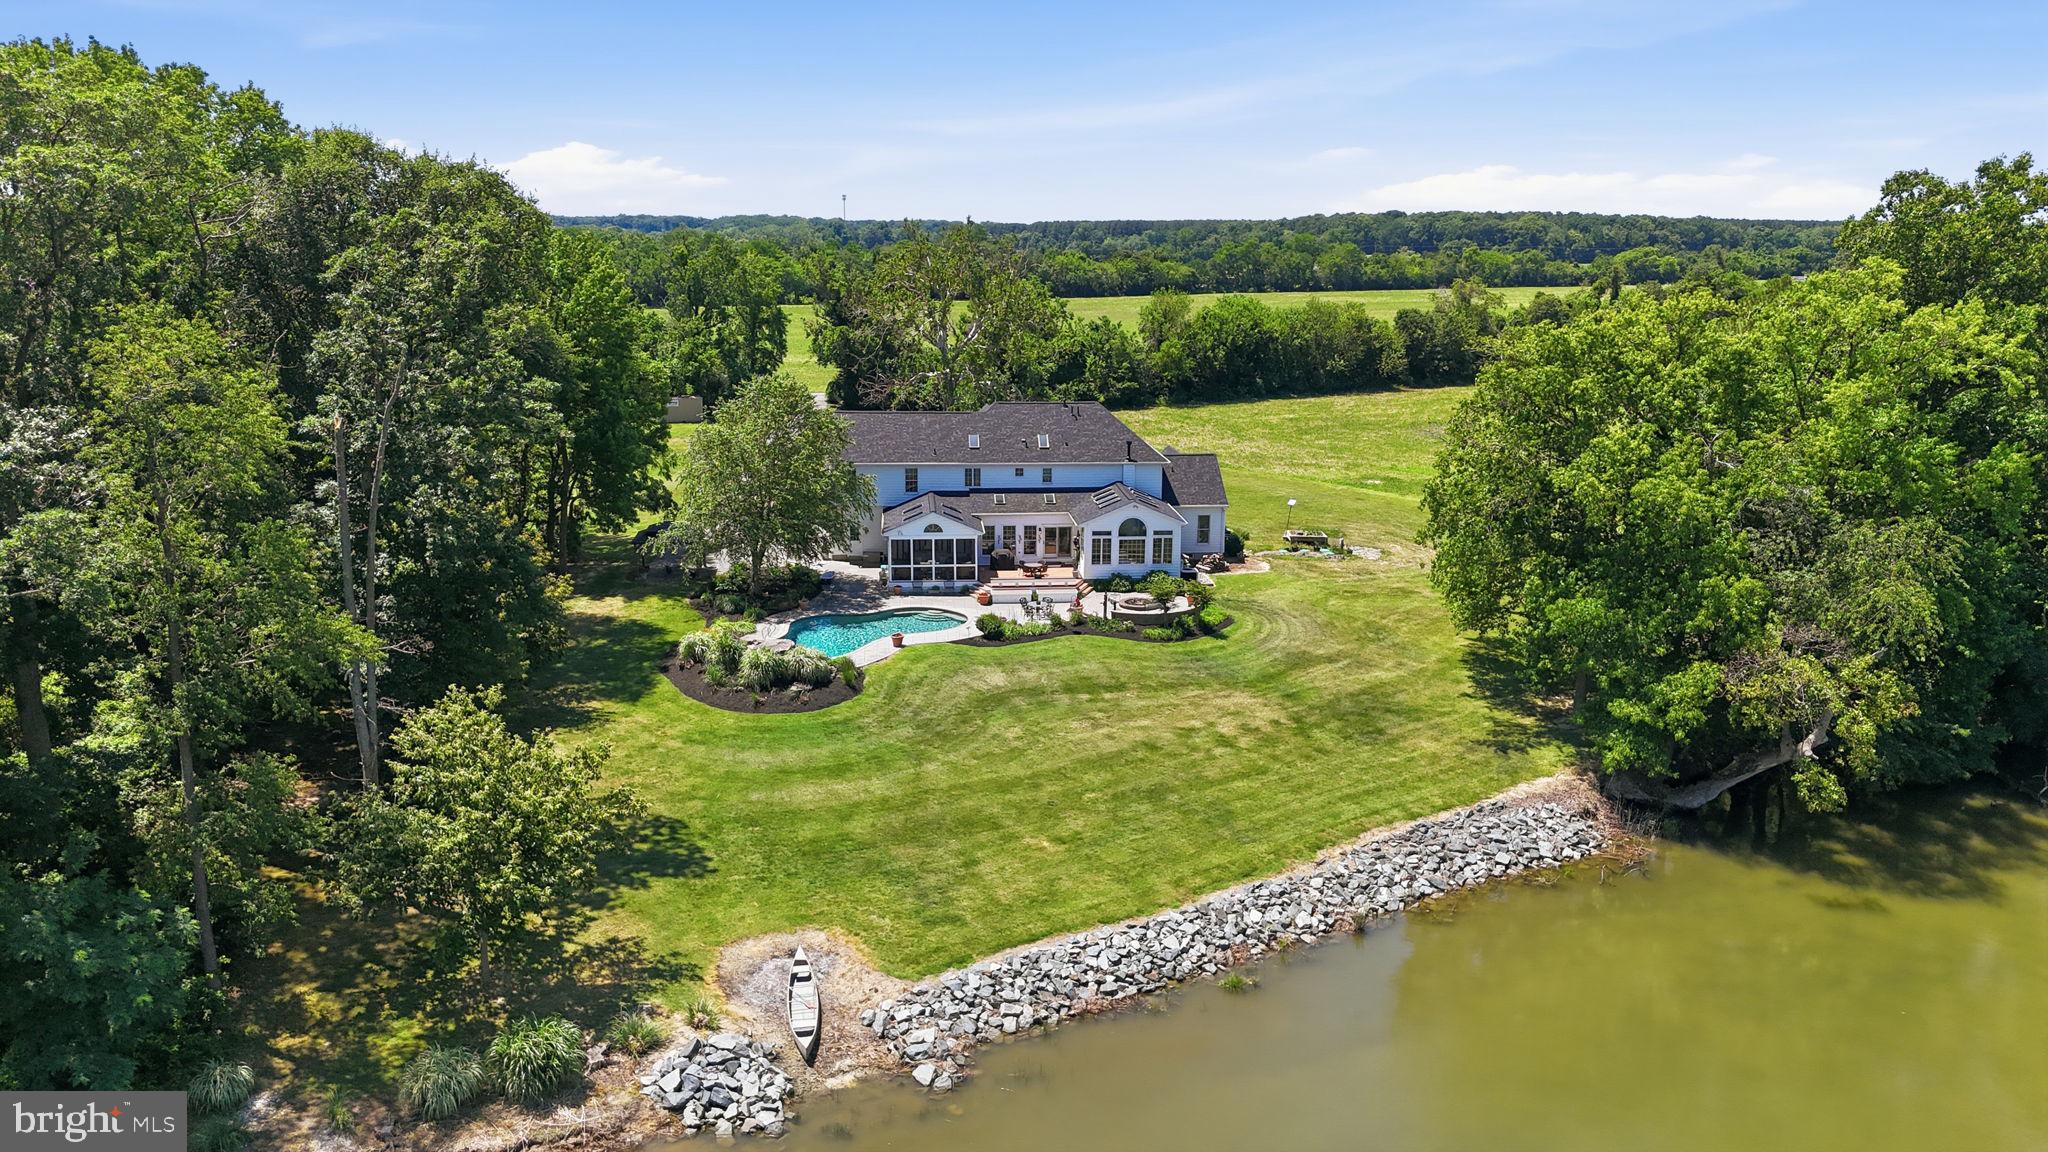
Welcome to Soleil on the Bay! Nestled on nearly 7 acres along the calm, deep waters of Maxmore Creek—just off the Tred Avon River—this exceptional west-facing waterfront property offers the most gorgeous sunsets and wide-open water views providing the perfect blend of privacy, natural beauty, and endless potential. Ideally located between Easton and St. Michaels, it provides easy access to the best of Maryland’s Eastern Shore.

Enter your future family estate down a beautiful, private, tree-lined, fully paved driveway.  Extensive site planning and improvements have already been completed, and the County and MDE have approved a septic expansion to support up to 8 bedrooms.

The estate is beautifully appointed with mature trees, a 20’x40’ waterside pool, and a brand-new, 185- foot, deep-water dock featuring 6’ mean low water, floating docks, fully connected with electrical and water, a jet ski lift, kayak launch, and a 20,000+ pound boat lift with 30 amp, 220 electrical outlet to charge your boat. Two charming guest cottages totaling approximately 2,600 sq. ft. have been remodeled and enhance the property; providing unique opportunities each with its own fully equipped kitchen and multiple bedrooms and bathrooms.  Includes oversized 3 car attached garages. Imagine your friends and family enjoying their own cottage for the utmost in privacy on this family compound.

Additional highlights include 550’ of rip-rapped shoreline, extensive stone hardscaping, brick and paver walkways and patios, and a paved blacktop driveway, making this an extraordinary offering with unlimited potential in a prime waterfront setting.  The grounds are mostly flat with available buildable lot coverage.

The main residence needs to be remodeled or rebuilt and presents a unique opportunity to create your dream home. Architectural plans are already in place for a stunning new main house or design your own dream home.

Easton, Maryland, known as the New Hamptons of the Chesapeake Bay by Forbes Magazine, is conveniently located 1.5 hours from D.C. and Baltimore, and 2 hours from Philadelphia. Just minutes from fine dining, shopping, healthcare, theatres, galleries, museums, golf courses, a country club, a yacht club, and a jet airport.
#MDTA2013684

EASTON

6976 TRAVELERS REST CIRCLE

3 Beds

3 Baths

7,949 Sq.Ft.

$2,675,000

MLS#: MDTA2013684

Absolutely one of the best homes and locations  in Historic Annapolis!   Custom built and artfully designed in 2005, this bright Cape Cod has an open floor plan  with water views of Spa Creek. Rare one car garage and driveway parking for three additional  cars! Meticulously maintained with  three levels of bright and flexible space. Hardwood floors, custom moldings, recessed lighting, cooks kitchen, 2 wood burning fireplaces. Primary suite with balcony overlooking Spa Creek has a remodeled ensuite bath (2022).  Enjoy sunset across the water from the dining room, a morning cup of coffee on the private balcony off the Middle Room , sleeping with nighttime breezes from the open French Doors in the Primary Suite or dinner from the private patio and beautiful backyard gardens. The lower level offers a private bedroom, full bath, and retreat for your guests! Just a short walk to City Dock.
#MDAA2071358

ANNAPOLIS

5 REVELL STREET

3 Beds

3 Baths

3,946 Sq.Ft.

$2,675,000

MLS#: MDAA2071358

Extremely well-maintained waterfront home on .669 acres. Annapolis WATER TAXI service is available to this meticulously home with 115ft on prestigious Spa Creek. Spa Creek channel dredged for 5.6-foot draft with private pier, 3+slips at 6-foot depth & floating kayak dock and ramp. Two, 20k pound boat lifts and one 3k pound boat lift.  New pier was installed in 2023. Peruvian tigerwood flooring on entire main level of home. Large 4 season sunroom with heated ceramic floors. Brazilian teak flooring on entire upper level of home. Great entertaining home with 2 social areas with blue slate stone patios with fire pit, granite bar with built in propane grill as well a small kitchen off sunroom. 2 Geothermal units. Large master bedroom with walk in closet, sunroom off bedroom. Office on main level can be another bedroom. Great Attic storage. Recessed lights, ceramic tile, plantation shutters, multiple skylights and rare marble windowsills in home.  One of the bedrooms has cathedral ceilings with a loft.  Large mudroom with washer /dryer with ceramic tile. Home is beautifully situated among established trees, manicured landscaping with fenced in property as well water irrigation to 75% of yard.   LOT can be subdivided. Easy access to Route 50 and I-97.  Minutes away from downtown Annapolis, restaurants, bar, banks and shopping centers. A must see to believe.  Set up a showing!
#MDAA2096030

ANNAPOLIS

115 SPA DRIVE

4 Beds

3 Baths

3,318 Sq.Ft.

$2,675,000

MLS#: MDAA2096030

BACK UP OFFERS WELCOME- 72 hr kick out ***Ask Agent ***One of the most beautiful large parcels left with a close-in location. A quiet, private setting on a coveted block. Property is a tear down; sold "as is."  Ready to build your dream home?? This site is perfect - sits high and spreads back and out on either side. It will accommodate almost any footprint. Surrounding comparables support any price point. Looking to subdivide and develop? That's a terrific option, also, with 6.2 acres. Ideal location with easy access from Persimmon Tree Lane to the Clara Barton Pkwy or exit out River Road and head to I-495. Minutes to Potomac Village, easy access to downtown Bethesda, DC and VA. Close to Congressional Country Club and the Avenel TPC Golf Course. Whitman school cluster!
#MDMC680854

POTOMAC

9025 BRONSON DRIVE

4 Beds

3 Baths

4,278 Sq.Ft.

$2,675,000

MLS#: MDMC680854

Coming soon
CONSTRUCTION HAS NOT STARTED. PLEASE DO NOT WALK THE LOT WITHOUT AN APPOINTMENT.  New home & design by award-winning Builder. 100's of new home plans to choose from: Traditional, Contemporary, Arts & Crafts, Craftsman, Modern, French Country, Mediterranean & more. Or Builder will create a custom plan. Granite tops, Pella windows, Luxury Cabs. The price depends on size and finishes. No home is designed or built the same home twice. Lot has gorgeous views of nature, trees, and serenity. Ideal lot for first-floor master, side load garage, multiple car garage, and swimming pool. All our homes are designed to fit perfectly on each lot.
#MDMC2224110

BETHESDA

5917 BEECH AVENUE

6 Beds

5 Baths

5,759 Sq.Ft.

$2,669,540

MLS#: MDMC2224110

PRICE IMPROVEMENT!  Tucked away from the illustrious Iron Gate Road in the heart of highly sought-after Potomac Village is this handsome country estate. Sited on 2.18 wooded acres, at the end of a winding driveway, the approach makes an inviting yet dramatic first impression. Originally custom-built with interiors inspired by Katherine Hepburn’s Connecticut farmhouse, the home exudes timeless elegance, augmented by a sturdy brick facade and slate roof to withstand the test of time. Surrounded by wisteria vines, double doors reveal ethereal interiors sprawled across a substantial 9,463 square feet. Artistic in the way it flows in, natural light bathes the main staircase in a warm glow. Pocket doors off the foyer reveal a cozy octagonal study, with French doors leading out. The embassy-sized living room, measuring over 32-feet in length, is enveloped in natural light flooding in from skylights in the recessed cathedral ceiling. Two sets of French doors bring the outside in, while a roaring central fireplace, one of four in the home, retains a sensation of warmth within the vast space. Subtly elegant, the oval-shaped dining room features inlaid hardwood floors and overlooks the rear lawn. The country kitchen has been fully modernized, with a commercial grade range top, honed marble countertops, custom inset cabinetry, and a suite of SubZero-Wolf appliances. Touches such as the built-in bookshelf and adjacent breakfast area with fireplace enhance livability. A family room with three walls of windows and as well as a large screened porch overlooking the pool area complete the stunning main level. The primary bedroom’s raised ceilings and large fireplace contribute to the overall feeling of spaciousness, establishing an oasis. Twin walk-in closets and primary baths encompass all of the ubiquitous amenities, including a splendid clawfoot tub nestled beneath exposed wood beams and a walk-in glass and marble shower. Three additional large bedrooms, two full baths, and a cozy upstairs lounge are all thoughtfully designed. The lower level consists of an open space anchored by a billiards room with built-in seating and a recreation room with built-in shelving. A full wet bar, fitness room, lounge, full bath, and exceptional storage augments practicality and enables entertaining. The sprawling verdant lawns are surrounded by mature foliage for total privacy. Extensive hardscaping covers the acres of flat, usable space and includes large flagstone patios. A spectacular 50-foot lap pool with automatic cover sits against this natural backdrop for shaded swims on humid summer days. Timeless design, artfully restrained interiors, and a central Potomac location make 10004 Iron Gate Road the epitome of estate living.
#MDMC2123908

POTOMAC

10004 IRON GATE ROAD

4 Beds

5 Baths

9,463 Sq.Ft.

$2,665,000

MLS#: MDMC2123908

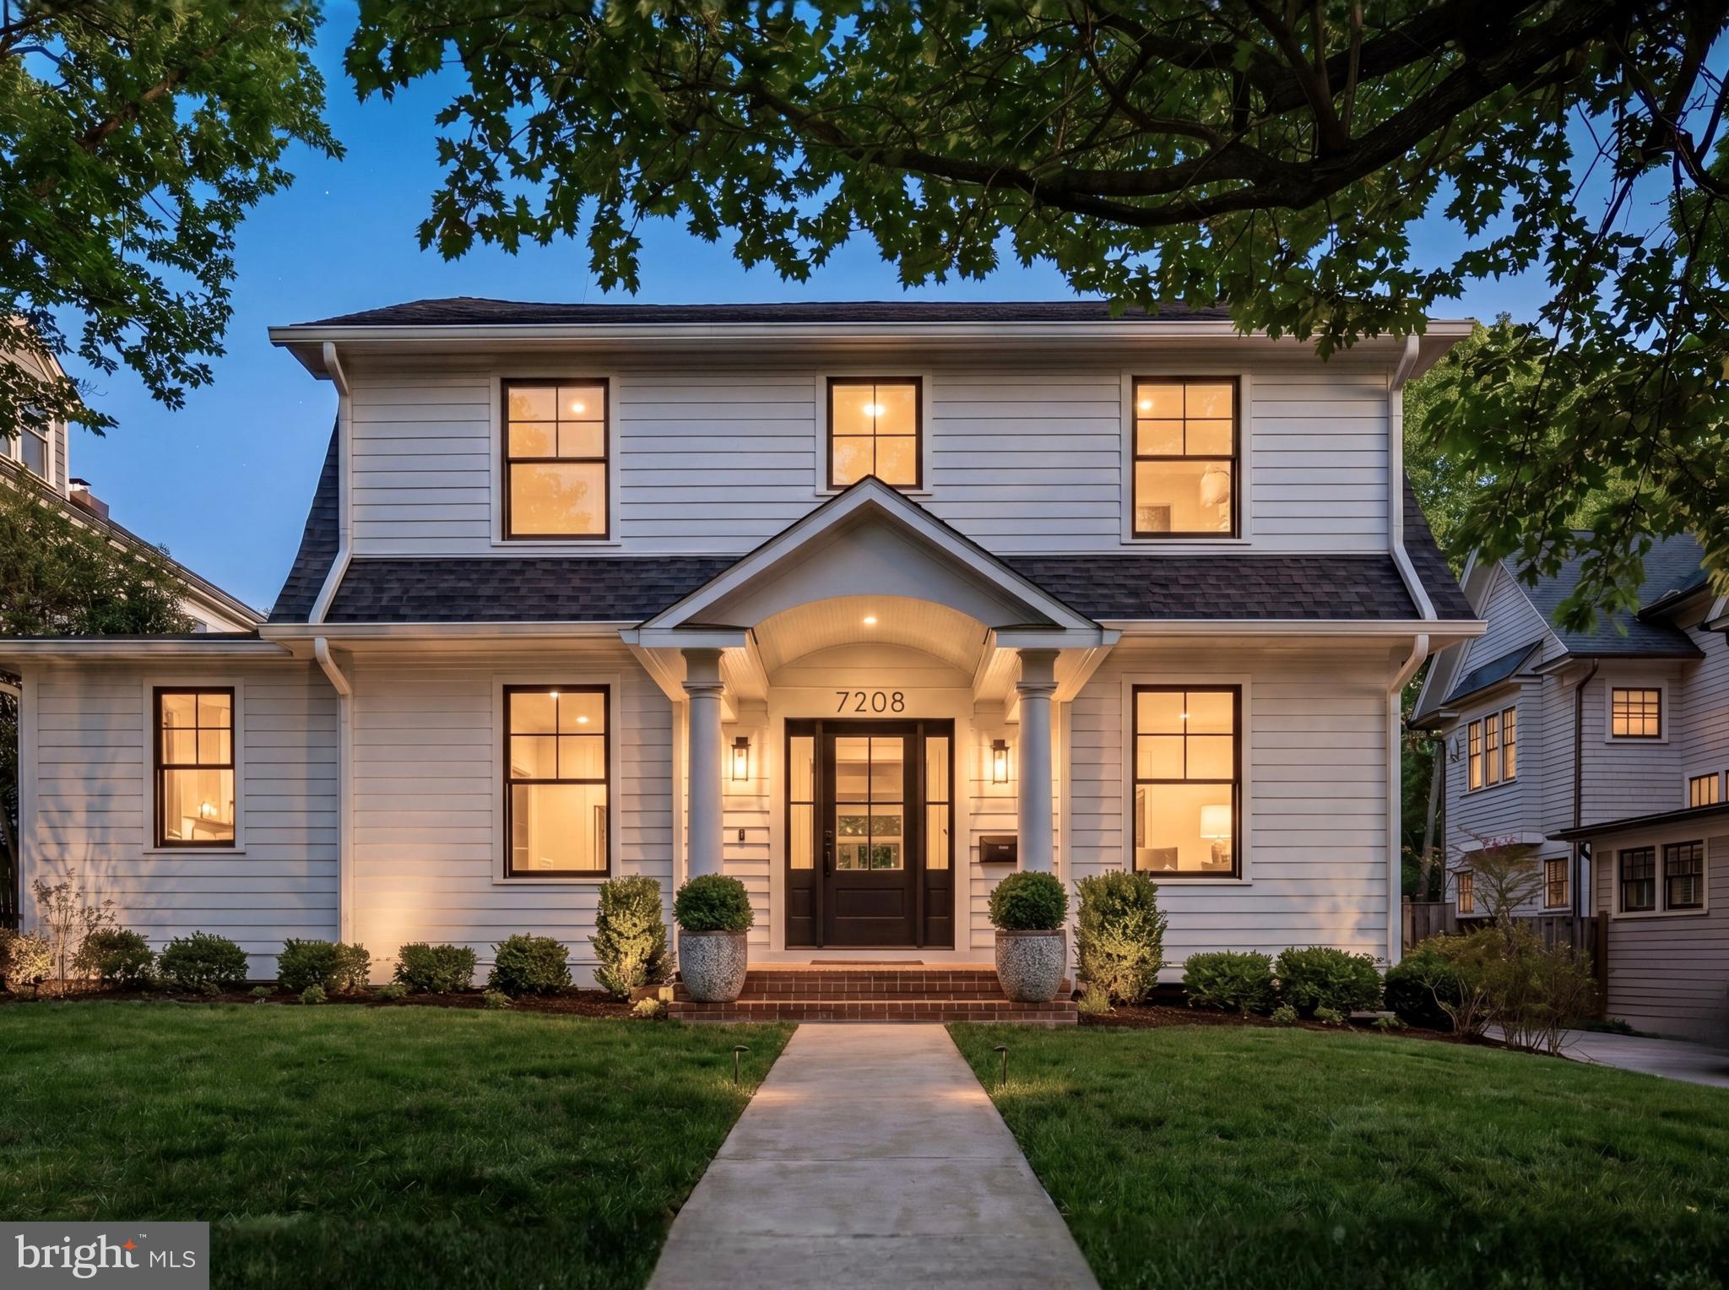
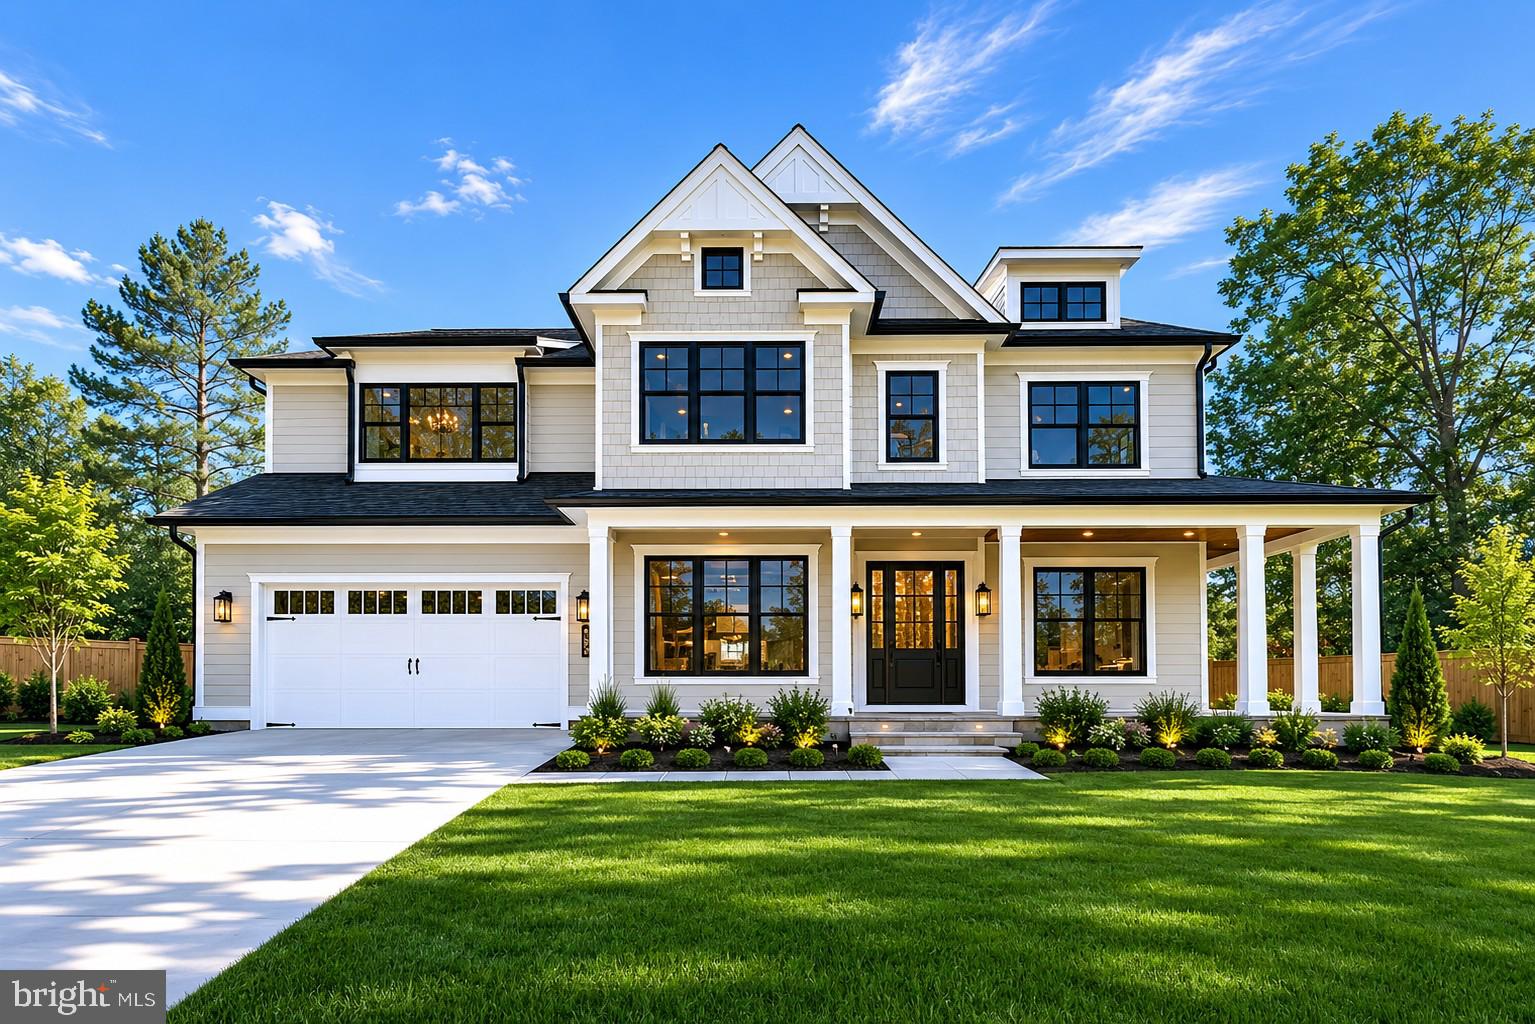
Final single family home in the highly sought after Amalyn Harmony neighborhood. Elevated style meets modern sophistication in this extraordinary single-family home. Situated on an expansive homesite, this home offers epitome of luxury living with thoughtfully designed interiors featuring a main level bedroom suite, 3-bay garage, two-story great room, and the option to add an elevator for added convenience. Personalization options are available to let you create your own sumptuous sanctuary.
Don't miss your chance to claim a piece of this exclusive enclave in Bethesda’s amenity-rich Amalyn community.  Photos shown are of similar home.
#MDMC2140052

BETHESDA

6821 SILVER LINDEN ST

5 Beds

5 Baths

6,946 Sq.Ft.

$2,659,900

MLS#: MDMC2140052

Very large elegant house with multiple bedrooms and baths. Entertaining size LR & DR, paneled library. 2 car garage with 2 bedroom apartment above it. Needs complete renovation.
#MDMC749388

CHEVY CHASE

6200 ELMWOOD ROAD

8 Beds

7 Baths

9,053 Sq.Ft.

$2,650,000

MLS#: MDMC749388

Bay Ridge Water View Home.
#MDAA416348

ANNAPOLIS

76 RIVER DRIVE

4 Beds

3 Baths

3,762 Sq.Ft.

$2,650,000

MLS#: MDAA416348

The Historic Brady House, circa 1888, is a glorious Queen Anne Victorian updated throughout for modern living.  So much charm of yesteryear with her wrap-around porch, gingerbread moldings, and turret, she is surrounded by a half-acre of spectacular gardens with water features, perennials, and mature trees. Perfect for entertaining, the interior features high ceilings, grand room sizes, an open-concept kitchen/family room, and beautiful architectural details.  The kitchen features state-of-the-art appliances and abundant storage and workspace.  The 2-car carriage house features a three-room suite above that includes a kitchenette and full bath.  (So many possibilities: Home office? Guest house? ADU?) The Town of Garrett Park is the jewel of Montgomery County, conveniently located near schools, parks, swim club, and public transportation (Metro, and MARC trains are within walking distance), but retains the character and charm of a small town.  This is your chance to own a piece of history and still enjoy many of the comforts of a newer home.  This home is truly one of a kind.  Owner/Agent
#MDMC2121300

GARRETT PARK

11018 KENILWORTH AVENUE

5 Beds

5 Baths

5,385 Sq.Ft.

$2,650,000

MLS#: MDMC2121300

Live Amongst The Clouds in one of the BEST LUXURY VALUES IN BALTIMORE featuring an unobstructed view of Baltimore's Inner & Outer Harbor Glory. Highlighting the epitome of luxury condo living, residence 2501 features 2,200+ square feet oozing with high end finishes and seamless open floorplan. Newly refinished herringbone hardwood floors shine upon entering into the foyer and continue throughout the home. Making the turn towards the living area, floor to ceiling windows allow abundant natural light and the most stunning view of inner and outer harbor to shine through. The Miele appliances compliment a waterfall quartz countertop, two wine refrigerators, a separate ice maker, and double oven with state of the art broiler and heating tray. Find a perfectly sized home office or formal dining area off the side of the great room, which looks over the inner harbor and Baltimore's ever changing skyline. Custom lighting throughout the home accents the vibrant wood cabinets and lively paint selection.  Enter into the owners suite featuring the best views of the condo overlooking the inner harbor. The owners suite bathroom features a large rain shower with designer marble tile, a double vanity with extra counter space, and a comfortable soaking tub. The second full bathroom repeats the luxurious finishes with a rain shower as well as designer marble tiling. Bedroom number two has an equally beautiful view of downtown Baltimore's inner harbor. No expense was spared in the creation of this elegant masterpiece, from the custom window tinting treatments to the Crestron system making this residence controllable with the touch of a button. Tying all of this elegance together is the amenity floor on floor 28 of The Four Seasons Private Residences. A stunning endless pool featuring 180 degree views of Baltimore's harbor sits next to the full gym, oversized common areas ideal for entertaining, and a plethora of other amenities await. Don't miss the opportunity to own one of only 4 units with completely unobstructed views throughout the residence within the Four Seasons Private Residences Baltimore.
#MDBA2183166

BALTIMORE

300 INTERNATIONAL DRIVE 2501

2 Beds

2 Baths

2,208 Sq.Ft.

$2,650,000

MLS#: MDBA2183166

New on site 2 days ago
ESSENCE
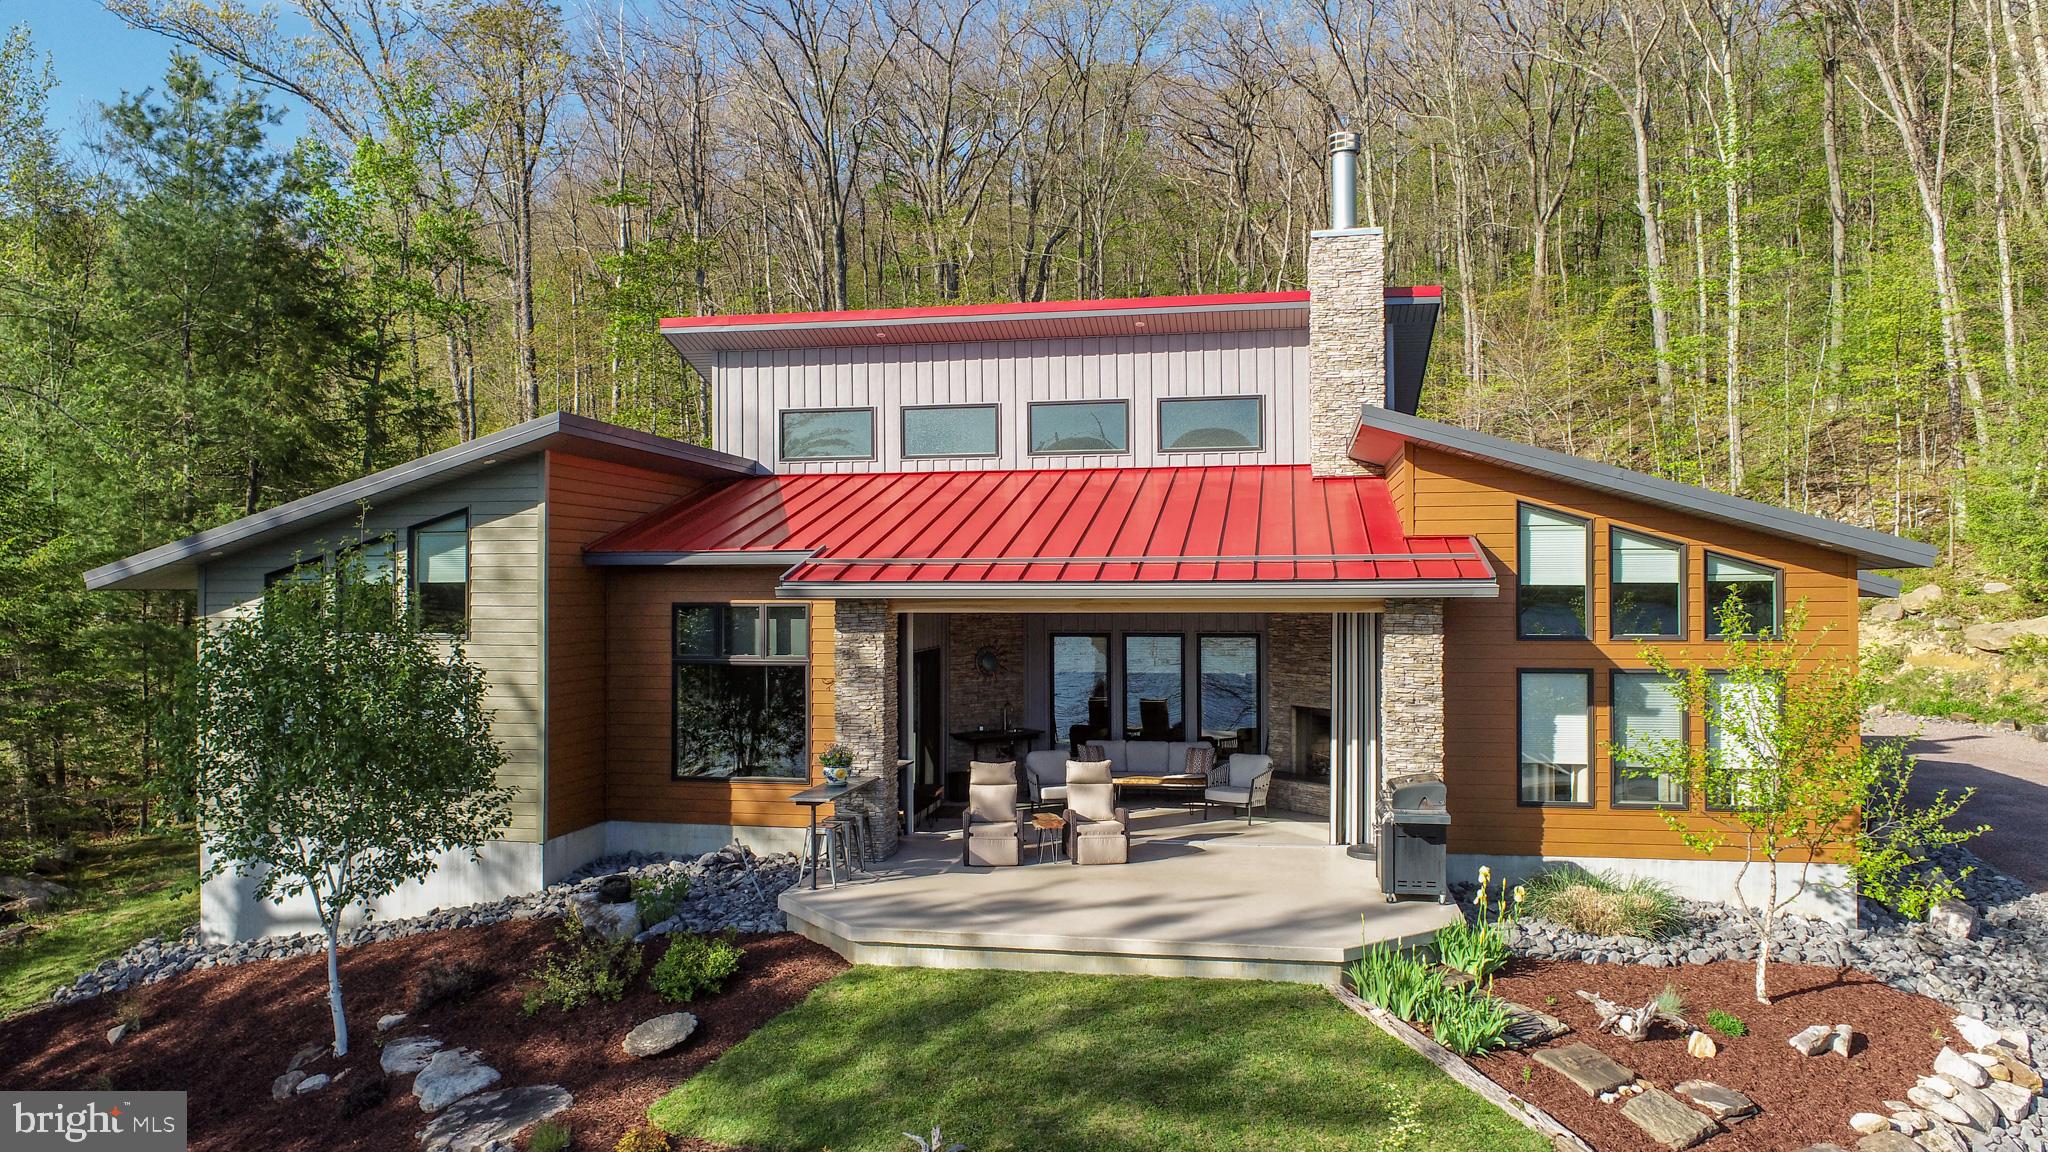
Live authentically. Welcome to Wild Pines, located in Sparks Glencoe in Baltimore County’s rolling farm country. This modern mountain retreat is named after the evergreens that surround it. Courtyard architecture reimagined... three buildings in a horseshoe shape that create immersive outdoor spaces to commune with the flora and fauna. Intentional spaces organized off a central lung... relish the meditative state of being here. Biophilic design. Let nature lead. An elemental symphony. The great room is perched to connect with the lush pines from a framed view. Life is a canvas. Paint it. Soothing spaces that offer calm and clarity. Hawks, owls, hummingbirds, eagles, woodpeckers... oh my! Explore the great outdoors and hike the trails. First floor owners suite serves as sanctuary. Incredible work from home suite with private access. Multiple spaces for long term guests. Excellent for multi generational living. An original creation by a design build couple. A cocoon of privacy convenient to everywhere you want to be. Xfinity internet. Cultivate your existence. The art of uniting human and home.

LOCAL FLAVOR AND PROVISIONS
John Brown Store and Wegmans. Favorite local dining at The Milton Inn, The Oregon Grill, The Butler Cabin, and The Filling Station. An exit north offers Graul's Market along with Casa Mia’s, Manor Tavern, The Fill'Er-Up, The Yellow Barn, Woodfire Kitchen and The Creamery Connection. Tap into local breweries, such as Inverness Brewing, Farmacy Brewing and Big Truck Farm Brewery.

OUTINGS AND LEISURES
Explore the NCR Trail. A 21-mile flat, crushed-stone trail open to hikers, bikers, and horses, it runs along the scenic Gunpowder Falls river. Minutes to Prettyboy Reservoir. This area is open to hiking, rowing, or paddle boating, bird watching, horseback riding and nature photography year-round, and for archery hunting during a regulated season. Go tubing on the Gunpowder River. Enjoy Ladew Topiary Gardens... these gardens are 22 acres of spectacular, award-winning gardens, more than 100 remarkable topiaries, a mile-long Nature Walk, and native Butterfly House. Explore The Manor Mill, a pre-revolutionary grist mill that now houses a wide variety of art and entertainment events. Tee off at Greystone Golf Course in White Hall. Or visit The National Lacrosse Hall of Fame and Museum which honors the history and legends in the sport. 

PROXIMITY
Zippy access to the I-83 on ramp, about 8 minutes to Hunt Valley, and about 18 minutes to Towson. 45 minutes to BWI and 23 minutes to Penn Station.

REGION
Sparks Glencoe is known for its scenic rural landscape, and historic charm. The original 1916 Sparks State Bank now serves as a Nature Center.
#MDBC2161462

SPARKS GLENCOE

1907 STRINGTOWN ROAD

5 Beds

4 Baths

7,063 Sq.Ft.

$2,650,000

MLS#: MDBC2161462

Absolutely perfect move-in ready Kenwood beauty.  Tastefully renovated, with the most beautiful gardens.
#MDMC2049980

CHEVY CHASE

5804 BROOKSIDE DRIVE

5 Beds

3 Baths

3,937 Sq.Ft.

$2,650,000

MLS#: MDMC2049980

Gorgeous renovation and expansion in perfect condition.
#1002549491

CHEVY CHASE

3 LENOX STREET

6 Beds

4 Baths

N/A

$2,650,000

MLS#: 1002549491

1918 home on prime corner in heart of West Village! Light-filled w/4700+ sf. Extremely generous room sizes including fab living room w/floor to clg windows, dining room w/beamed clg&fp,wonderful library&large enclosed sunroom off renov kit main level.Hard to find 5 big BRs on 2nd lev.Lower lev rec rm w/kitchenette,in-law&att 2 car gar. Back staircase.Beautiful big lot.Walk metro&shops.Rare find!
#1008353320

CHEVY CHASE

29 HESKETH STREET

6 Beds

4 Baths

4,750 Sq.Ft.

$2,650,000

MLS#: 1008353320

1 ... 199 200 201 202 203 ... 666
* Listings identified with the FMLS IDX logo come from FMLS and are held by brokerage firms other than the owner of this website. The listing brokerage is identified in any listing details. Information is deemed reliable but is not guaranteed. If you believe any FMLS listing contains material that infringes your copyrighted work please click here to review our DMCA policy and learn how to submit a takedown request. © 2024. First Multiple Listing Service, Inc.
 - property

Send a message

Message successfully sent.

Your message

What is 3 + 4 ?

Reason for contacting?

I agree to receive email communication and understand I can unsubscribe at any time.

I agree to be contacted by Charis Realty Group via call, email, and text for real estate services. To opt out, you can reply 'stop' at any time or reply 'help' for assistance. You can also click the unsubscribe link in the emails. Message and data rates may apply. Message frequency may vary. Privacy Policy

Sign Out

Virtual Assistant

Would you like to take the next step with this property? We can help you schedule a showing or virtual tour, or send you more details.

Yes, I would like more information.

Thank You for Your Reply, One of Our Agents will contact you as soon as possible

No, maybe later.

Thank you, you can always contact me via email, phone number or through the contact form.

Realhub AI

Lucy - Your AI-Powered Realtor

Update Your Temporary Password

Personalize your search

Enter your email and we'll notify you immediately when new listings match what you're looking for.

or enter email address

Already have an account ? Login here

Continue your home search

I agree to receive communications and understand I can unsubscribe at any time.

I agree to be contacted by Charis Realty Group via call, email, and text for real estate services. To opt out, you can reply 'stop' at any time or reply 'help' for assistance. You can also click the unsubscribe link in the emails. Message and data rates may apply. Message frequency may vary. Privacy Policy

Already have an account ? Login here

We use cookies

We use cookies primarily for analytics to enhance your experience. By accepting, you agree to our use of these cookies. You can manage your preferences or learn more about our cookies policy.