Properties

Browse or get in touch to schedule a walkthrough.

  • Nearby me
Price range

Popular features

Community features

Association

Property features

Waterfront

View

Exterior Features

Interior Features

Style

10000 properties match your criteria

Updated 1 minute ago

E-Alert name
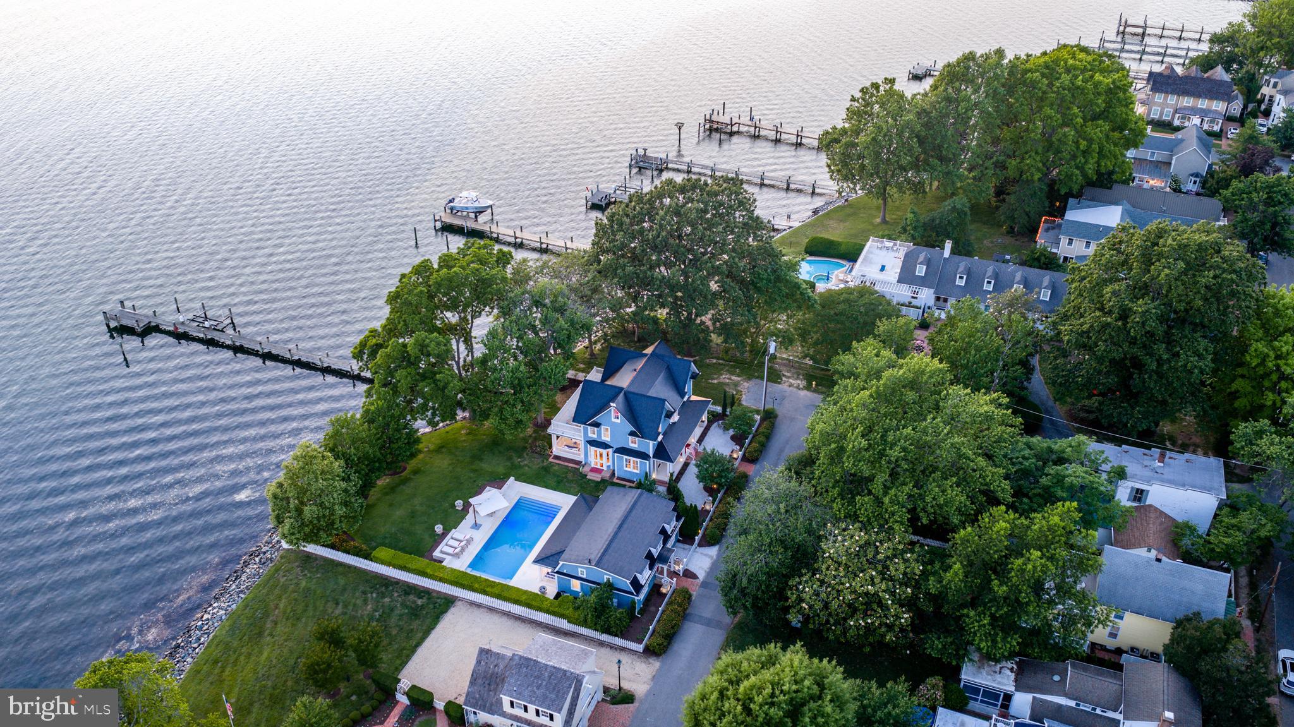
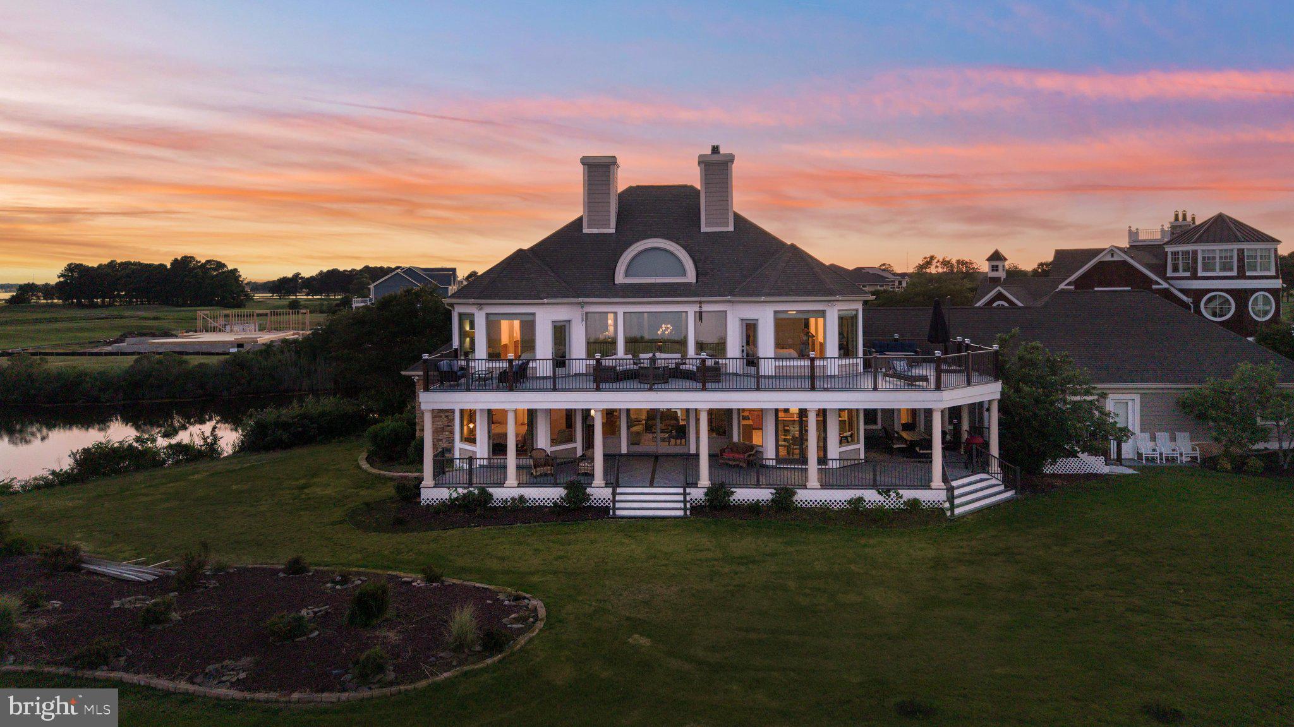
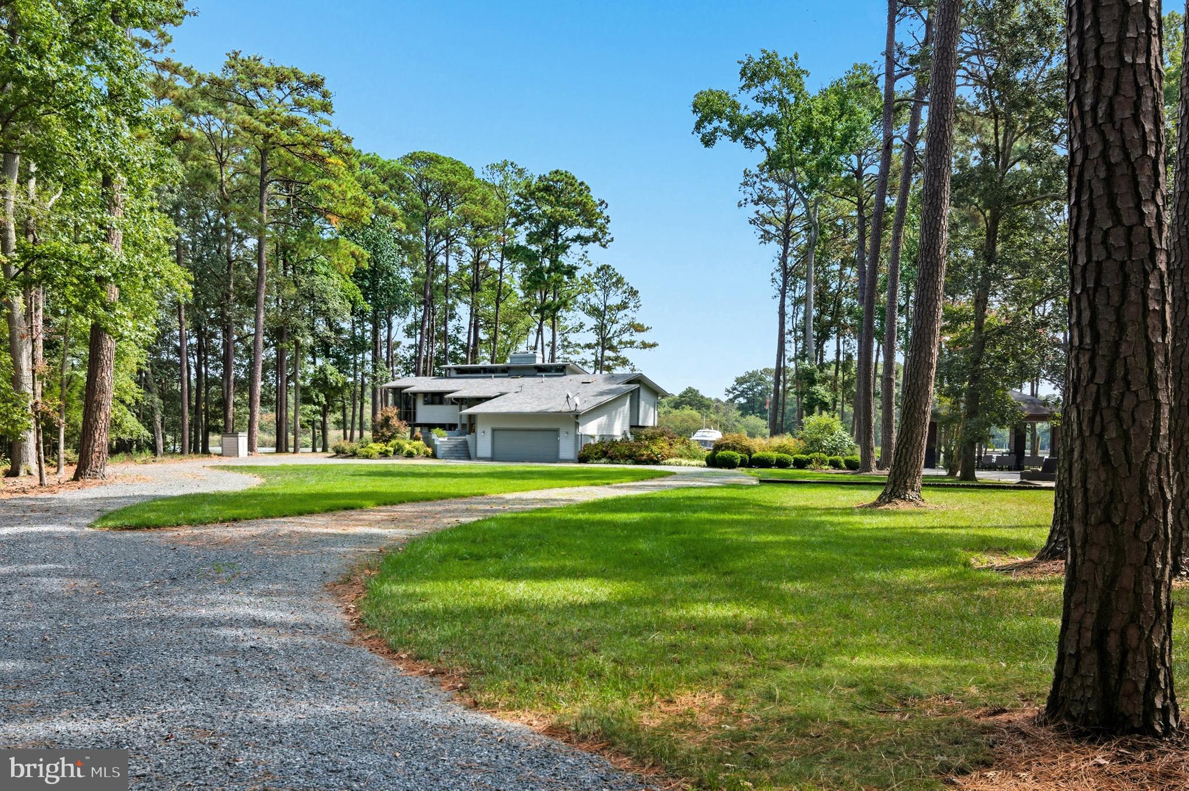
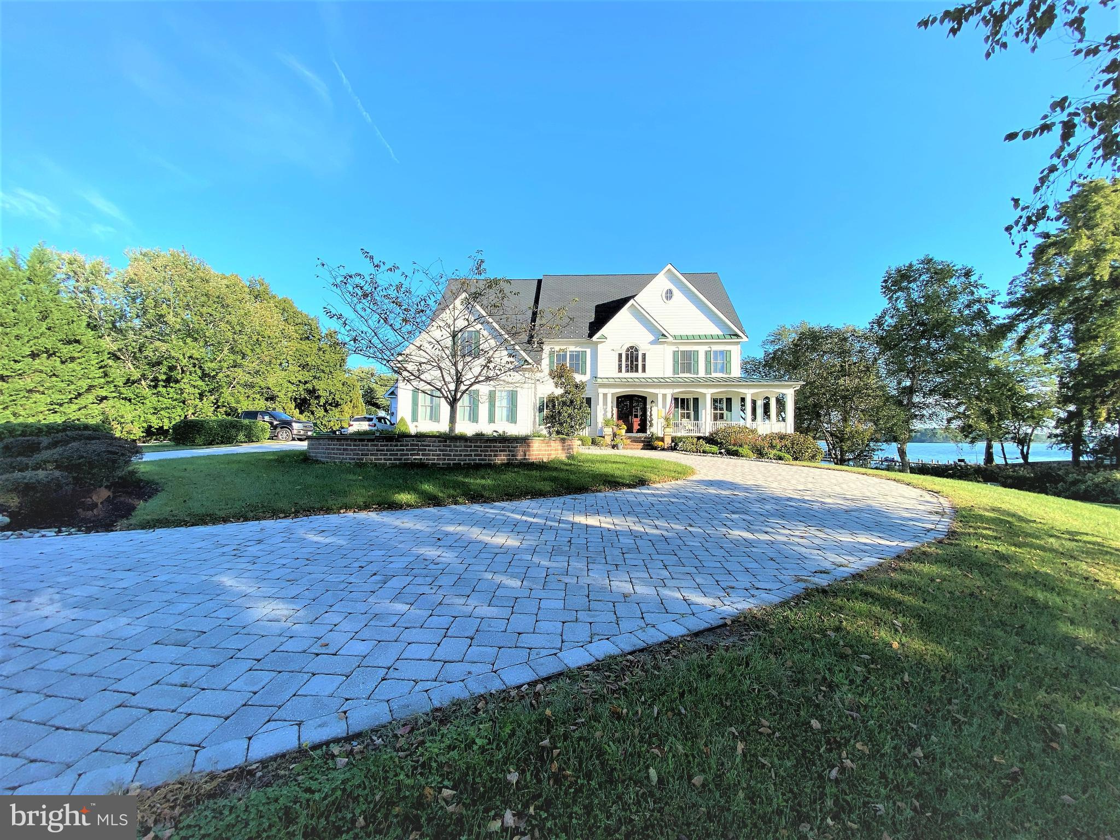
Fabulous custom built waterfront estate on Island Creek.  Architecturally amazing, high-end construction situated on 6+ very private acres.  Features include amazing main-level owner's suite, 6'+/- MLW; separate, custom built outbuilding for car collection or horses.  Too many features to list and priced way below replacement cost.
#1002362830

TRAPPE

4346 SOUTHSIDE LANE

4 Beds

3 Baths

N/A

$2,595,000

MLS#: 1002362830

Welcome to 9704 Kendale Rd, a breathtaking estate that redefines luxury living. Nestled on 2 pristine acres, this extraordinary 7-bedroom, 7.5-bathroom home is an entertainer's dream, seamlessly combining timeless elegance with modern convenience.

As you step through the grand entrance, you're greeted by a stunning foyer with a sweeping curved staircase that sets the tone for the sophistication within. The main level boasts a gourmet, eat-in kitchen equipped with top-of-the-line appliances, perfect for creating culinary masterpieces. Adjacent, the family room with its cozy fireplace offers a warm and inviting space to unwind. The formal dining room, living room with an additional fireplace, half bath , and a private office provide ample room for hosting and working in style. A main-floor bedroom with a full bath and a convenient laundry room round out this level.

Upstairs, the primary suite is a true retreat, featuring a fireplace, primary bathroom with a jacuzzi tub, separate shower, and walk-in closet, all overlooking the lush backyard. The 4 additional bedrooms each have their own unique charm, including en-suite and Jack-and-Jill configurations, with Bedroom #5 offering flexible space for a sitting room or second office.

The lower level is an entertainer’s paradise, with daylight windows and a walkout to the backyard. Here, you'll find a large recreation room with a fireplace, a temperature-controlled wine room, a seventh bedroom, a full bath, and a versatile bonus room ideal for a home gym or office.

Step outside and experience your own private oasis. The meticulously landscaped grounds feature an in-ground pool with a retractable cover, a charming pool house complete with a wet bar and full bathroom, and a tennis court surrounded by serene greenery. Whether you're lounging by the pool, hosting a summer soirée, or enjoying a quiet evening under the stars, this backyard is nothing short of spectacular.

This one-of-a-kind property is more than just a home—it's a lifestyle. Don't miss your opportunity to make 9704 Kendale Rd your forever sanctuary.
#MDMC2223478

POTOMAC

9704 KENDALE

7 Beds

7 Baths

7,014 Sq.Ft.

$2,595,000

MLS#: MDMC2223478

Wow, newer construction in Luxmanor, on a cul-de-sac, and a nearly half-acre level lot!  This one checks all the boxes.  From the welcoming slate walkway and front porch, enter the freshly painted foyer and appreciate the 10 foot ceilings on the main level and the elegant staircase – one of two staircases to the upper level.  The main floor has it all:  the coveted home office with custom built-ins, the elegant living and dining rooms, separated by a butler’s pantry with a wine fridge, the gourmet kitchen with newer Architectural Ceramics backsplash, Thermador double wall ovens, a Viking 6-burner cooktop, a Bosch dishwasher next to the sink, with the ideal kitchen window, and a Fisher Paykel drawer dishwasher in the center island with a second sink and seating for four, a desk in the kitchen AND a walk-in pantry.  The main level also includes a large eating area in the kitchen, which all integrates with the perfect family room, with a tray ceiling, one of three gas fireplaces, and a custom screened porch off the family room.  For those warmer spring or cooler summer days, open the door to the screened porch for true indoor/outdoor living.   Off the kitchen, French doors open to the composite deck: the perfect spot for the grilling.  The backyard is fully fenced and includes a slate path, pergola and gas-plumbed fire pit.  Back inside, don’t miss the large mudroom with cubbies and closet space, and a second clothes dryer, conveniently located where you enter from the three-car garage.  The garage includes two 220V outlets.  Up the second staircase from the kitchen, the upper level includes five bedrooms and four full baths, including the spacious primary suite with the second gas fireplace, a walk-in closet with custom built-ins, and a spacious primary bathroom with a huge shower and a separate soaking tub.  One added convenience: the upstairs laundry room with newer LG machines and granite countertops.  On the lower level, you’ll find a generous rec room with its own bar area, a workout room with a rubber floor, a media/gaming room, a powder room, and bedroom number six with its own en-suite bath and walk-up exit to the backyard.   The home is equipped with a newer water heater (2019) with an additional storage tank, a dual zoned HVAC System which is an energy efficient geothermal system, with furnace humidifier and electronic air cleaner.  The home also includes an inside sprinkler system and an exterior irrigation system.  All of this, and all the North Bethesda neighborhood has to offer:  easy access to commuter routes and Red Line Metro, close to shopping, restaurants and more at nearby Pike and Rose to the north, Wildwood Shopping Center to the south, and refreshed Cabin John Village to the west with more shopping and dining options.  Looking for recreation?  The Tilden Woods Pool is just down Tilden Lane, with memberships available.  Cabin John Park is just down Tuckerman Lane, with its playgrounds, trails, ice rink and more.  With all of these amenities, inside and out, this is the perfect place to call “home!”
#MDMC2131860

NORTH BETHESDA

6502 QUAKER RIDGE ROAD

6 Beds

5 Baths

8,044 Sq.Ft.

$2,595,000

MLS#: MDMC2131860

Looking for the best deal in all of Chevy Chase? This home represents the lowest $/sqft in all of 20815 by more that 40% compared to the average sale. The home is move in ready, but also offers a high-value seeking buyer the chance to gain extraordinary value through personalized updating. In addition, the seller is offering limited time super low seller-financing rates, further bolstering value in the current, high interest rate environment. If you want to save money, realize huge value upside, and secure cheap financing, this is the house for you....keep reading!

Nestled in a serene cul-de-sac in the heart of Chevy Chase, 4902 De Russey Pkwy is a hidden gem that offers unbeatable value and a park-like retreat just moments from the city. This sprawling home, rebuilt in 2006, feels fresh and modern while maintaining a classic charm. The backyard alone is a showstopper—imagine sipping coffee on your deck with the peaceful backdrop of lush trees and sublime tranquility. It's hard to believe you’re just five blocks from Friendship Heights and the D.C. border, offering the perfect balance of quiet suburban living with big-city convenience.

Step inside and you’ll find over 8,000 square feet of flexible living space designed to accommodate every lifestyle. With eight bedrooms and seven bathrooms, this home effortlessly adapts to your needs—whether you’re hosting a crowd, working from home, or simply spreading out. The upper-floor primary suite is a true sanctuary, boasting over 1,500 square feet of space to create your own private retreat with a fireplace, sitting area, and room for a home office. The main level features a second primary suite, perfect for multigenerational living or long-term guests. And don’t forget the expansive finished lower level, which could easily transform into a two-bedroom apartment or the ultimate entertainment space! With all the rooms and space available including much closet space there are ample options for utilization creativity for guest rooms, offices, dens and storage space. The spaciousness of this house is a true asset!  

Outside, the options for fun and relaxation are just as impressive. Two decks overlook your private backyard oasis, complete with a sparkling pool and plenty of room for gatherings large or small—this home has comfortably hosted up to 80 guests! Connect to the Little Falls Park Trail through the back gate and stroll to Norwood Park or into DC via the Capital Crescent Trail. No matter your outdoor desire, this home delivers! With move-in-ready appeal and a price per square foot that’s significantly below the neighborhood average, this is your chance to scoop up every penny of value. Whether you’re seeking space, style, or a prime location, this dream home checks all the boxes.

Take advantage of exclusive below-market financing options, contact the listing agent for more details!
#MDMC2215744

CHEVY CHASE

4902 DERUSSEY PARKWAY

8 Beds

6 Baths

9,200 Sq.Ft.

$2,595,000

MLS#: MDMC2215744

NEW LISTING! QUINTESSENTIAL POTOMAC FALLS. FABULOUS CUSTOM RENOVATION & EXPANSION. EXQUISITE LIBRARY, CHEF'S KITCHEN OPEN TO FABULOUS FAMILY ROOM, FIRST FLOOR MASTER SUITE,.OUTSTANDING LOWER LEVEL THAT WILL WOW!   MEDIA AND EXERCISE ROOMS,  1000+ BOTTLE WINE CELLAR AND MORE!  5BR, 5+BA. GORGEOUS POOL LANDSCAPED TO PERFECTION & MULTIPLE FLAGSTONE PATIOS ON GLORIOUS 2 ACRES. CHURCHILL CLUSTER
#1002384451

POTOMAC

8840 BELMART ROAD

5 Beds

5 Baths

6,650 Sq.Ft.

$2,595,000

MLS#: 1002384451

EXCEPTIONAL QUALITY AND DETAIL! EVERYTHING YOU HAVE BEEN LOOKING FOR! Nothing has been missed!!Approx 8,600 sq ft! Spacious 1st flr Gourmet Kit, breakfast room, Family rm W/ Wood burning FP and built-ins.  Study w/cabinets, Butler's pantry w/ Doggie shower, Dining room w/ built-ins, Amazing MBS w/ private Deck & golf course View! 5/6 beds, LL is Amazing, Huge Studio, &  Deep Lot & MORE!
#1000158529

BETHESDA

5844 MARBURY ROAD

7 Beds

5 Baths

N/A

$2,595,000

MLS#: 1000158529

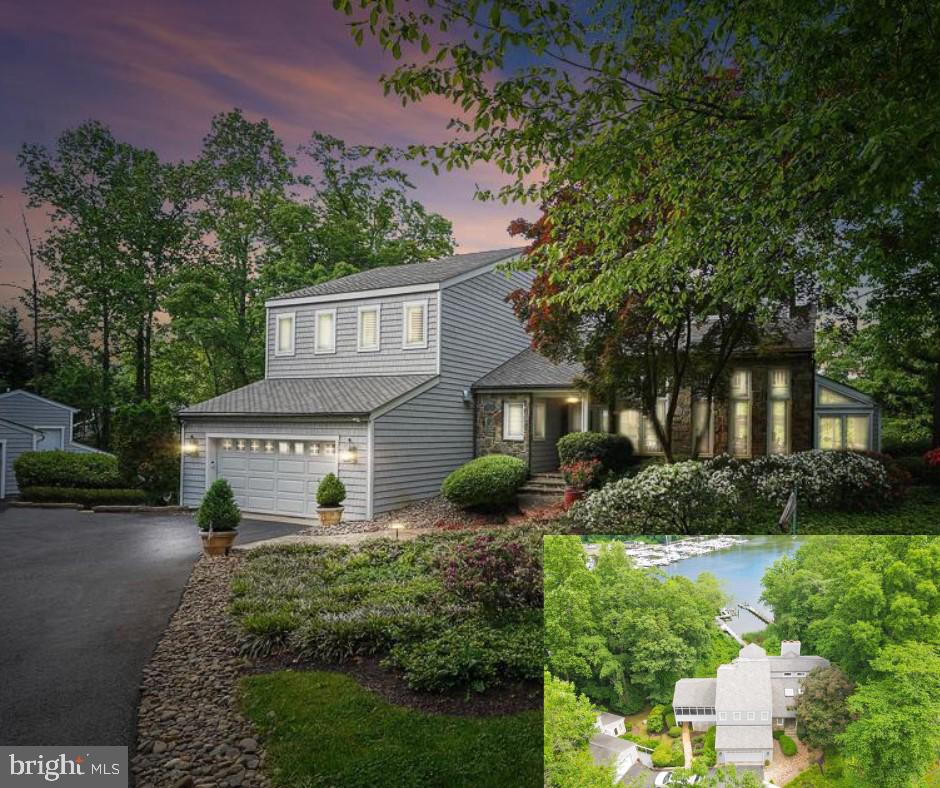
Beautiful waterfront home on Whitehall Creek in the sought-after Amberley community. Every detail in this perfectly designed home has been thoughtfully curated by local interior designer. The 5 bedrooms and 3.5 baths provide ample space for a large family, friends and guests and the bonus room with built-ins makes a great home office, library or play room. An open floor plan encompasses the Gourmet Kitchen with island and full size side by side refrigerator/freezer, the dining area and the Living room which features stone fireplace and soaring vaulted ceiling.  Step out to the spacious waterside deck spanning the entirety of the length of the home and relax in the perfect spot for enjoying the waterfront lifestyle. The Primary bedroom suite is filled with natural light and the spa-like bath boasts playful yet elegant finishes with a perfectly placed soaking tub to take in the magnificent views down Whitehall Creek. The lower level houses 2 spacious bedrooms with shared bath, laundry room and cozy family room with fireplace. Sliding doors lead to the patio and out to the private pier. Head out for a day on the water on the Chesapeake Bay and beyond. This home is perfectly situated on a large lot and set back off the road creating a feeling of privacy within a wonderful family friendly community. The Amberley neighborhood boasts 3 community piers on Whitehall and Ridout creeks with easy access to the Chesapeake Bay, Annapolis, and the Bay Bridge, you can enjoy boating and fishing on the Bay, as well as walking, jogging, and bike riding along the scenic roads and trails which meander through the neighborhood. Located in the award-winning Broadneck school district and with easy access to RT 50, Annapolis, shops and restaurants. Welcome Home!
#MDAA2103414

ANNAPOLIS

1606 LAUREL LANE

5 Beds

3 Baths

3,957 Sq.Ft.

$2,595,000

MLS#: MDAA2103414

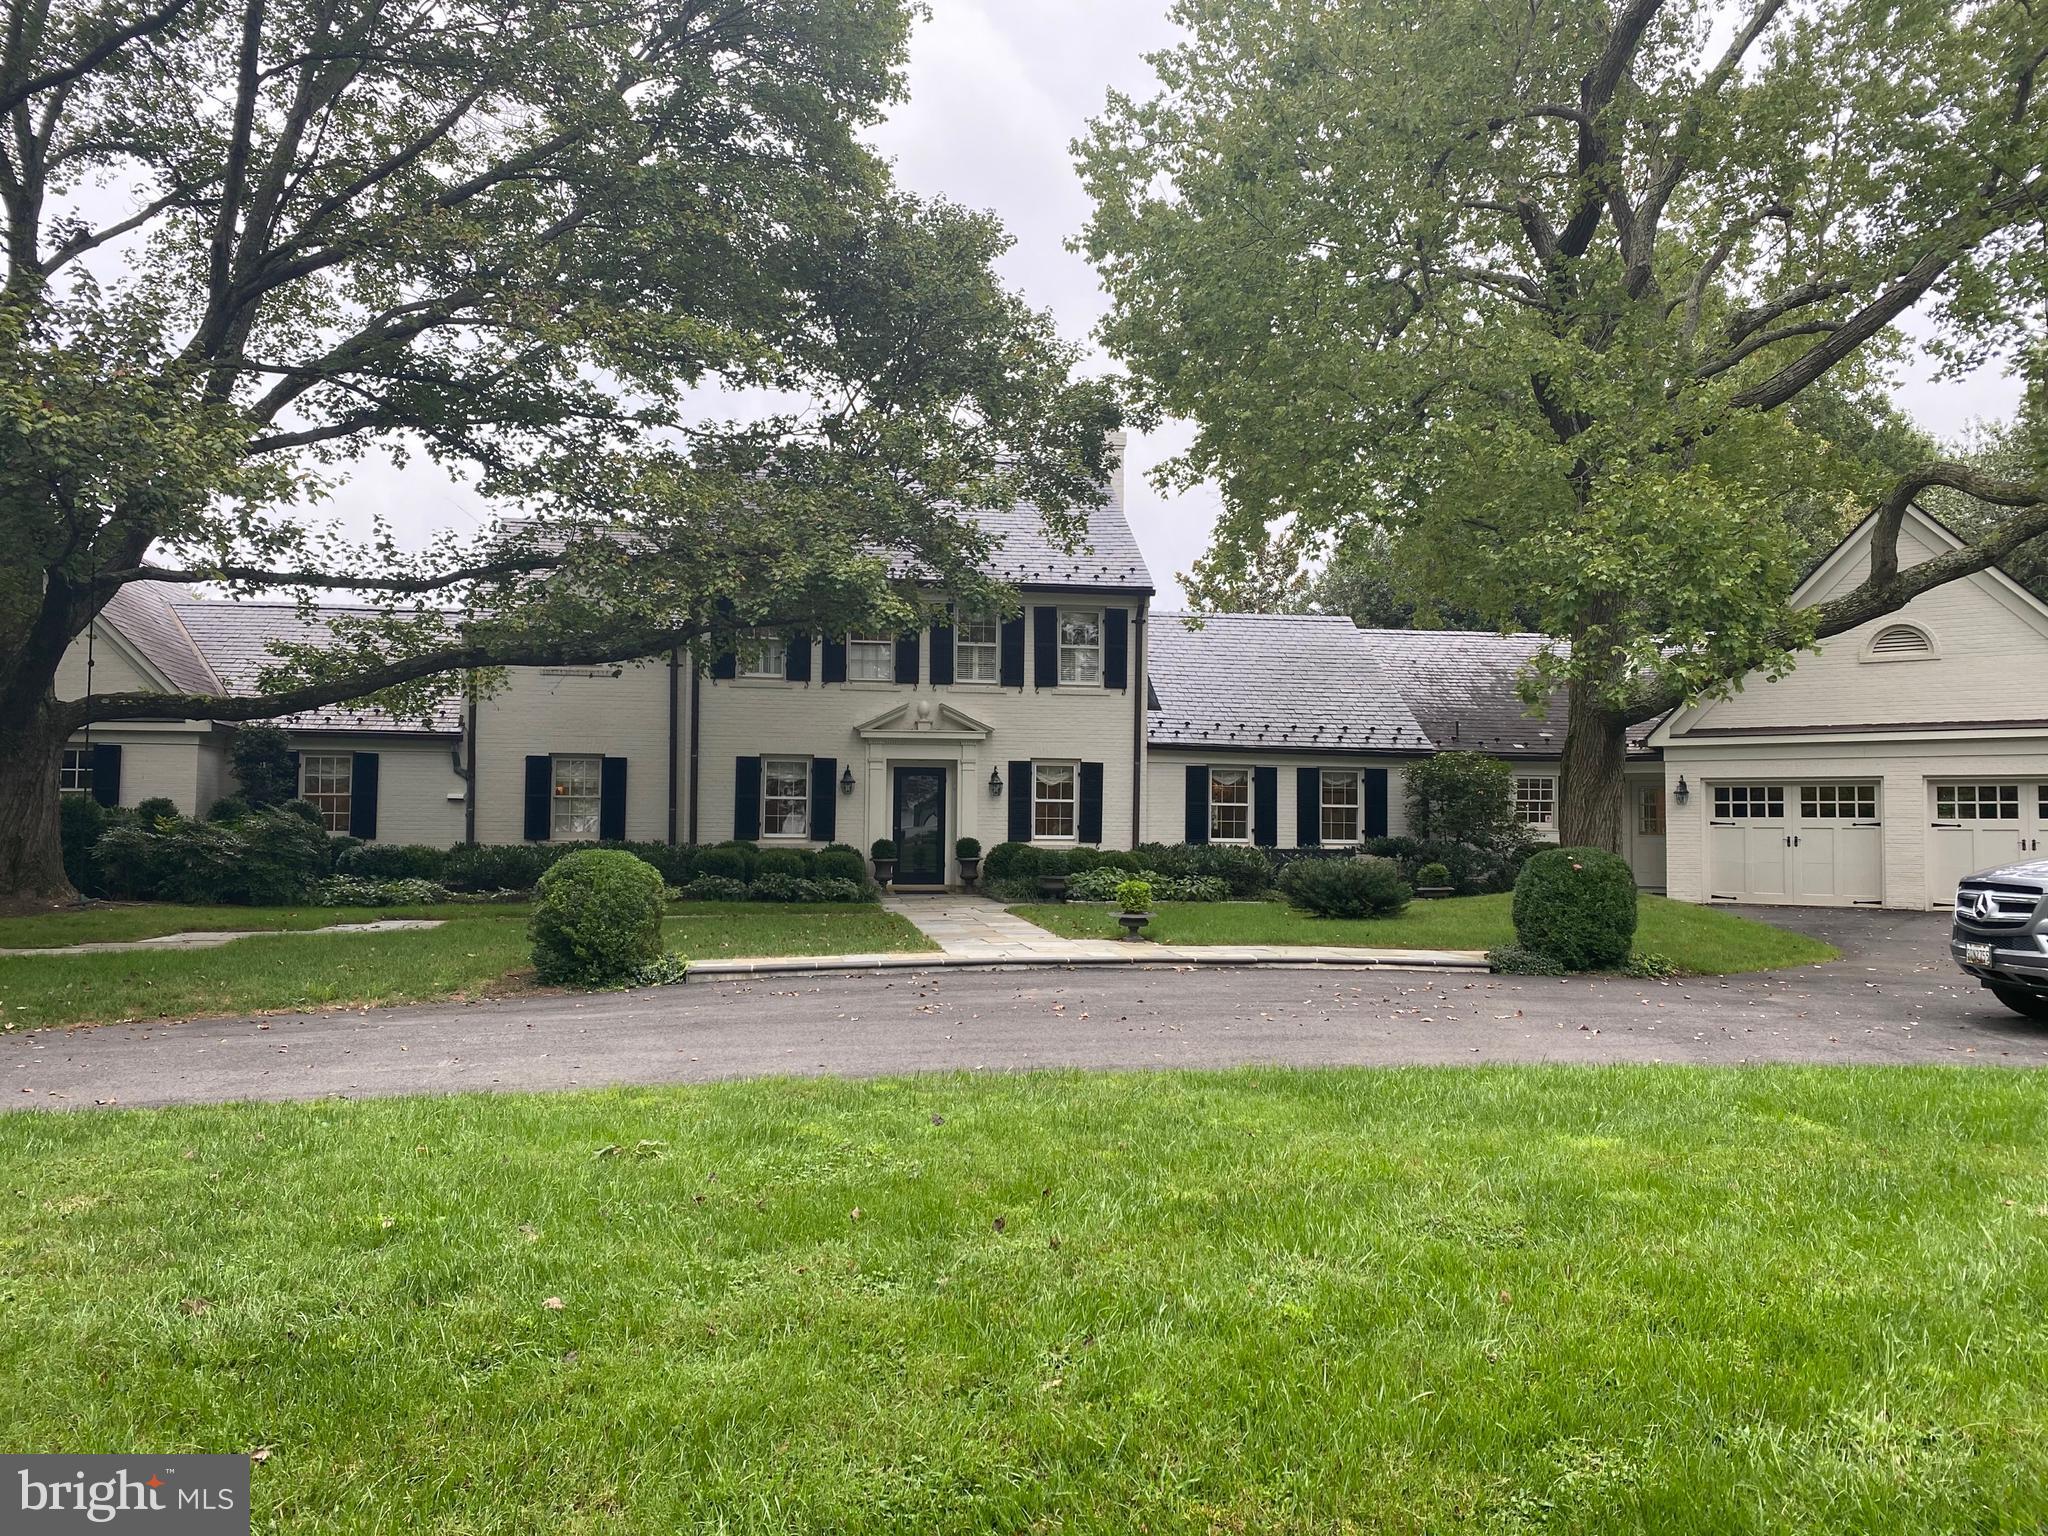
Set on a quiet block with no through traffic, this stunning home, just a few blocks over the DC line on the west side of coveted Chevy Chase Village, overlooks the Chevy Chase Club golf course. With approximately 4,200 square feet of finished space, this exceptional and beautifully maintained Mediterranean residence has been renovated and expanded extensively. Among the most special of homes in the Village, 133 Hesketh is filled with abundant light, generously sized rooms and gorgeous detail. The thoughtful expansion and renovation was designed to provide great flow for everyday living and entertaining, and to take advantage of unobstructed views in the back. All of the rear facing rooms have walls of windows and/or oversized windows, and the result is spectacular. Filled with details and special touches at each turn, including beamed, nearly 11' ceiling in living room, copper sconces, solid wood carved doors, stunning staircase, art niches, lovely iron work, random width flooring, front courtyard, Spanish tile and copper roofs, and more, this home is a rare find. In addition to the gorgeous living room, the main level also includes a welcoming foyer, handsome dining room, spacious kitchen with ample workspace and storage open to family room and breakfast area with 14' ceilings (and those views!), a handsome library/office with custom built-ins also overlooking the back with views, a full bath and access to the attached 2-car tandem garage with workspace. The primary suite overlooks the back as well and is complete with balcony to the front, a dressing area, primary bath and a private office/sitting room with a 12' vaulted ceiling. Two additional bedrooms and a hall bath are also on the upper level. A fourth bedroom (which could be used as a playroom) with its own separate entrance is on the lower level, along with a recently renovated full bath, a partially finished large room with great ceiling height (ready for full conversion to additional living space), and laundry room. CC Village offers amazing amenities including its own post office and police force, twice weekly trash collection (no need to put cans out, they are collected from your yard), mail collection and house checks while residents are away, community gatherings and more. All in a fabulous location so close to Friendship Heights metro and the shops of upper Connecticut Avenue, Capital Crescent trail and Bethesda - leave the car at home! Easy commute to DC, MD and VA . All 3 major airports are also within approximately 1/2 hour drive. In bounds for Somerset Elementary. You likely won't see one like this one again - be sure not to miss it!
#MDMC2074250

CHEVY CHASE

133 HESKETH STREET

4 Beds

4 Baths

4,200 Sq.Ft.

$2,595,000

MLS#: MDMC2074250

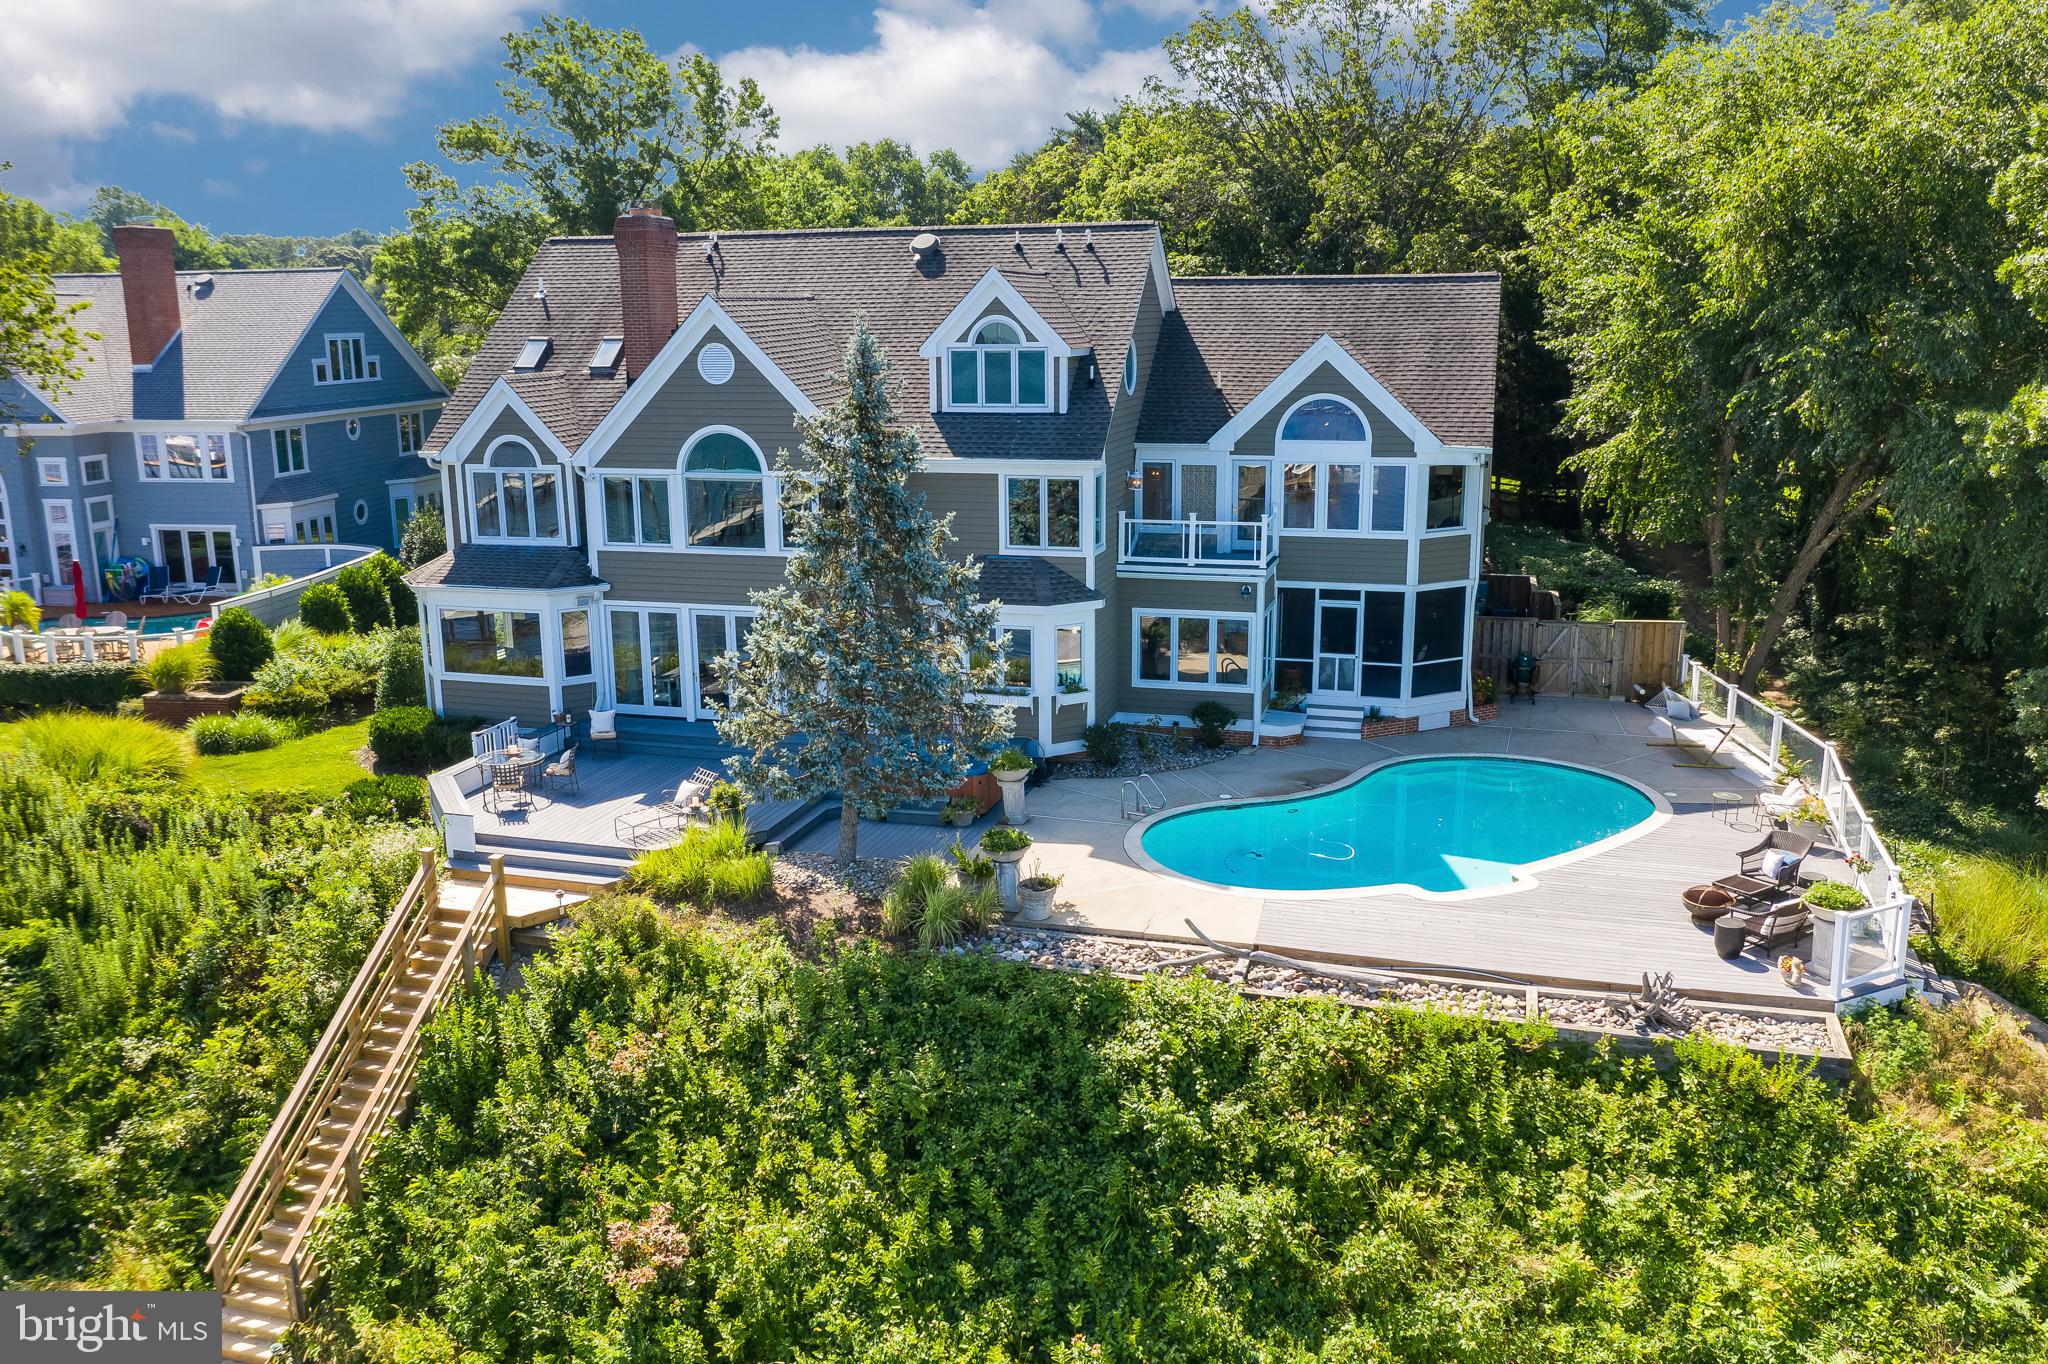
One of the most fabulous homes in McAuley Park to hit the market in years! Desirably located at the end of a quiet cul-de-sac, 4 Hartman Court is prominently perched above the street yet classically restrained in design. A thoughtful addition and renovation by GTM Architects makes this property a true turn-key home. Originally built in 1972, this home now boasts over 8,000 square feet of living space and just under 1/2 acre of land. Upon entry, the spacious foyer is flanked by the formal living and dining rooms. Each offers ample natural light from both directions, along with beautiful hardwood detail throughout, crowd moldings, and a wood-burning fireplace. Both spaces allow seamless access to the rear of the home, where an expansive eat-in kitchen and inviting family room await. High ceilings and gorgeous views of the rear yard and pool make this the ideal gathering space. The family room, with coffered ceilings, built-ins and a fireplace, is the true heart of this home. The screened-in porch features a gas fireplace along with wall-mounted heaters, making this space ideal for indoor/outdoor entertaining. Off the kitchen is a secluded and warm main level office space. A butler’s pantry and wet bar, complete with beverage fridge and glass-front cabinetry and mudroom with access to the 2-car garage with Tesla hookup complete this level. Upstairs, the expansive primary suite offers high ceilings and bright light with access to a private balcony overlooking the rear yard. The en-suite bathroom has a dual vanity along with a soaking tub and glass-enclosed rain shower. A large walk-in closet with built-in storage makes this an enviable homeowners suite. Three additional bedrooms and two full baths, along with a designated laundry room make this level ideal for family living. On the upper floor, you will find two additional bedrooms with access to a hall bathroom. The finished lower level provides multiple uses with three large recreation spaces. Off the rear of the home, the pine tree-lined yard with pool and diving board, along with large flagstone entertaining deck offers a sense of calm and privacy. The quiet and secluded lot has been meticulously updated and cared for and offers the perfect backdrop for this stunning home.
#MDMC2043054

POTOMAC

4 HARTMAN COURT

6 Beds

6 Baths

8,210 Sq.Ft.

$2,595,000

MLS#: MDMC2043054

Welcome to 6317 Tilden Lane, one of two new homes being built by Mid-Atlantic Custom Builders in the highly desirable Luxmanor Community. This home is slated for completion Summer, 2022. Sited on a private lot of almost 2/3 of an acre, this three level home has 6 BR / 5 FB / 1 HB with 6,339 finished square feet. Main Level features include: Gourmet "Chef's" kitchen, "Top of the Line" appliances including two Asko dishwashers, Wolf six burner 48” gas range with chimney hood, Subzero 48” built-in fridge/freezer, beautiful transitional ‘Bexley’ full-overlay cabinetry designed by Stuart Kitchens accented with designer quartz countertops, tile backsplash and an island with ample amount of prep space and seating. a walk-in pantry, Butler's pantry with sink and beverage refrigerator, Dining Room, Grand Foyer, Study, Family Room off kitchen with coffered ceiling and gas fireplace, with adjacent screened porch and deck, Family Foyer/Mud Room with custom built-ins adjacent to 3 car garage. The upper level has a wonderful Primary Suite with two spacious walk-in closets and a thoughtfully designed Dressing Area that accesses the Laundry Room. The Primary Spa-like bathroom has two vanities, freestanding tub and spacious shower with dual showerheads and a separate handheld. There are three additional bedrooms on the Upper Level, each with Ensuite full Bathrooms, a Laundry Room plus a loft and additional Office or Learning Center for flexible use. Lower Level features: spacious recreation room with wet bar and walk-up stairs to backyard, powder room, an exercise/media room, and additional bedroom and full bath.
#MDMC2028940

ROCKVILLE

6317 TILDEN LANE

6 Beds

6 Baths

6,339 Sq.Ft.

$2,595,000

MLS#: MDMC2028940

SPECTACULAR NEW LISTING IN COVETED WESTMORELAND HILLS LOCATION! TURN KEY RENOVATION OF AAPROV 4,400 SQFT 6BR/5.5BA W/OPEN FLOOR PLAN AND LARGE HEATED POOL W/COVER AND LARGE TERRACE FACING EXPANSIVE LEVEL LAWN. GOURMET KITCHEN AND LUXE PRIMARY SUITE---BEST INDOOR/OUTDOOR RELATIONSHIP WITH FRENCH DOORS TO TERRACE FROM MAIN LEVEL TO TERRACE, TWO DOORS UP FROM 100S OF ACRES OF PARKLAND TRAILS.
#MDMC2086700

BETHESDA

5411 ALBEMARLE STREET

6 Beds

5 Baths

3,668 Sq.Ft.

$2,595,000

MLS#: MDMC2086700

A charming wrap-around front porch welcomes you to this stunning custom home built by Sandy Spring Builders. 6 BRs, 5.5 Baths, smart floor plan, desirable features include high ceilings, beautiful woodwork detail & lots of light. Gourmet Kit. opens to Fam. Rm, lux Master Suite, approx. 5,068 Sqft of fin. space, 1 car attached garage, easy walk to downtown Bethesda.
#1002484965

BETHESDA

7117 FAIRFAX ROAD

6 Beds

5 Baths

5,068 Sq.Ft.

$2,595,000

MLS#: 1002484965

Welcome to 10105 Summit Avenue, a truly exceptional home where thoughtful design meets meticulous craftsmanship in one of the area’s most sought-after neighborhoods. Built to specification with an emphasis on flow, comfort, and elevated living, this Chevy Chase View residence offers generous spaces, custom details, and luxe finishes at every turn.

Step through the welcoming entry, flanked by an inviting sitting room to one side and a dining room to the other, and discover soaring ceilings that create an immediate sense of openness. Walk through to an expansive open-concept kitchen and family room—sunlit, warm, and overlooking an incredible fireplace, impressive covered porch, and backyard. A large half bath, mudroom, exceptionally private home office, and an impressive walk-in pantry add function and style, while wide stairwells and hallways add to the overall sense of spaciousness throughout the home. This level also allows access to a 2 car garage.

Upstairs, you’ll find four beautifully appointed bedrooms, including a serene primary suite with a massive, spa-inspired shower in the luxe ensuite. Every upstairs bedroom has an ensuite, and every bathroom throughout the home exemplifies luxury, showcasing premium materials and intentional detailing.

The lower level is equally remarkable, featuring two additional bedrooms—one with an ensuite bath—ideal for guests or multigenerational living. A huge mirrored room offers endless possibilities for a home gym, dance or yoga studio, or creative workspace. The expansive rec room with a custom bar sets the stage for effortless entertaining and relaxation. The home is served by a 75 gallon hot water heater and two gas furnaces.

Designed for those who appreciate quality and crave space, this home blends sophistication with everyday comfort. From the custom finishes to the wide halls and the beautiful outdoor property, every inch reflects high-end intention and enduring style.
#MDMC2210964

KENSINGTON

10105 SUMMIT AVENUE

6 Beds

5 Baths

6,263 Sq.Ft.

$2,595,000

MLS#: MDMC2210964

An Exceptional Residence in the Heart of the Town of Chevy Chase

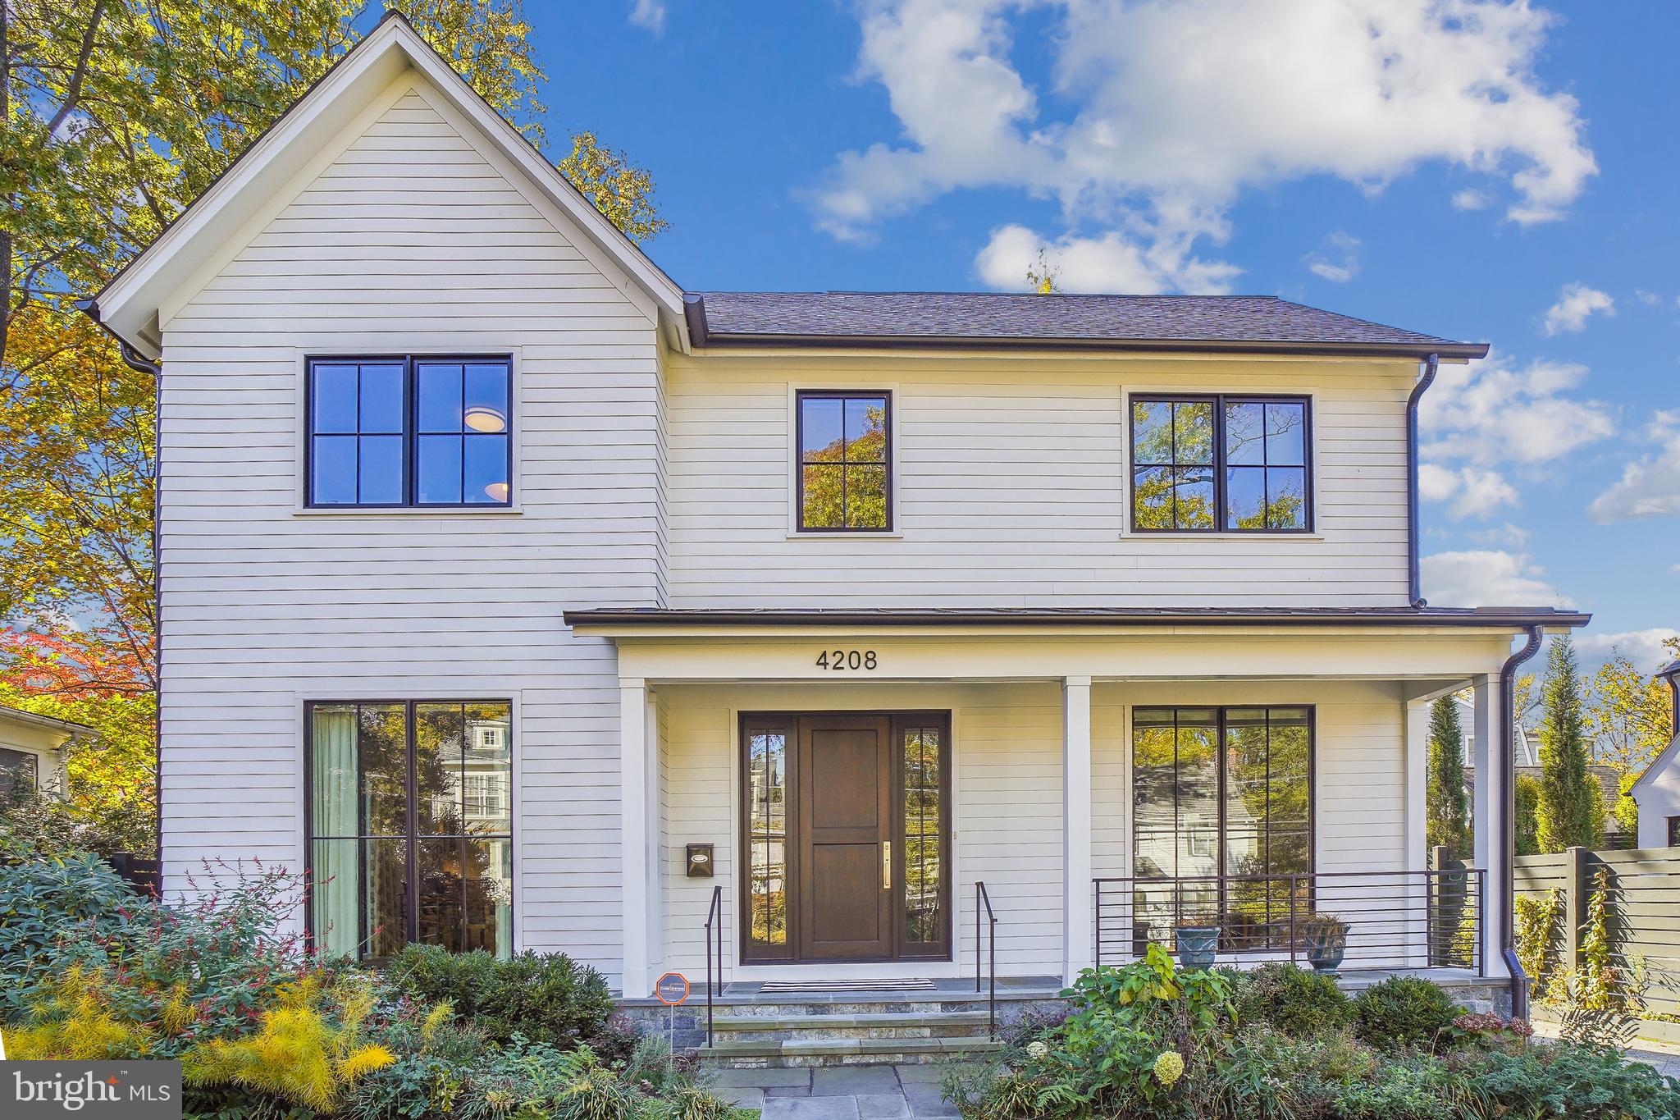
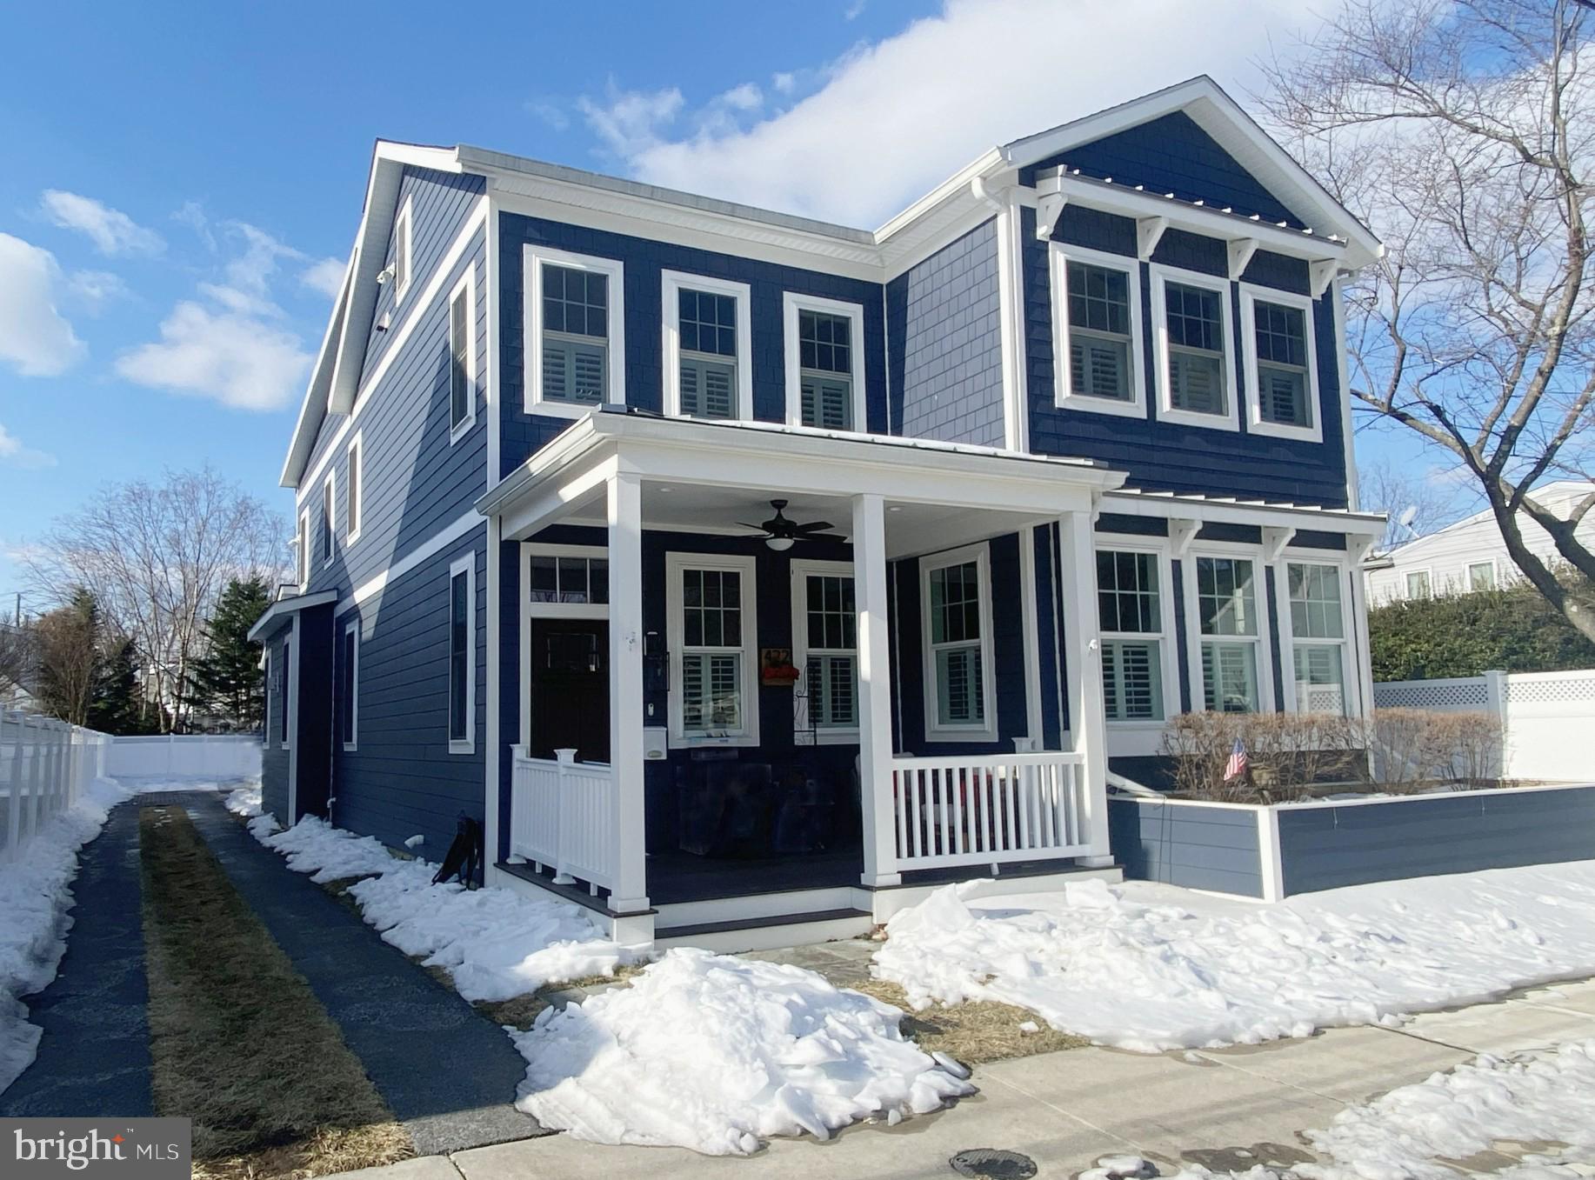
Crafted by multi-award-winning PKK Builders and thoughtfully designed by renowned GTM Architects, this stunning home offers sophisticated style, exceptional quality, and an enviable location. With a remarkable Walk Score of 89, you'll enjoy unparalleled convenience in one of the area’s most coveted neighborhoods.

Just a short stroll to downtown Bethesda, you’re moments away from Trader Joe’s, CVS, Target, Norwood Park, the Capital Crescent Trail, the Lawton Community Center, the Red Line Metro, and so much more.

Set within the vibrant and highly sought-after Town of Chevy Chase, residents benefit from premier municipal services and a strong sense of community.

A rare opportunity to own a beautifully designed home in one of the region’s most desirable settings—don’t miss it!
#MDMC2177902

CHEVY CHASE

4416 STANFORD STREET

5 Beds

4 Baths

4,417 Sq.Ft.

$2,595,000

MLS#: MDMC2177902

Custom designed and distinctively renovated home in Bradley Hills Grove! This breathtaking home, sited on nearly three quarters of an acre, features six bedrooms, five and one half bathrooms, an attached two-car garage and luxurious finishes throughout.  Nearly every corner of this property has been touched by the current owners, who with great pride, have selected only the finest finishes and ensured that all renovations were completed with the utmost care.  Ideally located in the highly desirable Whitman school district and just moments from downtown Bethesda. Incredible light-filled spaces, cathedral ceilings, an open, airy feel and turn-key condition are just a few ways to describe this property.  A flexible floor plan with two owner's suites, one on the main level and one on the upper level, make this a perfect home for aging in place or multi-generational living.  The gourmet chef's kitchen is a dream, outfitted with the finest materials including Wolf/Sub Zero Appliances, quartzite countertops, designer tile and Restoration Hardware lighting. PLEASE NOTE: This kitchen currently features an induction cooktop but there is a gas line already in place for easy modification to a gas cooktop if one wishes, AND there is proper kitchen exhaust venting in place (to the exterior).  Enjoy sprawling spaces whether you're in the formal living room with a 2-sided FP, or in the family room, also outfitted w/a oversized FP, or better yet, relax in the morning room, overlooking the serene yard. There's also an expansive Trex deck for outdoor entertaining, and plenty of room to add a swimming pool (design available by request).  The upper level owner's bath was just renovated and provides a spa-like experience.   There's also a newly renovated shared bath, just completed a few weeks ago! The list of renovations goes on and on.  This home also offers multiple work spaces, perfect for today's lifestyle.  The lower level has a brand new wet bar, and great recreational space. All major systems have been replaced including windows, roof, stucco, HVAC, water heater, lighting, flooring, etc.  Check out the virtual tour for additional details, and schedule your appointment to see this masterpiece in person!
#MDMC744918

BETHESDA

8907 BURDETTE ROAD

6 Beds

5 Baths

6,694 Sq.Ft.

$2,595,000

MLS#: MDMC744918

1 ... 205 206 207 208 209 ... 666
* Listings identified with the FMLS IDX logo come from FMLS and are held by brokerage firms other than the owner of this website. The listing brokerage is identified in any listing details. Information is deemed reliable but is not guaranteed. If you believe any FMLS listing contains material that infringes your copyrighted work please click here to review our DMCA policy and learn how to submit a takedown request. © 2024. First Multiple Listing Service, Inc.
 - property

Send a message

Message successfully sent.

Your message

What is 3 + 4 ?

Reason for contacting?

I agree to receive email communication and understand I can unsubscribe at any time.

I agree to be contacted by Charis Realty Group via call, email, and text for real estate services. To opt out, you can reply 'stop' at any time or reply 'help' for assistance. You can also click the unsubscribe link in the emails. Message and data rates may apply. Message frequency may vary. Privacy Policy

Sign Out

Virtual Assistant

Would you like to take the next step with this property? We can help you schedule a showing or virtual tour, or send you more details.

Yes, I would like more information.

Thank You for Your Reply, One of Our Agents will contact you as soon as possible

No, maybe later.

Thank you, you can always contact me via email, phone number or through the contact form.

Realhub AI

Lucy - Your AI-Powered Realtor

Update Your Temporary Password

Personalize your search

Enter your email and we'll notify you immediately when new listings match what you're looking for.

or enter email address

Already have an account ? Login here

Continue your home search

I agree to receive communications and understand I can unsubscribe at any time.

I agree to be contacted by Charis Realty Group via call, email, and text for real estate services. To opt out, you can reply 'stop' at any time or reply 'help' for assistance. You can also click the unsubscribe link in the emails. Message and data rates may apply. Message frequency may vary. Privacy Policy

Already have an account ? Login here

We use cookies

We use cookies primarily for analytics to enhance your experience. By accepting, you agree to our use of these cookies. You can manage your preferences or learn more about our cookies policy.