Properties

Browse or get in touch to schedule a walkthrough.

  • Nearby me
Price range

Popular Features

Community Features

Association

Property Features

Waterfront

View

Exterior Features

Interior Features

Style

565006 properties match your criteria

Updated 1 minute ago

E-Alert name
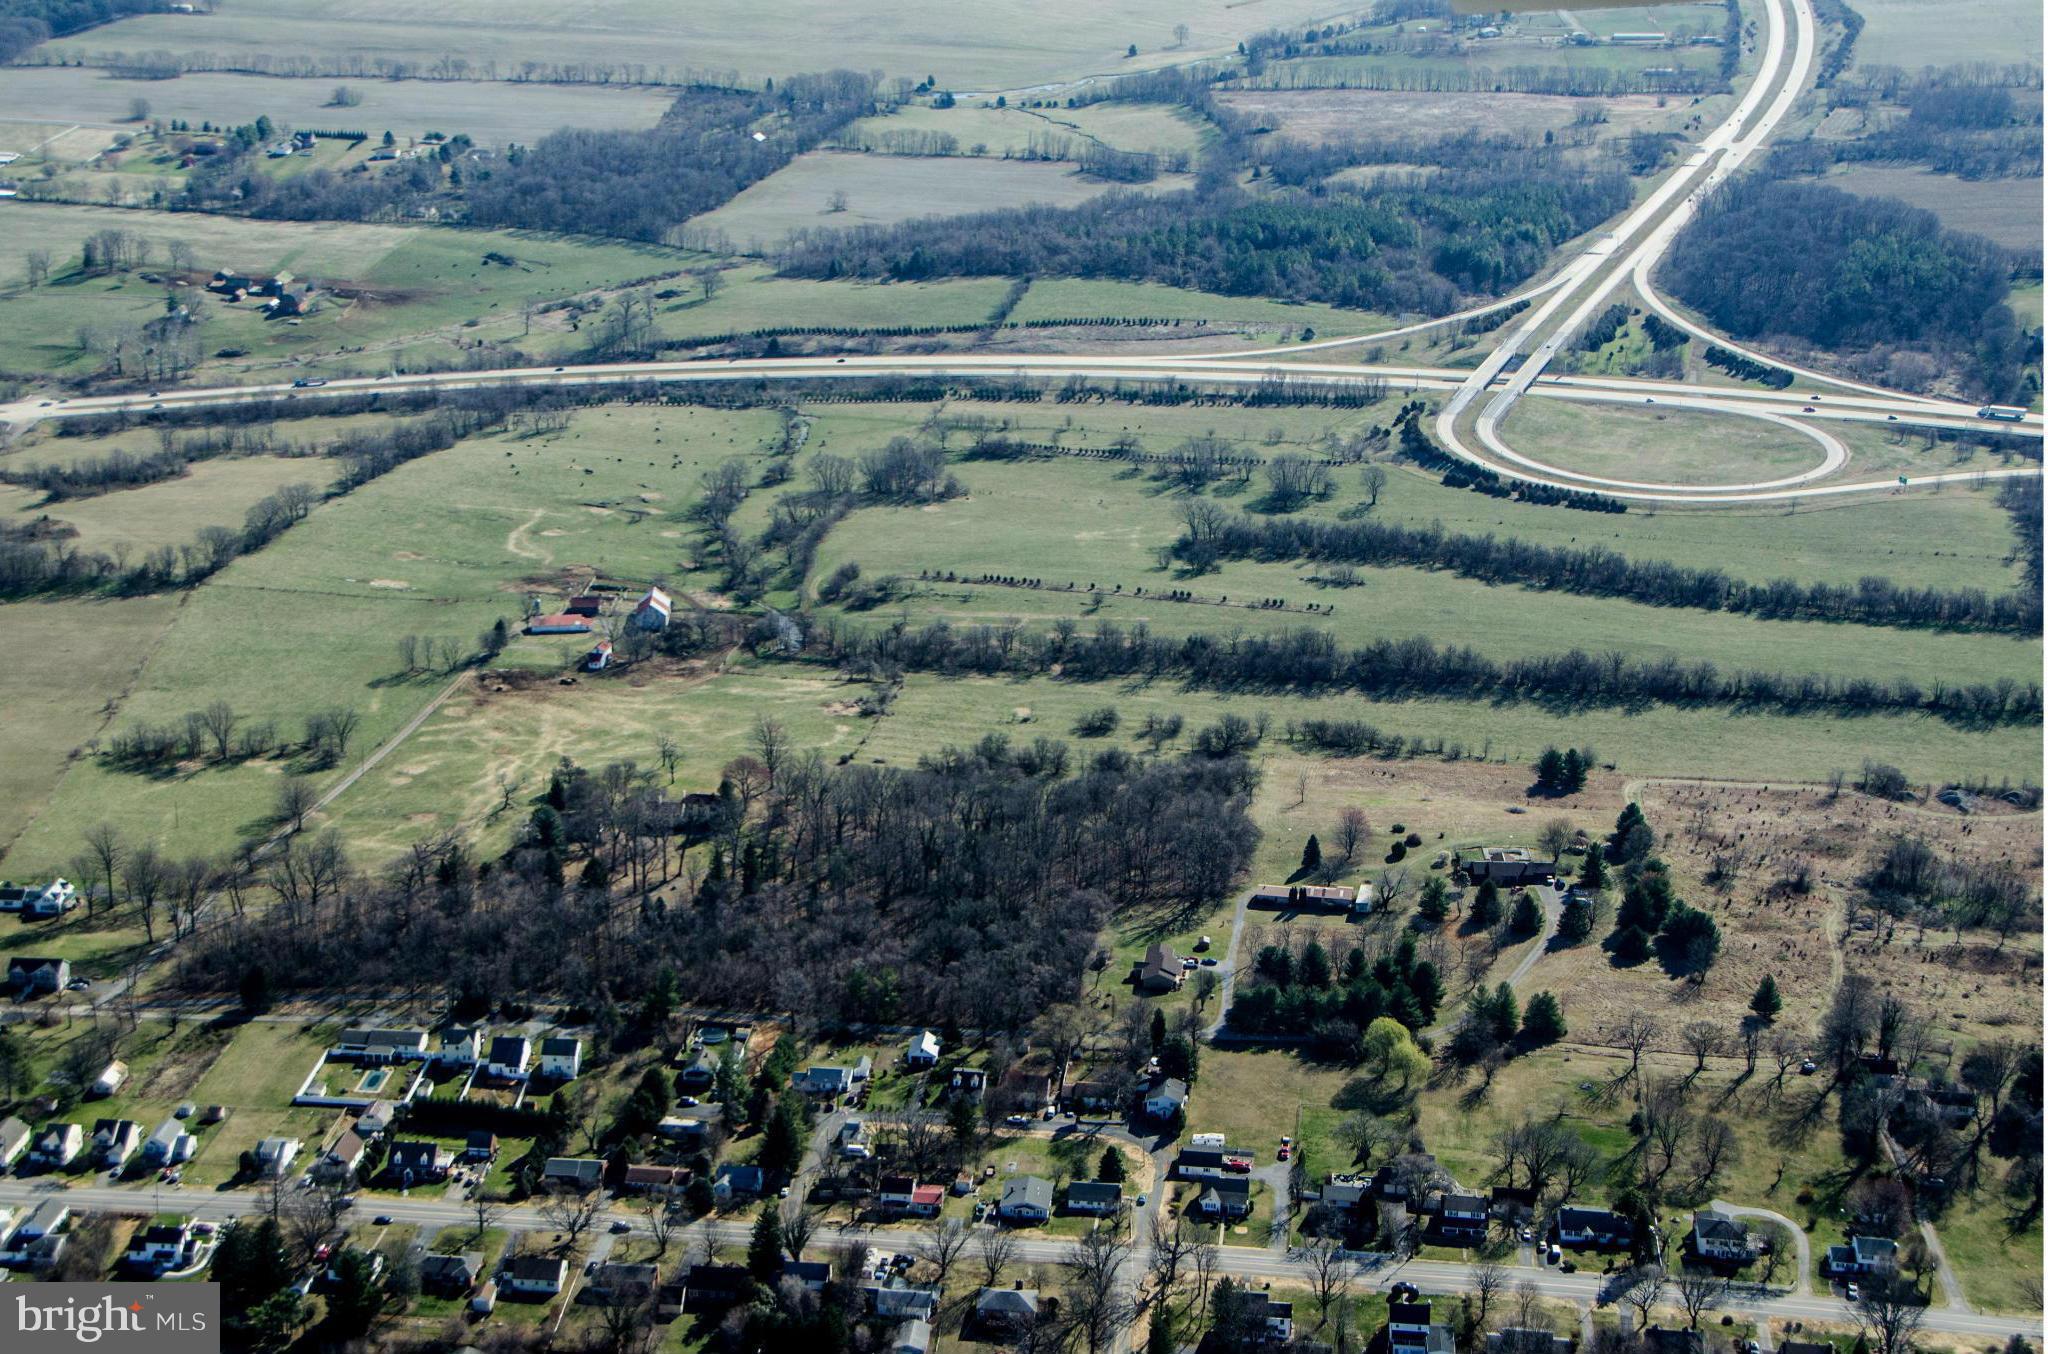
HUGE PRICE REDUCTION! GREAT DEVELOPMENT OPP 123+/- acres between the Charles Town  and Rte 340.Includes Belvedere Farm Manor Home, ca 1804, restored, elegant and livable. Small sections on west of 340 and bordering interchange cloverleaf. County zoned res growth. Land mostly level, mostly cleared. Frontage both sides of 340. Nice mtn views. Currently grazing land.
#1000147515

CHARLES TOWN

76 BELVEDERE FARM LANE

None Beds

None Baths

123.0 acres

$2,500,000

MLS#: 1000147515

The Shepherd Myers Farm presents a rare opportunity to acquire approximately 200 acres of highly productive farmland in Carroll County's picturesque Bachman's Valley. Offering an impressive expanse of prime tillable acreage, this exceptional property combines agricultural productivity, recreational possibilities, and the opportunity to create a bucolic private estate with expansive views of the countryside.

The property is protected by a Maryland Agricultural Land Preservation Foundation (MALPF) easement and conveys with a residential building right, subject to the terms and conditions of the MALPF easement and applicable governmental approvals - thus offering the unique opportunity to establish a homesite while preserving the agricultural character and open landscape of this remarkable tract of tillable farm land.

Whether envisioned as a working farm, an investment in quality agricultural land, an equestrian,  sporting or recreational retreat, or the setting for a future country residence, the Shepherd Myers Farm represents an increasingly rare opportunity to own nearly 200 contiguous acres in one of Carroll County's most beautiful rural settings.

2026 Agricultural Transfer Tax rate: $665.57. Sale consists of Tax ID 07-06063411. Please refer to the seller disclosures, MALPF documentation, deeds, agreements and other supporting documents regarding the property's building right, easement provisions and uses. Buyer to independently verify all information.
#MDCR2037316

WESTMINSTER

BACHMANS VALLEY ROAD

None Beds

None Baths

200.63 acres

$2,500,000

MLS#: MDCR2037316
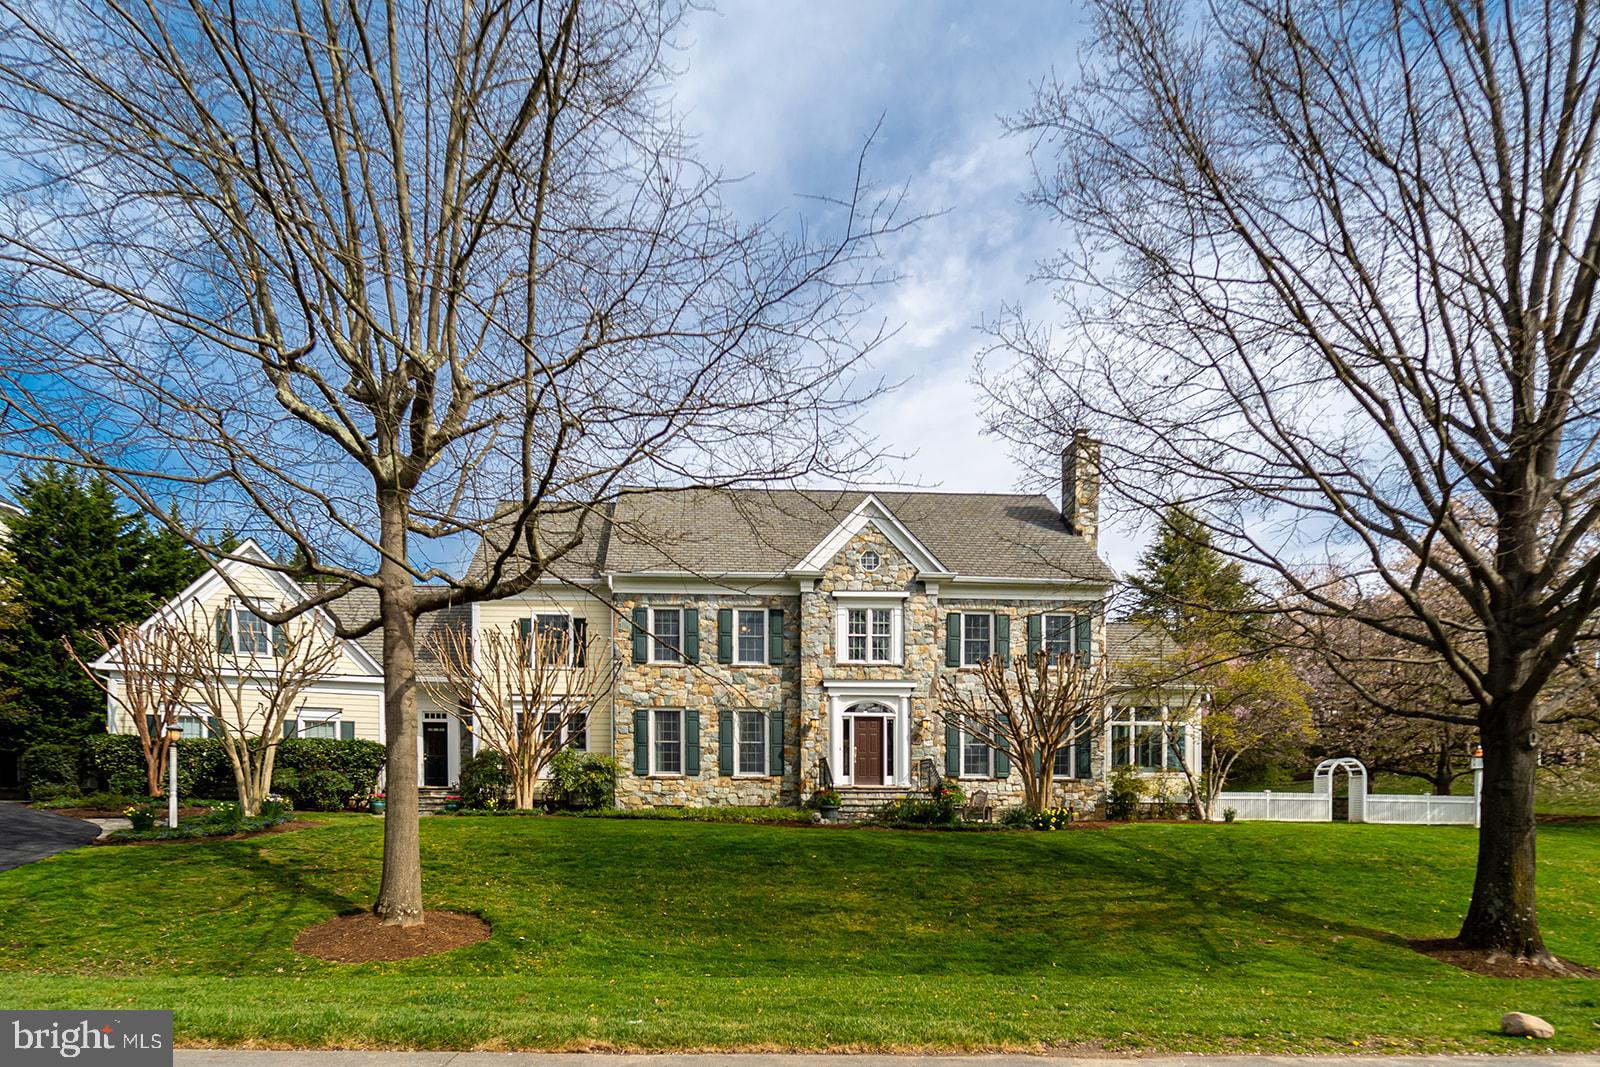
Welcome to 9824 Carmelita, a colonial masterpiece nestled in the heart of McAuley Park, a true sanctuary for those who value privacy and elegance. This magnificent home, a mere ten-minute drive from the bustling downtown Bethesda, is a testament to exquisite craftsmanship and thoughtful design.

Perched on a generous  half acre corner lot, Carmelita, built in 2001, stands majestically above street level, offering over 8,000 sq. ft. of luxurious living space. The grandeur of this home is truly something to behold, a testament to timeless elegance and sophisticated living.

As you enter from the freshly paved driveway, completed in March 2024, you are welcomed into a spacious mudroom that leads to a grand kitchen and breakfast area. This space seamlessly flows into an impressive great room adorned with built-in shelving, creating an atmosphere of warmth and hospitality.

The first floor boasts a meticulously planned layout, featuring an office just beyond the great room, a sunroom/den, and traditional living and dining rooms off the main foyer. The home offers six bedrooms, five upstairs and one on the lower level, ensuring ample space for family and guests.  Additionally, consider the upstairs bonus hobby room, situated just above the garage. It could easily serve as an additional bedroom.

The lower level is an entertainer’s dream, complete with a game room, gym, music room, and ample storage area. Freshly painted as of March 2024, the entire home exudes a sense of freshness and modernity.

The exterior of the home is just as impressive, with two refurbished patios and a fireplace off the back of the home, perfect for outdoor entertaining. The retaining walls have been entirely refurbished this spring, adding to the home’s appeal. A newly created stone walkway and gardens enhance the home’s timeless charm, creating a serene oasis.

Carmelita has been lovingly maintained and cared for over the years, a testament to its proud ownership. We invite you to tour this magnificent home today and make an offer that reflects its grandeur and timeless elegance. Welcome to your dream home. Welcome to Carmelita.
#MDMC2125002

POTOMAC

9824 CARMELITA DRIVE

6 Beds

4 Baths

7,260 Sq.Ft.

$2,500,000

MLS#: MDMC2125002
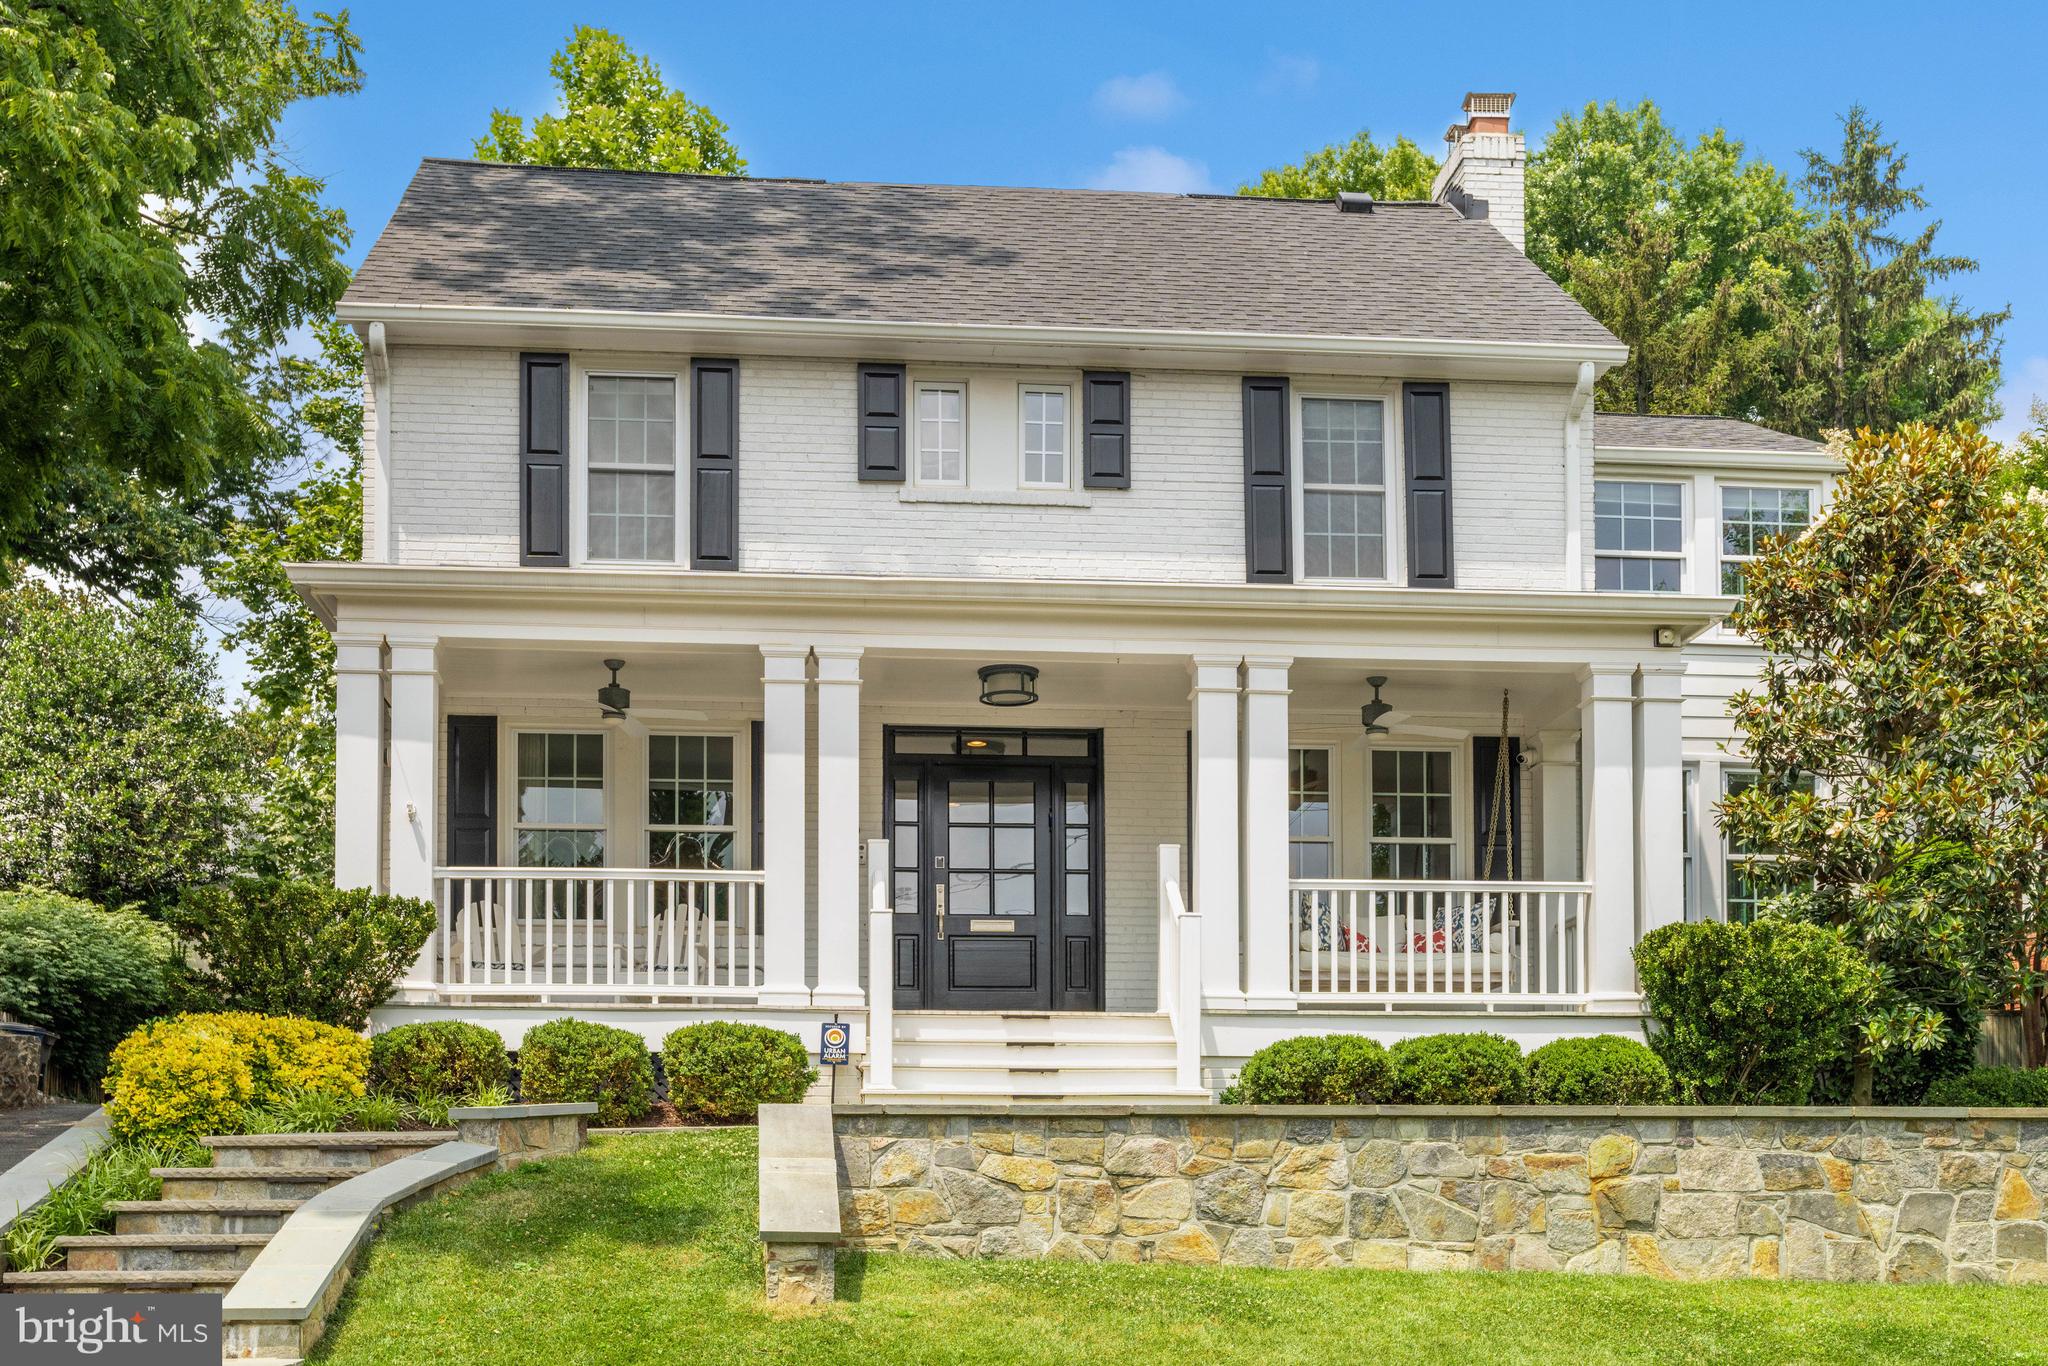
With tremendous curb appeal, this home has been beautifully renovated and expanded and includes 5,200 square feet of light-filled finished space with great flow. The welcoming front porch with swing leads to a wide center hall foyer with high ceilings and views through to the rear. A lovely living room, a separate dining room with fireplace and built-ins and sunroom / office are found at the front of the home. A fabulous chef’s kitchen with island and table space plus a family room with fireplace and built-ins are across the back of the house. Powder room, butler’s area, dual pantries, coat closet and mudroom are also located on the main level. French doors lead from the family room to the slate patio, level lot, driveway and garage. Four bedrooms and three baths are on the second level, including the primary bedroom with two walk-in closets and a gorgeous ensuite bath with dual vanities, clawfoot soaking tub and separate shower. A laundry room is on this level as well. The third level is home to a fifth bedroom and study area, full bath and storage. The expansive finished lower level includes a recreation room, game room, media room, exercise room (potential bedroom #6/au pair) and an additional full bath. A shared driveway accesses a one-car garage, and the fenced, level yard with its green space and patio is ideal for entertaining and play. Just over the DC line on the west side of Wisconsin Avenue, this is a dream location. Metro and the shops and restaurants of Bethesda and Friendship Heights are each within approximately fifteen minutes by foot, as are many parks, trails and playgrounds, including the Capital Crescent Trail and Norwood Park. Concord Hill School is located just down the block, and Somerset Elementary is two blocks away. Bethesda Outdoor Pool with lap pool, separate tot pool and specialized programs is also within minutes by foot. Downtown DC and points in Maryland, Virginia and beyond are easily reached, including all area airports. So close to everything, this location is the perfect choice for those who desire a mature, established neighborhood with all of the conveniences of the city right at hand.
#MDMC2212904

CHEVY CHASE

4613 HUNT AVENUE

5 Beds

5 Baths

4,555 Sq.Ft.

$2,500,000

MLS#: MDMC2212904
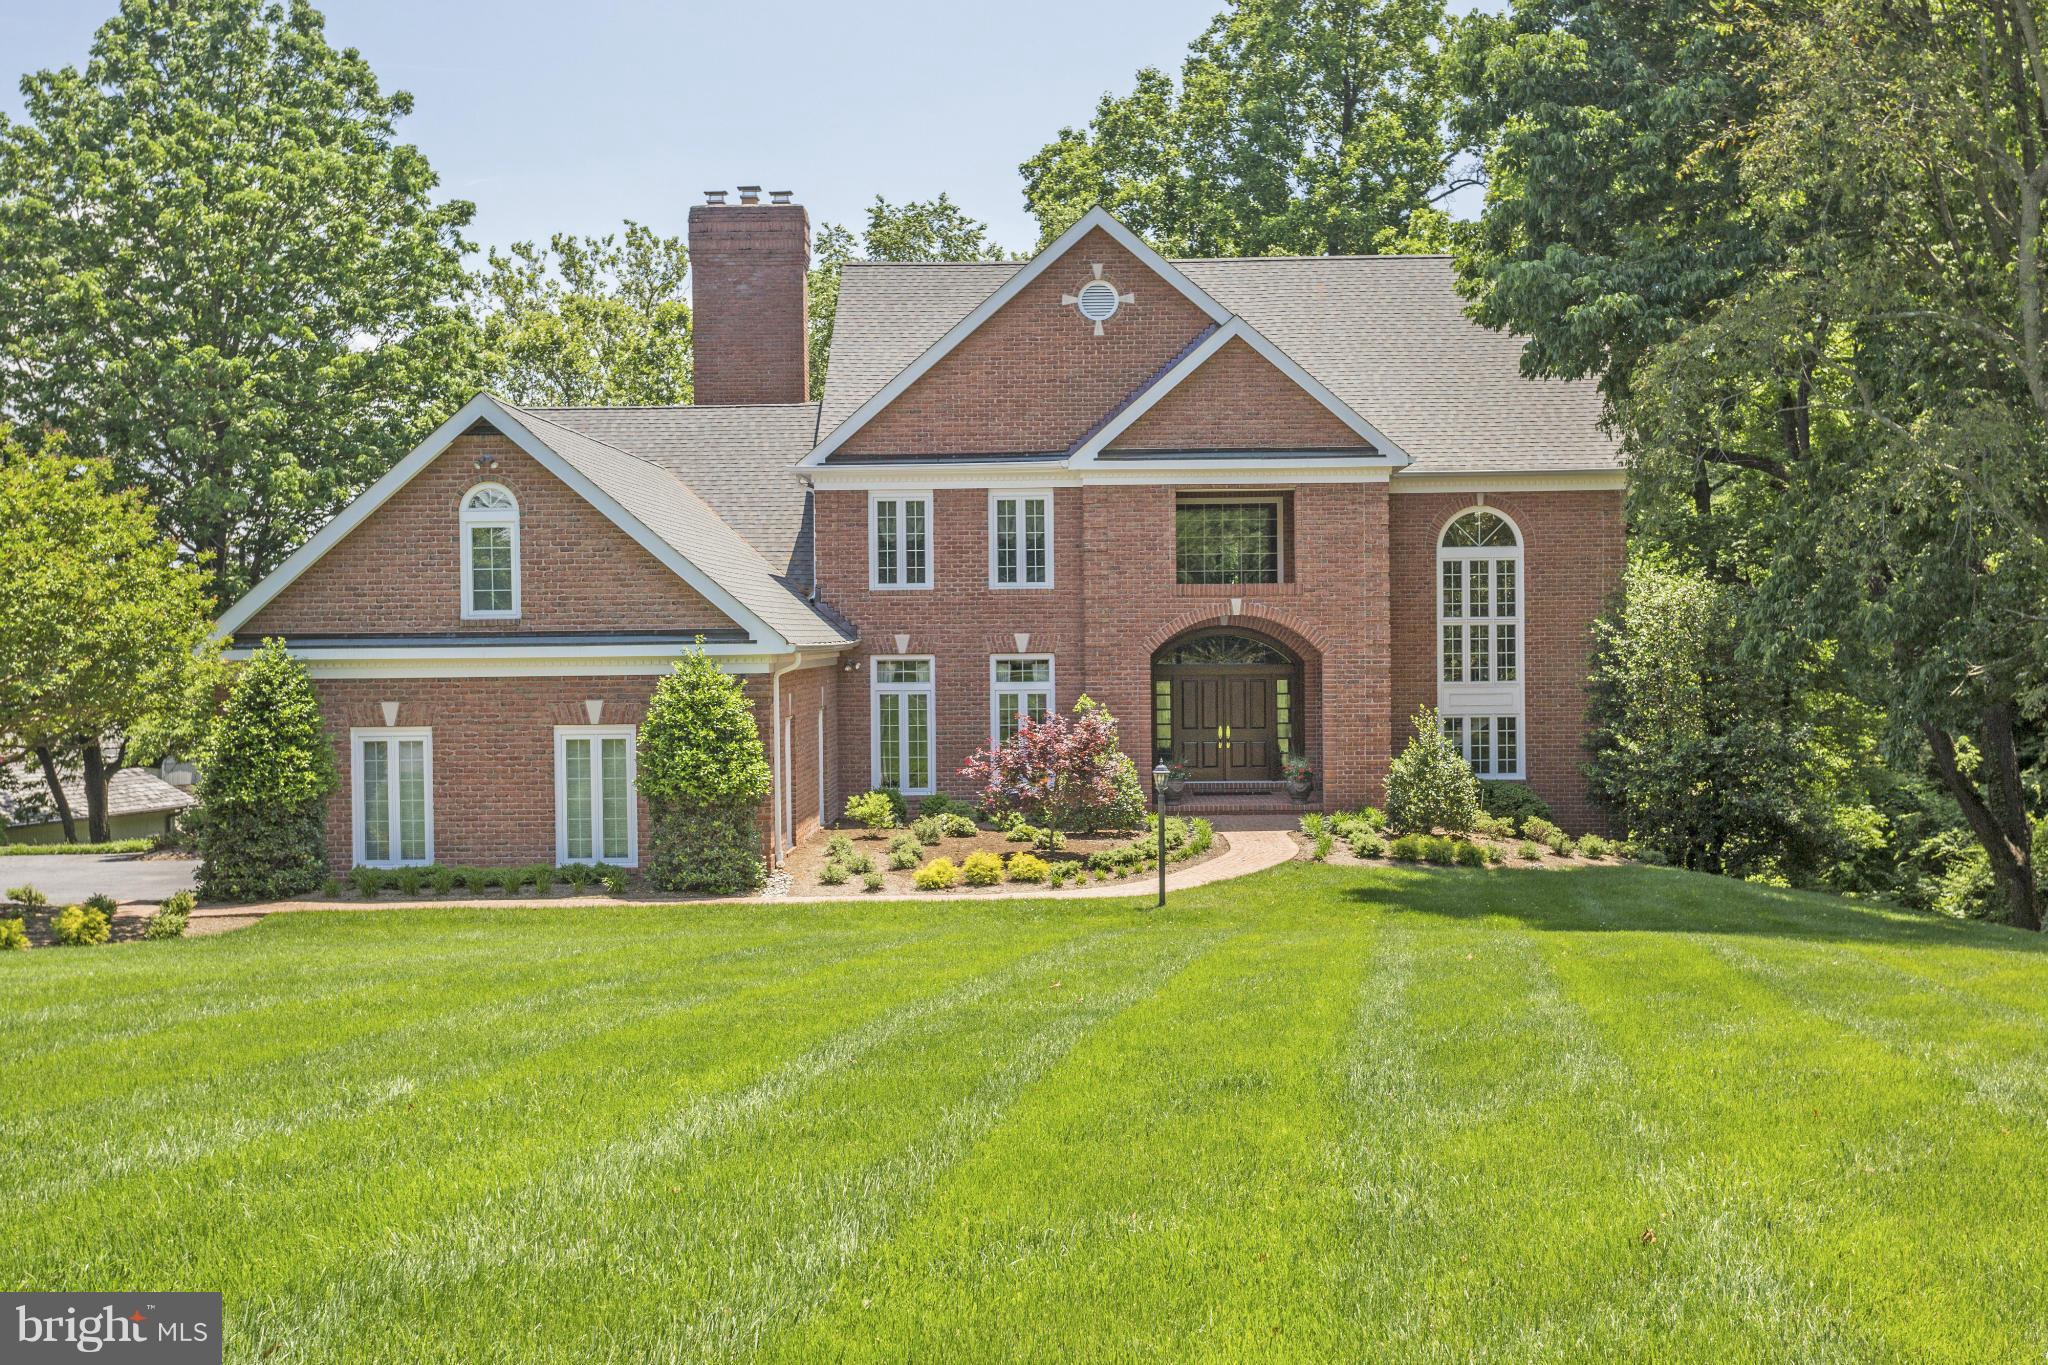
Pristine Stately Brick Manor style home | Sweeping Severn River views |Completely renovated with finest finishes designed by Interior Concepts | Style & refinement in a serene and peaceful setting| Gourmet kitchen w/ sparkling granite  | Relaxing screen porch  | Protected private 90 ft deep water pier | | Excellent Wf value in Prestigious Downs community
#1002372170

ANNAPOLIS

1487 BRIDGEWATER WAY

4 Beds

3 Baths

7,000 Sq.Ft.

$2,500,000

MLS#: 1002372170
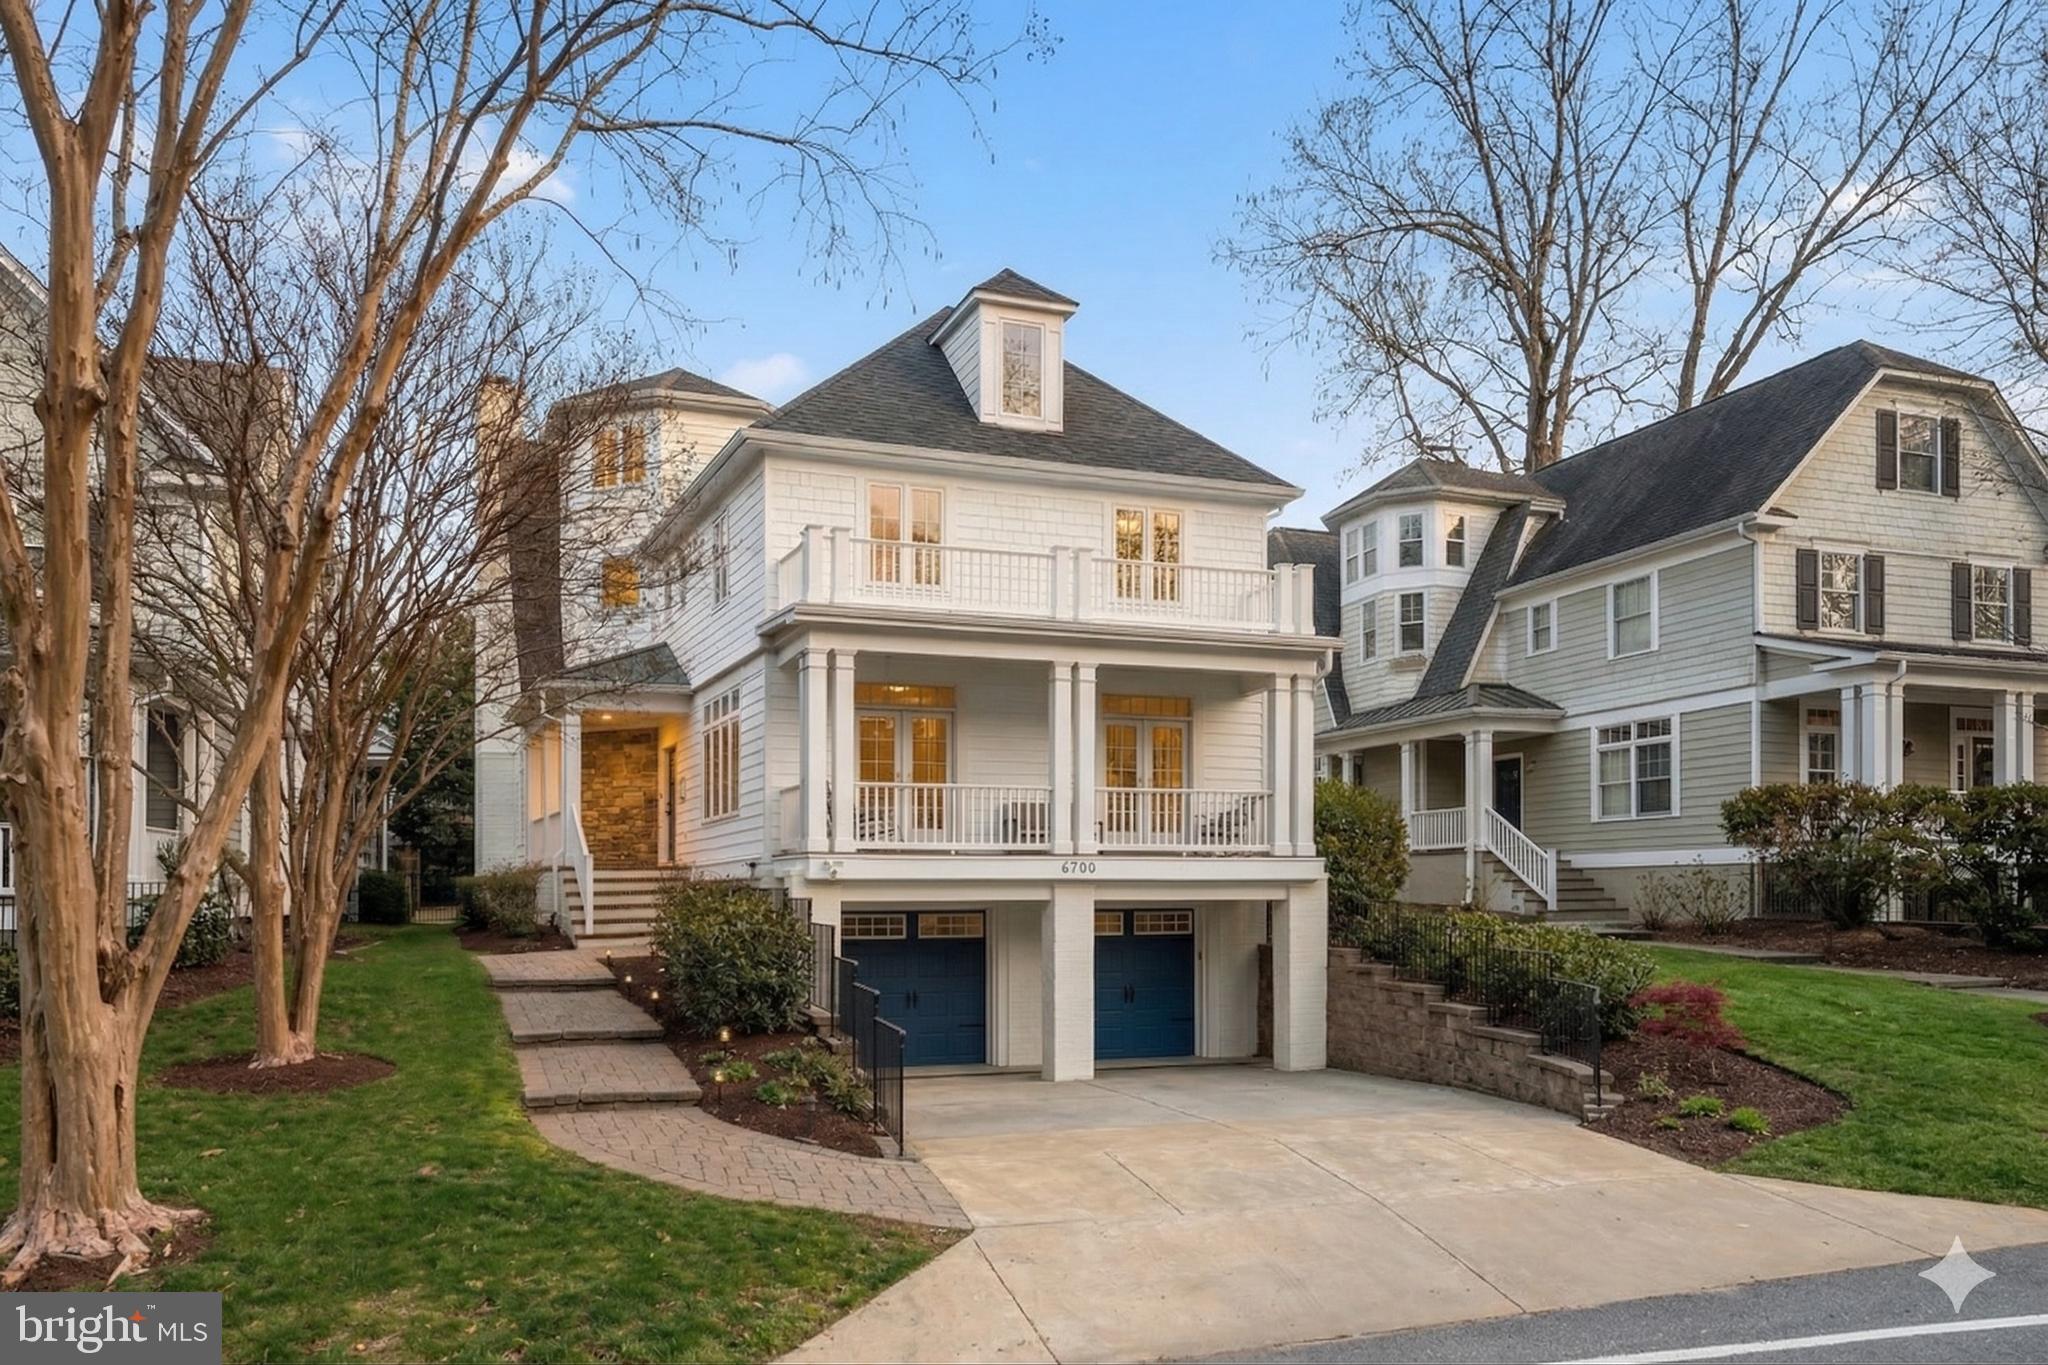
Enjoy this magnificent home, complete with an elevator, just minutes from downtown Bethesda, the Capital Crescent Trail, Little Falls Park, and more. Ideally located in the heart of Bethesda, 6700 Fairfax Road offers expansive living and entertaining space across four generous levels. Featuring six bedrooms, five-and-a-half bathrooms, a gourmet kitchen, and a two-car garage, this is a rare opportunity within the highly sought-after BCC High School cluster.

An inviting front porch sets a warm and welcoming tone upon arrival. Inside, a gracious entry foyer with an open staircase leads to beautifully appointed living spaces, where sun-filled rooms, soaring ceilings, and refined finishes create an effortless sense of sophistication. The main level is designed for both everyday living and elegant entertaining, with formal living and dining rooms bathed in natural light and French doors opening to a charming front porch.

At the center of the home, the thoughtfully designed gourmet kitchen features an oversized island, Viking range, Sub-Zero refrigerator, and a bright breakfast area with French doors to the backyard. A butler’s pantry with a wine refrigerator, along with a walk-in pantry, provides exceptional storage and convenience. Just beyond, the spacious family room showcases a striking stone mantle and wood-burning fireplace, creating a comfortable yet refined gathering space.

Upstairs, the primary suite offers a true retreat, highlighted by expansive windows, custom built-ins, a generous walk-in closet, and a beautifully updated bath with a soaking tub, dual vanities, and a walk-in shower. Two additional bedrooms share an updated Jack-and-Jill bathroom, while a fourth bedroom with dual closets is served by an updated hall bath. The fourth level adds incredible flexibility with a large fifth bedroom, full bath, and a versatile bonus space ideal for a home office, lounge, or playroom. The lower level features a spacious recreation room with LVP flooring, along with a sixth bedroom and full bath, perfect for guests or extended stays.

The outdoor setting is equally impressive, offering a private, fenced backyard with a stone patio, built-in grill, fire pit, and mature landscaping for added privacy. Throughout you’ll find thoughtful updates and modern finishes, creating a home that feels both timeless and turnkey. With its exceptional design, prime location, and elevated finishes, this residence offers a seamless blend of comfort, convenience, and style in one of the most desirable locations!
#MDMC2225206

CHEVY CHASE

6700 FAIRFAX ROAD

6 Beds

5 Baths

5,200 Sq.Ft.

$2,500,000

MLS#: MDMC2225206
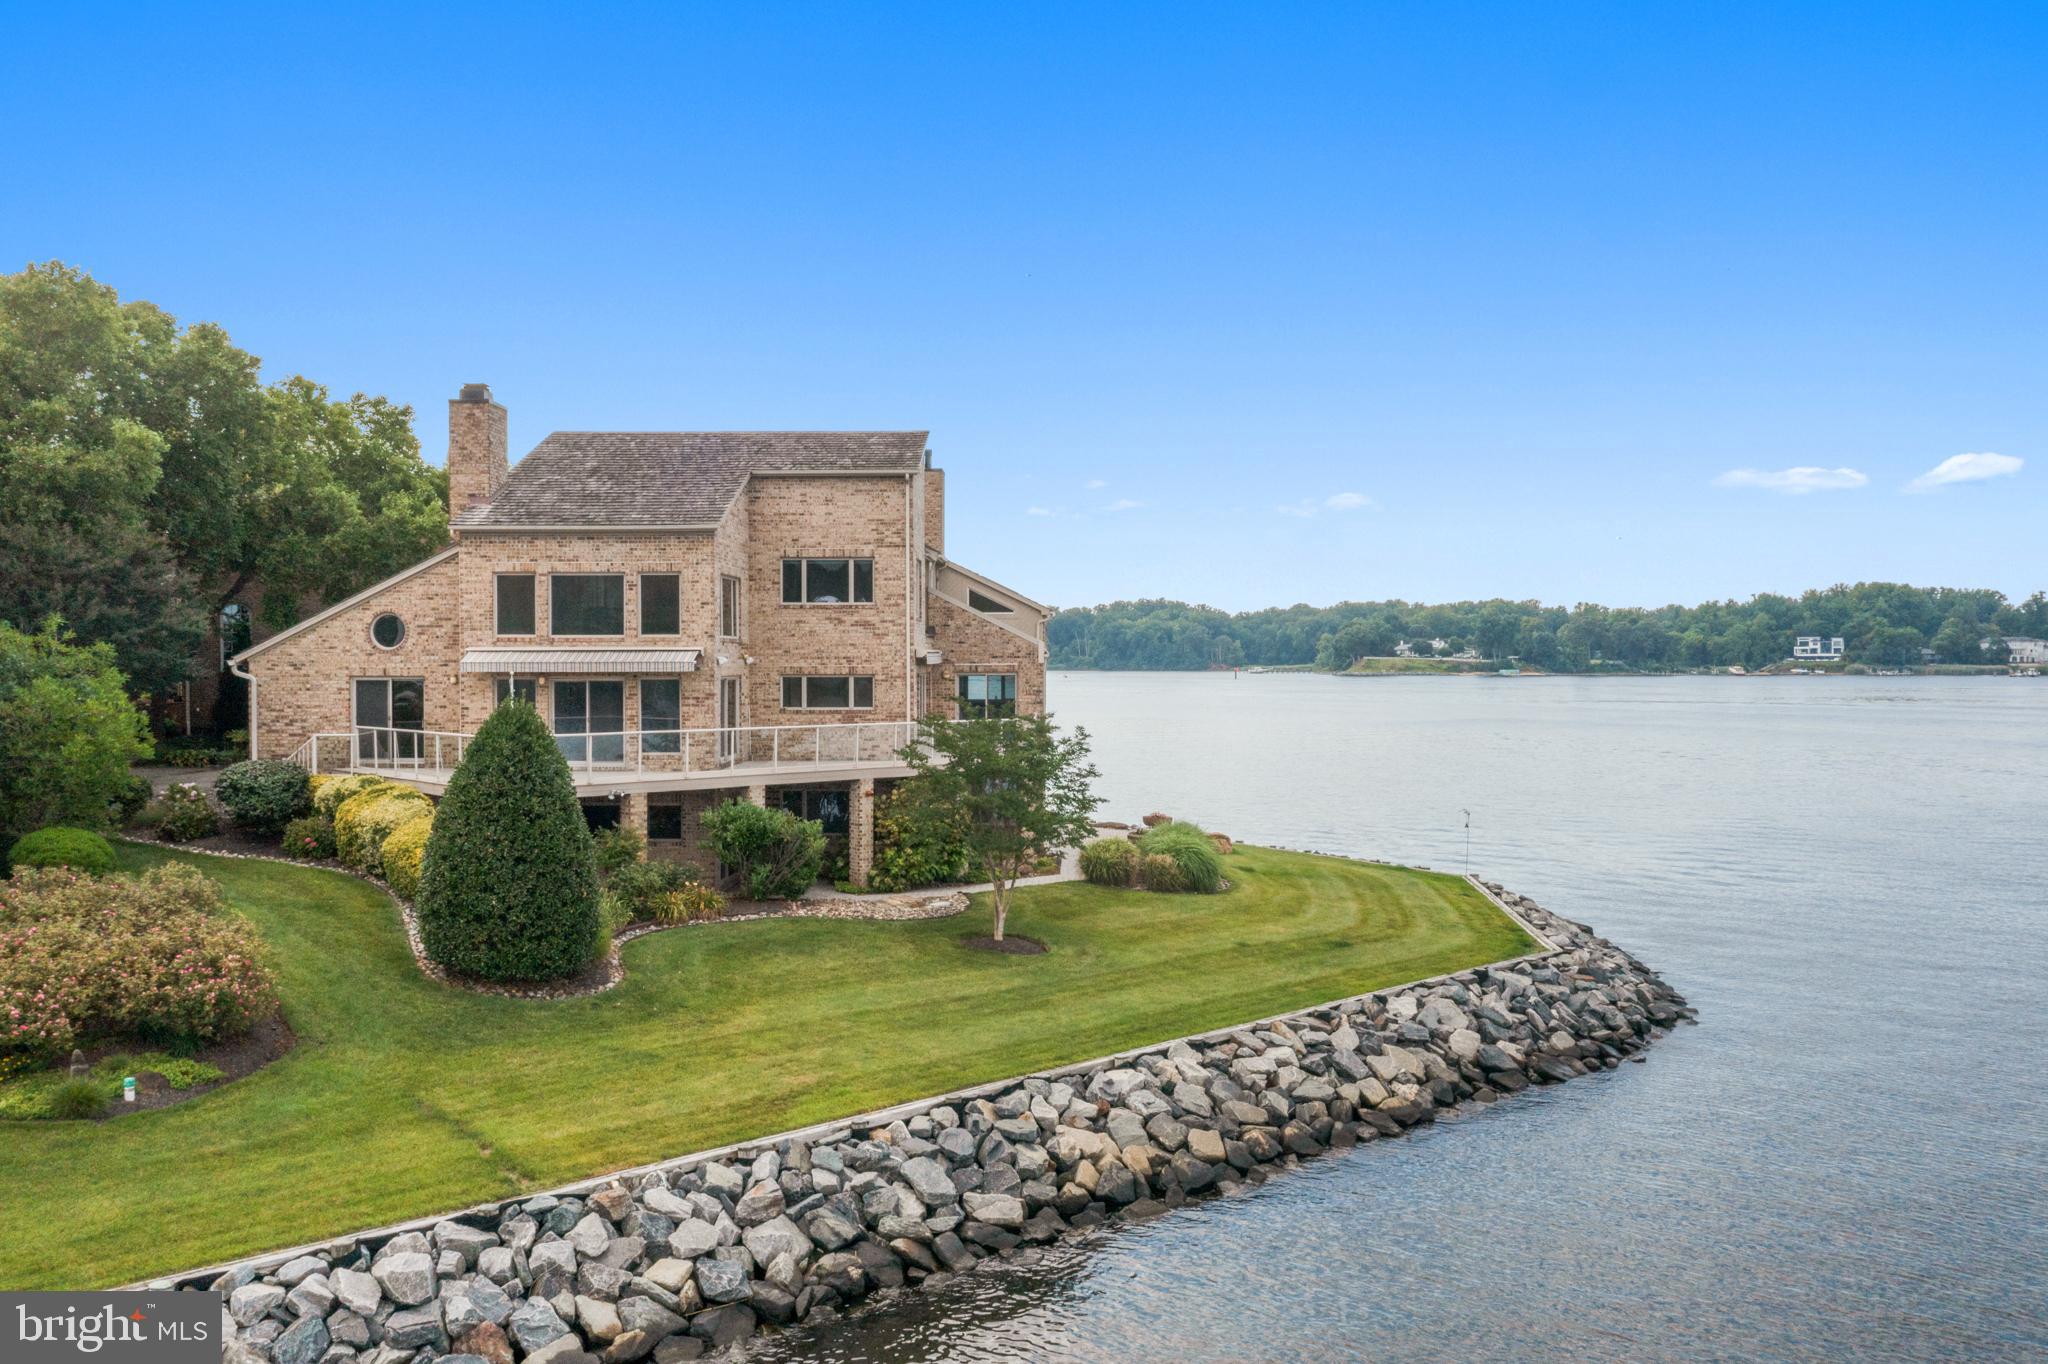
This incredible waterfront was  Under Contract with a home sale contingency from the buyers. Unfortunately, the buyer's home did not settle on time.  Look at the magnificent opportunity to have this five-million-dollar view of the South River. Experience these expansive views that mesmerize you as the sun rises and sets to captivate your senses. From the moment you step into the marble entryway through the solid mahogany doors, you sense the uniqueness. Each room is meticulously designed to immerse you in the breathtaking water vistas, blending nature's beauty into your daily life. The first-floor in-law suite with a private entrance and kitchenette provides a comfortable and secluded space for guests or extended family—two custom libraries featuring built bookcases highlighting your literary collections. Throughout the house, three gas fireplaces create cozy nooks, perfect for quiet moments. The spiral staircase leads you to the luxurious primary bedroom suite, two Calf, offering a custom dressing area. Designed walk-in closets and ensuite luxury bath. The lower level is finished, including three large bedrooms and a club room with full daylight and views. In addition, there is a separate dedicated fitness room, allowing you to stay active without ever leaving the comfort of your home.  

The allure of the outdoors beckons with wraparound decking adorned with awnings, providing many options for enjoying the ever-changing water views. The hardwood and tile floors, complemented by skylights, bathe the interior in natural light, creating a warm and inviting atmosphere. Three separate zone heating and air conditioning systems allow you to customize to suit your preferences. 
A full-sized generator valued at over $25K is included, ensuring comfort and convenience. The price includes A separate deeded 50-foot boat slip with a boat lift, water, and electricity. 
Outside, lush landscaping with mature plantings adds to the tranquility of the surroundings, while an underground sprinkler system maintains the beauty. Security is paramount in this gated community, and a 24/7 gate entrance provides peace of mind. Residents can use the community's amenities, including a pool at the water's edge, tennis and pickleball courts, basketball courts, walking paths, and a playground.
For those seeking the perfect balance between serenity and accessibility, this waterfront haven offers proximity to downtown Annapolis, just minutes away. Explore an array of dining options, indulge in shopping, and the vibrant atmosphere of Annapolis City Dock. The United States Naval Academy (USNA) stands as a testament to the city's rich history, while commuter routes such as routes 2, 50, and 97 provide effortless connections to Wash DC., BWI Airport, and Baltimore.
Owners are requesting interested buyers make an offer.
#MDAA2078290

EDGEWATER

730 S RIVER LANDING ROAD

6 Beds

5 Baths

6,055 Sq.Ft.

$2,500,000

MLS#: MDAA2078290
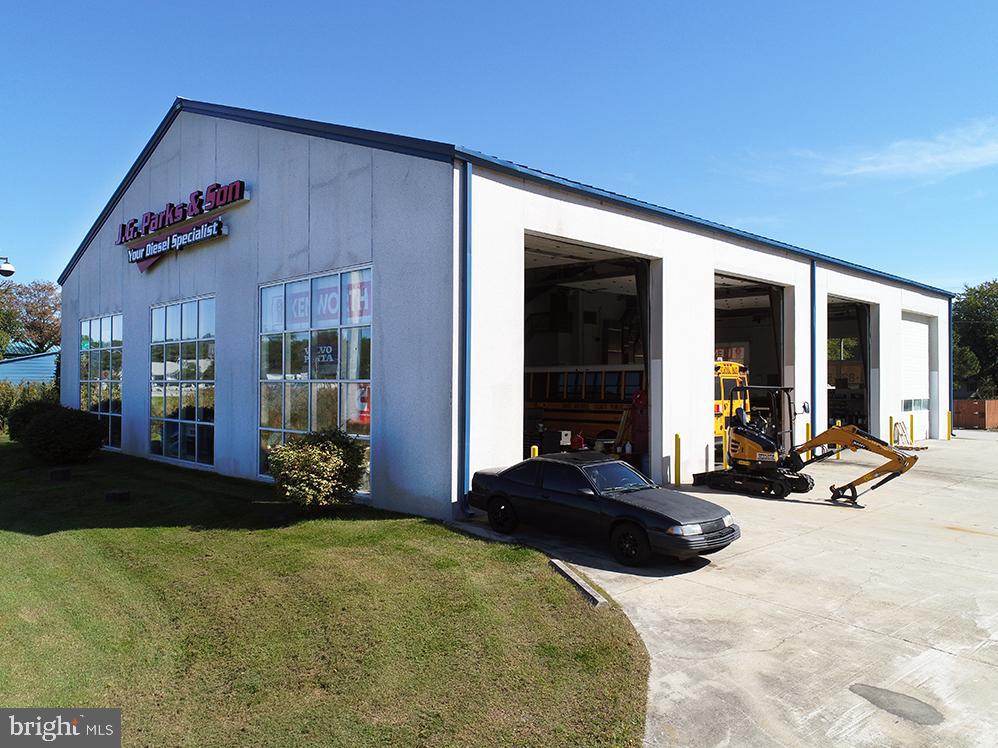
8,000 SF ± retail/industrial building (650 SF ± counter area, 500 SF ± office area)
UC (Urban Commercial District) zoning offers broad uses for the property, including most retail and light industrial uses
Excellent visibility frontage on MD Route301/50 with over 74,000 cars per day
Building/property in excellent condition
Excellent loading, with 4 drive-in bays
LED lighting
County sewer and well water
Warehouse heat: Propane gas fired
#MDQA2008934

GRASONVILLE

400 DRUMMER DRIVE

None Beds

None Baths

8,000 Sq.Ft.

$2,500,000

MLS#: MDQA2008934
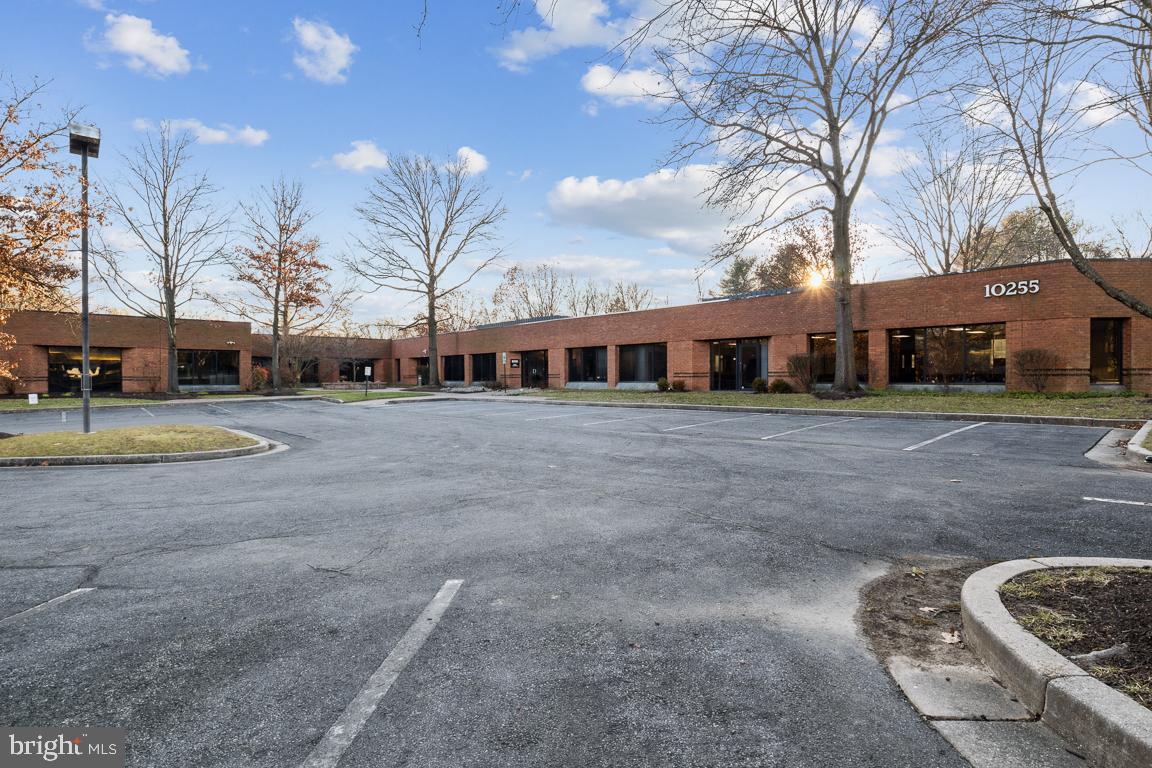
TIRED OF LEASING AND WOULD PREFER TO OWN YOUR OWN BUILDING TO RUN YOUR BUSINESS? TODAY IS YOUR DAY!  THIS SPACIOUS SINGLE STORY BUILDING WITH OVER 10,000 SQFT INCLUDES NUMERIOUS OFFICES, CONFERENCE ROOMS, 2 KITCHENS,  2 BATHROOMS WITH  INDIVIDIUAL STALLS, AMPLE STORAGE AND MORE!  EASY ACCESS TO MAIN ROADS AND CONVENIENTLY LOCATED TO SHOPPING.
#MDHW2035700

COLUMBIA

10255 OLD COLUMBIA ROAD A

None Beds

None Baths

10,300 Sq.Ft.

$2,500,000

MLS#: MDHW2035700
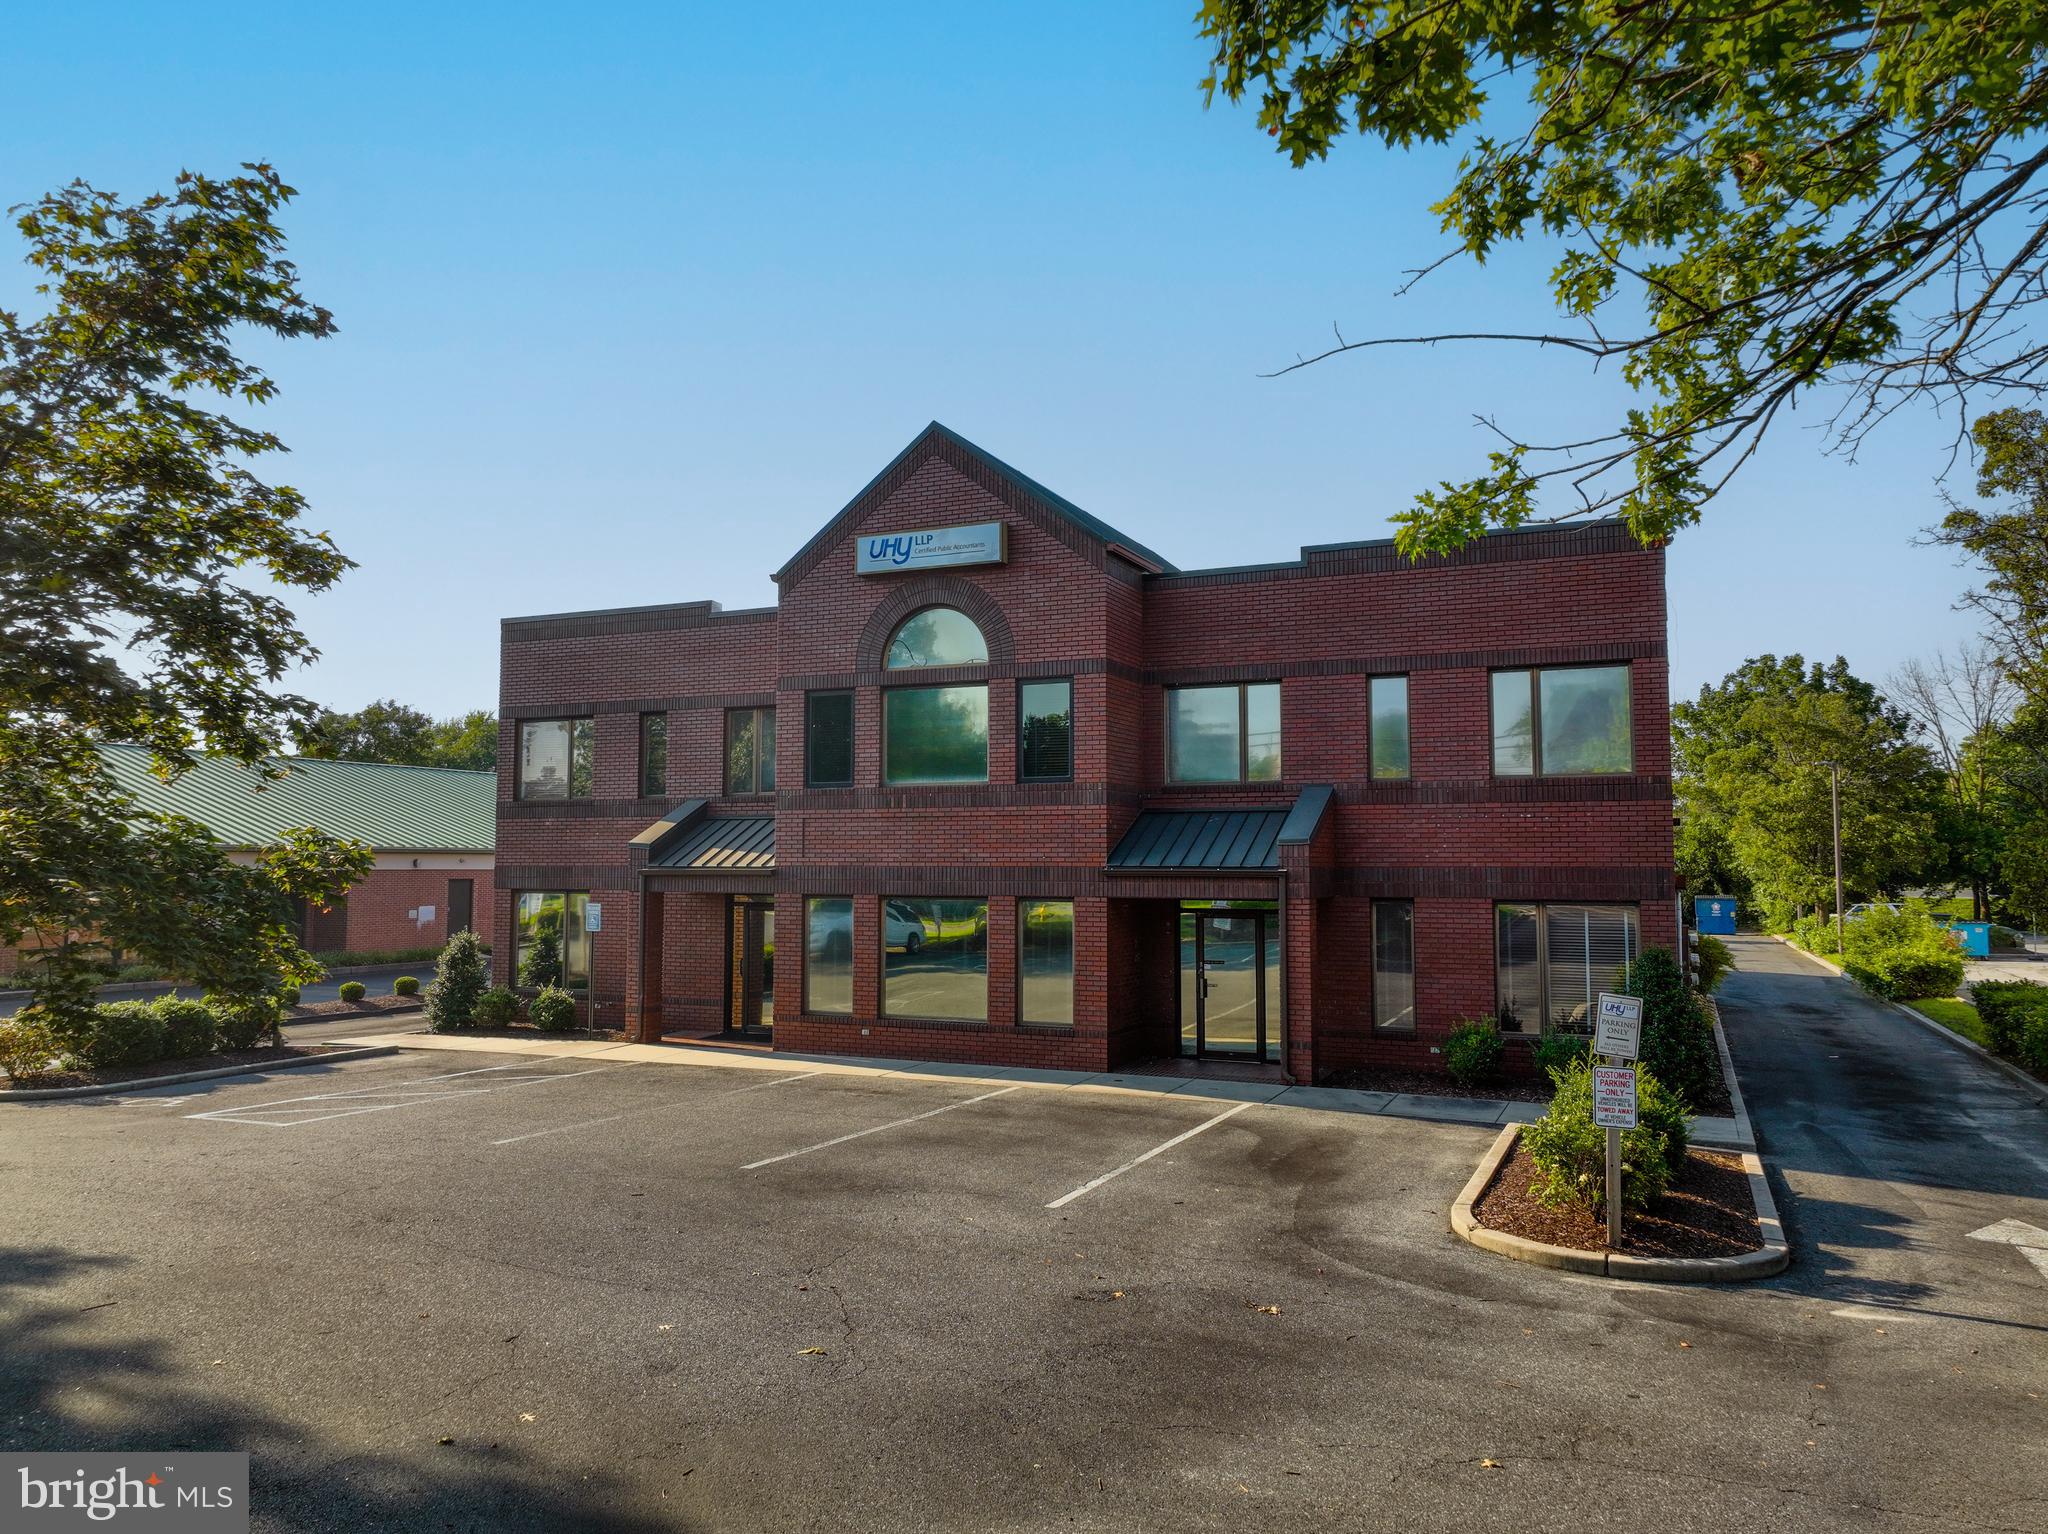
Class A Office Investment, fully leased to UHY Mid-Atlantic. UHY has 330 major business centers across 100+ countries. They are one of the top CPA firms in the region delivering quality services to firms ranging from middle market to Fortune 500 companies as well as government and not-for-profit entities. This is an attractive 9,224 SF brick building located on the popular Mount Hermon corridor with visibility from Route 50 as well. This investment is being offered at an 8.3% CAP Rate. Lease Expires 1/31/29 with a 5 year option. The landlord has put a request in to the tenant to exercise the option early extending the lease to 1/31/34
Upper roof was replaced in 2021, & all the HVAC units have been replaced in the last few years.
#MDWC2014576

SALISBURY

955 MOUNT HERMON ROAD

None Beds

None Baths

9,224 Sq.Ft.

$2,500,000

MLS#: MDWC2014576
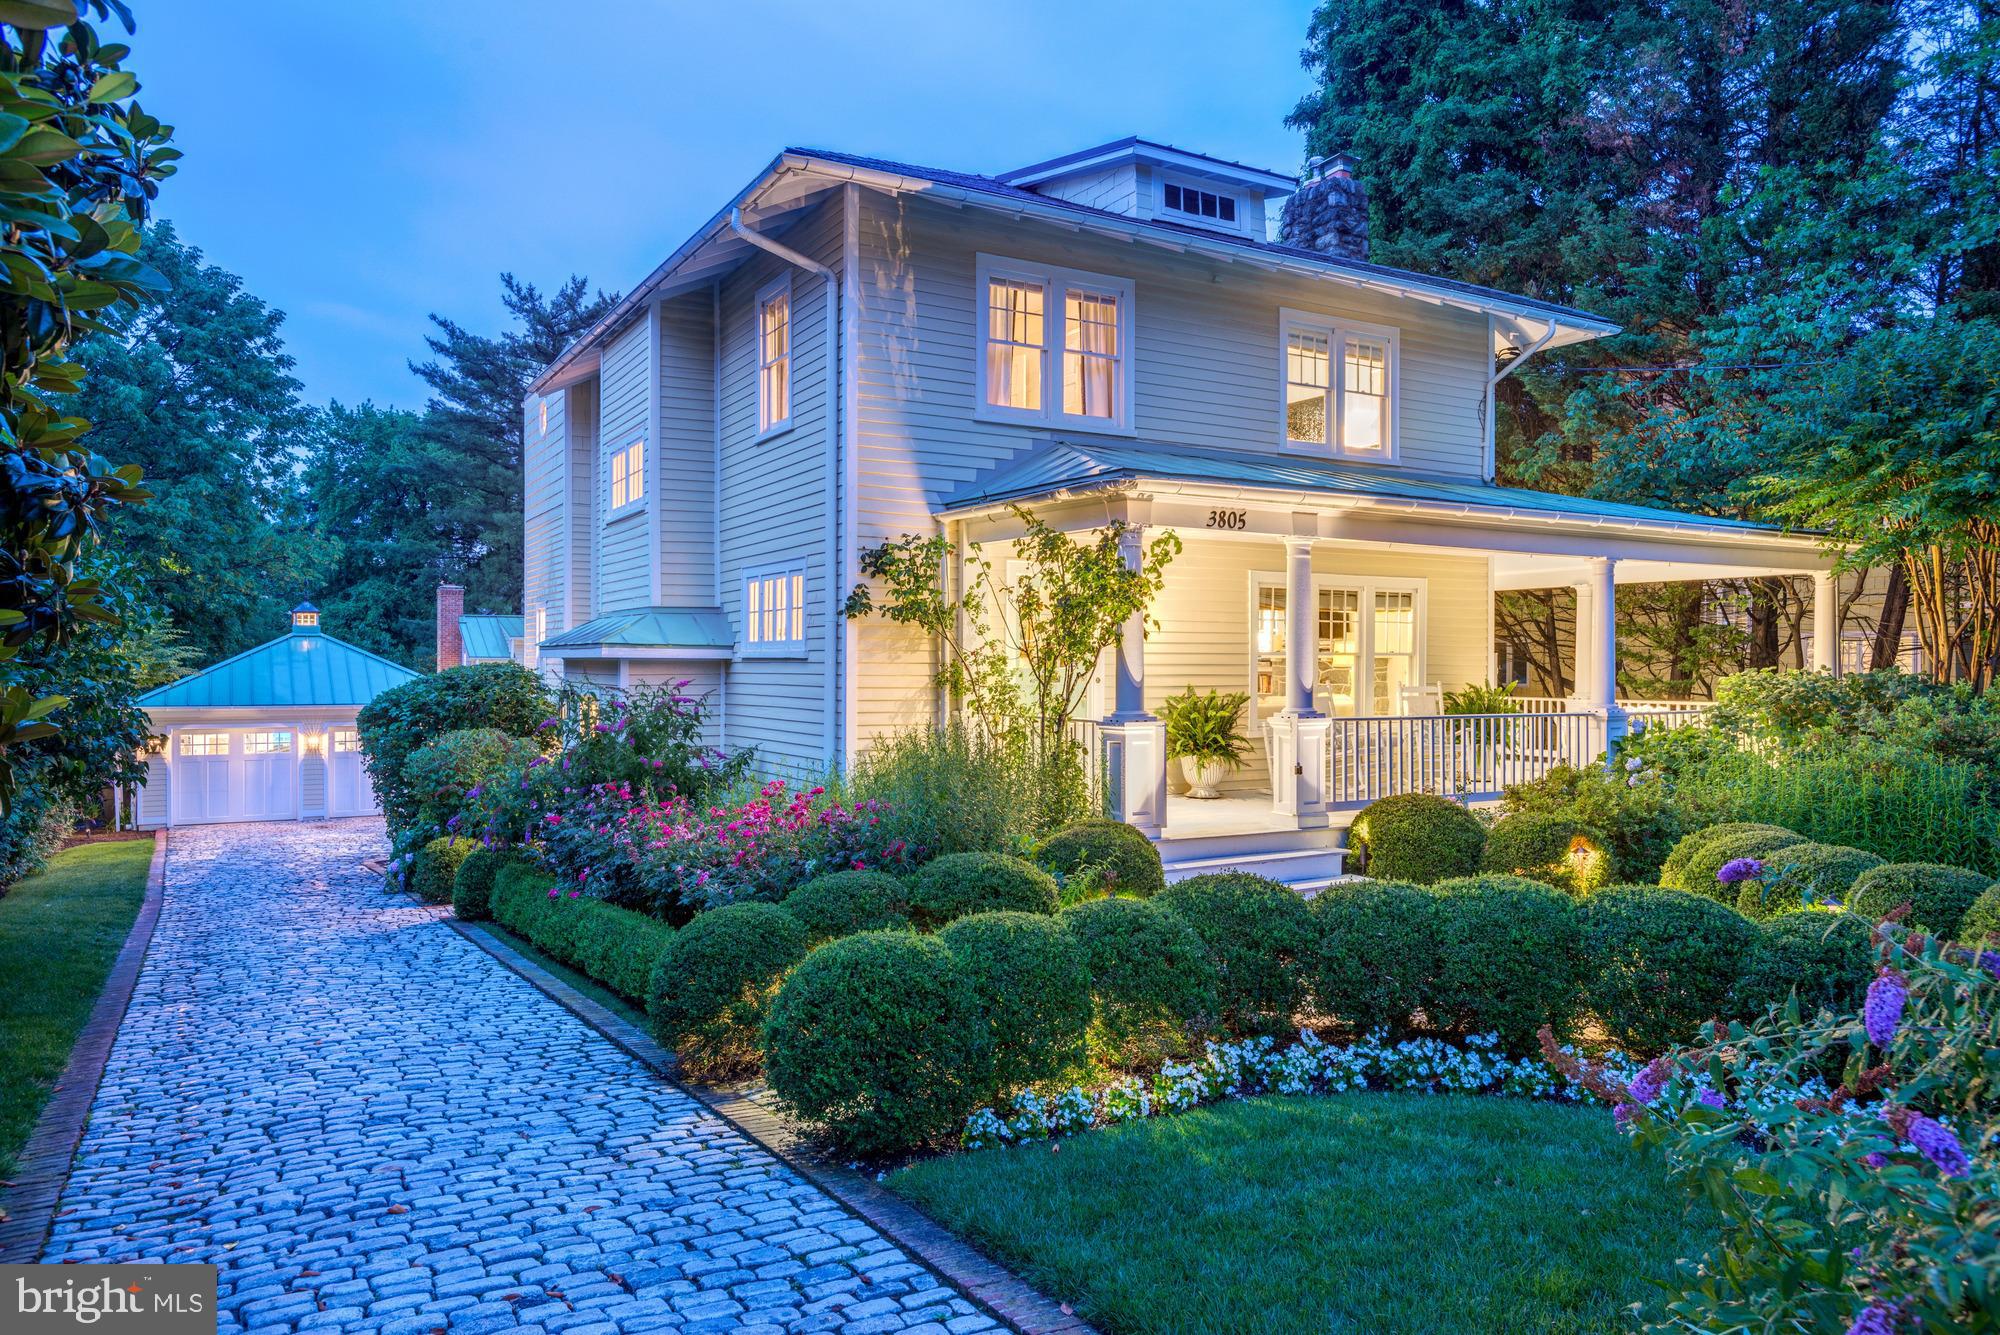
Welcome to 3805 Taylor Street in Chevy Chase - a turnkey stunner with a top-of-the-line renovation, an addition of a separate guest house and a detached two-car garage.  The 16,000 SF flat, private lot has been professionally designed and installed with gorgeous mature plantings plus up-lighting and speakers throughout the yard for outdoor entertaining.  There is also an amazing children's play area and putting green.  The main house, with four bedrooms, two full and two half baths has been meticulously updated and maintained.  The guest house (detailed in listing as Upper Level 2  (as its Main Level) & Upper Level 3 (as its Upper Level), designed by Russell Versaci and built by Banks Development in 2013, has an open-plan layout with chef’s kitchen, two bedrooms with Jack-and-Jill spa bath and a lower-level home gym.  The detached, two car garage was fully re-built in 2013 when the guest house was completed.
#MDMC751740

CHEVY CHASE

3805 TAYLOR STREET

6 Beds

3 Baths

4,522 Sq.Ft.

$2,500,000

MLS#: MDMC751740
None
#MDMC674656

BETHESDA

4702 WEST VIRGINIA AVENUE

6 Beds

5 Baths

5,448 Sq.Ft.

$2,500,000

MLS#: MDMC674656
****House is still listed and can be shown with 24 hours notice.  *** Please call me to show.
#1002342409

POTOMAC

9903 RIVER VIEW COURT

6 Beds

8 Baths

15,441 Sq.Ft.

$2,500,000

MLS#: 1002342409
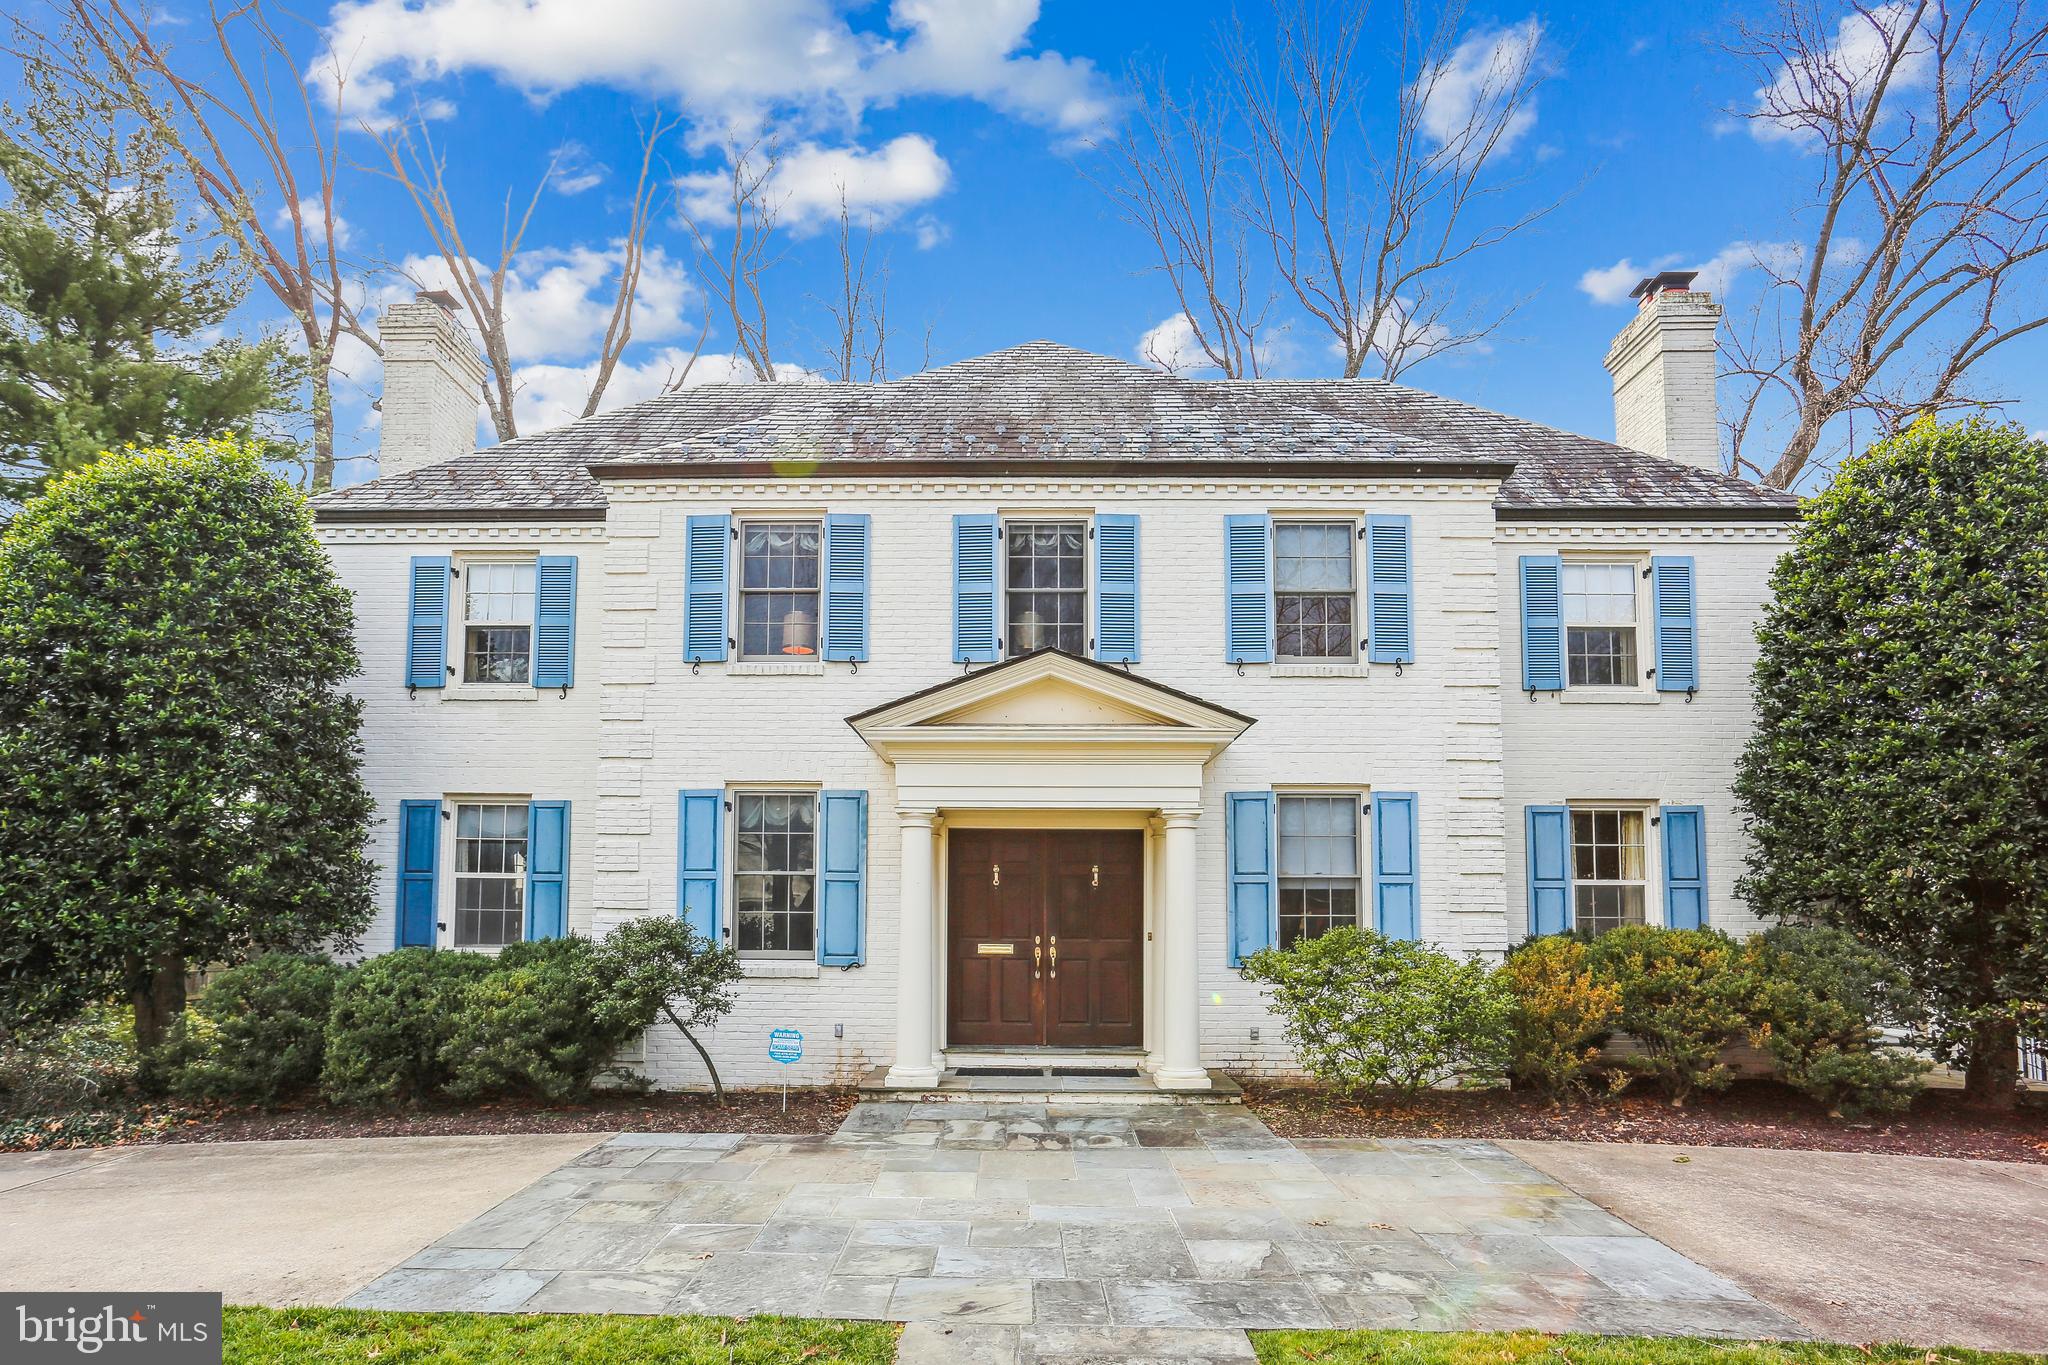
Offers due 3/1 2pm Welcome to 6208 Highland Drive, an expansive stately Georgian colonial nestled in the highly sought-after community of Kenwood. Iconic Cherry Blossoms grace the streets of this gorgeous, established neighborhood, just steps away from Downtown Bethesda. This luxurious residence is positioned on a 15,313 square-foot lot in one of Bethesda’s most esteemed neighborhoods. Originally built in 1952, it underwent a significant addition designed by the renowned Pagenstecher Group.
Upon entering, you'll be greeted by warm hardwood floors, exquisite trim work, custom millwork, numerous fireplaces, skylights, and abundant natural light. The thoughtfully designed layout seamlessly blends formal and informal living spaces, boasting over 7,000 square feet of finished interior space (based on tax records).
This elegant residence features a grand entry with gleaming wood flooring and two coat closets. The inviting living room boasts a fireplace with a granite surround. Beyond the living room is a spacious sunroom with a built-in hutch and a wall of windows. Adjacent to the sunroom is a banquet-sized dining room with display shelving. This room opens to the large chef’s kitchen. The expansive gourmet kitchen features a center island, fantastic prep space, recessed lighting, a skylight, two wall ovens, glass-front cabinetry, and a pass-through to the family room. The family room is adorned with a marble fireplace flanked by custom built-ins, an architecturally striking curved wall of glass with Palladian windows, and a wet bar area with a wine fridge and a marble counter. The main level is further complemented by an office/bedroom with custom built-ins and a fireplace, a full bathroom, a convenient mudroom/laundry room with an exterior entrance, and a tranquil deck off the hallway between the kitchen, dining room, and sunroom. This tremendous home has an excellent flow for entertaining!
The second level hosts four sizable bedrooms (two en-suites), three full bathrooms, and a delightful sitting area/lounge. The primary bedroom suite is thoughtfully designed with a dressing area, a walk-in closet, two additional closets, a delightful window bench, and a luxurious primary bathroom with an oversized soaking tub, a separate glass-enclosed shower, and a double vanity with ample drawer space. The primary bedroom connects to the second bedroom / nursery via a dual-entry bathroom. Fixed stairs lead to the fourth-level attic with voluminous storage space and a whole-house fan.
The finished lower level includes a recreation room with a fireplace, a wet bar, and bookcases, a spacious versatile living space / second family room with amazing natural light and a curved wall of windows, a fifth bedroom, a dual-entry full bathroom, two storage rooms, and access to the rear entry garage.
Situated on a large, picturesque lot with mature and professionally designed landscaping, the property is enhanced by a circular driveway with stone accents, Flagstone pathways, a rear patio, gorgeous hardscaping, a picturesque deck, and a rear entry two-car garage. Nestled on a tranquil, Cherry Blossom-lined Street in the heart of Kenwood, this location provides convenient access to downtown Bethesda, Little Falls Parkway, and the Capital Crescent Trail. Minutes away from the Metro, Kenwood Country Club, and Whole Foods.
#MDMC2121700

CHEVY CHASE

6208 HIGHLAND DRIVE

5 Beds

4 Baths

5,328 Sq.Ft.

$2,500,000

MLS#: MDMC2121700
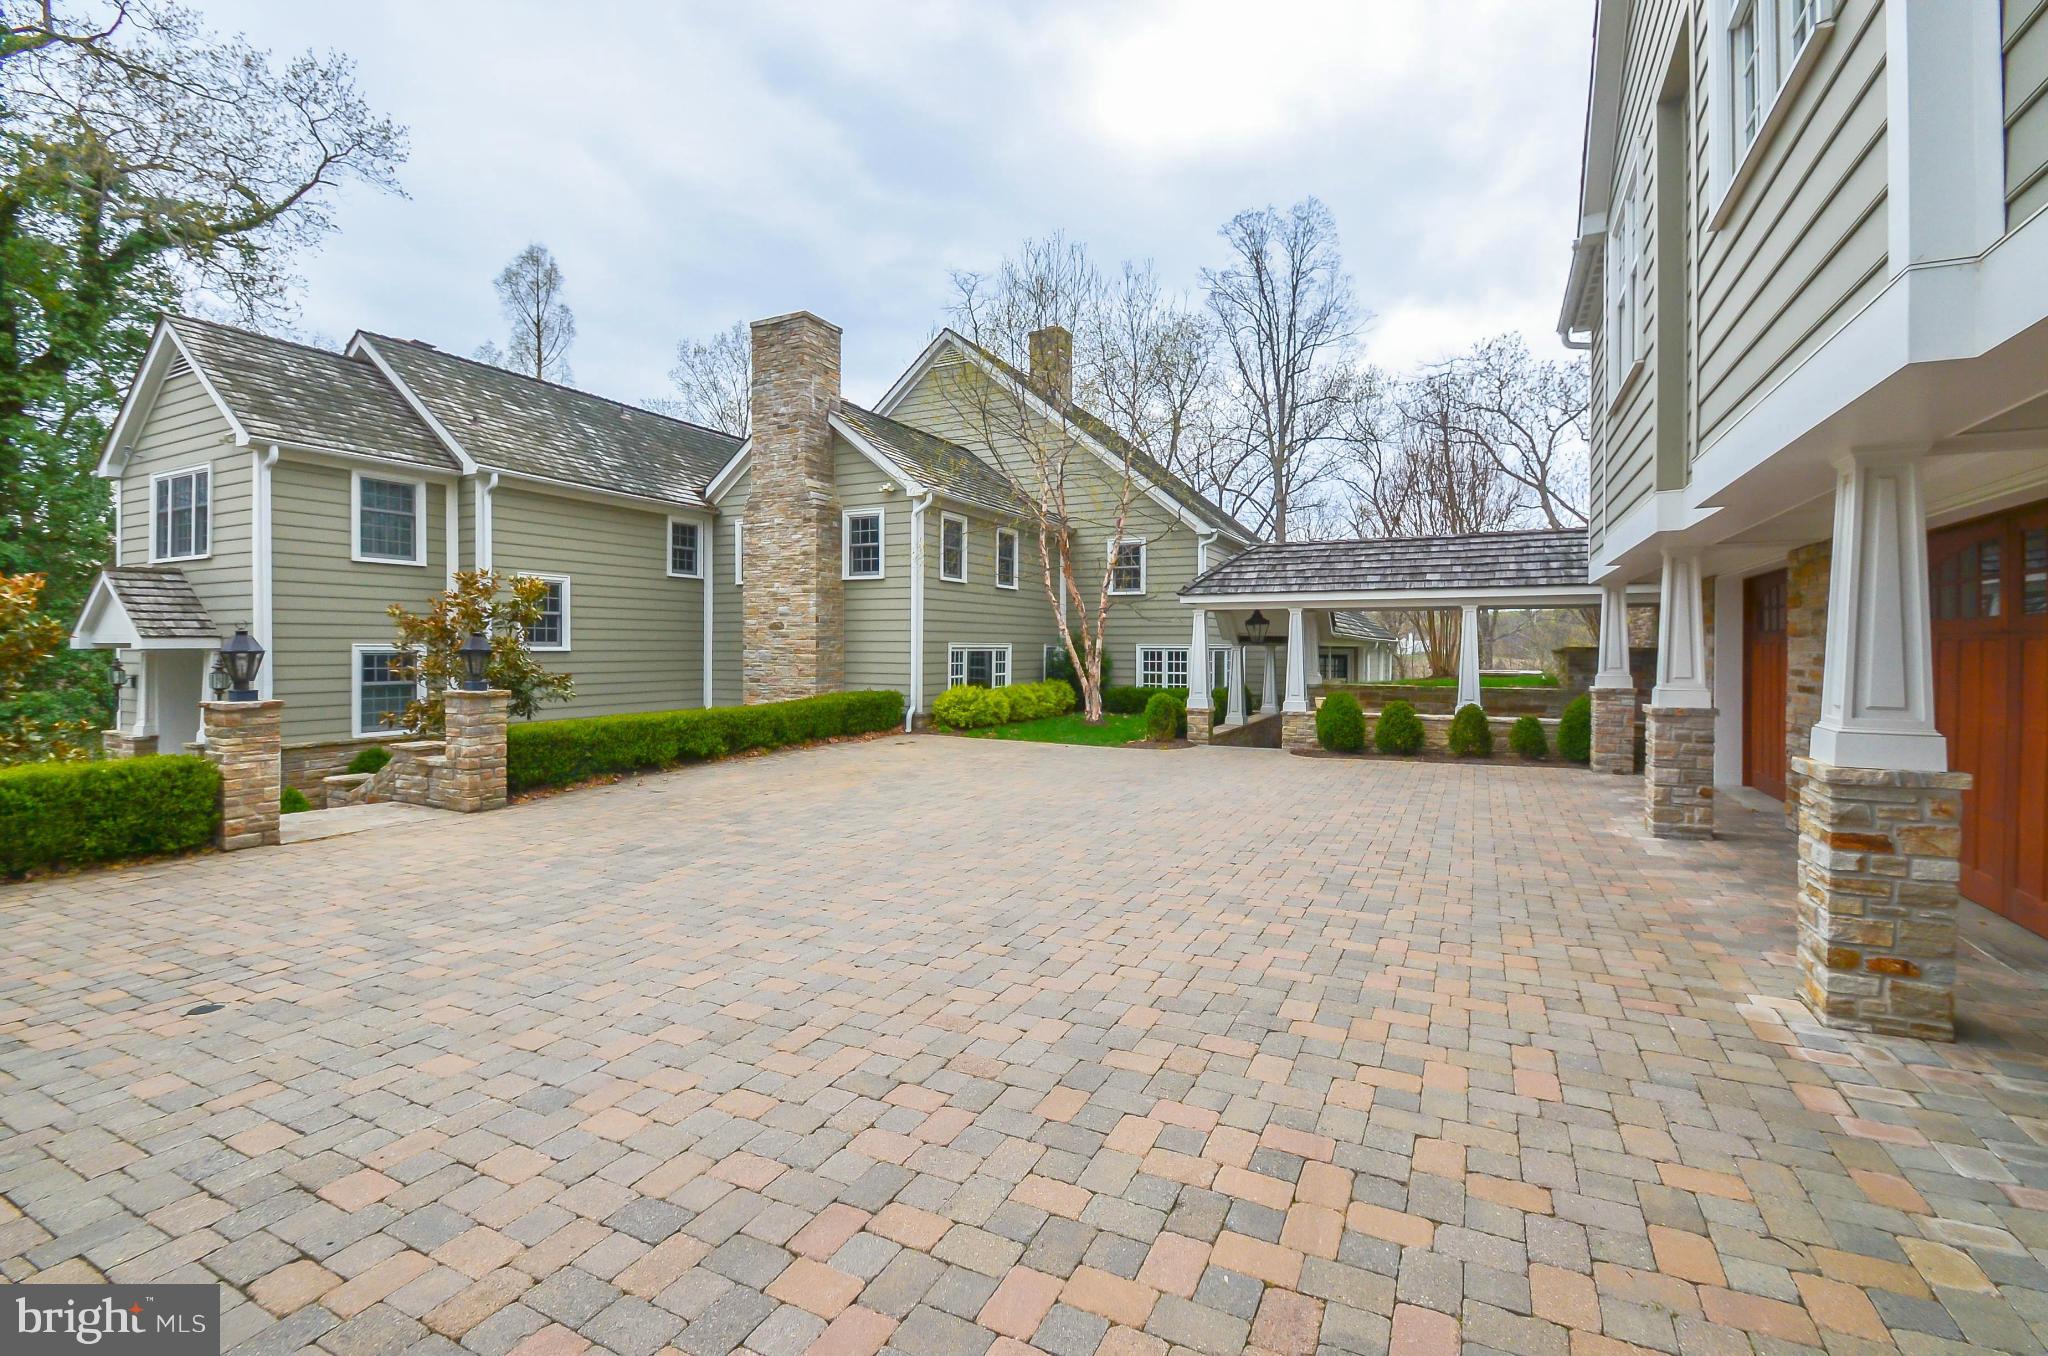
One of the most exquisite houses in the valley, Brookfield (c. 1900) sits atop a private knoll with sweeping views from every window. Enjoy 32+ acres of private woodland & trails - pool house, gym & courtyards abound - Teak 2-story great room   Walnut & granite professional kitchen   Humidified wine room   Copper-topped bar   Covered stone porches & terrace overlooking the heart of horse country
#1003756771

GLYNDON

14123 MANTUA MILL ROAD

5 Beds

5 Baths

N/A

$2,500,000

MLS#: 1003756771

1 ... 246 247 248 249 250 ... 666
* Listings identified with the FMLS IDX logo come from FMLS and are held by brokerage firms other than the owner of this website. The listing brokerage is identified in any listing details. Information is deemed reliable but is not guaranteed. If you believe any FMLS listing contains material that infringes your copyrighted work please review our DMCA policy and learn how to submit a takedown request. © 2024. First Multiple Listing Service, Inc.

Send a message

Message successfully sent.

Your message

What is 3 + 4 ?

Reason for contacting?

I agree to receive email communication and understand I can unsubscribe at any time.

I agree to be contacted by Charis Realty Group - Christine Issler, Broker via call, email, and text for real estate services. To opt out, you can reply 'stop' at any time or reply 'help' for assistance. You can also click the unsubscribe link in the emails. Message and data rates may apply. Message frequency may vary. Privacy Policy

Sign Out

Virtual Assistant

Would you like to take the next step with this property? We can help you schedule a showing or virtual tour, or send you more details.

Yes, I would like more information.

Thank You for Your Reply, One of Our Agents will contact you as soon as possible

No, maybe later.

Thank you, you can always contact me via email, phone number or through the contact form.

Realhub AI

Lucy - Your AI-Powered Realtor

Update Your Temporary Password

Personalize your search

Enter your email and we'll notify you immediately when new listings match what you're looking for.

or enter email address

Already have an account ? Login here

Continue your home search

I agree to receive communications and understand I can unsubscribe at any time.

I agree to be contacted by Charis Realty Group - Christine Issler, Broker via call, email, and text for real estate services. To opt out, you can reply 'stop' at any time or reply 'help' for assistance. You can also click the unsubscribe link in the emails. Message and data rates may apply. Message frequency may vary. Privacy Policy

Already have an account ? Login here

We use cookies

We use cookies primarily for analytics to enhance your experience. By accepting, you agree to our use of these cookies. You can manage your preferences or learn more about our cookies policy.