Properties

Browse or get in touch to schedule a walkthrough.

  • Nearby me
Price range

Popular Features

Community Features

Association

Property Features

Waterfront

View

Exterior Features

Interior Features

Style

10000 properties match your criteria

Updated 1 minute ago

E-Alert name
Premier Car Wash Facility in Easton

This is an exceptional opportunity to acquire a highly successful car wash business with a large and loyal customer base. Located on one of Easton's busiest arterial roads, the facility enjoys excellent visibility and a high traffic count, ensuring a steady flow of customers.

Key Features:

**New Tunnel Installed in 2016:** The car wash is equipped with a state-of-the-art tunnel system installed in 2016, offering efficient and high-quality cleaning services. The equipment is well-maintained, ensuring smooth operations and minimal downtime.

**Cutting-Edge Washify POS System:** In 2023, the business upgraded to a modern Washify POS system, enhancing the customer experience with a streamlined payment process and efficient service management. This system also offers valuable data analytics for business optimization.

**Prime Location:** The car wash boasts a strategic location on a highly trafficked arterial road in Easton, providing excellent visibility and accessibility. The location attracts a steady stream of both regular and new customers.

**Ample Waiting Area:** The facility includes a spacious and comfortable waiting area for customers, enhancing their experience while they wait for their vehicles to be serviced.

 **Office and Storage Spaces:** The property features well-organized office and storage spaces, providing ample room for administrative tasks and inventory management.

**Business Potential:**
With its modern equipment, prime location, and established customer base, this car wash is poised for continued growth. The business has a strong reputation in the community, and its recent upgrades ensure it remains competitive in the market.

**Investment Opportunity:**
This is a turnkey operation with significant potential for expansion. The business is ideal for investors looking to enter the car wash industry or existing operators seeking to expand their portfolio.

**Financial Information:**
Detailed financial information is available upon request for serious inquiries with signed NDA.
#MDTA2008518

EASTON

29328 MATTHEWSTOWN ROAD

None Beds

None Baths

6,400 Sq.Ft.

$2,300,000

MLS#: MDTA2008518

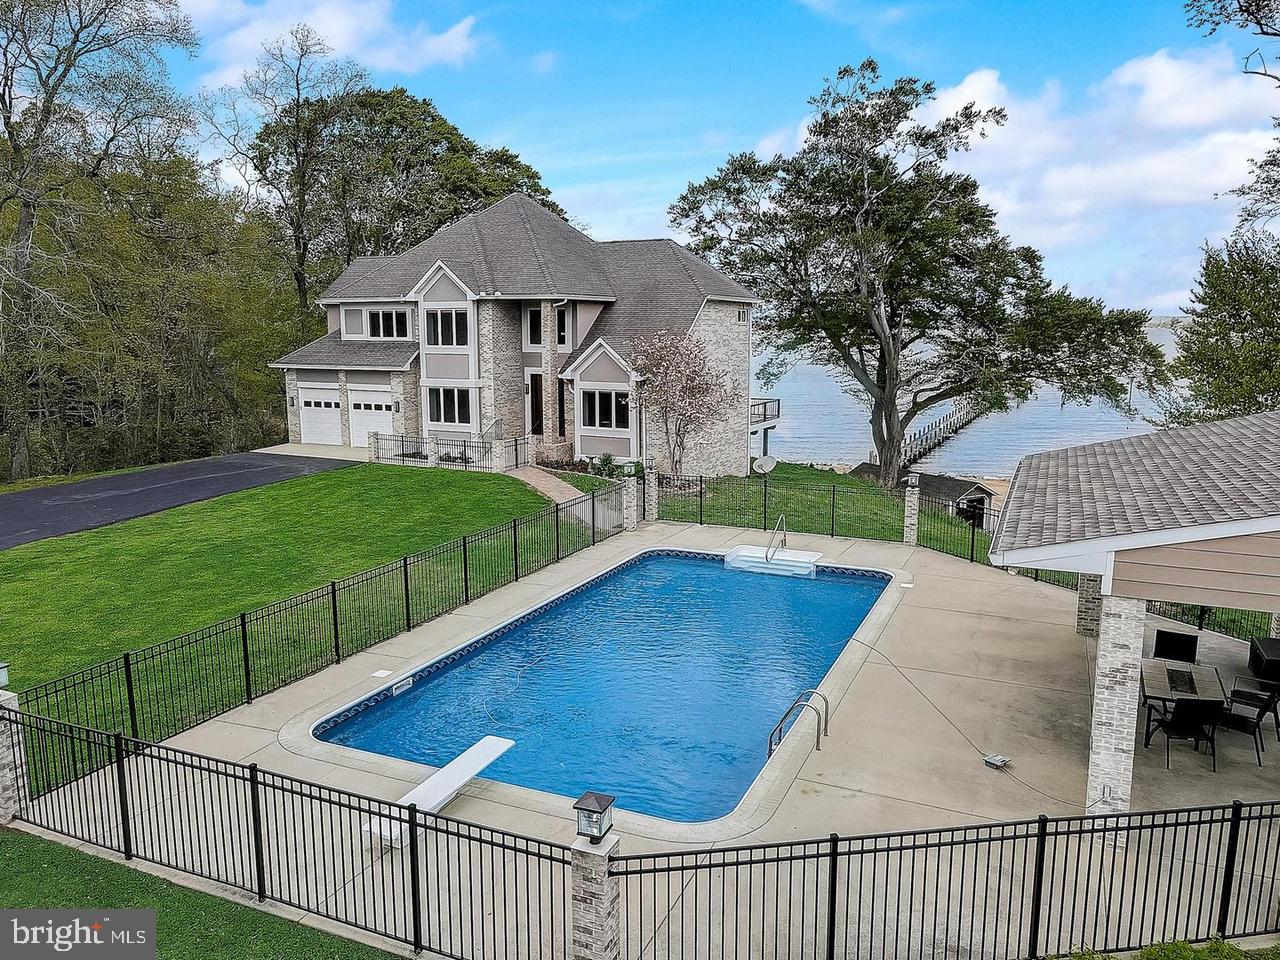
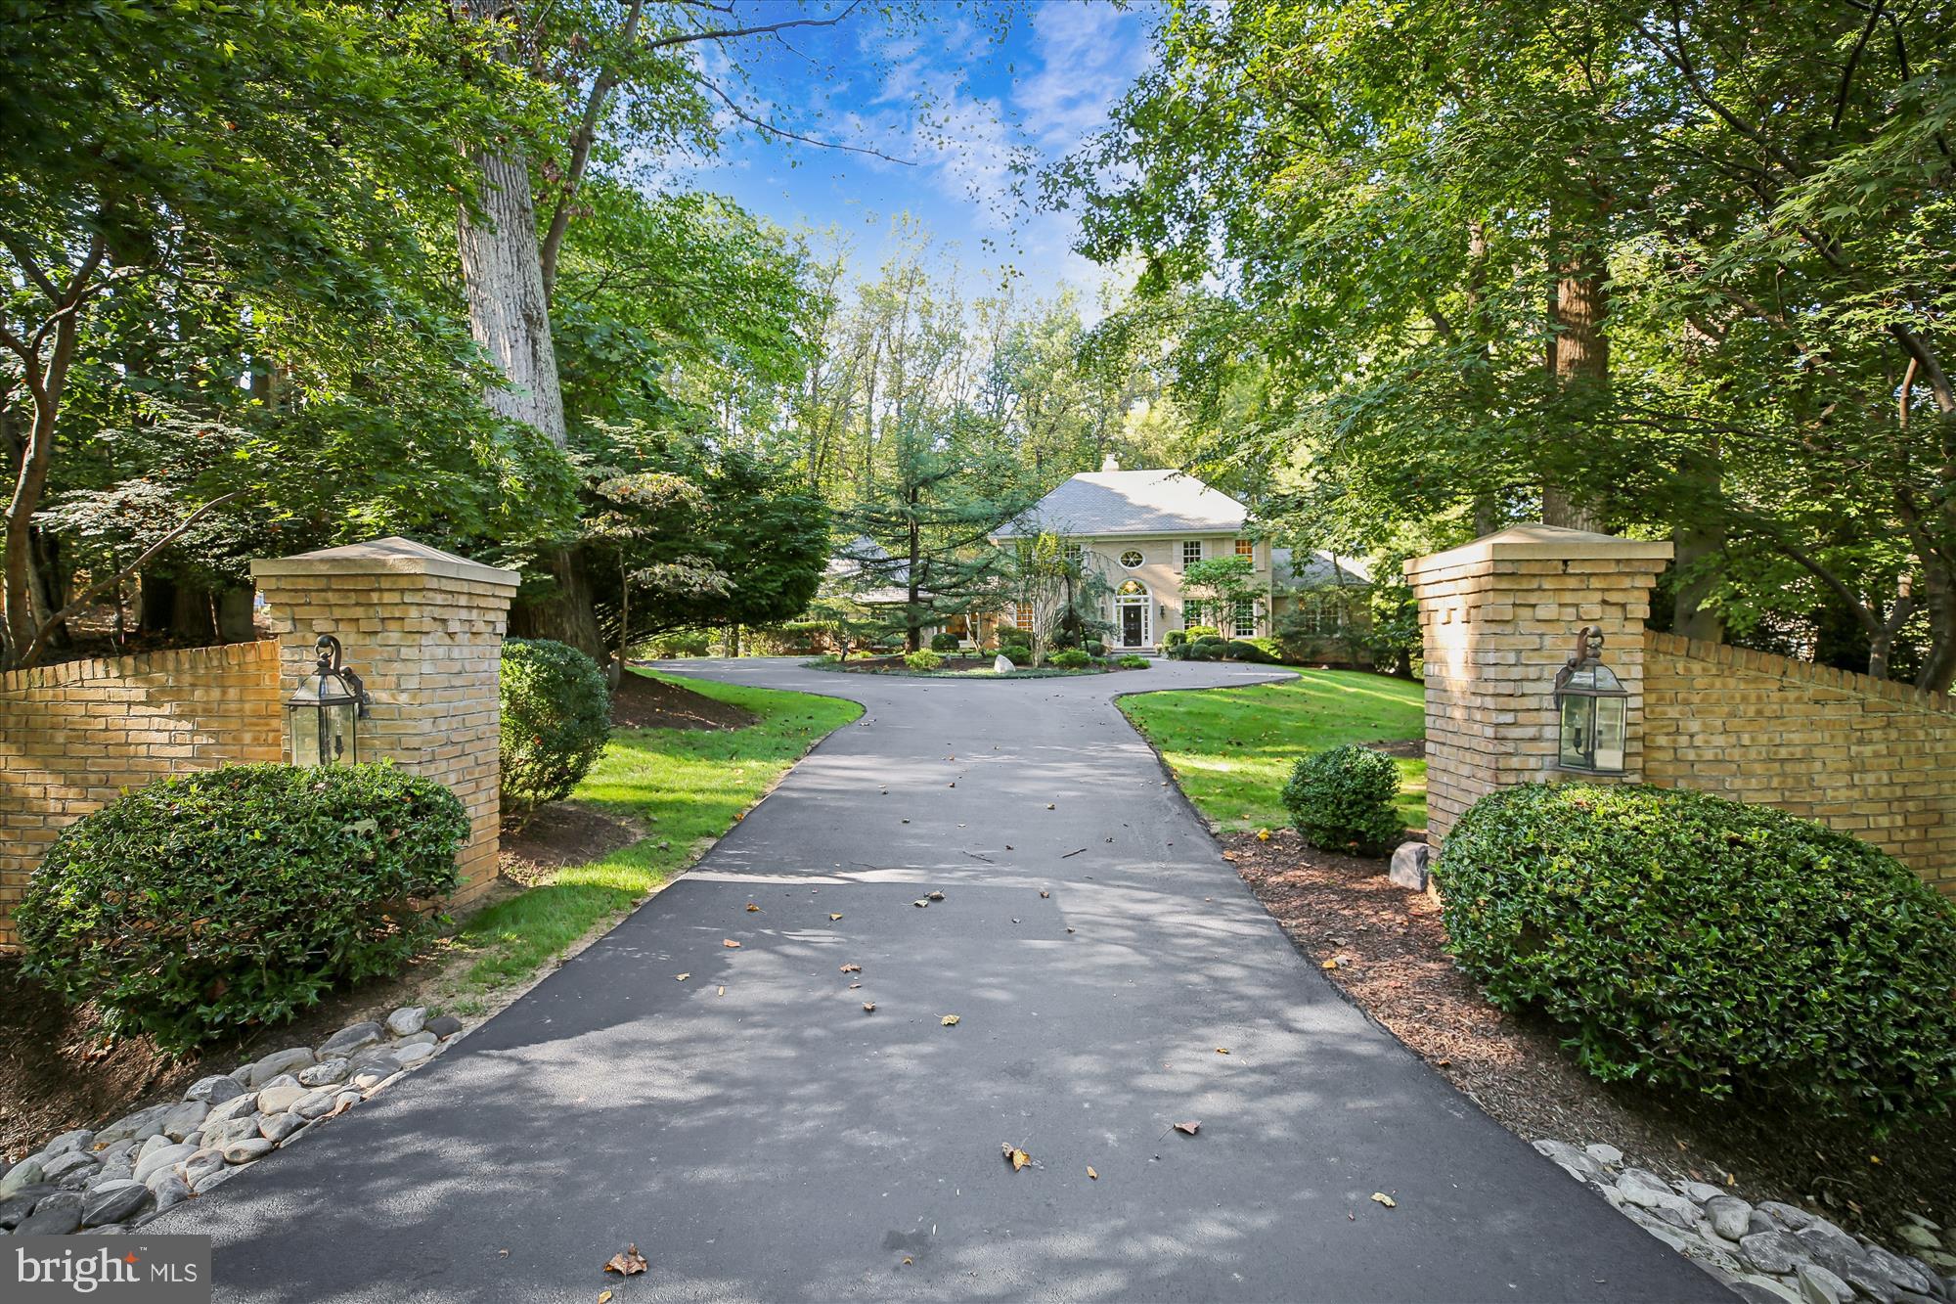
Spanning 5,669 finished square feet, this extraordinary estate showcases refined design, luxury finishes, and exceptional craftsmanship throughout. // LVT flooring flows across the traditional main level, beginning in a grand two-story foyer with marble floors and a striking chandelier that sets an impressive tone. To the left, the formal living room with graceful curved architecture opens through triple arched walkways into a sunroom with exterior access, while the formal dining room to the right impresses with elegant lower wainscoting. Stately columns define the dramatic family room, where soaring two-story ceilings, oversized arched windows, built-in bench seating, and a brick-accented two-sided gas fireplace create a breathtaking central gathering space. Additional main-level highlights include a well-appointed private study, a built-in work station, a convenient laundry room, and a stylish powder room with marble floors. // The beautifully remodeled 2024 kitchen is both stunning and functional, featuring Wolf® and SubZero® stainless steel appliances including double ovens, a marble-inspired backsplash, abundant white cabinetry with glass-front accents and open shelving, an oversized island with bar seating, pantry storage, and a striking circular breakfast room wrapped in panoramic windows beneath soaring ceilings. // The opulent primary suite serves as a luxurious private retreat with hardwood floors, a raised sleeping area with a double tray ceiling, and a sophisticated sitting room framed by stately columns and vaulted ceilings. Dual walk-in closets—including one with built-ins and a dedicated vanity area—offer exceptional storage, while the spa-inspired ensuite, remodeled in 2018, features skylights, a Roman soaking tub, dual-sink vanity, separate glass-enclosed shower, and exquisite tilework throughout. // Three additional upper-level bedrooms each offer walk-in closets, including one with a private attached bath, while the remaining two share a beautifully updated dual-access bathroom. All secondary bathrooms were refreshed in 2021. // The walk-out lower level expands the home’s impressive lifestyle offerings with a spacious recreation room featuring a statement accent wall and eclectic full bar, a versatile bonus area ideal for a billiards lounge, home gym, or flexible entertaining space, plus two additional bedrooms, one with dual access to a full bathroom—perfect for guests or multi-generational living. // Additional updates include the washer and dryer, three HVAC systems, and water heaters for added peace of mind. Additional highlights include a full home Generac generator and a full home Sonos® audio system. // The outdoor setting is truly exceptional, designed as a private resort retreat with an expansive deck featuring a screened gazebo and built-in grill, an extensive patio surrounding the in-ground pool (replastered in 2022), complete with a submerged sun shelf, diving board, and raised built-in spa, plus a covered pavilion showcasing a full outdoor kitchen and fireplace with TV capabilities. A built-in firepit lounge and multiple spaces for al fresco dining and relaxing complete the extraordinary backyard experience.
#MDHW2068738

CLARKSVILLE

13003 12 TREES COURT

6 Beds

4 Baths

7,069 Sq.Ft.

$2,300,000

MLS#: MDHW2068738

"New Scotland Farm" First time offered in decades! 

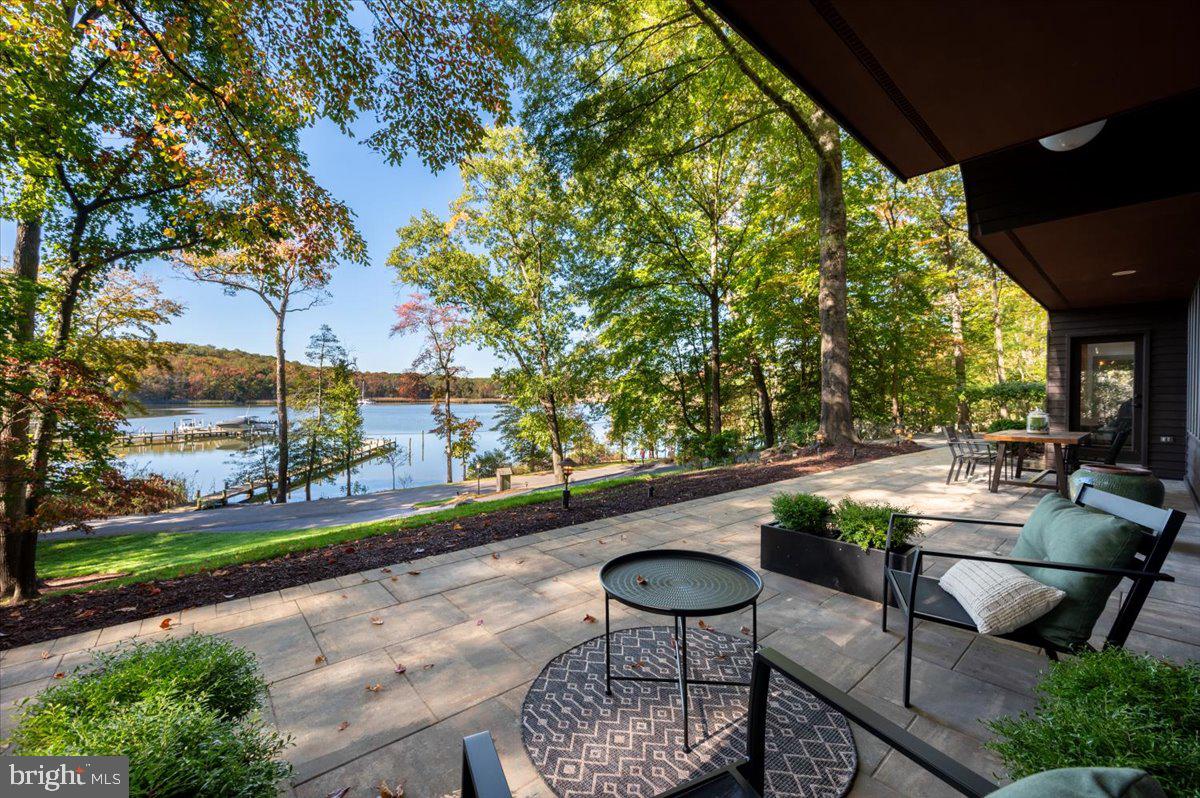
This special and unique offering includes 100 +/- acres of prime farm and hunting land, encompassing a spacious farmhouse and  three additional income producing properties, two ponds, and deeded water access with a dock and slip on LaTrappe Creek.  There is the potential for subdivision of 4 lots outside the of the critical area. (buyer to verify)
This offering consists of three  parcels:
Parcel #1 Main House with Rental Properties
21.34 +/- acres improved by a  5BR farmhouse (which includes a separately rented apartment above the garage), two guest cottages that are income producing, and two scenic ponds, one that can be hunted year round.  A newly refurbished tennis court and pavilion overlook the second pond.  The main house, a Victorian style farmhouse, has a brand new roof , geothermal units and outdoor deck. There is a historic section of the home and an addition built in the 1990’s.  The main house also features a separate apartment above the garage for income potential, or ideal for a caretaker. Beautiful setting with mature trees, complete privacy and lovely vistas from several vantage points.
 
Parcel #2 Land 
83+/- acres (65 in till) in agriculture. Farm tenant in place.
 
Community Boat Slip (25% interest)
1.424 +/- acres Deeded boat slip and water access on LaTrappe Creek via shared pier with 3 other homes.

This is a unique property with  an endless potential of uses, from a hunting retreat, private getaway, investment or combination of all.
#MDTA2013262

TRAPPE

28923 ISLAND CREEK ROAD

4 Beds

3 Baths

9,206 Sq.Ft.

$2,300,000

MLS#: MDTA2013262

New on site 2 days ago
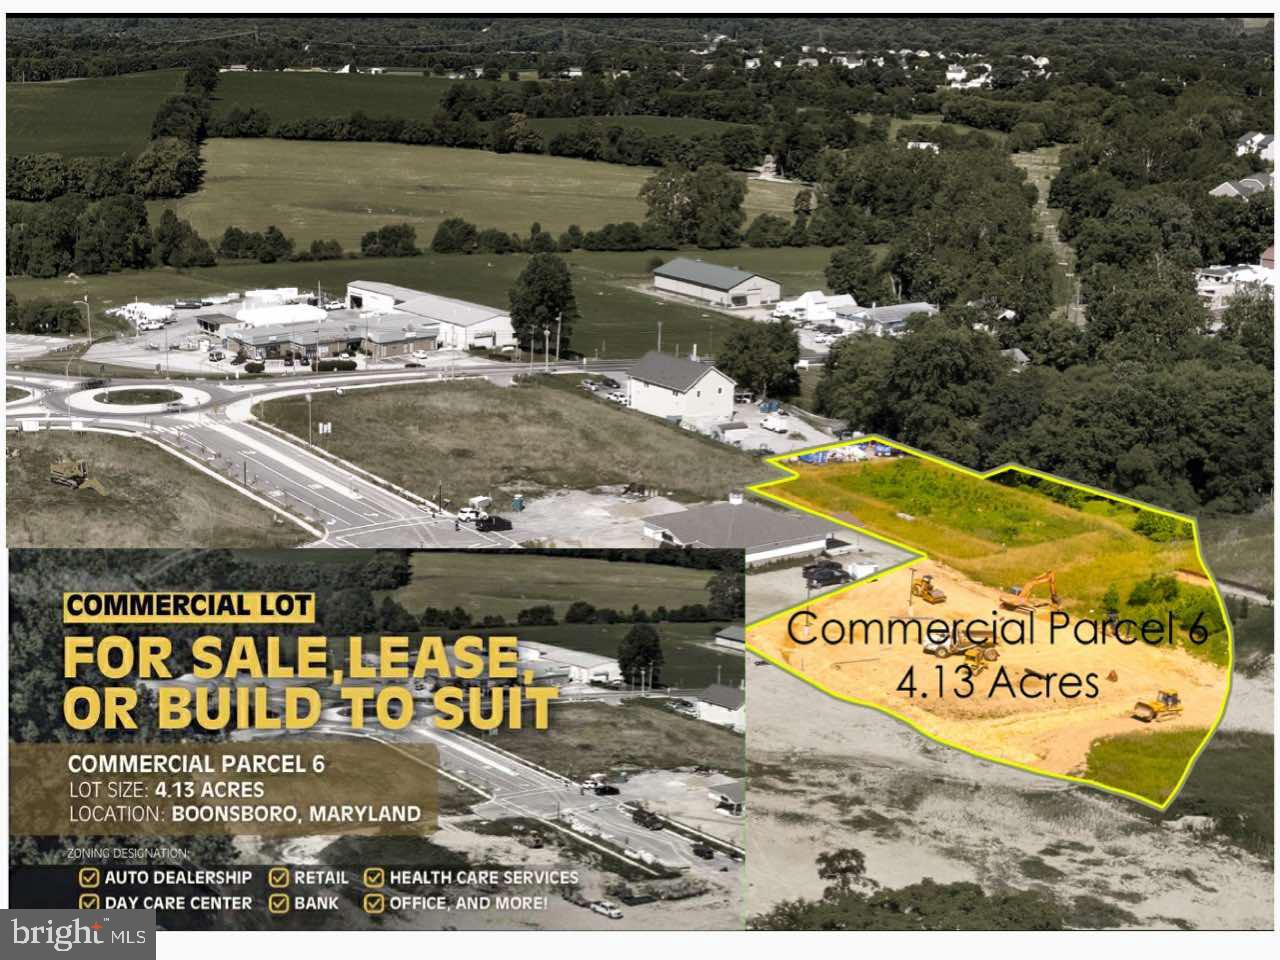
Confidential owner-user commercial opportunity located along the highly traveled York Road corridor in northern Baltimore County. The approximately 6,750-square-foot building includes approximately 4,750 square feet above grade across two levels, plus a lower-level basement area. The property is situated on approximately 0.30 acres and offers approximately 15 on-site parking spaces.

Prominently positioned at a signalized intersection, the property offers excellent visibility and excellent flexibility with the ability to run multiple retail and or office businesses out of the existing footprint with just some minor buildout, convenient access and flexible BR-CS-2 zoning. The building is expected to be delivered vacant at settlement, creating an opportunity for an owner-user, investor or redevelopment buyer.

Building has been excellently maintained with regular maintenance and service records to confirm.

This is a confidential offering. The property address and additional information will be provided only to qualified prospects following execution of a confidentiality agreement. Please do not approach the property, employees or occupants. All inquiries and showing requests must be directed to the listing broker.


Offer price: $2,300,000
Approximately 6,750 SF, including basement
Approximately 4,750 SF above grade
Approximately 0.30 acres
Approximately 15 parking spaces
BR-CS-2 zoning
Two stories plus basement
Signalized corner
High-visibility York Road corridor approximately 25,000-30,000 vehicles per day
Building delivered vacant at settlement
Roof replaced approximately 2016
HVAC replaced approximately 2020
Owner-user, retail, office, service-commercial or redevelopment opportunity
#MDBC2170942

COCKEYSVILLE

YORK ROAD

None Beds

None Baths

6,750 Sq.Ft.

$2,300,000

MLS#: MDBC2170942

New on site 1 day ago
Coming soon
ESSENCE
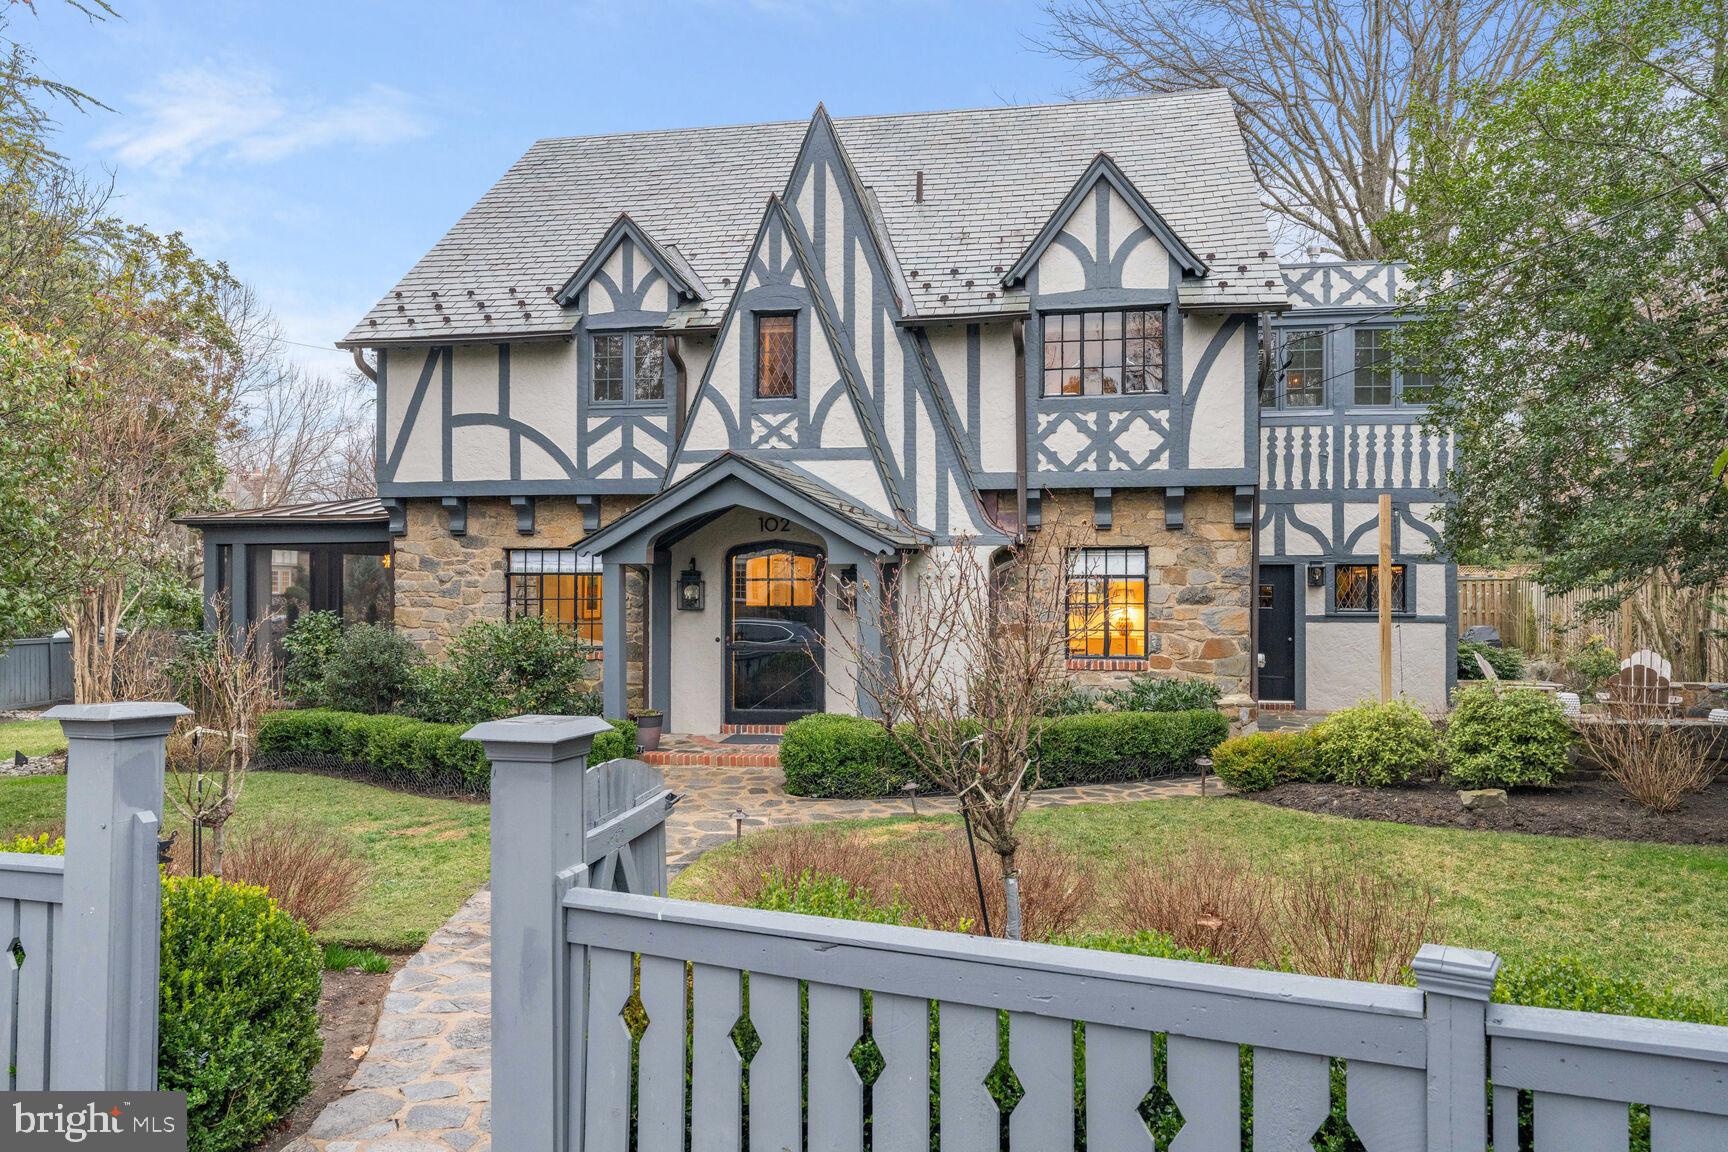
Live authentically. Circa 1932. This handsome stone estate is majestically perched on an expansive 2.47 acres. Tudor manor conceived by architects Palmer & Lamdin. A distinctive European aesthetic which feels like a world unto itself. A sweeping circular drive opens onto expansive lawns shaded by crepe myrtle and storied canopy. Designed for original owner George R. Morris, it was built to endure. Distinctive olive under-toned stone quarried in Western Maryland rises beneath a dark red tiled roof, framed by weathered oak casements and multiple chimneys. Inside, mahogany-paneled rooms, arched doorways, glowing fireplaces, and deep window seats wrap around you like a favorite armchair. Chef's kitchen, bright, sun-filled rooms, intimate gathering areas. Escape to your fabulous primary suite with a luxe marble bath and divine dressing room. Outside, stone terraces, walled patios, and lush, professionally maintained grounds beg for evenings spent lingering under the stars. Lower level with fireplace, billiards, exposed stone. Xfinity Internet. Cultivate your existence. The art of uniting human and home.

LOCAL FLAVOR AND PROVISIONS
Grocery shopping at Whole Foods Market. Favorite in town dining at Charleston Restaurant, Petit Louis Bistro, Ce-Ce's, Woodberry Tavern and Clavel. 

OUTINGS AND LEISURES
If you love the outdoors… Overlooking the scenic Lake Roland is 500 acres of park, two historic sites and a rare environmentally-sensitive ecosystem home to many endangered species of flora and fauna. Hiking trails fan out from the nature center, picnic pavilions, playground and Paw Point Dog Park. Convenient to the BMA and The Walter's Art Museum, and the American Visionary Arts Museum. Walk through Wyman Park Dell or visit the Sherwood Gardens for spring tulip viewing.

PROXIMITY
Easy access to the I-83 on ramp, about 11 minutes to Hampden. Downtown Baltimore's Inner Harbor and the National Aquarium are about 18 minutes away. Johns Hopkins Hospital is about 20 minutes away. Approximately 42 minutes to BWI and 12 minutes to Penn Station. 

REGION
This area is a vibrant, diverse hub home to the Baltimore Museum of Art and the Johns Hopkins University Homewood campus.
#MDBA2226634

BALTIMORE

102 COTSWOLD ROAD

7 Beds

7 Baths

8,507 Sq.Ft.

$2,300,000

MLS#: MDBA2226634

Quintessential Village Home! Renovated to perfection!  Spacious Living room w/ FP, Gourmet Kit w/island & top of the line appliances, Dining area, covered flagstone terrace off the Kit/Dining area, Fam Rm w/ FP & direct access to yard. MBS w/dressing  /closet rm with gorgeous built-ins, sun filled sitting room, and elegant bath en-suite w/ sep shower, 2 sinks and soaking tub, 5 Additional bedrooms, Amazing fully finished LL family room with built ins,  custom built entertaining bar w/ ice  maker & beverage frig & sink, exercise room, bedroom, full bath, LA, computer area.  Outside entertaining Kit w/ built in grill, patio, garden, detached garage and much more!
#MDMC489946

CHEVY CHASE

116 HESKETH STREET

6 Beds

4 Baths

6,350 Sq.Ft.

$2,300,000

MLS#: MDMC489946

Bishop's Pond. Beautifully restored and updated circa 1800 estate on eleven private acres with magnificent 2300 sq.ft. 19th century hand-pegged New England barn. The converted barn rebuilt on site in 2005 is complete with geothermal HVAC, full bath and steam shower, a laundry, and a towering two-story entertainment space with expansive walls of windows overlooking a heated saltwater pool, formal border gardens, rolling green, and woodland vistas. The main residence, a 19th century stucco over stone farmhouse has been renovated and expanded featuring original heart pine floors, covered porches, elegant formal rooms, spacious bedrooms, and a two-story in-law suite with main level bedroom, laundry, and full bath. The light-filled gourmet kitchen offers stainless appliances, SubZero refrigerator, 6-burner Wolf cooktop, double ovens, and large breakfast/sunroom opens to charming kitchen gardens and springhouse. Opportunity abounds to enjoy native wildlife habitats from walking trails through lush meadows, wetlands, woodlands leading to ponds, and the glistening trout stream Beaverdam Run. Outdoor enthusiasts are drawn to the area known for steeplechase, horseback riding, biking, hiking, hunting, and fly-fishing. Conveniently located near Hunt Valley Mall and thriving business centers, scenic by-ways, farm stands, the renowned Oregon Ridge Park and Nature Center, and minutes to the Best of Baltimore on the harbor.
#MDBC2010882

COCKEYSVILLE

13023 BEAVER DAM ROAD

5 Beds

4 Baths

5,191 Sq.Ft.

$2,300,000

MLS#: MDBC2010882

Don't miss your chance, New Construction, Magnificent direct oceanfront, In fee townhouse, Featuring 3 bedrooms, PLUS Huge top-floor loft,   Enjoy Oceanfront hassle-free living with  No condo fee. You have to see the beach-level deck, perfect for entertaining, make it your own private beach club!
#MDWO2013834

OCEAN CITY

13610 WIGHT STREET A

3 Beds

2 Baths

2,000 Sq.Ft.

$2,300,000

MLS#: MDWO2013834

Another gorgoeus new build by ERB Construction!   Nestled in the beloved "Southwick" community behind Suburban Hospital and blocks to Bradley Hills Elementary.  Enjoy all the the modern details of new contruction with high ceilings, custom lighting,  and beautiful blond wood floors.  Enter the open floor plan, great for entertaining, with both formal living and informal living and dining alike.  Highlights include a large great-room off the chef’s kitchen, stainless appliances, modern white tile backsplash and a waterfall eat-in center island that easily seats four plus.  Adding to the livability of the first floor, are a spacious mudroom off garage and butler pantry perfect for wine or coffee bar.  Ascend to the spacious upper bedrooms including one with an ensuite bath and two with shared jack-and-jill style double sink vanity and shower room.   The owner’s oasis showcases a tray ceiling, recessed lighting and center chandelier with double custom walk-in closets. 
 The primary bath has separate sinks and soaking tub with a benched large walk-in glass shower.   For your convenience, enjoy galley style upper laundry room with folder counter and sink.   The lower level has full guest suite and second kitchenette great for live in support or family visits.   Enjoy an open family room and equally spacious multi-purpose room perfect for gym, theater or split for gym and additional office.  The large back porch highlights a fully fenced yard.   All of this conveniently located in Whitman Cluster schools and to Bethesda Row!
#MDMC2139818

BETHESDA

5519 SOUTHWICK STREET

5 Beds

4 Baths

5,035 Sq.Ft.

$2,300,000

MLS#: MDMC2139818

220 Chesapeake is an "Urban Oasis", located in the hub of the Eastport Peninsula.  Originally built in 1900, this property has had several reincarnations as a commercial hair salon with living quarters to a private residence. The home was completely renovated in 2019 creating an open floorplan on the main level.  The current owner took it to the next level creating a beautiful outdoor space on the side and rear with hardscaping, decks and lush plantings.   Tall healthy Skip Laurels adorn the perimeter of the side yard offering a natural privacy screen.   A summer blooming hydrangea garden, rose bushes, boxwood and shrubs create a lovely yard without high maintenance.   Very nice entertaining areas both on the side and backyard.  Completely fenced in yard with white picket fence on the front of the house.
The interior offers an open floorplan with a half wall between the living and room and kitchen to define the space.  Living room is cozy and elegant with a gas fireplace with heatilator and mantle.  The updated kitchen includes updated appliances, natural gas stove, massive quartz island/countertops with casual dining for 6 people.  Formal dining room can accommodate 10 people and additional are for more intimate dining or game playing area such as bridge or Mah Jong.  The main level has two smaller rooms that can be used as sitting/tv/reading rooms, an office or main level bedrooms with shared Jack and Jill bathroom.
A purposeful mudroom with entry next to driveway, easy for grocery unloading.
Stunning primary bedroom that looks like fine European boutique hotel bedroom with two walk ins and large primary bathroom with walk in shower.  Second bedroom is ensuite.
Lower level can be used as a recreational room, extra bedroom, hobby room.  Loads of storage space.

This house is seriously special and a perfect location in Eastport with privacy and parking!  Complete walkability to restaurants, water taxi pickups, yacht clubs, Annapolis Maritime Museum, marinas and to downtown Annapolis.  Ideal property for those who want an urban setting with gardens, entertaining areas, and low maintenance!  
For floorplans and dimensions, refer to the website link.
#MDAA2104348

ANNAPOLIS

220 CHESAPEAKE AVENUE

3 Beds

3 Baths

2,336 Sq.Ft.

$2,300,000

MLS#: MDAA2104348

Built in 2015, this stunning home with 6000 square feet of living space shows like a model home. Close to downtown Bethesda in the Bradmoor subdivision, the charming front porch opens to an exquisite interior.  As you enter, notice the immaculate hardwood floors, 9-foot ceilings, and how the sunlight floods the foyer, living room, and dining room. An inviting family room with a gas two-sided fireplace blends into a fully equipped and open gourmet kitchen that spans the back of the house. The kitchen is a chef's dream come true with Thermador appliances, a super-sized island, and ample table space. Visit the convenient main-level home office that enjoys the second side of the family room fireplace. There is a mud room, powder room, and access to the two-car garage on this level. The King-sized primary bedroom with his and hers walk-in closets, and a spa-inspired bathroom, is the perfect retreat.  There are three additional bedrooms, three full baths, and a homework area on this level. The lower level is where you will discover an oversized rec-room, exercise area, game table space, and an additional bedroom with a full bath.  Located in the Walt Whitman school cluster as well as minutes from downtown Bethesda, make this house your perfect home!
#MDMC2123692

BETHESDA

8502 BRADMOOR DRIVE

5 Beds

5 Baths

5,360 Sq.Ft.

$2,300,000

MLS#: MDMC2123692

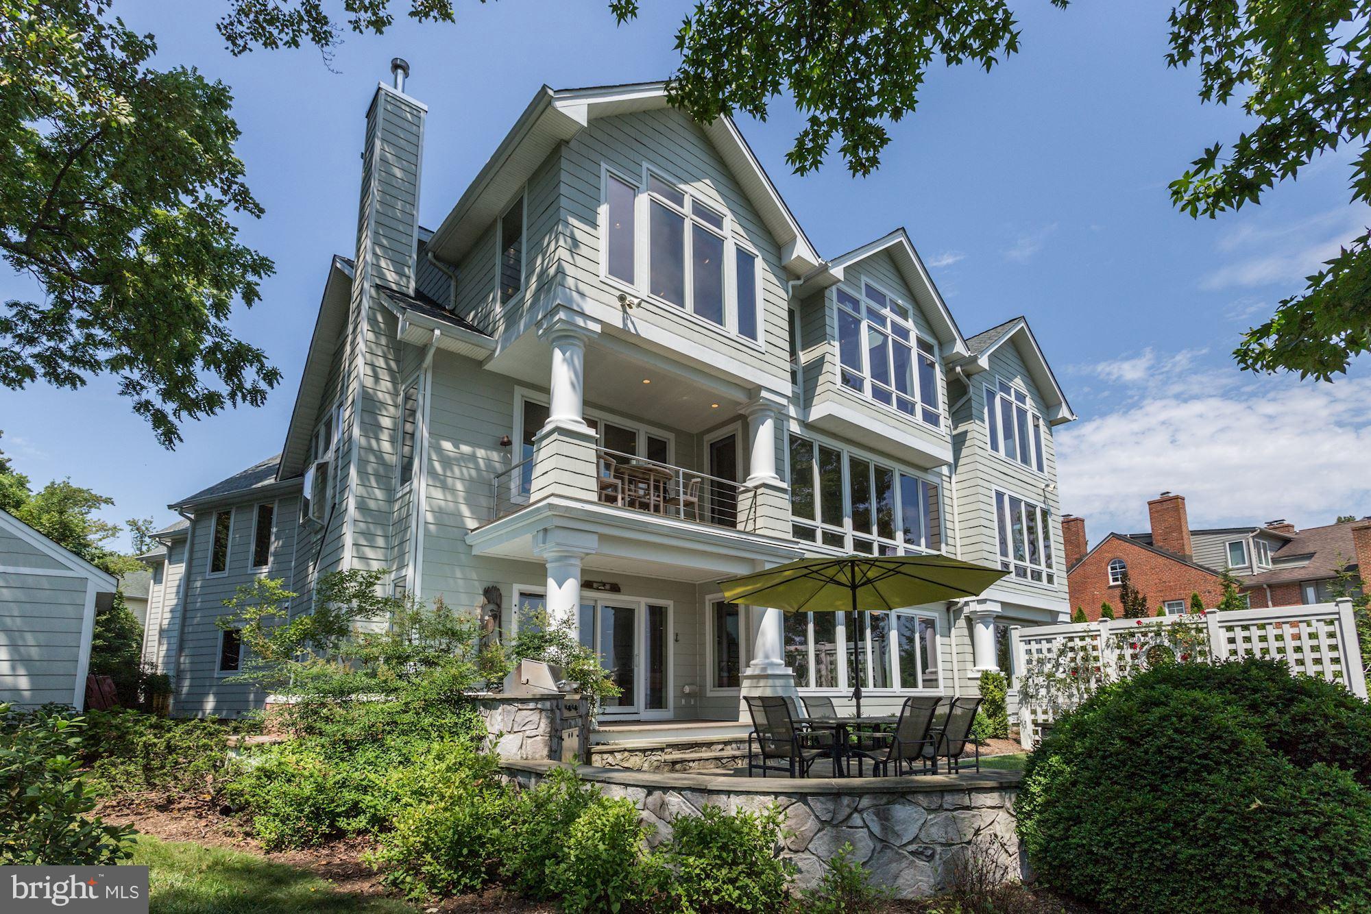
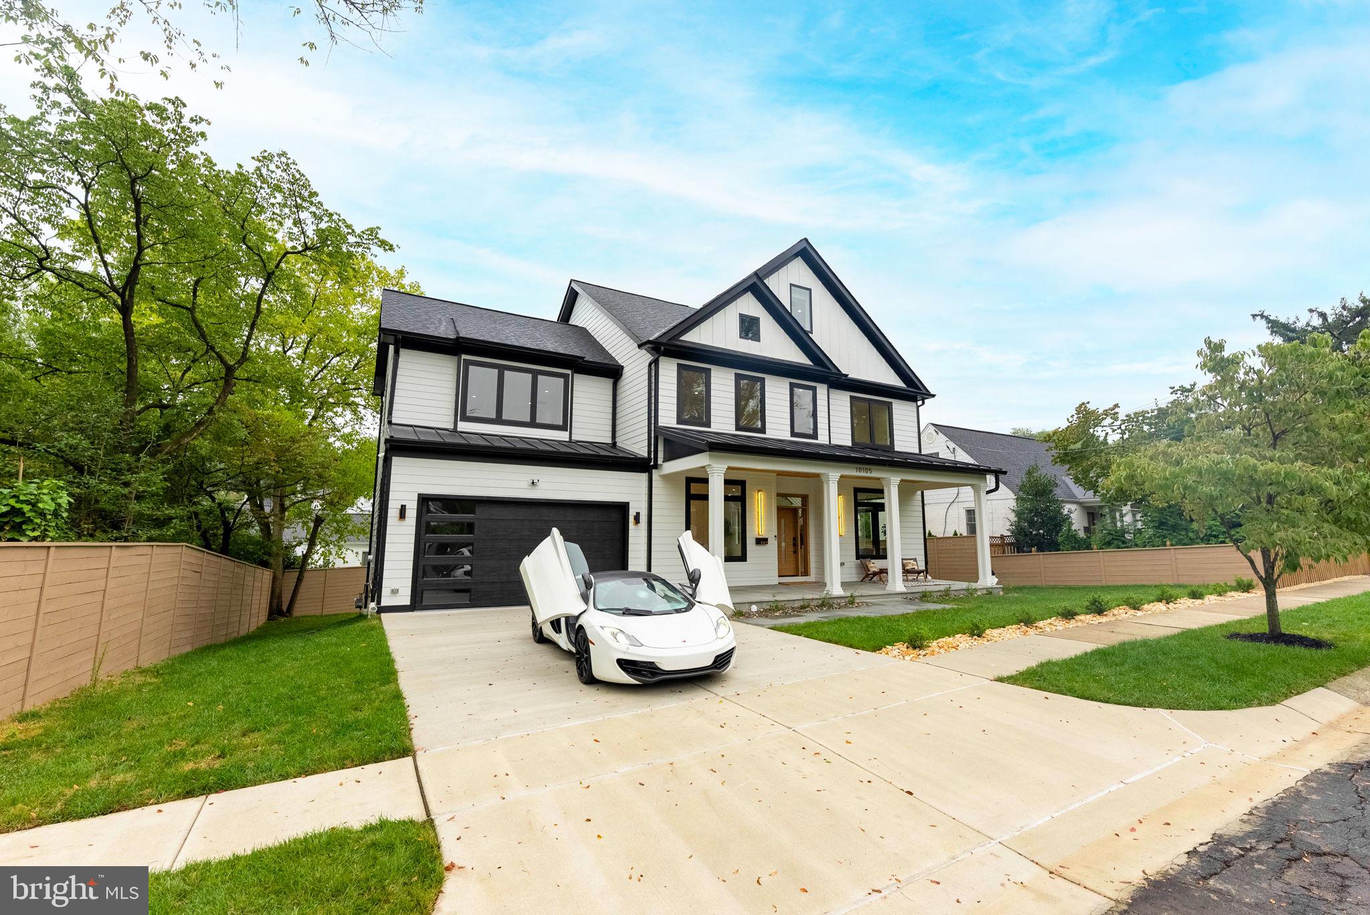
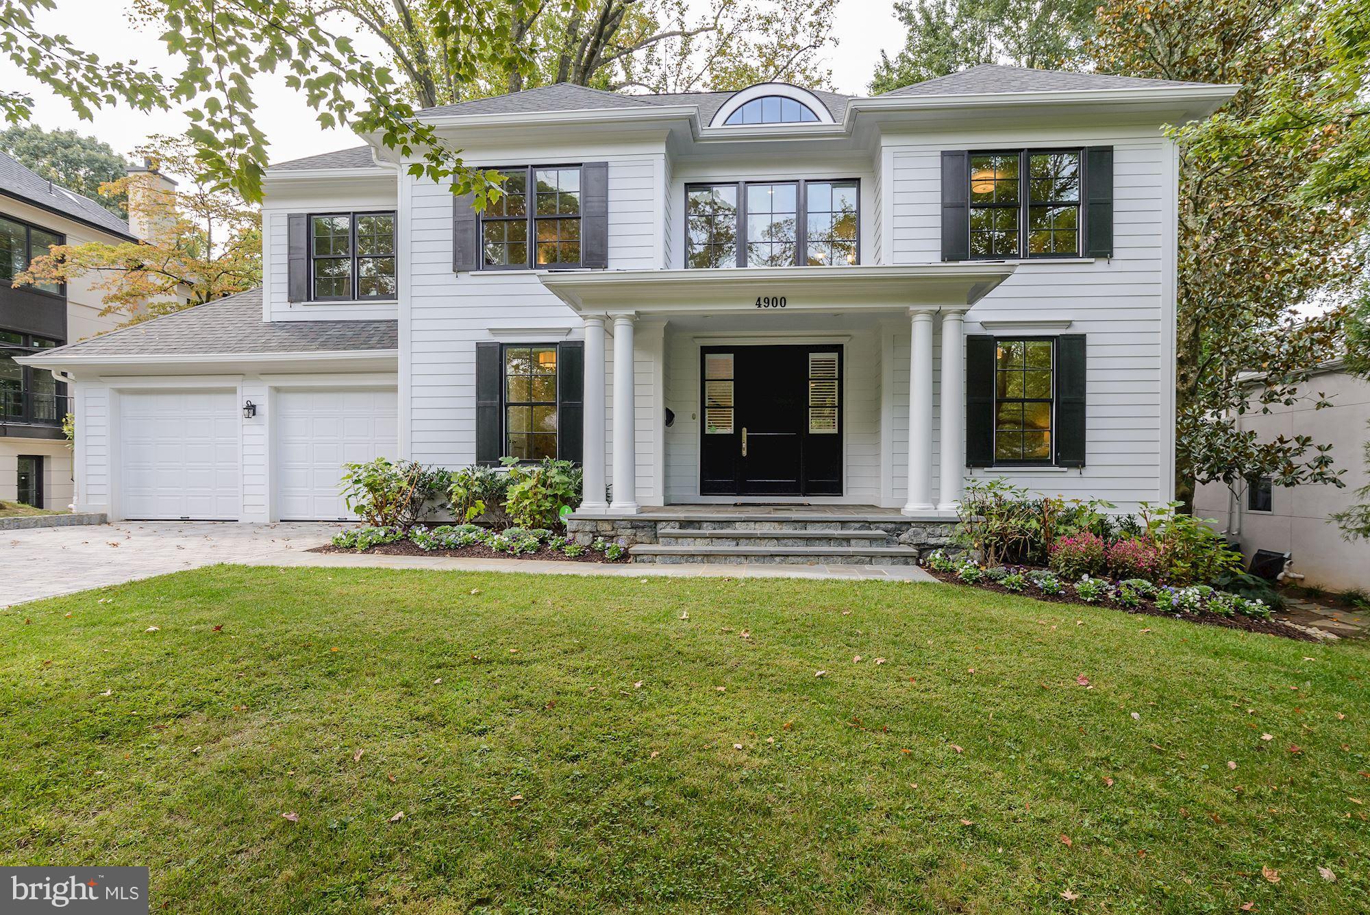
Welcome to 4404 Clearbrook Ln, a breathtaking 7,000 sq. ft. home in the heart of Kensington, seamlessly blending luxury, comfort, and convenience. Nestled on a picturesque flat lot, this 6-bedroom, 6.5-bathroom residence is designed for effortless living, featuring an inviting front porch, a spacious deck, and a beautifully landscaped backyard—perfect for both relaxation and entertaining. The main level includes a private in-law suite, ideal for guests or multi-generational living, while the three-car garage, complete with windows, plus an extended driveway, offers ample parking. For modern convenience, the home boasts 400 amps electrical panel, ensuring ample power for high-end appliances and future expansions, along with two electric car chargers for effortless EV charging. A backflow preventer adds an extra layer of protection to the home’s plumbing system. Hardwood floors span the main and upper levels, while the expansive finished basement features durable Luxury Vinyl Plank (LVP) flooring. The home is outfitted with Lifestyle Pella windows throughout, backed by a lifetime warranty, ensuring energy efficiency and long-term peace of mind. Built for both elegance and efficiency, this home includes a Trane gas furnace in the basement, a 16 SEER Trane heat pump on the second floor, and 2 tankless water heaters for endless hot water on demand. The architectural shingles come with a 40-year warranty, adding to the home’s durability. The gourmet kitchen is a chef’s dream, equipped with a 24” Thermador refrigerator, a 36” wide VentAHood range hood, and a 24” double drawer Jenn-Air refrigerator and Decor microwave drawer. Located just minutes from Grosvenor-Strathmore Metro, Rock Creek Park, and downtown Kensington’s charming shops, cafés, and farmers' market, this home is also part of the highly sought-after Walter Johnson High School cluster. With unparalleled space, state-of-the-art upgrades, and a prime location, this is a rare opportunity you won’t want to miss!
#MDMC2155434

KENSINGTON

4404 CLEARBROOK LANE

6 Beds

6 Baths

8,762 Sq.Ft.

$2,300,000

MLS#: MDMC2155434

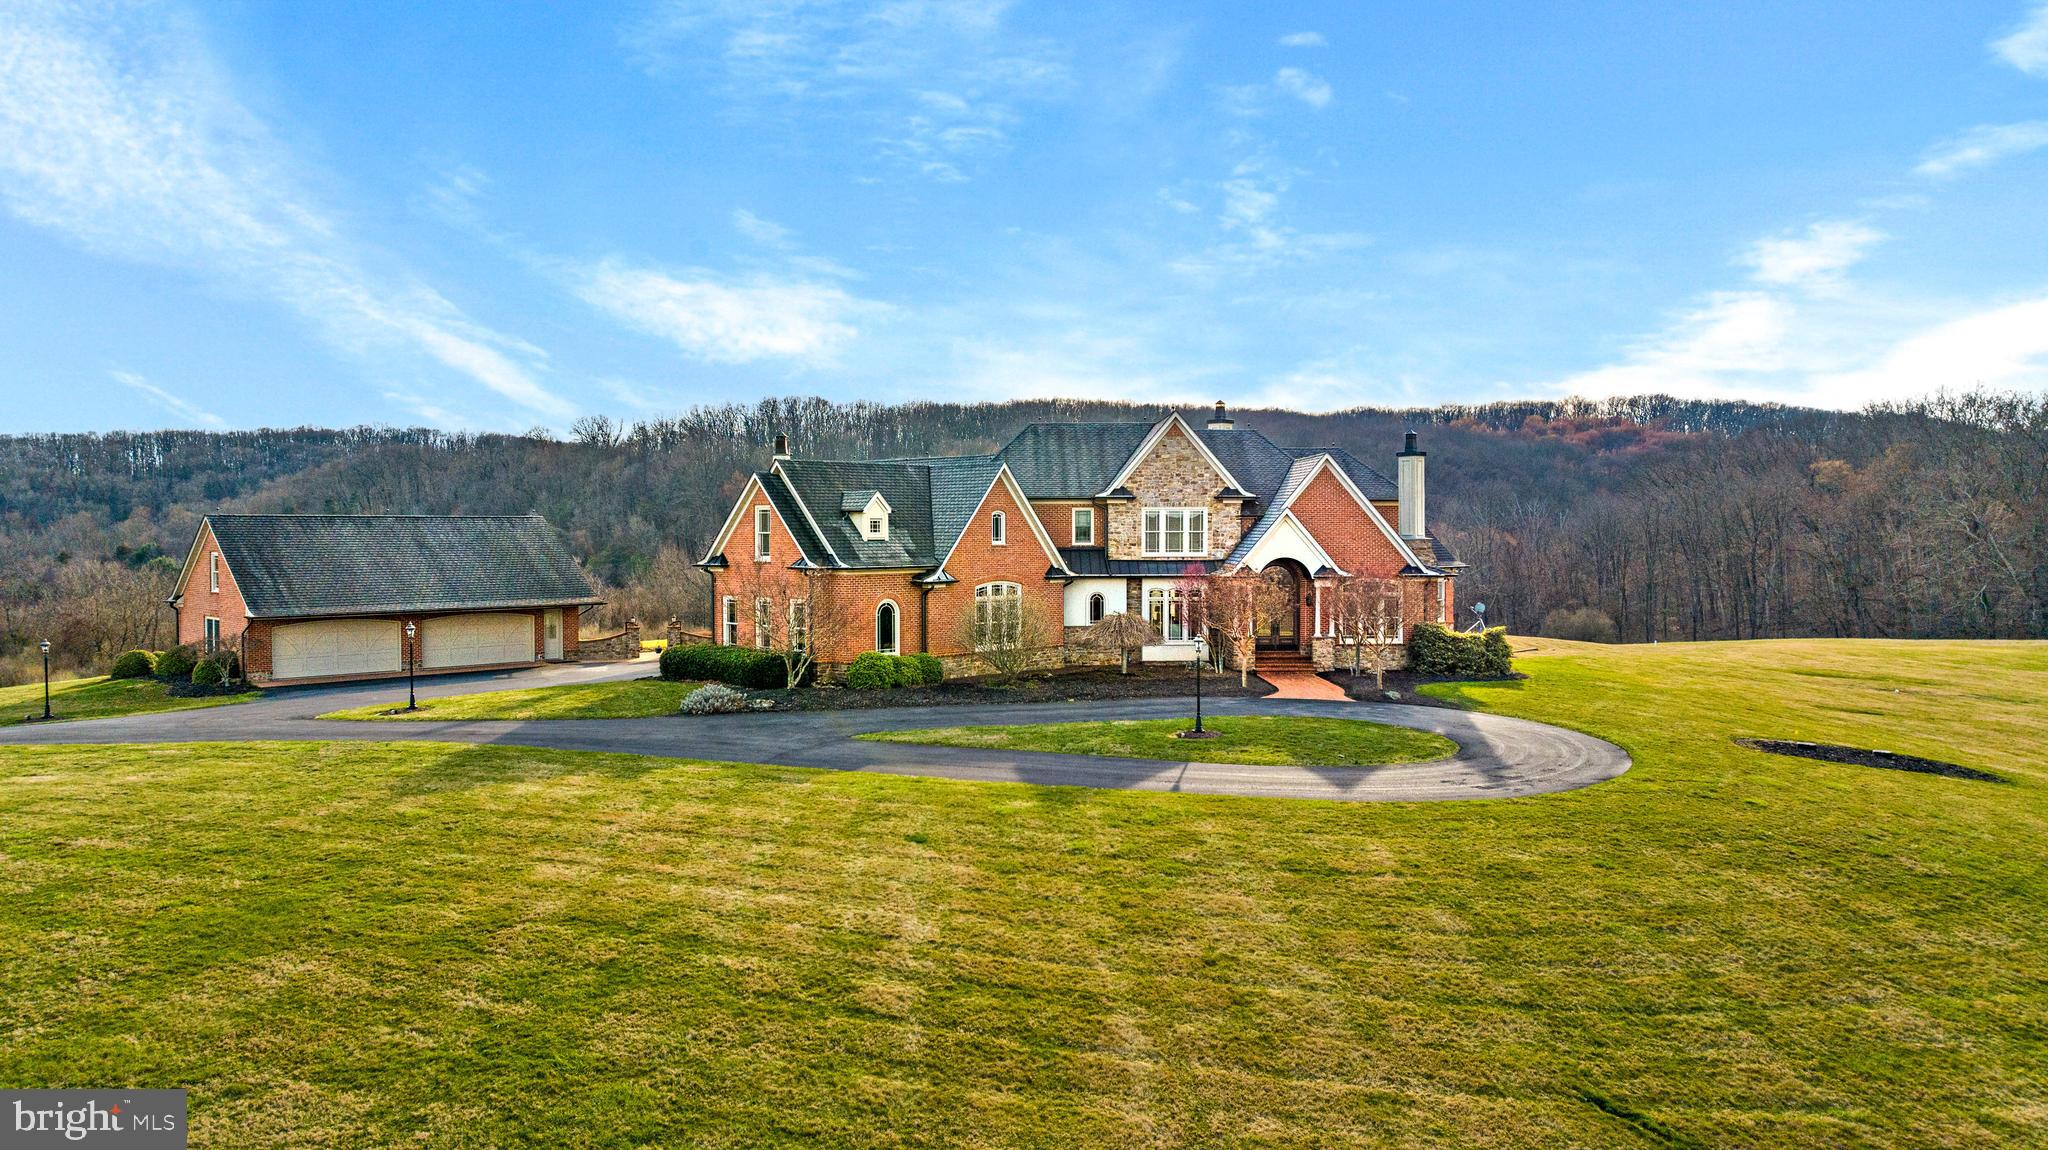
First time available to the market, Benray farms. The farm was a well-known equestrian facility for many years that offered 18 paddocks, a quarter mile track, 3 center aisle barns: a 14-stall w/tack room, 10-stall w/tack room and a 6-stall w/tack room, managers office and feed room. In addition, a large bank barn located on the eastern portion of the farm contains 11 additional horse stalls in the lower level, plus substantial hay storage in the upper level. Also, there is a tractor shed, storage garage and two mobile homes.  Most of these buildings offer water and electric. There are two houses that convey, the main house with details in this listing and a tenant house which is a 2-story farmhouse offering 4 bedrooms, 1 1/2 baths, living room, eat-in kitchen, basement, porch area, oil fired heat and totaling approximately 2200 square feet of living space in the main and upper level combined. The farmhouse is part of the curtilage area near many of the accessory structures on the eastern portion of the property. The property consists of two parcels totaling 101 acres of which about 60 acres is in pastureland and the balance being wooded or wetland. The development rights are intact. This property is shown by appointment only. Please do not drive onto the property without an appointment. Estate Sale being sold as-is
#MDCR2024524

WESTMINSTER

1404 UNIONTOWN ROAD

3 Beds

3 Baths

2,700 Sq.Ft.

$2,300,000

MLS#: MDCR2024524

SOUTH RIVER COLONY CONSERVATORY ESTATES  SIDE - YOUR PRIVATE OASIS ON THE GOLF COURSE 
This exceptional estate, nestled on a private 2.20-acre lot in the highly sought-after South River Colony, offers a luxurious and sophisticated living experience. A true compound on the golf course and just minutes away from Annapolis, this exclusive community boasts a golf course, a community restaurant, swimming pool, tennis, picnic areas and more,  providing residents with a wide range of recreational activities.

As you step into this stunning home, you are immediately captivated by its meticulous updates and stylish design. The spacious layout and thoughtful floor plan invite relaxation and entertainment for all. With five bedrooms, including four en suite, there is ample space for family and guests. The true gourmet kitchen is a chef's dream, equipped with top-of-the-line appliances including thermador oven , 2 walk ovens, ice machine, and two walk-in pantries, ensuring that every culinary need is met.

The basement of this remarkable estate is a haven for entertainment. Over 2800 sqft of fun, It features a built-in mahogany bar with a two-tap glycol beer system, beverage fridges, and ice maker,  and bar seating for 10-12 people, perfect for hosting gatherings and parties. The sprawling entertainment room is equipped with a stage and lights, catering to the entertainers in the group.  Whether it's a live performance or a karaoke night, this space is designed to impress. All of this with easy walk-out stair to the outside amenities of the home.

The outdoor amenities of this property are equally impressive. Step outside to discover a remarkable saltwater pool with a diving board and gracefully cascading waterfalls, surrounded by seasonal blooming flowers. The pool house features a built-in gas-fired wood fireplace, creating a cozy ambiance for relaxation. Adjacent to the pool house, an outdoor shower and 1/2 bath provides a refreshing experience after a swim. or after relaxing in the  spa. 
The meticulously landscaped and hardscape grounds also include a lighted sports court, perfect for a game of basketball or soccer. The outdoor kitchen, complete with running water and a granite countertop, beverage fridge, grill, all allows for outdoor cooking and dining. 

Practical features abound in this estate, ensuring convenience and comfort. The home is equipped with a new HVAC system, boasting a 20 SEER rating for energy efficiency. A water treatment system, over sized water heater, washer/dryer, and laundry room built-ins are also included. The oversized three-car garage with epoxy floors provides ample space for vehicles, toys, and tools. Additionally, a built-in  generator, system, and irrigation system add to the practicality of this home.

The  audio system plays both inside and outside the house, providing a seamless audio experience throughout the property. These properties are rare to the market in the South River Colony Estates, making it a truly unique opportunity for discerning buyers.

Every part of this  property has been carefully designed, built, and manicured to create the ultimate oasis. 

This home has been lovingly cared for, with every detail carefully considered to invite, relax, and welcome. From the grand foyer entrance with its curved staircase that opens to the great room, to the fabulous master suite with a dual-sided gas fireplace and spa-like bath, this estate exudes elegance and luxury.

In conclusion, this exceptional estate in South River Colony offers a truly premium living experience. With its stunning design, meticulous updates, and an array of luxurious amenities, this home is the epitome of refined living. Whether you are looking to relax by the pool, entertain in style, or simply enjoy the tranquility of the private surroundings, this estate fulfills every aspect of premium living.
#MDAA2088936

EDGEWATER

9 PERDER LANE

5 Beds

4 Baths

8,786 Sq.Ft.

$2,300,000

MLS#: MDAA2088936

Bay Ridge with Iconic Views | 90 River Drive
**Active Under Contract – Accepting Backup Offers 

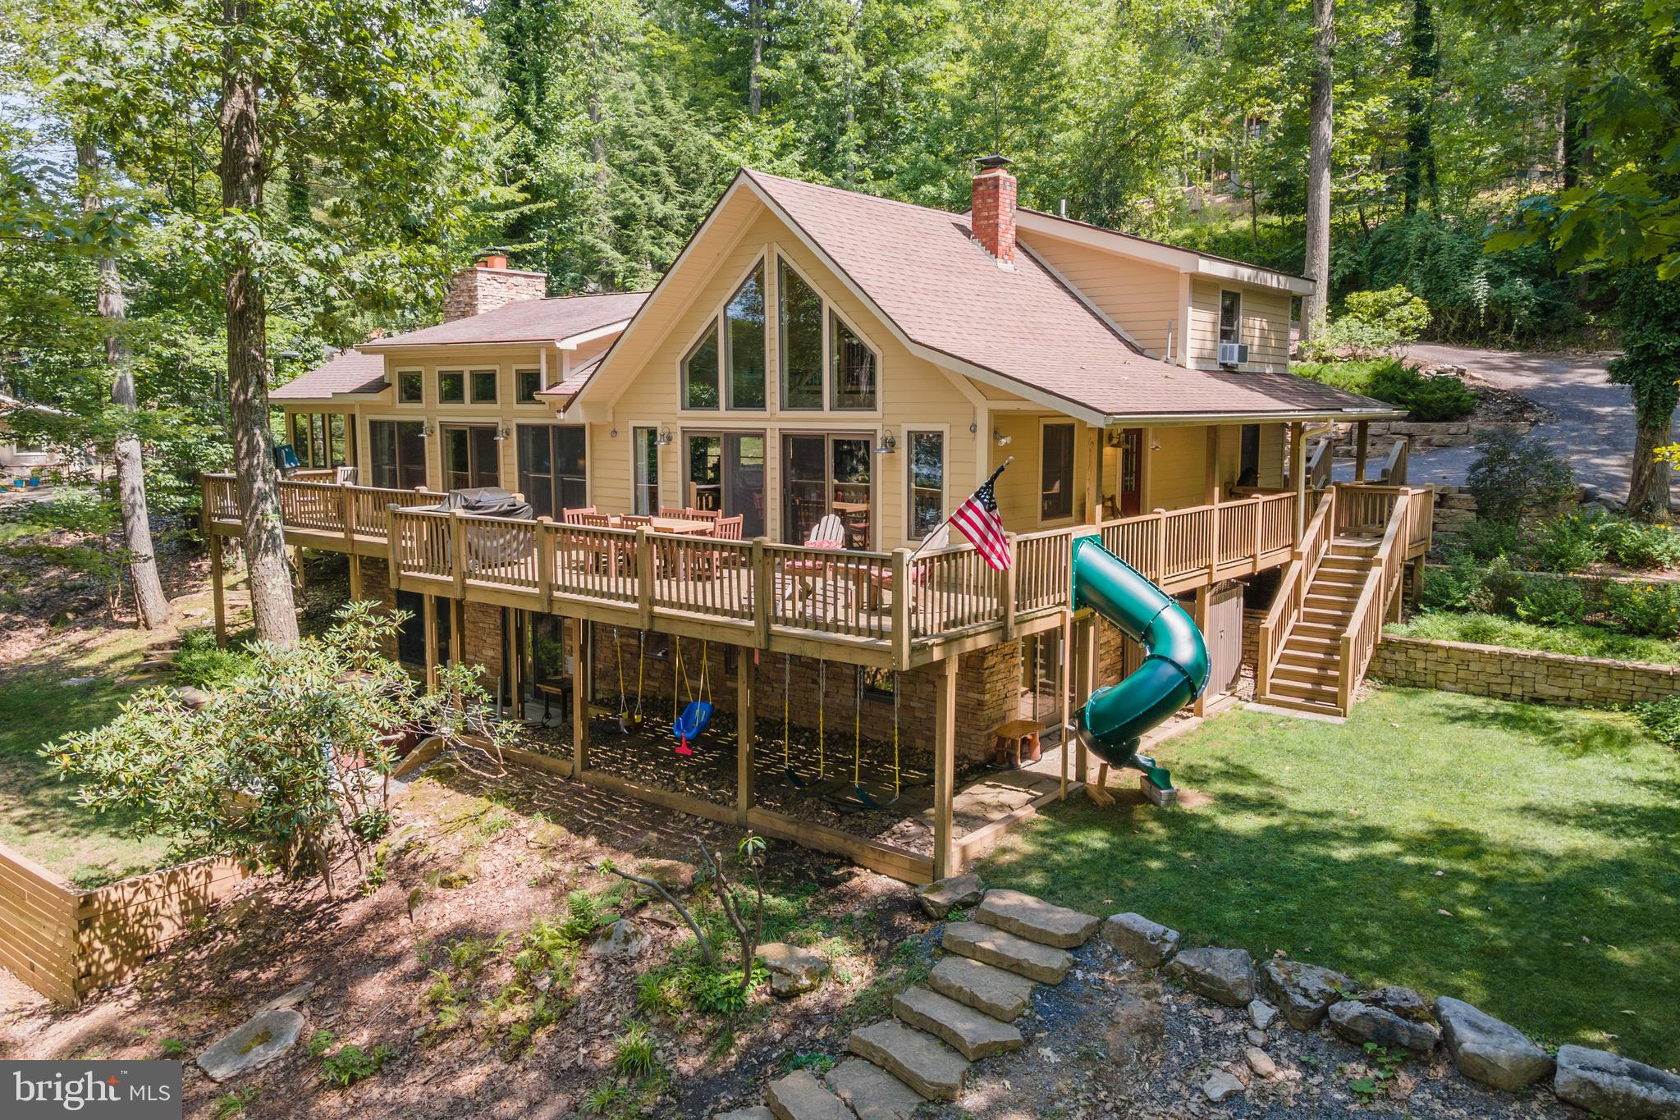
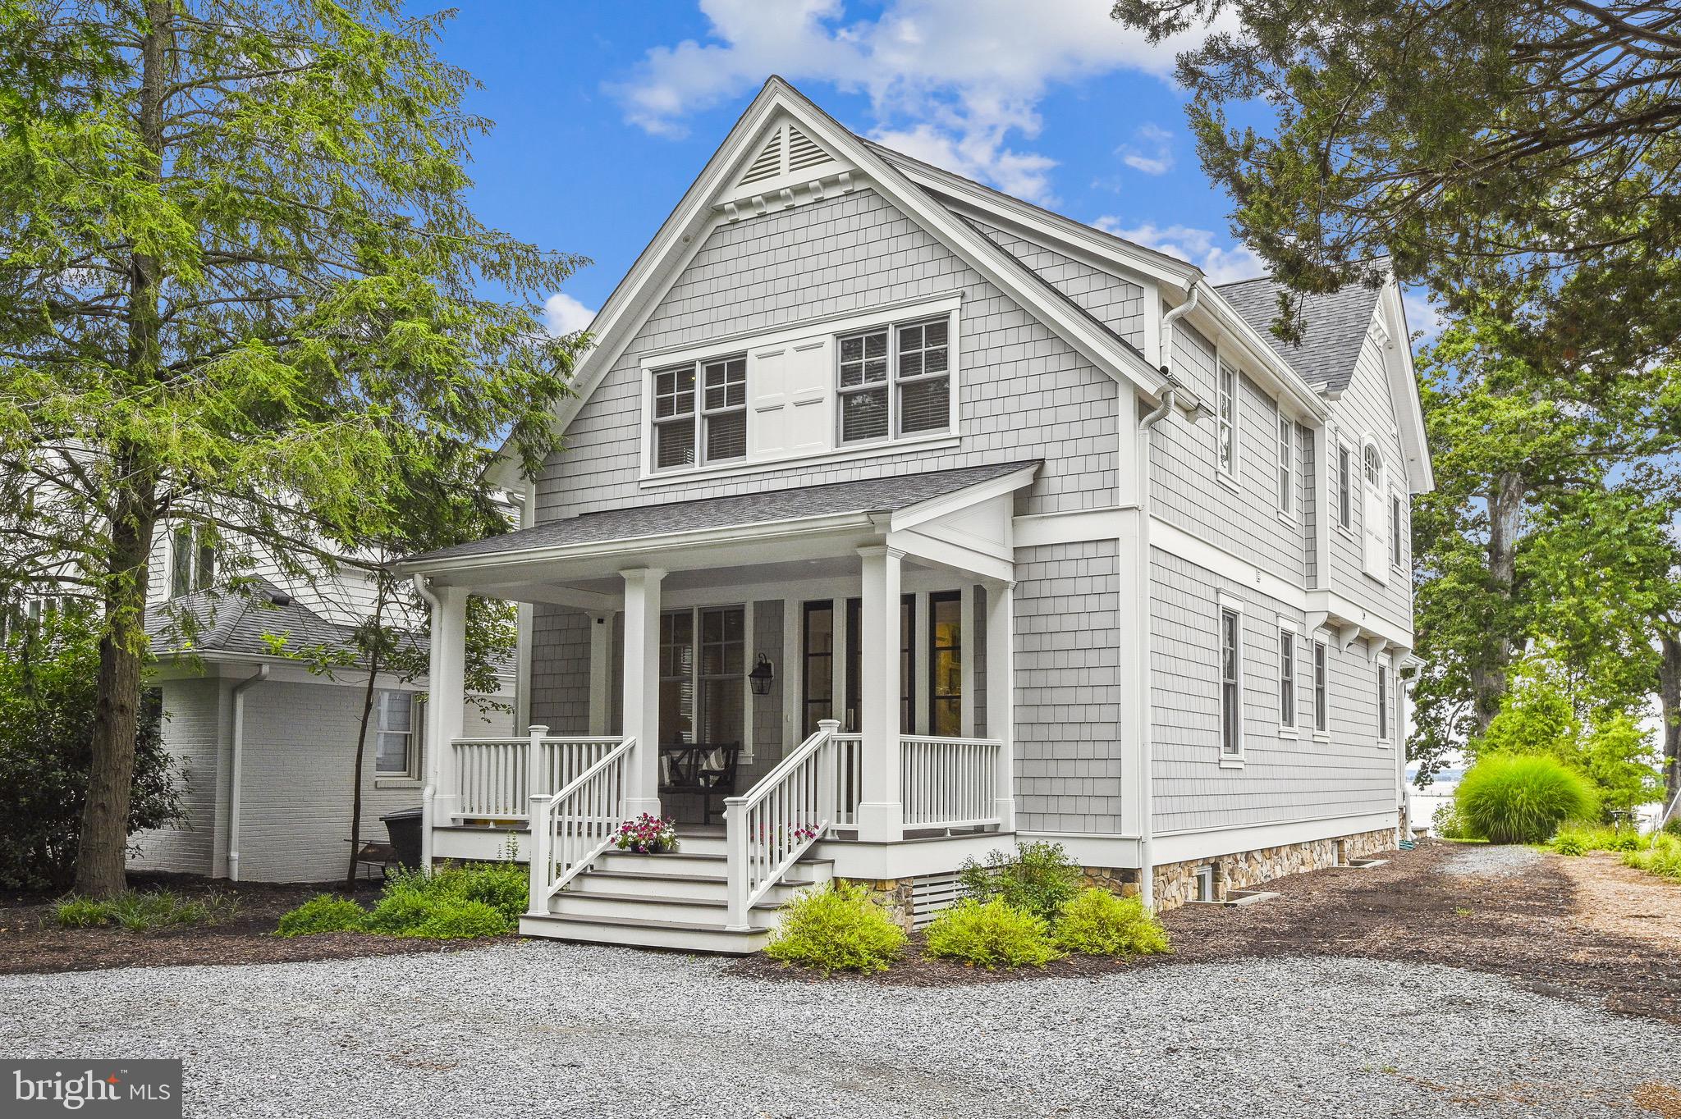
Discover timeless waterfront living in the heart of Bay Ridge, Annapolis. This beautifully appointed 3–4 bedroom, 4-bath home features a detached guest house—perfect for visitors, a home office, or creative studio space. Enjoy sweeping Bay Bridge views and direct access to one of the area’s most spectacular private beaches.

Set within the highly coveted Bay Ridge community, this property combines lifestyle, location, and luxury. Residents enjoy resort-style amenities including a scenic pool and clubhouse, private community beaches on both the Bay and River, and a marina with a newly renovated clubhouse.

A rare opportunity to own a home that embodies coastal charm, waterfront beauty, and vibrant community living.

📞 Schedule your private showing today at 90 River Drive.

⸻
#MDAA2116342

ANNAPOLIS

90 RIVER DRIVE

3 Beds

4 Baths

1,830 Sq.Ft.

$2,300,000

MLS#: MDAA2116342

1 ... 260 261 262 263 264 ... 666
* Listings identified with the FMLS IDX logo come from FMLS and are held by brokerage firms other than the owner of this website. The listing brokerage is identified in any listing details. Information is deemed reliable but is not guaranteed. If you believe any FMLS listing contains material that infringes your copyrighted work please click here to review our DMCA policy and learn how to submit a takedown request. © 2024. First Multiple Listing Service, Inc.
 - property

Send a message

Message successfully sent.

Your message

What is 3 + 4 ?

Reason for contacting?

I agree to receive email communication and understand I can unsubscribe at any time.

I agree to be contacted by Charis Realty Group via call, email, and text for real estate services. To opt out, you can reply 'stop' at any time or reply 'help' for assistance. You can also click the unsubscribe link in the emails. Message and data rates may apply. Message frequency may vary. Privacy Policy

Sign Out

Virtual Assistant

Would you like to take the next step with this property? We can help you schedule a showing or virtual tour, or send you more details.

Yes, I would like more information.

Thank You for Your Reply, One of Our Agents will contact you as soon as possible

No, maybe later.

Thank you, you can always contact me via email, phone number or through the contact form.

Realhub AI

Lucy - Your AI-Powered Realtor

Update Your Temporary Password

Personalize your search

Enter your email and we'll notify you immediately when new listings match what you're looking for.

or enter email address

Already have an account ? Login here

Continue your home search

I agree to receive communications and understand I can unsubscribe at any time.

I agree to be contacted by Charis Realty Group via call, email, and text for real estate services. To opt out, you can reply 'stop' at any time or reply 'help' for assistance. You can also click the unsubscribe link in the emails. Message and data rates may apply. Message frequency may vary. Privacy Policy

Already have an account ? Login here

We use cookies

We use cookies primarily for analytics to enhance your experience. By accepting, you agree to our use of these cookies. You can manage your preferences or learn more about our cookies policy.