Properties

Browse or get in touch to schedule a walkthrough.

  • Nearby me
Price range

Popular Features

Community Features

Association

Property Features

Waterfront

View

Exterior Features

Interior Features

Style

10000 properties match your criteria

Updated 1 minute ago

E-Alert name
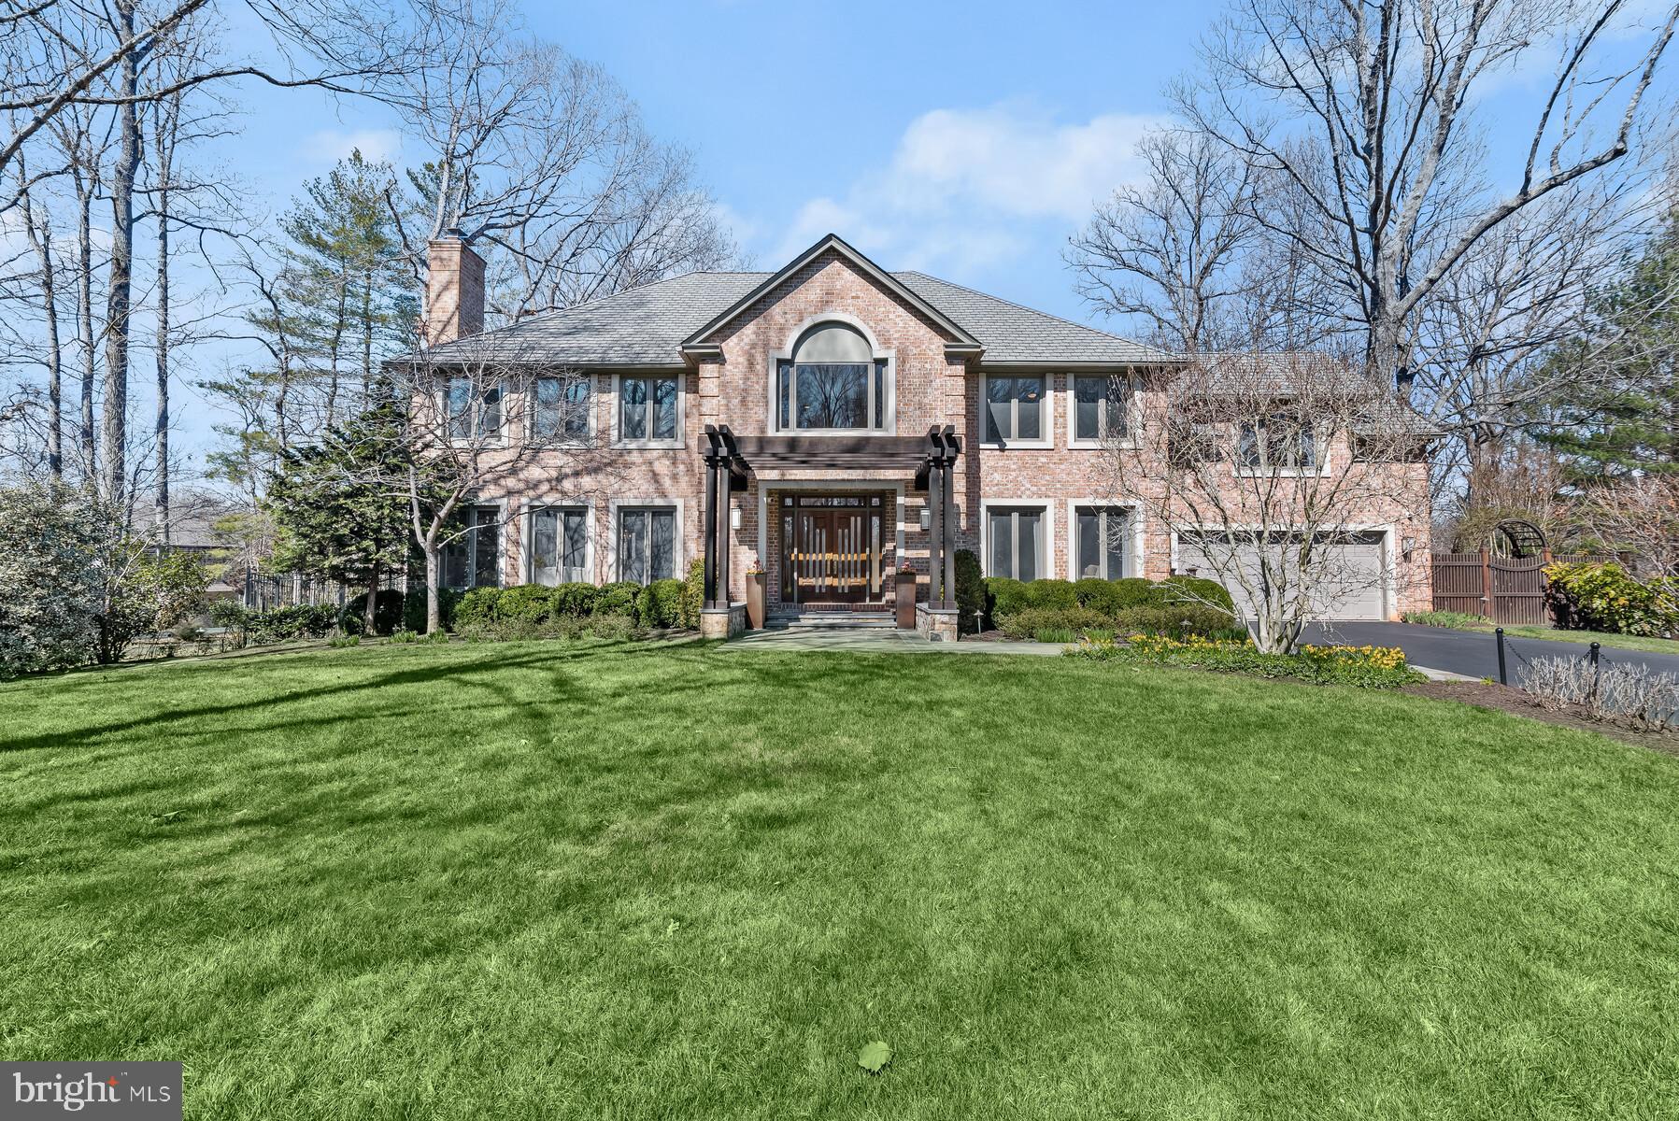
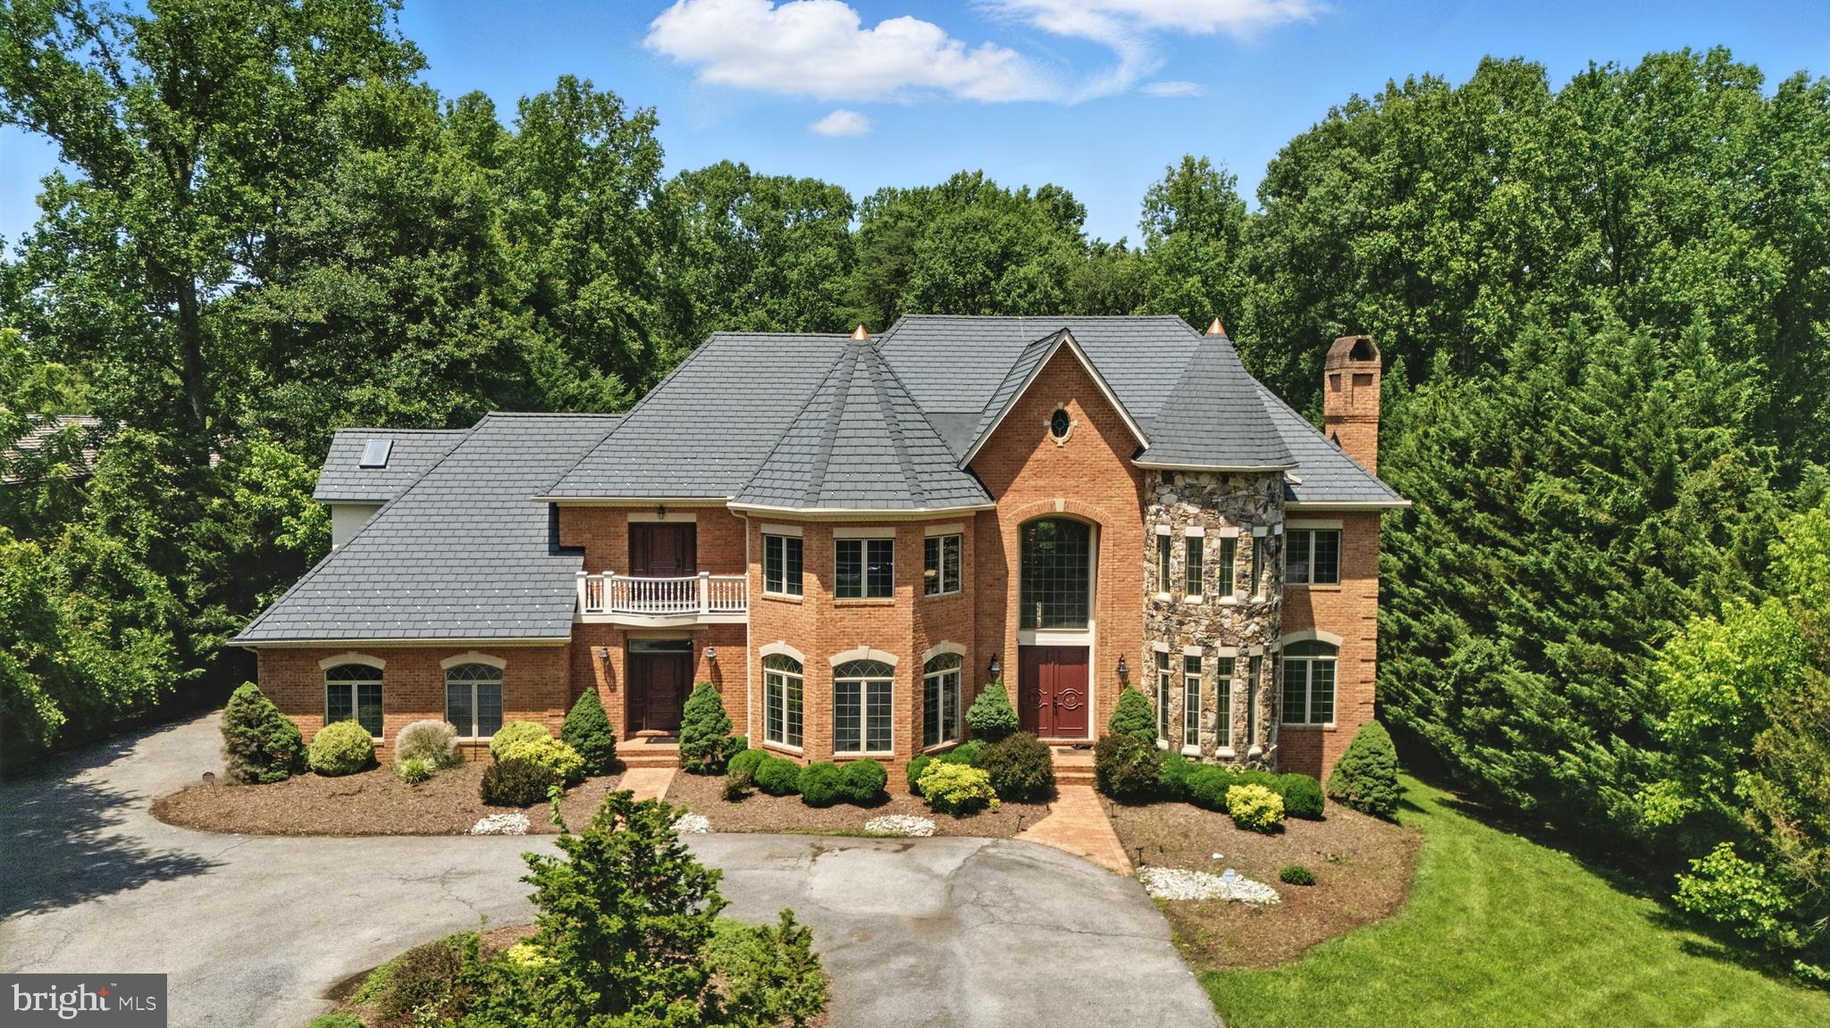
Ideally appointed on nearly an acre in the prestigious Glen Mill Village neighborhood, 11820 Beekman Place boasts a seamless blend of timeless design and modern living spaces throughout 4 Bedrooms, 5.5 Bathrooms and 6,854 total square feet. Residents approach the property along a meticulously maintained and spacious front yard, lined with soaring mature trees, as they enter the home through its pergola covered front. Double entry doors open to the breathtaking 2-story Foyer, complete with modern chandelier and grand staircase, creating a warm welcome to the home’s light-filled interiors. Flanking the entry Foyer, a home Office showcases ageless charm with oversized windows, built-ins and custom moldings, introducing the impeccable details spanning throughout the 3 level residence. High ceilings, recessed lighting and glass paneled doors continue into the connected Living and Dining rooms, with glistening hardwood floors and a marble-covered fireplace. The Gourmet Kitchen with a center island displays contemporary flair in the peninsula breakfast bar, granite counters and modern Stainless-Steel appliances including a 5-burner cooktop, range hood, and built-in microwave. The connected Family Room maintains the home’s brightness through a wall of windows and multiple skylights, offering built-ins, a wet bar, gas fireplace and sliding glass door to the rear patio, creating a gracious flow for indoor to outdoor living. A Powder Room and Laundry/Mud Room complete the amenities offered on the Main Level. By way of the grand staircase, the expansive Primary Suite presents a double door entry and features a fully outfitted walk-in closet and an attached Sitting Room for ultimate privacy and comfort. The fully renovated, spa-like Primary Bathroom is complete with dual vanity, quartz countertops, skylights and an oversized walk-in shower. The sprawling Upper Level guest quarters include 3 additional en-suite, commodious Bedrooms. The multifunctional and finished, walkout Lower Level offers flexible living spaces including a Recreation Room with gas fireplace, wet bar, Gym, and additional Guest Room and Full Bathroom. The residence’s exterior amenities are as wonderful as its interiors. Offering an idyllic setting for al fresco dining and entertaining, the home is complete with a stunning rear Patio, Outdoor Kitchen with Viking Grill and Beverage Refrigerator, Flagstone Patio perfect for Dining and an expansive, heated, in ground Pool with separate Hot Tub. An attached 2-Car Garage completes this home’s abundant offerings.
#MDMC2086002

POTOMAC

11820 BEEKMAN PLACE

4 Beds

5 Baths

6,248 Sq.Ft.

$2,150,000

MLS#: MDMC2086002

This fabulous home awaits its next owner.   Step onto the charming front porch; open the door and enter the wide foyer.  Gleaming hardwoods grace the main level where you will find rooms to accommodate family and guests.  The formal living room, with its welcoming fireplace, provides space for entertaining.  The dining room is large enough to accommodate seating for a crowd.  The office has custom, built-in cabinetry, and desk space.  The rear of the house is designed with an open concept that includes a family room, breakfast room and kitchen.  The family room's fireplace and built-in bookshelves make the area cozy and inviting; large windows fill the rooms with light.  The second level includes a large primary suite with abundant closet space and a private bath with both shower and tub.  Three additional bedrooms are found on the second level; one with a private bath; the other two sharing a jack-and-jill bathroom.  The upper level has a large bedroom, full bathroom, and walk-in closet.  Use your imagination -- this room could serve many purposes -- second office or craft room are a few options.  The lower level seems endless.  You'll find the sixth bedroom, a full bathroom, sitting area, game room and large storage room on the lower level.  And enjoy the outdoor living space, designed by a landscape architect. The stone patio faces an impressive outdoor fireplace and is covered by a large pergola.
#MDMC2064692

BETHESDA

7725 OLDCHESTER ROAD

6 Beds

5 Baths

5,342 Sq.Ft.

$2,150,000

MLS#: MDMC2064692
None
#MDPG2188504

LAUREL

321 PRINCE GEORGE STREET

None Beds

None Baths

8,071 Sq.Ft.

$2,150,000

MLS#: MDPG2188504
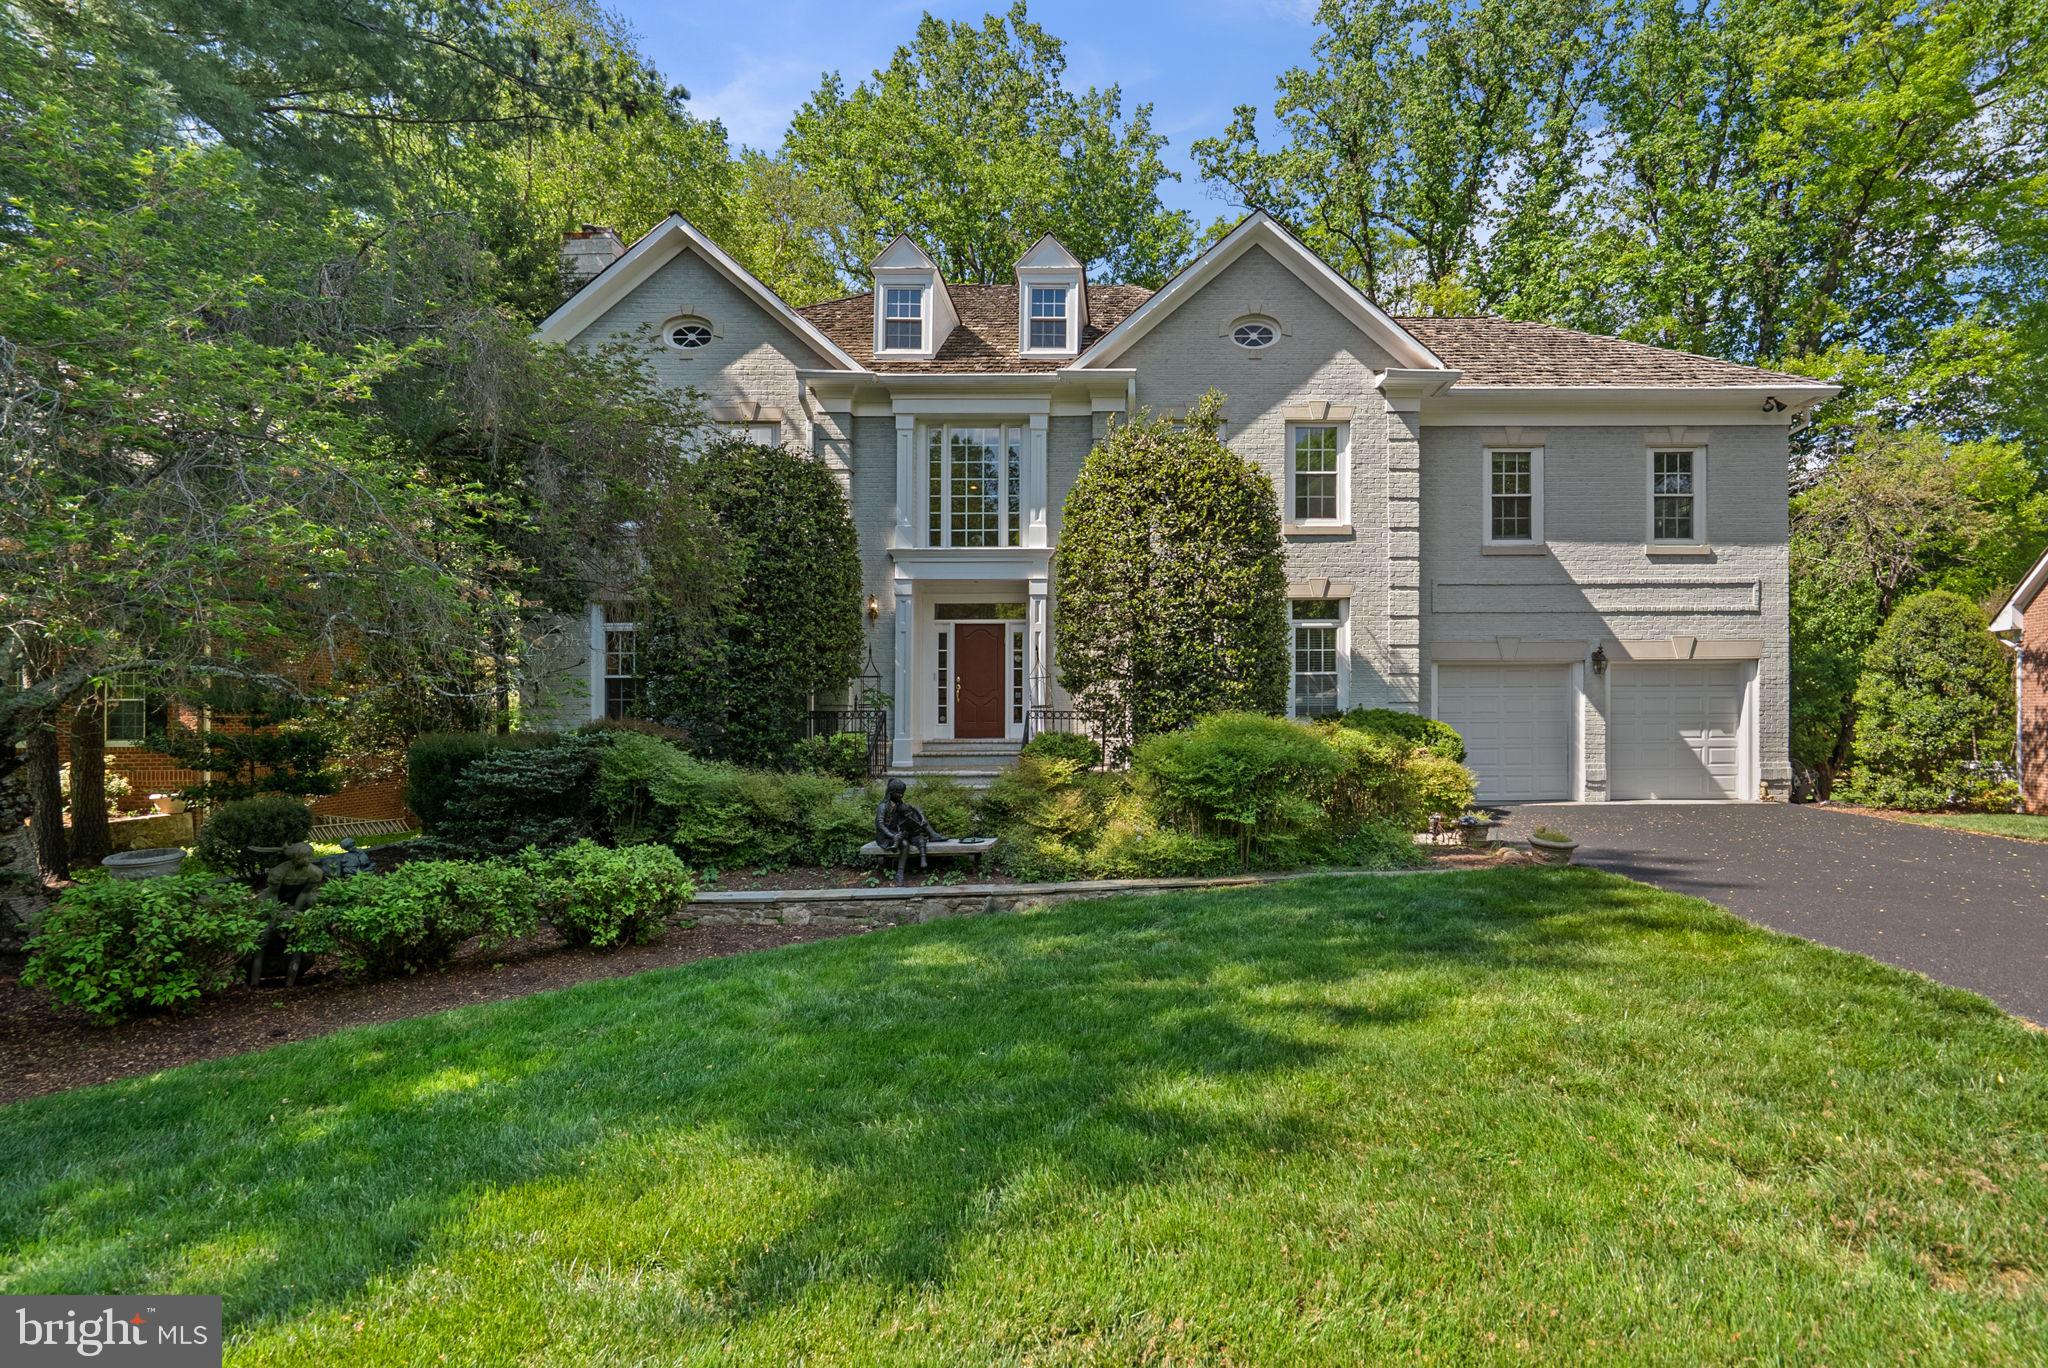
Compelling value in sought-after Avenel (20817)—a rare opportunity with significant upside. A comparable home in largely original condition in the community closed at $2.495M (6/10/2024), underscoring the potential here.

This well-maintained Mitchell & Best-built estate offers approximately 7,550 SF (5,704 above grade plus a finished walk-out lower level), featuring timeless architecture, a desirable floor plan, and quality craftsmanship. Highlights include a dramatic two-story foyer, a sun-filled family room with soaring ceilings and walls of windows, and a spacious kitchen with oversized L-shaped counters, Sub-Zero refrigerator, GE Profile wall double ovens and electric trash compactor (2026), and a KitchenAid dishwasher (2016). Three fireplaces add warmth and character.

The expansive primary suite offers a sitting area, skylights, two walk-in closets, and a spa-style bath. The finished walk-out lower level includes a recreation room with stone fireplace, game area, guest suite, and two full baths—ideal for entertaining or extended living.

Set on a private, wooded lot—one of Avenel’s most desirable settings—this home offers exceptional space, setting, and long-term value. Major systems are functional, with recent updates including a 2025 HVAC system. A major plumbing upgrade in 2019 replaced original Polybutylene piping with a high-quality Uponor PEX system and included a 75-gallon gas water heater. Three skylights were replaced in 2018 with energy-efficient Velux glass units, and the primary bath and powder room were renovated in 2015.

Price reflects current condition and upside, with roof condition fully factored into pricing; seller is currently working through an insurance review. Future improvements such as roof and select window updates offer additional upside, allowing buyers to personalize over time.

Seller is not aware of any hidden issues. Sold strictly AS-IS. Easy to show.
Select furniture may be available for purchase under a separate agreement.
#MDMC2228784

BETHESDA

7012 FAWN TRAIL COURT

7 Beds

5 Baths

7,550 Sq.Ft.

$2,150,000

MLS#: MDMC2228784
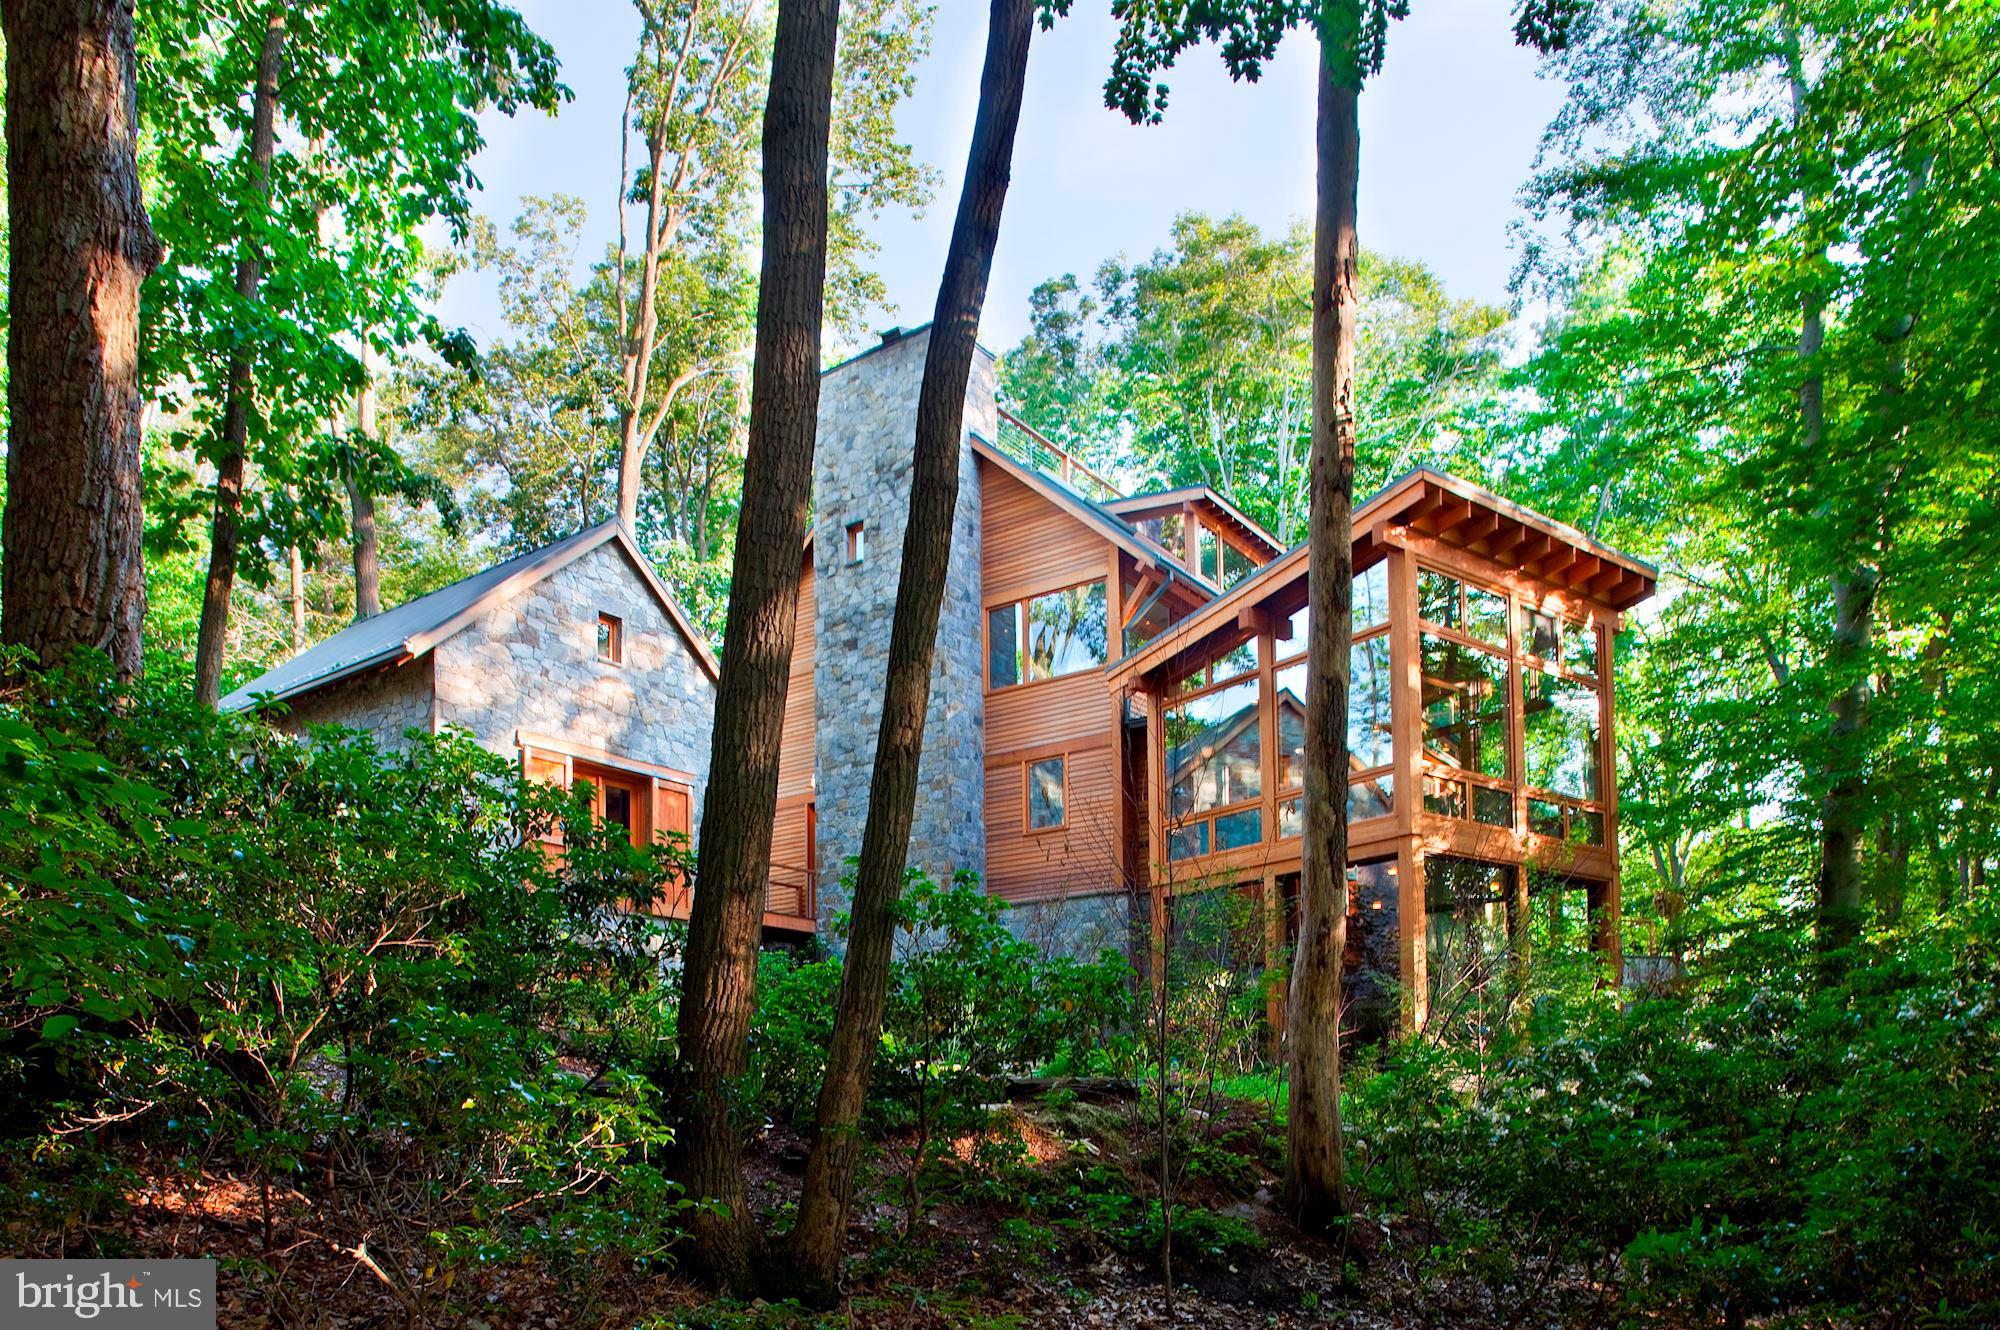
Nature lovers paradise! Exterior of cedar and stone nestled in the trees with Potomac River views! Every Room of the home allows you to experience the outdoors. Stream feeding into the Koi pond, porches and patio with spectacular views! Jim Rill Architect masterpiece with wide plank oak and flagstone flooring, exercise pool, elevator, generator, geothermal heating and cooling, artist's studio, three fireplaces. The home is in the Merry Go Round Farm Community that has two barns, an equestrian center for horse boarding and riding lessons, miles of hiking and riding trails, on site groundskeepers and barn hands, and lighted tennis courts.
#MDMC576806

POTOMAC

13311 BRASS RING PLACE

4 Beds

3 Baths

5,661 Sq.Ft.

$2,150,000

MLS#: MDMC576806
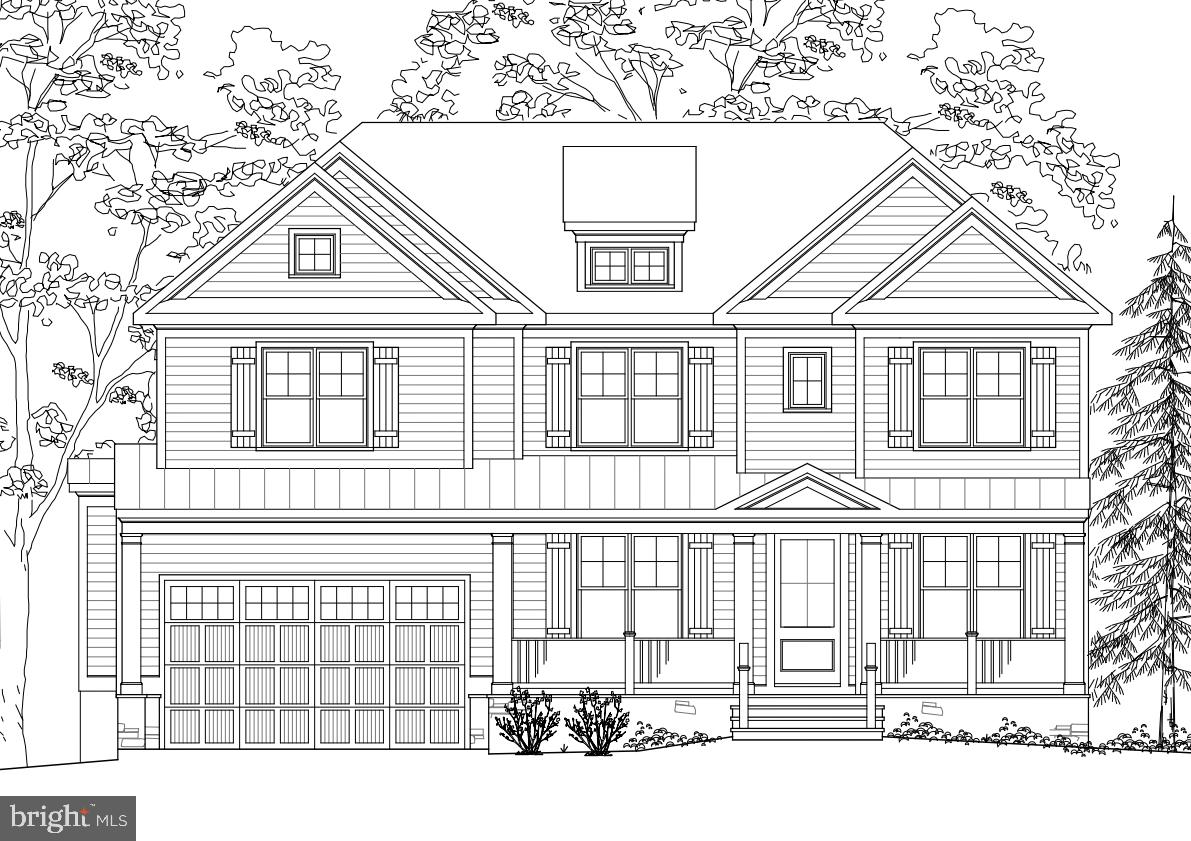
Brand new Arts & Crafts masterpiece built by award-winning Carter, Inc. Open floor plan boasts over 5,300 finished square feet on 3 fully finished levels. 5 bedrooms, 4 1/2 baths, mudroom with built-ins and walk-in pantry, family room with fireplace, dining room, living room, den, butlers pantry, gourmet kitchen including huge island with seating and breakfast room. Upper level with its master suite with spa-like bath, his & hers walk-in closets, 3 additional bedrooms, 2 full baths, laundry room and homework/study room. Lower level with recreation room, exercise room and 5th bedroom and full bath. 2 car garage. Screened-in porch and deck. In the Walt Whitman High School District. Estimated delivery date: November 2020.
#MDMC708248

BETHESDA

7004 MILLWOOD ROAD

5 Beds

4 Baths

5,390 Sq.Ft.

$2,150,000

MLS#: MDMC708248
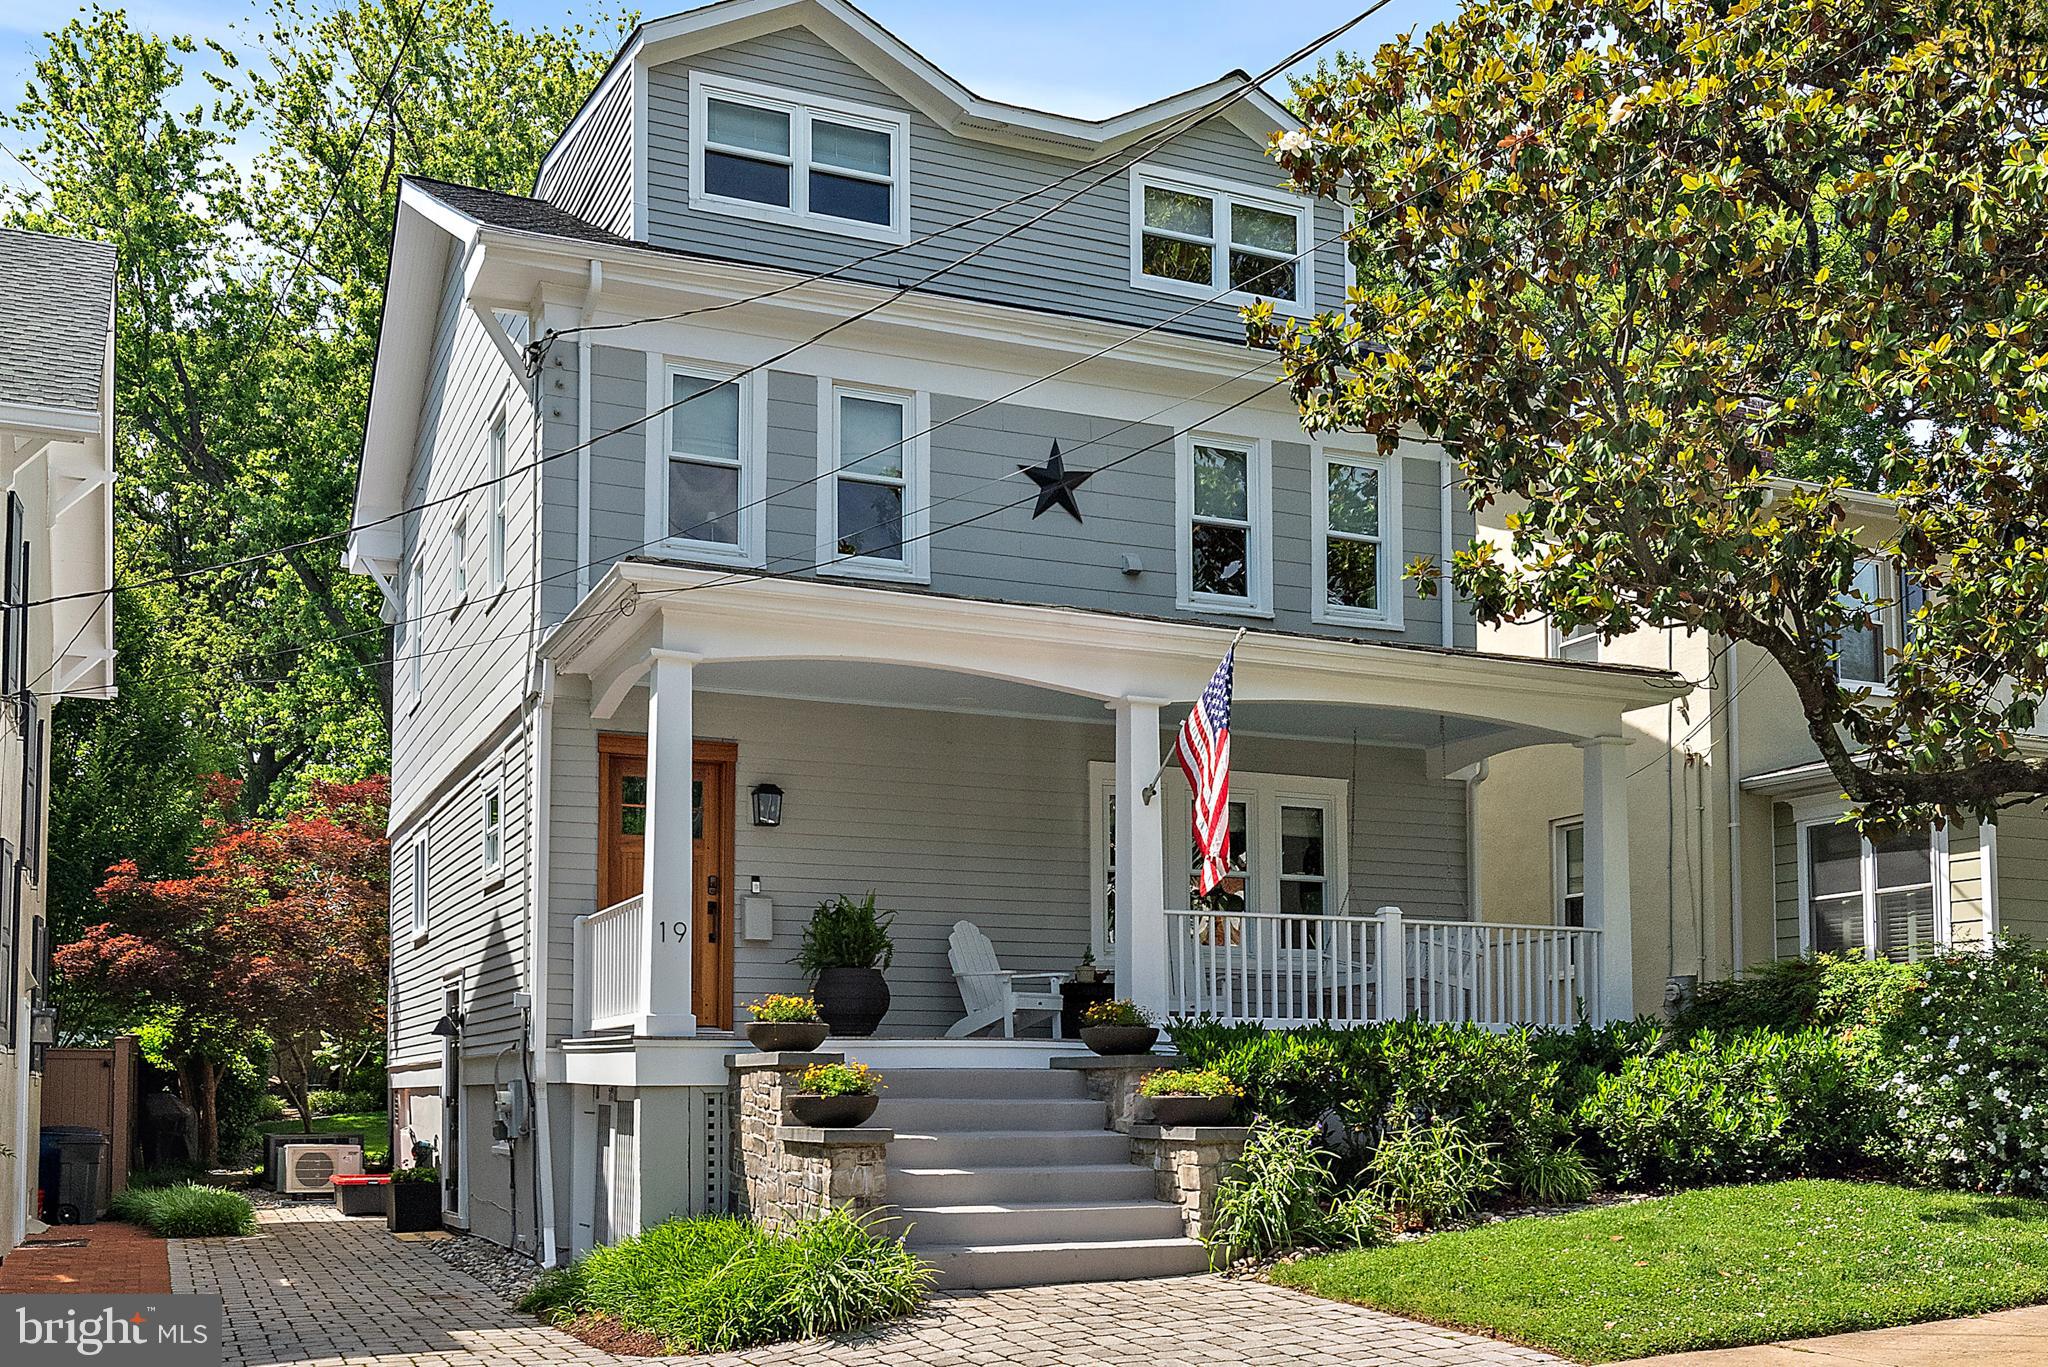
This absolutely stunning 4-bedroom, 2.5-bath home in the heart of Murray Hill has just undergone a full-scale renovation by a top-tier local architect, designer, and builder—resulting in a true magazine-worthy home. Thoughtfully reimagined to blend timeless style with modern functionality, the home features a chef’s kitchen with custom cabinetry, marble countertops, built-in bench seating, and premium appliances including Wolf, Fisher & Paykel, Cove, and Perlick.

Throughout, you'll find 7” white oak hardwood floors, solid wood doors, custom millwork, designer lighting, high-end window treatments, and smart home upgrades like whole-house audio, low-voltage wiring, and remote thermostat access. The spacious primary suite includes custom built-ins, expanded closets, a luxurious spa-like bath with a freestanding tub and marble vanity, and a separate office or flex space—perfect for working from home, a nursery, or a quiet retreat.

Additional highlights include a finished basement with custom lockers and shiplap, a large yard with rear patio for seating / fire pit area, and a charming screened-in porch ideal for outdoor entertaining. The new solid mahogany front door opens onto a large front porch, offering the perfect spot for relaxing and enjoying the neighborhood.  The exterior also includes an EV charging outlet, irrigation system, replaced roof and gutters and paver driveway. Located just steps from water access at the end of Thompson Street, walkable to downtown Annapolis shops and restaurants, this is a one-of-a-kind opportunity to own a truly exceptional property in one of the city’s most desirable neighborhoods.
#MDAA2116740

ANNAPOLIS

19 THOMPSON STREET

4 Beds

2 Baths

2,833 Sq.Ft.

$2,150,000

MLS#: MDAA2116740
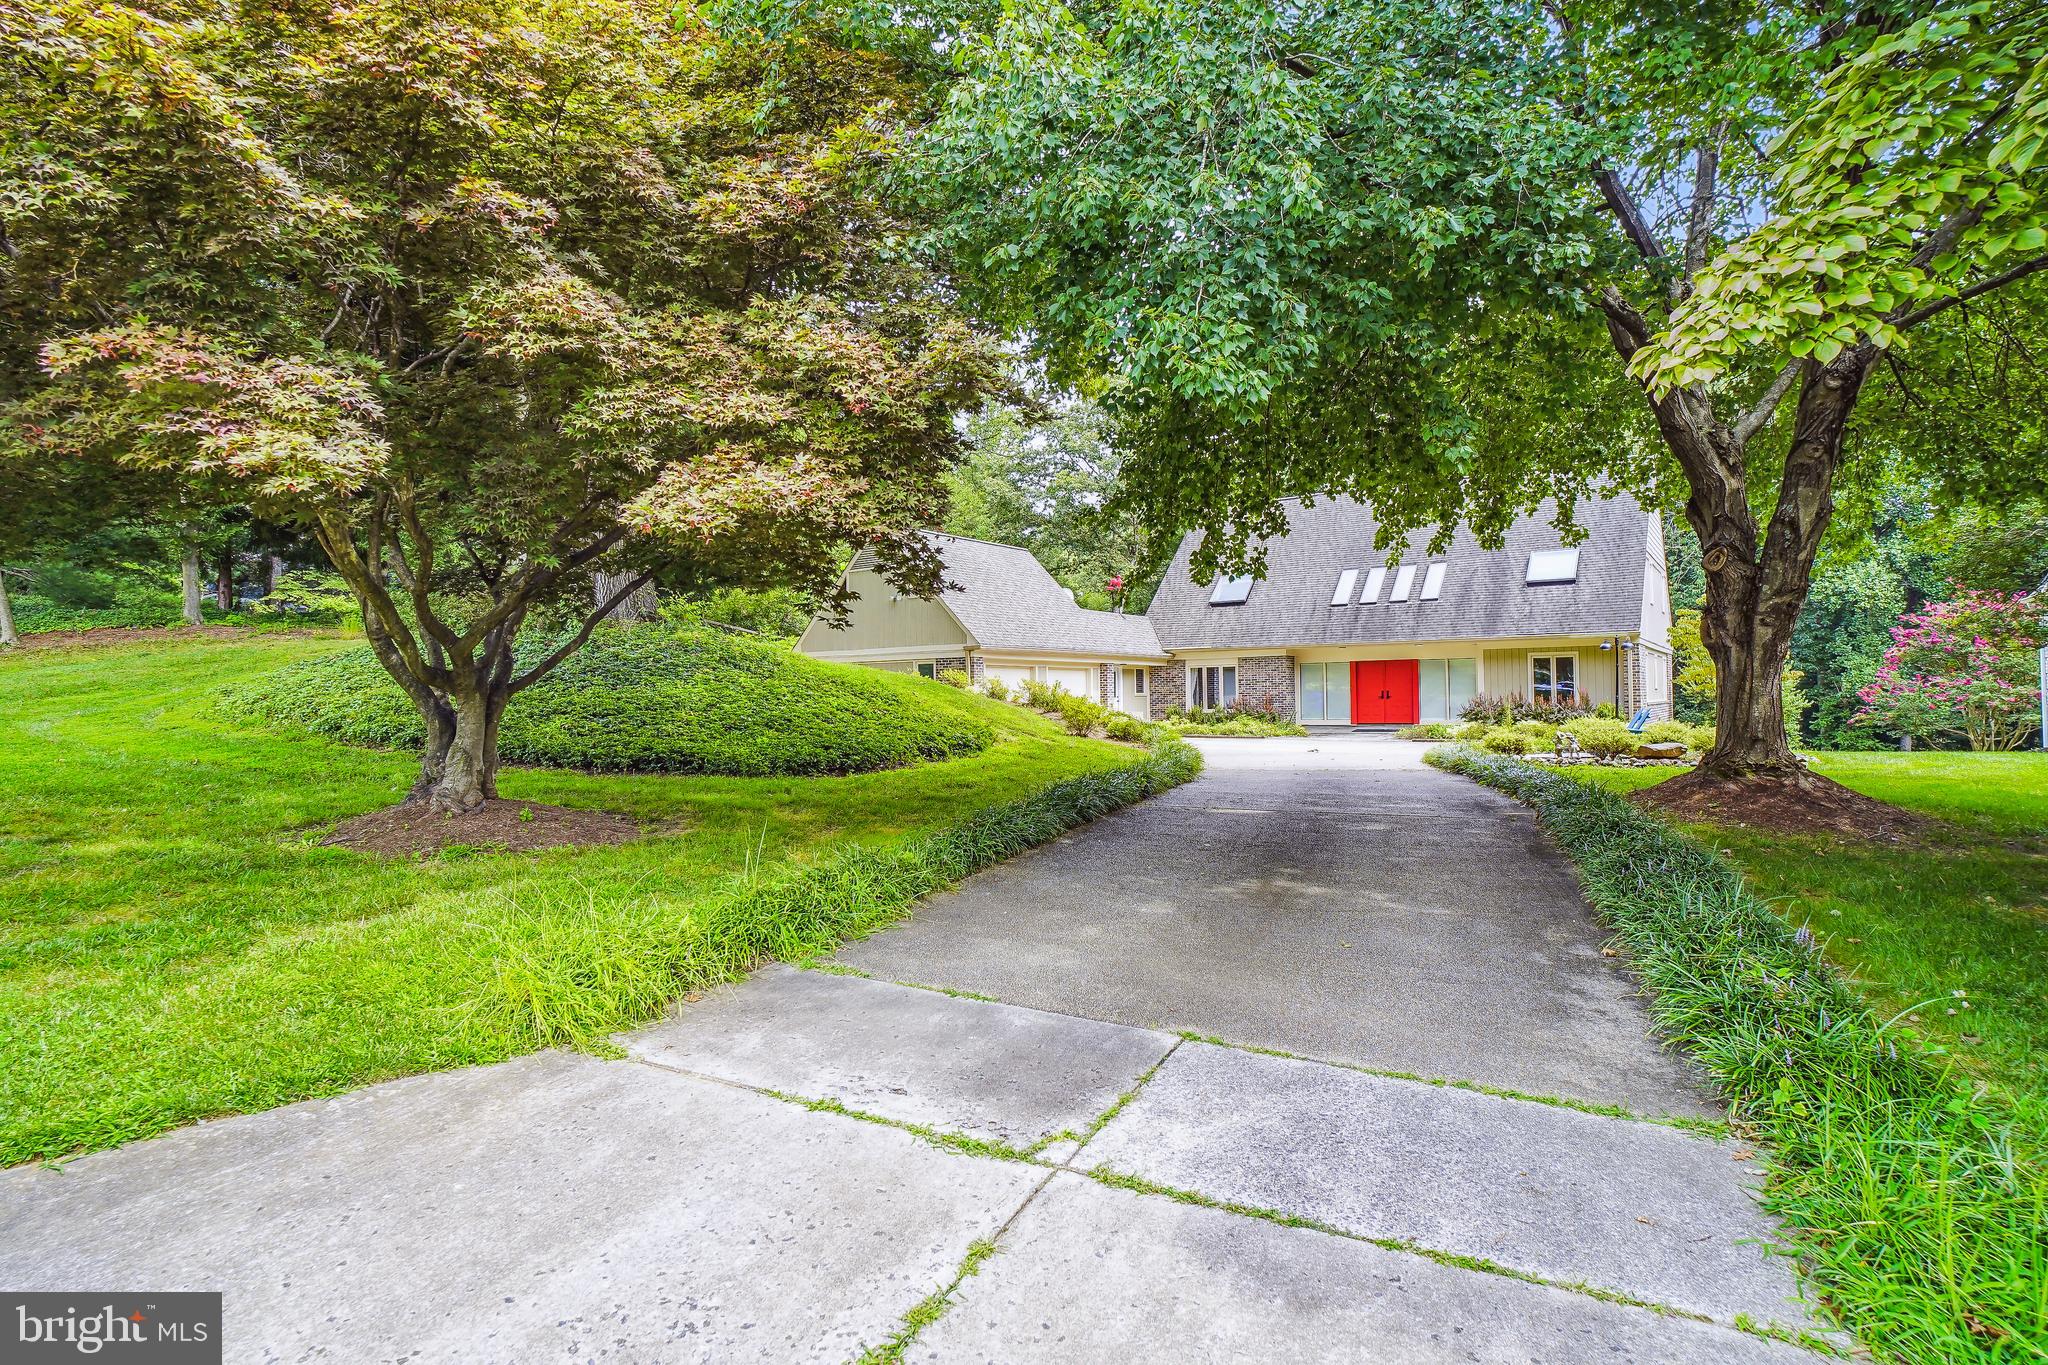
Stunning, updated, custom-built contemporary .
#MDMC2138248

BETHESDA

7126 DARBY ROAD

5 Beds

5 Baths

4,876 Sq.Ft.

$2,150,000

MLS#: MDMC2138248
Property sold AS-Is…., jacuzzi inoperable…
#MDPG2121408

BOWIE

12402 PLEASANT PROSPECT ROAD

5 Beds

6 Baths

9,608 Sq.Ft.

$2,150,000

MLS#: MDPG2121408
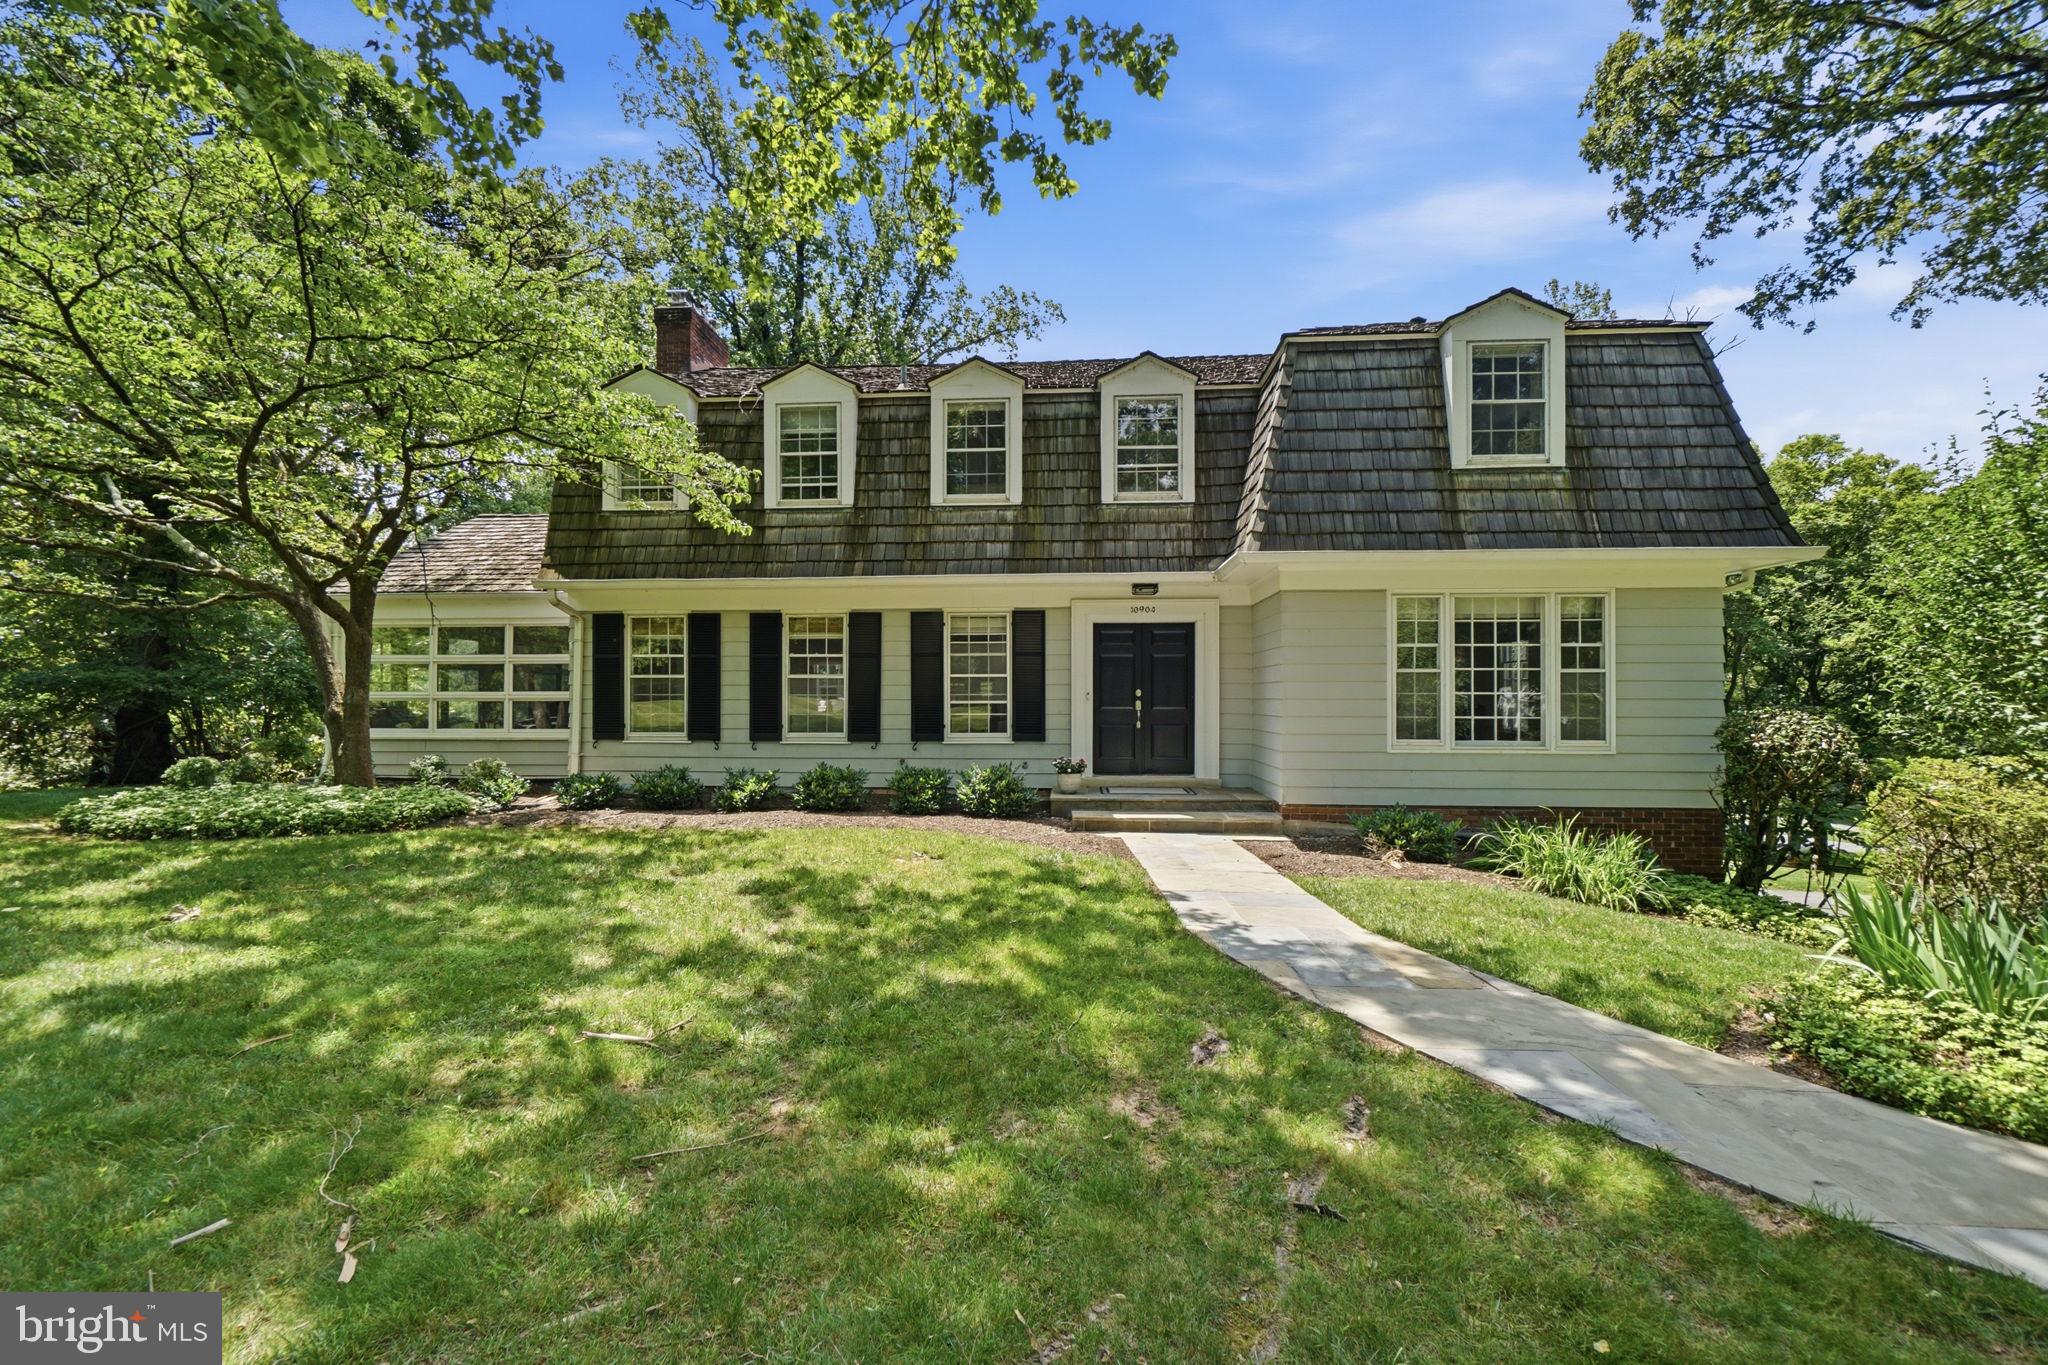
Nestled in one of Potomac's most sought-after neighborhoods, Great Falls Estates, and just a
pleasant stroll to the Village, this exceptional Miller-built residence offers timeless architecture, generous living spaces, and a spectacular outdoor setting. Constructed by Miller, one of the area's most respected and prominent builders, the home reflects enduring quality and thoughtful design throughout. Set on a stately, two-acre corner lot, the property is enveloped by mature trees that create a private, park-like setting. The outdoor amenities are truly remarkable, highlighted by an oversized swimming pool with diving board and pool terrace, extensive hardscaping, a 650-square-foot flagstone patio, and an expansive deck that spans the entire length of the home—creating an ideal environment for entertaining, recreation, and everyday enjoyment. A gracious central foyer welcomes guests and serves as the heart of the main level, flanked by an elegant living room and formal dining room. The generously proportioned living room
features a wood-burning fireplace and provides ample space for gatherings large and small.
The dining room comfortably accommodates 14 to 16 guests, making it perfectly suited for
holiday celebrations and memorable dinner parties. Throughout the main level, 9-foot
ceilings enhance the sense of openness and light. The kitchen is designed to accommodate both everyday living and large-scale entertaining, featuring abundant workspace, handsome wood cabinetry, granite countertops, and a substantial center island. Adjacent to the kitchen is a spacious breakfast area with a built-in banquette and dedicated desk space, creating a comfortable and functional gathering area
for casual dining, homework, or household management. Additional main-level highlights
include a private study, ideal for working from home, and a sunroom that overlooks the
beautiful grounds and pool area. Upstairs, the spacious owner's suite is complemented by three additional generously sized bedrooms and three full baths, providing comfortable accommodations and flexibility for
family and guests alike. The walk-out lower level offers exceptional versatility and functionality. A legal guest bedroom with a private exterior entrance and full bath creates an ideal au pair, in-law, or
guest suite. The expansive lower level also features a large great room anchored by a wood-
burning fireplace, creating a warm and inviting space for entertaining or relaxing. A
recreation area and an impressive temperature-controlled wine cellar with capacity for
approximately 1,200 bottles further distinguish this level, offering amenities rarely found in
today's market.  Completing the home is an oversized two-car garage plus a third bay dedicated to storage,
providing abundant space for vehicles, equipment, and hobbies. With its coveted Great Falls Estates location, magnificent two-acre setting, exceptional outdoor amenities, and expansive interior spaces, this distinguished residence presents a rare opportunity to enjoy classic Potomac living at its finest. From the   level grounds and mature landscaping to the generous room sizes and exceptional entertaining spaces,
this is a home designed to be enjoyed for generations.
#MDMC2241122

ROCKVILLE

10904 STANMORE DRIVE

6 Beds

4 Baths

5,178 Sq.Ft.

$2,150,000

MLS#: MDMC2241122
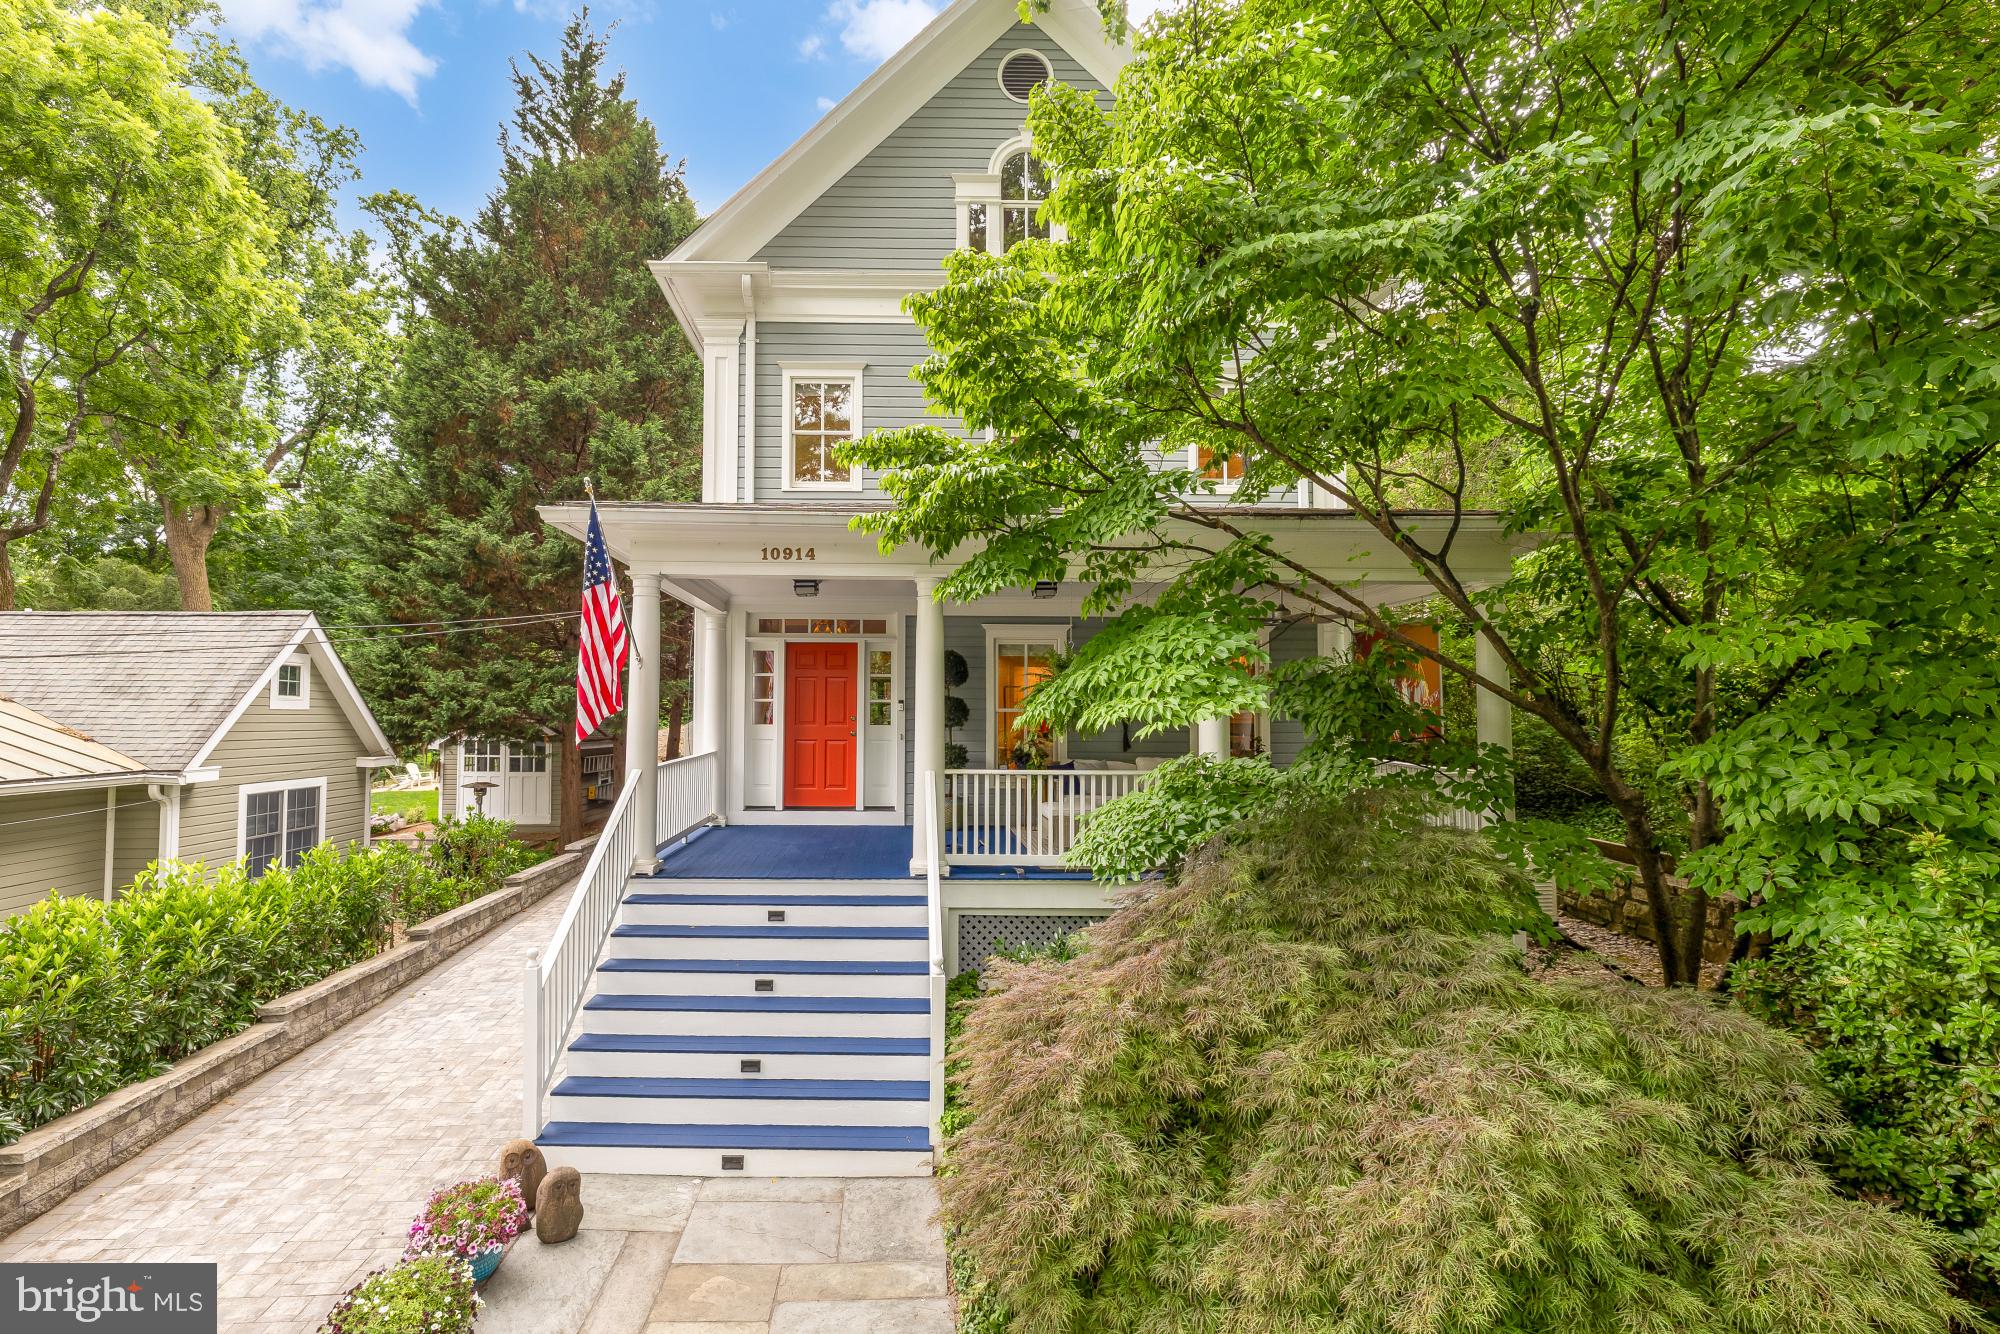
Nestled among mature specimen trees and beautifully curated landscaping in the heart of Garrett Park, this magazine-featured custom-built residence is a masterful blend of architectural character, craftsmanship, and resort-style living. Surrounded by stunning stonework, lush gardens, and an updated swimming pool, the property offers exceptional privacy and tranquility within one of Montgomery County’s most beloved communities.
Designed for both entertaining and everyday living, the main level unfolds through a collection of elegant yet inviting spaces. A gracious formal living room anchored by a fireplace creates a warm gathering place, while the elegant dining room is perfectly suited for intimate dinners and larger celebrations. At the center of the home, the expansive chef’s kitchen features a substantial center island, abundant custom cabinetry, a built-in wet bar, and a sun-filled breakfast area overlooking the grounds. Just beyond, the spectacular family room is flooded with natural light through walls of windows and French doors that frame picturesque views of the backyard oasis. The seamless connection between indoor and outdoor living makes this space ideal for entertaining, relaxing, and everyday enjoyment. A striking spiral staircase adds architectural interest while providing private access between the family room and the primary suite above.
The upper level is anchored by an extraordinary primary retreat that feels more like a boutique hotel suite than a traditional bedroom. Vaulted ceilings create a dramatic sense of scale, while a fireplace adds warmth and sophistication. French doors open to a private balcony overlooking the beautifully landscaped grounds and swimming pool below. The spacious primary bath features elegant finishes, a soaking tub, separate shower, and generous proportions throughout. Three additional bedrooms and two full baths complete this level, providing ample accommodations for family and guests.
The finished third floor offers exceptional flexibility with a private bedroom and full bath, making it ideal for guests, an au pair suite, home office, creative studio, or additional living space. The lower level serves as a private recreation and wellness retreat, featuring an expansive fitness area complete with a sauna and cold plunge, a spacious game room, abundant storage,  and a beautifully redesigned laundry room. Together, these spaces provide exceptional flexibility for work, recreation, and relaxation.

Outside, the grounds are every bit as impressive as the home itself. Mature landscaping, extensive stonework, and an updated swimming pool create a resort-like setting rarely found in the area. Whether hosting summer gatherings poolside, dining beneath the canopy of trees, or simply enjoying the serenity of the gardens, the outdoor spaces offer a true sense of escape. A detached one-car garage is complemented by a handsome paver driveway that provides ample parking for guests.

The property has benefited from extensive recent improvements, including a new roof, renovated bathrooms, upgraded lighting throughout, two replaced HVAC systems, a whole-house generator, redesigned laundry room, driveway replacement, pool enhancements, exterior painting, new rear glass doors and windows, and numerous additional updates that reflect exceptional care and investment over the years.

Residents enjoy Garrett Park’s unique small-town atmosphere with winding tree-lined streets, historic charm, and strong sense of community. Nearby Penn Place is home to the beloved Black Market Bistro and historic Post Office, while the Garrett Park MARC station provides convenient access to Washington, DC. Community amenities include parks, playgrounds, tennis and basketball courts, the Garrett Park Pool, and year-round neighborhood events that make this one of the region’s most distinctive places to call home. This is truly one of the area's best kept secrets!
#MDMC2240740

GARRETT PARK

10914 MONTROSE AVENUE

5 Beds

5 Baths

5,778 Sq.Ft.

$2,150,000

MLS#: MDMC2240740
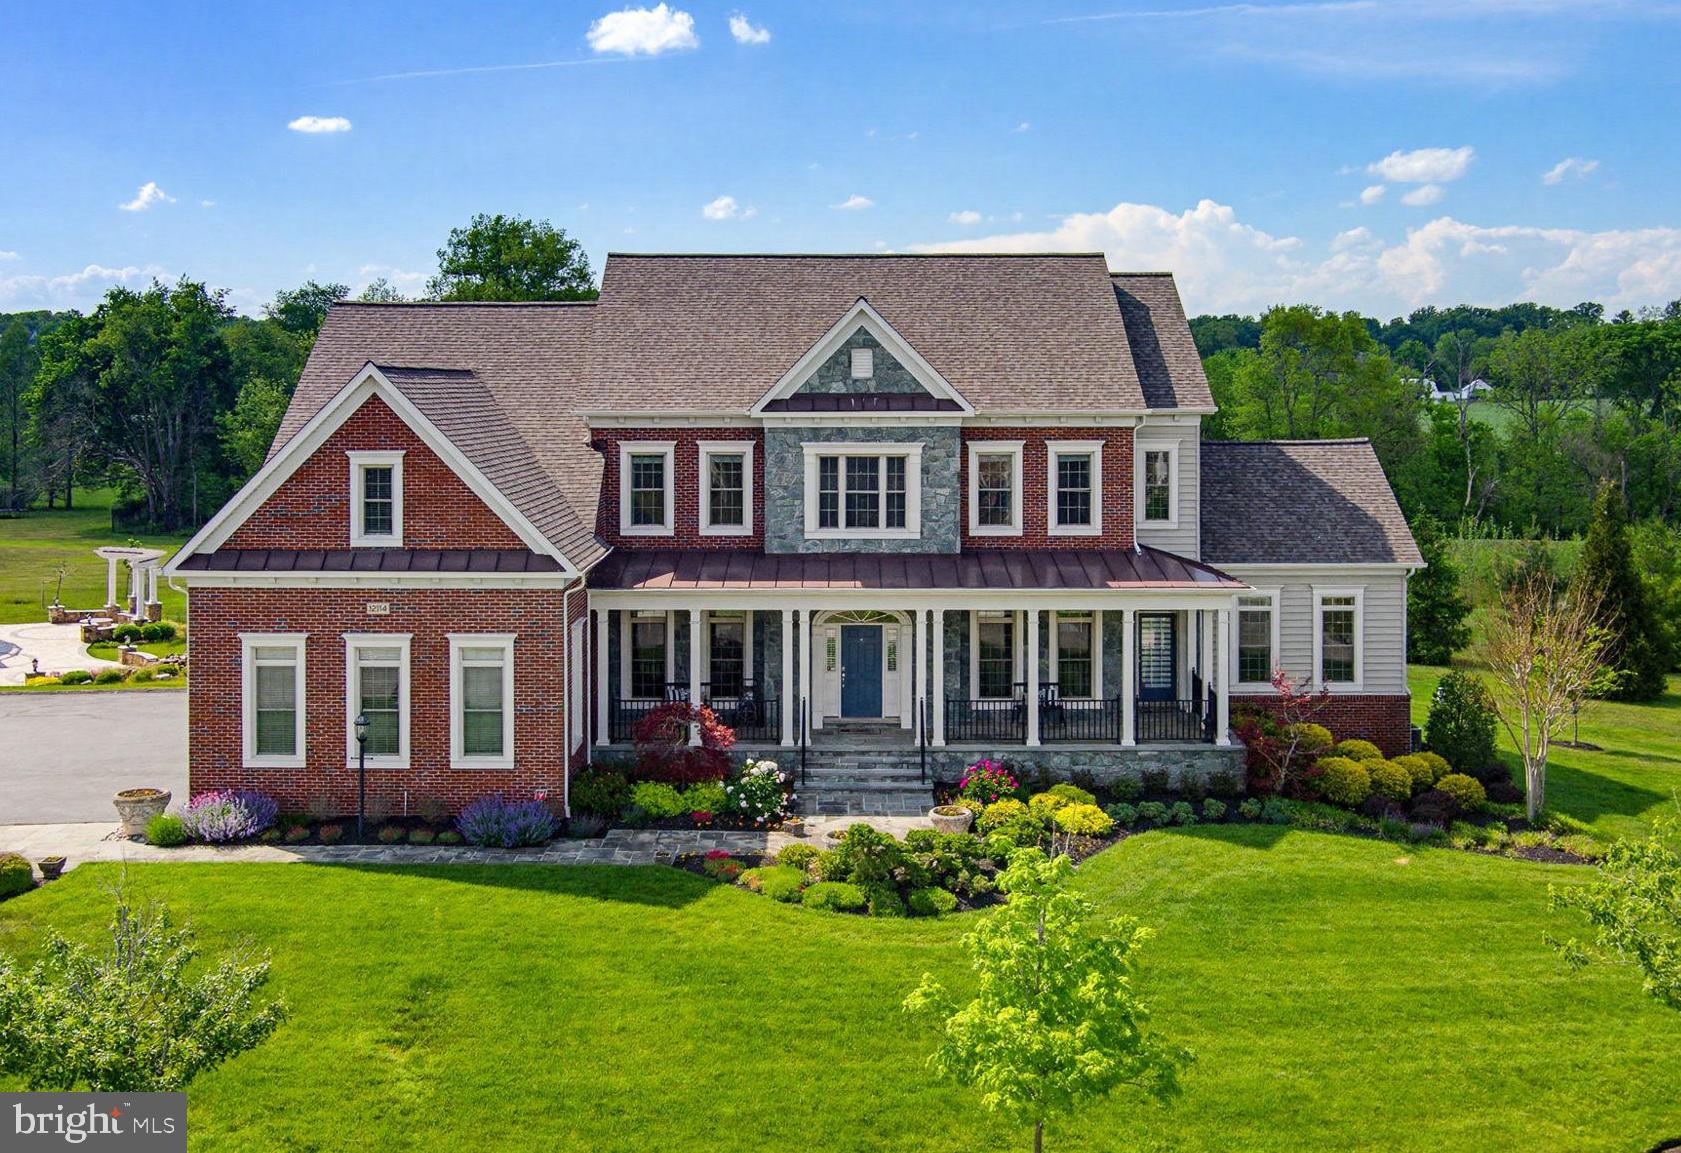
Welcome to 12114 Hayland Farm Way and experience luxury living at its finest in this extraordinary former showcase model by Camberley Homes, perfectly situated on a premium .76-acre homesite backing to trees in the highly sought-after Walnut Creek community. Offering an impressive 8,929 square feet of impeccably designed living space with 6 bedrooms, 5 full baths, and 1 half bath, this exceptional residence combines timeless elegance, custom craftsmanship, and modern functionality—all while showing like a model home today. From the moment you enter the dramatic two-story foyer, you’ll notice the extensive custom woodworking, intricate trim details, rich hardwood flooring, and countless builder upgrades throughout. Designed for both everyday living and grand entertaining, the main level features formal living and dining rooms, a private office with custom built-ins, a spacious mudroom, dual staircases, and a thoughtfully designed main-level in-law suite with its own private entrance—perfect for multigenerational living or extended guest stays. The gourmet kitchen is truly the heart of the home, showcasing an oversized island, KitchenAid appliances including a 48” gas rangetop with pot filler, built-in refrigerator, microwave/oven combination, granite countertops, tile backsplash, custom cabinetry, walk-in pantry, and adjoining Butler’s pantry. The light-filled morning room offers walls of windows, custom built-ins, and serene backyard views, while the soaring two-story family room impresses with expansive windows and a stunning stone fireplace. Retreat upstairs to the luxurious owner’s suite featuring tray ceilings, extensive trim work, a private sitting area, dual walk-in closets, and a spa-inspired bath with dual vanities, soaking tub alcove, oversized shower, and upgraded tile finishes. Additional bedrooms offer spacious layouts, walk-in closets, sitting areas, and ensuite or Jack-and-Jill bath access. The fully finished walkout lower level was designed for entertaining and versatility with an expansive rec room featuring a custom fireplace wall, theater room, impressive full bar with custom cabinetry, granite countertops, sink, dishwasher, and full-size refrigerator, plus two additional flexible rooms ideal for offices, fitness space, guest rooms, or hobbies. Outdoor living is equally impressive with a Trex deck, paver patio, pergola, custom paver porch, sidewalks and stairs—all overlooking a private tree-lined setting. Additional highlights include a 3-car garage, reverse osmosis water filtration system, new roof in 2023, in-wall pest control system, extensive custom cabinetry throughout, and an unbeatable Howard County location with top-rated schools and easy access to major commuter routes. This is more than a home—it’s a statement property offering luxury, comfort, and exceptional craftsmanship at every turn. Schedule your private tour today.
#MDHW2068846

ELLICOTT CITY

12114 HAYLAND FARM WAY

6 Beds

5 Baths

8,419 Sq.Ft.

$2,150,000

MLS#: MDHW2068846
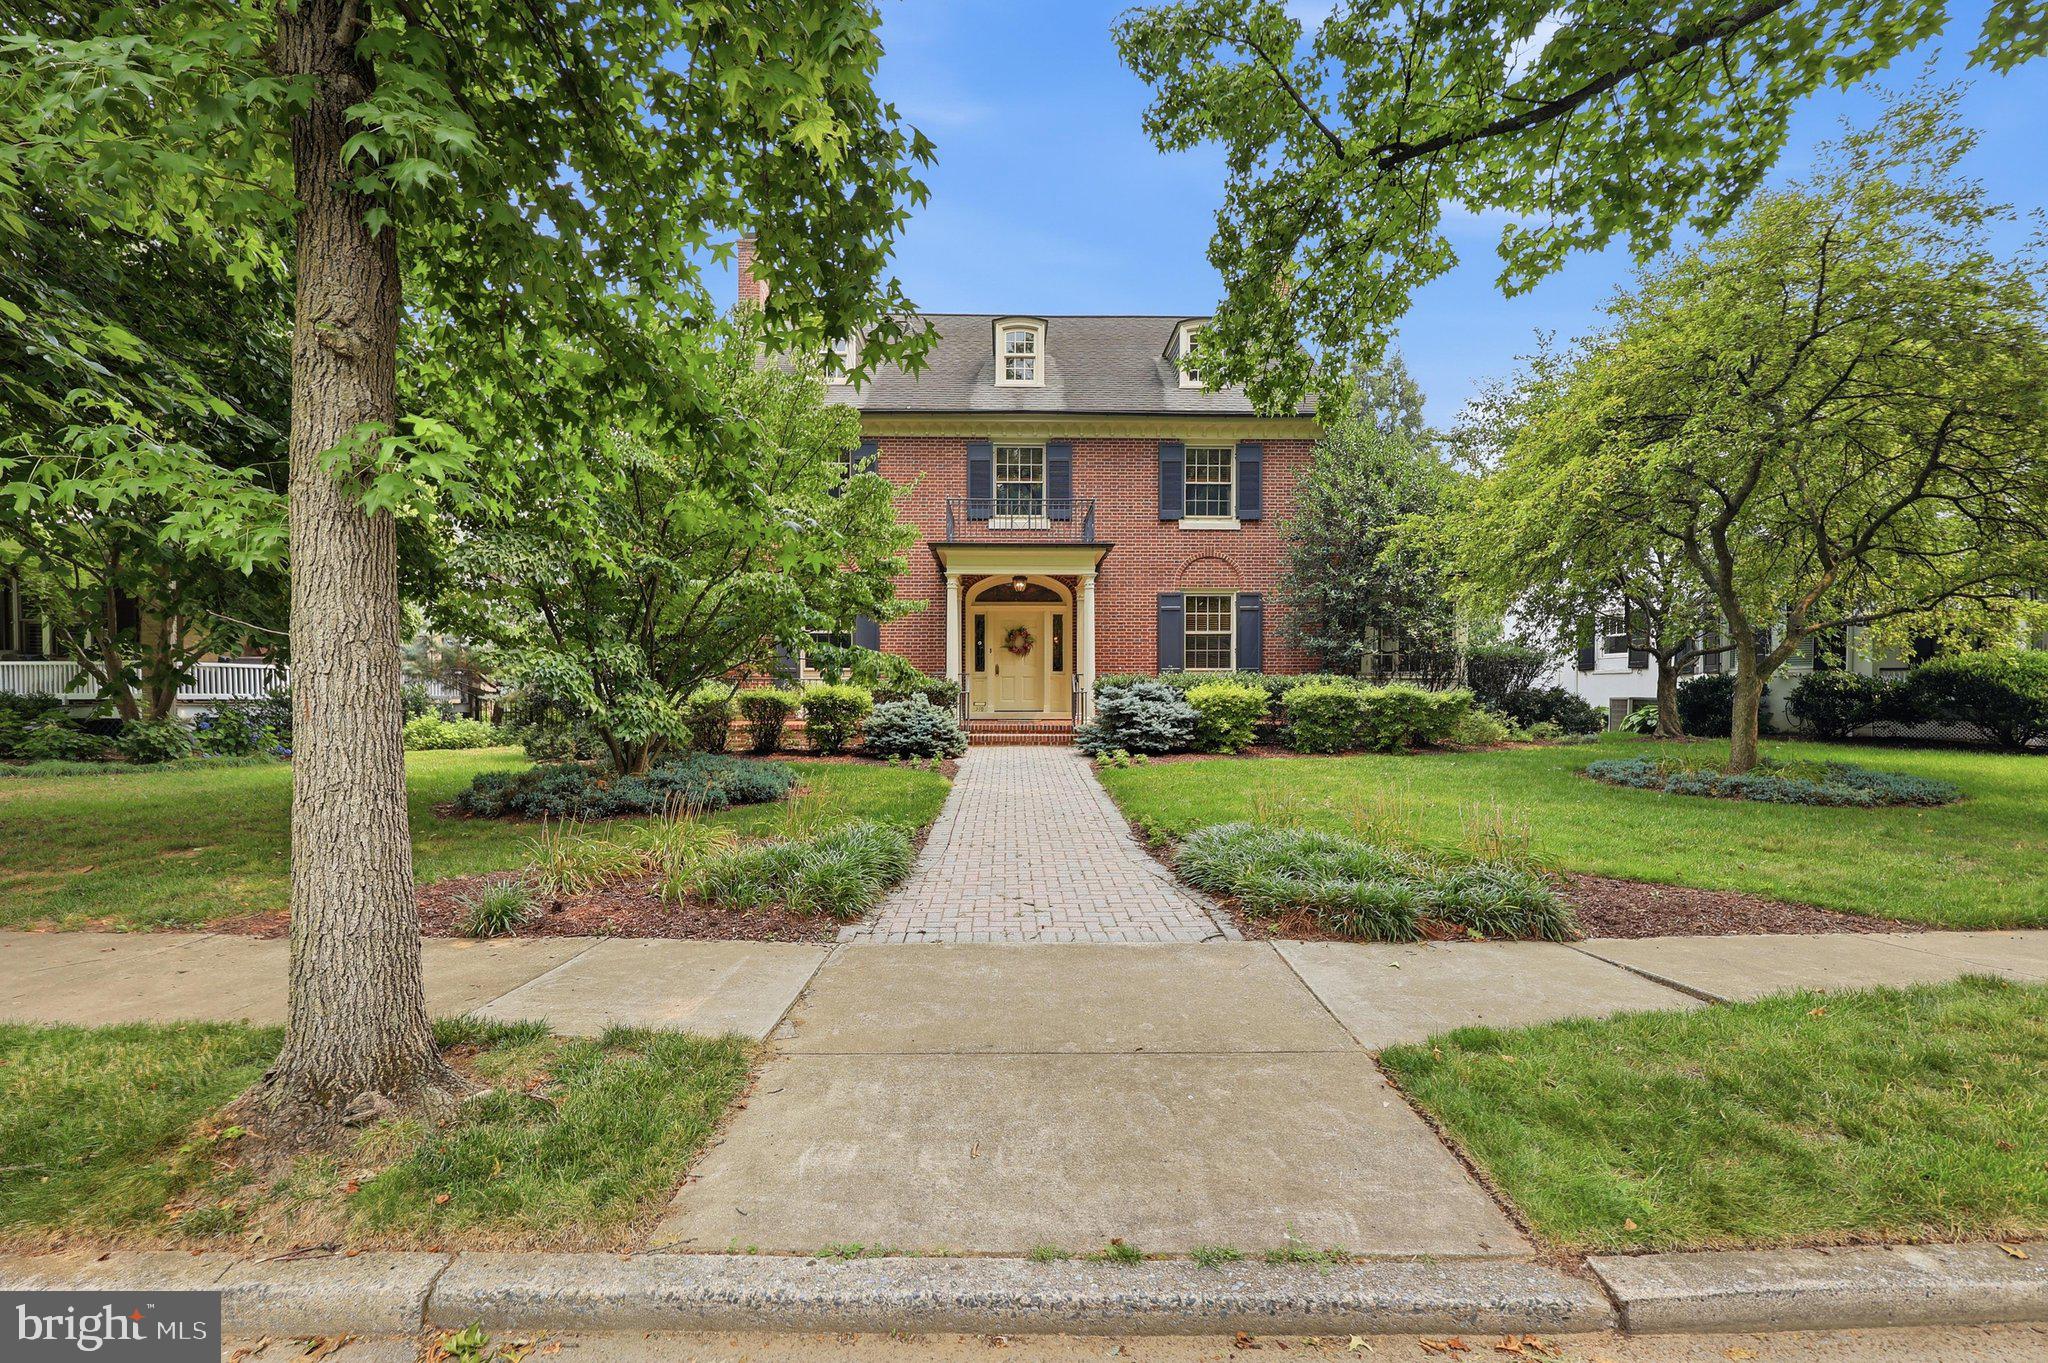
NEW PRICE! -- Nestled along one of Frederick's most distinguished residential streets, this exceptional all-brick residence enjoys a premier location between Baker Park and Hood College. Originally built in 1930 and thoughtfully renovated, the home beautifully blends timeless architectural character with the comforts and conveniences of modern living.

A gracious covered front porch and portico welcome you to a rare tiled entry vestibule before entering the impressive center foyer. To the left, the private library offers custom built-in bookcases, a corner gas fireplace, pocket doors, an elegant powder room, and coat closet. To the right, the expansive formal living room extends the length of the home and features a handsome gas fireplace with wall sconces on either side and opens to a light-filled sunroom that overlooks the beautifully landscaped grounds.  The sunroom also has a single French door leading to the terrace and access to the elevator which also opens to the back yard or takes you to the second level.  The adjoining family room is surrounded by windows on three sides, accented by classic wood shutters, built-in cabinetry, and a third gas fireplace, creating a warm and inviting gathering space.

The formal dining room, highlighted by a beautiful bay window and two corner china cabinets, overlooks the terrace and fenced rear yard which is surrounded by gorgeous landscaping.  Designed for those who love to cook and entertain, the gourmet eat-in kitchen features a huge center island with bar sink, Viking Professional double ovens, a six-burner cooktop with decorative range hood, KitchenAid refrigerator, dishwasher, granite countertops, abundant custom cabinetry with pull-out shelving, under-cabinet lighting, recessed lighting, built-in pantry storage, and a spacious breakfast nook area with views of the backyard. A whole-house audio system serves multiple rooms throughout the home.

The grand staircase leads to a remarkable primary suite designed as a private retreat. The spacious bedroom offers abundant natural light, walk-in and secondary closets, and a luxurious spa-inspired bath featuring separate vanities with lighted mirrors, a jetted soaking tub, tiled steam shower, and private water closet.  A unique upper-level sunroom, accessed from both the primary suite and the elevator, provides a peaceful space for morning coffee, reading, or quiet relaxation. The second-floor laundry room is conveniently accessible from both the hallway and the primary bath. Two additional bedrooms, a well-appointed hall bath, and a charming reading nook complete the second level.

The finished third level offers an exceptional fourth bedroom or private guest retreat complete with built-in window seating, multiple built-in closets, generous storage, and a full bath.

One of the home's most distinctive features is its private elevator, providing access from the exterior and main level to the upper-level sunroom, offering exceptional convenience and flexibility for a variety of lifestyles.

Outdoor living is equally impressive with professionally landscaped grounds, a paver patio, fenced backyard, grassy play area, and a detached two-car garage which is accessed from the rear alley and has a covered entry from the back yard, heating, as well as additional attic storage.  An unfinished basement with outside walk-up access and crawl space under the family room provide extensive storage opportunities.

A comprehensive list of renovations and improvements completed during the professional renovation is available upon request.  Offering exceptional craftsmanship, gracious living spaces, and one of Frederick's sought after locations, this is a rare move-in ready opportunity.  Make your dream a reality! *** Information is believed to be accurate but should not be relied upon without verification.  Accuracy of lot size, square footage, and other information is not guaranteed. *** EQUAL HOUSING OPPORTUNITY
#MDFR2085342

FREDERICK

310 UPPER COLLEGE TERRACE

4 Beds

3 Baths

3,680 Sq.Ft.

$2,149,900

MLS#: MDFR2085342
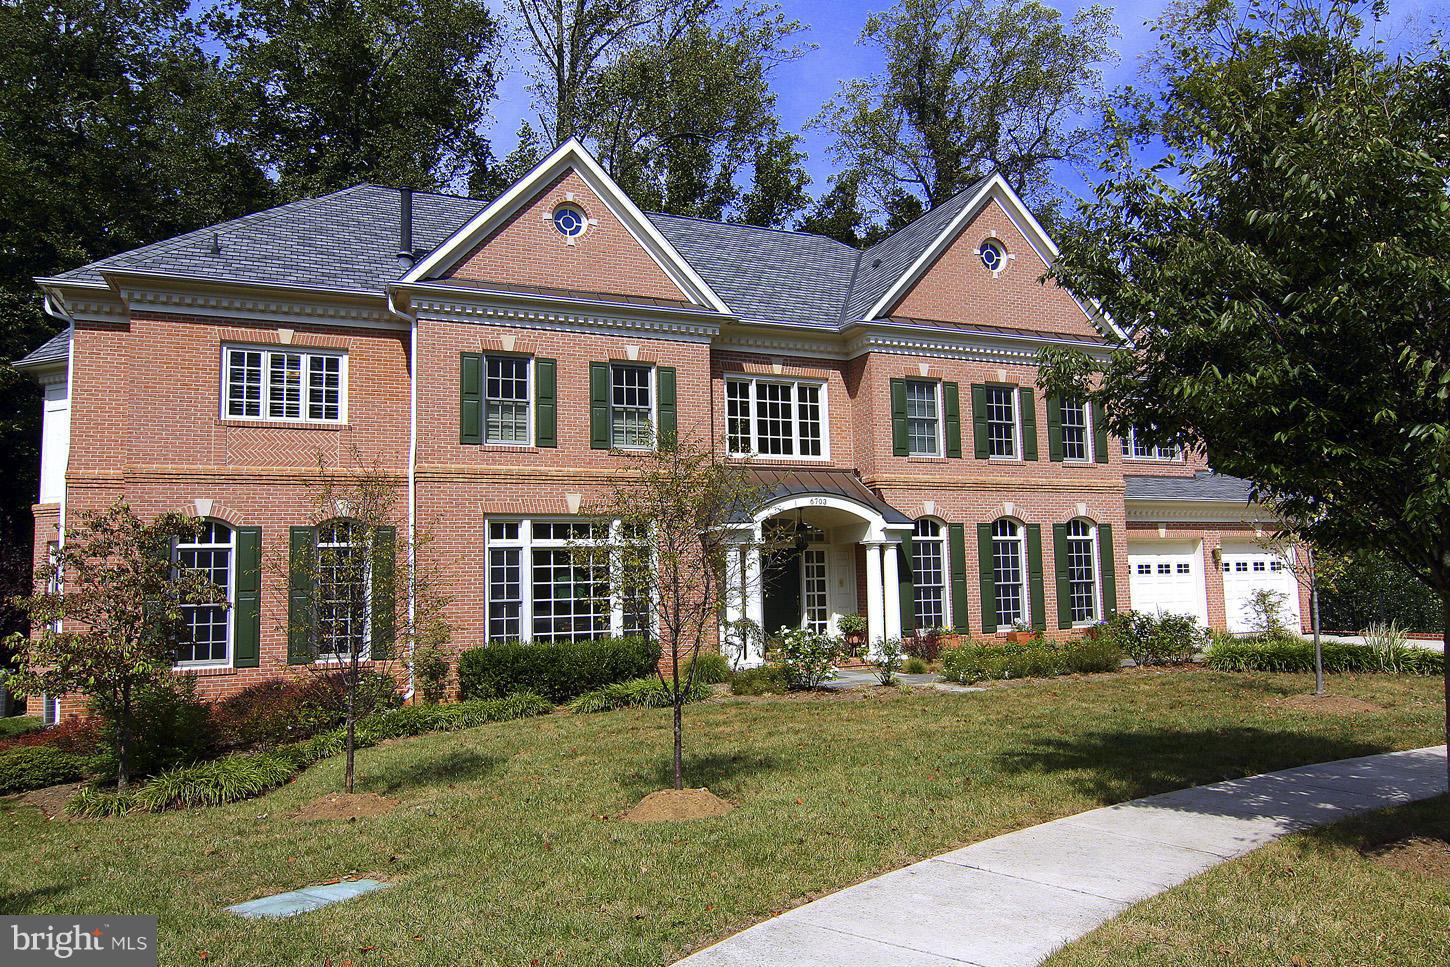
Beautiful sun-filled home on quiet cul-de-sac w/well-proportioned rooms. Chef's kitchen, terrific family rm + sunroom, main lvl BR w/BA en suite; extraordinary master + 3 add'l BR each w/BA. W/O fully finished LL w/media rm + large rec room + add'l BR/BA. Feels like a treehouse w/protected woodlands in rear. Pool not possible.
#1002317813

BETHESDA

6703 OAK PARK DRIVE

6 Beds

6 Baths

7,700 Sq.Ft.

$2,149,000

MLS#: 1002317813
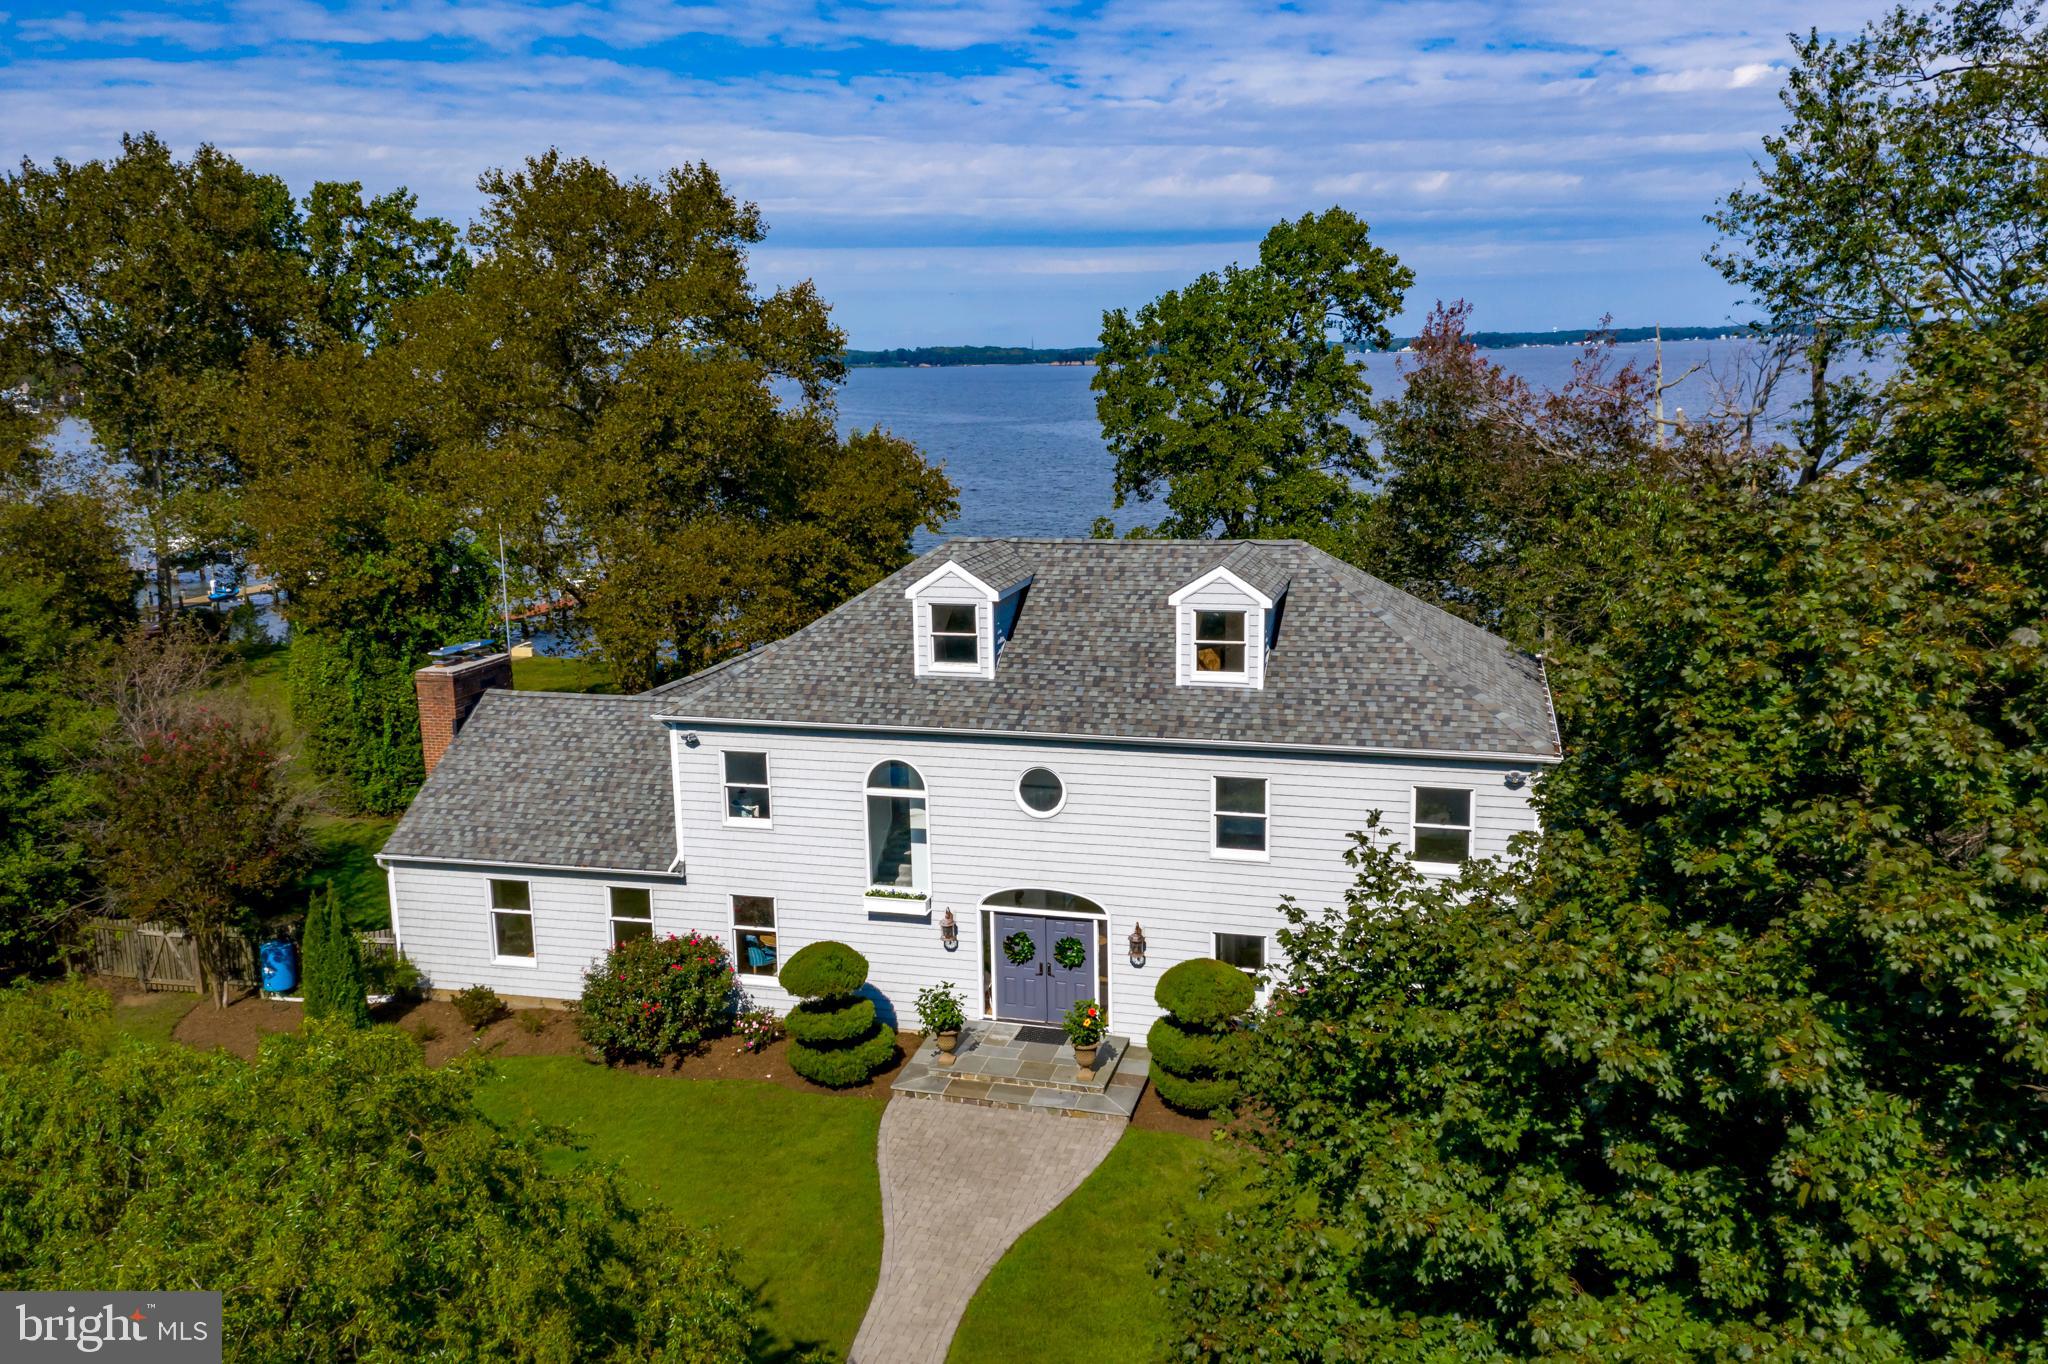
Leave the City behind and find safe haven on Persimmon Point in Cape St Claire .  This handsome 5 bedroom, 3 full bath, waterfront, coastal contemporary showcases sweeping views of the Magothy River, Gibson Island and the Chesapeake Bay.  The home is  located on 2 landscaped and fenced lots with approx. 156 ft of water frontage, 100 X 10  ft T pier, and  2 boat lifts,10,000 and 8000 lb respectively.  The sellers have just completed  a major renovation on their family home with a new gourmet  white  kitchen, stainless appliances, granite, hardwoods floors, new carpet and updated baths.  The open floor plan is flooded with light and offers vaulted ceilings, wood burning fireplace, wet bar and  dining area.  The family room/living room opens  to a four season sunroom room which doubles as a screened porch in the summer.  A large entertaining deck over looks a volley ball court and the pier.  A third floor  28 X 16 ft  unfinished bonus room  awaits  the buyer's needs. The 1562 ft unfinished  basement  with exterior entrance is perfect for water sports storage or huge workshop.   There is a detached oversized 2 car garage which  also has an office  above and a full bath below. It's the perfect spot for working at home in the  new zoom era, or fits the needs of a furloughed college student, au-pair suite or  studio seeking artist. A whole house generator cycles on  weekly. The community offers a club house, beach,  marina, boat ramp, and playground.  Wonderful full time residence, family compound, or weekend  retreat. Minutes to Shops and restaurants. Broadneck schools.   While this property is in a trust the Sellers disclose they  are in process of minor work to a section of the bulkhead. There are 2 dead trees that an eagle and an osprey roost in and the sellers have permits to remove them  if the buyers prefer.
#MDAA447866

ANNAPOLIS

1094 RIVER BAY ROAD

5 Beds

3 Baths

4,000 Sq.Ft.

$2,149,000

MLS#: MDAA447866

1 ... 310 311 312 313 314 ... 666
* Listings identified with the FMLS IDX logo come from FMLS and are held by brokerage firms other than the owner of this website. The listing brokerage is identified in any listing details. Information is deemed reliable but is not guaranteed. If you believe any FMLS listing contains material that infringes your copyrighted work please click here to review our DMCA policy and learn how to submit a takedown request. © 2024. First Multiple Listing Service, Inc.

Send a message

Message successfully sent.

Your message

What is 3 + 4 ?

Reason for contacting?

I agree to receive email communication and understand I can unsubscribe at any time.

I agree to be contacted by Charis Realty Group - Christine Issler, Broker via call, email, and text for real estate services. To opt out, you can reply 'stop' at any time or reply 'help' for assistance. You can also click the unsubscribe link in the emails. Message and data rates may apply. Message frequency may vary. Privacy Policy

Sign Out

Virtual Assistant

Would you like to take the next step with this property? We can help you schedule a showing or virtual tour, or send you more details.

Yes, I would like more information.

Thank You for Your Reply, One of Our Agents will contact you as soon as possible

No, maybe later.

Thank you, you can always contact me via email, phone number or through the contact form.

Realhub AI

Lucy - Your AI-Powered Realtor

Update Your Temporary Password

Personalize your search

Enter your email and we'll notify you immediately when new listings match what you're looking for.

or enter email address

Already have an account ? Login here

Continue your home search

I agree to receive communications and understand I can unsubscribe at any time.

I agree to be contacted by Charis Realty Group - Christine Issler, Broker via call, email, and text for real estate services. To opt out, you can reply 'stop' at any time or reply 'help' for assistance. You can also click the unsubscribe link in the emails. Message and data rates may apply. Message frequency may vary. Privacy Policy

Already have an account ? Login here

We use cookies

We use cookies primarily for analytics to enhance your experience. By accepting, you agree to our use of these cookies. You can manage your preferences or learn more about our cookies policy.
