Properties

Browse or get in touch to schedule a walkthrough.

  • Nearby me
Price range

Popular Features

Community Features

Association

Property Features

Waterfront

View

Exterior Features

Interior Features

Style

10000 properties match your criteria

Updated 1 minute ago

E-Alert name
Stunning Waterfront Rental in Severn House – Unmatched Views!
Welcome to the best view Severn House has to offer! This beautifully renovated garden-level condo boasts breathtaking, panoramic views of Back Creek and the marina. Nestled in one of Annapolis' best-kept secrets, this serene retreat offers the perfect blend of comfort and waterfront living.

Step onto your private patio and enjoy your morning coffee while watching the ducks glide across the water. Take a stroll along the marina’s promenade deck or launch your kayak from one of the dedicated water access points.

Inside, this stylishly updated unit features a brand-new kitchen, modern bathrooms, fresh flooring, and a crisp, freshly painted interior—completely renovated to provide a move-in-ready experience.

For boating enthusiasts, an optional 40' x 16' boat slip is available just steps from your patio, making this a dream rental for both sail and power boaters.

Don't miss this rare opportunity to live in a premier waterfront community—schedule your showing today!
#MDAA2110646

ANNAPOLIS

768 FAIRVIEW AVENUE B

3 Beds

2 Baths

N/A

$4,000

MLS#: MDAA2110646

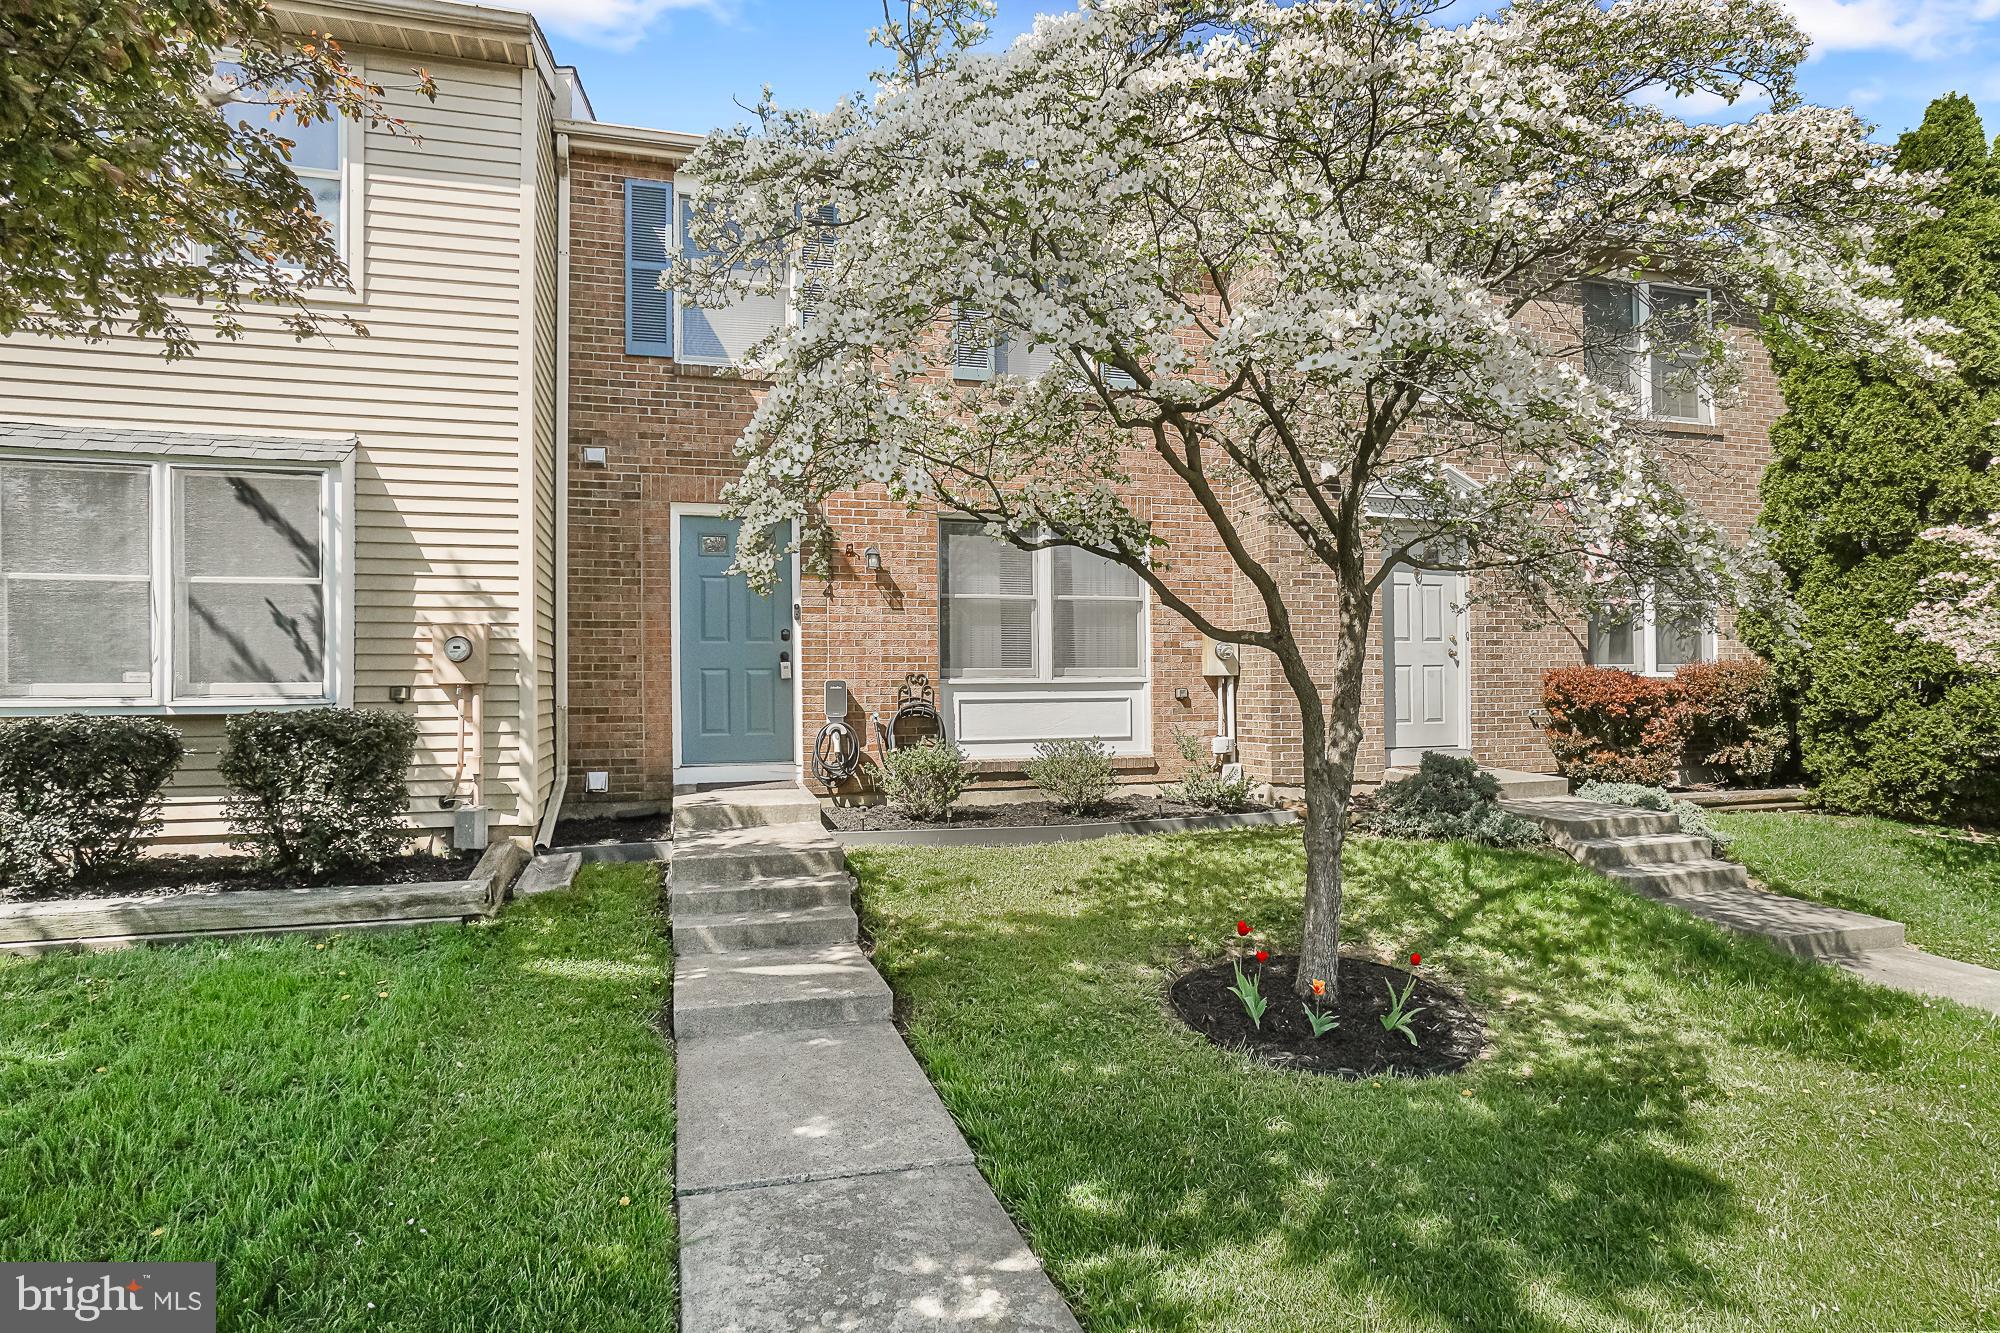
Beautiful 3-Bedroom Townhome in Ballenger Creek – Frederick, MD
Welcome to this spacious and well-maintained 3-level townhome located off Ballenger Creek in sought-after Frederick, MD. Featuring 3 bedrooms, 2 full bathrooms, and 2 half baths, this home offers comfort and convenience for modern living.
Step inside to find luxury vinyl plank (LVP) flooring throughout the main level, creating a warm and stylish ambiance. The primary suite boasts a large walk-in closet and a private en suite bathroom, while the two additional bedrooms share a second full bath on the upper level.
The kitchen includes a reverse osmosis system under the sink, providing clean, filtered water right at your fingertips. Additional upgrades include an electric vehicle (EV) charger conveniently located on the front of the home.
Enjoy easy access to major highways, shopping centers, restaurants, and all the amenities Frederick has to offer. Don’t miss the opportunity to make this move-in ready home your own!
#MDFR2062952

FREDERICK

5804 PLANTERS COURT

3 Beds

2 Baths

1,820 Sq.Ft.

$349,000

MLS#: MDFR2062952
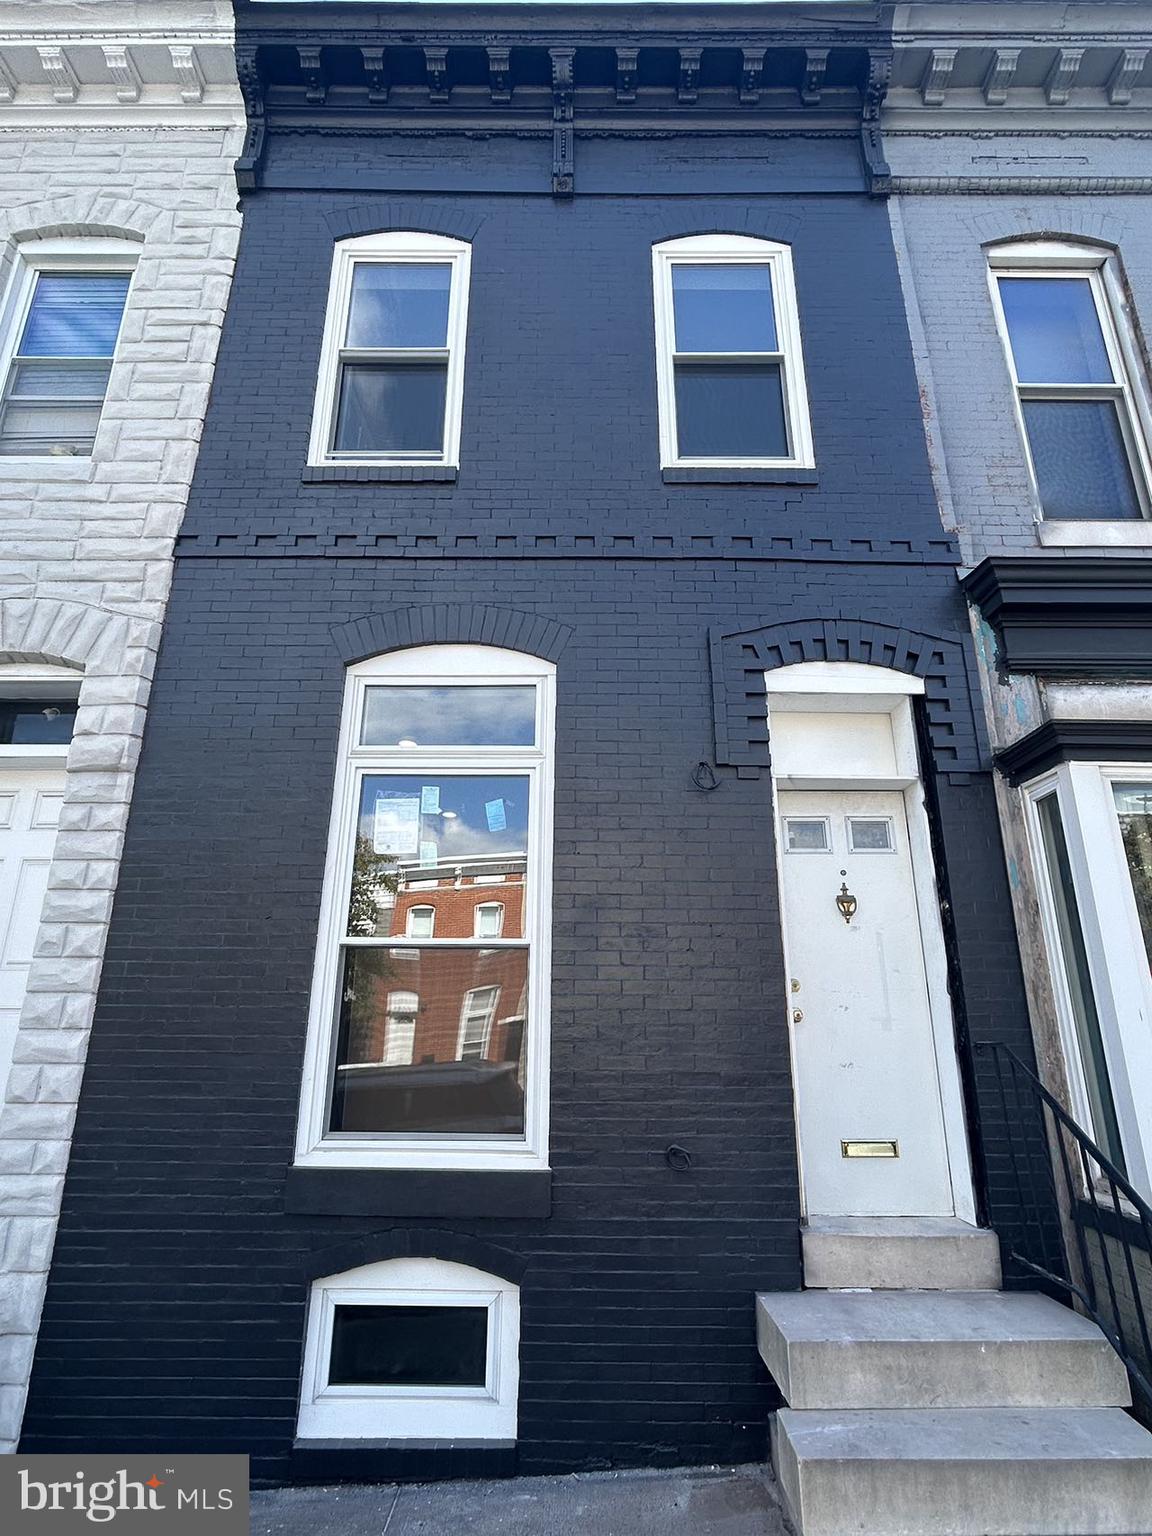
Welcome to this sought after townhouse in Patterson Place. This Charming and spacious 3 bedroom 2.5 bath offers brand new modern renovations to make this a great place to call home. With an open concept layout, plus an oversized living room window that allows for lots of natural light and beautiful and rich Hardwood Floors on the main and 2nd level. Large living room connects to an open kitchen and attached dining room with half-bath for guests and outdoor patio. This renovated kitchen has a center island, granite countertops, light wood cabinets, built in microwave and stainless-steel appliances. The upper level offers a master bedroom , two additional bedrooms and a bathroom. Each of the baths are beautifully finished. The unfinished basement area provides plenty of additional storage space . Conveniently located to John Hopkins and Patterson Park and all the other amenities that come with downtown living.
#MDBA2147936

BALTIMORE

2323 E FAYETTE STREET

3 Beds

2 Baths

1,460 Sq.Ft.

$260,000

MLS#: MDBA2147936
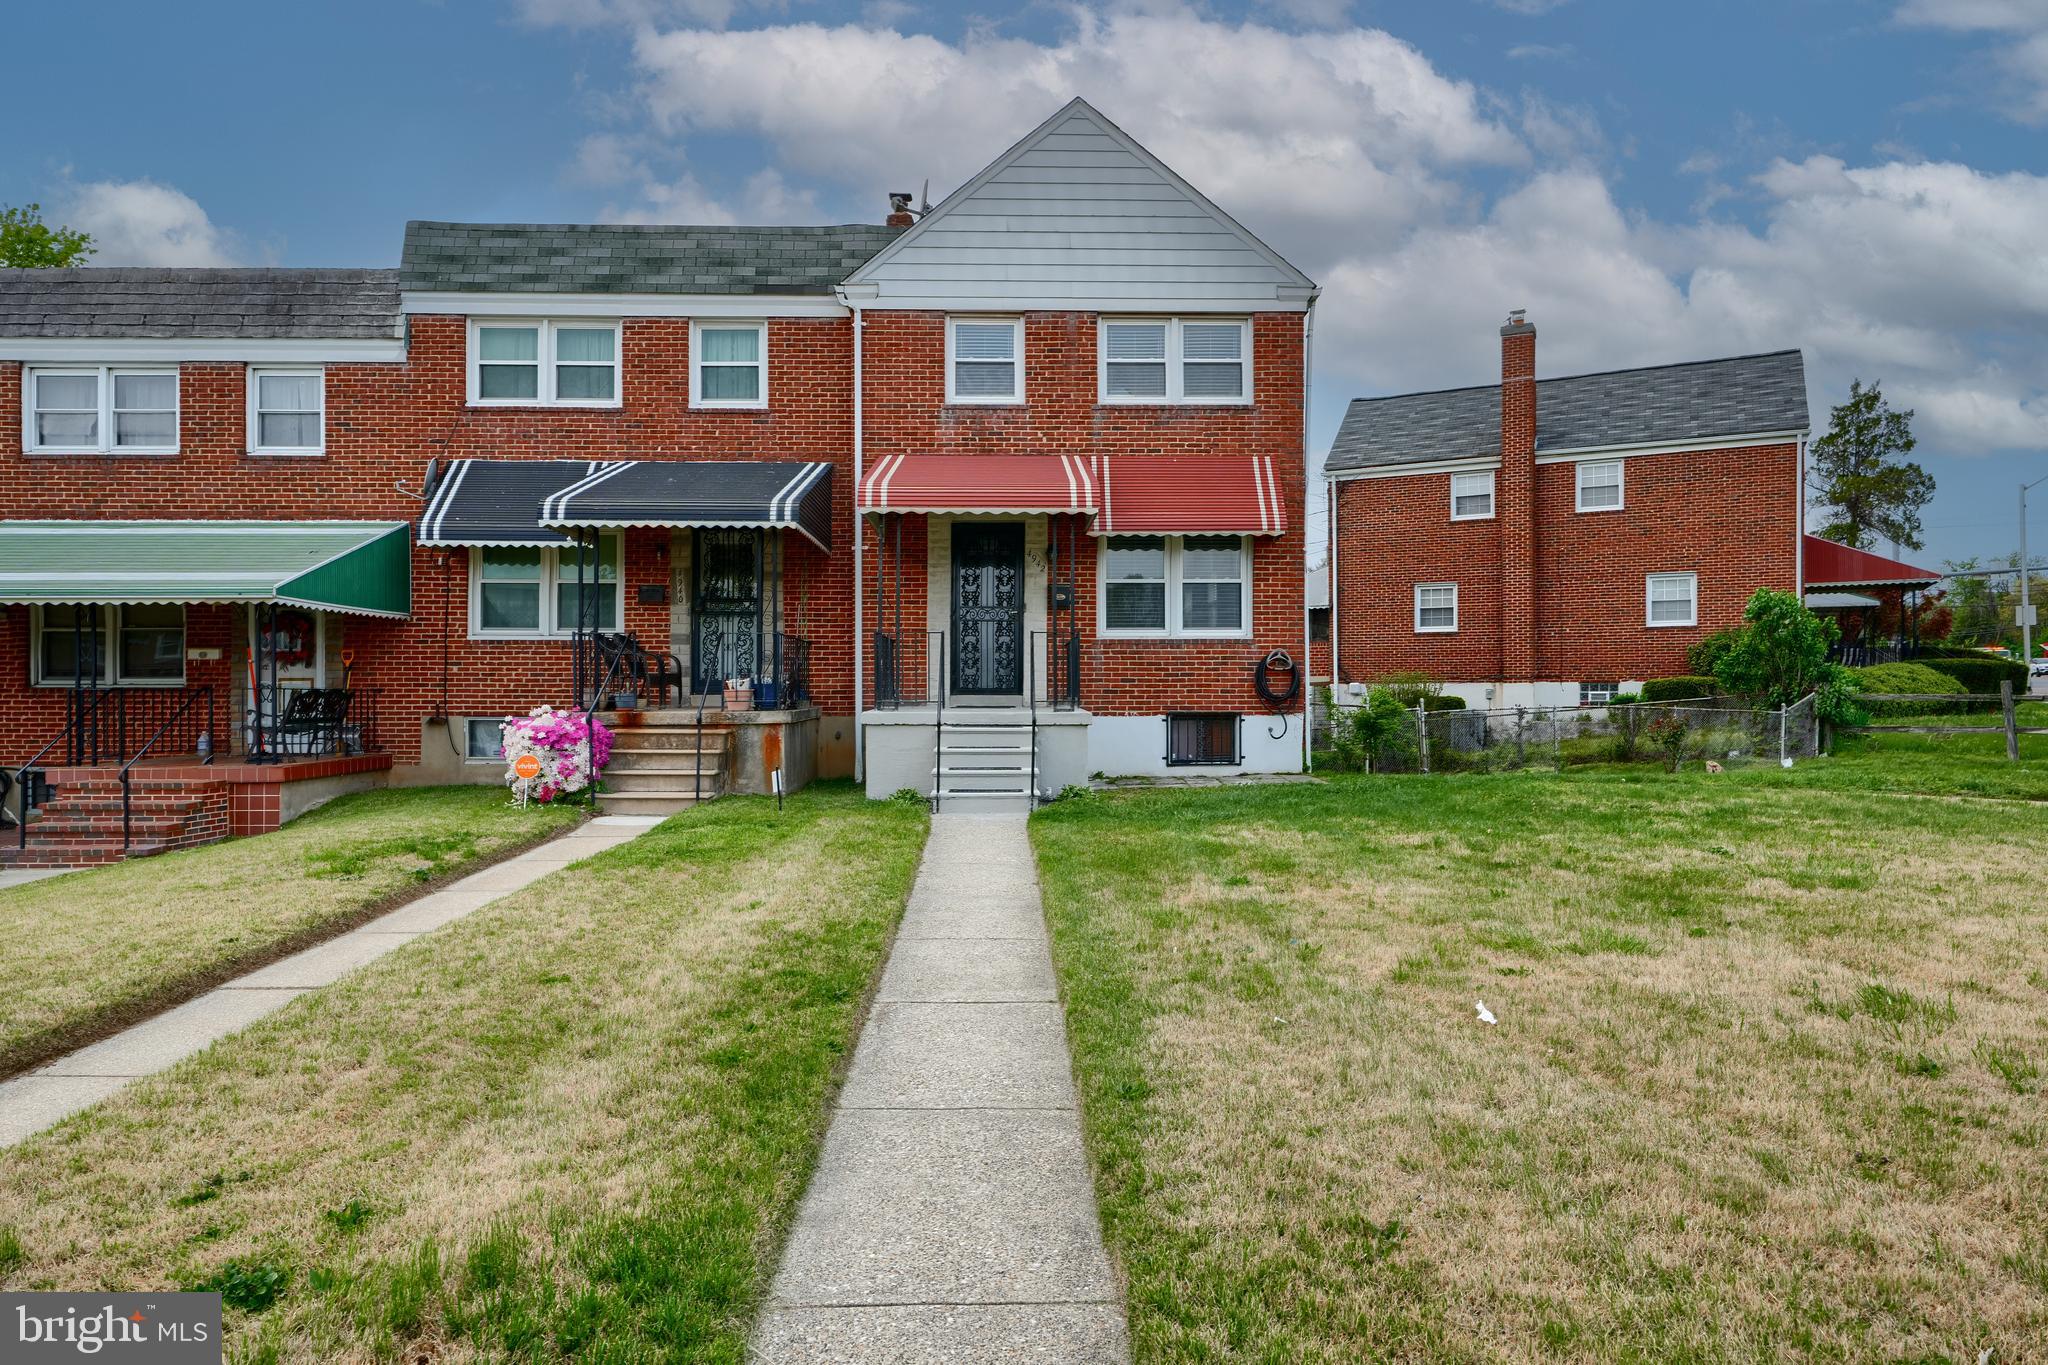
Well maintained and updated end of group townhome in the Parkside neighborhood. Inside, you'll find well defined living and dining spaces with hardwood floors on the main and upper levels, all complemented by a fresh coat of paint. To the rear of the home is a renovated kitchen that includes granite countertops, stainless steel appliances and fixtures, a deep single sink, great storage and bonus breakfast bar. Upstairs, you’ll find three generously sized bedrooms, large hall closet and a full bath. Each room features good closet space, ceiling fans, and upgraded blinds. Outside enjoy a nice corner lot with a freshly finished front porch, rear balcony overlooking a gated backyard, parking pad, and large storage shed. This home is move-in ready and packed with updates, offering the perfect blend of comfort, style, and convenience. Set up a showing today!
#MDBA2165030

BALTIMORE

4942 ABERDEEN AVENUE

3 Beds

1 Baths

1,449 Sq.Ft.

$209,900

MLS#: MDBA2165030
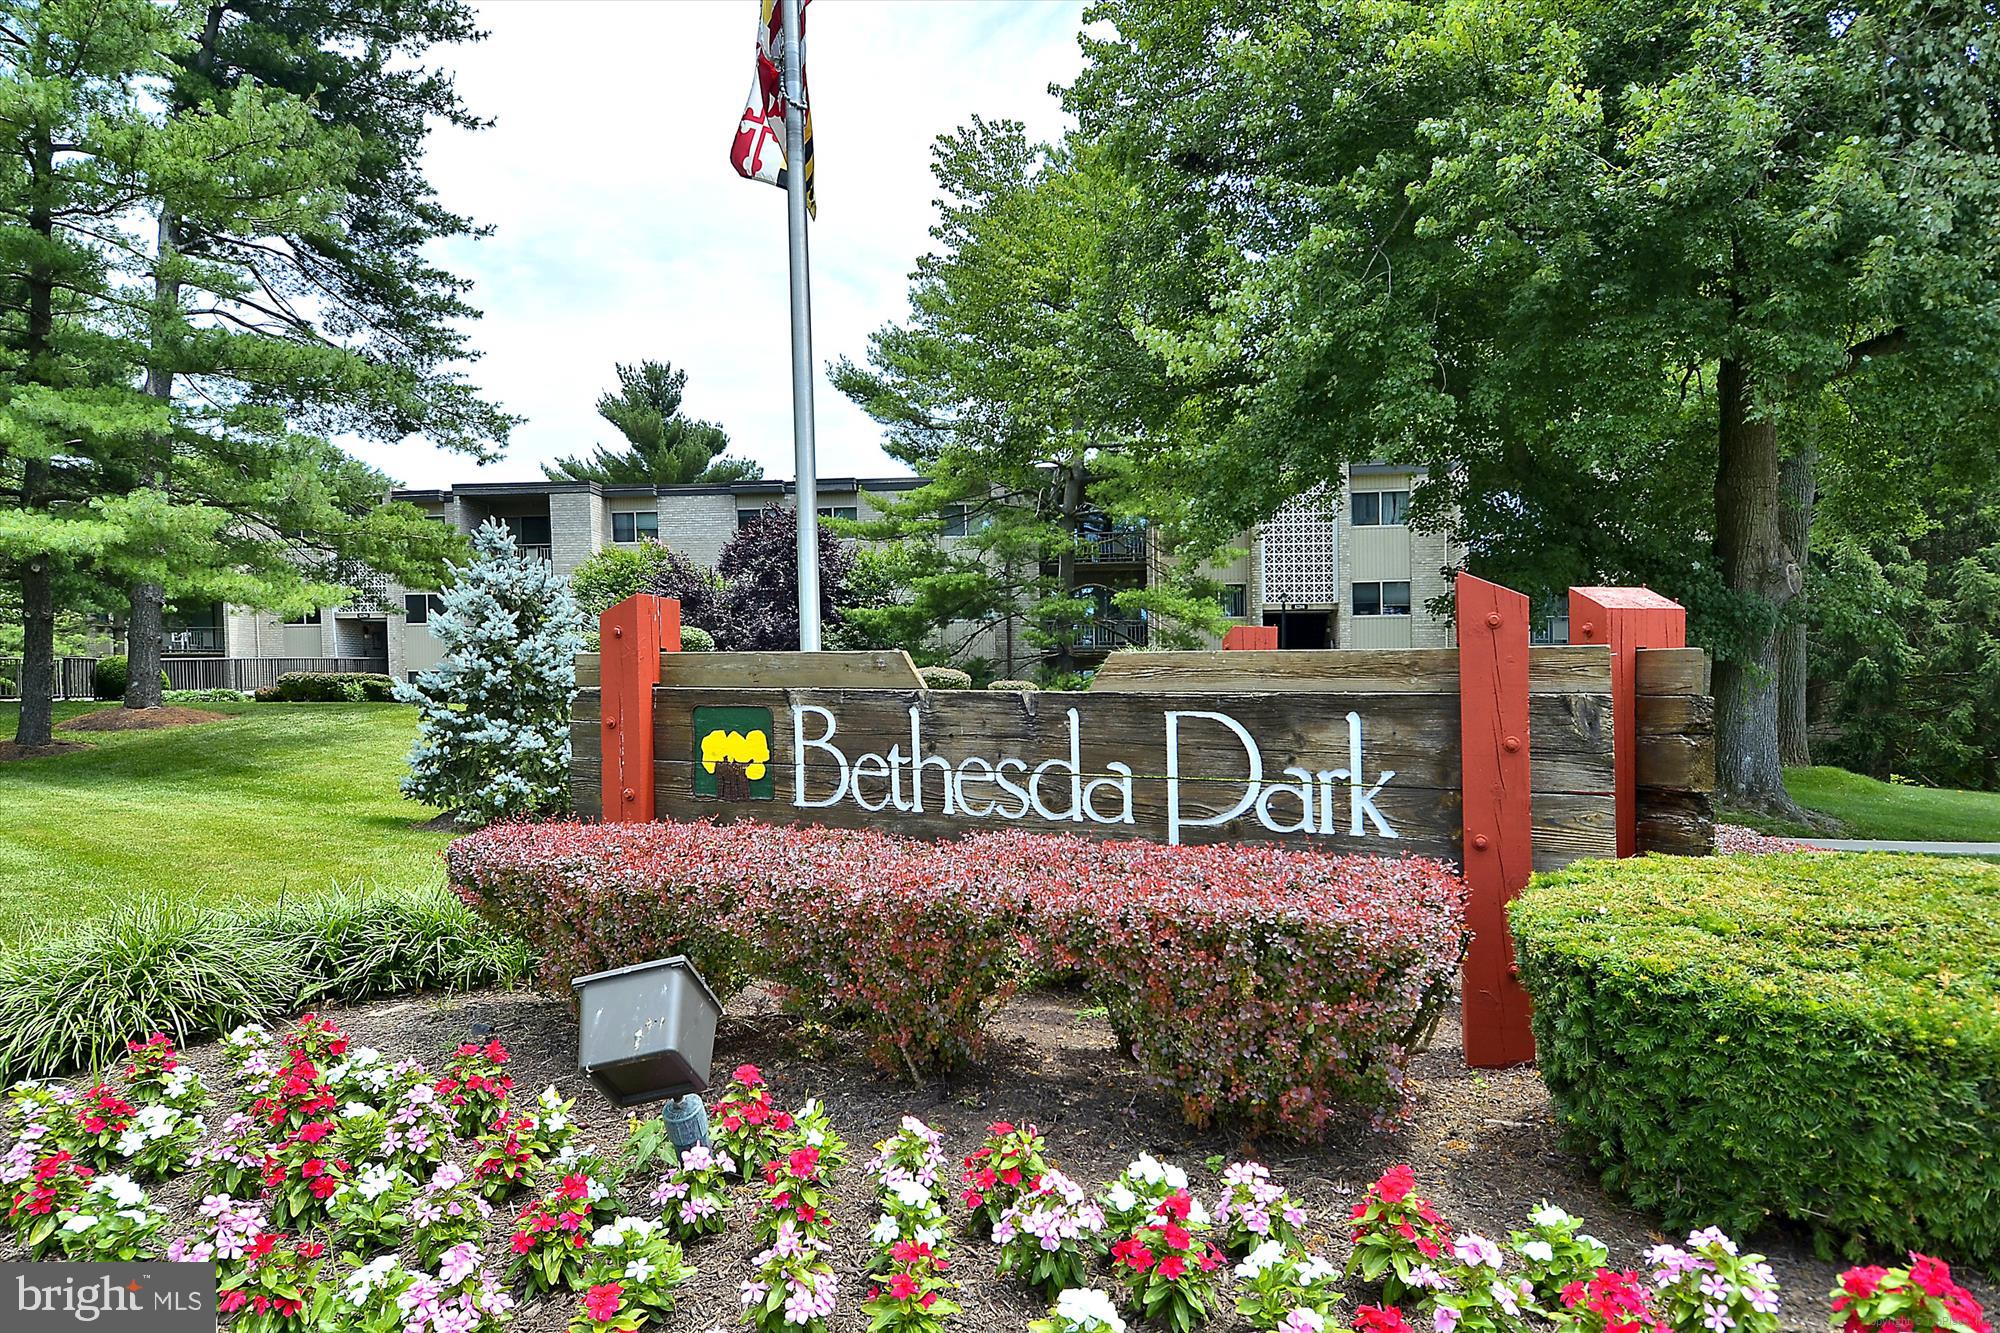
**$10,000 PRICE ADJUSTMENT! **

Welcome to your new home in the heart of Rockville, MD! This charming 3-bedroom, 1.5-bathroom corner unit offers a cozy and comfortable living experience with a touch of modern flair.

Step inside to find brand-new carpets and freshly painted walls that create a warm and inviting atmosphere. The spacious living area opens up to a private balcony, perfect for enjoying your morning coffee or unwinding after a long day. The main bedroom features a generous walk-in closet, providing ample storage space for all your belongings.

Convenience is key with laundry facilities located on the same floor, making chores a breeze. The building offers a range of amenities to enhance your lifestyle, including an outdoor pool, tennis court and a playground.
Plus, with ample unassigned parking, you'll never have to worry about finding a spot.

This pet-friendly community is just 1.5 miles from the Twinbrook Metro, offering easy access to I-270 and 495, making commuting a breeze. Nearby shopping like Giant Food, Target, Starbucks, Marshalls, etc are all close by!

The all-inclusive condo fee covers everything, so you can enjoy a hassle-free living experience.

Don't miss out on this fantastic opportunity to call this place home!
#MDMC2162122

ROCKVILLE

12311 BRAXFIELD COURT 434

3 Beds

1 Baths

1,227 Sq.Ft.

$260,000

MLS#: MDMC2162122
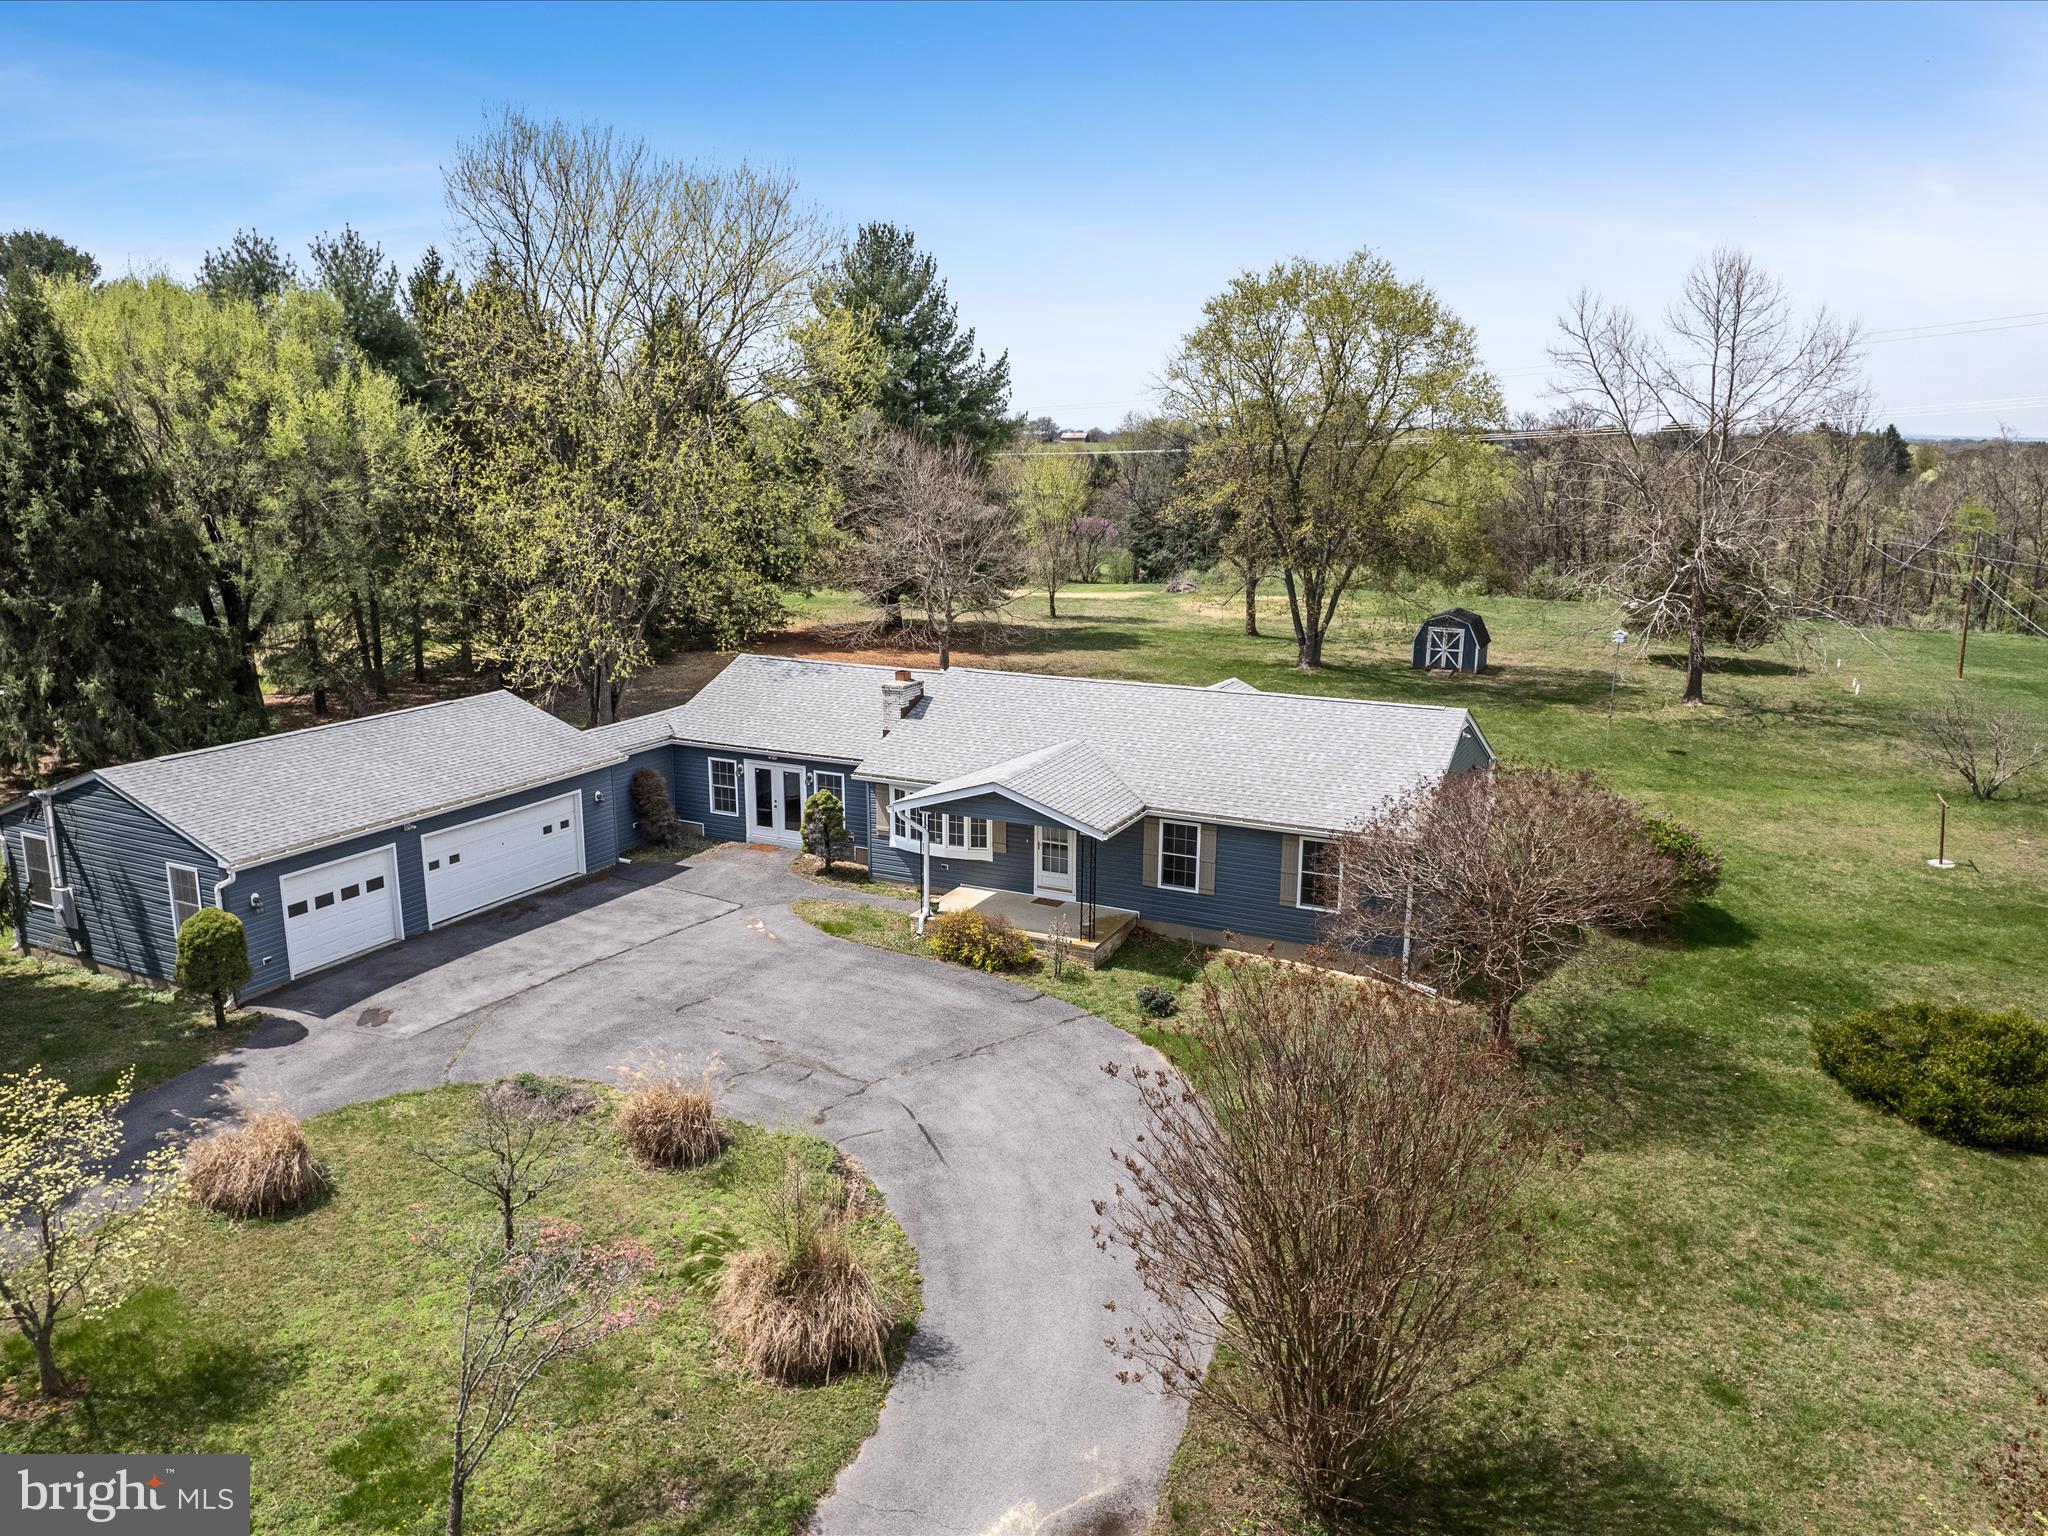
Spacious, versatile, and set on 1.78 open acres, 335 Treeline Drive offers room to spread out—indoors and out—with thoughtful features for multi-generational living or everyday convenience. A circular driveway welcomes you home to true one-level living, complete with an oversized 3-car garage and built-in workshop.
Inside, hardwood floors run through the main living spaces, including a large family or dining room with a wood-burning fireplace and heatilator, a second living area for added flexibility, and a full laundry/mudroom off the kitchen with easy access to the backyard. The primary suite includes its own private bath, while two additional bedrooms share a hall bath with a jetted tub/shower combo.
Downstairs, a full walk-up in-law suite with private entrance offers incredible flexibility—featuring a second kitchen, spacious rec room, office space, LVP flooring, and a third full bath—ideal for guests, extended family, or rental potential.
Step outside to enjoy the wide-open views, large grassy lawn, and peaceful backyard with plenty of room to garden, play, or entertain. A storage shed adds convenience, and major updates are already complete with a new roof, gutters, and siding in 2022.
Just minutes from town, this property combines comfort, space, and adaptability—all in a quiet, country setting.
#WVJF2016262

CHARLES TOWN

335 TREELINE DRIVE

3 Beds

3 Baths

2,788 Sq.Ft.

$485,000

MLS#: WVJF2016262
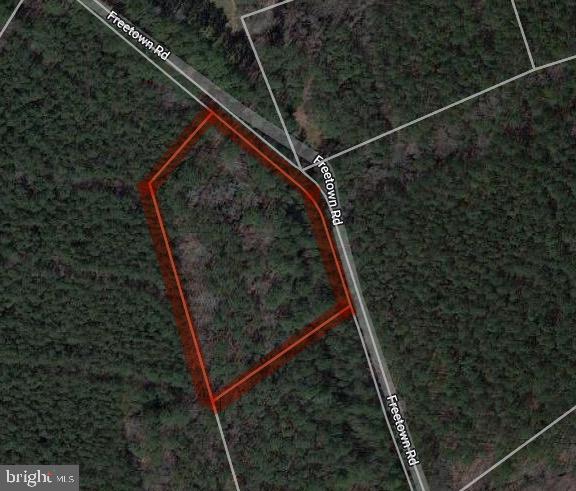
Escape to your private haven at the end of Freetown Road in Princess Anne, Maryland, where 1.75 wooded acres await. Embrace the serenity of mature trees surrounding the property, providing a natural sanctuary for your possible dream home. Nestled at the edge of town, this location offers a perfect balance between tranquility and accessibility, ensuring a peaceful retreat without sacrificing modern conveniences.
Imagine the possibilities on this expansive lot – whether you choose to cultivate a beautiful garden, or simply relish in the unspoiled beauty of nature. With minimal through traffic and a location near local amenities, schools, and recreational facilities, this property invites you to create a harmonious lifestyle where the charm of Princess Anne meets the tranquility of nature. Seize the opportunity to make this 1.75-acre wooded retreat your own and embark on a journey of idyllic living in this picturesque corner of Maryland.
#MDSO2004272

PRINCESS ANNE

FREETOWN ROAD

None Beds

None Baths

1.75 acres

$27,400

MLS#: MDSO2004272
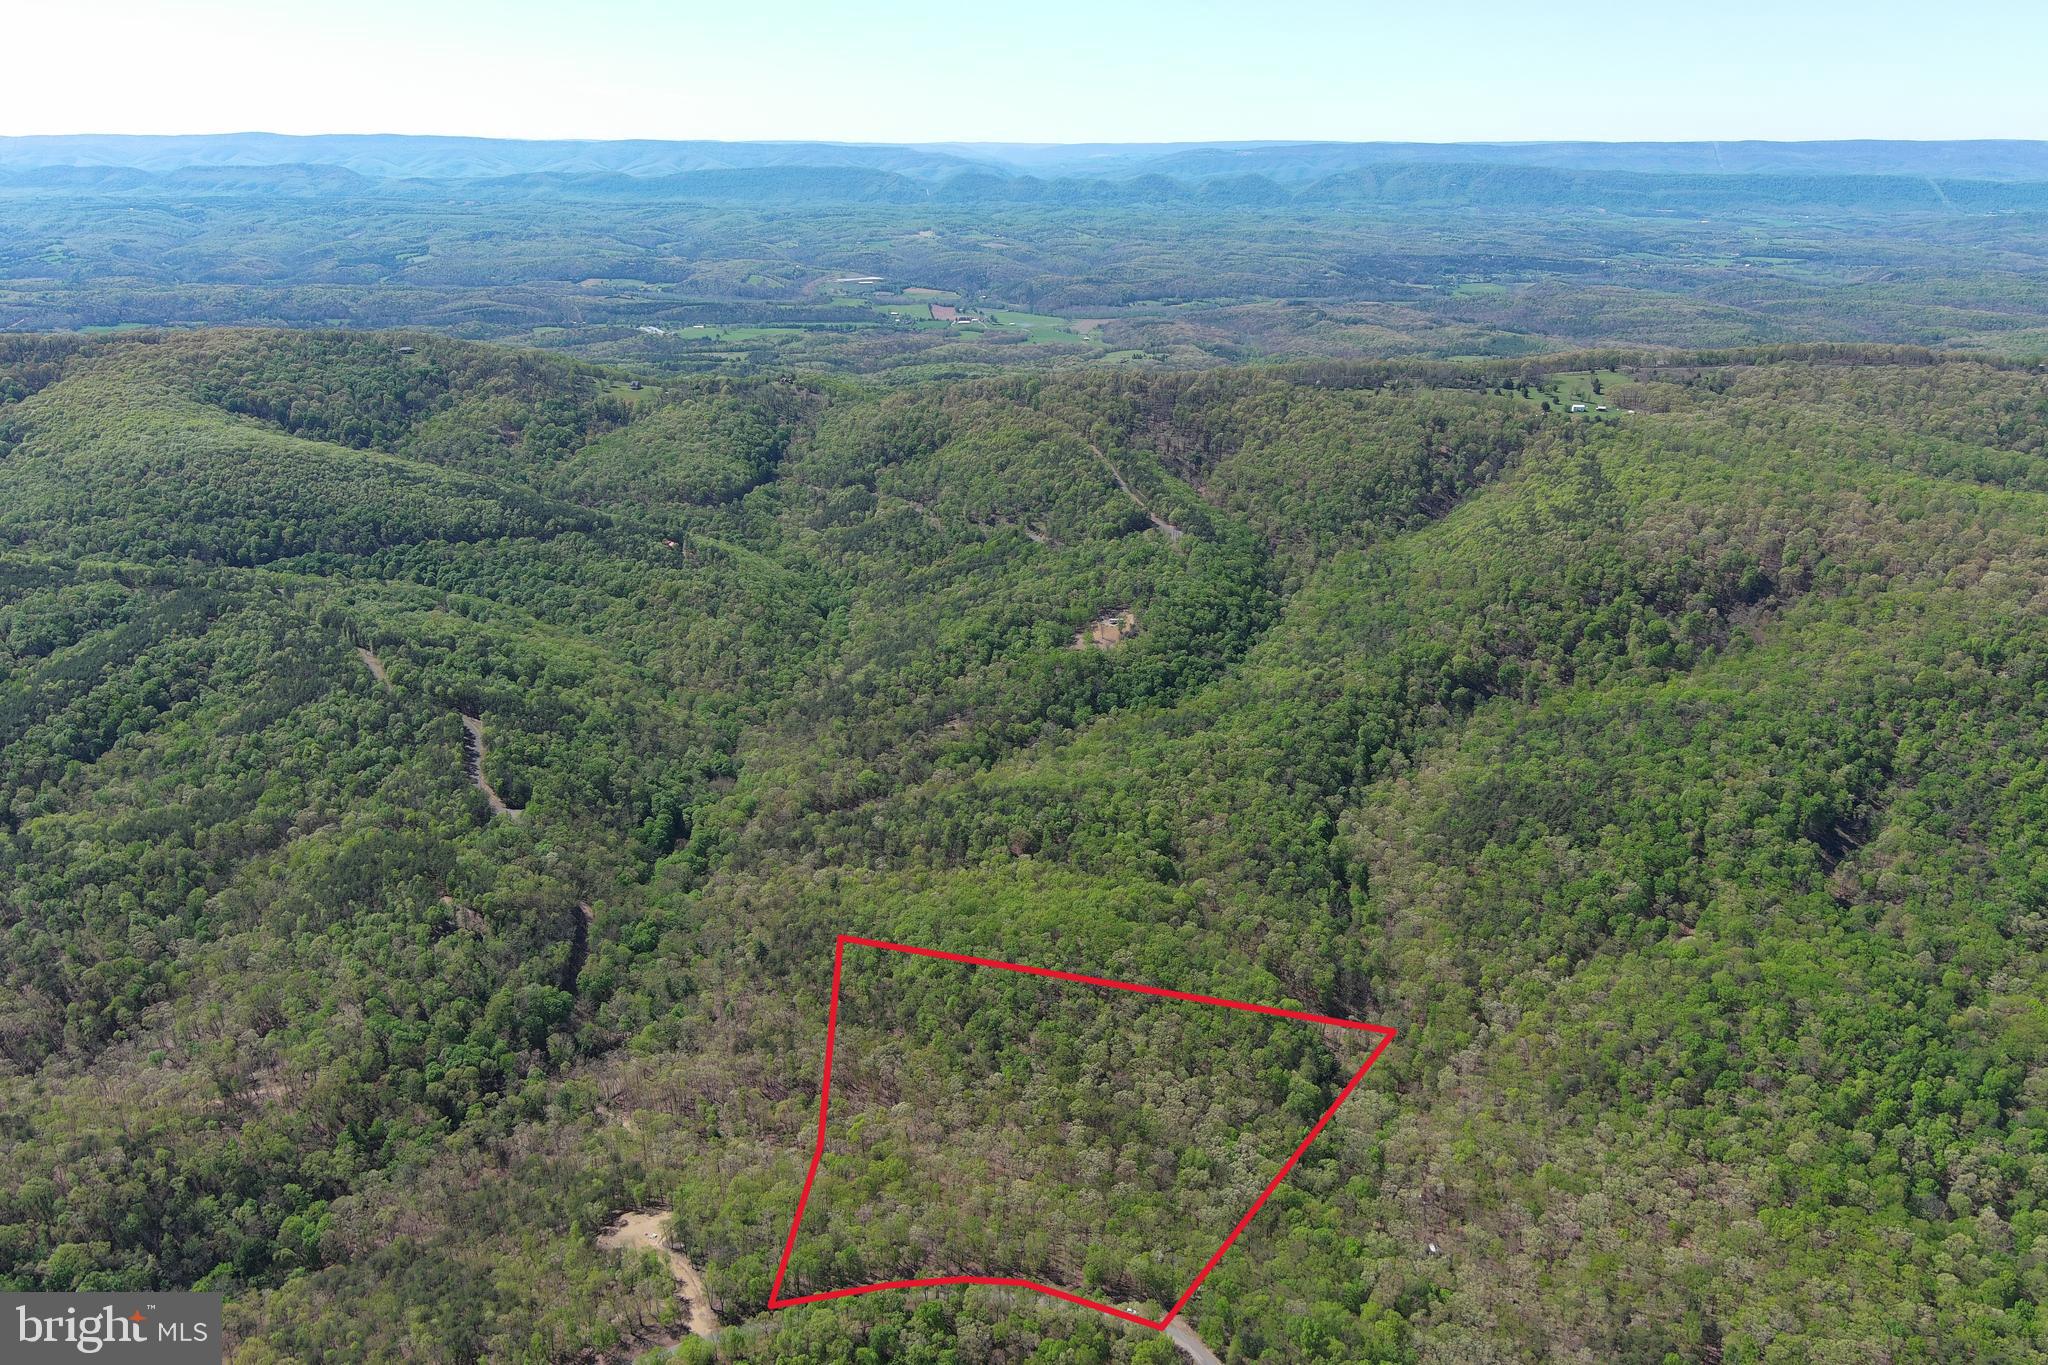
NICE......10 WOODED ACRES OF MAGNIFICENT HARDWOOD FOREST ONLY 10 MINUES FROM THE TOWN OF ROMNEY, PUBLIC ACCESS ON THE SOUTH BRANCH OF THE POTOMAC RIVER AND PUBLIC HUNTING. PRISINE WOODLANDS IN SMALL PRIVATE GATED COMMUNITY.
#WVHS2006050

ROMNEY

40 HAMILTON ESTATES

None Beds

None Baths

10.12 acres

$70,000

MLS#: WVHS2006050
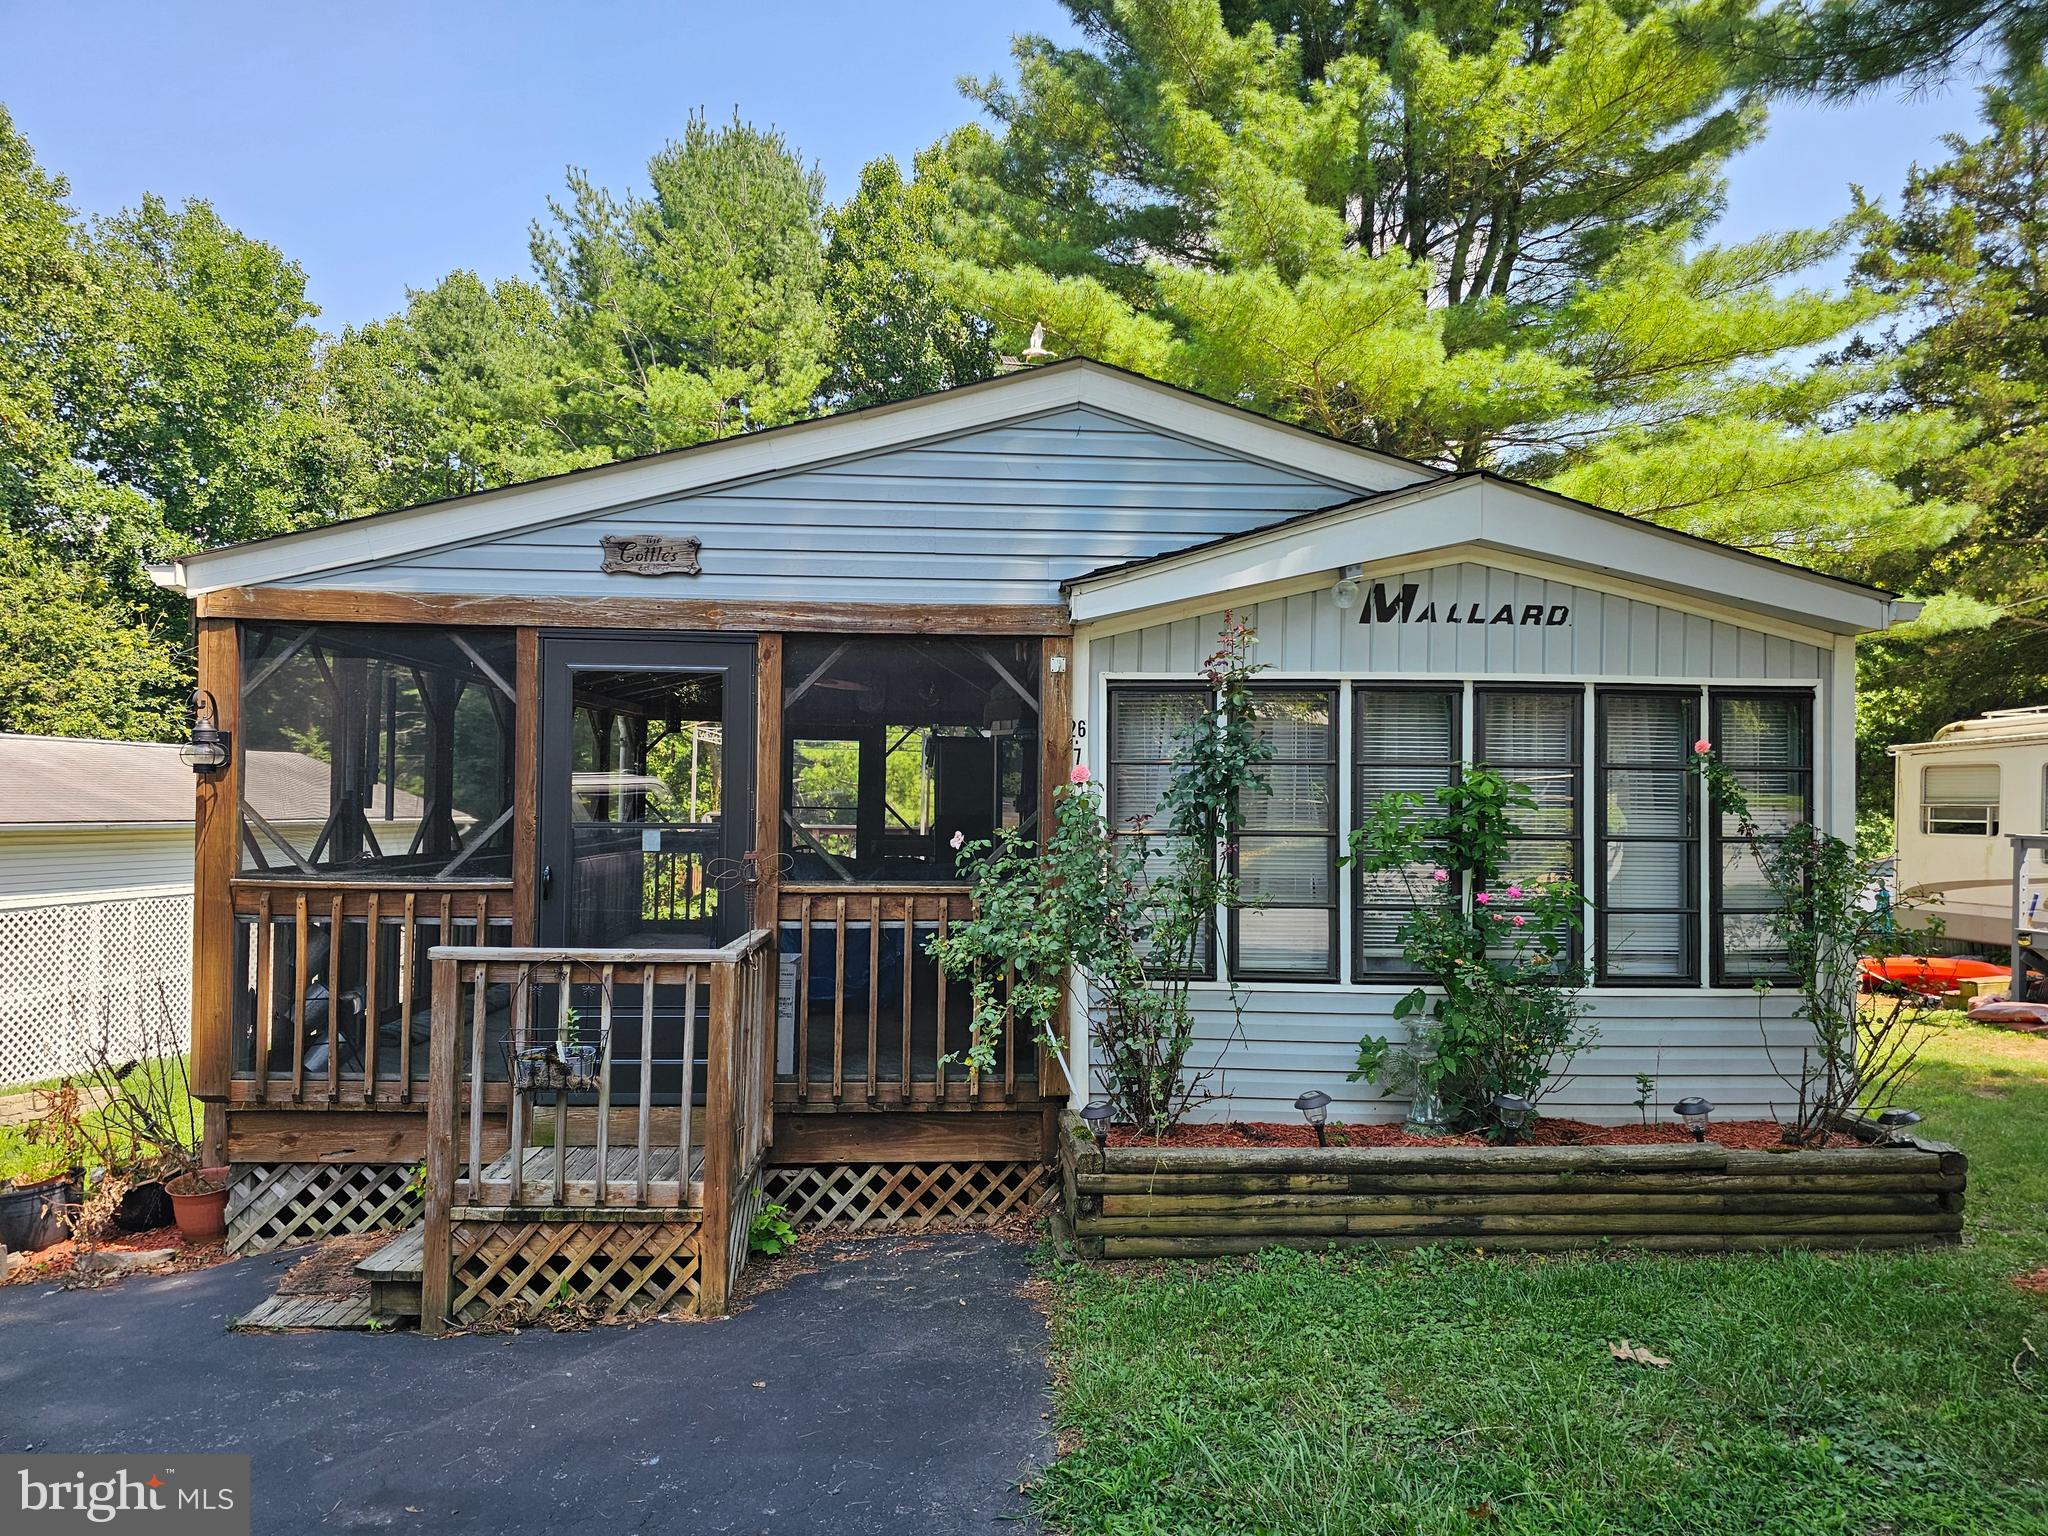
This is a gated community, so you need to enter at the guard shack. Entry is not permitted without ID per the office rules. Bring IDs to the office or guard shack for visitor pass. THIS IS A SEASONAL CAMPGROUND! OPEN FROM APRIL 1 TO NOVEMBER 1. 
This lot is conveniently located for walking to the swimming pools, restaurant/lounge, mini golf, youth center, playgrounds and more. Lot has a Mallard camper park unit that conveys with a large partly opened and partly screened deck. Large lot to enjoy time with your family & friends. Lot also has a shed that is used for the golf cart that conveys. All furniture and items convey with lot.
 
River Bend is a privately owned 400 acre recreational- vehicle camp resort with seasonal activities for members, families and guests.  Less than a 2-hour drive from the Washington and Baltimore metro area. Open with utilities from April 1 to November 1. Lot owners have access to their property the entire year. *** Members Enjoy *** * Amazing views and wildlife, Potomac River access, Trails, Swimming pools, Mini-Golf, Youth center, Tennis and basketball courts, laundry facilities, convenience store, deli and lounge. *Bath houses throughout the park, boat ramp, bar and grill and even a church located on the grounds. River Bend also hosts numerous activities such as 4th of July fireworks, small carnival, bonfires, poker runs, horseshoe tournaments, car show, Halloween Trick or Treat and so much more. The river is deep water for swimming, tubing and water skiing. CAN NOT LIVE HERE YEAR ROUND
Seller is motivated and will do Owner Financing with $25,000.00 down payment.
#WVBE2035274

FALLING WATERS

Block 26 Lot 7 RANGER

None Beds

None Baths

N/A

$70,000

MLS#: WVBE2035274
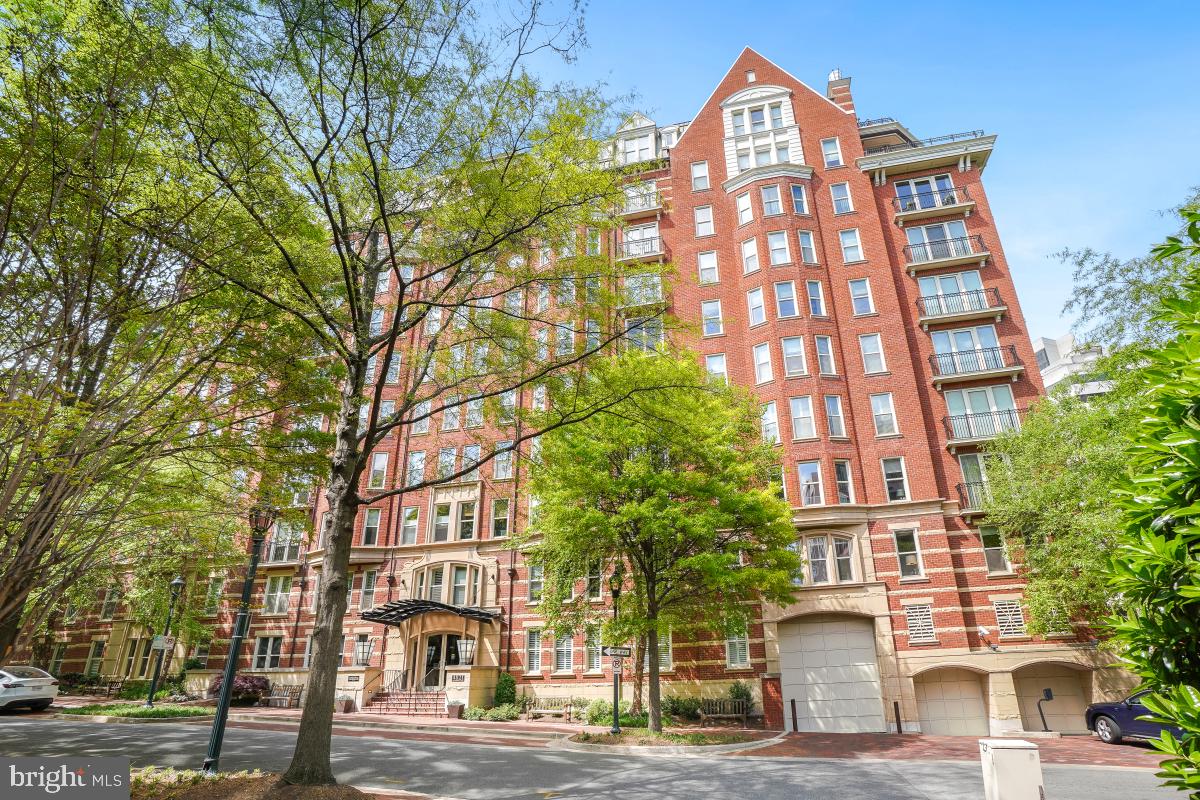
With sun-drenched rooms and amazing views, Welcome to 4821 Montgomery Lane #805! This 2 bedroom with a den, 2.5 bath condo is located in "The Edgemoor" building which exudes luxurious style and stately architecture built in 2003 by PN Hoffman and is meticulously maintained with a recent update to the lobby and party room. Enter in and your eye immediately is drawn to the many Juliet  balcony's with views over downtown Bethesda and into DC. The chef-inspired kitchen is equipped with stainless steel appliances and flows right into the combined living and dining space. The spacious primary suite complete with a walk in closet and a spa inspired bath with a walk in shower, and two sinks. The second bedroom includes an en-suite bath and custom built closet.  Access to the den is from either the primary bedroom or the living room.  This unit includes a parking spot and a large storage unit.  Located on a quite street steps to all the action of Downtown Bethesda, this super sized condo will make your perfect new home.
#MDMC2176840

BETHESDA

4821 MONTGOMERY LANE 805

2 Beds

2 Baths

2,146 Sq.Ft.

$1,875,000

MLS#: MDMC2176840
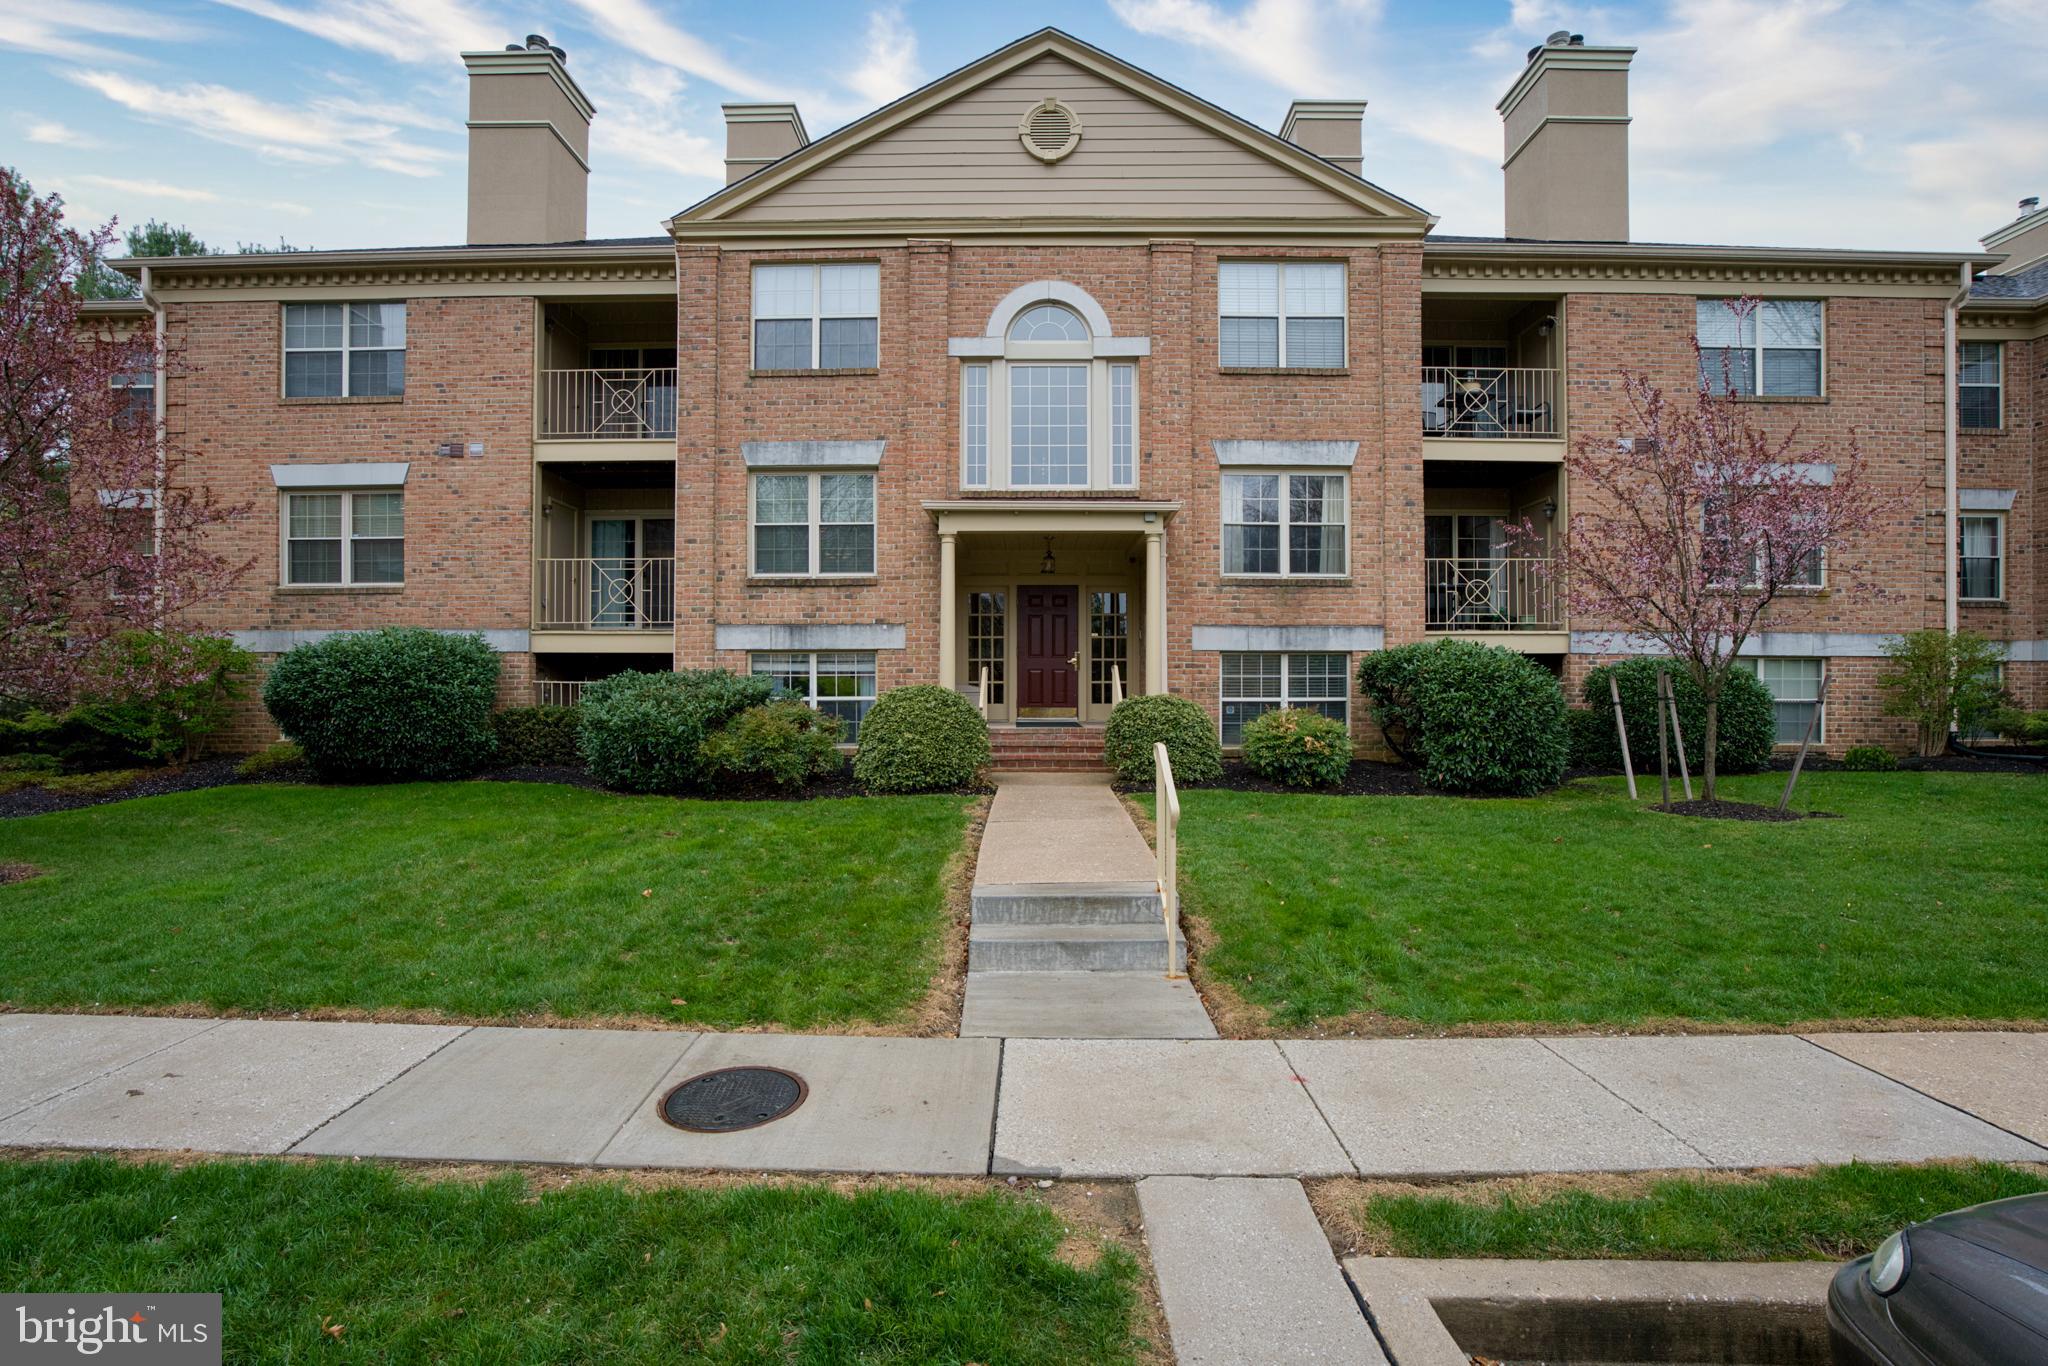
Welcome home to this charming 2 bedroom, 2 bath (with den) condo in the highly sought after community of Loveton Farms in the Hereford School Zone.  This spacious yet cozy, 2nd floor condo features luxury vinyl plank flooring at the entry way and kitchen, a large laundry area with new top of the line LG washer and dryer plus plenty of  storage, a wood burning fireplace, UV air purifier and a recently stained deck offering ample storage and plenty of room for entertaining.  A few more upgrades include an HVAC system 3 years young, a  garbage disposal recently replaced, fresh paint in one bedroom and both bathrooms, new Kohler toilet and showerhead in the primary bathroom, new sink faucets, mirrors and lighting in both bathrooms, as well as upgraded kitchen lighting. Book your showing now, because this charmer won't be on market for long!
#MDBC2124646

SPARKS GLENCOE

21 RAINFLOWER PATH 201

2 Beds

2 Baths

1,181 Sq.Ft.

$279,999

MLS#: MDBC2124646
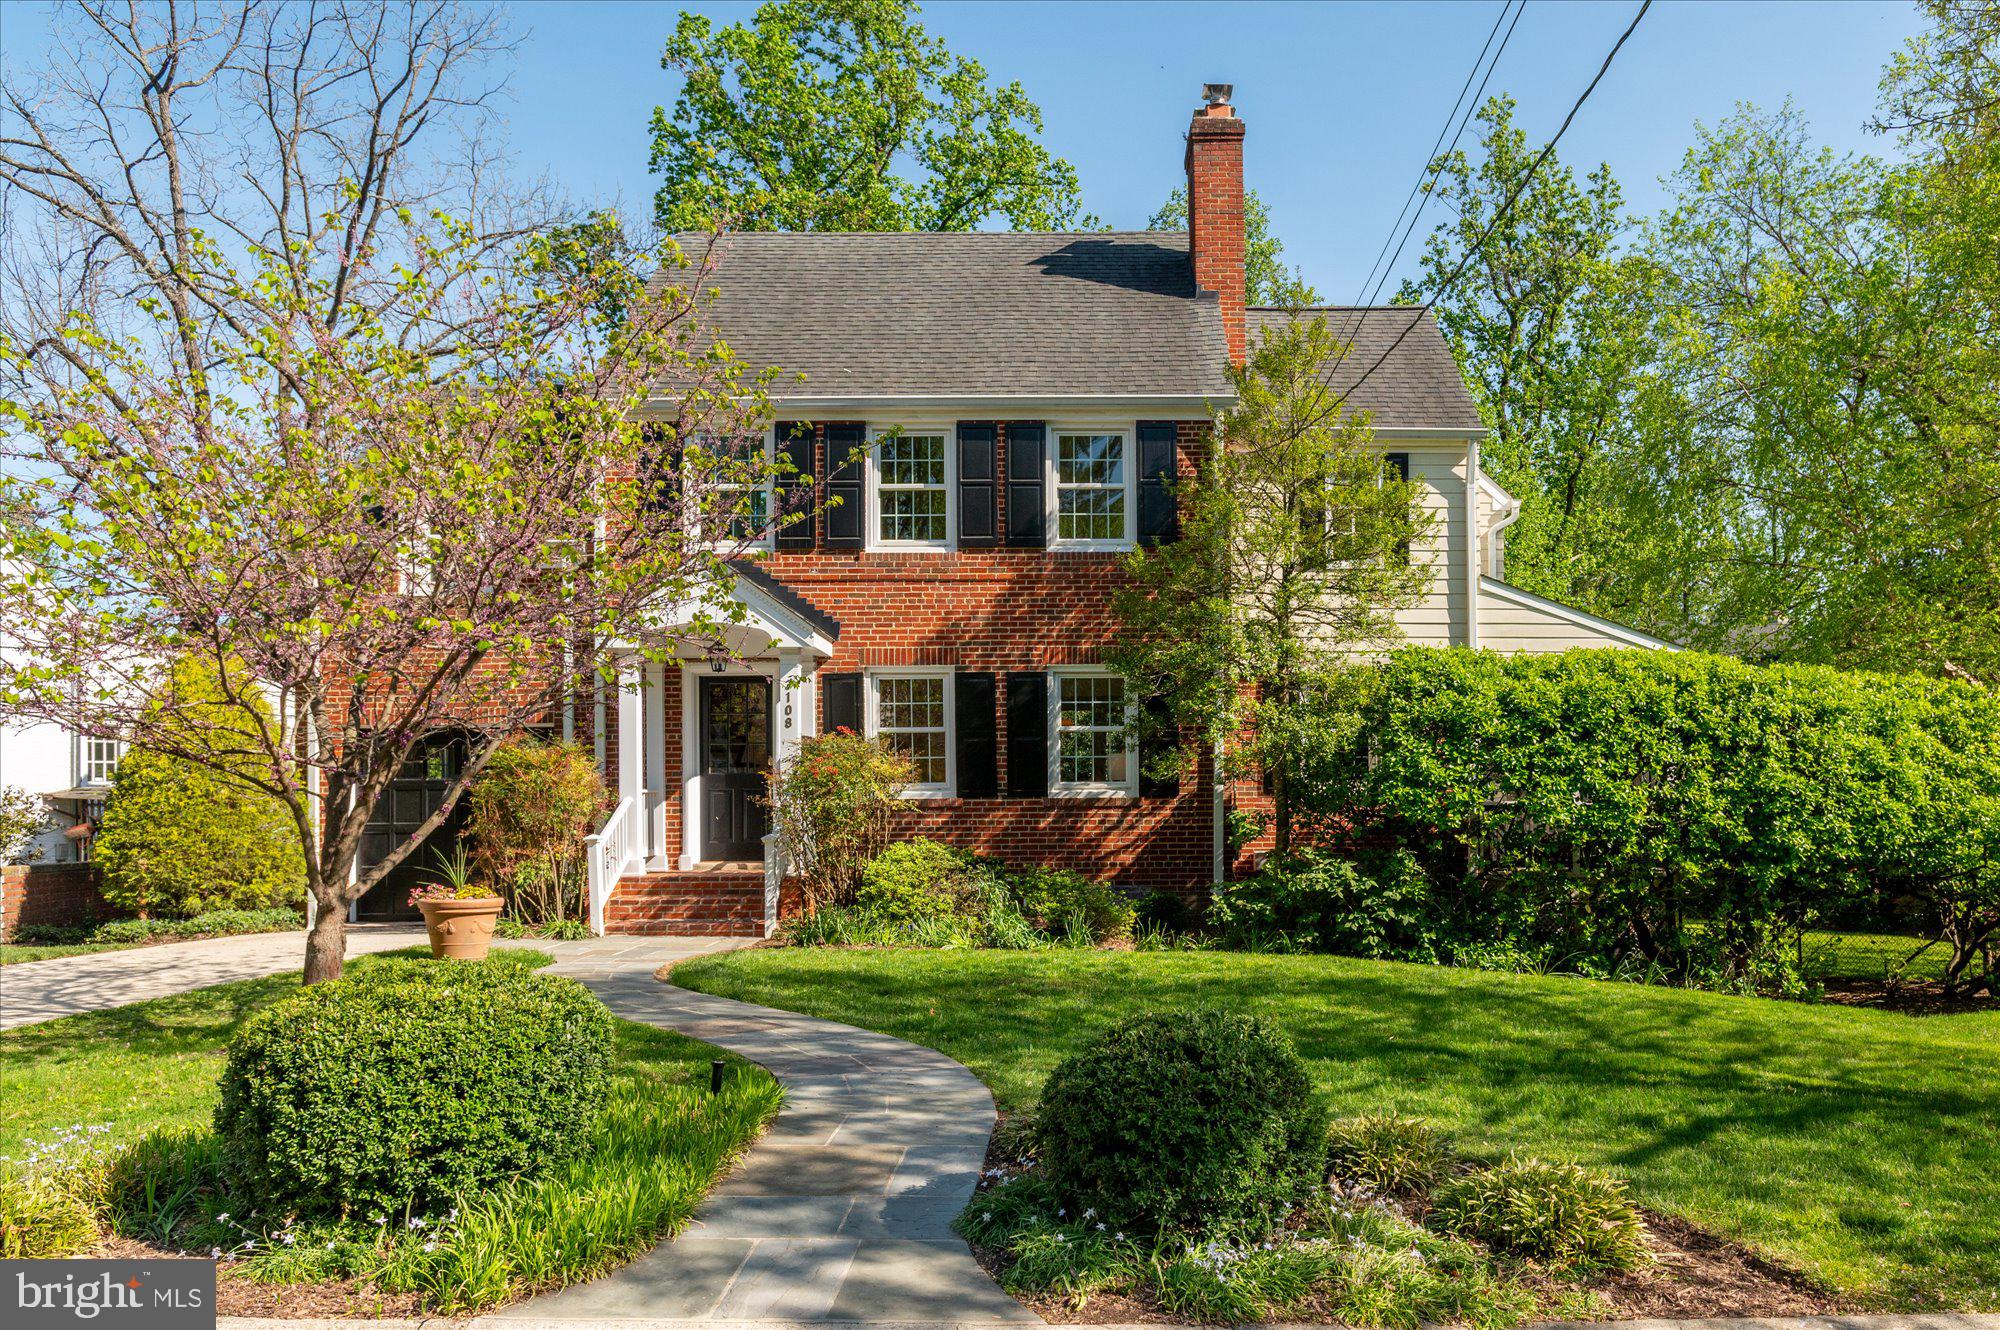
Nestled on one of the most picturesque streets in Chevy Chase, Maryland, this beautifully renovated and deceptively spacious brick colonial on leafy Cummings Lane offers the perfect blend of timeless character and modern updates. With five bedrooms, four and a half bathrooms, and 3600 square feet across four finished levels, this move-in-ready gem is just steps from everything that makes this neighborhood so unique, including the beloved Chevy Chase Park, the weekly farmers market, Brookville Market, and all the shops on Brookville and Le Ferme Restaurant. Plus, it's in bounds for the coveted CCRA Swim and Tennis Club.
Inside, the home shines with abundant natural light, restored oak floors, and a thoughtfully designed layout. The main level features an inviting living room with a classic wood-burning fireplace that flows into a spacious dining room with a large window overlooking the beautifully landscaped backyard. Adjacent to the dining room is a warm and welcoming family room with 9-foot ceilings, another wood-burning fireplace, and French doors leading to a large back deck on one side and a charming screened-in porch on the other—ideal for everyday living and entertaining.  The newly renovated kitchen features quartz countertops, a subway tile backsplash, a custom-made range hood, brand-new stainless-steel appliances, and a large eat-in area with a bay window, pantry, and access to the back deck. An office and a stylishly updated powder room complete this gracious main level, offering the perfect combination of comfort and functionality.
Upstairs, the second floor offers four generous bedrooms and three beautifully updated bathrooms. The serene primary suite includes vaulted ceilings, a spacious walk-in closet, bay windows with backyard views, and a luxurious ensuite bath with a walk-in shower, dual-sink vanity, and custom-built-in cabinetry. Two additional bedrooms share an updated hall bath with a tub/shower combo, while the fourth bedroom enjoys its own private ensuite bathroom—perfect for guests or teens.  Go up to the third level and you’ll find a bright and cheerful finished attic, newly carpeted and filled with natural light from beautiful skylight windows. With ample storage and an open, airy feel, it’s the perfect spot for a playroom, art studio, or cozy retreat—a truly versatile space to make your own.  The lower level is fully finished and offers even more versatility. It includes a large recreation room, a bonus room with its own exterior entrance (ideal as an office or guest space), a fourth full bath, and abundant closet and storage space. There’s also a dedicated laundry room and mechanical area.  Step outside into your own private garden oasis—an expansive, fully fenced, level, and beautifully landscaped backyard filled with mature, perennial plantings. The home also features an attached one-car garage and an irrigation system for easy maintenance.  From its abundance of updates to its light-filled living spaces and unbeatable location, this exceptional home is rare in one of the most desirable neighborhoods in the D.C. area. Don’t miss the opportunity to make it yours! **Offers, if any, are due at 3:00 p.m. on Tuesday, the 29th of April.
#MDMC2170822

CHEVY CHASE

3108 CUMMINGS LANE

5 Beds

4 Baths

3,600 Sq.Ft.

$1,639,000

MLS#: MDMC2170822
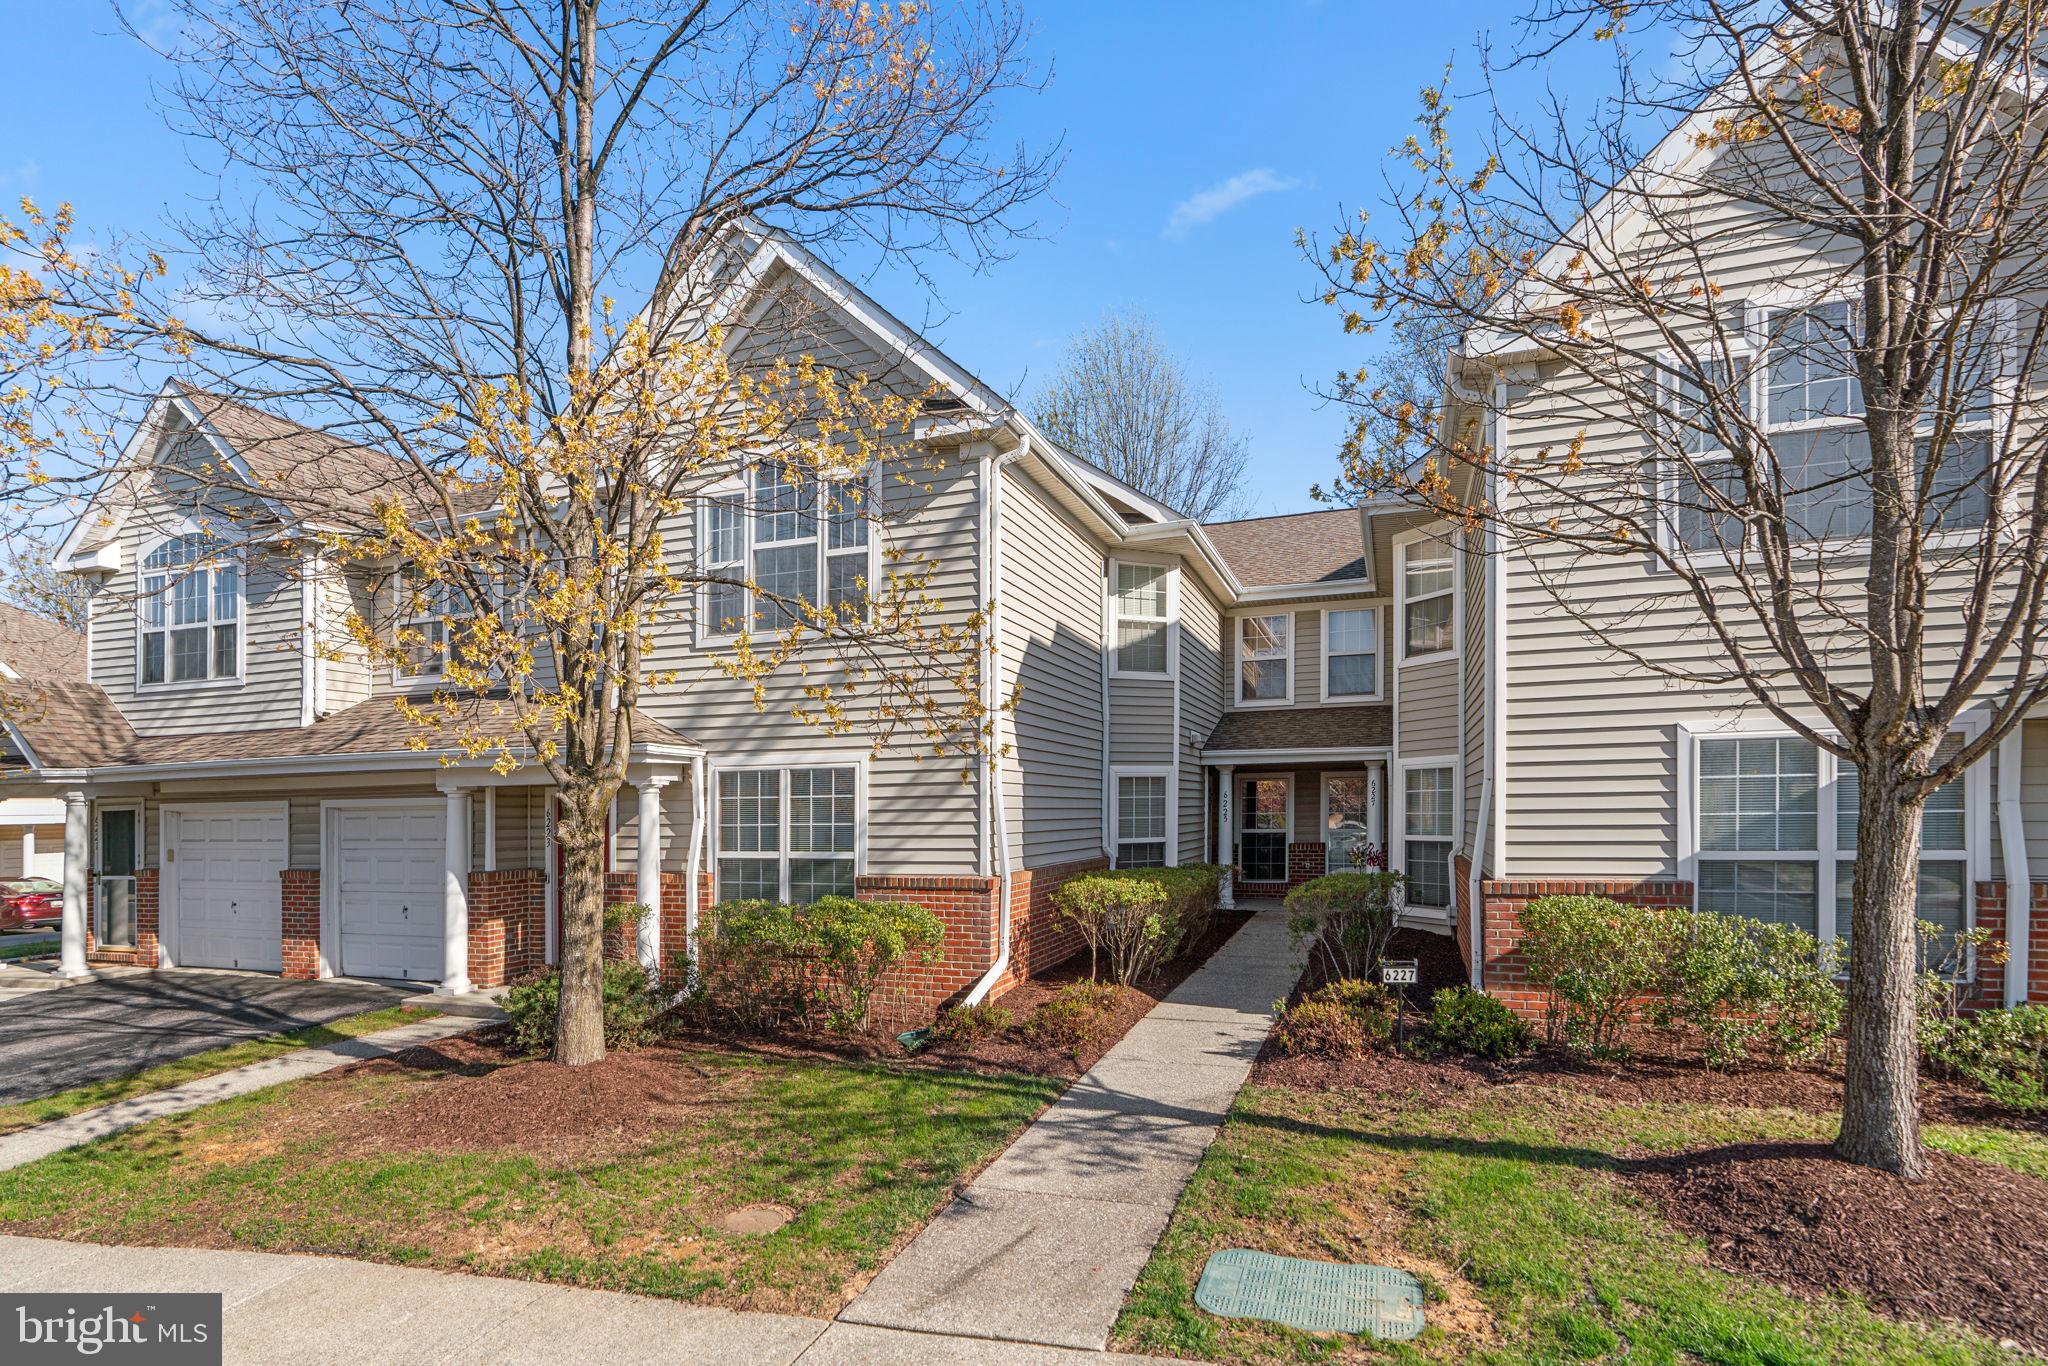
OFFER DEADLINE TUESDAY 4/29 5:00 PM. Beautifully maintained condominium residence offering 1,260 square feet, 2 bedrooms, and 2 full baths, ideally located in the charming Village of Long Reach. A traditional foyer opens into a warm and inviting den or office, living room with hardwood floors and a cozy gas fireplace, seamlessly connected to the dining area with direct access to a private back patio—perfect for morning coffee or winding down in the evening. Just off the foyer, a dedicated den provides flexible space for working from home or quiet reading. The kitchen blends function and style with upgraded countertops, stainless steel appliances, double ovens, a pantry, and ample cabinet storage. A nearby laundry room and a full bath enhance daily convenience. Two carpeted bedrooms include a spacious main-level primary suite with two closets and a private en suite bath. The second bedroom features crown molding and offers privacy for guests or extended stays. Additional highlights one assigned parking space.
#MDHW2046148

COLUMBIA

6225 WILD SWAN WAY 102

2 Beds

2 Baths

1,260 Sq.Ft.

$345,000

MLS#: MDHW2046148
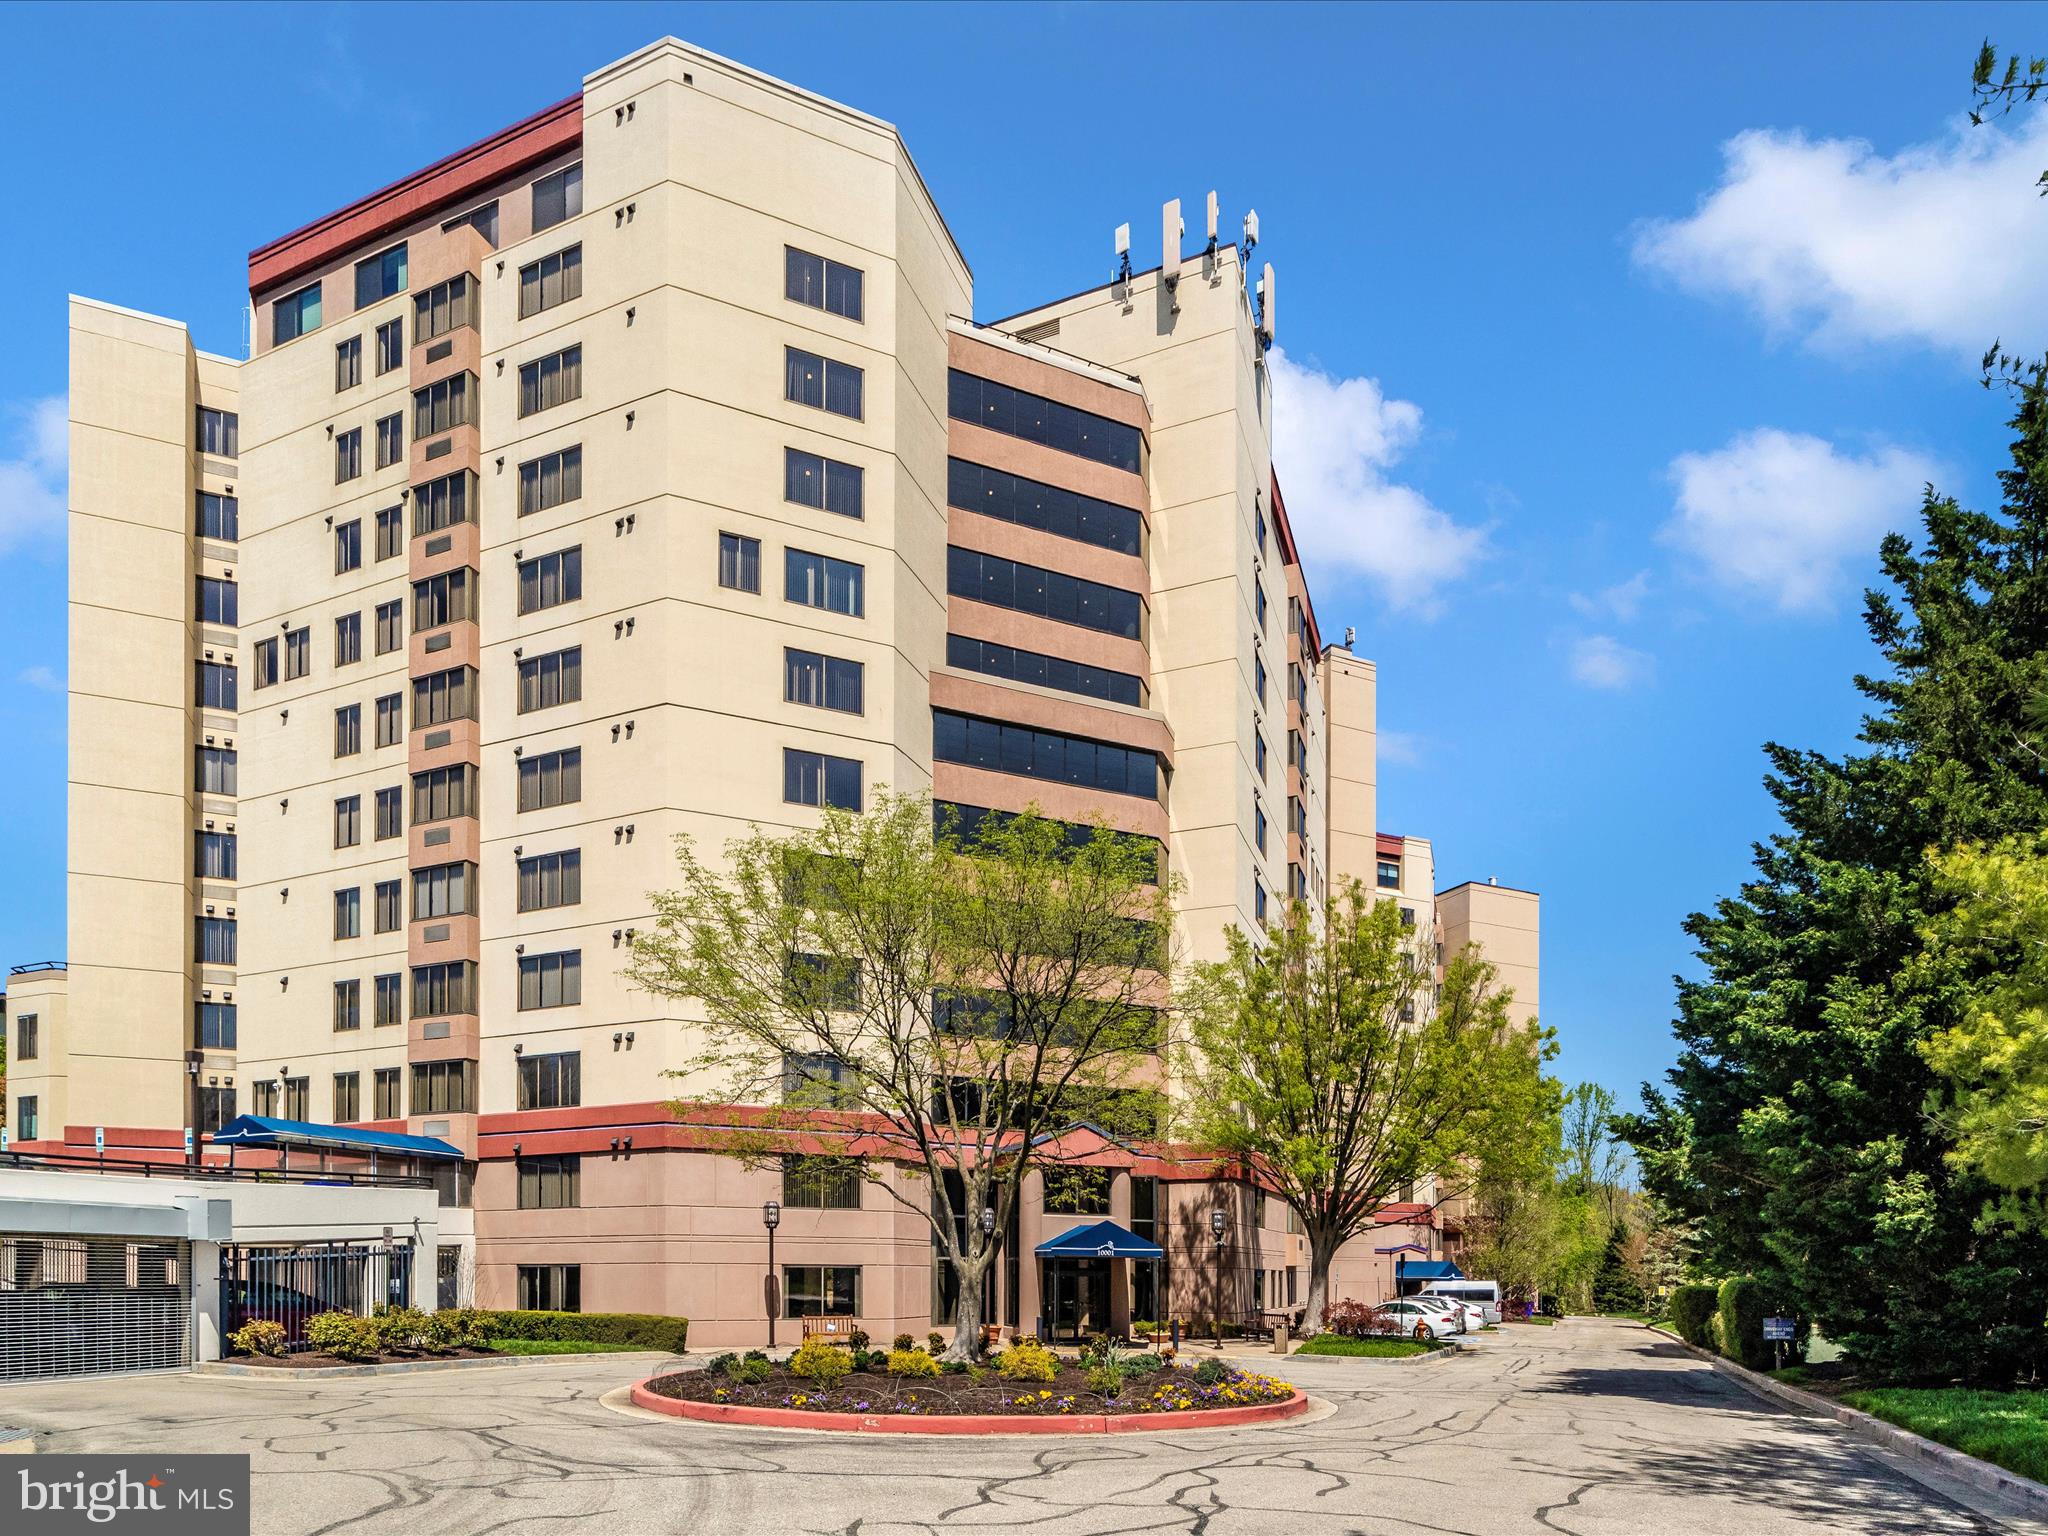
**Rarely Offered Luxury at The Watermark!**

Welcome to this exceptional 2-bedroom, 2-full bath condominium with den on the preferred 4th level of the highly sought-after Watermark building in Columbia's vibrant Wilde Lake Village. Adjacent to the dynamic Downtown Columbia, this expansive unit boasts nearly 1600 square feet of luxurious living space.

Enjoy breathtaking views of Wilde Lake from your private balcony and the spacious Primary Bedroom while looking out of newly replaced (2022) windows throughout this expansive unit and its open layout.
This coveted floorplan features two generously sized bedrooms, each complete with its own beautifully appointed and renovated en-suite full bathrooms, plus a large Den/Office/Guest Room offering flexible living options and space for all to enjoy.

Step inside and be impressed by the numerous updates and super tasteful upgrades throughout. Both bathrooms have been fully renovated with exquisite attention to detail, including stunning green marble floors in the primary bath and high-end finishes are on hand for both. The gorgeous kitchen is a chef's delight, showcasing rich wood cabinetry, sleek stainless-steel appliances, elegant quartz countertops, and a lovely glass and stone backsplash. The living area features beautiful and durable parquet-patterned ceramic flooring.

This bright and spacious unit offers ample storage with walk-in closet, a dedicated laundry and utility room for added convenience, and comes with the invaluable amenity of private assigned garage parking. As an added bonus, you'll also have access to three additional storage units within the building.

The Watermark condominium offers a gracious entry lobby with very helpful and friendly front desk staff, a well-appointed community room, a fully equipped fitness center, a sparkling in-ground private pool, and beautifully maintained landscaping. Situated adjacent to Wilde Lake Park, residents enjoy easy access to nature and all the exceptional amenities that Columbia has to offer. Don't miss this rare opportunity to experience upscale living in a prime location!
#MDHW2052322

COLUMBIA

10001 WINDSTREAM DRIVE 408

2 Beds

2 Baths

1,580 Sq.Ft.

$415,000

MLS#: MDHW2052322
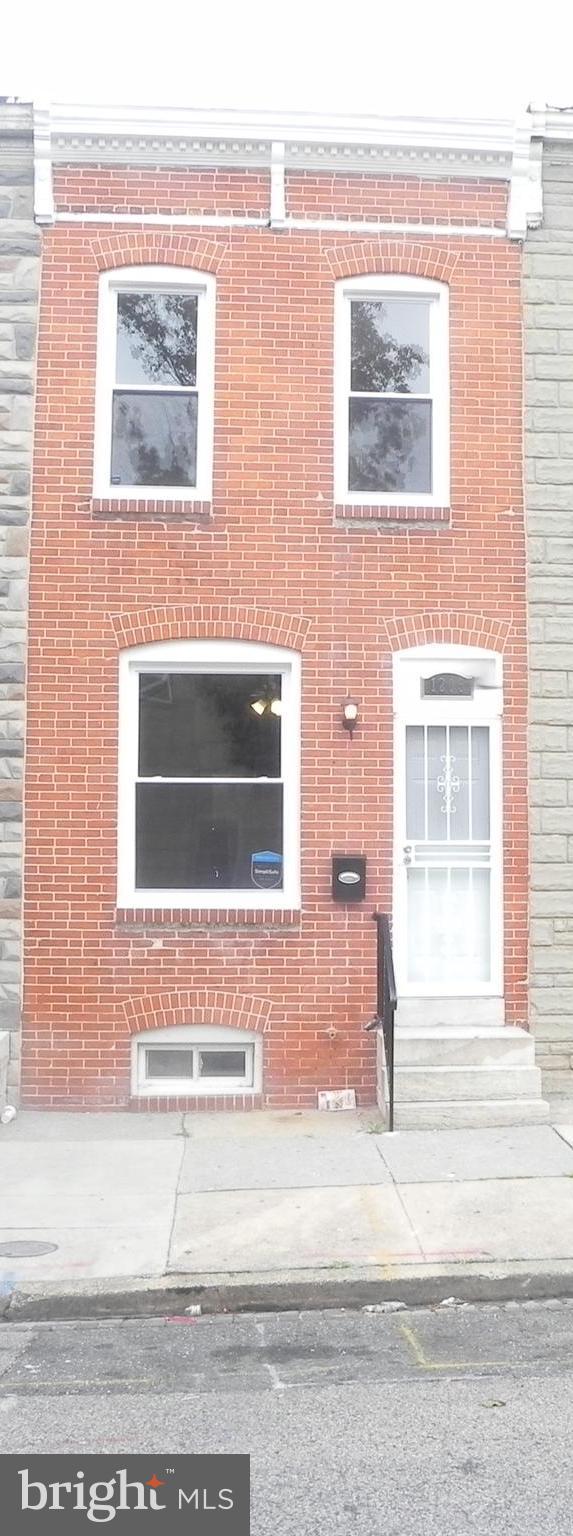
Beautifully renovated Baltimore City row home,, stainless steel appliances, granite counter tops, first floor laundry and powder room, renovated upstairs bath, finished basement with full bathroom, fenced in rear yard.  Minutes away from the stadiums, restaurants, University of Maryland and the Harbor.  Definitely a must see. Water included in rental price.
#MDBA2164814

BALTIMORE

1205 JAMES STREET

2 Beds

2 Baths

1,040 Sq.Ft.

$1,600

MLS#: MDBA2164814
1 ... 350 351 352 353 354 ... 666
* Listings identified with the FMLS IDX logo come from FMLS and are held by brokerage firms other than the owner of this website. The listing brokerage is identified in any listing details. Information is deemed reliable but is not guaranteed. If you believe any FMLS listing contains material that infringes your copyrighted work please click here to review our DMCA policy and learn how to submit a takedown request. © 2024. First Multiple Listing Service, Inc.
 - property

Send a message

Message successfully sent.

Your message

What is 3 + 4 ?

Reason for contacting?

I agree to receive email communication and understand I can unsubscribe at any time.

I agree to be contacted by Charis Realty Group via call, email, and text for real estate services. To opt out, you can reply 'stop' at any time or reply 'help' for assistance. You can also click the unsubscribe link in the emails. Message and data rates may apply. Message frequency may vary. Privacy Policy

Sign Out

Virtual Assistant

Would you like to take the next step with this property? We can help you schedule a showing or virtual tour, or send you more details.

Yes, I would like more information.

Thank You for Your Reply, One of Our Agents will contact you as soon as possible

No, maybe later.

Thank you, you can always contact me via email, phone number or through the contact form.

Realhub AI

Lucy - Your AI-Powered Realtor

Update Your Temporary Password

Personalize your search

Enter your email and we'll notify you immediately when new listings match what you're looking for.

or enter email address

Already have an account ? Login here

Continue your home search

I agree to receive communications and understand I can unsubscribe at any time.

I agree to be contacted by Charis Realty Group via call, email, and text for real estate services. To opt out, you can reply 'stop' at any time or reply 'help' for assistance. You can also click the unsubscribe link in the emails. Message and data rates may apply. Message frequency may vary. Privacy Policy

Already have an account ? Login here

We use cookies

We use cookies primarily for analytics to enhance your experience. By accepting, you agree to our use of these cookies. You can manage your preferences or learn more about our cookies policy.
