Properties

Browse or get in touch to schedule a walkthrough.

  • Nearby me
Price range

Popular Features

Community Features

Association

Property Features

Waterfront

View

Exterior Features

Interior Features

Style

564927 properties match your criteria

Updated 1 minute ago

E-Alert name
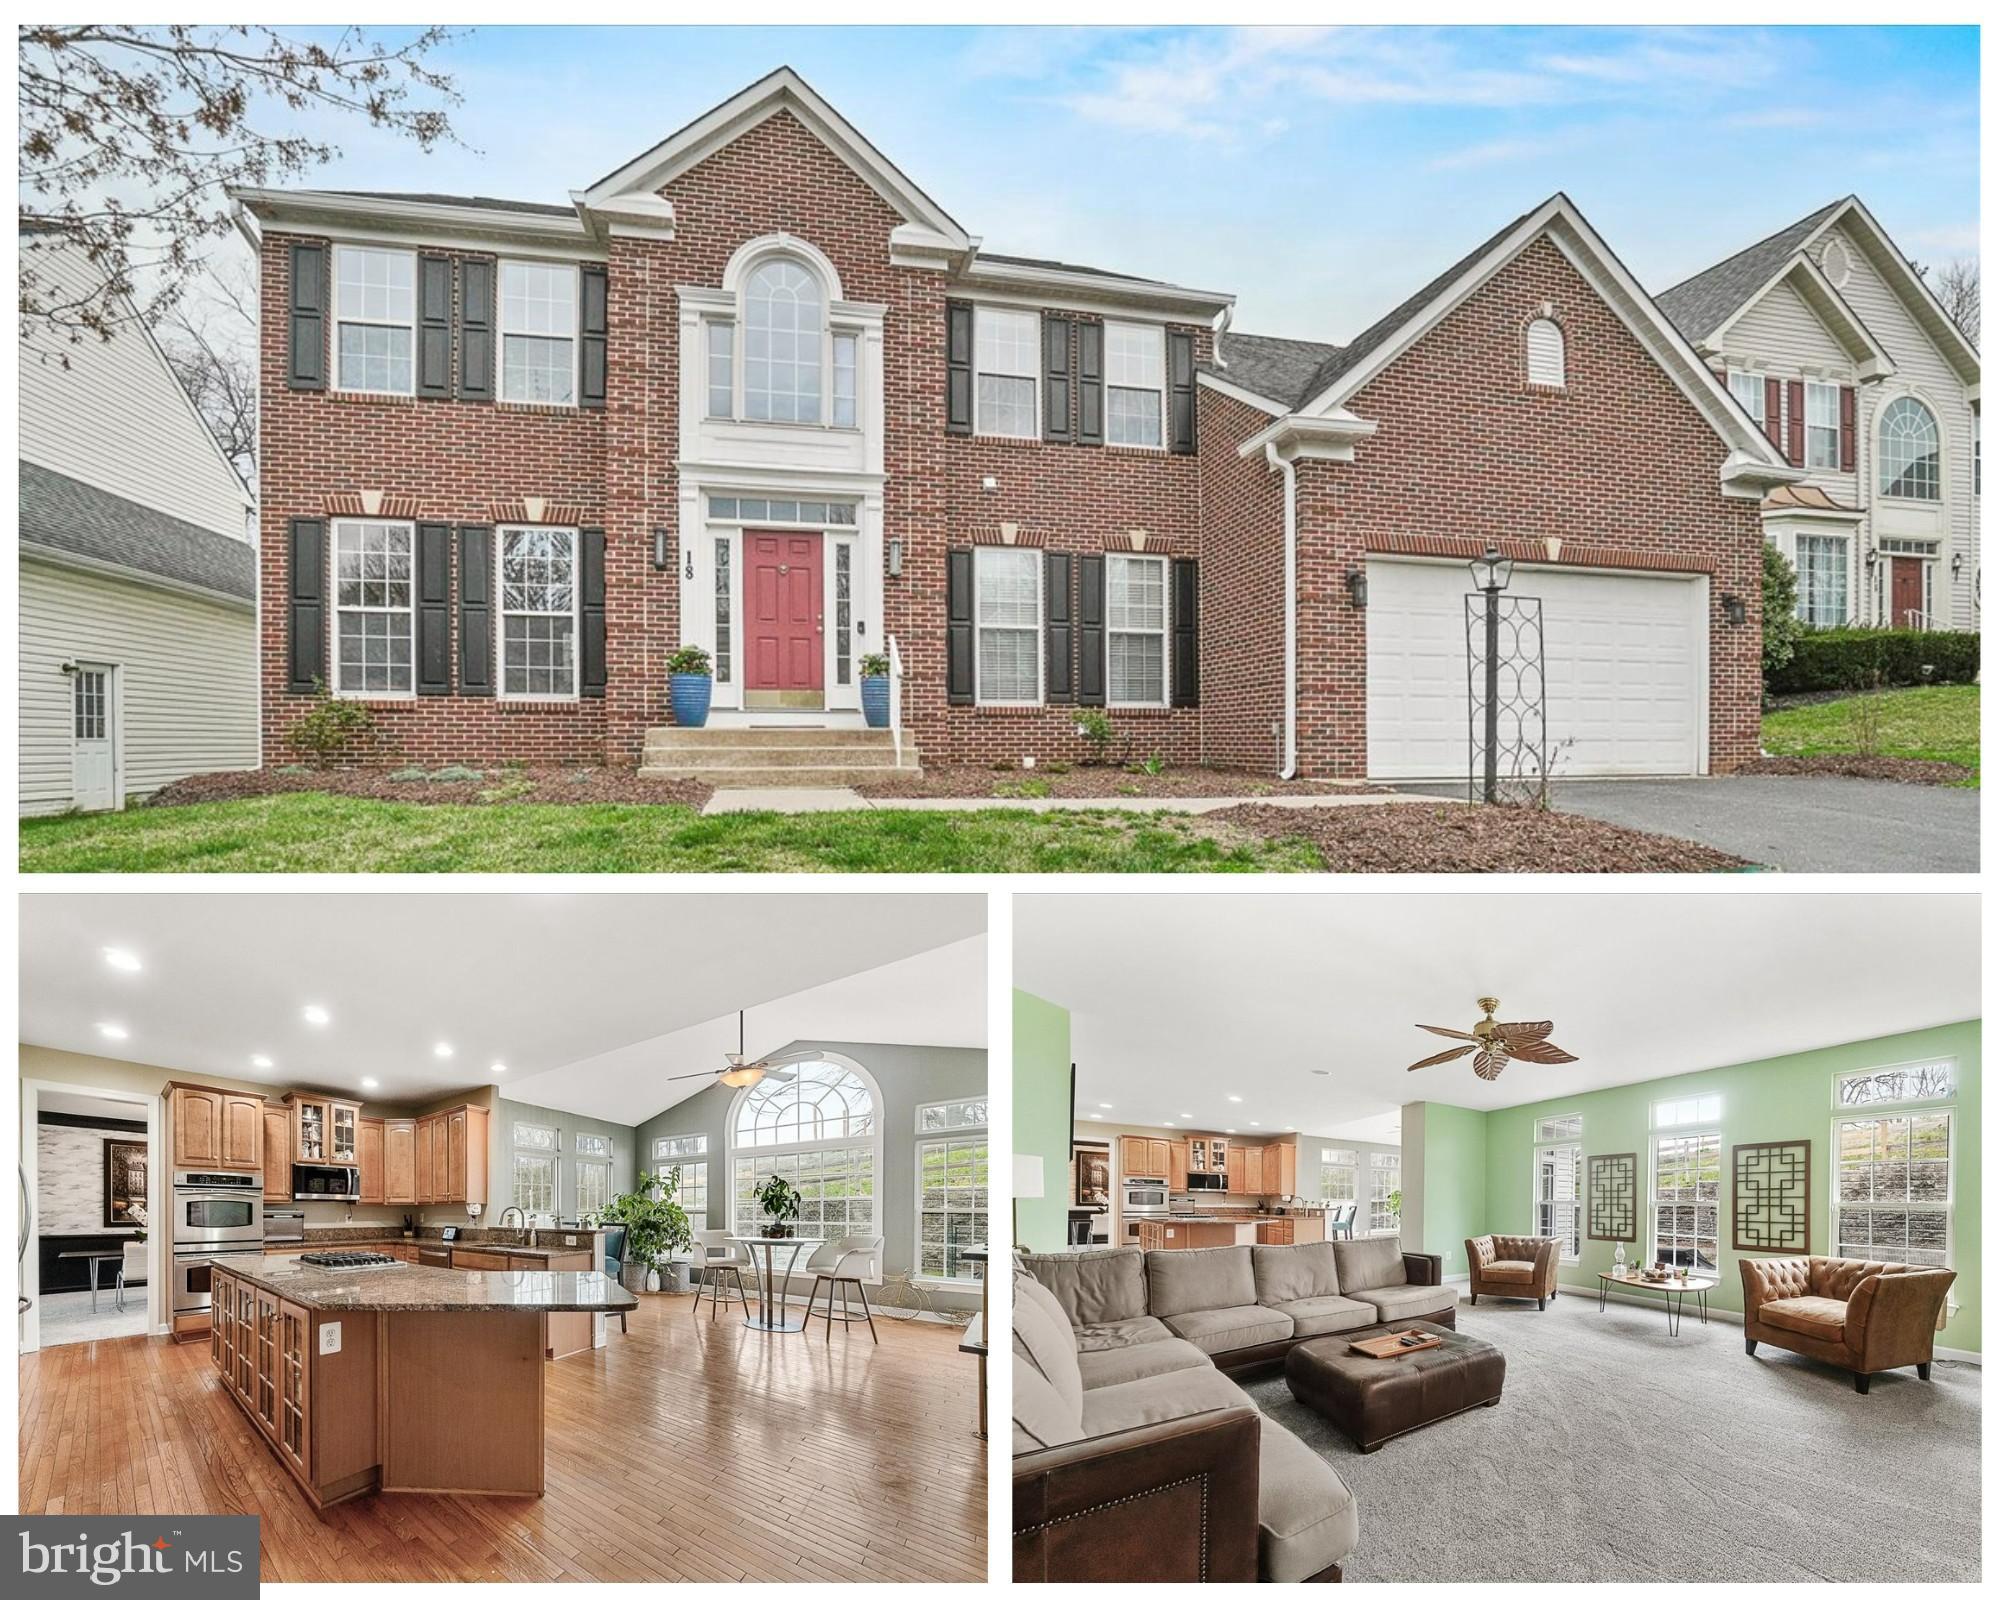
Welcome to Your Dream Home in Galyn Manor! This stunning brick-front residence offers over 4,994 square feet of thoughtfully designed living space across three beautifully finished levels—perfectly blending elegance, comfort, and functionality. Step into a grand two-story foyer that immediately sets the tone with its dramatic staircase featuring hardwood treads and custom tile risers. To your right a spacious home office with glass French doors creates the ideal work-from-home setup. Formal living and dining rooms, each with new carpet, provide elegant spaces for entertaining guests. The heart of the home is a gourmet kitchen boasting a massive island, rich cabinetry, stainless steel appliances, pantry and ample counter space for all your culinary adventures. Adjacent to the kitchen is a light-filled morning room with cathedral ceilings and a unique tile accent wall behind the barista table—a perfect spot for your morning coffee ritual. Relax and unwind in the large family room featuring brand new carpet, a gas fireplace with a marble surround, and a showstopping wood-accent wall for added warmth and style. A stylish powder room with tile accent wall and a separate laundry room complete the main level. Upstairs, the luxurious owner's suite is a true sanctuary with a tray ceiling, custom lighting, and dual walk-in closets. A generous sitting room offers a quiet escape, and the spa-like bathroom includes a soaking tub, separate shower, and double bowl vanity. Three additional spacious bedrooms and a second full hall bath provide plenty of room for family and guests. The fully finished basement is designed for fun and functionality. Host game night in the game room (poker table and pool table included!), enjoy movie marathons in the rec room complete with projector and screen, and stay active in the dedicated workout room. A full bathroom and utility/storage room complete this level. With a stately brick front, nicely sized rear yard, and mature landscaping, the curb appeal is undeniable. Located in the sought-after Galyn Manor subdivision, this home is just minutes from shopping, dining, and major commuter routes—offering both convenience and community charm. Don't miss your opportunity to own this meticulously maintained, move-in ready home. Schedule your private tour today!
#MDFR2061938

BRUNSWICK

18 BRAD ALAN DRIVE

4 Beds

3 Baths

4,994 Sq.Ft.

$670,000

MLS#: MDFR2061938
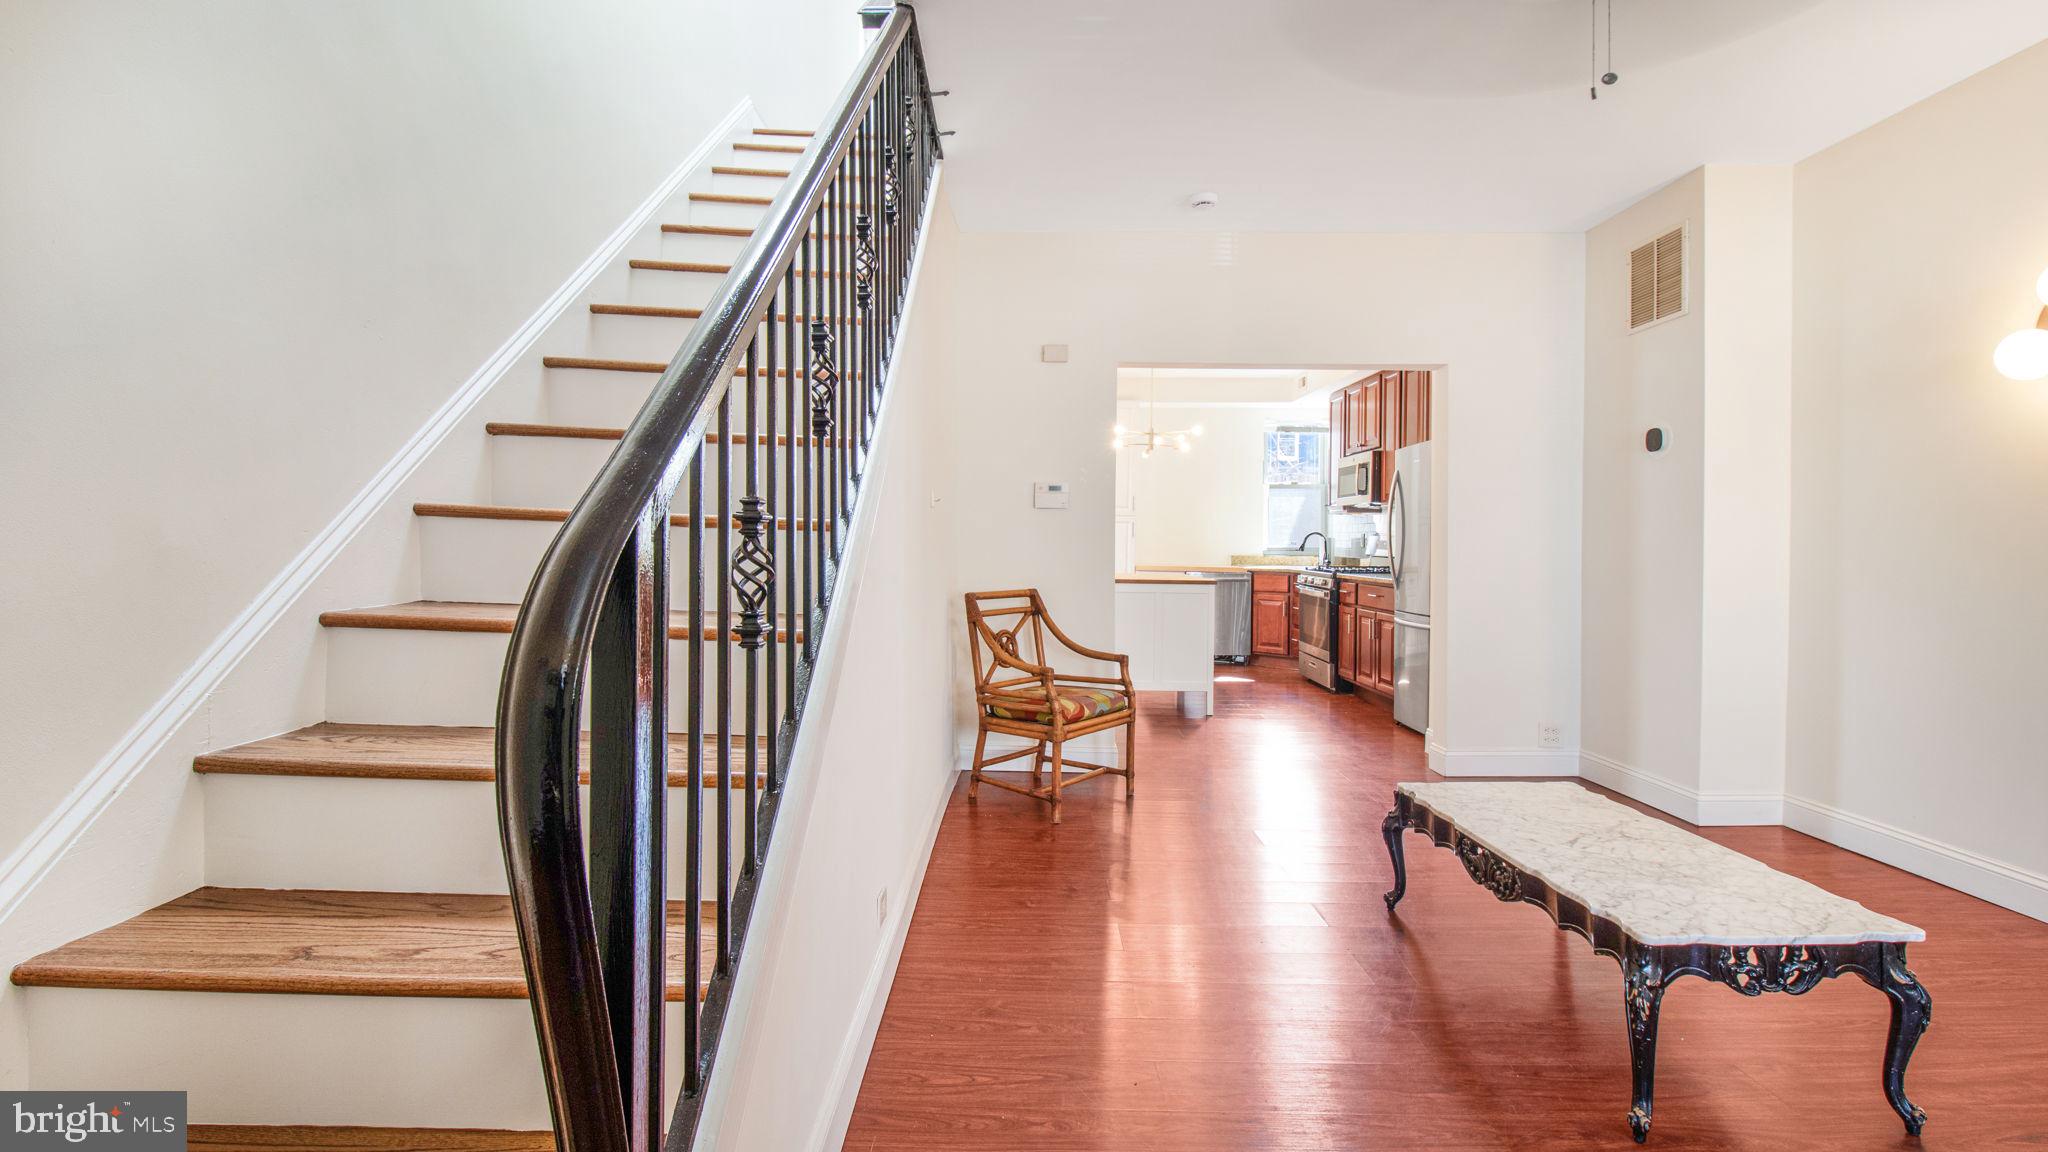
*Motivated Seller* Price Reduced* - Welcome to this must-see home!! Fabulous end-of-group 3 bdrm, 2 full bath townhouse in Waverly. This beauty is ready to move-in for you to start your next chapter! Walk up newly restored concrete steps, enjoying your freshly mulched local pollinator garden, up to your large covered front porch. Step inside to discover a thoughtfully designed interior that seamlessly combines comfort and style. Large windows and high ceilings fill the space with natural light, highlighting the home's warm and inviting atmosphere. Walk through the large living room to a bright, eat-in kitchen/dining room combo with new island. Newish cabinets & countertops with 0-2 year appliances, so you have little to worry about once you move in. Behind the kitchen, you’ll find a beautifully renovated full, main-floor bathroom. A little further is the new Energy Star washer/dryer laundry area. The upper level boasts three ample-sized, well-lit bedrooms and another fully renovated bathroom. The entire house has just been painted and the brand new upstairs flooring and staircase really shines. The unfinished lower level is tall enough for a potential living space, another full bathroom and/or much needed storage. Easy rear access from the basement to the backyard. With southern exposure and bamboo privacy fencing, the backyard provides a perfect place for sunny entertaining or relaxing. Central A/C, and many new upgrades, this property is a uniquely solid house in a great location. Boasting a walk score of 95 and bike score of 87, this is what urban living is all about. So convenient to Waverly YMCA, Library, Bus Routes, Hopkins University, Morgan State, Towson, downtown, bike routes, I83, 695, the location is incredible!!  Come and see the possibilities!!
#MDBA2161320

BALTIMORE

619 E 38TH STREET E

3 Beds

2 Baths

1,264 Sq.Ft.

$218,500

MLS#: MDBA2161320
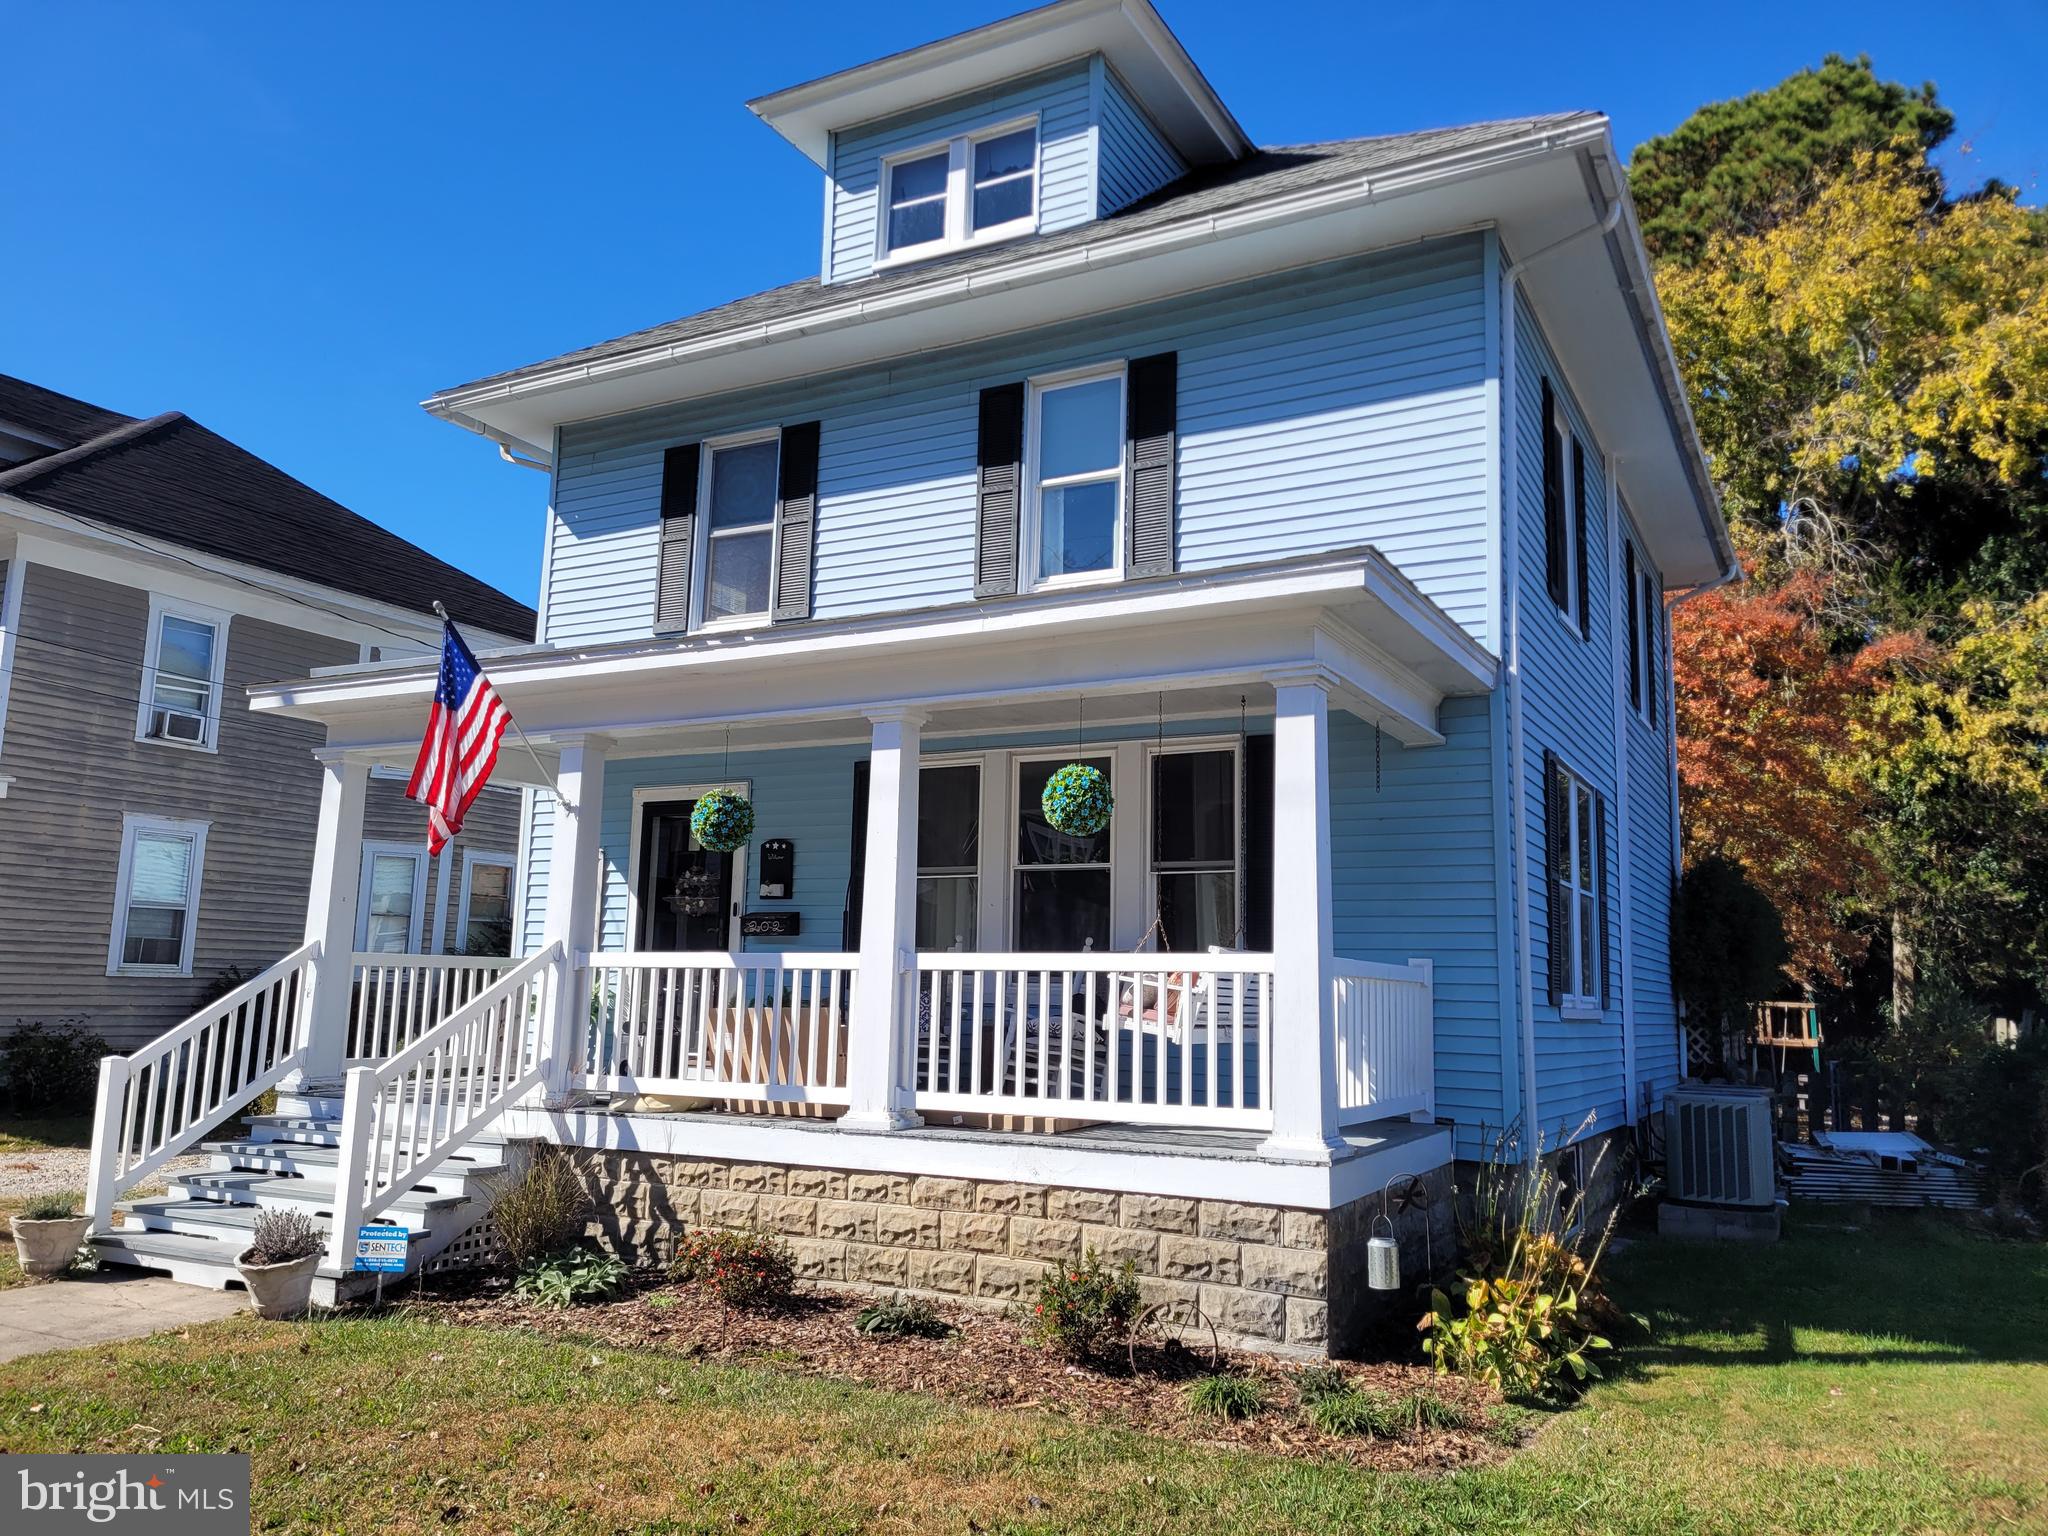
UP TO $5,000 TOWARDS BUYER'S CLOSING COSTS!  Move in ready! This charming home has lots to offer, and its location offers all of the conveniences of in-town living.  Spacious rooms with original craftsman woodwork and trim, and some rooms still have the original hardwood floors. Completely remodeled kitchen with quartz countertops, and all stainless steel appliances are included.  Dining room has been updated with wainscoting. Open floor plan on the first floor, connecting the kitchen, dining and living rooms.  The original craftsman staircase and railing lead up the the second floor bedrooms. The master bathroom was completely remodeled and features a tile shower and heated floors. Large walk-in closet and laundry area off of the master bathroom includes the washer and dryer. Full attic above for extra storage space or for finishing in to more living space. The large basement area was previously used for additional office and workshop space. Enjoy time outdoors on the front porch porch swing or on the back deck overlooking the spacious fenced-in back yard.  The detached garage also offer more work and storage space. Owners replaced the roof in 2008. Off-Street and on-street parking. This house is also fully wired for cable and wireless connectivity. Call listing agent to schedule your showing today!
#MDWO2026312

POCOMOKE CITY

202 6TH STREET

3 Beds

2 Baths

1,596 Sq.Ft.

$249,000

MLS#: MDWO2026312
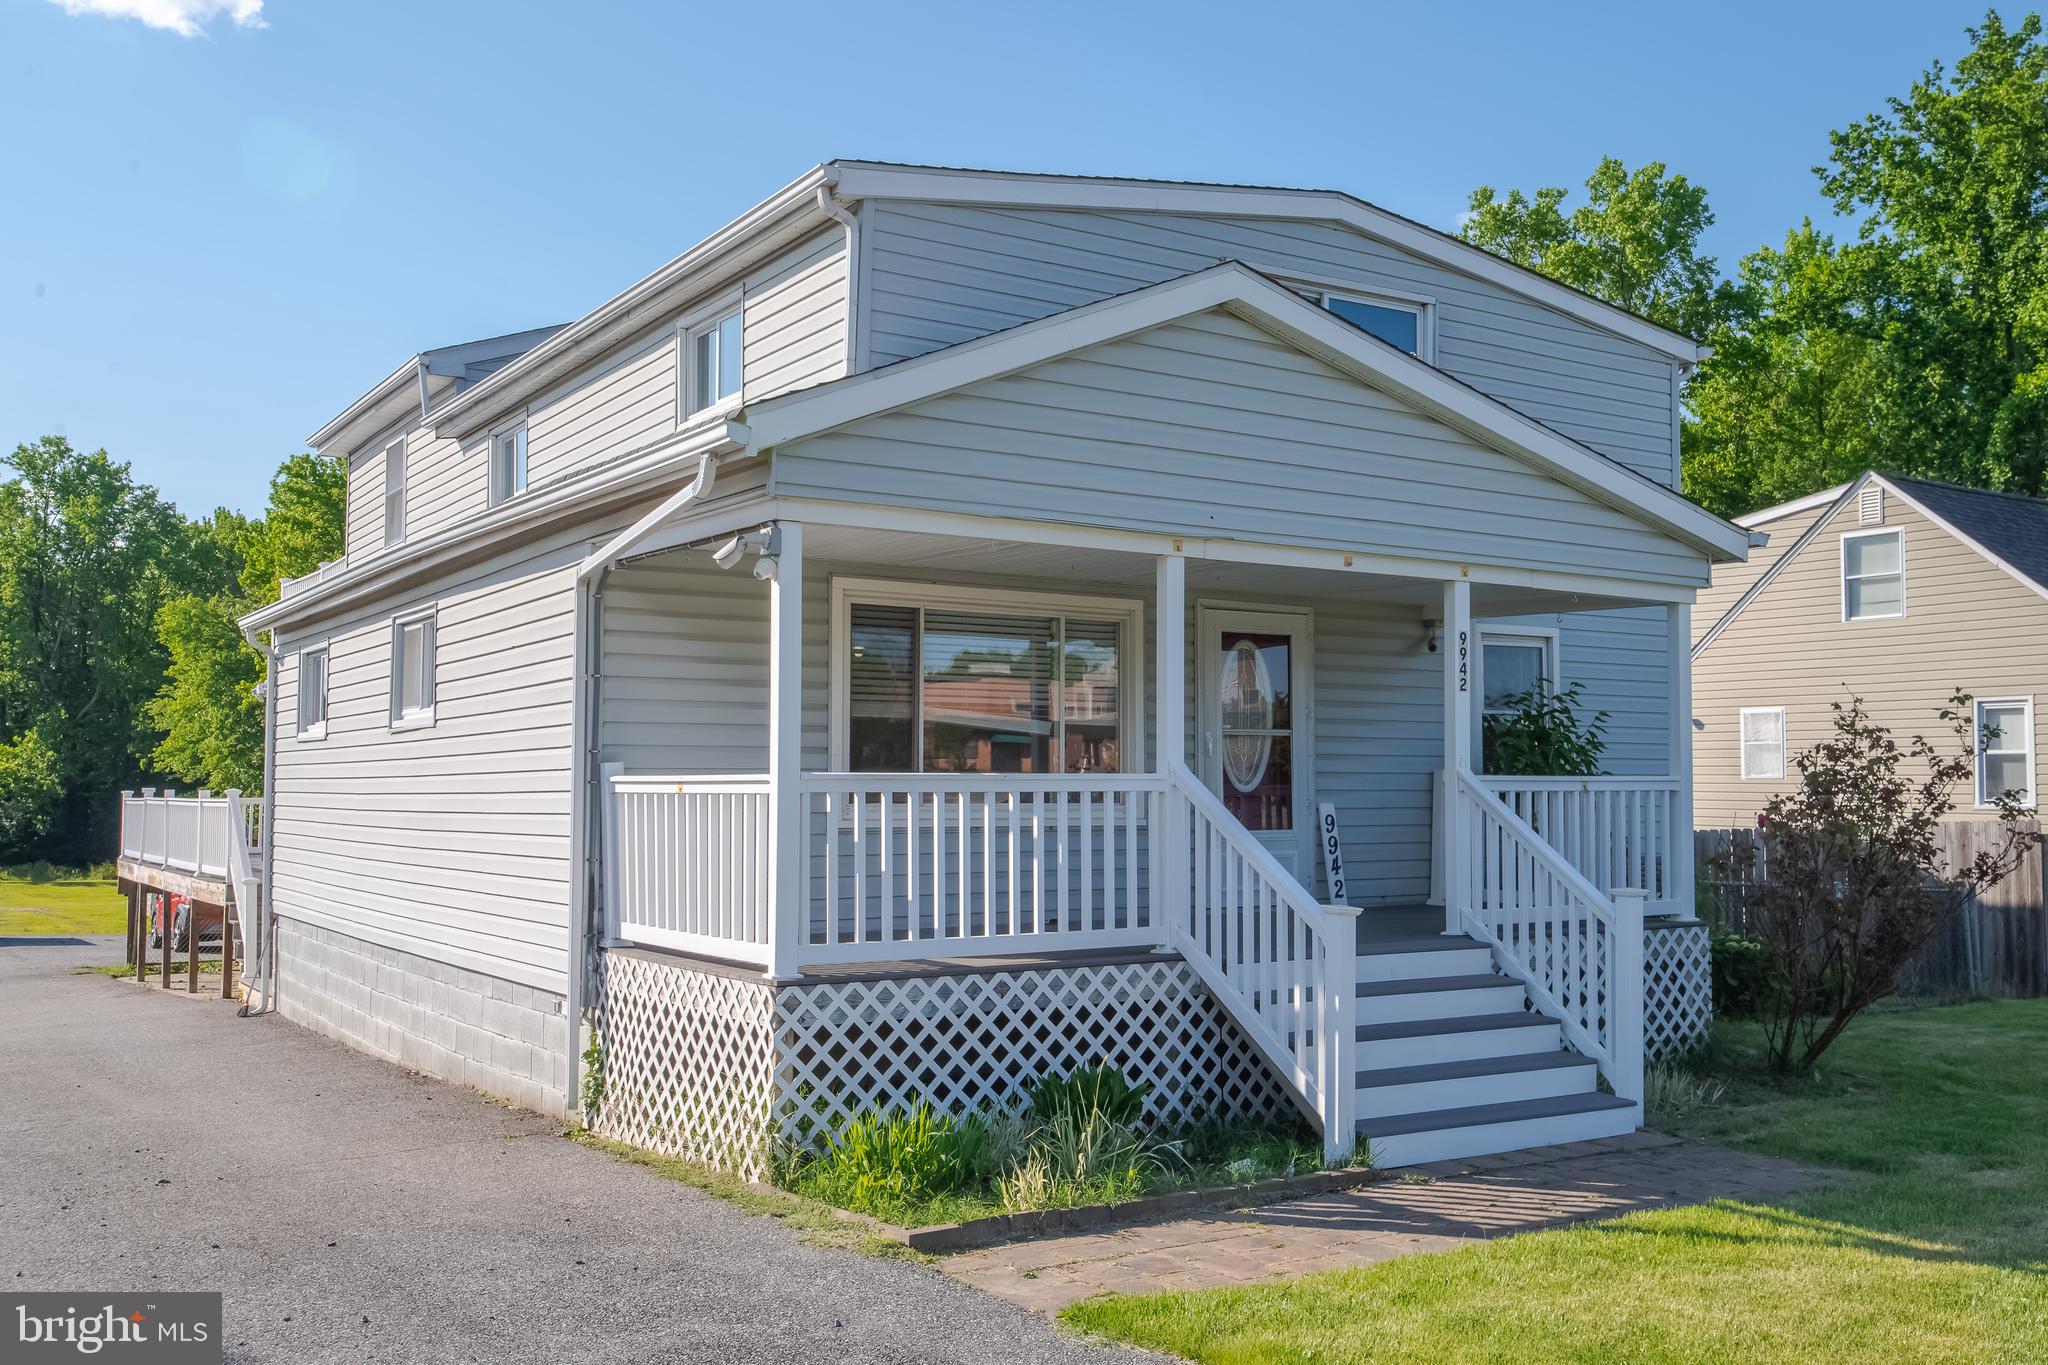
Gorgeous, Fully remodeled 4-bedroom, 2.5 bath home with over 2600 square feet of living space is a fantastic option for a large family! With ample room for everyone to have their own space, plus shared areas for gathering and spending quality time together, it provides both comfort and functionality. Whether it's cozy evenings in the living room or enjoying meals in the spacious dining area, there's plenty of space for everyone to feel at home. The  main level has a huge living/dining area, 1st floor bedroom, full bath, Laundry area,  gorgeous eat in kitchen with granite counters and stainless Steel appliances, large family room with French doors leading to the huge trex deck . Ceiling fans and Recessed lighting throughout the main level gives out plenty of light! The upper level boasts 3 huge bedrooms and a full bath with a soaking tub and huge vanity. The owner's suite has huge deck from the French doors overlooking the pool and the expansive almost 1-acre property adds an extra touch of luxury and relaxation to the home. Imagine waking up to the serene view of the pool and the lush greenery of the property every morning, or unwinding in the evenings while watching the sunset from your private deck. It offers a perfect retreat within your own home, where you can enjoy some quiet time or entertain guests in style. This home also offers a large partially finished basement for extra living space. All new flooring throughout and fresh paint too!!! Also included is the shed with new roof, trampoline, and playhouse!!! 
If you're interested in touring this spacious home with its numerous amenities, don't hesitate to reach out and schedule a viewing. I'd be happy to assist you in arranging a tour so you can see firsthand all that this remarkable property has to offer!!
#MDBC2118836

MIDDLE RIVER

9942 BIRD RIVER ROAD

4 Beds

2 Baths

2,316 Sq.Ft.

$435,000

MLS#: MDBC2118836
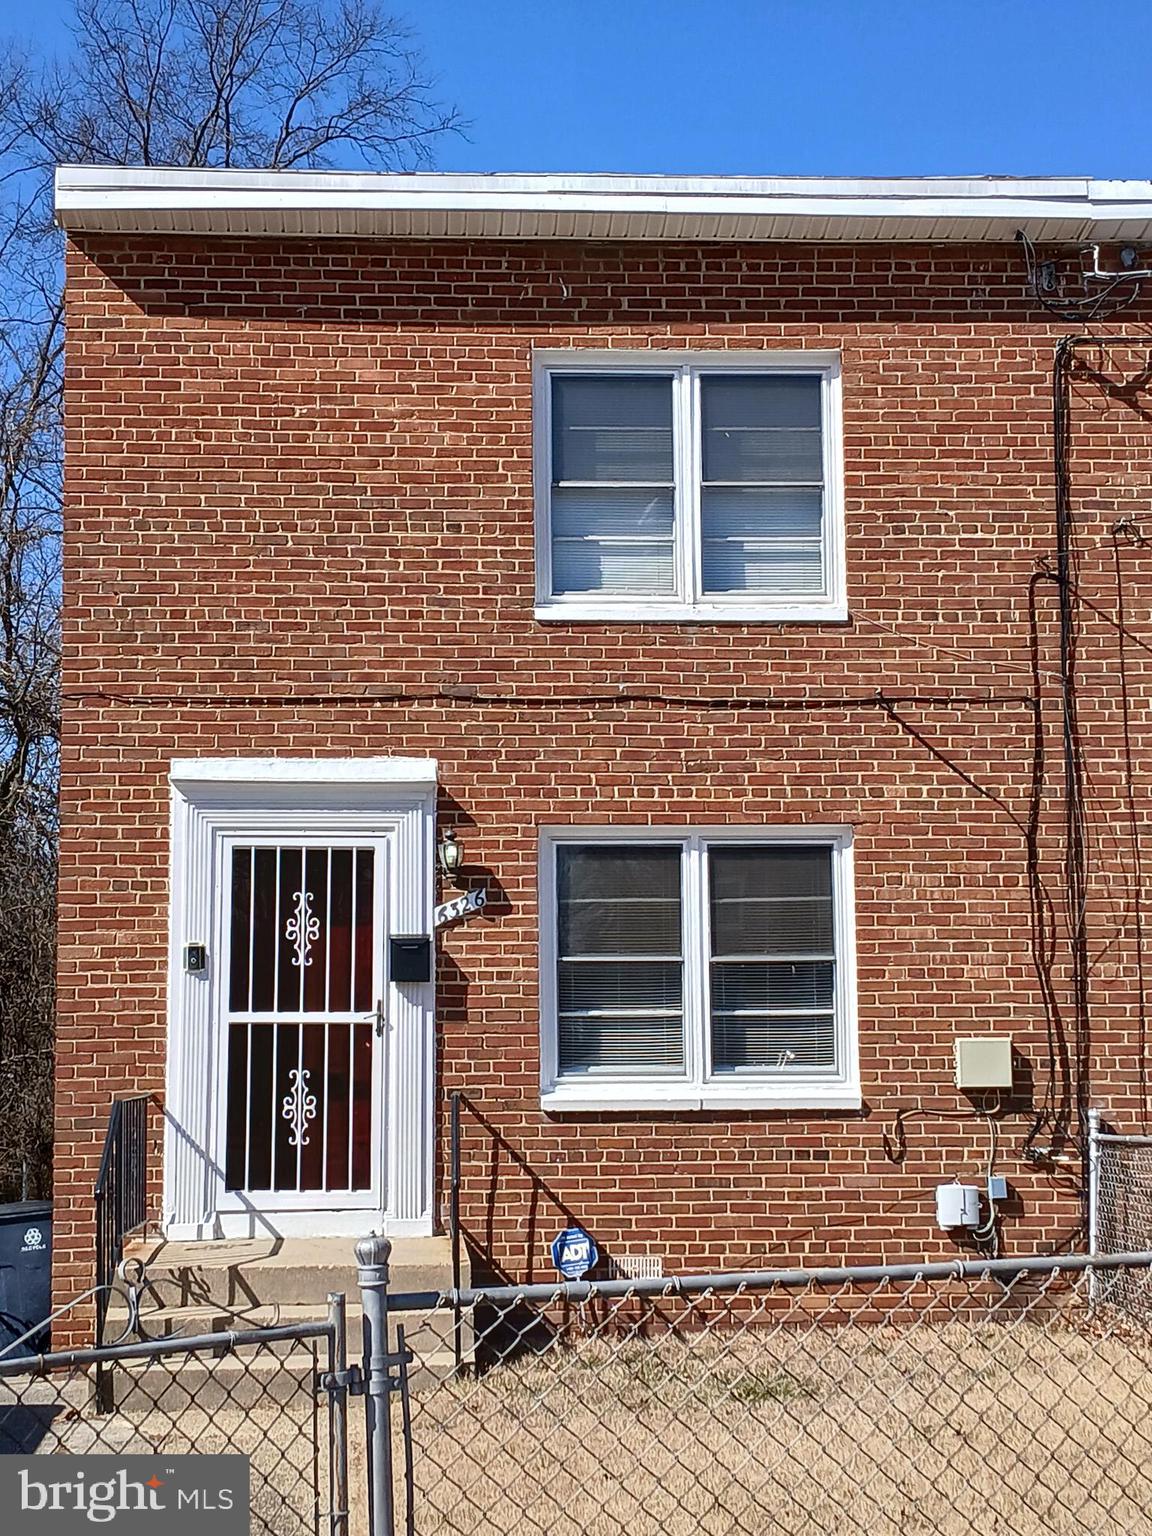
Do not miss out on this opportunity to own in the highly sought after Booker T. Homes Subdivision.  This home is located approximately 2 miles from both the Addison Road and Cheverly Metro Stations.  Please note that all offers are due on Monday, April 7 by 7 PM.  All submissions will be notified of the seller's decision.  Please note, if you move any appliances or other items, please put them back in their place.  Also, if you open any windows, particularly at the crawl space, please close them and latch them.  Thank you for showing!
#MDPG2142276

CAPITOL HEIGHTS

6326 CARRINGTON COURT

3 Beds

1 Baths

1,152 Sq.Ft.

$240,000

MLS#: MDPG2142276
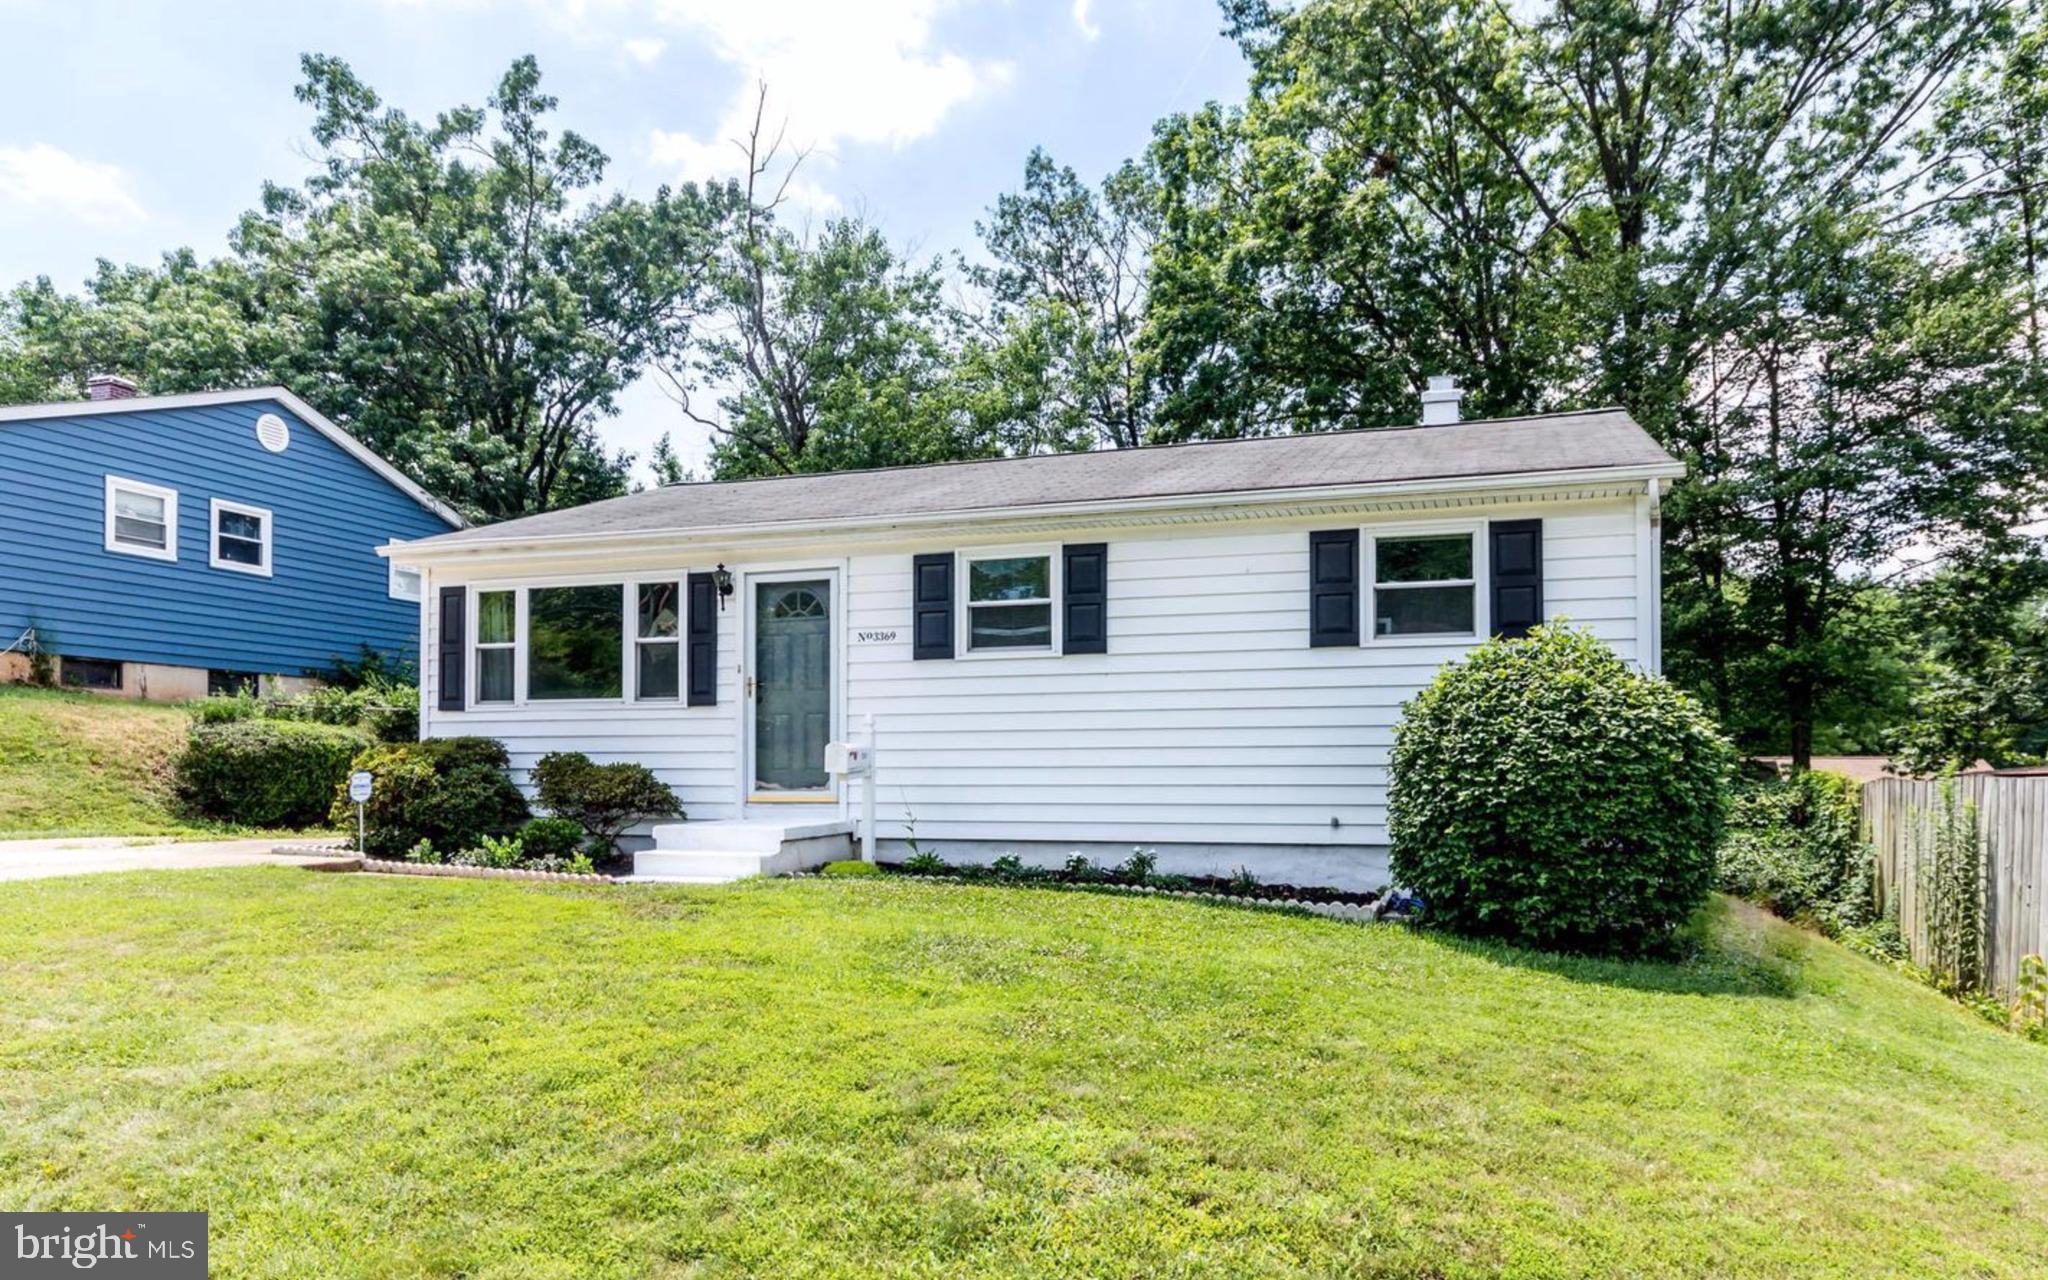
This updated single-family home in the sought-after Maryland City offers 3 bedrooms on the main level and 2 additional rooms in the fully finished basement that can be used as sleeping spaces or a home office, gym, or hobby room. There are full bathrooms on each level. The home features a BRAND NEW ROOF, hardwood floors throughout, updated appliances, and a private, fenced backyard—perfect for relaxation or entertaining. Additional perks include off-street parking, a carport with a built-in storage shed, and easy access to major commuter routes. With no HOA or restrictions, you have the freedom to make this home your own. Don’t miss out—schedule a showing today! *Sold As-Is*
#MDAA2103048

LAUREL

3369 WYE MILLS S

5 Beds

2 Baths

2,013 Sq.Ft.

$415,000

MLS#: MDAA2103048
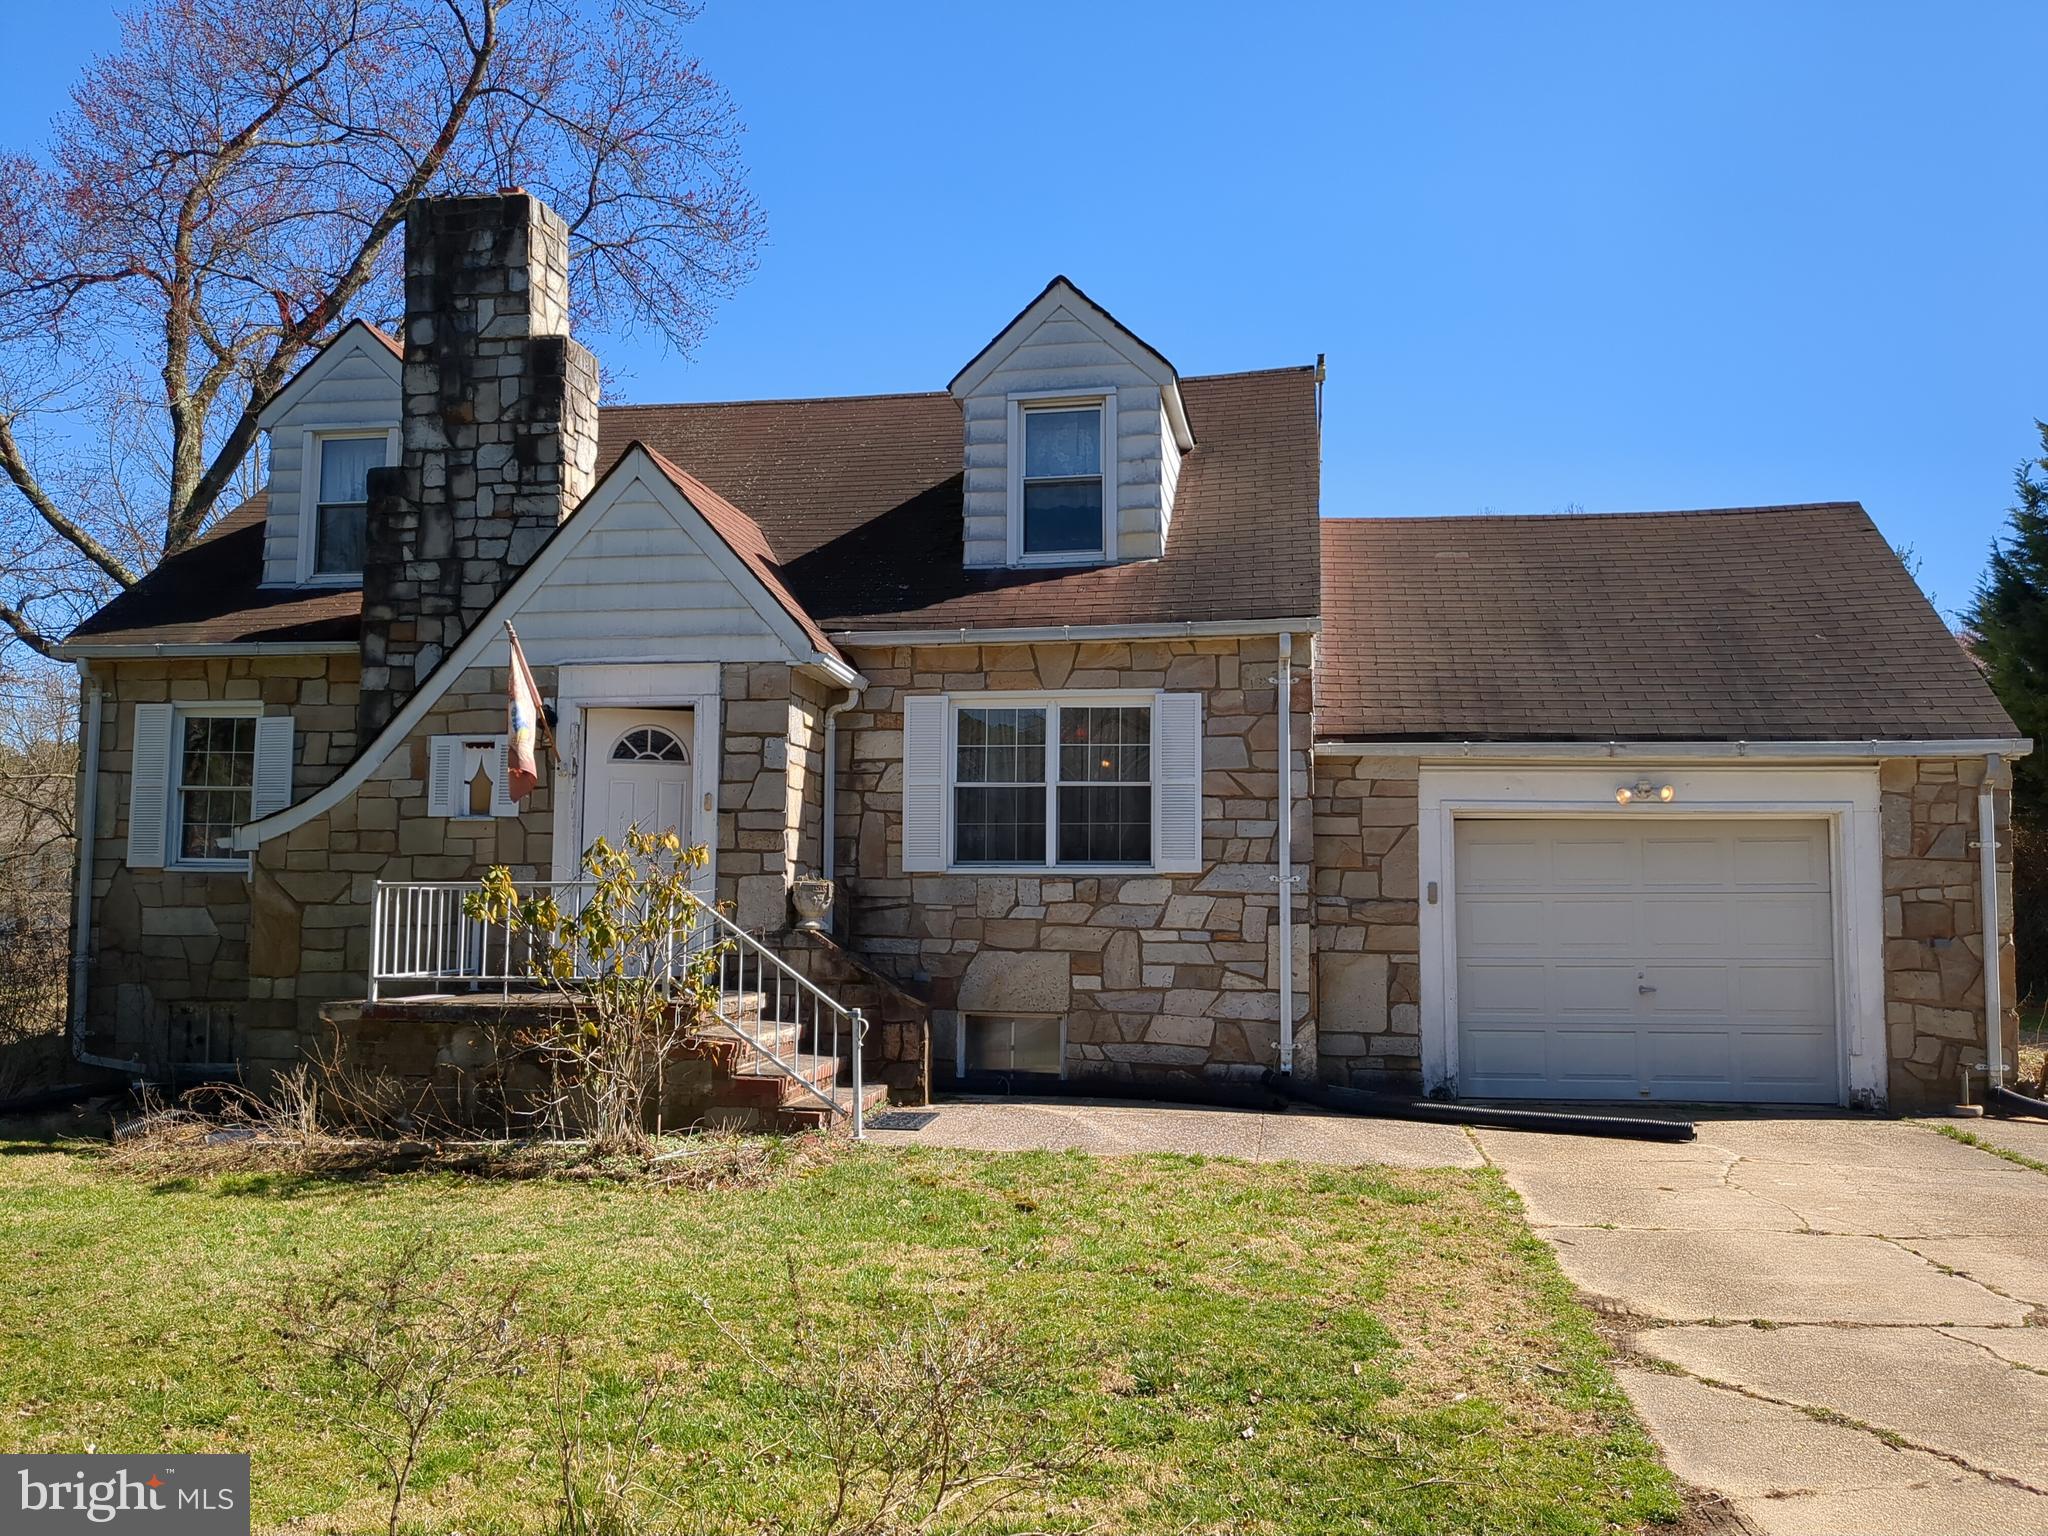
Stop by or explore the online 3D tour! This charming Cape Cod in Hanover sits on a large 0.33-acre lot and is an estate sale sold as-is.  Note that the second fenced-in area in the back yard is part of the lot. The location is fantastic, with quick access to MD-100, MD-175, MD-295, and I-95, making commuting to Fort Meade, NSA, Baltimore, Washington D.C., and beyond a breeze. It's also close to BWI Airport and the MARC train station for easy travel. Just minutes away, Arundel Mills offers great shopping, dining, and entertainment, including Live! Casino & Hotel. Don't miss this opportunity to make this home your own in a prime location with plenty of nearby amenities.
#MDAA2109238

HANOVER

7209 FOREST AVENUE

4 Beds

2 Baths

1,377 Sq.Ft.

$400,000

MLS#: MDAA2109238
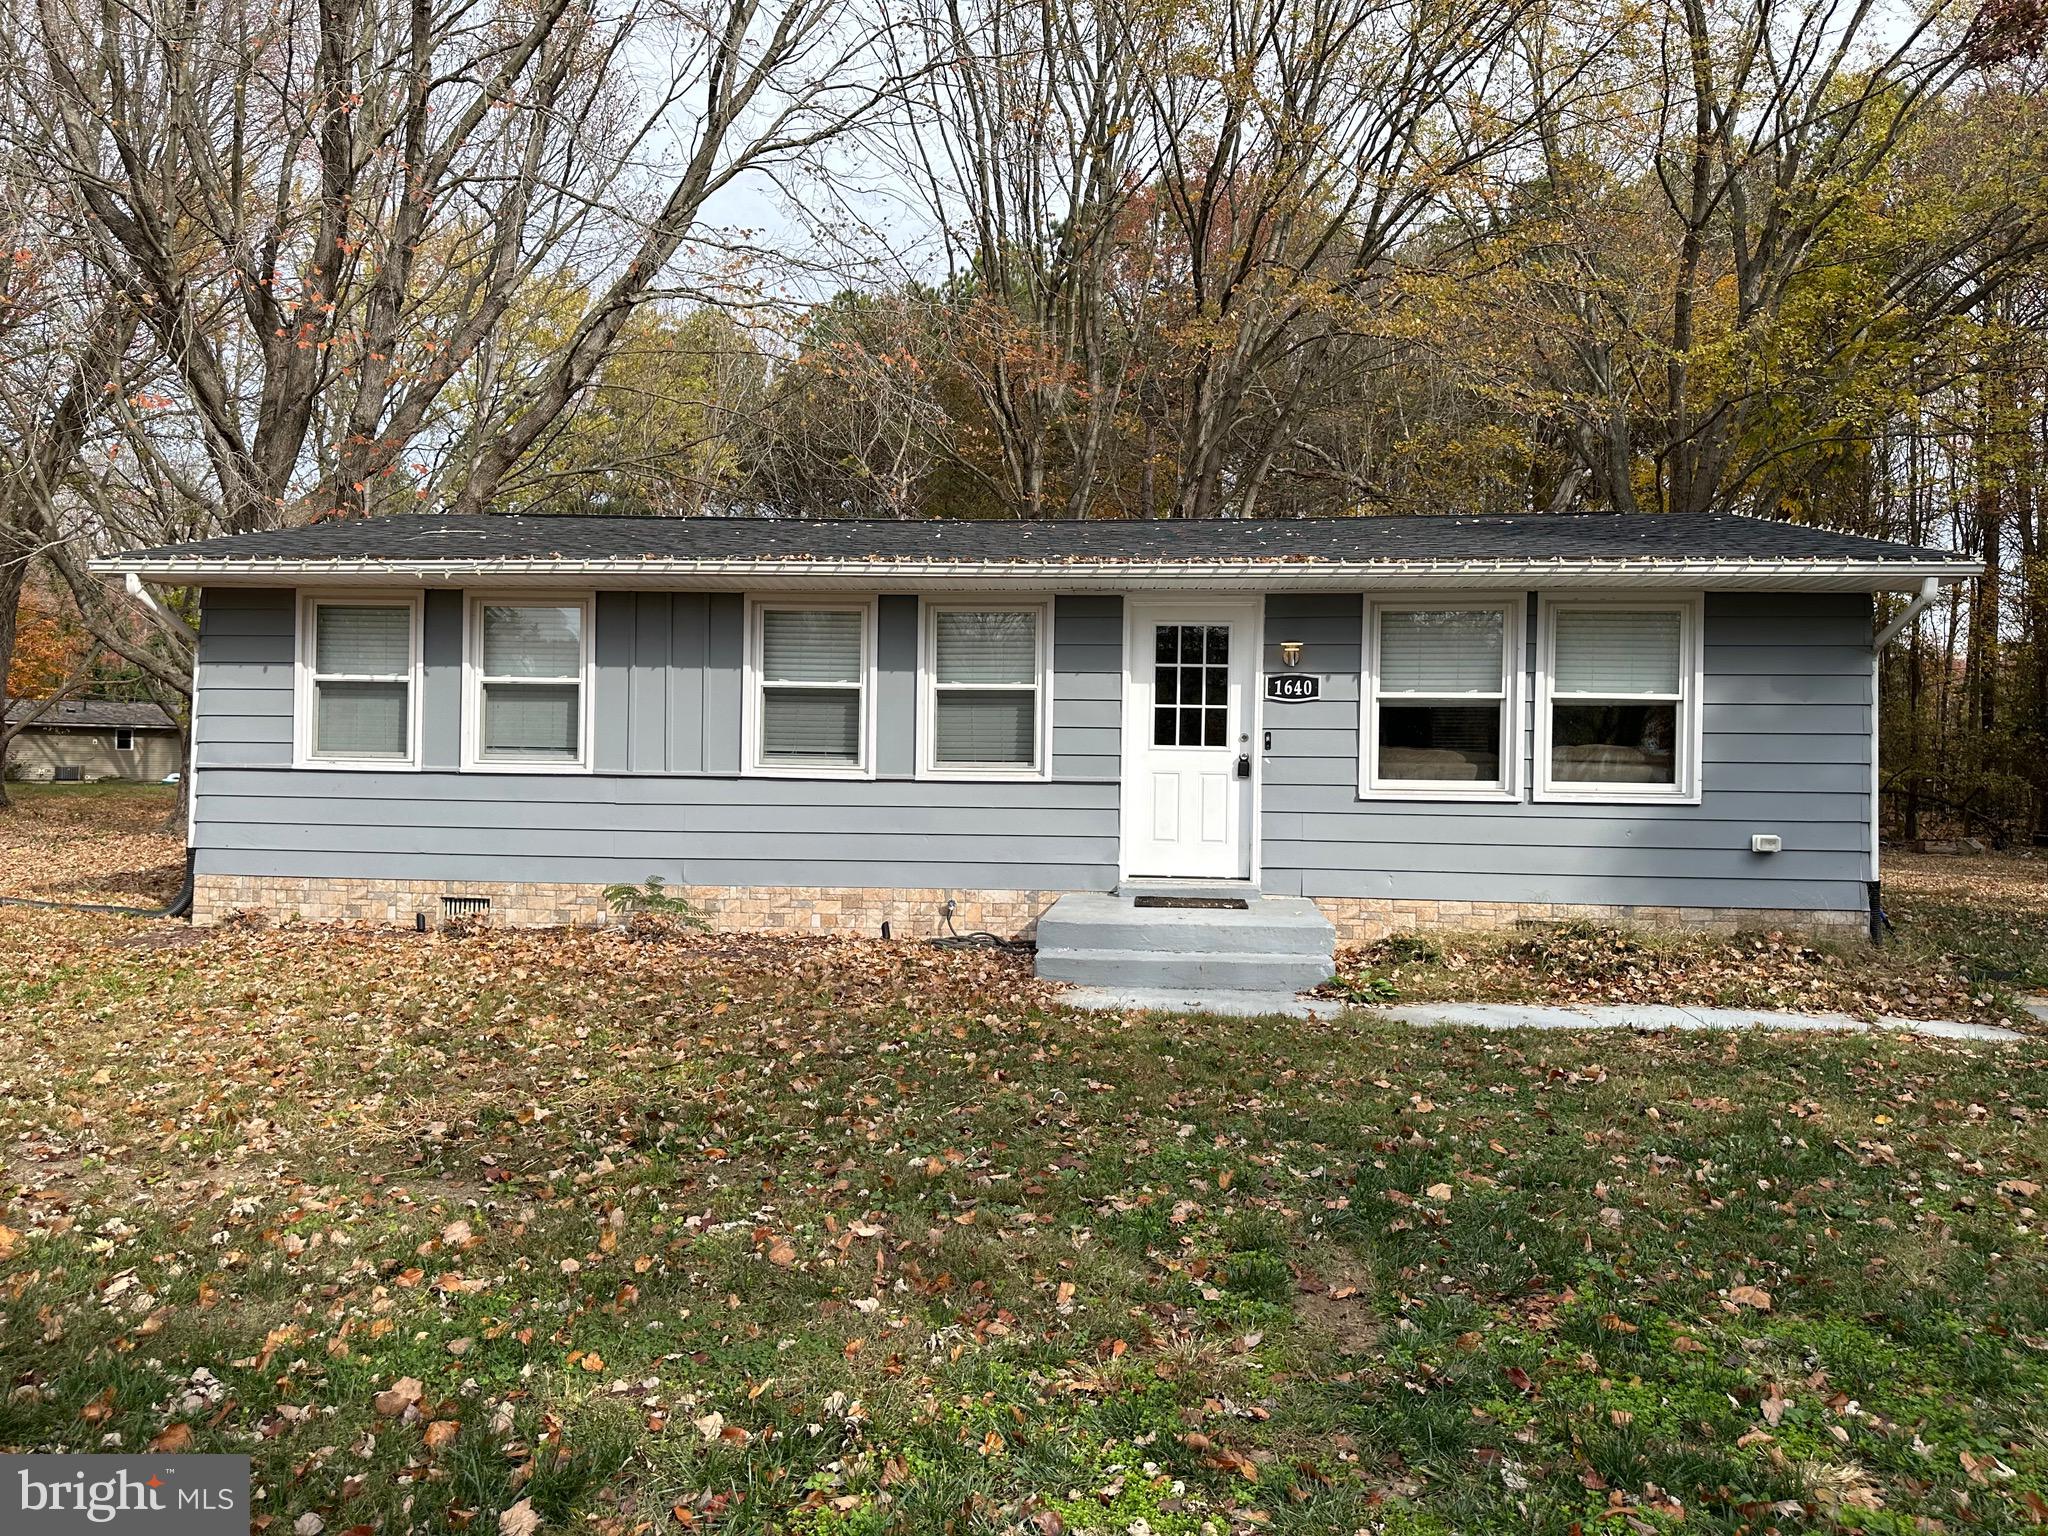
Looking for a private setting; you will find that this home is nestled back on a flag lot just a little over half an acre. This peaceful flat lot offers tons of space to create your own oasis. This quaint home also offers 3 bedrooms, 2 bath, an upgraded kitchen with oversized island; flat cook top; stainless steal appliances, open floor plans and recessed lighting & the Washer & Dryer This home has had been recently updated throughout the inside and outside. To mention a few would include Kitchen, HVAC, and roof. Schedule your viewing appointment today.
#MDCA2018470

LUSBY

1640 COSTER ROAD

3 Beds

2 Baths

960 Sq.Ft.

$305,000

MLS#: MDCA2018470
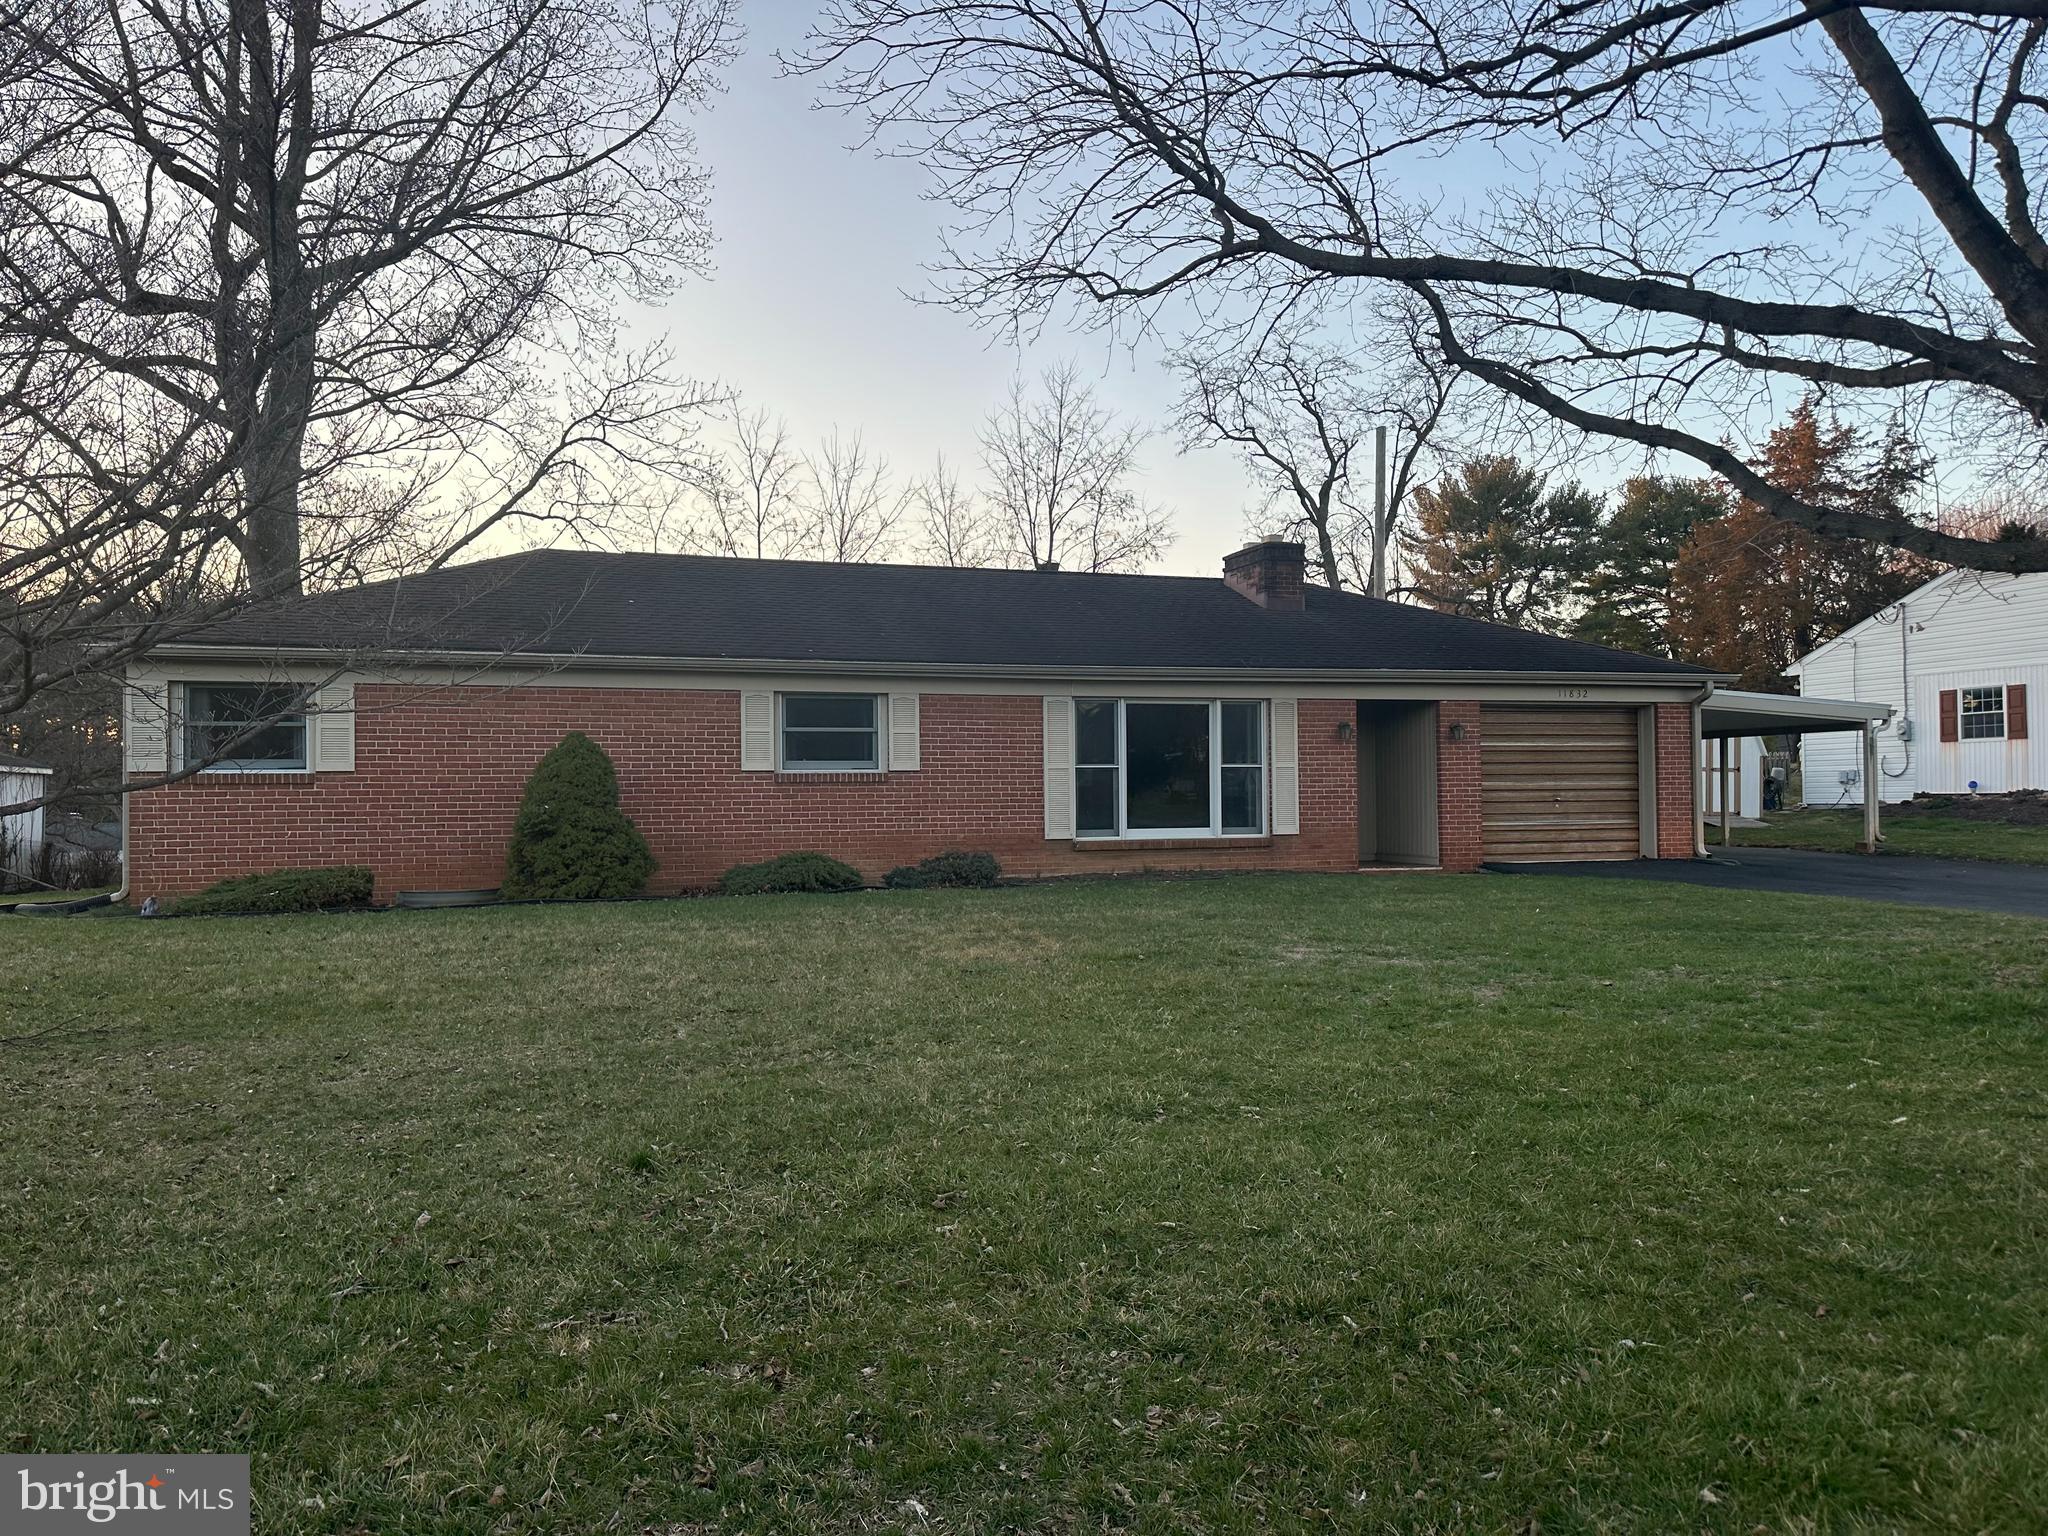
The heart of this home is undoubtedly its large, open kitchen and dining area. This space is perfect for hosting gatherings, whether it’s a cozy family dinner or a lively get-together with friends. The abundant natural light flooding through the windows adds to the inviting atmosphere, making it a place where memories are made.  Relax in the generously sized living room, featuring a stunning wood-burning fireplace that serves as the focal point of the space.  Step outside into your personal retreat! The lovely backyard, surrounded by mature trees, offers a serene environment perfect for bird watching or simply unwinding after a long day. With a well-maintained patio area, you’ll have ample space for outdoor furniture—perfect for summer barbecues, morning coffees, or evening stargazing. This home’s location is unbeatable! You’ll find yourself just moments away from vital amenities like Hagerstown Community College, local shopping centers, and the hospital, ensuring that everything you need is within reach.
#MDWA2027600

HAGERSTOWN

11832 ROBINWOOD DRIVE

3 Beds

1 Baths

1,437 Sq.Ft.

$299,900

MLS#: MDWA2027600
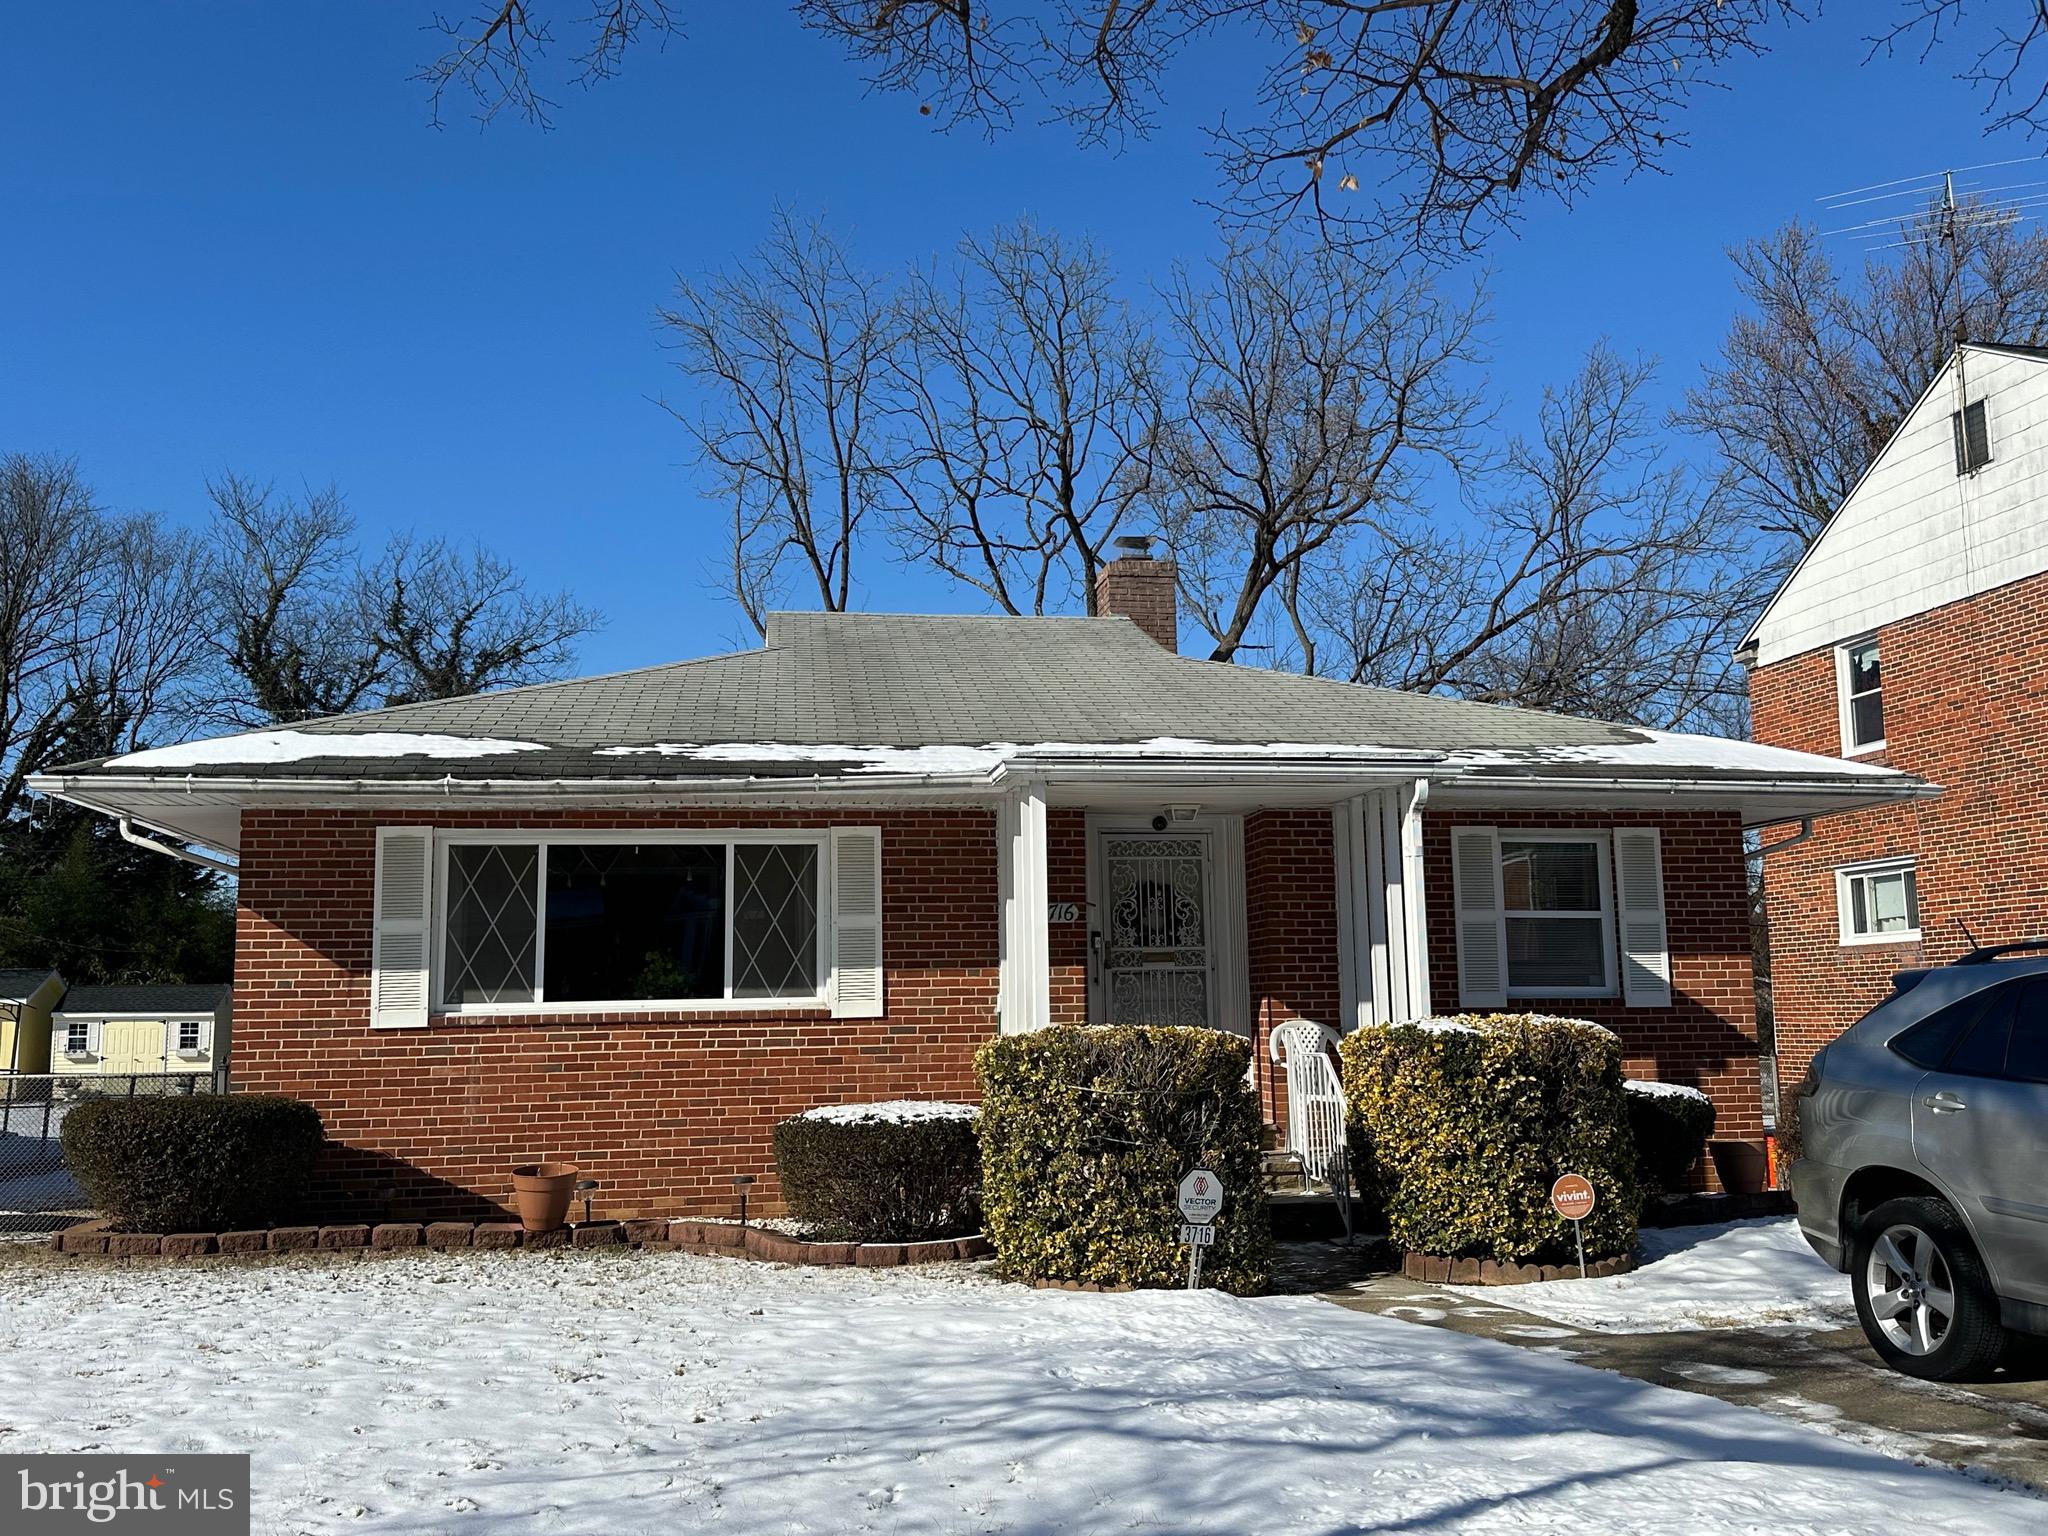
MOVE-IN READY! MAJOR PRICE MODIFICATION- Welcome home to this beautiful, custom-built brick rancher.  Well-maintained property shows pride in ownership. Conveniently located in the upper Park Heights area near Pikesville. 2 bedrooms, 1.5 baths. New full bath with walk-in shower, Large Vanity, new windows, New Hot Water heater (2023)
Generously sized Living room with a beautiful picture window, separate formal dining room, main-level laundry/pantry area with stackable washer and dryer, linen closet, house fan, 2-car Parking pad, and large, leveled fenced yard with a patio and shed great for entertaining.  This one is a rare find. Don’t miss out on the opportunity to be its new owner. 1-year HSA Home Warranty included; see Agent remarks.
#MDBA2153372

BALTIMORE

3716 GLENGYLE AVENUE

2 Beds

1 Baths

1,432 Sq.Ft.

$259,900

MLS#: MDBA2153372
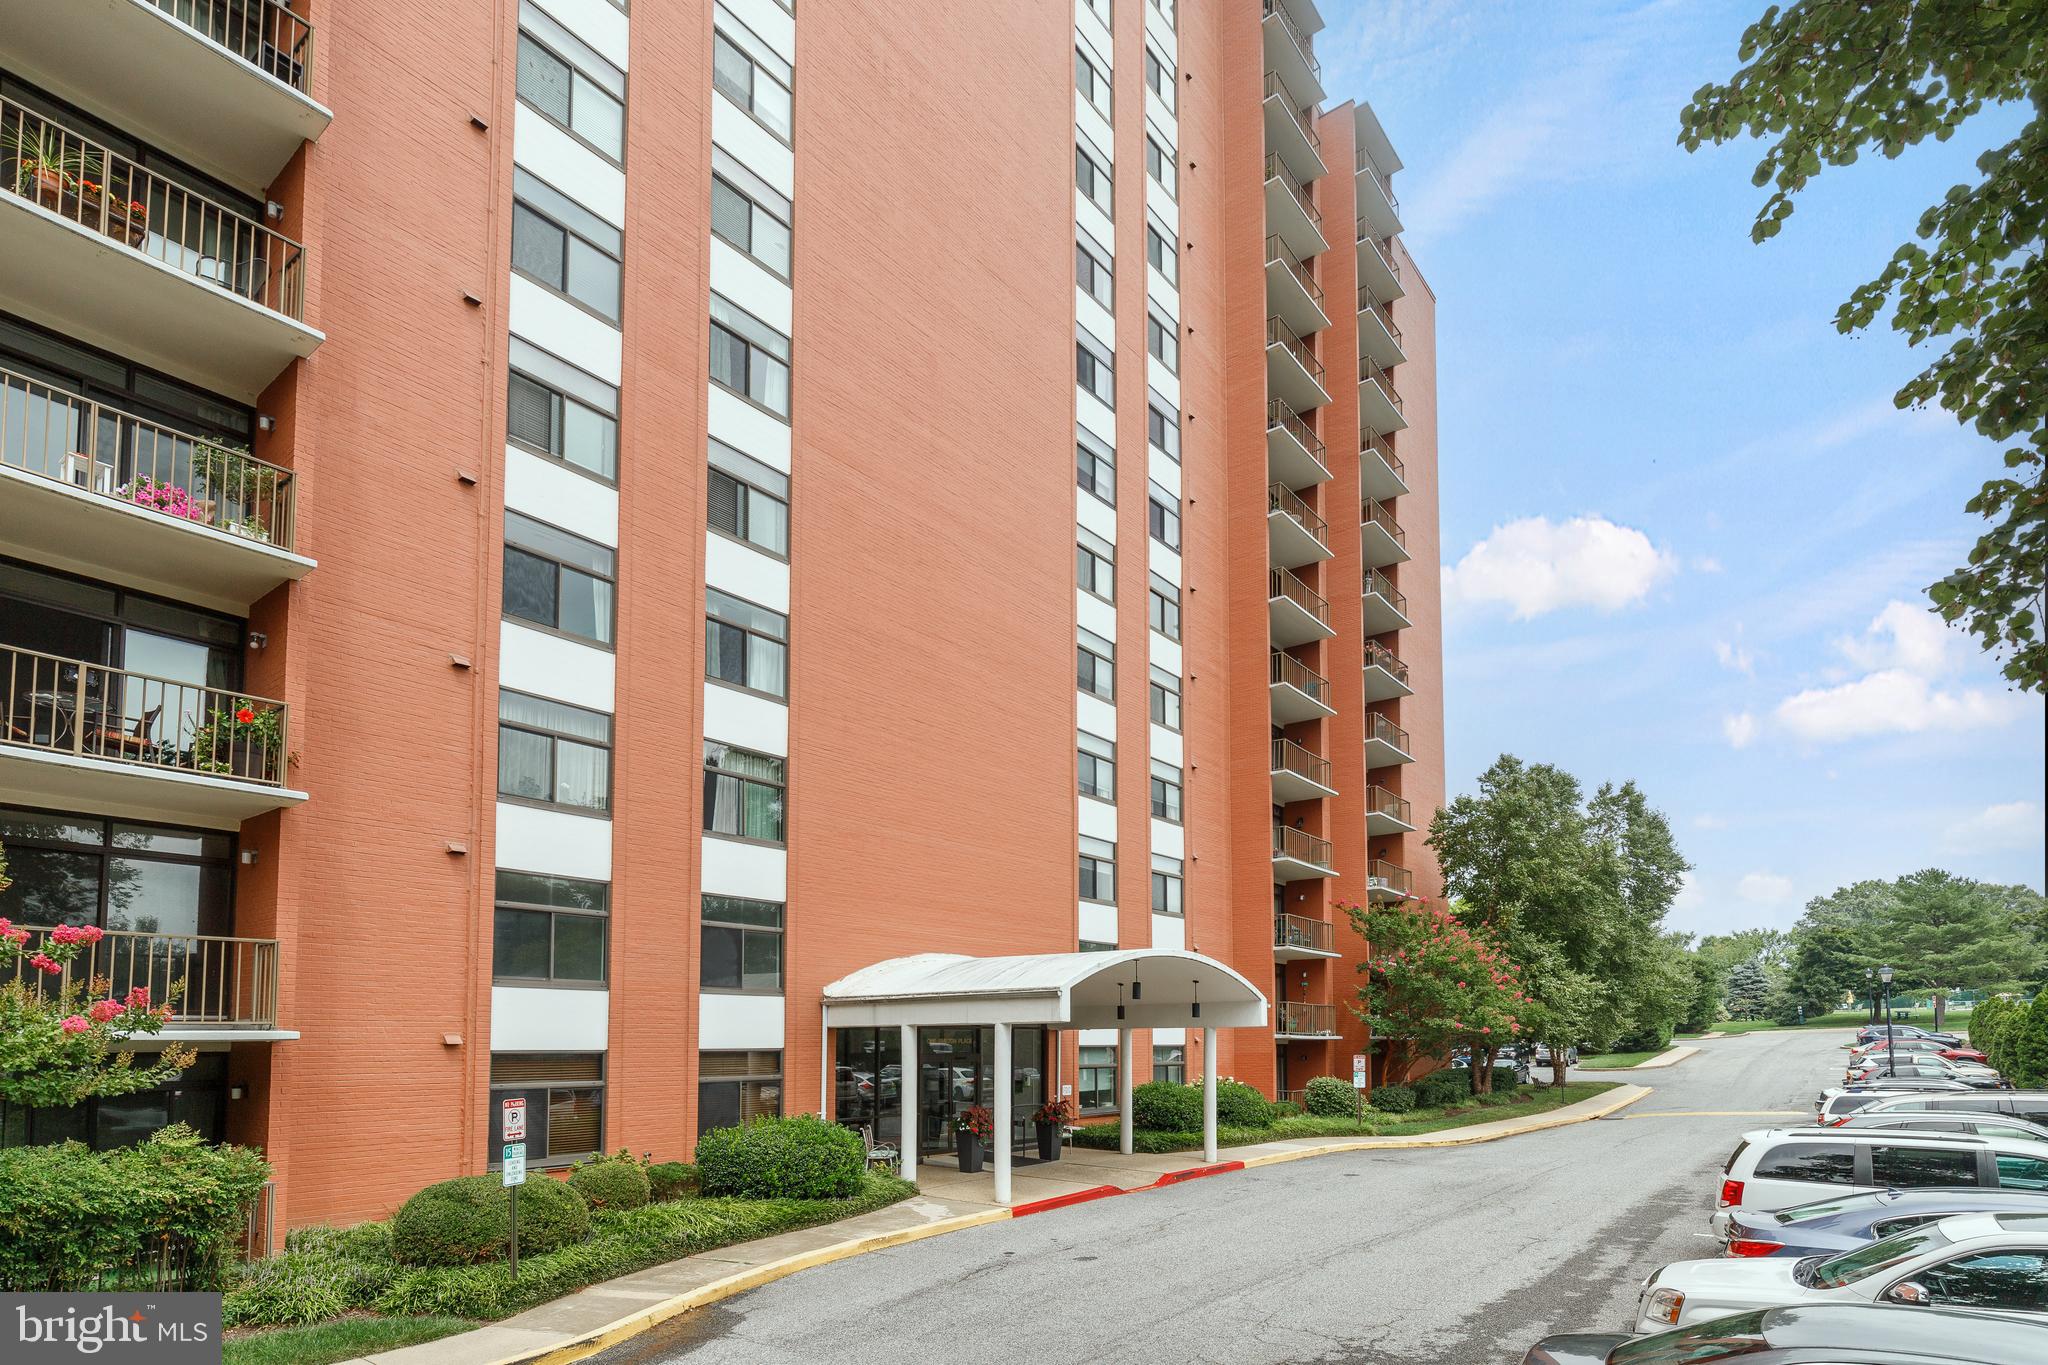
Contract fell thru due to a family emergency.  Not Buyer's remorse.
 Welcome to your new home at Dulaney Towers, Towson best secret. 
This 2 bedroom/ 2 bath spacious corner condo is rarely available. You are going to love the updated kitchen, new cabinets ,tile floor,& an island with 2 seats and an extra cabinet. Beautiful granite counters, all white appliances.
Balcony off the extra large living room with an updated slider. A separate dining room for entertaining. The very big primary bedroom has a walk-in closet and another long closet on the wall. Replaced window & a ceiling fan will keep you comfortable. The primary bath features a walk-in shower. The second bedroom is generous in size with 2 different closets & a linen closet. The hall bath contains the front loading washer & dryer with a tub.
Take advantage of the amenities in the building, library, party room & outside with a huge in-ground pool & a children's pool. There is a tot lot for the children.  Tennis, pickleball, & basketball courts for everyone to enjoy.
This location can't be any easier, with 695 & 83 two minutes away. Plenty of shopping, grocery & restaurants are nearby.
Come thru the gatehouse, that is monitored 24 hours & the hi-rise has a locked glass door to enter for all of our security.
No dogs, no new rentals.
#MDBC2121556

TOWSON

1 SMETON PLACE 1005

2 Beds

2 Baths

1,377 Sq.Ft.

$232,000

MLS#: MDBC2121556
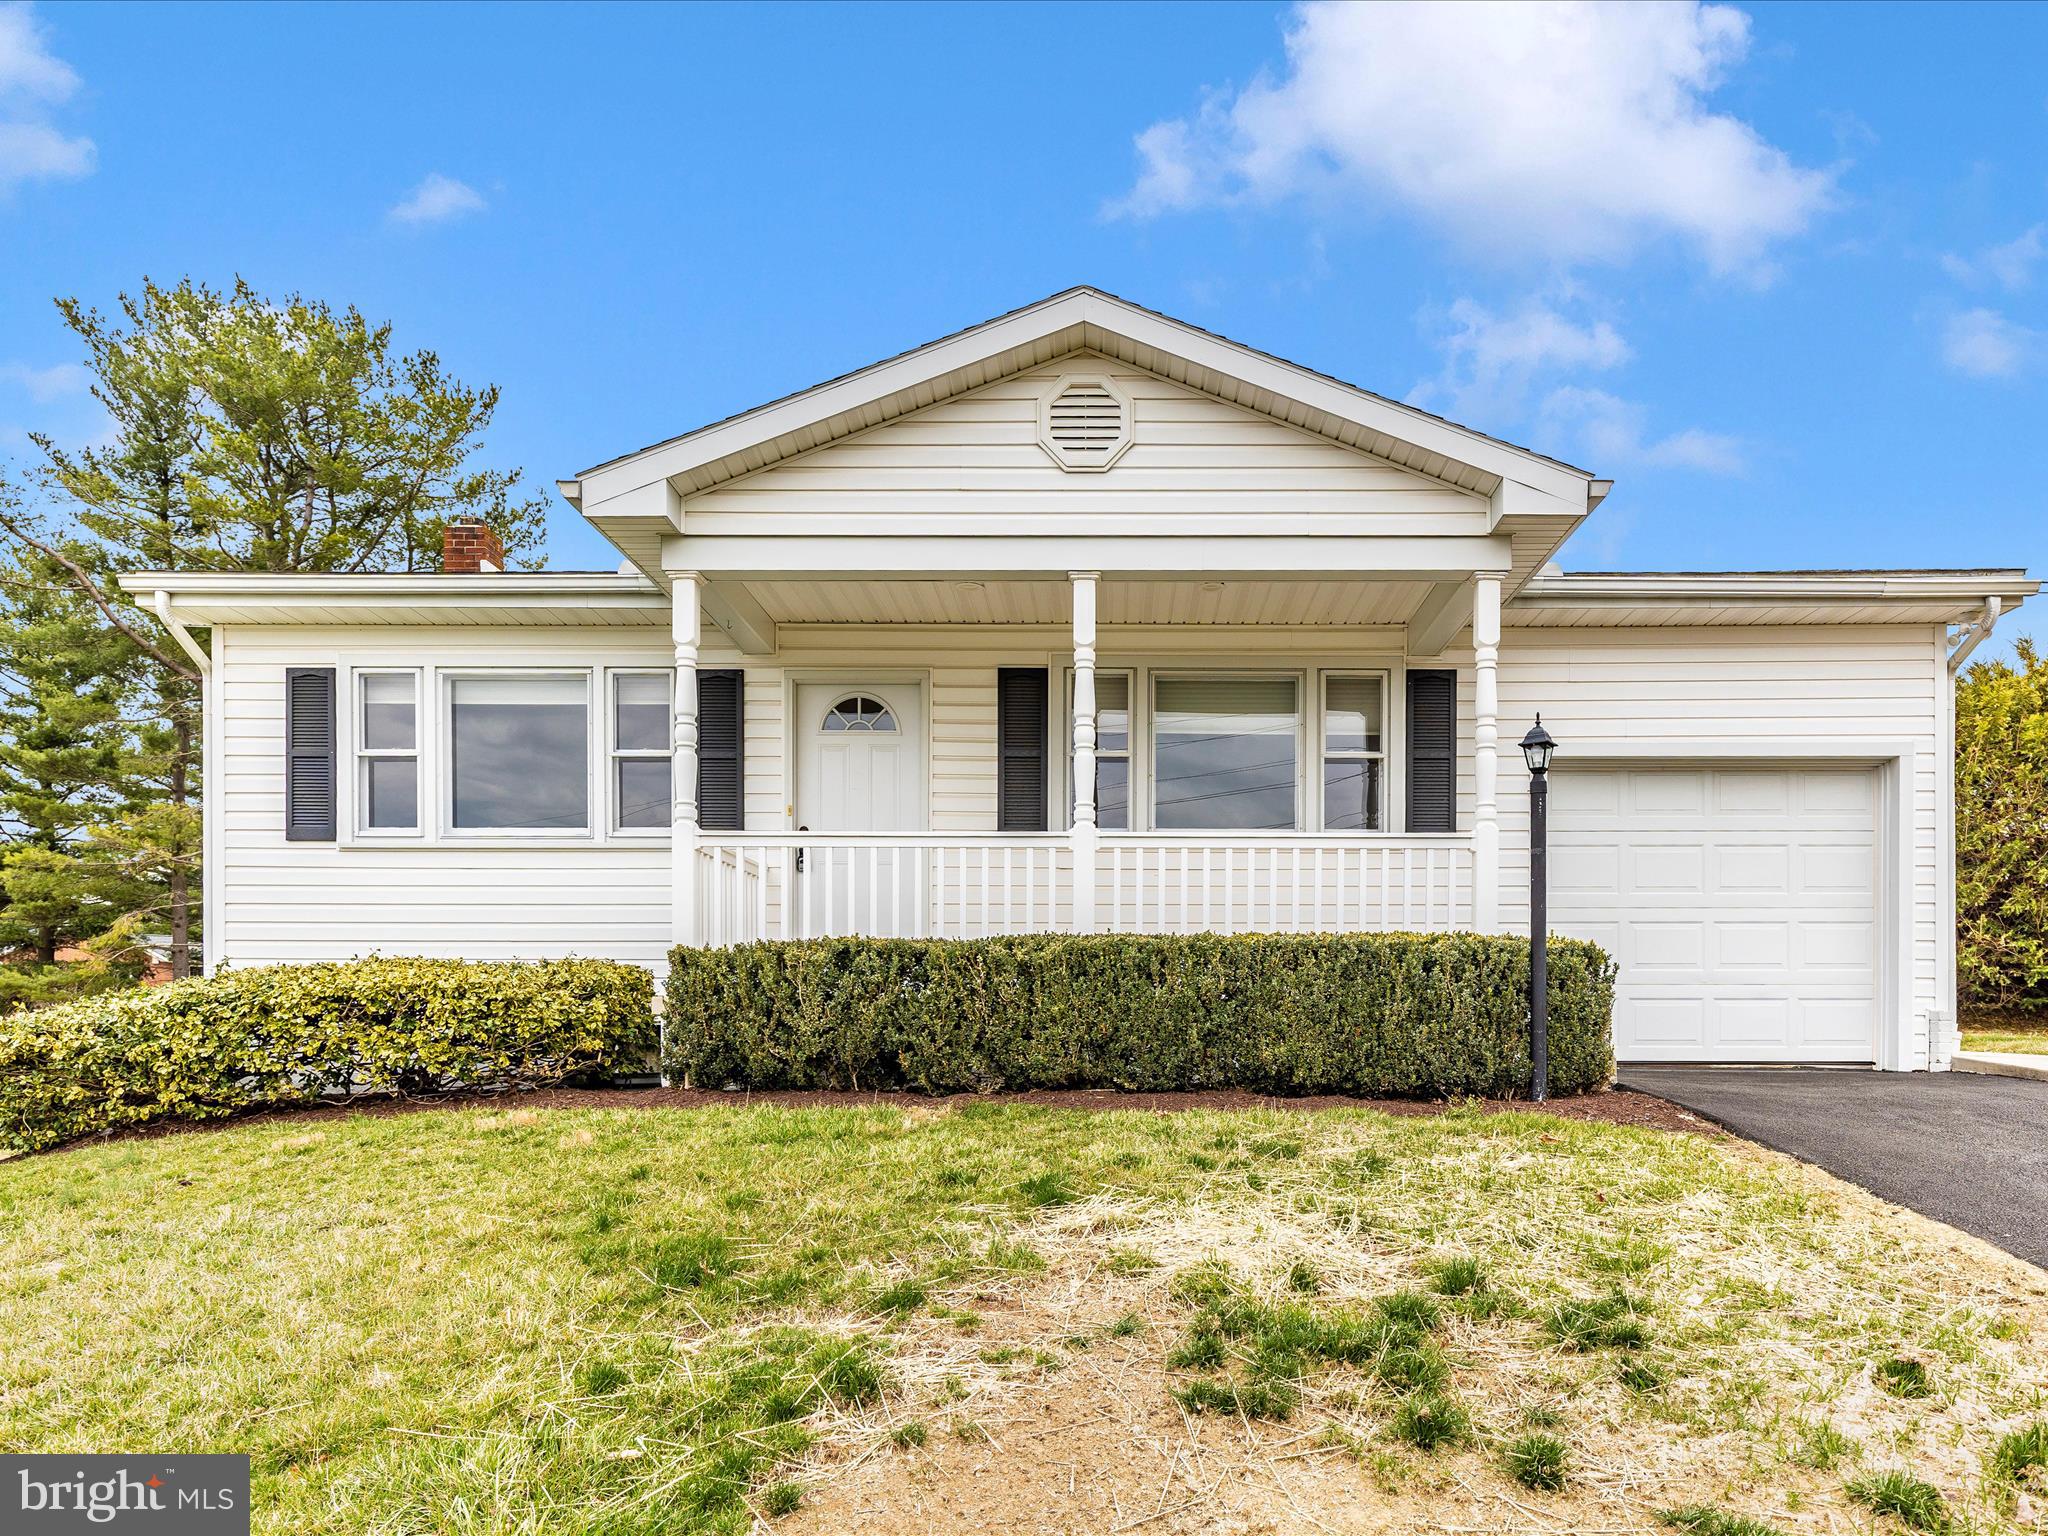
Charming vinyl-sided cottage featuring two bedrooms and two full bathrooms. Revel in breathtaking views from the inviting covered front porch. The interior boasts elegant hardwood and vinyl flooring throughout. The kitchen offers ample cabinetry, complemented by a built-in china press in the dining area. Additionally, the finished basement includes a laundry area. Enhance your outdoor experience by cooking on the brick grill in the backyard.
#MDWA2027796

BOONSBORO

20778 BEAVER CREEK ROAD

2 Beds

2 Baths

1,016 Sq.Ft.

$329,900

MLS#: MDWA2027796
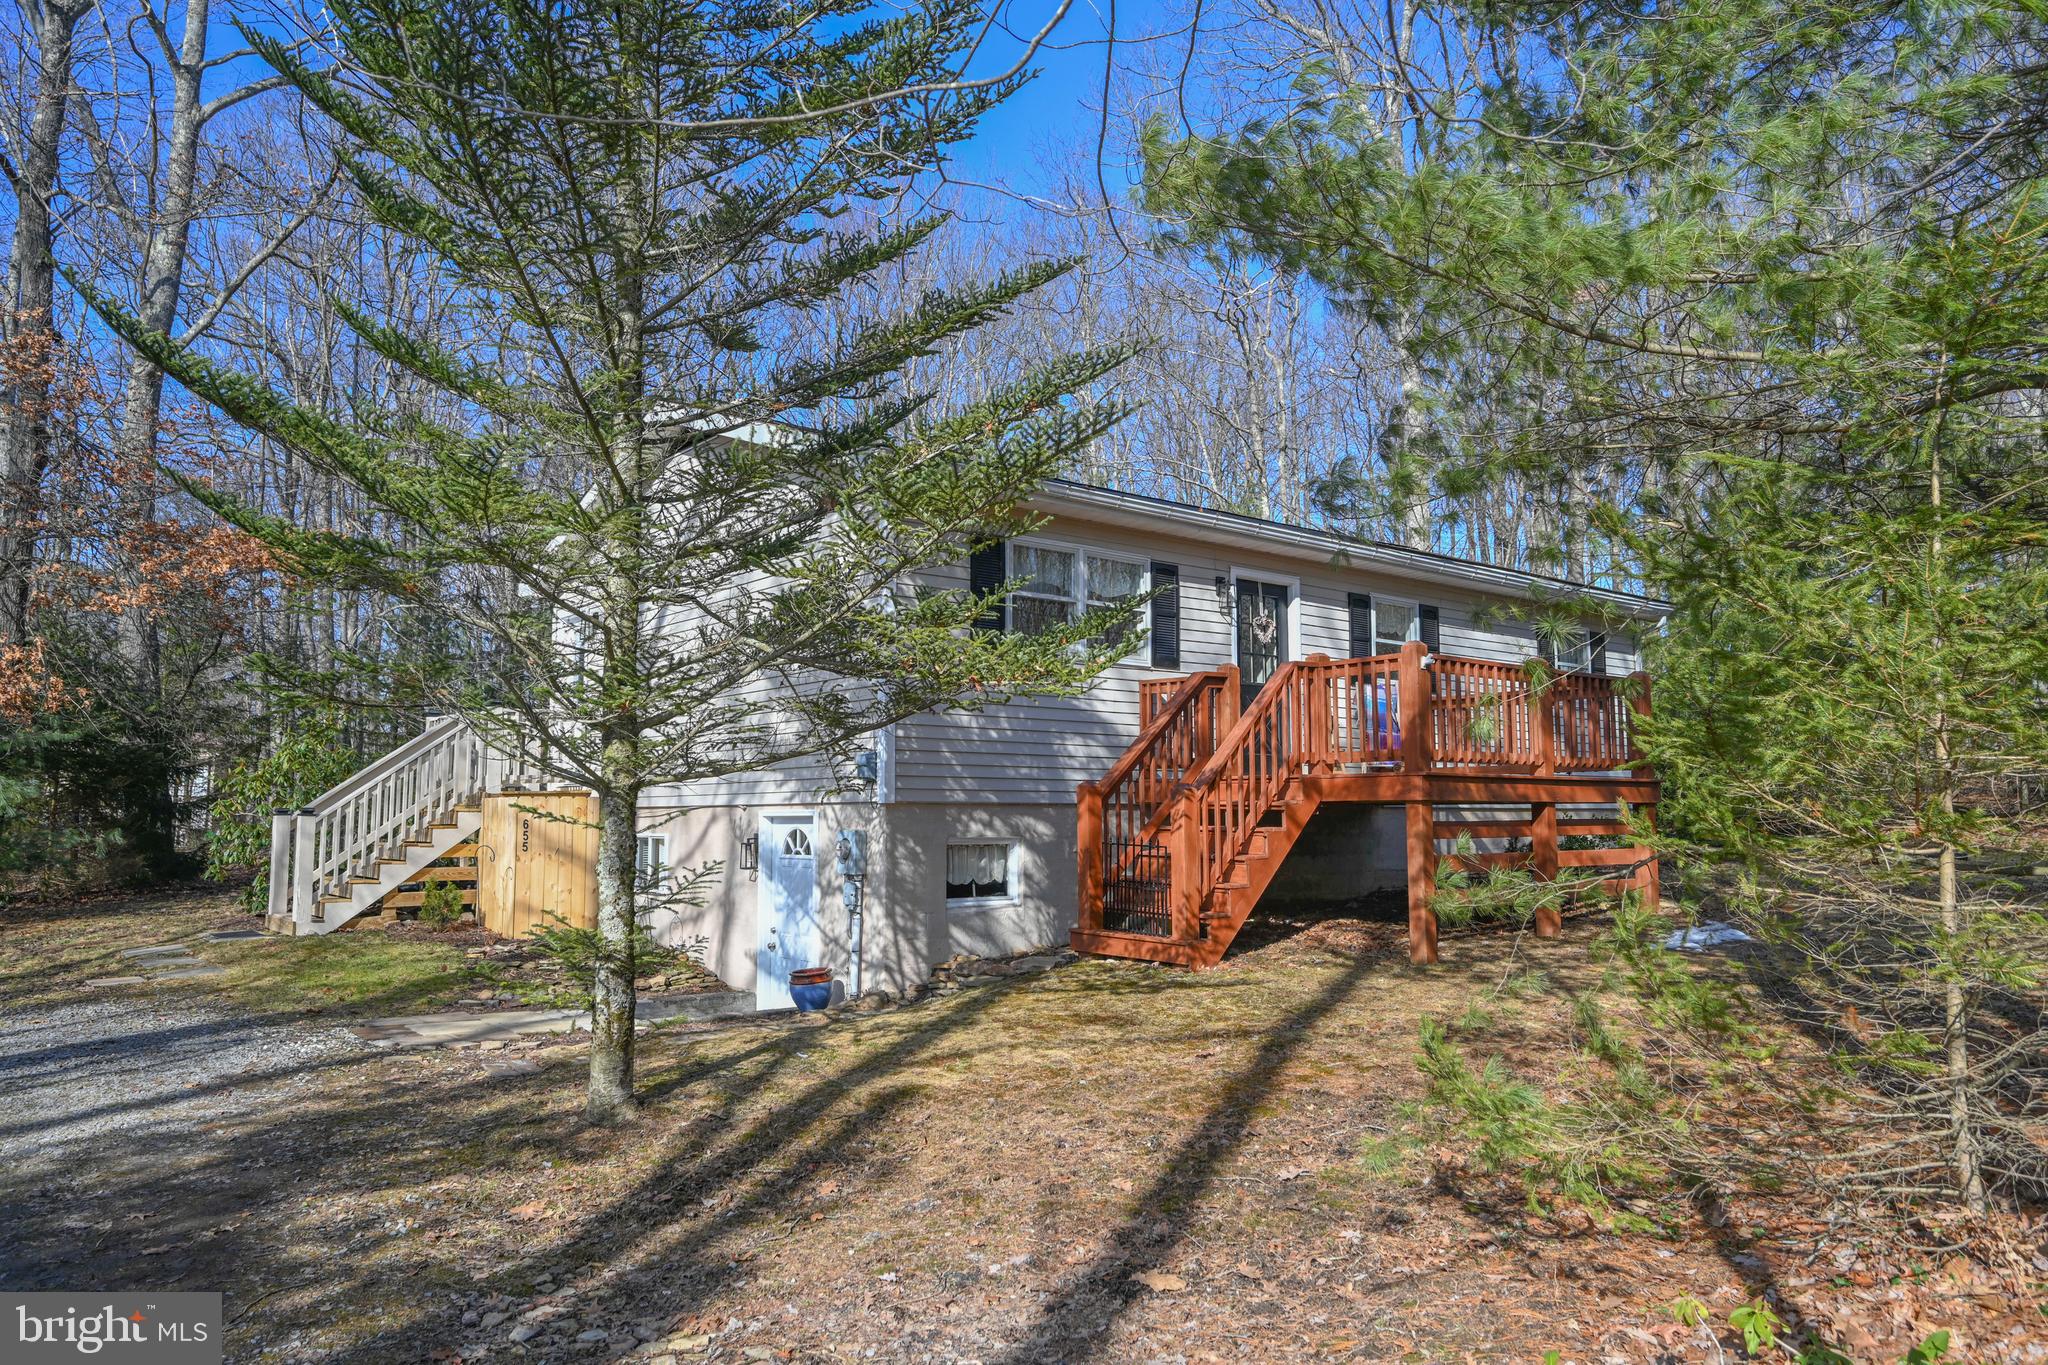
This cozy 2-bedroom, 1-bath home is full of charm and nestled in a peaceful, wooded setting among the pines. A front deck welcomes you inside to a warm living room with a gas fireplace, perfect for those cool mountain evenings. Just off the living room is a flexible space—ideal for a home office, reading nook, or cozy sitting area. An open spacious kitchen with new stove completes the living area picture.  New carpet in the main level bright bedrooms that look out at the pines. A charming bath is just off of the bedrooms. 

Need more space? The full, unfinished basement doubles the size of the home and is ready for your vision—whether it’s extra living space, a workshop, or storage. There is a pellet stove and new water heater added in 2024 in the basement. New washing machine in 2025.

Start your day with morning coffee on the back deck, and unwind in the evening while enjoying the sights and sounds of nature. The large, level yard offers plenty of space for outdoor fun, gardening, or simply relaxing under the trees.

Private and serene, yet just minutes from Deep Creek Lake, Swallow Falls, and Wisp Resort, this home offers the perfect blend of quiet retreat and adventure-ready location.

An incredible value for the amazing location at only $269,000—this is one you don’t want to miss!
#MDGA2009090

OAKLAND

655 BRAY SCHOOL ROAD

2 Beds

1 Baths

960 Sq.Ft.

$269,000

MLS#: MDGA2009090
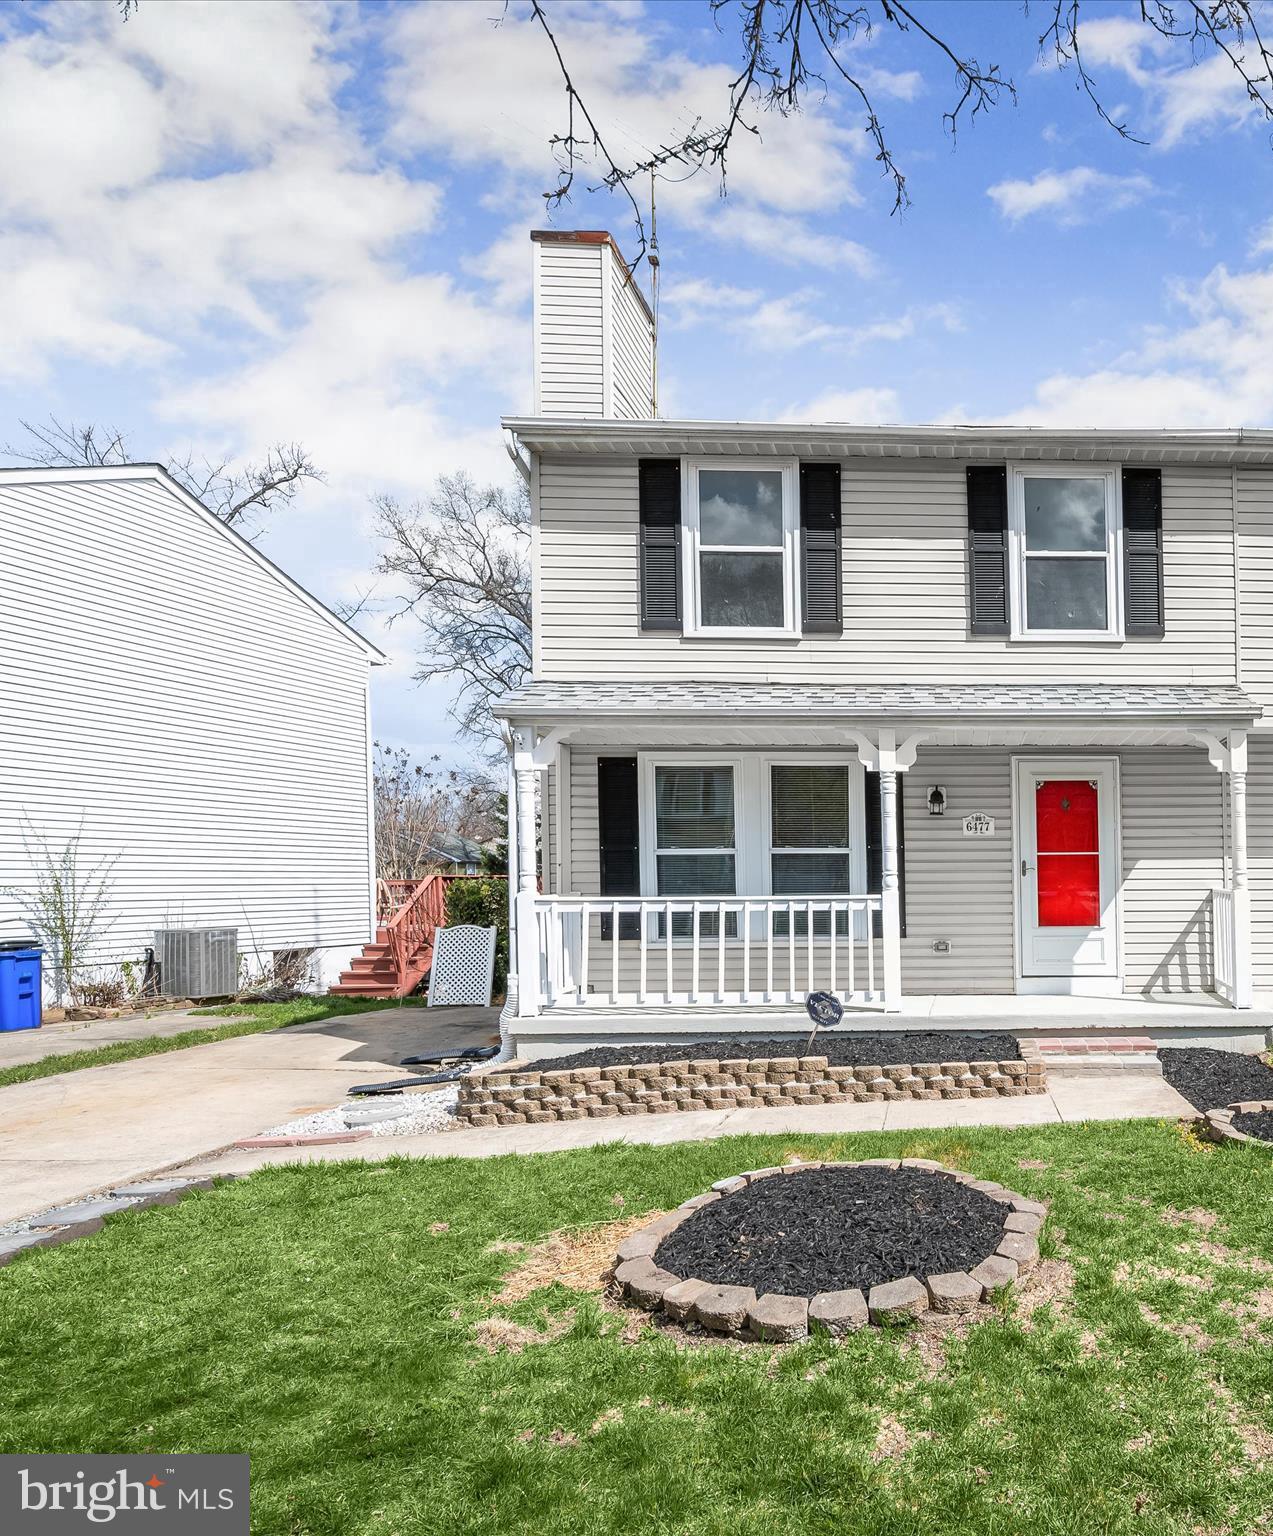
Remodeled 3BR, 2.5BA Semi-Detached Home with Inviting Front Porch in Prime Howard County Location
Enjoy the charm of a single-family feel with off-street parking and your own driveway—all without the high price or HOA fees! This beautifully renovated home features a modern kitchen with stainless steel appliances, quartz countertops, and designer porcelain tile. You'll love the mix of wood laminate and LVP flooring, updated bathrooms, fresh paint, and a bright, open living space.
A sliding glass door from the dining room leads to a deck with stairs to the backyard, perfect for entertaining or everyday convenience.
Upstairs offers three sunlit bedrooms, while the fully finished basement with walkout stairs adds flexible space for a home office, gym, or guest suite.
Ideally located near major highways, shopping, dining, and all the best of the DC Metro area!
#MDHW2051600

ELKRIDGE

6477 GROMMET DRIVE

3 Beds

2 Baths

1,700 Sq.Ft.

$414,900

MLS#: MDHW2051600
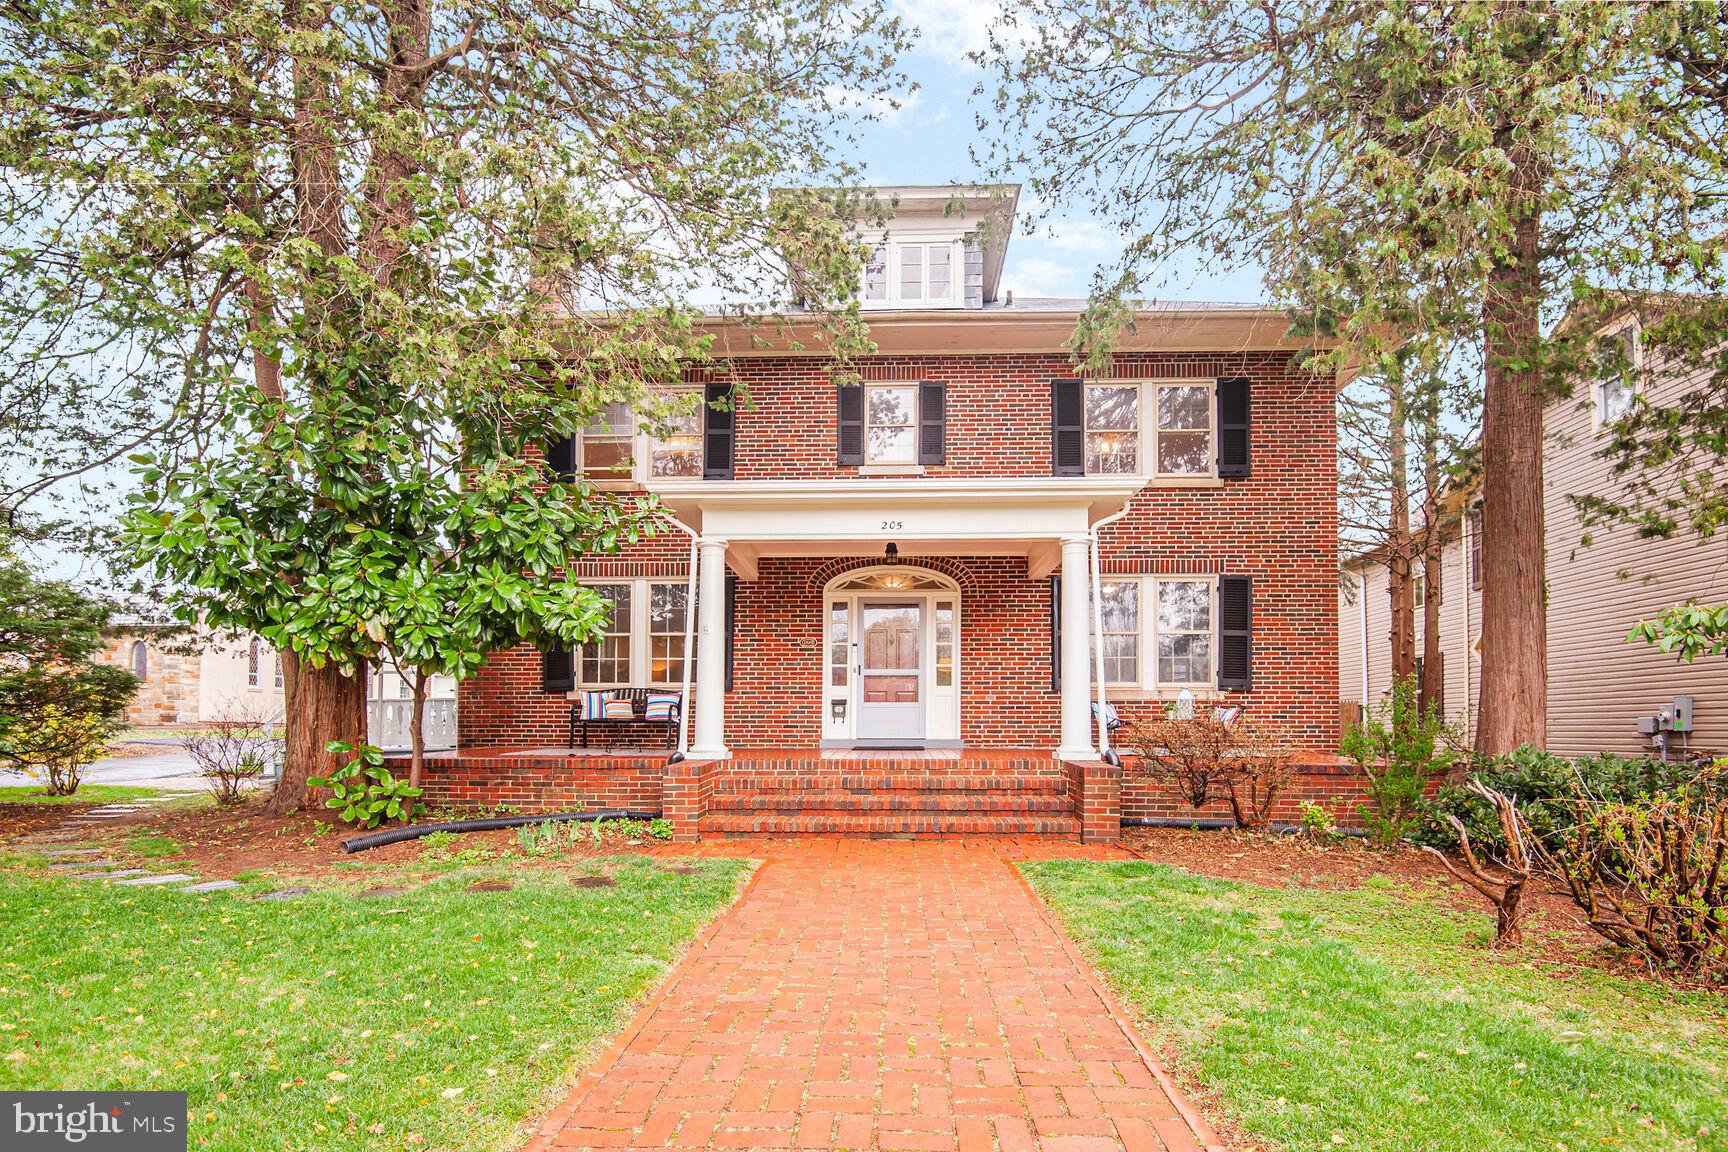
Centerpiece of Historic Rockville.  All Brick Four Square Home.  Perfectly symmetrical, with matching double windows on two levels and dormers above.  Wide brick walk leads to columned and elevated front porch. High ceilings, wide center hall, original millwork, ballusters, handrails, wood floors, porches galore, mature landscaping, brick walks, brick detached 2-car garage.  Fully finished large basement. Huge backyard with spacious patio. The whole property is beautifully landscaped.  Two car detached garage.  Turn around driveway.   Walk to downtown shops, library,  Courthouse, Metro.  Owner Agent.  Open this Saturday and Sunday 1-3 PM.
#MDMC2171000

ROCKVILLE

205 W MONTGOMERY AVENUE

5 Beds

4 Baths

3,436 Sq.Ft.

$1,099,000

MLS#: MDMC2171000

1 ... 497 498 499 500 501 ... 666
* Listings identified with the FMLS IDX logo come from FMLS and are held by brokerage firms other than the owner of this website. The listing brokerage is identified in any listing details. Information is deemed reliable but is not guaranteed. If you believe any FMLS listing contains material that infringes your copyrighted work please review our DMCA policy and learn how to submit a takedown request. © 2024. First Multiple Listing Service, Inc.

Send a message

Message successfully sent.

Your message

What is 3 + 4 ?

Reason for contacting?

I agree to receive email communication and understand I can unsubscribe at any time.

I agree to be contacted by Charis Realty Group - Christine Issler, Broker via call, email, and text for real estate services. To opt out, you can reply 'stop' at any time or reply 'help' for assistance. You can also click the unsubscribe link in the emails. Message and data rates may apply. Message frequency may vary. Privacy Policy

Sign Out

Virtual Assistant

Would you like to take the next step with this property? We can help you schedule a showing or virtual tour, or send you more details.

Yes, I would like more information.

Thank You for Your Reply, One of Our Agents will contact you as soon as possible

No, maybe later.

Thank you, you can always contact me via email, phone number or through the contact form.

Realhub AI

Lucy - Your AI-Powered Realtor

Update Your Temporary Password

Personalize your search

Enter your email and we'll notify you immediately when new listings match what you're looking for.

or enter email address

Already have an account ? Login here

Continue your home search

I agree to receive communications and understand I can unsubscribe at any time.

I agree to be contacted by Charis Realty Group - Christine Issler, Broker via call, email, and text for real estate services. To opt out, you can reply 'stop' at any time or reply 'help' for assistance. You can also click the unsubscribe link in the emails. Message and data rates may apply. Message frequency may vary. Privacy Policy

Already have an account ? Login here

We use cookies

We use cookies primarily for analytics to enhance your experience. By accepting, you agree to our use of these cookies. You can manage your preferences or learn more about our cookies policy.