Properties

Browse or get in touch to schedule a walkthrough.

  • Nearby me
Price range

Popular features

Community features

Property features

Waterfront

View

Exterior Features

Interior Features

Style

10000 properties match your criteria

Updated 1 minute ago

E-Alert name
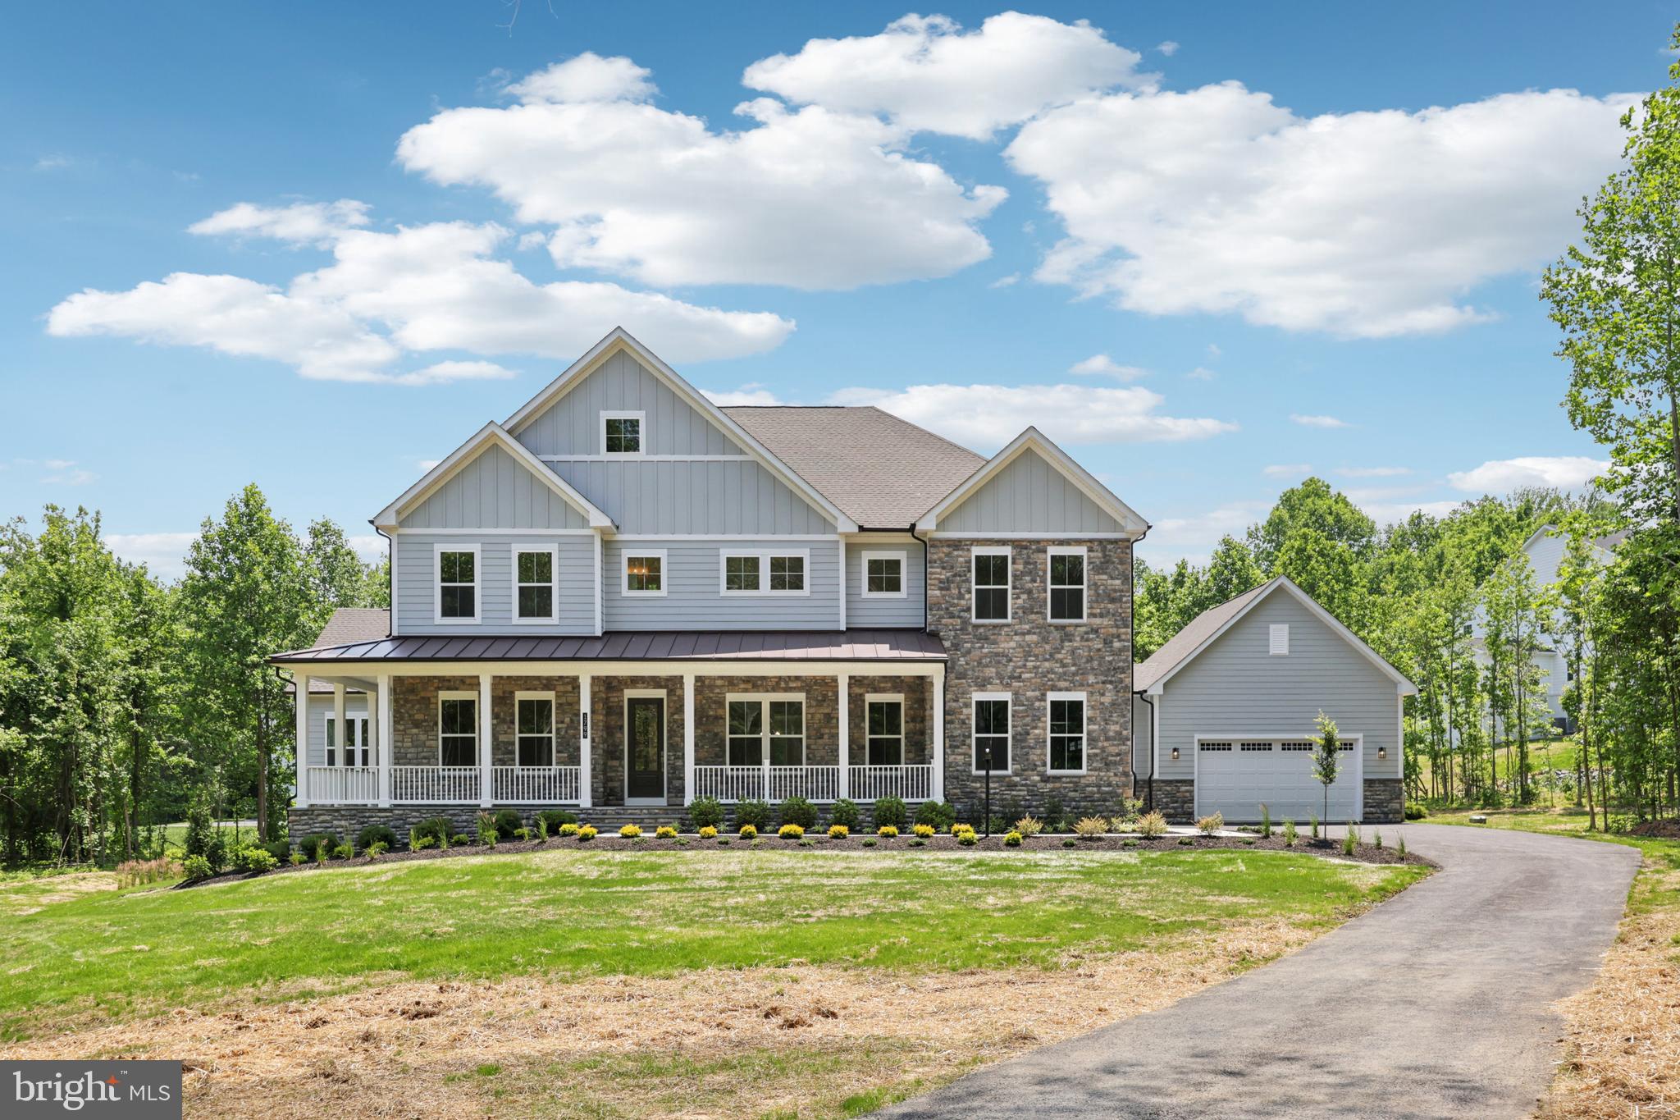
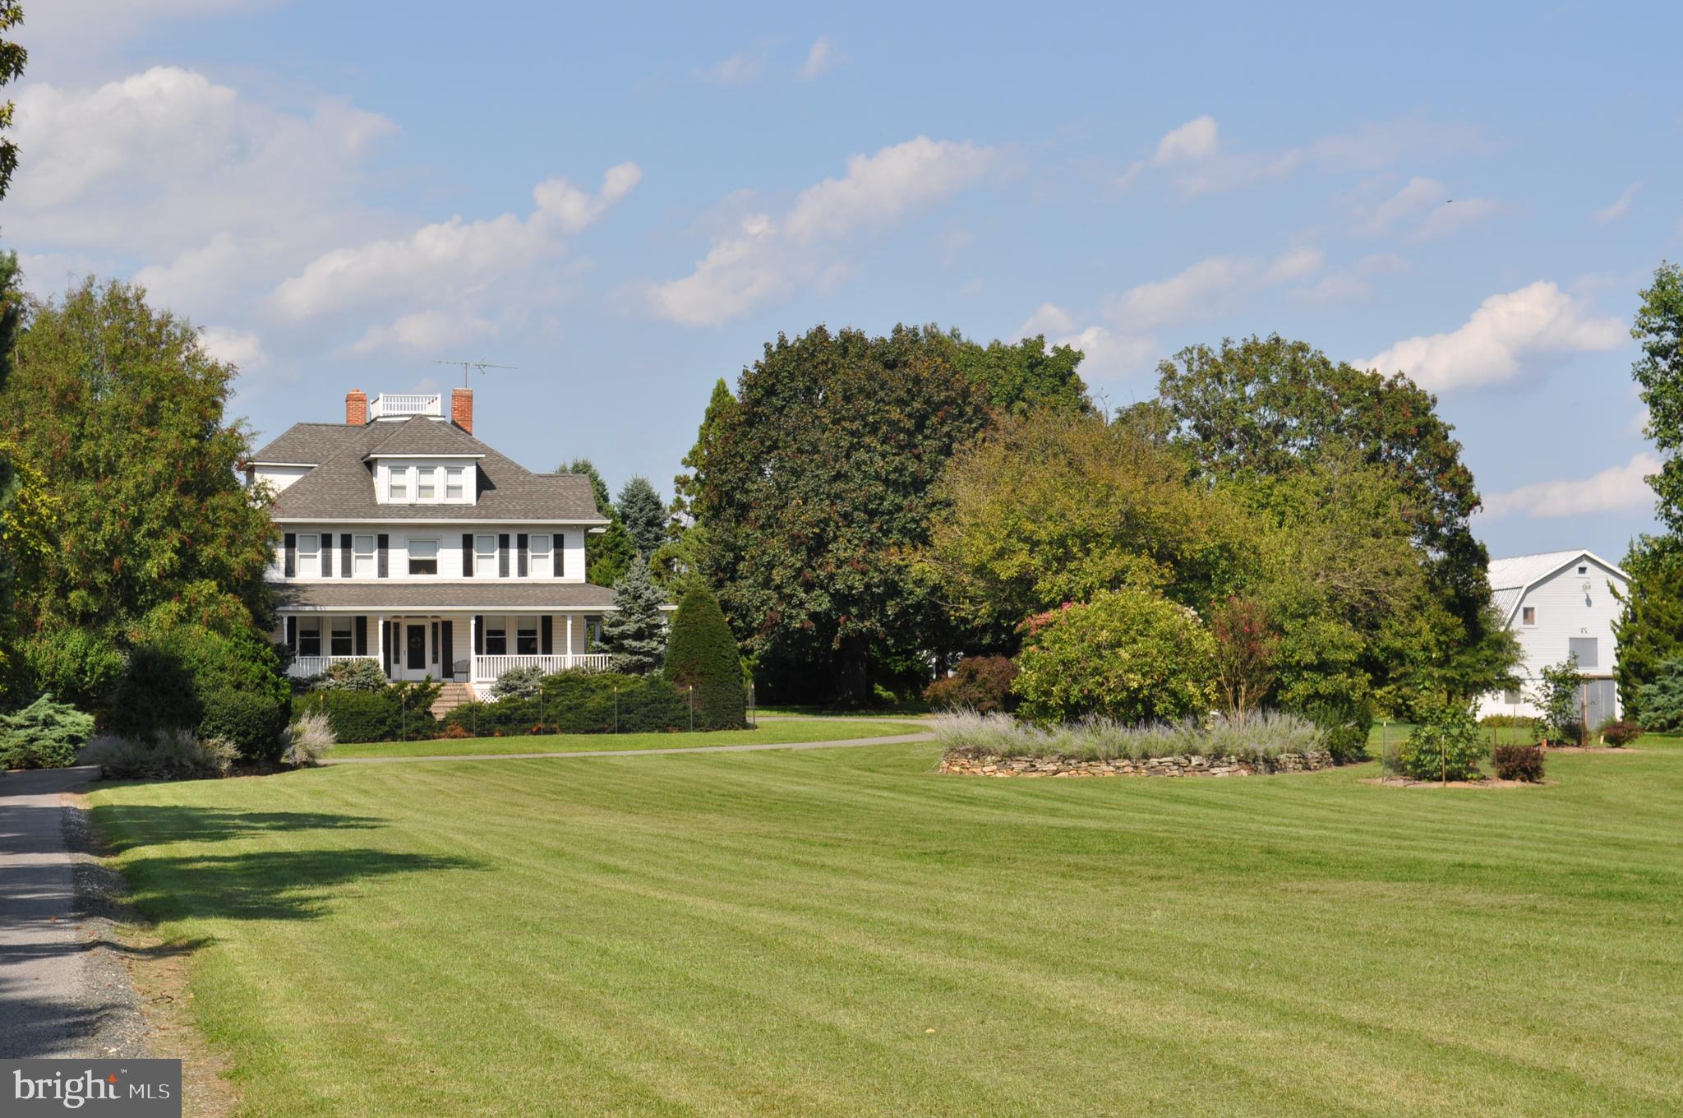
Magnificent custom estate nestled in the sought-after western Howard County, offering a serene and private countryside retreat with a resort-style backyard. Set on 3.17 picturesque acres, this exceptional residence boasts over 8,179 square feet of thoughtfully designed living space, blending elegance, comfort, and functionality. From the moment you enter, the grand foyer makes a striking impression with gleaming marble floors and an airy, welcoming presence. The formal living room showcases refined crown molding, a tray ceiling, and a gas fireplace, creating an inviting space for relaxation or entertaining. Opposite, the formal dining room is beautifully appointed with crown molding, chair rail detailing, and palladium windows, making it ideal for hosting memorable gatherings. At the heart of the home, the impressive family room features rich hardwood flooring, architectural columns, a coffered ceiling, a wood-burning stove (with a high-powered blower) framed by stone, a wet bar with a wine refrigerator, and direct access to the deck, enhancing both everyday living and entertaining. The chef’s kitchen is equally remarkable, offering granite countertops, a tile backsplash, 42-inch cabinetry, a center island, and premium Viking appliances, including a gas cooktop with range hood, double wall ovens, and a French-door refrigerator. Adjacent spaces include a bright breakfast area, a secondary family room, and seamless access to outdoor living. The main level also includes a private home office with Verizon FIOS for high-speed internet, a powder room, a laundry room, and a functional arrival center. Upstairs, accessible via dual staircases, the expansive primary suite serves as a luxurious retreat with hardwood floors, a ceiling fan, a sitting area, a spacious walk-in closet, and access to a finished bonus room with a private staircase to the garage. The spa-inspired primary bath features dual vanities, a jetted soaking tub, and an oversized shower with dual shower heads. Three additional generously sized bedrooms, each with en suite baths, walk-in closets, and ceiling fans, complete the upper level. The fully finished lower level offers exceptional versatility with a fifth bedroom, a recreation room featuring a wood-burning fireplace, enhanced with glass doors. A custom wet bar with a dishwasher, a beverage fridge, lots of cabinets, and dual-level countertops. A game room, an exercise room, a dual-entry bath, and walkout access. Outdoor living is equally impressive, with a deck enhanced by a pergola, a patio, and a gazebo, all overlooking a private saltwater pool with a deep end, diving board, a heavy-duty waterslide, and a cool water feature. Notable mentions include a greenhouse, a fenced garden, and a fully fenced tree-lined yard for privacy. Centrally located close to Columbia, Rockville, Silver Spring, Frederick, Fort Meade, Baltimore, and even Annapolis. Exceptional value in Western Howard County. Close to quality local public schools. This extraordinary property delivers the perfect blend of luxury, privacy, and lifestyle. Truly a place to call home.
#MDHW2064190

WOODBINE

3210 DAISY ROAD

5 Beds

5 Baths

8,179 Sq.Ft.

$1,550,000

MLS#: MDHW2064190

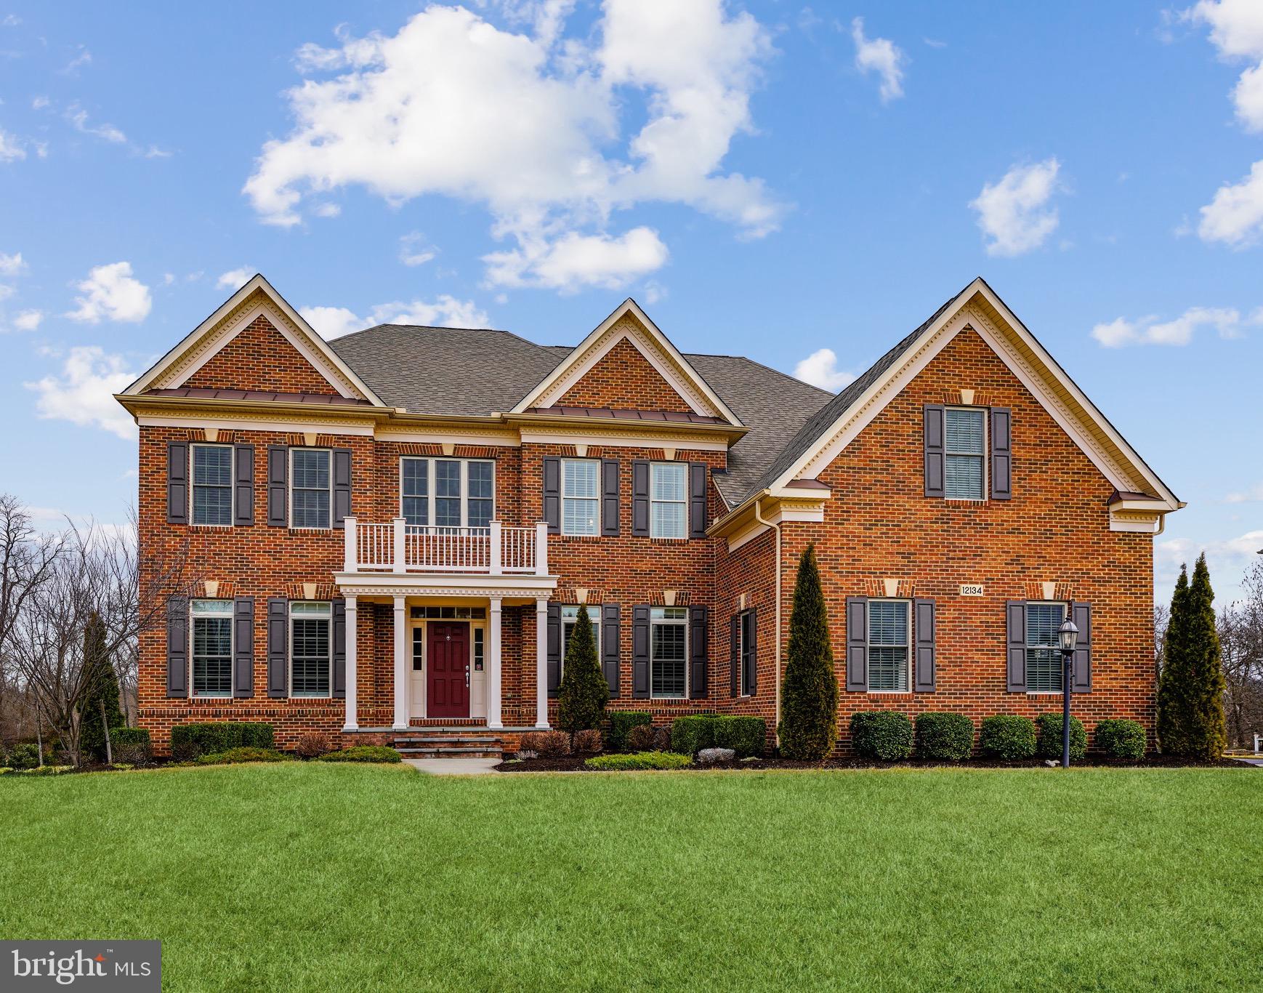
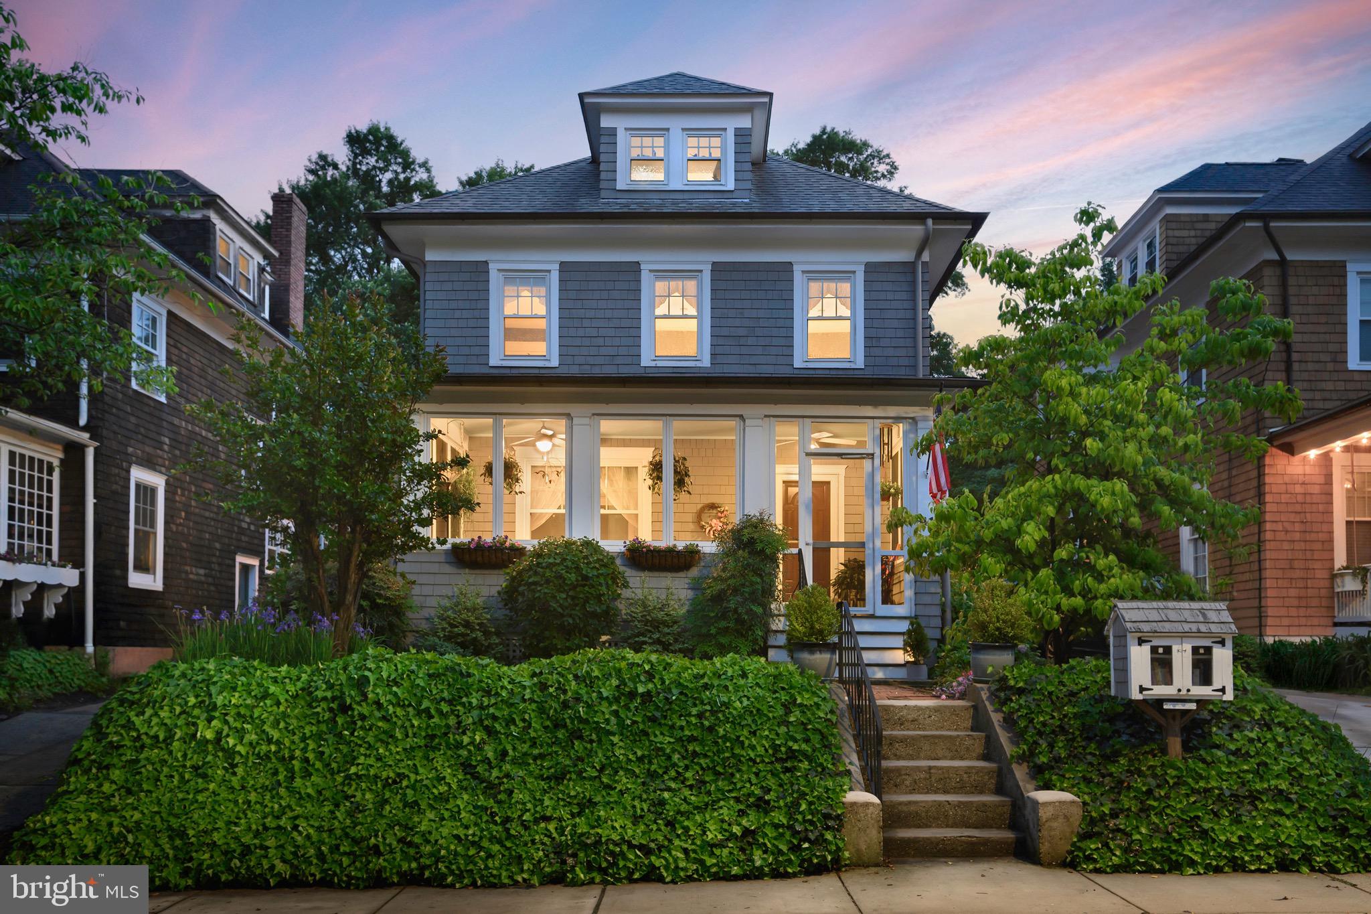
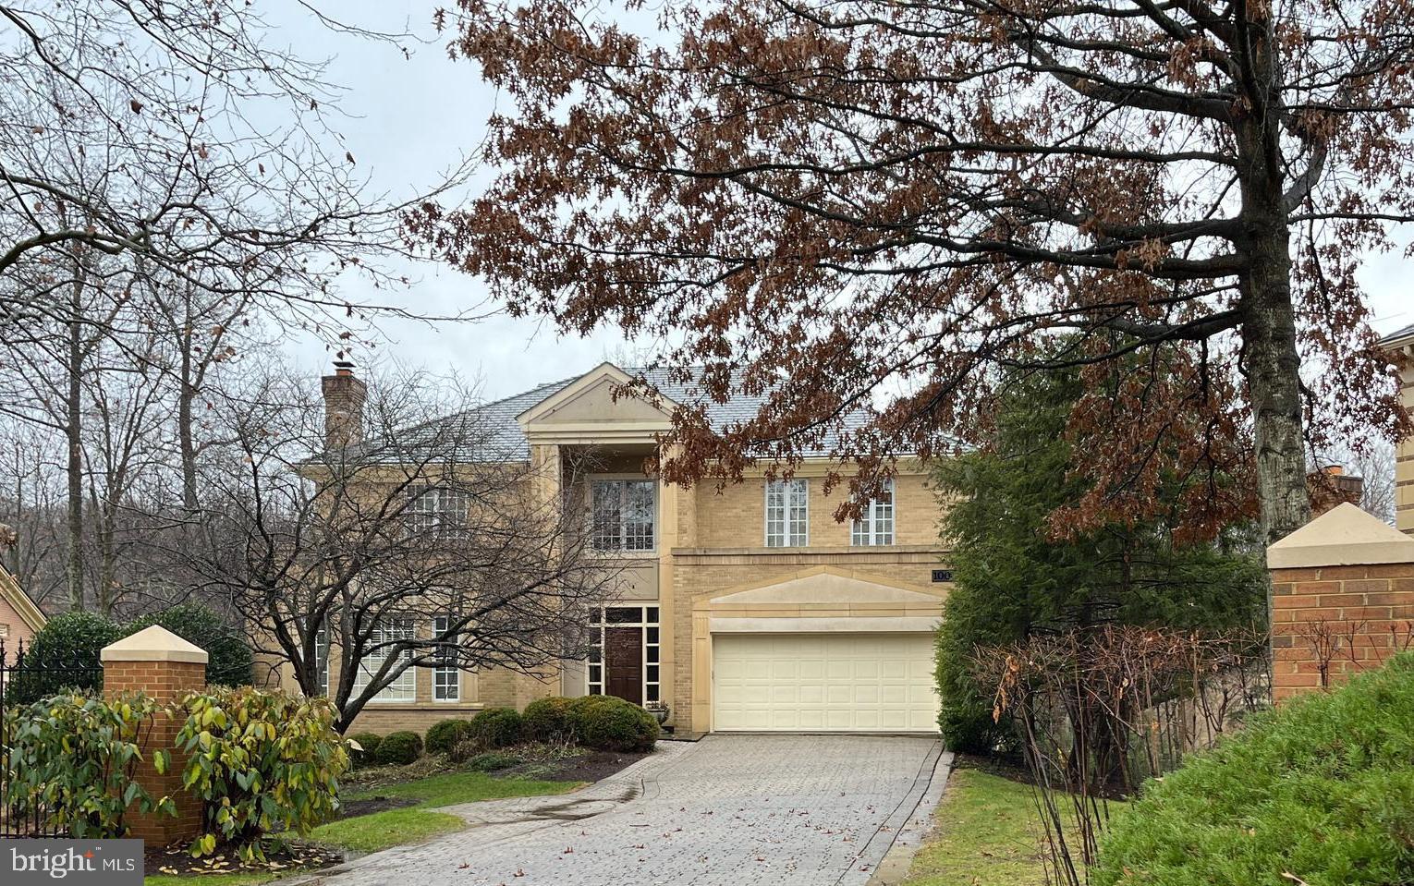
Nestled in the highly coveted Pinehurst Village neighborhood of Chevy Chase, this timeless, fully renovated center-hall Colonial blends traditional elegance with modern updates and exceptional proportions.  Set on a beautifully landscaped 0.2-acre lot, the home offers refined living with spacious interiors, abundant natural light, and gleaming hardwood floors throughout.  A gracious center foyer welcomes you home, flanked by a formal dining room that flows effortlessly into a brand-new, chef-inspired kitchen and a sun-drenched family room with direct access to an expansive stone patio and private, tree-lined backyard — ideal for seamless indoor-outdoor entertaining. To the right of the foyer, the generous living room features recessed lighting and a classic wood-burning fireplace, with easy access to a versatile main-level bedroom or home office, complete with an adjacent powder room.  Upstairs, three generously sized bedrooms offer comfort and style. The serene primary suite features an en-suite bath, while a beautifully appointed hall bathroom serves the additional bedrooms.  The newly renovated lower level delivers exceptional flexibility — a spacious family room, full bath, dedicated office nook, gym/storage area, and a large laundry room provide the space for every lifestyle need.  Ideally situated just steps from Chevy Chase Local Park and moments from neighborhood favorites including Brookville Market and the beloved La Ferme Restaurant, this home is also perfectly positioned within the coveted B-CC school cluster. A rare opportunity to own a beautifully updated Colonial in one of Chevy Chase's most sought-after neighborhoods — where timeless character meets truly modern living.
#MDMC2224044

CHEVY CHASE

3107 CUMMINGS LANE

4 Beds

3 Baths

2,768 Sq.Ft.

$1,550,000

MLS#: MDMC2224044

**Offer Deadline 3:30PM Monday April 20th** Iconic Deck Home in Pendennis Mount with views of the Severn River. (Interior Photos Coming Soon) This remarkable mid-century modern home has been meticulously renovated from top to bottom—and the result is something truly special. Dramatic post-and-beam construction, cathedral ceilings, and walls of glass flood the home with natural light and connect every room to the outdoors, while the open floor plan makes it as livable as it is stunning. A perfect place to enjoy views of the Naval Academy, the Blue Angels, and fireworks!
Every inch has been thoughtfully upgraded with designer-selected finishes, Restoration Hardware lighting throughout, Roman clay paint in the primary bedroom, and custom California Closets in every room. The magazine-featured chef's kitchen is the heart of it all—completely reimagined with quartz countertops, a custom breakfast nook, and a beautiful walnut built-in corner dining bench. Hardwood floors flow through the open main level, anchored by custom walnut built-in shelving in the living room and a study with custom built-in cabinetry. One of the home's most charming surprises is a beautiful sitting room off the primary suite—ideal for working from home with a view—with a secret door hidden in the bookshelves that leads directly to the bedroom. The main level primary suite itself is a true retreat, finished with a beautifully designer-renovated bath (with Restoration Hardware vanity). New HVAC units (2025), new windows and sliding glass doors, and Hunter Douglas motorized shades complete the picture.
The finished lower level is more than just extra space—it’s a home within a home. A second family room with walk-out access to the rear yard anchors the level, joined by three bedrooms and a newly created room that works beautifully as a fifth bedroom or a second private home office. Whether it’s a quiet workspace, a guest suite, or a hangout for the kids, the lower level has the flexibility to grow with you
The owners spared no expense on the outdoor spaces—and with over 18,000 square feet, a flat rear yard, and beautifully designed areas front and back, this is rare for the area. Out front, a new flagstone entry patio (2021) sets a beautiful tone of arrival, with a firepit and ample seating. Out back, there is a stunning IPE deck with built-in storage, a new concrete patio and professional landscaping make every day feel like a weekend. An irrigation system keeps everything looking its best year-round. 
Living in Pendennis Mount means having it all right at your fingertips. Water access to the Severn River is just steps away, right next to the beloved Severn Inn Restaurant. Stroll to the B&A Trail for a morning run with views of the WWII Memorial, the Route 450 bridge, and the Naval Academy. A quick walk brings you to all of downtown Annapolis—shops, restaurants, and the waterfront. Minutes from Jonas Green State Park, Navy Stadium, Naval Academy Golf Club, and more, this community puts the best of Annapolis right at your doorstep. Served by the highly regarded Broadneck school district. Come make this your new home!
#MDAA2142148

ANNAPOLIS

1924 THOMAS DRIVE

4 Beds

2 Baths

3,414 Sq.Ft.

$1,550,000

MLS#: MDAA2142148

Commercial Dentists office. Please reach out with questions. 

Real estate only — no practice, equipment, or goodwill.
#MDWA2035418

HAGERSTOWN

11151 ROBINWOOD DRIVE

None Beds

None Baths

7,537 Sq.Ft.

$1,550,000

MLS#: MDWA2035418

Mixed Use Property Northern Fells Point.  Call for Details!
#MDBA2212940

BALTIMORE

1748 EASTERN AVENUE

None Beds

None Baths

7,920 Sq.Ft.

$1,550,000

MLS#: MDBA2212940

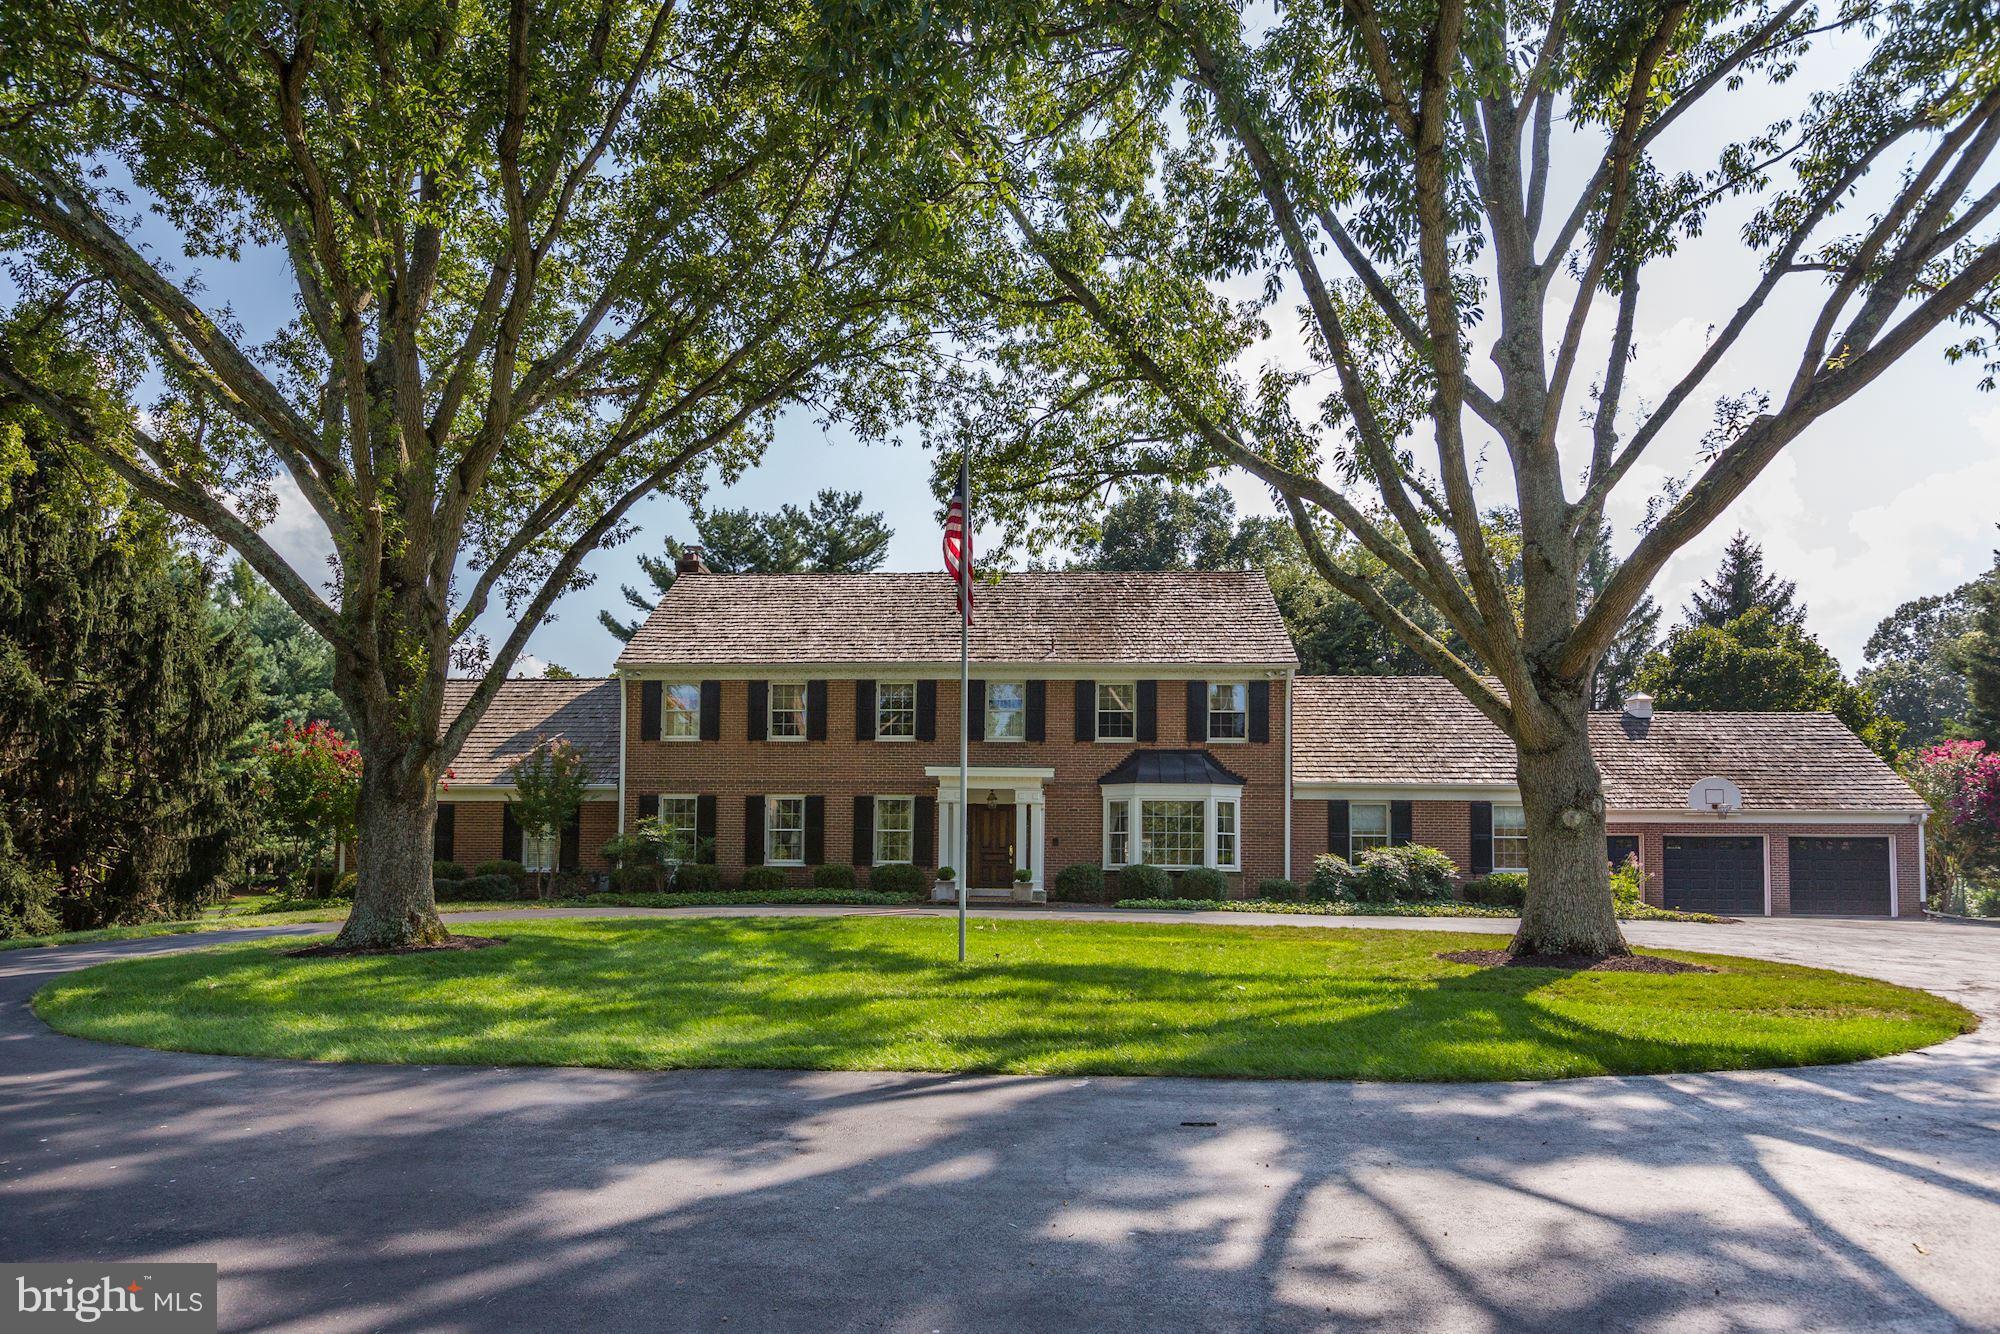
Expanded  brick colonial on quiet side street, walkable to Metro, downtown Bethesda, BCC High School and the Capital Crescent Trail. Great space throughout. 4BR/2FB up.  Fresh paint and refinished flooring. Open kitchen to family room. First floor powder room.  Formal dining room. Separate first floor office/music room.   Large  primary bedroom with balcony , en suite bath and walk-in closet. Mature and cultivated gardens. Screened porch. Marvelous front and back decks. New HVAC and water heater in 2026. Off street parking for 3+ cars. Just down the street from Lynbrook Park. Somerset, Westland, BCC school cluster.
#MDMC2222680

BETHESDA

7905 SLEAFORD PLACE

4 Beds

2 Baths

2,434 Sq.Ft.

$1,550,000

MLS#: MDMC2222680

OH Sunday 2 to 4:00PM.      130 Grant offers 4,100 sq. ft. of the perfect balance  . . . . of scale and warmth . . . . of elevated design and high level, craftsman-quality finishes in a quintessentially down to Earth location . . . . of peaceful afternoons relaxing in your own bucolic backyard retreat while being a short stroll to the vibrancy of Takoma Park's best restaurants, local artisans, the Co-op, the farmers market, and pop-up neighborhood festivals . . . .  of tree-lined neighborhood living with the accessibility of the Takoma Park red line metro station just an easy, less than 15-minute walk.

With an inviting wrap-around porch dating to 1938 and so many perfectly proportioned rooms for today's discerning buyer, 130 Grant Avenue offers multiple areas to gather with family and friends or simply curl up with a book.  Whether it be the light-filled spacious front living room with custom-crafted built-in cabinetry, Mendota gas fireplace, a brilliantly concealed television (simply raise the painting and oila), and French doors to the porch or the sitting room overlooking the rear yard and opening to the dining area and impressive kitchen with direct access to the deck or the incredibly large recreation room from where you might choose to wander out to the private patio and the greater green yard beyond, you will always have a new favorite spot to discover.

130 Grant Avenue features:

4,100 sq ft of living across four floors

Inviting wrap-around front porch, pergola-enhanced deck perfect for al fresco dining, and spacious secluded paver patio

Renovated open floor plan kitchen with artisan-crafted features like the solid walnut bar height island top and the very best appliances from Subzero, Wolf, and Bosch

6 bedrooms (you will be amazed by the sheer size of the rooms which offer so many possibilities for how to live and grow in the house)

3 and ½ bathrooms including the complete down to the studs remodel of the primary bathroom with free-standing tub (truly a masterpiece)

Laundry on the 2nd floor (even the laundry room is inviting and adds to the subtle warmth and character of this home)

A butler’s pantry that you cannot miss with more custom cabinetry and sought after high-end conveniences such as a second paneled dishwasher, glass-front beverage refrigerator, separate ice-machine, second sink, solid walnut desk, and that is just the beginning

Skylights in all three of the third level bedrooms plus the second level primary bathroom

Two-zoned heating and cooling including a brand new heat pump (2026) for the second and third levels

Rare off-street parking on curb appeal enhancing paver driveway 

To learn more about the substantial improvements made to 130 Grant Avenue, feel free to reach out to me.  The sellers graciously prepared a comprehensive list to share with buyers.
#MDMC2232876

TAKOMA PARK

130 GRANT AVENUE

6 Beds

3 Baths

3,884 Sq.Ft.

$1,550,000

MLS#: MDMC2232876

Wake up to expansive views of the Magothy River from this completely renovated Coastal Cottage in the Severna Park community of Magothy Beach!    Deep water (8' +MLW) with boat lift on updated pier,   Step inside to discover the water views from both levels,   Open layout offers a great room with gas fireplace for the upcoming chilly weather, a chef's dream kitchen with abundance of cabinetry, quartz countertop, tiled backsplash & deluxe s/s appliances including 5 burner gas stove and 9' island for ample seating plus separate dining room with custom lighting,  Sliders lead to waterside deck  for relaxing while taking in the tranquil view, that steps down to custom patio for additional dining/grilling & entertaining space, Two bedrooms with custom details and two luxuriant bathrooms with tiled showers/baths , HVAC is electric with propane gas backup (1 yr), Architectural roof (1 yr), Windows & doors (1) LPV throughout  with exception of custom-tiled bathrooms , Lower level boasts an oversized family room  for additional gathering and entertaining space, a bar/entertaining area and half bath (with RI full bath connection should you wish to reconvert back to full bath).   Ample storage in the unfinished portion of LL as well as two outdoor storage outbuildings including a shed and waterside storage for your toys or equipment, Lawn sprinklers on waterfront side, Public water/sewer, Severna Park school district, Flood insurance not required, HOA paid as part of taxes
#MDAA2131528

SEVERNA PARK

394 NORTH DRIVE

2 Beds

2 Baths

2,621 Sq.Ft.

$1,550,000

MLS#: MDAA2131528

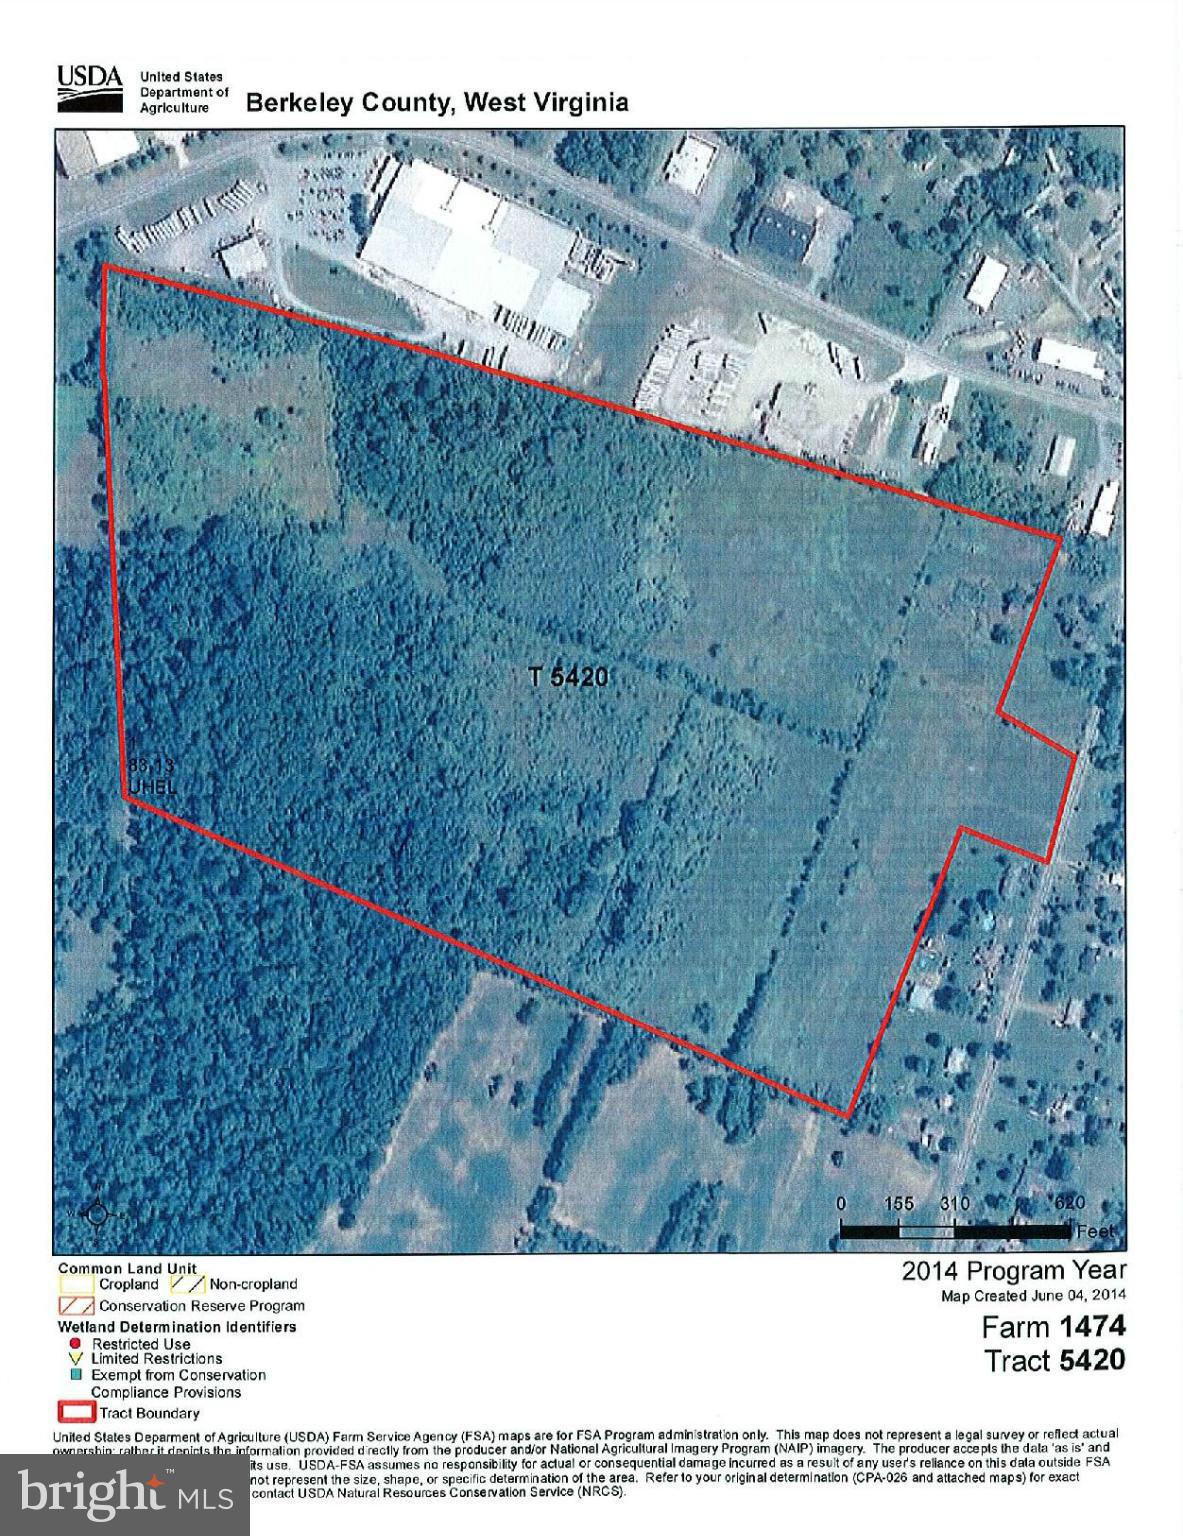
Prime Location in West Hyattsville with .86 Acre Commercial Lot - Ideal location for Auto Service Business and possible Small Industrial - County has proposed New CS Zoning - AMAZING high-traffic location near West Hyattsville Metro Station.  Property being sold As-Is.  Large flat lot has a small building used for office, plus 2 garages, 2 separate lifts - Existing auto related business has been operating on the lot for 30+ years under previous CSC zoning.   Call for Details
#MDPG2123834

HYATTSVILLE

2440 CHILLUM ROAD

None Beds

None Baths

1,316 Sq.Ft.

$1,550,000

MLS#: MDPG2123834

OFFERS DUE AT 5PM ON TUESDAY (6/22). Be prepared to fall in love when you come to visit 9601 Accord Drive, a spectacular turnkey home on a 1.16 acre lot (50,415 sq ft) inside the Village with potential for subdivision. This gorgeous colonial features five bedrooms, three and a half bathrooms, an attached two-car oversized garage, a breathtaking double lot, and a stunning heated pool! Walk in to find the perfect balance of everyday living and endless entertainment!

As you enter the main level, you will be greeted by a welcoming foyer. To the left, you’ll find the beautifully renovated gourmet kitchen, complete with ample custom cabinetry, quartz countertops, stainless steel appliances, and a breakfast area with convenient built-in seating offering additional deep storage. Continue to the elegant dining room, the perfect place for formal entertaining.  Next, you’ll fall in love with the spacious living room which overlooks the spectacular yard and swimming pool; the views are simply marvelous! There’s also a gas fireplace with an oversized custom flagstone surround and built-ins on either side of the classic mantel.  Also on the main level is a terrific home office featuring ample built-in shelving and a closet with additional custom built-ins, allowing you to alternatively use this as a main level bedroom.  All of this is conveniently located next to a charming and private powder room.  As an added benefit on the main level, there’s access to the oversized two-car side load garage, which features incredible built-in storage throughout. Organization is a breeze at this home!

Make your way to the upper level where you will find the beautiful owner’s suite with more breathtaking views, dual closets, a custom built-in wardrobe, and a renovated en-suite bath.  This luxurious bath features a custom glass shower enclosure, dual showerheads plus two additional handhelds, built-in niche, designer tile, heated floors, Toto toilet with washlet/bidet and heated seat, and designer fixtures. The upper level also features three additional bedrooms each with custom built-in closets, a fully renovated hall bathroom, a large linen closet, and a convenient laundry chute.  There are hardwood floors throughout, and sophisticated designer light fixtures to complement this elegant home.

Make your way down to the light-filled, walkout lower level where you’ll find an incredible family/recreation room with plenty of space to gather. Custom wood flooring and an additional custom, flagstone fireplace are just some of the terrific upgrades. French doors lead to the amazing and expansive flagstone patio, overlooking the heated swimming pool and majestic fenced-in yard, complete with mature landscaping and a high-end built-in playset. When you’re finished swimming, come back inside to the luxurious full bath on the lower level, also featuring dual showerheads and two additional handhelds, designer tile and plumbing fixtures, as well as a Toto Washlet & toilet with heated seat. The lower level also provides a laundry room with two washers and two dryers, oversized utility sink and extra storage space, and a second utility room with more built-in storage, as well as a second refrigerator. All major systems in this home have been replaced. There’s a tankless water heater so you’ll never run out of hot water, a Carrier Professional Series HVAC/Furnace, new windows, new Hardie Plank, siding, new doors, a new roof, and new gutters!  All of this is ideally located just steps from the Potomac Village, as well as the Potomac Swim & Tennis Club, countless restaurants, trails and parks, and in the coveted Churchill School District. What's more? This double-sized lot is zoned R-200 with potential to subdivide. This home is a perfect 10! **Agent Related to Seller**
#MDMC763100

POTOMAC

9601 ACCORD DRIVE

5 Beds

3 Baths

3,134 Sq.Ft.

$1,550,000

MLS#: MDMC763100

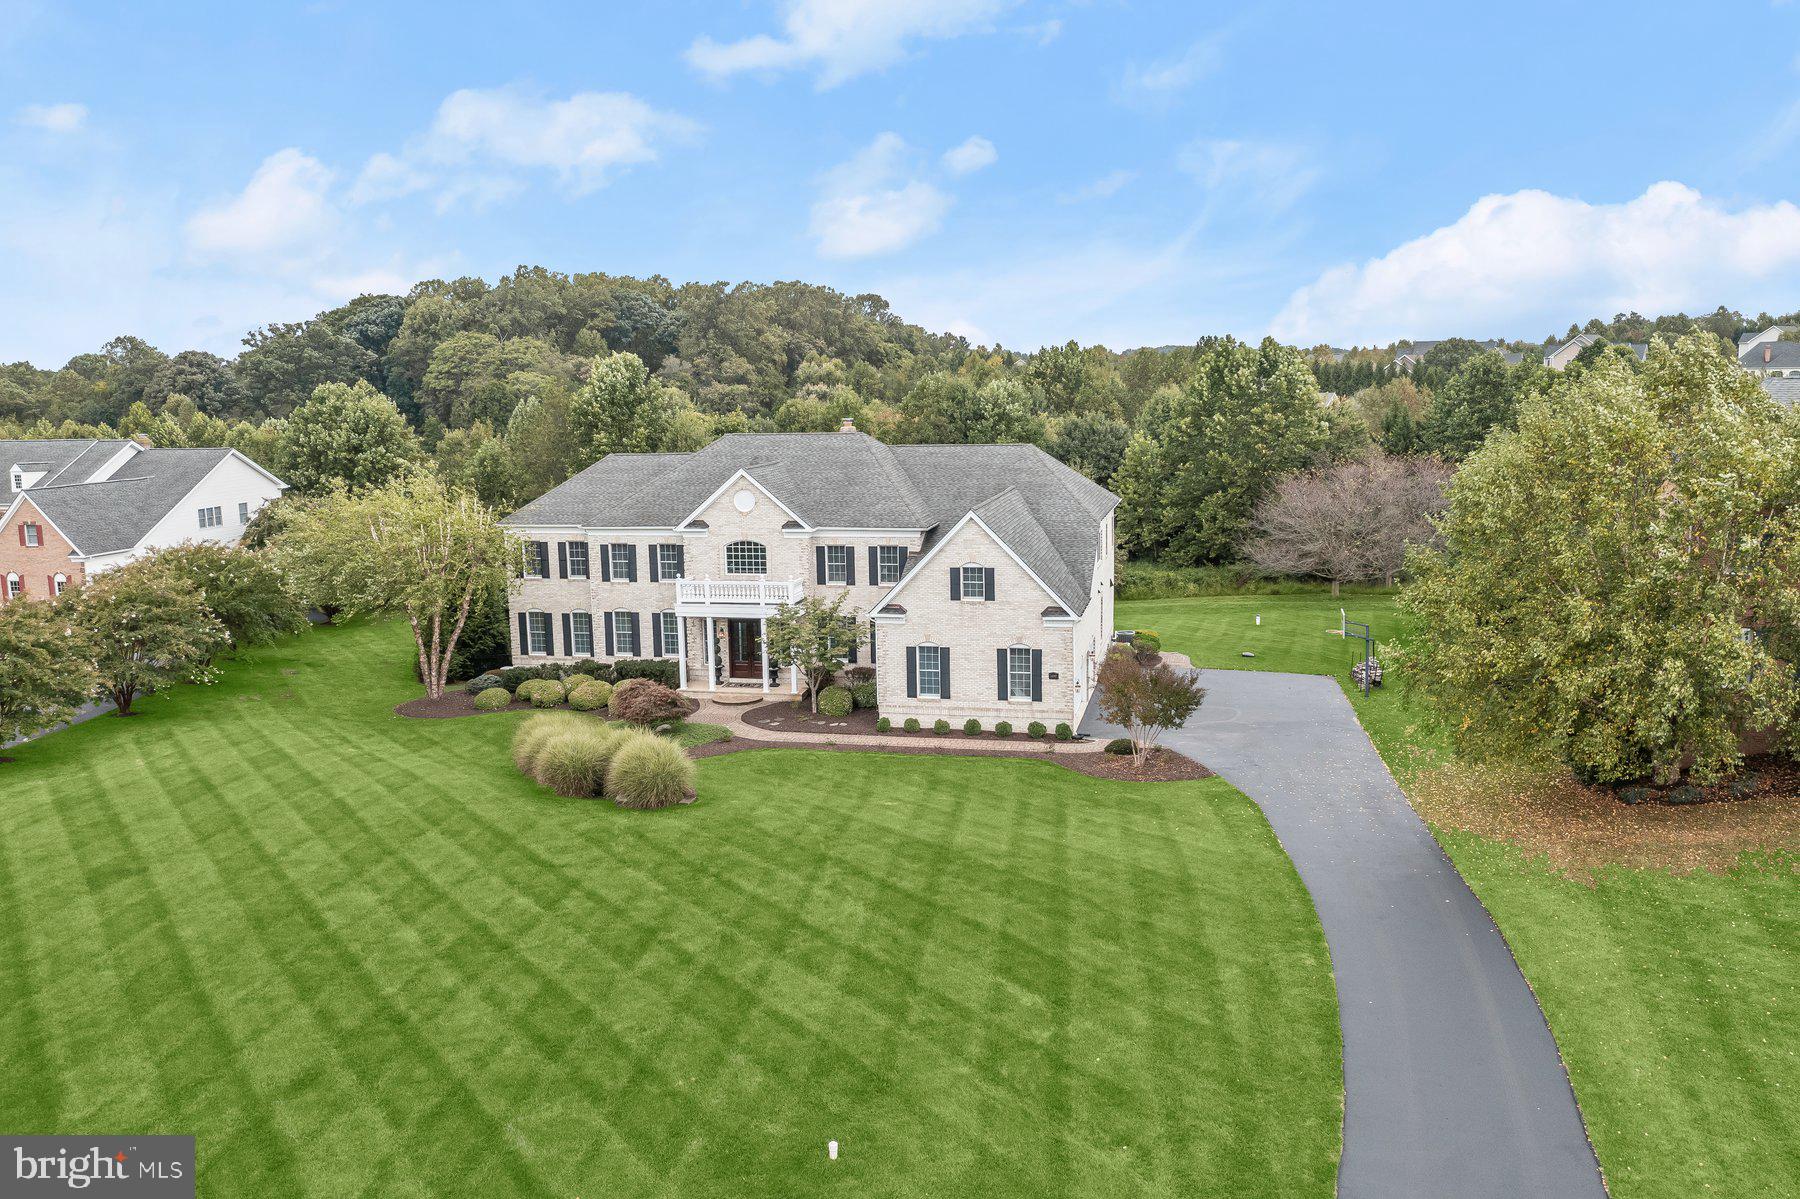
NOW AVAILABLE!  ABSOLUTELY STUNNING CUSTOM TOLL BROTHERS COLONIAL WITH ALL OF THE BUILDER OPTIONS.  NEARLY 10,000 SQUARE FEET OF FINISHED SPACE WITH 6 BEDROOMS AND 7 AND ½ BATHROOMS.  THE OWNERS SPARED NO EXPENSE WHEN HAVING THIS BUILT. BOTH THE MAIN AND UPPER LEVELS HAVE SPRAWLING HARDWOOD FLOORS AND ANDERSEN WINDOWS THROUGHOUT. STEP INSIDE THE 2-STORY, MARBLE-TILED GRAND ENTRANCE WITH THE STRIKING IMPERIAL STAIRCASE, AND YOU’LL NOTICE THE QUALITY OF THIS HOME. THE GREAT ROOM FEATURES A 2-STORY STONE FIREPLACE WITH WINDOWS ON THREE SIDES. THE ENORMOUS, GOURMET, ISLAND KITCHEN GOES ON FOREVER AND OPENS TO A SUN-DRENCHED BREAKFAST ROOM PERFECT FOR ENJOYING ANY MEAL. THE SUNROOM CAN BE ENJOYED AS-IS OR USED AS A MAIN LEVEL OWNER’S SUITE COMPLETE WITH A FULL BATHROOM AND WALK-IN CLOSET. THE MAIN LEVEL OFFICE IS ENORMOUS AND OFFERS A GREAT VIEW OF THE BACKYARD. UPSTAIRS IS ABSOLUTELY SPECTACULAR AND EACH OF THE 4 BEDROOMS HAVE THEIR OWN FULL BATHROOMS. THE OWNER’S SUITE IS ENORMOUS AT 32X13 WITH A 13X17 SPA-LIKE BATHROOM AND A 10X27 WALK-IN CLOSET. THE WALK-OUT BASEMENT HAS BEEN FULLY FINISHED WITH TILE FLOORS, RECESSED LIGHTING, A SPACIOUS BEDROOM, THEATRE ROOM, 2 FULL BATHS, AND A HUGE WET BAR COMPLETE WITH A WINE FRIDGE – IT’S AN ENTERTAINER’S DREAM SITUATED ON A PRIVATE .9 ACRE LOT IN SOUGHT-AFTER WOODBINE WHERE YOU CAN TAKE ADVANTAGE OF THE AWARD-WINNING HOWARD COUNTY SCHOOLS AND SO MUCH MORE.
#MDHW2012938

WOODBINE

3256 ELEANORS GARDEN WAY

6 Beds

7 Baths

9,533 Sq.Ft.

$1,550,000

MLS#: MDHW2012938

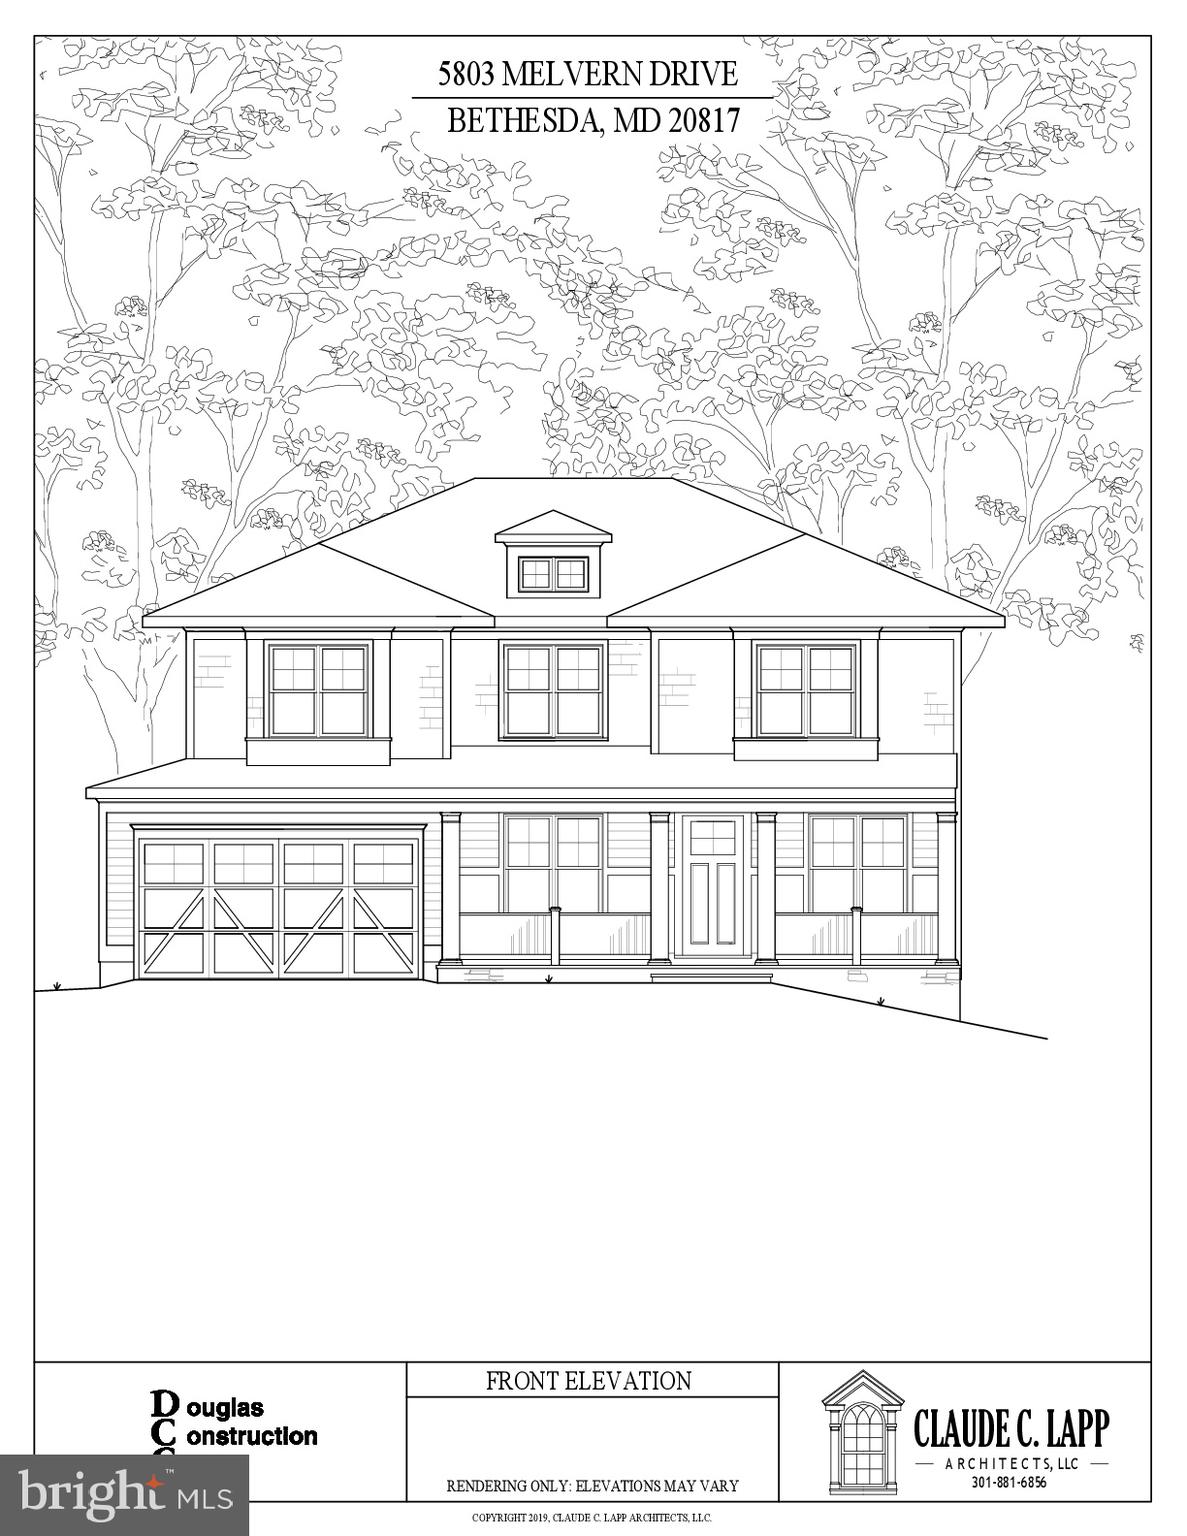
Another masterpiece to be built by award winning builder, Mid-Atlantic Custom Builders. 5 Bedrooms, 4.5 Bathrooms. Large Family Room with beamed ceiling and fireplace, Living Room, private Dining Room and oversize gourmet Kitchen with all stainless steel appliances. Upper Level with the Master Suite with his & hers' walk-in closets, luxurious Spa Bath with separate shower and soaking tub. Additional 3 Bedrooms, 2 full Bathrooms and Laundry Room. Large lower level with a Recreation Room, Exercise Room, 5th Bedroom and full Bath. Patio and a 2 car garage. This gorgeous brand new home features all the details and Green features you have come to expect from a finely crafted Mid-Atlantic Home! In Walter Johnson High School District! Estimated Delivery Date: September/October 2021.
#MDMC742844

BETHESDA

9924 FLEMING AVENUE

5 Beds

4 Baths

3,619 Sq.Ft.

$1,550,000

MLS#: MDMC742844

New on site 1 day ago
Wake up to sunrise on the Choptank River and wind down with some of the most stunning sunsets on the Eastern Shore — with Ospreys, Eagles, Herons, and an abundance of wildlife as your daily backdrop. This stunning 4,853 sq ft waterfront estate sits on 2.44 acres with 268 feet of private river frontage, putting you right on the water and just steps from the best of historic downtown Denton. Built in 2006 and extensively renovated in 2016, this 5-bed, 4.5-bath home has been meticulously maintained — nothing to do but move in. 
Two private primary suites on the main level each offer a serene river view retreat, ideal for multi-generational living or hosting guests in style. Three additional bedrooms upstairs provide room to spread out. Soaring 9-ft ceilings, hardwood floors with a dark walnut finish, maple paneling, and a custom Hagerstown Kitchens kitchen set the tone for quality throughout. Entertain on the brand-new Trex deck (2025) or unwind on the screened porch with spectacular western sunsets — and those views are yours forever. The land across the river is a protected Resource Conservation Area.
All major systems are in excellent condition and maintained on yearly service contracts: three Carrier variable-speed HVAC units, dual Rinnai tankless water heaters, closed-cell foam insulation, and Hardie Board siding.
The private dock features 8 ft MLW, a boat lift, and dedicated kayak dock with water, 240V power, and security cameras — accessed via hand-laid stone steps. Ospreys, Eagles, Herons, and Owls are regular visitors.
A dedicated wellness room with river view includes a voice-command sauna, cold plunge, full shower, and workout space. The 3-bay epoxy-floored garage with LED lighting offers abundant storage for all your gear.
A short walk to historic downtown Denton — an Eastern Shore best-kept secret with Eden Town Brewery, award-winning Caroline's Restaurant, Clayton Farms, and Shore Gourmet and the Chesapeake Culinary Center. Easton, St. Michaels, and Oxford are less than 30 minutes away, while Annapolis, Ocean City, Rehoboth Beach, Assateague, and Chincoteague are all within roughly an hour. You're already in the heart of it all.
#MDCM2006964

DENTON

322 S 2ND STREET

5 Beds

4 Baths

4,853 Sq.Ft.

$1,550,000

MLS#: MDCM2006964

Welcome to one of Southern Frederick County’s most exceptional luxury estates, located in the highly sought-after Urbana High School district. This breathtaking property sits on over 1.4 acres of beautifully landscaped and fully fenced grounds, offering the perfect blend of rural serenity, timeless elegance, and refined functionality. As you arrive, a newly paved and sealed circular driveway framed by stunning stone columns creates a grand entrance and offers ample parking for guests. A detached one-car garage adds even more convenience and versatility. This stately home immediately captivates with its architectural presence and thoughtful design. Step through rich mahogany French doors into a gracious foyer with polished hardwood floors and fresh paint throughout. Natural light pours into every room, showcasing the home’s elegant craftsmanship, soaring ceilings, and high-end finishes. The flowing floor plan is both open and inviting, while still offering distinct spaces for entertaining, relaxing, and everyday living. At the heart of the home, the fully remodeled kitchen is a chef’s dream. It features sleek countertops, top-of-the-line stainless steel appliances, custom cabinetry, and an expansive island perfect for casual meals or conversation. The kitchen opens directly into the dramatic two-story great room, where towering windows frame idyllic views of the backyard and surrounding farmland. This home offers six generously sized bedrooms and eight bathrooms, including a luxurious primary suite that functions as a private sanctuary. Enjoy a separate sitting area, a walk-out deck overlooking wide-open fields, and a spa-like bathroom complete with a soaking tub, walk-in shower, and dual vanities. Every detail in this home is built for comfort and flexibility. The rough-in for an elevator on each floor—currently used as oversized closets—adds an incredible opportunity for future accessibility or multigenerational living. It’s a rare and thoughtful feature that truly future-proofs the home. The fully finished lower level offers over 2,500 square feet of additional living space and is ideal for extended family, guests, or even income-producing potential. It includes two bedrooms, a second fully remodeled kitchen, a large living space, a private theater room, and multiple separate entryways for added privacy and ease of access. Enjoy every season in the four-season conditioned sunroom, which brings the outdoors in with floor-to-ceiling windows, making it the perfect spot to sip your morning coffee or unwind with a glass of wine. Step outside and follow charming stone pathways that wind through lush gardens and lead to a fenced backyard oasis—ideal for entertaining, outdoor dining, or simply relaxing in complete privacy. This estate is also loaded with high-value upgrades: a brand-new roof, new well pump, a blue-light UV water filtration system, and a two-year-old hot water heater, all offering long-term peace of mind. These improvements blend seamlessly with the timeless architectural features and provide both modern convenience and enduring value. Located just minutes from Urbana’s vibrant town center, award-winning schools, shops, and commuter routes, this property offers a rare opportunity to own a luxurious, move-in-ready home in one of Frederick County’s most desirable areas. Whether you’re searching for a multigenerational estate, an entertainer’s paradise, or simply a peaceful retreat with room to grow, this is the one you’ve been waiting for.
#MDFR2062368

FREDERICK

4083 REELS MILL ROAD

6 Beds

6 Baths

6,581 Sq.Ft.

$1,550,000

MLS#: MDFR2062368

Welcome to 7902 Carteret Road – A Sleek, Move-In Ready Mid-Century Modern Retreat!

Set on a beautifully manicured lot in an unbeatable location near downtown Bethesda, Chevy Chase, and Washington, D.C., this exceptional mid-century modern home offers the perfect fusion of timeless design, modern upgrades, and tranquil surroundings. Thoughtfully renovated and meticulously cared for, the property showcases significant improvements completed within the last two years, making it completely turn-key.

As you enter the sun-drenched foyer, you're immediately greeted by an airy, light-filled interior. The expansive formal living and dining areas boast newly refinished hardwood floors, oversized windows framing lush garden views, and a wood-burning fireplace that adds warmth and elegance to the space, ideal for both casual living and formal entertaining.

Perched above the living room is a cozy yoga loft, an inspiring nook with soaring ceilings and treetop views—perfect for quiet reflection or creative pursuits.

The heart of the home is the fully renovated, high-end kitchen, designed with the serious cook in mind. Featuring premium stainless steel appliances, a professional-grade range hood, new countertops, custom cabinetry, and an oversized island, this space is flooded with natural light and offers both functionality and style. The kitchen flows directly into a spacious family room with a second fireplace and an entire wall of windows showcasing the picturesque backyard. Step out onto the adjacent grilling deck—ideal for hosting friends or enjoying peaceful evenings outdoors. A formal dining room offers an additional option for entertaining.

The main-level primary suite is a private sanctuary, offering a generous bedroom, an attached home office, access to the wraparound deck, and a spa-inspired en-suite bath complete with Waterworks fixtures, a deep soaking tub, and views of the tranquil gardens. A walk-in closet provides ample storage.

Upstairs, three additional spacious bedrooms and a stylishly updated full bath provide comfortable accommodations for family or guests.

The daylight walk-out lower level adds incredible flexibility and includes a sprawling recreation room with a wet bar, an additional bedroom, full bath, and a large utility/workroom for extra storage or hobbies. There’s even a hidden gem—a bonus room currently used as a home gym—with breathtaking views of the lush lot, making workouts feel like a retreat.

The oversized two-car garage provides ample room for vehicles and storage, and it’s equipped with a dedicated EV charging station, making it ideal for today's environmentally conscious homeowner.

Outside, the professionally landscaped grounds include a flagstone patio, mature plantings, and multiple outdoor living spaces designed for both relaxation and entertaining. A brand-new HVAC system ensures year-round comfort and energy efficiency. Every detail of this home reflects thoughtful planning, high-end finishes, and exceptional maintenance throughout.

7902 Carteret Road offers an ideal balance of peace and privacy with unbeatable proximity to premier shopping, dining, top-rated schools, and parks.

This is elevated living at its finest—don’t miss the chance to make this extraordinary home your own. Schedule your private showing today.


Mortgage savings may be available for buyers of this listing.
#MDMC2191900

BETHESDA

7902 CARTERET ROAD

4 Beds

3 Baths

4,408 Sq.Ft.

$1,550,000

MLS#: MDMC2191900

1 ... 509 510 511 512 513 ... 666
* Listings identified with the FMLS IDX logo come from FMLS and are held by brokerage firms other than the owner of this website. The listing brokerage is identified in any listing details. Information is deemed reliable but is not guaranteed. If you believe any FMLS listing contains material that infringes your copyrighted work please click here to review our DMCA policy and learn how to submit a takedown request. © 2024. First Multiple Listing Service, Inc.
 - property

Send a message

Message successfully sent.

Your message

What is 3 + 4 ?

Reason for contacting?

I agree to receive email communication and understand I can unsubscribe at any time.

I agree to be contacted by Charis Realty Group via call, email, and text for real estate services. To opt out, you can reply 'stop' at any time or reply 'help' for assistance. You can also click the unsubscribe link in the emails. Message and data rates may apply. Message frequency may vary. Privacy Policy

Sign Out

Virtual Assistant

Would you like to take the next step with this property? We can help you schedule a showing or virtual tour, or send you more details.

Yes, I would like more information.

Thank You for Your Reply, One of Our Agents will contact you as soon as possible

No, maybe later.

Thank you, you can always contact me via email, phone number or through the contact form.

Realhub AI

Lucy - Your AI-Powered Realtor

Update Your Temporary Password

Personalize your search

Enter your email and we'll notify you immediately when new listings match what you're looking for.

or enter email address

Already have an account ? Login here

Continue your home search

I agree to receive communications and understand I can unsubscribe at any time.

I agree to be contacted by Charis Realty Group via call, email, and text for real estate services. To opt out, you can reply 'stop' at any time or reply 'help' for assistance. You can also click the unsubscribe link in the emails. Message and data rates may apply. Message frequency may vary. Privacy Policy

Already have an account ? Login here

We use cookies

We use cookies primarily for analytics to enhance your experience. By accepting, you agree to our use of these cookies. You can manage your preferences or learn more about our cookies policy.