Properties

Browse or get in touch to schedule a walkthrough.

  • Nearby me
Price range

Popular Features

Community Features

Association

Property Features

Waterfront

View

Exterior Features

Interior Features

Style

10000 properties match your criteria

Updated 1 minute ago

E-Alert name
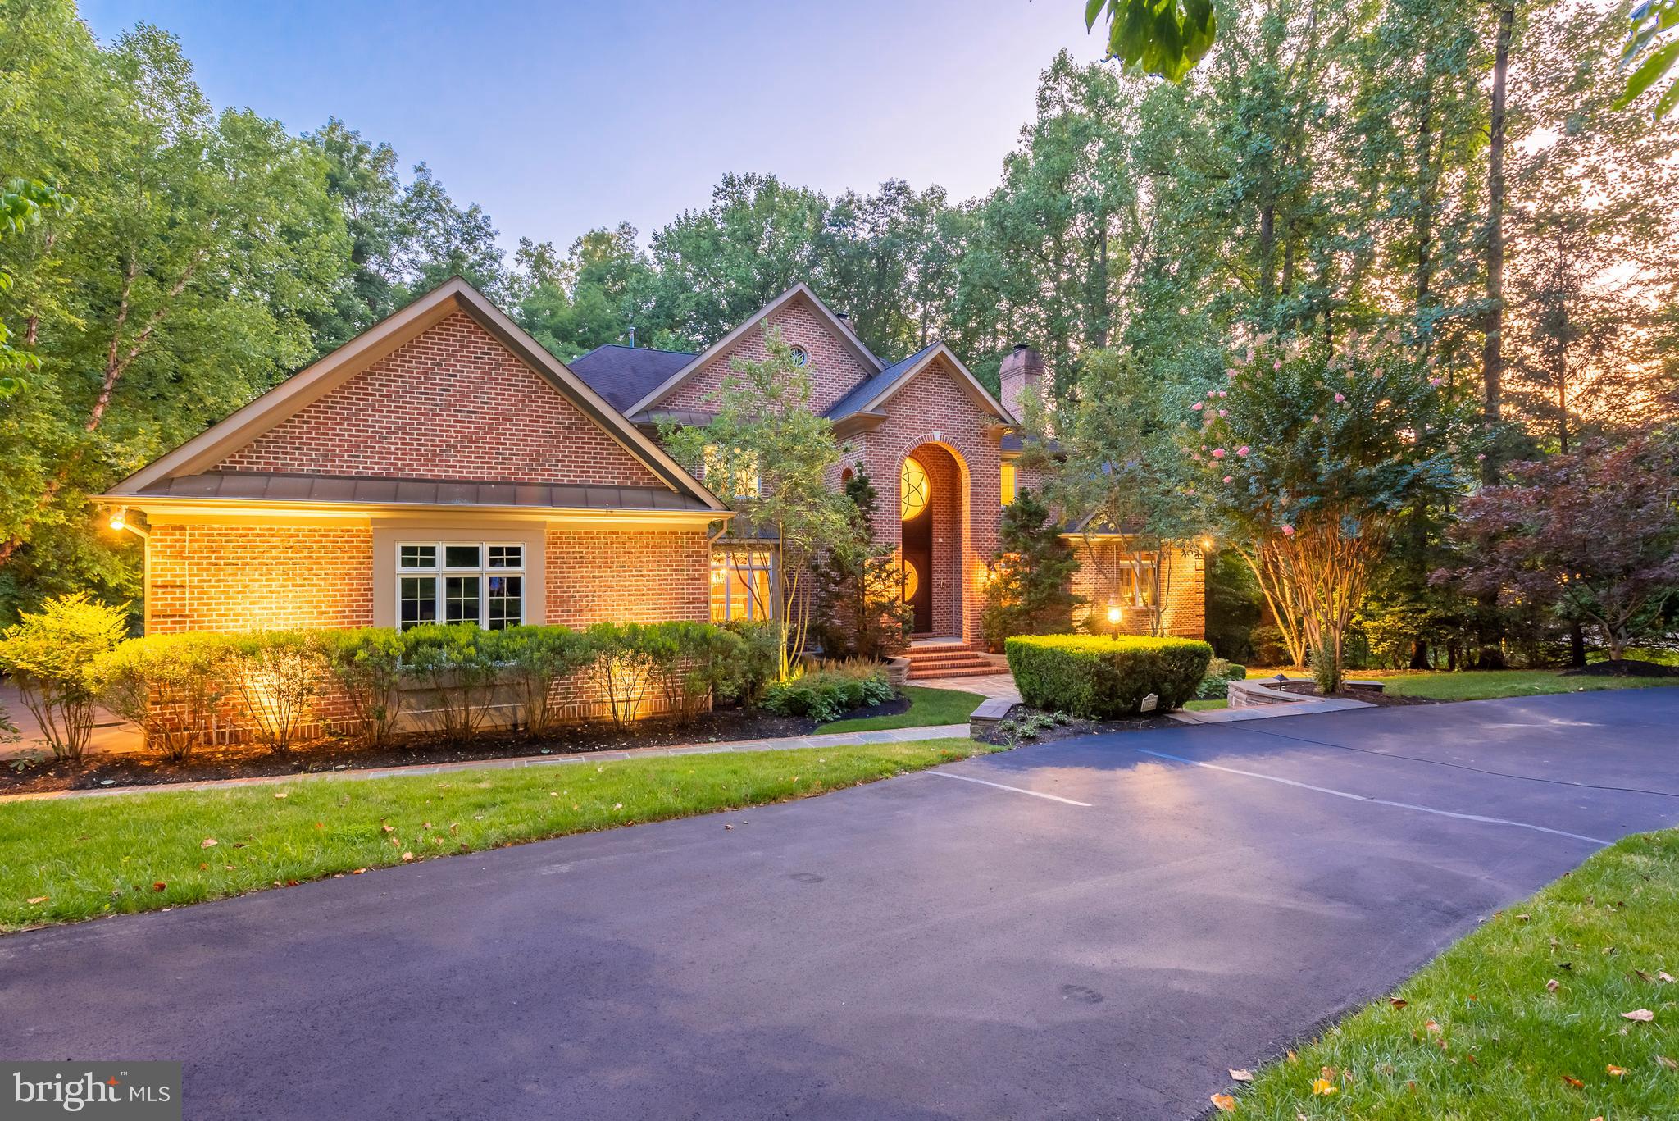
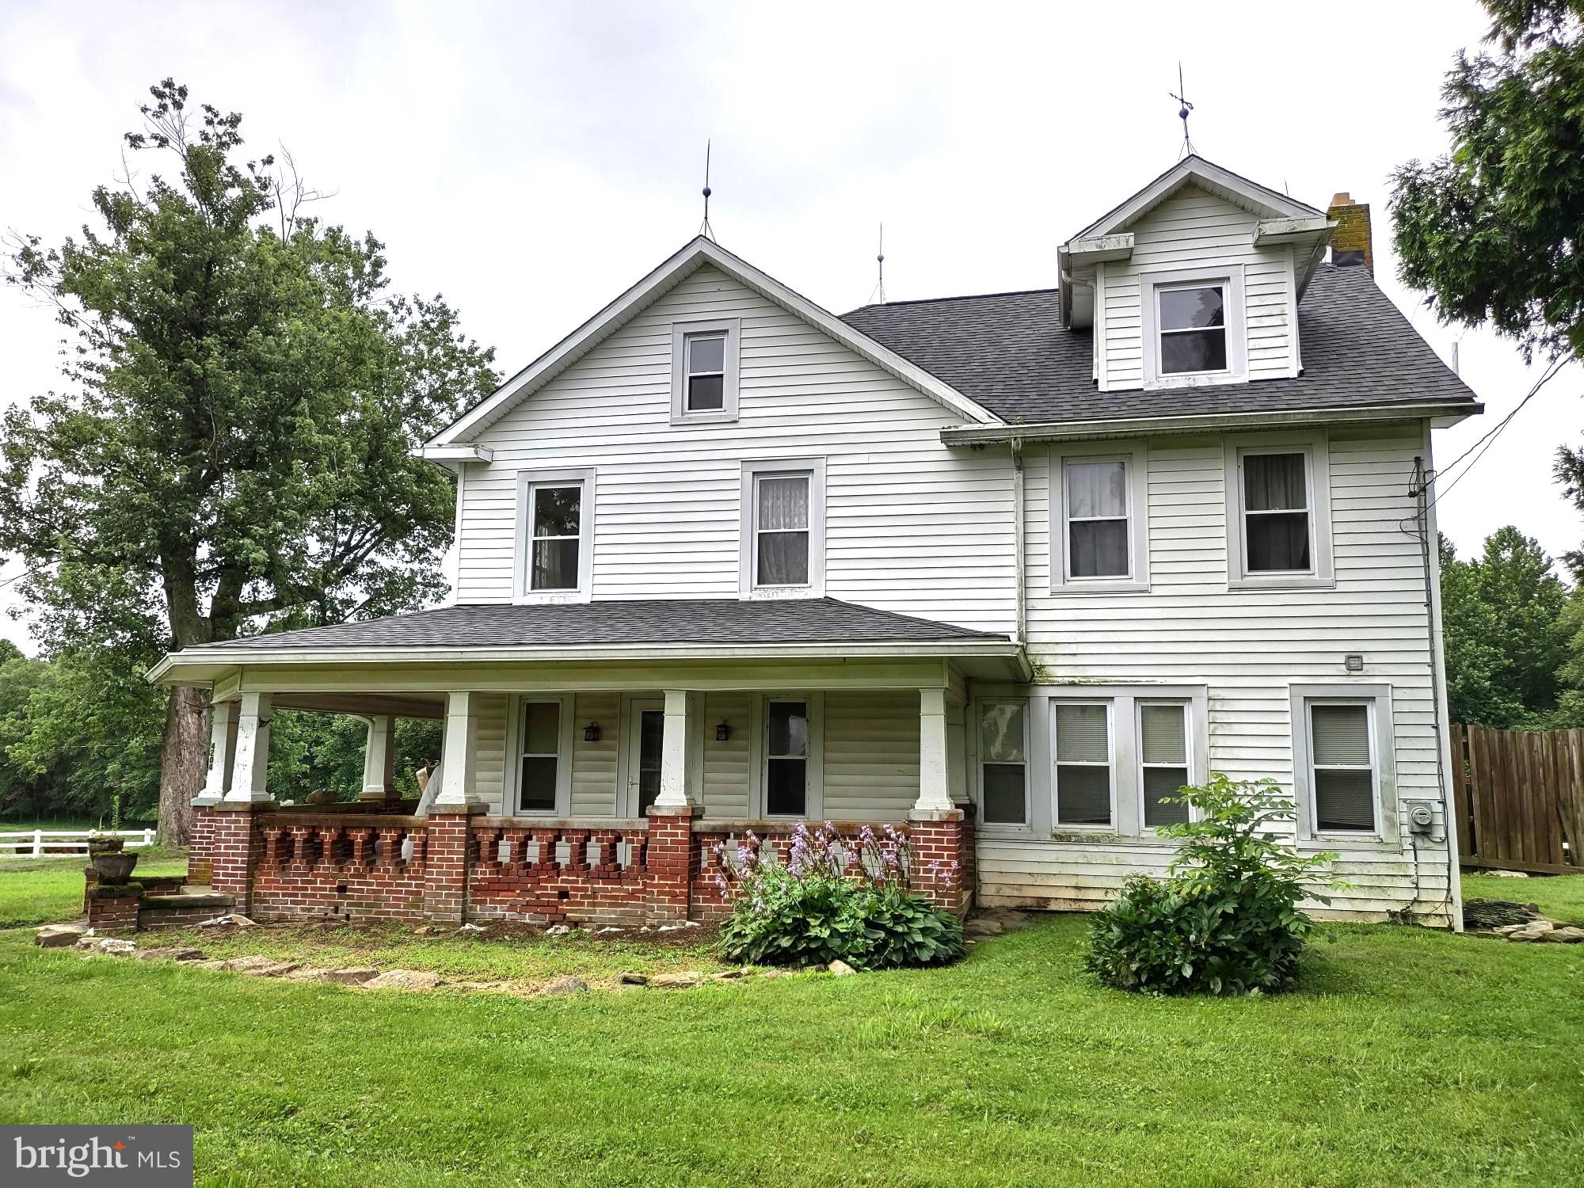
Spectacular lot.  Nicely maintained house.
#MDMC100952

BETHESDA

5411 BURLING ROAD

4 Beds

3 Baths

4,328 Sq.Ft.

$1,595,000

MLS#: MDMC100952

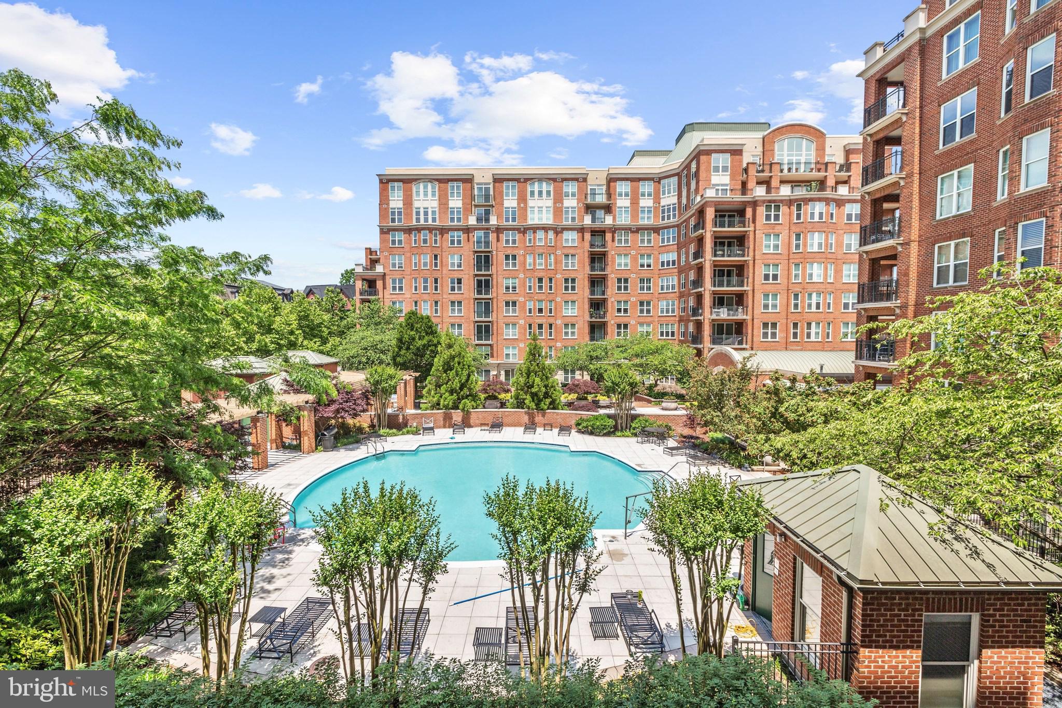
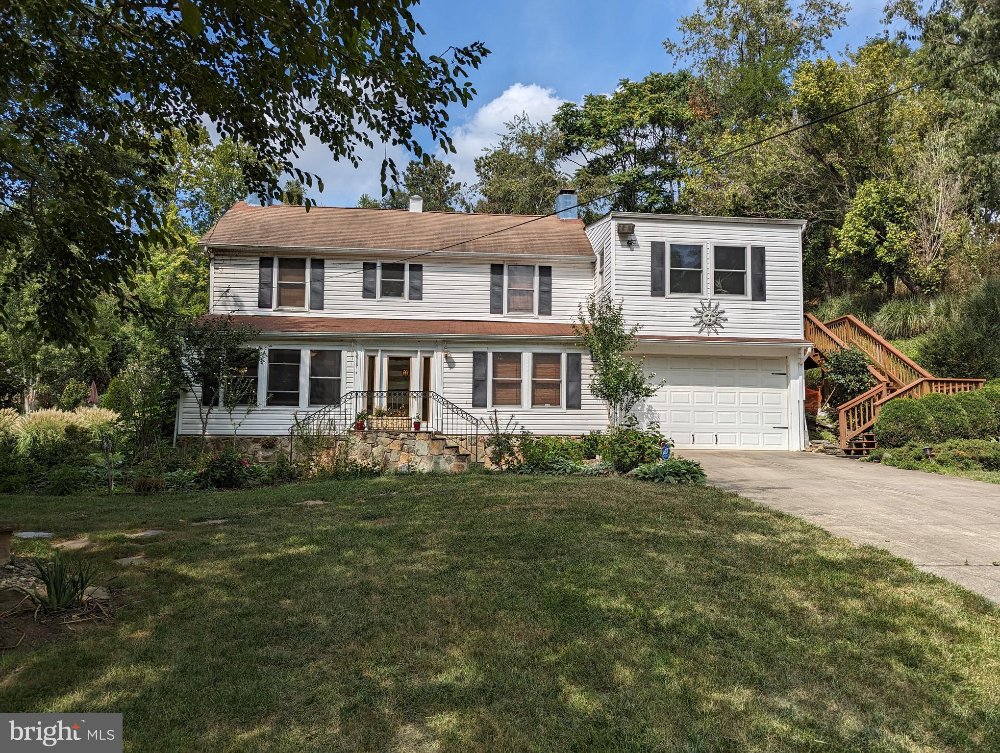
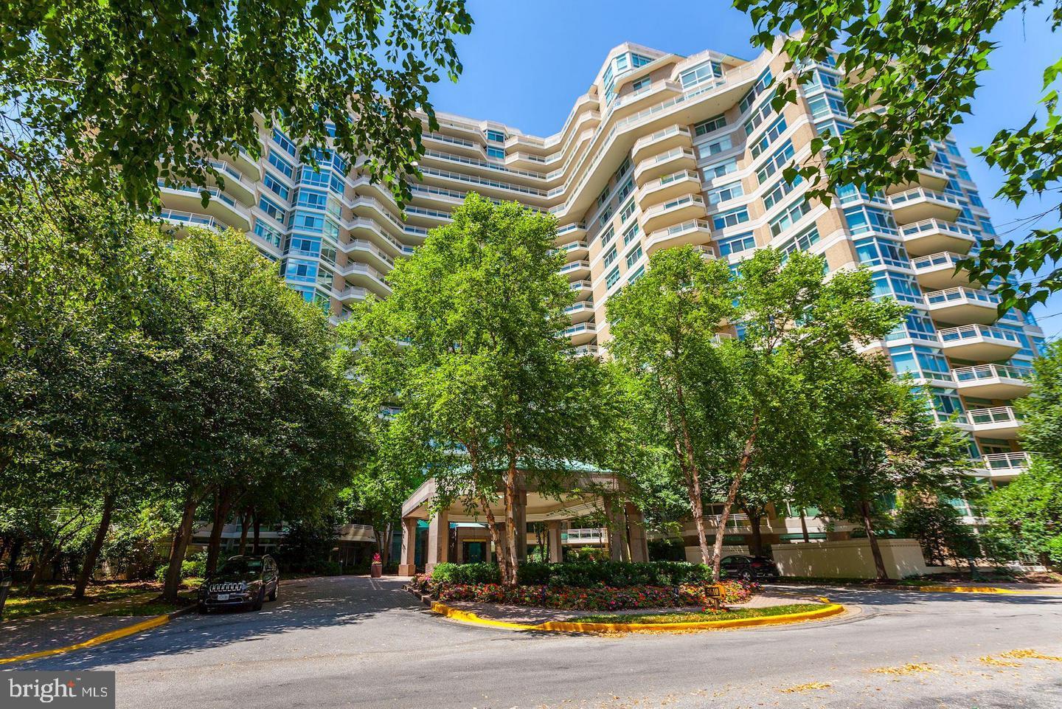
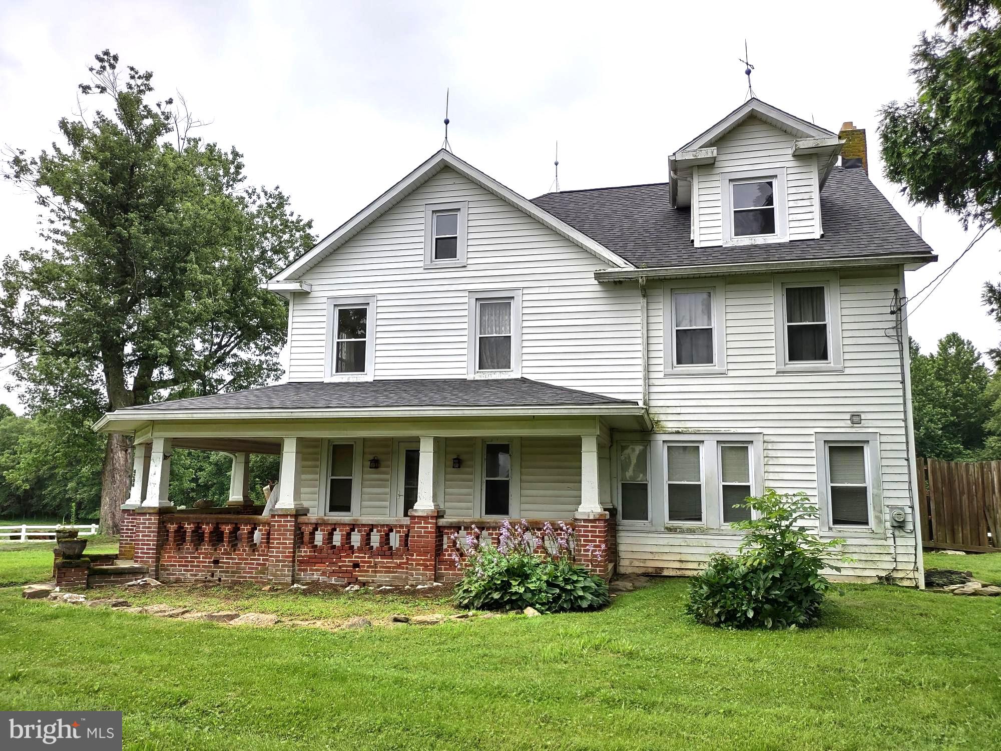
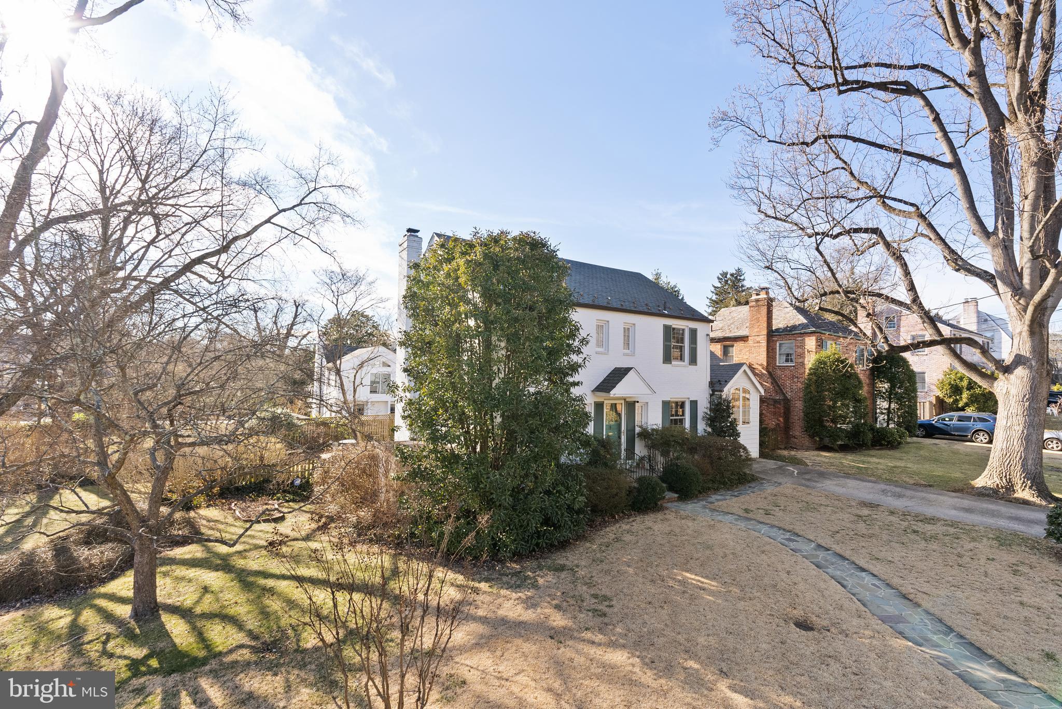
**New Price on This Timeless Classic** One of the most picturesque streets in coveted Chevy Chase Section 5 — where tree-lined sidewalks, gracious homes, and a true sense of community create an unparalleled place to call home. This elegant home welcomes you with beautifully updated interiors, refined finishes, and sun-drenched spaces designed for everyday living and entertaining. Inside, the beautifully renovated kitchen is the heart of the home — featuring custom cabinetry, quartz countertops, Brunschwig & Fils wallpaper, designer hardware, a new refrigerator, and serene views with direct access to the rear patio and backyard. Stylishly updated bathrooms showcase stunning Ann Sacks and Waterworks tile, polished nickel fixtures, and thoughtful, timeless design. A gorgeous family room addition offers the perfect place to relax or entertain, with a large bay window, elegant Schumacher window treatments, new carpet, a full bath accented by Quadrille wallpaper, and plantation shutters. Offering over 2,800 square feet on four levels, the home features 4 bedrooms, 3 full baths, and a finished lower level with an additional half bath. Formal living and dining rooms, anchored by a classic wood-burning fireplace, offer gracious spaces perfect for gatherings. The custom touches and striking designer light fixtures add to the home’s elevated and thoughtful design, including custom built-ins, crown moldings, arched doorways, hardwood floors, window blinds, and striking designer light fixtures. Additional highlights include a finished and heated garage with luxury vinyl flooring — ideal as a playroom, gym, or creative studio. Step outside to a large rear patio and a perfectly flat, professionally landscaped backyard — bursting with vibrant blooms with a sprinkler system — offering ample room to enjoy today or expand. Stroll to Brookville Market, the Farmers Market, and favorite neighborhood spots like La Ferme and Olympia Café. With easy access to playgrounds, parks, and top-rated schools, this home offers the perfect blend of community, convenience, and classic Chevy Chase living  —  An Exceptional Opportunity in a Dream Location — there's truly no better place to be!
#MDMC2183698

CHEVY CHASE

3703 THORNAPPLE STREET

4 Beds

3 Baths

2,950 Sq.Ft.

$1,595,000

MLS#: MDMC2183698

Welcome to 9423 Belair Road in Nottingham. MD! This large 7500+- finished sq ft commercial building has RO Zoning and is ideally located near the Beltway and high Belair Road traffic counts. Above grade offers private offices, cubicles, conference rooms, copy rooms, hostess/greeting area, kitchenettes, public rest rooms, and a large spacious finished lower level. The building also offers a 2nd floor deck for entertaining clients and employees. The 27 parking spots include 2 ADA spots. This property is priced to sell with an incredible price per sq ft value! Schedule your private showing today.
#MDBC2085404

NOTTINGHAM

9423 BELAIR ROAD

None Beds

None Baths

8,236 Sq.Ft.

$1,595,000

MLS#: MDBC2085404

This substantial brick home with gorgeous sunset views across Harris Creek is a private retreat just five miles from St. Michaels' shops and restaurants. Sited on 4.7 mostly-wooded acres, the home features a first floor primary suite with waterside sitting area, a family room with woodburning fireplace and a striking stone accent wall, dining room, spacious eat-in kitchen, den and screened porch. Upstairs are two bedrooms with a Jack and Jill bath. There is an attached, oversized two-car garage and a detached heated and air conditioned office with built-in bookshelves - the perfect office or studio.  Built in 1998 with steel framing and oversized brick, this house feels solid. It is well elevated, in the preferred low flood risk "X-Zone." The panoramic views are exceptional! Substantial 5' x 150' dock. Over 200' of protected shoreline.
Just-completed boundary survey suggests there is room for a waterside pool. Buyer to confirm.
#MDTA2007960

SAINT MICHAELS

8288 BOZMAN NEAVITT ROAD

3 Beds

2 Baths

3,282 Sq.Ft.

$1,595,000

MLS#: MDTA2007960

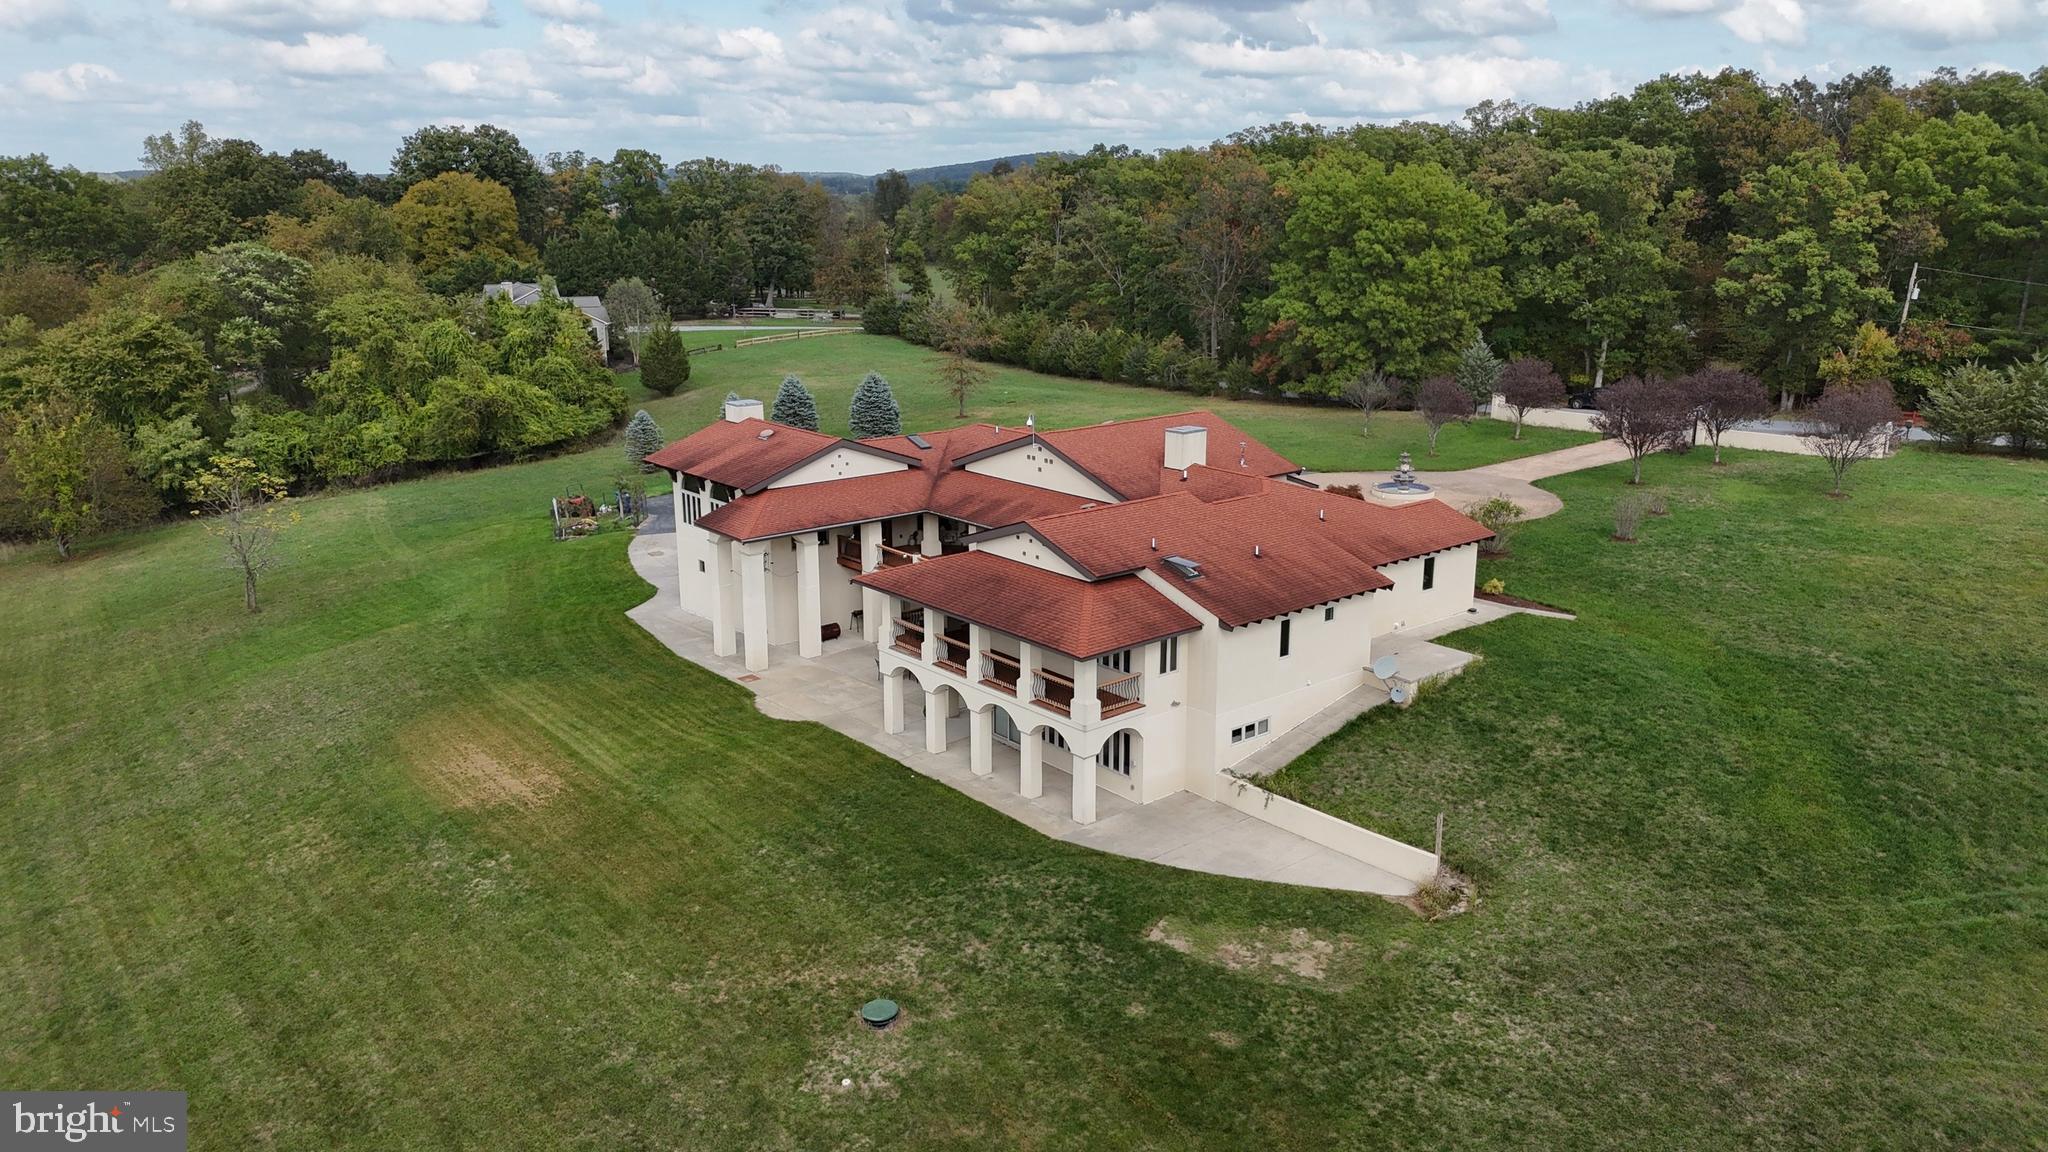
PRICE IMPROVEMENT: Live la dolce vita at 7629 Royal Dominion Drive — a regal Bethesda home lovingly lived in and cared for by just one family. The home marries Italian-style warmth with a modern layout and upgraded features (e.g., new roof, new sliding glass doors, new garage doors) in close to 5,000 square feet of luxurious living space.

The main level welcomes you in sophisticated style, with a spacious open foyer and split landing staircase. Beyond lie the home’s generous living spaces, from a formal living room to a cozy wood-paneled office, a full-sized dining room with wood-burning stone fireplace to a light-drenched sunroom overlooking the backyard pool. The home’s heart is an updated kitchen outfitted with custom cabinetry, built-in wine storage, solid-surface island, and illuminated china cabinet, not to mention another more casual dining space with seating for up to eight. New sliding doors connect the indoors with the outdoors, with a deck running the full length of the house.

Upstairs, the home features five roomy bedrooms and three full baths, as well as the laundry room. The primary bedroom is especially inviting, with an epic ensuite bathroom complete with a skylight above a jacuzzi tub as well as three separate walk-in closets.

The home’s Carrara marble floored lower level is bright and beautiful, with a large open living space and second well-appointed kitchen perfect for entertaining. Another bedroom (or rec room), full bath, and finished storage space round out the indoor areas. French doors connect this level directly to the pool deck and lush outdoor landscape, which features an Italianate fountain and beautiful pool. A bonus paved patio behind the two-car garage serves as an auxiliary entertaining zone or sport court for the kids.

From a location standpoint, this home leaves nothing to be desired — at the end of a cul-de-sac with easy connections to Washington DC, Downtown Bethesda, and Glen Echo via the Beltway, Clara Barton Parkway, and River Road. The home is served by some of the region’s best public schools, Bannockburn Elementary, Pyle Middle School and Walt Whitman High School and is moments from the Holton-Arms School and Primary Day.

Move in and make the sweet life yours.

Being sold AS IS.
#MDMC2149762

BETHESDA

7629 ROYAL DOMINION DRIVE

6 Beds

4 Baths

4,819 Sq.Ft.

$1,595,000

MLS#: MDMC2149762

Enjoy resort-style living in this lovely brick home with peninsula views of the South River and Almshouse Creek and first right of refusal to purchase the deeded deep-water boat slip (sold separately).  This distinctive 5,300+ sq ft home showcases a lofty 2-story great room, 4 masonry fireplaces, main level primary suite with luxury bath, waterfront deck and shady covered patio.  Each upper level bedroom offers ample closet space and a private granite vanity area connected by a Jack-and-Jill bathroom with step-in shower/bathtub.  The lower level floor plan is flexible for a variety of uses and currently highlights a 2nd family room, huge den and library/4th bedroom, and access to a covered waterfront patio to the grassy lawn. Generous storage rooms and closets are found throughout.  50-yr composite roof installed in 2011 with warranty transfer to new owners.   The chairlift has been removed.  The community assn fee covers your lawn mowing, mulching, trimming and snow removal while also maintaining the 42-slip marina, swimming pool, tennis courts, playground, nature path and 24/7/365 staffed gated security.  Boat slip sold separately for $49,000.
#MDAA2063600

EDGEWATER

820 SOUTH RIVER LANDING ROAD

4 Beds

3 Baths

4,779 Sq.Ft.

$1,595,000

MLS#: MDAA2063600

Welcome to this stunning Georgian Colonial located in the highly sought-after Windsor Hill subdivision of Potomac, Maryland. This beautifully updated home offers 4 spacious bedrooms, 3 full baths, and 2 half baths, making it perfect for households of all sizes. As you enter, you’ll immediately notice the impeccable attention to detail, including refinished hardwood floors on the main level and charming crown molding and chair rail molding throughout.

The heart of the home is the beautifully designed kitchen, featuring granite countertops, stainless steel appliances, a striking backsplash, and ample cabinet space along with a center island. The kitchen also includes a large pantry, a laundry area/mud room with pocket door entry and a second refrigerator for added convenience. The adjacent family room is ideal for relaxing, offering a cozy space with easy access to the kitchen.

For those working from home, the private home office overlooking the serene rear garden provides an ideal workspace. The first level also includes a powder room and recessed lighting throughout.

Upstairs, you’ll find four generously sized bedrooms and three full baths. The primary suite is a true retreat, featuring a spacious walk-in closet and an oversized shower. Double sinks in the en-suite bath ensure ample space for daily routines.

The lower level offers even more living space with a large recreation room, a wet bar area, and a potential fifth bedroom. For fitness enthusiasts, the mirrored workout room is fully equipped with a treadmill, weight machine, TV and Bluetooth sound system  providing the ultimate home gym experience. Additionally, the lower level includes a convenient half bath.

Step outside to enjoy the covered back porch, complete with a Bluetooth sound system and ceiling fan, perfect for relaxing or entertaining. The back brick patio features a tranquil koi pond with a small waterfall, complete with another Bluetooth sound system, offering a peaceful oasis in your own backyard. The privacy fence ensures that your outdoor space remains secluded and serene.

This home also boasts two-zone HVAC (with both units replaced in 2021 and 2024), a new water heater (2021), and a sump pump (2024). Also a central vacuum system for ease of cleaning. The exterior of the home and shutters have been freshly painted, ensuring a beautiful curb appeal. The two-car garage is equipped with a Gladiator Garage system and flooring for optimal organization.

Located just a short distance from local schools, including Winston Churchill High, this home is an incredible opportunity. Don’t miss out – grab your checkbook and come see why this gem at 10601 Gainsborough Road is the one you’ve been waiting for!
#MDMC2173702

POTOMAC

10601 GAINSBOROUGH ROAD

4 Beds

3 Baths

4,018 Sq.Ft.

$1,595,000

MLS#: MDMC2173702

Nestled on Peachblossom Creek in Easton is a property that won’t disappoint if you are one who expects the unexpected.  From the one-hundred-year-old oak standing sentinel over the tides to the 42 solar panels creating minimal power bills, this “issue free” home is unexpected, if not actually startling. Ideally located along the desirable Oxford Road corridor, the property offers convenient access to both Easton and Oxford while providing a peaceful waterfront setting. Designed for comfortable one-floor living, with a full second floor, you can expect a lifetime of enjoyment. This home offers 4-bedrooms, 3 full baths, beautiful wood floors throughout, 2 sitting/living room areas, a gas fireplace, an office with built ins, an attractive eat-in kitchen, a beautiful waterside sunroom with separate HVAC, and tons of storage space. There’s even a hot tub! A huge attached garage provides abundant room for vehicles, hobbies, and storage.  A yard implemented by an expert environmental gardener (an author on the subject) crafts a haven for birds that is less maintenance—and more attractive to neighbors—than the oh, so very common “all lawn” approach. Watch bluebirds and butterflies while you sip your morning coffee on the expansive Azek deck or large paver patio overlooking the water. Smile at lightning bugs flitting about the yard as you watch the stars come out at night in your private back yard retreat. The open floor plan and large windows keep the home full of light and allow endless views of the water. State-of-the-art solar with 2 large Tesla storage batteries, whole house water purification system and zoned HVAC systems make for healthy living, too. A denitrifying septic system - designed for 4-6 bedrooms - helps keep the Bay clean—in fact, this home's low carbon footprint and thoughtfully designed landscape and rain gardens actually help the environment. Several walk-in storage areas, plus huge unfinished space over the garage. An unforeseen property, even if you expect the unexpected. Don't miss this fabulously easy-care, low maintenance home. All the hard work is done - all that's left is to ENJOY!
#MDTA2014178

EASTON

28674 EDGEMERE ROAD

4 Beds

3 Baths

2,852 Sq.Ft.

$1,595,000

MLS#: MDTA2014178

OFFER DEADLINES WEDNESDAY 6/17 AT NOON. Start packing and call the movers — the search for your new home is officially over! Perfectly situated on a quiet cul-de-sac in the highly sought-after Woods at Muddy Branch, this exceptional home offers outstanding curb appeal, elegant updates, and incredible indoor-outdoor living. This home has been meticulously cared for by the homeowners – and it shows!
A custom walkway welcomes you to the impressive two-story foyer, which opens to the formal living room with windows on two sides, a spacious formal dining room, and a private home office. Straight ahead is the show stopping, completely renovated chef’s kitchen featuring an oversized natural quartzite island with ample seating & a microwave drawer, Wolf 6-burner stainless cooktop with professional hood, 42” Sub-Zero refrigerator, full-size KitchenAid double convection ovens, and a walk-in pantry with custom shelving.
The kitchen overlooks the sun-filled breakfast /sunroom with walls of windows and two skylights — perfect for morning coffee. Step outside to the oversized, two-level refurbished deck overlooking the private, park-like rear yard of just under one acre and with steps leading to a flagstone patio off the lower level.
The dramatic family room features two-story windows & two-story stone fireplace with mantel, built-ins and a rear staircase with elegant custom banister posts. The laundry room offers front-load washer with  a Sidekick Pedestal Washer, front-load dryer, counter workspace, and a custom hanging rack for drying clothes and organization. A stylish powder room and oversized garage with space for a workbench, bicycles, and more complete the main level.
The upper level is accessible by both front and rear staircases. The primary suite is a true retreat with tray ceiling, ceiling fan, and a spectacular custom dressing room concealed behind frosted glass barn doors. This one-of-a-kind space features a marble-topped island with drawers on both sides, abundant hanging space, built-in drawer storage, two dedicated specialty closets, and an elegant chandelier. The luxurious ensuite bath feels like a private spa, with a white marble steam shower that has a frameless glass enclosure, white stone shower flooring, double vanities with white quartz counters, custom solid wood cabinetry, heated tile flooring, wall-mounted Bluetooth heater with timer, integrated Bluetooth speaker system, and private toilet closet.
Three additional spacious bedrooms complete the upper level, including one with an ensuite bath and two sharing a newly renovated Jack & Jill bath with double vanities and a private toilet/shower. The finished lower level offers a fifth bedroom, full bath, built-in bar, and walk-out access to the rear yard. With plenty of space for a pool table and entertaining, this level is ideal for gatherings, guests, or relaxed everyday living.
#MDMC2239338

GAITHERSBURG

4 DEER TRAIL COURT

5 Beds

4 Baths

5,706 Sq.Ft.

$1,595,000

MLS#: MDMC2239338

FOUR SIDED BRICK RESIDENCE FEATURES  EXPANSIVE FIRST FLOOR PRIMARY SUITE + 4 BRS , 3 & 1/2 BATHROOMS ON THE SECOND FLOOR** * A TRUELY RARE FIND BUILT BY TOLL BROTHERS FEATURES A GRACIOUS SOARING 2-STORY FOYER, DRAMATIC 2-STORY FAMILY ROOM W/ WOOD BURNING FIREPLACE W/ STONE SURROUND OPEN TO A CHEF'S KITCHEN W/ CENTER ISLAND AND 42 " CABINETRY,  2ND STAIRCASE , FORMAL LR * DINING ROOM W/ BUTLER'S PANTRY, FULLY FINISHED WALK-OUT LOWER LEVEL  FEATURES FULL WINDOW SURROUND IN RECREATION ROOM ... SPACIOUS MUD-ROOM,  CUSTOM DECK AND 3 CAR (TANDEM) GARAGE W/ STORAGE GALORE!  GENERATOR,! COMMUNITY POOL, TENNIS, PARTY ROOM, WALKING PATHS & BASKETBALL COURTS.
#MDMC2214464

ROCKVILLE

10217 LAKESTONE PLACE

5 Beds

5 Baths

6,949 Sq.Ft.

$1,595,000

MLS#: MDMC2214464

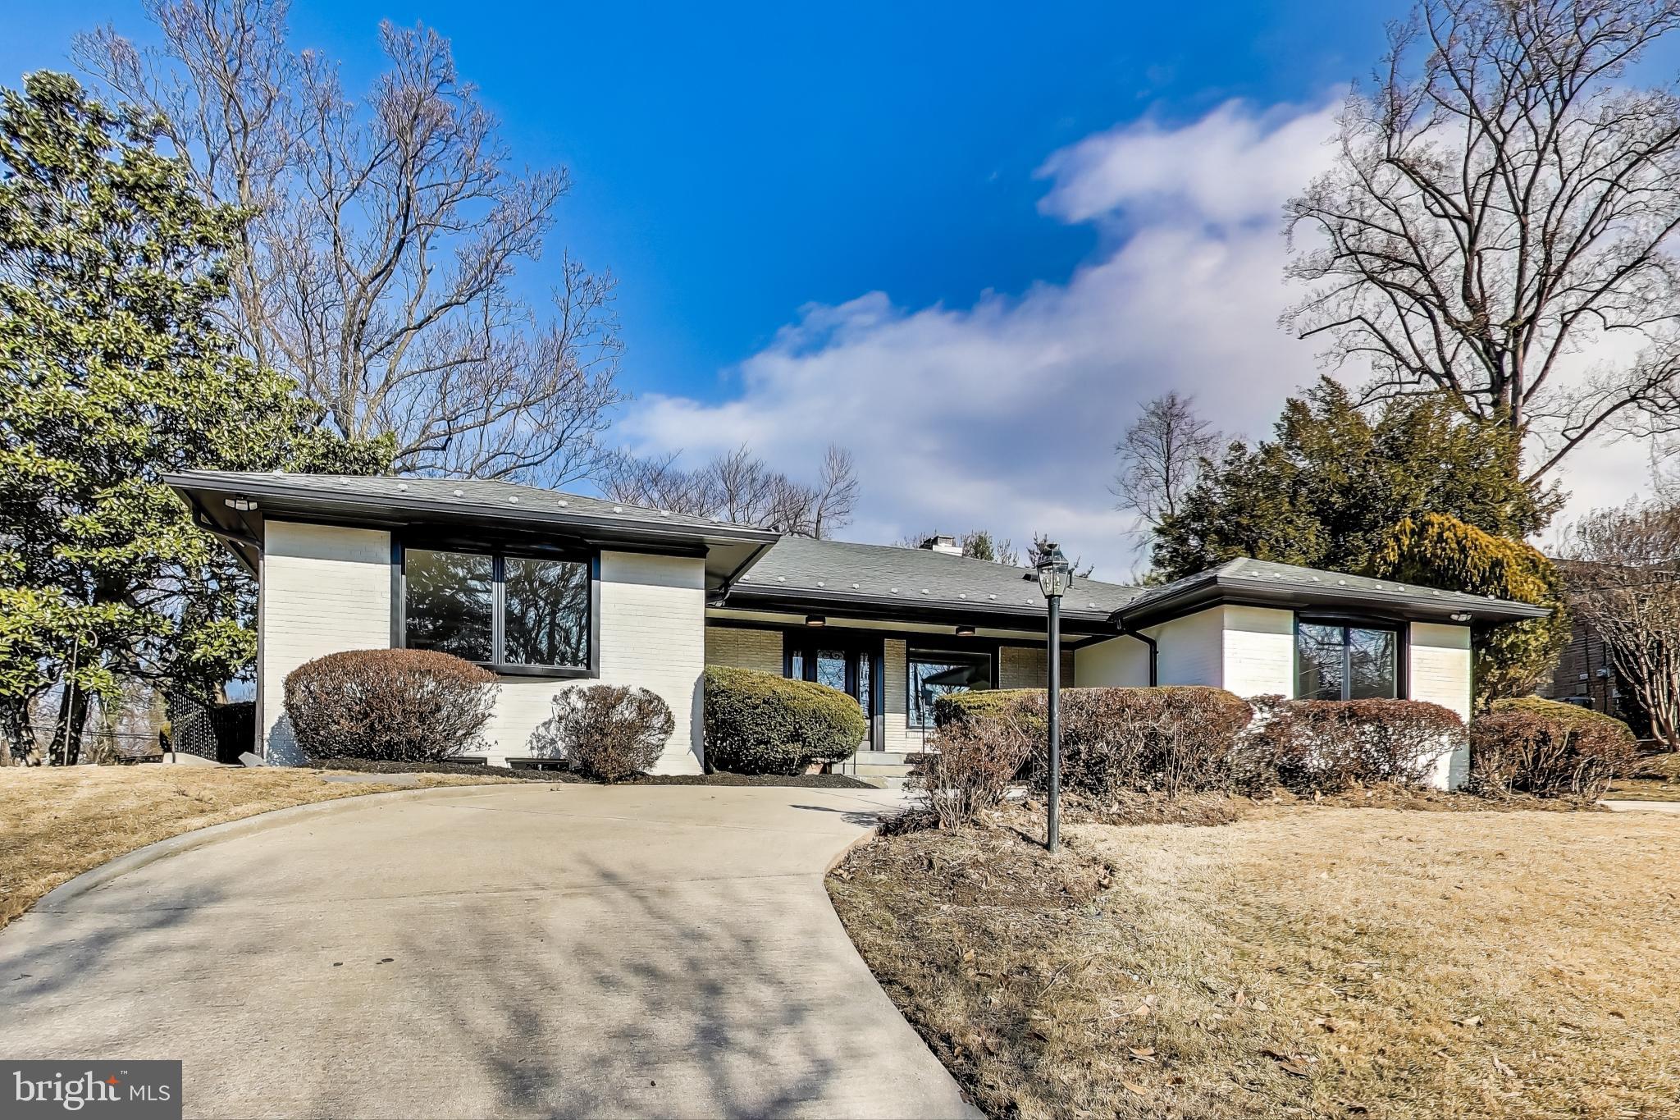
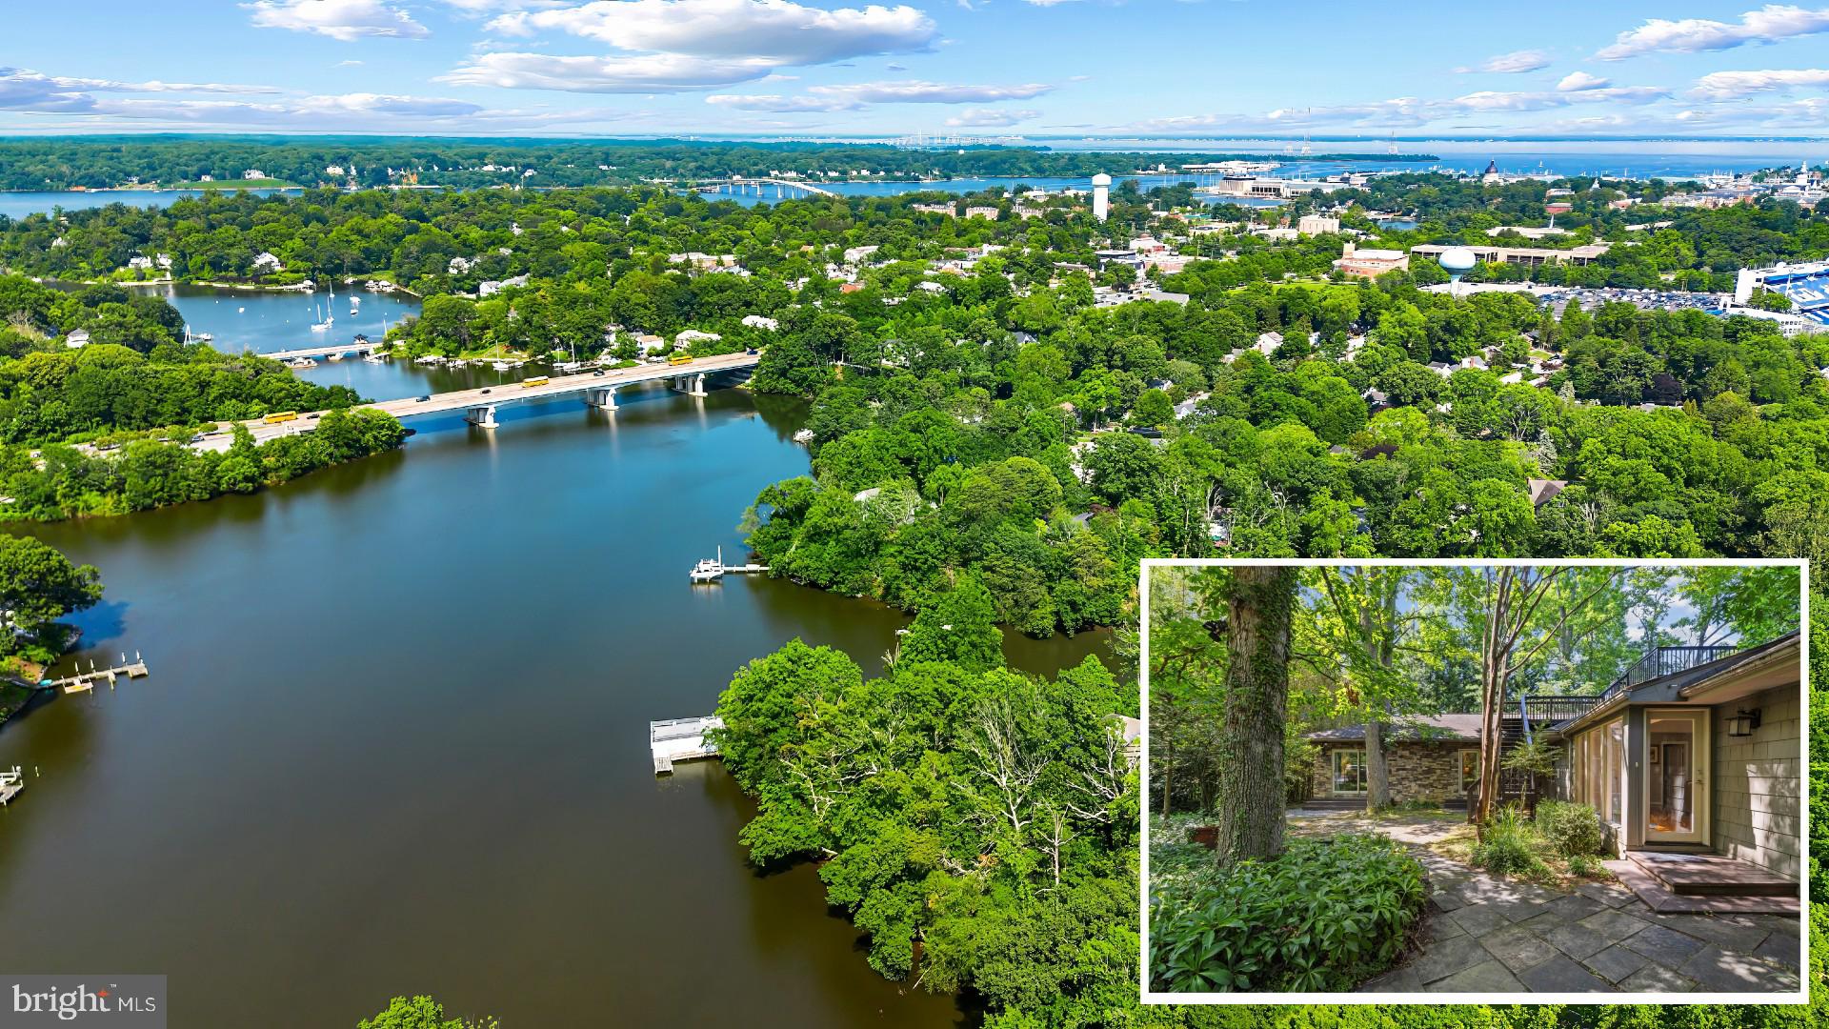
Nestled on one of Carderock Springs' most coveted lots, this exceptional mid-century modern residence seamlessly blends architectural significance, modern comfort, and extraordinary privacy. Originally designed as a Hillcrest model, the home has been thoughtfully renovated and expanded to create a spectacular open-concept living environment where walls of glass frame serene woodland views and every room feels connected to the surrounding landscape. 

Set on a beautifully landscaped .38-acre lot backing directly to protected parkland, the property enjoys a level of privacy rarely found in the neighborhood, with no home directly behind. Surrounded by mature trees and natural beauty, the setting offers the feeling of a private woodland retreat while remaining just minutes from downtown Bethesda and Washington, D.C.

The heart of the home is the dramatic expanded living room—a truly remarkable space defined by soaring ceilings, expansive windows, custom built-ins, rich hardwood floors, and a striking stone fireplace. Flooded with natural light throughout the day, the room was designed for both comfortable everyday living and effortless entertaining on a grand scale.

The connection to nature continues outdoors, where an expansive rear deck overlooks a breathtaking wooded backdrop. Whether enjoying morning coffee among the treetops, entertaining guests, or simply taking in the peaceful surroundings, the outdoor spaces provide a rare sense of tranquility and seclusion.
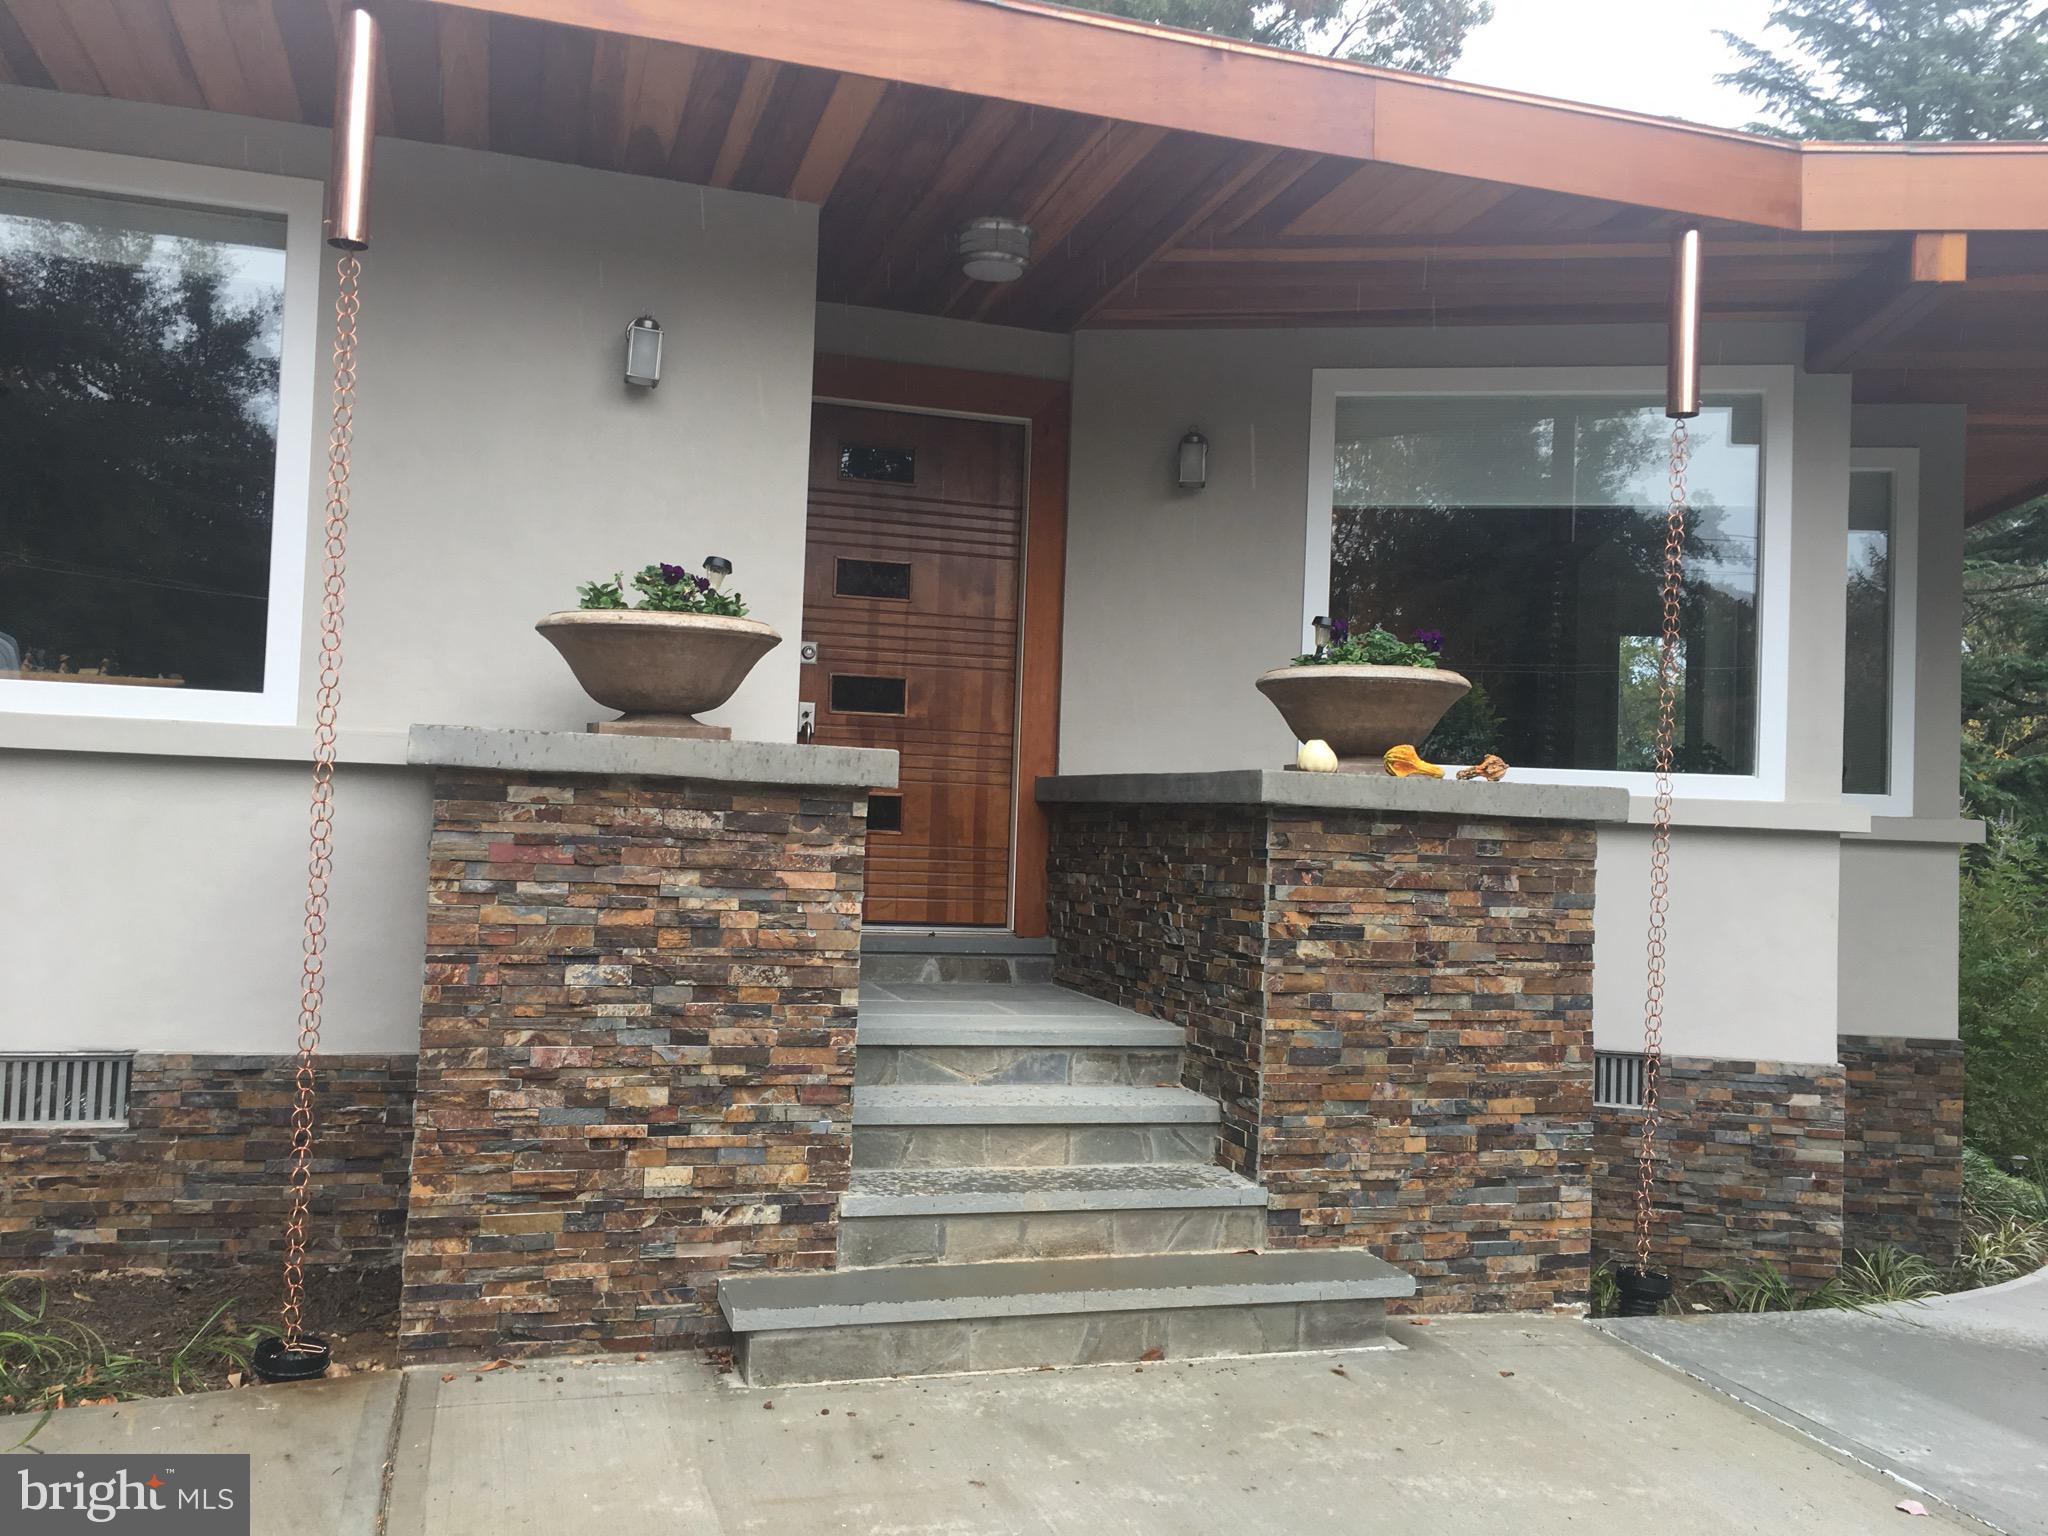
As part of the major renovation, a new, dramatic front entrance was created and marked by the custom stone and brick walkway and modernist stairs. 

The four-bedroom plus office, two-and-a-half-bath floor plan combines the timeless principles of mid-century modern design with the functionality today's buyer’s desire. A highly sought-after two-car garage—an uncommon feature within many original Carderock Springs homes—adds convenience and practicality to the home's architectural appeal.

The main floor features the expansive living-dining area and custom kitchen, primary suite, second bedroom and powder room. The lower level has two bedrooms, one full bathroom, an office space with separate entrance, den, utility/laundry room and access to the oversized garage.

Located on quiet Still Spring Court, a cul-de-sac tucked away from the neighborhood's main roads, the property offers direct access to Cabin John Park trails and the Carderock Springs Swim & Tennis Club directly from the backyard. Pool and tennis club membership conveys with the property (subject to activation fee and annual dues).

Recognized on the National Register of Historic Places, Carderock Springs is one of the Washington region's most celebrated mid-century modern communities, designed by renowned architects Keyes, Lethbridge & Condon and admired for its harmonious integration of architecture and landscape.
The home is currently zoned for the Carderock Springs Elementary, Thomas W. Pyle Middle School, and Walt Whitman High School cluster.

For commuting, the location offers excellent regional access with quick connections to major routes including Interstate 495 (Capital Beltway), Clara Barton Parkway, and nearby Maryland Route 190 (River Road), making travel into Washington, D.C., Northern Virginia, and surrounding employment centers highly convenient.

Carderock Springs has community covenants and Architectural Review Committee guidelines. (Square footage is approximate and should not be used for property valuation.)
#MDMC2236608

BETHESDA

8313 STILL SPRING COURT

4 Beds

2 Baths

2,837 Sq.Ft.

$1,595,000

MLS#: MDMC2236608

New on site 4 days ago
Coming soon
Enjoy sweeping water views, a bulkheaded shoreline, and a  lawn extending to the water's edge—an exceptional and hard-to-find combination. Boating enthusiasts will appreciate the private dock, complete with a boat lift and Jet Ski lift and the location on the river.

This charming four-bedroom home blends timeless character with everyday functionality. The thoughtfully designed floor plan features a first-floor primary suite, hardwood floors throughout, and spacious living areas ideal for both relaxing and entertaining. The detached garage includes a private apartment with an additional bedroom and an additional full bathroom, offering excellent space for guests or extended family.  Including the garage apartment, this property has 5 bedrooms and 3 full baths, 

The expansive kitchen and living area open through sliding glass doors to a  patio, screened porch, and beautifully landscaped lawn all overlooking the water, creating seamless indoor-outdoor living with broad water views. Mature trees provide shade, beauty, and privacy throughout the property.

Conveniently located just minutes from Georgetown, you'll enjoy easy access to restaurants and a sought-after boating destination. Whether your passion is waterskiing, wakeboarding, paddleboarding, fishing, or peaceful kayaking, this location offers endless opportunities to enjoy life on the water.

This is a property that truly should be experienced in person to appreciate its unique setting, exceptional amenities, and waterfront lifestyle.
#MDKE2006728

GALENA

14046 TOCKWOGH LANE

4 Beds

2 Baths

2,538 Sq.Ft.

$1,595,000

MLS#: MDKE2006728

New on site 3 days ago
Welcome to an extraordinary five-acre Estate on Friday’s Creek, where privacy, accessibility, multigenerational living, and exceptional garage space come together in one remarkable property. Friday’s Creek offers a peaceful setting for kayaking, paddleboarding, fishing, and seasonal hunting, with direct access toward the Patuxent River. A private pier, wooded creek views, mature landscaping, extensive decking, screened outdoor spaces, and a fire pit near the water make this property ideal for entertaining or simply enjoying the natural surroundings.
The custom contemporary main residence offers more than 6,000 total finished square feet. The home is ADA accessible and includes an elevator serving the attached garage, main level, and upper living level. Additional accessibility features include level entry, wide and open living spaces, main-level bedrooms, and ramp access to a fully accessible in-law apartment. Every bathroom throughout the home features heated floors.
The upper level serves as the primary living area and features soaring vaulted ceilings, exposed beams, wood ceilings, skylights, hardwood floors, and abundant natural light. The spacious family room includes a propane fireplace and opens to the gourmet kitchen, which offers granite countertops, a large island, six-burner propane cooking, double wall ovens, a pot filler, under-counter microwave, generous cabinetry, and casual dining space. The formal dining room features a wood-burning stove. The primary suite includes a private screened porch overlooking Friday’s Creek and the wooded backyard. Additional bedrooms, a full bath, and a private office complete this level.
The main level includes a fully ADA-accessible in-law apartment with its own private entrance, no-step access, full kitchen, living and dining areas, two bedrooms, bathroom, laundry, and a separate heating and cooling system. This private space is ideal for multigenerational living, extended guests, or a caregiver. The main level also offers an additional guest suite, a private living area, a full bath with heated flooring and a steam shower, a mudroom, and direct access to the attached garage.
The finished lower level provides a recreation room, den, another laundry area, pellet stove, exterior access to a hot tub area, and two large additional storage spaces. Multiple supplemental heating features were added in 2021, including the propane fireplace, wood-burning stove, propane stove in the first-floor suite, and lower-level pellet stove.
Car enthusiasts, collectors, and hobbyists will appreciate the attached three-car garage and detached three-car garage. The heated detached garage includes a vehicle lift that will convey to the new owner. It also features a second separate apartment with its own meter, offering flexible space for guests, extended family, a studio, or a home office.
A newly added paddock and barn expand the property’s possibilities for buyers dreaming of a small hobby farm. The fenced area is well suited for chickens, goats, and other small livestock, while the barn provides convenient shelter, storage, and workspace. 
Major improvements include a 2023 architectural metal roof (100 year warranty conveys) on the main residence, and new Hardie board siding installed in 2023. The detached garage received a new roof, siding, and windows in 2023. The main-house kitchen windows have also been updated, with Andersen windows throughout the remaining areas. The seller reports the HVAC systems and hot water heater were replaced in 2019. 
Also new exterior paint, painted rear decks, entry doors, and garage doors, river rock landscaping, a freshly paved driveway, a newer wood fence, a 2023 barn, and a firewood shed near the driveway. With two separate apartments, heated bathroom floors throughout, six garage spaces, a conveying car lift, extensive accessibility features, and a private waterfront setting, this exceptional property offers a level of space and versatility th
#MDCA2029158

OWINGS

7785 SWAN LANE

6 Beds

5 Baths

6,056 Sq.Ft.

$1,595,000

MLS#: MDCA2029158

New on site 2 days ago
Waterfront Home in Terns Landing – Ocean Pines
Welcome to this beautiful 4-bedroom, 2.5-bath waterfront home located in the highly sought-after Terns Landing section of Ocean Pines. Designed with an open and airy layout, this home features floor-to-ceiling windows that fill the space with natural light from nearly every angle, creating a bright and inviting atmosphere throughout.
The spacious kitchen is highlighted by granite countertops, perfect for both everyday living and entertaining. Just off the main living area, step out onto the extra-large deck overlooking the canal, where you’ll enjoy peaceful water views and stunning vistas of the Isle of Wight Bay.
The second-floor loft offers additional living space, ideal for a home office or lounge area, while the generously sized game room provides flexibility and could easily serve as a 5th bedroom. A convenient 2-car garage adds to the home’s functionality.
Major updates include a bulkhead less than 10 years old, a brand-new roof (2026), and a new driveway (2025), offering peace of mind for years to come.
Enjoy all the benefits of this amenity-rich community, ideal for year-round living or as a second home getaway. With everything Ocean Pines has to offer, this is a rare opportunity you don’t want to miss!
This home was built above mean High Tide.
Schedule your showing today—this one won’t last long!
Property is being Sold “As Is”
#MDWO2039378

OCEAN PINES

24 STACY COURT

4 Beds

2 Baths

3,316 Sq.Ft.

$1,595,000

MLS#: MDWO2039378

'On Top of the World' - The perfect name given to this established rental with one of the most incredible views in all of Deep Creek Lake. If the views aren't enough,  wait until you step inside this breathtaking 6,000+ sqft home. This home features a gourmet kitchen, 5 bedrooms, 3.5 bathrooms, a sauna, multiple living rooms, a basement set up for all the fun you can imagine and much, much more. Enjoy this one of a kind view while relaxing in the hot tub, sitting by the fire, or lounging on the back deck or patio.  Don't forget to check out your private community marina at the base of the mountain with dock slips available through the HOA. 'On Top of the World' brought in just shy of $50,000 in 2023 (while not being fully available to rent due to owner use) and has multiple previous years  of $100,000+ rental income.  Don't miss your chance to see one of the most gorgeous views and homes in all of Deep Creek Lake.
#MDGA2006948

OAKLAND

1200 MOUNTAINVIEW DRIVE

5 Beds

3 Baths

5,926 Sq.Ft.

$1,594,000

MLS#: MDGA2006948

1 ... 516 517 518 519 520 ... 666
* Listings identified with the FMLS IDX logo come from FMLS and are held by brokerage firms other than the owner of this website. The listing brokerage is identified in any listing details. Information is deemed reliable but is not guaranteed. If you believe any FMLS listing contains material that infringes your copyrighted work please click here to review our DMCA policy and learn how to submit a takedown request. © 2024. First Multiple Listing Service, Inc.
 - property

Send a message

Message successfully sent.

Your message

What is 3 + 4 ?

Reason for contacting?

I agree to receive email communication and understand I can unsubscribe at any time.

I agree to be contacted by Charis Realty Group via call, email, and text for real estate services. To opt out, you can reply 'stop' at any time or reply 'help' for assistance. You can also click the unsubscribe link in the emails. Message and data rates may apply. Message frequency may vary. Privacy Policy

Sign Out

Virtual Assistant

Would you like to take the next step with this property? We can help you schedule a showing or virtual tour, or send you more details.

Yes, I would like more information.

Thank You for Your Reply, One of Our Agents will contact you as soon as possible

No, maybe later.

Thank you, you can always contact me via email, phone number or through the contact form.

Realhub AI

Lucy - Your AI-Powered Realtor

Update Your Temporary Password

Personalize your search

Enter your email and we'll notify you immediately when new listings match what you're looking for.

or enter email address

Already have an account ? Login here

Continue your home search

I agree to receive communications and understand I can unsubscribe at any time.

I agree to be contacted by Charis Realty Group via call, email, and text for real estate services. To opt out, you can reply 'stop' at any time or reply 'help' for assistance. You can also click the unsubscribe link in the emails. Message and data rates may apply. Message frequency may vary. Privacy Policy

Already have an account ? Login here

We use cookies

We use cookies primarily for analytics to enhance your experience. By accepting, you agree to our use of these cookies. You can manage your preferences or learn more about our cookies policy.