Properties

Browse or get in touch to schedule a walkthrough.

  • Nearby me
Price range

Popular Features

Community Features

Association

Property Features

Waterfront

View

Exterior Features

Interior Features

Style

10000 properties match your criteria

Updated 1 minute ago

E-Alert name
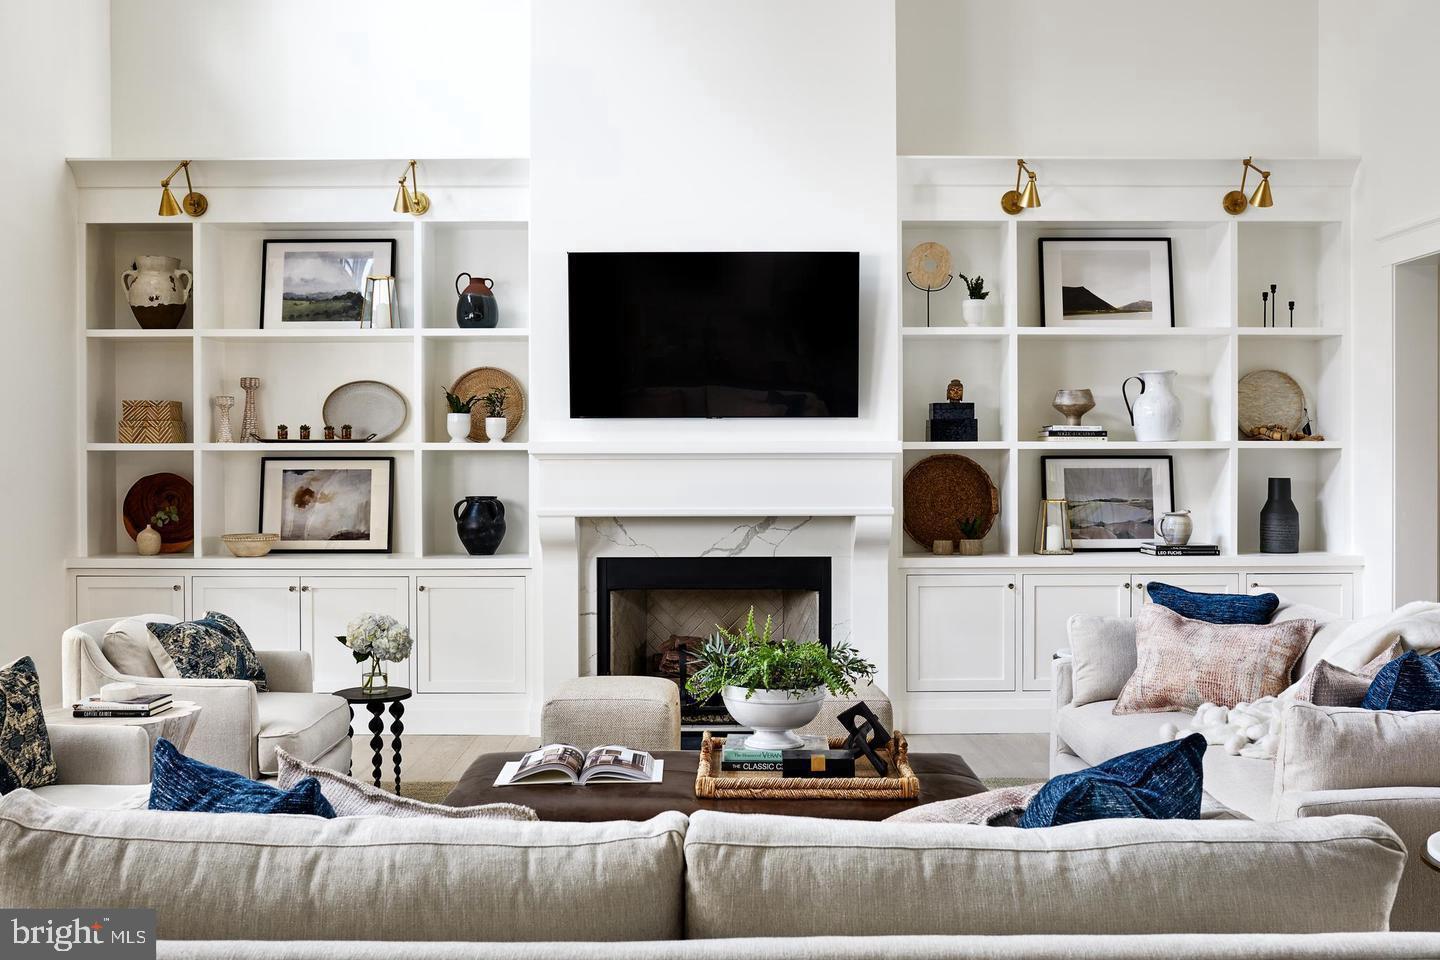
Discover the exceptional Danleigh Design/Build experience at Hahn’s Meadow, where true customization allows you to create your one-of-a-kind dream home.
This exclusive community offers 15 estate-sized 1-2 acre homesites in a picturesque setting off Jerusalem Road. If you’re seeking a quality-built new home in Kingsville, look no further than Hahn’s Meadow. Take advantage of Danleigh Homes’ Design/Build format, which allows you to create a truly custom, one-of-a-kind home – whether it’s a two-story traditional, rancher design, or a plan with a first-floor owner’s suite and second-floor living
#MDBC2152340

KINGSVILLE

12103 CECILIA COURT

5 Beds

3 Baths

3,500 Sq.Ft.

$1,600,000

MLS#: MDBC2152340
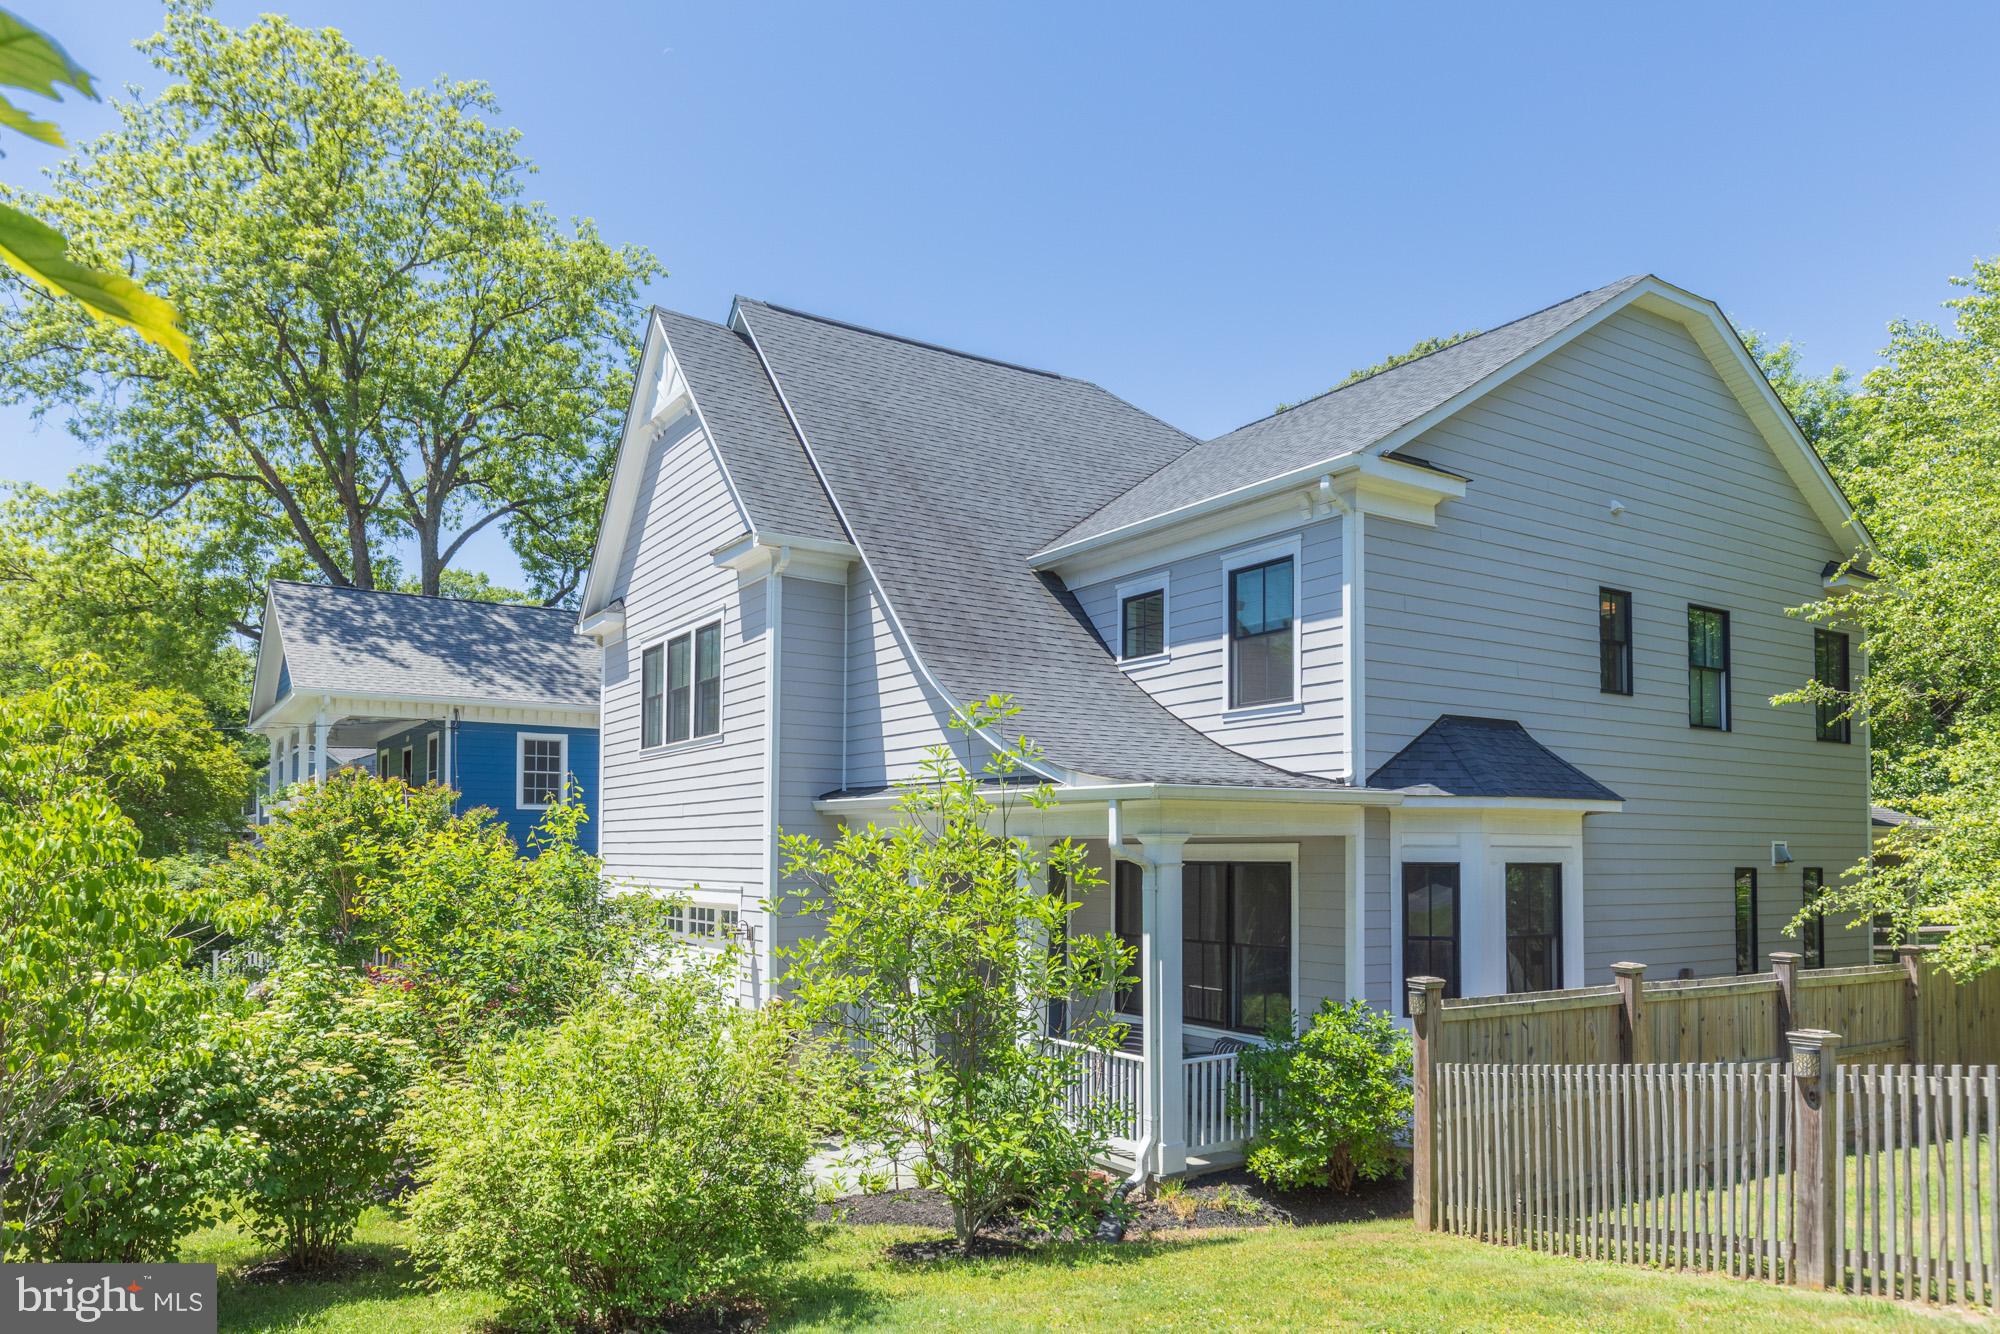
*** Nestled on a tree-lined street in Takoma’s Silver Spring Park, this move-in ready 5BR/5.5BA custom home, built in 2017, blends timeless charm with modern finishes. From picture molding and sliding barn doors to whimsical wallpaper and soaring ceilings - every room offers something "special"!

The chef’s kitchen features crisp white shaker cabinetry, brass hardware, quartz countertops, herringbone backsplash and dramatic navy center island. Premium stainless appliances include a Wolf gas range, sculptural hood, double wall ovens and hidden microwave.  The oversized walk-in pantry is conveniently tucked off the  butler’s wine bar leading to the light filled formal dining room.

The open-concept family room with stone rare to find WOOD BURNING Fireplace with convenient gas started that overlooks the peaceful backyard, while the breakfast area opens directly to an inviting screened porch with vaulted beadboard ceilings — the perfect setting for morning coffee, al fresco dinners, or relaxed gatherings just off the kitchen.

Upstairs, ensuite bedrooms each with private baths provide comfort and privacy for all.   The luxurious owner’s retreat offers dual walk-in closets, custom window treatments and a spa-inspired bath with separate vanities, and rare to find *Bain Ultra* (non bacterial) jacuzzi soaking tub and walk in glass shower.   The main room has lux extras including tray ceiling, center chandelier and power blinds for ultimate sleep success.   Upper level laundry unlike spec homes offers L-shape kitchen like cabinets with folding counters completing the second floor.

The fully finished lower level offers exceptional flexibility with a private guest suite and full bath, large family room, music lounge/speakeasy retreat, dedicated workstation, fitness area, and sauna space — creating the perfect extension for entertaining, working from home, guests, or everyday relaxation.

Outside, enjoy a fully fenced backyard with generous green space for play, pets, or entertaining, anchored by a welcoming screened porch and grilling patio that create seamless indoor-outdoor living.

Ideally located just moments from Downtown Silver Spring, Takoma Park, Metro access, parks, dining, and shopping, this exceptional home offers the perfect blend of character, comfort, and convenience.

***Zone 33 school - pick Elementary School / Takoma Park Middle School / Montgomery Blair High School - both offer MCPS Magnet Programs***
#MDMC2235114

SILVER SPRING

8018 TAKOMA AVENUE

5 Beds

5 Baths

4,600 Sq.Ft.

$1,600,000

MLS#: MDMC2235114
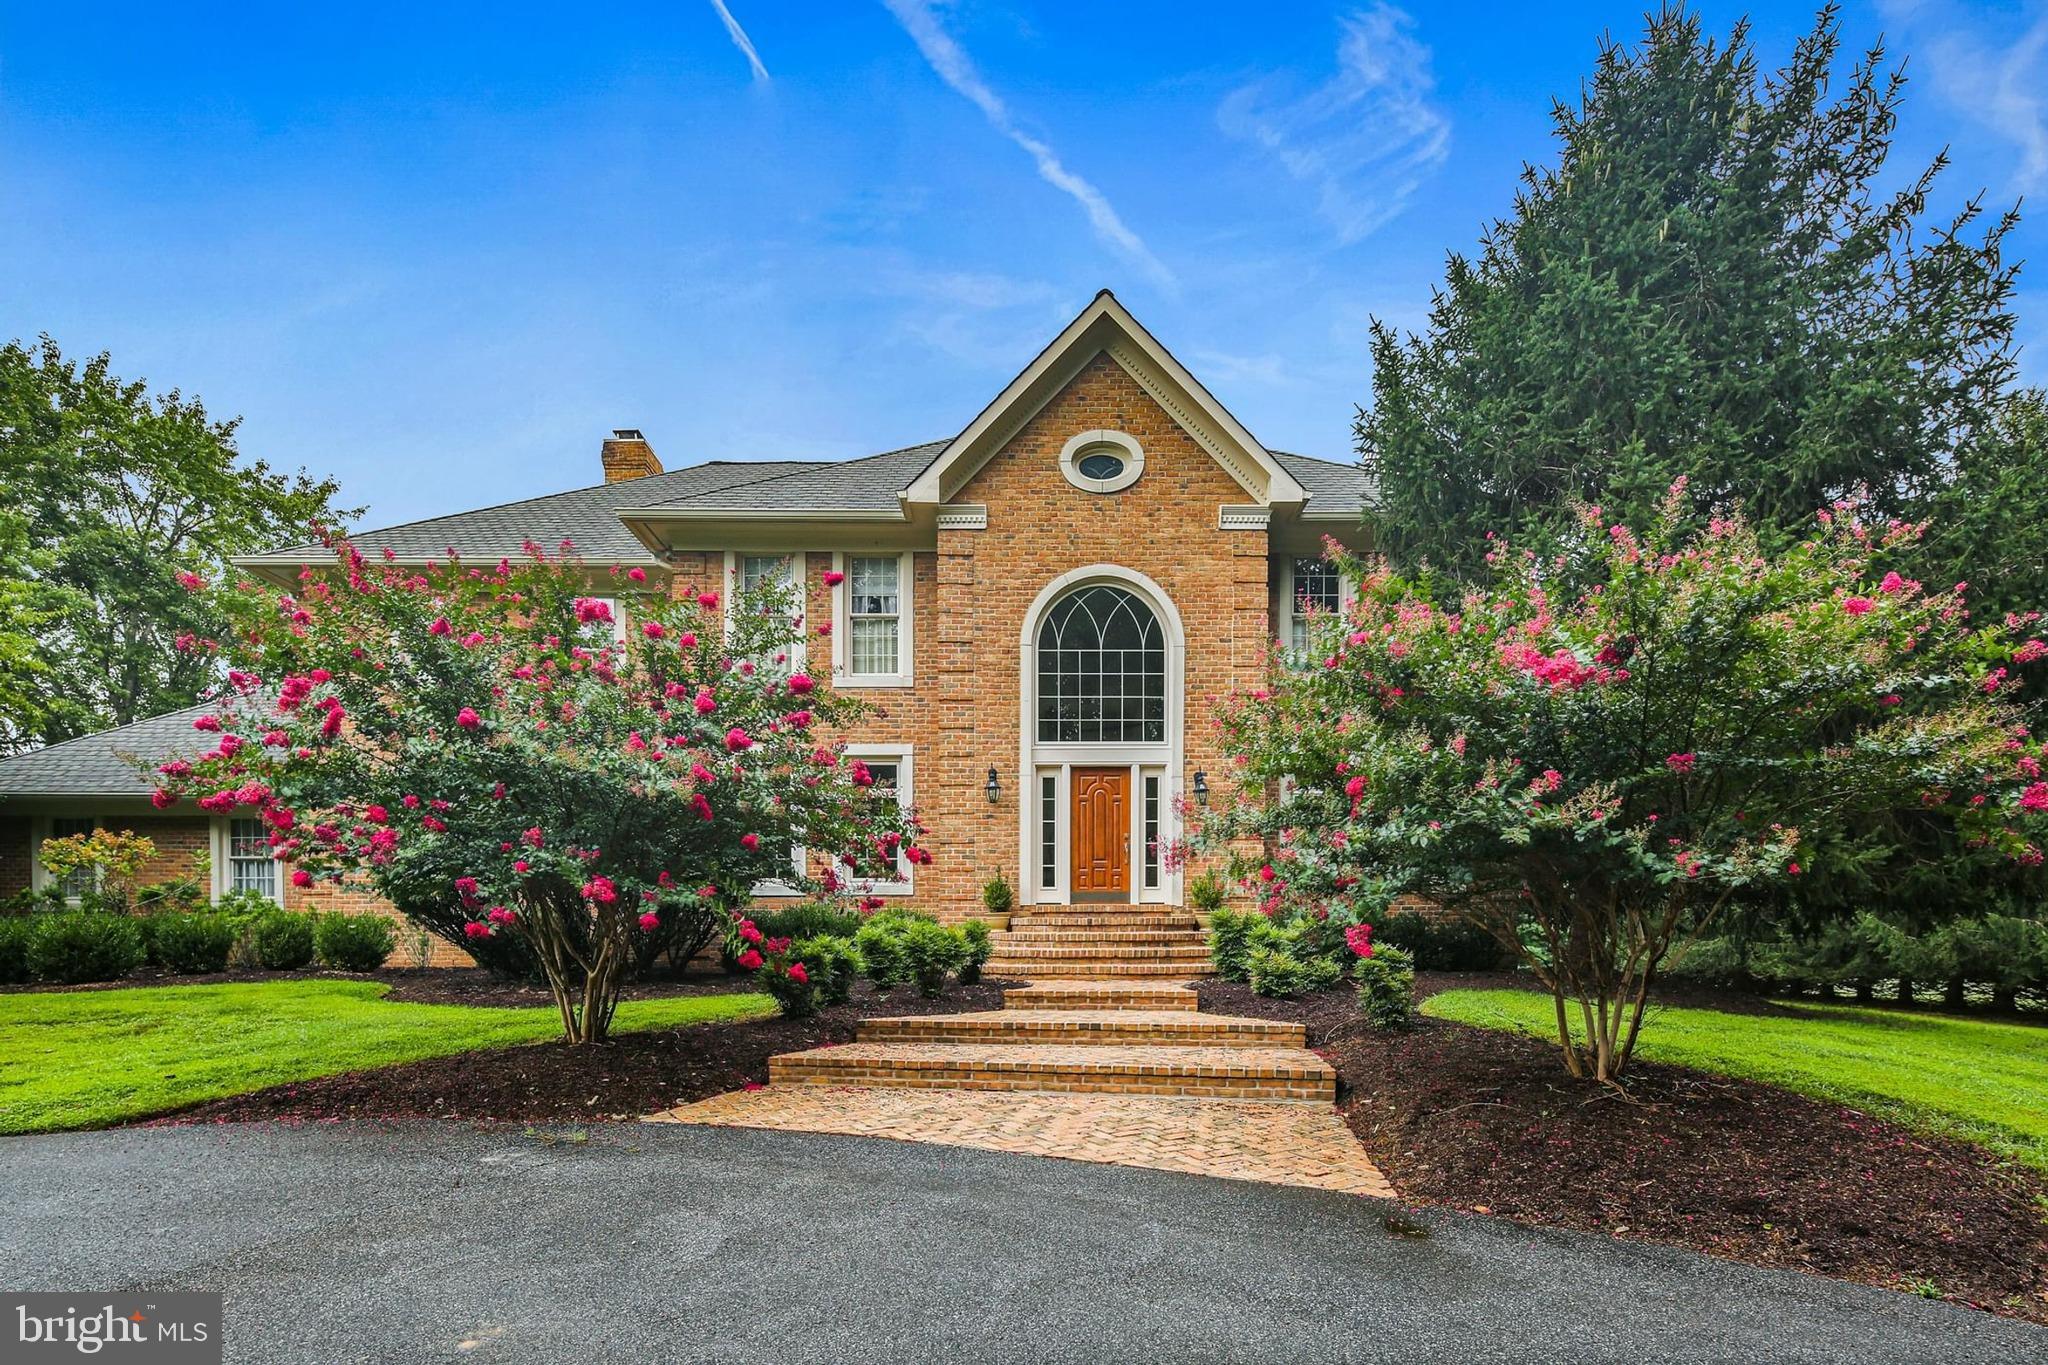
A truly special home located in the beautiful neighborhood of Buckskin Woods on expansive lot of nearly 4 acres.  Spacious living areas and high end finishes throughout including custom built ins, crown moldings, chair rail details, marble, ceramic and gleaming hardwood floors. Soaring ceilings add openess to classic traditional floor plan. Elegant entrance foyer, gracious formal dining room, dramatic sunlit living room and inviting family room complete with wet bar, cabinets, wine rack and under counter refrigerator. Main level also includes den/home office with adjacent full bath offering use as an additional bedroom. Bright chef's kitchen and breakfast room featuring premium cabinetry, quartz countertops and top of the line appliances including sub zero refrigerator.  Step outside to deck and gazebo overlooking heated pool surrounded by lush landscaping. Lighted tennis court adds to exceptional outdoor living experience.  Four bedrooms upstairs including luxurious master suite with fireplace and marble bath, two secondary bedrooms connected by a Jack-and-Jill bath while fourth bedroom has additional private full bath.  Lower level is designed for fun - home theater and theater lighting, recreational area accented by exquisite architectural details and stunning full service bar with granite countertops, refrigerator, dishwasher, cherry hardwood floors and even brass foot rails! An extra bedroom with full bath completes the space. Backup generator powering designated critical circuits is included.  This home combines the best in family living with outstanding entertainment amenities.  Everything needed to make lasting memories.
#MDHW2069052

ELLICOTT CITY

4255 BUCKSKIN LAKE DRIVE

5 Beds

5 Baths

6,716 Sq.Ft.

$1,600,000

MLS#: MDHW2069052
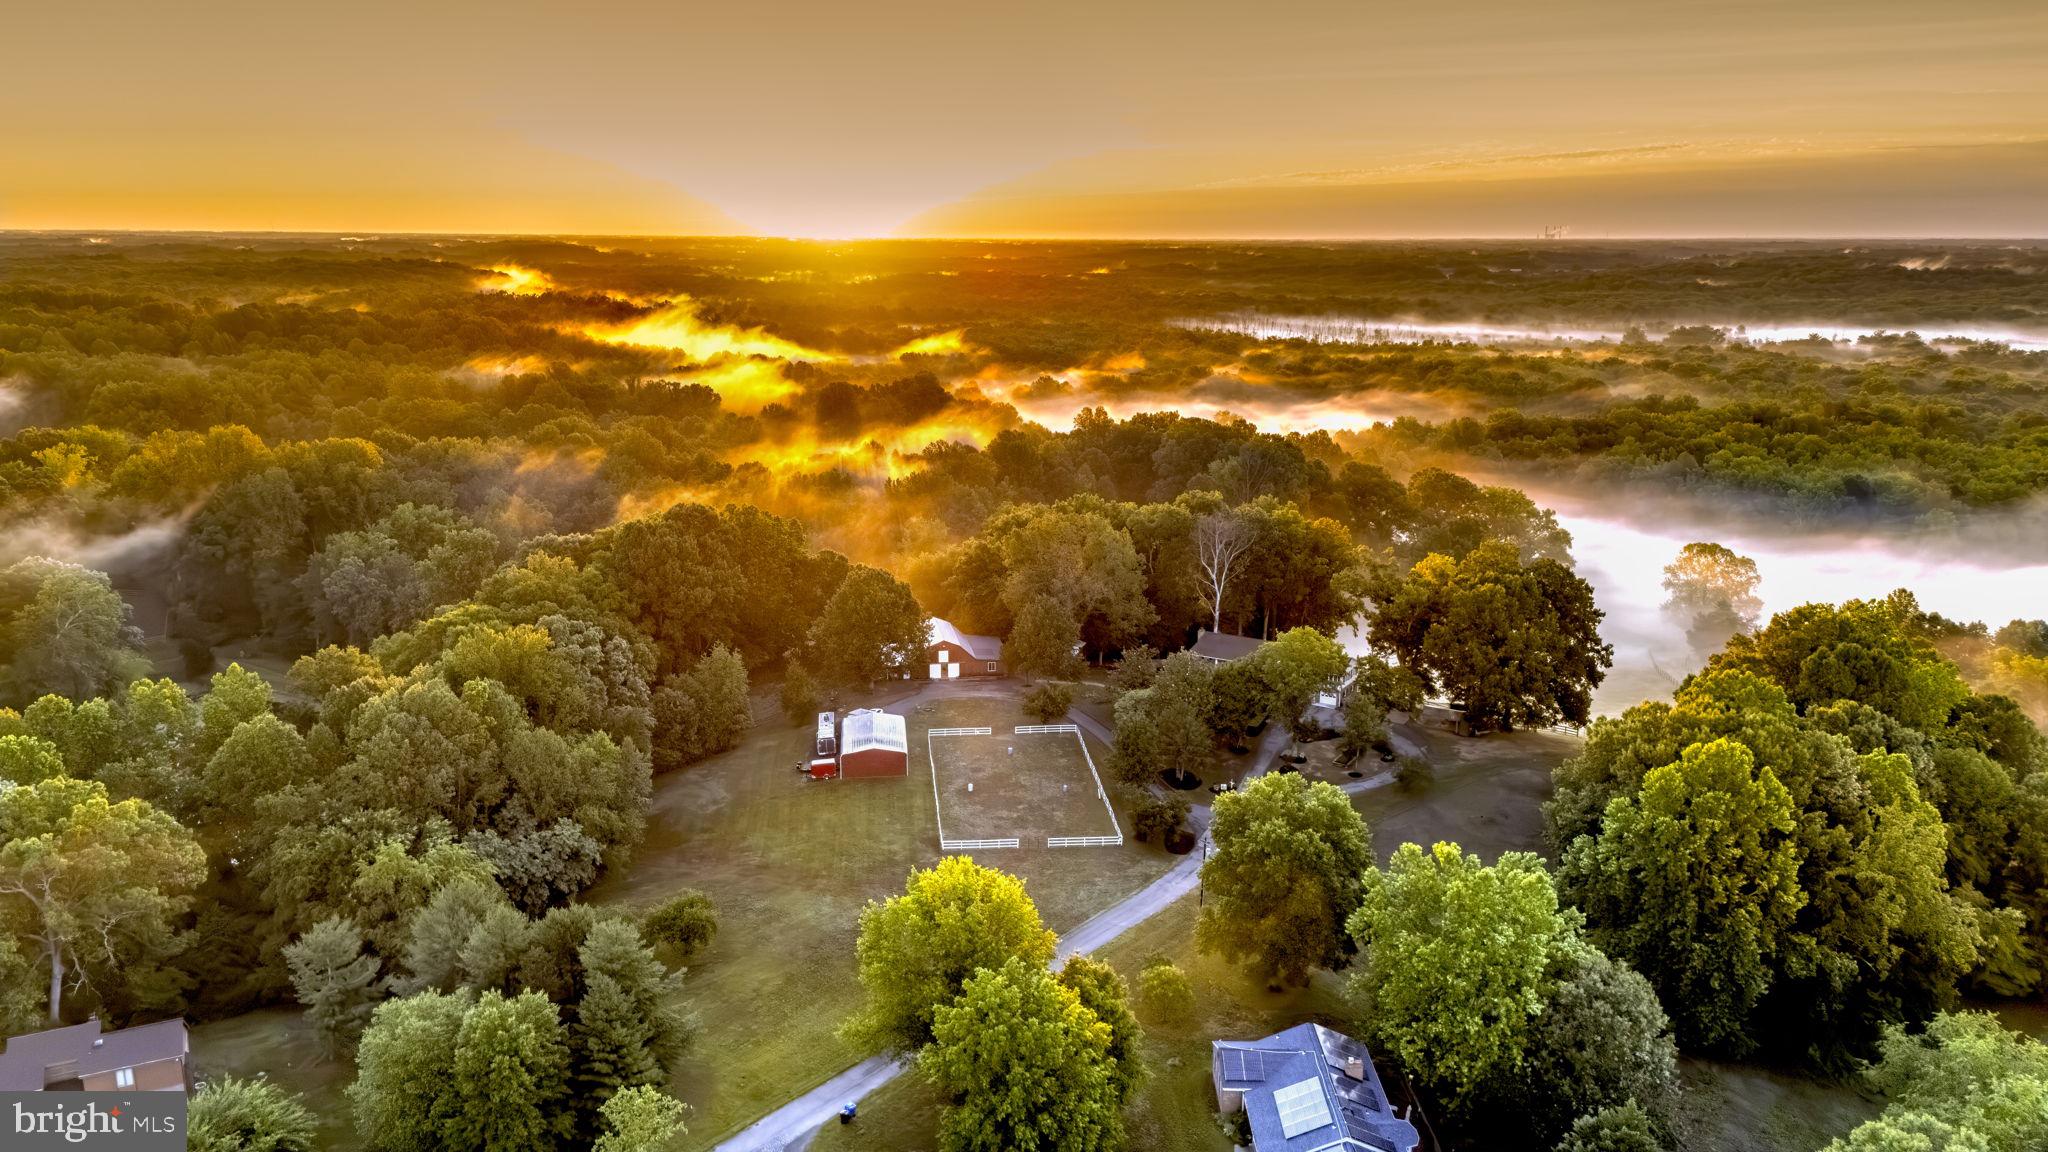
This exceptional 54-acre horse farm offers the perfect blend of fine living, equestrian facilities, and serene natural beauty. Nestled amid rolling pastures, mature woodlands, and scenic vistas, the property features a custom-built main residence, a fully equipped barn, paddocks, a riding arena, and riding trails winding through the property’s private forests and fields.
The main home is a spacious, light-filled retreat with high-end finishes throughout. Highlights include a dramatic great room with soaring wood-beamed ceilings, an elevator that services all three levels, fireplace, and abundant natural light; a gourmet kitchen with granite countertops, a large island, and premium appliances; formal dining with panoramic views; a cozy piano room with a fireplace; and a spacious primary suite plus additional bedrooms (including bunk rooms perfect for family or guests). Luxurious bathrooms feature spa-like amenities, including marble vanities, walk-in showers, and soaking tubs with pastoral views. Additional amenities include a home office, expansive decks and balconies overlooking the countryside, a sunroom/greenhouse, and generous garage space.
Equestrian facilities are all that you need. A large, well-maintained red barn with multiple stalls, a tack room,  and storage. Fenced paddocks and pastures with lush grass and safe, high-quality fencing. Riding arena for training and exercise. Riding trails that traverse the 54 acres, with scenic paths through wooded areas and along fields. 
The grounds are landscaped with stone retaining walls, brick and paver pathways, mature trees, a chicken coop, fire-pit seating areas, and multiple outdoor entertaining spaces that take full advantage of the sweeping hilltop views. Additional outbuildings, a detached garage/barn area, and plenty of room for expansion to complete this turnkey horse property.
Whether you’re seeking a private family compound, a professional equestrian operation, or a peaceful weekend retreat, this 54-acre farm delivers privacy, functionality, and timeless appeal in a premier location. A rare opportunity to own a true legacy horse property with trails, pastures, and a magnificent residence ready for immediate enjoyment.
#MDCH2056960

LA PLATA

11746 LUCKNOW LANE

4 Beds

3 Baths

4,623 Sq.Ft.

$1,600,000

MLS#: MDCH2056960
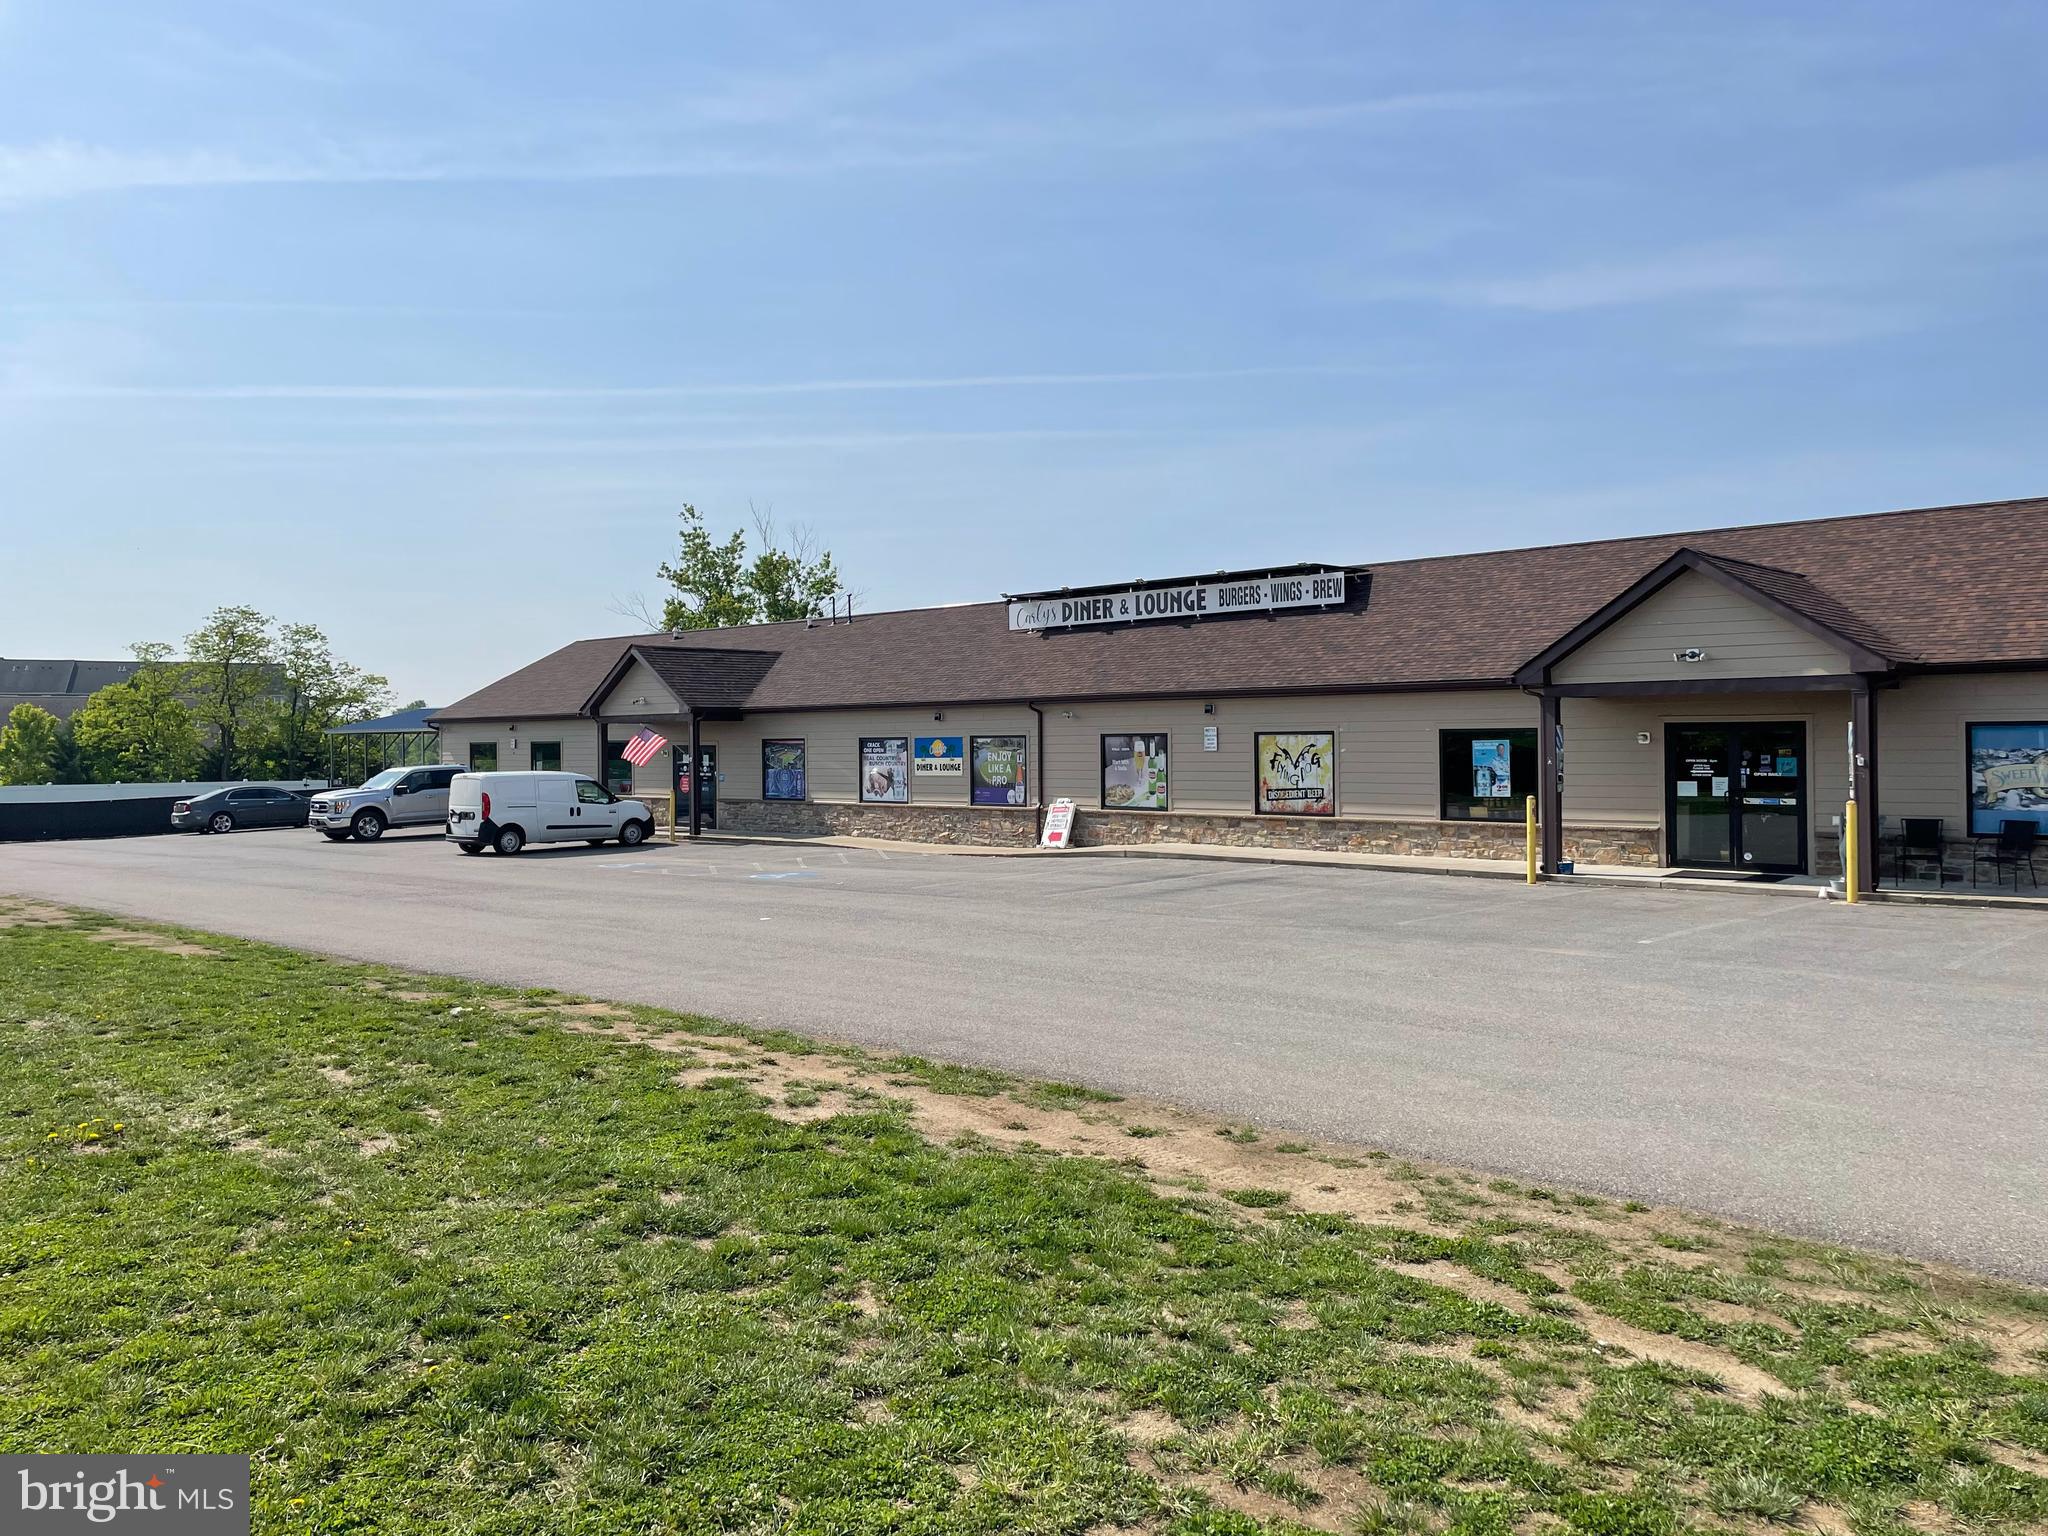
Don't miss this exceptional opportunity to own a  commercial property featuring a fully equipped bar and restaurant as well as an additional retail space in a prime location. This versatile property offers a spacious dining area, inviting bar, commercial-grade kitchen, ample storage, and generous seating capacity, making it ideal for experienced restaurateurs or entrepreneurs looking to bring their vision to life. The front retail space is approx 3000 sq ft- the bar/restaurant is approx 4000 sq ft plus additional covered outdoor patio space offering 644 sq ft of outdoor seating & an additional 288 sq ft covered patio on side of the bar area.
The building is designed to accommodate a variety of hospitality concepts, from a neighborhood tavern and sports bar to an upscale dining experience or entertainment venue. Built with quality materials- featuring Hardy Plank fiber cement siding, stone veneer water table & energy efficient owned solar panels. With excellent visibility, ample parking, and easy access, this property is positioned to attract both local patrons and visitors alike.
Whether you're looking to continue its current operation or reimagine the space, this property provides the foundation for long-term success. Prime location in the high traffic area of Spring Mills
#WVBE2052220

MARTINSBURG

4922 WILLIAMSPORT PIKE

None Beds

None Baths

6,018 Sq.Ft.

$1,600,000

MLS#: WVBE2052220
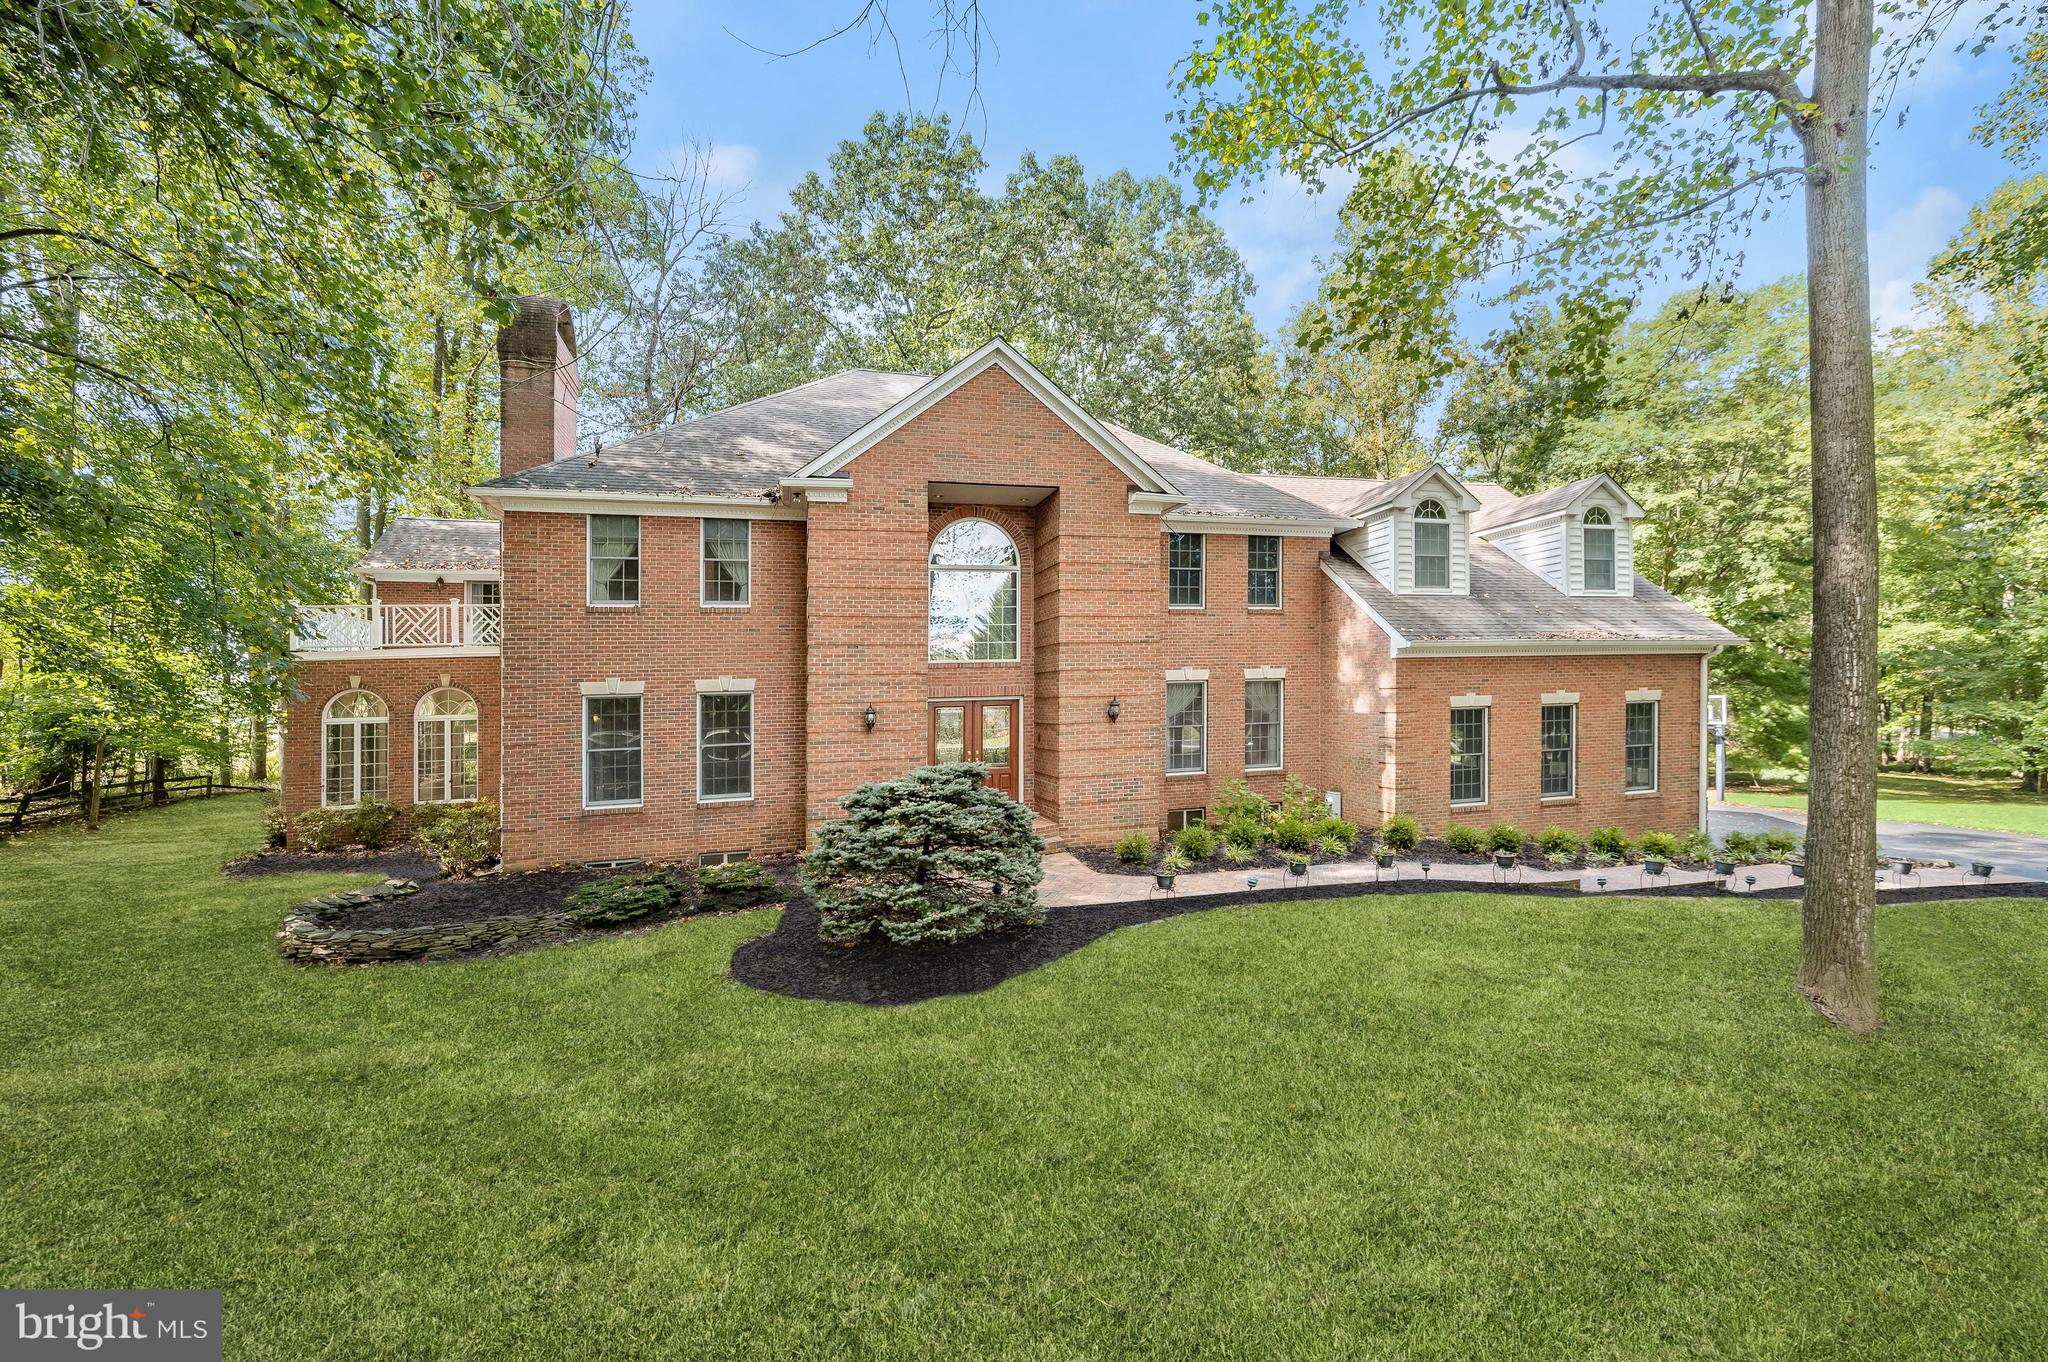
Elegance awaits in this absolutely stunning custom-built brick Colonial home on over three acres tucked away in the sought-after Twelve Hills neighborhood in Clarksville, surrounded by mature trees. Sense of arrival begins as you step into the grand two-story foyer highlighted by a marble floor, graceful columns, two coat closets and a stately curved staircase. Adorned with ornate accent millwork, recessed lighting, sun-drenched windows and exquisite details throughout, this entertainer’s delight is the perfect oasis with the peaceful setting you have always dreamed of! The formal dining room offers a timeless design with its sophisticated tray ceiling, box wainscoting and space for any size gathering. A cozy wood-burning fireplace graces the formal living room with ultraviolet protection on the windows and French doors lead to the light-filled sunroom with Palladian windows overlooking the woods and sliding glass doors to the brick patio. Let your senses come alive in the chef’s kitchen that is fully equipped with ample counter space, a two-tiered island with an electric cooktop and breakfast bar, a walk-in pantry, a breakfast nook for casual meals and brand new luxury vinyl plank flooring. Enjoy festive celebrations in the breathtaking family room with a coffered ceiling, impressive picture windows and a double-sided wood-burning fireplace shared with the adjacent office that is ideal for working at home with privacy. Just past the kitchen, a bedroom suite with an attached bathroom is perfect for those looking for a space on the main level for overnight guests. The mudroom offers additional storage and access to the expansive deck. Ascend to the upper level to relax in the tranquility of the primary bedroom suite that features plush carpet, a wood-burning fireplace, a cathedral ceiling, private balcony, two walk-in closets and a sitting room with a wet-bar that is great for a morning coffee station. Unwind in the luxurious bathroom accented by a soaking tub, a glass-enclosed walk-in shower, a soaring vaulted ceiling with skylight, a linen closet, a separate water closet with bidet and a massive vanity with dual sinks. The second bedroom suite features a private bathroom, a walk-in closet and stairs up to the loft that is a perfect space for a play area with access to the attic for additional storage. The third bedroom also has a walk-in closet and down the hall, the large laundry room is conveniently located on the bedroom level. Completing the upper level, the expansive fourth bedroom suite has an adjacent sitting room that could be used as an additional bedroom, office or lounge space with access to the third full bathroom that showcases a soaking tub and walk-in shower. Downstairs, the fully-finished lower level recreation room is the perfect area to watch the big game or view your favorite movies with space for everyone’s activities. A bonus room with a walk-in closet would make an ideal home gym, hobby room or potential sixth bedroom with a full bathroom around the corner. A cedar closet and endless storage complete the lower level. The oversized three car garage with an electric vehicle charging station and additional storage space allows for easy access to the home where placing seasonal tools and equipment is a breeze. As your day comes to a close, enjoy the peaceful sights and sounds of nature that surround you outside on the rear Trex deck or brick patio. All of the closets have custom organization systems. Electric dog fence and a whole-house surge protector. Recent updates include a refreshed kitchen including new LVP flooring and painted cabinets, high-efficiency water heater in 2019, an 81 gallon pressure tank for the private well replaced in 2021 and a 30 year shingle roof in 2009 with new skylights. Energy-efficient four zoned electric heating and cooling systems with two back-up oil furnaces. Excellent location and top-ranked Howard County Schools! Owner financing may be available.
#MDHW2032910

CLARKSVILLE

13067 TWELVE HILLS ROAD

6 Beds

5 Baths

8,678 Sq.Ft.

$1,599,999

MLS#: MDHW2032910
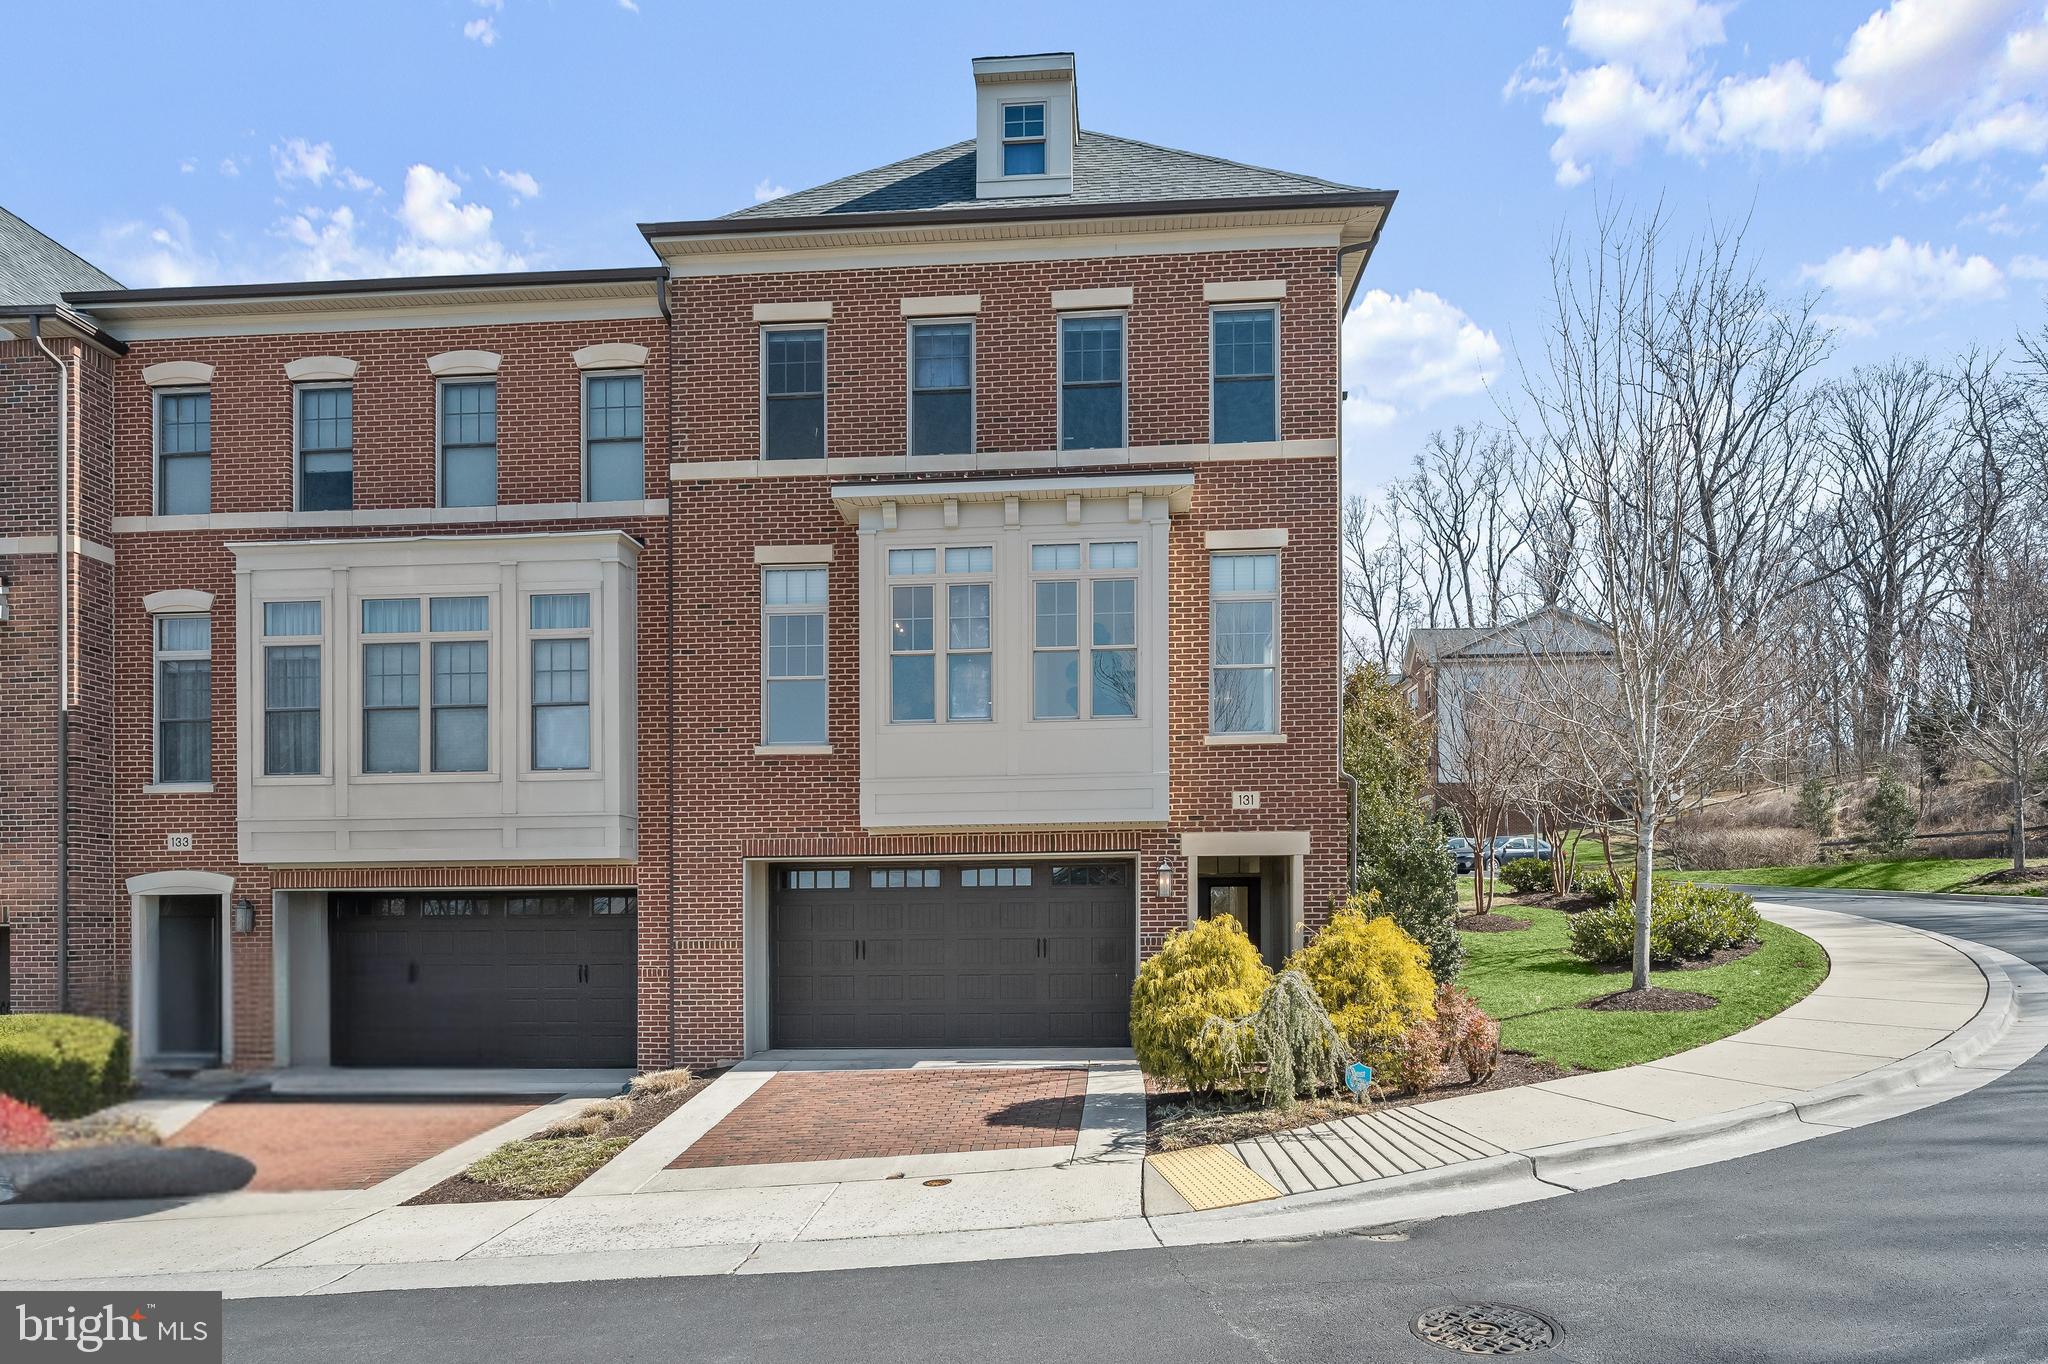
Elegant End-Unit Elevator Townhome in the Coveted Towns at Potomac Highlands

This beautifully crafted corner townhome offers refined living with a perfect balance of comfort and sophistication. Designed with attention to detail, it combines modern convenience with timeless appeal. Soaring 10-foot ceilings and oversized windows on the main level flood the home with natural light, enhancing the spacious feel.

The great room features a coffered ceiling and one of the home's three fireplaces, creating an inviting space full of warmth and character. The chef’s kitchen is a standout, equipped with premium appliances including a 48-inch Thermador gas range, a 48-inch Sub-Zero refrigerator, and dual dishwashers—ideal for both everyday living and entertaining.

A private elevator offers seamless access to all levels, and the freshly painted interiors reflect the home's impeccable maintenance. With its stylish design and exceptional comfort, this home is move-in ready and made for elevated living.

Exceptional blend of comfort, style, and convenience in a prime location. Close proximity to Interstate 270 and the Capital Beltway (I‑495). Easy access to shopping, dining, and recreation spots.

Within the well-rated Winston Churchill High School district
#MDMC2191390

POTOMAC

131 BYTHAM RIDGE LANE

3 Beds

3 Baths

4,122 Sq.Ft.

$1,599,999

MLS#: MDMC2191390
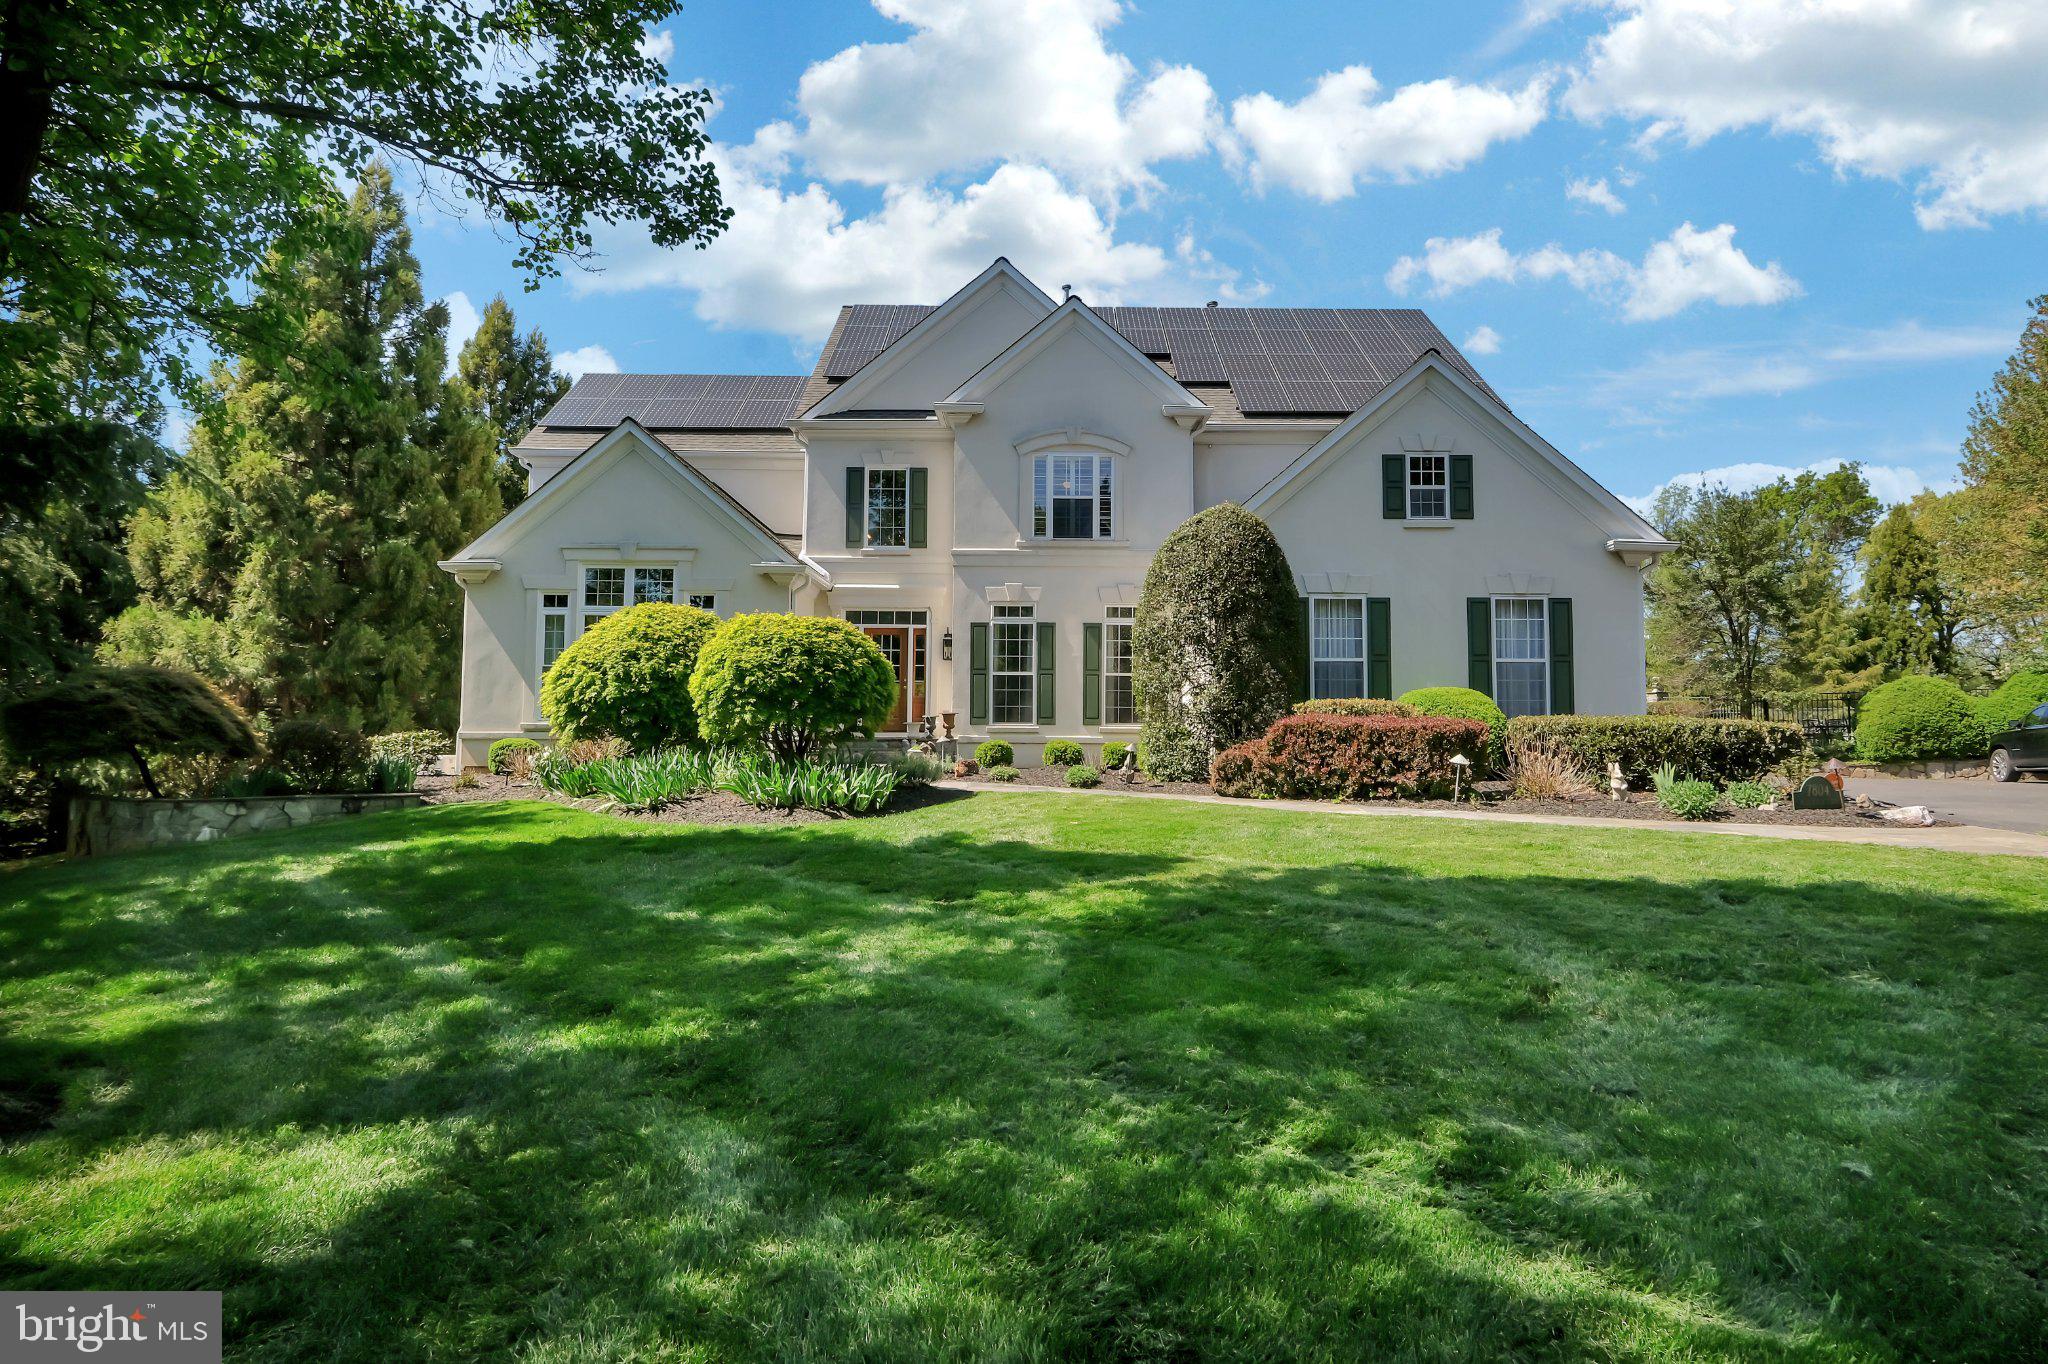
Buyer's Financing fell through at the last minute. Their loss is your chance for this exceptional, well-loved, meticulously maintained home located just outside the Laytonsville area, where thoughtful upgrades and fine craftsmanship shine throughout. From the moment you step into the grand two-story foyer with gleaming hardwood floors, you’ll notice the impressive upscale—every room in this home is generously sized and filled with natural light. To the left, a stunning private office features a large window (some of the windows are triple-paned and updated) with serene views, creating the perfect workspace. The luxurious main-level owner’s suite is a true retreat, showcasing tray ceilings, rich wood flooring, and expansive windows overlooking the beautifully landscaped backyard. The spa-like ensuite bath has been fully updated and includes a seamless glass shower, soaking tub, dual walk-in closets, custom cabinetry, designer lighting, and granite countertops. To the right of the foyer, an elegant formal dining room provides the perfect setting for entertaining. Straight ahead, the dramatic two-story family room features a striking double-sided gas fireplace and opens to a screened-in porch with Trex decking, a wood-paneled ceiling, and a ceiling fan—ideal for indoor-outdoor living. The gourmet kitchen is a chef’s dream, complete with an eight-burner gas range, double ovens plus an additional wall oven, two dishwashers, a large quartz island, abundant cabinetry, and every high-end feature you could ever desire. Additional highlights include a spacious walk-in pantry, a dry bar, and a well-appointed laundry room with two washers and two dryers. A three-car garage adds even more convenience.  The fully finished lower level offers incredible versatility, including a large recreation room, a bedroom with scenic backyard views, and a Jack-and-Jill bathroom. A secondary kitchen with refrigerator, sink, and dishwasher makes this level perfect for guests or multi-generational living. You’ll also find a dedicated gym with sauna, ample storage, and an additional flexible space ideal for a second office or fitness area with abundant natural light.  Upstairs, four oversized bedrooms provide comfort and privacy. Two share a bathroom, while the other two have their own private baths (most updated). One bedroom features a charming cedar closet. A unique bridge overlooks the family room below, adding architectural interest, along with a plant shelf feature above the main living space. Step outside to your private backyard oasis, complete with multiple patios, extensive hardscaping, a heated in-ground pool, hot tub, large shed, invisible fence, and lush landscaping—perfect for relaxing or entertaining. With triple-pane windows, custom window treatments, crown molding, ceiling fans, and high-end carpentry details throughout, this home offers a rare combination of luxury, comfort, and quality. Sellers own outright the 60 solar panels, and the cost savings have been substantial.  The schools are in the process of redistricting the secondary schools. Please verify with the County what schools they will feed into in the upcoming years. This is a must-see. This home accentuates homeowner pride.
#MDMC2226984

GAITHERSBURG

7804 MEADOWVALE TERRACE

6 Beds

5 Baths

7,042 Sq.Ft.

$1,599,999

MLS#: MDMC2226984

This home is a showstopper.

With 11-foot ceilings, walls of glass, and unobstructed views of Sligo Creek from nearly every room, this Colonial Modern feels more like a private retreat than a typical Takoma Park home. Perched on over half an acre above the creek, it offers a rare combination of privacy, natural beauty, and modern design.

The main level is built for both everyday living and entertaining, featuring a chef’s kitchen with a waterfall island, walk-in pantry, beverage bar, two bedrooms, and two full baths. Upstairs, the primary suite offers vaulted ceilings, a spacious dressing room (or sixth bedroom), and a spa-inspired bath, while two additional bedrooms provide plenty of space for family or guests.

Multiple decks and porches take full advantage of the setting, creating seamless indoor-outdoor living. A two-car garage with EV charger, expansive driveway, and spacious lower level add convenience and flexibility.

Just steps from the trails of Sligo Creek Park and minutes from Takoma Park favorites like Cielo Rojo and the Takoma Park Farmers Market, this is a truly special home in one of the area's most beloved neighborhoods.
#MDMC2242604

TAKOMA PARK

811 SLIGO CREEK PARKWAY

6 Beds

4 Baths

4,900 Sq.Ft.

$1,599,999

MLS#: MDMC2242604
Luxury Living Meets Unmatched Privacy in the Heart of Gambrills!  
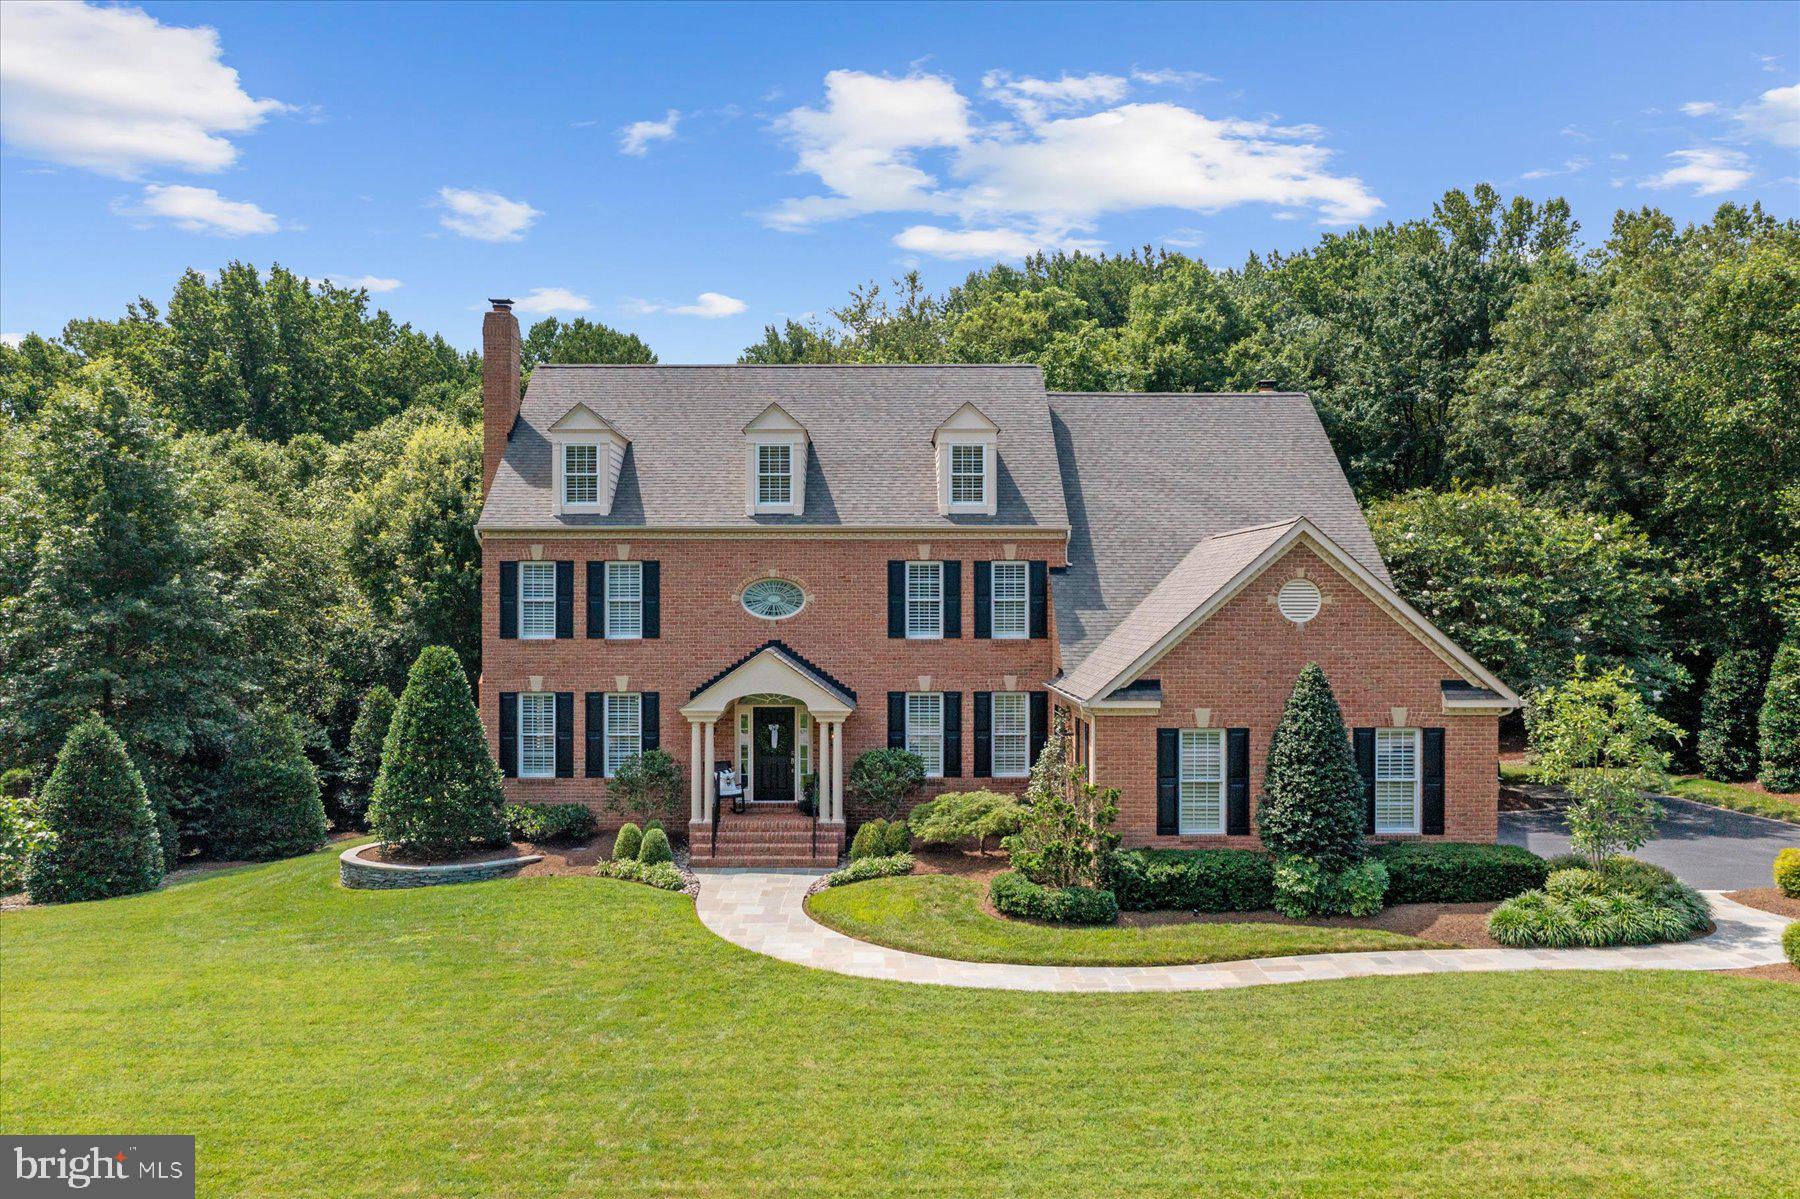
Located within the sought-after Crofton school district and the 5-year young Crofton High School, this custom-designed 6,000 sq ft home sits on 2.91 private acres, offering an exceptional blend of timeless style and modern functionality. Renovated in 2017, this 4-bedroom, 5.5-bathroom residence features 7.5” engineered white oak flooring, custom millwork, shiplap accents throughout, and two beautiful wood-burning fireplaces. The large gourmet kitchen is the heart of the home, complete with custom cabinetry, granite countertops, a full suite of premium GE stainless steel appliances, a large custom-designed walk-in pantry, and bar equipped with a standalone ice maker and beverage fridge with Maryland-sourced wood countertop. The 8’ island easily seats five, making it perfect for gathering with family or hosting friends.

Each of the 4 bedrooms boasts its own en-suite bath and large walk-in closet. The luxurious primary bath is adorned with honed marble finishes, built-in linen closet, frameless glass shower and marble vanity with double sinks for added functionality. The custom shiplap tray ceiling, amazing natural light and two large walk-in closets make this expansive primary bedroom a welcome retreat. Additional conveniences include a dreamy second-floor laundry center with abundant storage and folding island, plus two custom home offices—perfect for remote work or study. 

The newly finished basement, completed in 2021, includes a spacious great room with a pellet stove, full bathroom with glass shower and versatile bonus room with walk-in closet (ideal as a guest room, fitness studio or workspace).  The expansive storage area, separate workshop and spacious mechanical room with built-in shelving make keeping everything organized a breeze.

Outdoor living is equally impressive: enjoy relaxing dinners on the large covered back porch overlooking a beautifully landscaped yard, a sweeping slate patio with a stacked stone wood-burning fireplace, landscape lighting, and a natural gas line for grilling. The 30-zone irrigation system with conditioned water ensures that the property is well-maintained.

The additional 900 sq ft Carriage House, designed to complement the primary home, adds even more versatility, featuring electric, water, two 4-gallon hot water heaters, a pellet stove, ceiling fans, outdoor shower, loft space, cable and phone hook-up, and a charming rocking-chair front porch—ideal for use as a workshop, guest retreat or future pool house.

Additional features include a 3-car garage with custom built-in storage and slat wall system for additional organization as well as a large paved driveway with parking for eight more vehicles.  Just a ¼ mile to Crofton High School and Middle School and less than 3 miles from Crofton Country Club, this estate offers unmatched privacy, space, luxury, and convenience. All this and close to DC, Baltimore and Annapolis with easy access to Rte. 50 and I-97.  BWI Airport is just 12 miles and Washington National Airport just 23 miles, making travel easy.  Minutes to Wegmans, Fresh Market, Safeway, Giant, Aldi, and dozens of shops and restaurants along Rte. 3
#MDAA2121824

GAMBRILLS

1605 BELLINGHAM LANE

4 Beds

5 Baths

6,019 Sq.Ft.

$1,599,999

MLS#: MDAA2121824

Showings begin this Thursday,  August 13th! Tucked into a quiet Pikesville cul‑de‑sac, 3602 Barberry Court delivers a full‑scale modern renovation with 5 bedrooms, 4.5 baths, white oak flooring, new windows and sliders, whole‑home Lutron Caséta smart lighting, Sonos audio across five zones, exterior surveillance, and an installed EV charger. The chef’s kitchen is a standout, featuring two waterfall islands, fully custom cabinetry, Calacatta Manhattan marble, pop‑up outlets, a touch faucet, and a complete Miele appliance suite including a 48” propane range and built‑in coffee system.

The open living spaces are anchored by a dramatic floor‑to‑ceiling porcelain fireplace wall that flows seamlessly into the dining room and foyer, complemented by a custom LED‑lit see‑through bookshelf. A dedicated bar and lounge elevate entertaining with fluted marble, illuminated shelving, and 48” x 48” porcelain tile flooring.

The primary suite offers a serene retreat with a fireplace, oversized custom closet with makeup vanity, and a spa‑level bath featuring dual integrated vanities, a freestanding soaking tub, an expansive dual‑head shower, and two private water closets. Secondary baths feature designer porcelain tile and custom vanities.

Mechanical systems include three HVAC units (two installed in 2024, one in 2025), oil heat for the main home, and a dedicated heat pump for the addition. Outside, the Hardie panel stucco exterior, contemporary glass garage doors, and newly replastered 2025 swimming pool create a refined outdoor experience, complete with a propane‑supplied grilling area.

A sophisticated blend of design, technology, and comfort , this home is truly turnkey.
#MDBC2172536

PIKESVILLE

3602 BARBERRY COURT

5 Beds

4 Baths

3,502 Sq.Ft.

$1,599,999

MLS#: MDBC2172536
VIRTUAL TOUR ATTACHED...a must see!

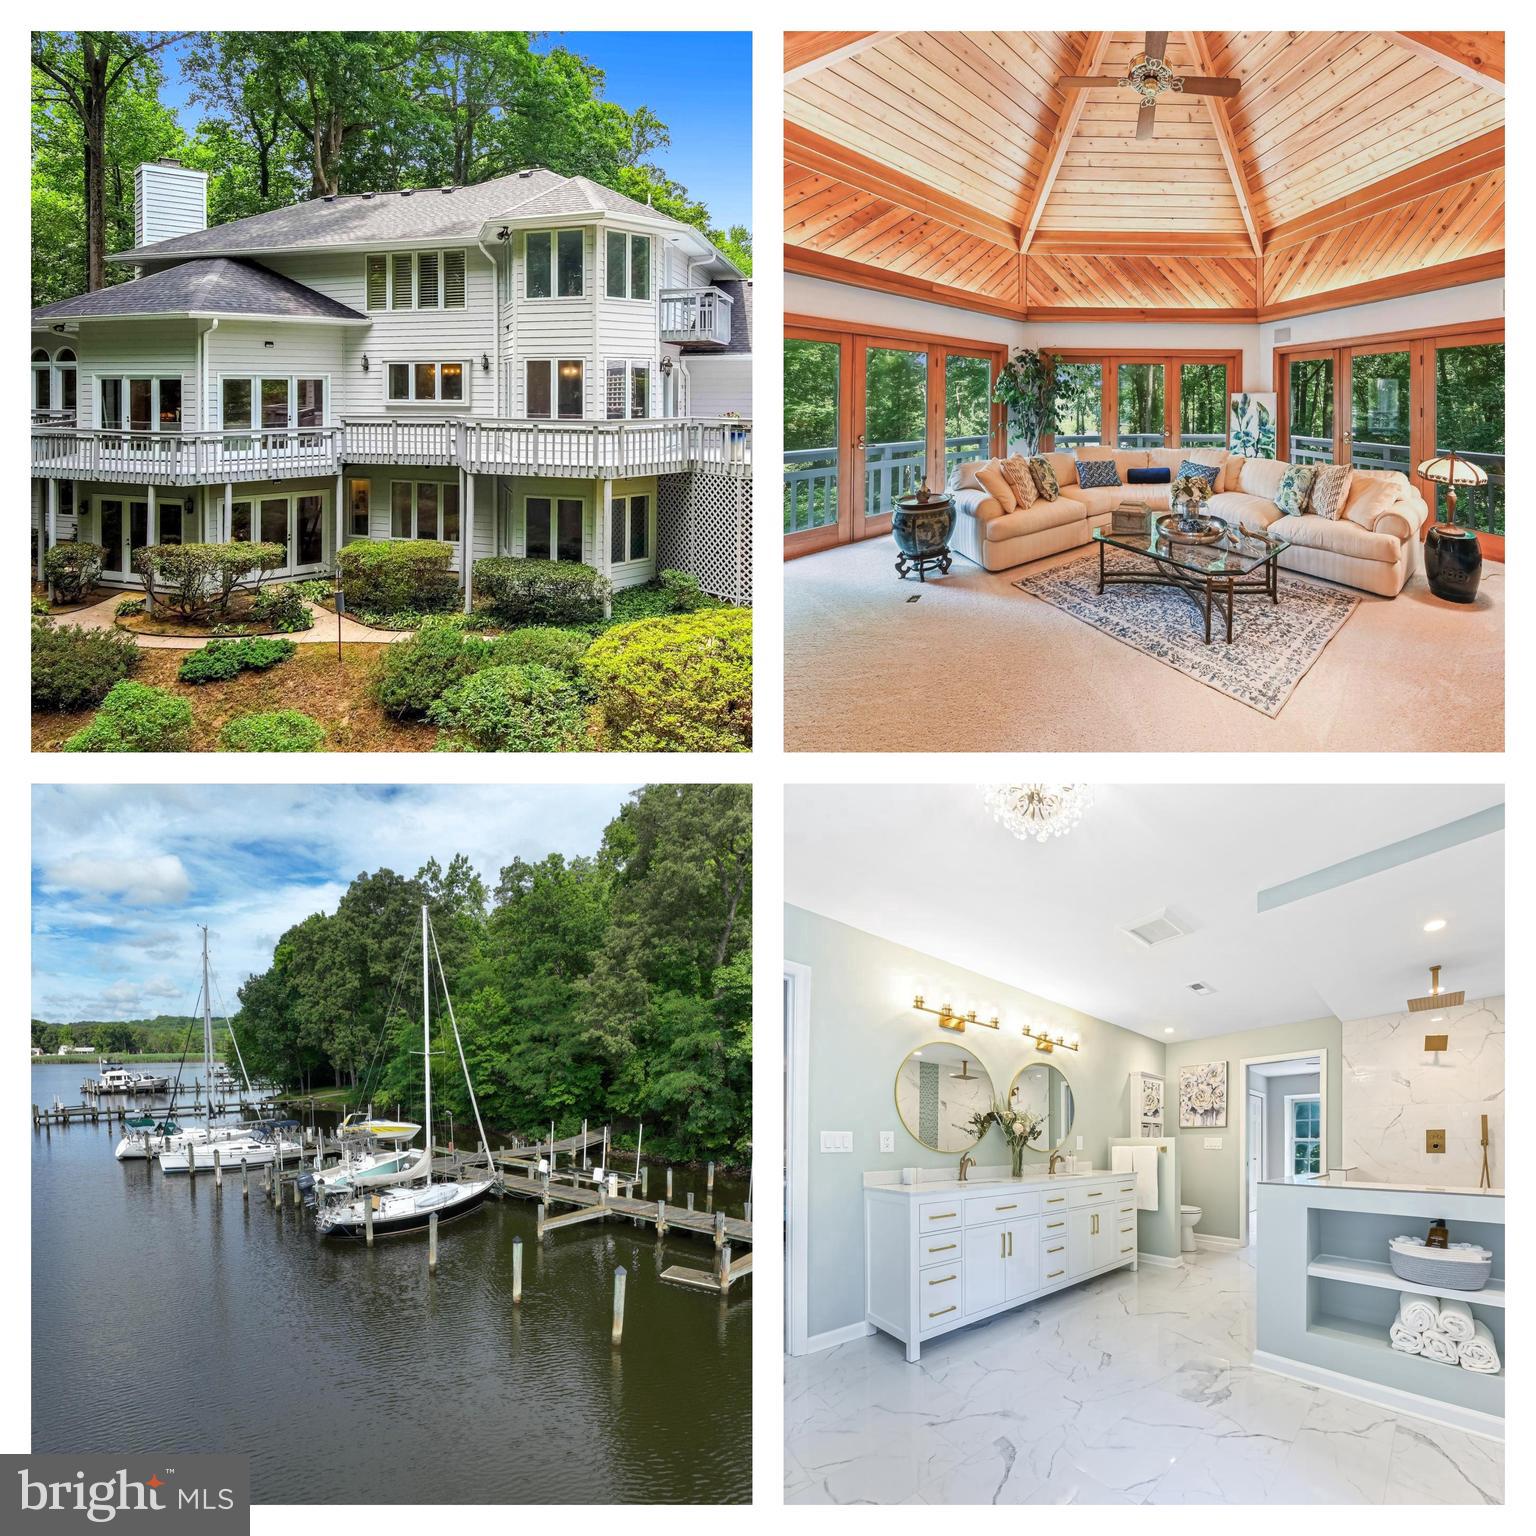
FULLY RENOVATED WATER VIEW ESTATE with DEEDED BOATSLIP (Slip #10) - 5 BEDROOMS, 6.5 BATHS, 2 CAR SIDE-LOAD GARAGE on 1.67 ACRES in the prestigious Crownsville Waterfront neighborhood of MAYNADIER.  Perched on a private, wooded lot with LARGE FLAT FRONT YARD, this home incorporates a transitional exterior with an elegant, more traditional interior throughout its 5500+ square feet of space.  The estate, designed by Paul Johannes and John Greco, is located in Maynadier, a small enclave of exclusive homes only minutes from Annapolis and a close commute to Baltimore and Washington, DC.  The estate features a non-riparian waterfront lot perfectly situated for bird watchers, boaters and connoisseurs of "the good life".

As you enter the large double doors, the vestibule and foyer offer a hint of the taste and elegance within.  Highlighting the foyer is inlaid marble with refinished hardwood, a stunning floating staircase and large, antique chandelier.  Architectural impact is realized in the dynamic great room, with the massive stone wood burning fireplace, accent lighting, tongue-in-groove wood ceiling and three walls of atrium doors which lead to extensive exterior decking.  The adjacent formal living room boasts elegant crown moldings, a formal mantle with Norwegian marble and brass detail, decorative wall sconces and elegant tray ceiling.  The formal dining room features hand-cut moldings, plaster ceiling medallion and stunning brass chandelier.

The kitchen has been fully renovated with QUARTZ COUNTERTOPS, two dishwashers, high end appliances, NEW LIGHT FIXTURES, oversized STAINLESS STEEL SINK with REVERSE OSMOSIS water spigot, extra-large REFRIGERATOR, DOUBLE OVENS, a 4'x4' automatically lighted pantry and BUILT-IN CHINA CABINET in the BREAKFAST NOOK with WATER VIEWS of MAYNADIER CREEK.  Off the kitchen is a large WATERVIEW DECK - perfect for entertaining.  

The top level of the home is completely dedicated as the PRIMARY BEDROOM SUITE which offers extravagant luxury and privacy.  The PRIMARY SUITE offers 2 FULL BATHROOMS that have been fully renovated.  The largest PRIMARY BATH is over 225 square feet and features a WATERVIEW FREE-STANDING TUB, 84" DOUBLE VANITY, HUGE CUSTOM WALK-IN SHOWER with RAIN SHOWER, WALL SHOWER and HAND-HELD SHOWER. CUSTOM DECORATIVE TILE ACCENTS, HIDDEN RECESSED NICHE, PORCELAIN TILE FLOORING, CUSTOM SHELVING and beautiful BRUSHED GOLD LIGHT FIXTURES / CHANDELIER complete this EXQUISITE PRIMARY BATH.  The SECOND PRIMARY BATH features a CUSTOM SHOWER, NEW VANITY with lots of storage UPDATED LIGHT FIXTURES.   A SITTING ROM/GYM/NURSERY is located off the WALK-IN CLOSET with another large closet for storage.

The finished WALK-OUT BASEMENT features 3 LARGE BEDROOMS (all with water views and ENSUITE BATHS, a large LIBRARY with CUSTOM BUILT-INS, a DEN/CRAFT ROOM with built-in cabinetry, a "SAFE ROOM" for storage, linen closet and a CEDAR CLOSET.  

NEW ARCHITECTURAL SHINGLE ROOF, GUTTERS, SOFFITS, DOWNSPOUTS and Freshly Painted Throughout.  Newer Hot Water Heater. GEOTHERMAL HEAT.

ONE YEAR WARRANTY provided by seller.
#MDAA2088490

CROWNSVILLE

557 OSPREY POINT ROAD

5 Beds

6 Baths

4,976 Sq.Ft.

$1,599,999

MLS#: MDAA2088490
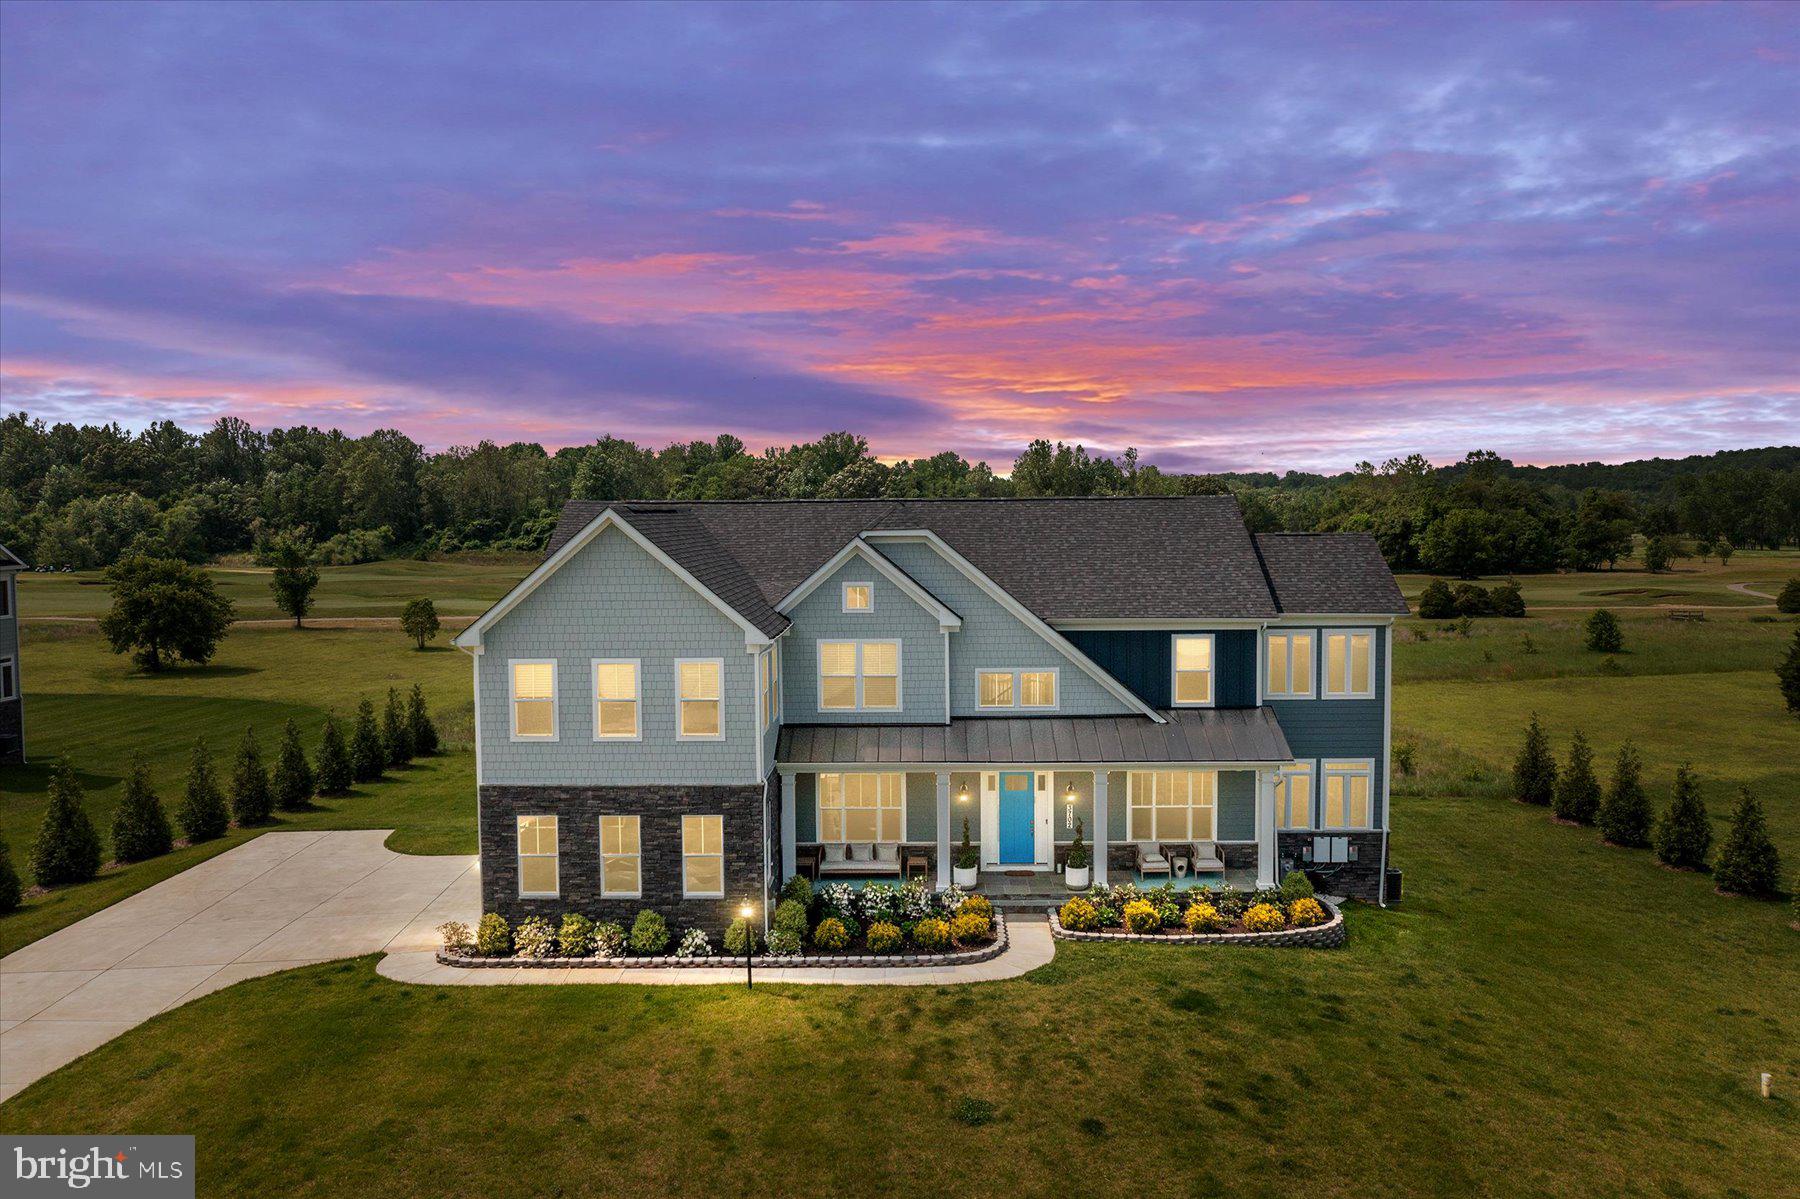
Come visit this home that graces a golf-course community with picturesque views and stunning sunsets. This beautiful appointed estate home sits on a vast lot backing to the Renditions Golf Course. With an expanded driveway, a front porch with an expansive sitting area, a three-car garage with electric car configuration, a gorgeous tree surround, solar panels, and a manicured lawn - this home is a beauty and tells a story from the minute you drive up! This Caruso-built farmhouse features impeccable custom details including recessed lighting, cofferred ceilings, custom built-ins, a state-of-art kitchen and luxury amenities. The main level offers both formal and casual living spaces, an office, an eat-in kitchen that opens up to the backyard, and a mother-in-law ensuite - all with 10' ceilings and impeccable finishes! The upper level has another entertainment area that you won't forget, along with four bedrooms, and three full bathrooms. The primary bedroom is enormous and features a sitting area, walk-in closet, and an expansive luxury bathroom with dual walk-in showers and a soaking tub. The fully-finished basement is spacious with several entertainment areas, a bedroom with bathroom, and additional storage space. You don't want to miss this one, come see for yourself what words can't adequately describe!
#MDAA2061338

DAVIDSONVILLE

3702 BIRKDALE COURT

6 Beds

5 Baths

6,913 Sq.Ft.

$1,599,999

MLS#: MDAA2061338
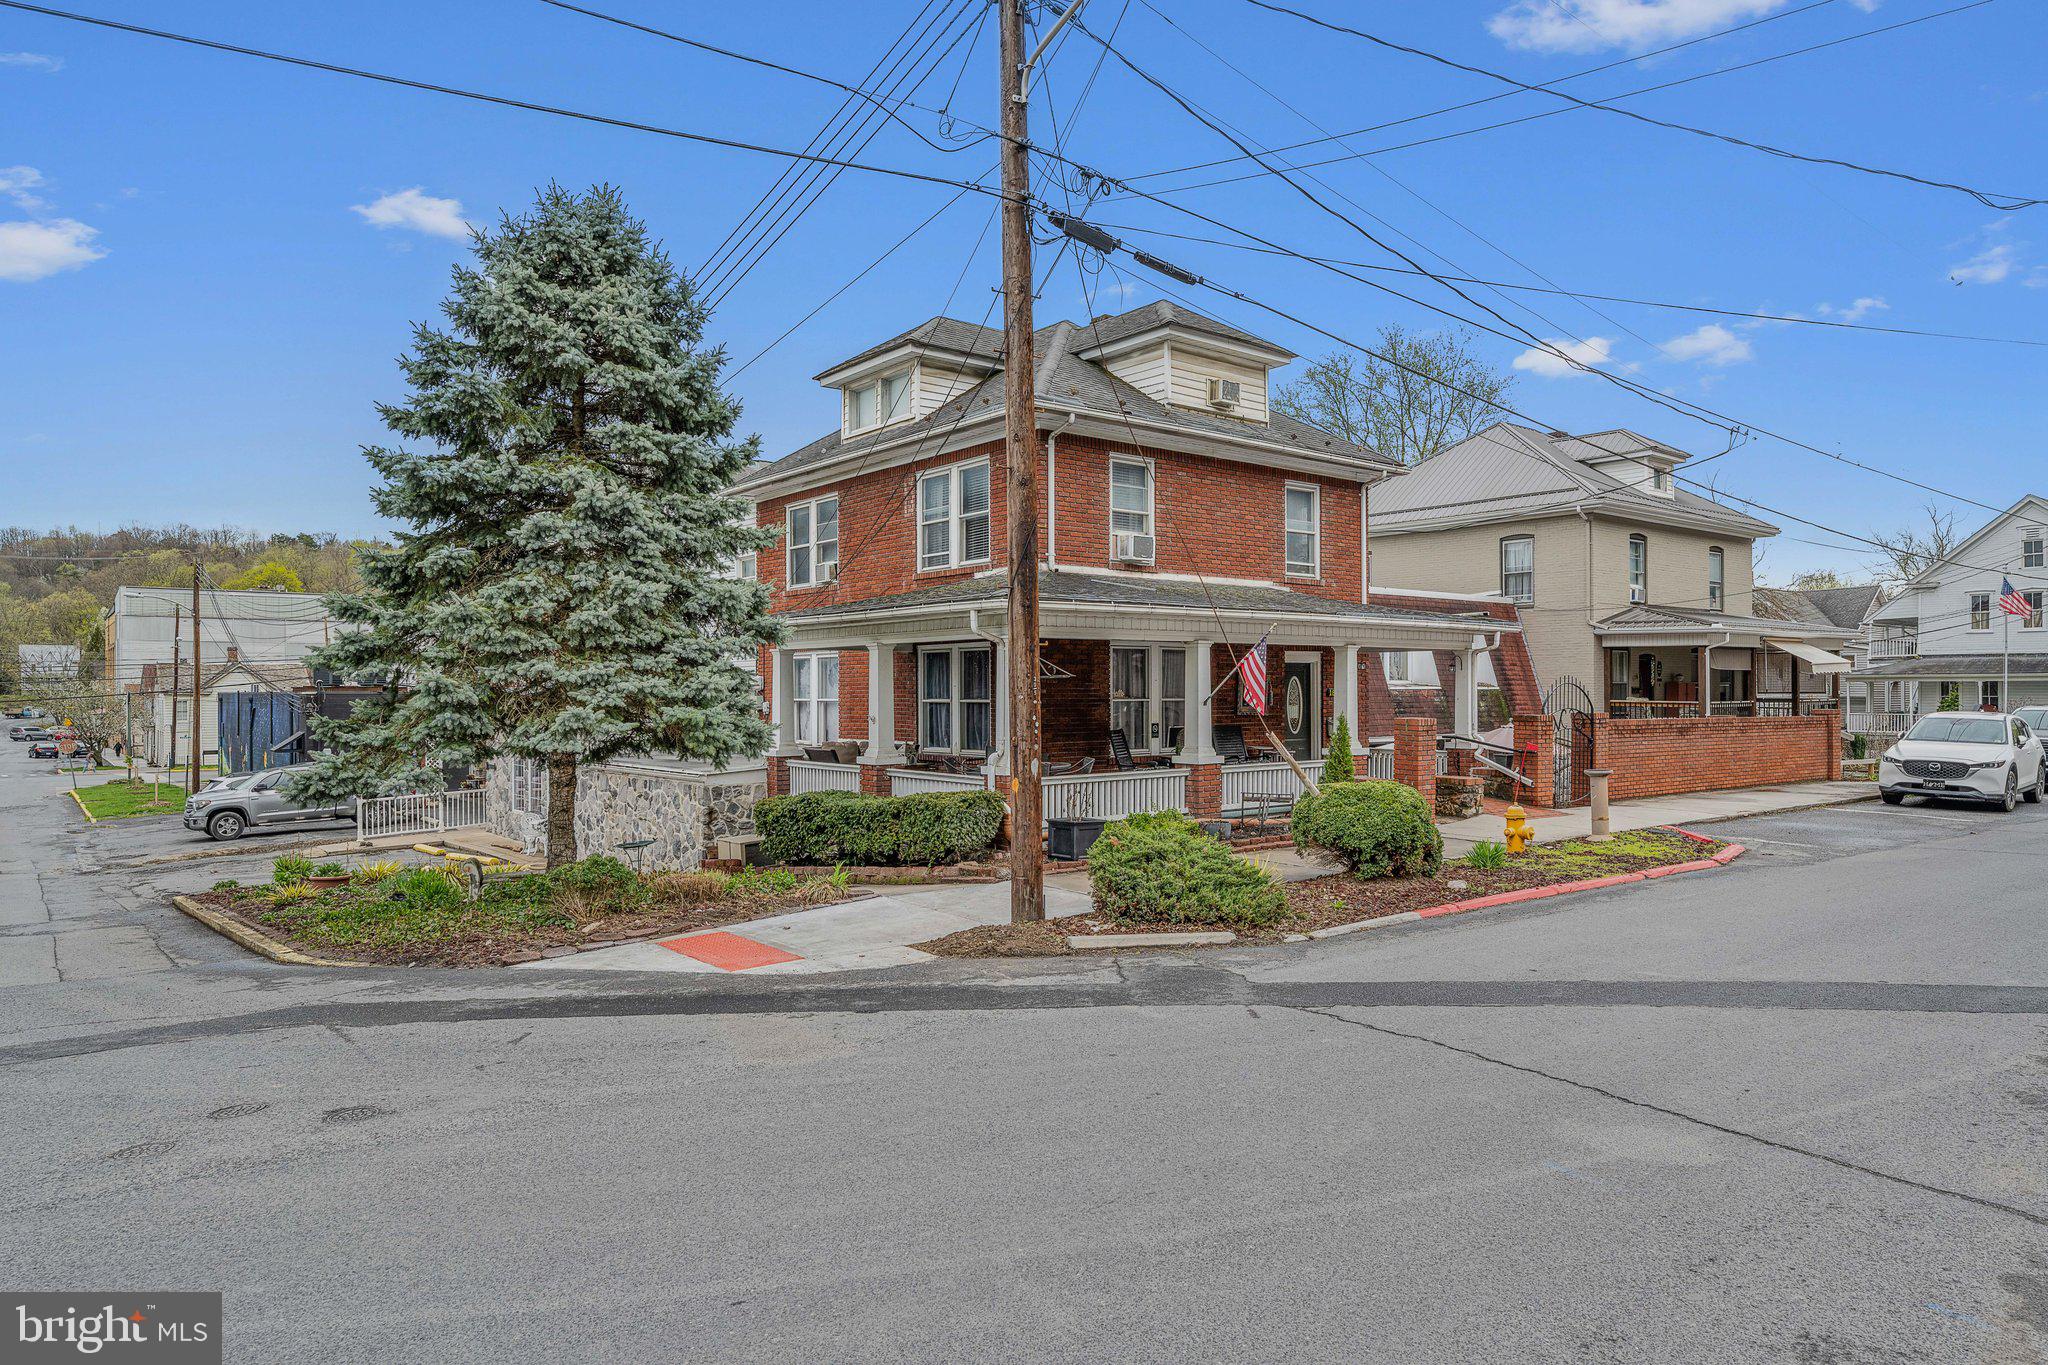
Remarkable investment opportunity in the Town of Bath!  184 Wilkes features 6 rental units upstairs and a shop on the first level.  The shop also has an apartment built into the back.  176 Wilkes has 5 rental units with a newly remodeled basement apartment.  The property also features a restaurant that has a long term lease at 42 Independence Street with a full kitchen.
#WVMO2007952

BERKELEY SPRINGS

176/184 WILKES STREET

None Beds

None Baths

7,825 Sq.Ft.

$1,599,999

MLS#: WVMO2007952
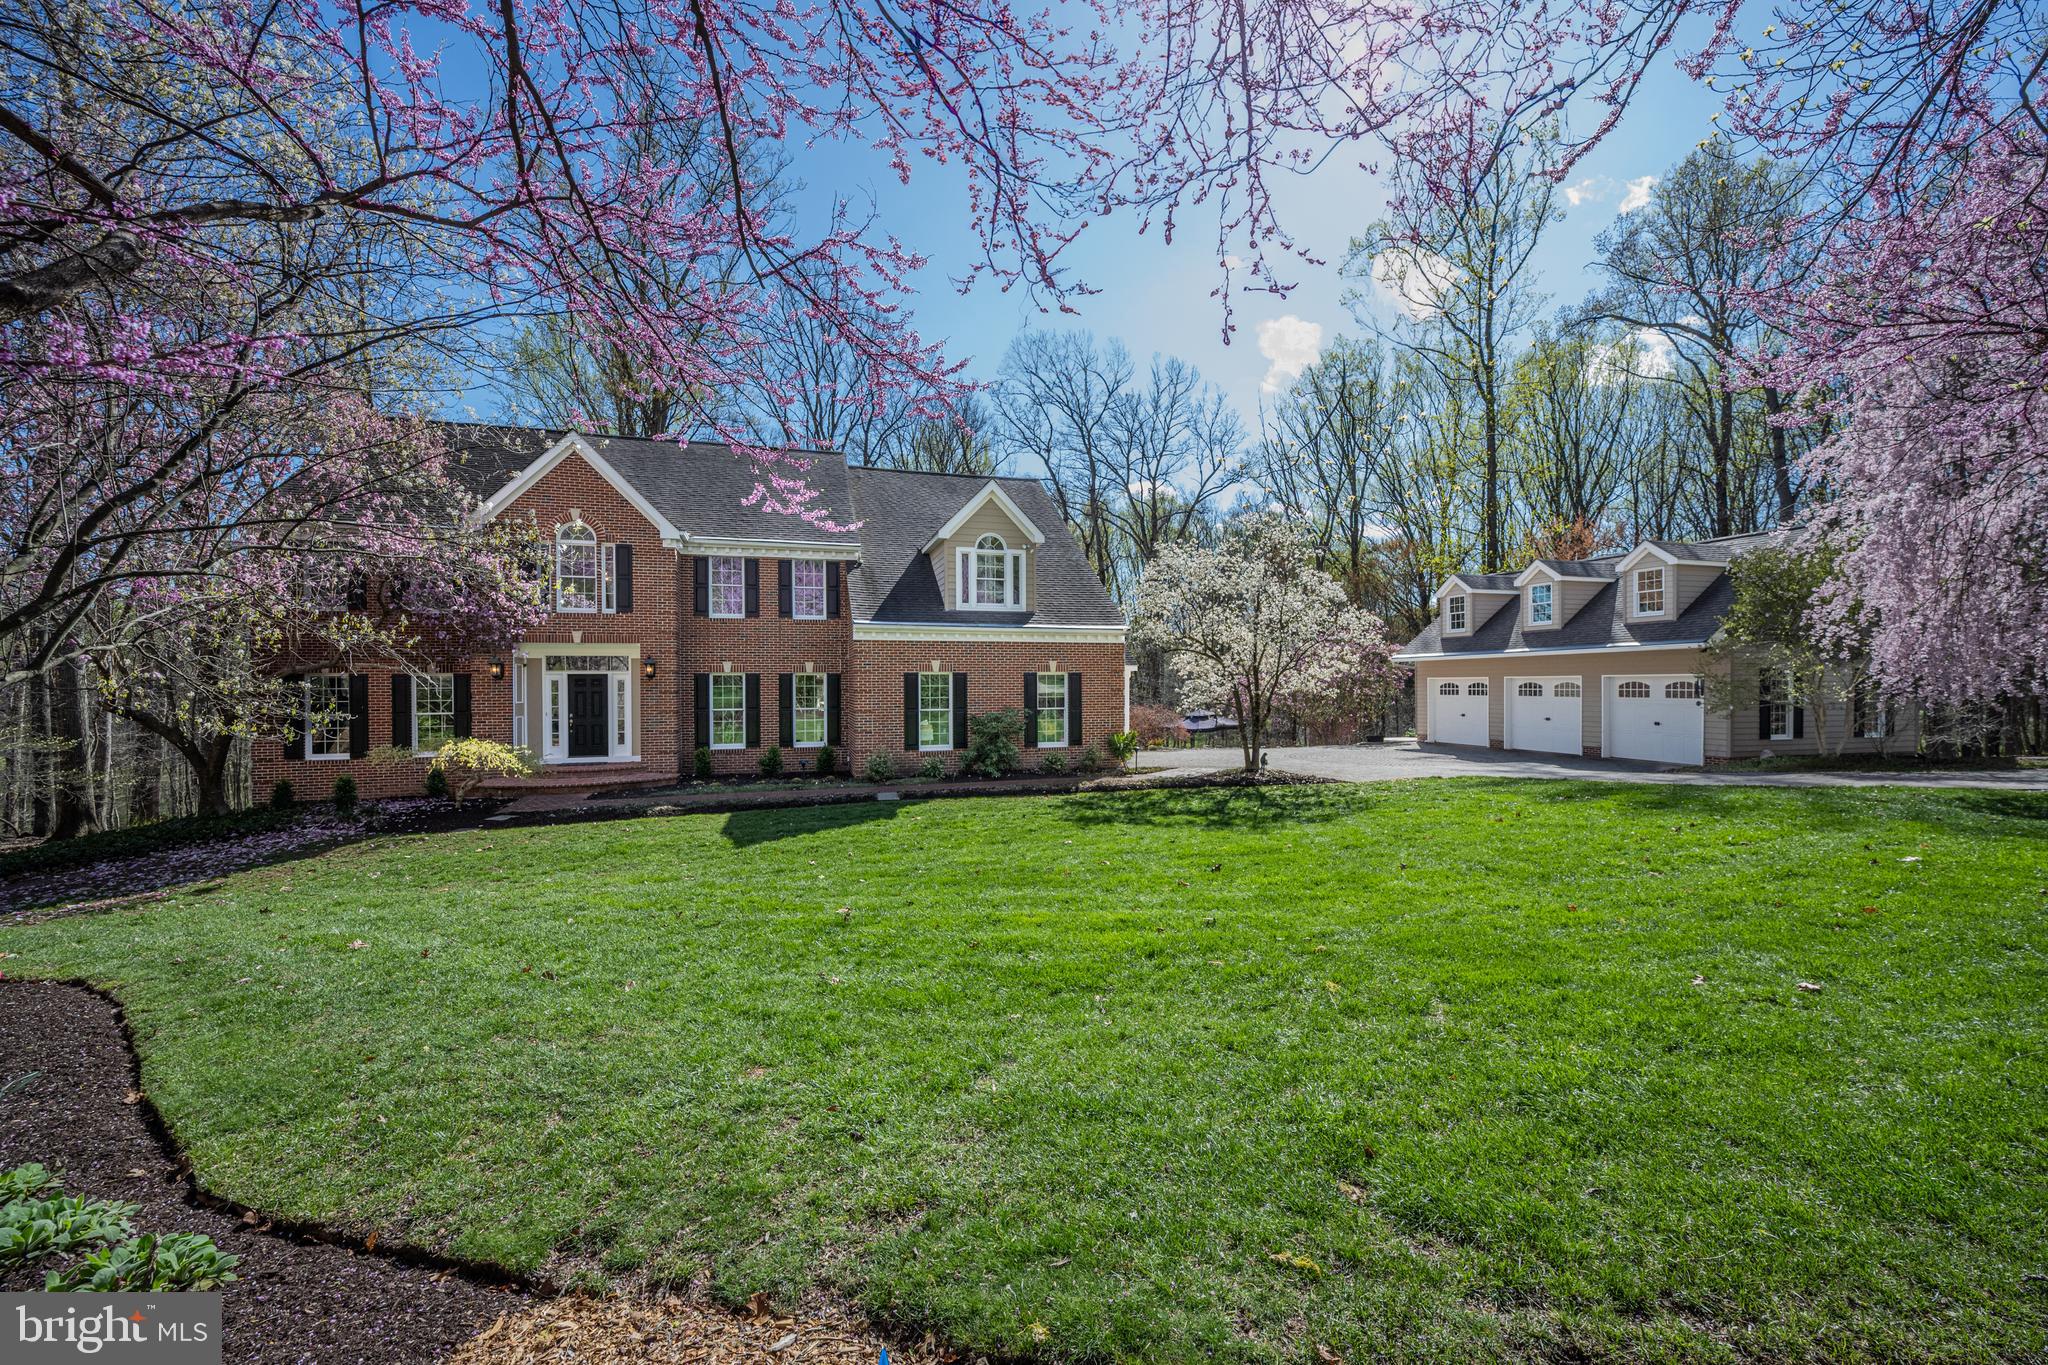
Nestled within the prestigious Meadowood neighborhood, this custom-built estate offers a blend of timeless sophistication and modern comfort. Spanning over 7,400 square feet of refined living space, this 6-bedroom, 5.5-bathroom residence is set on a picturesque 3-acre wooded lot. Designed with versatility, the home features multiple entertainment spaces, catering to a variety of lifestyles.

 As you approach via the gorgeous winding paver driveway, the home's grandeur unfolds. Enter through a welcoming foyer, where the sophisticated design is immediately evident, leading you to a cozy family room warmed by a wood-burning fireplace. Intricate molding and neutral tones throughout the home enhance its elegance and provide a versatile backdrop for any decor style.

At the heart of the home is the gourmet kitchen and sunroom, designed to bring family and friends together. The kitchen is a culinary masterpiece, featuring a cooking island with seating for seven, double ovens, pecan cabinetry, quartzite counter space, and a walk-in pantry. An adjacent butler’s pantry with granite countertops and a second dishwasher offers functional space for meal prep. A separate bar area with a wine refrigerator is perfect for entertaining. Both the kitchen and sunroom have heated floors for winter comfort and open onto an extensive Trex deck and paver patio, ideal for alfresco dining and relaxation.

The main level features hardwood floors, a large formal dining room, and a sophisticated library/office with full bath. An additional office is perfect for working from home or as a playroom. The formal living room doubles as a music room, and this level could serve as an in-law suite or guest retreat.

 Step inside via the side entrance to discover a spacious and inviting welcome center, complete with four generous closets for optimal organization. The tiled floors add a touch of refinement and practicality to the area, making it both stylish and easy to maintain. A full-sized laundry room is conveniently located just steps away, enhancing the room's versatility and thoughtful design.   Additionally, a back staircase provides convenient access to the upper floors.

Upstairs, the primary suite is a private sanctuary with a sitting area and vaulted ceilings. The spa-like ensuite bath features two granite-topped vanities, heated floors, a glass-enclosed shower with dual heads and body sprays, and a luxurious jacuzzi tub. The suite includes two walk-in closets and a cedar closet. Four additional bedrooms complete this level, with two sharing a Jack and Jill bath and another with a private ensuite.

Descend to the lower level walk-out basement, a retreat of its own, featuring a spacious recreation room, workout area, bonus room, and a bedroom with a full bath, ideal for guests or extended family.  An abundance of storage space and a second cedar closet provide practicality alongside luxury.

Outdoor living spaces feature a spacious deck and paver patio with serene views of landscaped grounds and wooded surroundings enhanced by evening lighting.

The property includes an attached garage and an oversized detached three-car garage, with stairs leading to a storage area that could become an office or au pair suite.

In a neighborhood of 65 custom homes, this Meadowood estate offers privacy and exclusivity while being close to Patapsco State Park trails and downtown Sykesville. Combining elegance with modern conveniences, the property lies within top-rated Howard County schools. Don’t miss the chance to own this exceptional home—schedule your private tour today.
#MDHW2050596

MARRIOTTSVILLE

1206 CRYSTAL RIDGE ROAD

6 Beds

5 Baths

7,481 Sq.Ft.

$1,599,999

MLS#: MDHW2050596

1 ... 519 520 521 522 523 ... 666
* Listings identified with the FMLS IDX logo come from FMLS and are held by brokerage firms other than the owner of this website. The listing brokerage is identified in any listing details. Information is deemed reliable but is not guaranteed. If you believe any FMLS listing contains material that infringes your copyrighted work please click here to review our DMCA policy and learn how to submit a takedown request. © 2024. First Multiple Listing Service, Inc.
 - property

Send a message

Message successfully sent.

Your message

What is 3 + 4 ?

Reason for contacting?

I agree to receive email communication and understand I can unsubscribe at any time.

I agree to be contacted by Charis Realty Group - Christine Issler, Broker via call, email, and text for real estate services. To opt out, you can reply 'stop' at any time or reply 'help' for assistance. You can also click the unsubscribe link in the emails. Message and data rates may apply. Message frequency may vary. Privacy Policy

Sign Out

Virtual Assistant

Would you like to take the next step with this property? We can help you schedule a showing or virtual tour, or send you more details.

Yes, I would like more information.

Thank You for Your Reply, One of Our Agents will contact you as soon as possible

No, maybe later.

Thank you, you can always contact me via email, phone number or through the contact form.

Realhub AI

Lucy - Your AI-Powered Realtor

Update Your Temporary Password

Personalize your search

Enter your email and we'll notify you immediately when new listings match what you're looking for.

or enter email address

Already have an account ? Login here

Continue your home search

I agree to receive communications and understand I can unsubscribe at any time.

I agree to be contacted by Charis Realty Group - Christine Issler, Broker via call, email, and text for real estate services. To opt out, you can reply 'stop' at any time or reply 'help' for assistance. You can also click the unsubscribe link in the emails. Message and data rates may apply. Message frequency may vary. Privacy Policy

Already have an account ? Login here

We use cookies

We use cookies primarily for analytics to enhance your experience. By accepting, you agree to our use of these cookies. You can manage your preferences or learn more about our cookies policy.
