Properties

Browse or get in touch to schedule a walkthrough.

  • Nearby me
Price range

Popular Features

Community Features

Association

Property Features

Waterfront

View

Exterior Features

Interior Features

Style

10000 properties match your criteria

Updated 1 minute ago

E-Alert name
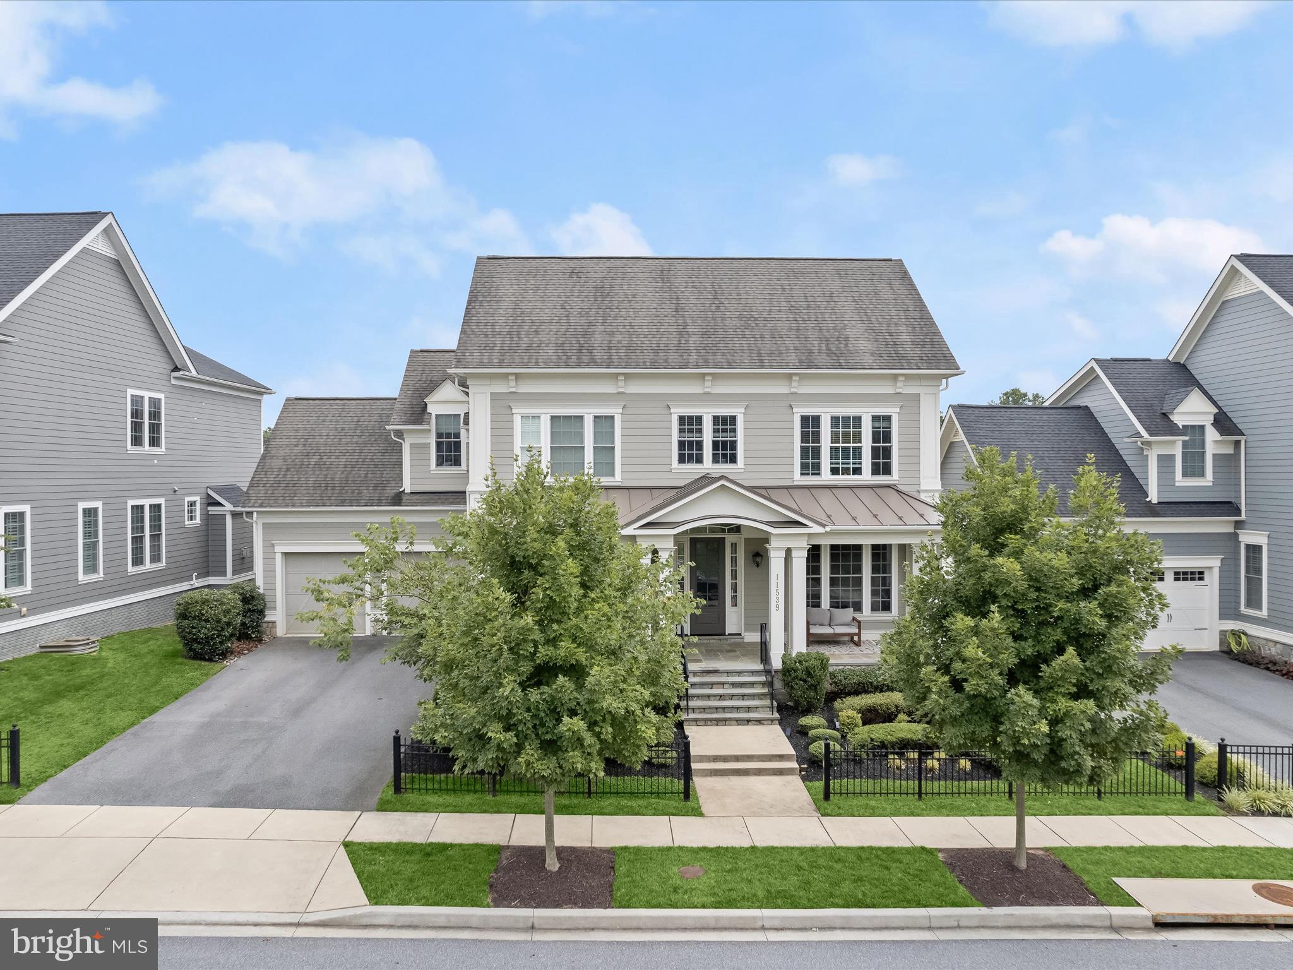
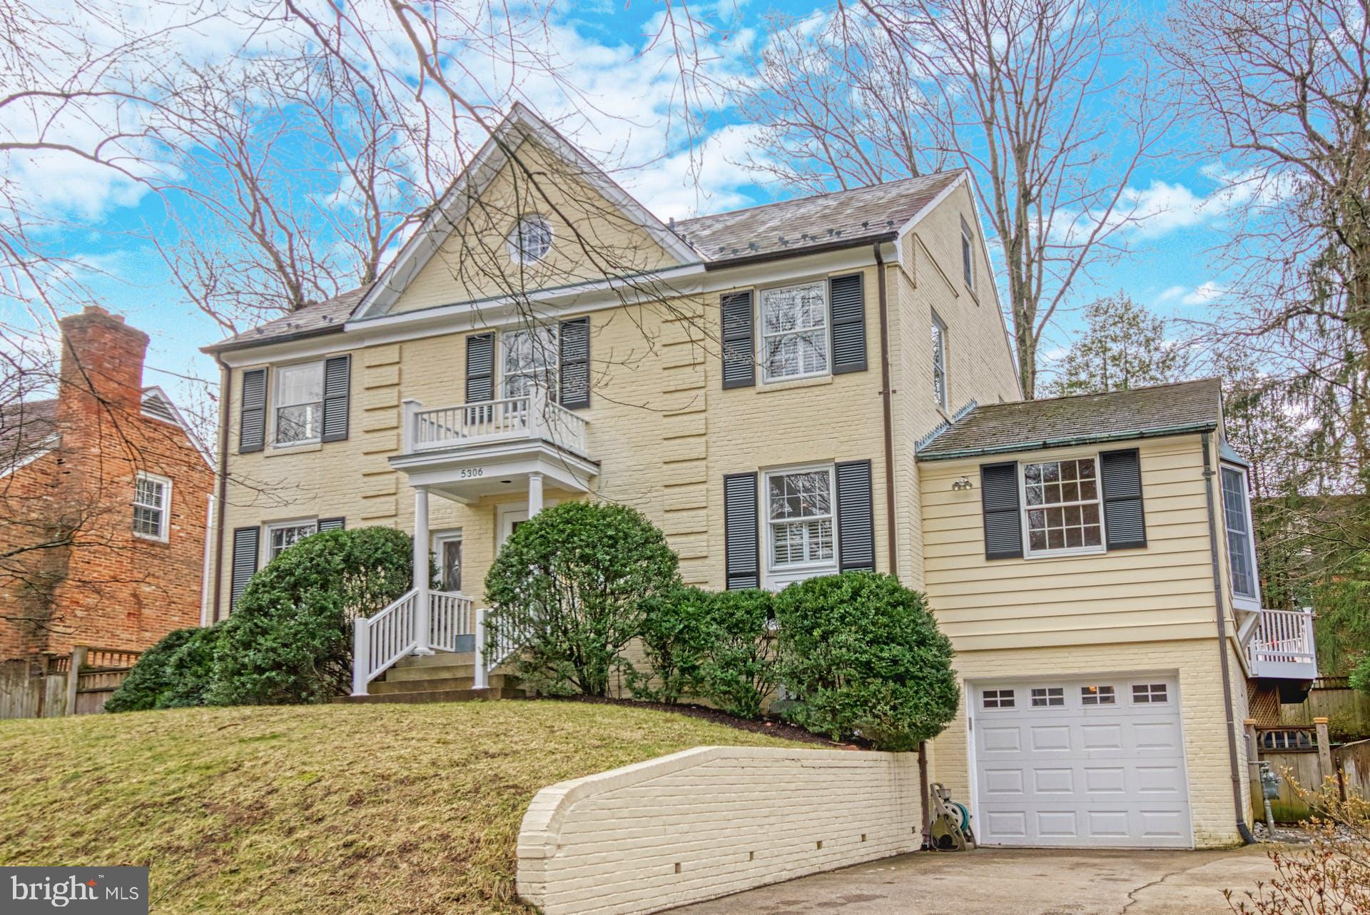
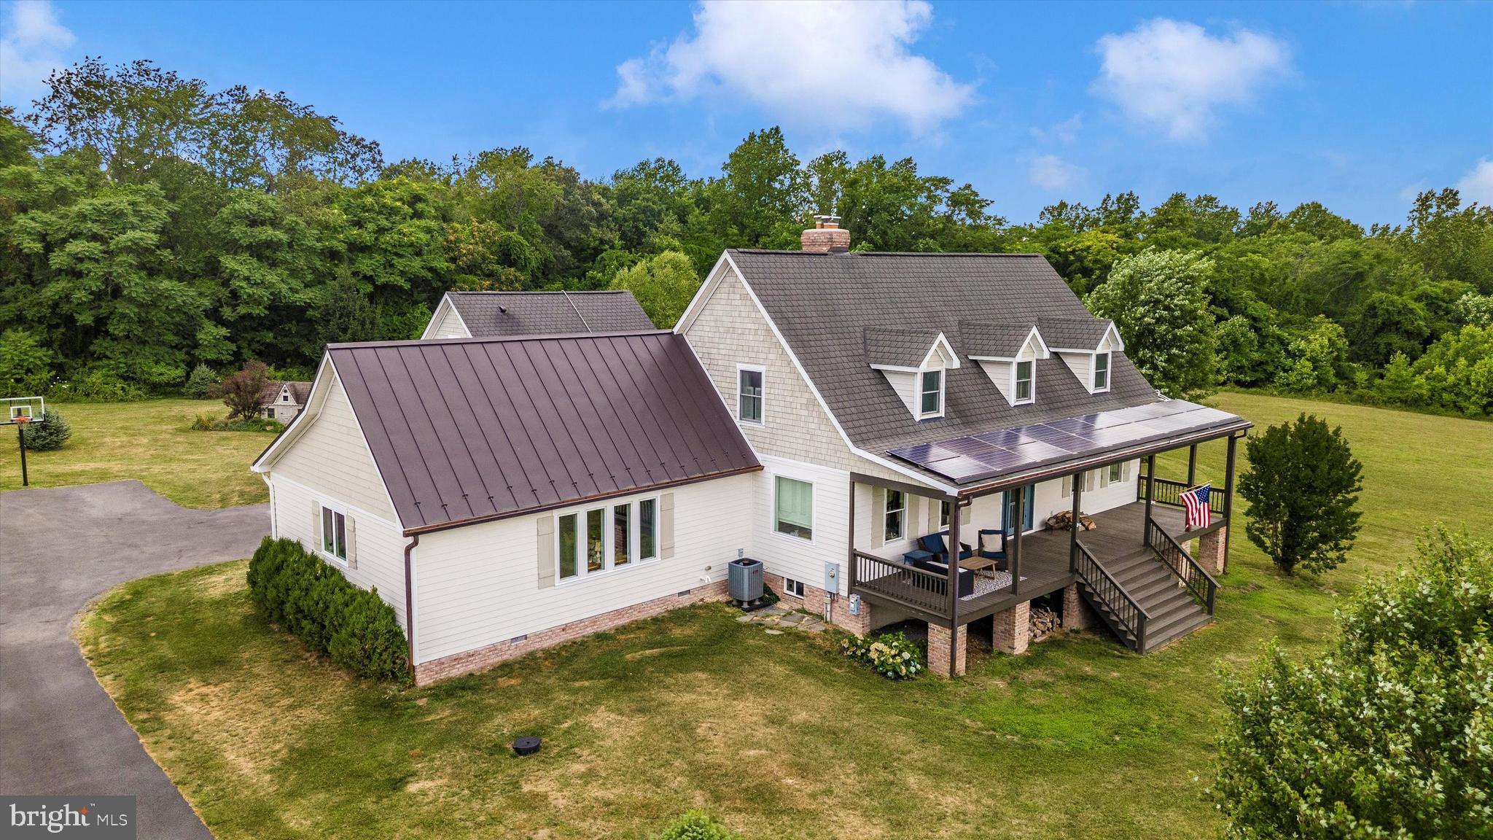
OPEN HOUSE CANCELLED!  You won't find another one like this house in the highly desirable Old Farm neighborhood! For starters, it has an almost half acre flat, private lot with a recently added sport court outfitted with nighttime lighting so you can play anytime!

If the yard isn't the showstopper, the kitchen certainly is! Centered around a 15 foot island with natural light beaming in from all directions, the white kitchen has quartz countertops, a 48" range, a 48" fridge, ice maker, additional two drawer beverage fridge, two drawer dishwasher, and wide farmhouse sink. The kitchen opens to the family room (with a wood burning fireplace) and the formal dining room (with a second wood burning fireplace), truly making it the heart of the home. Right off the kitchen is a four seasons sunroom overlooking the amazing backyard.  A large two car garage with high ceilings, office/mudroom, and powder room complete the main level.

The primary suite is a perfect oasis with vaulted ceilings, beautifully updated en suite bath, and walk-in closet. Just off the primary is an upstairs laundry room with linen storage, three generously sized additional bedrooms, and a beautifully updated hall bath.

In addition to another hang out space, the basement also has a 5th bedroom (with egress) and recently updated 3rd full bathroom with shower.

Current owners have updated just about everything in this house including the roof and windows so you can move right in!

Old Farm is a vibrant community with access to two pools (membership required) and offers numerous neighborhood activities including 4th of July Parade, Spring Picnic and much more. Prime location between Montrose Road and Old Georgetown Rd and right off of 270, providing easy access to all major commuter routes. Near to Pike and Rose, Park Potomac, and Cabin John providing shopping, restaurants, gyms and entertainment.
#MDMC2127328

ROCKVILLE

12012 OLD BRIDGE ROAD

5 Beds

3 Baths

2,895 Sq.Ft.

$1,500,000

MLS#: MDMC2127328

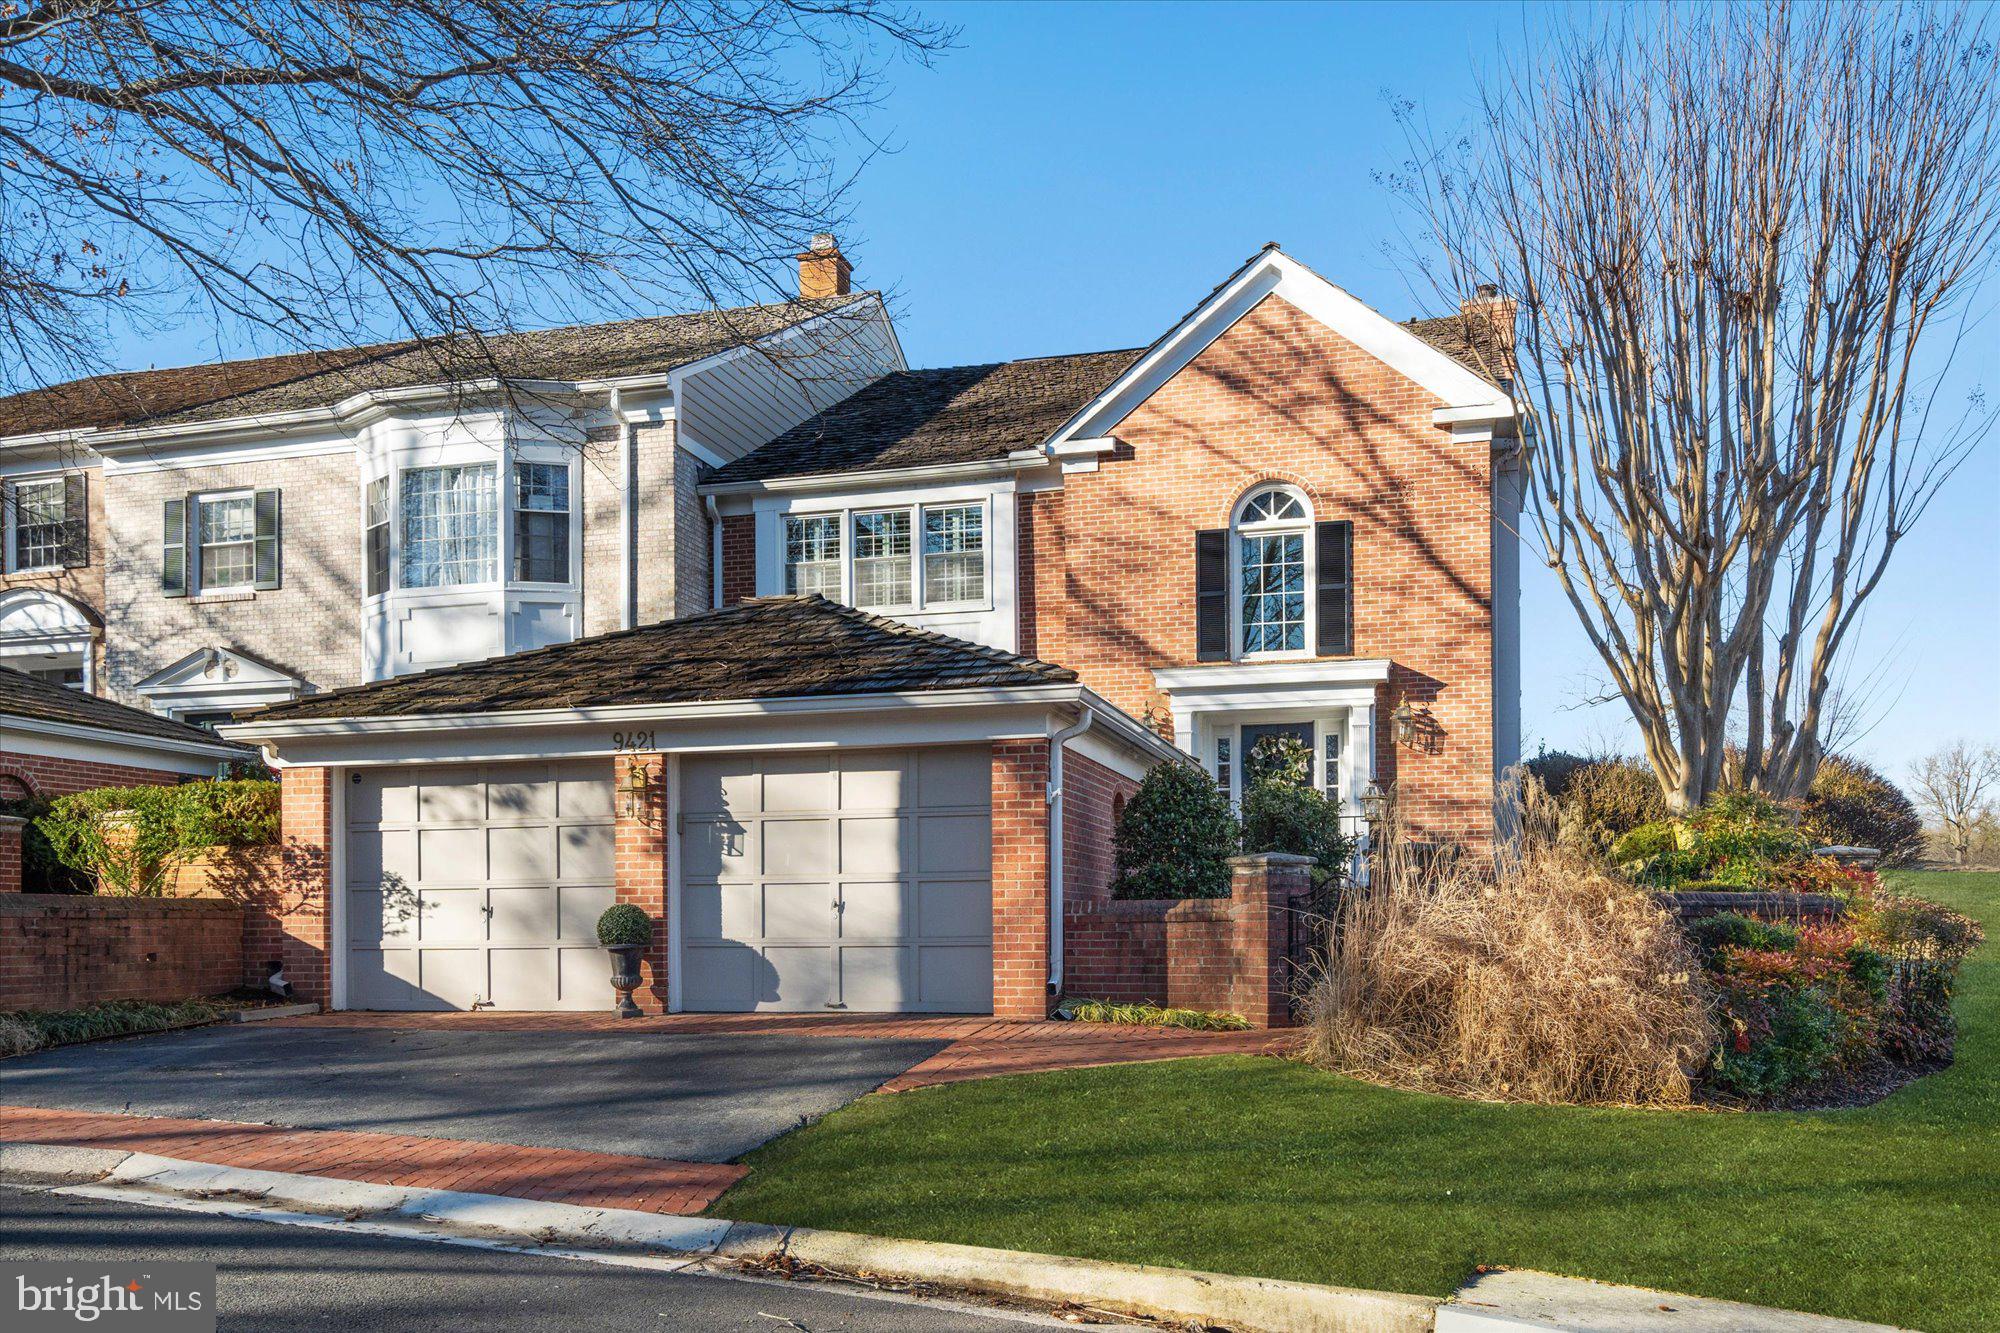
Welcome to 7011 Oak Forest Lane! This 6 bed, 4.5 bath rambler is perfect one-level living. Located on an over half-acre lot with a pool, this home is the ultimate retreat. Enter in and notice the amount of natural light that shines through. The spacious living room includes a fireplace and doors to the back deck with steps down to the backyard. Right off of the living room is the formal dining room as well as the kitchen. With beautiful skylights and access to the garage, this is a culinary dream. This level hosts the primary bedroom suite with a walk-in closet, spa-inspired bath, and private access to the back deck. This level includes 3 additional bedrooms as well as a hall bath. As you make your way to the lower level enter into the large rec space. The rec space includes a bar, a fireplace and doors that flow right into the backyard, perfect for entertaining. This level includes a small kitchen, a storage area and 2 additional bedrooms and 2 bathrooms. The backyard includes a back patio, back deck and a pool. Located in the Whitman School cluster and minutes from downtown Bethesda, make this your perfect home!
#MDMC2129302

BETHESDA

7100 OAK FOREST LANE

6 Beds

4 Baths

2,362 Sq.Ft.

$1,500,000

MLS#: MDMC2129302

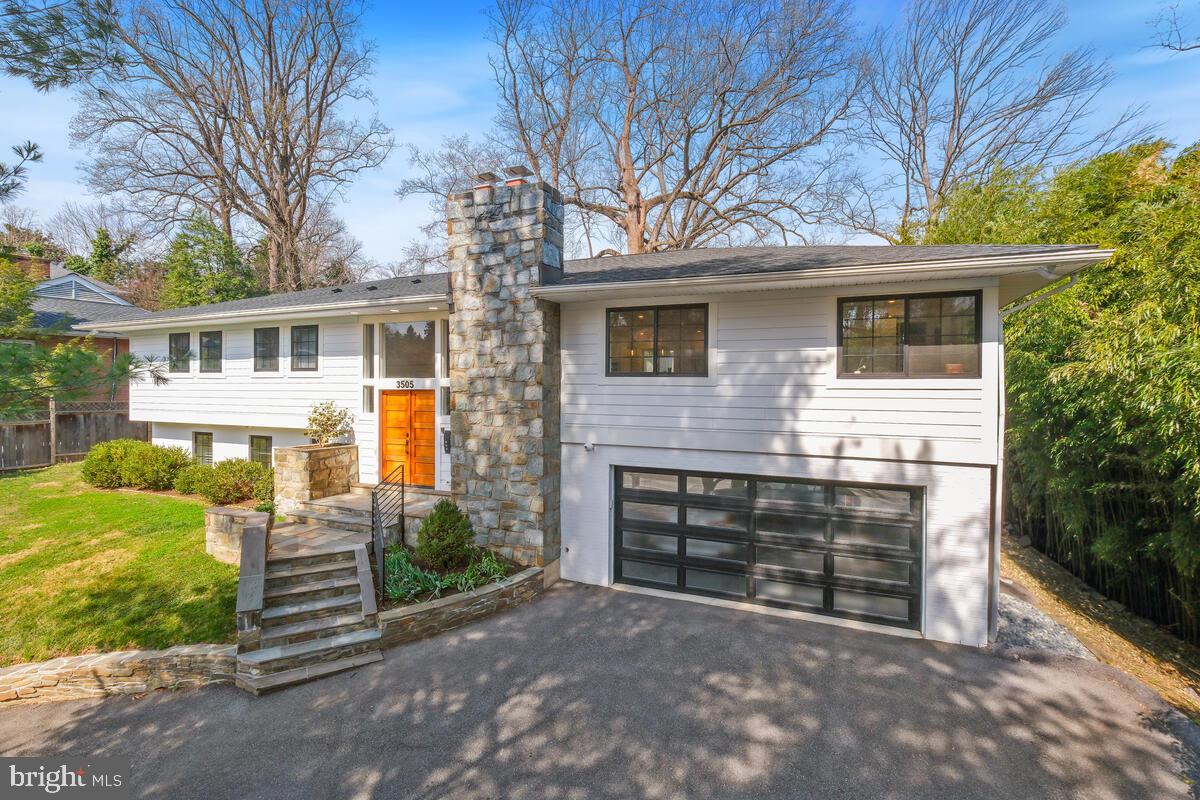
Offering the opportunity for multi-generational living, 9509 Windcroft Way is an exceptional residence nestled on a quiet cul-de-sac in the sought after Falls Reach neighborhood. This beautifully designed six-bedroom home offers the perfect blend of comfort, functionality and elegance.

Step inside the gracious two-story entry to a main level that truly has it all: a bright and welcoming living room, a luxurious primary suite with its’ private full bath and dressing area, an inviting eat-in kitchen, a cozy family room and a formal living room. The sunny enclosed porch and open deck complete this floor – making all major living areas easily accessible.
 
Upstairs you’ll find a spacious, open landing area that provides flexible space for a home office, study, or additional lounge area. Three well-appointed bedrooms and two full baths complete the upper level, including a private ensuite bath in one of the bedrooms – ideal for guests or a second primary suite option.

 Whether used for family game nights, fitness equipment or a creative studio, the lower-level recreation room offers plenty of space and versatility.
Connected to the main home – yet offering privacy and independence - is a well-appointed apartment. This separate living space features:
two comfortable bedrooms, two bathrooms, a spacious living room, a full kitchen, an adjoining dining area and laundry. 
The apartment has its own private entrance accessed via glass doors that open to an inviting outdoor patio- perfect for enjoying fresh air, container gardening, or casual gatherings. This entrance also conveniently connects  to dedicated parking, ensuring ease and autonomy for apartment occupants.

Whether you’re looking to accommodate extended family or host long-term guests, this home’s unique layout offers both connection and independence, all under one roof.
#MDMC2206002

POTOMAC

9509 WINDCROFT WAY

6 Beds

5 Baths

4,400 Sq.Ft.

$1,500,000

MLS#: MDMC2206002

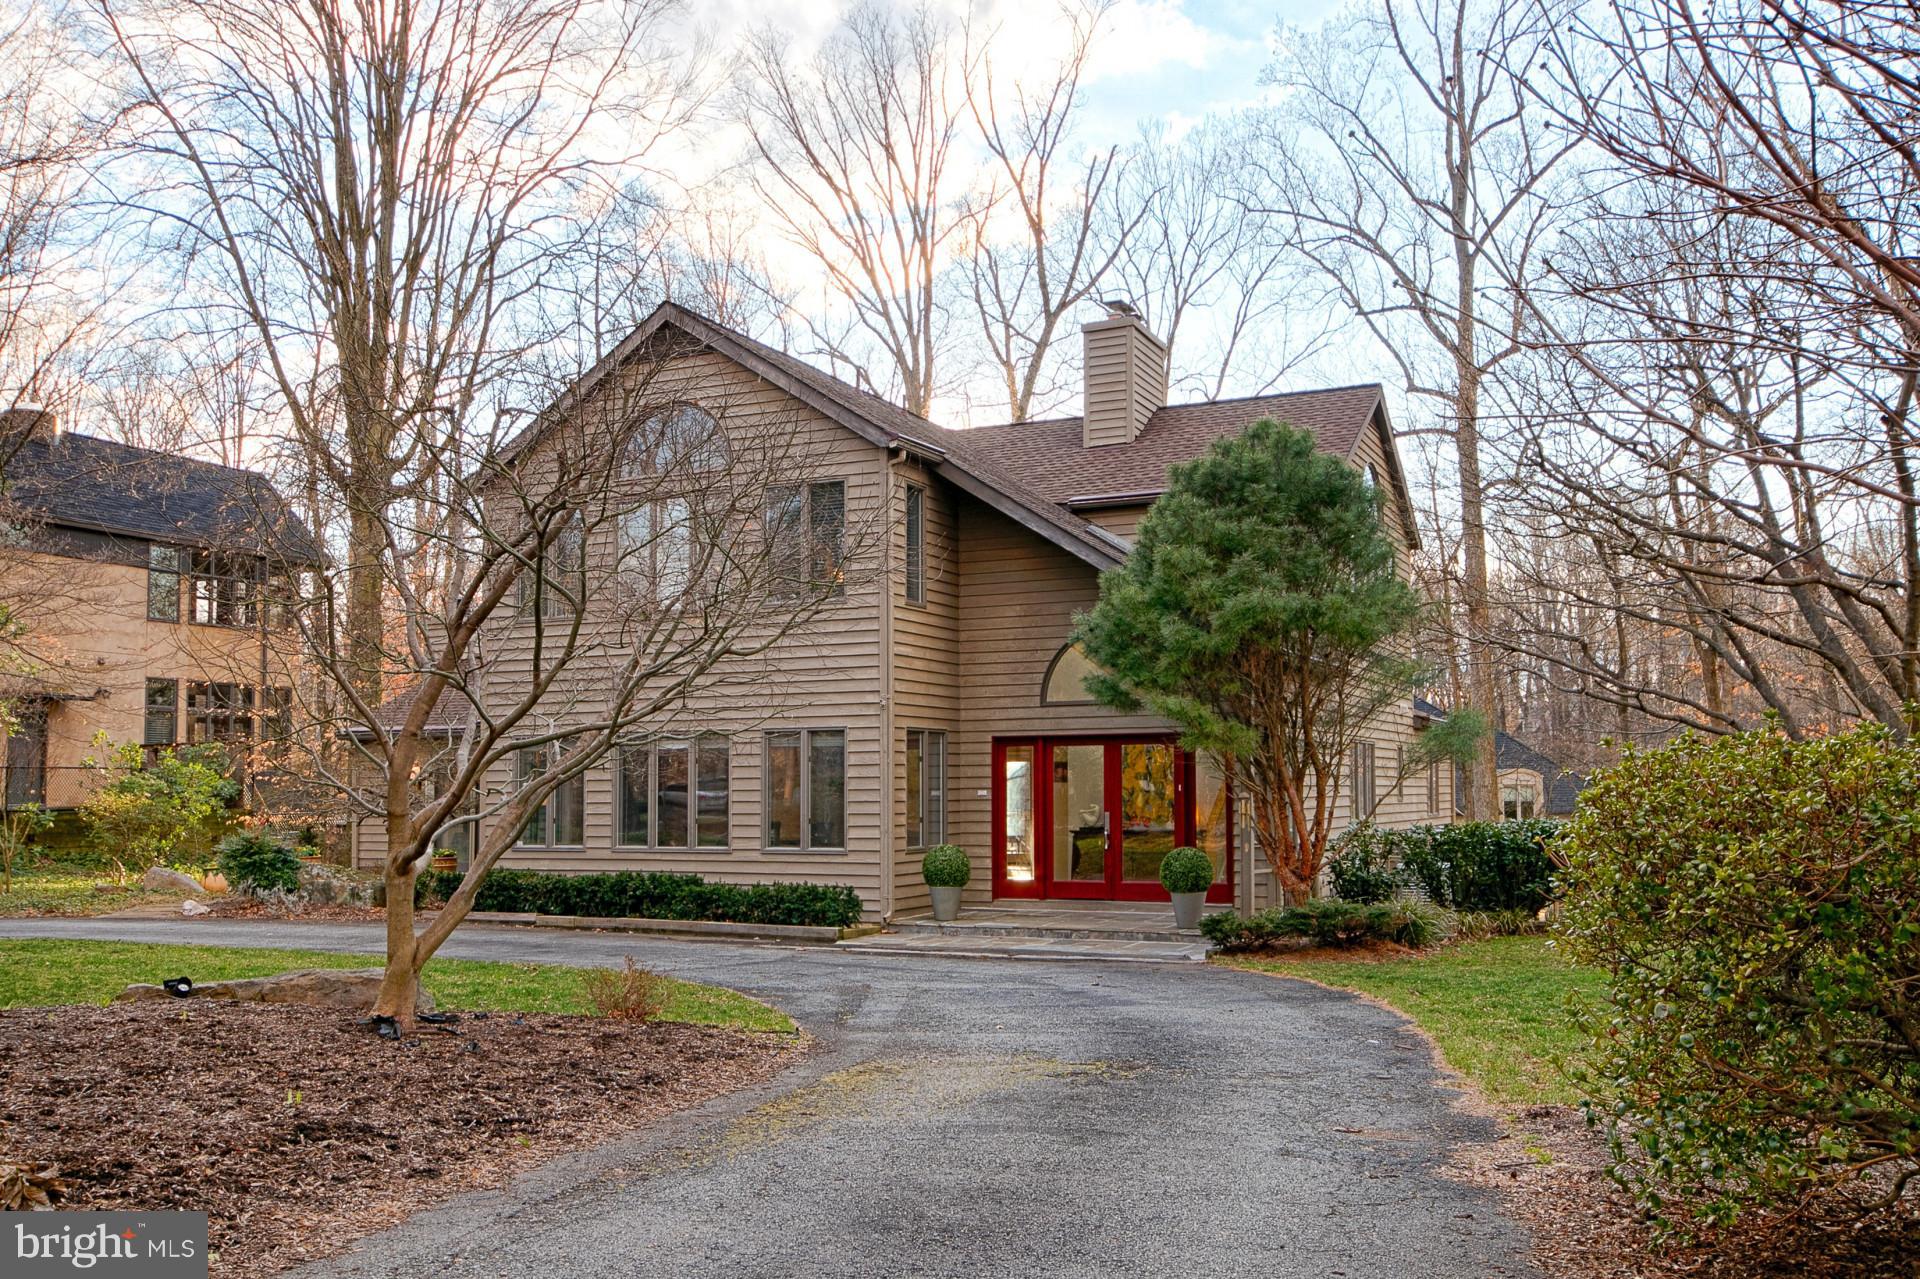
Experience waterfront living at its most captivating in the prestigious community of Providence.

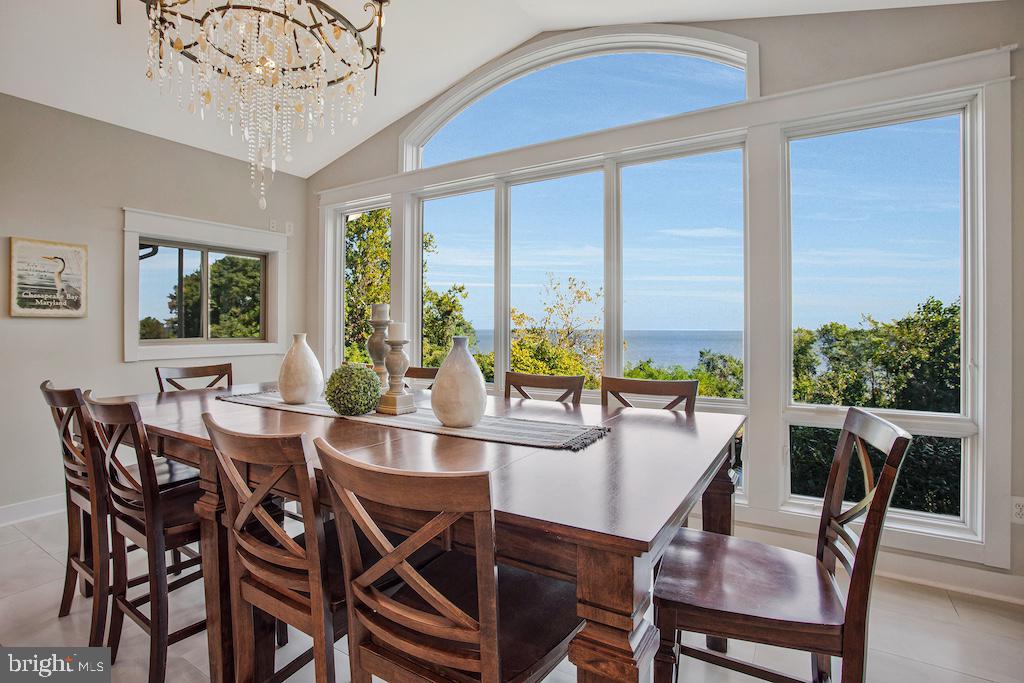
Overlooking the tranquil waters of Providence Cove and Mill Creek and backing up to the 10th fairway on the Naval Academy Golf Course, this beautifully maintained 4-bedroom, 2.5-bath home offers spectacular views from a rare vantage point where water and nature create an ever-changing backdrop of serenity and beauty.

Thoughtfully sited to maximize the scenery, the home is filled with natural light and designed to celebrate its surroundings. Expansive windows frame waterfront views, bringing the outdoors in and creating a sense of calm throughout the living spaces. Every sunrise glistens across the water,  making everyday life feel like a retreat.

The spacious, three-level floor plan blends comfort with elegance, offering generous gathering spaces for entertaining and quiet, private areas for relaxation. Four well-proportioned bedrooms and two and a half baths provide flexibility for family, guests, or refined work-from-home living.

Pride of ownership is evident throughout, with the home meticulously cared for and move-in ready — allowing the next owner to simply arrive and begin enjoying the lifestyle this extraordinary setting affords.

Located in one of the area’s most desirable waterfront communities, Providence is known for its charm, natural beauty, and proximity to Annapolis, top commuting routes, and local amenities — all while feeling like a peaceful escape from the everyday. Providence boasts its own marina, a modern clubhouse, swimming pool and legendary community events.

This is more than a home — it’s a front-row seat to the beauty of Mill Creek and a rare opportunity to own one of Providence’s most enviable views.
#MDAA2135494

ANNAPOLIS

244 PURITAN PLACE

4 Beds

2 Baths

3,700 Sq.Ft.

$1,500,000

MLS#: MDAA2135494

This is a rare chance to own your own property right on the boardwalk between 1st and 2nd Street—one of the busiest spots by the ocean. The space is about 730 sq. ft. and gets tons of foot traffic from tourists and beachgoers all year long. It’s currently being used as a T-shirt and souvenir shop, but it’s perfect for all kinds of businesses like retail, snacks, or even a small café. With ocean views and nonstop visibility, this location is hard to beat for anyone looking to start or grow a business at the beach.
#MDWO2030820

OCEAN CITY

107 ATLANTIC AVENUE 3

None Beds

None Baths

730 Sq.Ft.

$1,500,000

MLS#: MDWO2030820

Live authentically. Embrace the Caves Valley Golf Course lifestyle. Offering the ultimate in privacy, security, and luxury. Sculpt your vision on 2.57+/- acres of pristine land. A rare find. No builder tie in. Bring your architect and your design aesthetic. Ponder the benefits of building exactly what you want. Let your ideas flourish. Experience the satisfaction of the ultimate gathering and cooking spaces punctuated with your style. An inspiring floorplan can change your life. Envision a first floor owner suite that invites an abundance of natural light and seamless indoor outdoor connections. How could a floorplan streamline your daily routine? How could outdoor spaces elevate your everyday? Could a sumptuous slumbering space and hyper organized dressing room have you feeling more refreshed? How much impact can a deluxe mudroom or pantry have on your life? Can being 7 to 10 minutes from everywhere you want to be give you time to engage in more joyful pursuits? Does your current homes architecture enhance your quality of life? Be creative and cultivate your existence. Ideal for golf enthusiasts. Revel the meandering and peaceful approach past the club house to your own private sanctuary. Prime locale. Opportunities to build in a high quality established community are few and far between. Sublime living. Fire up your golf cart to dine at the club house or go swing a club should you join. Well yield and plat in attached docs. The art of uniting human and home.
#MDBC2120010

OWINGS MILLS

3116 BLENDON ROAD

None Beds

None Baths

2.57 acres

$1,500,000

MLS#: MDBC2120010

A once-in-a-generation opportunity to own approximately 110 acres of breathtaking West Virginia countryside in the heart of Berkeley Springs. Rarely does a property of this size, beauty, and versatility come to market.
Whether you're searching for a private retreat, working farm, hunting property, equestrian estate, or multi-generational family compound, this remarkable offering delivers. Already subdivided into six separate parcels, five lots range from approximately 2.24 to 4.98 acres, while the remaining parcel encompasses nearly 95 acres of rolling fields, wooded acreage, and endless possibilities.
One of the Crown Jewels of the property is Sleepy Creek, which winds through part of the farm, creating an extraordinary setting for fishing, wildlife watching, and outdoor recreation. Imagine spending your mornings casting a line in the creek or hunting, your afternoons exploring the property by ATV, horseback, truck, or on foot, and your evenings enjoying the peaceful sounds of nature under a canopy of stars. For hunters and outdoor enthusiasts, this property offers the ideal blend of open fields, wooded habitat, and abundant wildlife.
The well-maintained ranch home features 3 bedrooms and 3 bathrooms with updates throughout, offering comfortable country living. The lower level includes its own kitchen and living space, creating excellent potential for an in-law suite, guest quarters, or extended family accommodations. A newer roof, installed in 2015, provides added peace of mind. Plus a two car garage!
Farm infrastructure is equally impressive, highlighted by a massive 40'x100' Amish-built barn constructed in 2001 and equipped with 200-amp electric service. Bring your horses, livestock, equipment, and dreams—this property is ready to work as hard as you do.
Adding even more value, the farm offers two legal entrances, providing easy access and flexibility for future development, multiple homesites, or family members. Your private road about a mile long stretches nearly a mile through the property, connecting the barn, pastures, hayfields, and Sleepy Creek while showcasing the incredible beauty of the landscape along the way.
Properties like this simply don't come along often. Peaceful, private, and packed with opportunity, this is the kind of legacy property that stays in a family for generations.
#WVMO2007682

BERKELEY SPRINGS

1909 SPOHRS ROAD

3 Beds

3 Baths

2,198 Sq.Ft.

$1,500,000

MLS#: WVMO2007682

Welcome to Caine Ridge, an exclusive enclave of just 5 custom home sites nestled among scenic countryside views and tranquil woodlands. Offering the perfect balance of privacy and convenience, this exceptional community is located just minutes from the charming downtowns of Fallston and Bel Air.

Each homesite provides a rare opportunity to create a truly custom residence tailored to your vision, lifestyle, and needs. Guided by the expertise of trusted custom builder Ten Oaks Homes, you'll have the freedom to design a home that is uniquely yours.

At Caine Ridge, thoughtfully planned surroundings complement individually crafted architecture, ensuring no two homes are alike. The result is a distinctive collection of homes where personalized design and timeless craftsmanship come together to create a sense of community unlike any other.

Now offering individual homesites for sale. Listing price reflects land only. Secure your preferred lot today and begin building the custom home you've always envisioned.

*Subject to Common Drive Maintenance Agreement
#MDHR2056580

FOREST HILL

1930 PLEASANTVILLE ROAD

4 Beds

4 Baths

4,200 Sq.Ft.

$1,500,000

MLS#: MDHR2056580

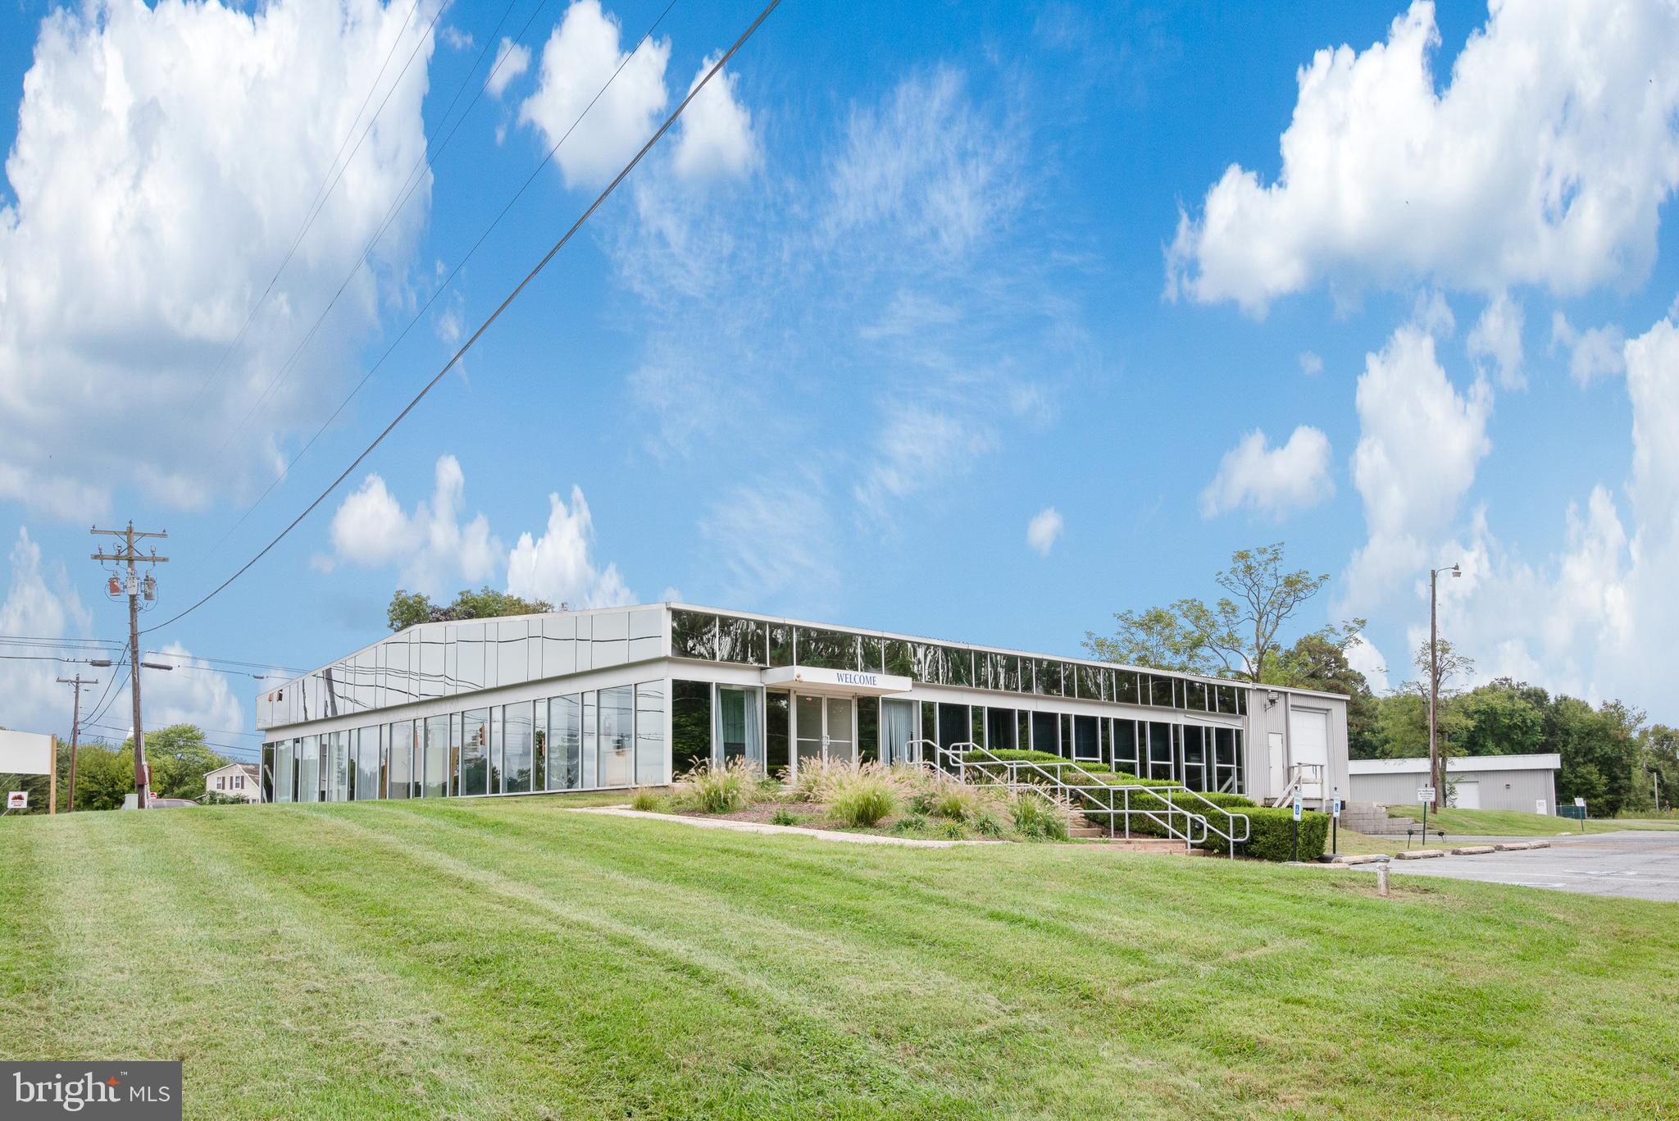
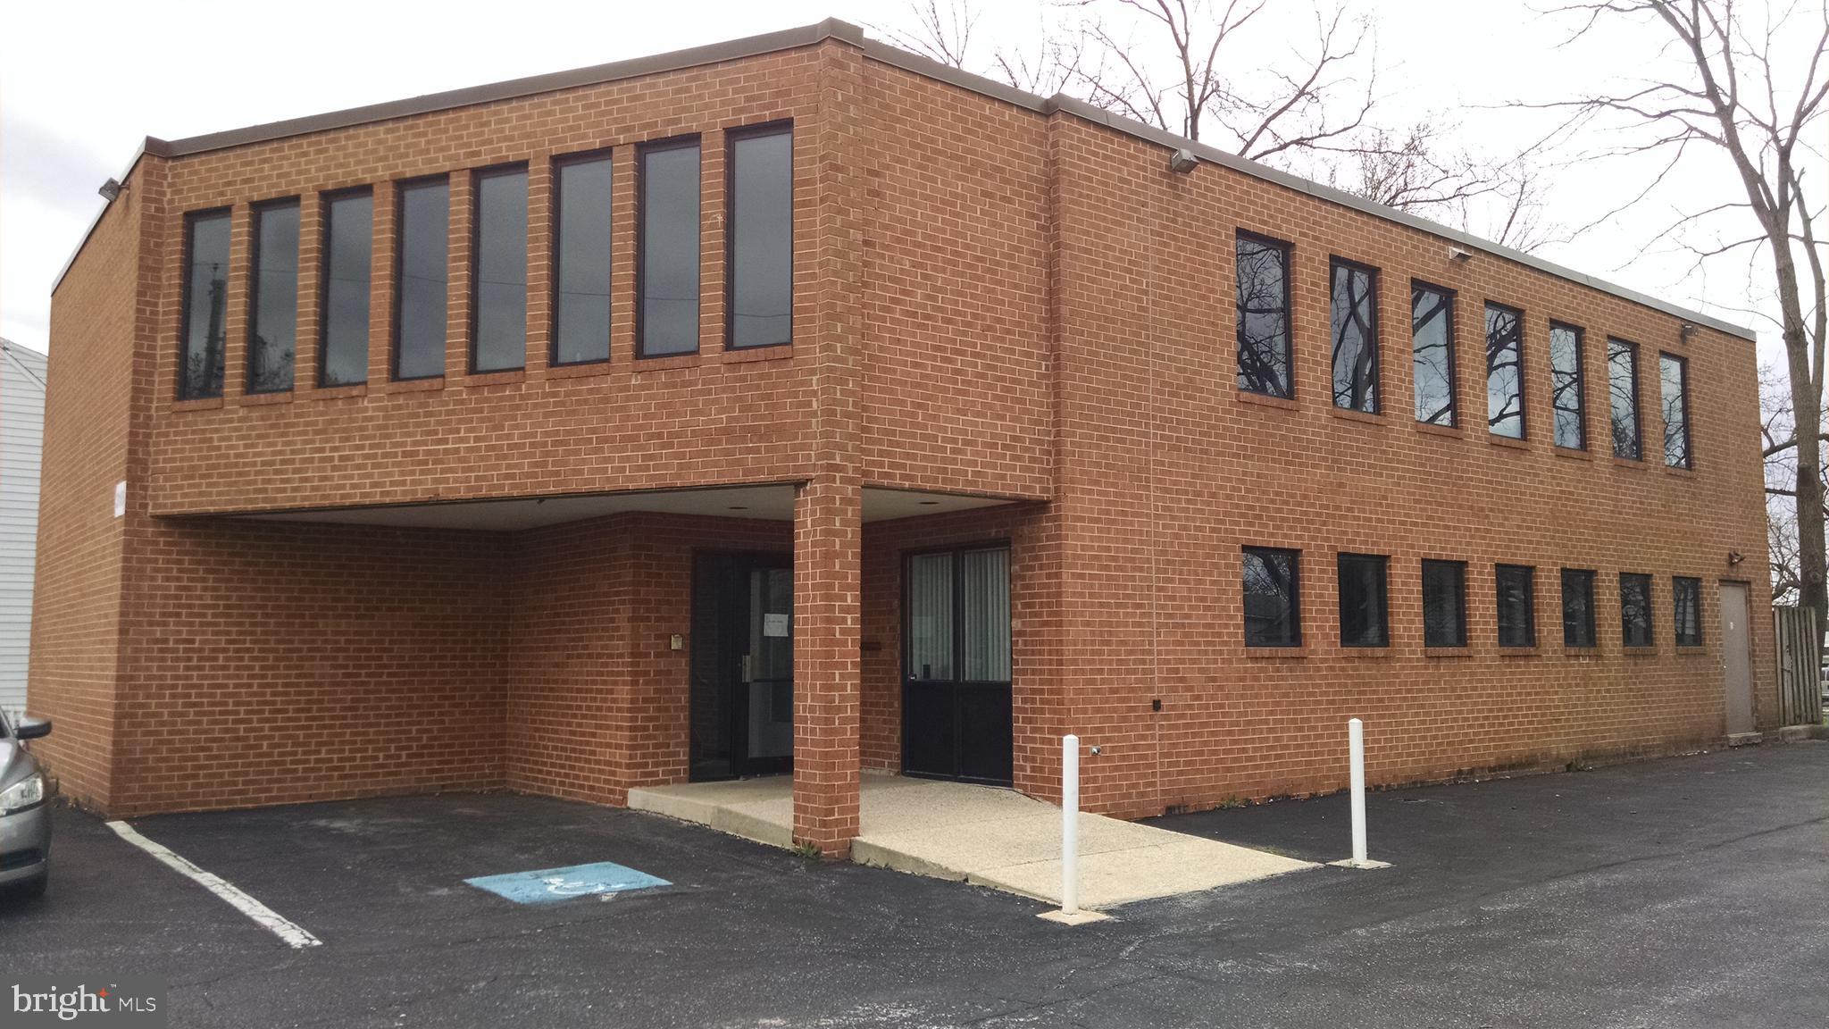
Prime Commercial Property Opportunity – High-Visibility Corner Location  Includes  TAX ID #020532604982610, 020532604977100, #020532604977125 

Exceptional opportunity to acquire a well-maintained 3,500± square foot commercial building situated on a prominent corner lot in an established neighborhood. Long recognized as a community landmark, this versatile one-story property offers outstanding potential for a wide range of commercial, professional, institutional, and specialty uses.

Property Highlights
3,500± SF single-story commercial building
Detached two-car garage with additional storage space
Over 30 on-site parking spaces
Attractive landscaped grounds
Large hallways and expansive rooms throughout
Three restrooms
Prominent corner location with excellent visibility and access
Established presence within the community

Recent Capital Improvements
New roof (2002)
New gas hot water system (2017)
New HVAC system (2018)

Flexible Layout Ideal For:
Medical or dental offices
Professional offices
Wellness center or spa
Counseling or therapy practice
Adult day care or senior services
Community center
Educational or training facility
Religious or nonprofit organization
Event venue or meeting hall
Arts, music, or dance studio
Government or municipal offices
Veterinary clinic
Specialty healthcare services
Co-working space
Boutique fitness center
Creative studio or gallery
Family services center

The property's spacious interior configuration, abundant parking, and excellent accessibility provide a rare opportunity for owner-users, investors, nonprofits, healthcare providers, or entrepreneurs seeking a highly adaptable commercial facility.

This turnkey property combines a respected neighborhood presence with modern mechanical updates, making it well-positioned for immediate occupancy or future redevelopment to suit a variety of business and organizational needs.
#MDAA2147452

GLEN BURNIE

422 CRAIN HIGHWAY S

None Beds

None Baths

3,500 Sq.Ft.

$1,500,000

MLS#: MDAA2147452

LOCATION LOCATION LOCATION
“Land: they’re not making any more of it,” said Mark Twain.

A rare opportunity to own 140+ acres in Baltimore County that is ONLY 3 miles to I-795, ONLY 4 miles to the Under Armour Performance Center, ONLY 5 miles to the Owings Mills Metro! 18 miles to Camden Yards; 19 miles to the Horseshoe Casino; 19 miles to M&T Stadium; 25 miles to BWI. Where else are you going to find this much land, with this much serenity and seclusion, and this much potential, this close to the places you want to be? Prefer small towns over the city? Saffell Road is only 2 miles from historic Main Street Reisterstown.

Adjacent to Maryland’s DNR Soldier’s Delight’s 1,900 acres. Saffell Road features its own private 90-acre forest preserve for your recreational or hunting pursuits. Your private forest can also be sustainably harvested, providing base income for the property. Just a stone’s throw away is the vast Liberty Reservoir for fishing, kayaking and canoeing. 

The historic 1910 (est, rumored to be older) farmhouse is sited in the middle of approximately 50 rolling acres, on the highest spot, with spectacular sunrise and sunset vistas. No need to choose your view! You can enjoy morning coffee watching the sunrise wrapped in a blanket on your front porch and unwind out back watching the sun set. On a clear day, you can almost see to Westminster! You may be inspired to expand upon this historic charmer, which features Maryland’s famous “Chesapeake Hue” stone, mined at the 200 year-old Butler quarry and internationally prized for its combination of quartz, mica, feldspar, iron and tourmaline. Farmhouse interior sports recently updated kitchen, fabulous stone fireplace, 2 bedrooms, 1.5 baths! 

Charming outbuildings include stone spring house/smokehouse/studio, plus a large bank barn, massive machine sheds, kennels and more – plenty of storage space for equipment, collector cars or toys. 

The cleared acres are ideally situated for a variety of farming activities, such as (but not limited to) hops, horses, vineyards, pick-your-own fruit/vegetable/flower farm (sunflowers!), goat yoga, sheep, alpaca, corn mazes, horseback riding stable (lessons, guided trial rides, pony parties), Thoroughbred breeding/training (convenient to Pimlico), petting farm, herb farm, truffle farm (all those woods!), sheep, alpaca or llamas. Approximately 10 acres current in board-fencing.  Open land has been maintained (mowed) but not actively farmed, so could possibly qualify as organic.  Stream, plus reportedly home to mineral springs (your own bottled water?). Or lease the land to a local farmer and just enjoy the income. 

NO HOA. Walk to charming Coppermine Green Valley swim club. Property is in conservation and forestry easements. Parcels Tax ID#s:2300006004, 2300006005,230006006. Buyer to confirm current taxes on all 3 lots. BEING SOLD AS IS. Proper showing of all 3 parcels takes about and hour and a half, so please plan accordingly. Qualified buyers only. Property might qualify to have a second home, keep the first house for farm manager, guest house or tenant house. Buyer to verify percs, permits and uses. Do not visit property without appointment. Listing agent must be present. 

PLEASE NOTE: Property is being sold strictly AS IS WHERE IS. Dining room recently suffered some damage due to a water leak; dining room ceiling and walls have been gutted to studs; damaged floors removed to sub-flooring. 

Land plus location location location.
#MDBC2149796

REISTERSTOWN

1021 SAFFELL ROAD

2 Beds

1 Baths

1,566 Sq.Ft.

$1,500,000

MLS#: MDBC2149796

Build your dream vacation home or full-time residence on this beautiful 1.08-acre riverfront lot along the Potomac River in the sought-after Honeywood Subdivision of Falling Waters, WV. With deep water access, this property is ideal for boating, kayaking, fishing, or simply enjoying the peaceful rhythm of riverfront living.

Residents of the Honeywood community enjoy access to a swimming pool and tennis courts, offering relaxed recreational options that complement the natural surroundings. Conveniently located approximately one hour from Frederick, MD, and nearly two hours closer to the Washington, DC, and Baltimore, MD metro areas than Deep Creek Lake, this location is perfect for easy weekend getaways, day trips, or extended stays.

Whether you envision a private retreat, a comfortable primary residence, or a potential vacation rental (buyer to verify), this property provides a rare opportunity to create a custom home in a serene riverfront setting that feels worlds away—yet remains easily accessible.
#WVBE2048178

FALLING WATERS

Lots 10 & 10A COLSTON DRIVE

None Beds

None Baths

1.08 acres

$1,500,000

MLS#: WVBE2048178

New on site 3 days ago
Beautifully positioned along the deep protected waters of the Tuckahoe, this exceptional residence has been transformed through an extensive renovation that blends timeless design with comfortable waterfront living. Every improvement was carefully planned, resulting in a home that feels as inviting as it is impressive. The heart of the home is the custom kitchen, where blue marble countertops, handcrafted cabinetry, a Wolf gas cooktop, Sub-Zero refrigerator, beverage refrigerators, and a generous island create a space that's equally suited for everyday living and entertaining. Rich hardwood flooring, designer lighting, custom window treatments, and beautifully renovated baths continue throughout the home, while the primary suite offers a peaceful retreat complete with heated bathroom floors and access to a private Juliet balcony. The outdoor spaces are every bit as remarkable as the interior. Step outside to an expansive Balau hardwood deck overlooking the heated saltwater pool, surrounded by travertine, luxury stone, and professionally designed landscaping. Whether you're preparing dinner in the outdoor kitchen, relaxing beside the fire table, enjoying the tranquil fountain, or unwinding in the enclosed four-season sunroom, every space was designed to embrace the waterfront setting. A private pier is just steps away, making it easy to spend the day on the water before returning home to watch the sunset. The home was professionally redesigned with the help of Barclay Designs and interiors by Sanctuary Interiors. The home also features extensive upgrades throughout, including Everlast Advanced Composite Siding, updated HVAC 2023, modernized electrical, a custom bunk room, and countless custom finishes that simply must be seen in person. Located just minutes from Routes 50 and 404, you'll enjoy easy access to Annapolis, Easton, Delaware beaches, and the Chesapeake Bay region while still enjoying the privacy and tranquility of waterfront living. As an added bonus, the home is not located within the floodplain—a rare advantage for a property of this caliber.
#MDCM2007476

DENTON

23071 TUCKAHOE SPRINGS DRIVE

4 Beds

3 Baths

3,358 Sq.Ft.

$1,500,000

MLS#: MDCM2007476

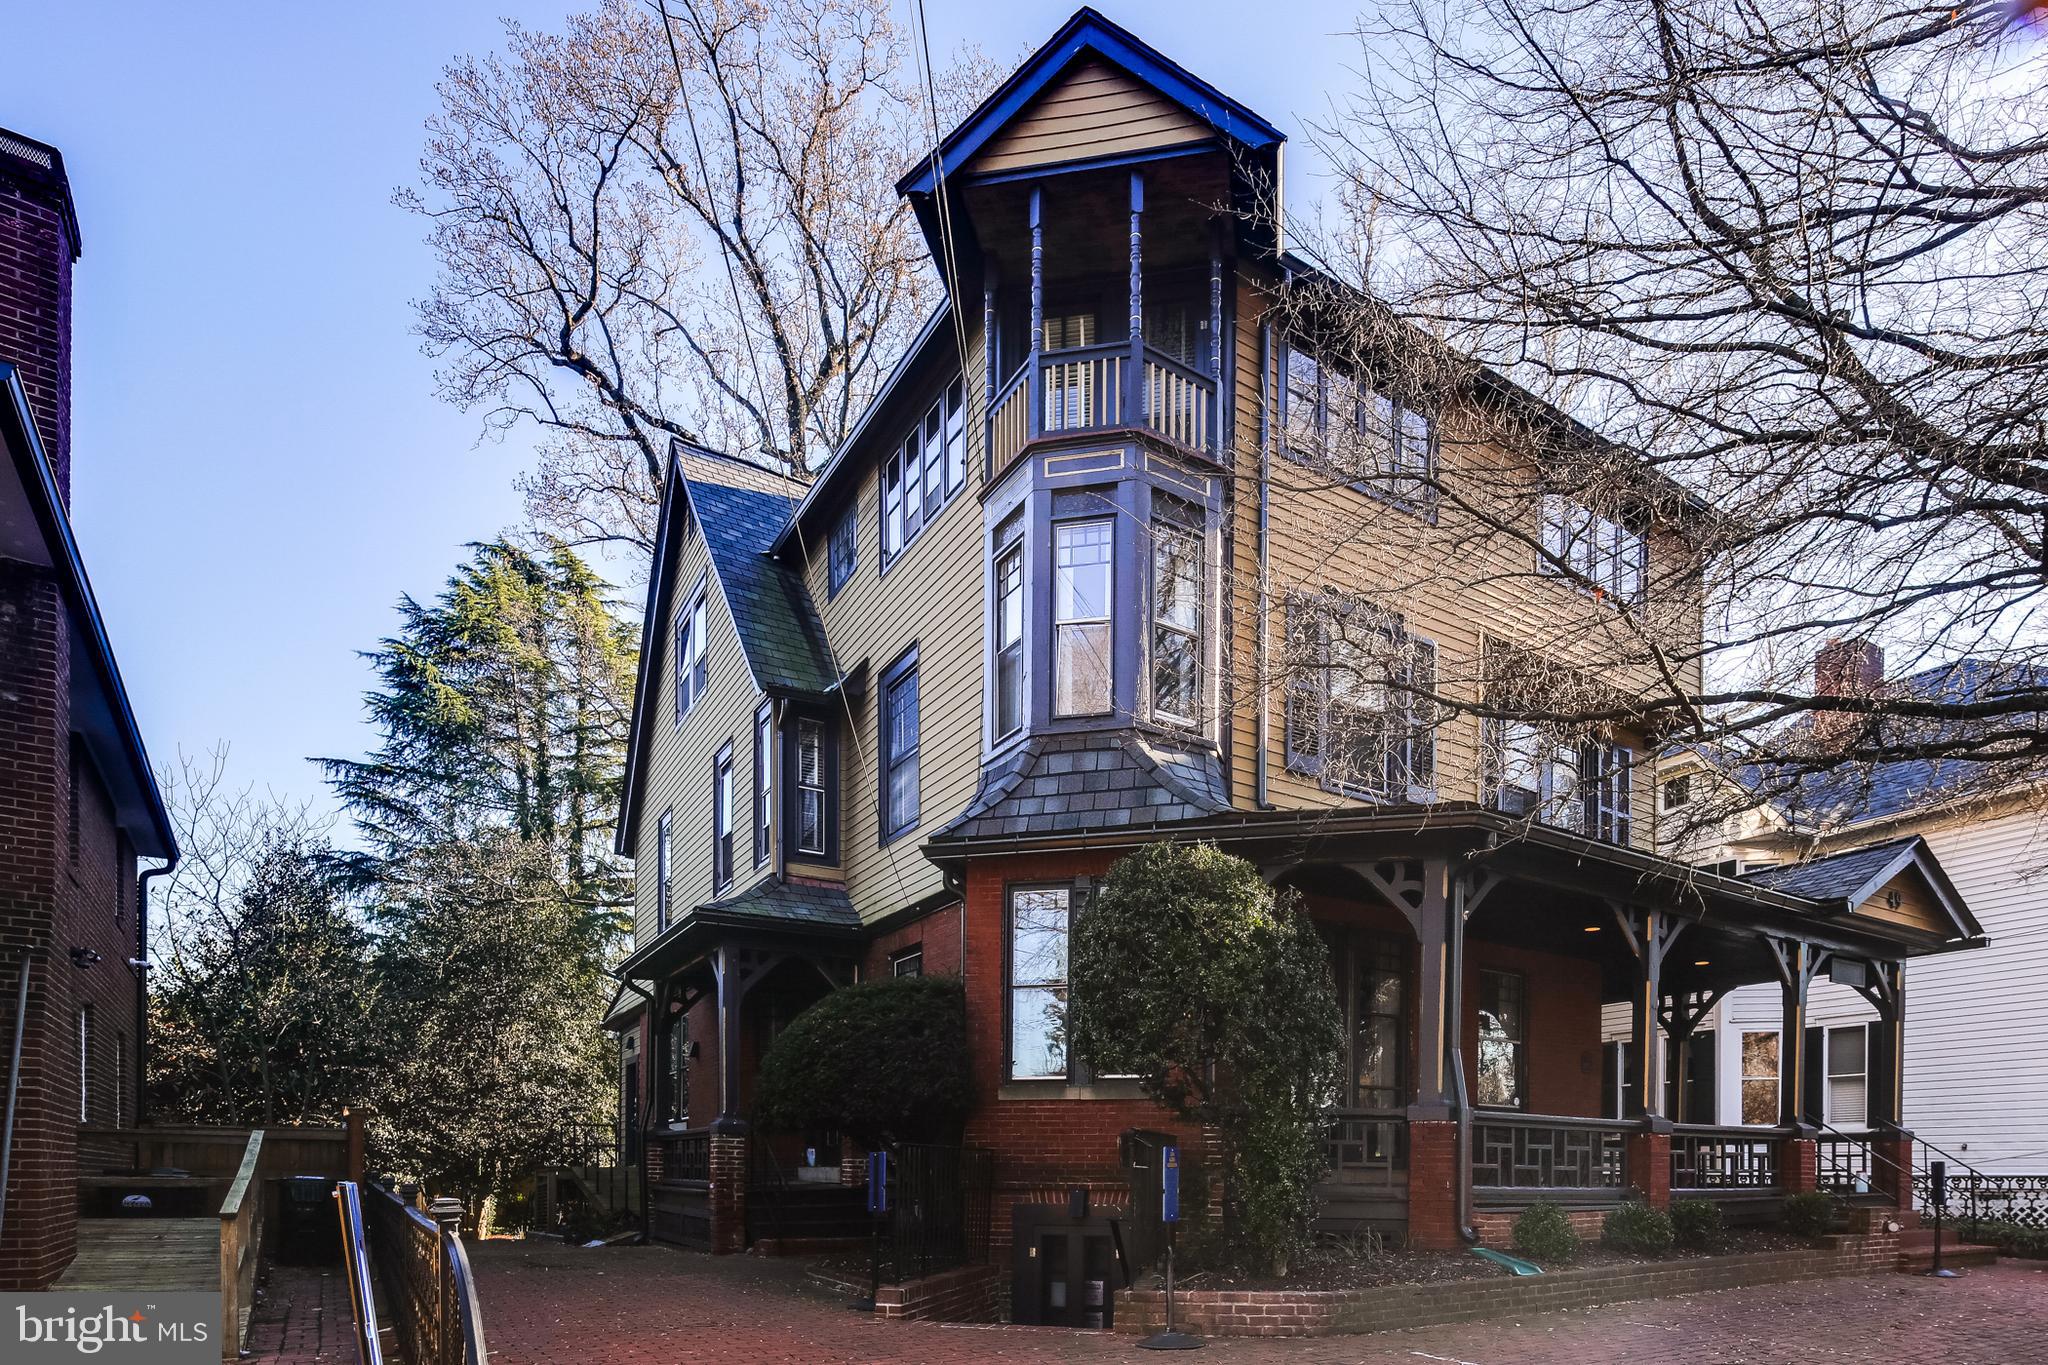
PRICE REDUCED.  Storybook transformation into a bright and open 4BR/4.5BA three-level colonial with an old-fashioned front porch and off-street parking in Georgetown Village, just one block from the elementary school. Following expansions and renovations in 2022 and 2026, the home nearly doubled in size, now offering over 4,800 square feet of living space across three levels, including a lower-level in-law/au pair suite. Fine craftsmanship, unique design, and quality materials define this showpiece home, highlighted by an expansive kitchen/dining/great room; newly refinished hardwood flooring throughout the main and upper levels; fully renovated bathrooms with designer porcelain and ceramic tile; custom painting; upgraded and recessed lighting; new designer carpeting and LVP flooring on the lower level. Andersen windows, along with a newer roof and siding, add lasting value. The outdoor space is equally impressive, featuring professional landscaping with manicured beds, a newly fenced yard, a newly constructed TimberTech deck with wrought iron railings, and a private sunken patio with access to a storage room.  Cobblestone paver walkway and flagstone steps lead to the covered front porch with composite decking, beaded ceiling, vinyl railings, and recessed lighting.  Glass front door with side transoms opens into the foyer and living room, which features a wood-burning fireplace and a bay window. Flexible study or dining room with glass French doors opens to a hallway with a separate exterior side entrance and a corridor to the kitchen. The open-concept chef’s kitchen features self-closing white Shaker-style cabinetry with pull-out drawers, quartz countertops, a tumbled tile backsplash, a porcelain farmhouse sink with a box window ledge, champagne-bronze fixtures, upgraded appliances, a commercial-range hood, and ample pantry space. The center island with a quartz waterfall edge and cage lighting opens to the informal dining area and great room, featuring abundant windows, rear double French doors to the deck, a built-in linear electric fireplace, and custom bookshelves. Renovated powder room completes the main level.  Solid-wood staircase with a carpet runner leads upstairs to a hallway with a designer chandelier, recessed lighting, and a linen closet. The open loft area—ideal for a playroom, exercise space, or media room—features a glass sliding barn door to the laundry room. The primary suite offers recessed lighting, a ceiling fan, a separate sitting area with a linear electric fireplace, and a custom walk-in closet with built-ins. The renovated primary bath includes large-format porcelain tile flooring, a double vanity with a marble top, a separate water closet, and an oversized walk-in shower with a frameless glass enclosure. Two additional bedrooms with ceiling fans and recessed lighting, along with a remodeled hall bath featuring tile flooring, a granite vanity, and a porcelain-tile tub surround, finish the upper level.  The walk-out lower level includes a recreation room with new carpeting, built-in bookshelves, and a full bath. A step-down leads to the private in-law/au pair suite with its own glass-door side entrance, LVP flooring, second laundry hookup, bedroom with a walk-in closet, and a full porcelain-tile bath with a zero-entry, curbless shower. The suite’s full daylight living area includes recessed lighting, a linear electric fireplace, a full kitchen, and French doors opening to the sunken concrete patio with the deck above. A storage room is accessible from the patio. Three zones of heating and cooling (2018 and 2022), along with newer roof, siding, and gutters (2022), complete this exceptional offering.
#MDMC2231942

BETHESDA

9813 MONTAUK AVENUE

4 Beds

4 Baths

3,825 Sq.Ft.

$1,500,000

MLS#: MDMC2231942

Large Berkeley County Farm with Ample Opportunity

This is the farm to buy as you won't find a deal like this anytime soon. Currently this farm is used for hay production in the back half and the cattle graze on the front portion. Every farmer knows you have to have water in order to raise livestock and this farm has plenty of it. Featuring an over 1 acre pond, smaller pond in the feed lot and multiple streams flowing in the back portion, you are sure to keep those animals cool on those hot summer days. Currently the land is broken down into multiple paddocks that could be used for horses, cattle or other types of livestock.

The hay fields currently make up 36 acres of the property. The hills are gentle sloping which allow for water runoff and avoiding soft spots in the fields. The hay fields do have remnants of old fence line that could be repaired or replaced to create new paddocks . There is opportunity for a few more acres to be cut behind the home as well.

This property does hold a sketch plat for development as an addition to Forest Heights. Previous plats showed a potential of 163 single family residential homes scattered across the landscape. Currently Forest Heights utilizes public water and sewer so potential investors would need to exercise due diligence in costs and capabilities of hookup.

Across the back of the farm is a very large oak flat that holds tons of potential. Whethere you are looking to place a secluded home or take advantage of the marketable timber, this block of timber has options. Deriving of roughly 33 acres you can find yourself hidden from the city under the canopy of large oaks.

Don't let the opportunity pass you by of what this farm offers. Secluded home, farm, investment opportunity or future development, this land is waiting for the next owners to make it their own.
#WVBE2042604

MARTINSBURG

220 STOTELMYER LANE

3 Beds

2 Baths

1,300 Sq.Ft.

$1,500,000

MLS#: WVBE2042604

Exceptional, modern, custom-built home nestled on 3+ private acres, offering the perfect blend of luxury, design, and tranquility. This one-of-a-kind residence showcases high-end finishes throughout, including designer fixtures, premium materials, such as board and batten Diamond Kote siding, and meticulous craftsmanship. The gourmet chef’s kitchen is a true centerpiece, designed for both everyday living and entertaining. Custom, walk-in pantry with 2 beverages fridges, additional refrigerator/freezer, and tons of storage for those Costco runs! Expansive windows flood the home with natural light in the 30' cathedral ceiling great room while the wall of pivot-stack doors seamlessly connect the indoor and outdoor living areas. An oversized two-car garage offers workshop, abundant space for storage, with potential for an in-law suite or guest quarters above. The thoughtfully designed 3000+ square foot patio and gardens create an oasis, perfect for dining, relaxing, and enjoying the surrounding landscape. Looking to have fresh eggs every morning? The enclosed chicken coop is easy to maintain and an added benefit of living here. Raised bed gardens with their own water makes your hobby take on a life of its own! The open-concept spaces designed for everyday comfort as well as parties, while adding versatility to this remarkable home. Some amazing features include the first floor owners suite, second floor family room, true 2-person office with floor to ceiling built in bookcases and hinged window seats, large laundry room/area, equipped with laundry chute, upstairs hallway lights, underground sprinklers (zoned), metal roof, built ins everywhere and so much more. Only 5 minutes to Urbana restaurants, Oakdale school district (with the new elementary opening soon) and super convenient to all commuter routes, shopping, and fun!
#MDFR2080866

FREDERICK

4833 REELS MILL ROAD

4 Beds

3 Baths

4,348 Sq.Ft.

$1,500,000

MLS#: MDFR2080866

1 ... 560 561 562 563 564 ... 666
* Listings identified with the FMLS IDX logo come from FMLS and are held by brokerage firms other than the owner of this website. The listing brokerage is identified in any listing details. Information is deemed reliable but is not guaranteed. If you believe any FMLS listing contains material that infringes your copyrighted work please click here to review our DMCA policy and learn how to submit a takedown request. © 2024. First Multiple Listing Service, Inc.
 - property

Send a message

Message successfully sent.

Your message

What is 3 + 4 ?

Reason for contacting?

I agree to receive email communication and understand I can unsubscribe at any time.

I agree to be contacted by Charis Realty Group via call, email, and text for real estate services. To opt out, you can reply 'stop' at any time or reply 'help' for assistance. You can also click the unsubscribe link in the emails. Message and data rates may apply. Message frequency may vary. Privacy Policy

Sign Out

Virtual Assistant

Would you like to take the next step with this property? We can help you schedule a showing or virtual tour, or send you more details.

Yes, I would like more information.

Thank You for Your Reply, One of Our Agents will contact you as soon as possible

No, maybe later.

Thank you, you can always contact me via email, phone number or through the contact form.

Realhub AI

Lucy - Your AI-Powered Realtor

Update Your Temporary Password

Personalize your search

Enter your email and we'll notify you immediately when new listings match what you're looking for.

or enter email address

Already have an account ? Login here

Continue your home search

I agree to receive communications and understand I can unsubscribe at any time.

I agree to be contacted by Charis Realty Group via call, email, and text for real estate services. To opt out, you can reply 'stop' at any time or reply 'help' for assistance. You can also click the unsubscribe link in the emails. Message and data rates may apply. Message frequency may vary. Privacy Policy

Already have an account ? Login here

We use cookies

We use cookies primarily for analytics to enhance your experience. By accepting, you agree to our use of these cookies. You can manage your preferences or learn more about our cookies policy.