Properties

Browse or get in touch to schedule a walkthrough.

  • Nearby me
Price range

Popular Features

Community Features

Association

Property Features

Waterfront

View

Exterior Features

Interior Features

Style

10000 properties match your criteria

Updated 1 minute ago

E-Alert name

Welcome to your private retreat nestled on 6.95 acres of unrestricted land! This charming home offers the perfect blend of comfort, convenience, and tranquility. With 3 bedrooms and 2 baths, this property provides ample space for you to thrive. Step inside and be greeted by the warm ambiance of hardwood flooring throughout. The inviting dining room features a wood stove insert, creating a cozy atmosphere for intimate gatherings or relaxed evenings at home. Enjoy the convenience of a separate laundry room, making household chores a breeze. The attached 2-car garage offers plenty of space for parking and storage, ensuring your vehicles and belongings are always secure. Situated on a state road with easy access, this home offers both privacy and accessibility. You'll appreciate the proximity to local schools and shopping, making errands and daily activities a breeze. Escape city life and embrace the serenity of country living. Whether you're seeking a peaceful retreat or a place to call home, this property offers endless possibilities.
#WVBE2027286

HEDGESVILLE

2821 BUTLERS CHAPEL ROAD

3 Beds

2 Baths

1,680 Sq.Ft.

$389,000

MLS#: WVBE2027286

Enjoy the feeling of country living in this well maintained 3 Bedroom, 1 Bath Rancher with two car detached garage in a beautiful neighborhood. Features of this home include cathedral ceilings, gas fireplace,  updated heating and air conditions, woodstove, .70 acre provides spacious backyard, deck, new fenced in areas, two sheds and lovely yard all enhance the beauty of this property. New roof installed April 2024. Located in The Woods subdivision with protective covenants and restrictions to maintain the value of your property.  Previous used as a rental.  Make you investment today for the reduced price of only $279,900.
#WVBE2036936

HEDGESVILLE

1208 THE WOODS ROAD

3 Beds

1 Baths

1,184 Sq.Ft.

$279,000

MLS#: WVBE2036936

Call now to see this get away in the mountains located on over 29 wooded acres.  This property has two bedrooms, one bathroom, living room, kitchen and utility room with wrap around deck on two sides and a shed. Most of the property is beside and behind the house and is remote. Enter through the private gate and wind up the mountain on and on so you can look for any type of wildlife including deer,  bear, turkey to name a few.  There is one more property  owner on the top of the mountain who uses this road. It is 4 wheel drive rough and steep. If you are looking for some peace and quiet and mountain views then this may be for you. The dwelling needs some tlc but has electric, septic and well but the water line needs replaced for inside use. Move to West Virginia and become a Mountaineer.
#WVHS2004336

ROMNEY

453 RAVEN RIDGE ROAD

2 Beds

1 Baths

960 Sq.Ft.

$175,000

MLS#: WVHS2004336

Nestled in the heart of Inwood, West Virginia, 48 Lure Ct awaits its new owner. This charming property boasts a serene neighborhood setting, perfect for those seeking peace and tranquility. With a spacious layout and modern amenities, this home offers the ideal blend of comfort and style. Upon entering the residence, you are greeted by a welcoming foyer that leads into the bright and airy living room with recently sanded and refinished hardwood floors. The open floor plan seamlessly connects the living area to the dining space and kitchen, creating a perfect space for entertaining guests or relaxing with family. The kitchen  features sleek countertops, stainless steel appliances, and ample storage space. Whether you're preparing a quick meal or hosting a dinner party, this kitchen has everything you need to unleash your culinary skills. The master bedroom is a true oasis, offering a peaceful retreat at the end of a long day with a spacious layout, hardwood floors, and a private en-suite bathroom, this room is designed for ultimate relaxation. Outside, the property features a back deck looking over the rear fenced in yard and a hot tub under the deck. Don't miss your chance to make 48 Lure Ct your new home sweet home in Inwood, WV.
#WVBE2030774

INWOOD

48 LURE COURT

3 Beds

3 Baths

2,340 Sq.Ft.

$378,000

MLS#: WVBE2030774

**Multiple offers received and in hand.  Best and final contract offers are requested by Monday, 6/24 by 6:00 PM.  Thanks.  Move-in ready 4 bed/2.5 bath home with over 2,000 SF located in Shepherdstown.  This property sits peacefully outside of downtown Shepherdstown with tons of special features, convenient location, and a partially wooded lot at the end of a quiet cul de sac.  Entering the home, you will notice the covered front porch, and once inside, the grand staircase, hardwood floored living room with vaulted ceiling that flows into the kitchen and dining area.  The kitchen features Corian countertops, stainless appliances, built-in desk workspace and it connects to the year-round screened porch area.  This is a cool space! The porch connects to the custom-built rear deck that lends itself to outdoor entertaining and relaxation.  Continuing on the main level, is a primary bedroom with private bath.  For convenience, there is also a laundry room and half bath.  There is plenty of natural light throughout the main level of the house.  Upstairs, there are two more bedrooms with closet space, a full bath, and an additional bedroom/home office.  New roofing shingles and water heater recently installed in 2019.  Lots to love with this home!  Enjoy the backyard when you walk out to the screened porch or the private back deck and the well manicured landscaping. There is a custom shed that features electric/ cable wiring and a fenced in storage area.  Closely located to the Maddex Shopping Center, Shepherd University, Shepherdstown library, walking/bike paths, Morgan’s Grove Park, and much more.  Come see this adorable home and make it yours!
#WVJF2012556

SHEPHERDSTOWN

100 DEVON WAY

4 Beds

2 Baths

2,027 Sq.Ft.

$415,000

MLS#: WVJF2012556

Set on almost 5 Acres with breathtaking views of the Blue Ridge Mountains, this property has both open lawn and roughly 3 Acres of navigable wooded land. This small neighborhood, accessible via John Rissler Rd that runs along the Shenandoah River and up a private drive, has NO HOA! 470 Frys Ln is the last property at the top of the lane, and features a 2017-built ranch style home with a finished walk-out basement (with 2nd kitchen!) A separate 22x36 metal barn w/ 2 roll up doors and its own 100 amp electric panel w/ 50 amp RV outlet gives loads of storage beyond the oversized 2-car garage!

The main house has several handicap accessible features, including an entry ramp, 36in doorways, and a chairlift to the basement. Once inside, you’ll find a wide-open main living area with oak floors and views out to the mountains. A 12x29 deck accessible from the living/dining area is perfect for gatherings at any time of day to enjoy the view, thanks to the remote retractable awnings overhead. Back inside, the kitchen is the heart of the home and laid out for entertaining! Featuring a center island w/seating, an extended counter and bar top w/ even more seating, and a coffee bar/ pantry area w/ beverage fridge, this space was designed for function. Granite counters, 42 in cabinets, pot filler over the stove and stainless steel appliances top off the upgrade list! 

The nicely-sized primary suite has desirable features like a barn door entrance, large bathroom with double sink and extended vanity, walk-in shower, room for a soaking tub and large walk-in closet. On the other side of the living area are two secondary bedrooms, a full bathroom, and mudroom with laundry and a tiled dog wash shower! The oversized garage (27x28) is accessible from this side of the house, and has pulldown stairs into the overhead attic for extra storage.

Through the living room and down the stairs (accessible by optional chairlift) you enter the finished walk-out basement that can be used as separate in-law living quarters, or just a really fun family/game room and guest space! There’s a full kitchen, 2 large bedrooms, bathroom with whirlpool tub/shower combo, large closets, LVP flooring, and 2 spacious unfinished storage rooms! 

Additional features like 2x6 walls, 2x 200 amp electric panels and full-house smart generator make this the perfect forever home in the country to call your own!

PRIDE OF OWNERSHIP- Construction not quite finished in basement - Walls in the basement living room are being finished this week, as well as drywall patching and remainder of paint. Entire home is being painted!
#WVJF2018144

CHARLES TOWN

470 FRYS LANE

5 Beds

3 Baths

3,318 Sq.Ft.

$669,000

MLS#: WVJF2018144

lightly restricted piece of almost heaven, west va is ready for you.  located at the end of a street , this home has an oversized lot,  garden, multiple outbuildings and a work shop, above ground pool  and deck.   this home offers wood floors and almost fully finished basement.
#WVBE2031730

INWOOD

108 MORTAR DRIVE

3 Beds

2 Baths

2,070 Sq.Ft.

$315,000

MLS#: WVBE2031730

Spacious one level living featuring 3 bedrooms 2 full bath ranch style home situated on approx. 1 country acre. Animals considered case by case with deposit and addendum. No hunting and no room for atv riding etc on this property. VAR or NVAR rental application with $50 per person app fee or apply on listers website
#WVHS2005446

POINTS

7432 SLANESVILLE PIKE

3 Beds

2 Baths

1,400 Sq.Ft.

$1,050

MLS#: WVHS2005446

For comp purposes only. Dan Ryan Builders at Springdale Farm. Oakdale plan with crown in MBR, upgrade tile in MBA & hall BA, Granite countertops, upgrade cabinets, Oak stairs, stainless appliances.
#1000568463

GERRARDSTOWN

55 TENNYSON COURT

4 Beds

2 Baths

N/A

$300,973

MLS#: 1000568463
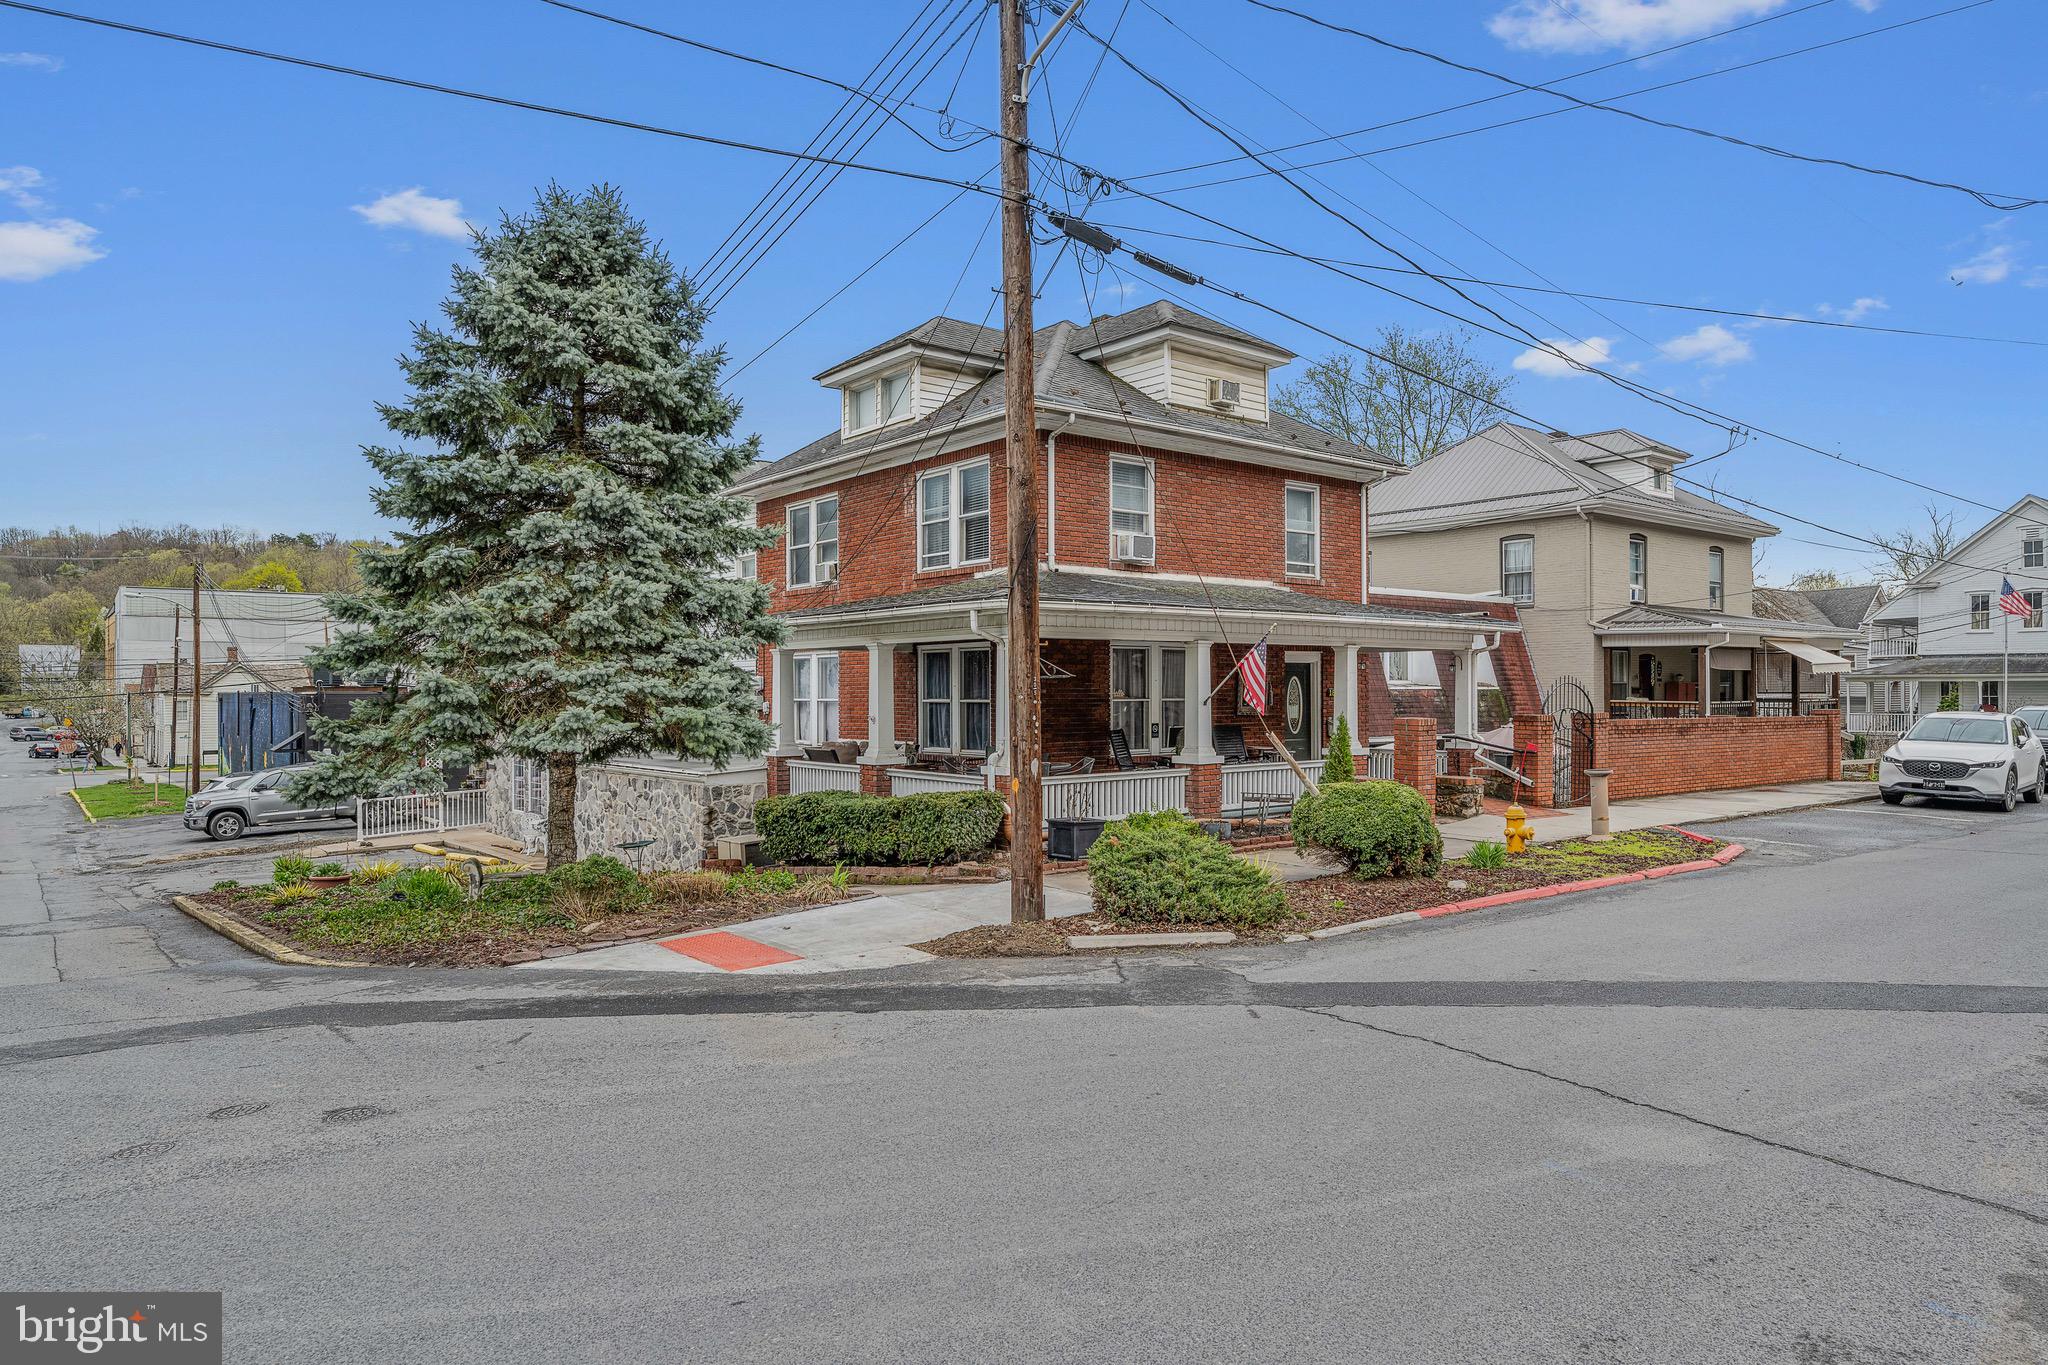
Rental apartment in town. Rent covers water, sewer, trash.  Apartment has a nice balcony and large bathroom.  Lots of common space that is very clean and in a quiet neighborhood.  Fully furnished and ready to go.
#WVMO2005932

BERKELEY SPRINGS

184 WILKES STREET 3

1 Beds

1 Baths

448 Sq.Ft.

$825

MLS#: WVMO2005932

Move in READY!!! IMMEDIATE DELIVERY!!! On a large corner lot!! Discover modern living in this  Deerfield with 4 bedrooms and 2.5 baths. The kitchen features sleek granite countertops and Stainless Steel appliances. The spacious living area and clean finishes offer the perfect blend of style and functionality. Multi cycle dishwasher, disposal, range and microwave with Aristokraft kitchen cabinetry, LED work area kitchen lighting and granite countertops. America's "Smart Home Technology" featuring Quisys IQ HD touchscreen with camera, Wi-Fi video doorbell, Echo Dot speaker with Alexa, Z-Wave programmable thermostat, smart light switch and Keyless Entry front door lock with deadbolt, flat screen prewires with cat-6 outlets in owners suite and living area, and finally a Wi-Fi enabled garage door opener. LVP flooring on main level, laundry and bathroom areas, wall to wall carpeting in bedrooms, and LVP on main level and bathrooms. ceiling fan pre-wires
#WVBE2029342

MARTINSBURG

266 TOULOUSE LANE

4 Beds

2 Baths

1,906 Sq.Ft.

$364,990

MLS#: WVBE2029342

Ready to move in 3 bedroom, 2 bath house on a double lot.  New carpeting, flooring, paint, lots of upgrades.   Washer and dryer included.  Large front porch with storage on one end.  Double garage for storage and workbench.  Fenced back yard with large shed.
#WVHD2002810

MOOREFIELD

220 3RD STREET

3 Beds

2 Baths

N/A

$145,000

MLS#: WVHD2002810

AVAILABLE FOR MOVE-IN EARLY 2022!  BRAND NEW FLOORPLAN TO THE COMMUNITY! This beautiful townhome is loaded with upgraded features in the kitchen, baths, and so much more! Finished basement and additional storage closet with half bath on basement level will be full of potential. Large kitchen w/ 8ft island and upgraded cabinets. Stainless steel appliances and deluxe primary bath make this a must see. Call Today! Registration Required. Photos may differ from actual home.
#WVBE2000836

MARTINSBURG

85 CAPSHAW ROAD

3 Beds

2 Baths

1,571 Sq.Ft.

$237,818

MLS#: WVBE2000836

Beautifully maintained home on a corner lot of over one acre with stunning mountain views. A welcoming front porch with a porch swing sets the tone for relaxed living. Inside, you’ll find gleaming hardwood floors, fresh paint, new carpet, and thoughtfully remodeled kitchen and baths.

The light-filled kitchen features solid surface counters, under-cabinet lighting, and direct access to the spacious deck, perfect for enjoying the views. (Kitchen island conveys.) The adjoining family room offers a cozy gas fireplace, while the flexible layout provides both open gathering spaces and private retreats.

Upstairs includes three generously sized bedrooms. The primary suite features a fully renovated ensuite bath and two walk-in closets. Two additional bedrooms share an updated hall bath, and a dedicated laundry room completes the upper level.

The finished basement adds versatile living space with a wood-burning fireplace, ideal for a den, home office, gym, or playroom. An oversized two-car garage, storage shed with power, and abundant closet space provide excellent storage options.

Tucked within a quiet neighborhood with convenient access to Route 340, and just minutes from shopping, dining, and entertainment.
#WVJF2021816

CHARLES TOWN

222 HEATH DRIVE

3 Beds

2 Baths

2,586 Sq.Ft.

$484,900

MLS#: WVJF2021816

***OFFERING UP TO $6,500 TOWARDS CLOSING ASSISTANCE WITH THE USE OF PREFERRED LENDER AND TITLE***
JANUARY MOVE IN! BRAND NEW CONSTRUCTION of the Lynnhaven II in Berkeley County’s premier planned community featuring a clubhouse, swimming pools, walking trails, lush landscaping and mountain views. The Lynnhaven II is a 2 level townhome featuring a covered porch, 1 car garage and 3 Bedrooms with 2 full Baths and powder room. The front door leads directly into the open concept main level including 9 ft. ceilings, foyer with tray ceiling and coat closet, access to the garage, powder room and continuing into the spacious kitchen featuring stainless appliances, kitchen island, Mission style white cabinets and Blanco Maple quartz countertops. Luxury vinyl plank flooring on entire main level and boxed oak staircase. The spacious family room has walkout access to the rear yard with a 15-lite glass door and privacy fencing on both sides, with a 16'x8' concrete patio. The primary suite includes a spacious primary bedroom with a large walk-in closet and sitting area. The primary bathroom features dual vanities with tiled shower with seat, private water and linen closets. This level includes 2 additional bedrooms, hall bath with dual vanities and shower/tub combo, linen closet and upstairs laundry. *Photos may not be of actual home. Photos may be of similar home/floorplan if home is under construction or if this is a base price listing.
#WVBE2023248

MARTINSBURG

429 HILLSDALE PLACE

3 Beds

2 Baths

1,453 Sq.Ft.

$277,057

MLS#: WVBE2023248

1 ... 664 665 666
* Listings identified with the FMLS IDX logo come from FMLS and are held by brokerage firms other than the owner of this website. The listing brokerage is identified in any listing details. Information is deemed reliable but is not guaranteed. If you believe any FMLS listing contains material that infringes your copyrighted work please click here to review our DMCA policy and learn how to submit a takedown request. © 2024. First Multiple Listing Service, Inc.
 - property

Send a message

Message successfully sent.

Your message

What is 3 + 4 ?

Reason for contacting?

I agree to receive email communication and understand I can unsubscribe at any time.

I agree to be contacted by Charis Realty Group - Christine Issler, Broker via call, email, and text for real estate services. To opt out, you can reply 'stop' at any time or reply 'help' for assistance. You can also click the unsubscribe link in the emails. Message and data rates may apply. Message frequency may vary. Privacy Policy

Sign Out

Virtual Assistant

Would you like to take the next step with this property? We can help you schedule a showing or virtual tour, or send you more details.

Yes, I would like more information.

Thank You for Your Reply, One of Our Agents will contact you as soon as possible

No, maybe later.

Thank you, you can always contact me via email, phone number or through the contact form.

Realhub AI

Lucy - Your AI-Powered Realtor

Update Your Temporary Password

Personalize your search

Enter your email and we'll notify you immediately when new listings match what you're looking for.

or enter email address

Already have an account ? Login here

Continue your home search

I agree to receive communications and understand I can unsubscribe at any time.

I agree to be contacted by Charis Realty Group - Christine Issler, Broker via call, email, and text for real estate services. To opt out, you can reply 'stop' at any time or reply 'help' for assistance. You can also click the unsubscribe link in the emails. Message and data rates may apply. Message frequency may vary. Privacy Policy

Already have an account ? Login here

We use cookies

We use cookies primarily for analytics to enhance your experience. By accepting, you agree to our use of these cookies. You can manage your preferences or learn more about our cookies policy.
