
Colonial
1 BUSH CABIN COURT
PARKTON, MD 21120
MLS#: MDBC2120650
$849,000
Property
Beds
4
Full Baths
4
1/2 Baths
1
Year Built
1993
Sq.Footage
4,153
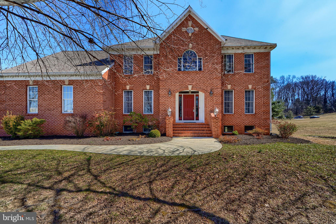
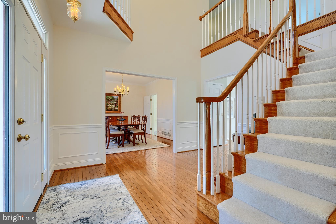
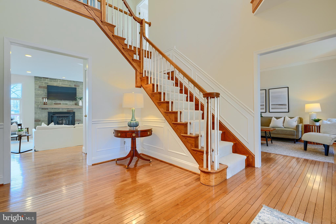
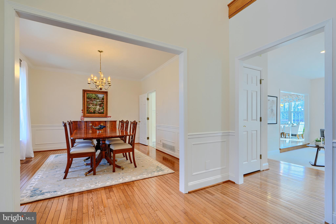
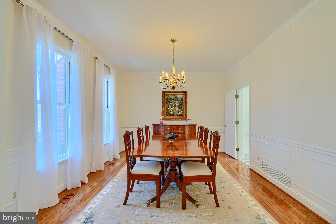
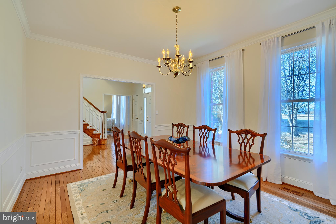
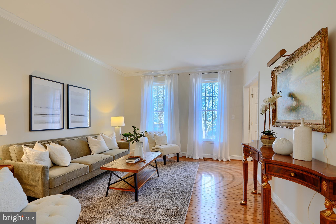
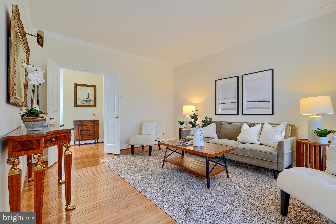
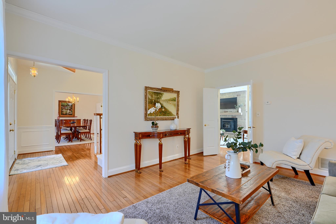
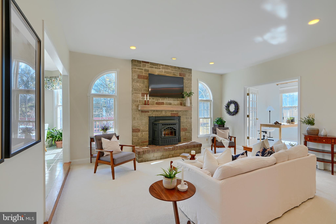
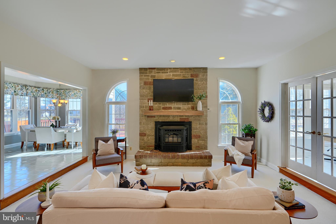
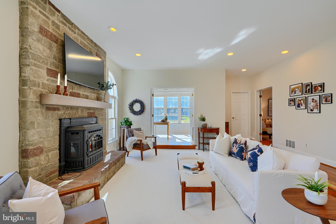
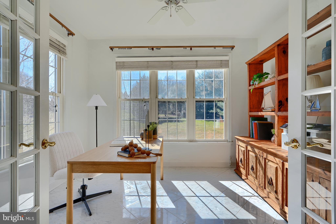
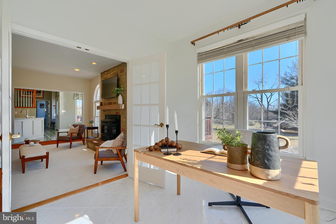
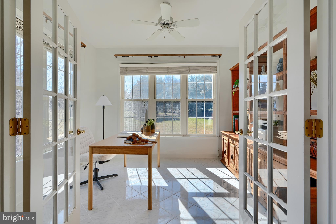
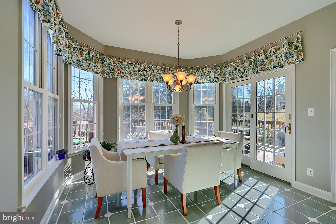
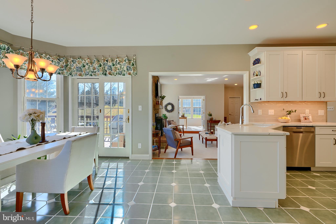
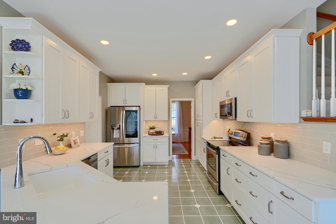
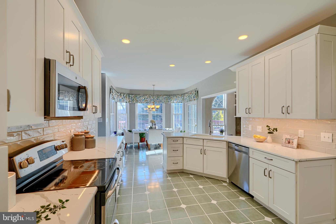
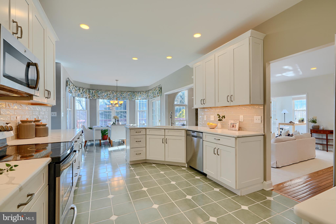
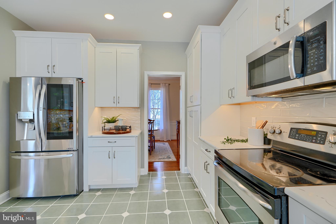
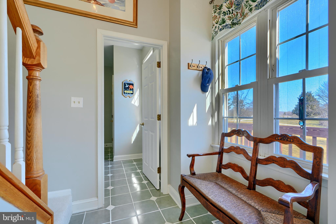
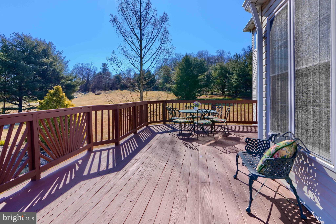
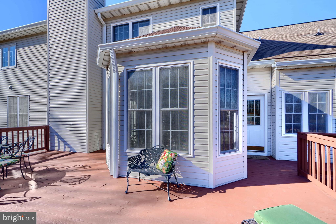
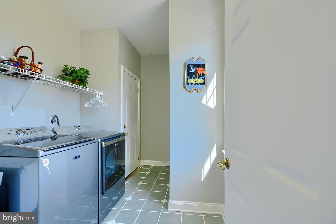
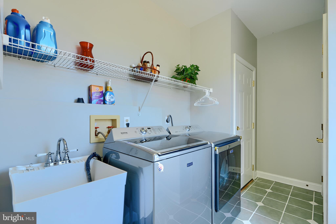
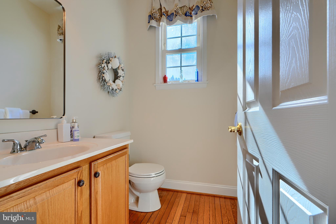
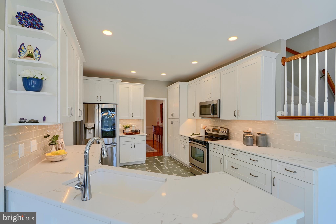
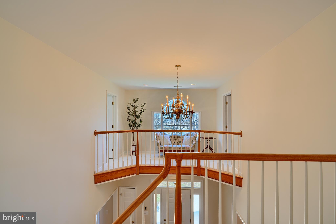
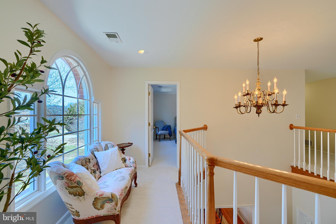
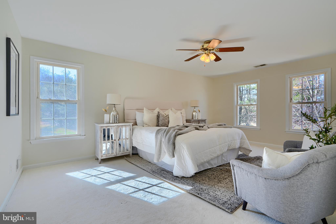
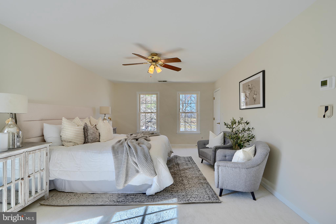
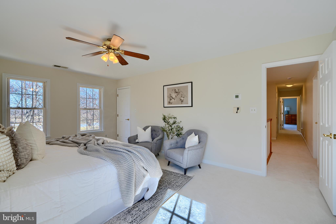
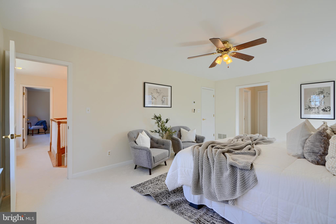
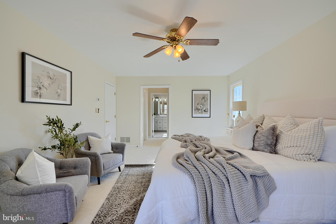
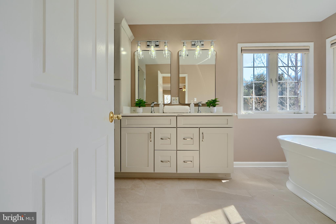
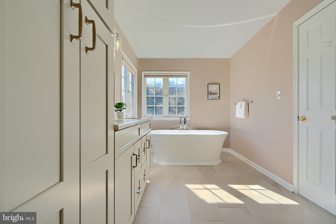
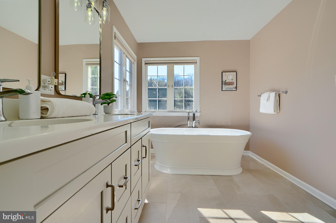
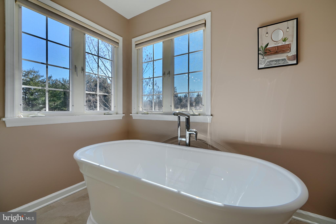
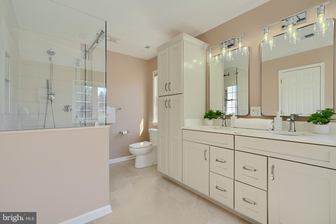
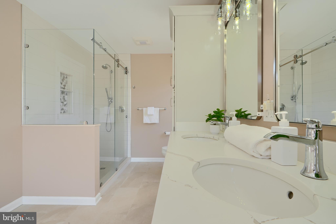
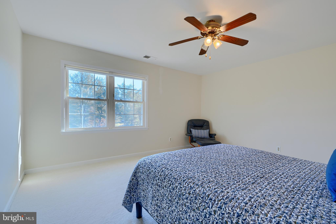
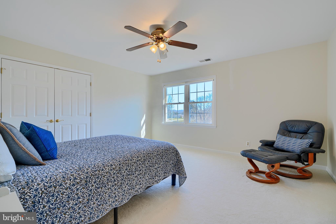
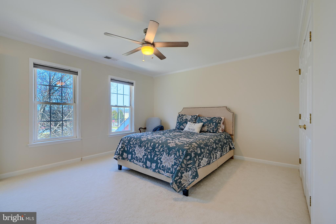
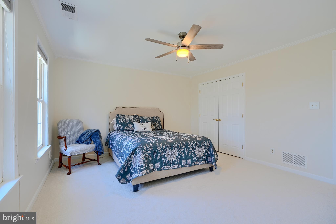
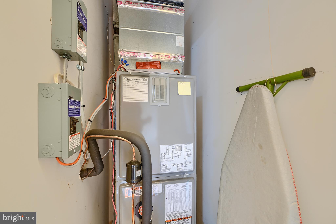
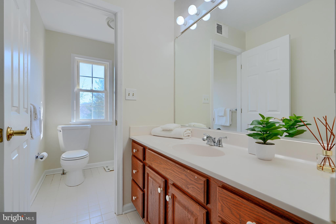
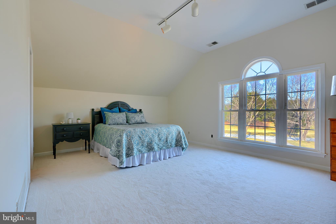
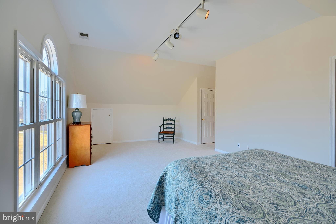
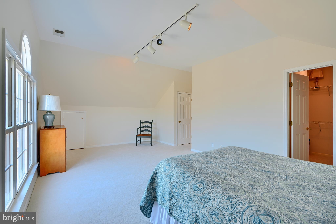
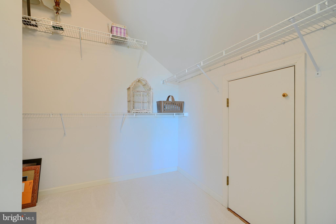
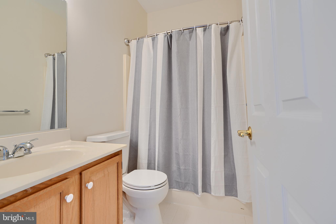
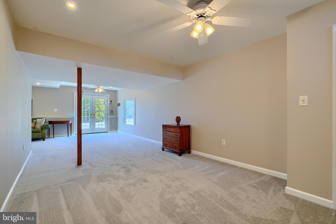
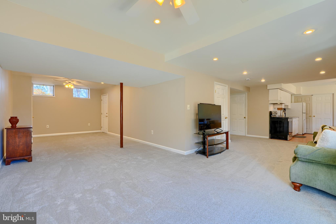
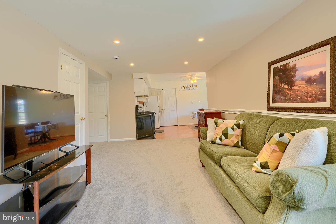
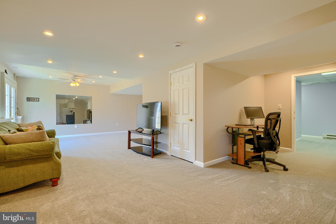
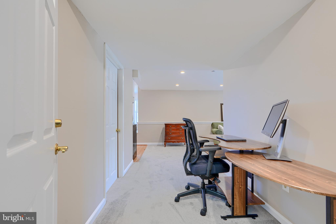
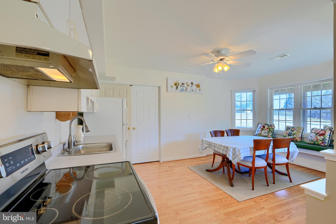
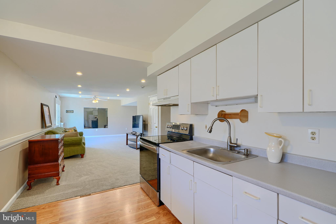
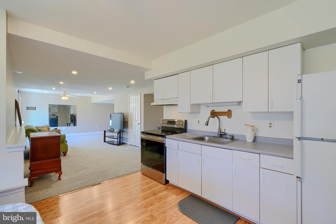
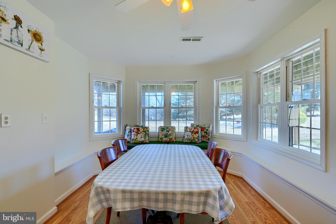
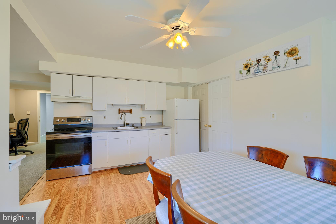
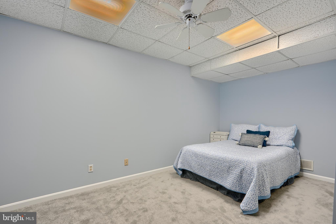
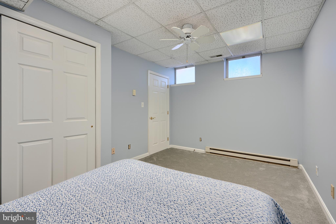
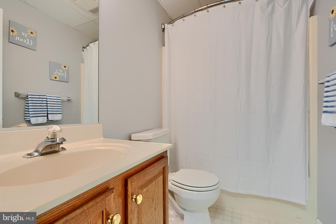
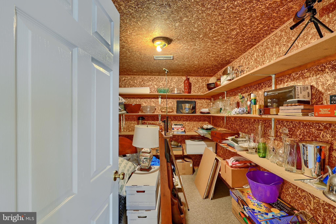
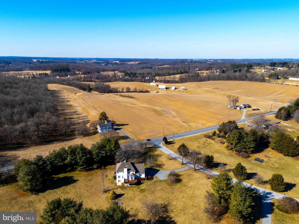
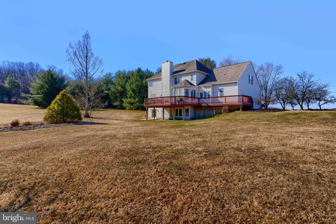
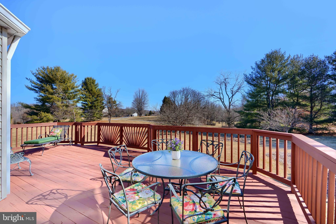
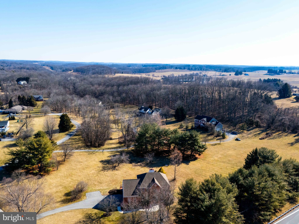
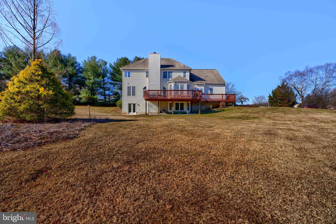
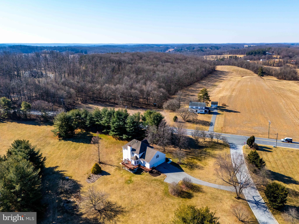
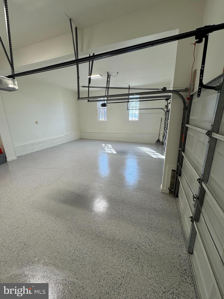
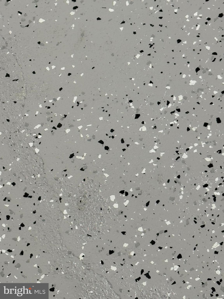
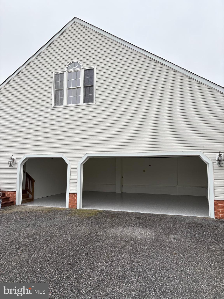
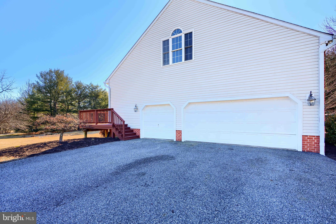
OFFER DEADLINE MONDAY, APRIL 21, AT NOON PLEASE Located in an established Hereford Zone neighborhood in Parkton, this home offers over 4,000 square feet of finished living area on 3 levels. With 4/5 bedrooms, and 4.5 baths, the timeless floorplan features spacious room sizes throughout. The entire house has brand new carpet, and fresh paint,(2025) The Main level with 9 ft ceilings has an inviting foyer with hardwood flooring, a formal living and dining room on either side with crown molding, a family room with a stone fireplace and a pellet stove insert, a sunny corner home office, a newly updated kitchen(2023) with white quartz counters and cabinets, and stainless steel appliances. The kitchen and breakfast area is bright& cheery with windows to the rear, and has plenty of room for all the chefs! The office is surrounded by windows, featuring open views of the rear yard and garden. French doors separate the first-floor office for privacy. The back door mud area has loads of storage, laundry, access to the 3 car garage, and back stairs to the upper level with a closet below. The second level features a generous Primary suite, walk in closets, and an updated bath (2023) with beautiful cabinets, twin vanities, tile and a slipper tub. Adjacent to the rear stairs is an additional extra large bedroom with an ensuite bath, two huge walk-in closets, and a Palladian window that is perfect for a guest suite, etc. A fun over the foyer sitting area, two more spacious bedrooms, and a hall bath complete the upper level. The fully finished lower level is perfect for a multi-generational living situation. It includes a "5th bedroom", full bath a living, rec or game area,(terrific for a pool or ping pong table) full SECOND kitchen, cedar closet room, storage closets, and a walk out to the back yard. It has plenty of windows and is very light. A few updates include upper HVAC 2023, hot water heater 2022, sidewalk and exterior lighting 2023, roof approx 2014, freshened garage with painted floor.
Features & Amenities
Interior
-
Other Interior Features
Central Vacuum, Walk-In Closet(s), Crown Molding
-
Total Bedrooms
4
-
Bathrooms
4
-
1/2 Bathrooms
1
-
Above Grade Finished Area
3453.0
-
Basement YN
YES
-
Cooling YN
YES
-
Cooling
Central Air, Electric
-
Fireplace YN
YES
-
Heating YN
YES
-
Heating
Fireplace Insert, Electric, Forced Air, Zoned
-
Pet friendly
N/A
Exterior
-
Garage
Yes
-
Garage spaces
3
-
Construction Materials
Brick Veneer, Vinyl Siding
-
Other Exterior Features
Lighting
-
Parking
Oversized, Garage Door Opener, Asphalt, Garage, Driveway, Attached
-
Pool
No
-
Waterfront YN
NO
Area & Lot
-
Lot Size(acres)
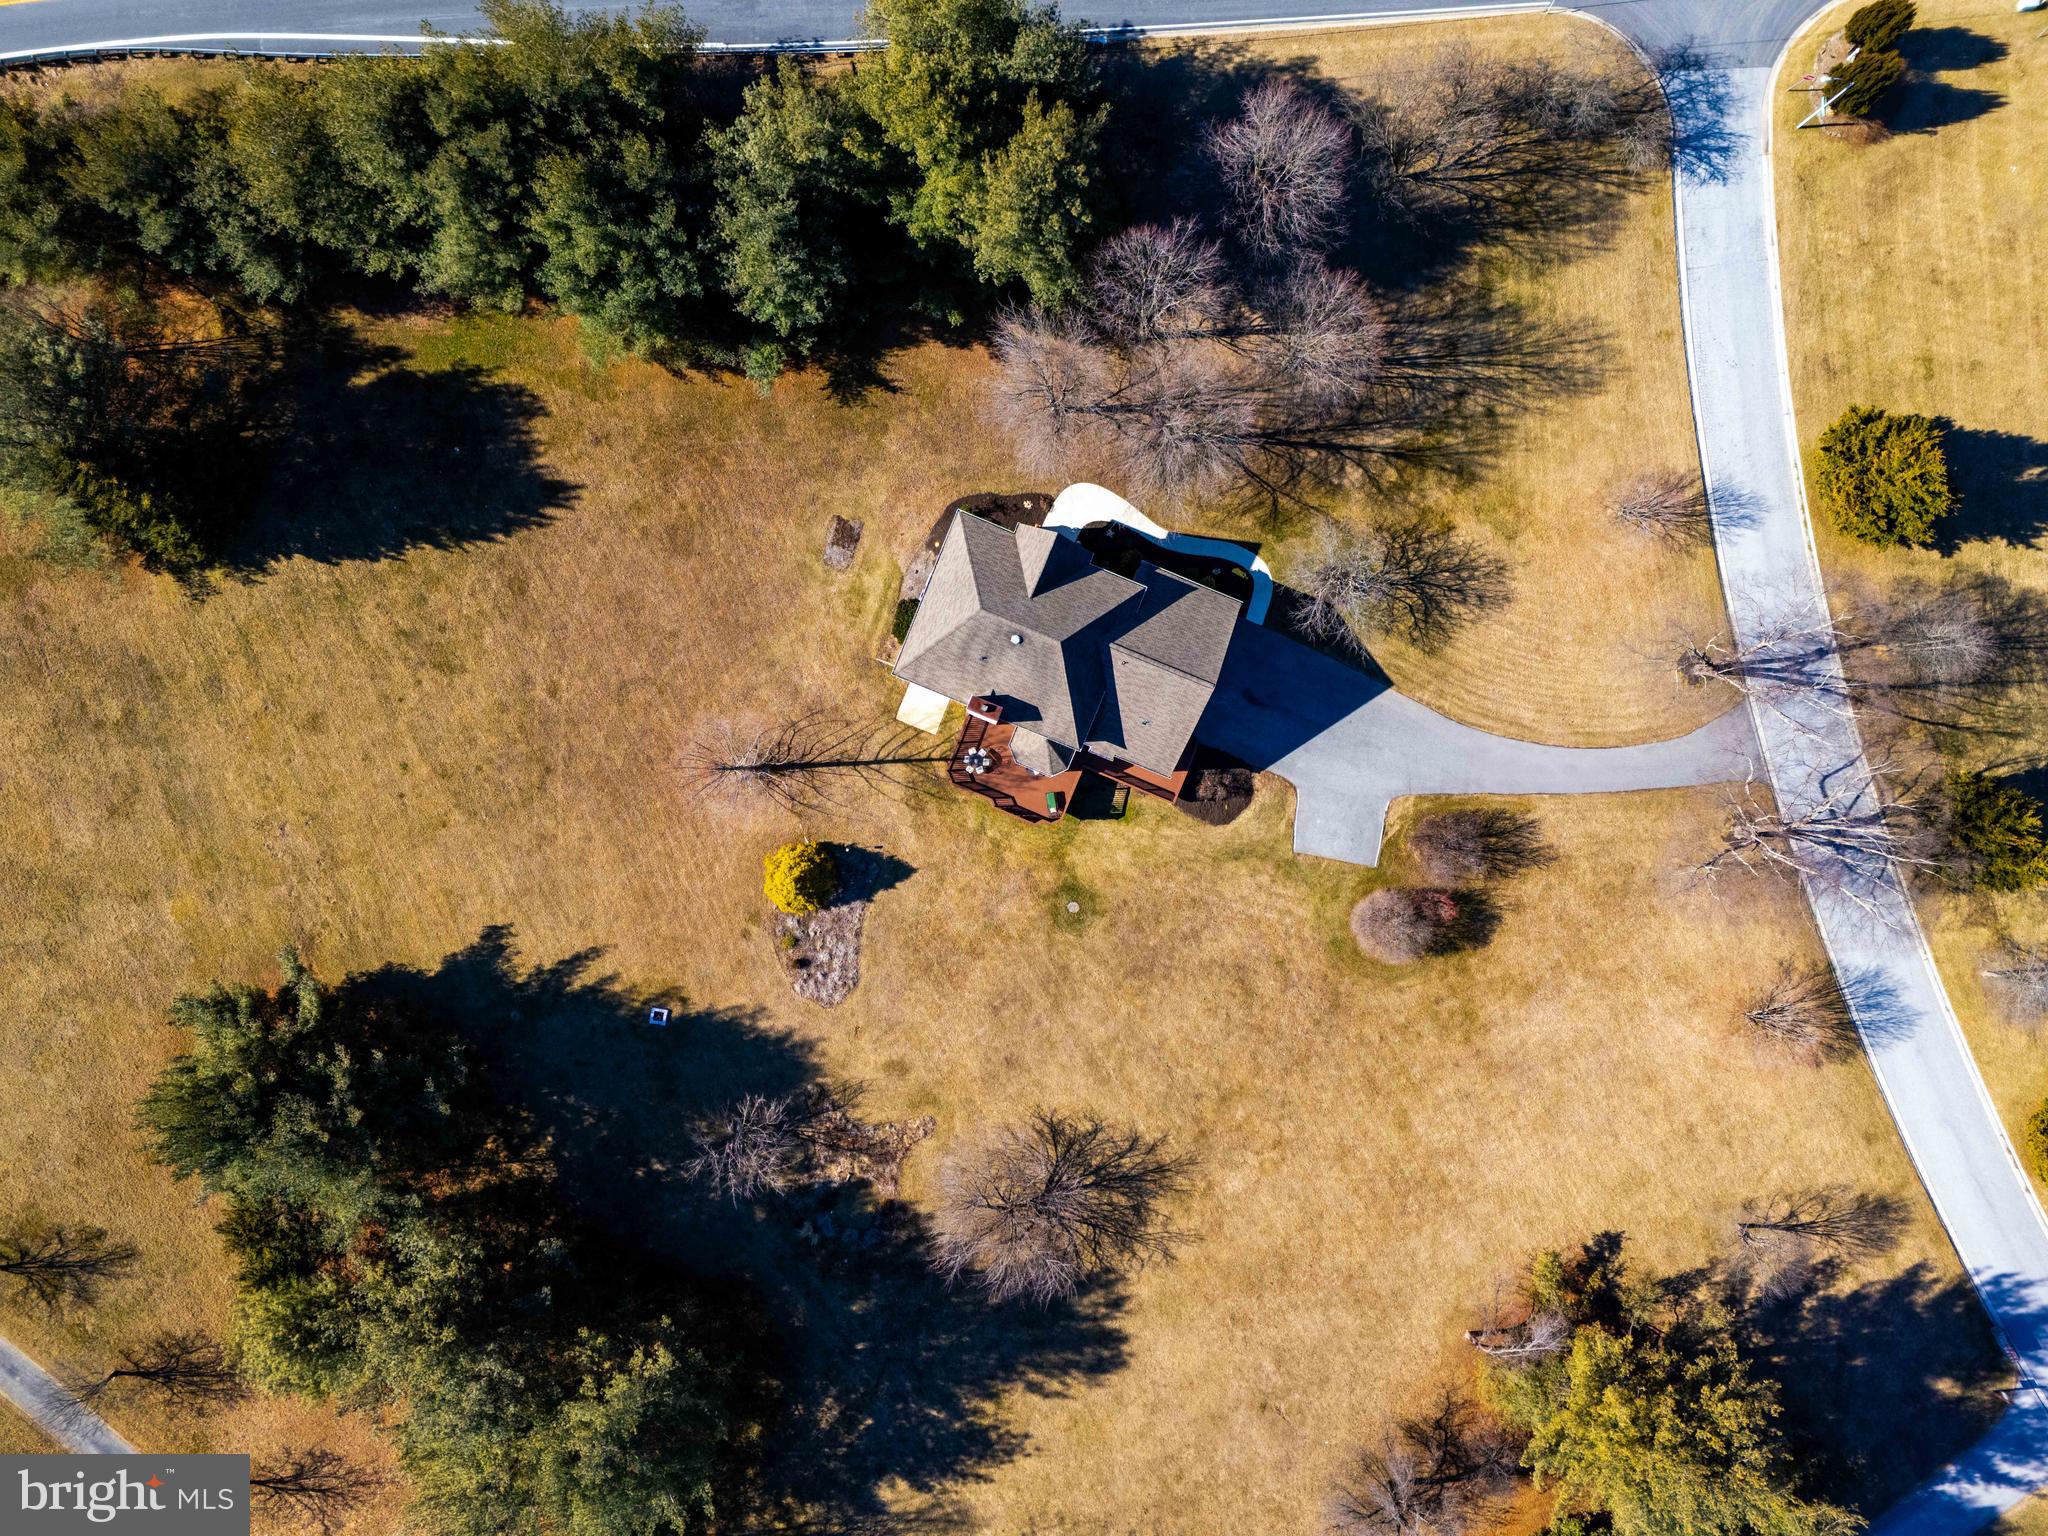
3.09
-
Lot Size(square feet)
134,600
-
Property Type
Residential
-
Property Sub Type
Single Family Residence
-
Architectural Style
Colonial
Price
-
Sales Price
$849,000
-
Tax Amount
$7,872
-
Sq. Footage
4,153
-
Price/SqFt
$204
HOA
-
Association
No
School District
-
Elementary School
FIFTH DISTRICT
-
Middle School
HEREFORD
-
High School
HEREFORD
Property Features
-
New Construction
NO
-
Foundation Details
Block
-
Senior Community YN
NO
-
Sewer
Septic Tank
-
Tax Lot
10
-
Water Source
Well
Schedule a Showing
Showing scheduled successfully.
Mortgage calculator
Estimate your monthly mortgage payment, including the principal and interest, property taxes, and HOA. Adjust the values to generate a more accurate rate.
Your payment
Principal and Interest:
$
Property taxes:
$
HOA fees:
$
Total loan payment:
$
Total interest amount:
$
Location
County
BALTIMORE
Elementary School
FIFTH DISTRICT
Middle School
HEREFORD
High School
HEREFORD
Listing Courtesy of Louisa M Townsend, Cummings & Co. Realtors
RealHub Information is provided exclusively for consumers' personal, non-commercial use, and it may not be used for any purpose other than to identify prospective properties consumers may be interested in purchasing. All information deemed reliable but not guaranteed and should be independently verified. All properties are subject to prior sale, change or withdrawal. RealHub website owner shall not be responsible for any typographical errors, misinformation, misprints and shall be held totally harmless.

Salesperson, Realtor
Catie Snider
Call Catie today to schedule a private showing.

* Listings on this website come from the FMLS IDX Compilation and may be held by brokerage firms other than the owner of this website. The listing brokerage is identified in any listing details. Information is deemed reliable but is not guaranteed. If you believe any FMLS listing contains material that infringes your copyrighted work please review our DMCA policy and learn how to submit a takedown request.© 2024 FMLS.
Related Properties

PARKTON
21015 YORK ROAD
4 Beds
3 Baths
2,800 Sq.Ft.
$799,900
MLS#: MDBC2174208

PARKTON
21045 YORK ROAD
4 Beds
3 Baths
3,083 Sq.Ft.
$899,900
MLS#: MDBC2174202
