Features & Amenities

Interior

  • Total Bedrooms

    1

  • Bathrooms

    1

  • Above Grade Finished Area

    801.0

  • Basement YN

    NO

  • Cooling YN

    YES

  • Cooling

    Central Air, Electric

  • Fireplace YN

    NO

  • Heating YN

    YES

  • Heating

    Electric, Heat Pump

  • Main Level Bedrooms

    1

  • Pet friendly

    Yes

Exterior

  • Garage

    No

  • Construction Materials

    Brick, Aluminum Siding

  • Parking

    Parking Lot

  • Pool

    No

  • Waterfront YN

    NO

Area & Lot

  • Property Type

    Residential

  • Property Sub Type

    Condominium

  • Architectural Style

    Unit/Flat

Price

  • Sales Price

    $155,000

  • Tax Amount

    $1,584

  • Financing Options

    Conventional, Cash

  • Sq. Footage

    801

  • Price/SqFt

    $193

HOA

  • Association

    No

School District

  • Elementary School

    N/A

  • Middle School

    N/A

  • High School

    N/A

Property Features

  • New Construction

    NO

  • Association Amenities

    Clubhouse, Tennis Court(s)

  • Senior Community YN

    NO

  • Sewer

    Public Sewer

  • Water Source

    Public

Schedule a Showing

Showing scheduled successfully.

<
>
IN PERSON
VIA CHAT

What is 3 + 4 ?


Change time

Mortgage calculator

Estimate your monthly mortgage payment, including the principal and interest, property taxes, and HOA. Adjust the values to generate a more accurate rate.

Your payment

Principal and Interest:

$

Property taxes:

$

HOA fees:

$

Total loan payment:

$

Total interest amount:

$

Location

County

MONTGOMERY

Elementary School

Middle School

High School

Listing Courtesy of Yolanda V. Allen , EXIT ESSENTIALS REALTY, LLC

RealHub Information is provided exclusively for consumers' personal, non-commercial use, and it may not be used for any purpose other than to identify prospective properties consumers may be interested in purchasing. All information deemed reliable but not guaranteed and should be independently verified. All properties are subject to prior sale, change or withdrawal. RealHub website owner shall not be responsible for any typographical errors, misinformation, misprints and shall be held totally harmless.

Agent Catie Snider

AGENT

Catie Snider

Call Catie today to schedule a private showing.


* Listings on this website come from the FMLS IDX Compilation and may be held by brokerage firms other than the owner of this website. The listing brokerage is identified in any listing details. Information is deemed reliable but is not guaranteed. If you believe any FMLS listing contains material that infringes your copyrighted work please click here to review our DMCA policy and learn how to submit a takedown request.© 2024 FMLS.
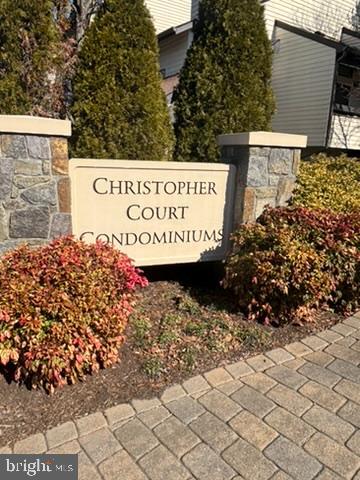
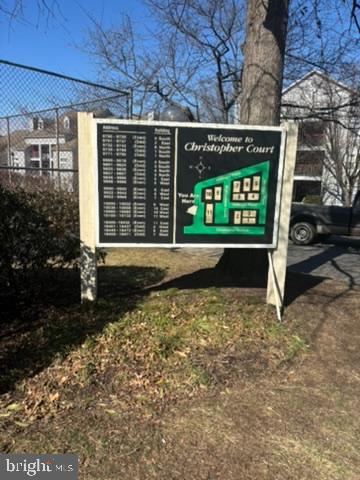
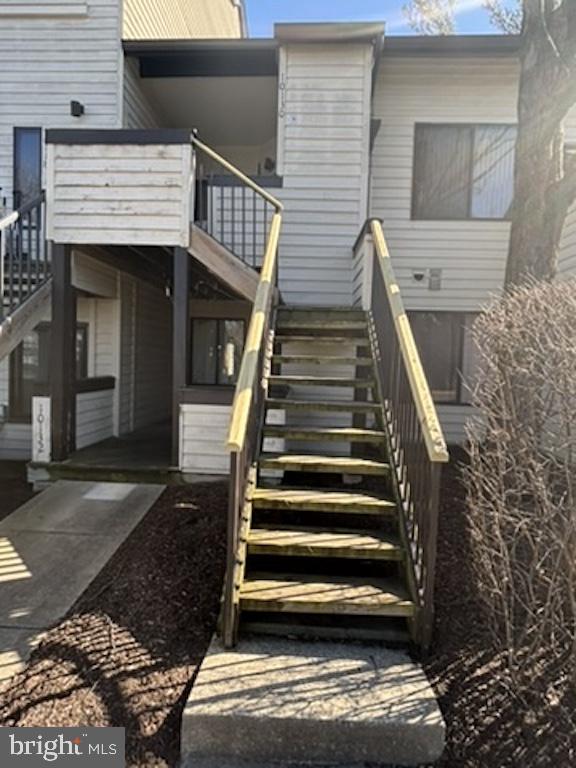
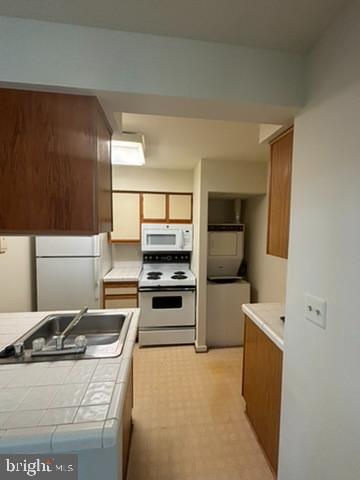
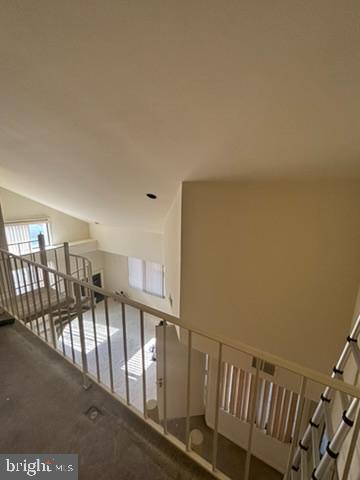
This end unit condominium features 801 square feet comprised of 1 bedroom and 1 bath.   This condo is in a well maintained community close to the belthway, parks, shopping, and recreational facilities. Welcome Home !

10130 HELLINGLY PLACE 289

Message successfully sent.

What would you like to know?

What is 3 + 4 ?

I agree to receive email communication and understand I can unsubscribe at any time.

I agree to be contacted by Charis Realty Group via call, email, and text for real estate services. To opt out, you can reply 'stop' at any time or reply 'help' for assistance. You can also click the unsubscribe link in the emails. Message and data rates may apply. Message frequency may vary. Privacy Policy

Related Properties

BACK AVAILABLE!!!!!!!! Buyers financing fell through. 

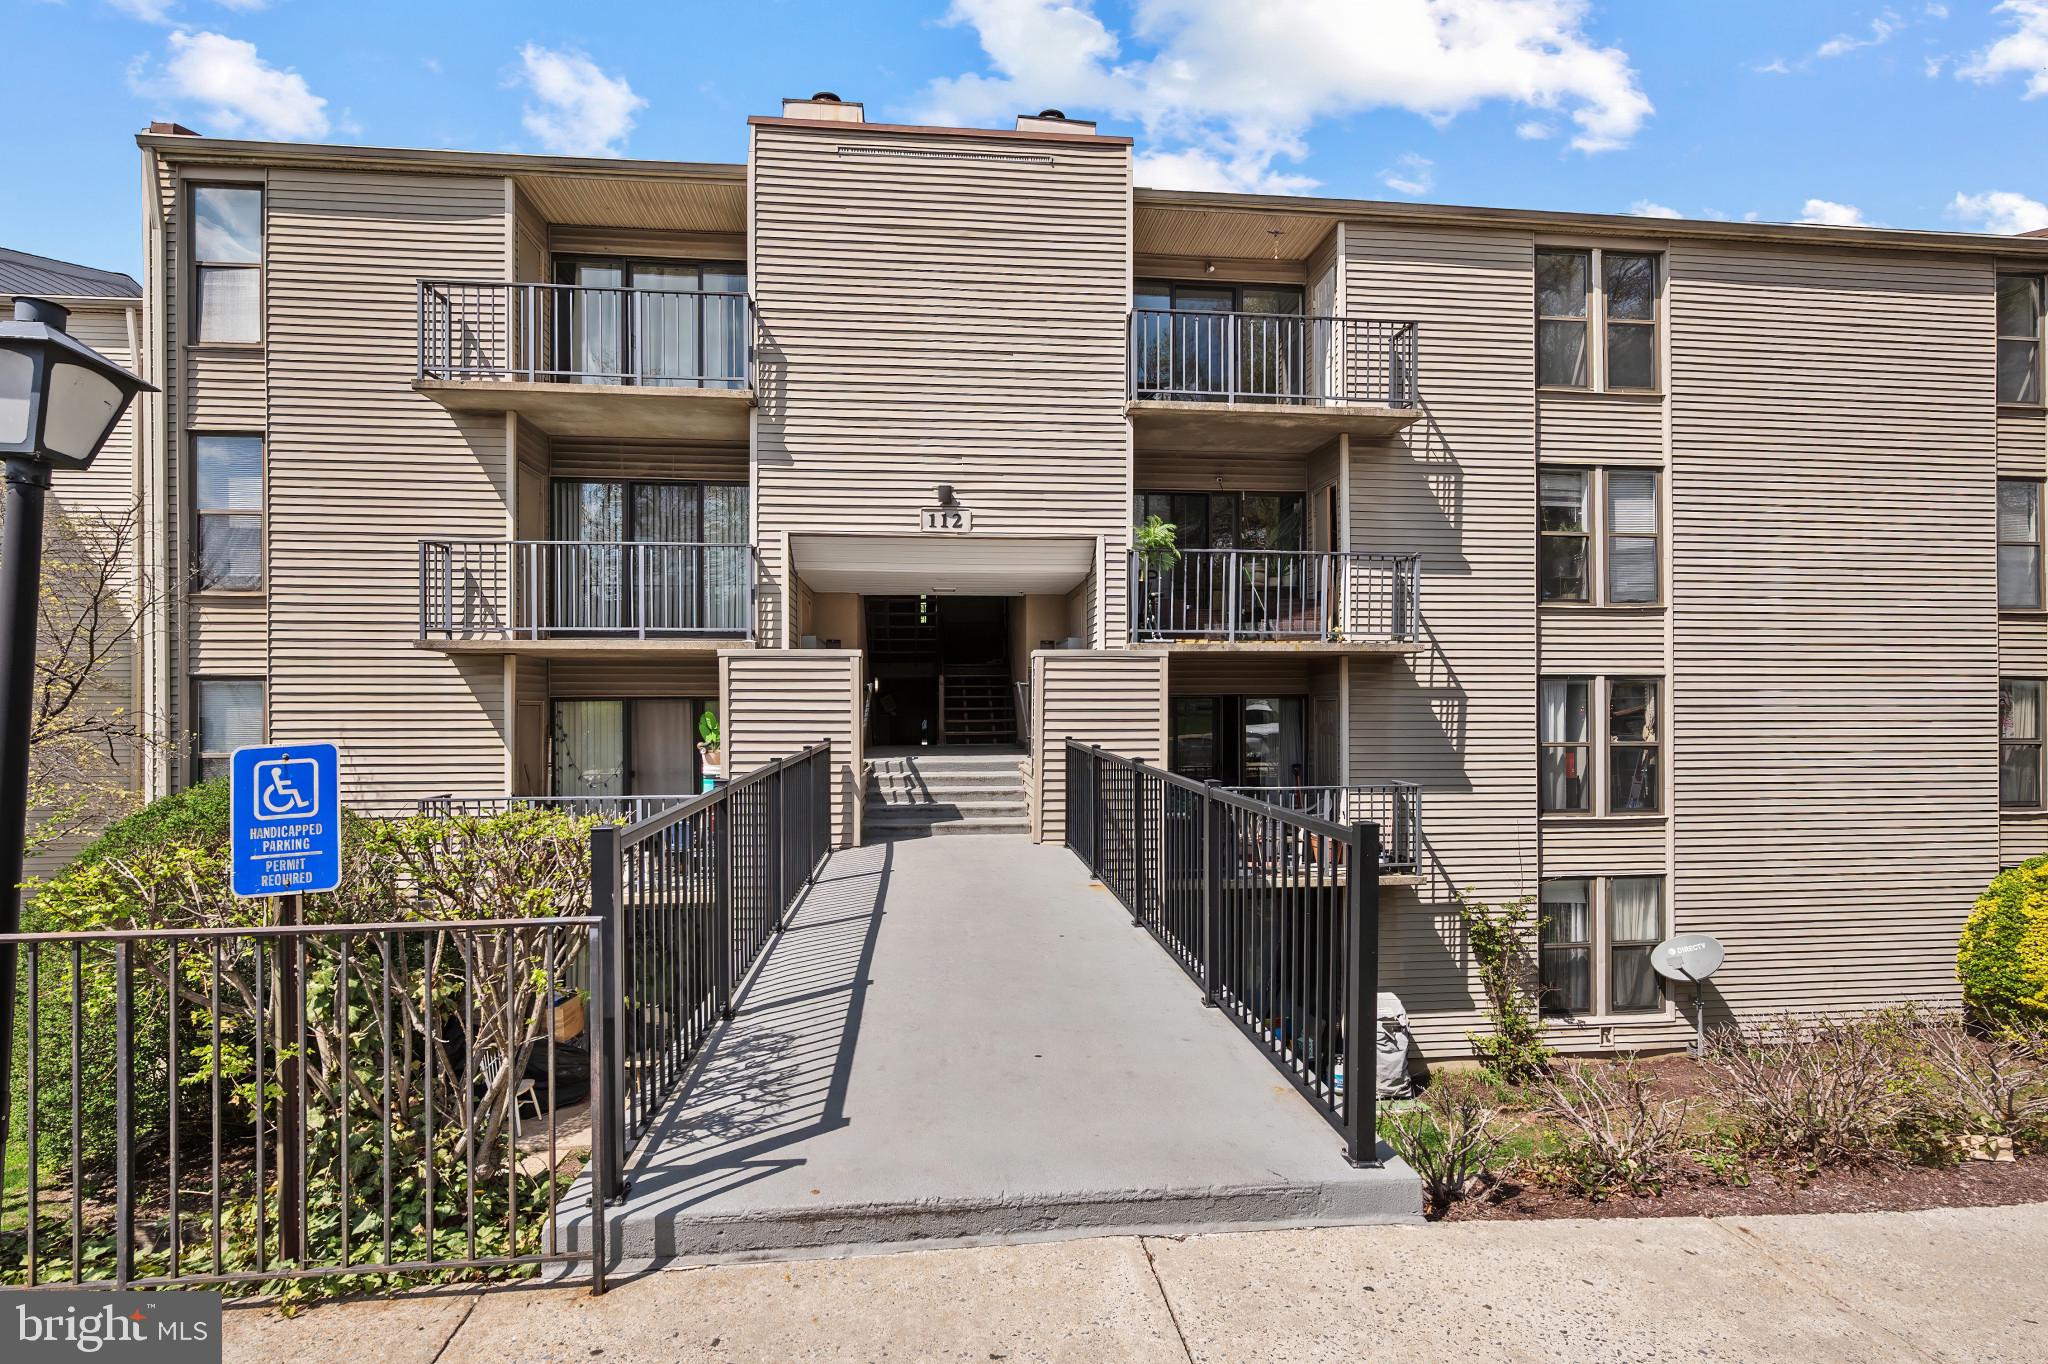
Penthouse Condo 3 miles from Shady Grove Metro. 

Walk into your spacious living room with luxury vinyl plank flooring & slider door to covered balcony. Kitchen with white custom cabinets with brushed nickel hardware, granite countertops, gas cooktop & stainless steel appliances. The kitchen opens to the living room making an open floor plan and is great for hosting. Separate dining room for formal gatherings or can be converted into an office. Den off of the living room with closet can be used as a kids' bedroom or a play space, or office. Spacious owners bedroom. The bathroom is  finished with a modern design of white custom ceramic tile, a glass shower door & an updated vanity. 

Great location close to Gaithersburg MARC station, Shady Grove Metro, I-270/I-370/ICC, shopping, restaurants & parks & much more. Community with swimming pool. Condo fee includes electric, gas, water & sewer.
#MDMC2224174

GAITHERSBURG

112 DUVALL LANE 302

1 Beds

1 Baths

788 Sq.Ft.

$169,900

MLS#: MDMC2224174
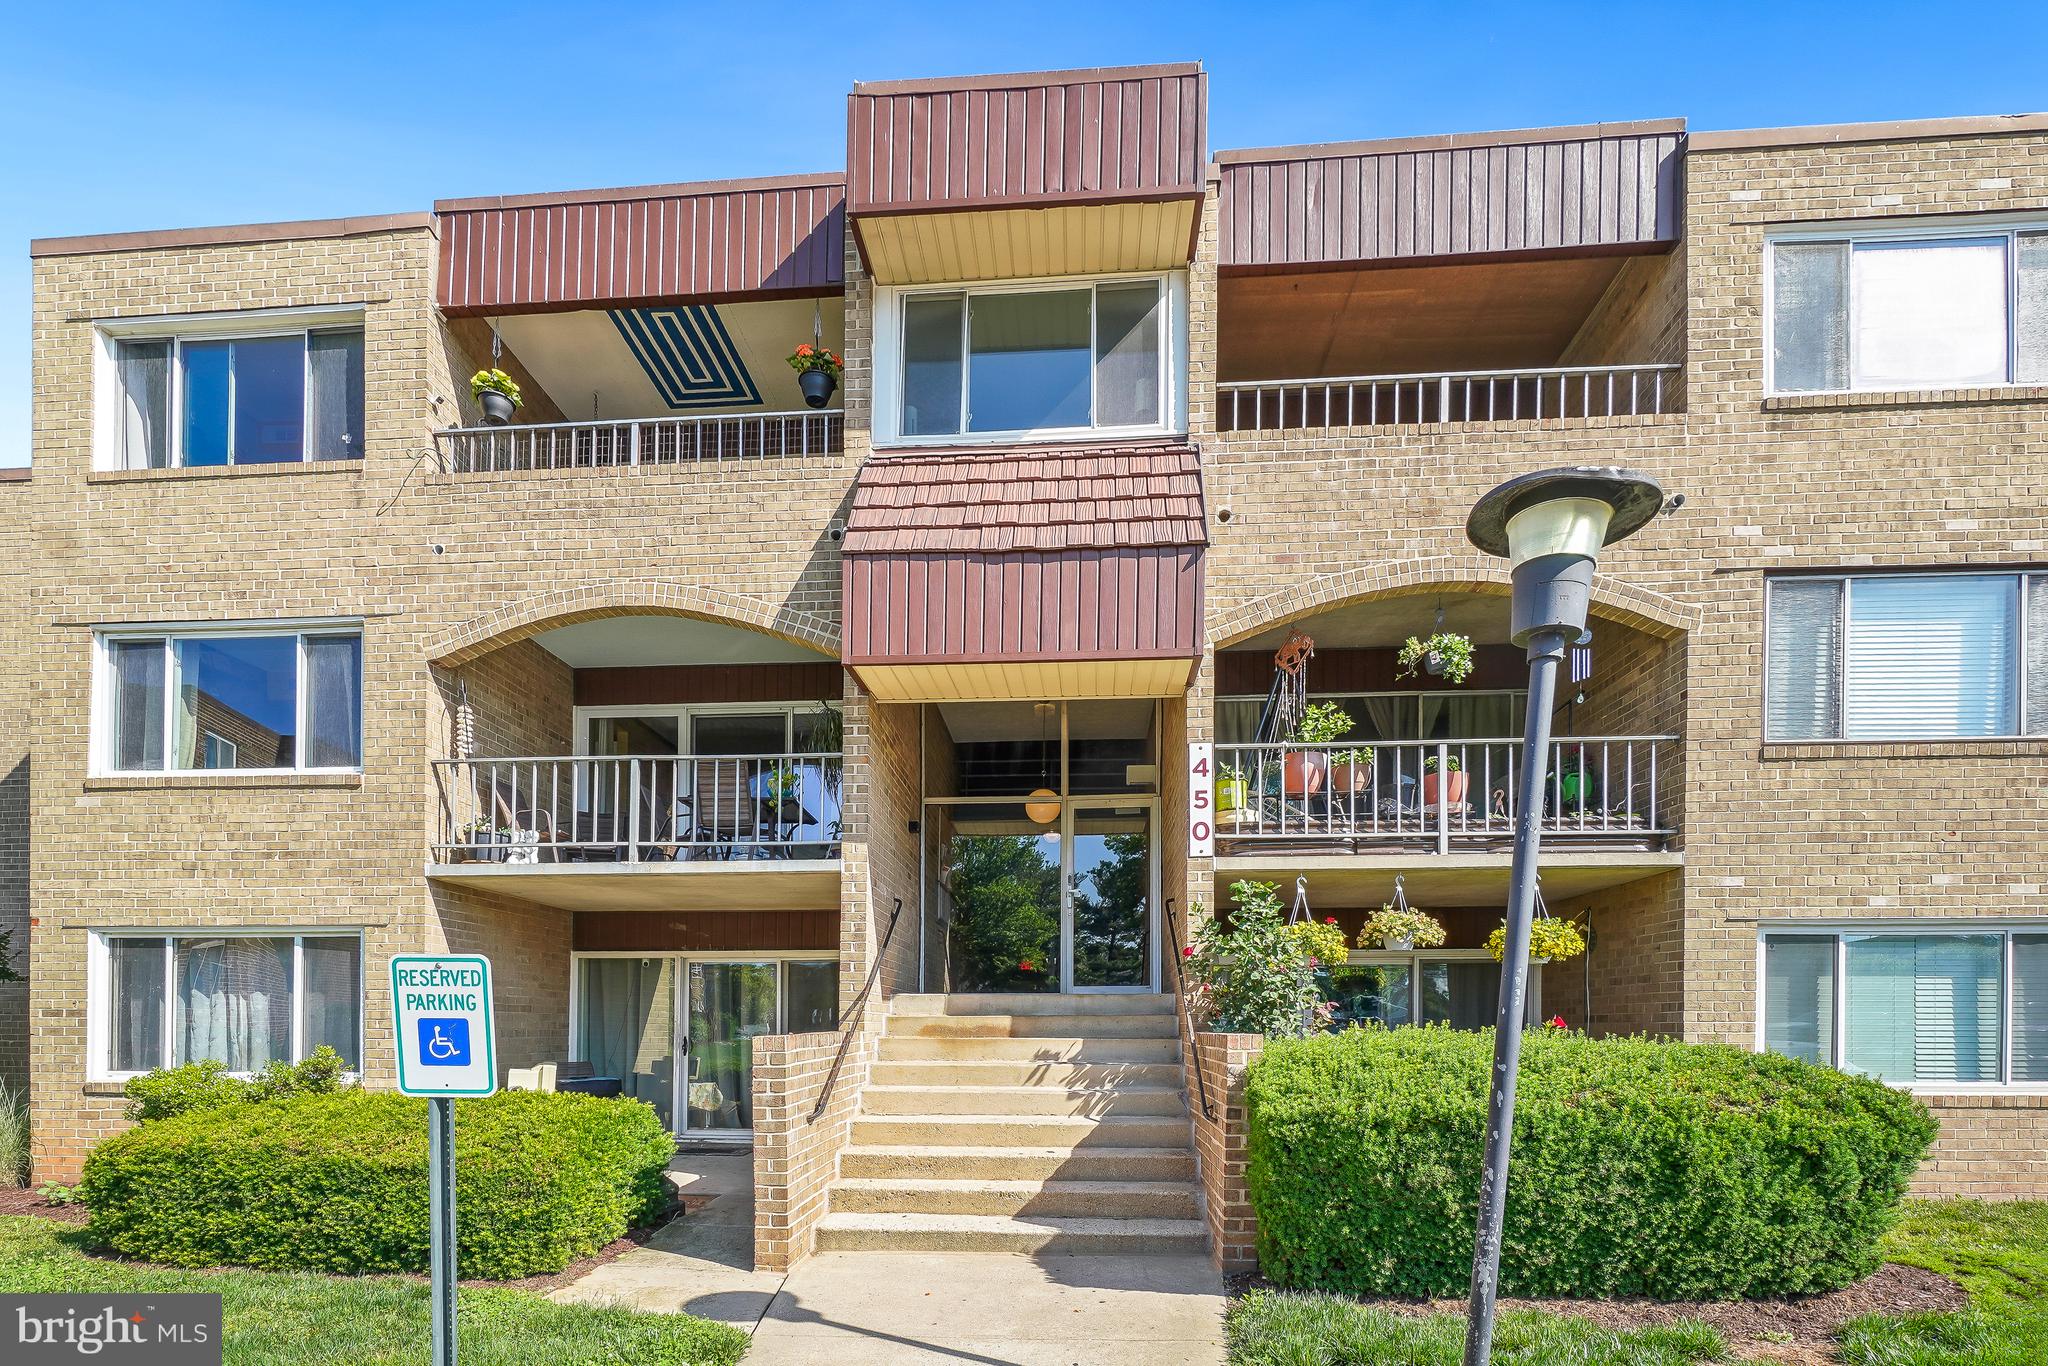
Discover a great opportunity to own in the Villa Ridge community, where ease of living blends with comfort in this beautifully maintained 2-bedroom, 1-bathroom unit. Spanning 1,037 square feet, this residence offers a harmonious blend of traditional architectural style and modern conveniences. Step inside to find an inviting combination dining and living area, adorned with plush carpeting and enhanced by a ceiling fan for optimal comfort. The kitchen features high-end appliances, including a dishwasher, disposal, refrigerator, stove, ensuring that every culinary endeavor is met with ease and sophistication. The bathroom boasts a stylish tub shower, providing a serene retreat for relaxation. Enjoy the convenience of in-unit laundry facilities, allowing for effortless living. The property is equipped with essential security features, including a main entrance lock and smoke detectors, ensuring peace of mind for residents. Embrace the outdoors from your private balcony, perfect for morning coffee or evening relaxation. The community amenities elevate the living experience, featuring a sparkling outdoor pool, basketball courts, and tennis courts, catering to an active lifestyle. Villa Ridge Condominium offers a comprehensive association package that includes air conditioning, electricity, heat, water, and maintenance services, allowing you to enjoy hassle-free living. This property is not just a home; it's a lifestyle choice that combines convenience, comfort, and community. Experience the best of condominium living in a prime location, where every detail has been thoughtfully curated for your enjoyment. Don't miss the chance to make this special residence your own. STORAGE SPACE CONVEYS WITH PROPERTY.
#MDMC2237250

GAITHERSBURG

450 GIRARD STREET 304

2 Beds

1 Baths

1,037 Sq.Ft.

$180,000

MLS#: MDMC2237250
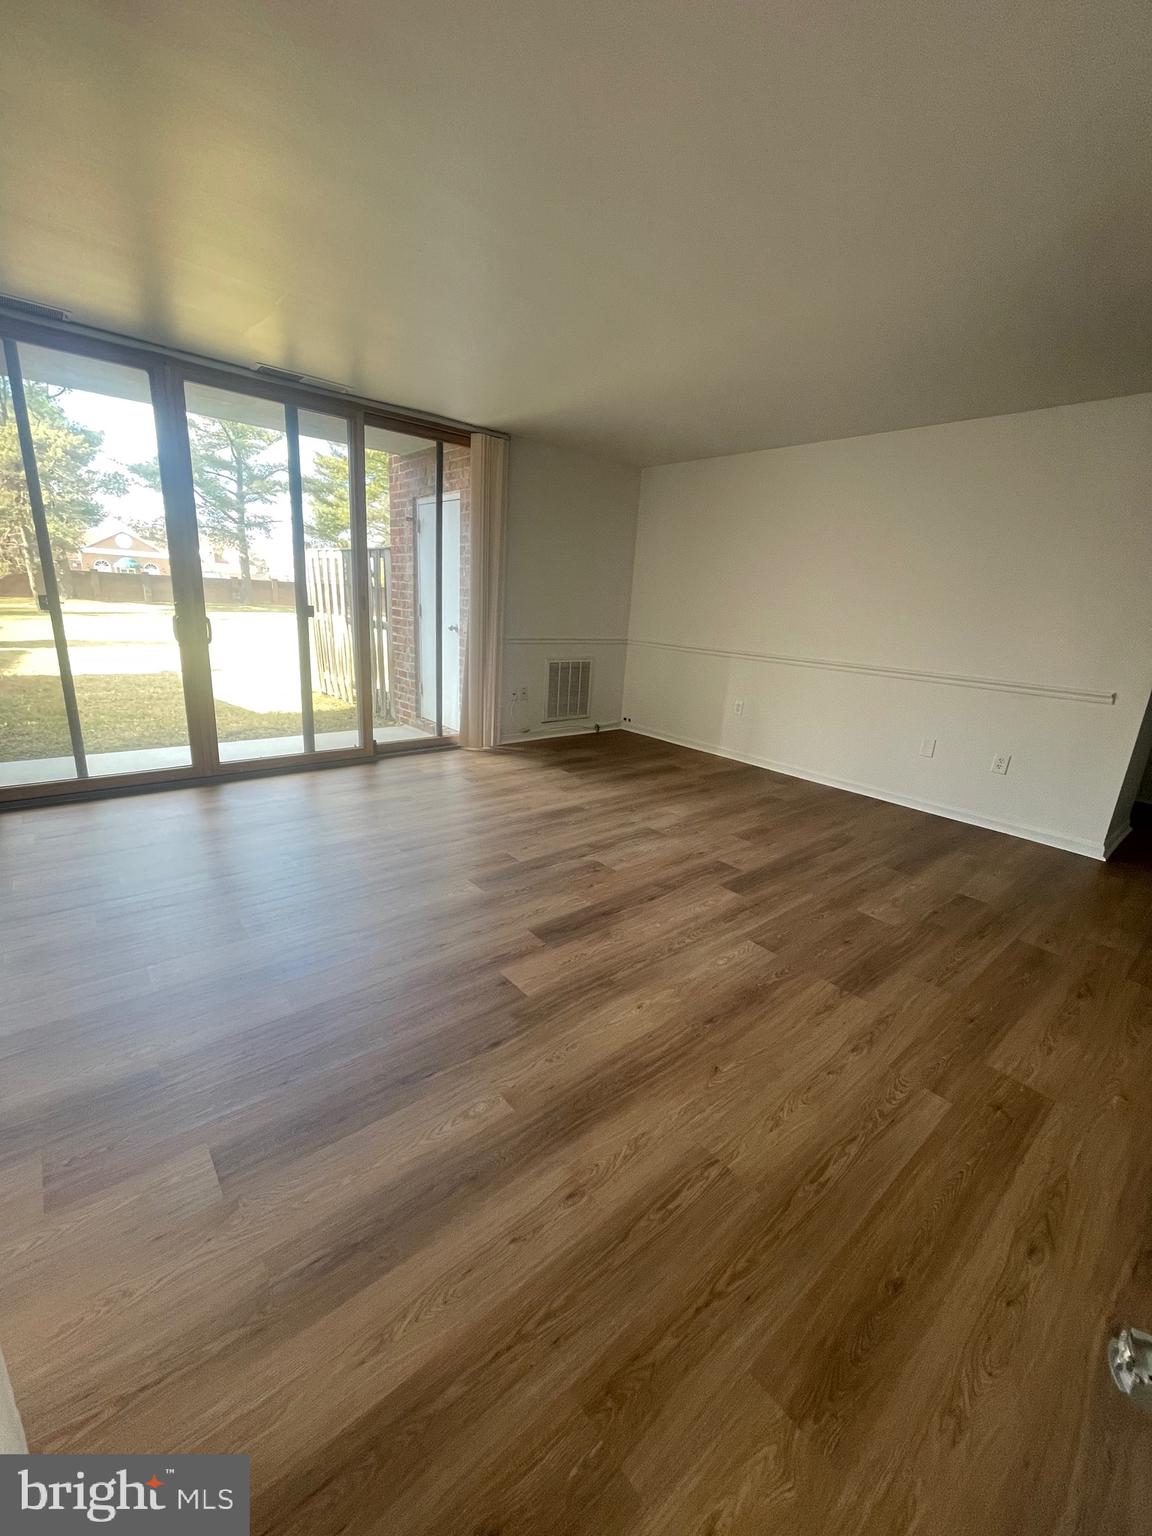
RENOVATED CONDO ON TERRACE LEVEL WITH SLIDING GLASS DOOR TO ENJOY THE GRASS AREA, ALL UTILITIES INCLUDED IN THE CONDO FEE,  BRAND NEW FLOOR INSTALLED THRUOUT THE UNIT, GOOD SIZE BEDROOM WITH HUGE 2 WALK-IN CLOSET,  THE CONDO OFFERS CLUB HOUSE TO PLAN EVENTS, OUTDOOR POOL, CLOSE TO 270 AND SHOPPING CENTER.
#MDMC2225030

GAITHERSBURG

786 QUINCE ORCHARD BOULEVARD 786-P2

1 Beds

1 Baths

1,009 Sq.Ft.

$145,000

MLS#: MDMC2225030
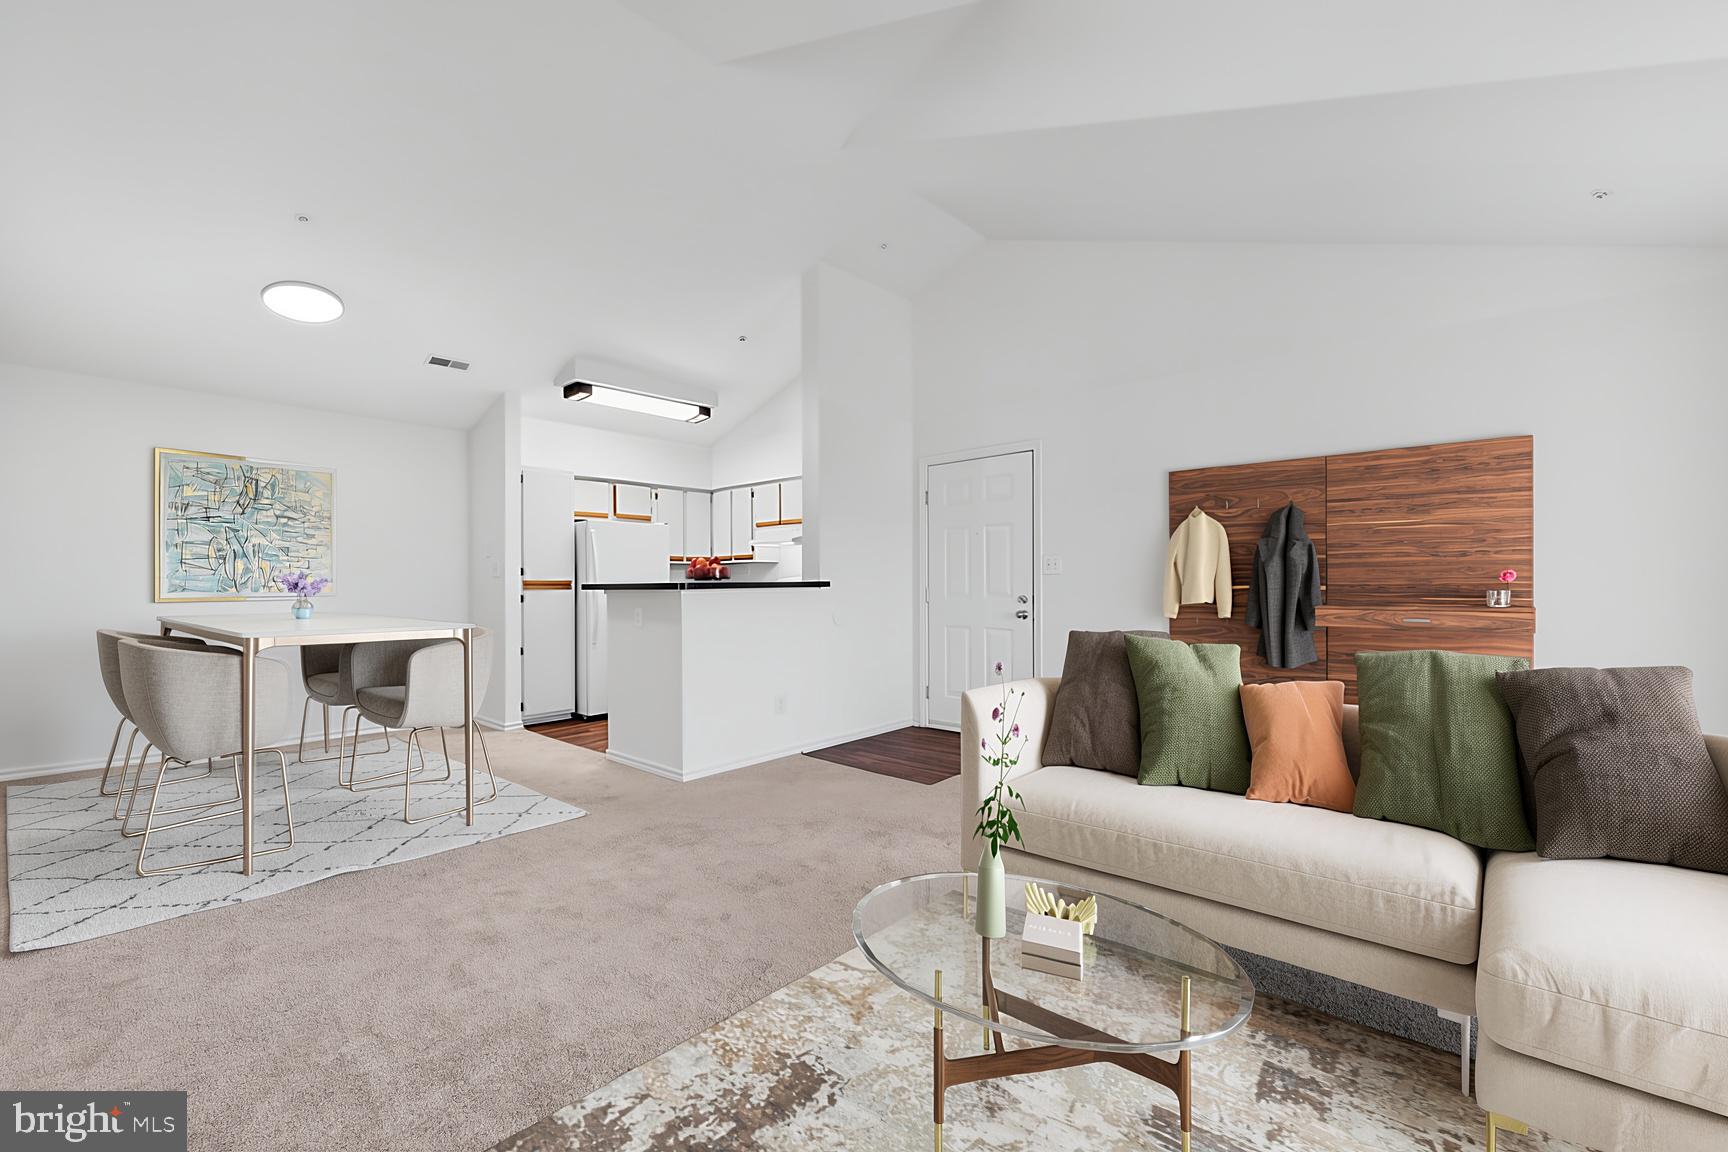
Discover an exceptional opportunity in the Breckenridge community. This 1-bedroom, 1-bathroom unit offers a perfect blend of comfort and convenience. Enjoy the benefits of community living with amenities that include an outdoor pool, exercise room, and well-maintained common grounds. The association fee covers essential services such as water, sewer, trash, and snow removal. Washer & Dryer included in unit and brand new HVAC unit recently installed. Includes one designated parking space and additional guest parking available.
#MDMC2238012

GAITHERSBURG

18518 BOYSENBERRY DRIVE 223

1 Beds

1 Baths

712 Sq.Ft.

$170,000

MLS#: MDMC2238012
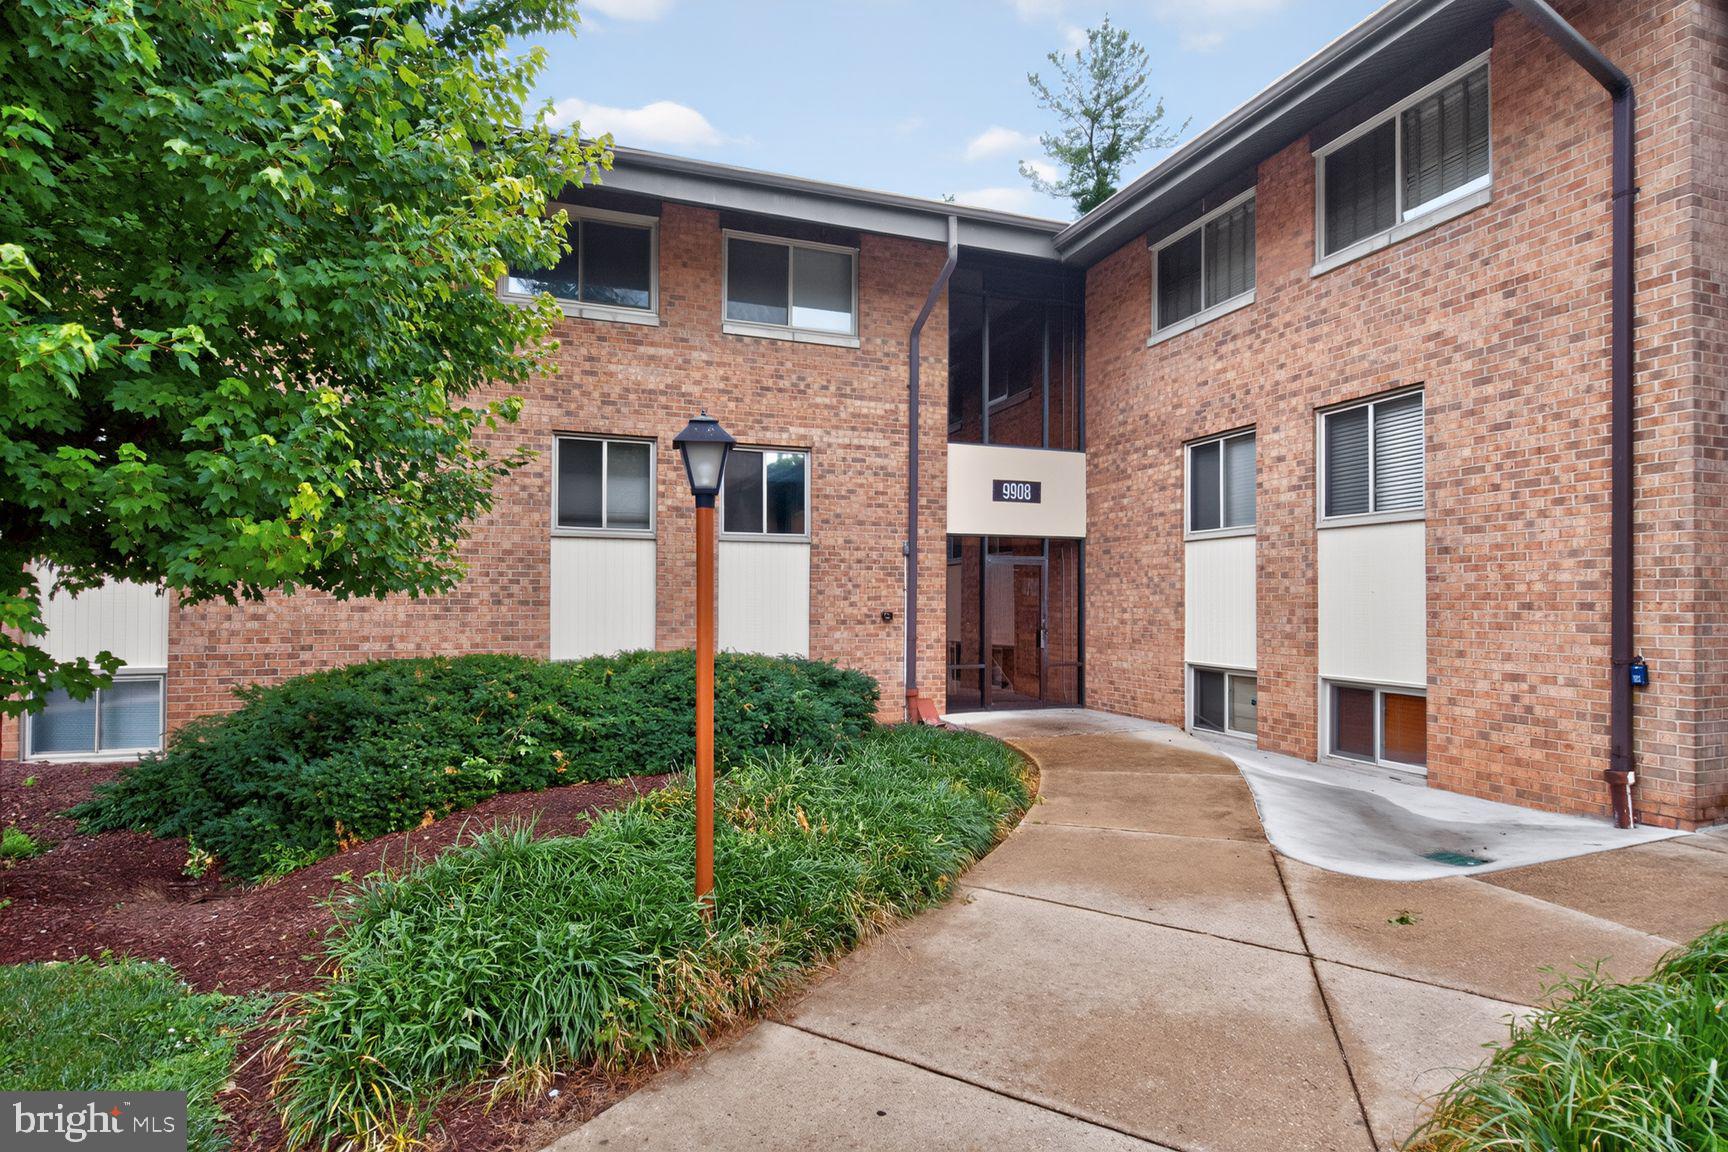
Welcome to the sought-after Normandie Lake community of Gaithersburg! This top-floor unit offers secure entry and an inviting open floor plan that exudes comfort and style. The spacious living and dining area is filled with natural light from large windows and showcases beautiful modern flooring. The open-concept kitchen is a chef’s delight, featuring a breakfast bar, center island, stainless steel appliances, 42” cabinetry, a sleek glass tile backsplash, and granite countertops—perfect for both everyday meals and entertaining. The primary bedroom serves as a serene retreat, boasting contemporary fixtures, a soothing neutral color palette, two spacious walk-in closets, and convenient access to the hall bath. With easy access to the community pool, shopping, dining, entertainment, and major commuter routes including I-95, I-495, and I-270, this home offers both comfort and convenience in a prime location. Don't miss the opportunity to make this top-floor gem your own! Updates: New windows, electric, cabinets, appliances, and HVAC in 2023.
#MDMC2241730

GAITHERSBURG

9908 WALKER HOUSE ROAD 9908-6

1 Beds

1 Baths

928 Sq.Ft.

$185,000

MLS#: MDMC2241730
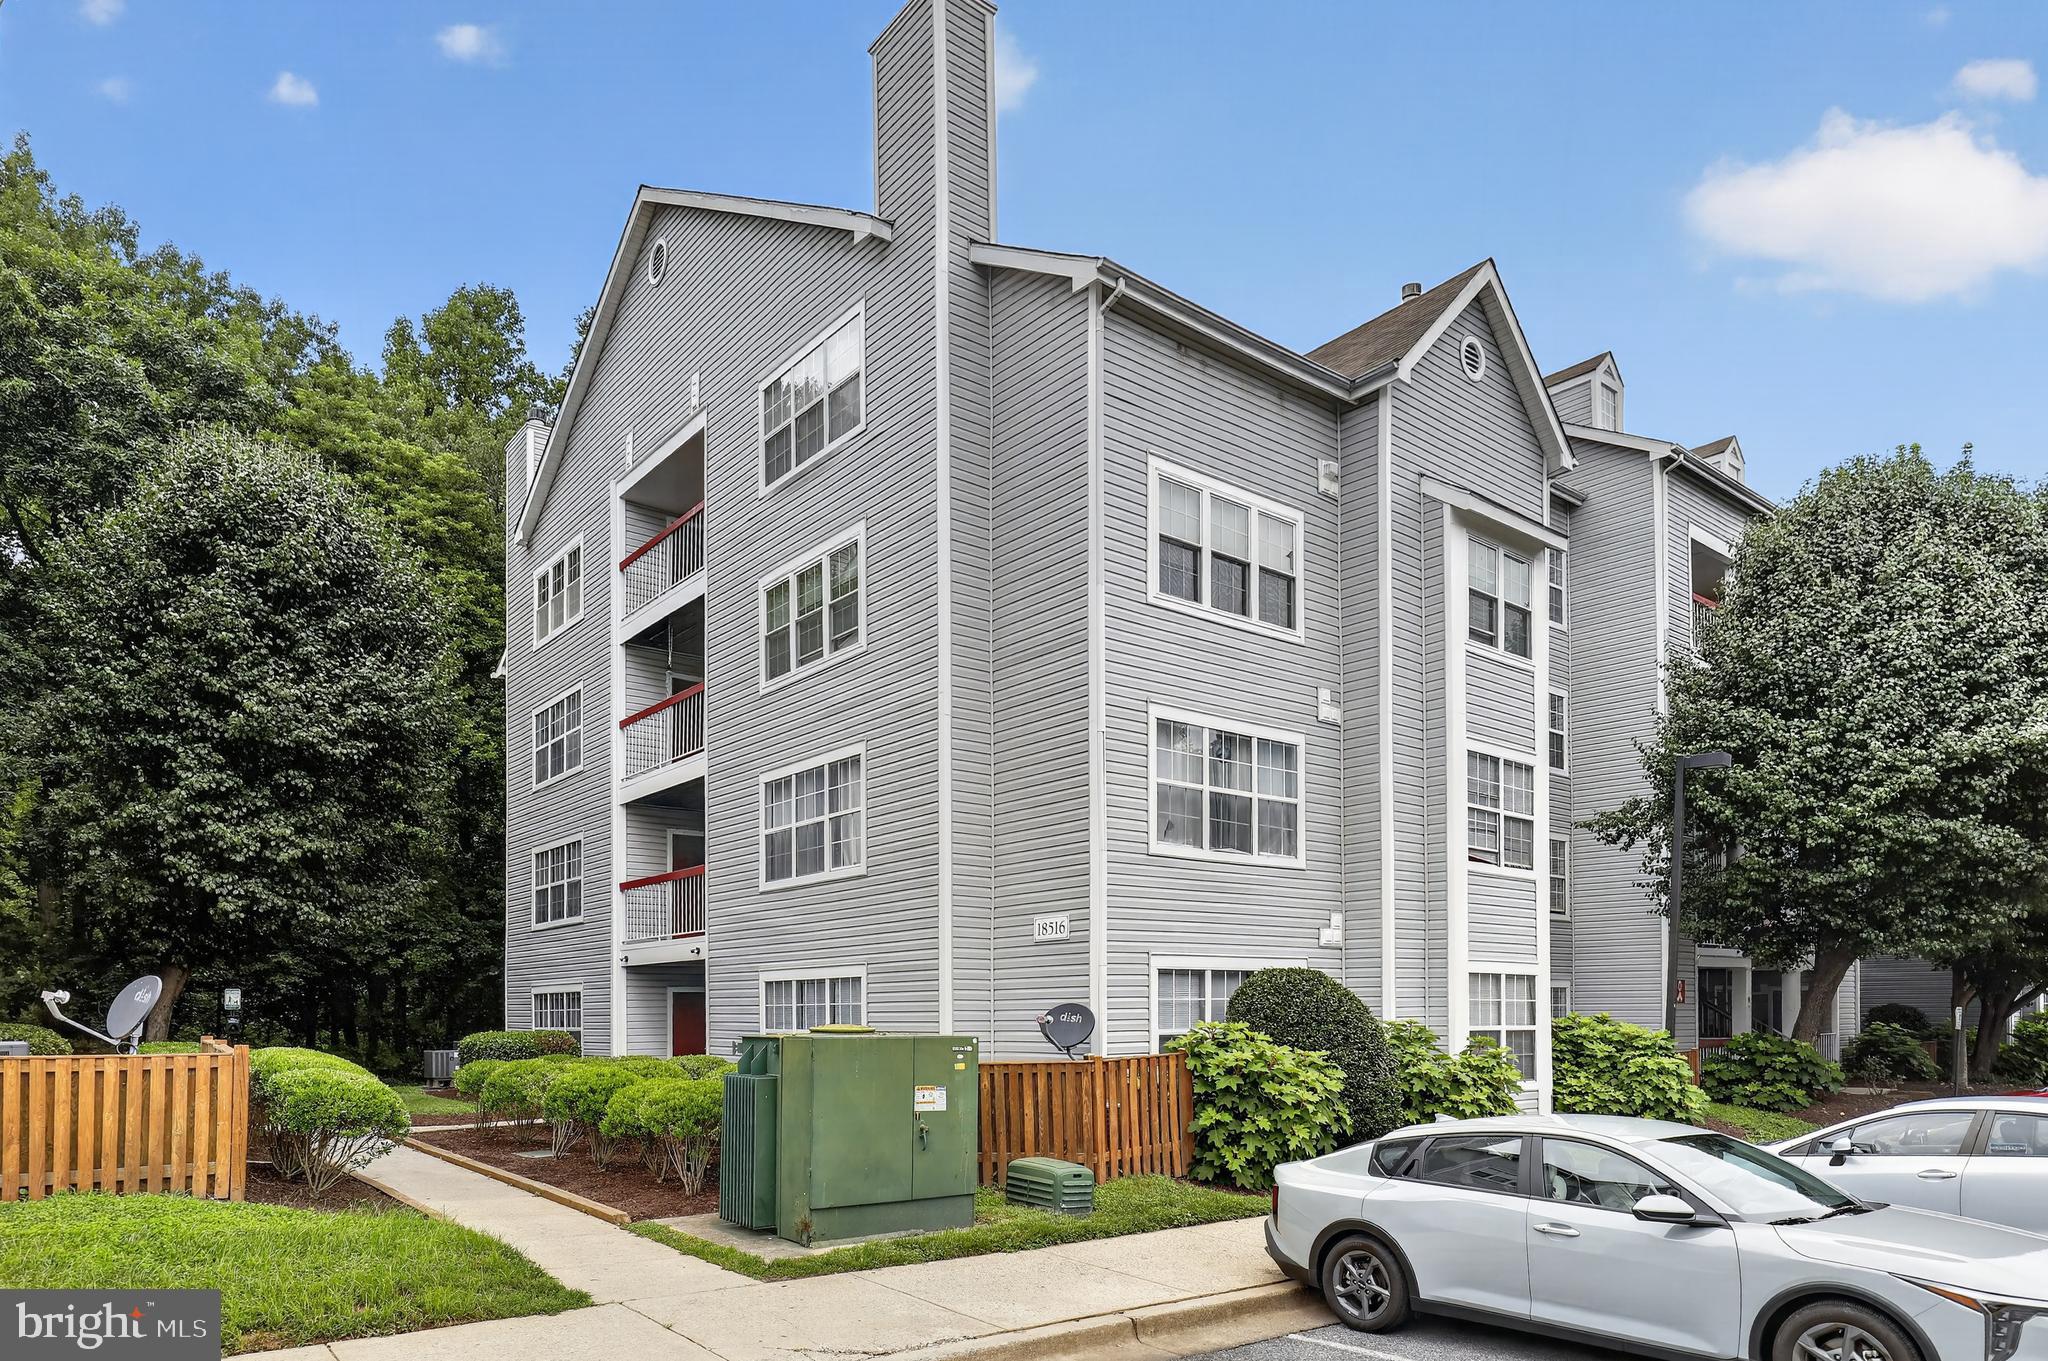
New on site today
Welcome to 18516 Boysenberry Drive, Unit #210, where comfort, convenience, and style come together in this spacious top-floor one-bedroom, one-bath condominium. Filled with natural light, this inviting home features an abundance of windows that frame peaceful treetop views, creating a bright and airy atmosphere.

Gleaming hardwood floors flow throughout the home, while soaring cathedral ceilings add volume and character to the living space. The well-appointed kitchen offers ample cabinetry and workspace, making meal preparation a breeze. A conveniently located laundry closet sits just outside the full bath, adding to the home's thoughtful layout.

Enjoy all the benefits of this desirable community, including a refreshing outdoor pool. Ideally located, you'll have easy access to shopping, restaurants, parks, and major commuter routes, making everyday living both convenient and enjoyable.

Whether you're a first-time buyer, downsizing, or looking for an excellent investment opportunity, this move-in ready home is one you won't want to miss.
#MDMC2241724

GAITHERSBURG

18516 BOYSENBERRY DRIVE 210

1 Beds

1 Baths

621 Sq.Ft.

$164,900

MLS#: MDMC2241724

 - property

Send a message

Message successfully sent.

Your message

What is 3 + 4 ?

Reason for contacting?

I agree to receive email communication and understand I can unsubscribe at any time.

I agree to be contacted by Charis Realty Group via call, email, and text for real estate services. To opt out, you can reply 'stop' at any time or reply 'help' for assistance. You can also click the unsubscribe link in the emails. Message and data rates may apply. Message frequency may vary. Privacy Policy

Sign Out

Virtual Assistant

Would you like to take the next step with this property? We can help you schedule a showing or virtual tour, or send you more details.

Yes, I would like more information.

Thank You for Your Reply, One of Our Agents will contact you as soon as possible

No, maybe later.

Thank you, you can always contact me via email, phone number or through the contact form.

Realhub AI

Lucy - Your AI-Powered Realtor

Update Your Temporary Password

Personalize your search

Enter your email and we'll notify you immediately when new listings match what you're looking for.

or enter email address

Already have an account ? Login here

Continue your home search

I agree to receive communications and understand I can unsubscribe at any time.

I agree to be contacted by Charis Realty Group via call, email, and text for real estate services. To opt out, you can reply 'stop' at any time or reply 'help' for assistance. You can also click the unsubscribe link in the emails. Message and data rates may apply. Message frequency may vary. Privacy Policy

Already have an account ? Login here

We use cookies

We use cookies primarily for analytics to enhance your experience. By accepting, you agree to our use of these cookies. You can manage your preferences or learn more about our cookies policy.