
Mid-Century Modern
10313 WILDE LAKE TERRACE
COLUMBIA, MD 21044
MLS#: MDHW2050014
$750,000


Property
Beds
5
Full Baths
3
1/2 Baths
1
Year Built
1971
Sq.Footage
3,455
A jewel on the lake. A very rare end unit on Wilde Lake Terrace! Enjoy shimmering lake views from this 5 bedroom, 3 1/2 bath gem on beautiful Wilde Lake. Scenic year-round views. Your backdoor just steps from the lake and the 1.4-mile walking path. This huge 3825 sq ft townhome designed by the legendary Hugh Newell Jacobsen features 5 bedrooms on the upper level, 3 full baths, 2 fireplaces and 2 decks overlooking scenic Wilde Lake. Lovingly owned and meticulously maintained by the same family for over 40 years this home features a 3-level addition in the rear of the home including an upstairs office/5th bedroom, enlarged living room and basement, as well as an enhanced deck overlooking the lake. Multiple custom skylights and Andersen windows provide for abundant natural light. The open floor plan on the main level is ideal for entertaining, while the oversized basement opens to the lower-level deck where your kayaks await. Upstairs you'll find five bedrooms. The master has a private deck overlooking the water - perfect for enjoying your morning coffee or a dazzling sunset over the water. A mid-century modern masterpiece awaits you in one of Howard County's most sought-after locations.
Features & Amenities
Interior
-
Other Interior Features
Eat-in Kitchen, Ceiling Fan(s), Pantry, Recessed Lighting, Walk-In Closet(s), Built-in Features, Open Floorplan
-
Total Bedrooms
5
-
Bathrooms
3
-
1/2 Bathrooms
1
-
Above Grade Finished Area
2655.0
-
Basement YN
YES
-
Cooling YN
YES
-
Cooling
Central Air, Ceiling Fan(s), Electric
-
Fireplace YN
YES
-
Heating YN
YES
-
Heating
Natural Gas, Heat Pump
-
Pet friendly
N/A
Exterior
-
Garage
Yes
-
Garage spaces
1
-
Construction Materials
Frame
-
Parking
Garage, Parking Lot, Detached
-
Patio and Porch Features
Deck
-
Pool
No
-
Waterfront YN
NO
-
View
Water
Area & Lot
-
Lot Size(acres)
0.05
-
Lot Size(square feet)
2,178
-
Property Type
Residential
-
Property Sub Type
Townhouse
-
Architectural Style
Mid-Century Modern
Price
-
Sales Price
$750,000
-
Tax Amount
$7,760
-
Sq. Footage
3,455
-
Price/SqFt
$217
HOA
-
Association
YES
-
Association Fee
$350
-
Association Fee Frequency
Annually
-
Association Fee Includes
N/A
School District
-
Elementary School
BRYANT WOODS
-
Middle School
WILDE LAKE
-
High School
WILDE LAKE
Property Features
-
New Construction
NO
-
Foundation Details
Permanent
-
Senior Community YN
NO
-
Sewer
Public Sewer
-
Tax Lot
49
-
Water Source
Public
Schedule a Showing
Showing scheduled successfully.
Mortgage calculator
Estimate your monthly mortgage payment, including the principal and interest, property taxes, and HOA. Adjust the values to generate a more accurate rate.
Your payment
Principal and Interest:
$
Property taxes:
$
HOA fees:
$
Total loan payment:
$
Total interest amount:
$
Location
County
HOWARD
Elementary School
BRYANT WOODS
Middle School
WILDE LAKE
High School
WILDE LAKE
Listing Courtesy of James K Eagan, Long & Foster Real Estate, Inc.
RealHub Information is provided exclusively for consumers' personal, non-commercial use, and it may not be used for any purpose other than to identify prospective properties consumers may be interested in purchasing. All information deemed reliable but not guaranteed and should be independently verified. All properties are subject to prior sale, change or withdrawal. RealHub website owner shall not be responsible for any typographical errors, misinformation, misprints and shall be held totally harmless.

Salesperson, Realtor
Catie Snider
Call Catie today to schedule a private showing.

* Listings on this website come from the FMLS IDX Compilation and may be held by brokerage firms other than the owner of this website. The listing brokerage is identified in any listing details. Information is deemed reliable but is not guaranteed. If you believe any FMLS listing contains material that infringes your copyrighted work please review our DMCA policy and learn how to submit a takedown request.© 2024 FMLS.
Related Properties

COLUMBIA
140 N 3RD STREET
6 Beds
6 Baths
3,892 Sq.Ft.
$625,000
MLS#: PALA2093596

COLUMBIA
10373 CURRYCOMB COURT
5 Beds
4 Baths
4,064 Sq.Ft.
$850,000
MLS#: MDHW2073322

COLUMBIA
3683 MARIETTA AVENUE
None Beds
None Baths
2,176 Sq.Ft.
$850,000
MLS#: PALA2092238
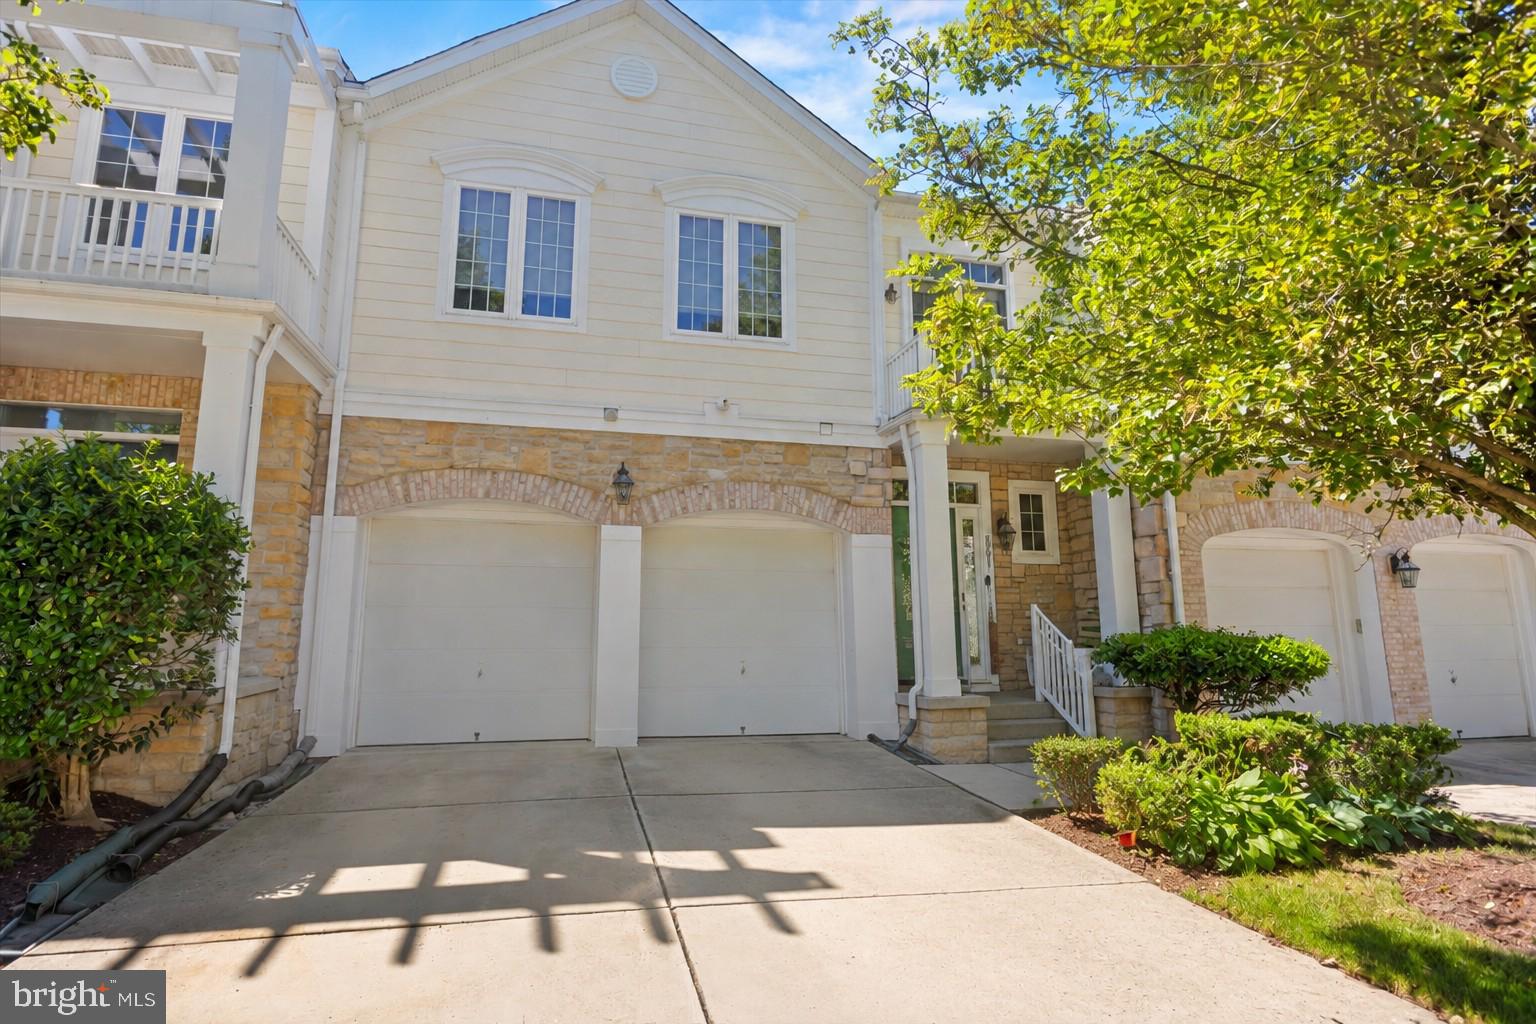
COLUMBIA
8791 ENDLESS OCEAN WAY 68
4 Beds
4 Baths
5,057 Sq.Ft.
$715,000
MLS#: MDHW2069712

COLUMBIA
525 FRANKLIN STREET
4 Beds
1 Baths
4,000 Sq.Ft.
$799,000
MLS#: PALA2094656

COLUMBIA
6037 WATCH CHAIN WAY
4 Beds
2 Baths
2,180 Sq.Ft.
$695,000
MLS#: MDHW2074720

COLUMBIA
5250 PINE BARK COURT
4 Beds
2 Baths
3,068 Sq.Ft.
$750,000
MLS#: MDHW2073674

COLUMBIA
5106 PENFIELD ROAD W
3 Beds
2 Baths
1,972 Sq.Ft.
$655,000
MLS#: MDHW2074884

COLUMBIA
8551 WINDOW LATCH WAY
5 Beds
3 Baths
3,984 Sq.Ft.
$775,000
MLS#: MDHW2075520

COLUMBIA
6005 HELEN DORSEY WAY
5 Beds
3 Baths
3,435 Sq.Ft.
$745,000
MLS#: MDHW2074584
