Features & Amenities

Interior

  • Other Interior Features

    Pantry, Walk-In Closet(s)

  • Total Bedrooms

    4

  • Bathrooms

    3

  • Above Grade Finished Area

    2200.0

  • Basement YN

    NO

  • Cooling YN

    YES

  • Cooling

    Central Air, Electric

  • Fireplace YN

    NO

  • Heating YN

    YES

  • Heating

    Propane, Central

  • Main Level Bedrooms

    4

  • Pet friendly

    N/A

Exterior

  • Garage

    No

  • Construction Materials

    Vinyl Siding

  • Parking

    Gravel, Driveway

  • Patio and Porch Features

    Patio, Porch

  • Pool

    No

  • Waterfront YN

    YES

  • View

    Mountain(s), Water, River, Trees/Woods

Area & Lot

  • Lot Features

    Wooded, Waterfront

  • Lot Size(acres)

    25.0

  • Lot Size(square feet)

    1,089,000

  • Property Type

    Residential

  • Property Sub Type

    Single Family Residence

  • Architectural Style

    Ranch/Rambler

Price

  • Sales Price

    $350,000

  • Tax Amount

    $646

  • Financing Options

    FHA, Cash, Conventional, VA

  • Sq. Footage

    2,200

  • Price/SqFt

    $159

HOA

  • Association

    No

School District

  • Elementary School

    N/A

  • Middle School

    N/A

  • High School

    N/A

Property Features

  • New Construction

    NO

  • Senior Community YN

    NO

  • Sewer

    Septic Tank

  • Water Source

    Public

Schedule a Showing

Showing scheduled successfully.

<
>
IN PERSON
VIA CHAT

What is 3 + 4 ?


Change time

Mortgage calculator

Estimate your monthly mortgage payment, including the principal and interest, property taxes, and HOA. Adjust the values to generate a more accurate rate.

Your payment

Principal and Interest:

$

Property taxes:

$

HOA fees:

$

Total loan payment:

$

Total interest amount:

$

Location

County

PENDLETON

Elementary School

Middle School

High School

Listing Courtesy of Brittany Anne Bogan , WV Heritage Real Estate, LLC.

RealHub Information is provided exclusively for consumers' personal, non-commercial use, and it may not be used for any purpose other than to identify prospective properties consumers may be interested in purchasing. All information deemed reliable but not guaranteed and should be independently verified. All properties are subject to prior sale, change or withdrawal. RealHub website owner shall not be responsible for any typographical errors, misinformation, misprints and shall be held totally harmless.

Agent Catie Snider

AGENT

Catie Snider

Call Catie today to schedule a private showing.


* Listings on this website come from the FMLS IDX Compilation and may be held by brokerage firms other than the owner of this website. The listing brokerage is identified in any listing details. Information is deemed reliable but is not guaranteed. If you believe any FMLS listing contains material that infringes your copyrighted work please click here to review our DMCA policy and learn how to submit a takedown request.© 2024 FMLS.
Perched hilltop on 25+ acres of stunning mountainous landscape, this spacious and thoughtfully updated home offers the perfect balance of comfort, functionality, and privacy. With four bedrooms and three bathrooms, this property is ideal for those seeking room to spread out—indoors and out.

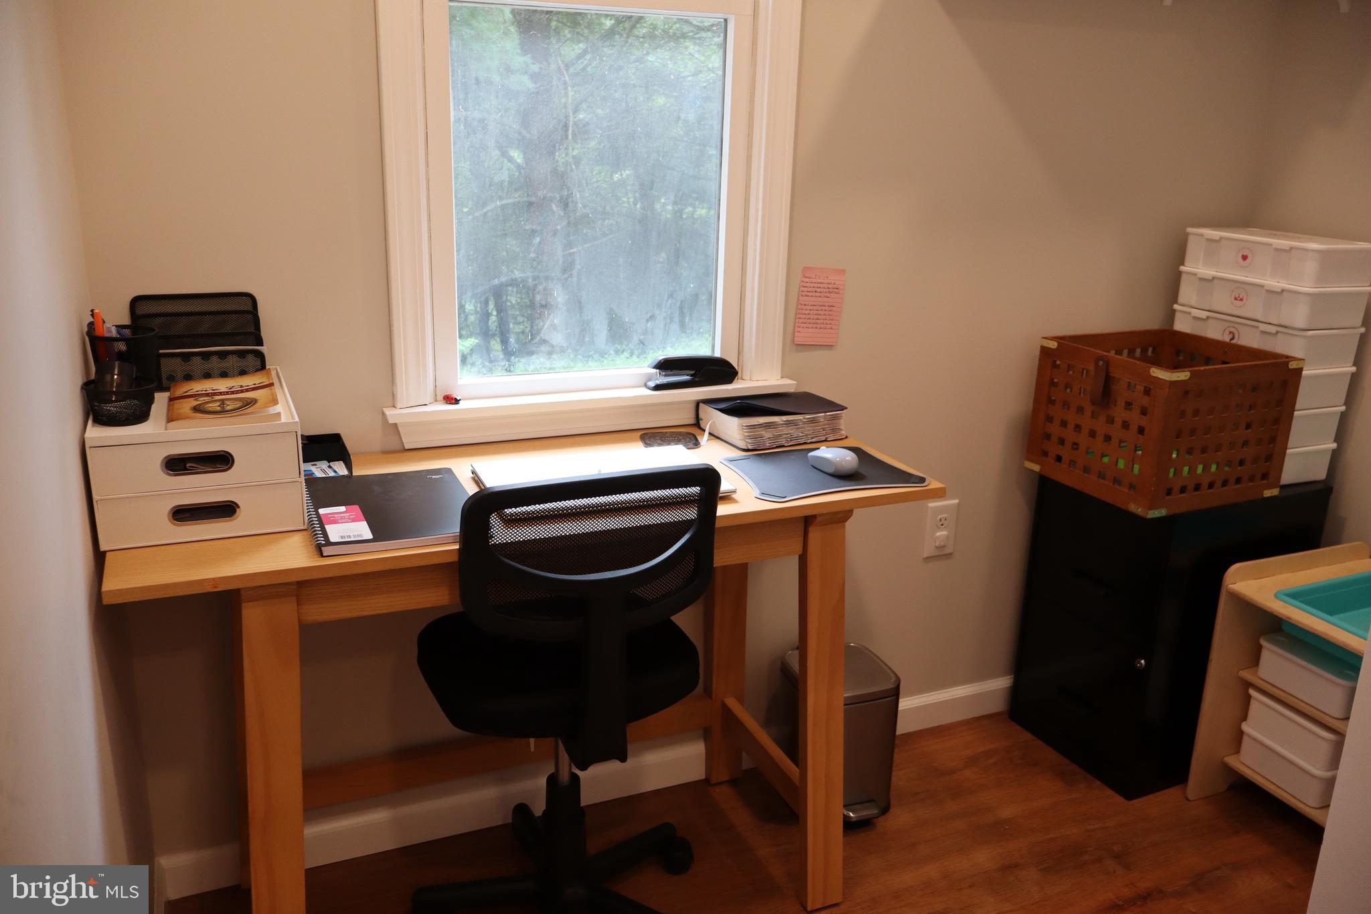
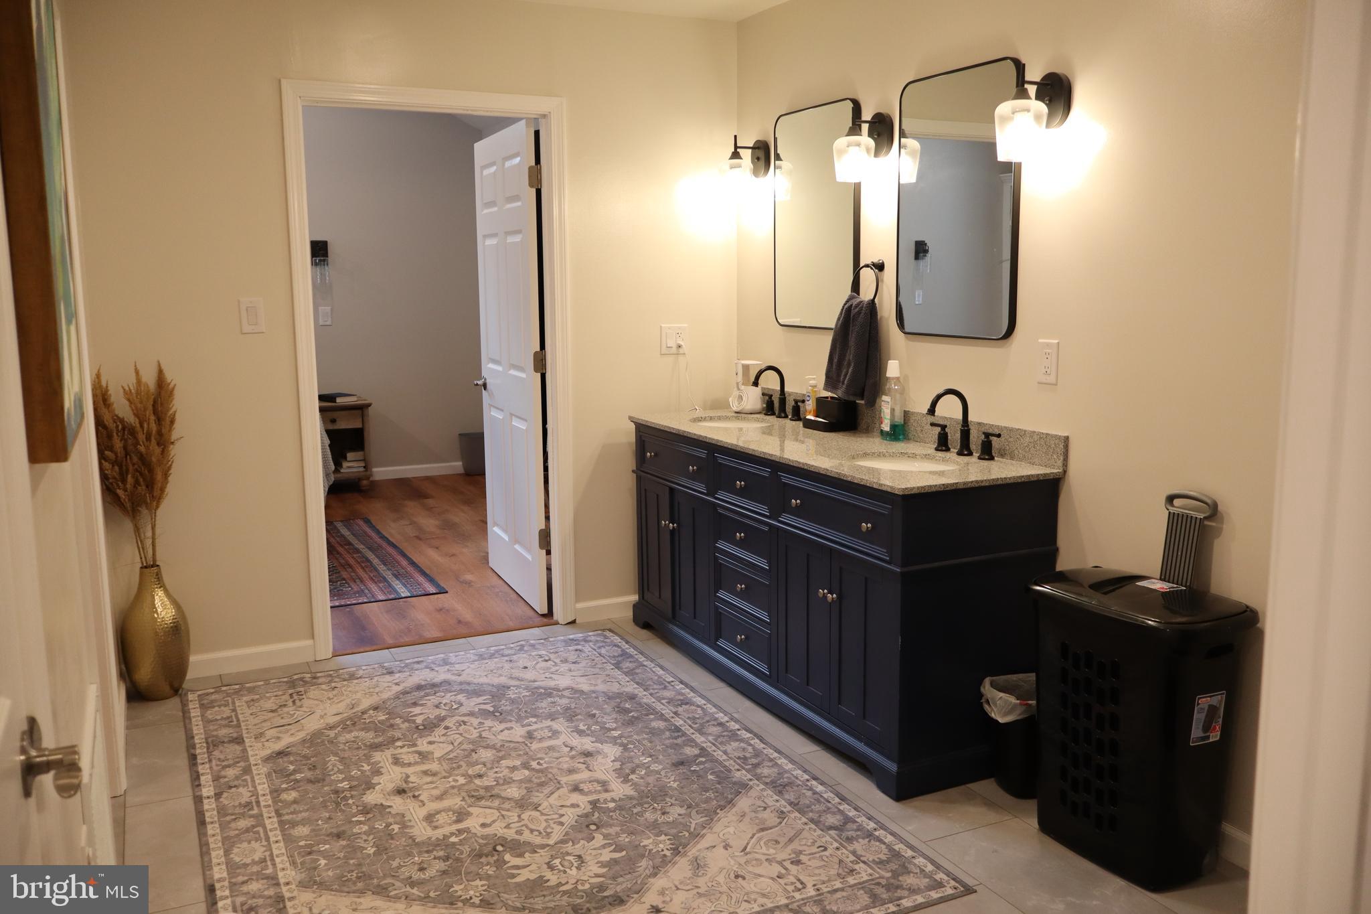
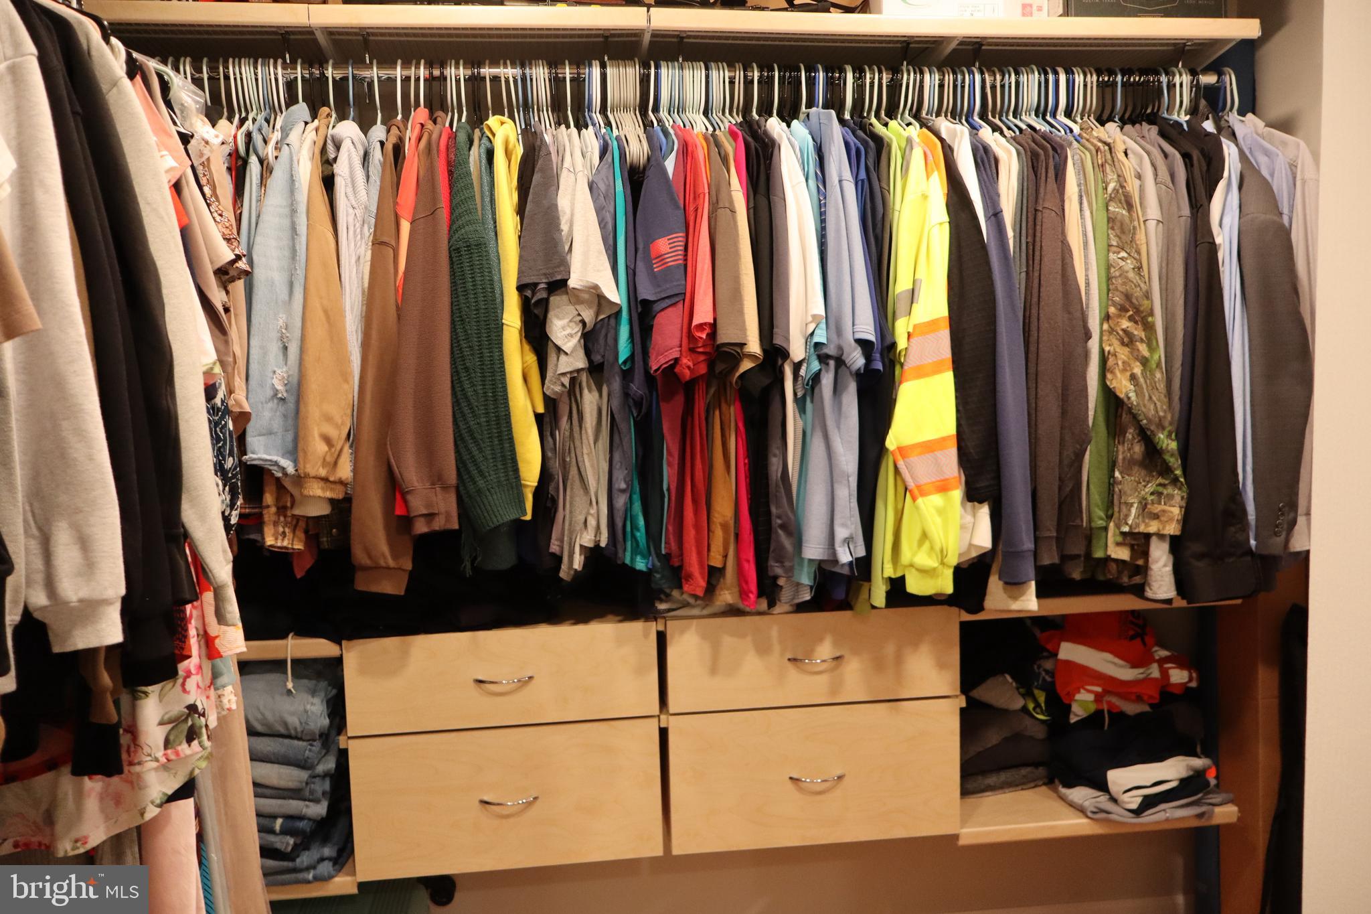
A recently completed primary suite addition (2023) includes a private office nook, a luxurious bathroom with dual vanities and a walk-in shower, and an expansive walk-in closet with custom built-ins. The open-concept living room features floor-to-ceiling cabinetry and flows seamlessly into the dining area and kitchen, making it well-suited for both everyday living and entertaining.


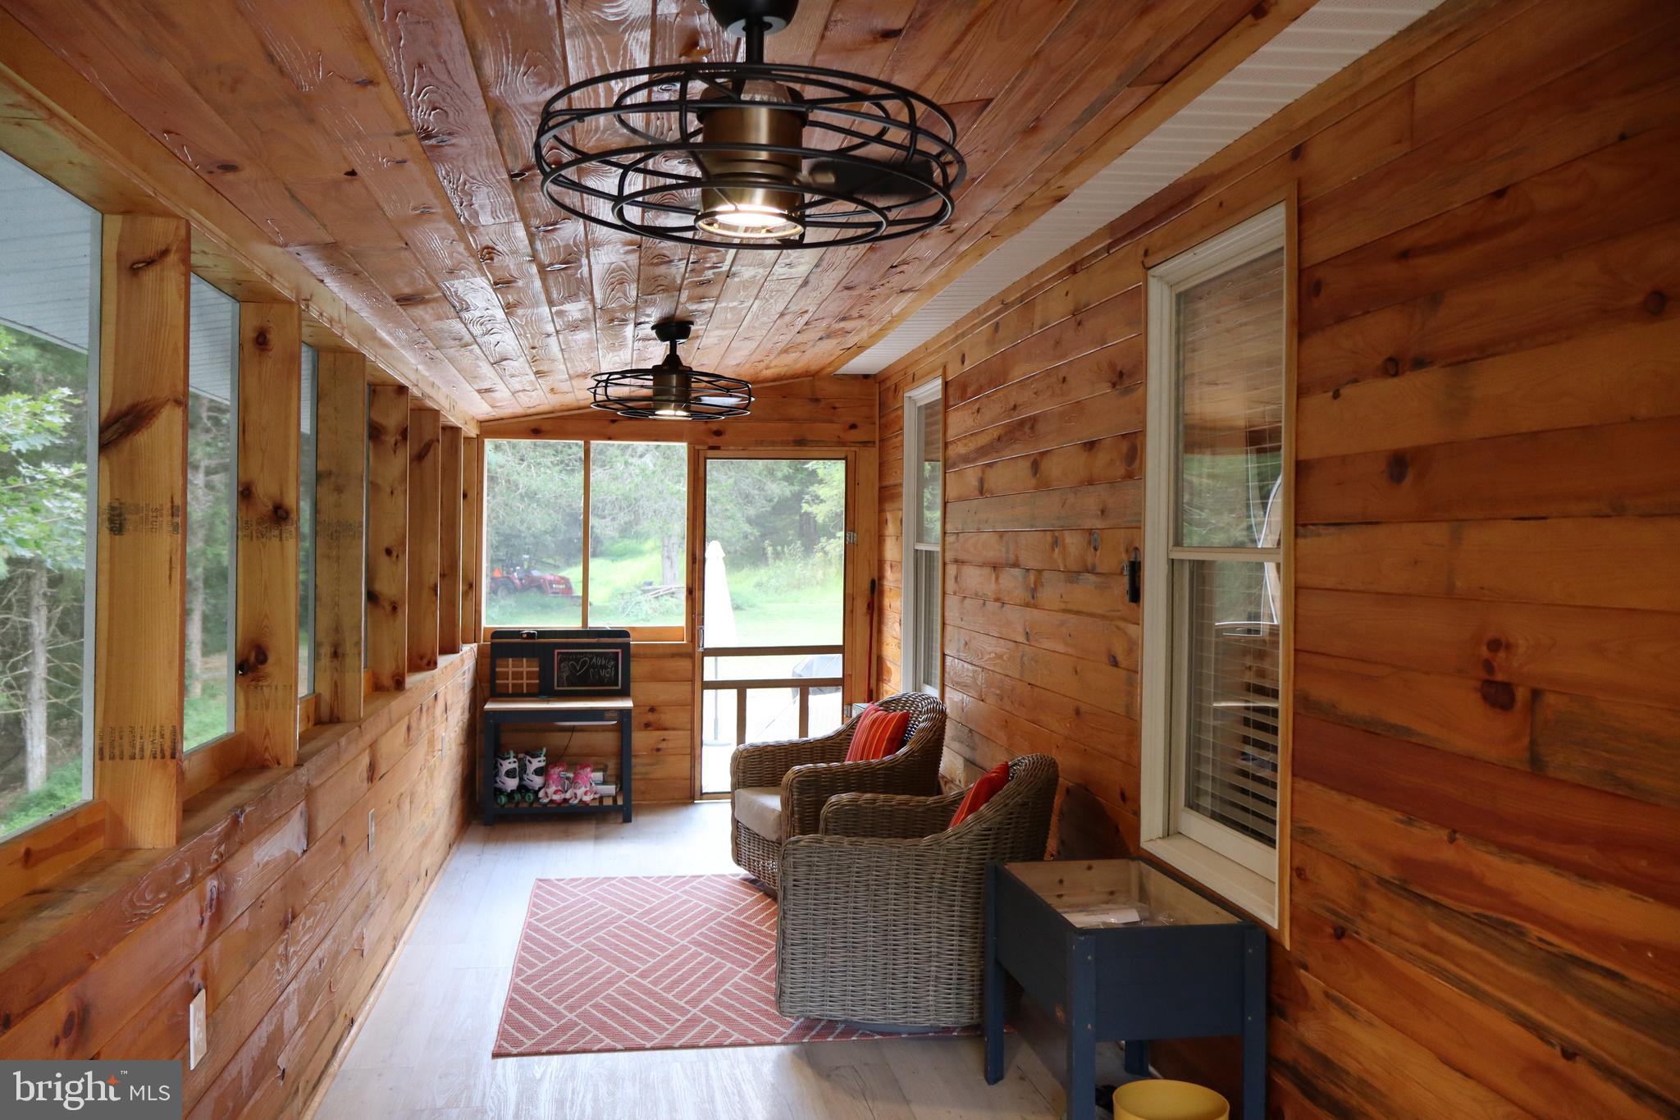
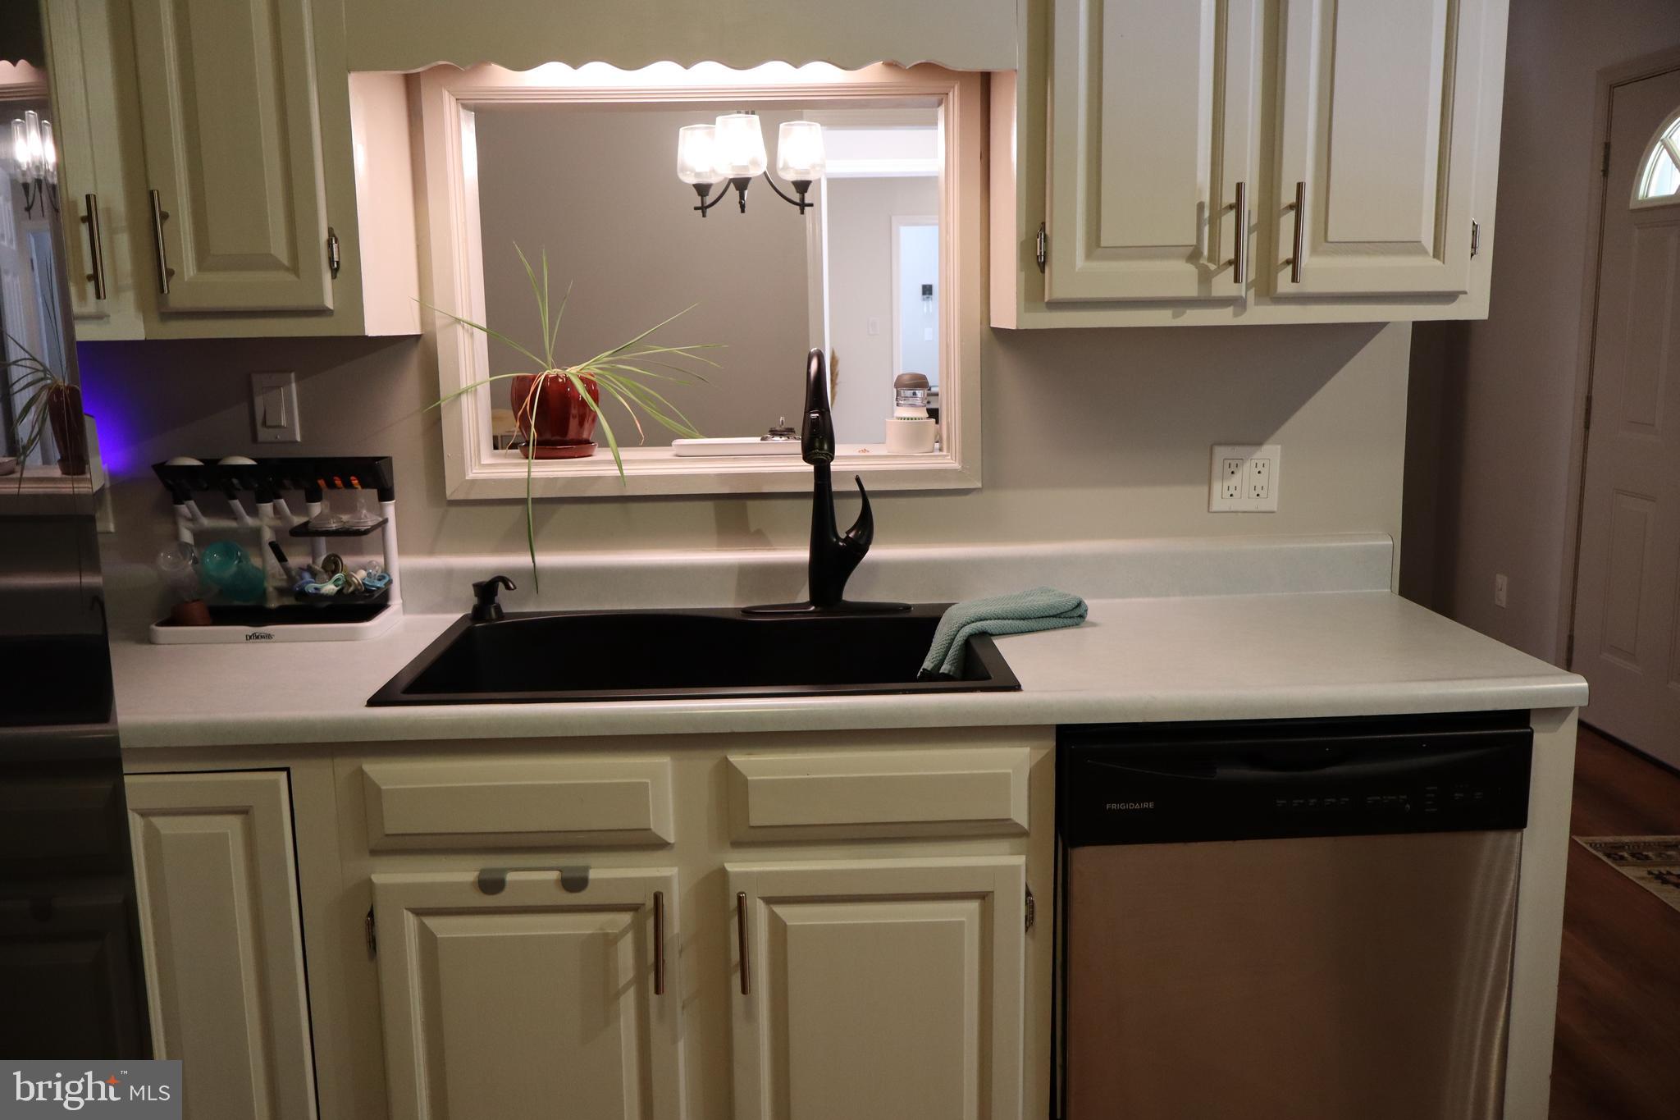
The kitchen offers stainless steel appliances, a pass-through window, generous cabinetry, and a walk-in pantry with built-ins. Additional recent updates include a new HVAC system (2022), an enclosed front porch (2024), and a brand-new side patio (2025). New carpet and luxury vinyl plank flooring have been installed throughout the home for a fresh, modern look.

Beyond the home, the property includes a separate building and cellar—both with electricity—providing additional storage, workspace, or creative potential. Enjoy direct river access, perfect for outdoor recreation or simply taking in the tranquil surroundings.

This rare mountain property offers a peaceful lifestyle with the convenience of modern upgrades and versatile spaces inside and out.

106 PIT RUN ROAD

Message successfully sent.

What would you like to know?

What is 3 + 4 ?

I agree to receive email communication and understand I can unsubscribe at any time.

I agree to be contacted by Charis Realty Group - Christine Issler, Broker via call, email, and text for real estate services. To opt out, you can reply 'stop' at any time or reply 'help' for assistance. You can also click the unsubscribe link in the emails. Message and data rates may apply. Message frequency may vary. Privacy Policy

Related Properties

Being sold in AS-IS CONDITION.  Single family home offers comfortable one-level living with expansive yard for outside gatherings.  Home is move-in ready, just bring your own vision and special touch to make it perfect for you!  Property is conveniently accessible to major commuter routes including MD-5 (Branch Avenue) and US-301 (Crain Highway).  Very quiet setting and NO HOA!
#MDPG2192030

BRANDYWINE

18217 AQUASCO ROAD

3 Beds

1 Baths

1,080 Sq.Ft.

$285,000

MLS#: MDPG2192030

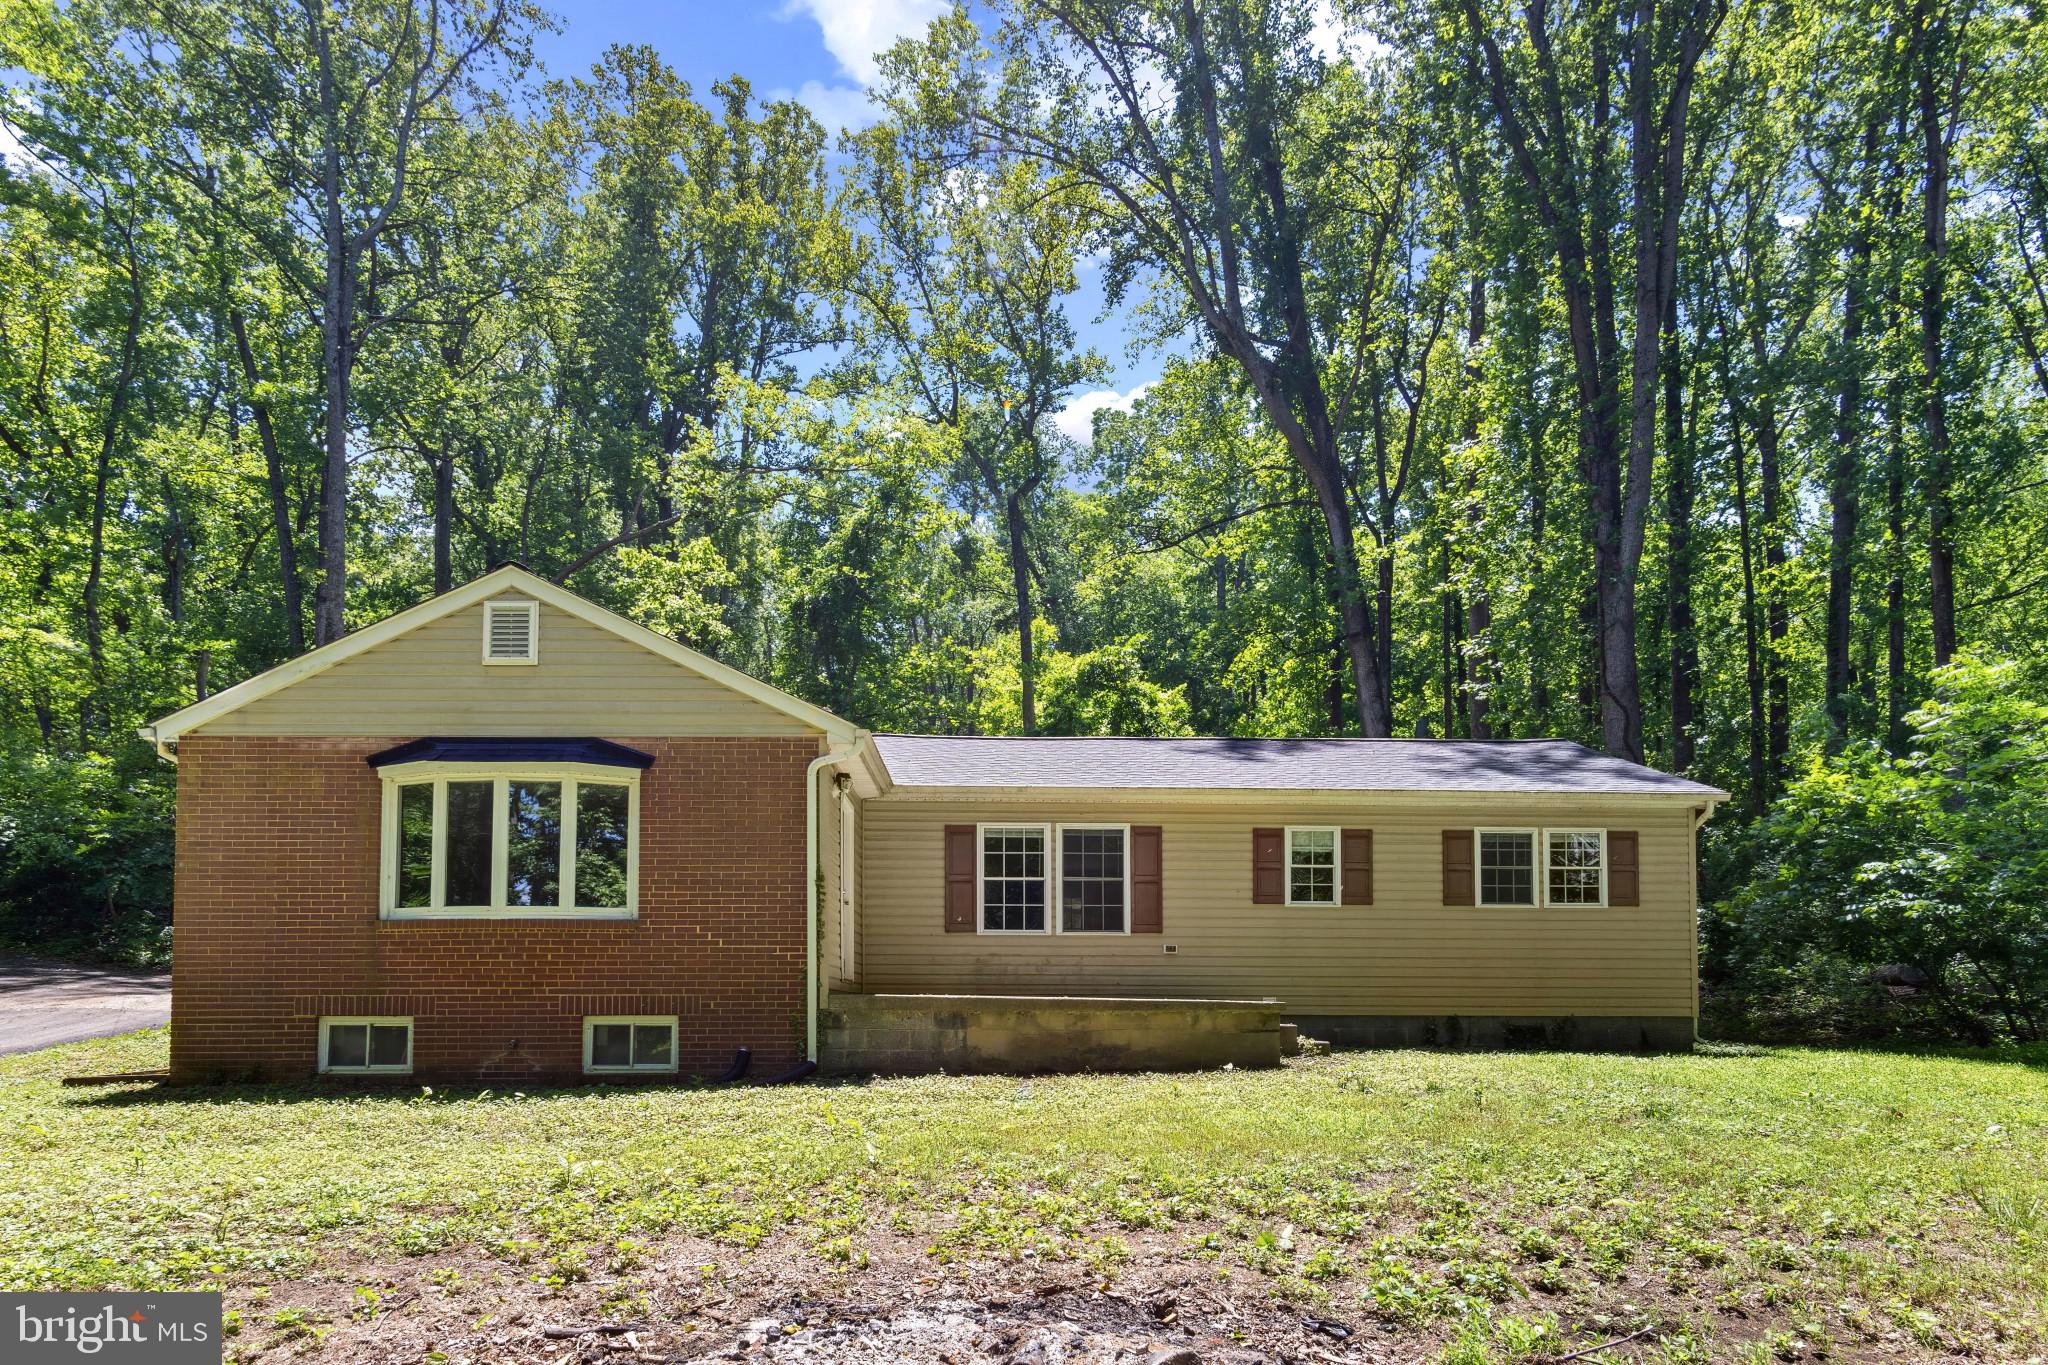
CALLING ALL INVESTORS-NO HOA! Situated on 1.66 acres, this 4-bedroom, 1-bath rambler offers 1,488 sq. ft. of living space and endless potential. 

Trustee Sale subject to Court Approval. Property is being sold strictly AS-IS, WHERE-IS. The HVAC system has been removed and the property currently has no heat or air conditioning. Evidence of organic growth/mold has been observed. An oil spill occurred on the property in 2023; remediation and cleanup documentation are disclosures for buyer to review. Buyers are responsible for conducting all inspections and due diligence prior to submitting an offer. Seller will make no repairs or provide credits. Settlement to be conducted by Lakeside Title with Debbie Craig. No split settlements. Please review all uploaded disclosures, reports, and addenda before submitting an offer.
#MDCH2057908

BRANDYWINE

3551 MALCOLM ROAD

4 Beds

1 Baths

1,488 Sq.Ft.

$285,000

MLS#: MDCH2057908
RARE ASSUMABLE LOAN OPPORTUNITY AT 3.75%! Qualified buyers may have the opportunity to assume the seller’s existing mortgage at a 3.75% interest rate, subject to lender approval and qualification.

WELCOME TO 3615 FLORAL PARK RD., BRANDYWINE, MD! COMPLETELY RENOVATED FROM TOP TO BOTTOM WITH ALL THE MAJOR BIG-TICKET ITEMS BRAND NEW IN 2026 INCLUDING THE ROOF, HVAC SYSTEM, HOT WATER HEATER, ASPHALT DRIVEWAY, AND APPLIANCES! Every appliance in the home is brand new with the exception of the washer and dryer, which do convey and are in working condition. They are the only two items in the home that are not brand new. This is a rare opportunity to purchase a home where virtually everything has already been done for you and is covered by manufacturer warranties.
This 3 bedroom, 2 bath home with basement sits on a beautiful half-acre lot nestled in a serene setting, yet right in the middle of all the action and convenience the DC metro area has to offer.
Talk about a find! This is not your typical fixer-upper pretending to be “updated.” This is not cosmetic upgrades. This is a complete top-to-bottom transformation. This private Brandywine retreat offers the rare opportunity to move in, unpack, and enjoy with virtually nothing left to do. The entire main level has been completely renovated with a fresh, modern design throughout.
Step inside to a massive, bright, open family room filled with natural light and highlighted by a large picture window. The popular open floor plan flows seamlessly into the dining area and kitchen, creating the perfect layout for entertaining, gatherings, and everyday living. Even the laundry room was thoughtfully designed with functionality and style in mind, featuring a sliding pocket door, clothes folding countertop, and cabinetry offering abundant storage space.
Nestled on a beautiful half-acre lot surrounded by mature trees, this home feels like your own private oasis while still being conveniently located close to everything important. Enjoy plenty of outdoor space for entertaining, gardening, recreation, or simply relaxing in the peaceful setting. The property also features a storage shed, perfect for keeping all of your lawn equipment, gardening supplies, and outdoor tools organized and out of sight. Inside, you will find 3 bedrooms and 2 fully updated bathrooms with custom tile throughout. The home offers an ideal layout with a private ensuite primary suite situated on one side of the home, while the additional two bedrooms and full hallway bathroom are located on the opposite side for added privacy and functionality. The spacious primary ensuite features a soaking tub, separate shower, and custom tile throughout, creating a true spa-like retreat.
The home offers approximately 1,444 square feet of finished living space, plus an additional 523 square feet of basement space with much of the work already completed. The basement is well on its way to becoming additional finished living area and is ready for you to add the final touches and truly make the space your own, whether you envision a recreation room, home office, gym, guest suite, media room, or additional family living space.
Quiet and private yet conveniently located near Indian Head Highway (Route 210), Interstate 495, Interstate 295, and just minutes from the Beltway. Approximately 10 miles south of Washington, DC, about 8 miles from National Harbor, and approximately 13 miles from Alexandria. Convenient to Joint Base Andrews, Fort Belvoir, and NSWC Indian Head.
Opportunities like this simply do not come around often. A quiet, private retreat tucked away among the trees like your own oasis, yet still minutes from the Nation's Capital and everything the DC metro area has to offer. Under $470,000 with this level of renovation, privacy, location, and additional expansion potential is an extremely rare find. This is truly one you must see inside to fully appreciate.
#MDPG2203198

BRANDYWINE

3615 FLORAL PARK ROAD

3 Beds

2 Baths

1,444 Sq.Ft.

$414,999

MLS#: MDPG2203198
Opportunity Buy in Brandywine – Chaddsford Community!

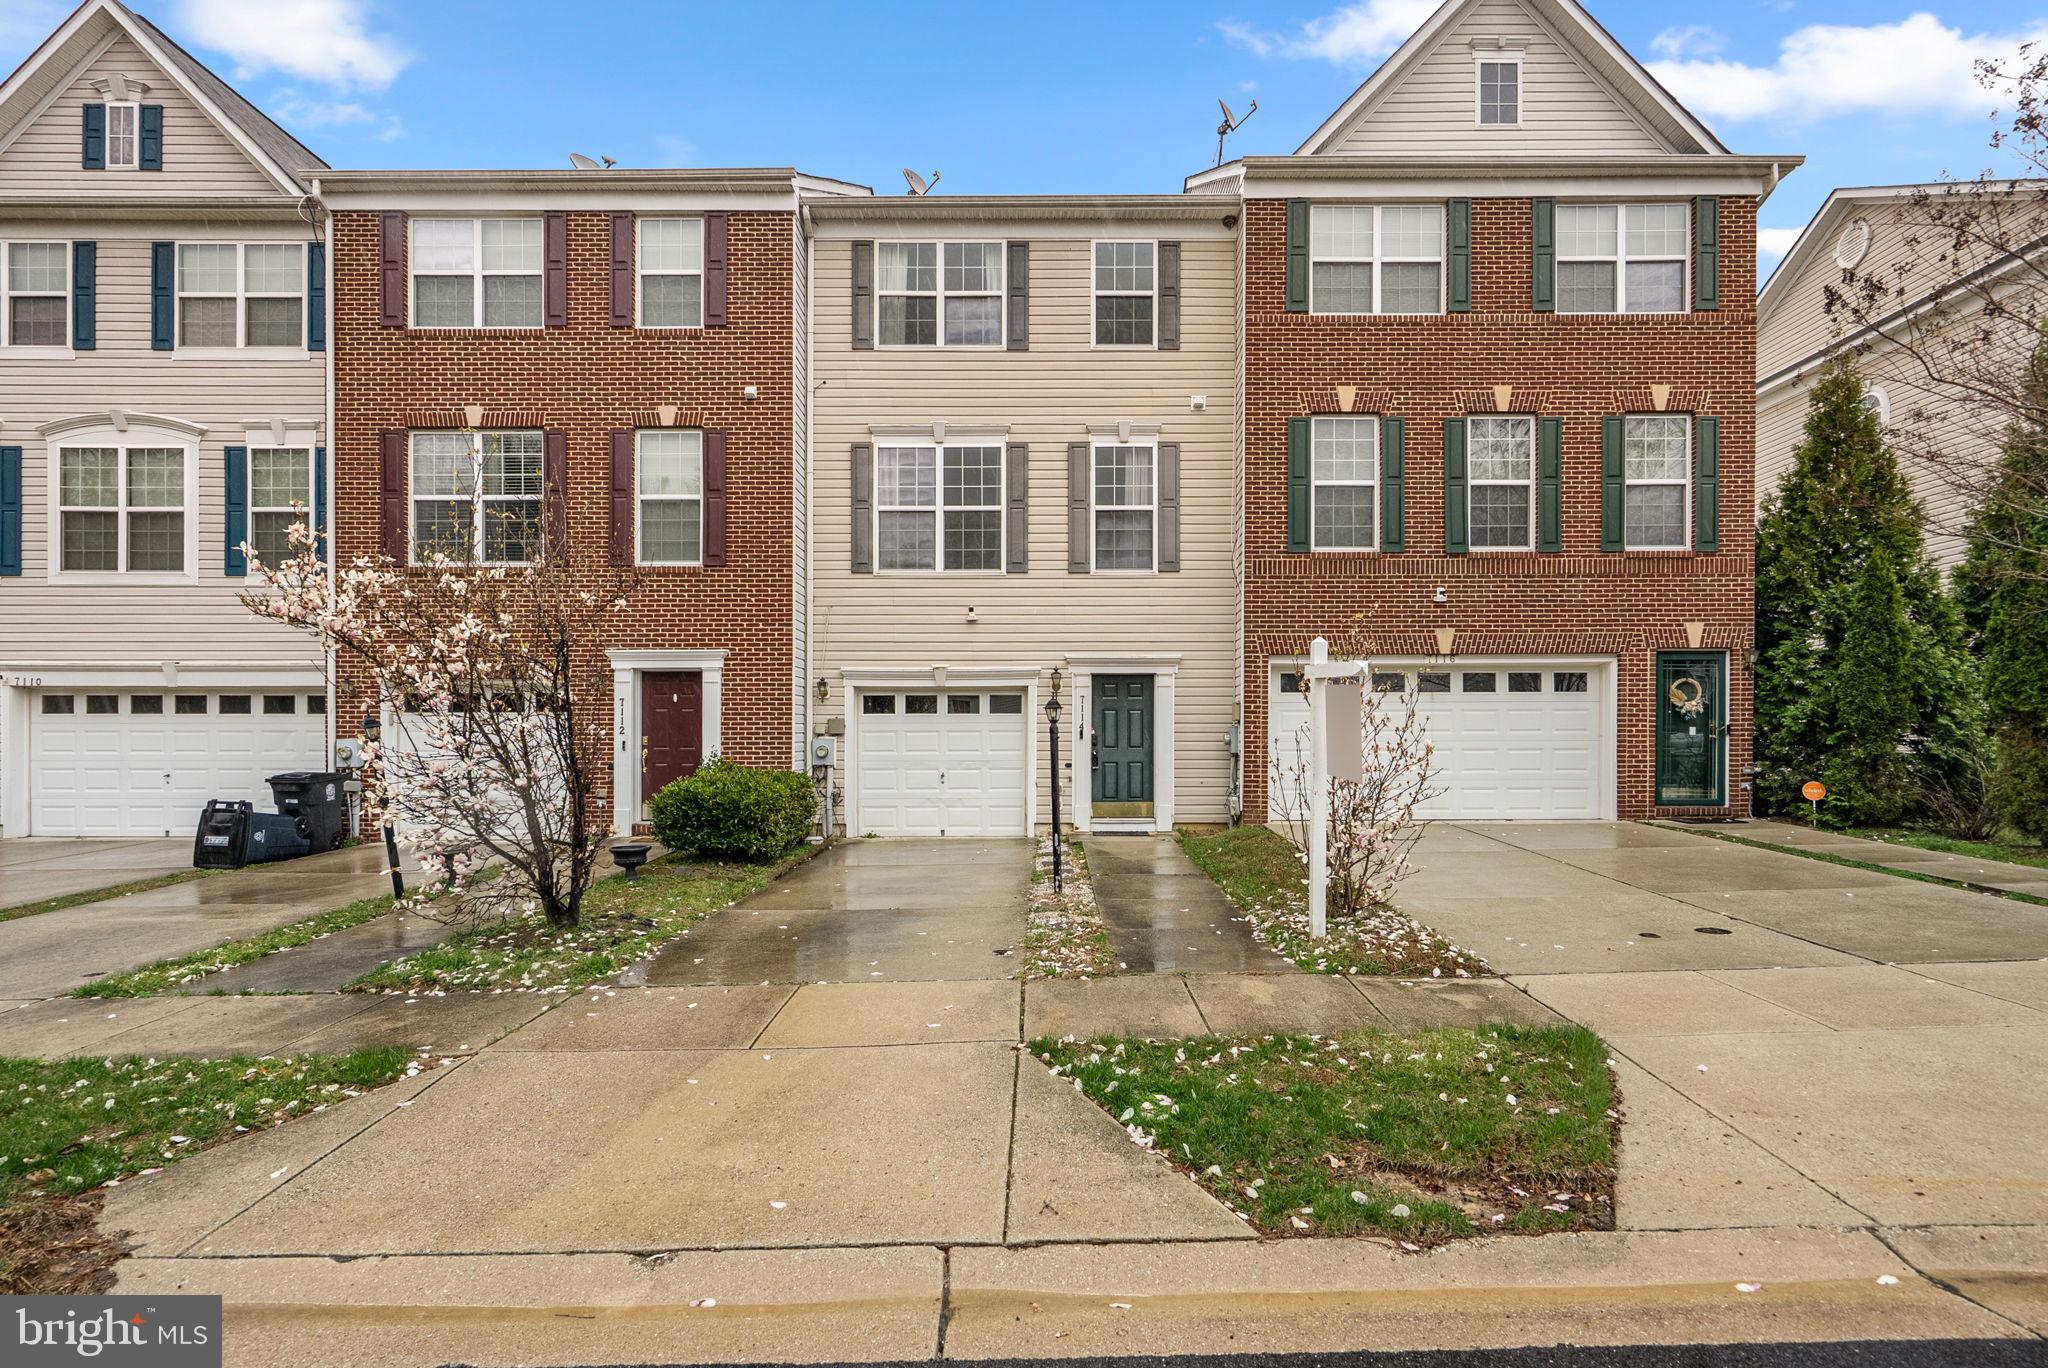
Why pay a premium for someone else’s renovations when you can purchase at a lower price and customize to your taste? This 3-level interior townhome offers a great opportunity to add value and make it your own.

Featuring 3 bedrooms, 2 full baths, 2 half baths, a 1-car garage, finished basement, and deck, this home has solid bones and is ready for your personal touch. Ideal for buyers looking to build equity through light updates or renovations.

Buyer Opportunities:
Ask about Prince George’s County programs that may offer up to $50,000 toward down payment and closing costs (terms and eligibility requirements apply).

Explore state loan programs with competitive interest rates and deferred down payment assistance options, including:

- 0% deferred assistance at 3%, 4%, or 5% of the first mortgage
- 0% interest, 30-year deferred down payment assistance loan up to 6% of the total loan amount (first lien)  (Programs subject to terms, eligibility, and availability.)

Renovation Potential:
Perfect for buyers interested in building sweat equity. Move in and update over time, or inquire about renovation financing options such as the 203(k) loan, which may allow you to finance improvements into your mortgage (terms and qualification required).
Contact listing agent for more details on available programs and renovation financing options.

Location, Location, Location!
Conveniently located near Brandywine Crossing Shopping Center with easy access to Target, Costco, Safeway, restaurants, and a movie theater. Close to major routes including Route 5 and Route 301 for an easy commute.
#MDPG2192374

BRANDYWINE

7114 BEISSEL COURT

3 Beds

2 Baths

1,800 Sq.Ft.

$382,000

MLS#: MDPG2192374
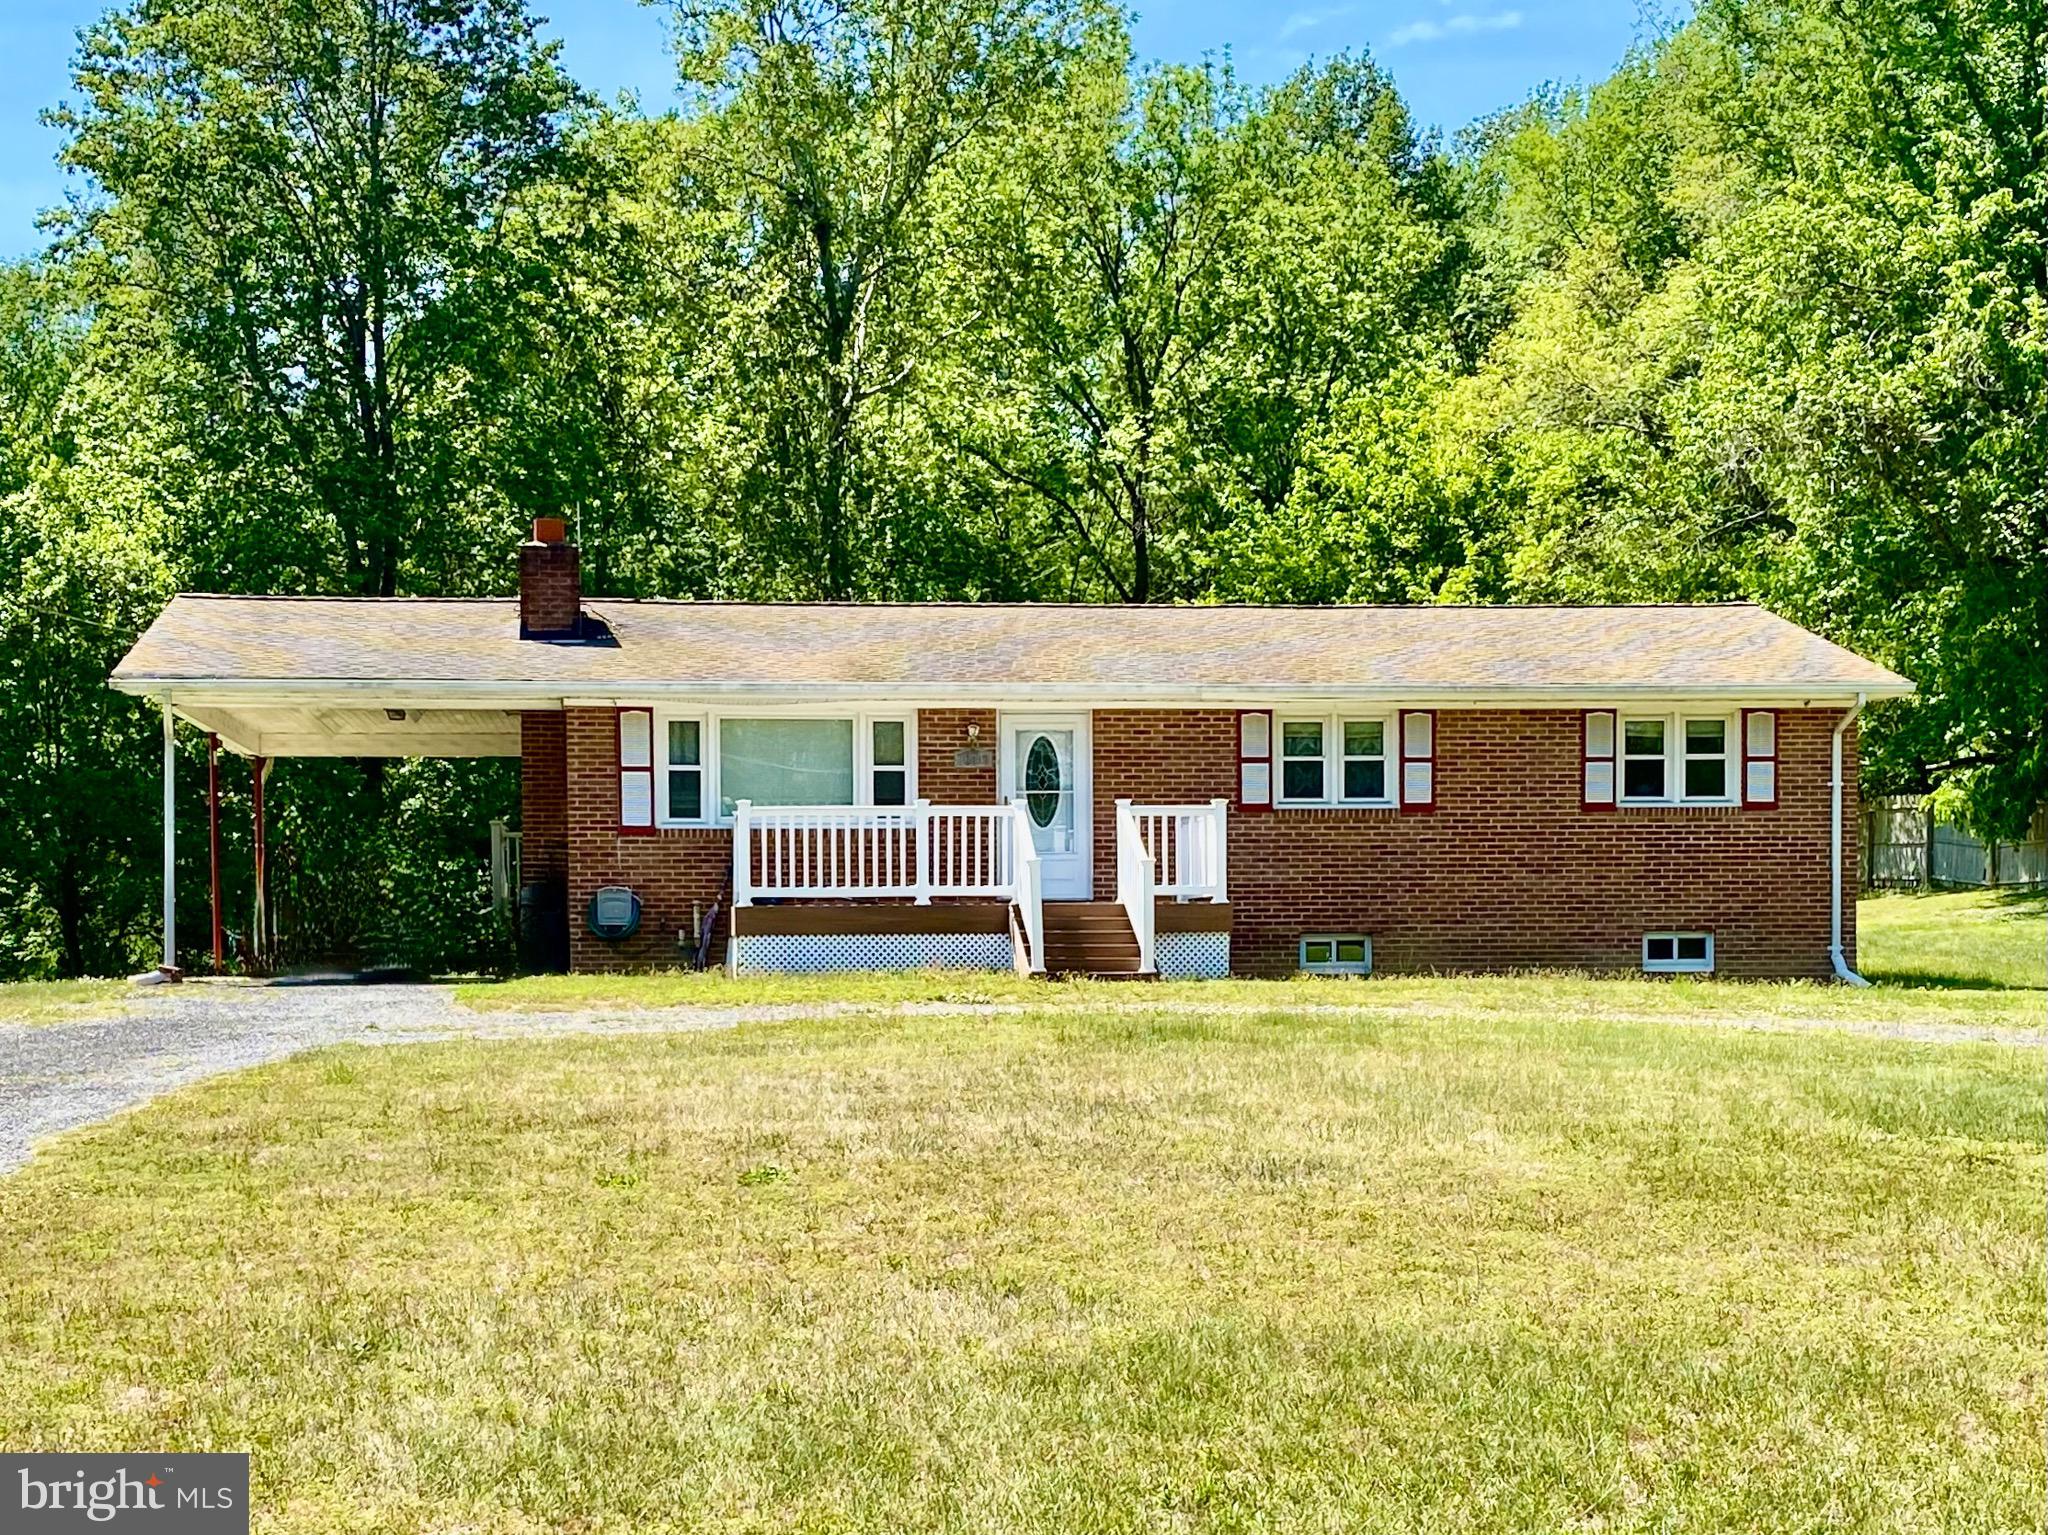
*** Country living at its best*** This Quality Built All Brick Rambler features beautiful, solid hardwood flooring throughout the main level, updated eat in kitchen, separate dining room, large living room with brick fireplace. Master bedroom with full bath, two additional bedrooms and a full hall bath. Downstairs you will find a full unfinished basement with washer, dryer and utility sink. You can exit the basement through the  rear covered stairwell. Stay cool with central air conditioning and cozy warm in the winter with oil fired hot water baseboard radiant heating. Outside you will find a maintenance free front deck porch,  large carport with side entrance to the kitchen, large level cleared .70 acre lot. There is a good size storage shed in the backyard and a horseshoe driveway out front.
*** Agents Note this is an Estate. When writing an offer, the owners name will be: Estate of Raymond E Kidwell. The Estate has requested the seller to use Lawyers Edge Title LLC to do the settlement as they are also handling the estate matters.
#MDPG2210390

BRANDYWINE

17003 CROOM ROAD

3 Beds

2 Baths

1,215 Sq.Ft.

$382,000

MLS#: MDPG2210390

Come and view this one year old townhome with space and modern touches.  Conveniently located near eateries, shopping malls, grocery stores, Virginia and Washington DC.  This beauty has a nice size deck back to woods for evening sunsets or entertaining family and friends.  There is also a nice size outside backyard.  This open concept floor plan is a must see.
#MDPG2211638

BRANDYWINE

16605 GREEN GLADE DR

4 Beds

3 Baths

1,480 Sq.Ft.

$399,900

MLS#: MDPG2211638
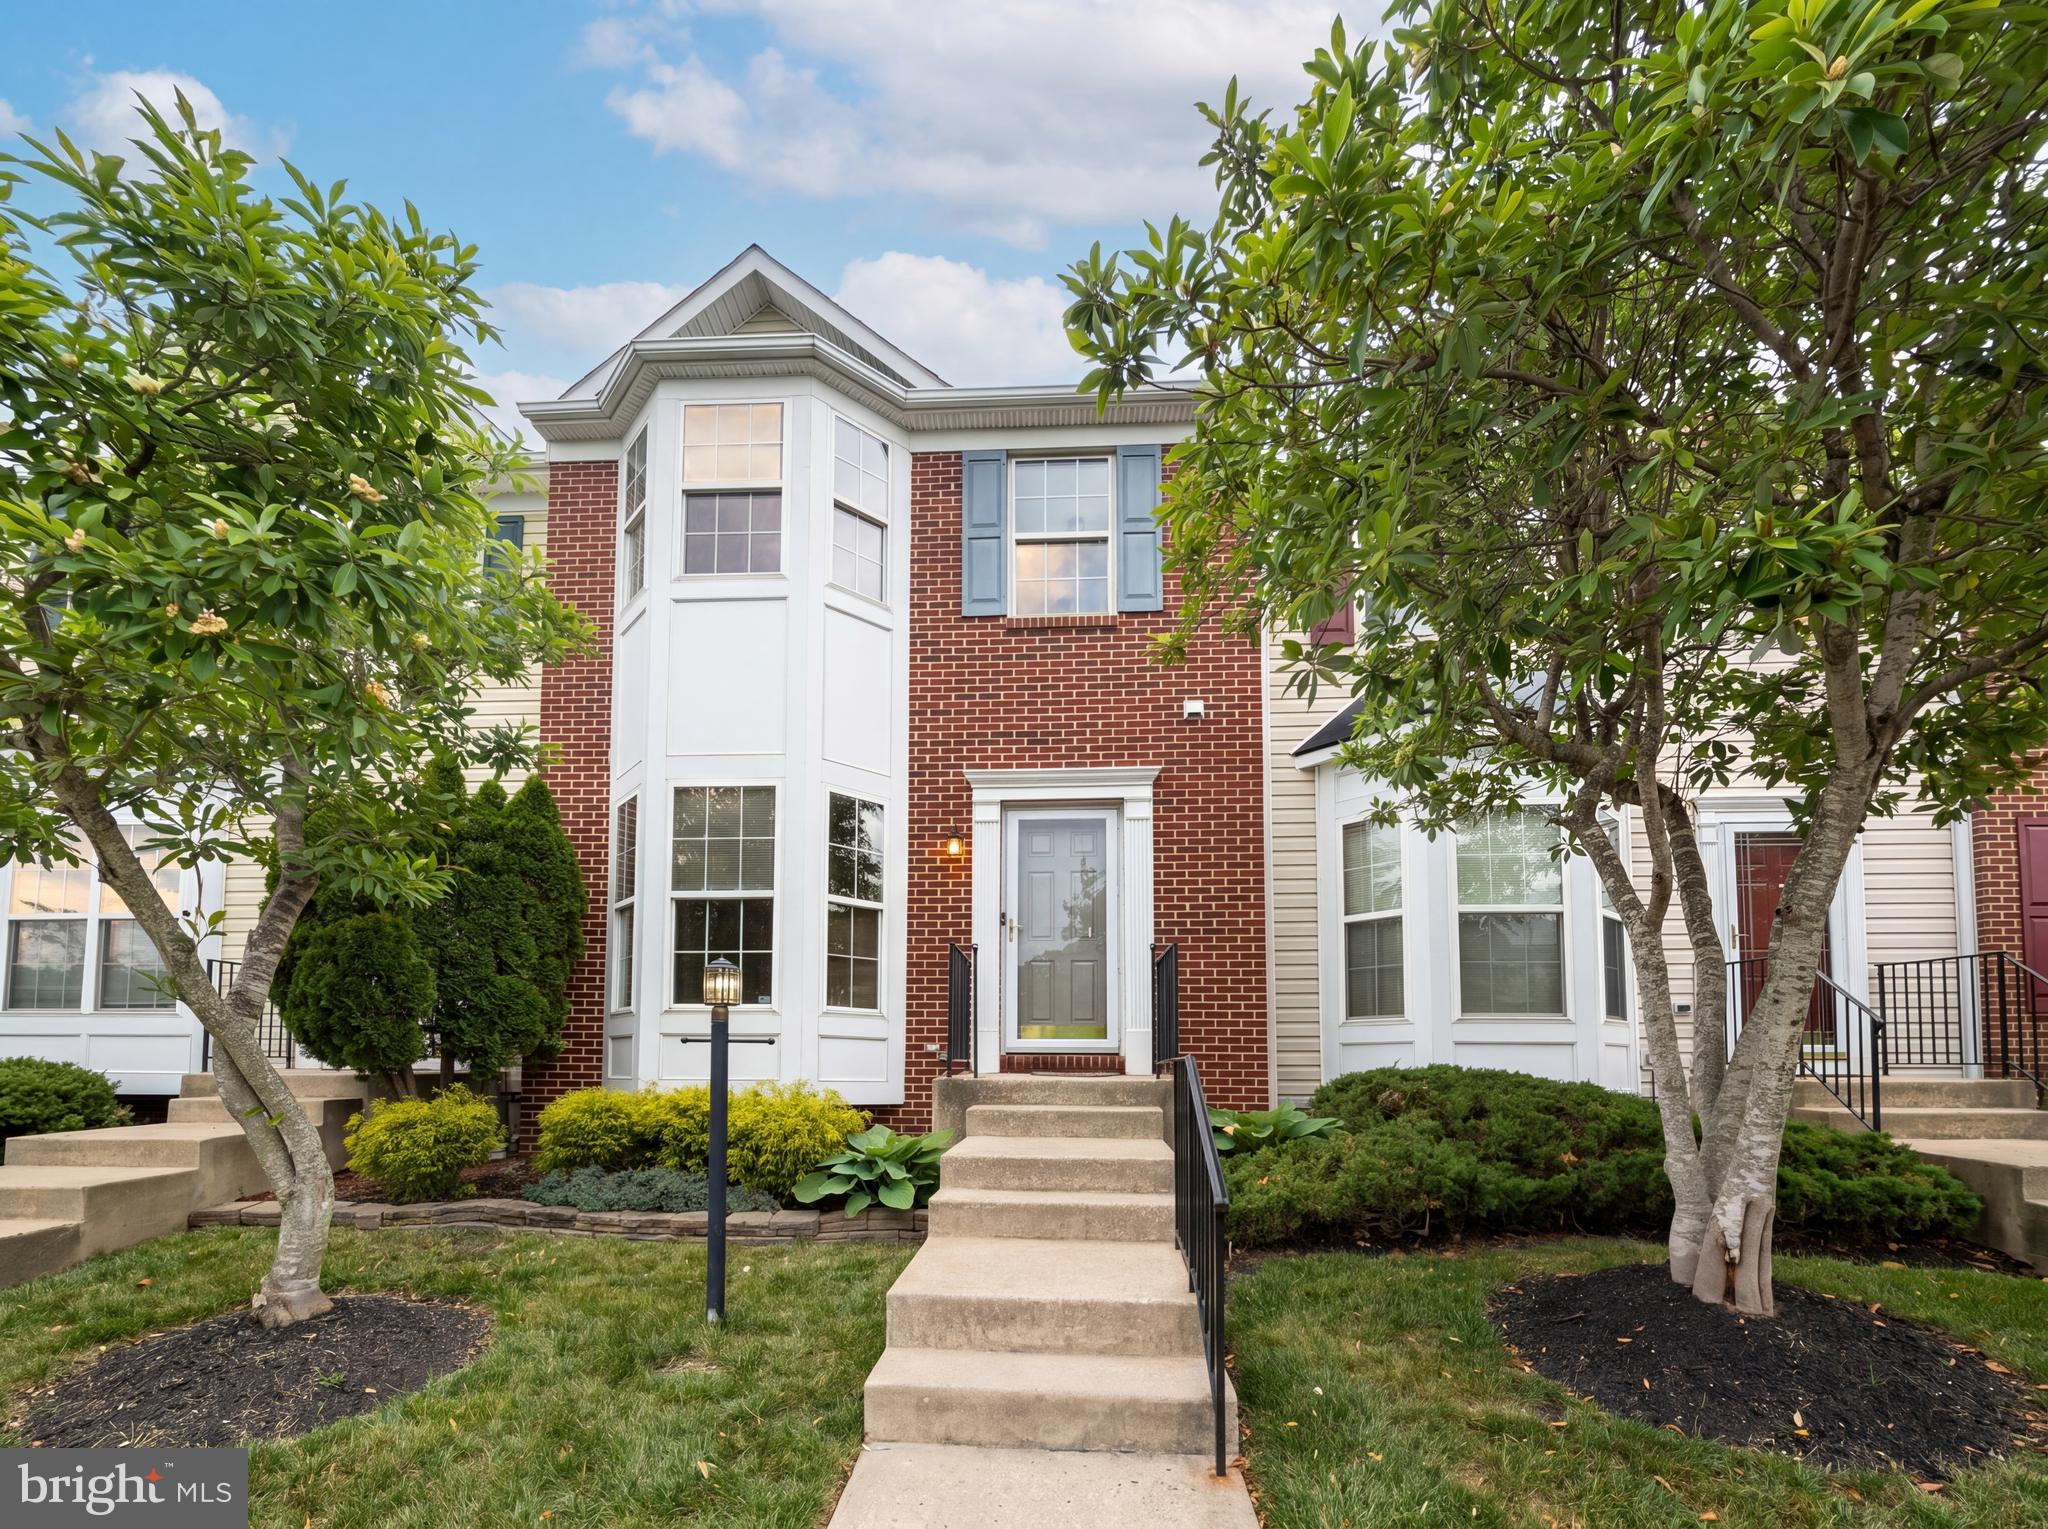
Introducing 15513 Kennett Square Way, a residence with a stainless steel appliances. while its bathroom features double sinks and a jacuzzi tub. Fresh interior paint and partial flooring replacement are recent updates throughout. These thoughtful updates create a move-in ready home. Included 100-Day Home Warranty with buyer activation.
#MDPG2204216

BRANDYWINE

15513 KENNETT SQUARE WAY

3 Beds

3 Baths

1,412 Sq.Ft.

$371,000

MLS#: MDPG2204216

**INCREDIBLE LOCATION**  Welcome to this exceptional townhome nestled in the quiet community, The Woodlands. Ideally located just minutes from Brandywine Crossing and an abundance of shopping, dining, and everyday conveniences, with quick access to US-301, Branch Avenue, and only 7 miles to Joint Base Andrews. BETTER THAN NEW, this beautifully appointed home showcases premium finishes throughout while offering thousands of dollars in owner-added enhancements that truly set it apart.
The heart of the home is the chef-inspired kitchen, featuring stunning quartz countertops, an oversized center island, stainless steel appliances, abundant cabinetry,  and an open-concept design that seamlessly flows into the spacious dining and living areas—creating the perfect setting for everyday living and entertaining alike.
You'll appreciate the attention to detail as you enter.  LVP flooring throughout the main and lower levels, custom window blinds, upgraded designer lighting fixtures, and ceiling fans installed in every bedroom, the family room, and the recreation room, providing both style and year-round comfort.
The finished lower level offers exceptional flexibility and can easily serve as a second family room, media room, home office, fitness area, or guest retreat. A convenient powder room enhances the space, making it ideal for entertaining family and friends.
One of the home's most impressive features is the professionally customized garage, boasting over $10,000 in upgrades. Complete with premium epoxy flooring, custom cabinetry, built-in shelving, wall-mounted storage systems, and organizational features, this garage is as functional as it is impressive.
Upstairs, the primary suite provides a peaceful retreat with a spacious ensuite bath featuring elegant quartz countertops, ceramic tile and modern finishes. An additional generously sized bedroom has it's own  full bath and offers abundant natural light and ample closet space, making it perfect for family members, guests, or a home office.  The Laundry is also located in the upstairs hall which provides another added convenience. 
Step outside onto your private rear deck balcony, the perfect place to enjoy your morning coffee, unwind after a long day, or host gatherings while overlooking the surrounding neighborhood.
Beyond the home itself, residents enjoy an outstanding community lifestyle with brand-new amenities, including neighborhood parks, scenic meadow trails, outdoor gathering spaces, and lawn game areas. The Woodlands offers an exceptional combination of convenience, recreation, and modern living.

This move-in-ready home delivers the perfect balance of luxury, functionality, and value with premium builder finishes complemented by carefully selected owner upgrades throughout. From the elegant quartz surfaces and open-concept design to the custom garage renovation and designer touches, every detail has been thoughtfully curated to create a home you'll be proud to own.
NO mower need as the HOA fee includes lawn maintenance, gardening, trash removal and snow removal of community roads.
#MDPG2209040

BRANDYWINE

12602 CANOPY AVE

2 Beds

2 Baths

1,643 Sq.Ft.

$410,000

MLS#: MDPG2209040

Welcome home to this beautifully maintained property in the heart of Brandywine! This spacious home features 3 bedrooms, 3.5 bathrooms, a new roof (2026), and a new water heater (2026), offering comfort and peace of mind for its next owner.

The finished basement includes a versatile bonus room that can easily be customized to fit your needs—whether as a home office, playroom, fitness room or guest room or other creative living area.

Nestled in an established residential community with a wide range of amenities, this home offers the perfect blend of comfort and convenience. Enjoy peaceful surroundings while remaining just minutes from shopping, dining, entertainment, and major commuter routes.

Conveniently located near Brandywine Crossing. Commuters will appreciate the convenient access to Routes 5 and 301, providing an easy drive to Washington, D.C., Joint Base Andrews, National Harbor, Waldorf, and surrounding areas.

Whether you’re relaxing at home, entertaining family and friends, or exploring everything Brandywine has to offer, this home offers the ideal combination of suburban charm, modern updates, and exceptional convenience. Don’t miss your opportunity to make this wonderful property your new home!
#MDPG2213702

BRANDYWINE

15411 WYLIE ROAD

3 Beds

3 Baths

2,108 Sq.Ft.

$383,999

MLS#: MDPG2213702
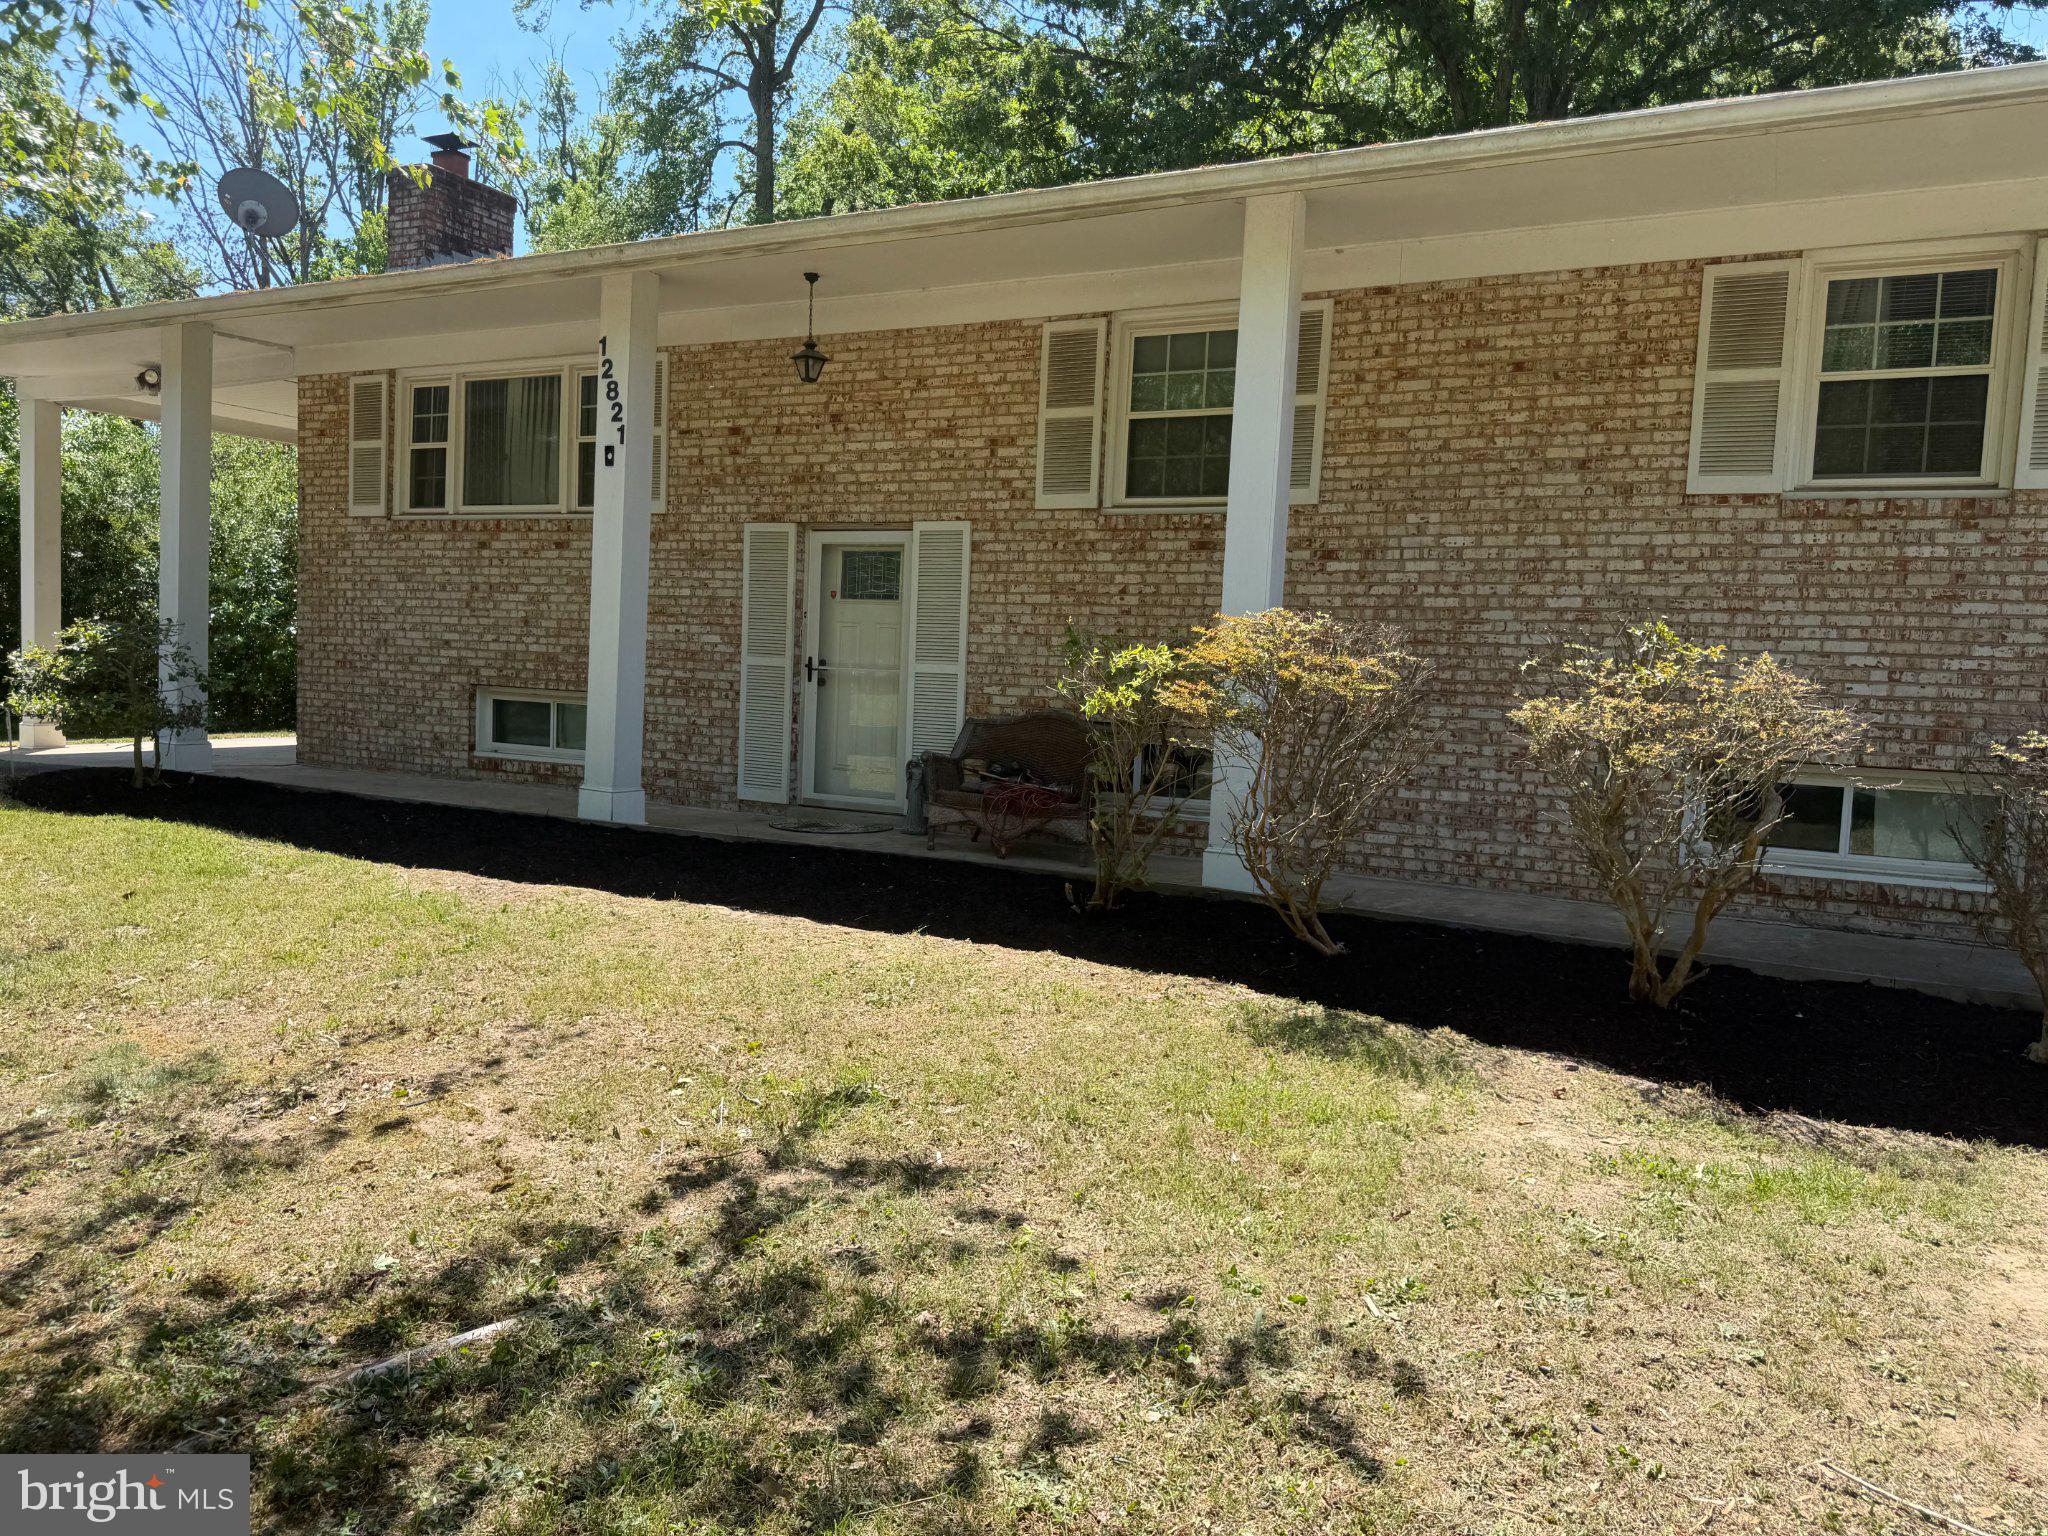
BACK ON THE MARKET, PENDING RELEASE! BUYER DID NOT PERFORM.
This is a fixer-upper that has plenty of potential, it does need a full rehab. Comparable homes are selling as high as $500k, when fully updated and improved. Located on a quiet street with no HOA! This house sits on close to a half an acre of land with ample parking, a shed and a deck. The basement has two bedrooms and full bathroom for guests, or for rental income potential, as it has a separate entrance. The house needs work and is a great investment, priced to sell!
#MDPG2209614

BRANDYWINE

12821 E SHELBY LANE

5 Beds

3 Baths

1,242 Sq.Ft.

$360,000

MLS#: MDPG2209614

 - property

Send a message

Message successfully sent.

Your message

What is 3 + 4 ?

Reason for contacting?

I agree to receive email communication and understand I can unsubscribe at any time.

I agree to be contacted by Charis Realty Group - Christine Issler, Broker via call, email, and text for real estate services. To opt out, you can reply 'stop' at any time or reply 'help' for assistance. You can also click the unsubscribe link in the emails. Message and data rates may apply. Message frequency may vary. Privacy Policy

Sign Out

Virtual Assistant

Would you like to take the next step with this property? We can help you schedule a showing or virtual tour, or send you more details.

Yes, I would like more information.

Thank You for Your Reply, One of Our Agents will contact you as soon as possible

No, maybe later.

Thank you, you can always contact me via email, phone number or through the contact form.

Realhub AI

Lucy - Your AI-Powered Realtor

Update Your Temporary Password

Personalize your search

Enter your email and we'll notify you immediately when new listings match what you're looking for.

or enter email address

Already have an account ? Login here

Continue your home search

I agree to receive communications and understand I can unsubscribe at any time.

I agree to be contacted by Charis Realty Group - Christine Issler, Broker via call, email, and text for real estate services. To opt out, you can reply 'stop' at any time or reply 'help' for assistance. You can also click the unsubscribe link in the emails. Message and data rates may apply. Message frequency may vary. Privacy Policy

Already have an account ? Login here

We use cookies

We use cookies primarily for analytics to enhance your experience. By accepting, you agree to our use of these cookies. You can manage your preferences or learn more about our cookies policy.