

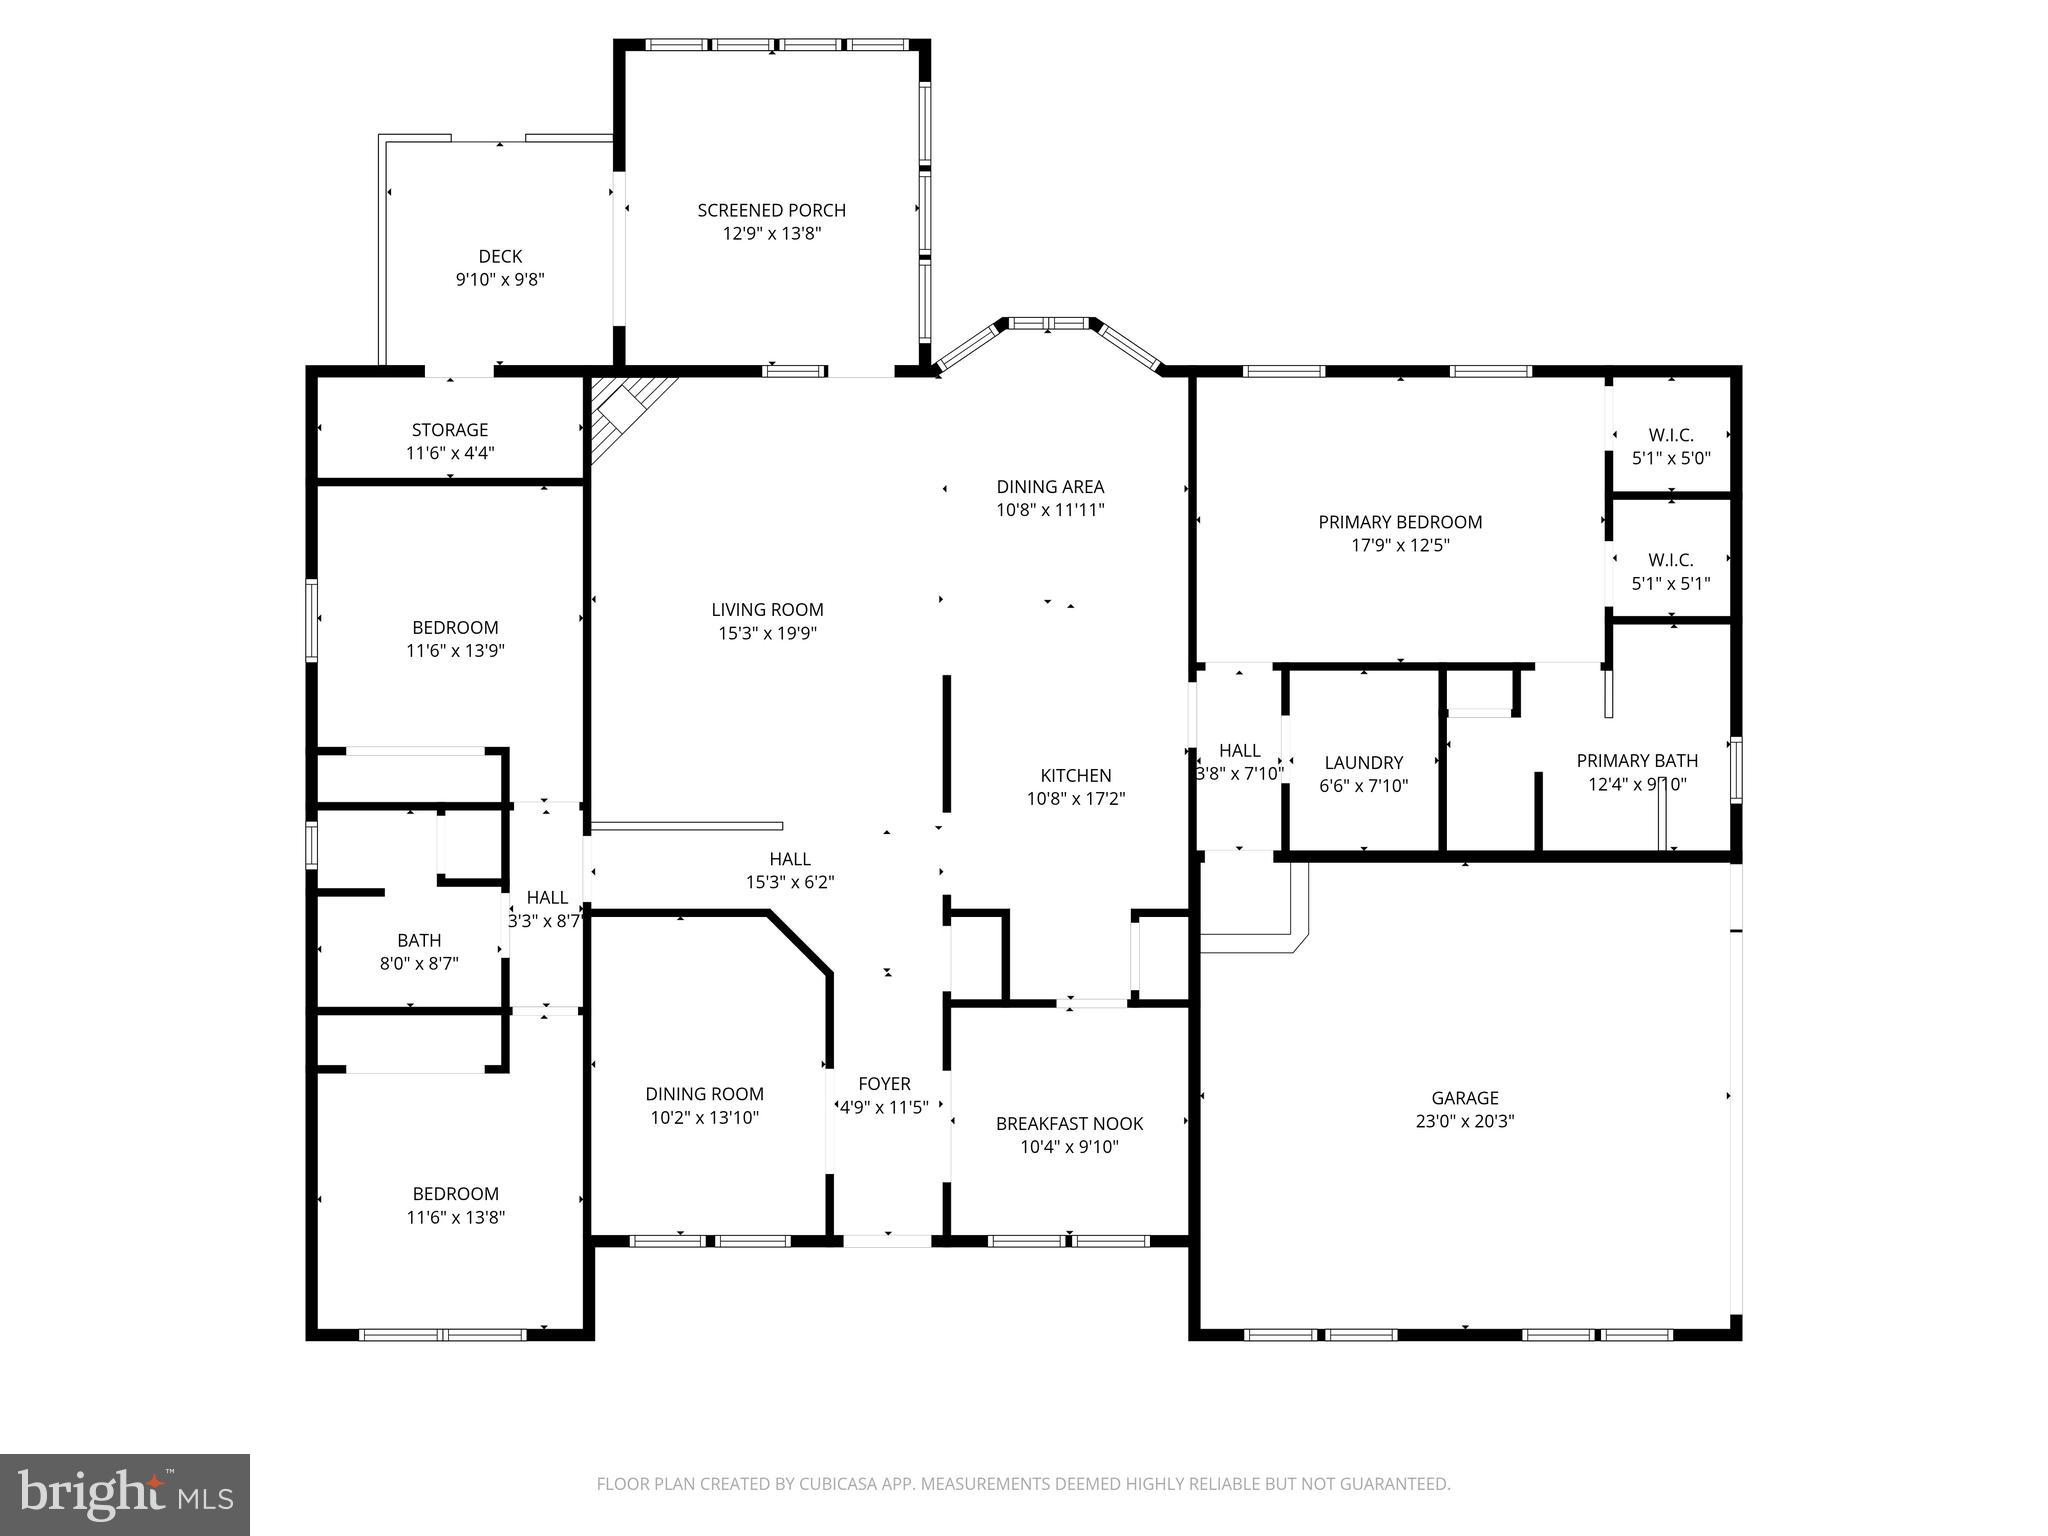
Property
Beds
3
Full Baths
2
1/2 Baths
None
Year Built
2001
Sq.Footage
2,075
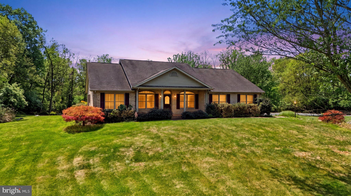
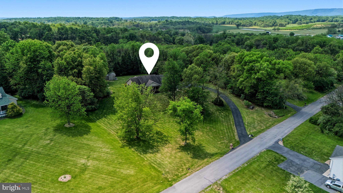
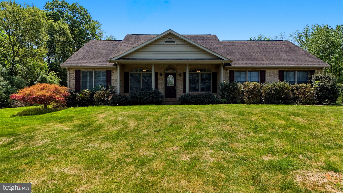
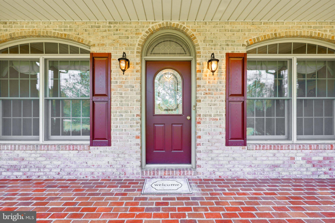
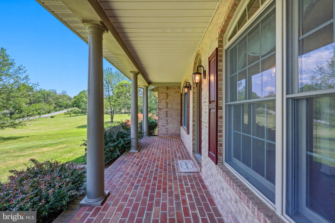
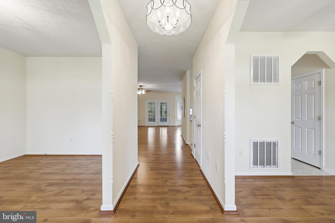
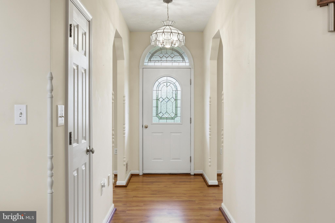
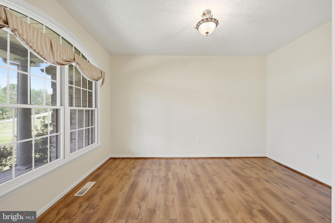
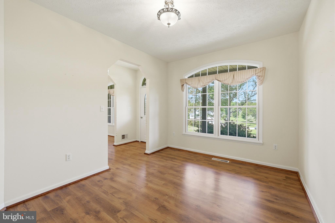
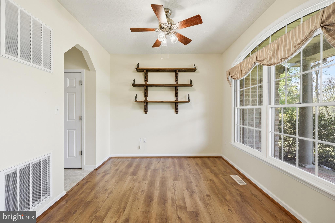
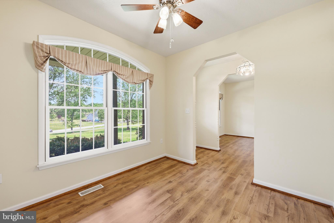
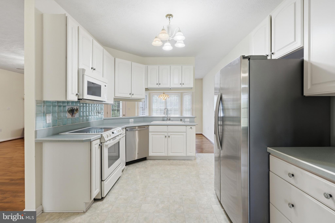
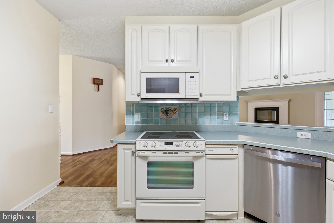
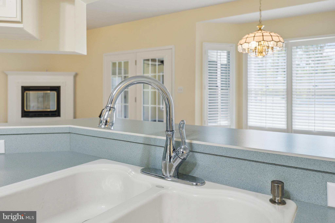
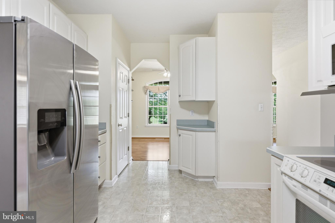
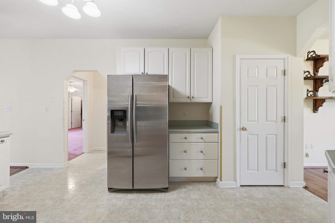
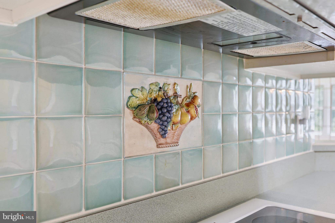
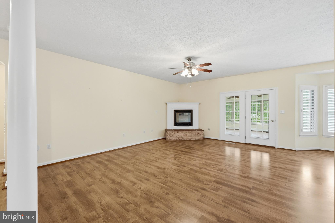
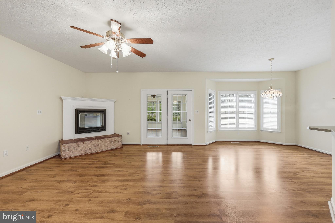
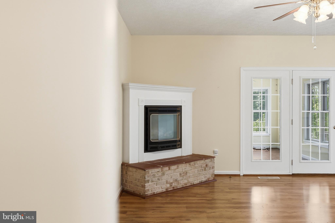
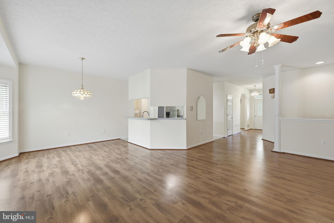
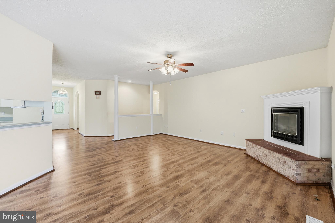
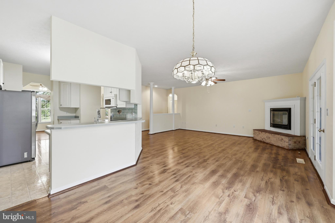
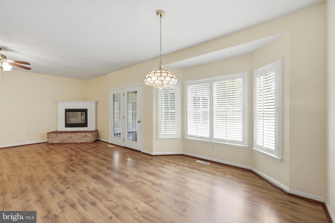
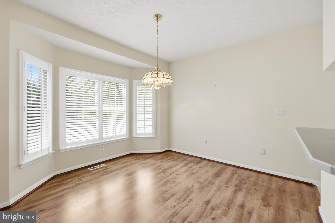
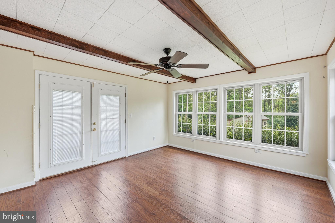
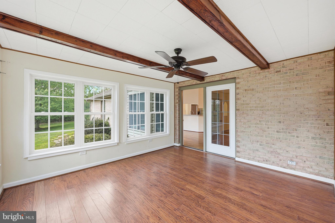
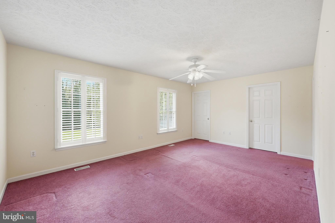
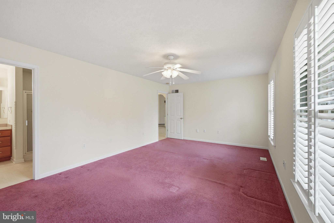
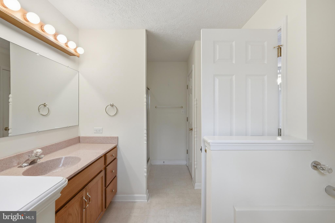
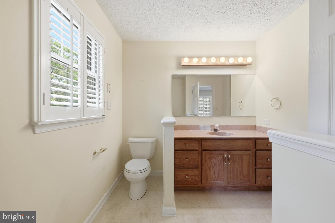
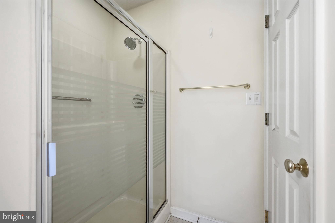
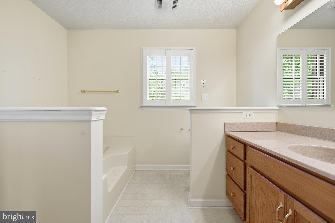
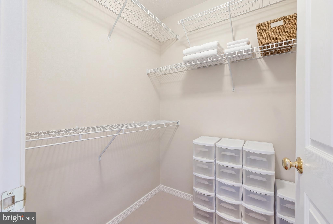
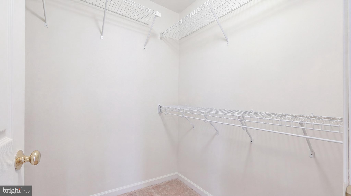
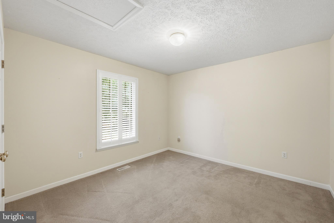
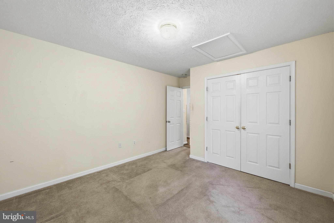
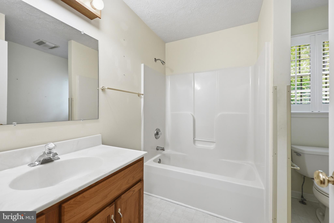
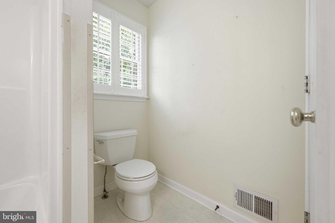
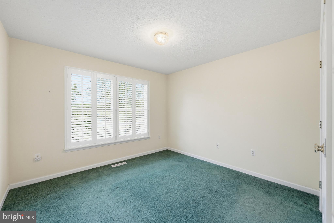
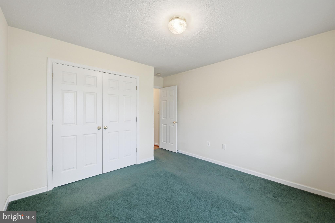
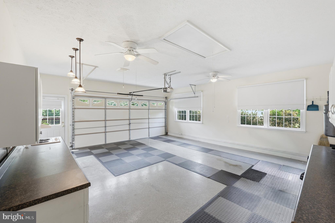
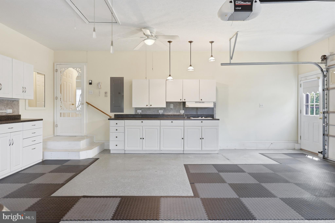
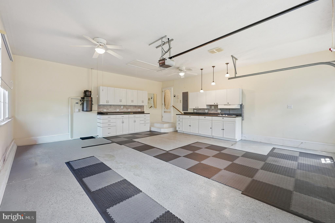
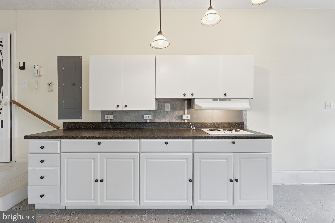
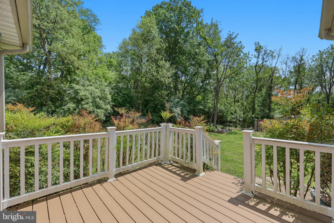
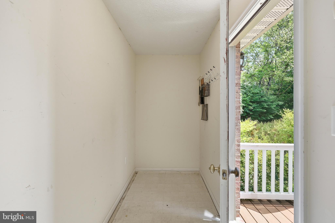
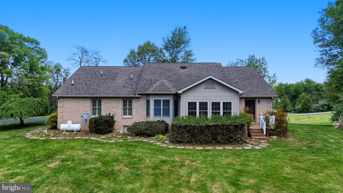
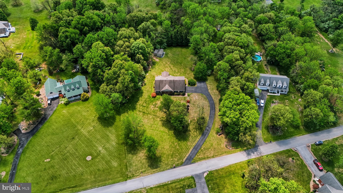
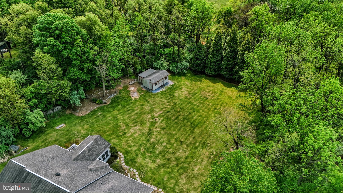
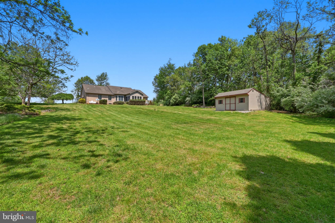
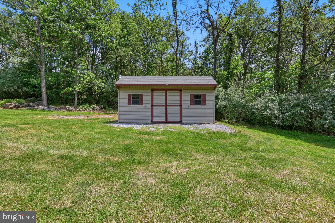
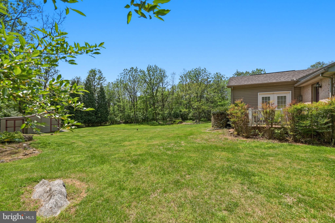
107 Palace Ct sits on 2 beautiful acres in the sought-after Tabler Station community and has the peaceful, park-like setting everyone dreams about. Featuring 3 bedrooms, 2 full bathrooms, and a 2-car garage, this home was designed for both everyday living and entertaining. Inside, you’ll love the spacious open-concept kitchen, dining, and living area, along with a separate formal dining room and an additional flex room perfect for a home office, playroom, or cozy den. The bright and inviting sunroom is the perfect place to relax and take in the serene views. The primary suite is a true escape with 2 walk-in closets and a spacious en-suite bathroom featuring a dual vanity, soaking tub, and separate stall shower. Two additional bedrooms and another full bathroom are thoughtfully located on the opposite side of the home for added privacy. Outside, enjoy the peaceful setting, mature scenery, and extra storage with a 12’x20’ outbuilding. Plus, the HVAC system is less than 1 year old for added peace of mind. All of this just minutes from I-81, making commuting and everyday convenience incredibly easy while still enjoying the tranquility of scenic living. This home truly has the rare combination of charm, functionality, and serene surroundings that’s hard to find!
Features & Amenities
Interior
-
Other Interior Features
Ceiling Fan(s), Pantry, Walk-In Closet(s), High Ceilings, Built-in Features, Open Floorplan, Soaking Tub
-
Total Bedrooms
3
-
Bathrooms
2
-
Above Grade Finished Area
2075.0
-
Basement YN
NO
-
Cooling YN
YES
-
Cooling
Central Air, Ceiling Fan(s), Electric
-
Fireplace YN
YES
-
Heating YN
YES
-
Heating
Electric, Heat Pump
-
Main Level Bedrooms
3
-
Pet friendly
N/A
Exterior
-
Garage
Yes
-
Garage spaces
2
-
Construction Materials
Brick, Concrete
-
Parking
Garage Door Opener, Asphalt, Garage, Driveway, Inside Entrance, Attached
-
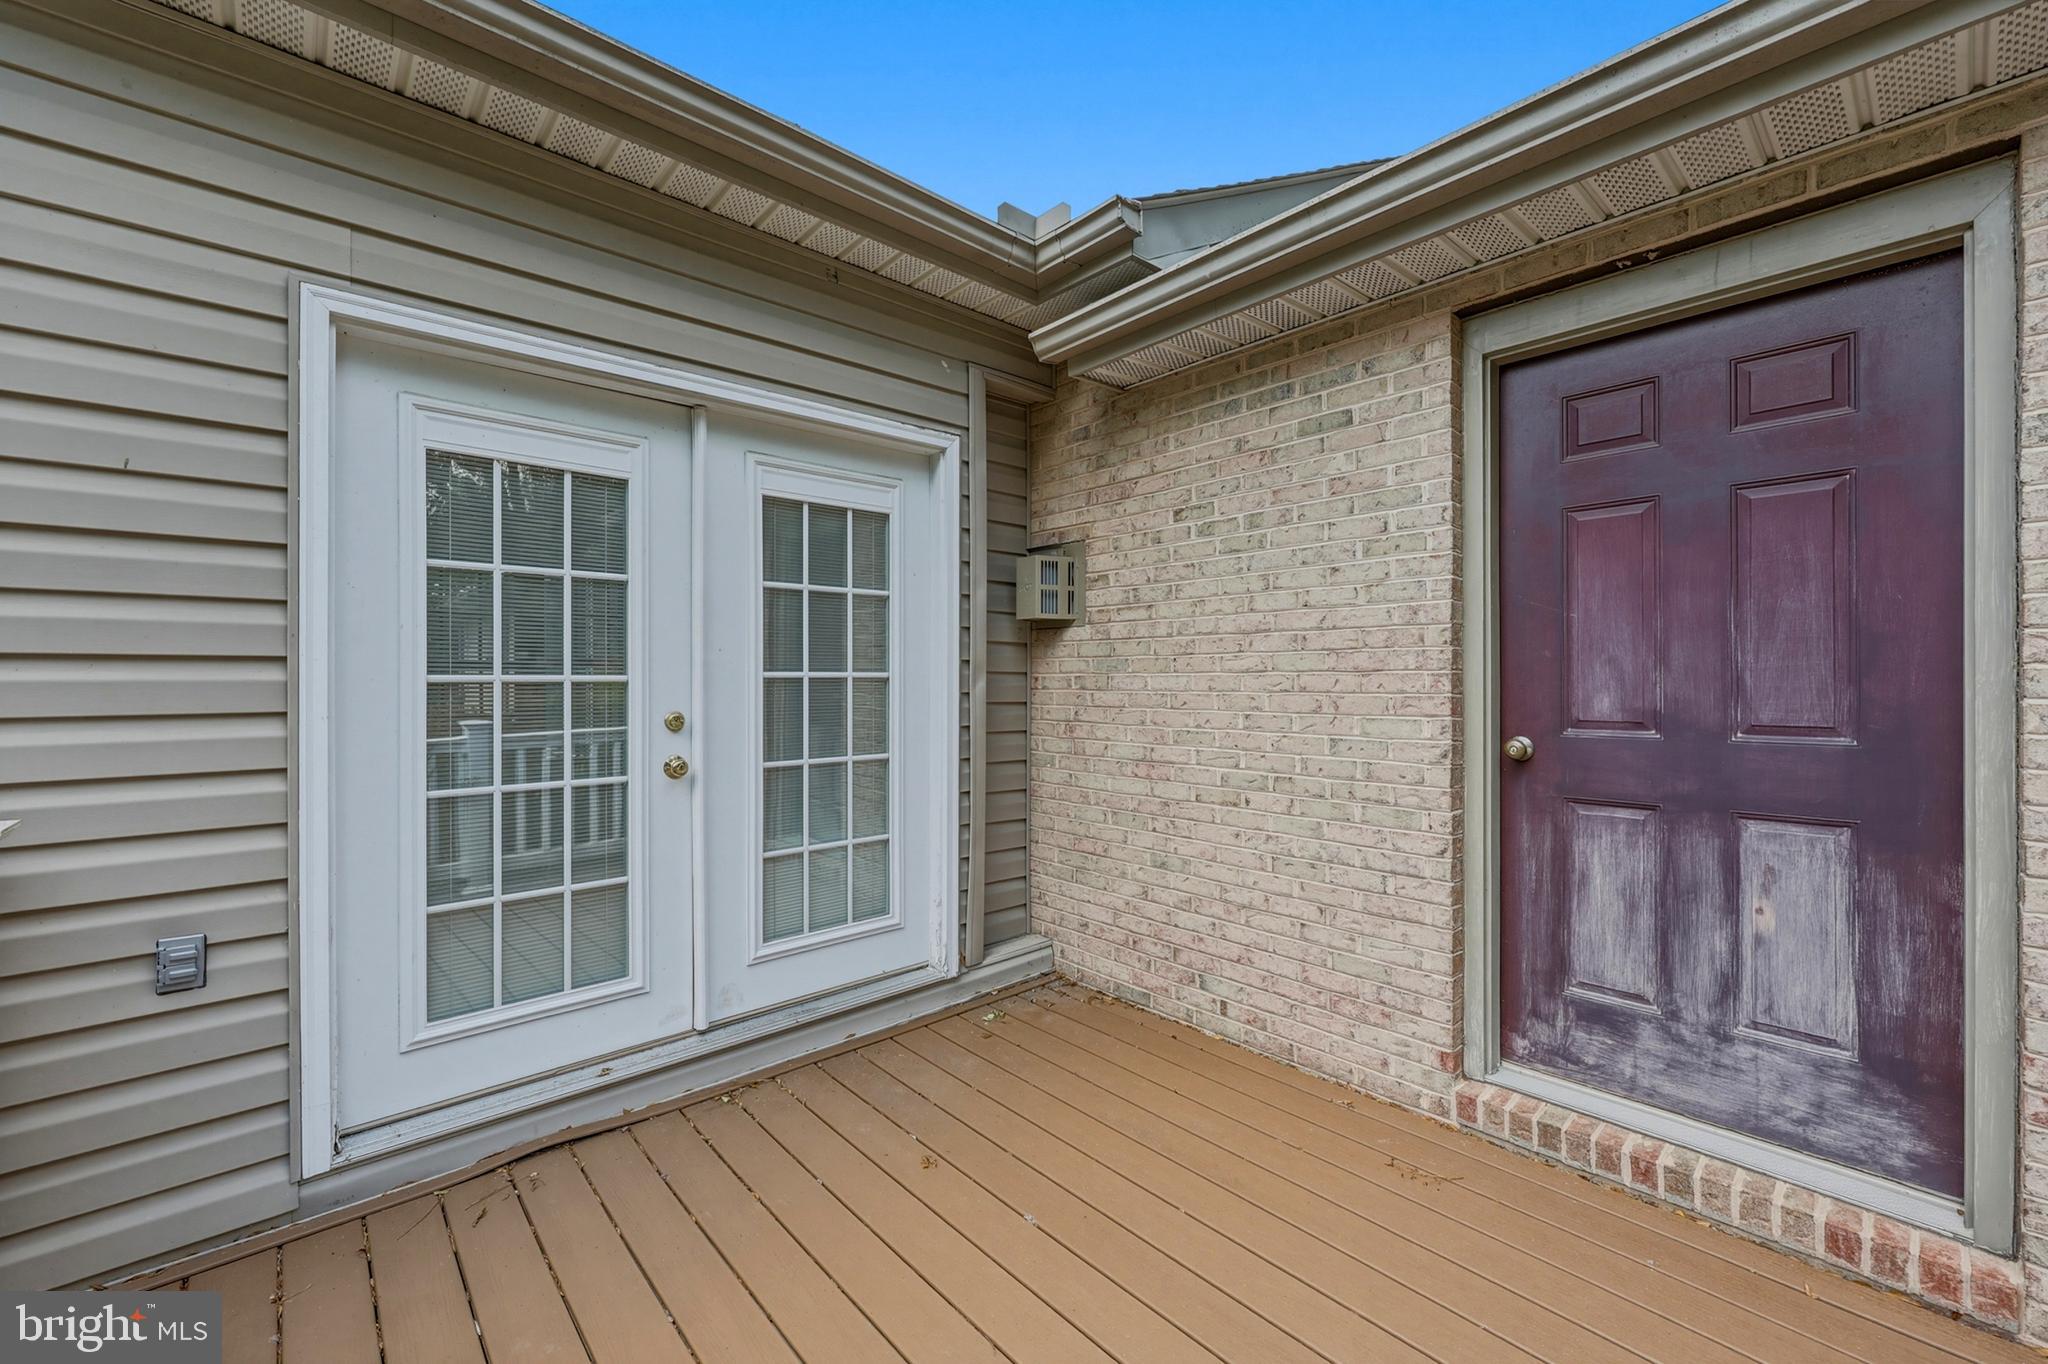
Patio and Porch Features
Deck, Porch
-
Pool
No
-
Waterfront YN
NO
Area & Lot
-
Lot Size(acres)
2.0
-
Lot Size(square feet)
87120.0
-
Property Type
Residential
-
Property Sub Type
Single Family Residence
-
Architectural Style
Ranch/Rambler
Price
-
Sales Price
$495,000
-
Tax Amount
$2,641
-
Sq. Footage
2, 075
-
Price/SqFt
$238
HOA
-
Association
Yes
-
Association Fee
$400
-
Association Fee Frequency
Annually
-
Association Fee Includes
N/A
School District
-
Elementary School
N/A
-
Middle School
N/A
-
High School
N/A
Property Features
-
New Construction
NO
-
Foundation Details
Slab
-
Senior Community YN
NO
-
Sewer
Septic Tank
-
Tax Lot
49
-
Water Source
Well
Schedule a Showing
Showing scheduled successfully.
Mortgage calculator
Estimate your monthly mortgage payment, including the principal and interest, property taxes, and HOA. Adjust the values to generate a more accurate rate.
Your payment
Principal and Interest:
$
Property taxes:
$
HOA fees:
$
Total loan payment:
$
Total interest amount:
$
Location
County
BERKELEY
Elementary School
Middle School
High School
Listing Courtesy of Jillian Elizabeth Hayes , Samson Properties
RealHub Information is provided exclusively for consumers' personal, non-commercial use, and it may not be used for any purpose other than to identify prospective properties consumers may be interested in purchasing. All information deemed reliable but not guaranteed and should be independently verified. All properties are subject to prior sale, change or withdrawal. RealHub website owner shall not be responsible for any typographical errors, misinformation, misprints and shall be held totally harmless.

AGENT
Catie Snider
Call Catie today to schedule a private showing.

* Listings on this website come from the FMLS IDX Compilation and may be held by brokerage firms other than the owner of this website. The listing brokerage is identified in any listing details. Information is deemed reliable but is not guaranteed. If you believe any FMLS listing contains material that infringes your copyrighted work please click here to review our DMCA policy and learn how to submit a takedown request.© 2024 FMLS.
Related Properties
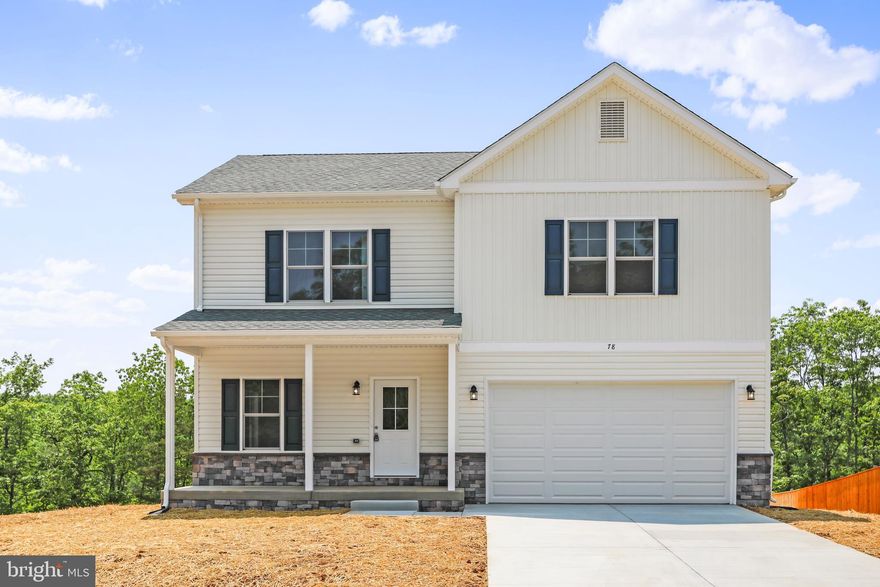
INWOOD
Lot 32 LARIMAR LANE
4 Beds
2 Baths
1,927 Sq.Ft.
$406,600
MLS#: WVBE2047048
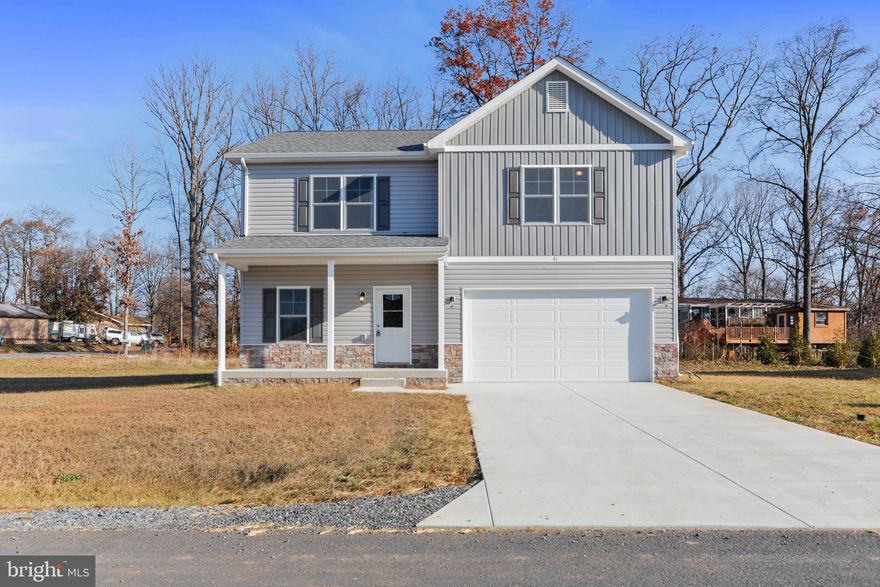
INWOOD
Lot 32 LARIMAR LANE
4 Beds
2 Baths
1,927 Sq.Ft.
$397,600
MLS#: WVBE2047046
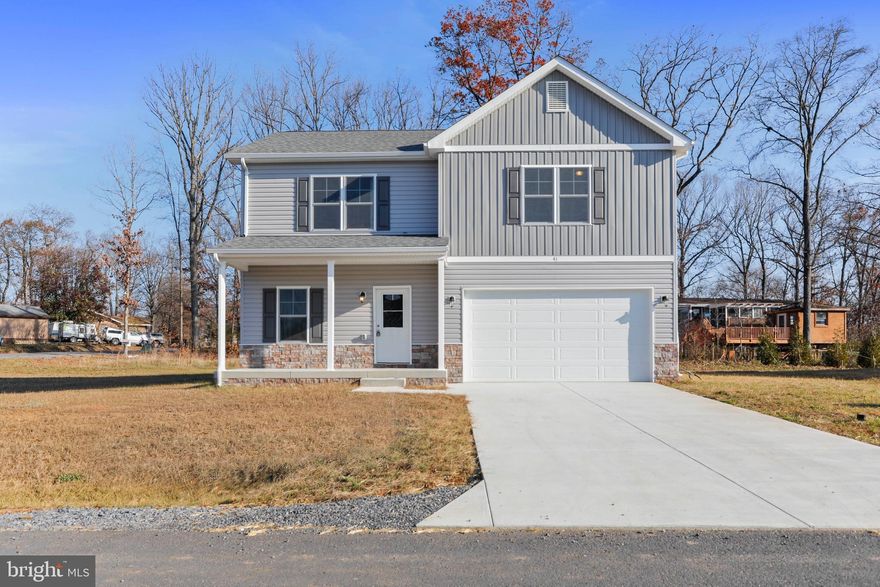
INWOOD
Lot 14 LARIMAR LANE
4 Beds
2 Baths
1,927 Sq.Ft.
$397,600
MLS#: WVBE2047012
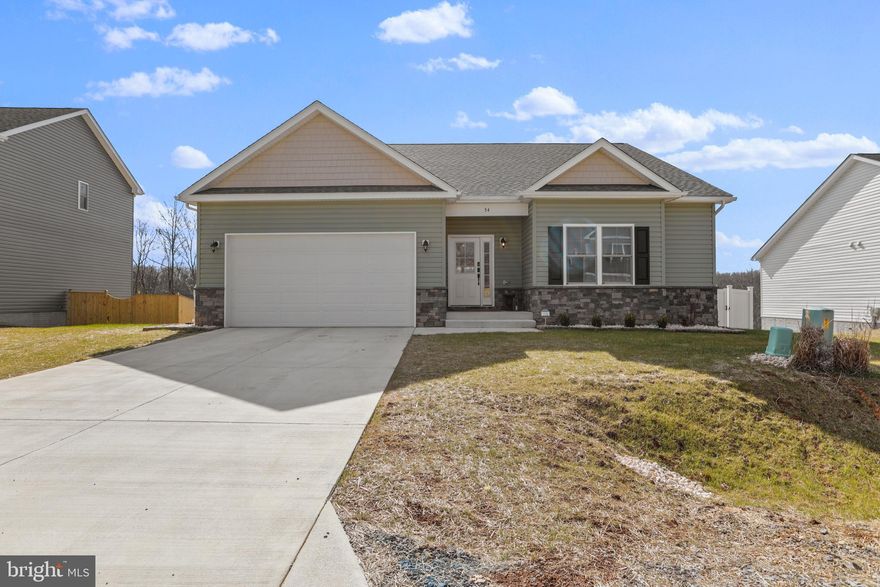
INWOOD
Lot 32 LARIMAR LANE
3 Beds
2 Baths
1,729 Sq.Ft.
$419,600
MLS#: WVBE2047038
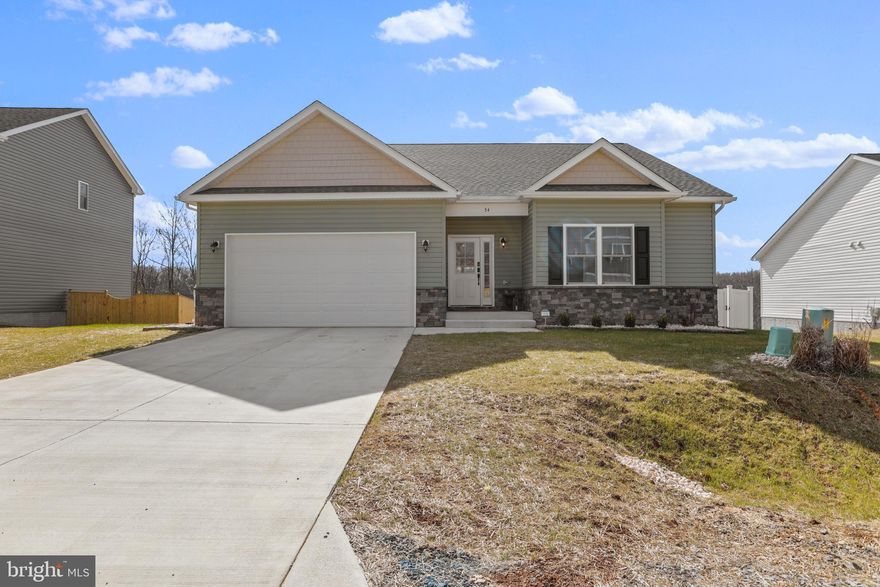
INWOOD
Lot 14 LARIMAR LANE
3 Beds
2 Baths
1,729 Sq.Ft.
$419,600
MLS#: WVBE2047004
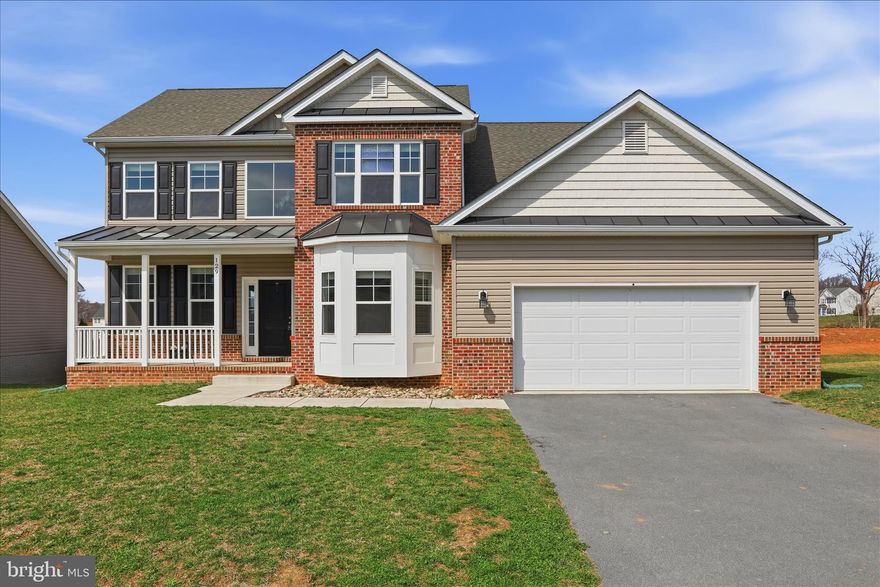
INWOOD
129 CONSTELLATION
5 Beds
3 Baths
4,060 Sq.Ft.
$480,000
MLS#: WVBE2048964

INWOOD
64 SHICKLE LANE
5 Beds
3 Baths
2,320 Sq.Ft.
$489,000
MLS#: WVBE2050664
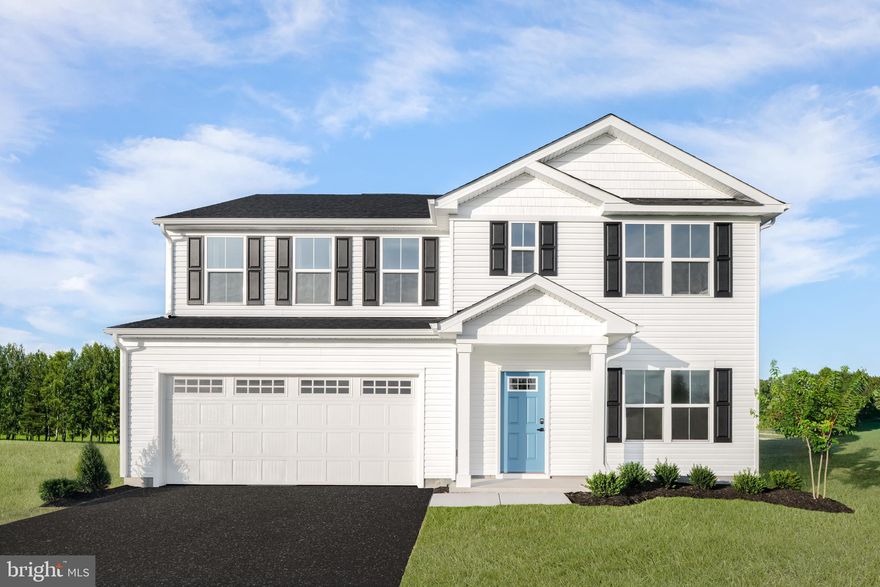
INWOOD
4112 KETCHUM DRIVE
5 Beds
3 Baths
2,540 Sq.Ft.
$414,990
MLS#: WVBE2050352
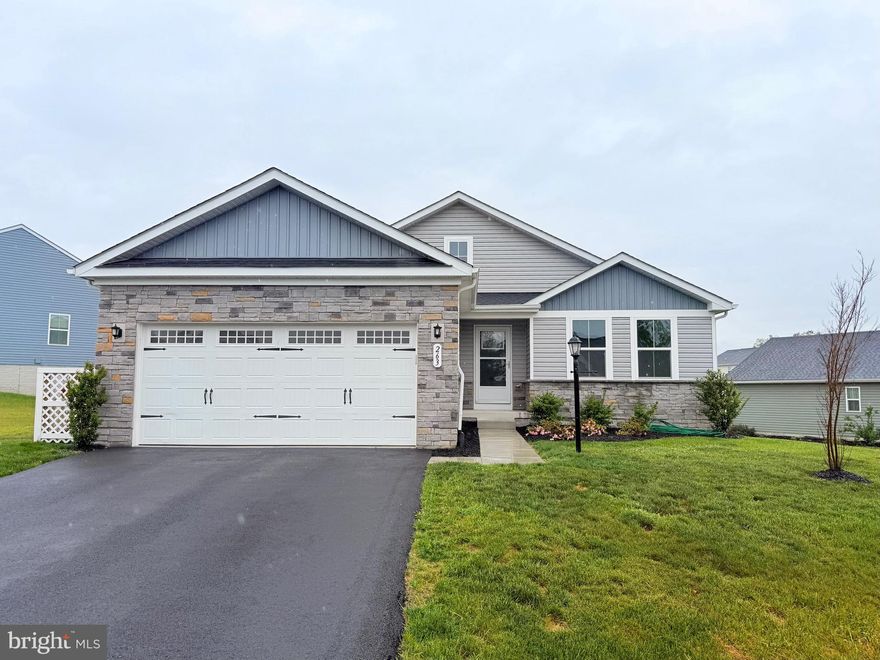
INWOOD
263 HYDRO ROAD
4 Beds
3 Baths
3,162 Sq.Ft.
$400,000
MLS#: WVBE2051240
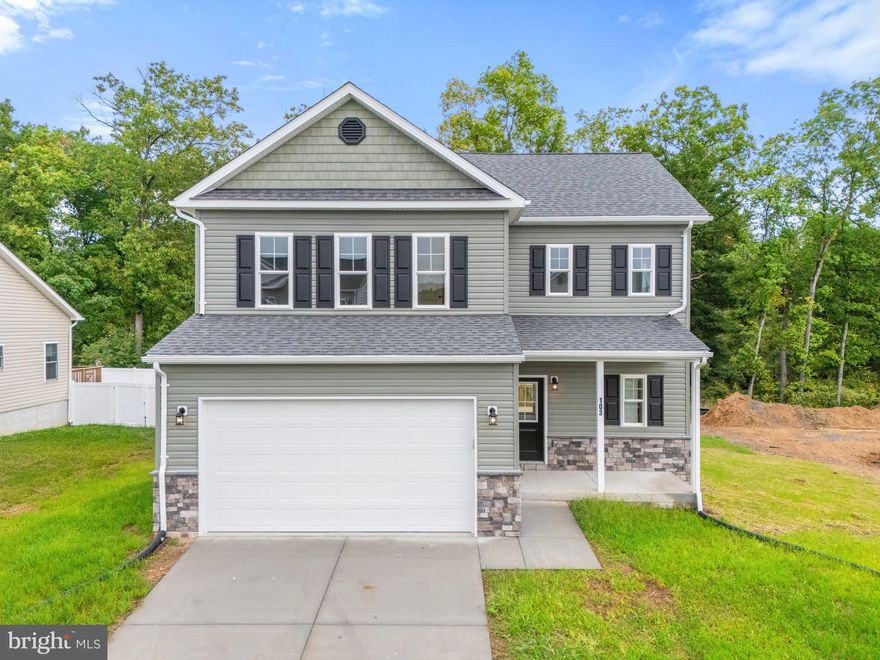
INWOOD
Lot 32 LARIMAR LANE
3 Beds
2 Baths
1,874 Sq.Ft.
$403,100
MLS#: WVBE2047044
.png)