
Property
Beds
4
Full Baths
3
1/2 Baths
1
Year Built
1988
Sq.Footage
2,774
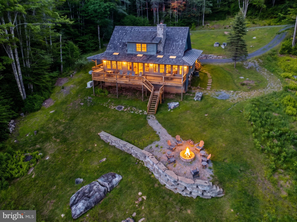
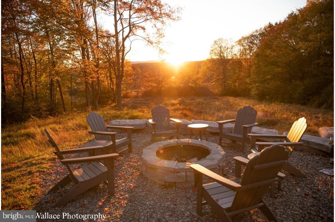
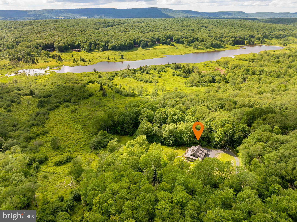
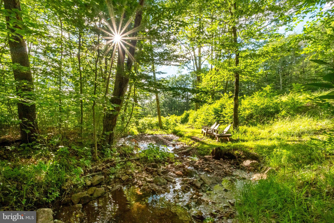
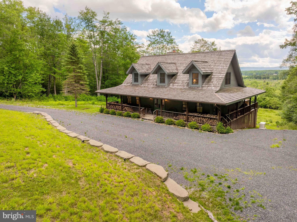
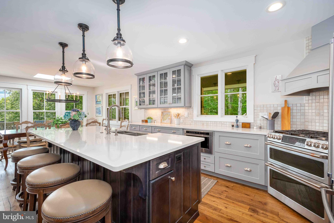
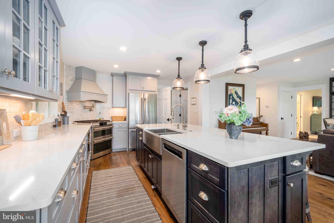
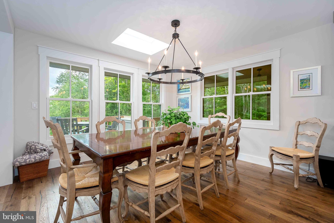
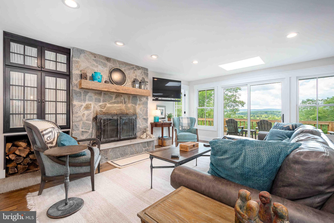
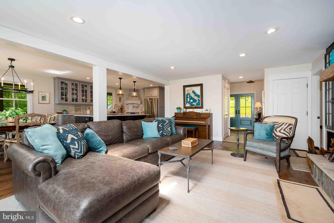
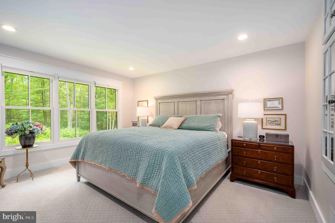
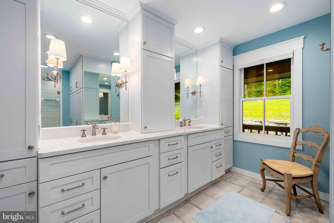
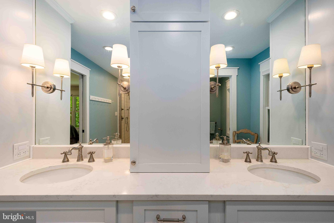
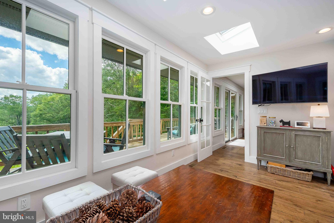
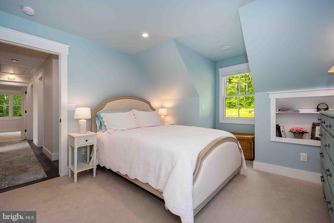
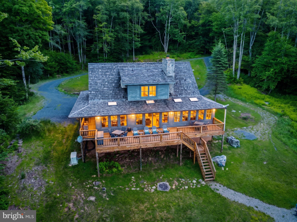
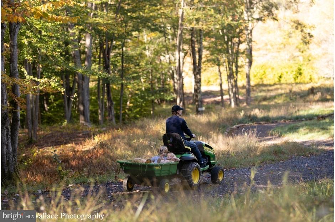
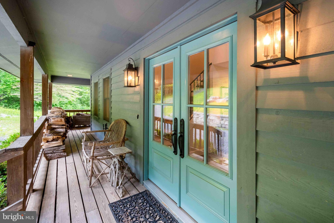
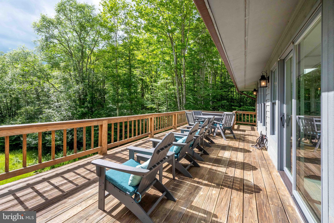
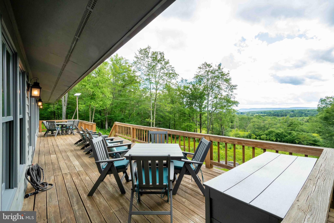
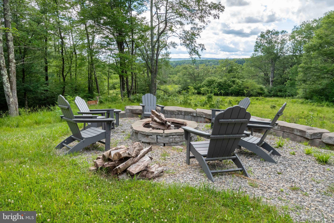
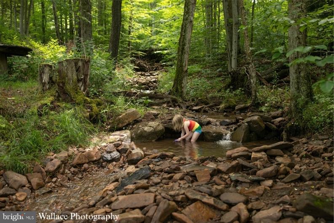
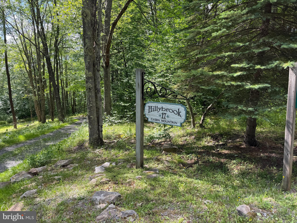
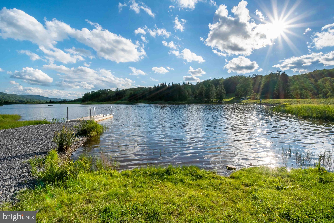
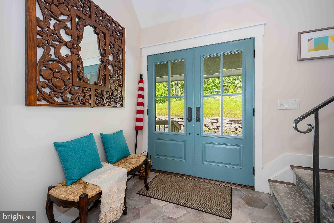
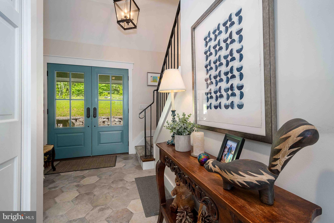
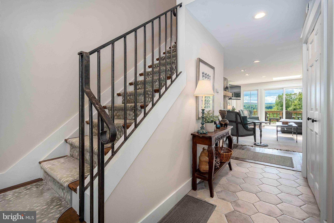
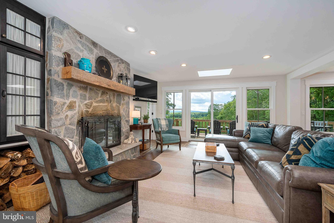
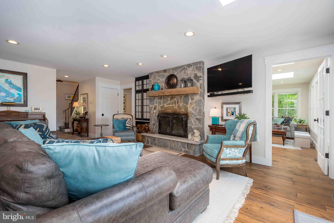
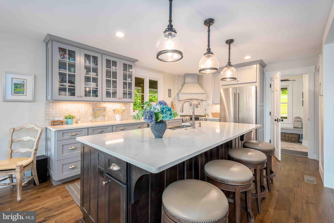
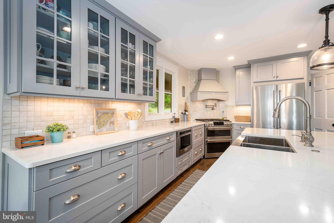
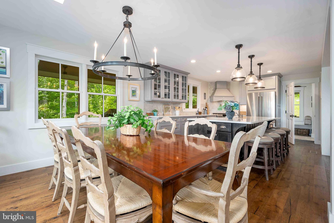
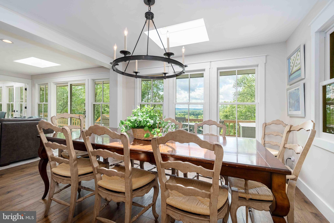
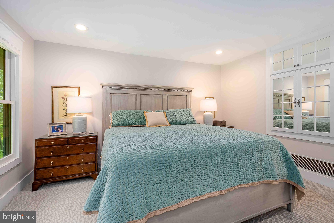
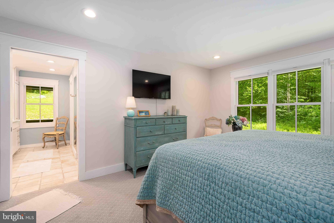
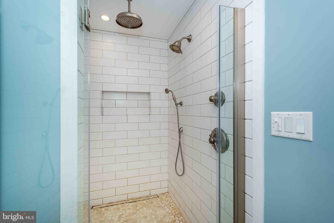
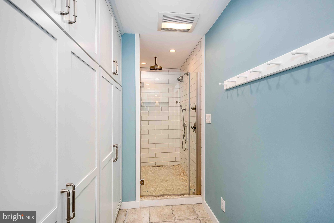
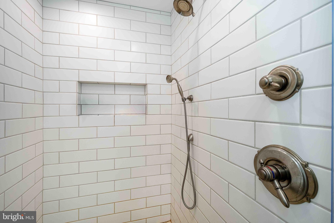
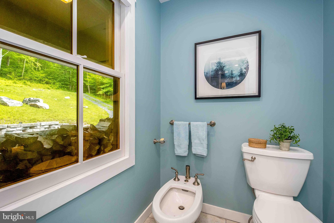
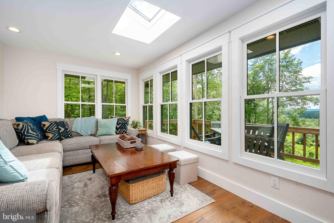
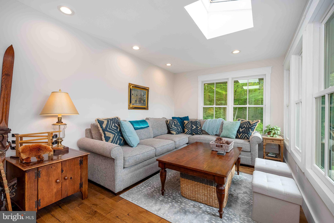
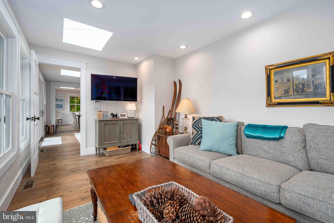
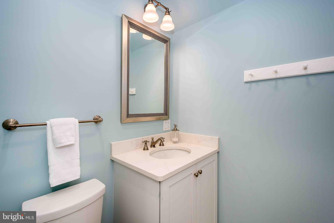
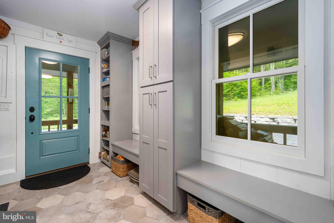
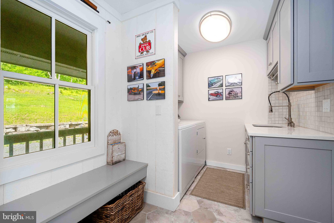
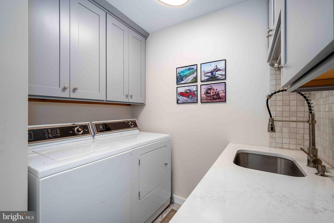
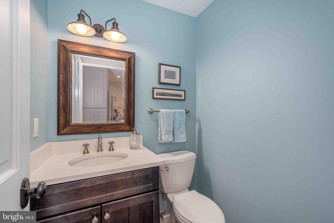
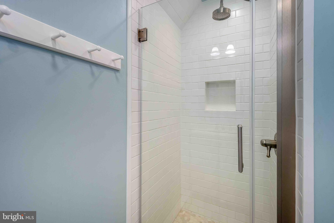
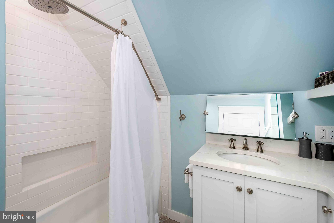
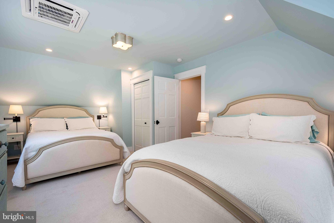
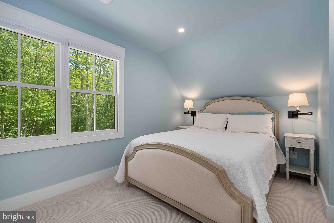
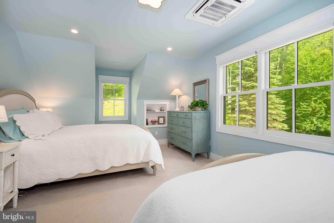
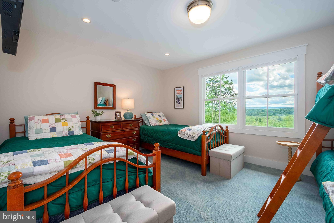
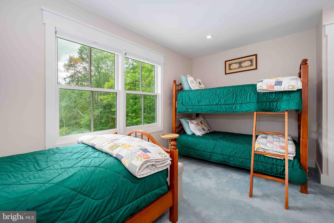
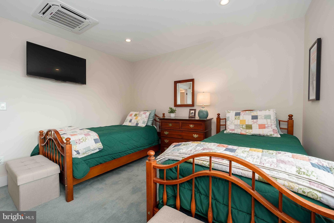
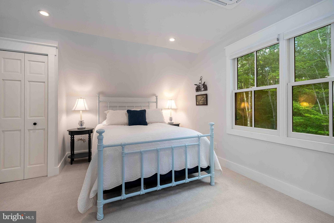
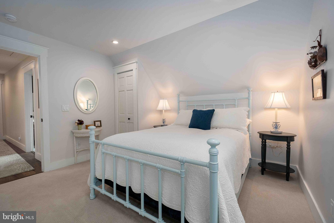
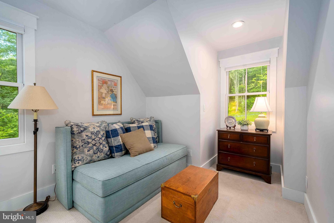
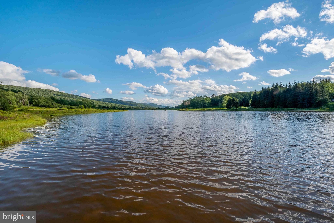
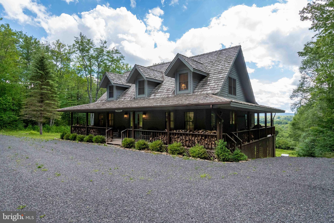
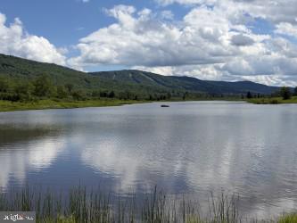
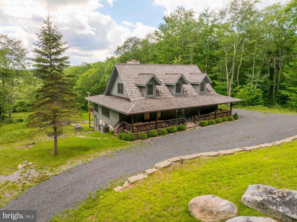
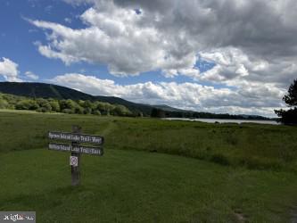
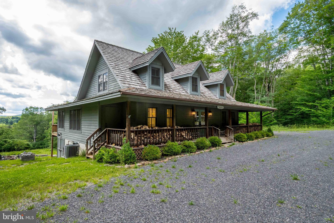
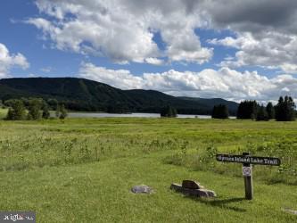
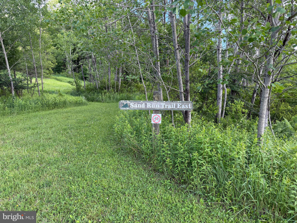
Hillybrook was custom built in 1988 for its original owners, and it has never been rented. A long curving drive climbs from Sand Run Road to a house standing alone on 7.95 acres inside Old Timberline, a gated community with round-the-clock controlled access. The western boundary is the Timberline Conservancy, so the view across the valley to the mountains beyond is protected. A brook runs down the south side of the property with a clear wading pool, and the trail around Sand Run Lake begins minutes from the door. The 2022 renovation took the main floor down to an open plan built around that view. Marvin windows and exterior doors run the full width of the back of the house. New oak floors carry through the great room and dining room into a custom kitchen with a six-burner gas range, pot filler, double ovens and stainless appliances. The natural stone fireplace is fitted with a screen hand forged by Wallace Metal Works, who also forged the stair railing. The primary suite is on the main floor, with a heated bath floor, double sinks, a large tiled shower with multiple heads, and a water closet complete with bidet. Upstairs are three more bedrooms and two full baths, set up to sleep several people per room. A separate sunroom serves as a TV room or office, and a mud room and ski room with its own exterior entry keeps the snow out of the house. Practical things matter at 3,200 feet: natural gas, deep well water, central air, instant hot water, a Generac whole-home generator, Starlink internet, parking for eight or more vehicles, and 1,000 square feet of clean, dry basement storage for skis, bikes and more. The full-width rear deck was waterproofed in 2025 and the attic re-insulated in 2026. Steps lead down from the deck to a Rosetta firepit set in the lawn, facing the sunset. The Timberline Mountain high-speed lifts are 1.1 level miles away. Canaan Valley Resort skiing and golf, White Grass Ski Touring Center, Blackwater Falls, Dolly Sods Wilderness, the Blackwater River and the towns of Thomas and Davis are all minutes out the gate. Showings by appointment with one hour's notice.
Features & Amenities
Interior
-
Other Interior Features
Kitchen Island, Pantry, Walk-In Closet(s), Beamed Ceilings, Built-in Features, Open Floorplan
-
Total Bedrooms
4
-
Bathrooms
3
-
1/2 Bathrooms
1
-
Above Grade Finished Area
2774.0
-
Basement YN
YES
-
Cooling YN
YES
-
Cooling
Central Air, Electric
-
Fireplace YN
YES
-
Heating YN
YES
-
Heating
Wood Stove, Natural Gas, Forced Air
-
Main Level Bedrooms
1
-
Pet friendly
N/A
Exterior
-
Garage
No
-
Construction Materials
Wood Siding, Frame, Block
-
Other Exterior Features
Rain Gutters
-
Parking
Driveway
-
Pool
No
-
Waterfront YN
NO
-
View
Mountain(s), Water, Creek/Stream, Panoramic, Pasture, Valley, Scenic
Area & Lot
-
Lot Size(acres)
7.95
-
Lot Size(square feet)
346,302
-
Property Type
Residential
-
Property Sub Type
Single Family Residence
-
Architectural Style
Bungalow
Price
-
Sales Price
$1,575,000
-
Tax Amount
$3,019.76
-
Sq. Footage
2,774
-
Price/SqFt
$567
HOA
-
Association
YES
-
Association Fee
$190
-
Association Fee Frequency
One Time
-
Association Fee Includes
N/A
School District
-
Elementary School
N/A
-
Middle School
N/A
-
High School
N/A
Property Features
-
New Construction
NO
-
Association Amenities
Picnic Area, Trail(s), Gated, Jogging Path
-
Foundation Details
Block
-
Senior Community YN
NO
-
Sewer
Public Sewer
-
Water Source
Well
Schedule a Showing
Showing scheduled successfully.
Mortgage calculator
Estimate your monthly mortgage payment, including the principal and interest, property taxes, and HOA. Adjust the values to generate a more accurate rate.
Your payment
Principal and Interest:
$
Property taxes:
$
HOA fees:
$
Total loan payment:
$
Total interest amount:
$
Location
County
TUCKER
Elementary School
Middle School
High School
Listing Courtesy of Daniel Shockey, Taylor-Made Deep Creek Sales
RealHub Information is provided exclusively for consumers' personal, non-commercial use, and it may not be used for any purpose other than to identify prospective properties consumers may be interested in purchasing. All information deemed reliable but not guaranteed and should be independently verified. All properties are subject to prior sale, change or withdrawal. RealHub website owner shall not be responsible for any typographical errors, misinformation, misprints and shall be held totally harmless.

Salesperson, Realtor
Catie Snider
Call Catie today to schedule a private showing.

* Listings on this website come from the FMLS IDX Compilation and may be held by brokerage firms other than the owner of this website. The listing brokerage is identified in any listing details. Information is deemed reliable but is not guaranteed. If you believe any FMLS listing contains material that infringes your copyrighted work please click here to review our DMCA policy and learn how to submit a takedown request.© 2024 FMLS.
.png)