Features & Amenities

Interior

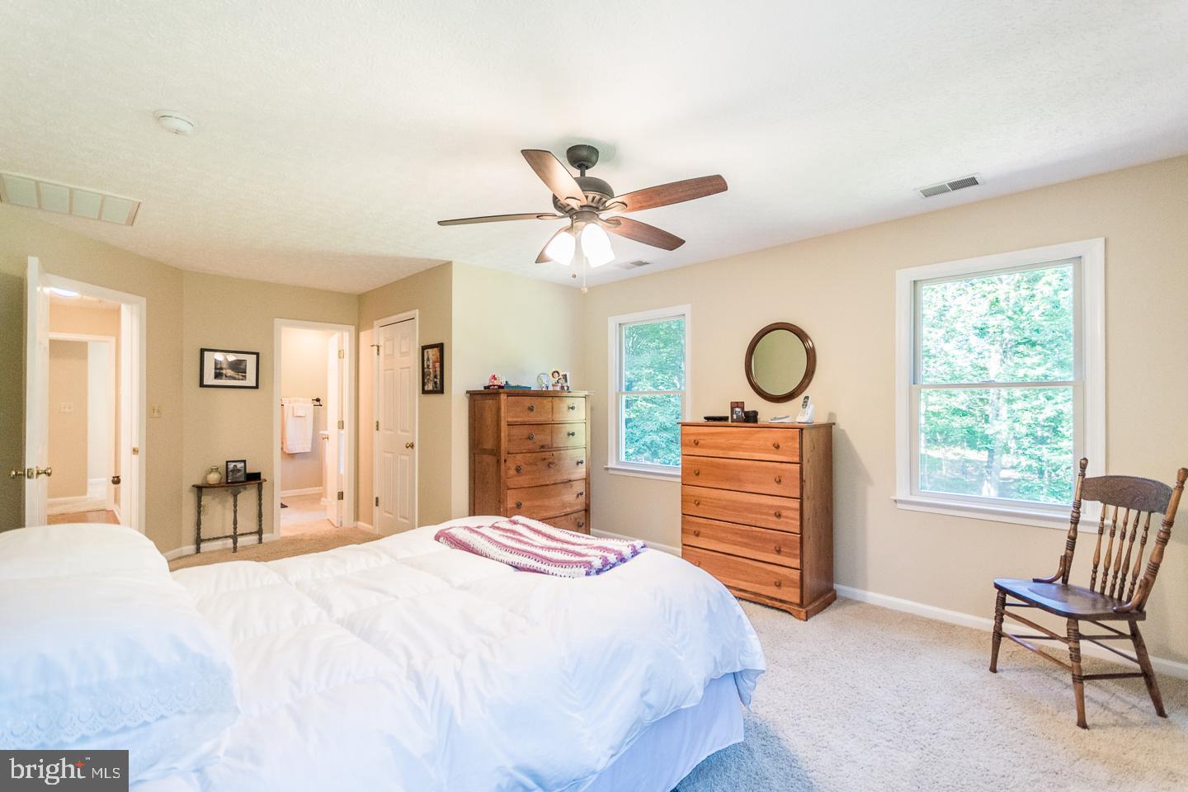
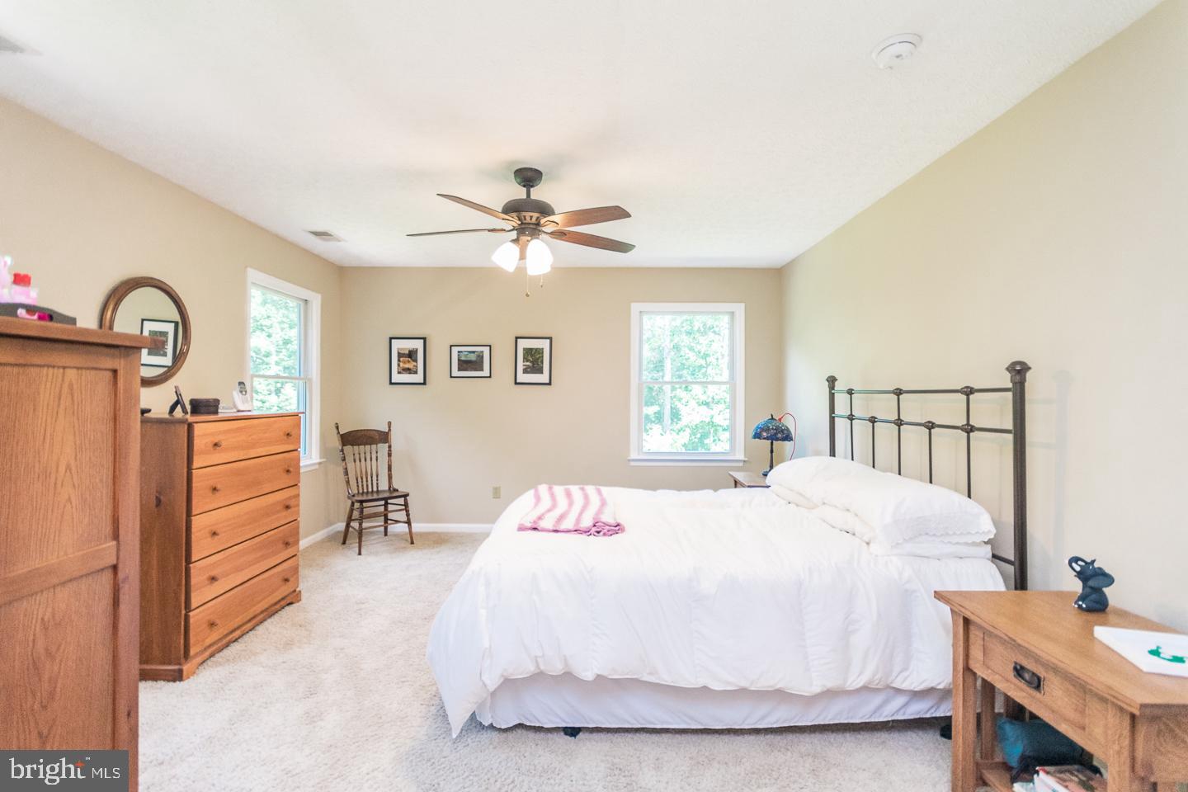
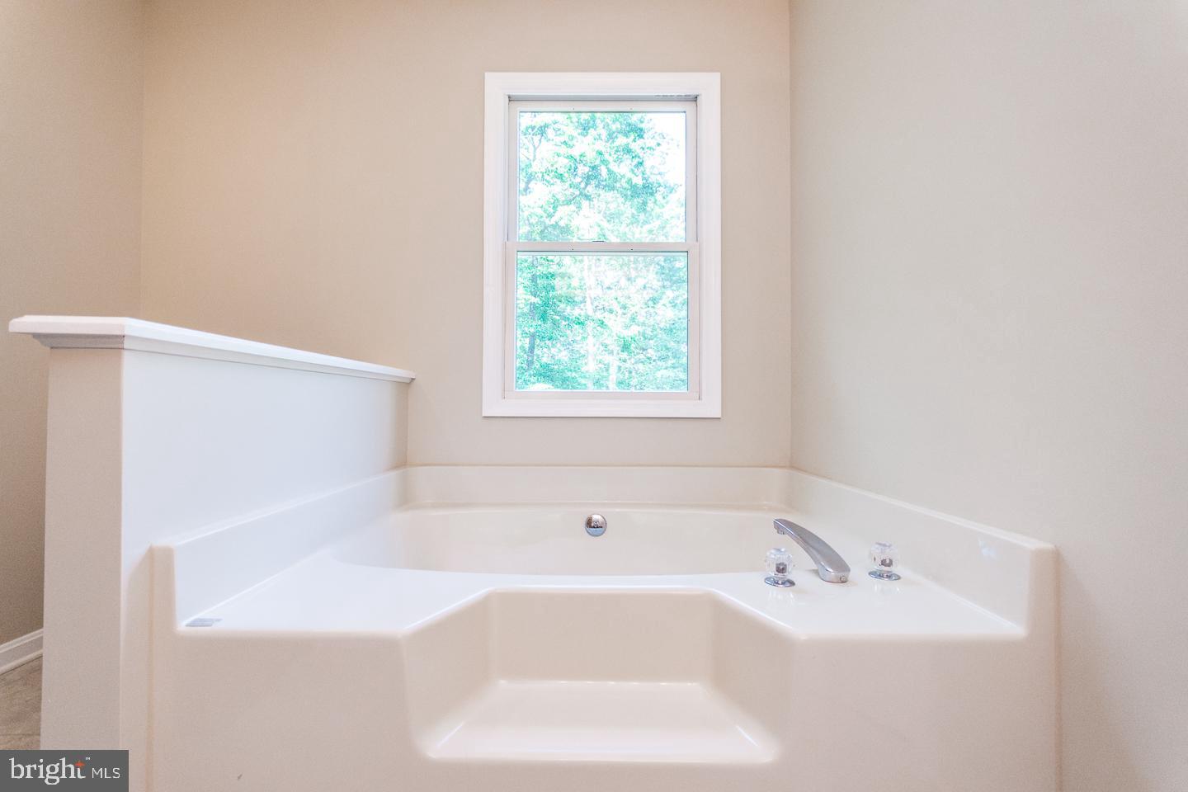
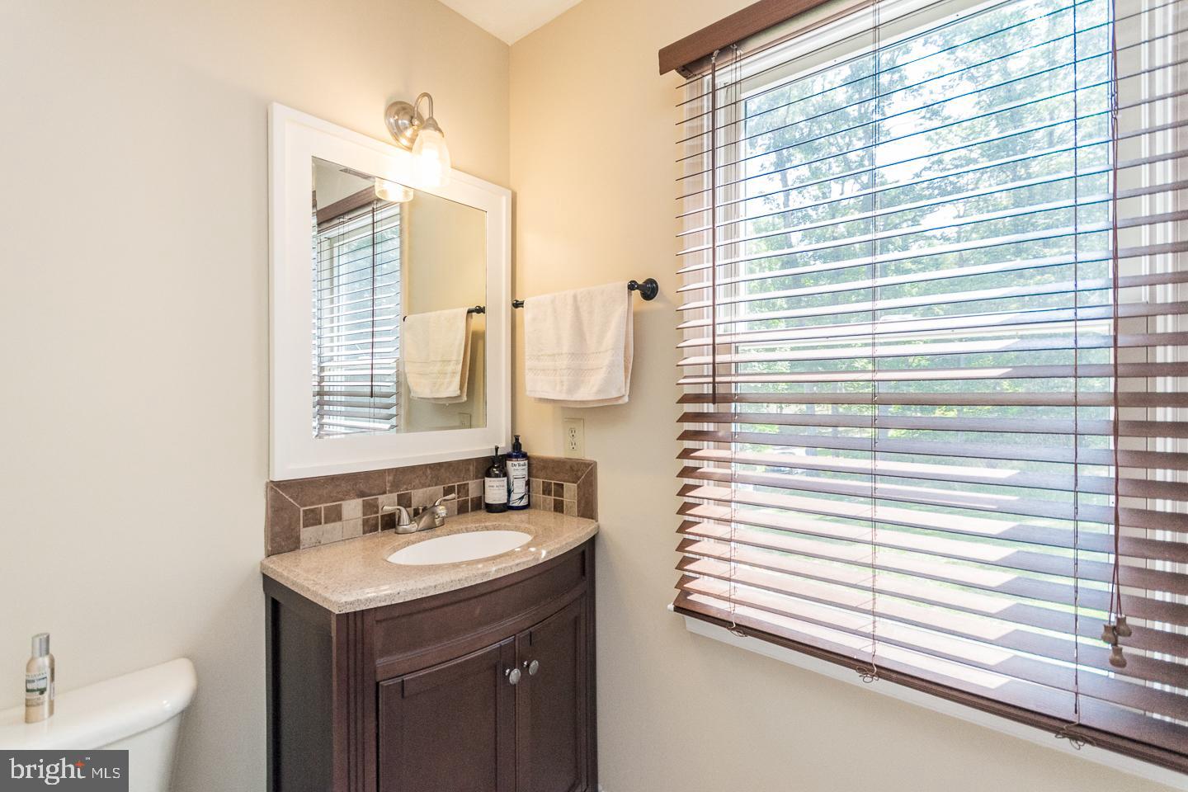
  • Other Interior Features

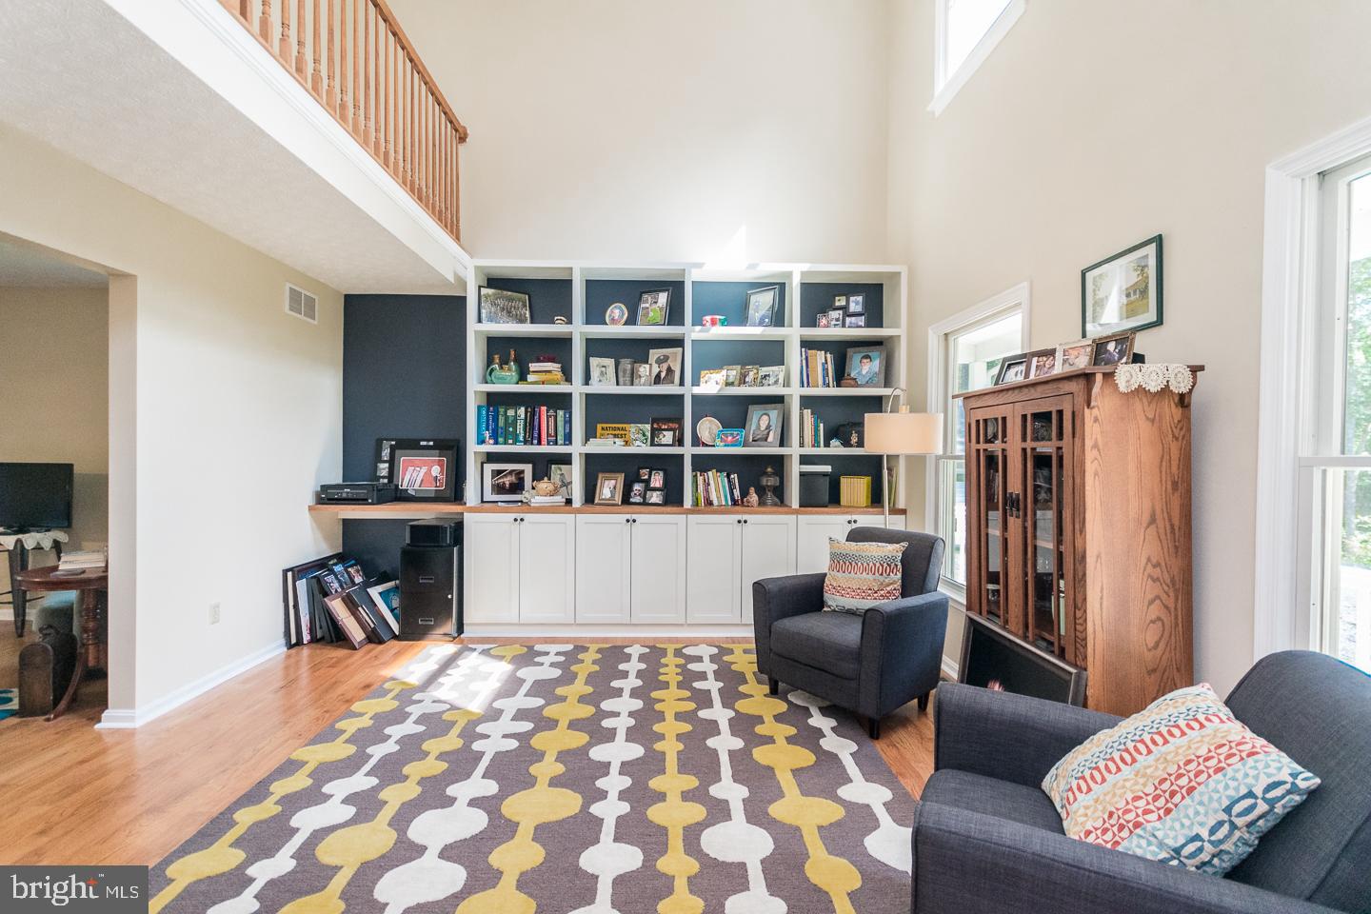
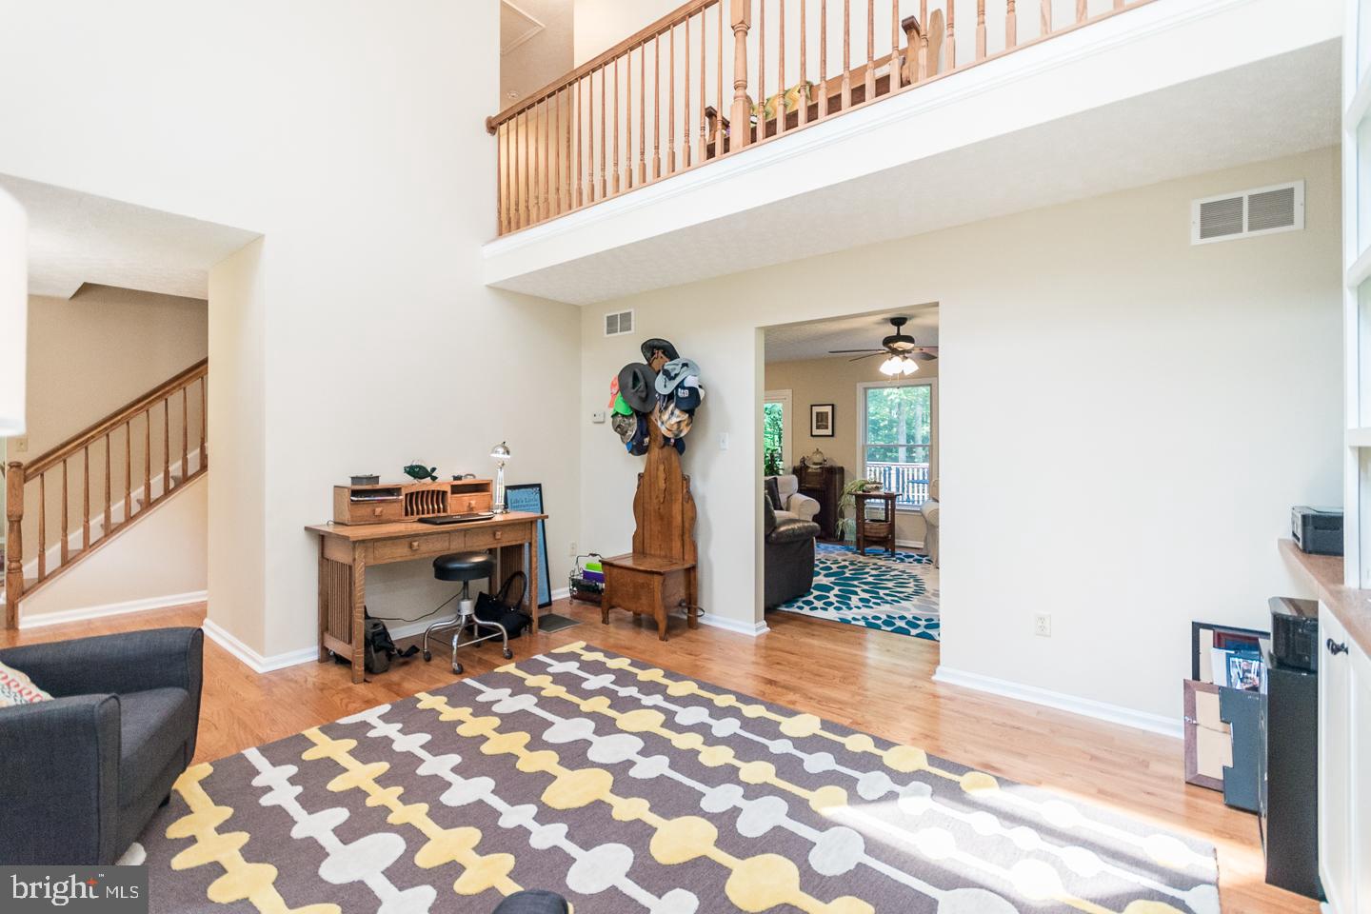
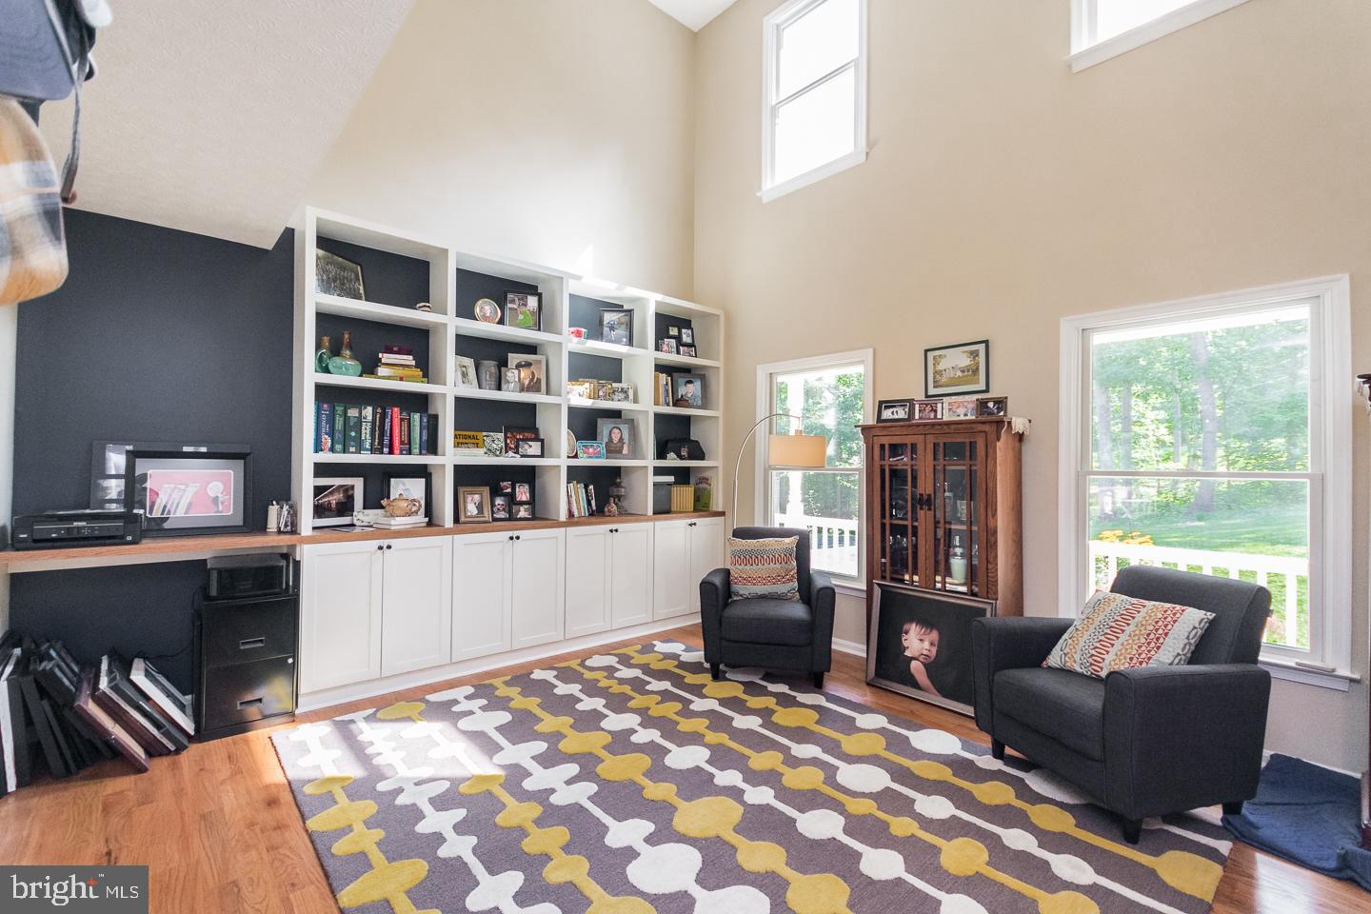
    Vaulted Ceiling(s), Built-in Features

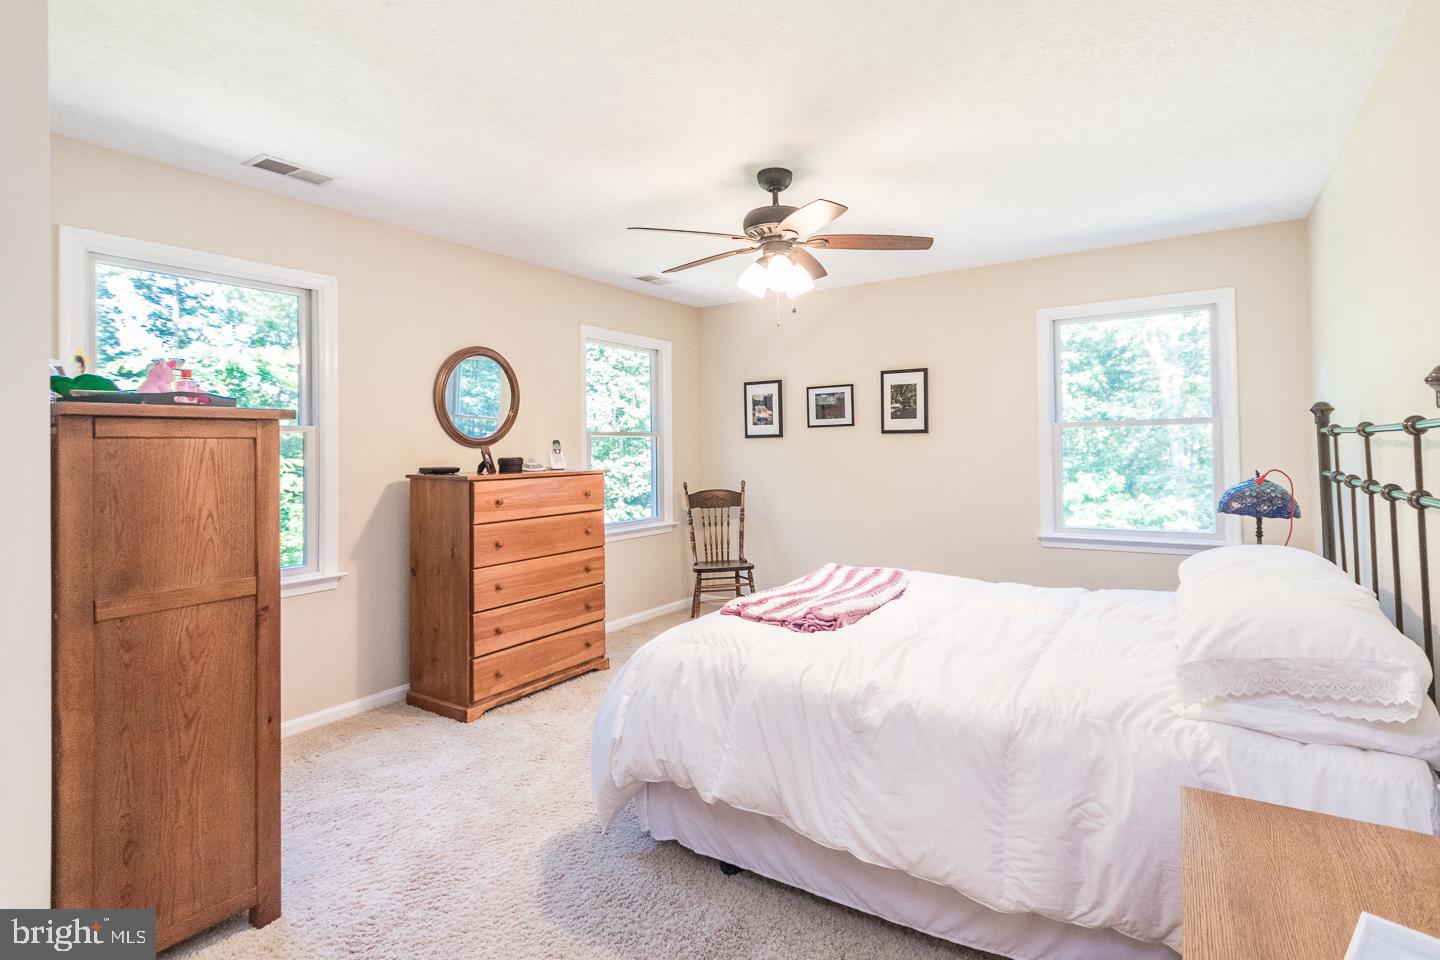
  • Total Bedrooms

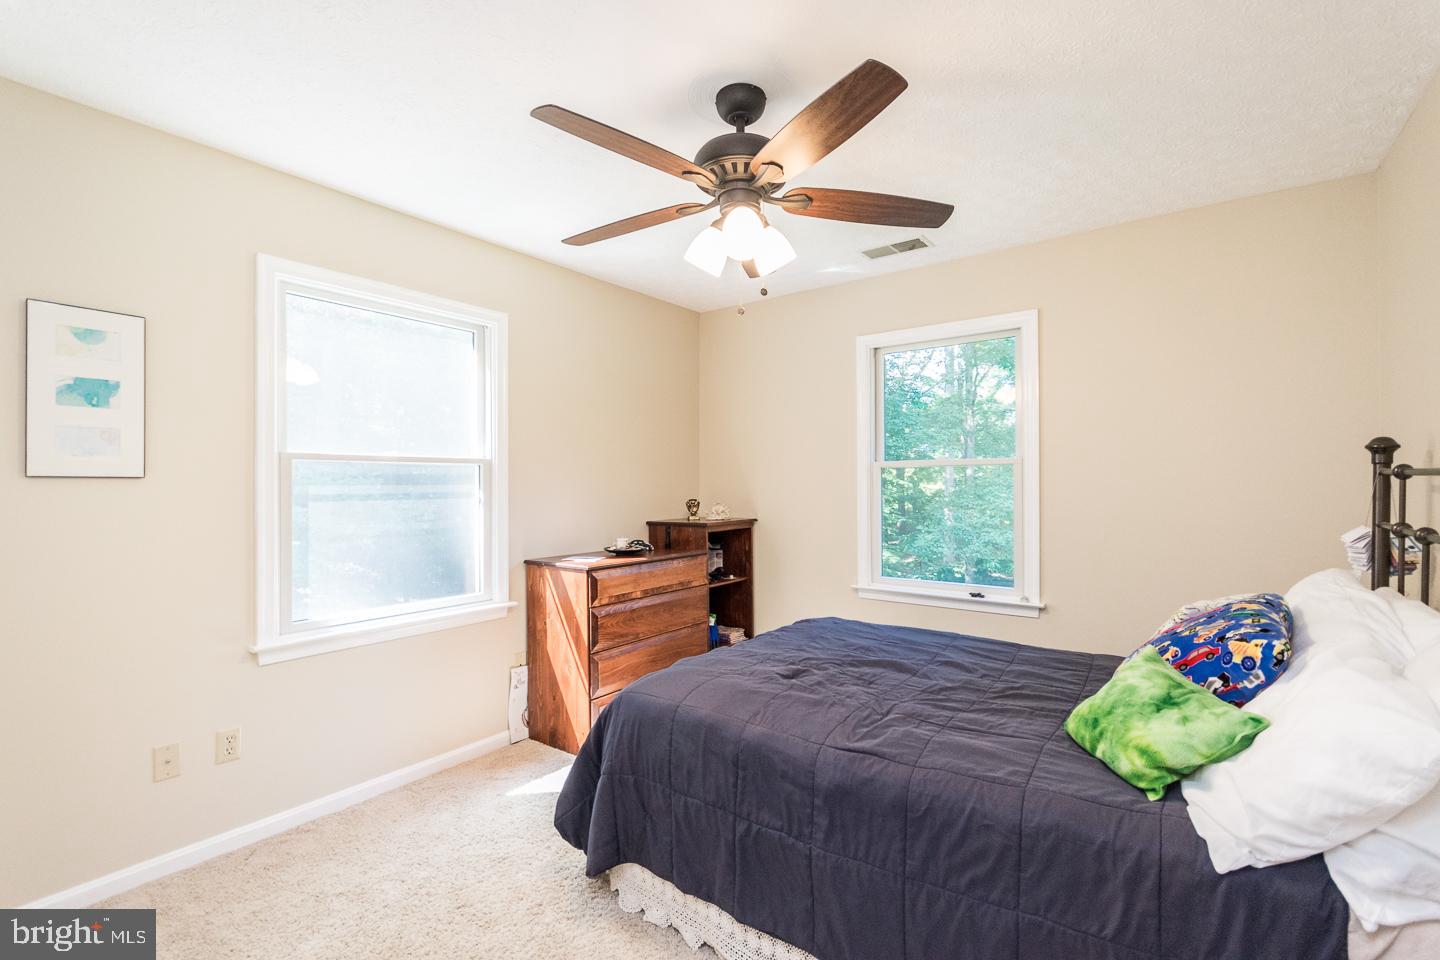
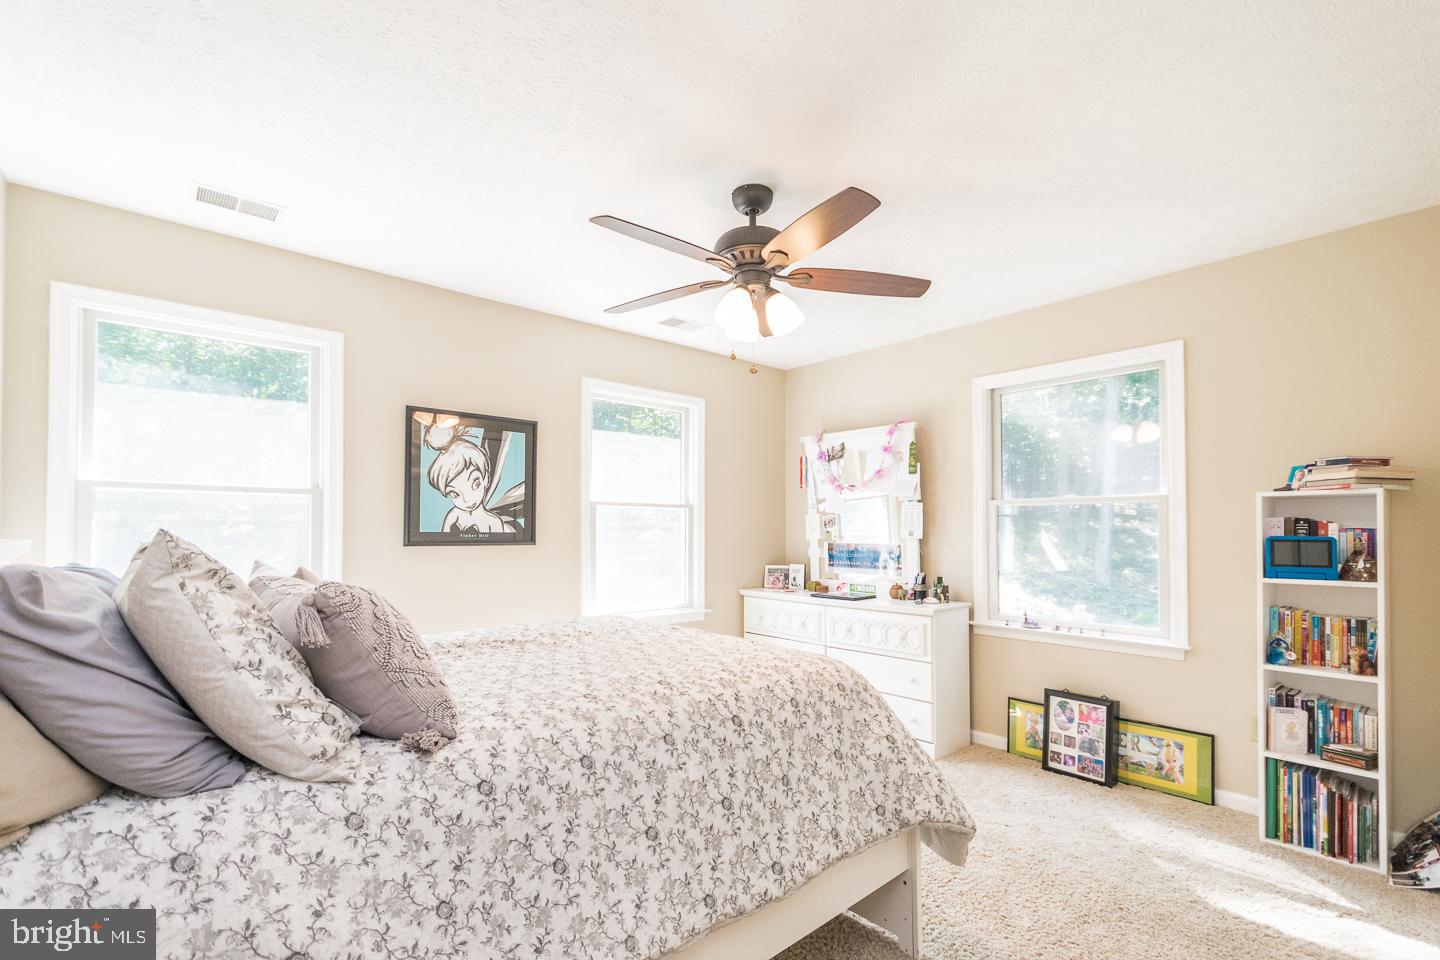
    3

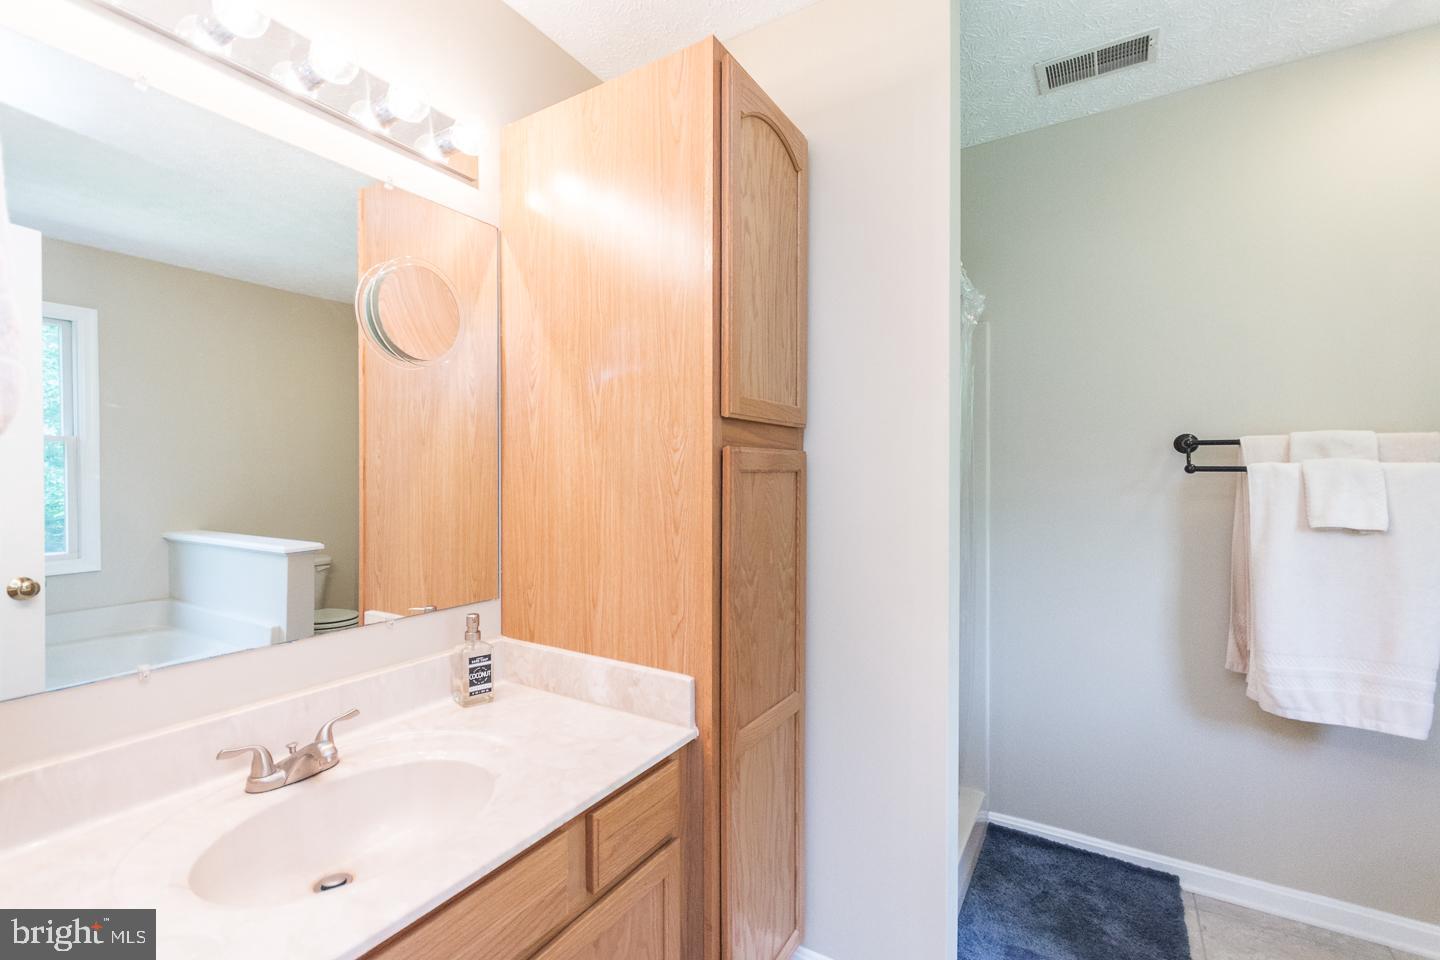
  • Bathrooms

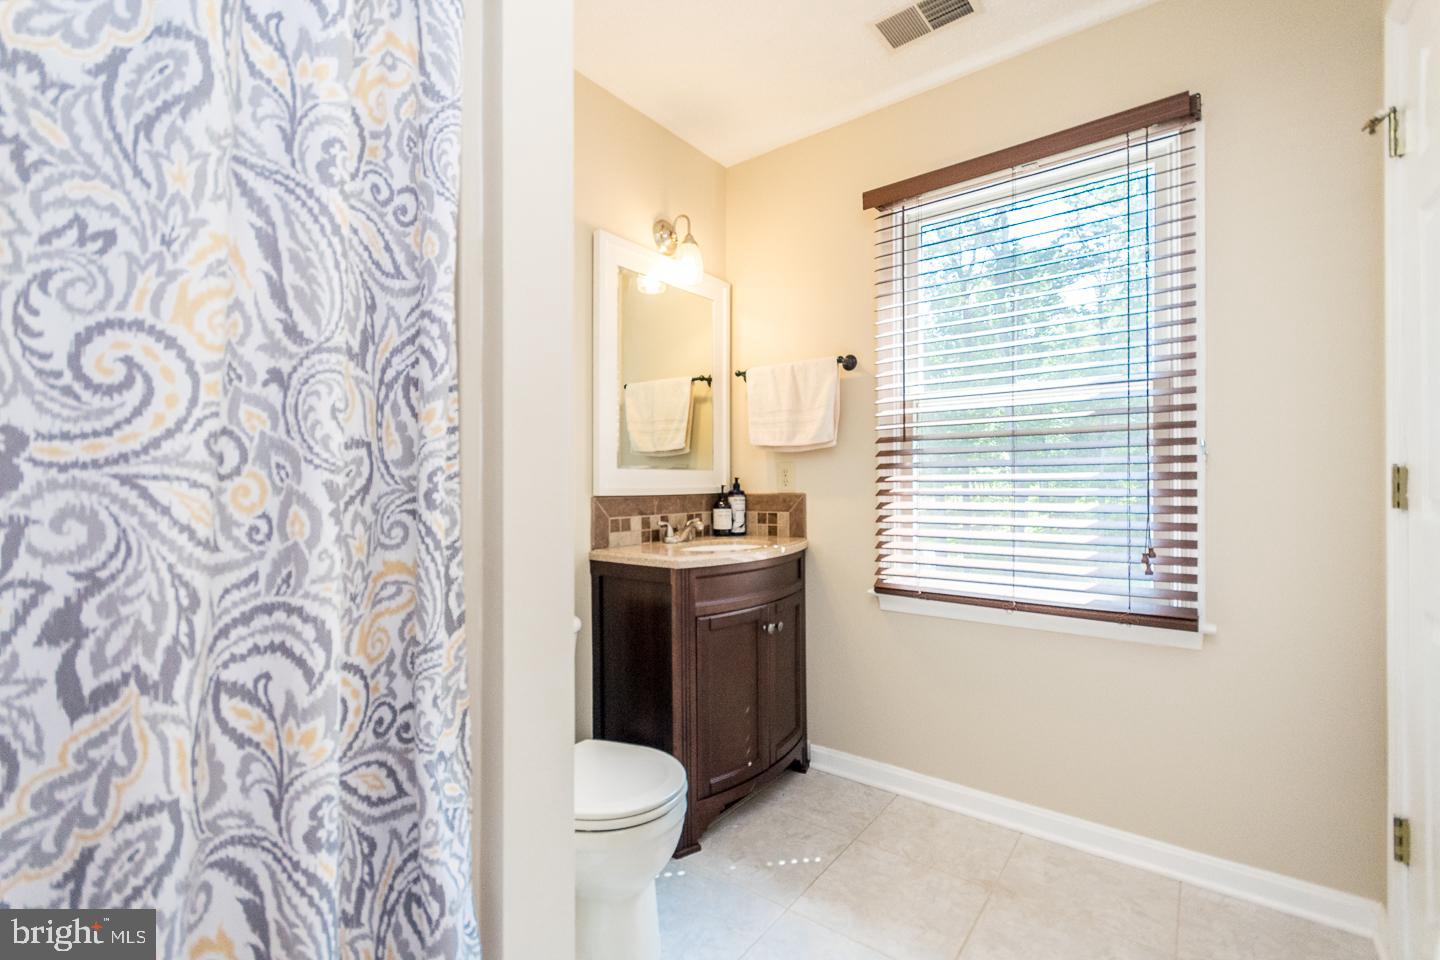
    2

  • 1/2 Bathrooms

    1

  • Above Grade Finished Area

    2200.0

  • Basement YN

    YES

  • Cooling YN

    YES

  • Cooling

    Heat Pump, Electric

  • Fireplace YN

    YES

  • Heating YN

    YES

  • Heating

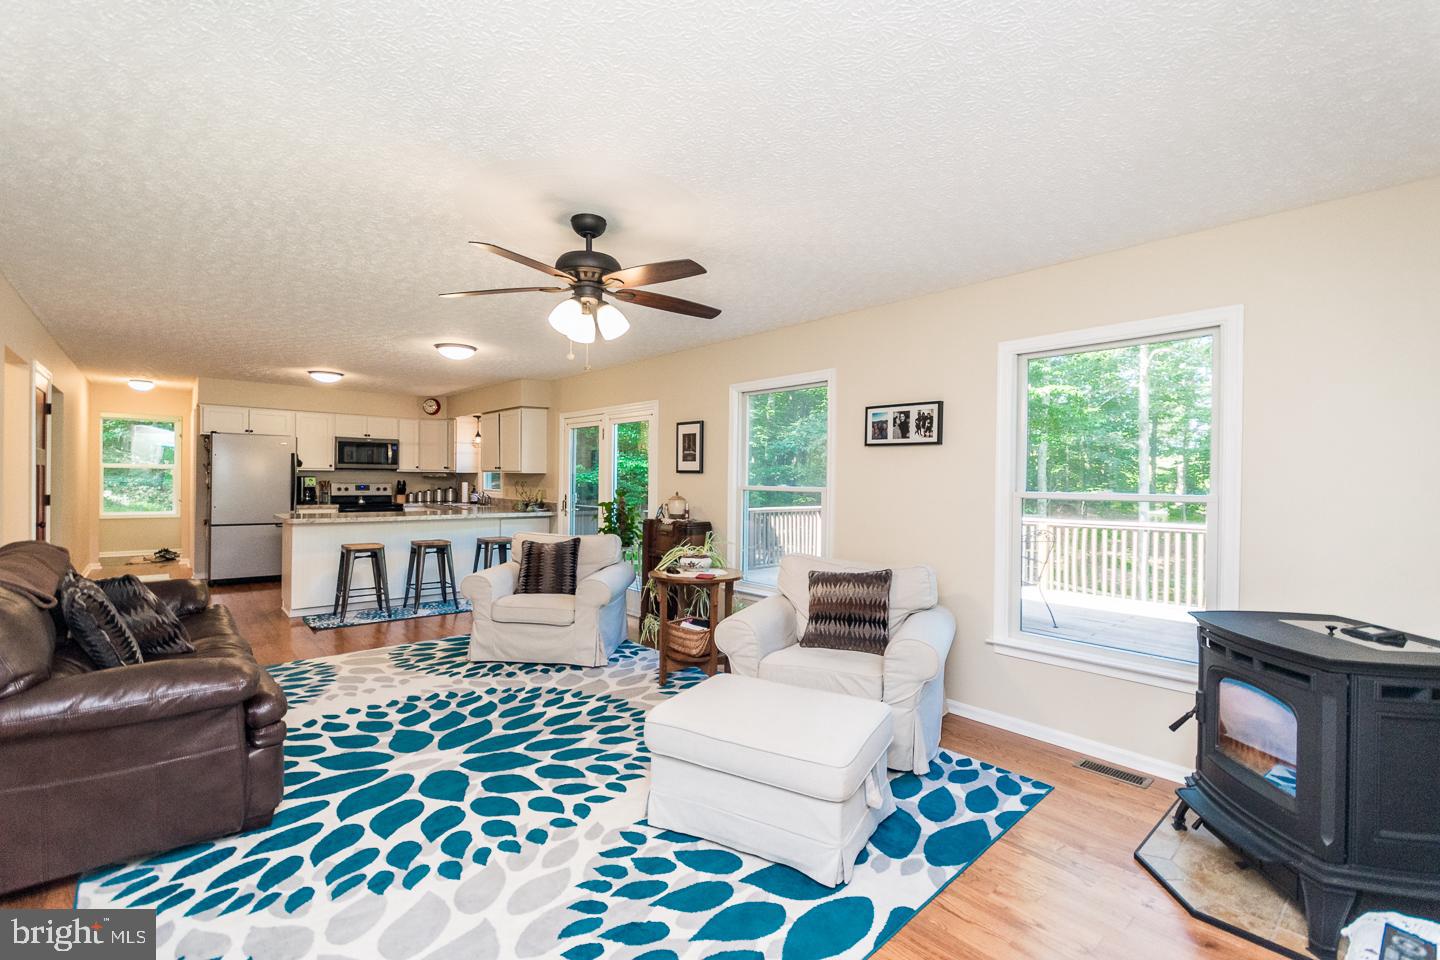
    Wood Stove, Electric, Wood, Other, Heat Pump

  • Pet friendly

    N/A

Exterior

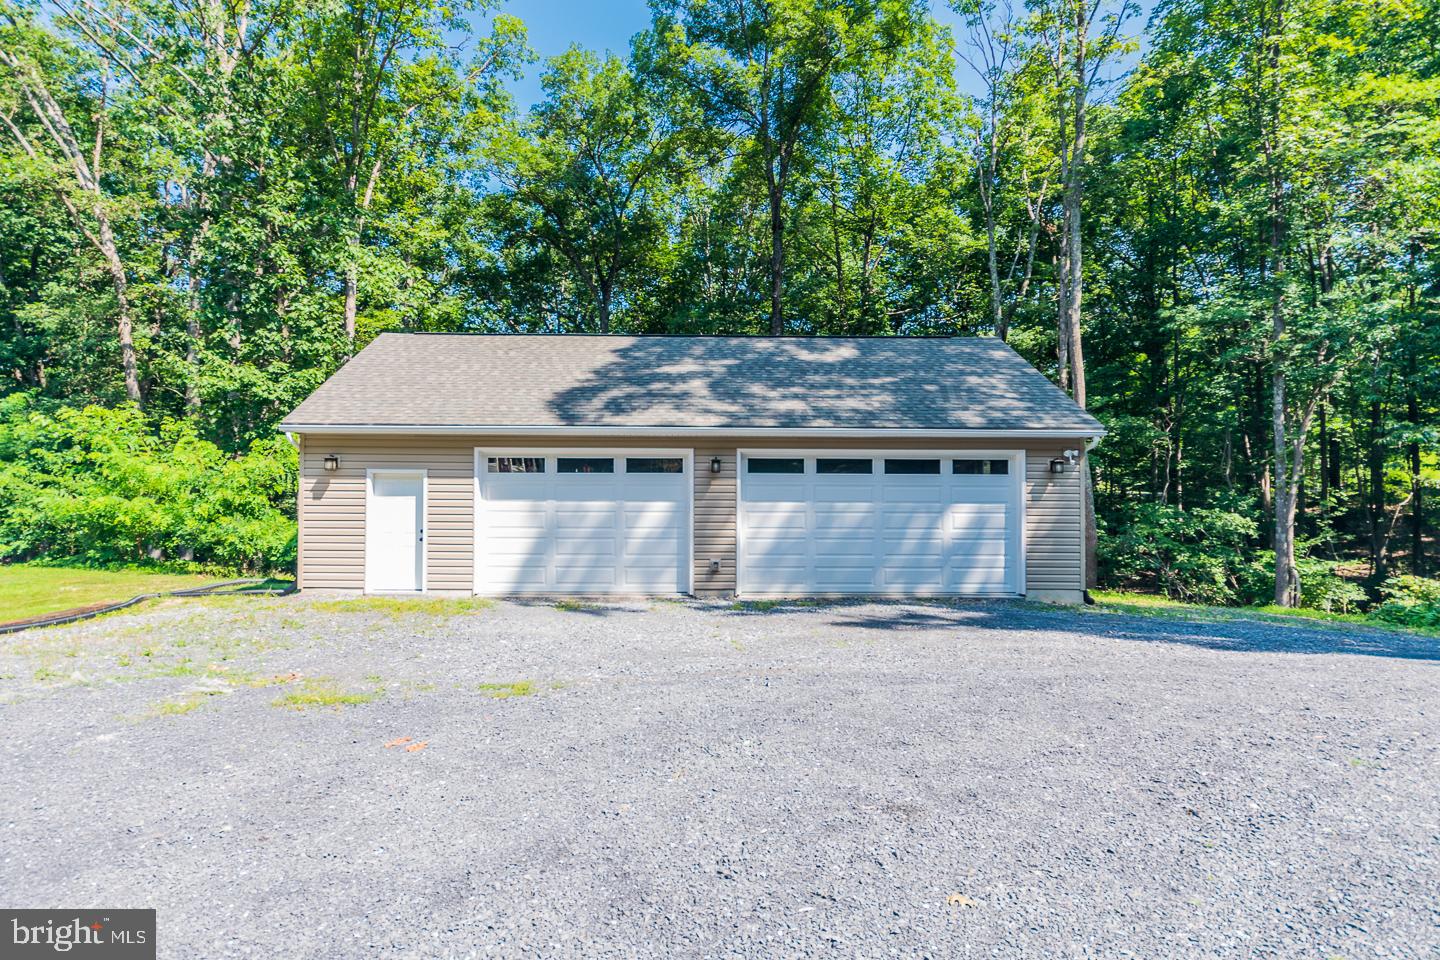
  • Garage

    Yes

  • Garage spaces

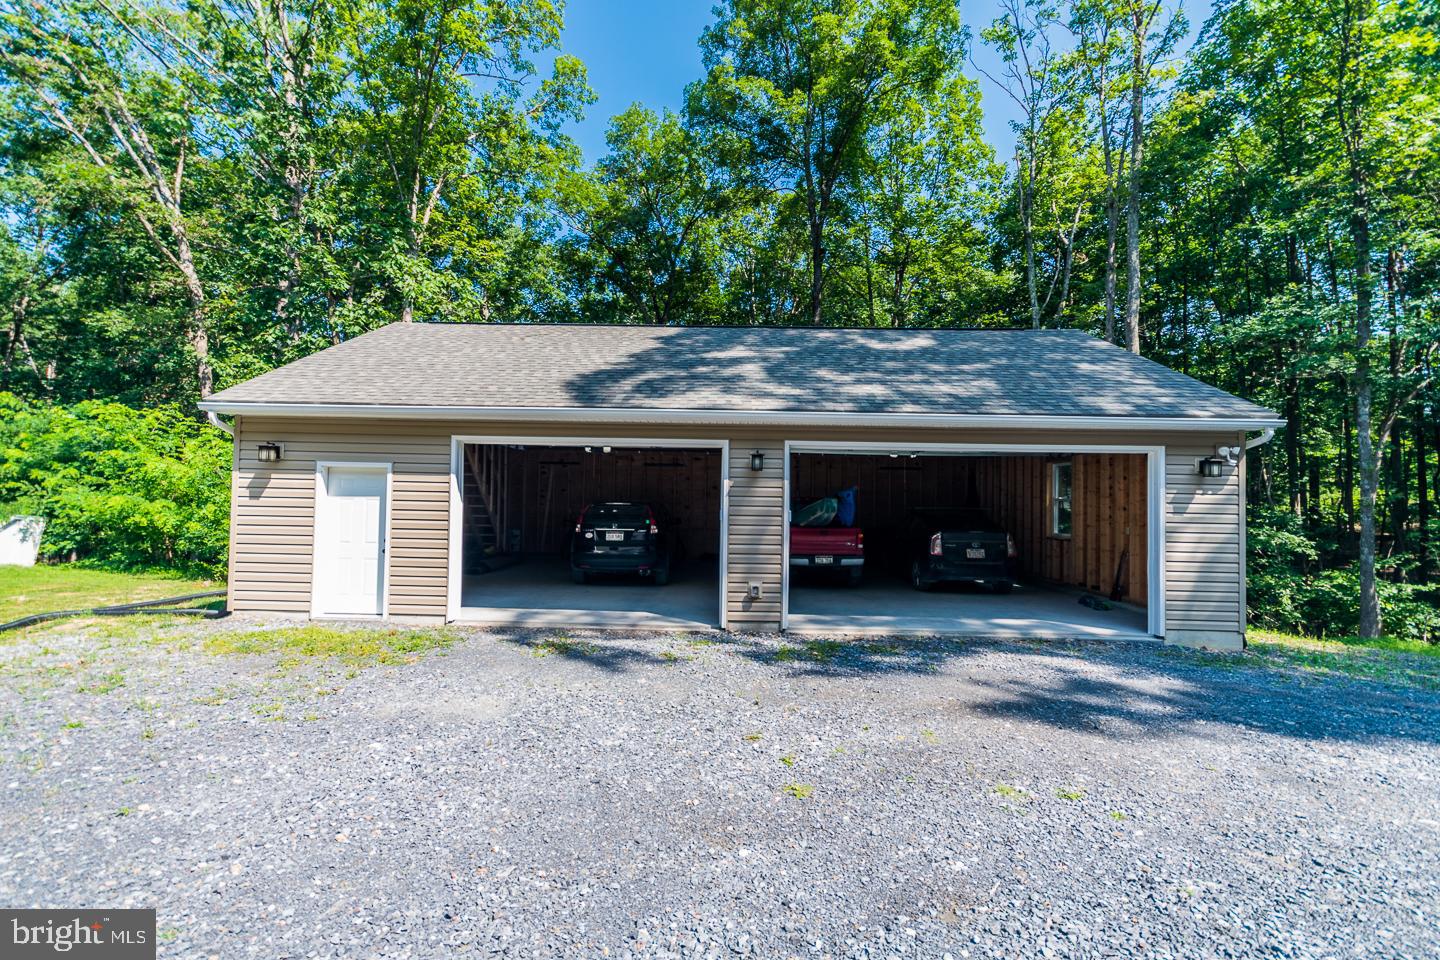
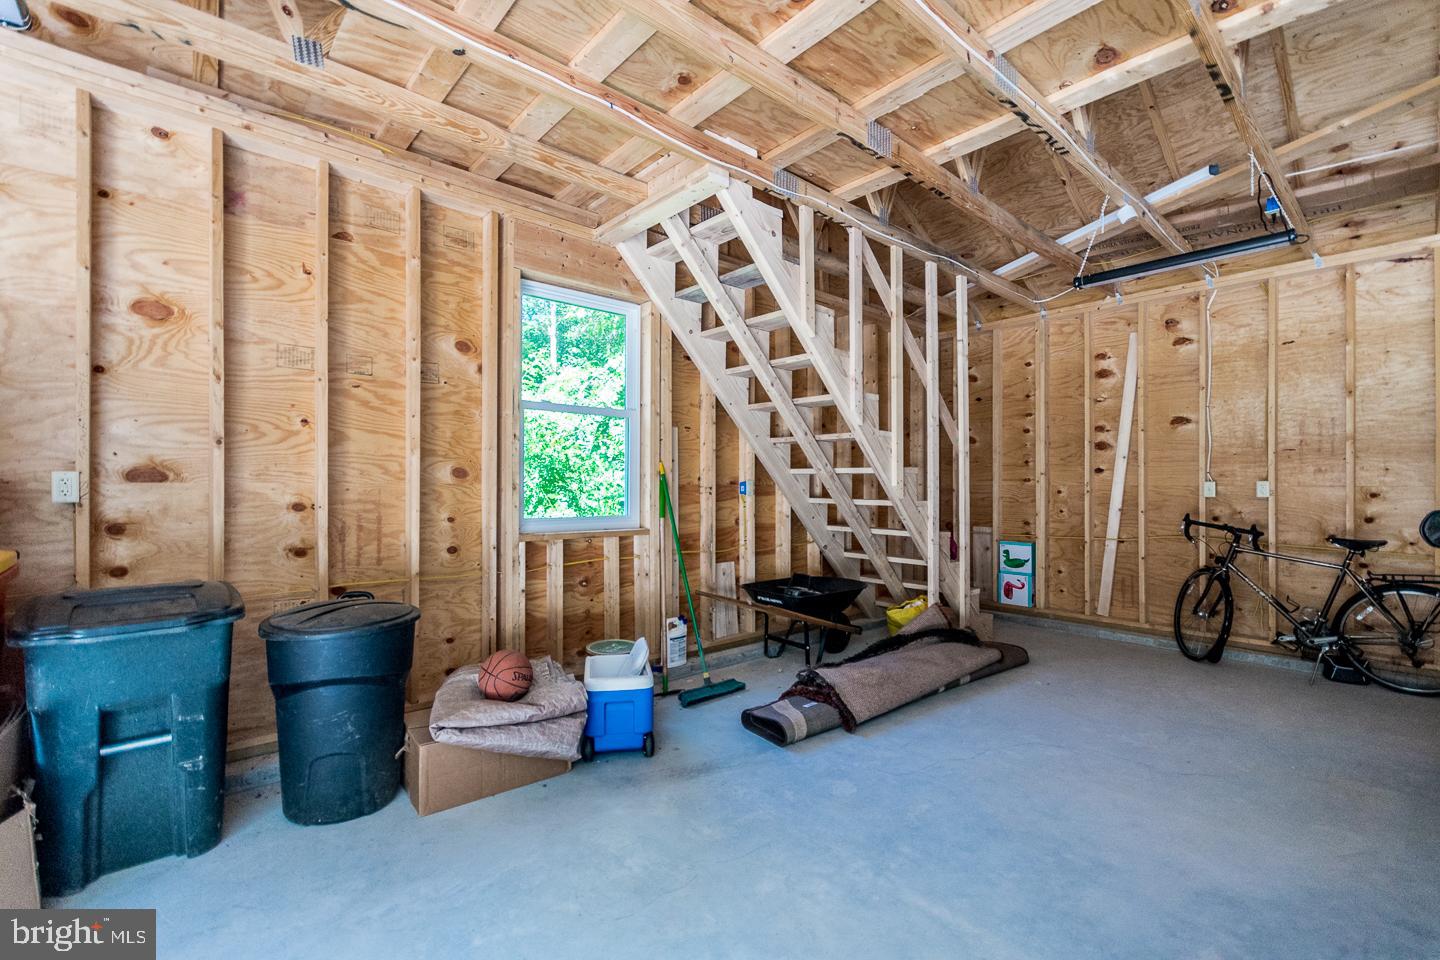
    3

  • Construction Materials

    Vinyl Siding

  • Parking

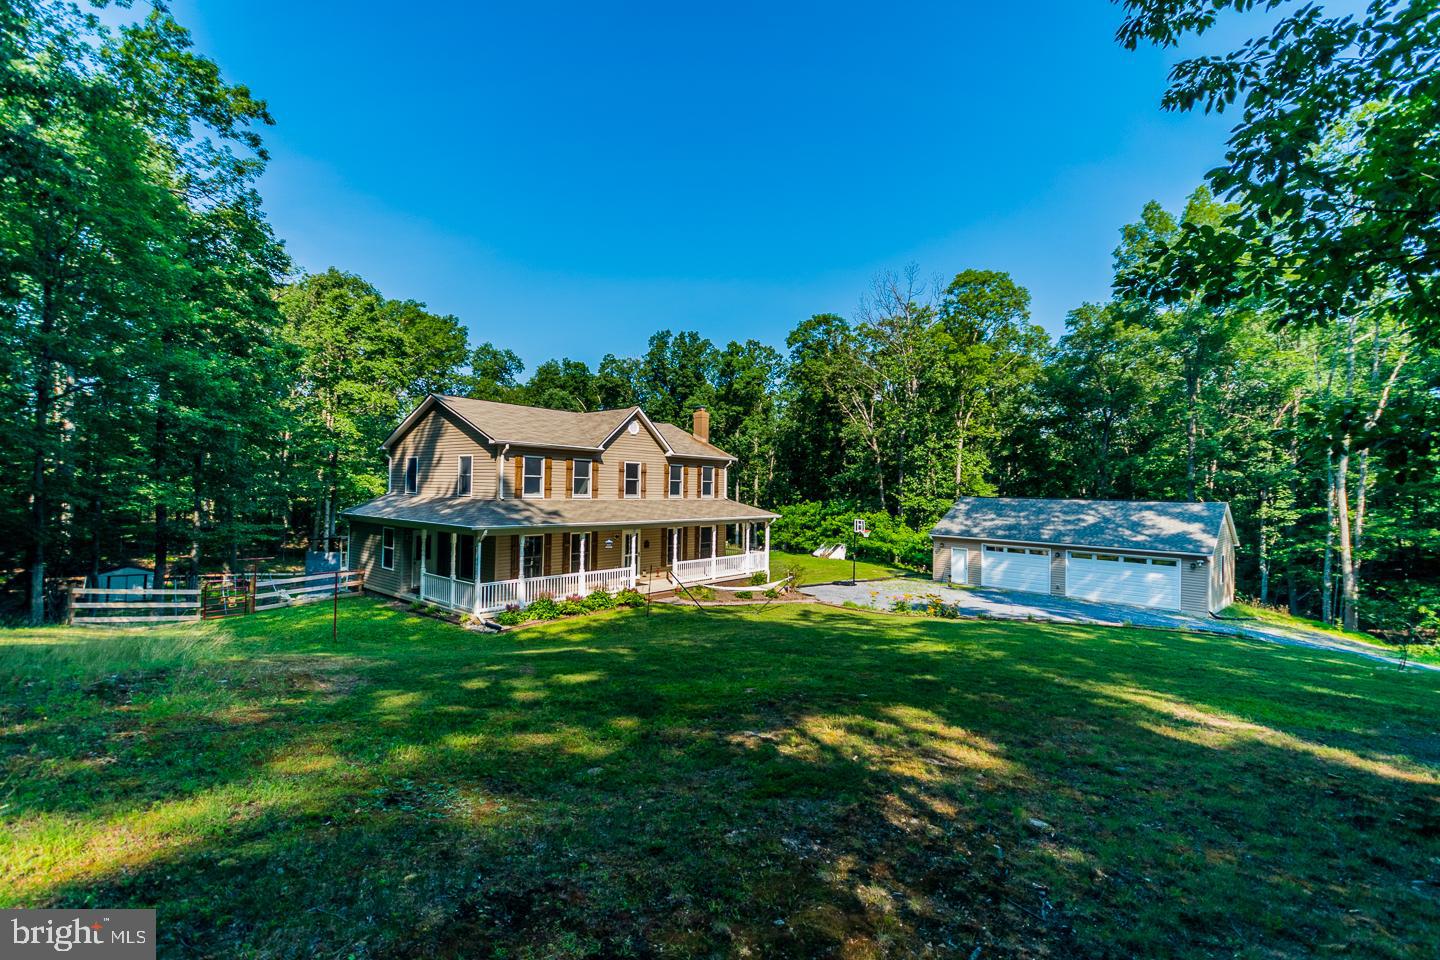
    Oversized, Garage Door Opener, Gravel, Off Street, Garage, Driveway, Parking Lot, Detached

  • Patio and Porch Features

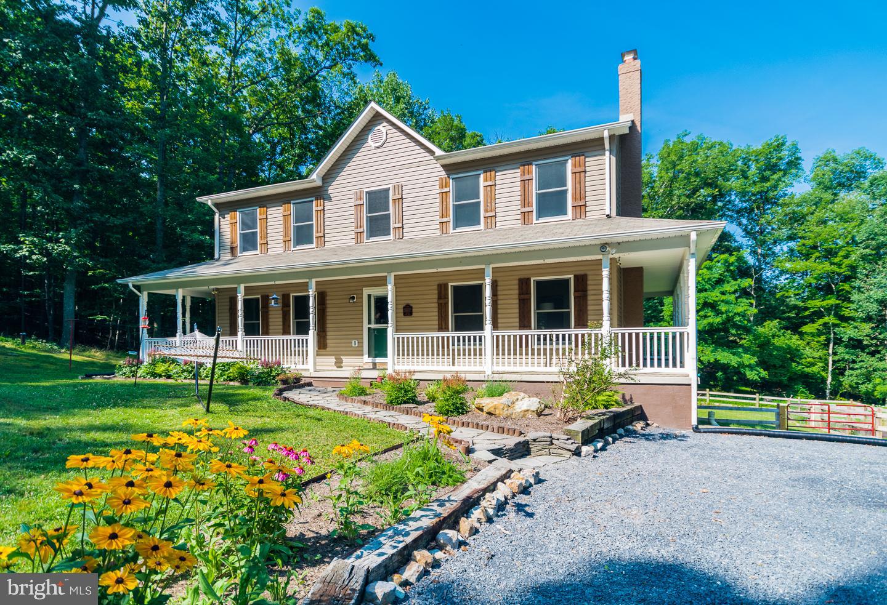
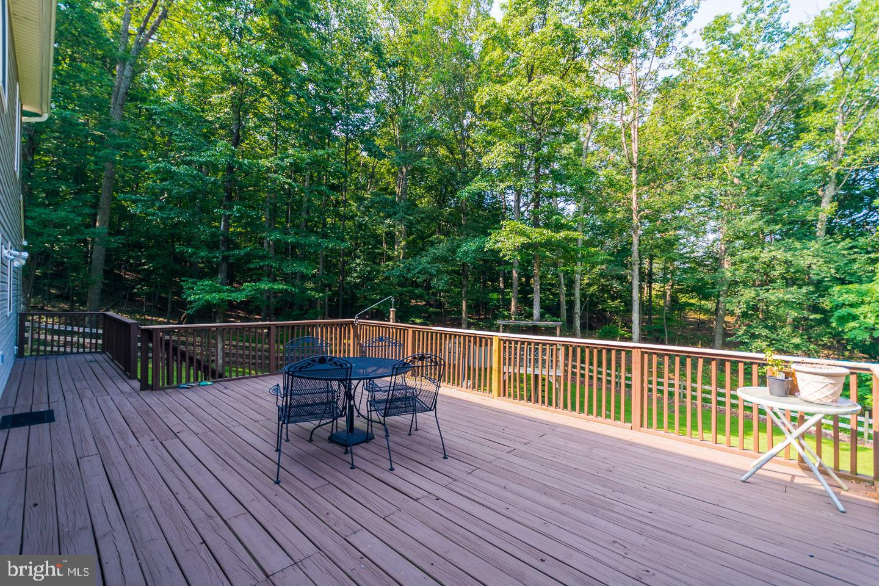
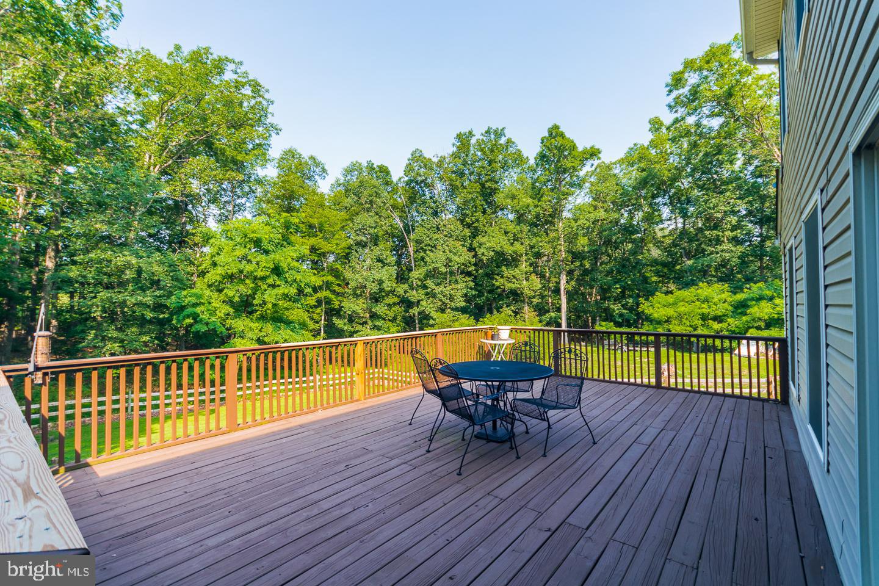
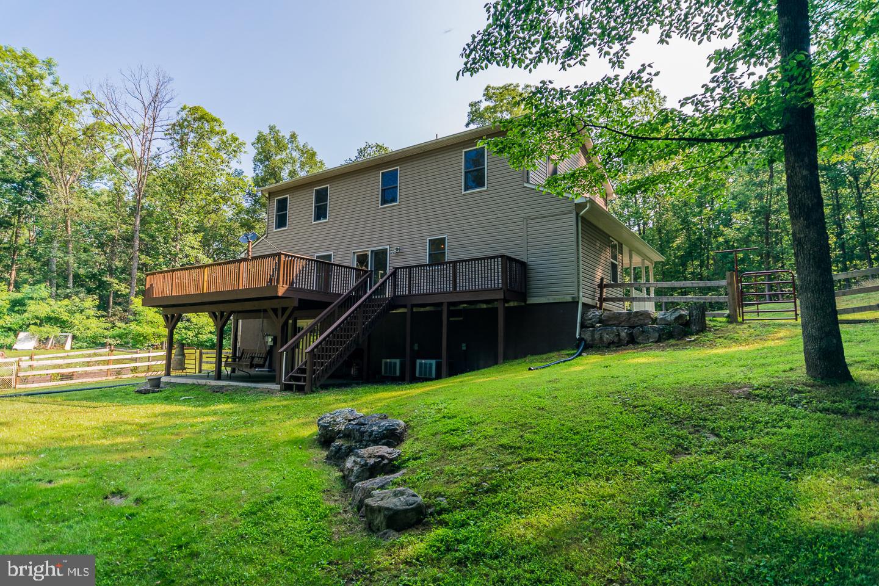
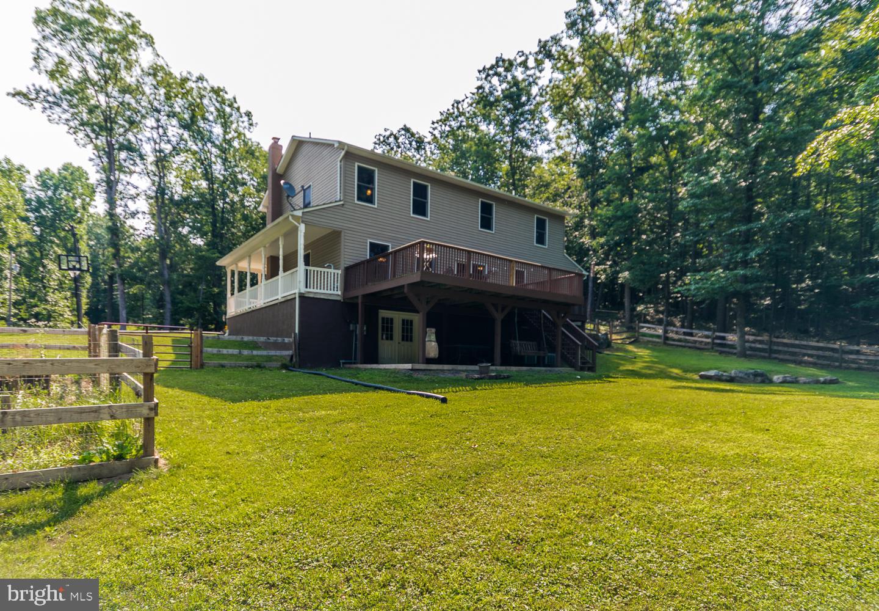
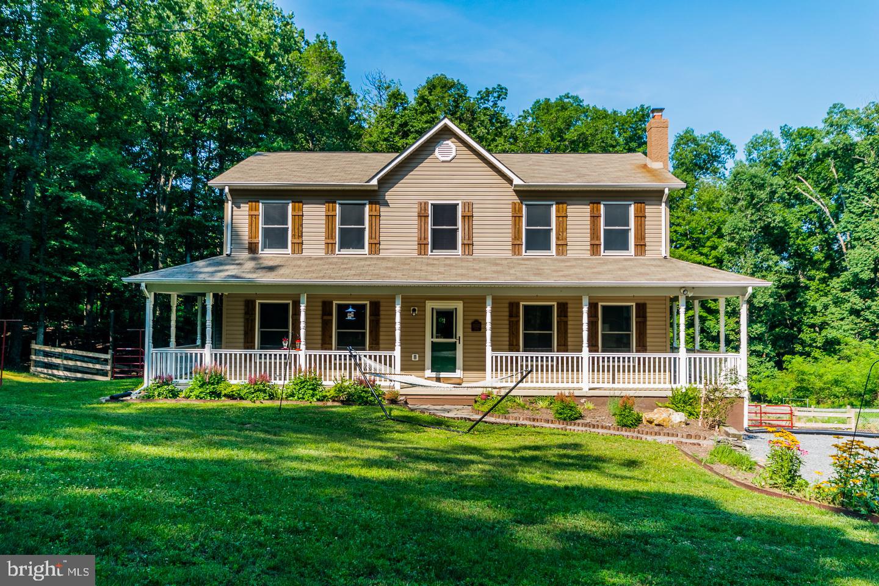
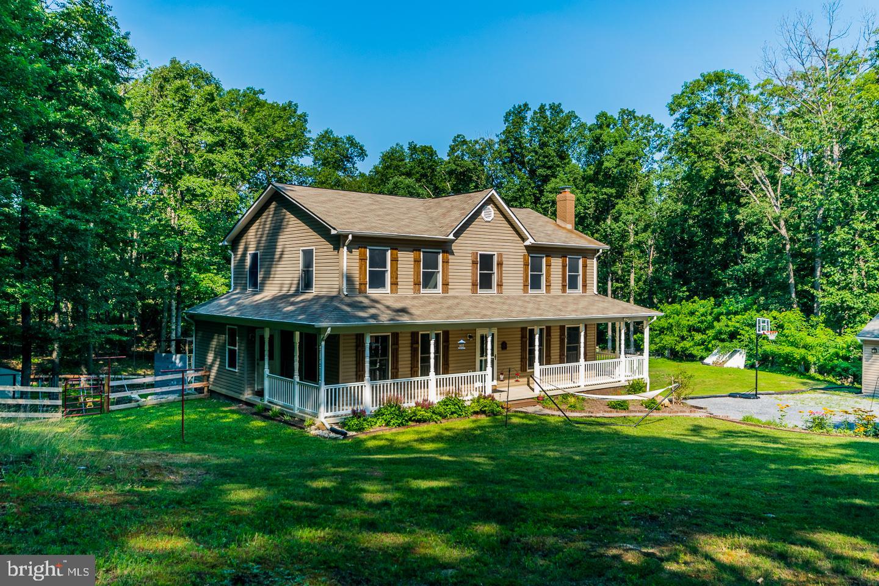
    Patio, Deck, Porch, Wrap Around

  • Pool

    No

  • Waterfront YN

    NO

  • View

    Trees/Woods

Area & Lot

  • Lot Features

    Wooded, Private, Few Trees

  • Lot Size(acres)

    5.06

  • Lot Size(square feet)

    220,414

  • Property Type

    Residential

  • Property Sub Type

    Single Family Residence

  • Architectural Style

    Colonial

Price

  • Sales Price

    $295,000

  • Financing Options

    Conventional, Cash, FHA, USDA, VA

  • Sq. Footage

    3,300

  • Price/SqFt

    $89

HOA

  • Association

    YES

  • Association Fee

    $120

  • Association Fee Frequency

    Annually

  • Association Fee Includes

    N/A

Property Resources

  • Horse Property

    YES

School District

  • Elementary School

    BACK CREEK VALLEY

  • Middle School

    MOUNTAIN RIDGE

  • High School

    MUSSELMAN

Property Features

  • New Construction

    NO

  • Association Amenities

    Playground

  • Senior Community YN

    NO

  • Water Source

    Well

Schedule a Showing

Showing scheduled successfully.

<
>
IN PERSON
VIA CHAT

What is 3 + 4 ?


Change time

Mortgage calculator

Estimate your monthly mortgage payment, including the principal and interest, property taxes, and HOA. Adjust the values to generate a more accurate rate.

Your payment

Principal and Interest:

$

Property taxes:

$

HOA fees:

$

Total loan payment:

$

Total interest amount:

$

Location

County

BERKELEY

Elementary School

BACK CREEK VALLEY

Middle School

MOUNTAIN RIDGE

High School

MUSSELMAN

Listing Courtesy of Jacklynn Morrison , Coldwell Banker Premier

RealHub Information is provided exclusively for consumers' personal, non-commercial use, and it may not be used for any purpose other than to identify prospective properties consumers may be interested in purchasing. All information deemed reliable but not guaranteed and should be independently verified. All properties are subject to prior sale, change or withdrawal. RealHub website owner shall not be responsible for any typographical errors, misinformation, misprints and shall be held totally harmless.

Agent Catie Snider

AGENT

Catie Snider

Call Catie today to schedule a private showing.


* Listings on this website come from the FMLS IDX Compilation and may be held by brokerage firms other than the owner of this website. The listing brokerage is identified in any listing details. Information is deemed reliable but is not guaranteed. If you believe any FMLS listing contains material that infringes your copyrighted work please click here to review our DMCA policy and learn how to submit a takedown request.© 2024 FMLS.
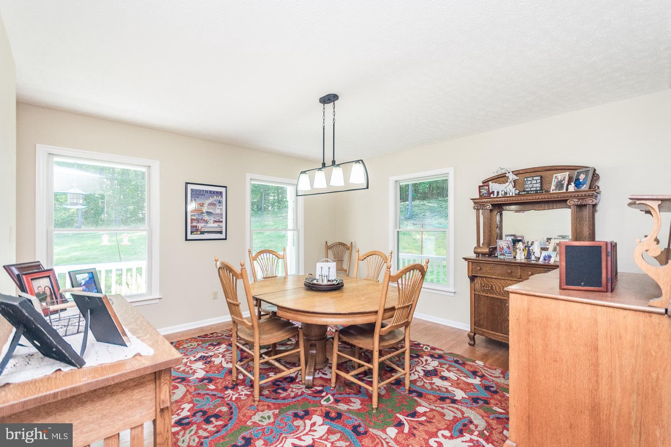
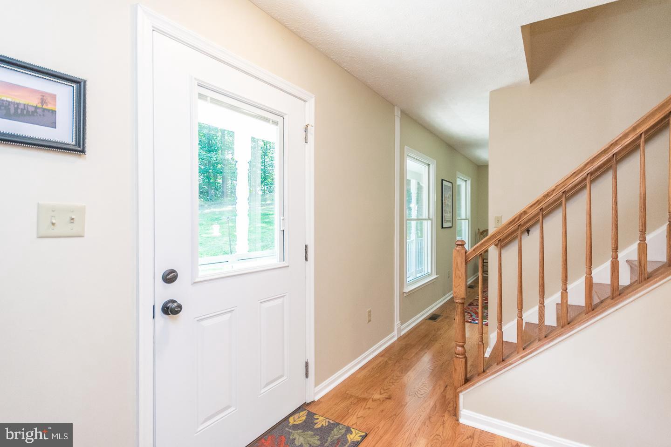
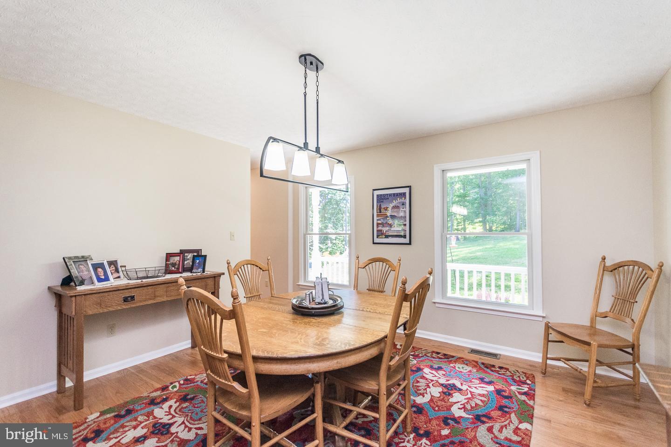
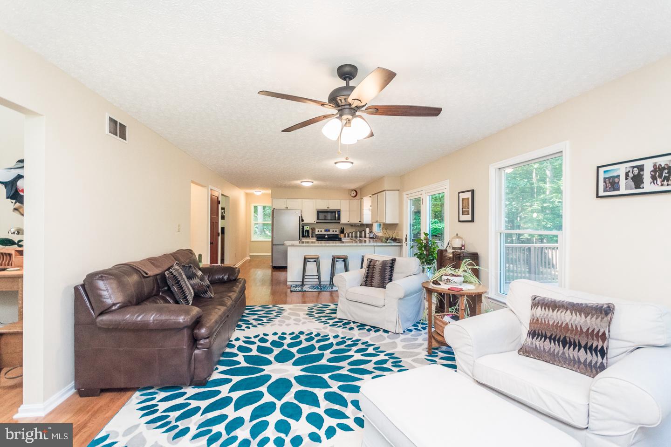
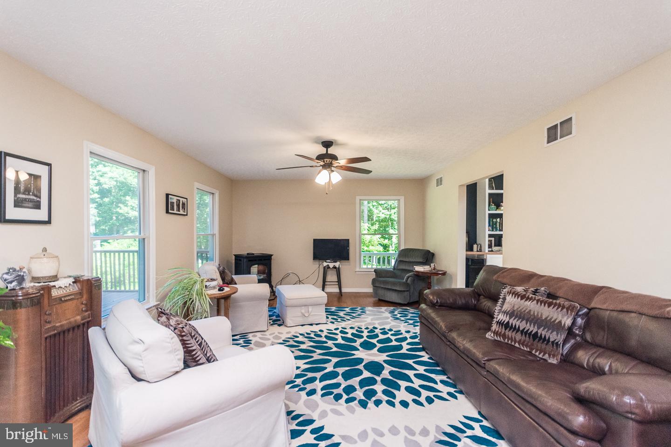
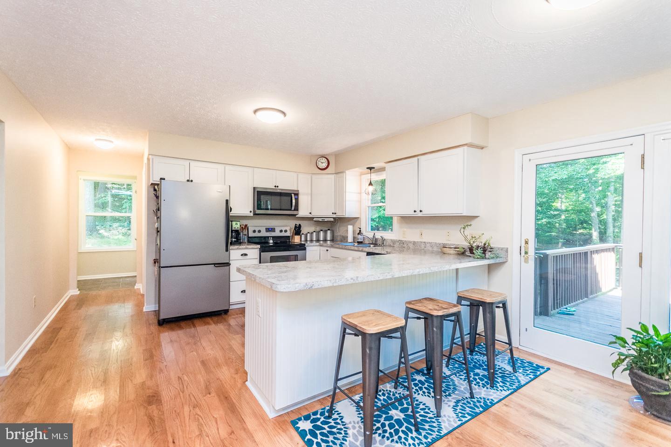
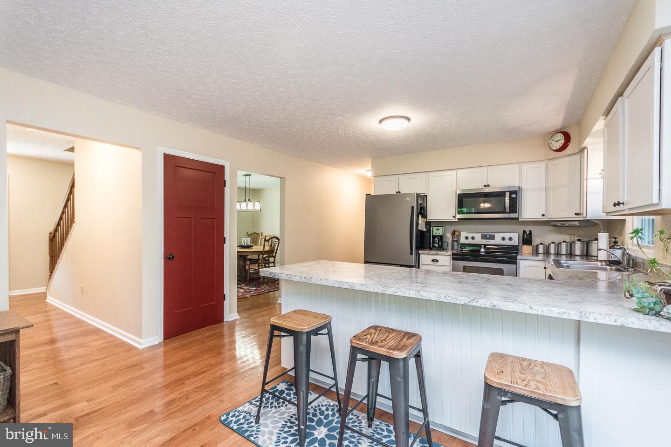
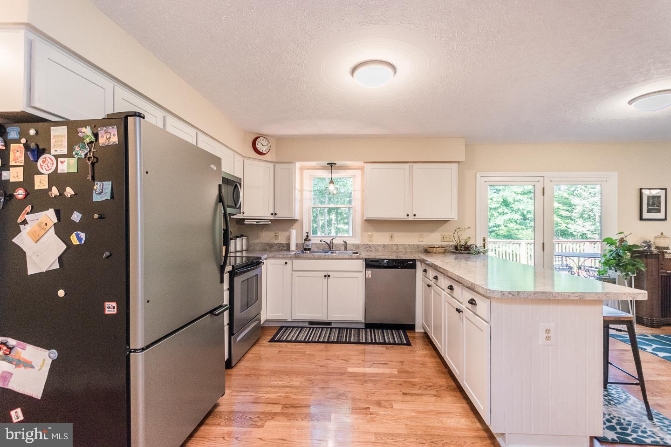
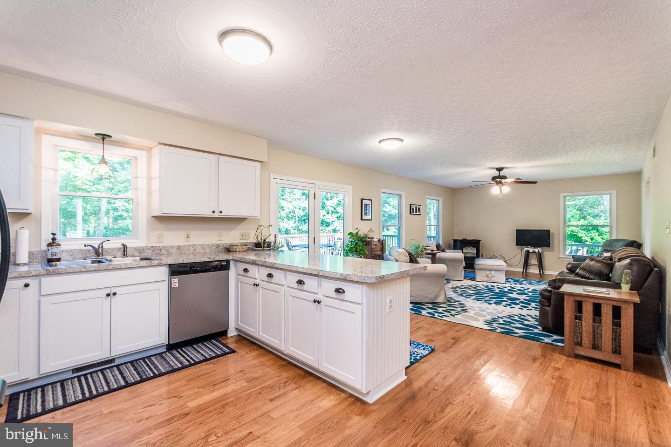
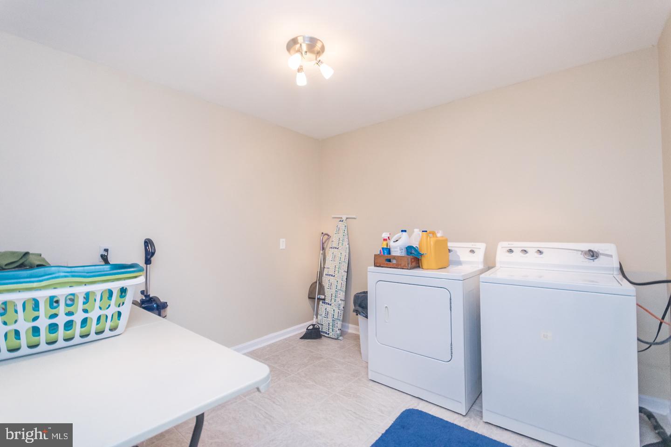
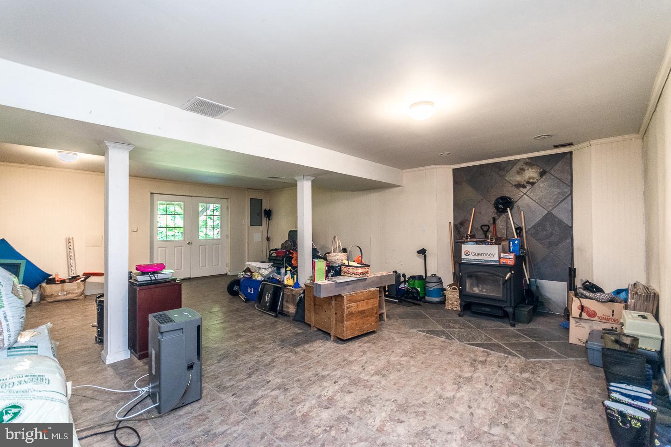
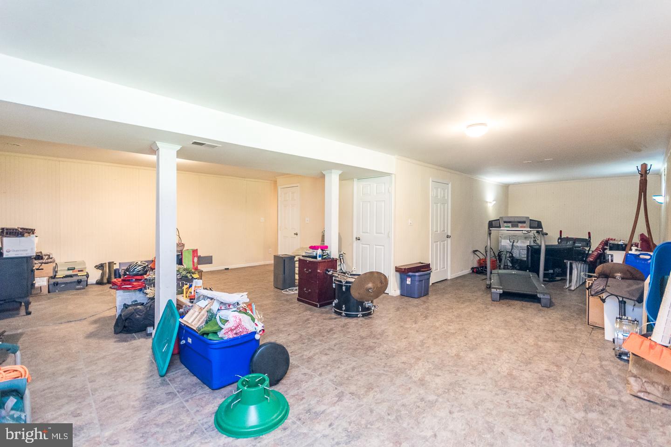
Large colonial on 5 acres in quiet subdivision. Brand new oversized 3 car garage with storage area. Fully fenced in back yard with separate fenced in garden area with raised beds. Hardwood floors through entire main level, mud room entrance and large walk-in pantry/laundry room. Basement is partially finished with a bonus room that could be used as a 4th bedroom. Come enjoy the peace in the country less than 20 minutes from 1-81.

1099 DRIFTWOOD DRIVE

Message successfully sent.

What would you like to know?

What is 3 + 4 ?

I agree to receive email communication and understand I can unsubscribe at any time.

I agree to be contacted by Charis Realty Group via call, email, and text for real estate services. To opt out, you can reply 'stop' at any time or reply 'help' for assistance. You can also click the unsubscribe link in the emails. Message and data rates may apply. Message frequency may vary. Privacy Policy

Related Properties

New on site 1 day ago
Almost Heaven isn't just a saying here—it's a way of life. Slow down to an easier pace where kids still ride bikes, neighbors share fresh strawberries and eggs from backyard chickens, and mountain views become part of your everyday routine. Welcome to 706 Loop Road in Gerrardstown.

Set on more than an acre of level land with sweeping scenic vistas and exceptional privacy, this property offers the freedom so many buyers are searching for—NO HOA, room to breathe, and room to roam. Leave the hustle behind and come home to your own peaceful slice of Wild and Wonderful West Virginia.

This well-maintained 4-bedroom, 2-bath ranch-style manufactured home features a timeless, open-concept floor plan designed for comfortable everyday living. The spacious owner's suite is tucked away in its own private wing and offers a large walk-in closet, garden soaking tub, separate shower, and dual vanities. Three additional bedrooms are located on the opposite side of the home, providing privacy for family members or guests.

The bright kitchen opens effortlessly to the living and dining areas, while the conveniently located laundry room sits just off the kitchen. Step outside onto the rear deck, where your morning coffee comes with mountain views and your evenings end with spectacular sunsets and peaceful country skies.

Major updates include a **new roof** and **new HVAC system**, offering peace of mind for years to come.

If you've been dreaming of a home where life feels a little simpler, the air is a little fresher, and the stars shine a little brighter, you'll find it here at 706 Loop Road.
#WVBE2053332

GERRARDSTOWN

706 LOOP ROAD

4 Beds

2 Baths

1,863 Sq.Ft.

$300,000

MLS#: WVBE2053332

New on site 1 day ago
On the West side of I81. Nestled in the charming UNION GAP neighborhood, this delightful ranch-style home offers a perfect blend of comfort and functionality. Built in 1996, this well-maintained residence features three spacious bedrooms and two full bathrooms, ideal for both relaxation and entertaining. The open floor plan seamlessly connects the family room to the galley kitchen, complete with modern appliances including a double oven and dishwasher, making meal prep a joy. Step inside to discover inviting interiors recessed lighting, and ceiling fans that enhance the cozy atmosphere. The primary bath offers a tranquil retreat, while the entry-level bedroom provides convenience for all. Enjoy the ease of main-floor laundry and a pantry for added storage. Outside, the property boasts a generous 0.71-acre corner lot, beautifully landscaped with a level yard perfect for outdoor gatherings. The screened porch invites you to unwind while overlooking the lush garden and lawn views. Additional features include a shed and a large dedicated workshop with power, catering to all your hobbies. Located in a suburban setting, but just minutes from Interstate 81 this home is just a stone's throw from local amenities, including parks, shopping, doctors and dining options. The community benefits from road maintenance and snow removal, ensuring year-round accessibility. With an attached garage and ample driveway space, parking is a breeze. Experience the warmth and charm of this inviting home, where comfort meets convenience.
#WVBE2053342

GERRARDSTOWN

196 MCGILL DRIVE

3 Beds

2 Baths

1,415 Sq.Ft.

$350,000

MLS#: WVBE2053342

 - property

Send a message

Message successfully sent.

Your message

What is 3 + 4 ?

Reason for contacting?

I agree to receive email communication and understand I can unsubscribe at any time.

I agree to be contacted by Charis Realty Group via call, email, and text for real estate services. To opt out, you can reply 'stop' at any time or reply 'help' for assistance. You can also click the unsubscribe link in the emails. Message and data rates may apply. Message frequency may vary. Privacy Policy

Sign Out

Virtual Assistant

Would you like to take the next step with this property? We can help you schedule a showing or virtual tour, or send you more details.

Yes, I would like more information.

Thank You for Your Reply, One of Our Agents will contact you as soon as possible

No, maybe later.

Thank you, you can always contact me via email, phone number or through the contact form.

Realhub AI

Lucy - Your AI-Powered Realtor

Update Your Temporary Password

Personalize your search

Enter your email and we'll notify you immediately when new listings match what you're looking for.

or enter email address

Already have an account ? Login here

Continue your home search

I agree to receive communications and understand I can unsubscribe at any time.

I agree to be contacted by Charis Realty Group via call, email, and text for real estate services. To opt out, you can reply 'stop' at any time or reply 'help' for assistance. You can also click the unsubscribe link in the emails. Message and data rates may apply. Message frequency may vary. Privacy Policy

Already have an account ? Login here

We use cookies

We use cookies primarily for analytics to enhance your experience. By accepting, you agree to our use of these cookies. You can manage your preferences or learn more about our cookies policy.