
Property
Beds
4
Full Baths
2
1/2 Baths
1
Year Built
1993
Sq.Footage
2,908
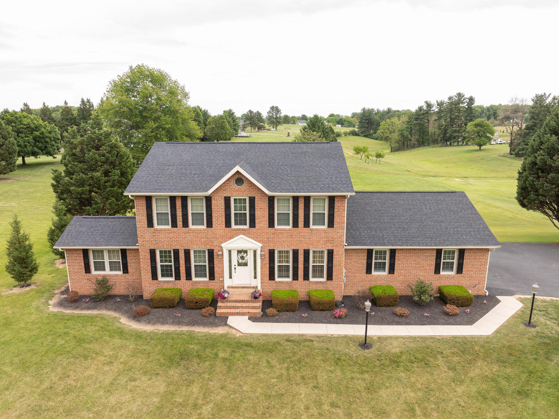
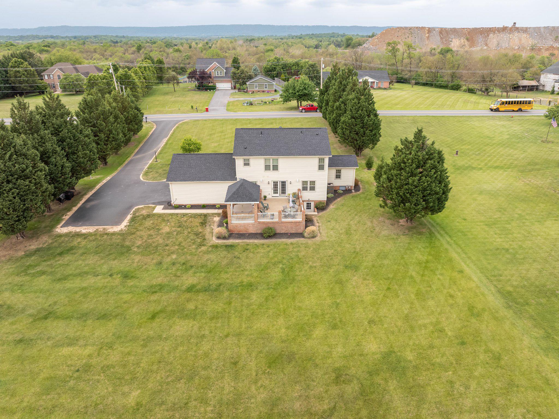
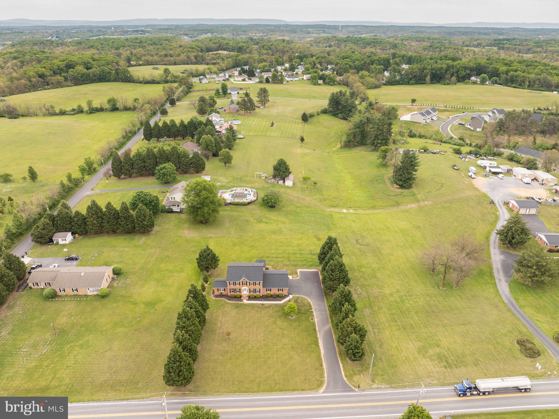
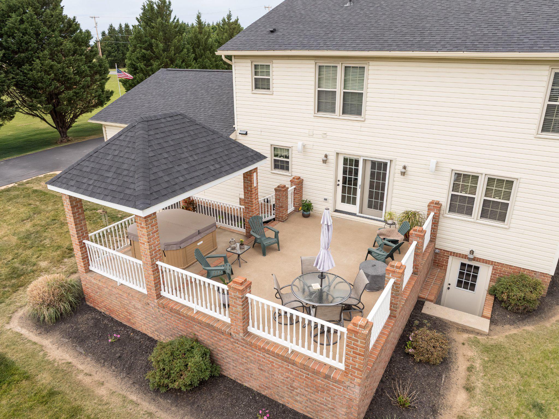
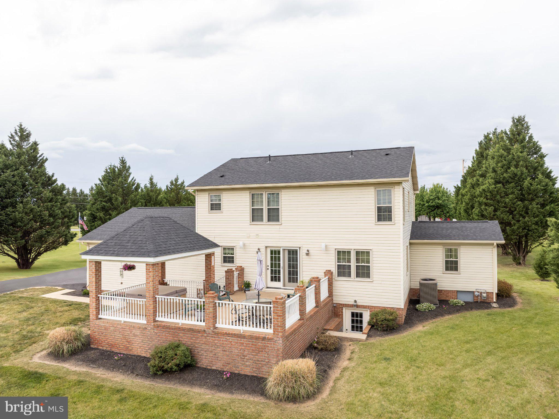
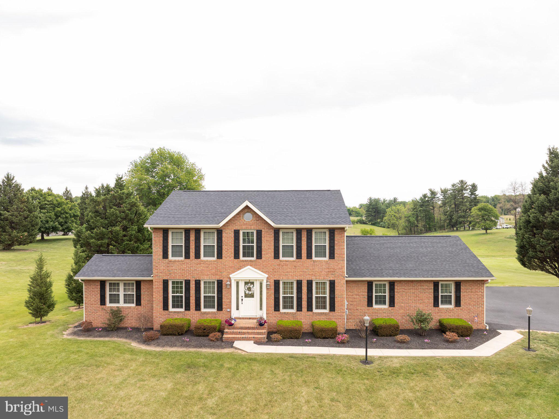
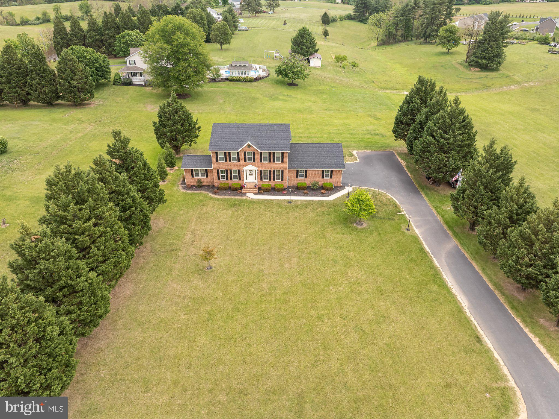
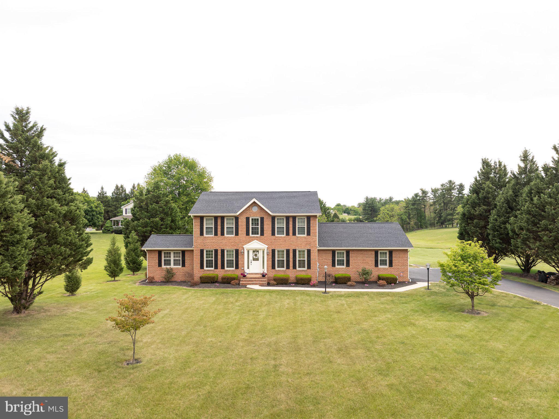
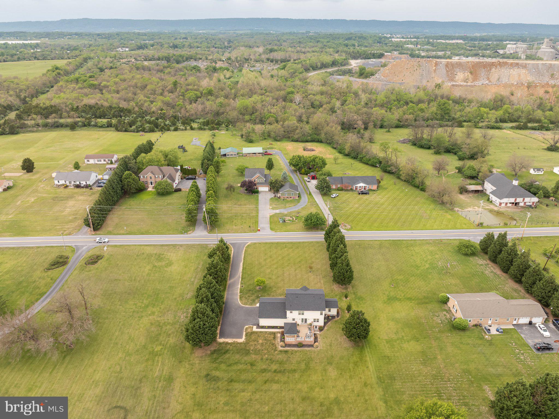
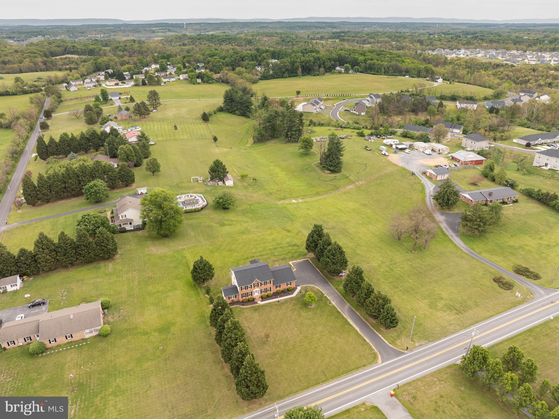
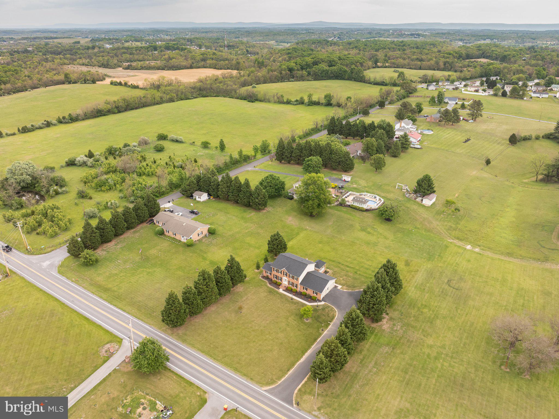
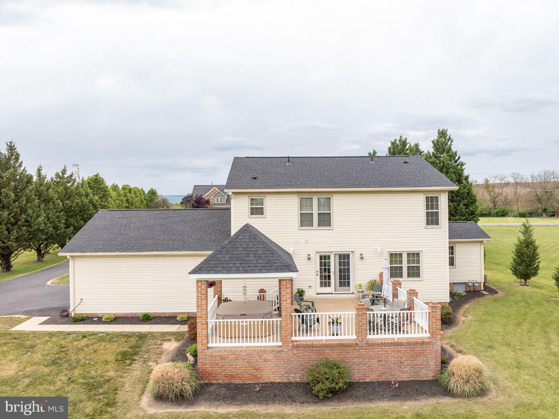
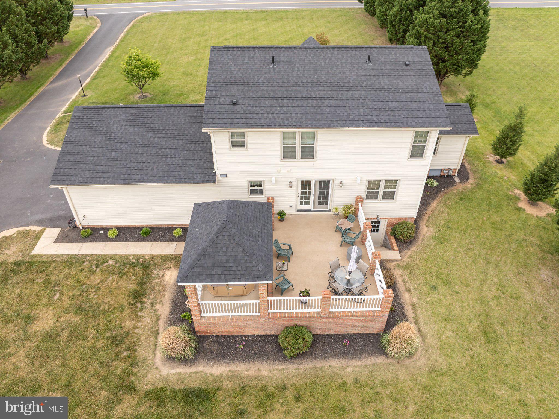
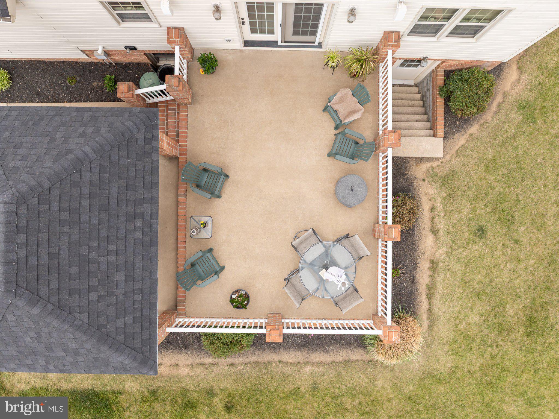
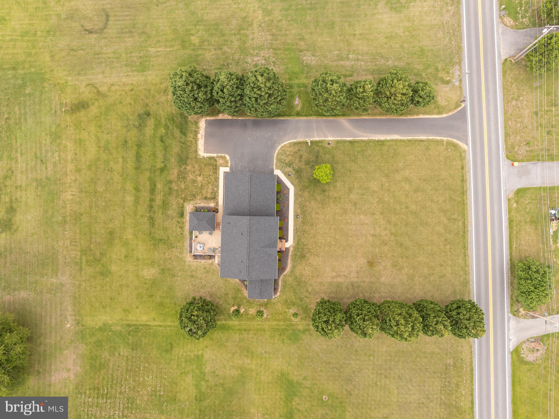
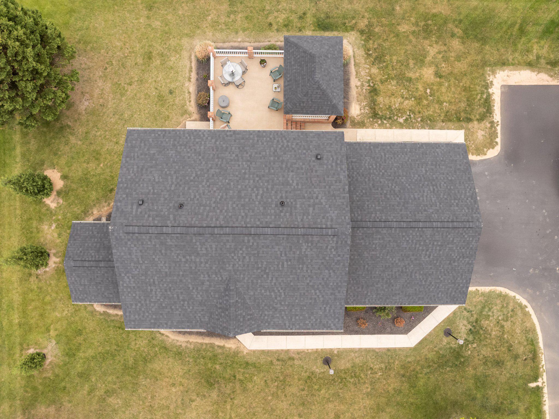
This charming brick Colonial home, original owner that has maintained and updated the entire property with quality and pride. A beautiful flat almost one acre lot, offers a perfect blend of comfort and style, nestled in a serene suburban setting. With 2,208 sq. ft. plus finished walk =out basement. This home features four spacious bedrooms and two and a half bathrooms, ensuring ample room for relaxation and privacy. Step inside to discover a warm and inviting interior adorned with hardwood and ceramic tile flooring, complemented by crown moldings and chair railings. The heart of the home is the eat-in kitchen, complete with an island and modern appliances, including a built-in microwave and dishwasher, making meal prep a delight. The adjoining family room invites cozy gatherings, while the formal dining room sets the stage for memorable dinners. Retreat to the primary suite, featuring a luxurious bathroom with a jetted tub and walk-in shower, perfect for unwinding after a long day. Additional highlights include a convenient upper-floor laundry, recessed lighting, and a water treatment system for peace of mind. The natural gas heating is the most economical heat there is! Outside, the extensive hardscape and beautifully landscaped yard create an inviting outdoor oasis. Enjoy evenings in the hot tub or on the patio, surrounded by lush greenery and a tranquil garden view. The property spans nearly an acre, offering plenty of space for outdoor activities. Conveniently located near commuter rail stations and just a short drive from the airport, this home combines suburban tranquility with easy access to urban amenities. With an attached oversized garage and expanded driveway parking, this residence is ready to welcome you home.
Features & Amenities
Interior
-
Other Interior Features
Eat-in Kitchen, Ceiling Fan(s), Kitchen Island, Recessed Lighting, Walk-In Closet(s), Crown Molding
-
Total Bedrooms
4
-
Bathrooms
2
-
1/2 Bathrooms
1
-
Above Grade Finished Area
2208.0
-
Basement YN
YES
-
Cooling YN
YES
-
Cooling
Central Air, Ceiling Fan(s), Electric
-
Fireplace YN
NO
-
Heating YN
YES
-
Heating
Exhaust Fan, Natural Gas, Baseboard
-
Pet friendly
N/A
Exterior
-
Garage
Yes
-
Garage spaces
2
-
Construction Materials
Brick Veneer, Vinyl Siding, Block
-
Other Exterior Features
Awning(s), Lighting, Rain Gutters
-
Parking
Oversized, Garage Door Opener, Garage, Driveway, Inside Entrance, Attached
-
Patio and Porch Features
Patio
-
Pool
No
-
Waterfront YN
NO
-
View
Street, Garden
Area & Lot
-
Lot Features
Front Yard, Level, Cleared, Back Yard
-
Lot Size(acres)
0.94
-
Lot Size(square feet)
40946.0
-
Property Type
Residential
-
Property Sub Type
Single Family Residence
Price
-
Sales Price
$610,000
-
Tax Amount
$2,232
-
Sq. Footage
2, 908
-
Price/SqFt
$209
HOA
-
Association
No
School District
-
Elementary School
BERKELEY HGHTS
-
Middle School
N/A
-
High School
MARTINSBURG
Property Features
-
New Construction
NO
-
Accessibility Features
Therapeutic Whirlpool
-
Foundation Details
Block
-
Senior Community YN
NO
-
Sewer
Septic Tank
-
Water Source
Public
Schedule a Showing
Showing scheduled successfully.
Mortgage calculator
Estimate your monthly mortgage payment, including the principal and interest, property taxes, and HOA. Adjust the values to generate a more accurate rate.
Your payment
Principal and Interest:
$
Property taxes:
$
HOA fees:
$
Total loan payment:
$
Total interest amount:
$
Location
County
BERKELEY
Elementary School
BERKELEY HGHTS
Middle School
High School
MARTINSBURG
Listing Courtesy of Tina C Roach , Samson Properties
RealHub Information is provided exclusively for consumers' personal, non-commercial use, and it may not be used for any purpose other than to identify prospective properties consumers may be interested in purchasing. All information deemed reliable but not guaranteed and should be independently verified. All properties are subject to prior sale, change or withdrawal. RealHub website owner shall not be responsible for any typographical errors, misinformation, misprints and shall be held totally harmless.

AGENT
Catie Snider
Call Catie today to schedule a private showing.

* Listings on this website come from the FMLS IDX Compilation and may be held by brokerage firms other than the owner of this website. The listing brokerage is identified in any listing details. Information is deemed reliable but is not guaranteed. If you believe any FMLS listing contains material that infringes your copyrighted work please click here to review our DMCA policy and learn how to submit a takedown request.© 2024 FMLS.
Related Properties
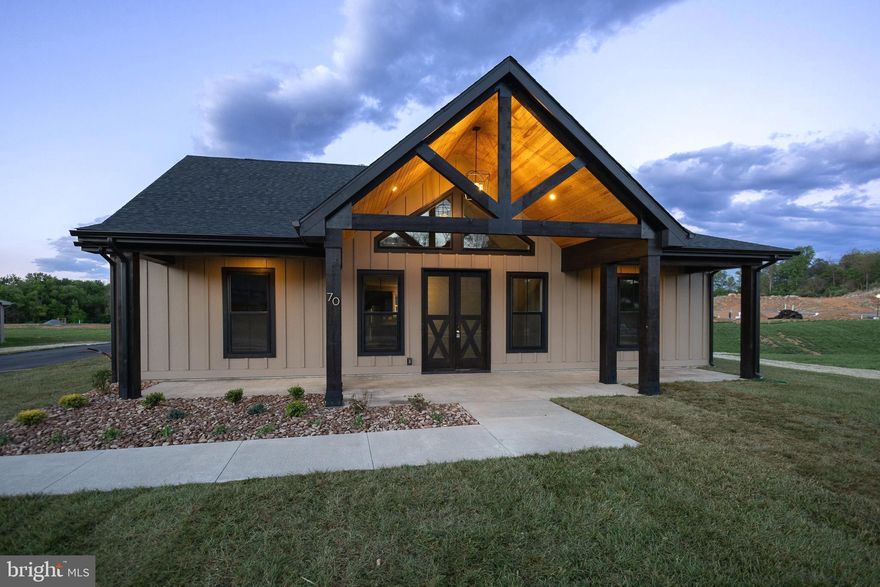
MARTINSBURG
70 MIDLAND COURT
3 Beds
2 Baths
1,760 Sq.Ft.
$579,900
MLS#: WVBE2051040

MARTINSBURG
103 LACOSTA BOULEVARD
3 Beds
3 Baths
3,648 Sq.Ft.
$510,000
MLS#: WVBE2050270

MARTINSBURG
1017 WINCHESTER AVENUE
4 Beds
2 Baths
3,780 Sq.Ft.
$599,000
MLS#: WVBE2047146

MARTINSBURG
607 SLONAKER LANE
3 Beds
2 Baths
2,300 Sq.Ft.
$579,999
MLS#: WVBE2044948
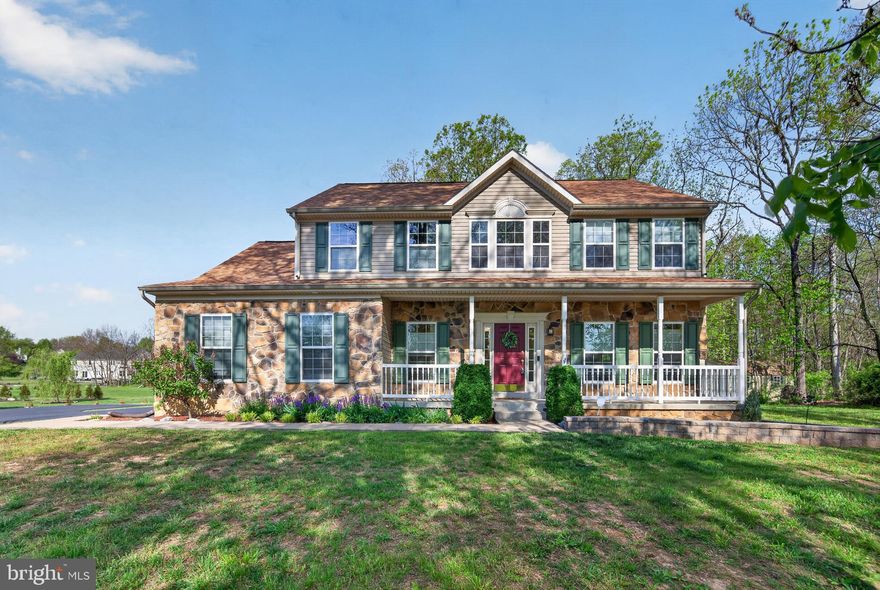
MARTINSBURG
983 FILES CROSS ROAD
4 Beds
3 Baths
4,073 Sq.Ft.
$585,000
MLS#: WVBE2050948
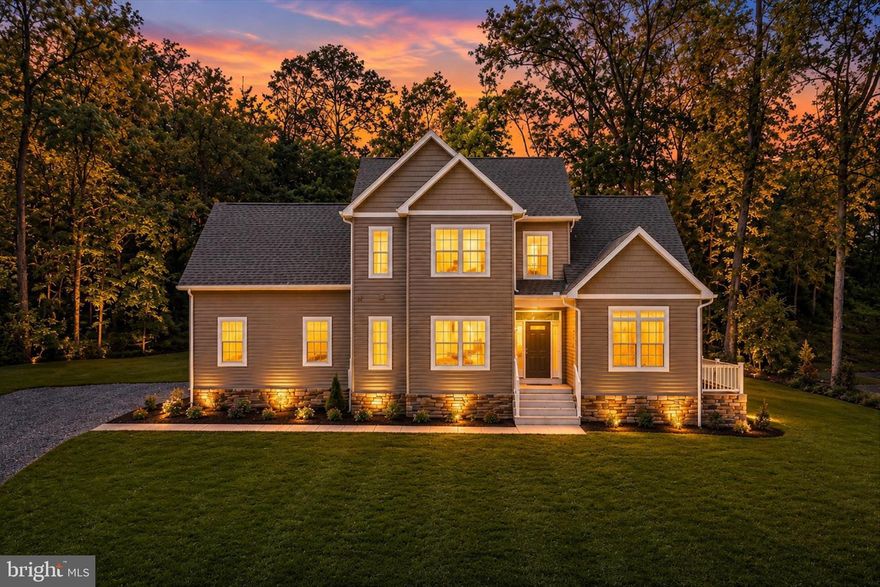
MARTINSBURG
84 HUNTSVILLE COURT
4 Beds
3 Baths
3,113 Sq.Ft.
$649,900
MLS#: WVBE2051234
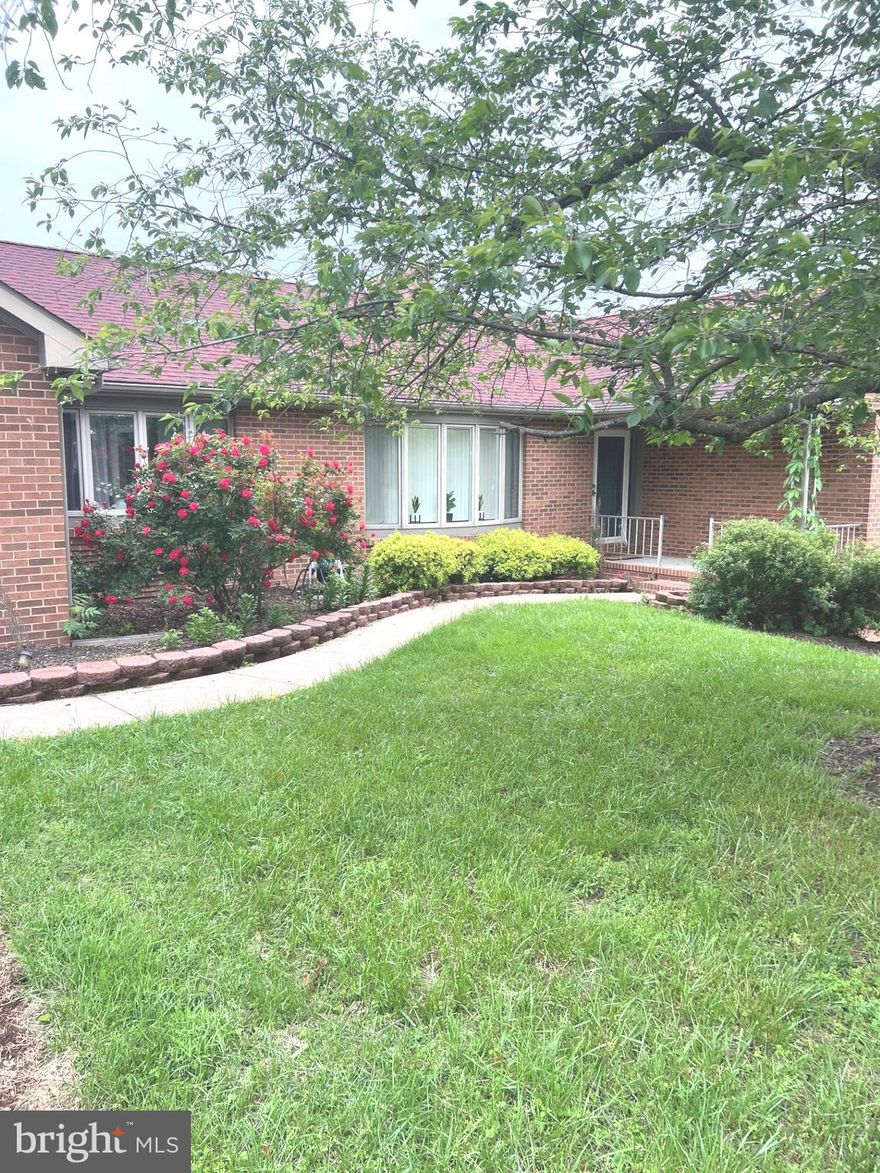
MARTINSBURG
40 MARSTON DRIVE
4 Beds
3 Baths
4,852 Sq.Ft.
$599,000
MLS#: WVBE2048756
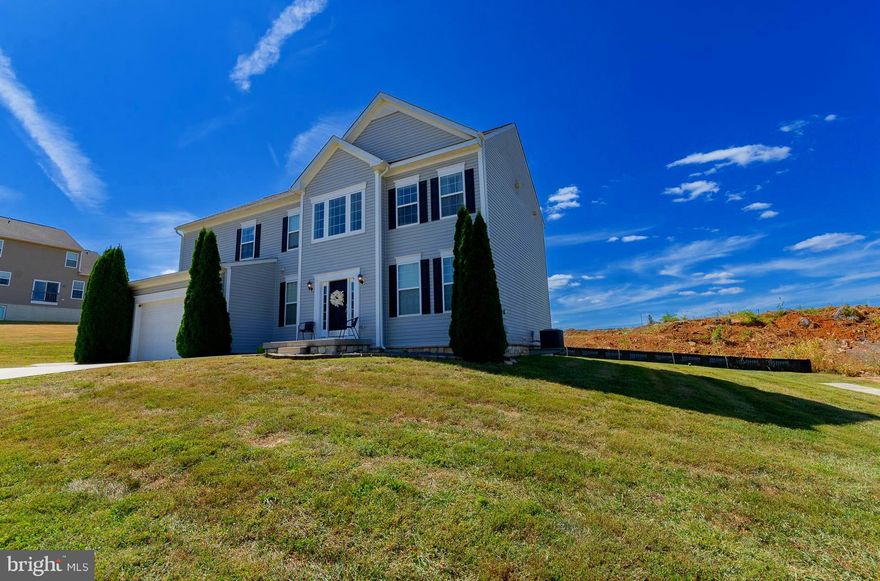
MARTINSBURG
104 DAINTREE DRIVE
5 Beds
3 Baths
5,098 Sq.Ft.
$489,900
MLS#: WVBE2048400
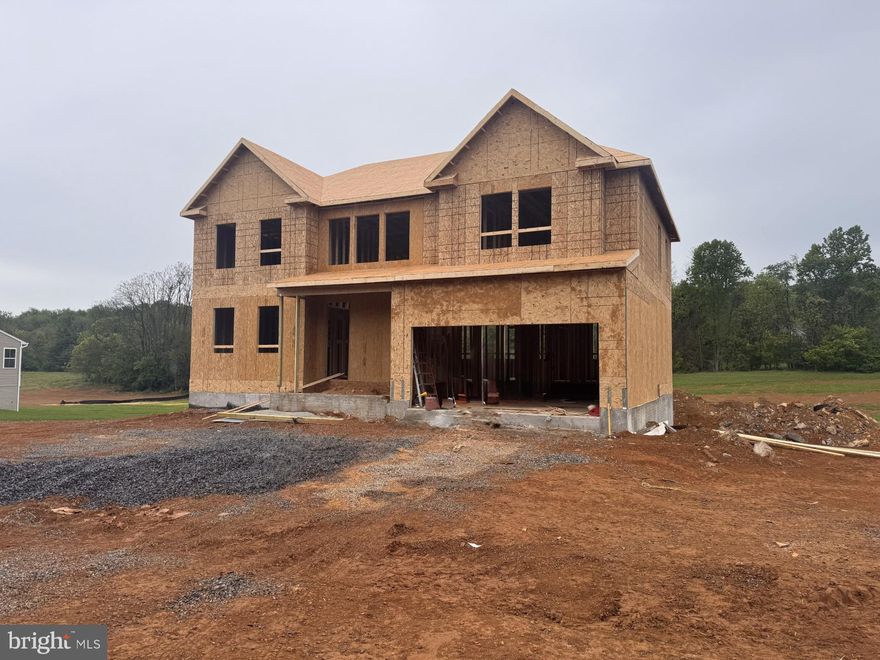
MARTINSBURG
715 (Lot 35) LEGUME DR
5 Beds
4 Baths
3,475 Sq.Ft.
$619,999
MLS#: WVBE2050950
.png)