


Property
Beds
3
Full Baths
1
1/2 Baths
1
Year Built
1954
Sq.Footage
1,699
Welcome to 116 Andrea Road, a charming 3-bedroom, 1.5-bath home offering 1,699 square feet of living space on a spacious 0.39-acre corner property in Cheltenham. A welcoming covered front porch invites you inside, where beautiful hardwood floors flow throughout the bright and inviting living and dining rooms. The spacious living room features a wood-burning fireplace, creating a warm and comfortable gathering space. The adjoining dining room is highlighted by a large bay window that fills the room with natural light and is conveniently located just off the kitchen. The eat-in kitchen offers ample cabinet and workspace, along with a cheerful breakfast nook and convenient access to the backyard. A powder room completes the main level. Upstairs, the generously sized primary bedroom is joined by two additional bedrooms, all offering good closet space, as well as a full hall bathroom with bathtub. The unfinished basement provides laundry hookups and an abundance of storage space with plenty of potential for additional uses. A 1-car garage, expansive corner property, mature landscaping, and plenty of outdoor space complete this wonderful home. With its classic brick exterior, hardwood floors, fireplace, spacious rooms, and convenient layout, 116 Andrea Road is ready to welcome its next owner!
Features & Amenities
Interior
-
Other Interior Features
Eat-in Kitchen, Ceiling Fan(s), Recessed Lighting, Walk-In Closet(s)
-
Total Bedrooms
3
-
Bathrooms
1
-
1/2 Bathrooms
1
-
Above Grade Finished Area
1699.0
-
Basement YN
YES
-
Cooling YN
YES
-
Cooling
Central Air, Ceiling Fan(s), Electric
-
Fireplace YN
YES
-
Heating YN
YES
-
Heating
Natural Gas, Forced Air
-
Pet friendly
N/A
Exterior
-
Garage
Yes
-
Garage spaces
1
-
Construction Materials
Brick
-
Parking
Garage, Driveway, Attached
-
Patio and Porch Features
Porch
-
Pool
No
-
Waterfront YN
NO
Area & Lot
-
Lot Features
Corner Lot, Front Yard, Back Yard
-
Lot Size(acres)
0.39
-
Lot Size(square feet)
16,960
-
Property Type
Residential
-
Property Sub Type
Single Family Residence
-
Architectural Style
Colonial
Price
-
Sales Price
$399,000
-
Tax Amount
$9,859
-
Sq. Footage
1,699
-
Price/SqFt
$234
HOA
-
Association
No
School District
-
Elementary School
N/A
-
Middle School
N/A
-
High School
N/A
Property Features
-
New Construction
NO
-
Foundation Details
Concrete Perimeter
-
Senior Community YN
NO
-
Sewer
Public Sewer
-
Tax Lot
014
-
Water Source
Public
Schedule a Showing
Showing scheduled successfully.
Mortgage calculator
Estimate your monthly mortgage payment, including the principal and interest, property taxes, and HOA. Adjust the values to generate a more accurate rate.
Your payment
Principal and Interest:
$
Property taxes:
$
HOA fees:
$
Total loan payment:
$
Total interest amount:
$
Location
County
MONTGOMERY
Elementary School
Middle School
High School
Listing Courtesy of Damon C. Michels , KW Main Line - Narberth
RealHub Information is provided exclusively for consumers' personal, non-commercial use, and it may not be used for any purpose other than to identify prospective properties consumers may be interested in purchasing. All information deemed reliable but not guaranteed and should be independently verified. All properties are subject to prior sale, change or withdrawal. RealHub website owner shall not be responsible for any typographical errors, misinformation, misprints and shall be held totally harmless.

AGENT
Catie Snider
Call Catie today to schedule a private showing.

* Listings on this website come from the FMLS IDX Compilation and may be held by brokerage firms other than the owner of this website. The listing brokerage is identified in any listing details. Information is deemed reliable but is not guaranteed. If you believe any FMLS listing contains material that infringes your copyrighted work please click here to review our DMCA policy and learn how to submit a takedown request.© 2024 FMLS.
Related Properties
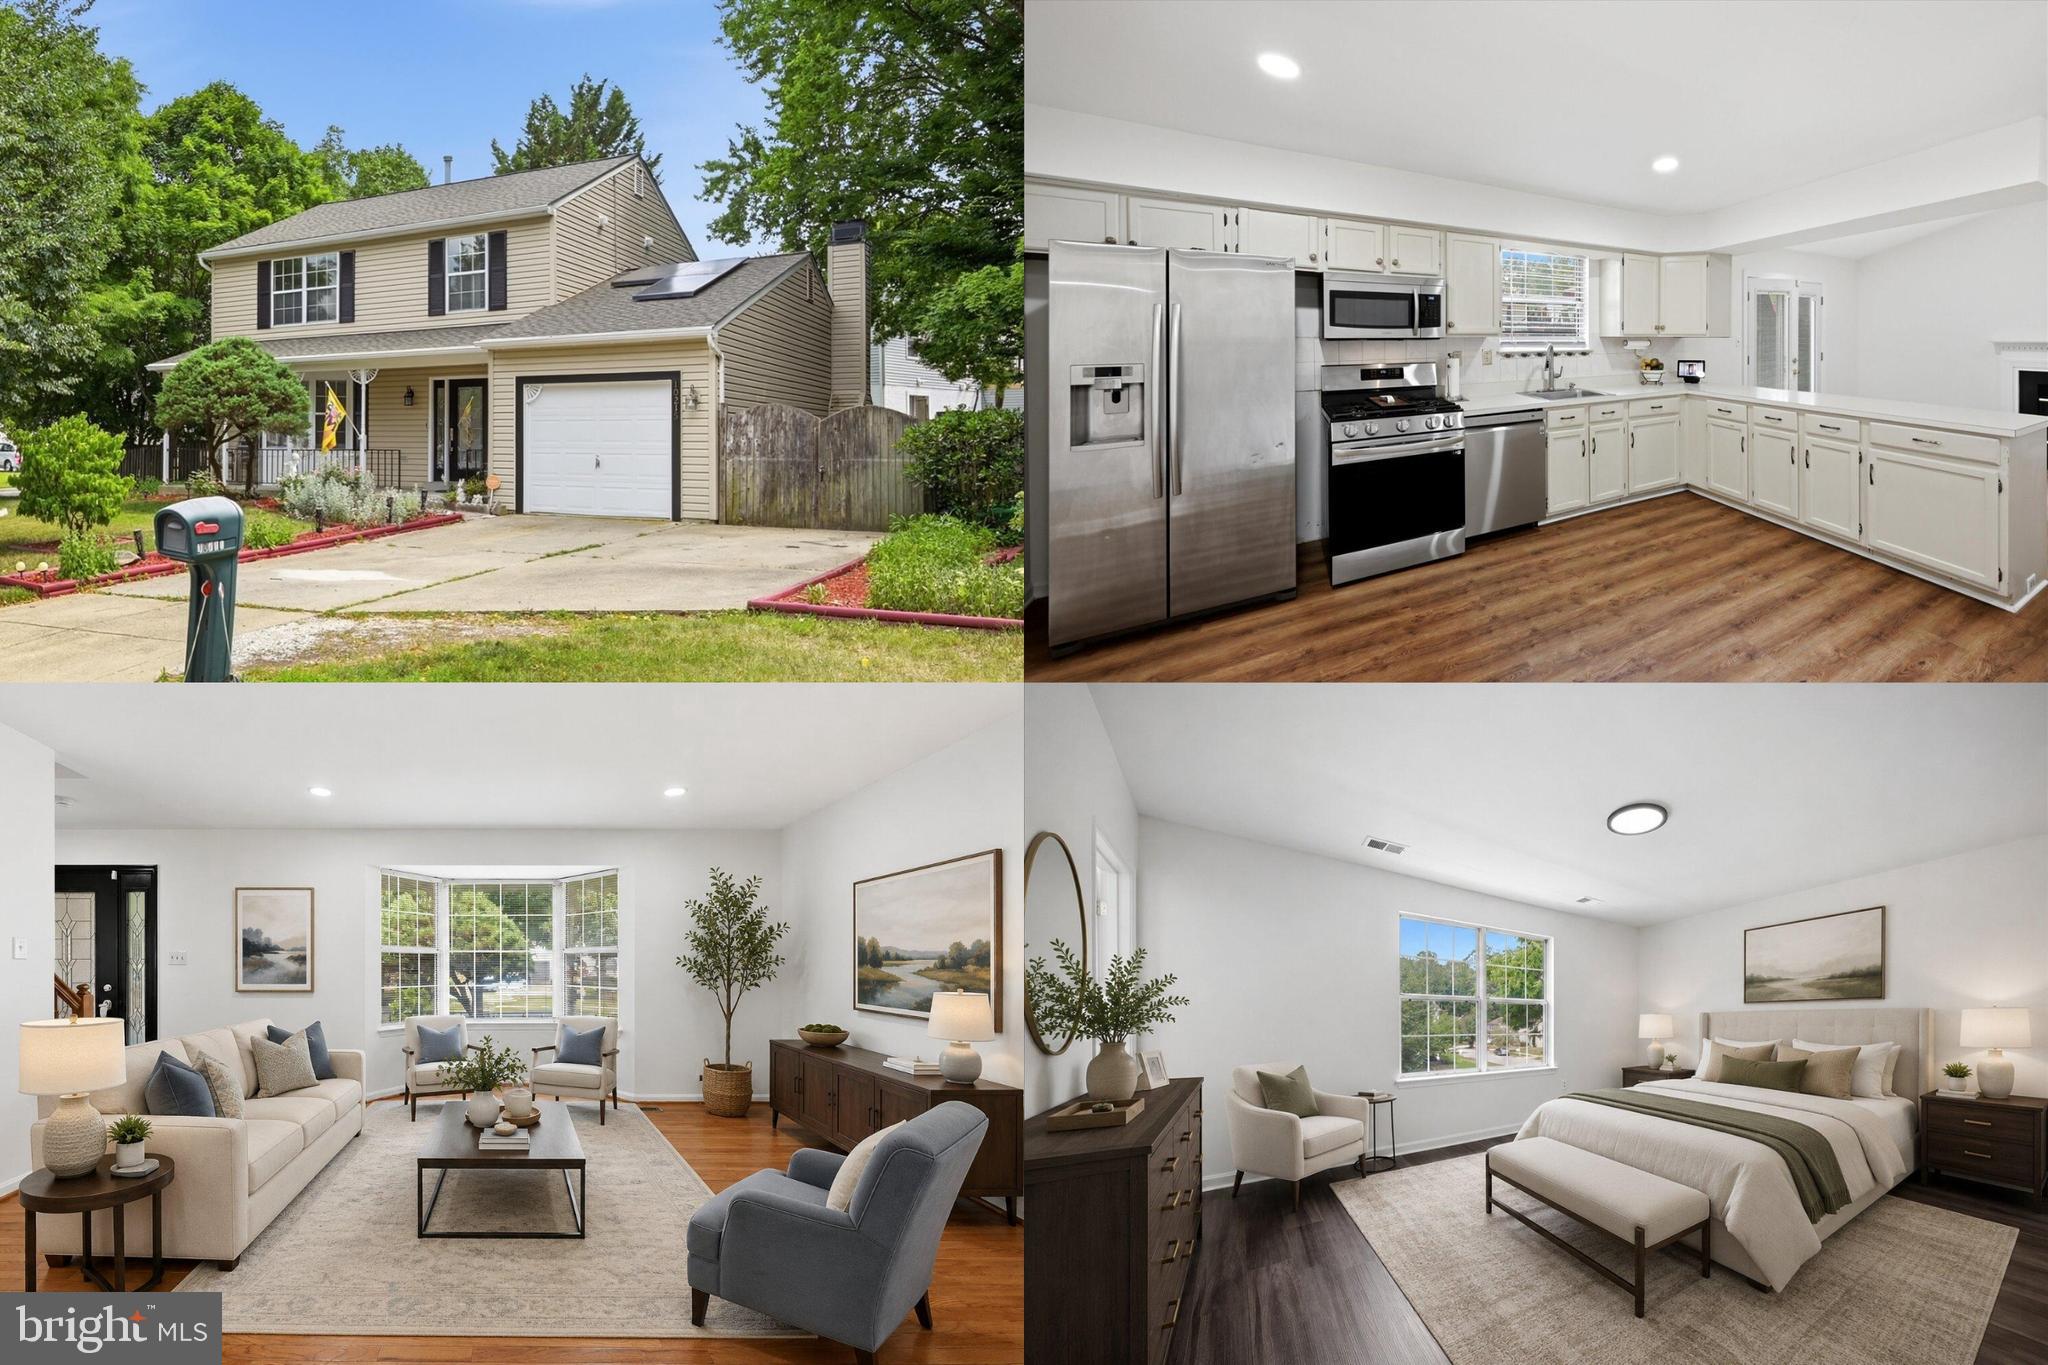
CHELTENHAM
10215 TERRACO PLACE
3 Beds
3 Baths
2,682 Sq.Ft.
$475,000
MLS#: MDPG2202318
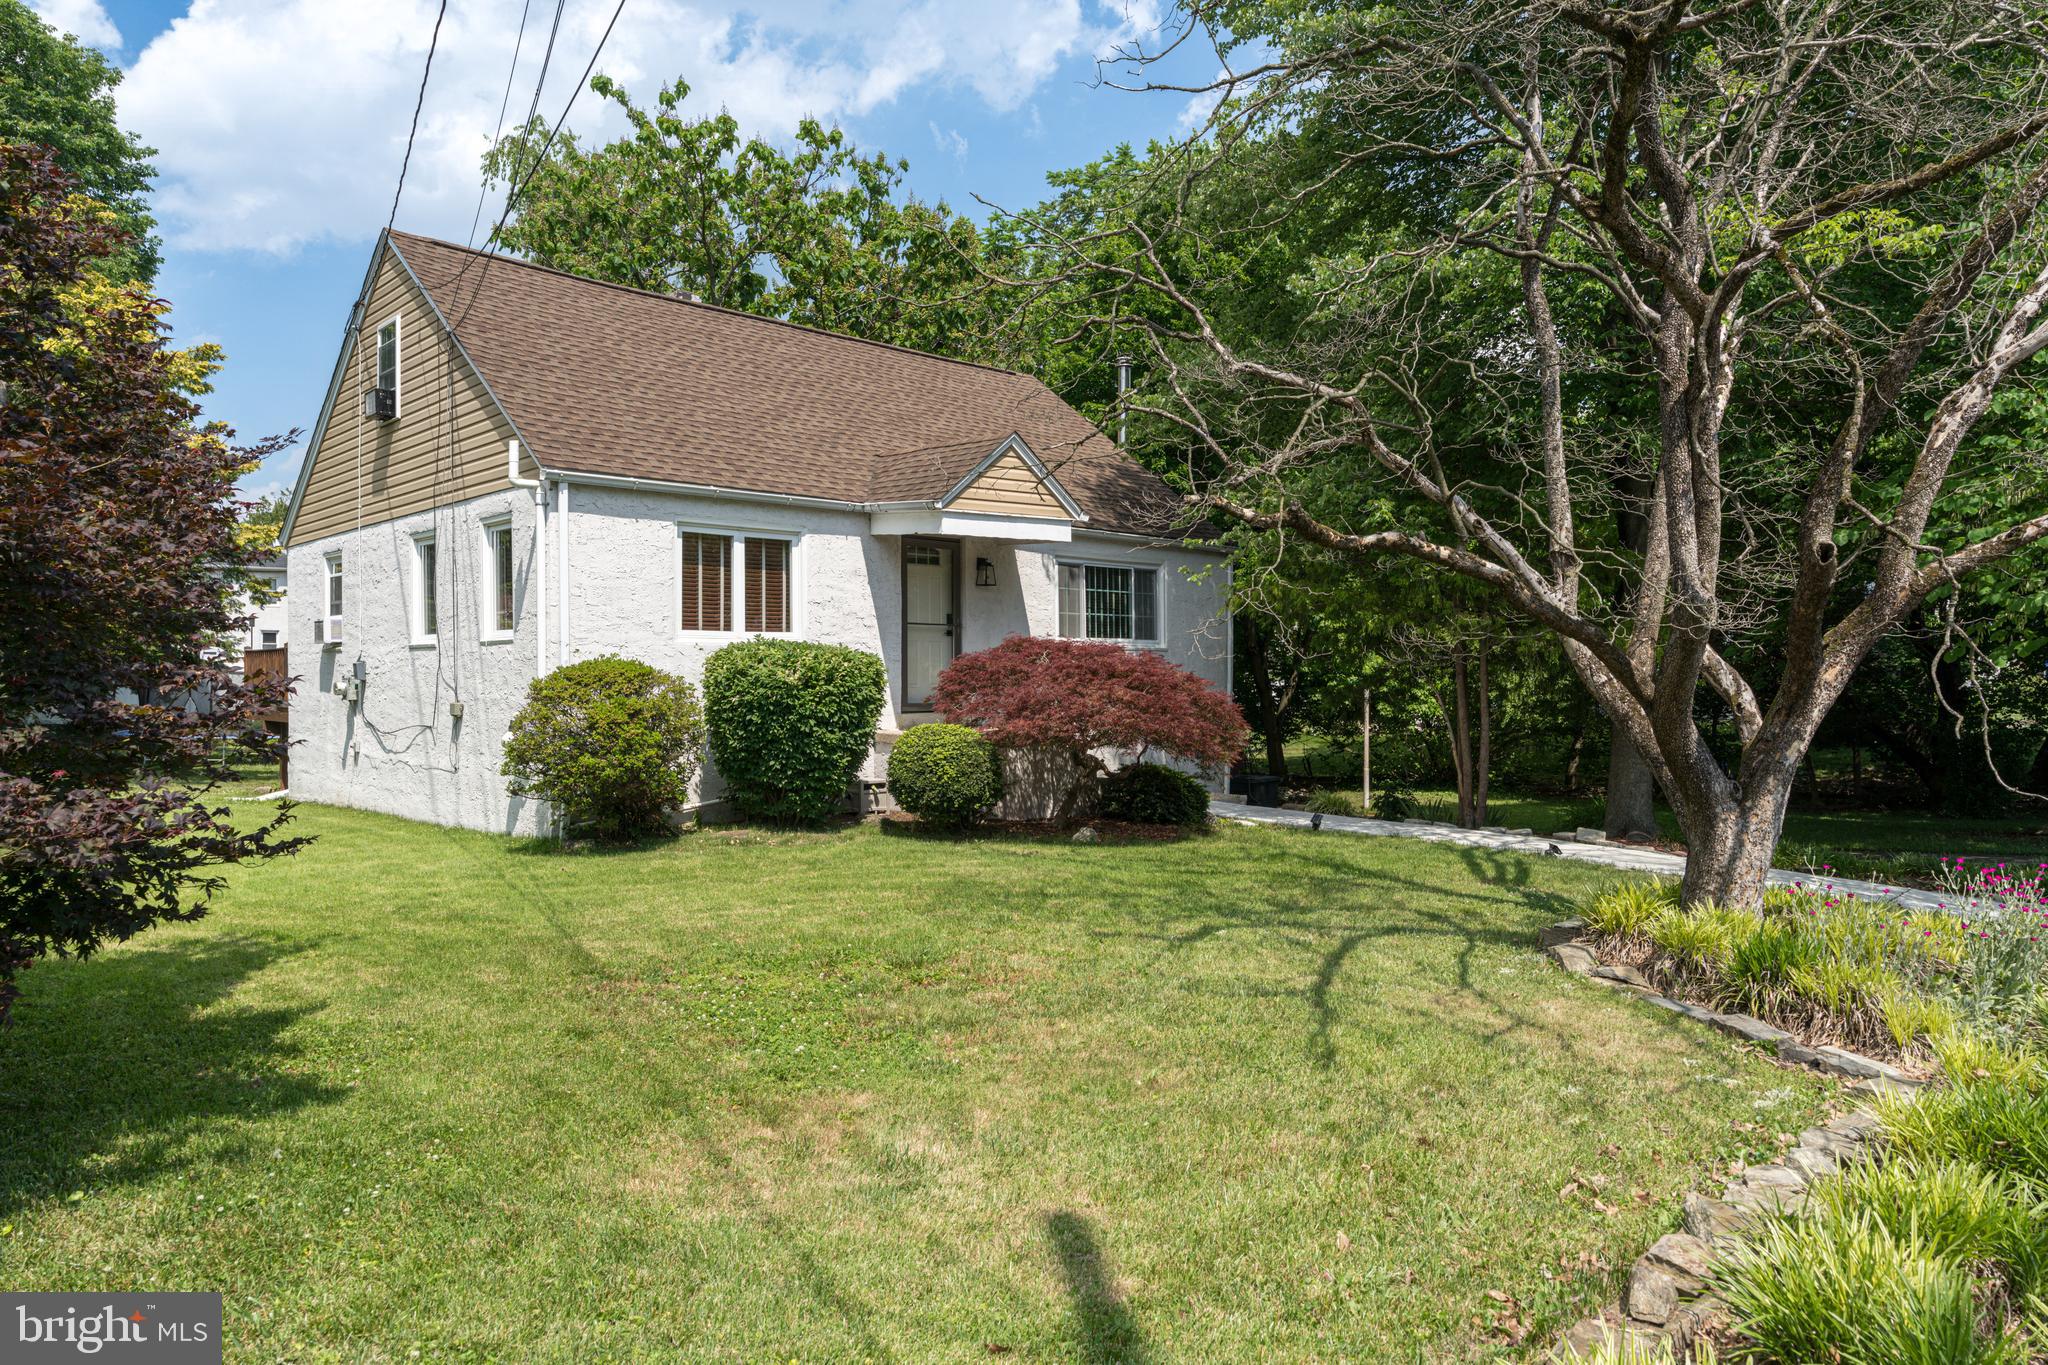
CHELTENHAM
535 BEECHER AVENUE
3 Beds
2 Baths
1,617 Sq.Ft.
$419,900
MLS#: PAMC2184210
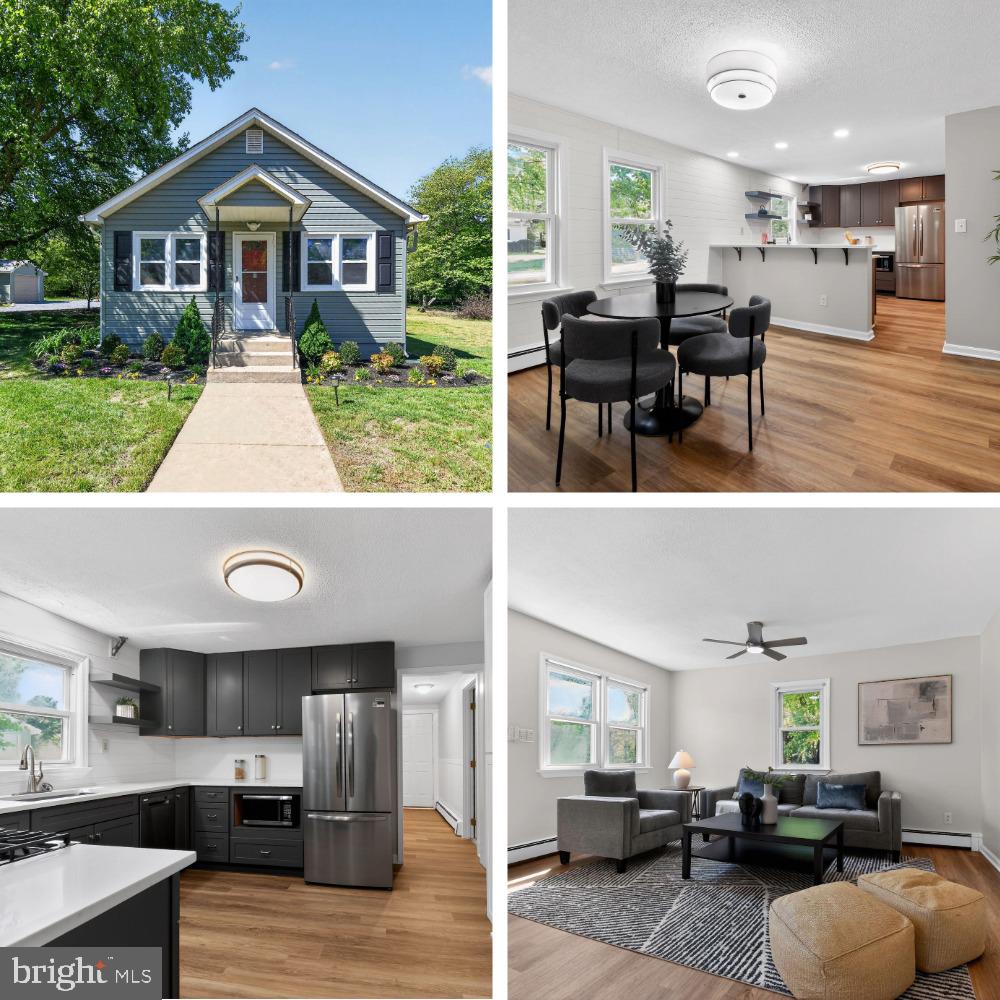
CHELTENHAM
10807 FRANK TIPPETT ROAD
3 Beds
1 Baths
1,192 Sq.Ft.
$374,990
MLS#: MDPG2201822

CHELTENHAM
26 EDGEMOOR ROAD
3 Beds
2 Baths
1,520 Sq.Ft.
$400,000
MLS#: PAMC2189180

CHELTENHAM
925 GILBERT ROAD
2 Beds
1 Baths
1,478 Sq.Ft.
$359,900
MLS#: PAMC2190638

CHELTENHAM
115 PLEASANT HILL ROAD
3 Beds
2 Baths
2,996 Sq.Ft.
$449,900
MLS#: PAMC2190184
.png)