


Property
Beds
5
Full Baths
4
1/2 Baths
1
Year Built
2010
Sq.Footage
5,026
Beautifully upgraded Canterbury model offering 5 bedrooms and 4.5 baths, including two primary suites, one conveniently located on the main level and another upstairs. Every bedroom features a walk in closet, providing exceptional storage throughout. The impressive two story family room is highlighted by a floor to ceiling stone propane fireplace and flows seamlessly into the upgraded kitchen with 42 inch cabinetry, center island, and open living area, creating an ideal space for everyday living and entertaining. The formal dining room features a bay window, crown molding, and chair railing, while the formal living room in the front and sunroom in the back provide flexible living space filled with natural light. The walk out lower level offers an exceptional in-law suite with a private side entrance, full kitchen with island, family room, full bath, built in bar with rough in for water hook up, and a room currently used as a bedroom. Please note this room does not have an egress window. Stunning hickory flooring and tray ceilings add warmth and character throughout the basement. Conveniently located near shopping, restaurants, and everyday amenities, this home offers an abundance of living space, thoughtful upgrades, and versatile accommodations to fit a variety of needs.
Features & Amenities
Interior
-
Other Interior Features
Ceiling Fan(s), Walk-In Closet(s), Recessed Lighting, Bar, Pantry, Tray Ceiling(s), Crown Molding, Open Floorplan, Soaking Tub
-
Total Bedrooms
5
-
Bathrooms
4
-
1/2 Bathrooms
1
-
Above Grade Finished Area
3740.0
-
Basement YN
YES
-
Cooling YN
YES
-
Cooling
Central Air, Ceiling Fan(s), Electric
-
Fireplace YN
YES
-
Heating YN
YES
-
Heating
Electric, Propane, Heat Pump
-
Main Level Bedrooms
1
-
Pet friendly
Yes
Exterior
-
Garage
Yes
-
Garage spaces
2
-
Construction Materials
Stone, Vinyl Siding
-
Parking
Garage Door Opener, Asphalt, On Street, Garage, Driveway, Inside Entrance, Attached
-
Patio and Porch Features
Patio
-
Pool
No
-
Waterfront YN
NO
-
View
Street, Garden
Area & Lot
-
Lot Features
Corner Lot, Level
-
Lot Size(acres)
0.21
-
Lot Size(square feet)
9,347
-
Property Type
Residential
-
Property Sub Type
Single Family Residence
-
Architectural Style
Colonial
Price
-
Sales Price
$530,000
-
Tax Amount
$4,830
-
Financing Options
FHA, Cash, Conventional, VA, USDA
-
Sq. Footage
5,026
-
Price/SqFt
$105
HOA
-
Association
YES
-
Association Fee
$45
-
Association Fee Frequency
Monthly
-
Association Fee Includes
N/A
Property Resources
-
Horse Property
NO
School District
-
Elementary School
N/A
-
Middle School
N/A
-
High School
N/A
Property Features
-
New Construction
NO
-
Association Amenities
Playground
-
Foundation Details
Concrete Perimeter
-
Senior Community YN
NO
-
Sewer
Public Sewer
-
Water Source
Public
Schedule a Showing
Showing scheduled successfully.
Mortgage calculator
Estimate your monthly mortgage payment, including the principal and interest, property taxes, and HOA. Adjust the values to generate a more accurate rate.
Your payment
Principal and Interest:
$
Property taxes:
$
HOA fees:
$
Total loan payment:
$
Total interest amount:
$
Location
County
JEFFERSON
Elementary School
Middle School
High School
Listing Courtesy of Tracy S Kable, Real Broker, LLC
RealHub Information is provided exclusively for consumers' personal, non-commercial use, and it may not be used for any purpose other than to identify prospective properties consumers may be interested in purchasing. All information deemed reliable but not guaranteed and should be independently verified. All properties are subject to prior sale, change or withdrawal. RealHub website owner shall not be responsible for any typographical errors, misinformation, misprints and shall be held totally harmless.

Salesperson, Realtor
Catie Snider
Call Catie today to schedule a private showing.

* Listings on this website come from the FMLS IDX Compilation and may be held by brokerage firms other than the owner of this website. The listing brokerage is identified in any listing details. Information is deemed reliable but is not guaranteed. If you believe any FMLS listing contains material that infringes your copyrighted work please click here to review our DMCA policy and learn how to submit a takedown request.© 2024 FMLS.
Related Properties
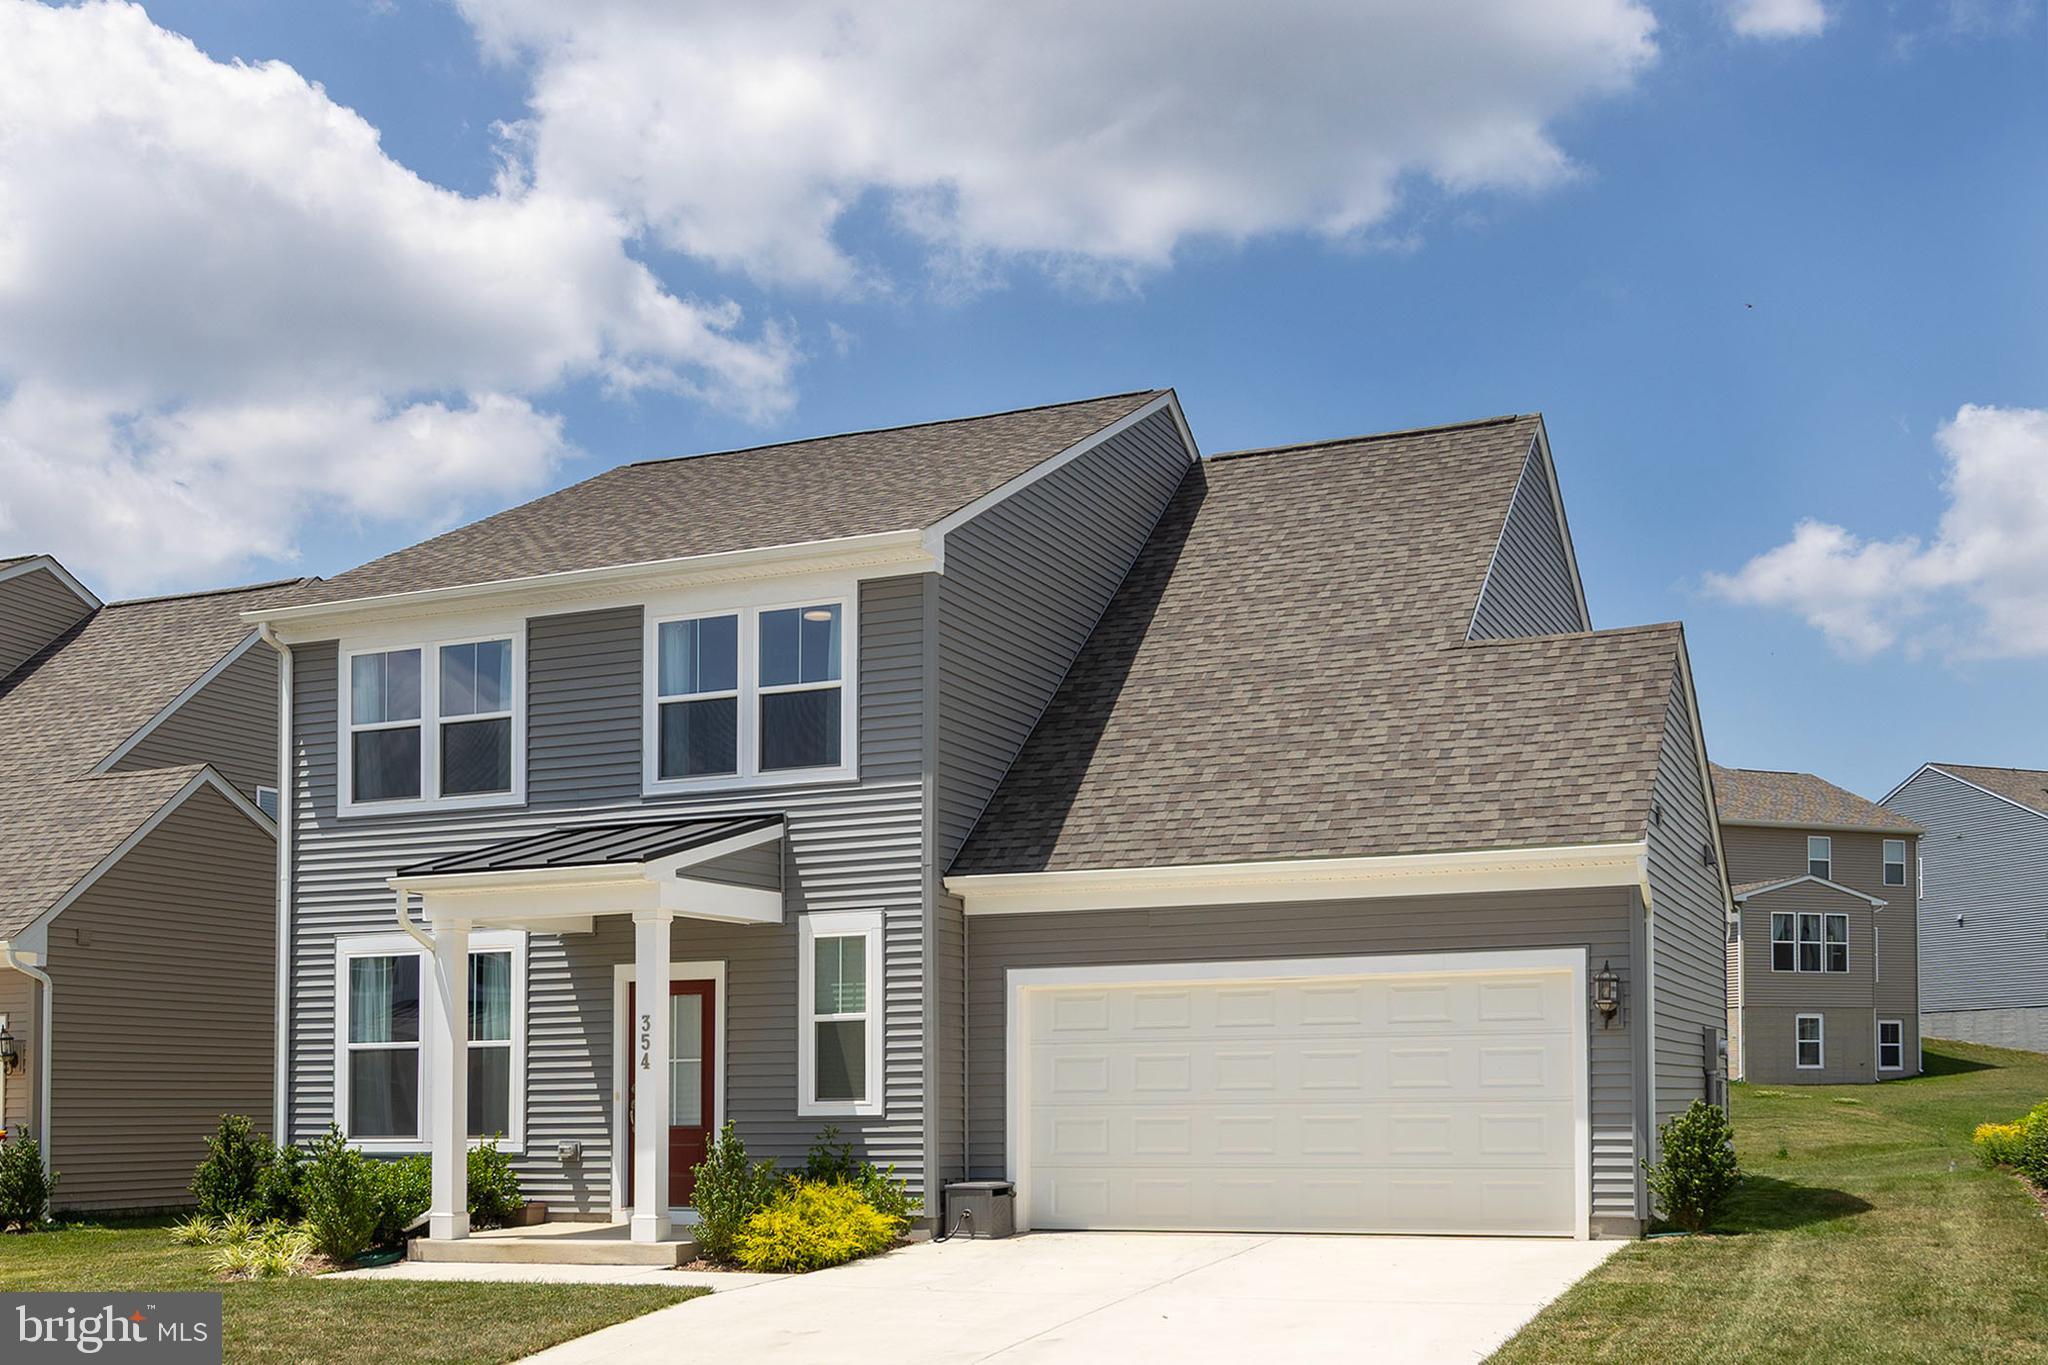
RANSON
354 NATIONAL STREET
4 Beds
2 Baths
2,375 Sq.Ft.
$444,900
MLS#: WVJF2025078
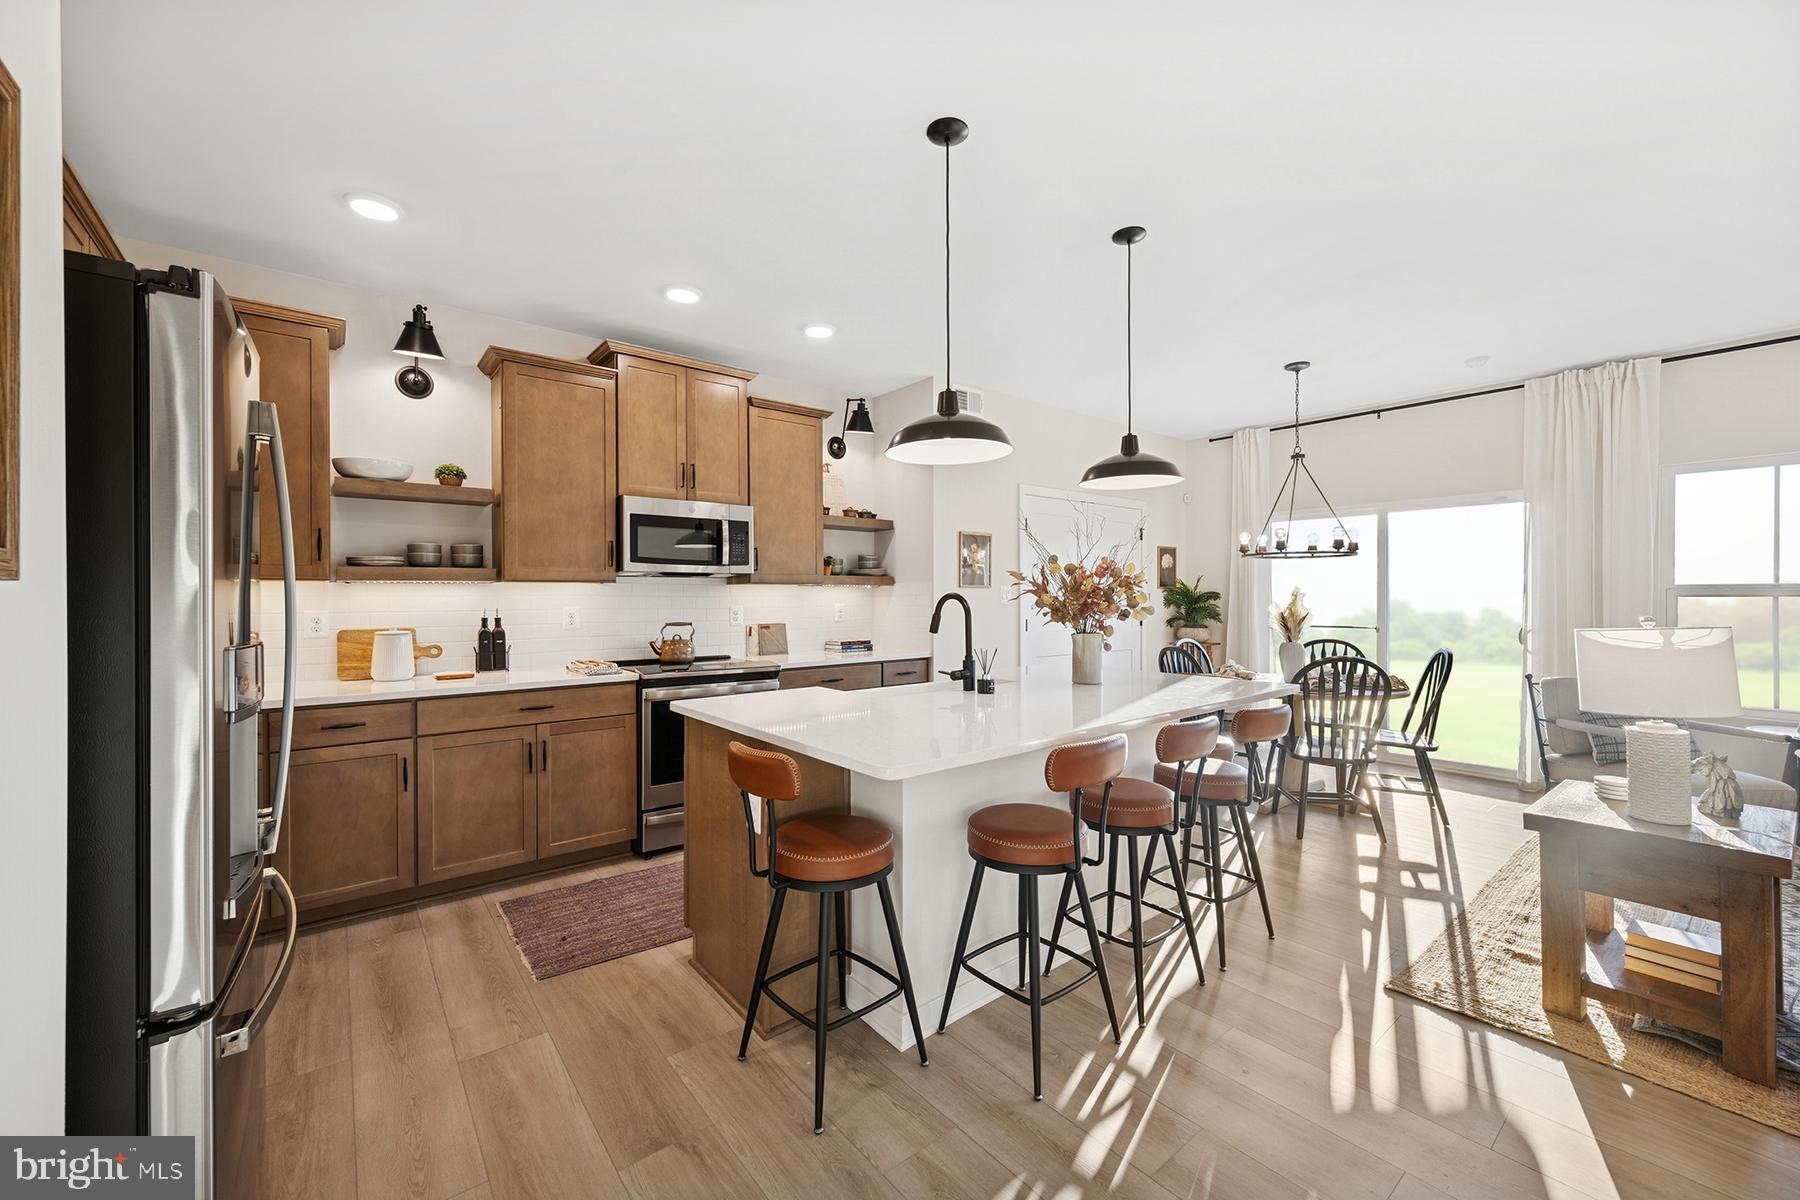
RANSON
(Lot 389) 524 WYSONG ST
5 Beds
4 Baths
3,224 Sq.Ft.
$525,842
MLS#: WVJF2022646

RANSON
131 WHISPERING BROOK LANE 513
5 Beds
3 Baths
2,375 Sq.Ft.
$509,090
MLS#: WVJF2026628

RANSON
110 WHISPERING BROOK LANE HS 535
4 Beds
3 Baths
2,200 Sq.Ft.
$529,990
MLS#: WVJF2026596
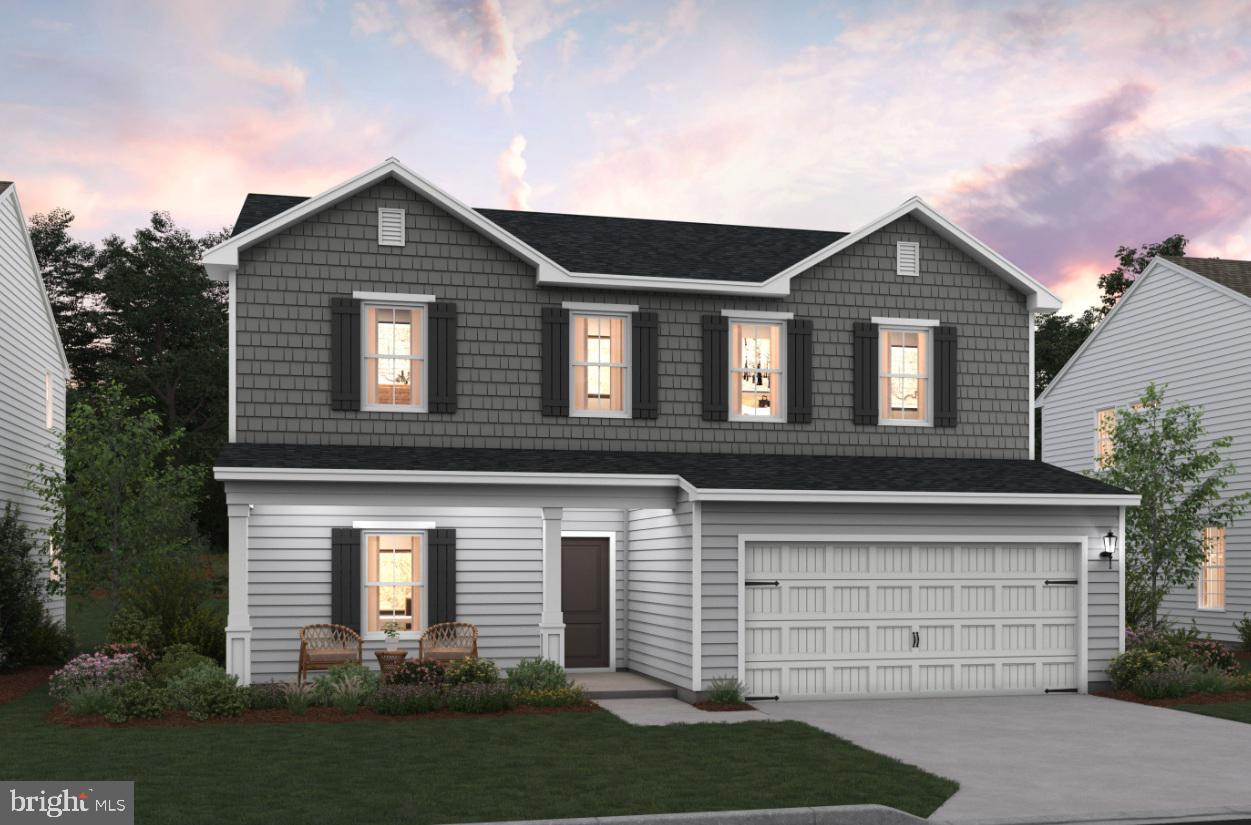
RANSON
(Lot 417) 65 PICKERSGILL
4 Beds
3 Baths
2,203 Sq.Ft.
$439,173
MLS#: WVJF2022570
RANSON
1220 WALLACE WAY
4 Beds
2 Baths
2,423 Sq.Ft.
$444,990
MLS#: WVJF2025338

RANSON
(Lot 413) 109 PICKERSGILL ST
5 Beds
4 Baths
3,224 Sq.Ft.
$520,149
MLS#: WVJF2025852
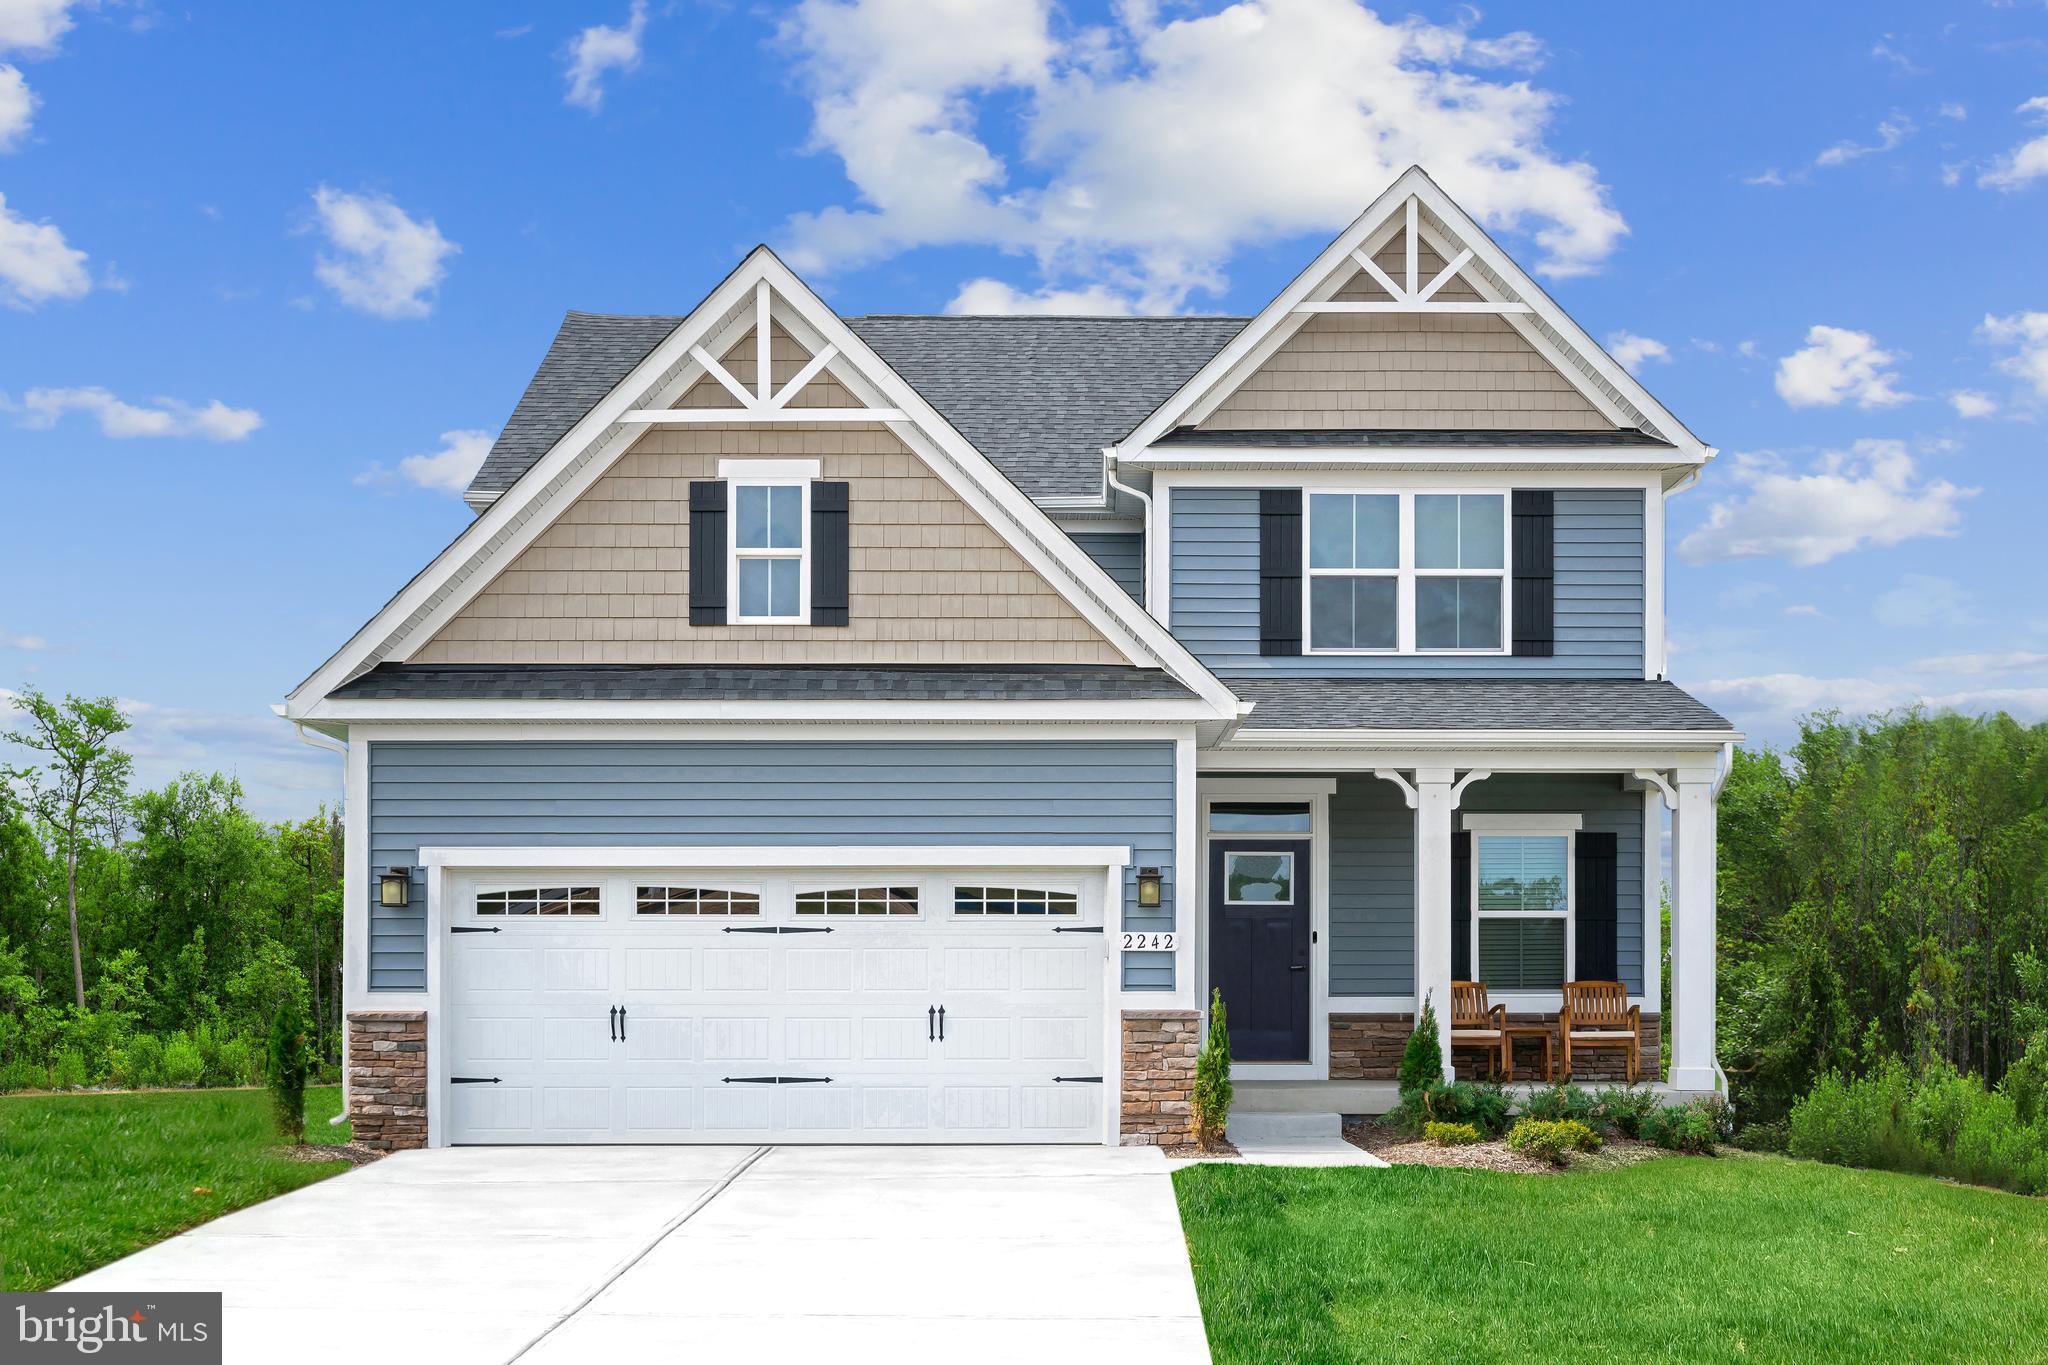
RANSON
1060 WALLACE BOULEVARD
4 Beds
2 Baths
2,114 Sq.Ft.
$452,990
MLS#: WVJF2025342
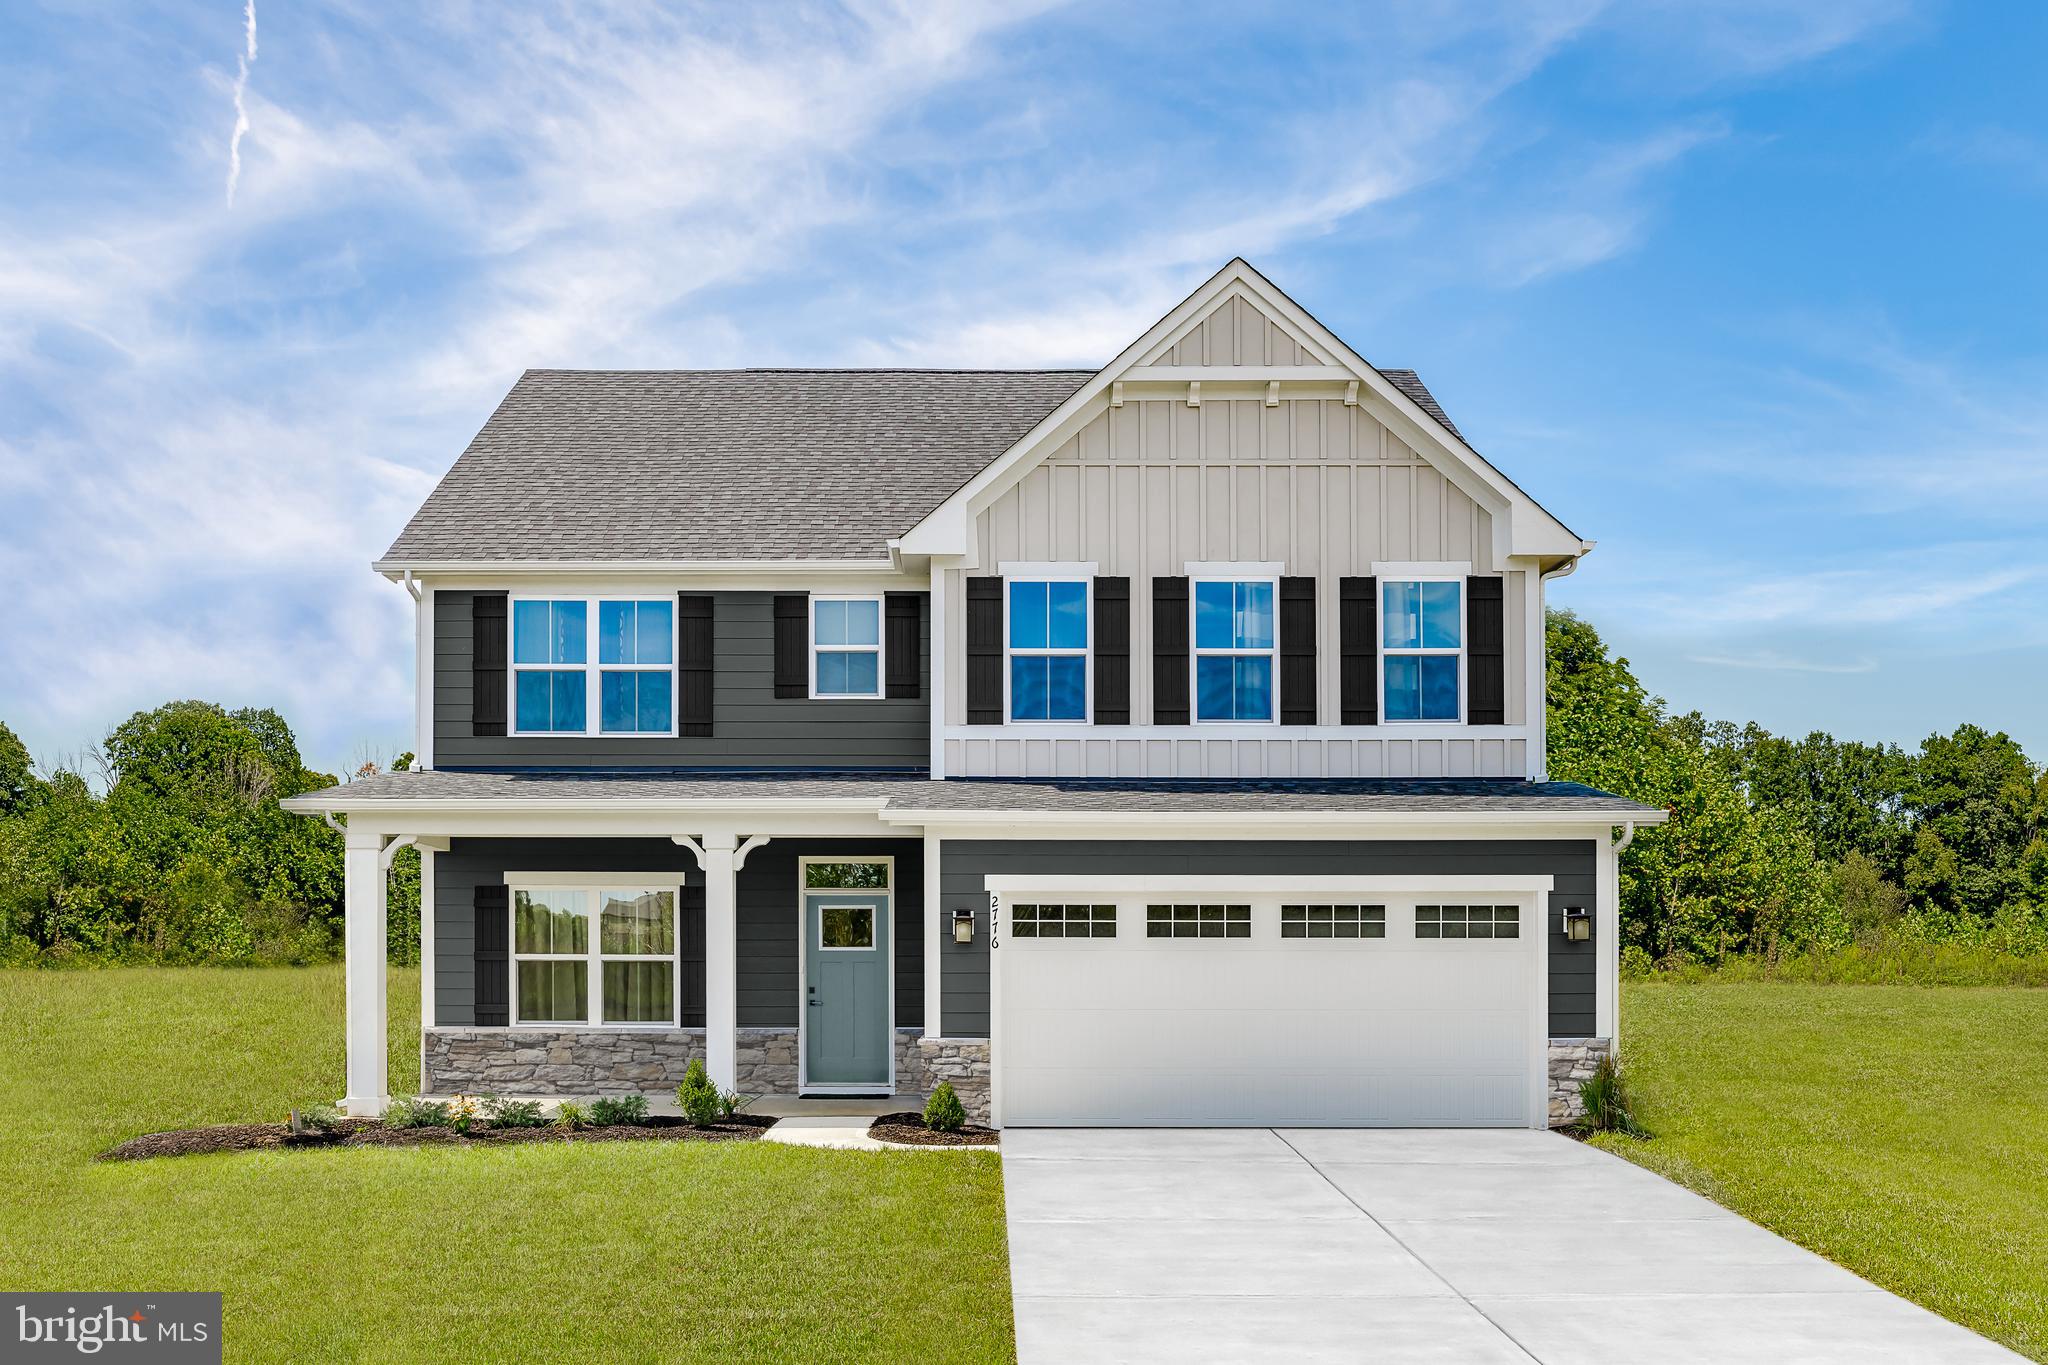
RANSON
1360 WALLACE BOULEVARD
4 Beds
2 Baths
2,718 Sq.Ft.
$492,990
MLS#: WVJF2025352

RANSON
155 WHISPERING BROOK LANE 518
4 Beds
2 Baths
2,375 Sq.Ft.
$499,990
MLS#: WVJF2025654
.png)