





Property
Beds
4
Full Baths
2
1/2 Baths
1
Year Built
1967
Sq.Footage
3,152
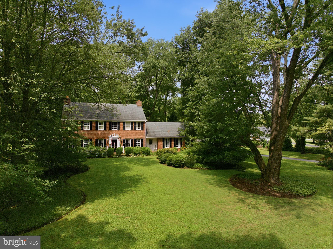
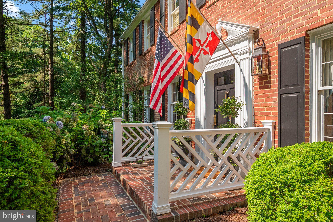
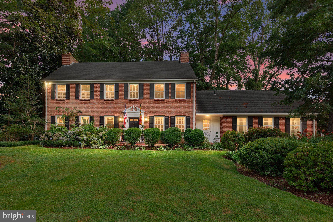
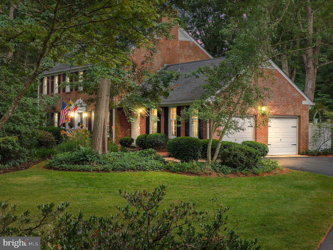
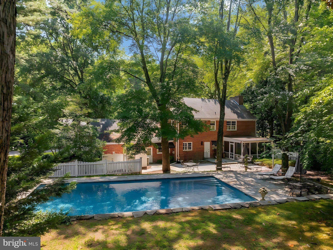
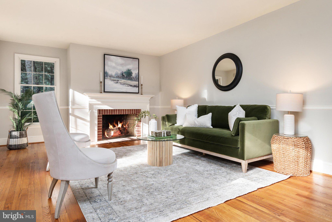
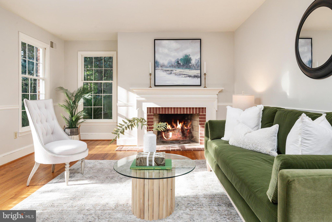
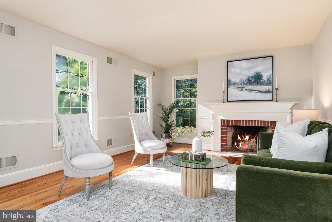
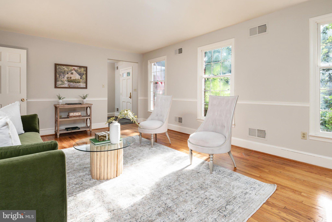
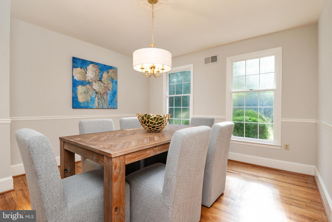
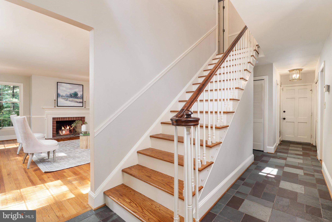
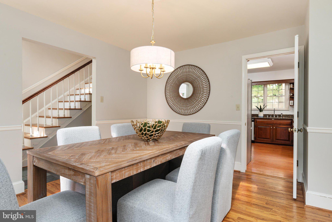
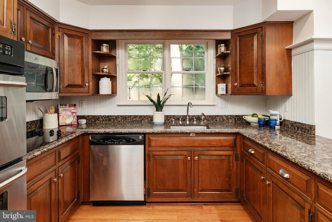
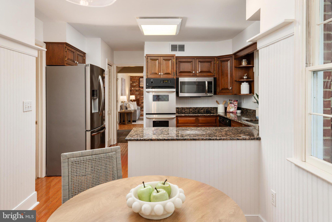
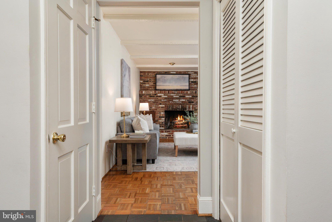
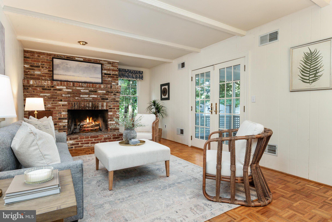
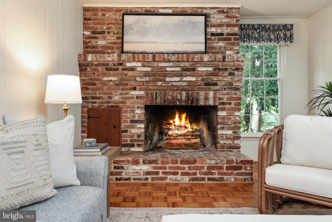
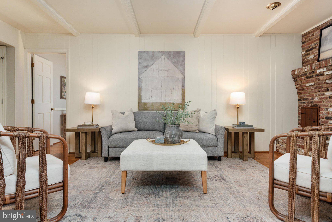
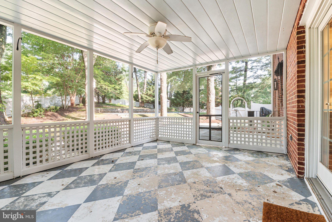
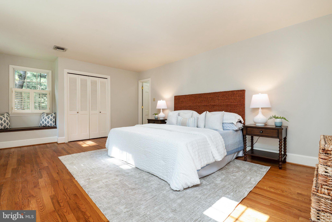
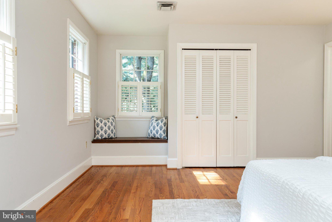
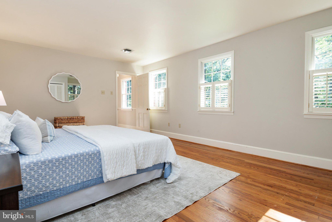
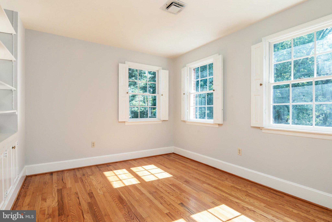
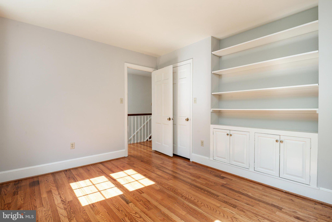
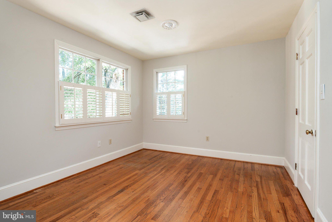
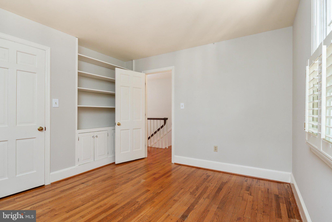
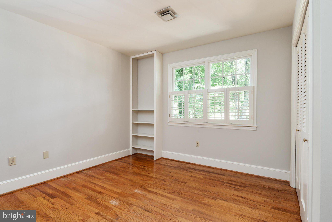
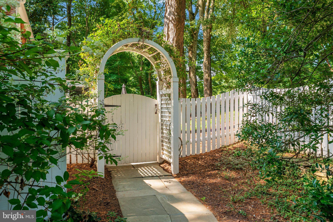
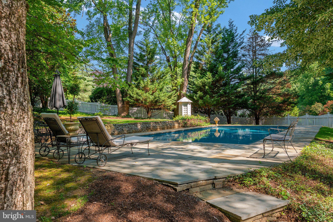
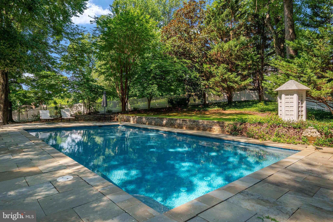
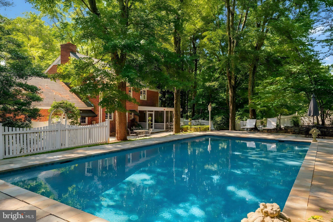
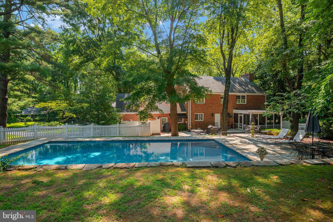
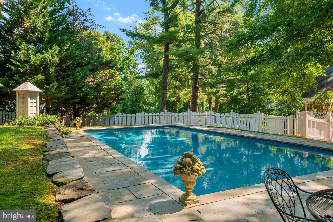
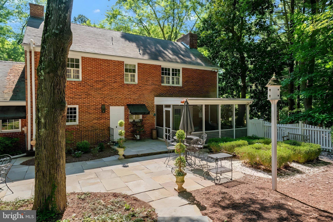
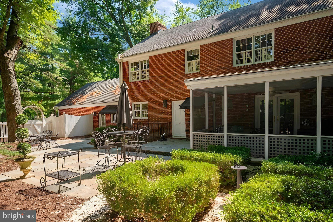
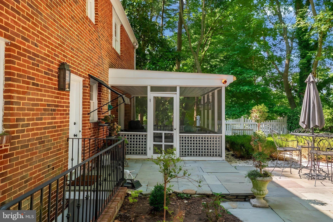
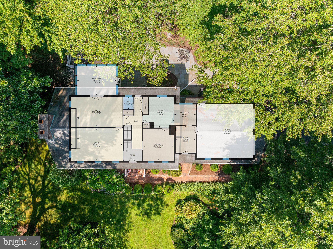
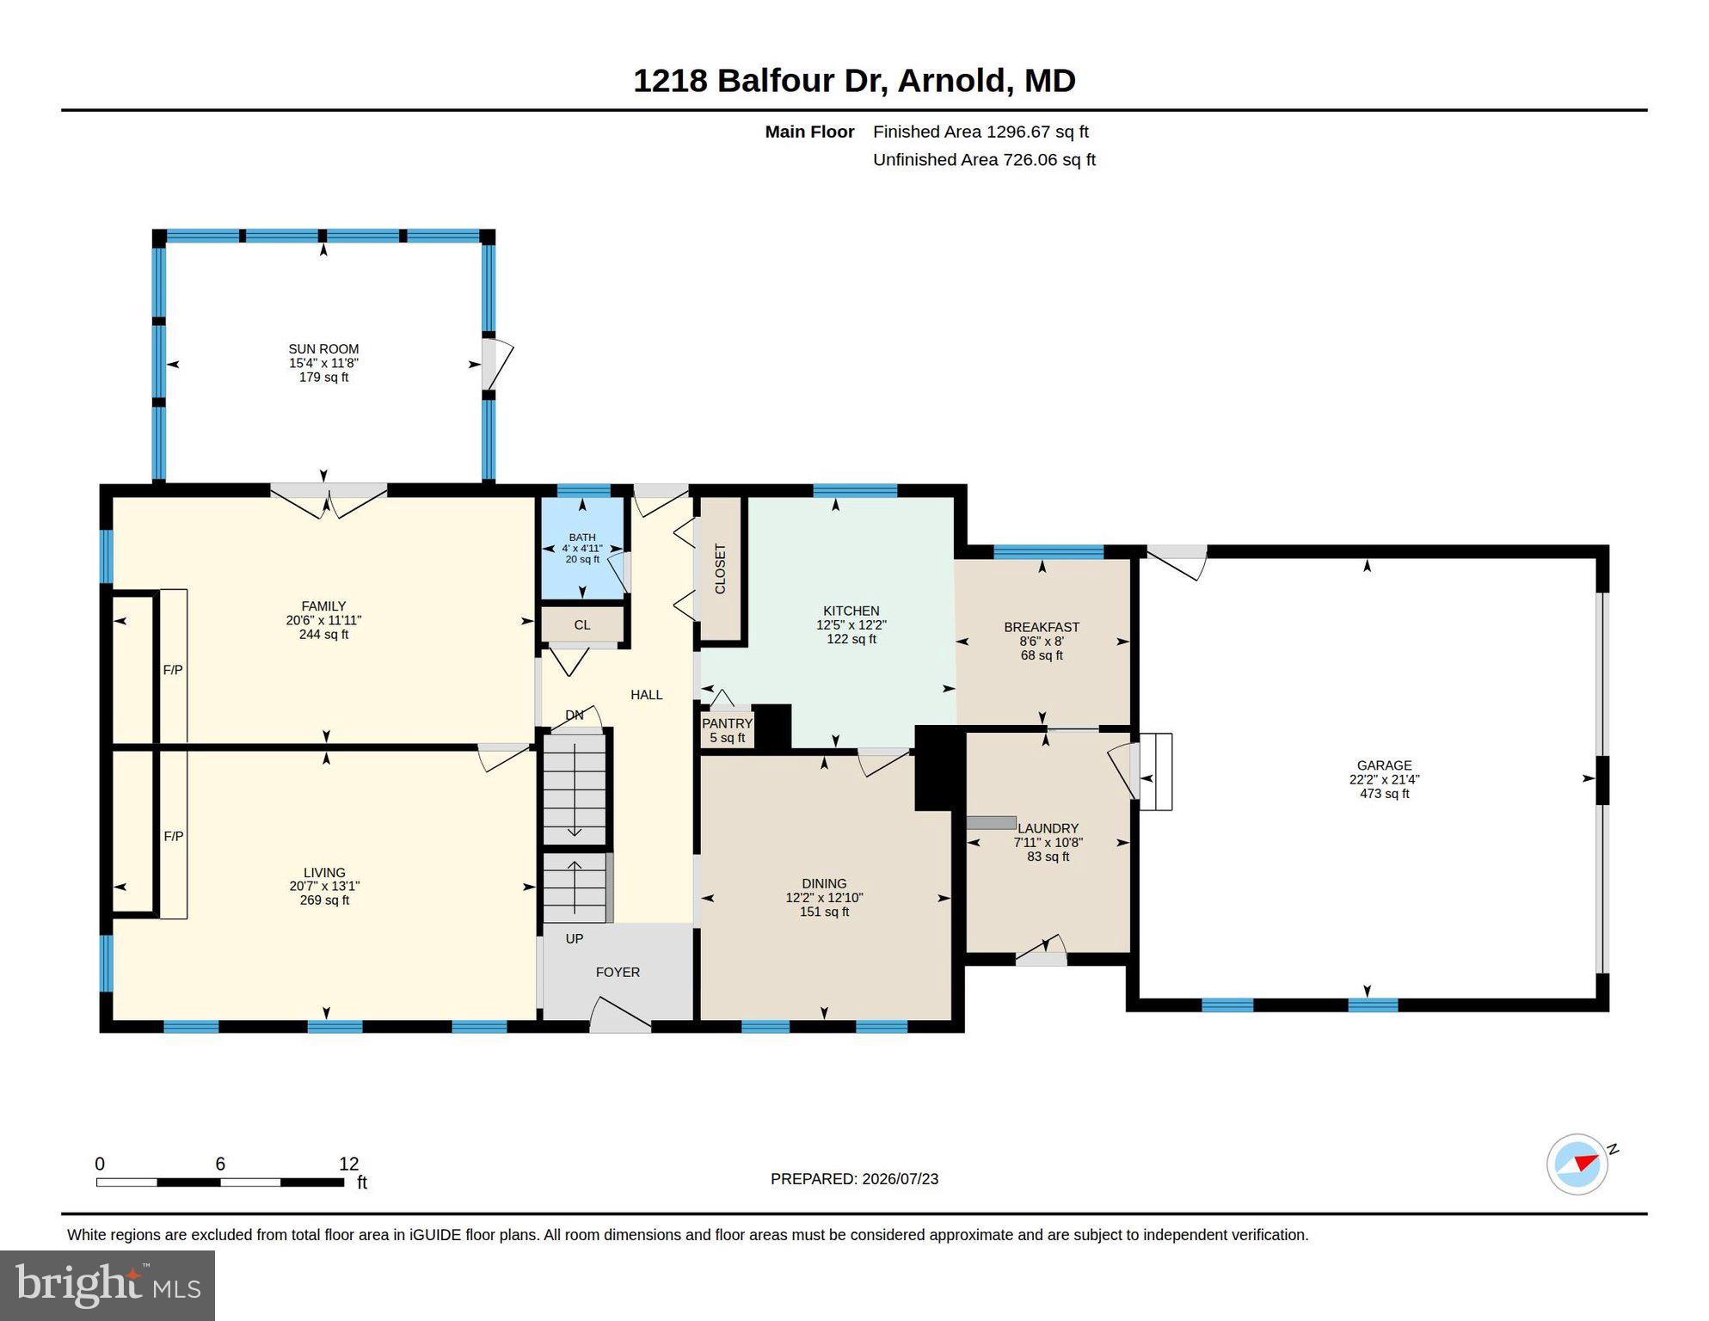
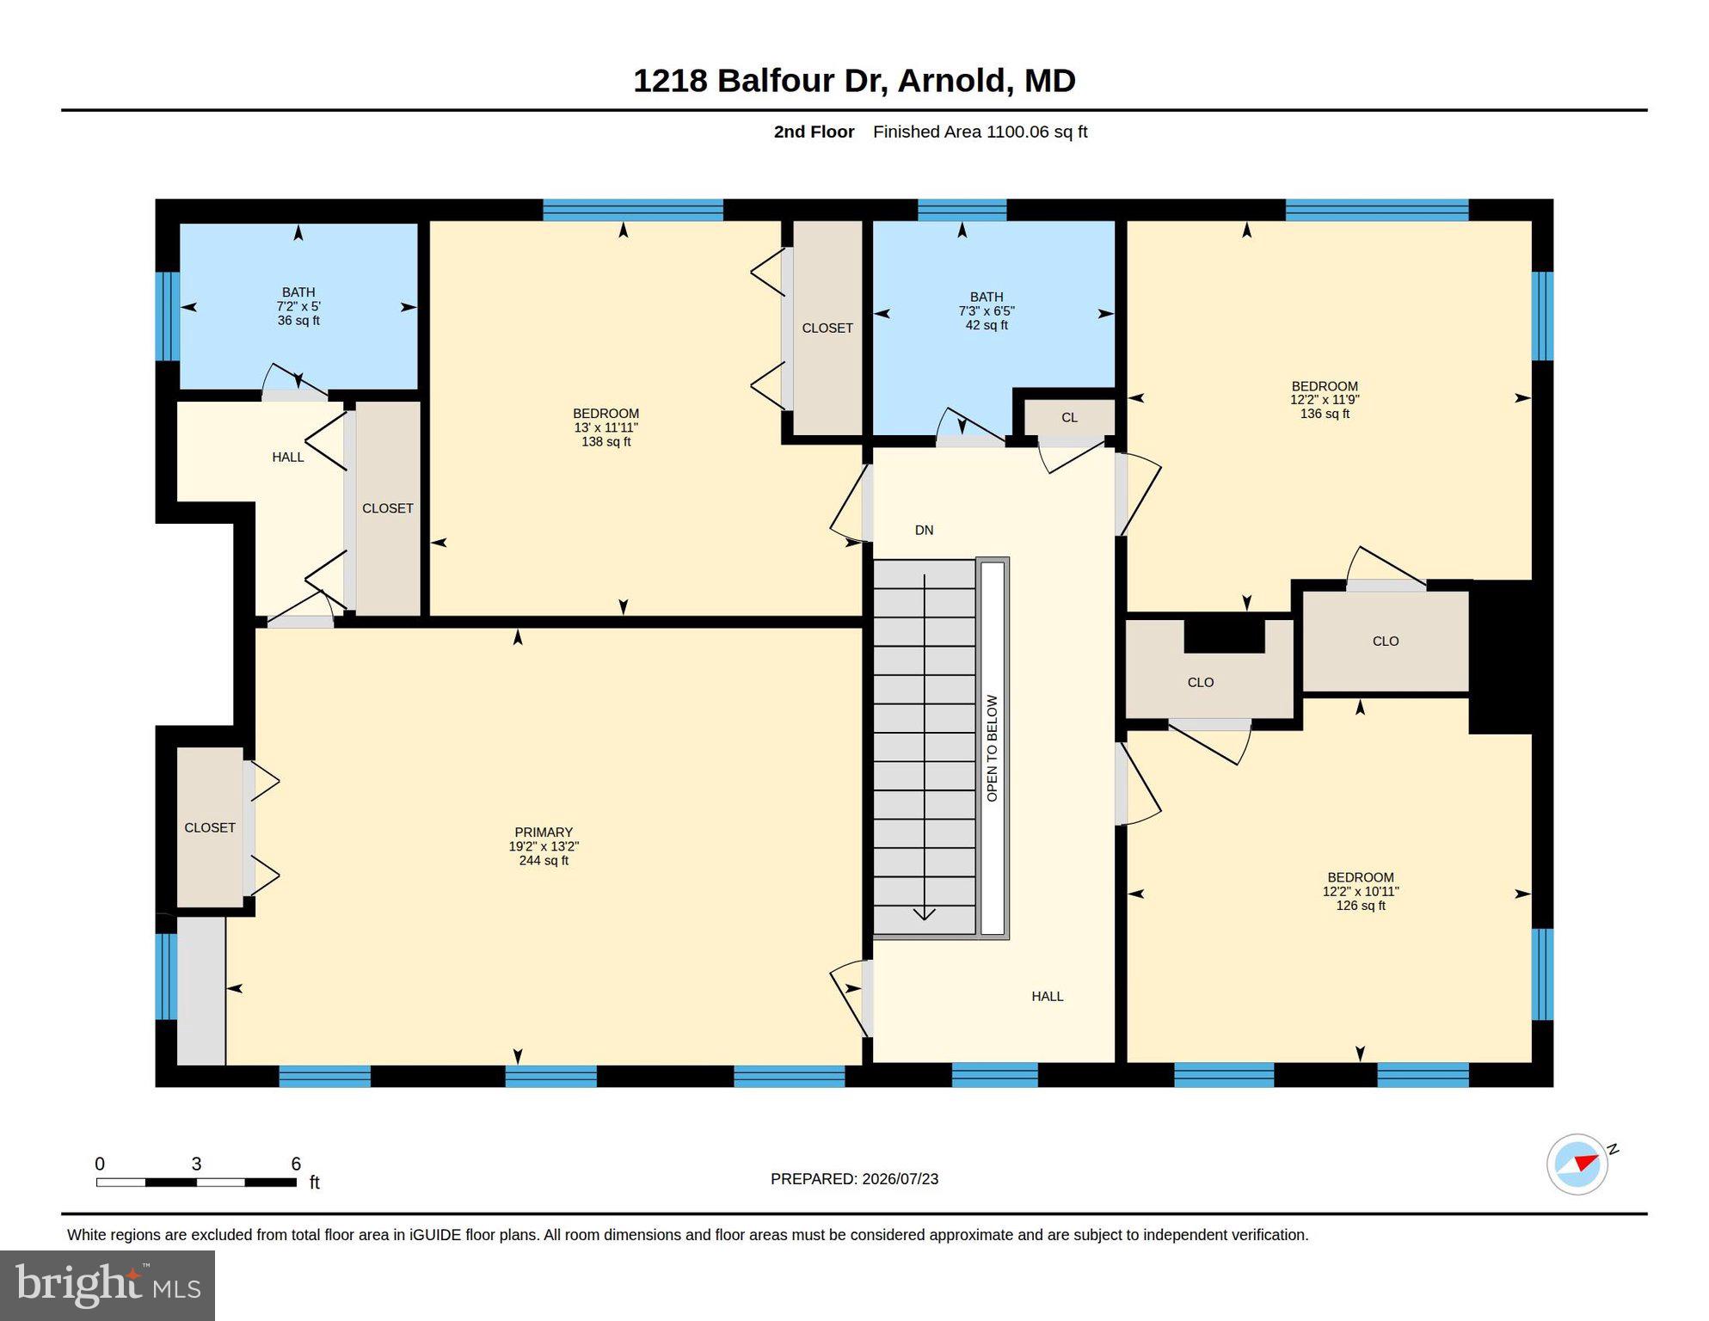
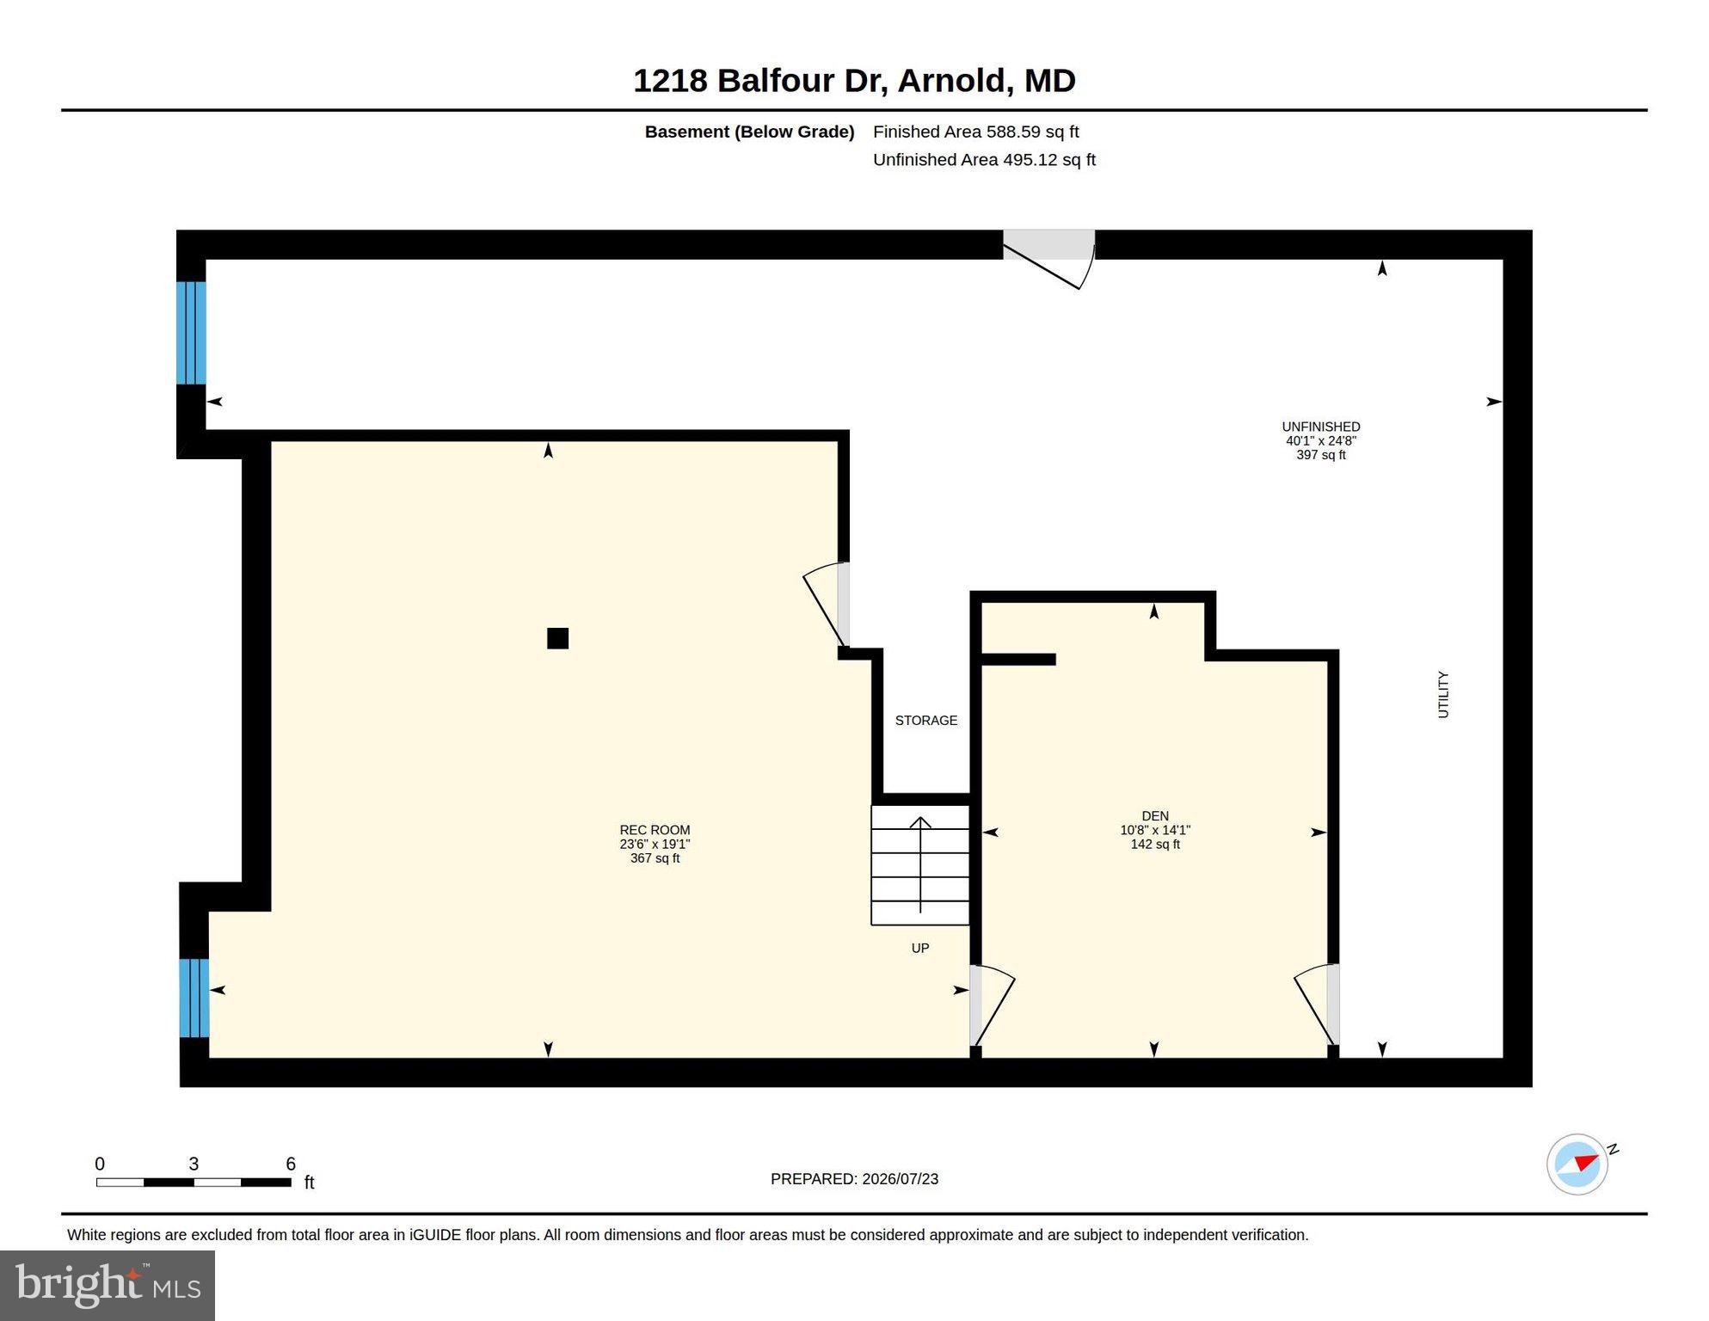
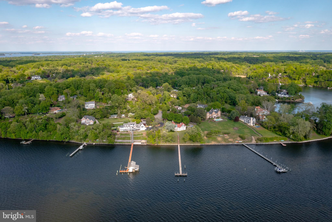
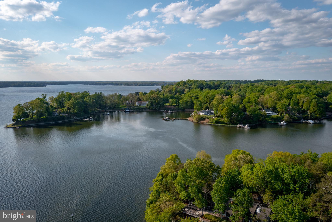
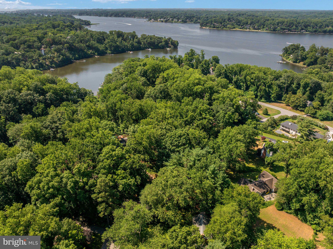
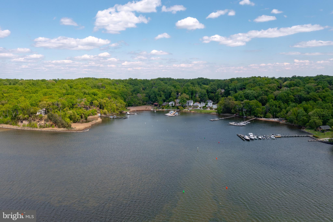
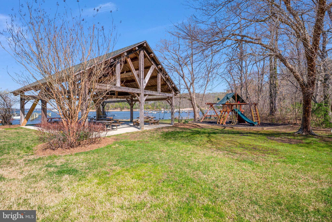
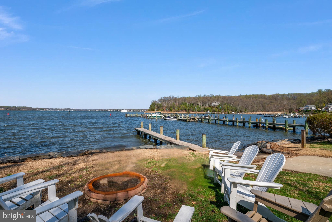
Set on nearly an acre, this timeless colonial in Rugby Hall Estates welcomes you with a gracious presence that feels both classic and inviting. Surrounded by mature trees and beautifully established landscaping, this four-bedroom, two-and-a-half-bath home offers the perfect blend of enduring character, generous living spaces, and a setting that invites you to slow down and savor every season. The moment you step inside, you're welcomed by a beautiful staircase that anchors the home with classic elegance. The main level flows effortlessly from room to room, offering a formal living room with fireplace, dining room, inviting family room with a second fireplace, and a kitchen overlooking the picturesque backyard. An updated powder room adds modern convenience, while a practical mudroom just off the kitchen provides easy access to both the backyard and the attached two-car garage. Upstairs, each of the four bedrooms is filled with natural light and enhanced by charming built-ins that add warmth, character, and everyday functionality. The lower level offers a spacious great room along with abundant storage, providing flexible space for recreation, hobbies, or future possibilities. Outside is where this home truly shines. The screened porch is made for slow mornings with coffee and peaceful summer evenings, while the gorgeous oversized in-ground pool becomes the centerpiece of gatherings with family and friends. The expansive backyard offers plenty of room to entertain, play, garden, or simply enjoy the privacy and beauty of nearly an acre. An in-ground sprinkler system helps keep the landscape looking its best, allowing more time to enjoy everything this remarkable property has to offer. Life in Rugby Hall Estates extends far beyond your own backyard. The community waterfront offers a breathtaking place to watch the sun set over the Severn River, while neighbors gather to enjoy everything this cherished community has to offer. Residents have access to a community marina with multiple boat slips, a boat ramp, pavilion, and playground making it easy to embrace the waterfront lifestyle that makes Rugby Hall Estates so special. This is a rare opportunity to own a home filled with timeless charm in one of the area’s most treasured waterfront communities in Severna Park School District, where every season brings something to look forward to and every day feels a little more connected to the place you'll love calling home.
Features & Amenities
Interior
-
Other Interior Features
Built-in Features
-
Total Bedrooms
4
-
Bathrooms
2
-
1/2 Bathrooms
1
-
Above Grade Finished Area
2352.0
-
Basement YN
YES
-
Cooling YN
YES
-
Cooling
Central Air, Electric
-
Fireplace YN
YES
-
Heating YN
YES
-
Heating
Oil, Heat Pump
-
Pet friendly
N/A
Exterior
-
Garage
Yes
-
Garage spaces
2
-
Construction Materials
Brick
-
Other Exterior Features
Lighting
-
Parking
On Street, Garage, Driveway, Attached
-
Patio and Porch Features
Patio, Screened
-
Pool
Yes
-
Pool Features
In Ground, Private
-
Waterfront YN
NO
Area & Lot
-
Lot Size(acres)
0.95
-
Lot Size(square feet)
41,382
-
Property Type
Residential
-
Property Sub Type
Single Family Residence
-
Architectural Style
Colonial
Price
-
Sales Price
$1,320,000
-
Tax Amount
$9,447
-
Sq. Footage
3,152
-
Price/SqFt
$418
HOA
-
Association
YES
-
Association Fee
$750
-
Association Fee Frequency
Annually
-
Association Fee Includes
N/A
School District
-
Elementary School
JONES
-
Middle School
SEVERNA PARK
-
High School
SEVERNA PARK
Property Features
-
New Construction
NO
-
Association Amenities
Boat Dock, Picnic Area, Boating, Playground
-
Senior Community YN
NO
-
Sewer
Septic Tank
-
Tax Lot
27
-
Water Source
Public
Schedule a Showing
Showing scheduled successfully.
Mortgage calculator
Estimate your monthly mortgage payment, including the principal and interest, property taxes, and HOA. Adjust the values to generate a more accurate rate.
Your payment
Principal and Interest:
$
Property taxes:
$
HOA fees:
$
Total loan payment:
$
Total interest amount:
$
Location
County
ANNE ARUNDEL
Elementary School
JONES
Middle School
SEVERNA PARK
High School
SEVERNA PARK
Listing Courtesy of Tracy Marshall, Engel & Volkers Annapolis
RealHub Information is provided exclusively for consumers' personal, non-commercial use, and it may not be used for any purpose other than to identify prospective properties consumers may be interested in purchasing. All information deemed reliable but not guaranteed and should be independently verified. All properties are subject to prior sale, change or withdrawal. RealHub website owner shall not be responsible for any typographical errors, misinformation, misprints and shall be held totally harmless.

Salesperson, Realtor
Catie Snider
Call Catie today to schedule a private showing.

* Listings on this website come from the FMLS IDX Compilation and may be held by brokerage firms other than the owner of this website. The listing brokerage is identified in any listing details. Information is deemed reliable but is not guaranteed. If you believe any FMLS listing contains material that infringes your copyrighted work please click here to review our DMCA policy and learn how to submit a takedown request.© 2024 FMLS.
Related Properties

ARNOLD
982 STONINGTON DRIVE
5 Beds
4 Baths
5,340 Sq.Ft.
$1,399,000
MLS#: MDAA2145488

ARNOLD
108 SPOT CLUB ROAD
3 Beds
2 Baths
2,800 Sq.Ft.
$1,199,000
MLS#: MDAA2153620

ARNOLD
995 ARUNDEL DRIVE
6 Beds
5 Baths
4,366 Sq.Ft.
$1,222,394
MLS#: MDAA2153002

ARNOLD
1207 ASQUITHPINES PLACE
4 Beds
3 Baths
3,204 Sq.Ft.
$1,149,000
MLS#: MDAA2154610
ARNOLD
854 IMPERIAL ROAD
5 Beds
3 Baths
3,435 Sq.Ft.
$1,549,000
MLS#: MDAA2139522
.png)