Features & Amenities

Interior

  • Other Interior Features

    Kitchen Island, Pantry, Recessed Lighting, Walk-In Closet(s), Vaulted Ceiling(s), High Ceilings, Crown Molding, Soaking Tub

  • Total Bedrooms

    4

  • Bathrooms

    3

  • 1/2 Bathrooms

    1

  • Above Grade Finished Area

    2958.0

  • Basement YN

    YES

  • Cooling YN

    YES

  • Cooling

    Central Air, Ceiling Fan(s), Electric

  • Fireplace YN

    YES

  • Heating YN

    YES

  • Heating

    Natural Gas, Zoned, Forced Air

  • Pet friendly

    N/A

Exterior

  • Garage

    Yes

  • Garage spaces

    2

  • Construction Materials

    Brick Veneer, Vinyl Siding

  • Parking

    Garage Door Opener, Asphalt, Garage, Driveway, Attached

  • Patio and Porch Features

    Deck

  • Pool

    No

  • Waterfront YN

    NO

Area & Lot

  • Lot Features

    Cleared

  • Lot Size(acres)

    0.21

  • Lot Size(square feet)

    9,342

  • Property Type

    Residential

  • Property Sub Type

    Single Family Residence

  • Architectural Style

    Colonial

Price

  • Sales Price

    $699,900

  • Tax Amount

    $7,135

  • Sq. Footage

    3,858

  • Price/SqFt

    $181

HOA

  • Association

    YES

  • Association Fee

    $34.65

  • Association Fee Frequency

    Monthly

  • Association Fee Includes

    N/A

School District

  • Elementary School

    N/A

  • Middle School

    N/A

  • High School

    N/A

Property Features

  • New Construction

    NO

  • Foundation Details

    Concrete Perimeter

  • Senior Community YN

    NO

  • Sewer

    Public Sewer

  • Tax Lot

    2

  • Water Source

    Public

Schedule a Showing

Showing scheduled successfully.

<
>
IN PERSON
VIA CHAT

What is 3 + 4 ?


Change time

Mortgage calculator

Estimate your monthly mortgage payment, including the principal and interest, property taxes, and HOA. Adjust the values to generate a more accurate rate.

Your payment

Principal and Interest:

$

Property taxes:

$

HOA fees:

$

Total loan payment:

$

Total interest amount:

$

Location

County

BALTIMORE

Elementary School

Middle School

High School

Listing Courtesy of Lucy Renehan , Berkshire Hathaway HomeServices Homesale Realty

RealHub Information is provided exclusively for consumers' personal, non-commercial use, and it may not be used for any purpose other than to identify prospective properties consumers may be interested in purchasing. All information deemed reliable but not guaranteed and should be independently verified. All properties are subject to prior sale, change or withdrawal. RealHub website owner shall not be responsible for any typographical errors, misinformation, misprints and shall be held totally harmless.

Agent Catie Snider

AGENT

Catie Snider

Call Catie today to schedule a private showing.


* Listings on this website come from the FMLS IDX Compilation and may be held by brokerage firms other than the owner of this website. The listing brokerage is identified in any listing details. Information is deemed reliable but is not guaranteed. If you believe any FMLS listing contains material that infringes your copyrighted work please click here to review our DMCA policy and learn how to submit a takedown request.© 2024 FMLS.
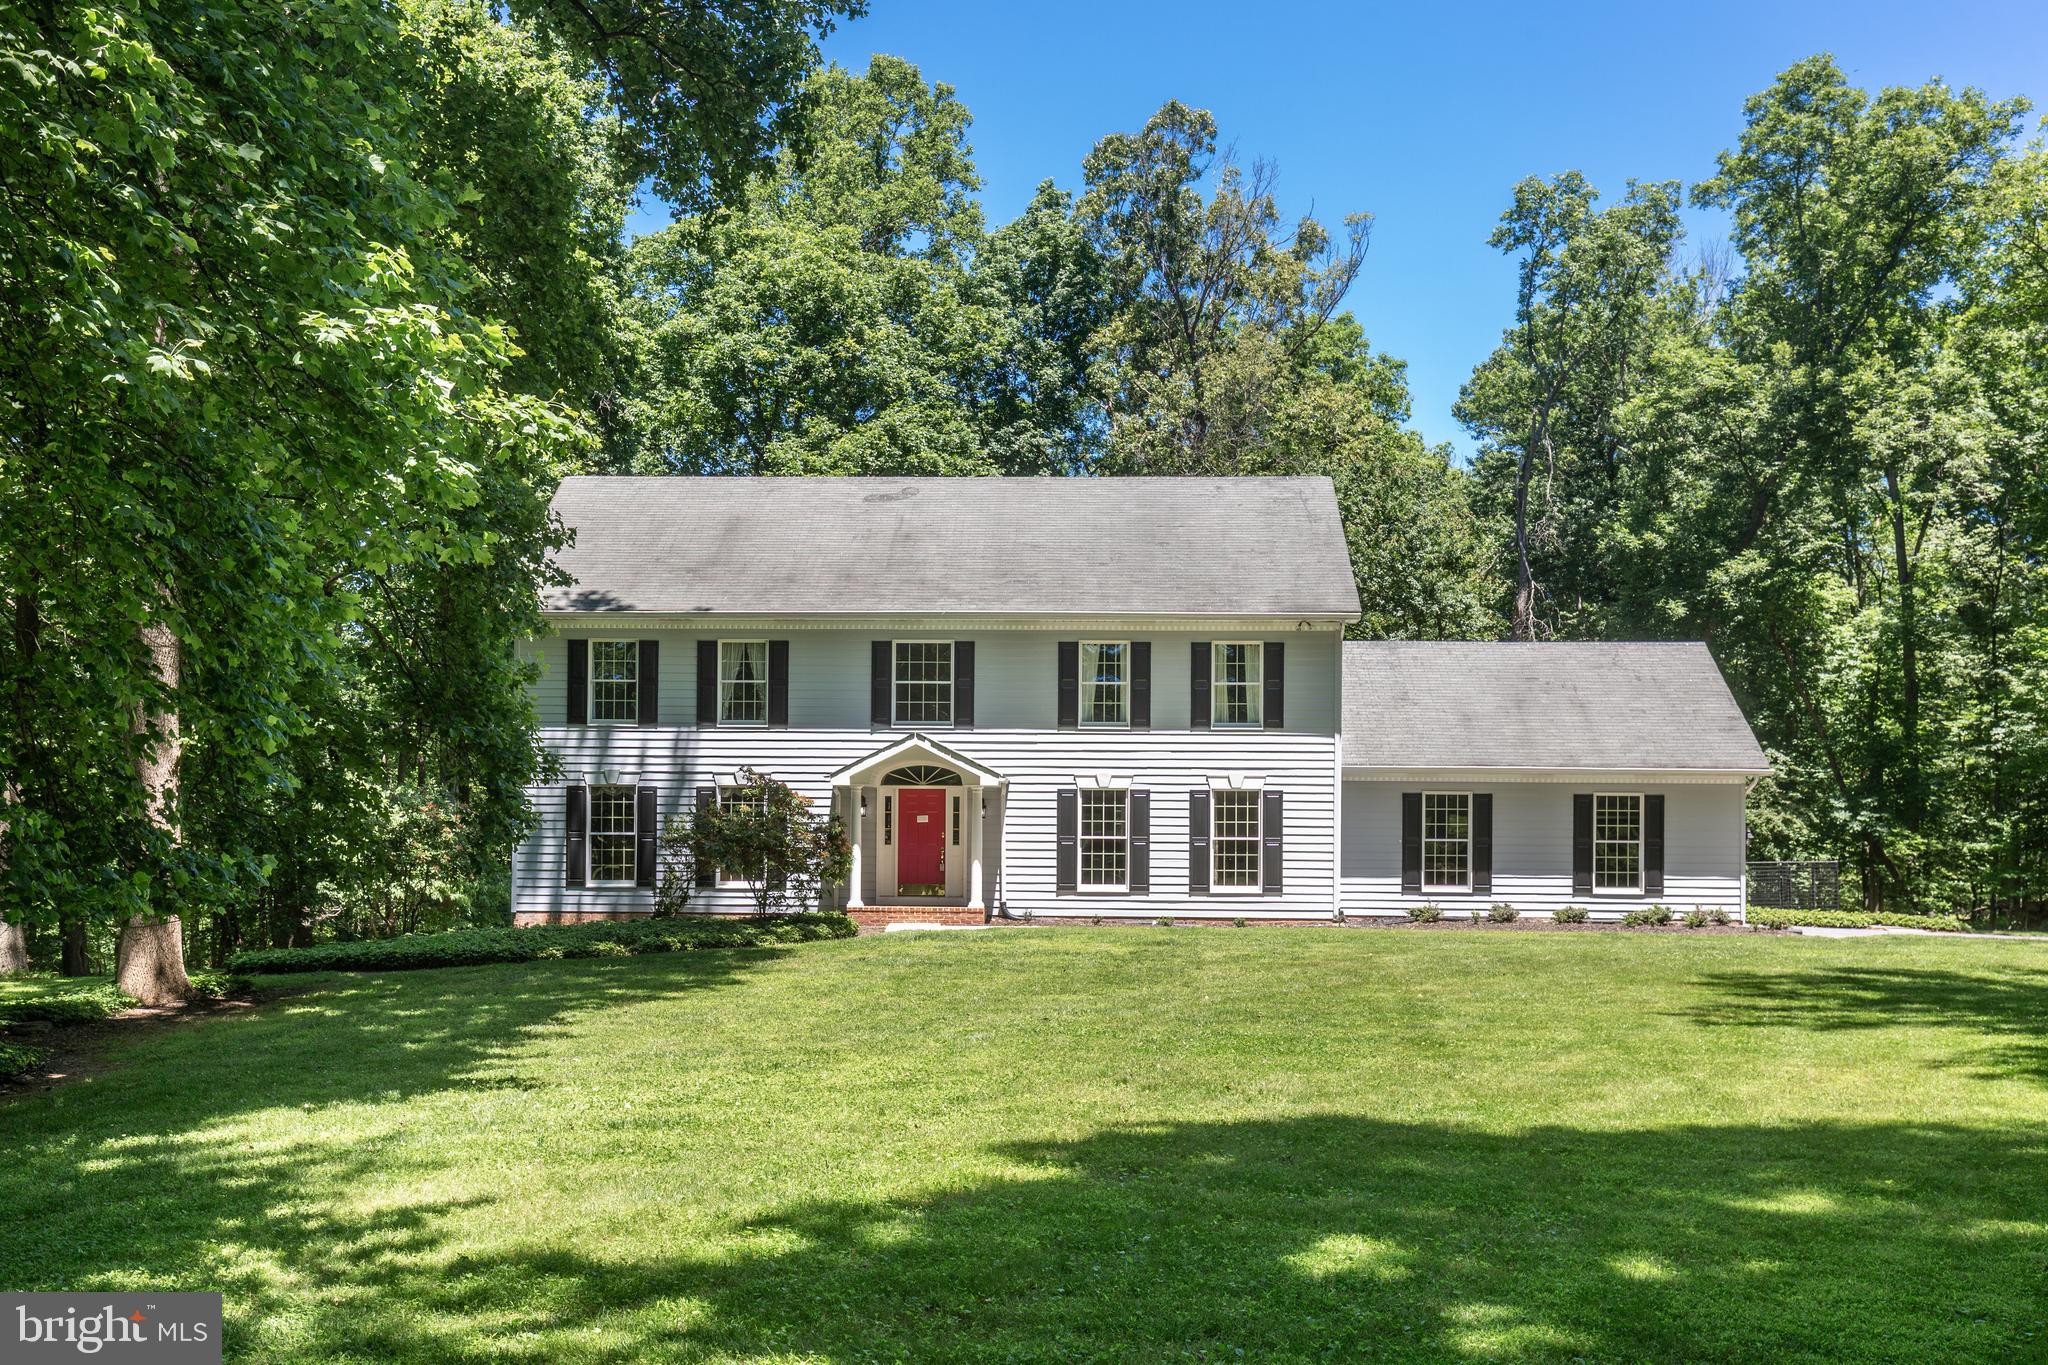
Welcome home to this move-in ready 4-bedroom, 3½-bath Colonial located in Reisterstown! From the moment you step through the impressive two-story foyer, you'll appreciate the exceptional care and meticulous maintenance that has gone into this beautiful home. The spacious kitchen is a chef's delight, featuring Corian countertops, cherry cabinetry, a gas range with decorative backsplash, ceramic tile flooring, and recessed lighting. Just off the kitchen, the sun-filled breakfast room has a vaulted ceiling and French doors leading to a large deck, creating the perfect space for entertaining or relaxing.  All window treatments convey with the home purchase which is an added bonus.  The family room offers hardwood floors, crown molding, a cozy gas fireplace, ceiling fan, and surround sound speakers. The formal living room features hardwood flooring, recessed lighting, and French doors connecting both the foyer and dining room, while the elegant dining room showcases a tray ceiling, two bay windows, hardwood floors, chair rail, and crown molding for memorable gatherings. Hardwood flooring extends throughout the second-floor hallway and staircase, along with three additional generously sized bedrooms and a large full bath. The expansive primary suite provides a peaceful retreat with a vaulted ceiling, a ceiling fan, an oversized walk-in closet, and an en-suite bath featuring dual vanities, a jetted soaking tub, separate shower, and vaulted ceiling. The partially finished lower level offers even more living space. More than half of the lower level is finished with plenty of room for a recreation room, playroom, office, or simply more space for the family.  This level also features a full bath. There is plenty of storage space on this level. French doors lead to double-wide stairs for easy backyard access. Outside, enjoy evenings on the large deck complete with a Gazebo, overlooking a yard that borders peaceful green space on the side yard. Entering from the 2-car garage, there is a spacious laundry room with abundant storage and a utility sink adds everyday convenience. Additional outdoor features include a storage shed with electricity and an invisible electric fence covering both the front and back yards, making it ideal for pet owners. Recent updates include a new HVAC system (2024), roof (2023), and a hot water heater (2023). A security system with motion detectors completes this exceptional home. Combining timeless style, thoughtful updates, and an outstanding location, this property is truly ready for its next owners.

12227 STATEWOOD ROAD

Message successfully sent.

What would you like to know?

What is 3 + 4 ?

I agree to receive email communication and understand I can unsubscribe at any time.

I agree to be contacted by Charis Realty Group via call, email, and text for real estate services. To opt out, you can reply 'stop' at any time or reply 'help' for assistance. You can also click the unsubscribe link in the emails. Message and data rates may apply. Message frequency may vary. Privacy Policy

Related Properties

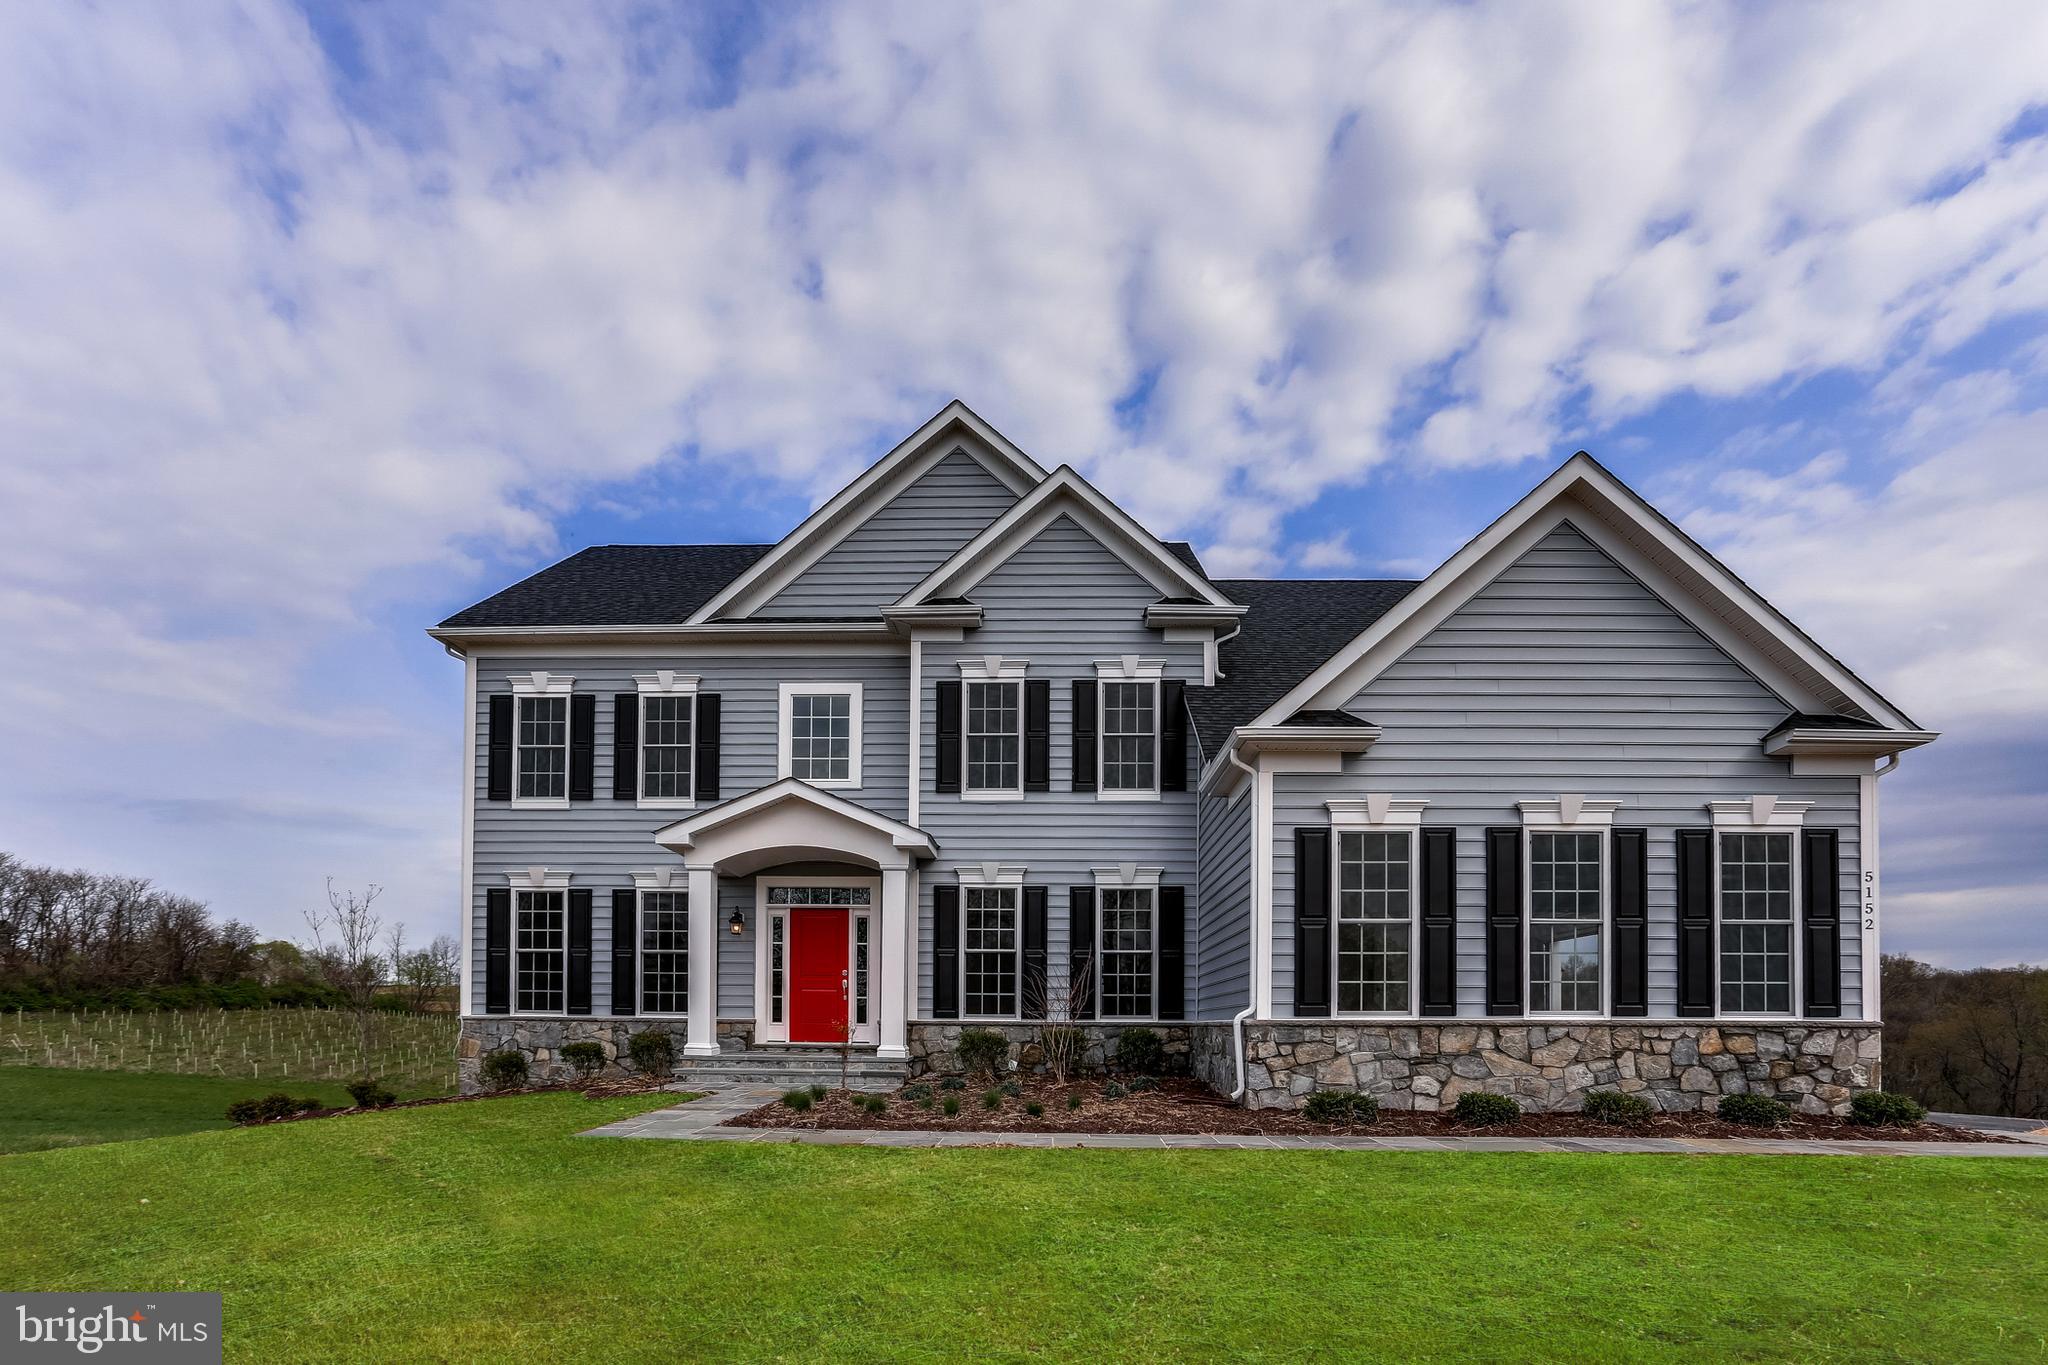
Classic, timeless styling with almost endless elevation options that include a gabled window extension, a columned portico or full front porch, flexibility with the front- or side-load garage, and so much more. The main level of the Rainier features a dramatic two-story foyer, elegant formal spaces, and a spacious kitchen open to the family room. The most flexible of all models, this floor plan can be easily and affordably customized to fit your needs. LAST LOT in Landens Ridge, a 3 lot development, located in the Fairview Area of Reisterstown. The premium home site is 1+ acres in size and offers the rare blend of a serene, rural location with convenient access to dining, shopping, entertainment, and commuter routes. Situated amidst the rolling fields where Reisterstown meets Upperco, the central location affords plenty of leisure opportunities with golf, craft breweries, indoor and outdoor recreation, parks and trails all just a short drive away. Presented in partnership with exclusive builder JMB Homes, Landens Ridge offers a unique opportunity to thoughtfully design a quality custom home in a picturesque rural location. Personalize one of 4 carefully curated floorplans to suit your needs, or meet with us to dream and design a one-of-a-kind home to perfectly suit your lifestyle.
#MDBC2155210

REISTERSTOWN

OLD HANOVER RAINIER

4 Beds

2 Baths

3,230 Sq.Ft.

$834,990

MLS#: MDBC2155210

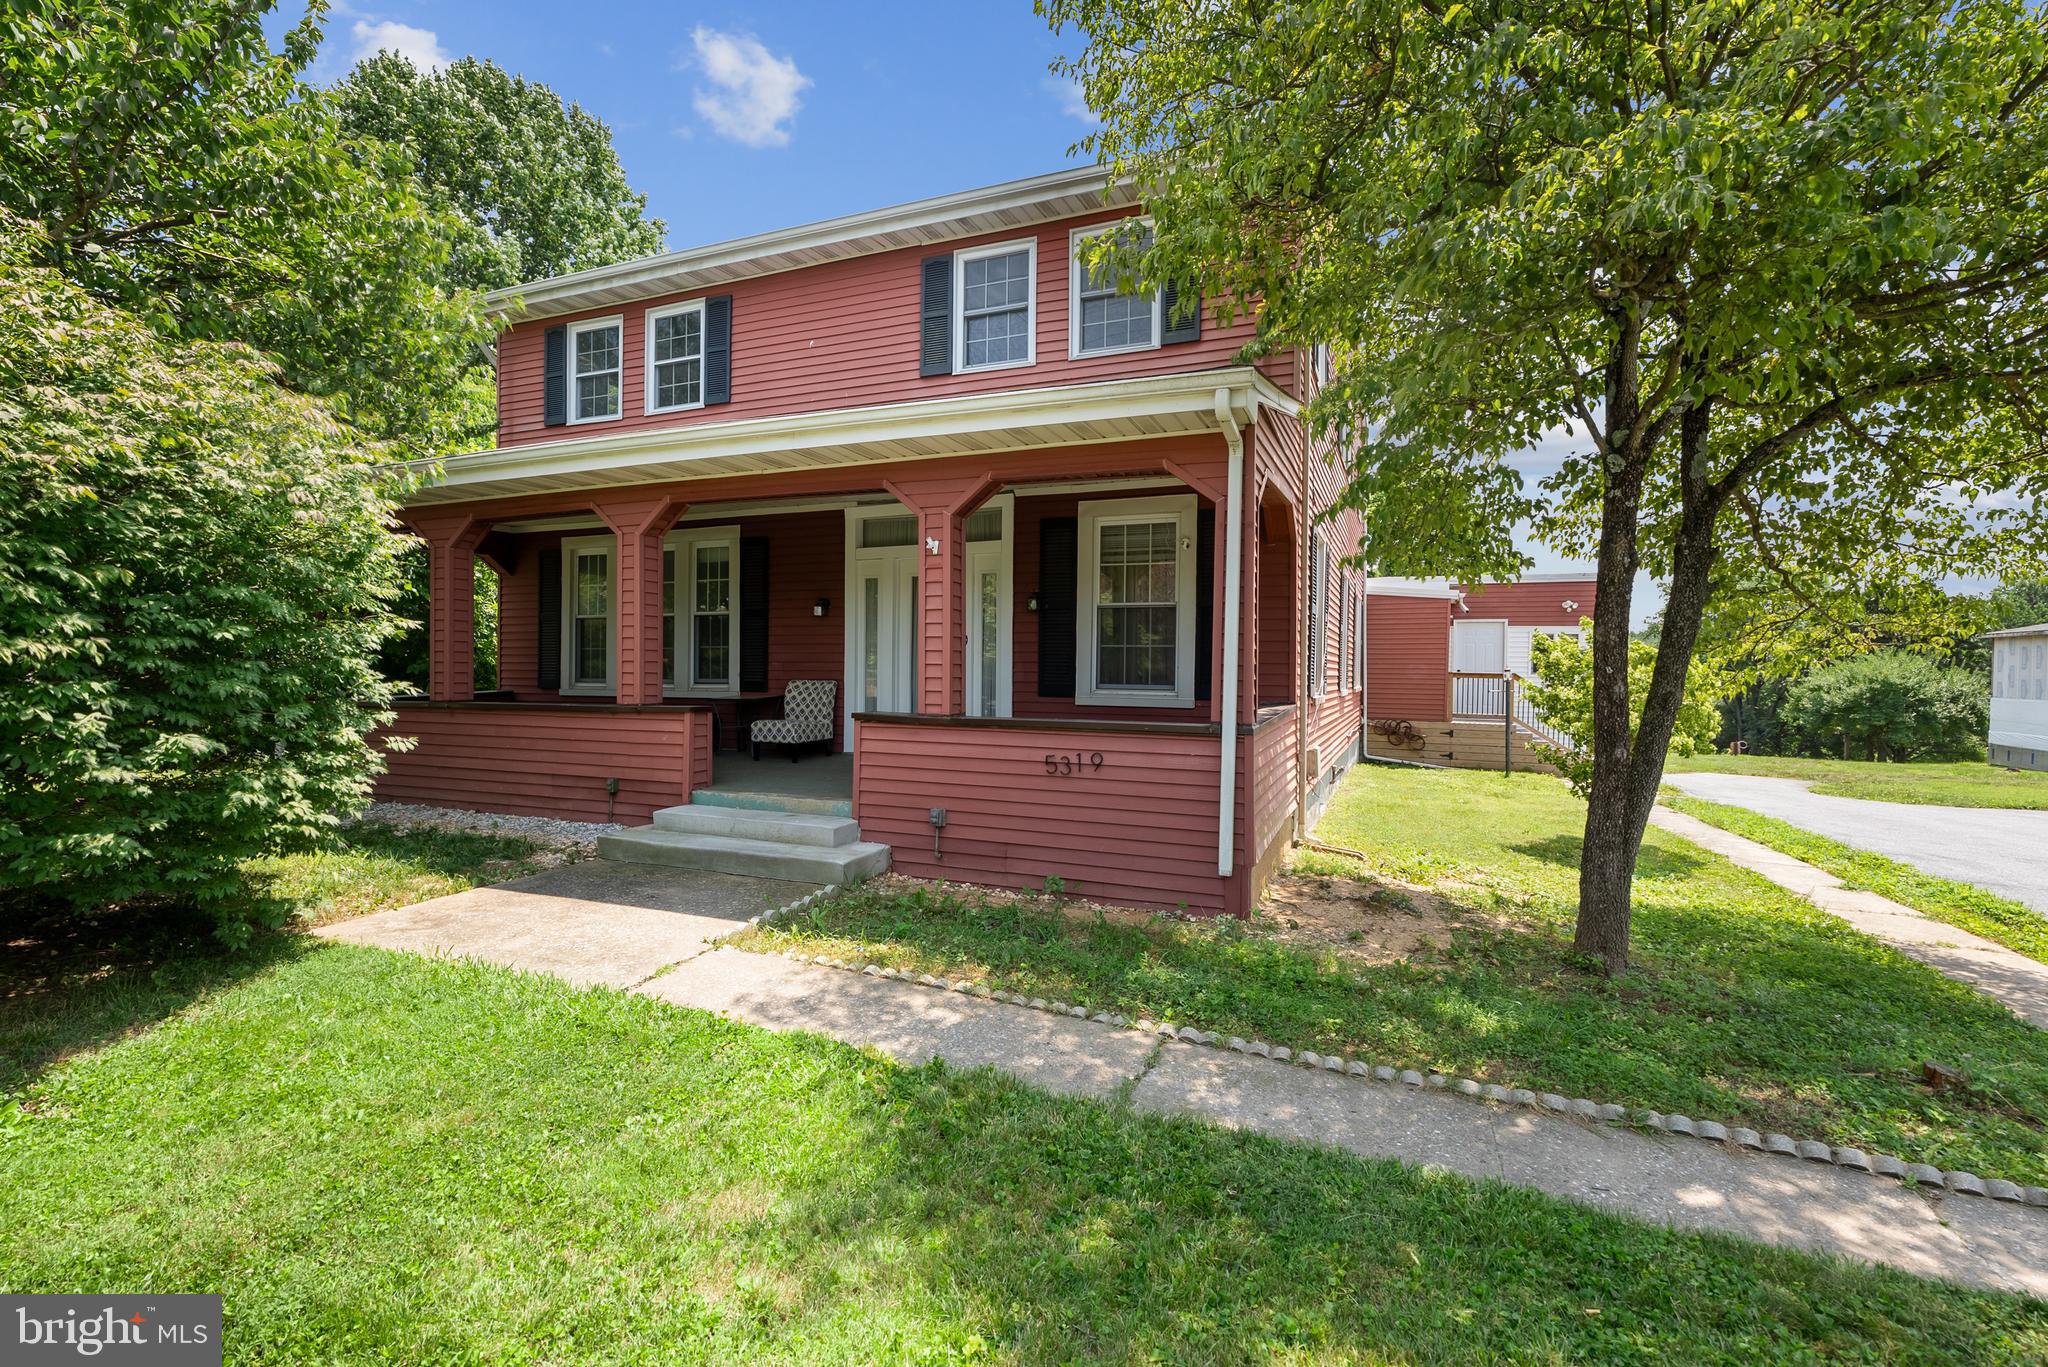
Beautiful 2.44 acres-including the main house there is a very large barn that offers electric, two sheds-If you like outdoor living there is so much room for picnics, games and just relaxing. The main house offers a covered front porch as you enter into the living room, there is a formal dining area. There are two bedrooms on the first floor, a large family room and office. There is one full bath that has been remodeled beautifully  and a second full bath on the first floor.  The second floor offers 4 bedrooms and a full bath (as-is) and a separate eat in kitchen.   The property is in nice condition, there is plenty of living space. The property goes way beyond the house down into the far woods in the back.  Just keep walking to really enjoy the property. The home has undergone some renovations but there is room for you to add your decorating  and remodeling touches. The house is being sold AS-IS, But it is a great value with the home and barn and the extra large 2.44 acres Seller will make a flooring credit for first floor family room.
#MDBC2167656

REISTERSTOWN

5319 GLEN FALLS ROAD

7 Beds

3 Baths

4,384 Sq.Ft.

$588,900

MLS#: MDBC2167656

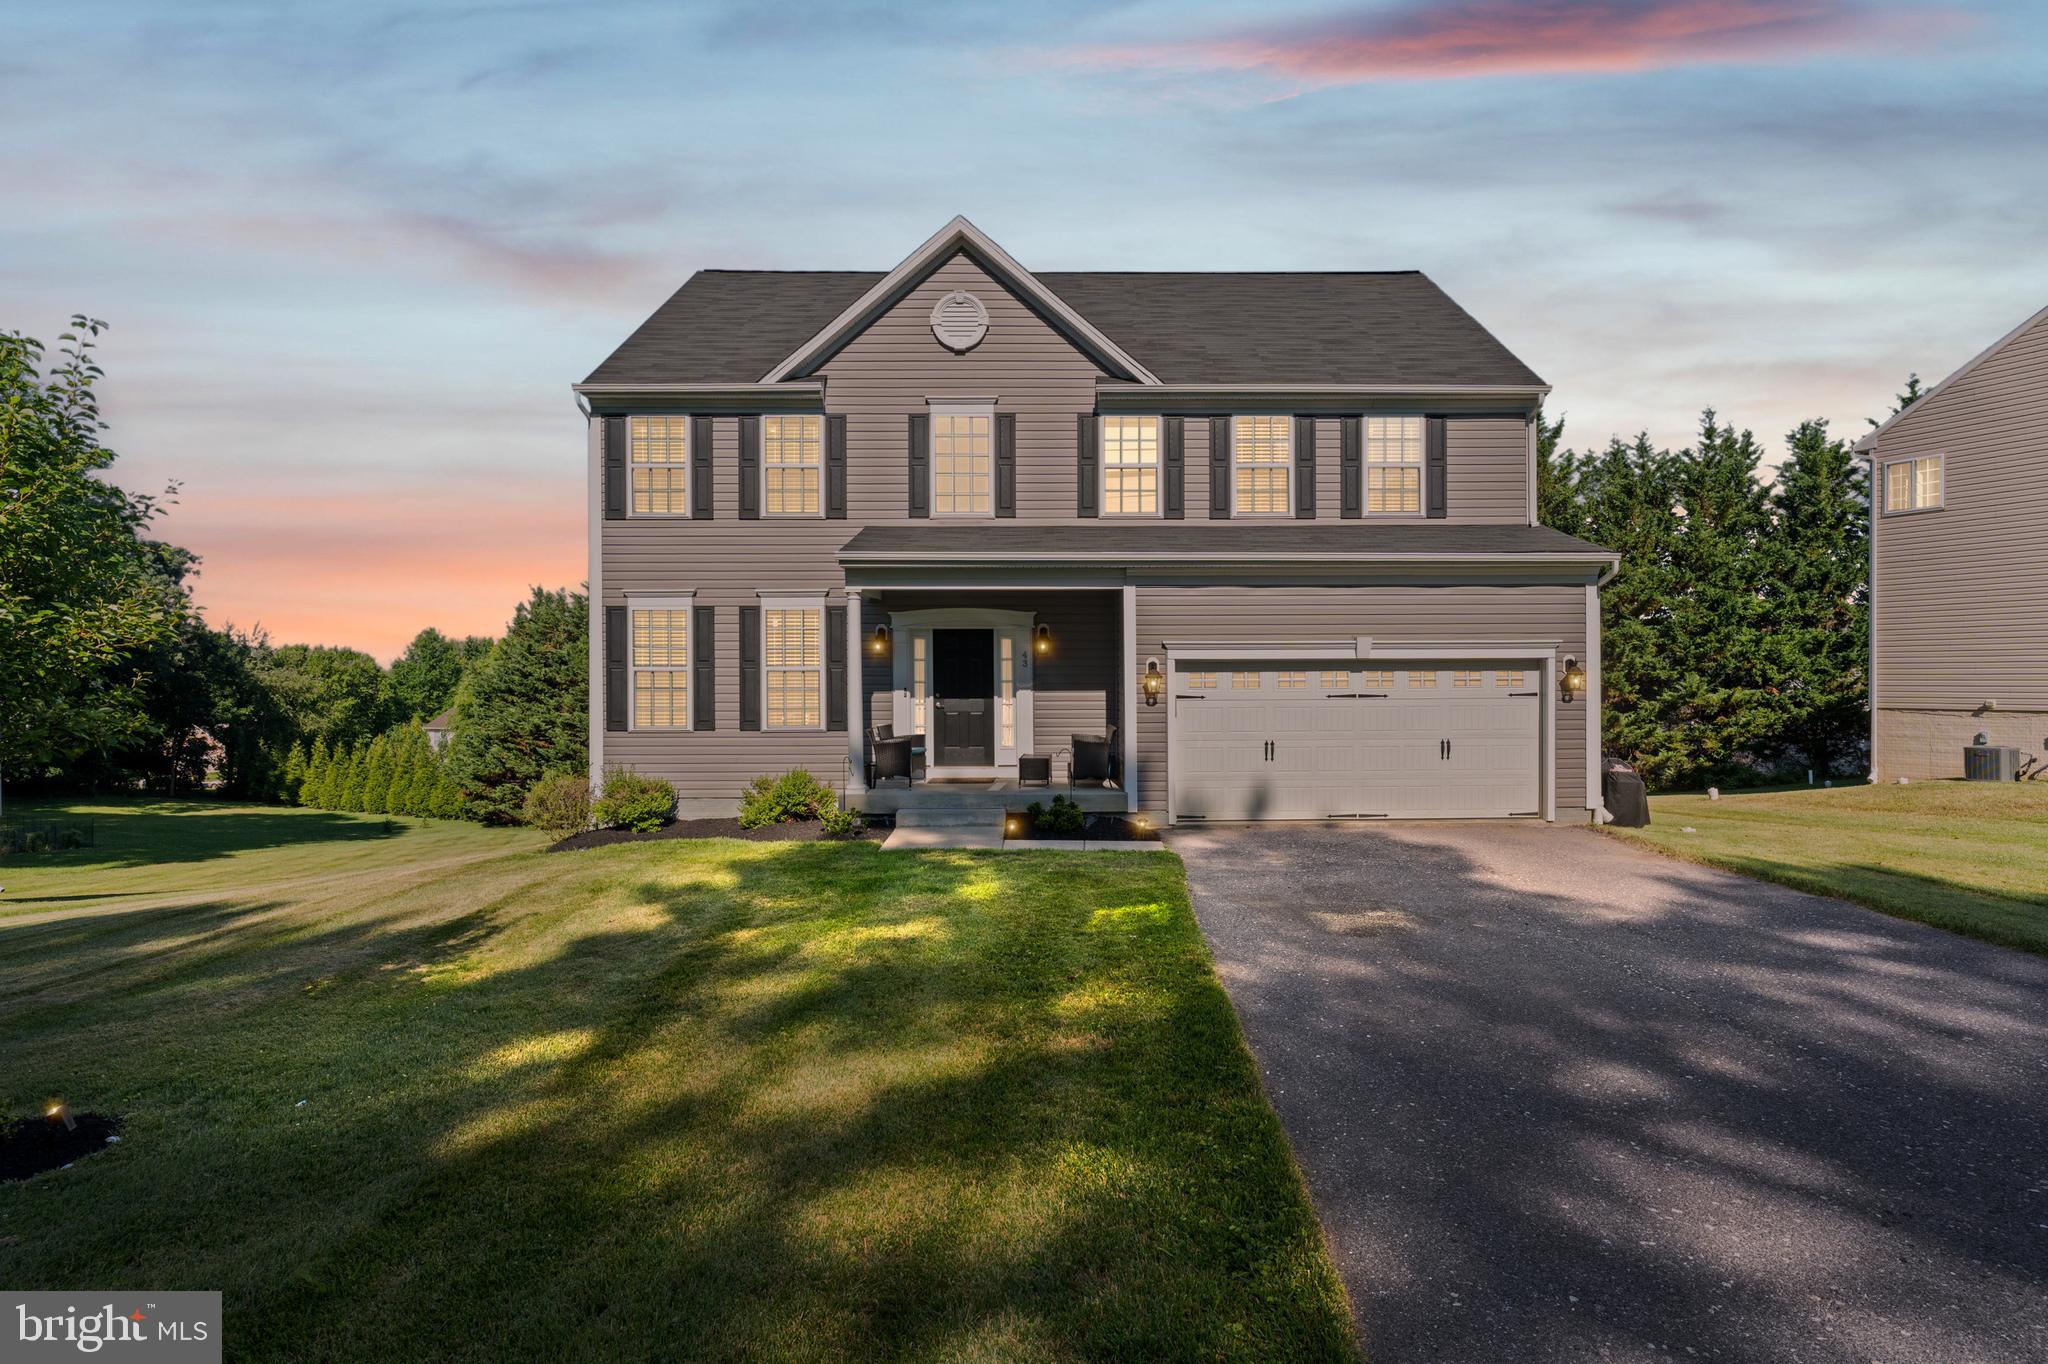
FIRST TIME OFFERED - WELCOME TO 43 STOCKSDALE AVE TUCKED AWAY ON A GENEROUS 0.41‑ACRE LOT IN NORTHWEST BALTIMORE COUNTY. THIS NEWLY BUILT (2019) SINGLE‑FAMILY HOME OFFERS A CONTEMPORARY LAYOUT WITH A SERENE SUBURBAN SETTING. AT ROUGHLY 3,500+ SQUARE FEET, THIS RESIDENCE HAS FLEXIBLE ROOM FOR EVERYDAY LIVING AND ENTERTAINING, WHILE IT'S FIVE (5) BEDROOMS, 3.5 BATHROOMS, AND NEWER CONSTRUCTION GIVES YOU SPACE, ENERGY EFFICIENCY, AND LOWER IMMEDIATE MAINTENANCE COSTS. FOR FAMILIES OR PROFESSIONALS SEEKING A SPACIOUS, MOVE‑IN‑READY HOME WITH ROOM TO PERSONALIZE—AND A YARD THAT FEELS GENUINELY PRIVATE—THIS ADDRESS DELIVERS THE KIND OF PRACTICAL COMFORT THAT’S HARD TO FIND IN MOST HOMES. REISTERSTOWN IS A WELL‑ESTABLISHED COMMUNITY KNOWN FOR IT'S BLEND OF SMALL‑TOWN CHARACTER AND CONVENIENT ACCESS TO MAJOR ROUTES LIKE MD‑140, 795, AND THE BELTWAY. THIS HOME IS SITUATED IN A QUIET RESIDENTIAL POCKET WITH NEWER CONSTRUCTION MIXED AMONG ESTABLISHED HOUSES, APPEALING TO BUYERS WHO WANT MODERN LAYOUTS WITHOUT BEING IN A DENSE SUBDIVISION. MAKE YOUR APPOINTMENT TODAY! THIS HOUSE WON'T LAST LONG!!
#MDBC2169002

REISTERSTOWN

43 STOCKSDALE AVENUE

5 Beds

3 Baths

3,568 Sq.Ft.

$719,900

MLS#: MDBC2169002

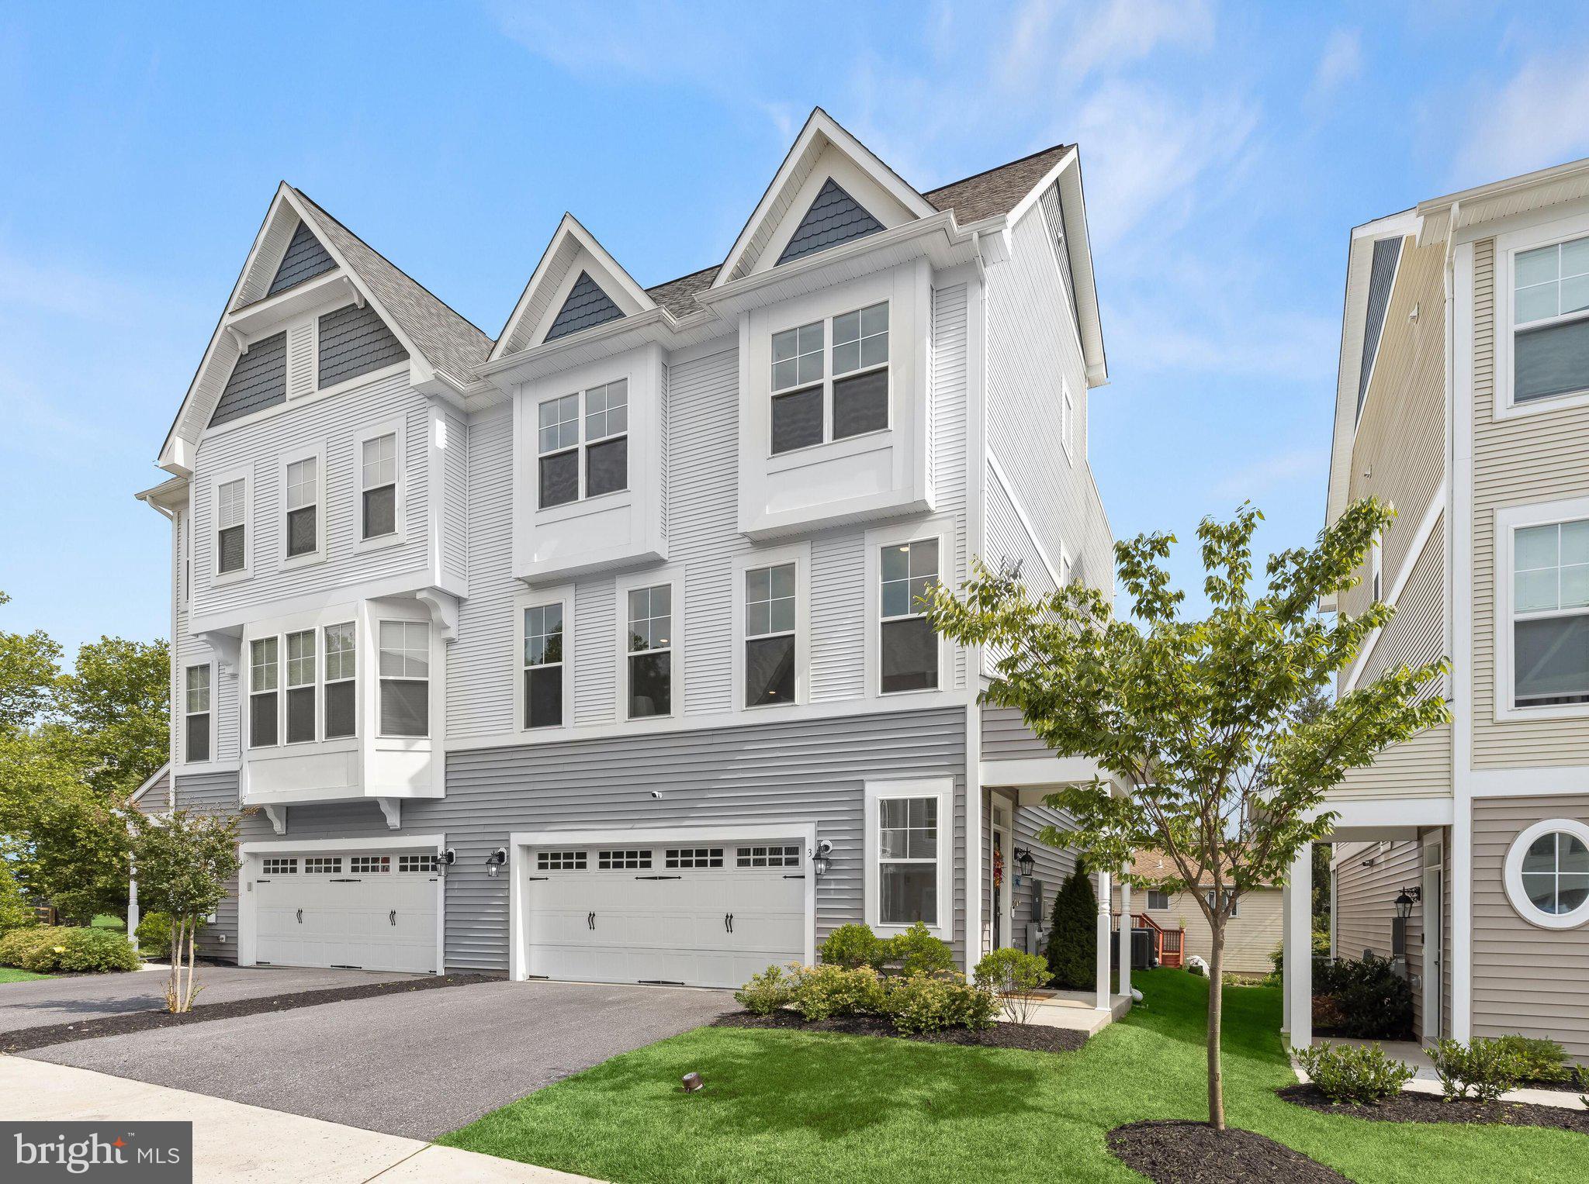
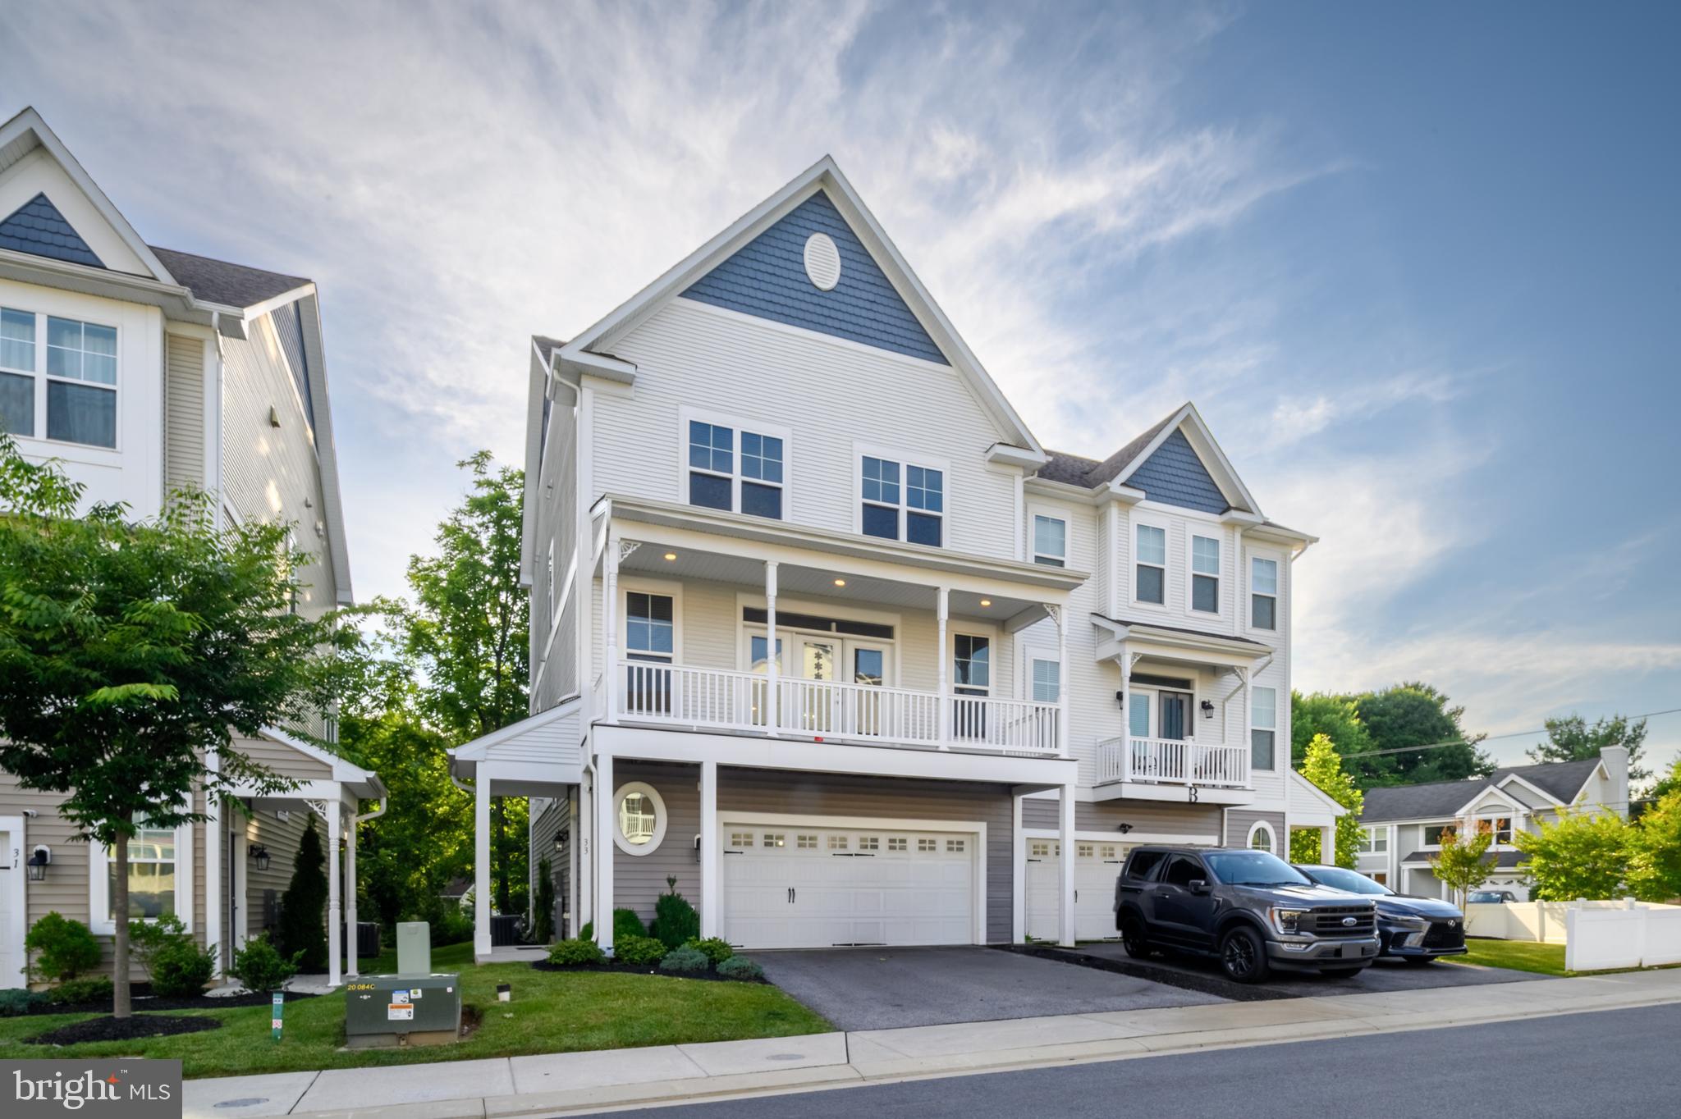
Tucked within the prestigious Victoria Crossing community near historic Glyndon, this barely lived-in 2022 residence stands as the largest model in the neighborhood, offering upgraded finishes, thoughtful design, and four finished levels for modern living. A rare fourth-level loft configuration, not found in other homes in the community, adds exceptional versatility along with access to a composite rooftop deck.
Luxury vinyl plank flooring extends throughout the main level, where a window-lined living room welcomes abundant natural light. At the center of the home, the kitchen connects the living and dining areas with bright white 42-inch cabinetry, quartz countertops, stainless steel appliances, a gas cooktop, spacious walk-in pantry, and a large island with seating. A generous dining area accommodates a sizable table, while an additional breakfast room provides even more space beyond the oversized breakfast bar. Just off the dining area, the inviting sunroom features a fireplace and offers a comfortable place to gather.
Stairs with iron balusters lead to the third level, where the primary suite includes a walk-in closet and en-suite bath with a double-sink vanity, soaking tub, and separate shower. Two additional bedrooms share a full bath, and the laundry area is conveniently located on this level.
Unlike other homes in the community, the fourth floor offers a versatile loft with a half bath and access to a composite rooftop deck, creating a memorable space for entertaining, working from home, or enjoying open-air views.
The lower level adds a family room with sliding glass door access to the backyard, along with a fourth bedroom, full bath, and interior garage access. Conveniently located near schools, Stevenson University, shopping centers, and major commuter routes including I-795, I-83, and I-695, this home pairs a prime Baltimore County location with low-maintenance living. Monthly HOA coverage includes lawn care, snow removal, exterior upkeep, and common-area maintenance, allowing residents to enjoy all that Victoria Crossing has to offer.
#MDBC2165790

REISTERSTOWN

3 GREENSBOROUGH ROAD

4 Beds

3 Baths

3,149 Sq.Ft.

$575,000

MLS#: MDBC2165790

Welcome home to this beautifully maintained multi-level property, offering a perfect blend of functional living space, sitting on over 1 acre of land. Freshly painted throughout (July 2026), this move-in-ready residence shines with pride of ownership. The main level welcomes you with an open formal living room and a separate dining room, perfect for hosting gatherings. At the heart of the home is the spectacular, fully updated gourmet kitchen (July 2026), equipped with quartz countertops and stainless steel appliances to delight any chef. Transition easily into the sunlit family room with skylights, where a sliding glass door opens directly to a spacious deck overlooking your large, flat, private fenced in yard. Retreat to the upper level, which features three generously sized bedrooms and two full bathrooms, including a peaceful primary suite. The first lower level offers a large great room for both relaxation and entertainment featuring a wood burning fireplace and a second slider with access to the backyard. A massive great room boasts a cozy wood-burning fireplace and provides direct walk-out access to the back patio. Just below, the fully finished basement adds a versatile recreation room alongside ample dedicated storage space.Outdoor living is an absolute dream on this premium property. The large, flat, fully fenced backyard features a massive green space, a relaxing deck & patio, and your very own private sport court equipped with lighting for evening fun. Along with the expansive frontage this property offers, it also features an attached two-car garage and a large driveway for added convenience and extra storage. Other Updates include: (2021)Roof, (2022) HVAC, (2023)Water Heater, (2019)Sport Court, (2024)Washer/Dryer, (2022)Radon Mitigation Installed, (2020)Patio. This one won't last long...Schedule a showing today!
#MDBC2171010

REISTERSTOWN

11 VALLEY GLEN COURT

3 Beds

2 Baths

3,138 Sq.Ft.

$675,000

MLS#: MDBC2171010

Priced to sell, this is an incredible opportunity for buyers looking to relocate, upsize, or find their forever home in one of Reisterstown’s most established neighborhoods. Welcome to the highly desirable Sagamore Forest community, where this spacious two-level ranch/rambler sits on just over 1 acre—the largest lot in the neighborhood! With an impressive 3,558 square feet of living space, this home offers room to spread out, entertain, and make it your own. Step inside to discover cathedral ceilings, beautiful natural light, an expansive eat-in kitchen, hardwood flooring, skylights, and a screened-in porch that’s perfect for relaxing or entertaining. The finished lower level provides even more flexibility with additional living space, a bedroom, full bathroom, recreation area, and room for a home office, gym, or hobby space. Outside, enjoy peaceful wooded views from the two-level deck while taking advantage of the privacy and space that only a lot of this size can provide.
#MDBC2168390

REISTERSTOWN

12602 SAGAMORE FOREST LANE

4 Beds

3 Baths

2,818 Sq.Ft.

$599,900

MLS#: MDBC2168390

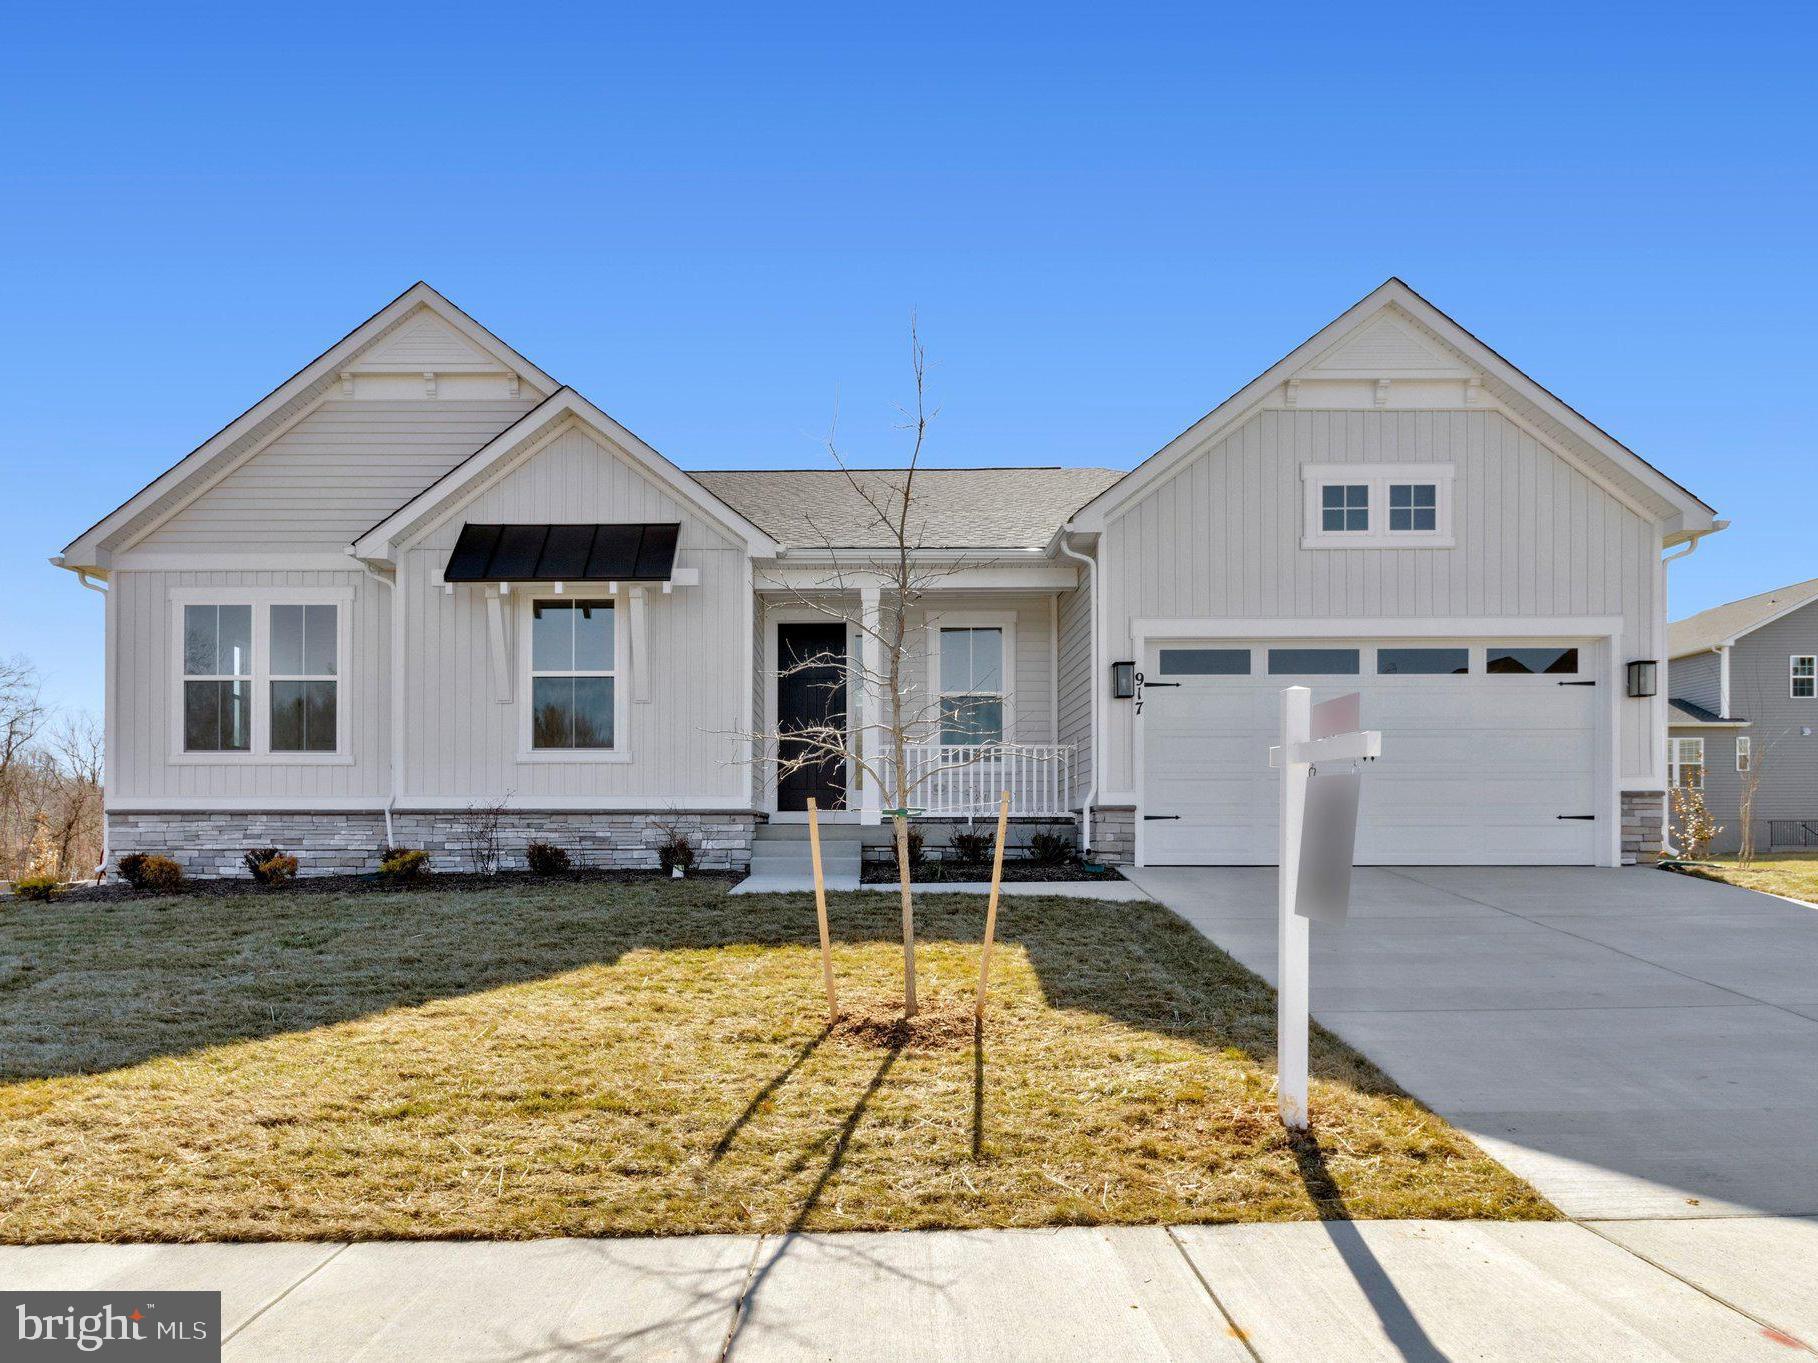
This brand-new Melody by Richmond American is move-in ready! Discover this must-see Melody home. Included features: a welcoming porch; a spacious dining area; an expansive great room, a well-appointed kitchen offering a walk-in pantry and a center island; a beautiful primary suite showcasing a generous walk-in closet and a deluxe bath with double sinks and luxurious shower; a convenient laundry room with cabinets and sink; a finished basement boasting a large rec room and a bathroom and a 2-car garage. This home also offers additional windows in select rooms. visit today! Model is OPEN but visitors are encouraged to call ahead to be guaranteed a dedicated appointment.
#MDBC2155270

REISTERSTOWN

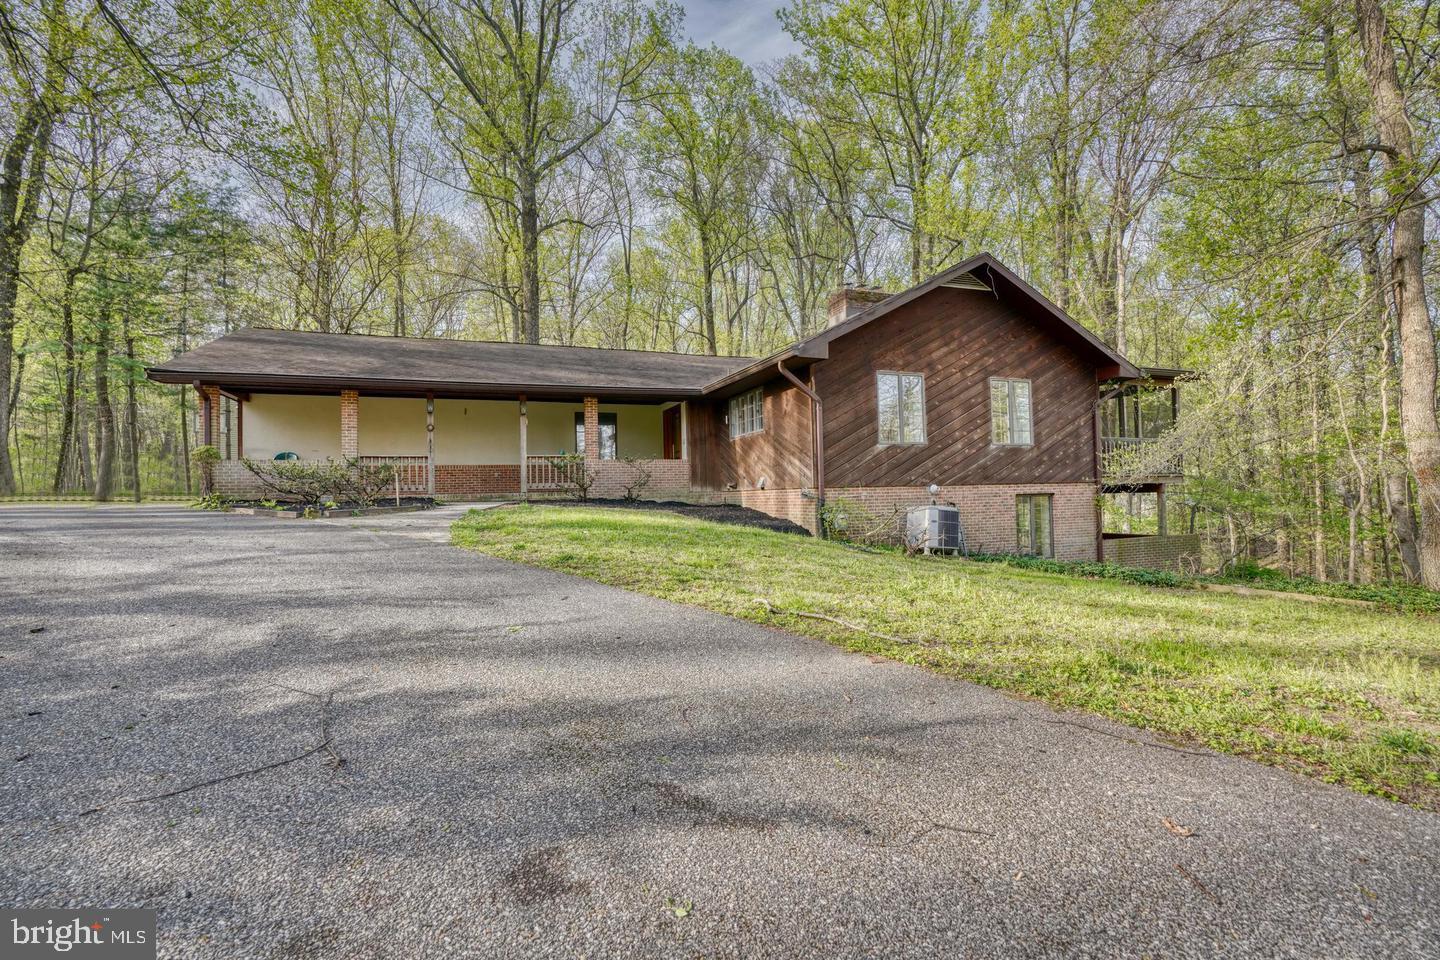
917 HONEYFLOWER DRIVE

3 Beds

3 Baths

4,128 Sq.Ft.

$799,999

MLS#: MDBC2155270

Huge reduction! Sellers new build is complete!

Stately and elegant colonial situated  on a large private lot at the end of a cul de sac. A true 5 bedroom with an additiona bedroom and bath in the lower level.Hardwood floors through out main and upper levels.Beautifully updated kitchen with a large island,stainless appliances and granite counters. Large living room,dining room and family room along with a bonus office/den!
Fully finished lower level with family room,bedroom,bath and large laundry room.Laundry hook up on main level as well.
Loveingly cared for by original owners....Welcome Home!!
#MDBC2165592

REISTERSTOWN

20 BRIAN DANIEL COURT

6 Beds

3 Baths

3,800 Sq.Ft.

$794,900

MLS#: MDBC2165592

Welcome to Victoria Crossing, a charming enclave of newer villa-style townhomes tucked near historic Reisterstown and Glyndon. This spacious three-level home offers a versatile layout with plenty of room for everyday living, guests, or additional work-from-home space. The entry level features a beautifully finished living area complete with a family room, bedroom, full bathroom, kitchenette, and walkout access to the backyard. The garage has been finished and is connected to the home’s HVAC system, providing comfortable year-round space and additional flexibility.

The 2nd (main) level offers a wonderful open floor plan featuring a spacious living room and formal dining area that connects to the kitchen. The kitchen includes abundant cabinetry, a large breakfast bar, center island, and adjoining casual dining area with access to a balcony. An additional balcony off the living room provides another place to relax and enjoy the outdoors.

The upper level features three bedrooms including the spacious primary suite with attached bathroom featuring a soaking tub and separate shower and two walk-in closets. Two additional bedrooms, a full hallway bathroom, and convenient upper-level laundry closet complete this level. Enjoy the low-maintenance lifestyle of Victoria Crossing with a fantastic location close to charming Main Street Reisterstown, local restaurants, shopping, and commuter routes.
#MDBC2166674

REISTERSTOWN

33 GREENSBOROUGH ROAD

4 Beds

3 Baths

2,829 Sq.Ft.

$575,000

MLS#: MDBC2166674

New on site 2 days ago
Turnkey perfection in this spacious single family home in Sunnybrook Farms that has been renovated with several additions, has an inground pool and offer a separate tenant house! Updates include: roof 2018, HVAC 2022, siding 2022, addition to kitchen 2022, added 2 bedrooms over garage 2022, LPV flooring on main level 2022,  water heater 2026.  Tenant house  new floors and heat wrap 2024, water heater 2022. An amazing Kitchen offers modern cabinetry, state of the art appliance, large island, quartz counters and added pantry, formal dining room, family room with fireplace and bedroom/office complete the main level.  Upper level offers an en suite primary bedroom that was enlarged with sitting room and ample closet space, upper laundry room, 5 additional bedroom, the 2 added bedrooms have mini-split systems. Completely finished lower level with a large rec room with ceramic tile floors and another bedroom. The Tenant house has been renovated with LPV flooring, offers 1 or 2 bedrooms, kitchen, full bath living room and laundry! PLEASE NOTE The water heater broke in the lower level. just replaced with a brand one, walls are being professionally repaired by Servpro next week!
#MDBC2169530

REISTERSTOWN

8 SUNNYKING DRIVE

7 Beds

2 Baths

3,658 Sq.Ft.

$739,900

MLS#: MDBC2169530

 - property

Send a message

Message successfully sent.

Your message

What is 3 + 4 ?

Reason for contacting?

I agree to receive email communication and understand I can unsubscribe at any time.

I agree to be contacted by Charis Realty Group via call, email, and text for real estate services. To opt out, you can reply 'stop' at any time or reply 'help' for assistance. You can also click the unsubscribe link in the emails. Message and data rates may apply. Message frequency may vary. Privacy Policy

Sign Out

Virtual Assistant

Would you like to take the next step with this property? We can help you schedule a showing or virtual tour, or send you more details.

Yes, I would like more information.

Thank You for Your Reply, One of Our Agents will contact you as soon as possible

No, maybe later.

Thank you, you can always contact me via email, phone number or through the contact form.

Realhub AI

Lucy - Your AI-Powered Realtor

Update Your Temporary Password

Personalize your search

Enter your email and we'll notify you immediately when new listings match what you're looking for.

or enter email address

Already have an account ? Login here

Continue your home search

I agree to receive communications and understand I can unsubscribe at any time.

I agree to be contacted by Charis Realty Group via call, email, and text for real estate services. To opt out, you can reply 'stop' at any time or reply 'help' for assistance. You can also click the unsubscribe link in the emails. Message and data rates may apply. Message frequency may vary. Privacy Policy

Already have an account ? Login here

We use cookies

We use cookies primarily for analytics to enhance your experience. By accepting, you agree to our use of these cookies. You can manage your preferences or learn more about our cookies policy.