
Property
Beds
3
Full Baths
2
1/2 Baths
1
Year Built
2024
Sq.Footage
N/A
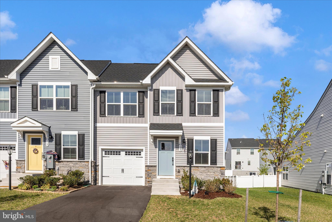
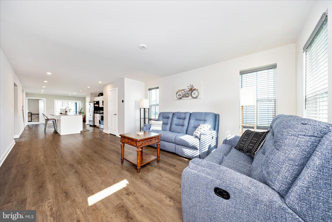
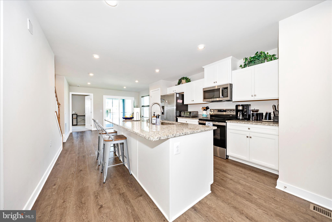
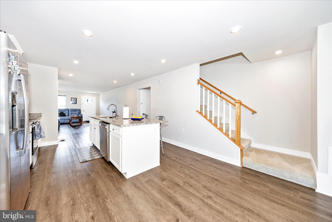
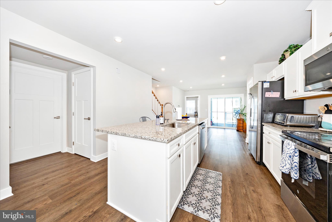
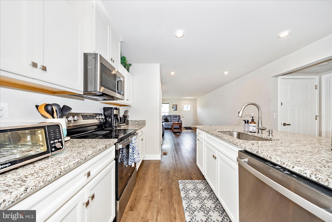
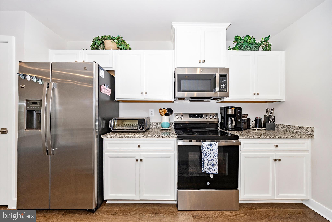
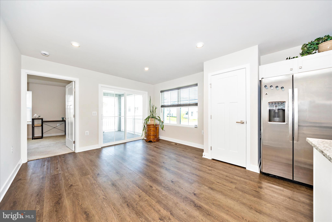
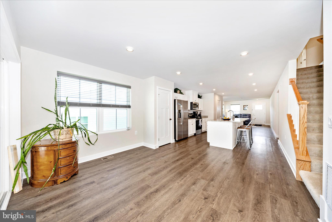
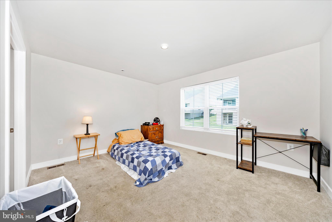
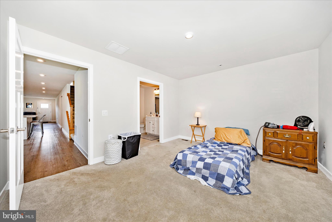
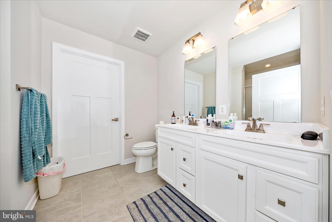
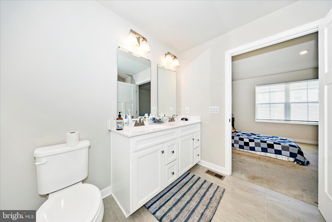
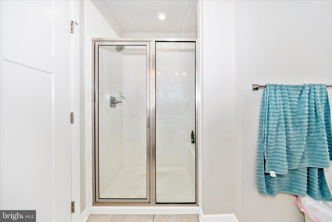
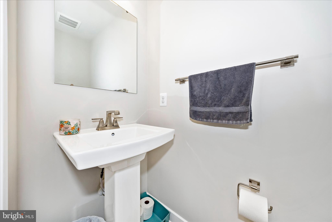
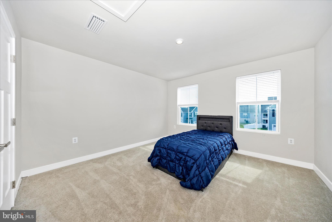
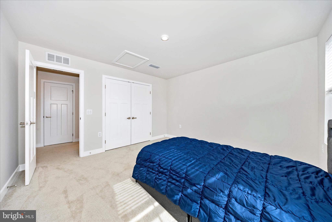
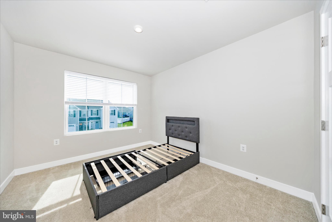
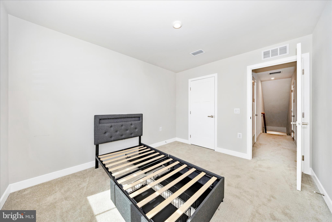
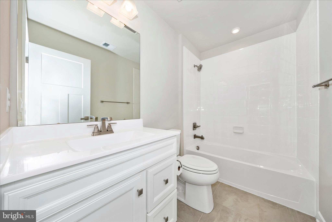
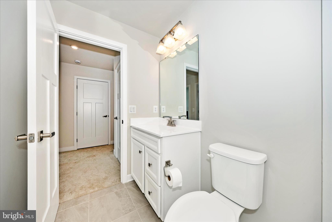
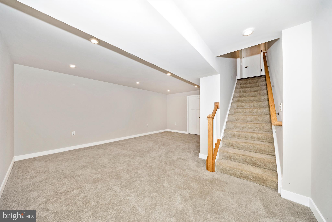
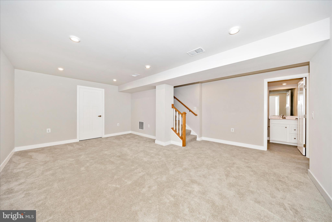
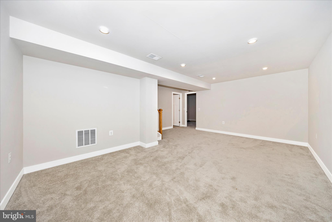
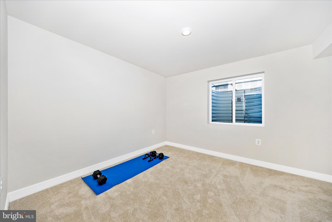
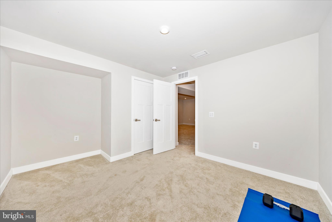
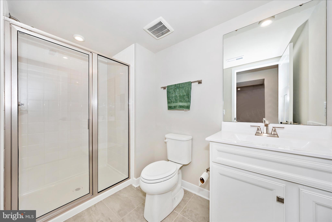
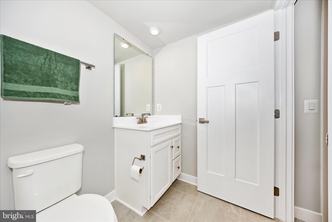
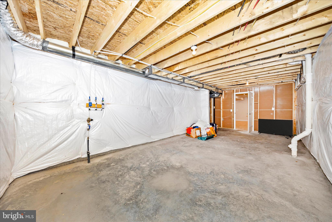
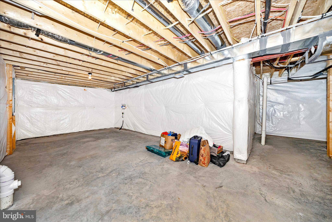
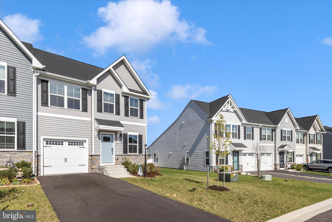
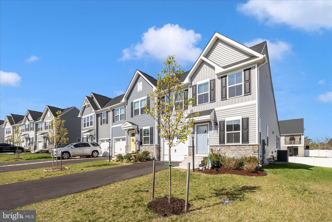
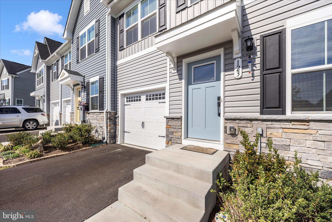
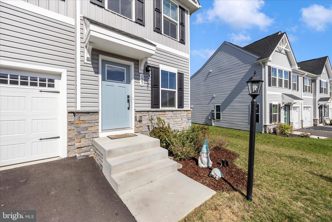
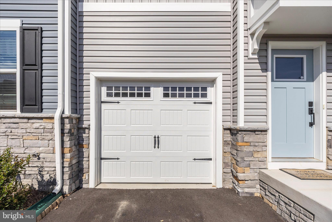
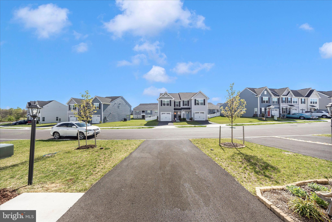
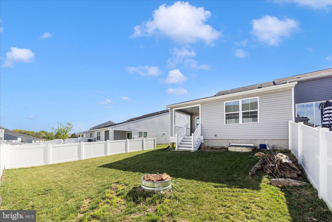
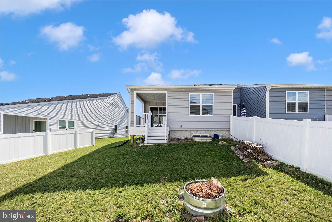
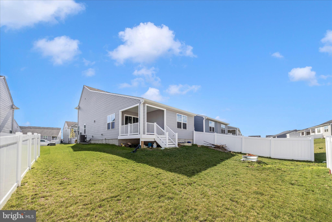
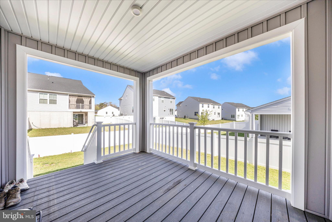
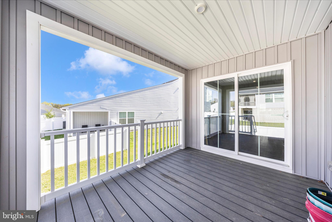
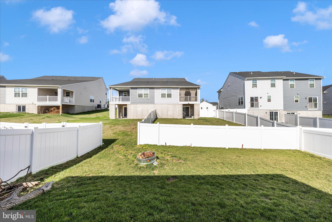
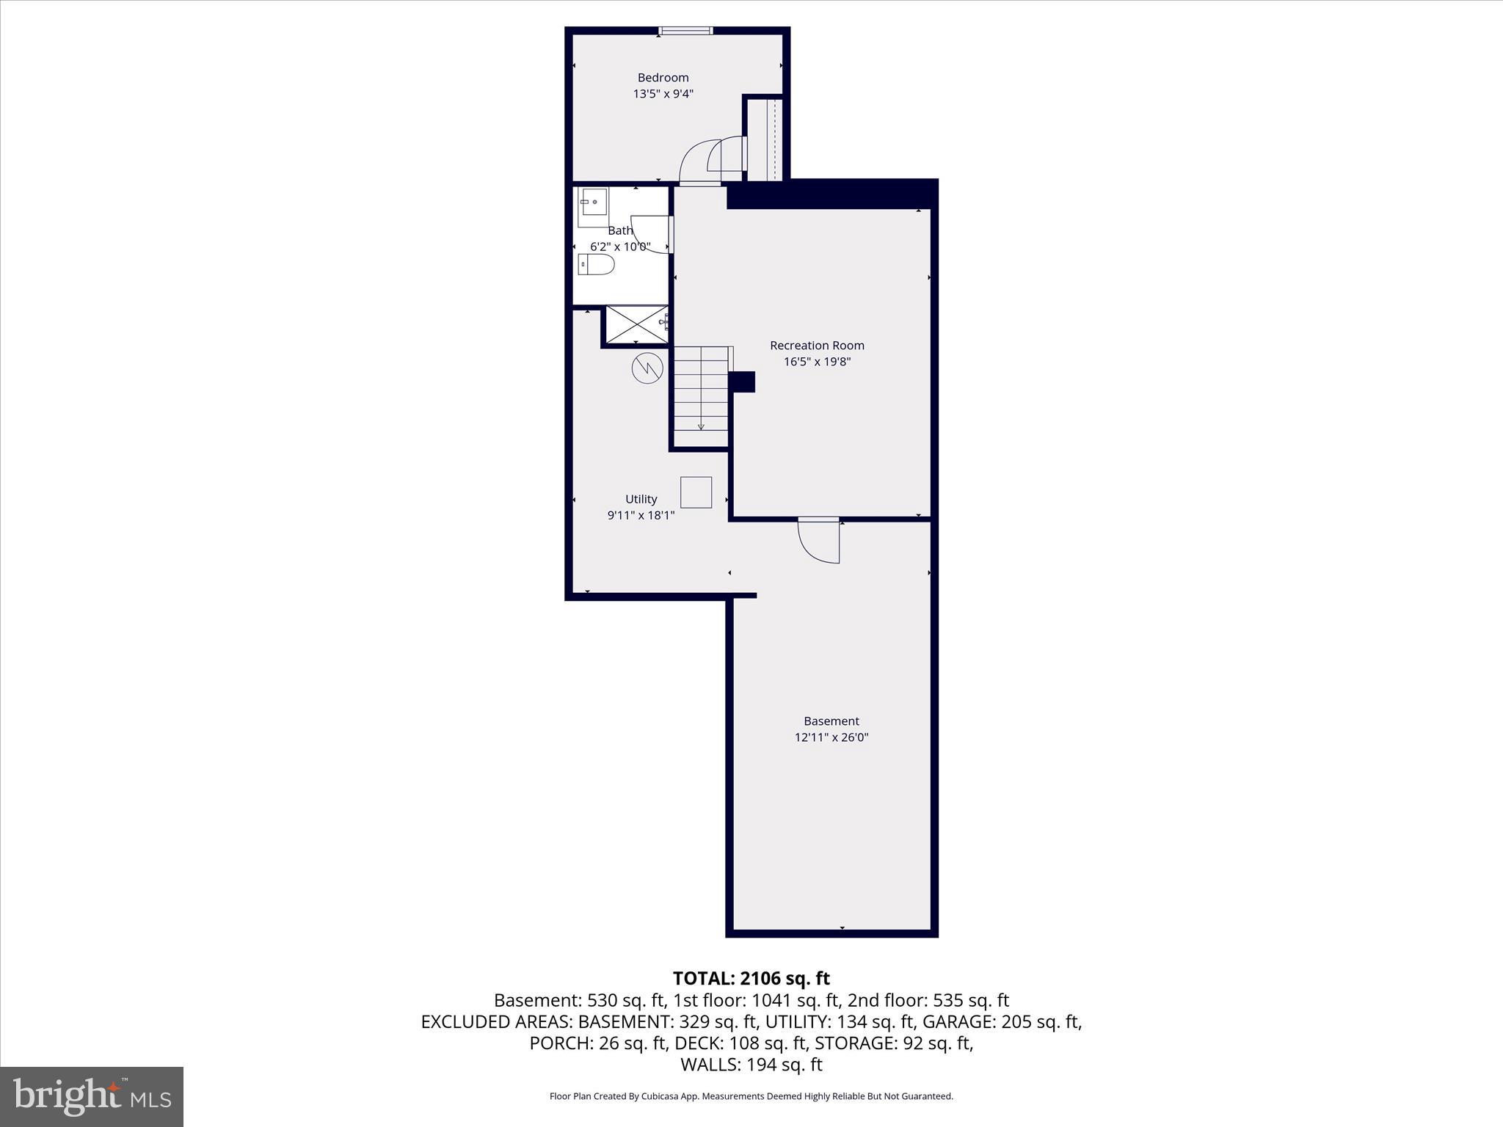
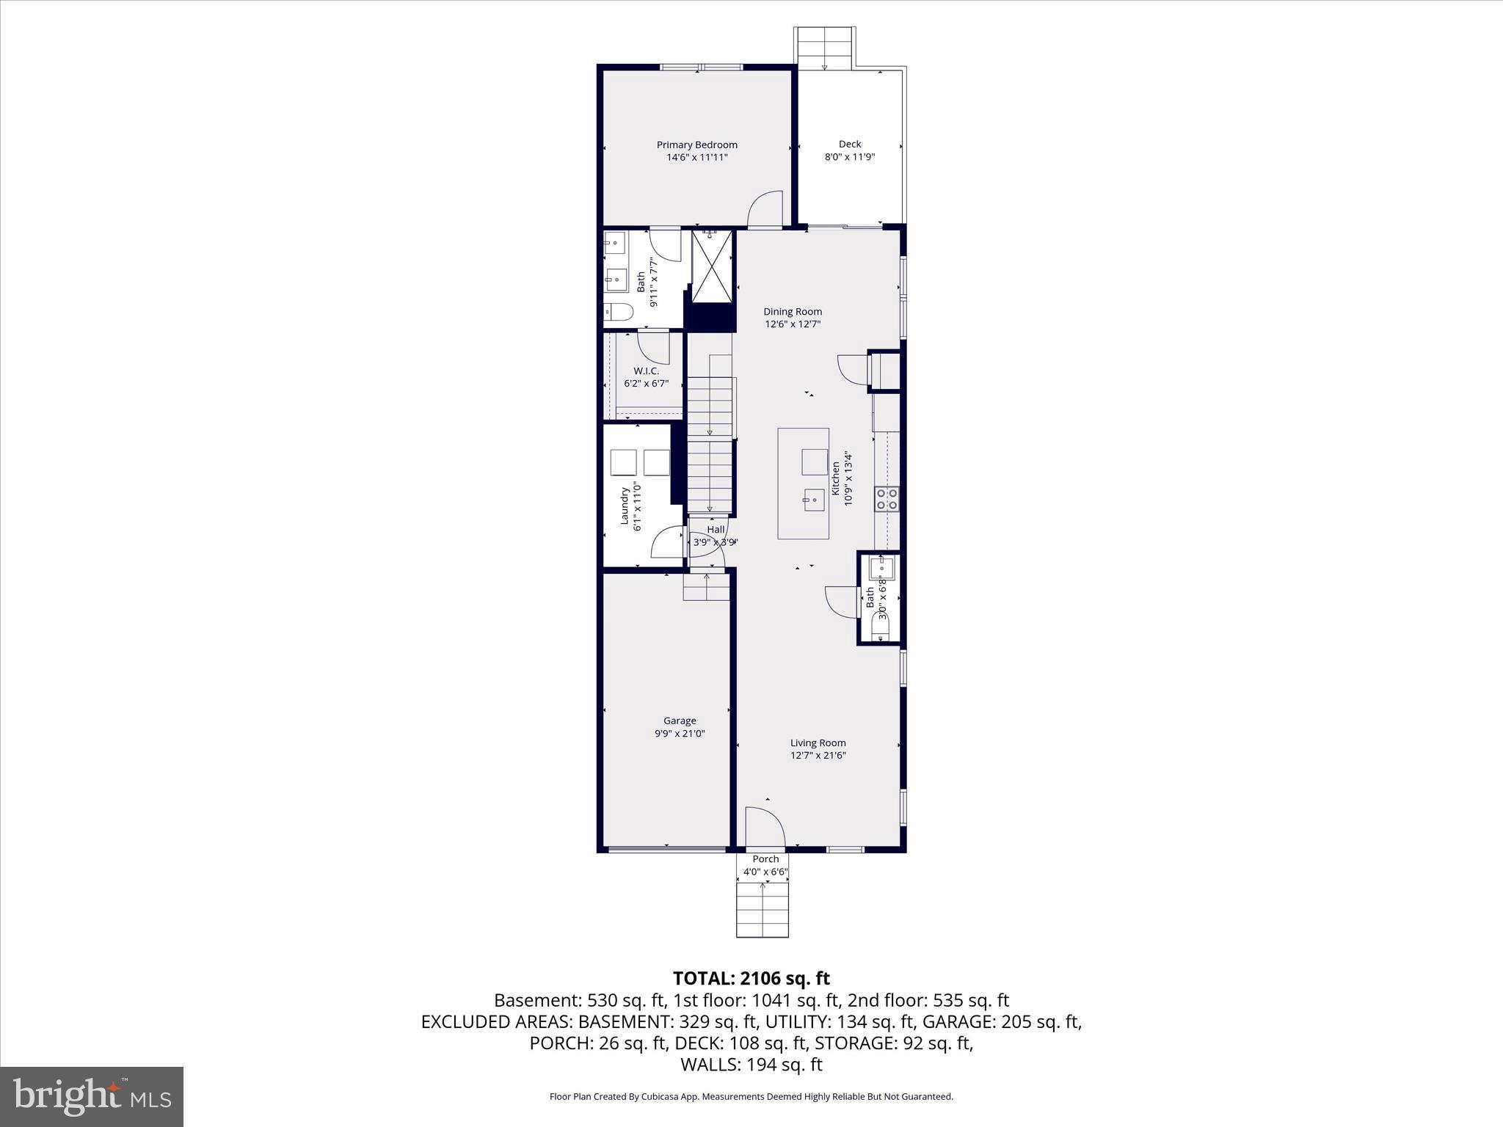
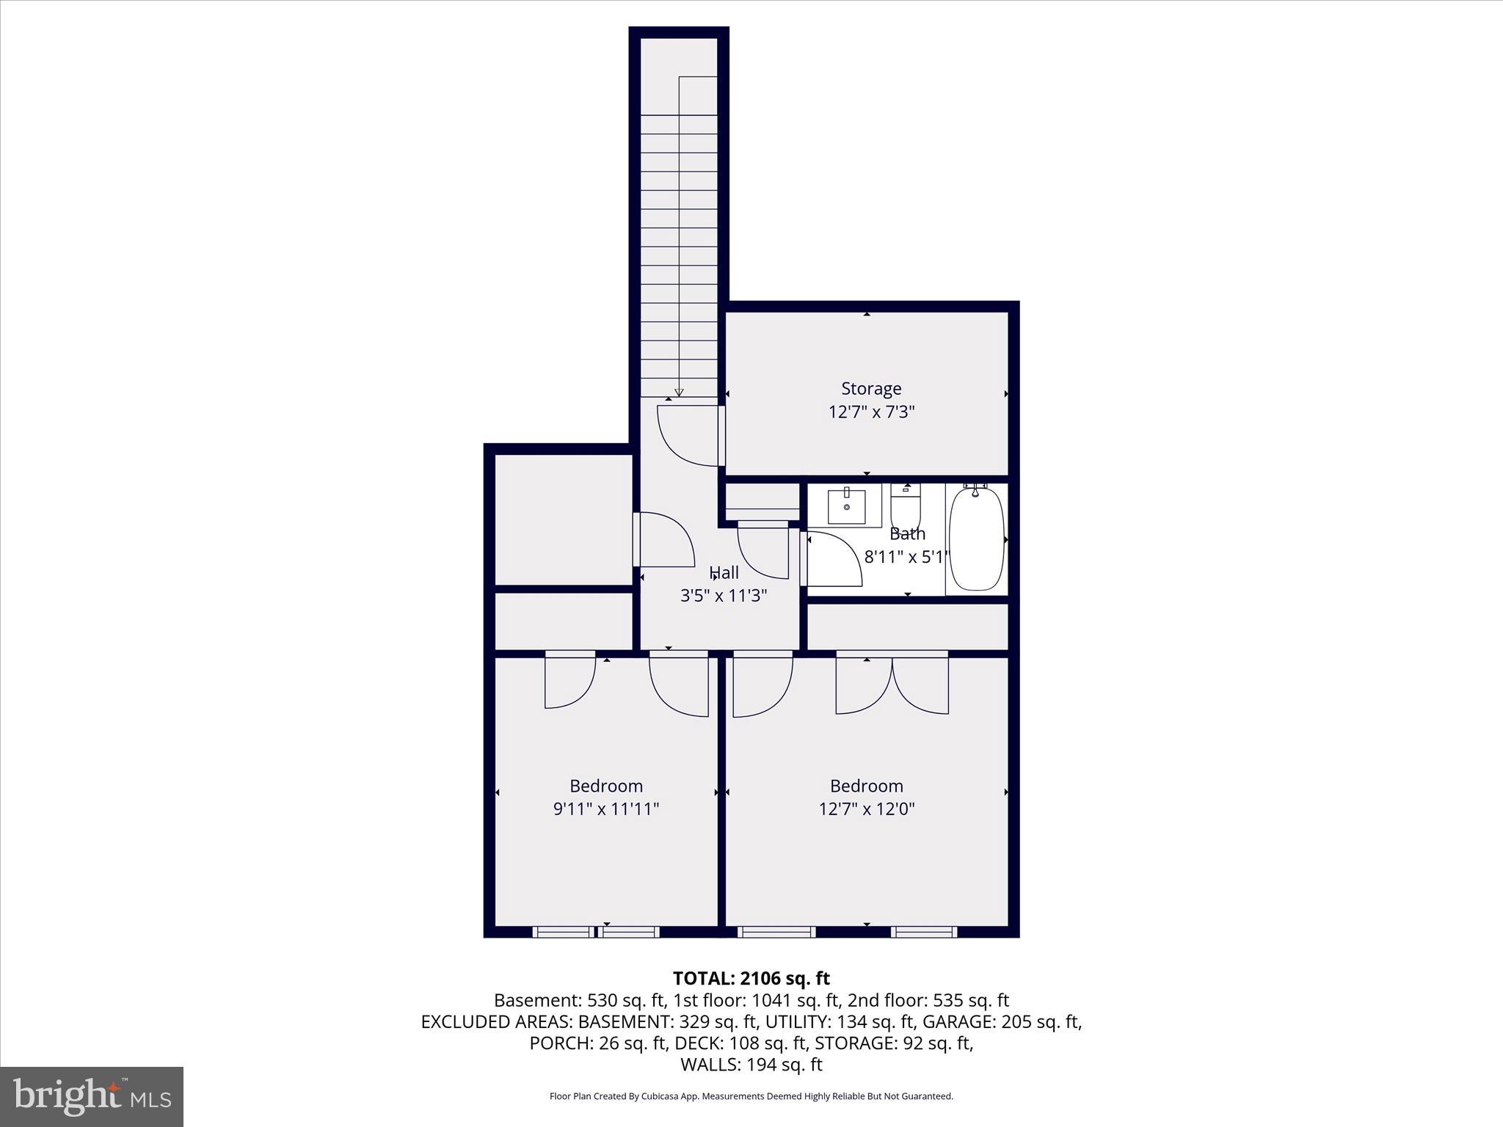
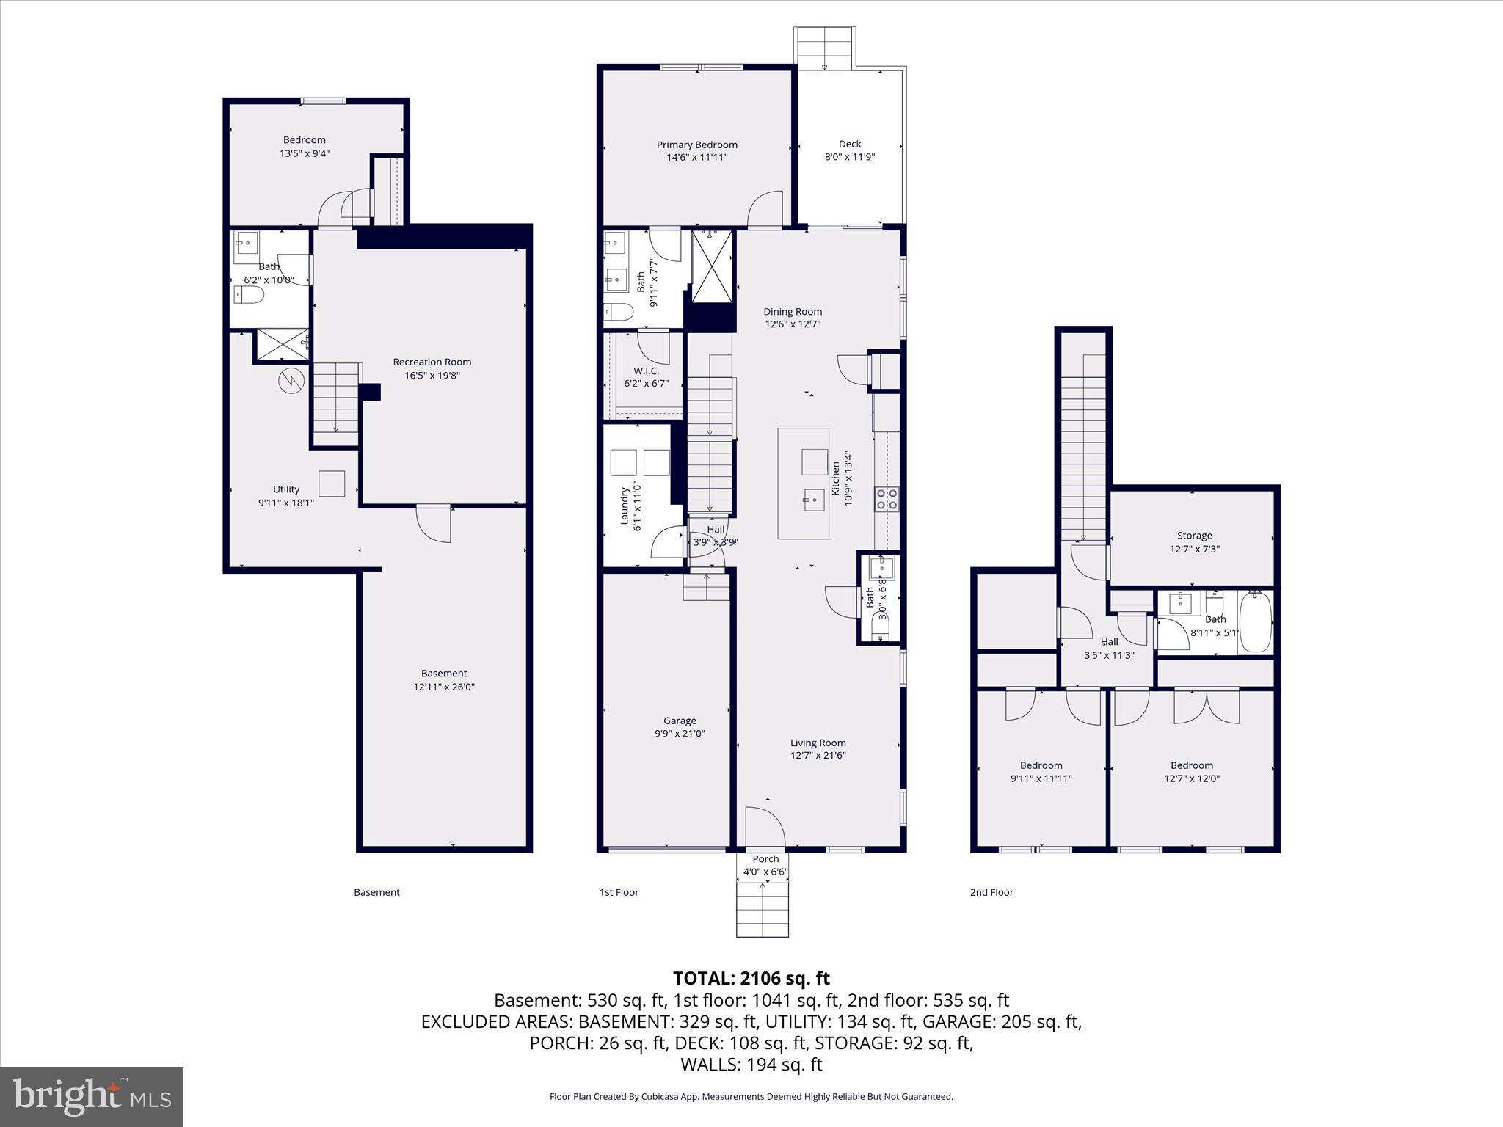
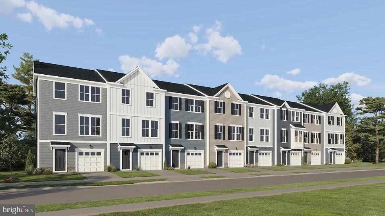
Welcome to 123 Bibury St — a 4-bedroom, 3.5-bath home offering three levels of space and a layout that actually works for the way you live, set within the Arcadia Springs North community in Martinsburg. The main level is where everything comes together. The kitchen, dining area, and great room connect in a way that feels open without losing definition, with a center island that naturally becomes the hub for cooking, casual meals, and gathering. The primary suite is thoughtfully positioned on this level, offering a sense of separation with a walk-in closet and a private bath featuring dual sinks. A main-level laundry area and half bath round out the space with everyday practicality. Upstairs, two additional bedrooms and a full bath create a comfortable setup for family, guests, or a dedicated work-from-home space—tucked away just enough to feel like their own retreat. The lower level adds even more flexibility with a rec room, a fourth bedroom, and a full bath, creating space that works well for guests, extended stays, or everyday overflow. An attached two-car garage and a layout that balances openness with purpose make the home easy to settle into from day one, with room to grow over time. Located in the Arcadia Springs North community, the home is positioned just minutes from everyday shopping, dining, and conveniences along the Edwin Miller Boulevard corridor, with additional options in nearby downtown Martinsburg. For commuters, easy access to I-81 and Route 9 provides a direct path into Northern Virginia and Maryland, while the MARC train from Martinsburg offers rail service into Washington, D.C. Regional travel is supported by proximity to Hagerstown Regional Airport, with Dulles International Airport reachable in about an hour.
Features & Amenities
Interior
-
Total Bedrooms
3
-
Bathrooms
2
-
1/2 Bathrooms
1
-
Basement YN
YES
-
Cooling YN
YES
-
Cooling
Heat Pump, Electric
-
Fireplace YN
NO
-
Heating YN
YES
-
Heating
Electric, Heat Pump
-
Main Level Bedrooms
1
-
Pet friendly
N/A
Exterior
-
Garage
Yes
-
Garage spaces
2
-
Parking
Garage Door Opener, Asphalt, Garage, Driveway, Attached
-
Pool
No
-
Waterfront YN
NO
Area & Lot
-
Property Type
Residential
-
Property Sub Type
Townhouse
-
Architectural Style
Villa
Price
-
Sales Price
$325,000
-
Tax Amount
$534
-
Financing Options
Conventional, Cash
-
Sq. Footage
N/A
-
Price/SqFt
N/A
HOA
-
Association
YES
-
Association Fee
$60
-
Association Fee Frequency
Monthly
-
Association Fee Includes
N/A
School District
-
Elementary School
N/A
-
Middle School
N/A
-
High School
N/A
Property Features
-
New Construction
NO
-
Accessibility Features
Accessible Doors
-
Foundation Details
Permanent
-
Senior Community YN
NO
-
Sewer
Public Sewer
-
Tax Lot
246
-
Water Source
Public
Schedule a Showing
Showing scheduled successfully.
Mortgage calculator
Estimate your monthly mortgage payment, including the principal and interest, property taxes, and HOA. Adjust the values to generate a more accurate rate.
Your payment
Principal and Interest:
$
Property taxes:
$
HOA fees:
$
Total loan payment:
$
Total interest amount:
$
Location
County
BERKELEY
Elementary School
Middle School
High School
Listing Courtesy of Carolyn Young, Samson Properties
RealHub Information is provided exclusively for consumers' personal, non-commercial use, and it may not be used for any purpose other than to identify prospective properties consumers may be interested in purchasing. All information deemed reliable but not guaranteed and should be independently verified. All properties are subject to prior sale, change or withdrawal. RealHub website owner shall not be responsible for any typographical errors, misinformation, misprints and shall be held totally harmless.

Salesperson, Realtor
Catie Snider
Call Catie today to schedule a private showing.

* Listings on this website come from the FMLS IDX Compilation and may be held by brokerage firms other than the owner of this website. The listing brokerage is identified in any listing details. Information is deemed reliable but is not guaranteed. If you believe any FMLS listing contains material that infringes your copyrighted work please click here to review our DMCA policy and learn how to submit a takedown request.© 2024 FMLS.
Related Properties

MARTINSBURG
400 SALIDA TRAIL
5 Beds
2 Baths
2,200 Sq.Ft.
$385,000
MLS#: WVBE2053256

MARTINSBURG
181 DUNROBIN DRIVE
3 Beds
2 Baths
1,850 Sq.Ft.
$265,000
MLS#: WVBE2053248

MARTINSBURG
P11 BARRIER REEF DRIVE
2 Beds
2 Baths
1,527 Sq.Ft.
$349,900
MLS#: WVBE2045496

MARTINSBURG
730 W JOHN STREET
6 Beds
2 Baths
2,460 Sq.Ft.
$309,990
MLS#: WVBE2052408

MARTINSBURG
202 E MARTIN STREET
5 Beds
3 Baths
2,644 Sq.Ft.
$265,000
MLS#: WVBE2053784

MARTINSBURG
L48 RECIFE COURT
3 Beds
2 Baths
1,440 Sq.Ft.
$265,000
MLS#: WVBE2053064
MARTINSBURG
TBB VALOR LANE
4 Beds
2 Baths
1,762 Sq.Ft.
$378,990
MLS#: WVBE2052130
MARTINSBURG
GRAVENSTEIN LANE 0076
3 Beds
2 Baths
1,802 Sq.Ft.
$274,990
MLS#: WVBE2052450

MARTINSBURG
25 DESERT ROSE WAY
3 Beds
3 Baths
2,400 Sq.Ft.
$267,900
MLS#: WVBE2053994

MARTINSBURG
4928 SHEPHERDSTOWN ROAD
3 Beds
2 Baths
2,788 Sq.Ft.
$280,000
MLS#: WVBE2053298
.png)