


Property
Beds
2
Full Baths
2
1/2 Baths
1
Year Built
2023
Sq.Footage
1,952
**PRICE IMPROVEMENT** Welcome to this exceptional townhome nestled in The Woodlands. Better than new, this beautifully appointed home showcases premium finishes throughout while offering thousands of dollars in owner-added enhancements that truly set it apart. The heart of the home is the chef-inspired kitchen, featuring stunning quartz countertops, an oversized center island, stainless steel appliances, abundant cabinetry, and an open-concept design that seamlessly flows into the spacious dining and living areas—creating the perfect setting for everyday living and entertaining alike. You'll appreciate the attention to detail as you enter. LVP flooring throughout the main and lower levels, custom window blinds, upgraded designer lighting fixtures, and ceiling fans installed in every bedroom, the family room, and the recreation room, providing both style and year-round comfort. The finished lower level offers exceptional flexibility and can easily serve as a second family room, media room, home office, fitness area, or guest retreat. A convenient powder room enhances the space, making it ideal for entertaining family and friends. One of the home's most impressive features is the professionally customized garage, boasting over $10,000 in upgrades. Complete with premium epoxy flooring, custom cabinetry, built-in shelving, wall-mounted storage systems, and organizational features, this garage is as functional as it is impressive. Upstairs, the primary suite provides a peaceful retreat with a spacious ensuite bath featuring elegant quartz countertops, ceramic tile and modern finishes. An additional generously sized bedroom has it's own full bath and offers abundant natural light and ample closet space, making it perfect for family members, guests, or a home office. The Laundry is also located in the upstairs hall which provides another added convenience. Step outside onto your private rear deck balcony, the perfect place to enjoy your morning coffee, unwind after a long day, or host gatherings while overlooking the surrounding neighborhood. Beyond the home itself, residents enjoy an outstanding community lifestyle with brand-new amenities, including neighborhood parks, scenic meadow trails, outdoor gathering spaces, and lawn game areas. Ideally located just minutes from Brandywine Crossing and an abundance of shopping, dining, and everyday conveniences, with quick access to US-301, Branch Avenue, and Joint Base Andrews. The Woodlands offers an exceptional combination of convenience, recreation, and modern living. This move-in-ready home delivers the perfect balance of luxury, functionality, and value with premium builder finishes complemented by carefully selected owner upgrades throughout. From the elegant quartz surfaces and open-concept design to the custom garage renovation and designer touches, every detail has been thoughtfully curated to create a home you'll be proud to own. NO mower need as the HOA fee includes lawn maintenance, gardening, trash removal and snow removal of community roads.
Features & Amenities
Interior
-
Other Interior Features
Eat-in Kitchen, Ceiling Fan(s), Kitchen Island, Pantry, Recessed Lighting, Other, High Ceilings, Open Floorplan, Soaking Tub
-
Total Bedrooms
2
-
Bathrooms
2
-
1/2 Bathrooms
1
-
Above Grade Finished Area
1296.0
-
Basement YN
NO
-
Cooling YN
YES
-
Cooling
Central Air, Ceiling Fan(s), Electric
-
Fireplace YN
NO
-
Heating YN
YES
-
Heating
Exhaust Fan, Natural Gas, Heat Pump
-
Pet friendly
N/A
Exterior
-
Garage
Yes
-
Garage spaces
1
-
Construction Materials
Frame
-
Other Exterior Features
Balcony, Lighting
-
Parking
Garage Door Opener, Concrete, Garage, Other, Inside Entrance, Attached
-
Patio and Porch Features
Deck
-
Pool
No
-
Waterfront YN
NO
Area & Lot
-
Lot Size(acres)
0.03
-
Lot Size(square feet)
1,120
-
Property Type
Residential
-
Property Sub Type
Townhouse
-
Architectural Style
Traditional
Price
-
Sales Price
$419,900
-
Tax Amount
$6,355
-
Sq. Footage
1,952
-
Price/SqFt
$215
HOA
-
Association
YES
-
Association Fee
$138
-
Association Fee Frequency
Monthly
-
Association Fee Includes
N/A
School District
-
Elementary School
BRANDYWINE
-
Middle School
GWYNN PARK
-
High School
GWYNN PARK
Property Features
-
New Construction
NO
-
Association Amenities
Picnic Area, Jogging Path, Playground
-
Foundation Details
Slab
-
Senior Community YN
NO
-
Sewer
Public Sewer
-
Tax Lot
6
-
Water Source
Public
Schedule a Showing
Showing scheduled successfully.
Mortgage calculator
Estimate your monthly mortgage payment, including the principal and interest, property taxes, and HOA. Adjust the values to generate a more accurate rate.
Your payment
Principal and Interest:
$
Property taxes:
$
HOA fees:
$
Total loan payment:
$
Total interest amount:
$
Location
County
PRINCE GEORGES
Elementary School
BRANDYWINE
Middle School
GWYNN PARK
High School
GWYNN PARK
Listing Courtesy of Wayne A Floyd , RE/MAX Realty Group
RealHub Information is provided exclusively for consumers' personal, non-commercial use, and it may not be used for any purpose other than to identify prospective properties consumers may be interested in purchasing. All information deemed reliable but not guaranteed and should be independently verified. All properties are subject to prior sale, change or withdrawal. RealHub website owner shall not be responsible for any typographical errors, misinformation, misprints and shall be held totally harmless.

AGENT
Catie Snider
Call Catie today to schedule a private showing.

* Listings on this website come from the FMLS IDX Compilation and may be held by brokerage firms other than the owner of this website. The listing brokerage is identified in any listing details. Information is deemed reliable but is not guaranteed. If you believe any FMLS listing contains material that infringes your copyrighted work please click here to review our DMCA policy and learn how to submit a takedown request.© 2024 FMLS.
Related Properties
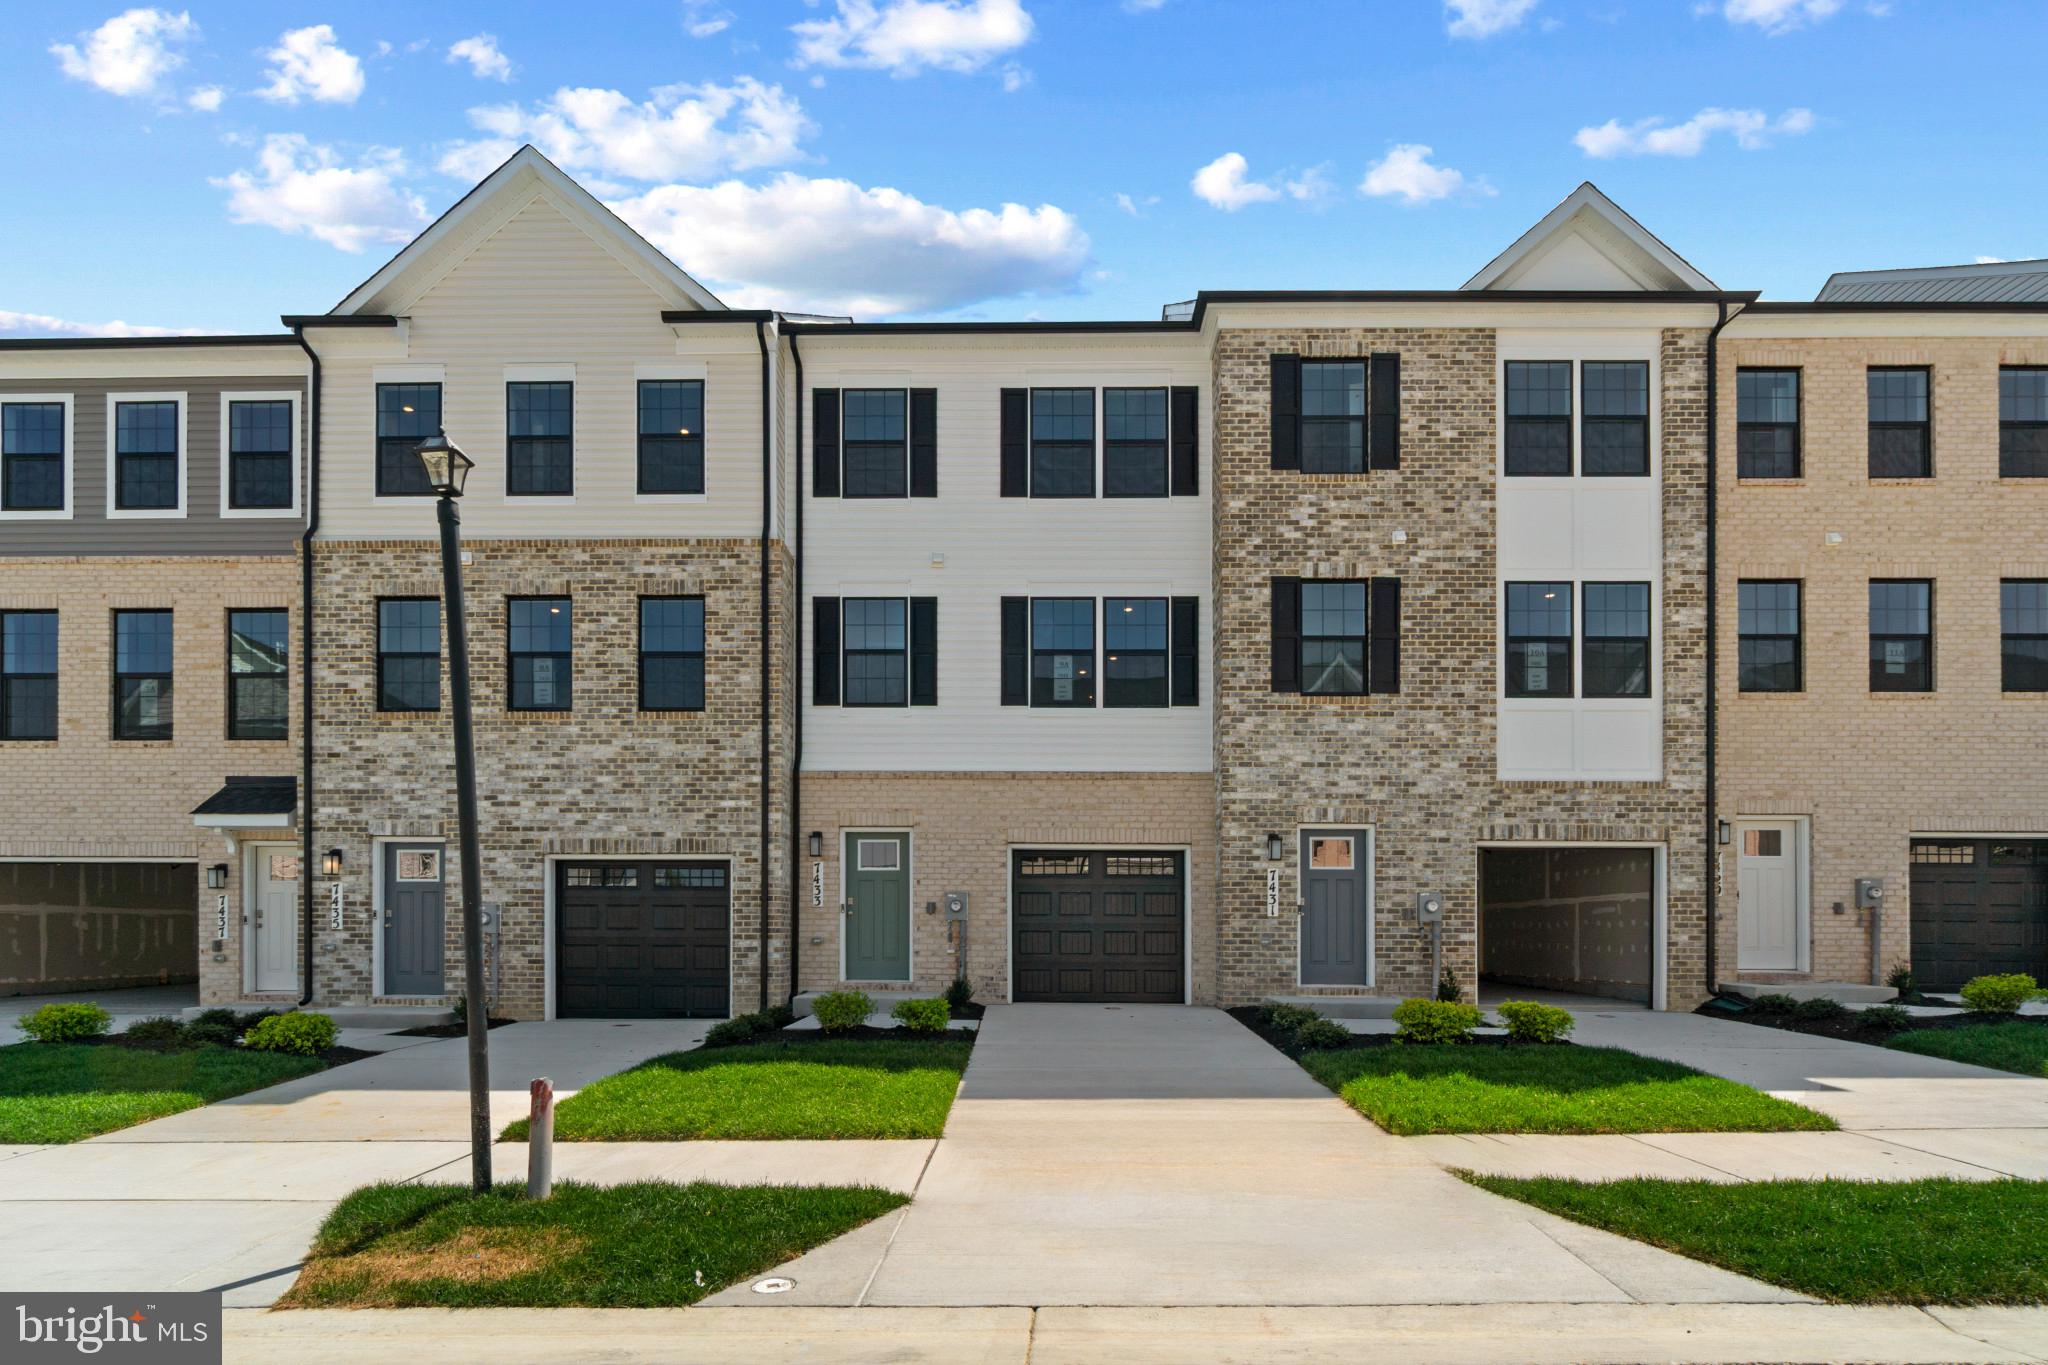
BRANDYWINE
15045 DOUGLAS FIR LANE
3 Beds
3 Baths
1,969 Sq.Ft.
$437,990
MLS#: MDPG2202190
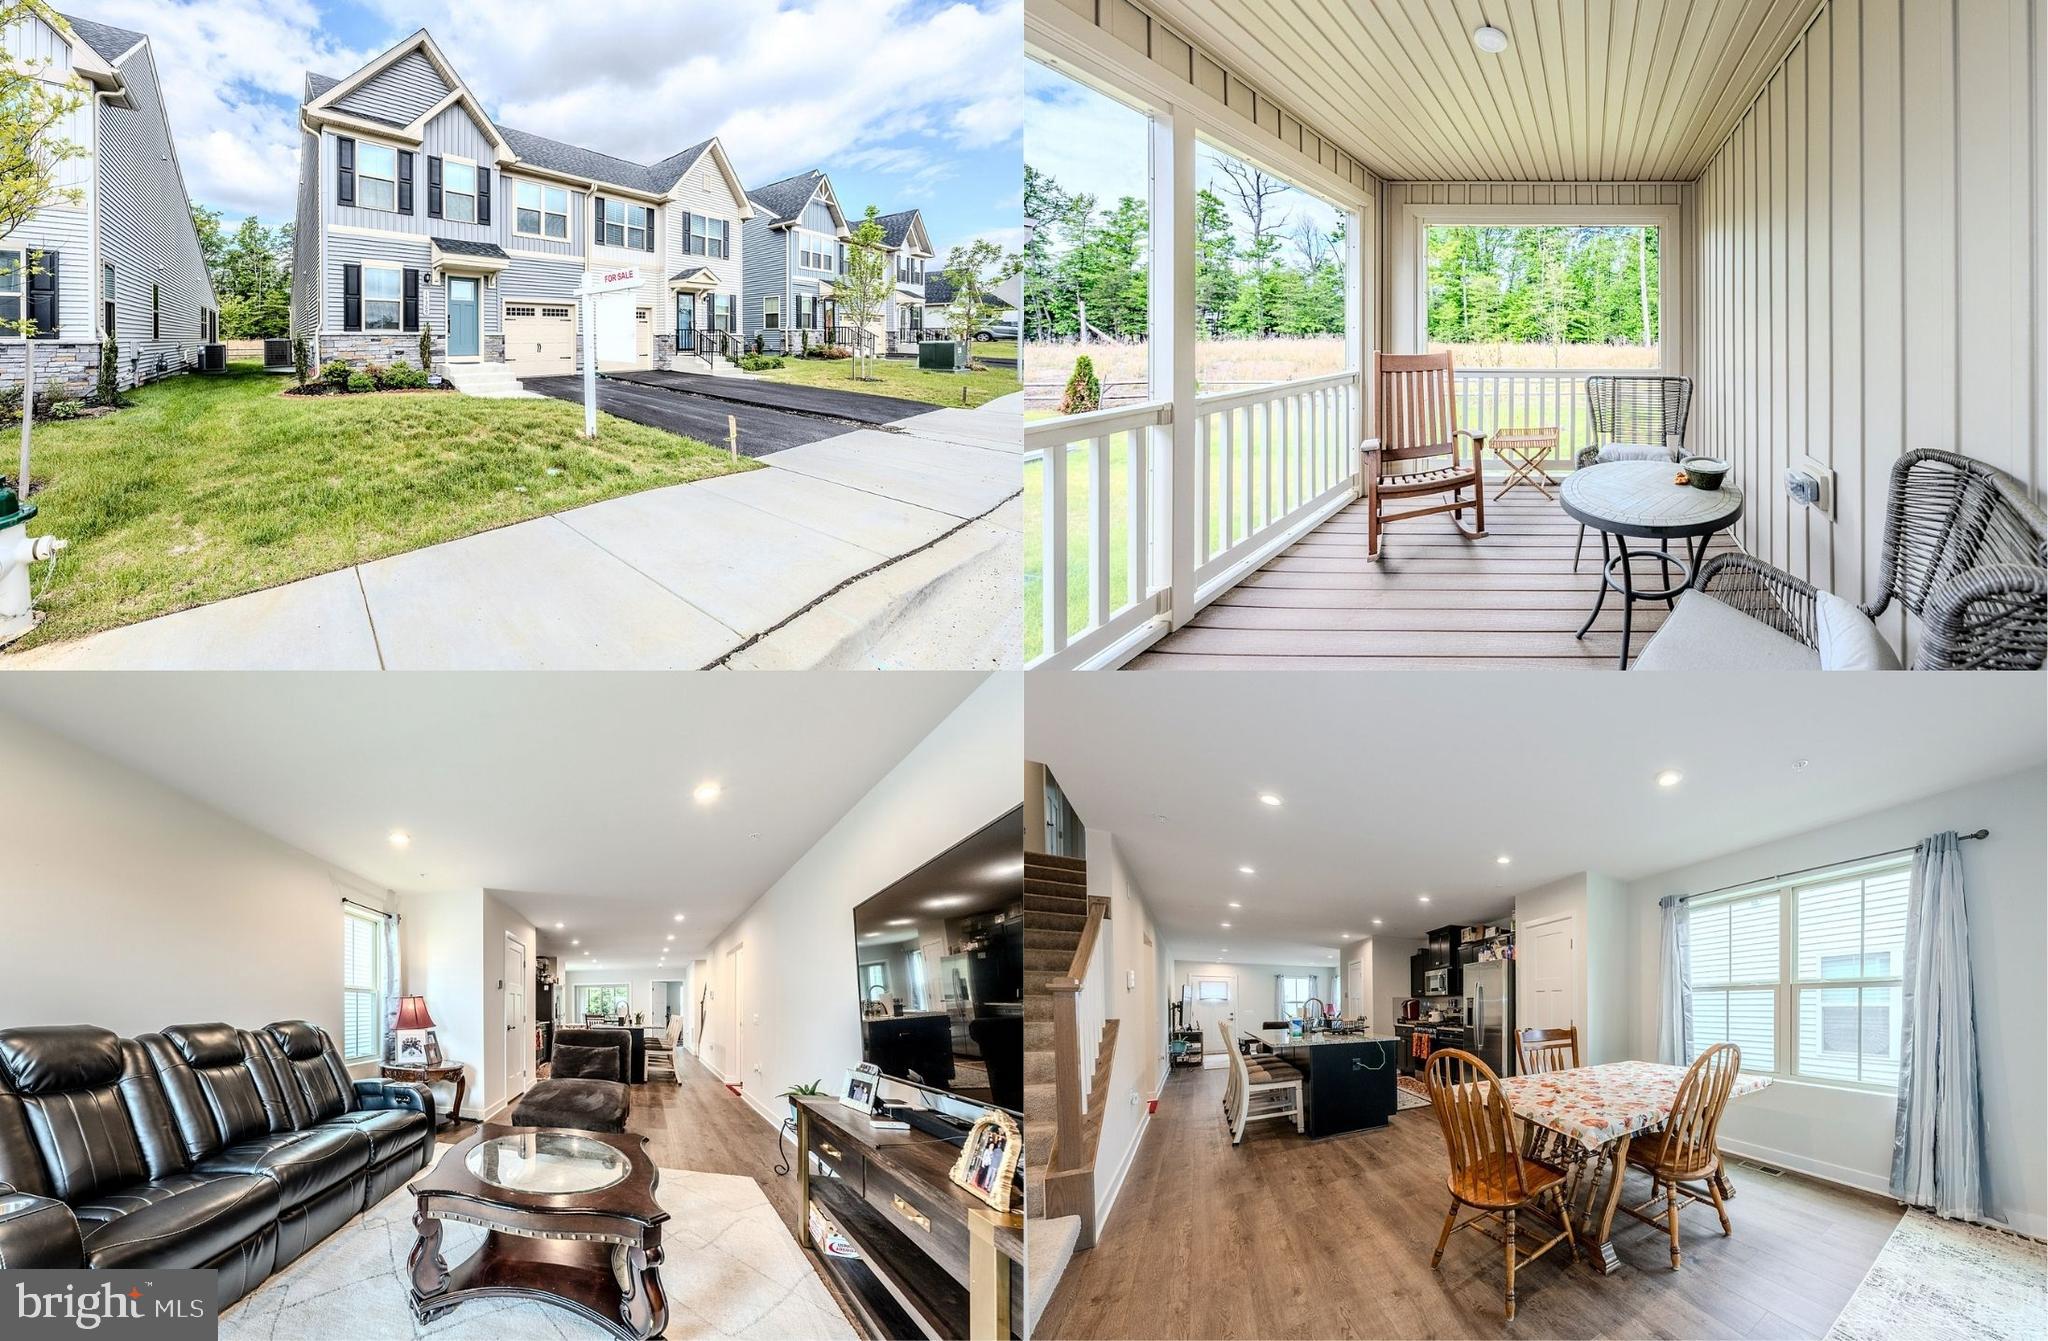
BRANDYWINE
14309 PEACE TREATY CIR
4 Beds
3 Baths
2,231 Sq.Ft.
$425,000
MLS#: MDPG2201992
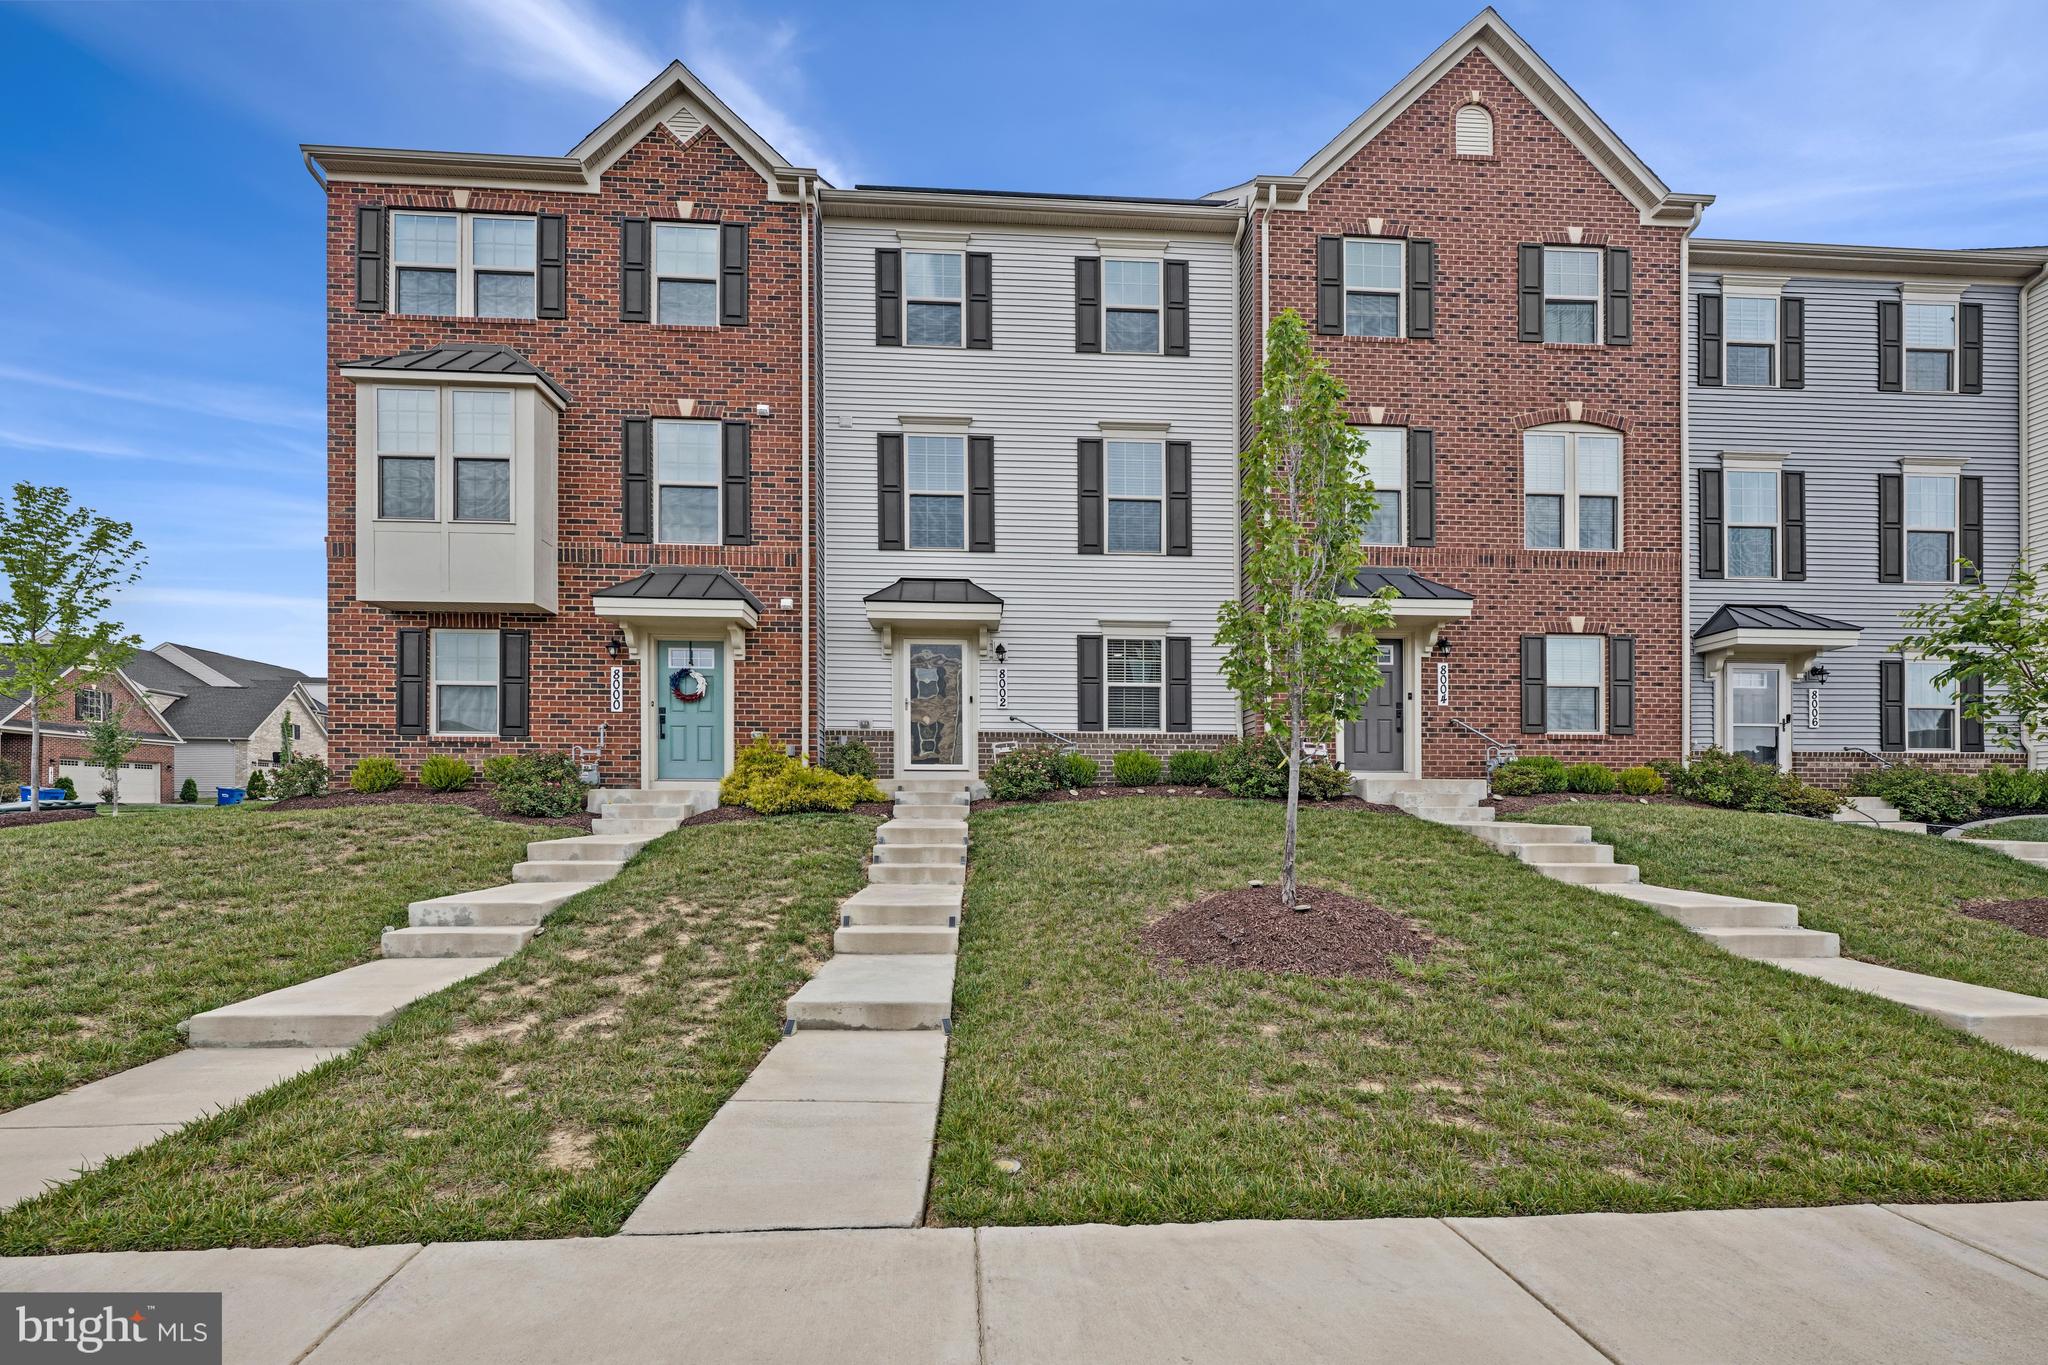
BRANDYWINE
8002 GENERAL GREENE STREET
3 Beds
2 Baths
1,440 Sq.Ft.
$454,950
MLS#: MDPG2209996
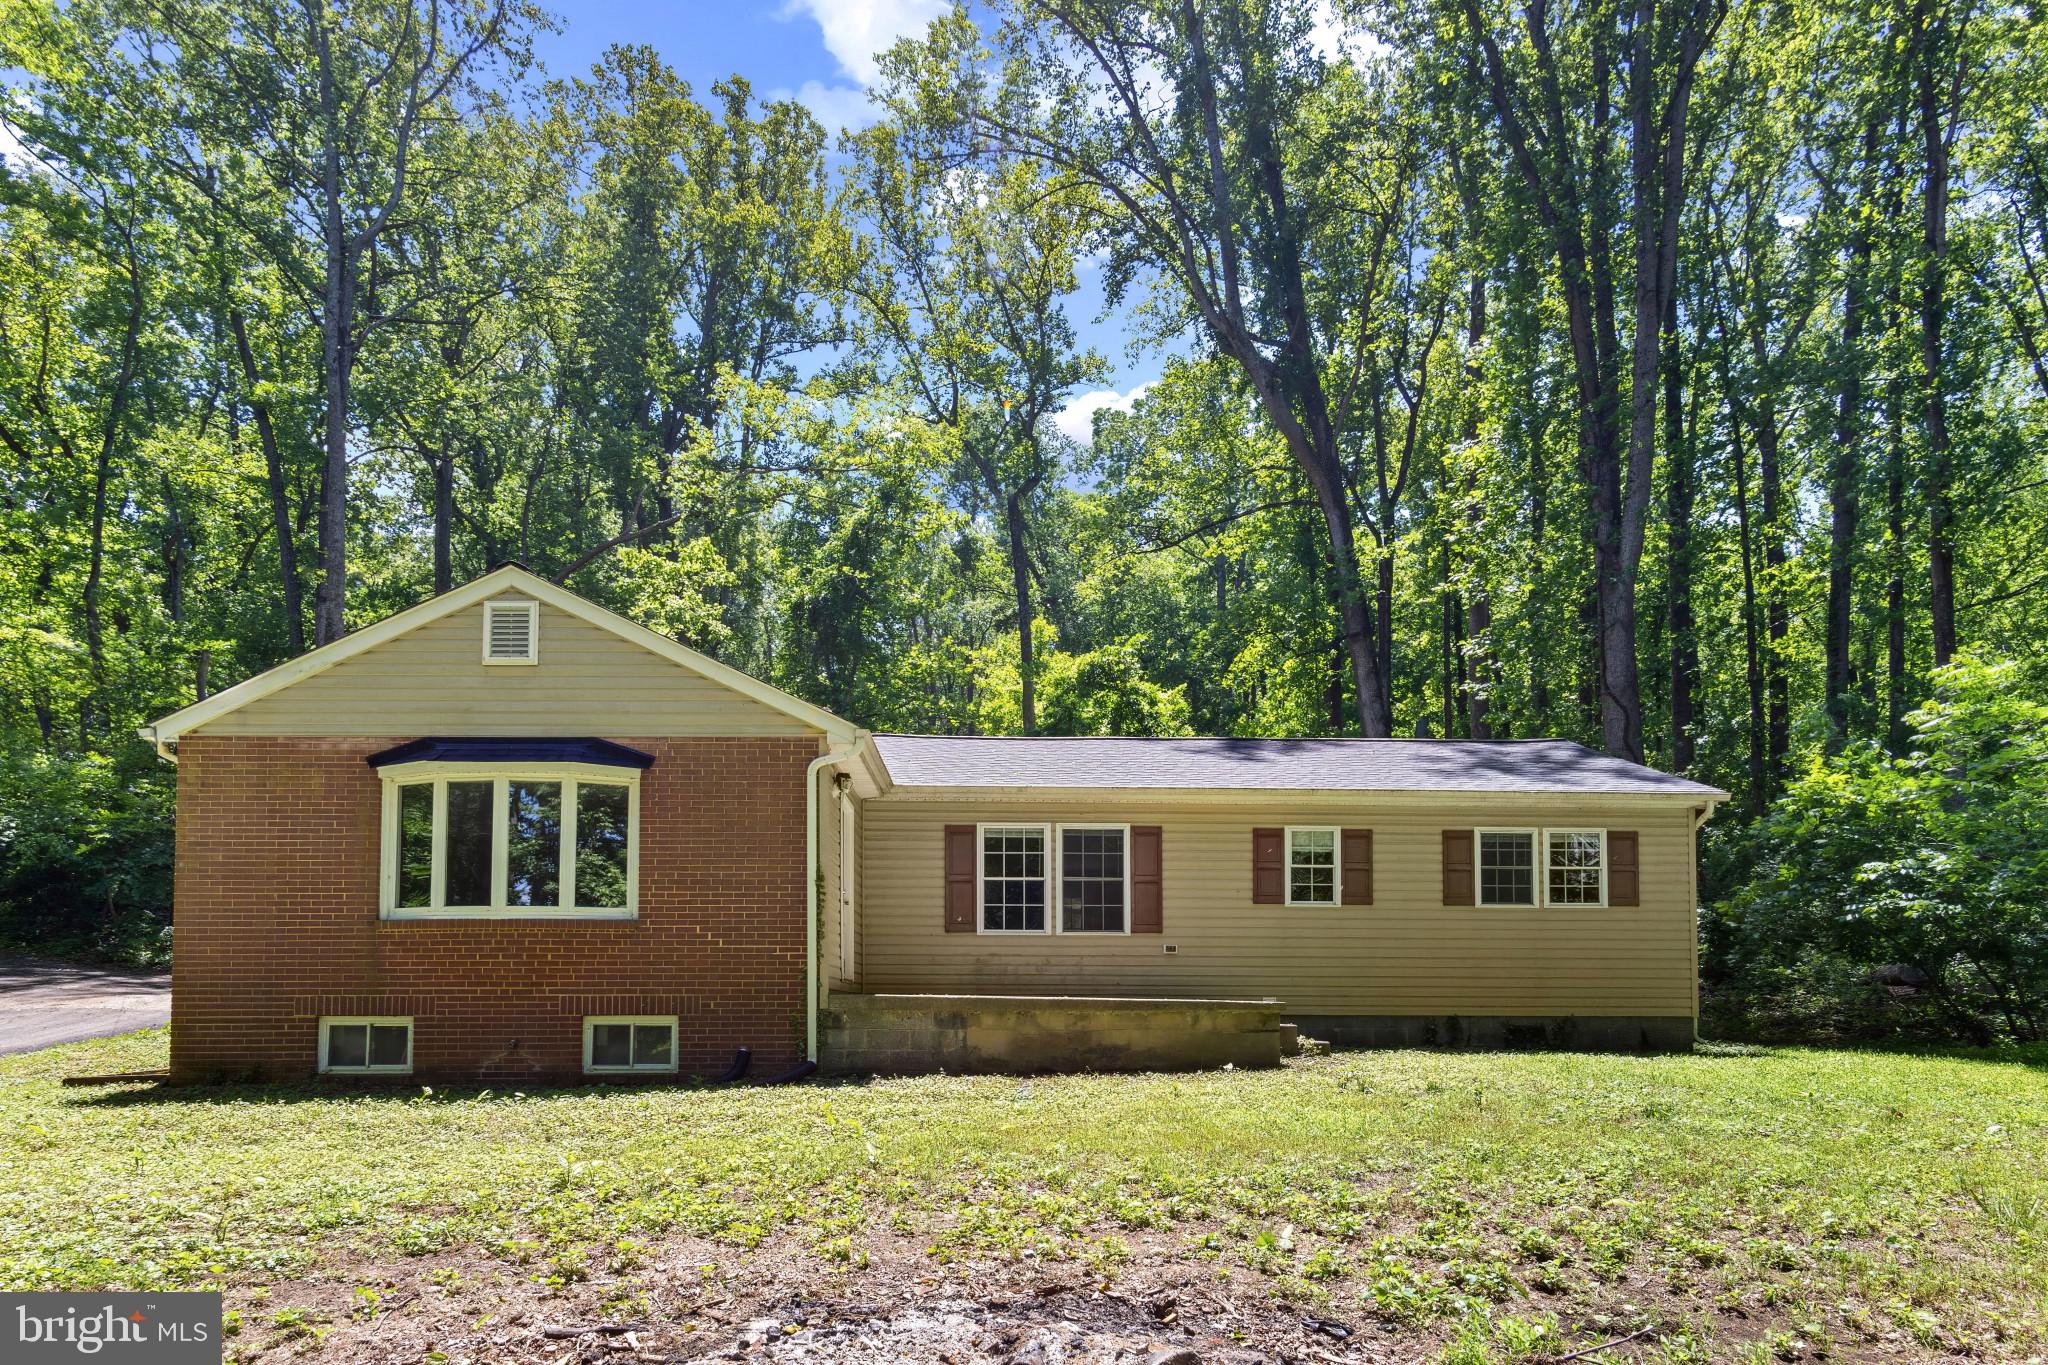
BRANDYWINE
3615 FLORAL PARK ROAD
3 Beds
2 Baths
1,444 Sq.Ft.
$424,999
MLS#: MDPG2203198
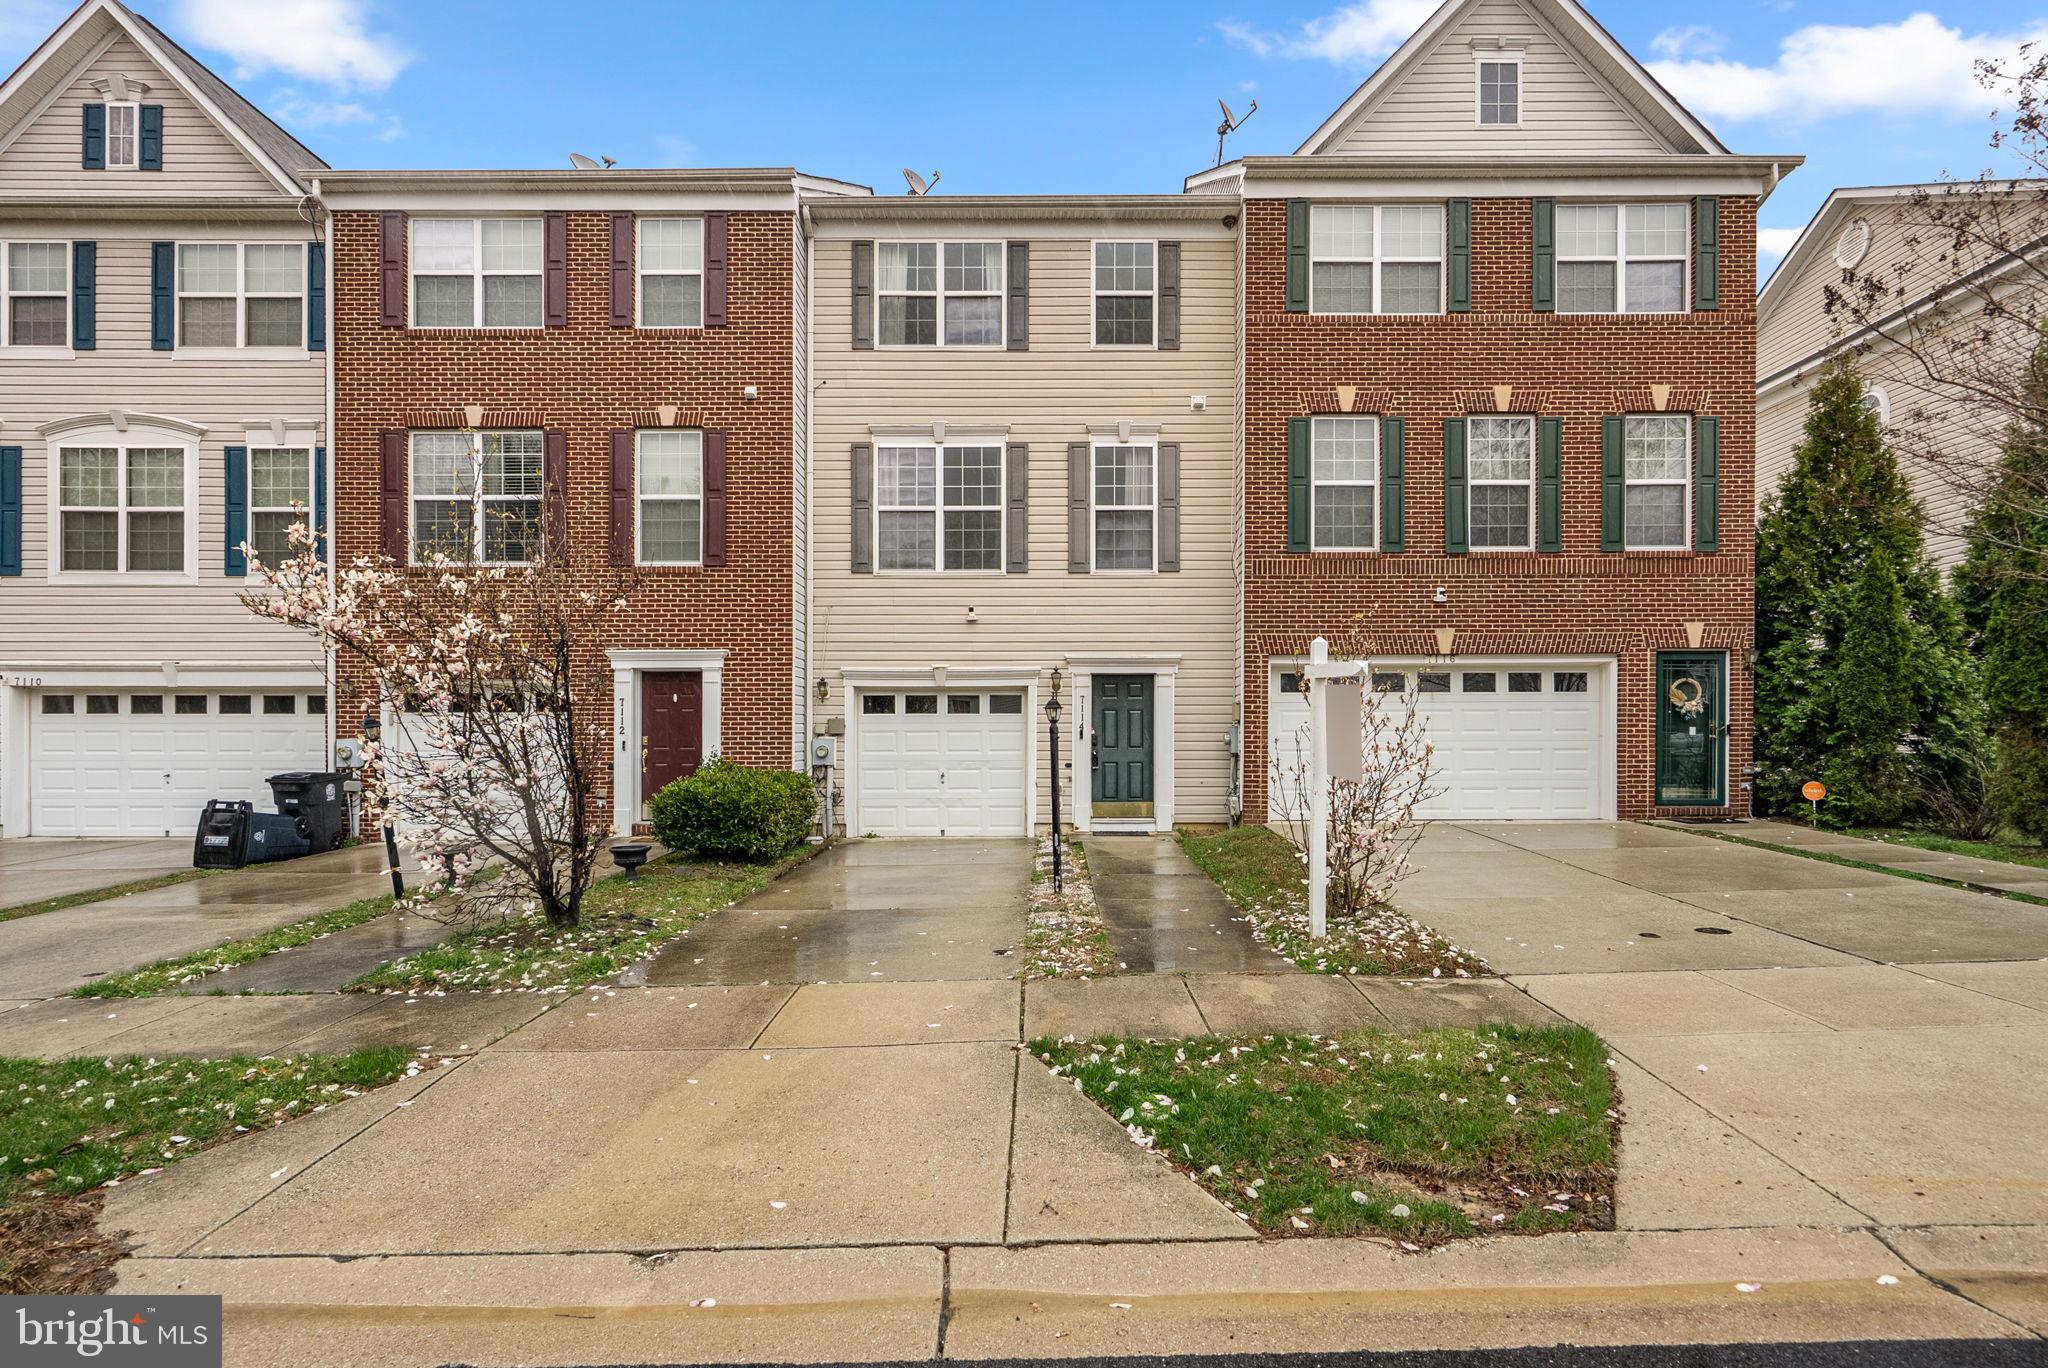
BRANDYWINE
7114 BEISSEL COURT
3 Beds
2 Baths
1,800 Sq.Ft.
$389,000
MLS#: MDPG2192374
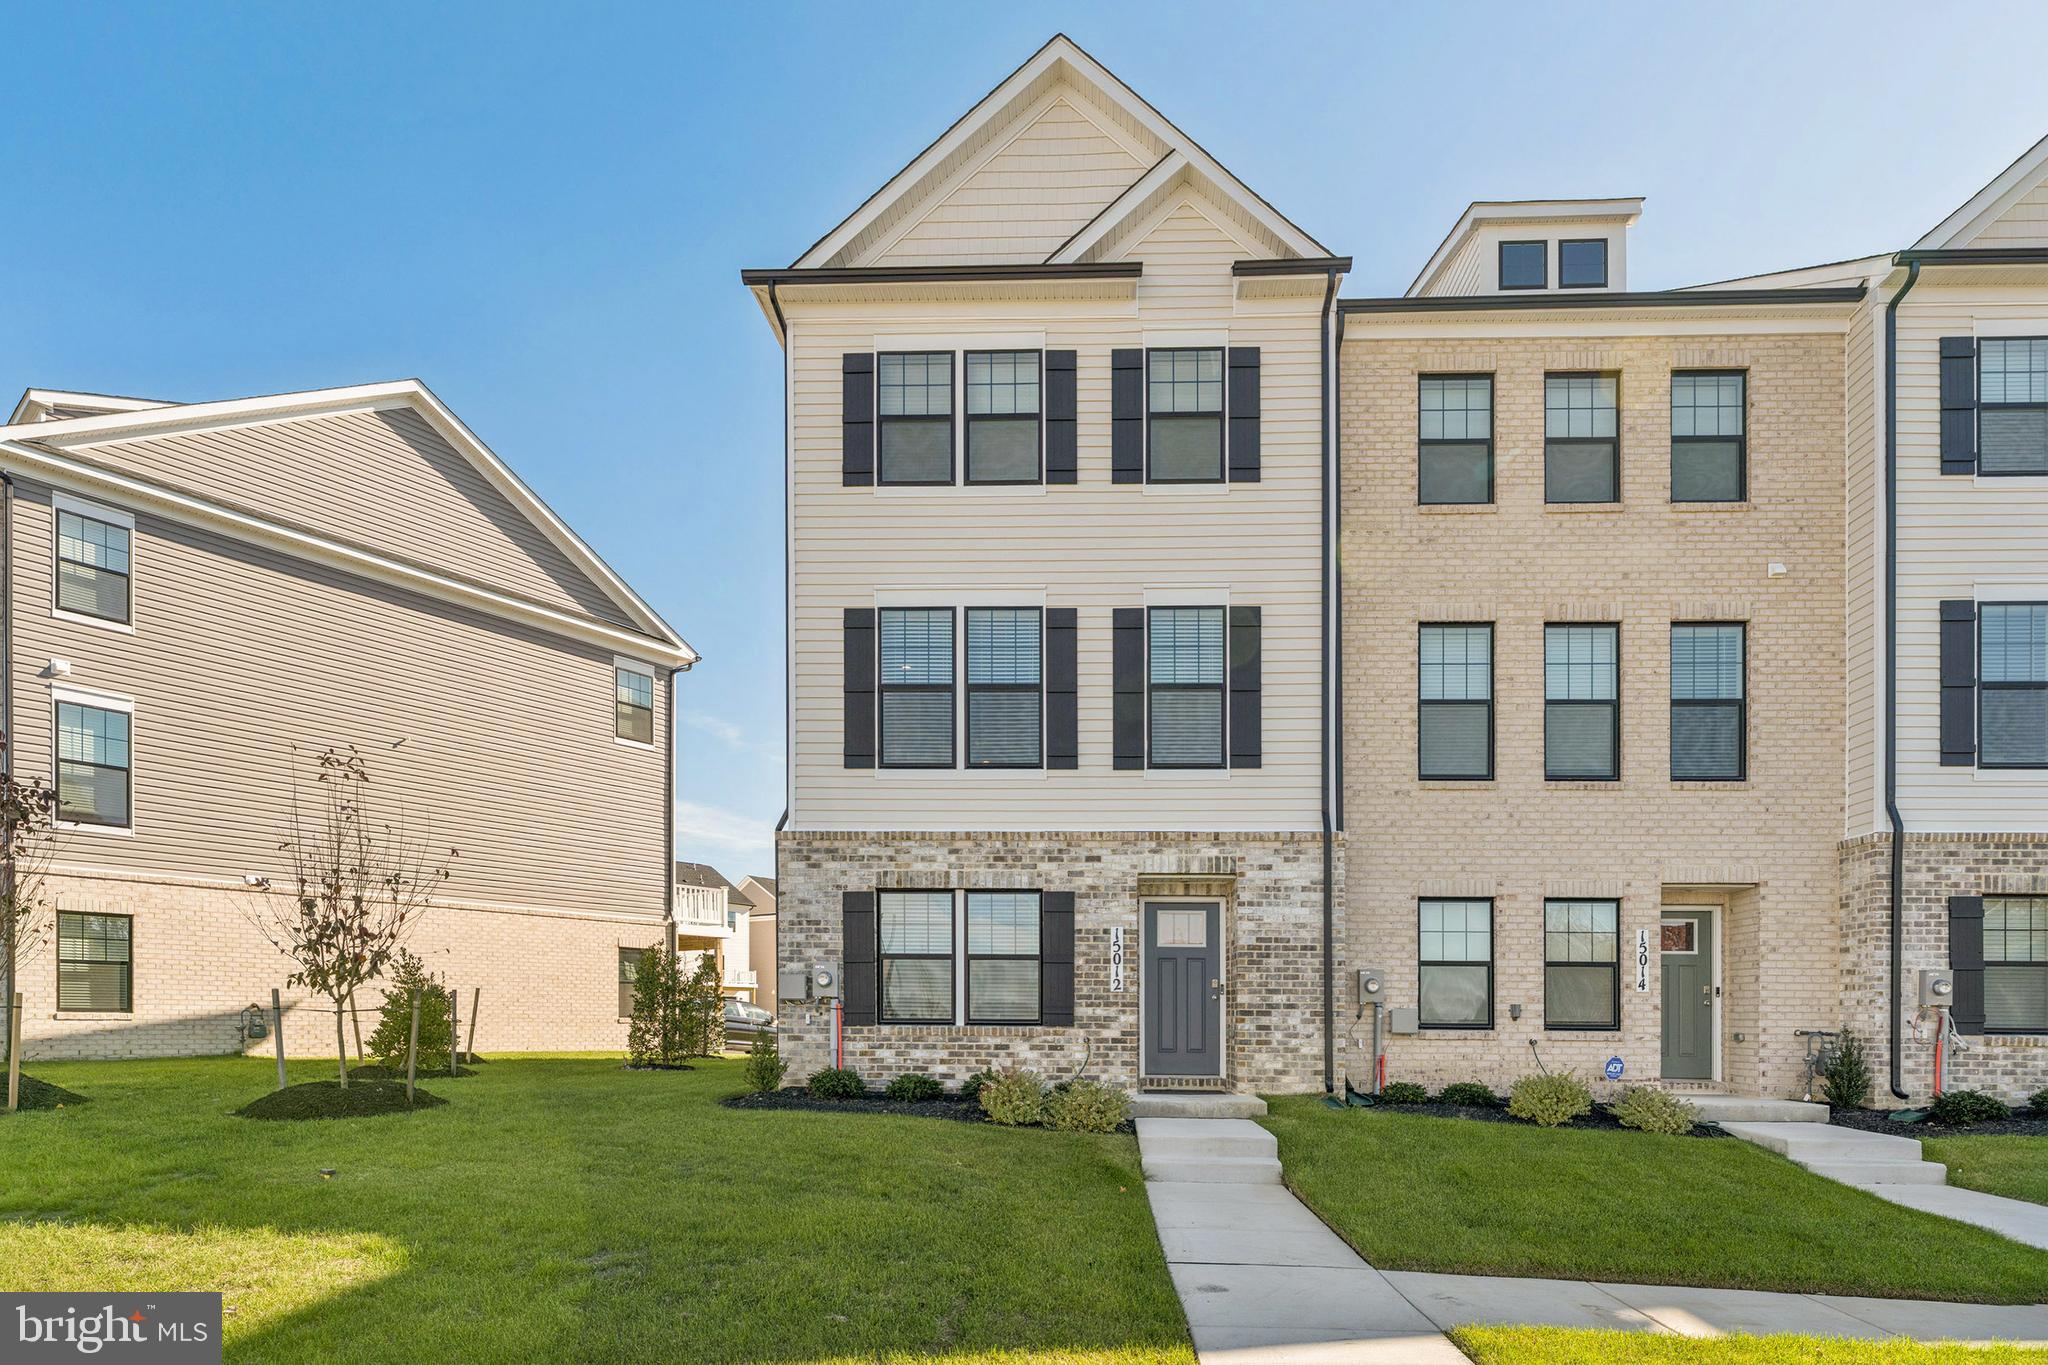
BRANDYWINE
15012 GENERAL LAFAYETTE BOULEVARD
4 Beds
3 Baths
1,763 Sq.Ft.
$429,900
MLS#: MDPG2181786
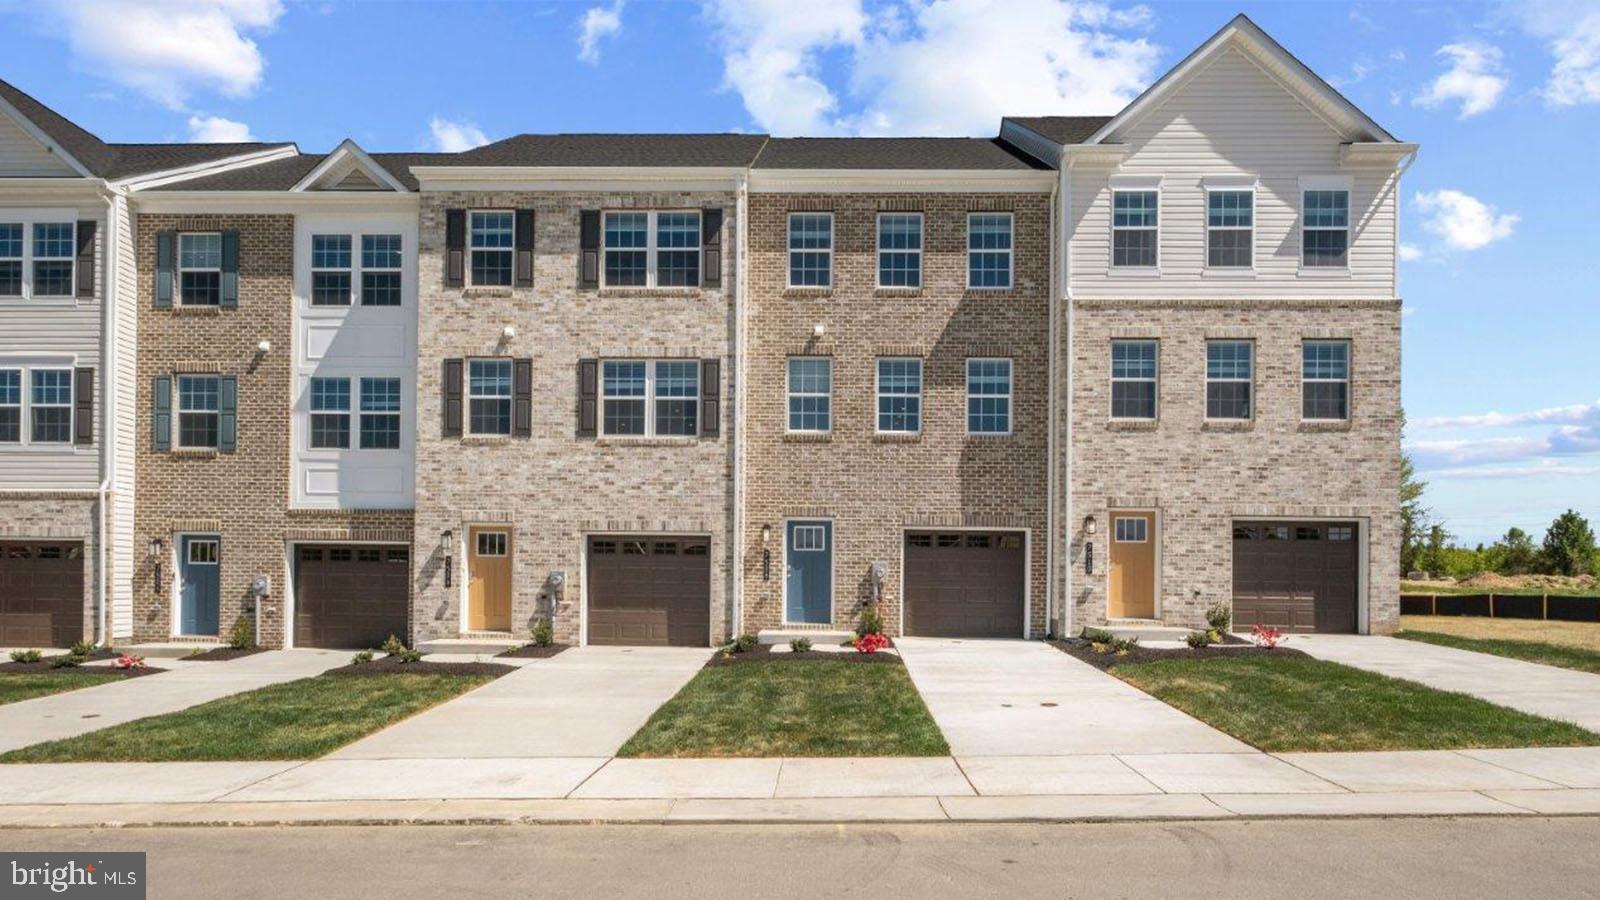
BRANDYWINE
7535 SILVER THREAD WAY
4 Beds
3 Baths
1,969 Sq.Ft.
$429,990
MLS#: MDPG2211432
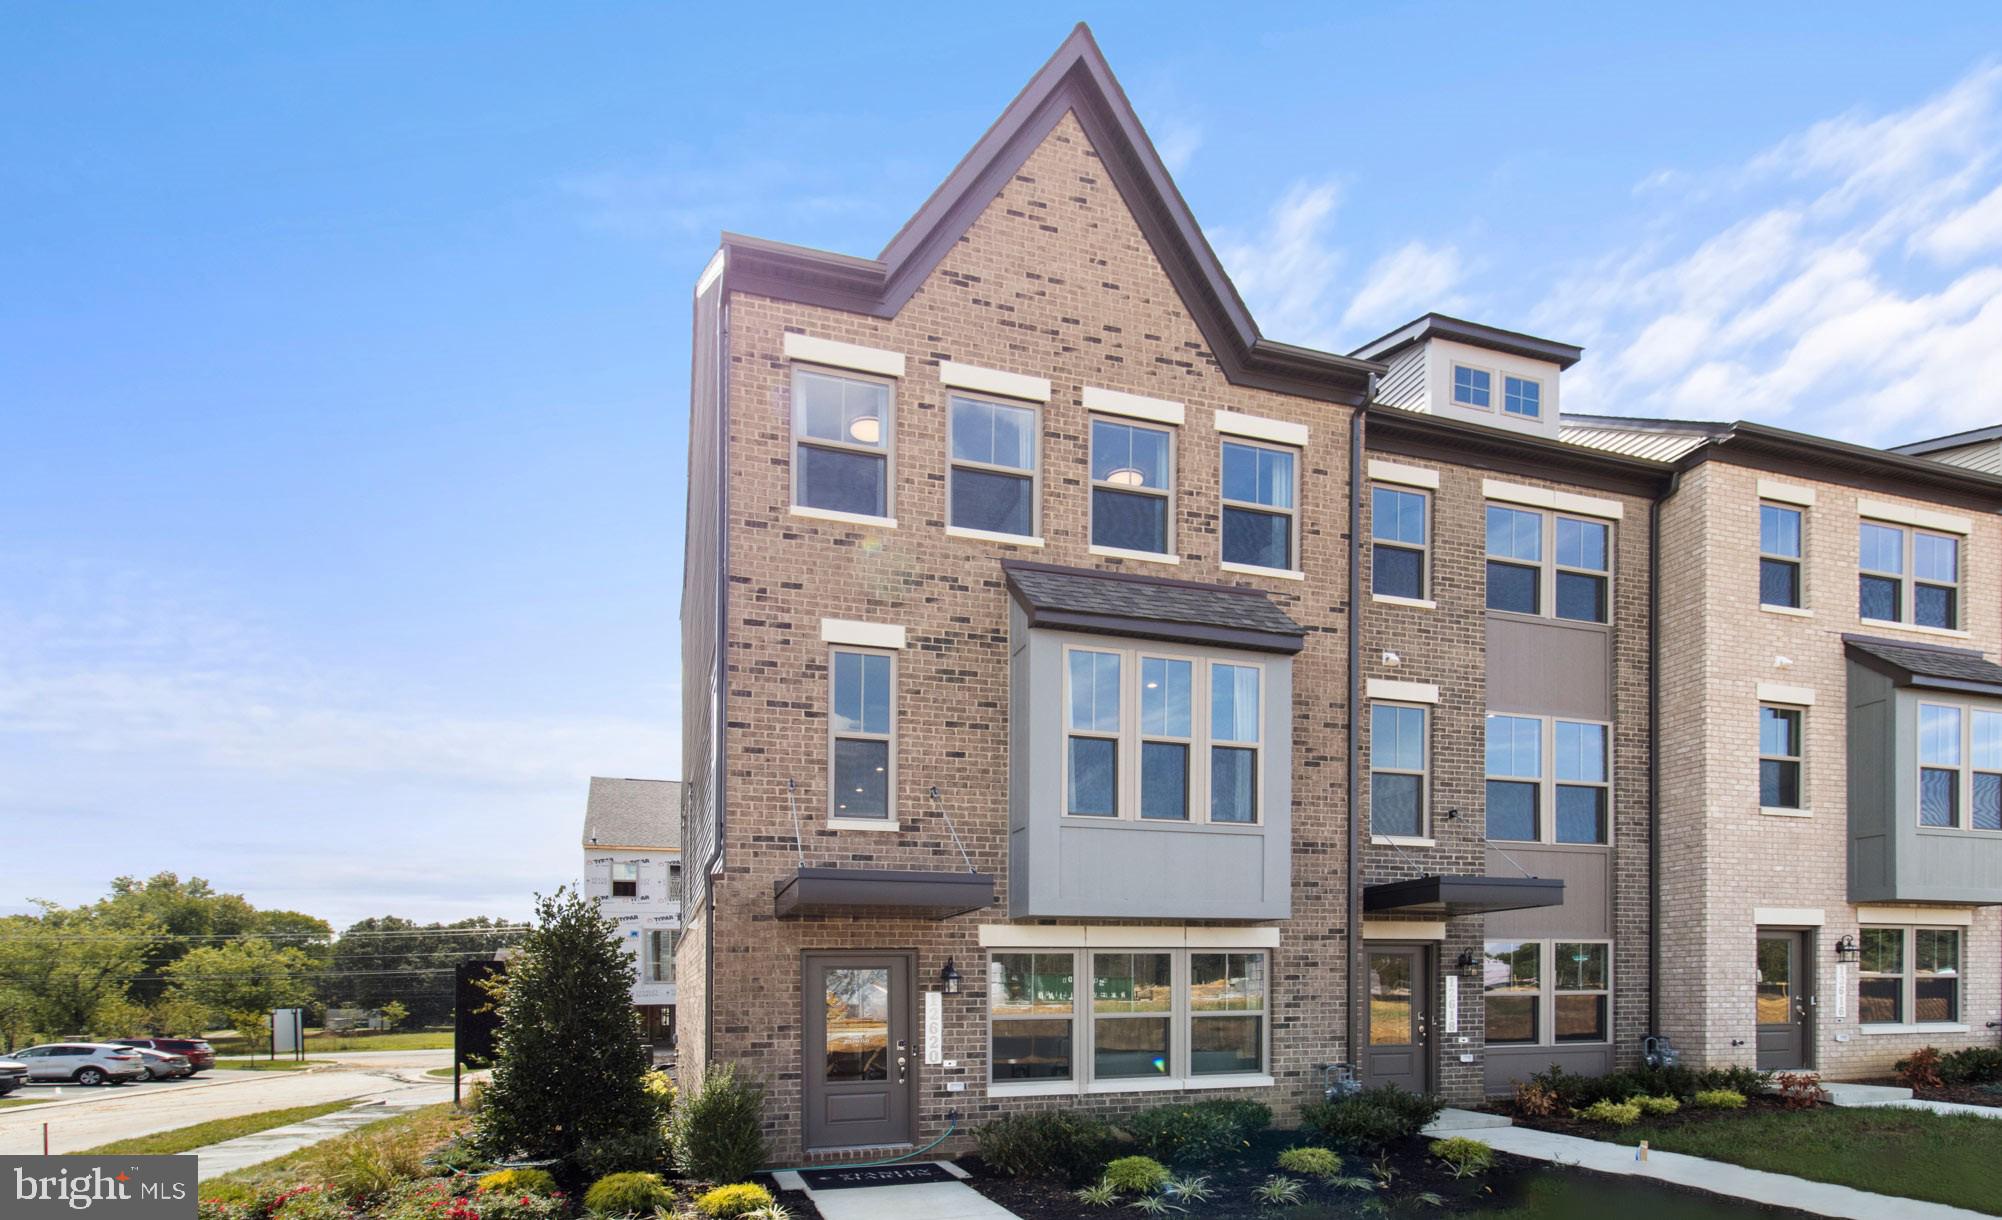
BRANDYWINE
12542 TERRABROOKE AVENUE
3 Beds
2 Baths
1,950 Sq.Ft.
$493,365
MLS#: MDPG2212860
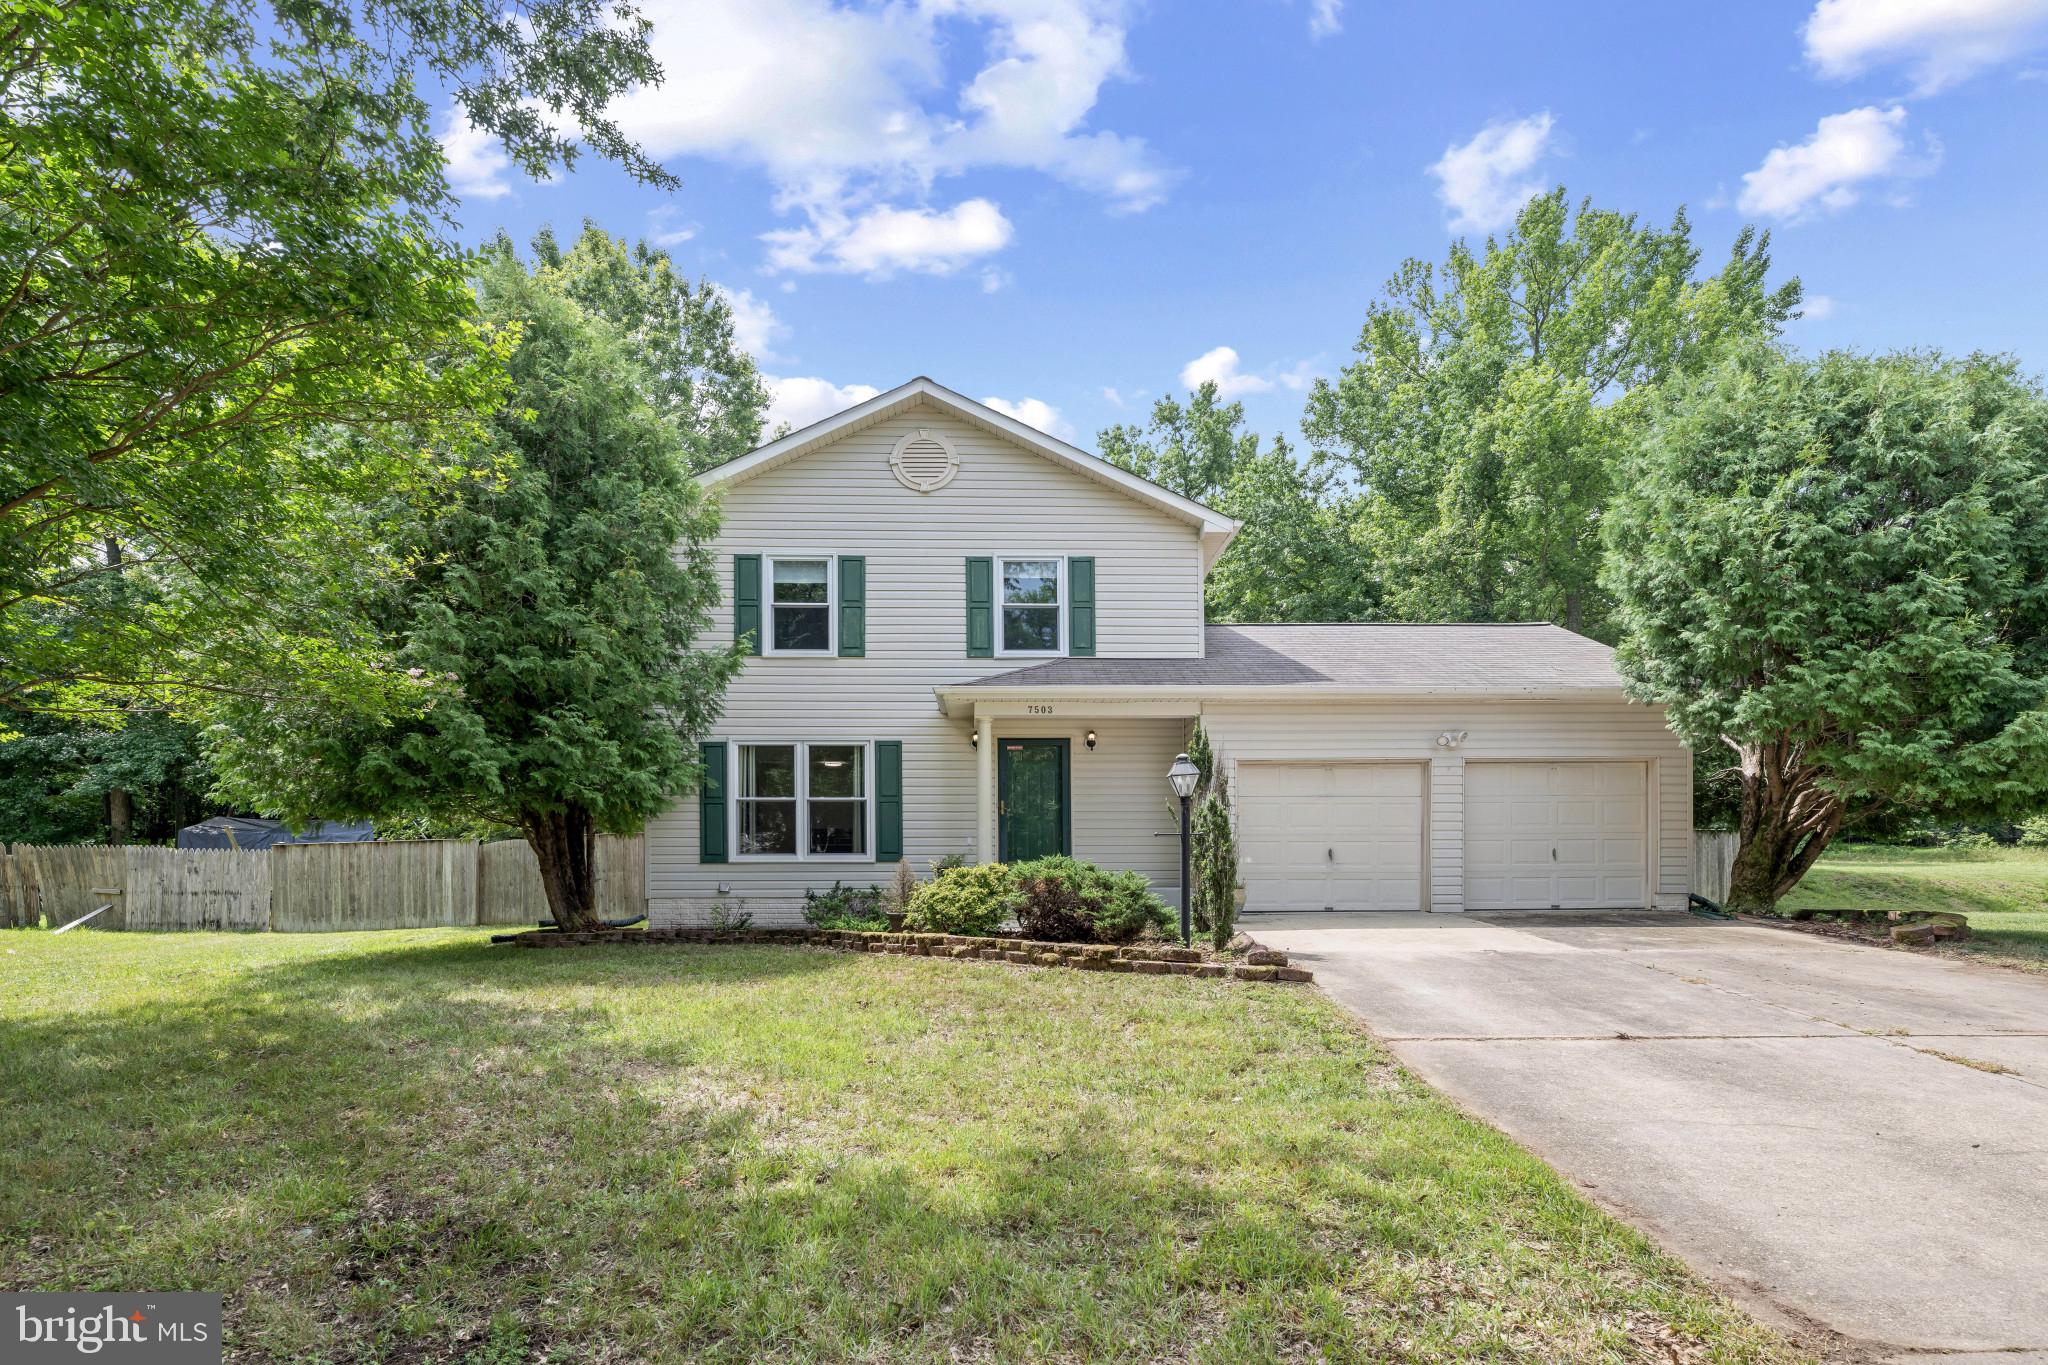
BRANDYWINE
7503 CRESTWOOD COURT
3 Beds
3 Baths
1,632 Sq.Ft.
$495,000
MLS#: MDPG2200418

BRANDYWINE
14707 EARL MITCHELL AVENUE
3 Beds
2 Baths
1,741 Sq.Ft.
$439,999
MLS#: MDPG2213290
.png)