


Property
Beds
6
Full Baths
3
1/2 Baths
1
Year Built
1950
Sq.Footage
2,570
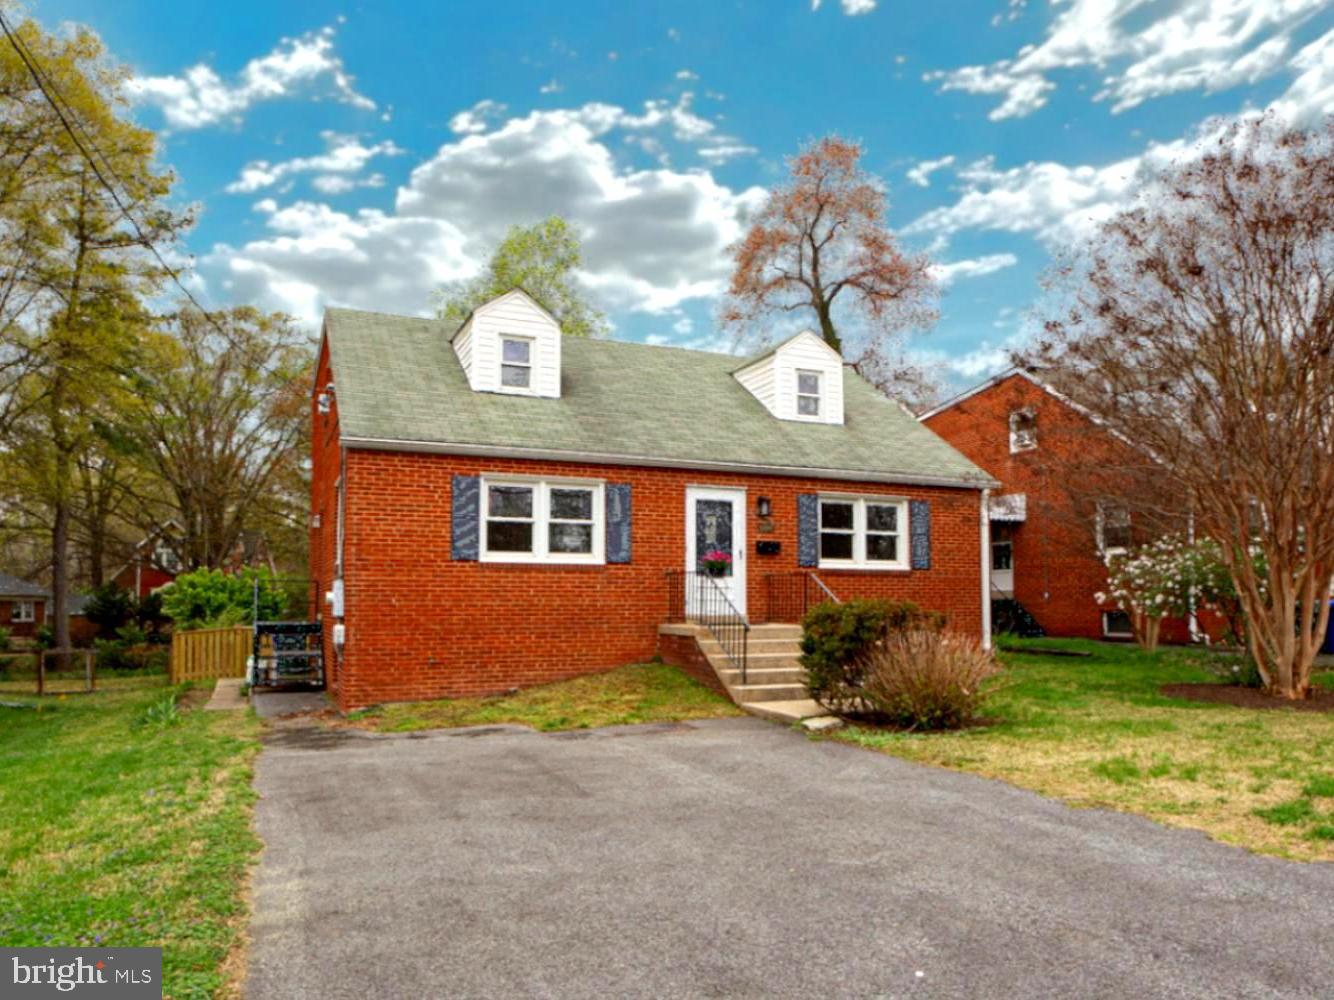
Welcome to 1304 Quebec Street! This beautifully and fully renovated 6-bedroom, 3.5-bath single-family home offers approximately 2,570 square feet of finished living space, thoughtfully updated throughout with modern finishes and exceptional functionality. Step inside to discover a completely renovated interior featuring a brand-new kitchen, new appliances, updated bathrooms, and refreshed living spaces throughout. One of the standout features of this property is the inclusion of three brand-new washer and dryer sets, conveniently located on each level of the home, providing exceptional accessibility and everyday convenience. With six generously sized bedrooms, three full bathrooms, and one 1/2 bathroom, this home offers a versatile floor plan with ample space for comfortable living. The finished walk-out lower level provides additional living space and flexibility to accommodate a variety of needs. Outside, enjoy a private patio and an expansive driveway offering parking for approximately eight vehicles. Conveniently located near shopping, restaurants, parks, and major commuter routes, this home combines modern upgrades with everyday accessibility. Fully renovated and move-in ready, this exceptional property offers an abundance of space, brand-new appliances, multiple laundry areas, and generous parking. Schedule your private tour today and discover all that 1304 Quebec Street has to offer!
Features & Amenities
Interior
-
Total Bedrooms
6
-
Bathrooms
3
-
1/2 Bathrooms
1
-
Above Grade Finished Area
1660.0
-
Basement YN
YES
-
Cooling YN
YES
-
Cooling
Central Air, Gas
-
Heating YN
YES
-
Heating
Natural Gas, Heat Pump
-
Main Level Bedrooms
2
-
Pet friendly
N/A
Exterior
-
Garage
No
-
Construction Materials
Brick
-
Parking
Concrete, On Street, Driveway
-
Patio and Porch Features
Patio, Deck
-
Pool
No
-
Waterfront YN
NO
Area & Lot
-
Lot Size(acres)
0.2
-
Lot Size(square feet)
8,929
-
Property Type
Residential
-
Property Sub Type
Single Family Residence
-
Architectural Style
Raised Ranch/Rambler
Price
-
Sales Price
$615,000
-
Tax Amount
$5,021
-
Sq. Footage
2,570
-
Price/SqFt
$239
HOA
-
Association
No
School District
-
Elementary School
N/A
-
Middle School
N/A
-
High School
N/A
Property Features
-
New Construction
NO
-
Foundation Details
Block
-
Senior Community YN
NO
-
Sewer
Public Sewer
-
Tax Lot
3
-
Water Source
Public
Schedule a Showing
Showing scheduled successfully.
Mortgage calculator
Estimate your monthly mortgage payment, including the principal and interest, property taxes, and HOA. Adjust the values to generate a more accurate rate.
Your payment
Principal and Interest:
$
Property taxes:
$
HOA fees:
$
Total loan payment:
$
Total interest amount:
$
Location
County
PRINCE GEORGES
Elementary School
Middle School
High School
Listing Courtesy of Christopher S Flores, Flores Realty
RealHub Information is provided exclusively for consumers' personal, non-commercial use, and it may not be used for any purpose other than to identify prospective properties consumers may be interested in purchasing. All information deemed reliable but not guaranteed and should be independently verified. All properties are subject to prior sale, change or withdrawal. RealHub website owner shall not be responsible for any typographical errors, misinformation, misprints and shall be held totally harmless.

Salesperson, Realtor
Catie Snider
Call Catie today to schedule a private showing.

* Listings on this website come from the FMLS IDX Compilation and may be held by brokerage firms other than the owner of this website. The listing brokerage is identified in any listing details. Information is deemed reliable but is not guaranteed. If you believe any FMLS listing contains material that infringes your copyrighted work please review our DMCA policy and learn how to submit a takedown request.© 2024 FMLS.
Related Properties
HYATTSVILLE
6504 BALTIMORE
4 Beds
2 Baths
1,428 Sq.Ft.
$519,900
MLS#: MDPG2197424

HYATTSVILLE
5728 45TH AVENUE
3 Beds
3 Baths
1,616 Sq.Ft.
$545,000
MLS#: MDPG2212644

HYATTSVILLE
5601 44TH AVENUE
3 Beds
3 Baths
1,997 Sq.Ft.
$570,000
MLS#: MDPG2207484

HYATTSVILLE
5602 LITTLE BRANCH RUN
4 Beds
4 Baths
1,920 Sq.Ft.
$563,000
MLS#: MDPG2214048

HYATTSVILLE
6117 BALFOUR DRIVE
5 Beds
2 Baths
2,258 Sq.Ft.
$509,900
MLS#: MDPG2221190

HYATTSVILLE
4400 LONGFELLOW STREET
3 Beds
3 Baths
1,744 Sq.Ft.
$529,000
MLS#: MDPG2218470

HYATTSVILLE
2509 RIVER TERRACE ROAD
3 Beds
4 Baths
2,071 Sq.Ft.
$550,000
MLS#: MDPG2215230

HYATTSVILLE
5626 LITTLE BRANCH RUN
3 Beds
3 Baths
2,071 Sq.Ft.
$549,900
MLS#: MDPG2223062

HYATTSVILLE
6706 44TH AVENUE
3 Beds
2 Baths
1,382 Sq.Ft.
$625,000
MLS#: MDPG2216362

HYATTSVILLE
4212 KENNEDY STREET
3 Beds
3 Baths
1,800 Sq.Ft.
$579,999
MLS#: MDPG2218748
