Features & Amenities

Interior

  • Other Interior Features

    Eat-in Kitchen, Ceiling Fan(s), Kitchen Island, Pantry, Recessed Lighting, Walk-In Closet(s)

  • Total Bedrooms

    3

  • Bathrooms

    2

  • 1/2 Bathrooms

    1

  • Above Grade Finished Area

    2050.0

  • Basement YN

    YES

  • Cooling YN

    YES

  • Cooling

    Central Air, Ceiling Fan(s), Electric

  • Fireplace YN

    YES

  • Heating YN

    YES

  • Heating

    Electric, Heat Pump

  • Pet friendly

    No

Exterior

  • Garage

    Yes

  • Garage spaces

    1

  • Construction Materials

    Brick, Vinyl Siding

  • Other Exterior Features

    Lighting

  • Parking

    Garage, Driveway, Other, Attached

  • Patio and Porch Features

    Deck, Patio

  • Pool

    No

  • Waterfront YN

    NO

  • View

    Garden

Area & Lot

  • Lot Features

    Corner Lot, Cleared, Front Yard, Level, Back Yard

  • Lot Size(acres)

    0.09

  • Lot Size(square feet)

    3,920

  • Property Type

    Residential

  • Property Sub Type

    Townhouse

  • Architectural Style

    Colonial

Price

  • Sales Price

    $269,900

  • Tax Amount

    $3,462.32

  • Financing Options

    Cash, Conventional, FHA, USDA, VA

  • Sq. Footage

    2,596

  • Price/SqFt

    $103

HOA

  • Association

    YES

  • Association Fee

    $50

  • Association Fee Frequency

    Monthly

  • Association Fee Includes

    N/A

School District

  • Elementary School

    T.A. LOWERY

  • Middle School

    WILDWOOD

  • High School

    JEFFERSON

Property Features

  • New Construction

    NO

  • Foundation Details

    Concrete Perimeter

  • Senior Community YN

    NO

  • Sewer

    Public Sewer

  • Water Source

    Public

Schedule a Showing

Showing scheduled successfully.

<
>
IN PERSON
VIA CHAT

What is 3 + 4 ?


Change time

Mortgage calculator

Estimate your monthly mortgage payment, including the principal and interest, property taxes, and HOA. Adjust the values to generate a more accurate rate.

Your payment

Principal and Interest:

$

Property taxes:

$

HOA fees:

$

Total loan payment:

$

Total interest amount:

$

Location

County

JEFFERSON

Elementary School

T.A. LOWERY

Middle School

WILDWOOD

High School

JEFFERSON

Listing Courtesy of Elizabeth D. McDonald , Dandridge Realty Group, LLC

RealHub Information is provided exclusively for consumers' personal, non-commercial use, and it may not be used for any purpose other than to identify prospective properties consumers may be interested in purchasing. All information deemed reliable but not guaranteed and should be independently verified. All properties are subject to prior sale, change or withdrawal. RealHub website owner shall not be responsible for any typographical errors, misinformation, misprints and shall be held totally harmless.

Agent Catie Snider

AGENT

Catie Snider

Call Catie today to schedule a private showing.


* Listings on this website come from the FMLS IDX Compilation and may be held by brokerage firms other than the owner of this website. The listing brokerage is identified in any listing details. Information is deemed reliable but is not guaranteed. If you believe any FMLS listing contains material that infringes your copyrighted work please click here to review our DMCA policy and learn how to submit a takedown request.© 2024 FMLS.
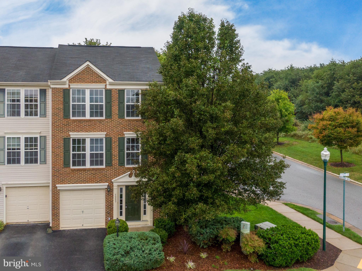
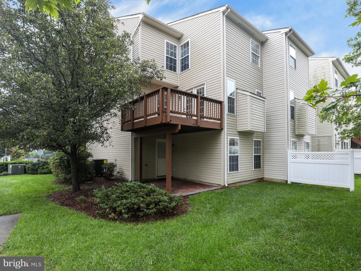
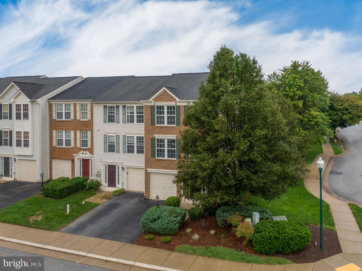
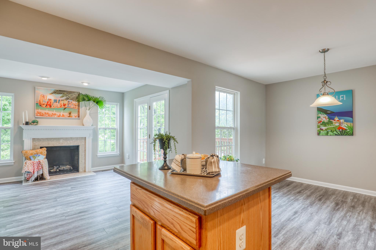
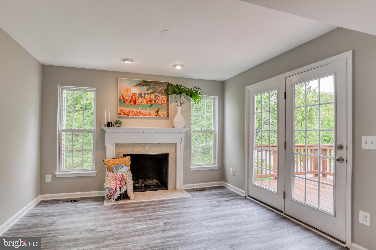
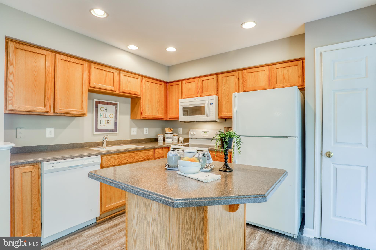
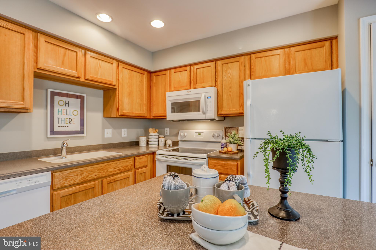
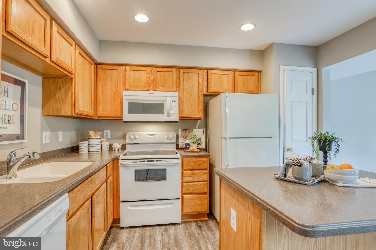
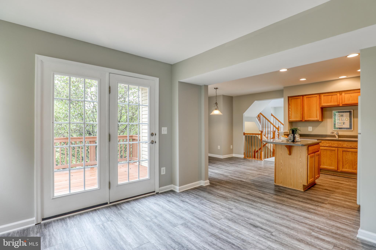
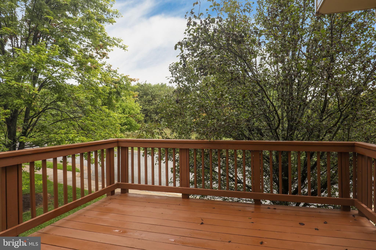
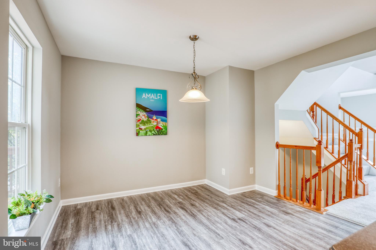
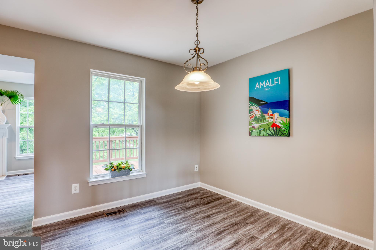
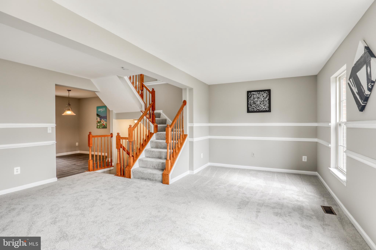
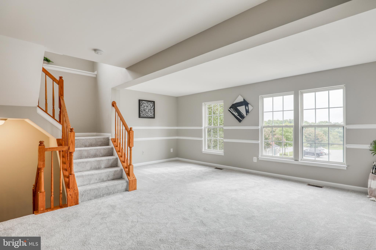
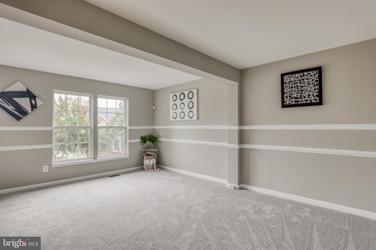
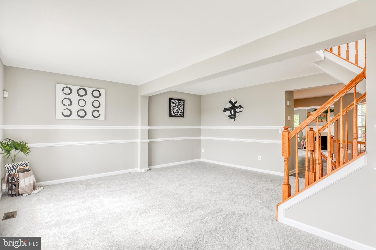
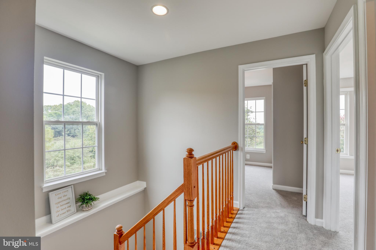
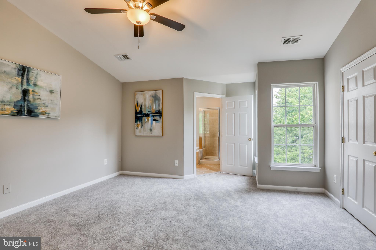
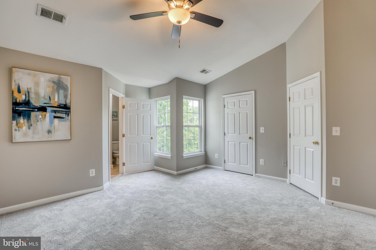
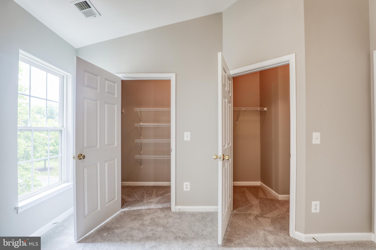
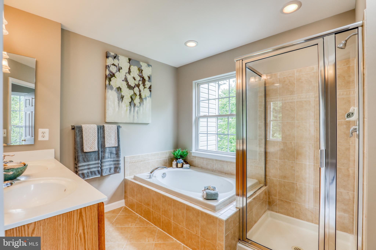
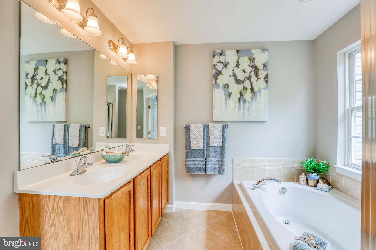
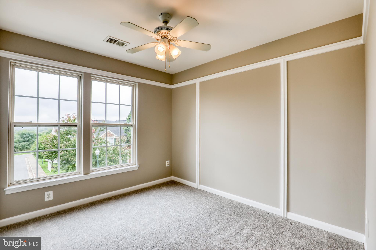
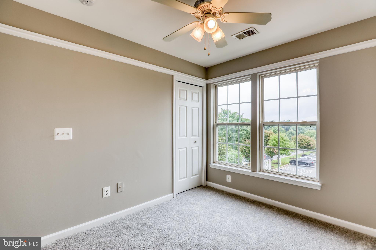
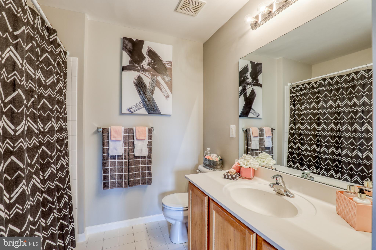
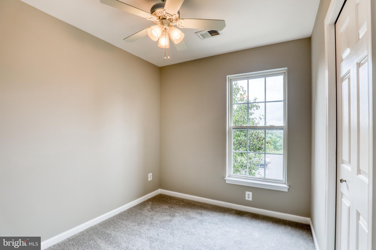
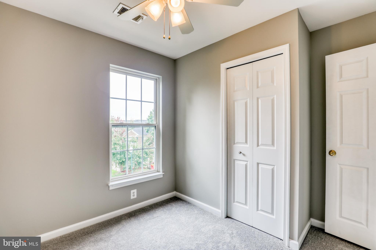
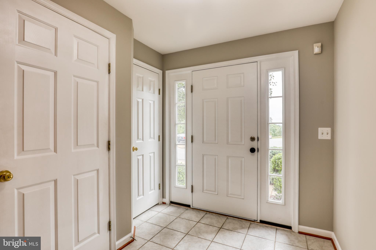
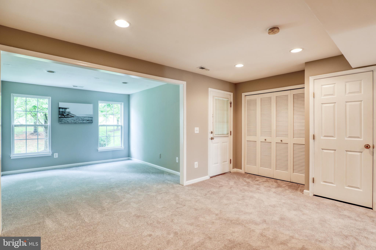
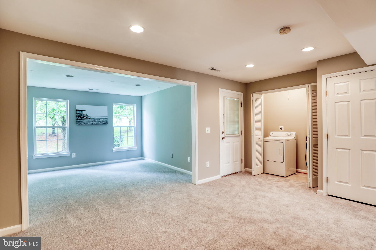
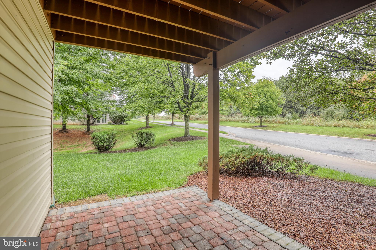
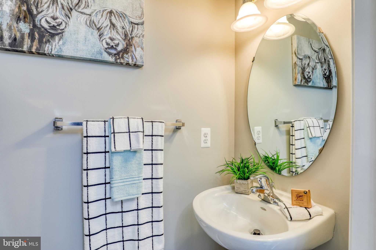
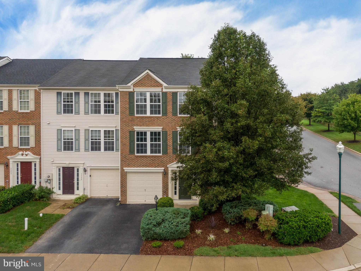
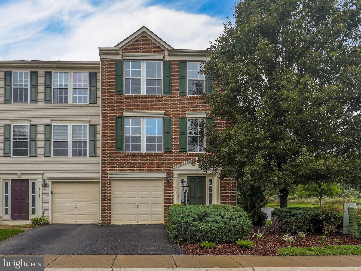
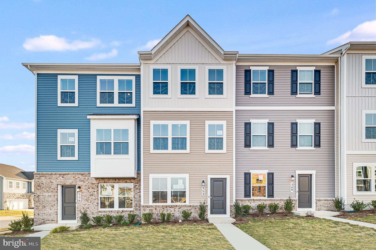
End Unit Model Home in Fairfax Crossing!  This end-unit townhome has extra windows and is light, bright, and open! New paint and flooring throughout, so it is ready for you to move right in and make it yours!  So many upgrades... living room with double chair rail and new carpet that opens to the eat-in kitchen with Corian counters, Luxury Vinyl Plank flooring, a large bump-out with electric fireplace, and access to the shaded deck.  The upper level features an owners' suite with vaulted ceilings, walk-in closets, ensuite bath with a soaking tub and dual vanities.  The basement is fully finished as well, with a family room, laundry room, and half bath, all walking out to the shaded patio.  This extra-large end-unit lot has been well maintained and has mature landscaping and a sprinkler system installed.  This is a do-not-miss-the opportunity for a home with a mountain view in a super convenient neighborhood that is located close to everything you need!

1357 STEED STREET

Message successfully sent.

What would you like to know?

What is 3 + 4 ?

I agree to receive email communication and understand I can unsubscribe at any time.

I agree to be contacted by Charis Realty Group via call, email, and text for real estate services. To opt out, you can reply 'stop' at any time or reply 'help' for assistance. You can also click the unsubscribe link in the emails. Message and data rates may apply. Message frequency may vary. Privacy Policy

Related Properties

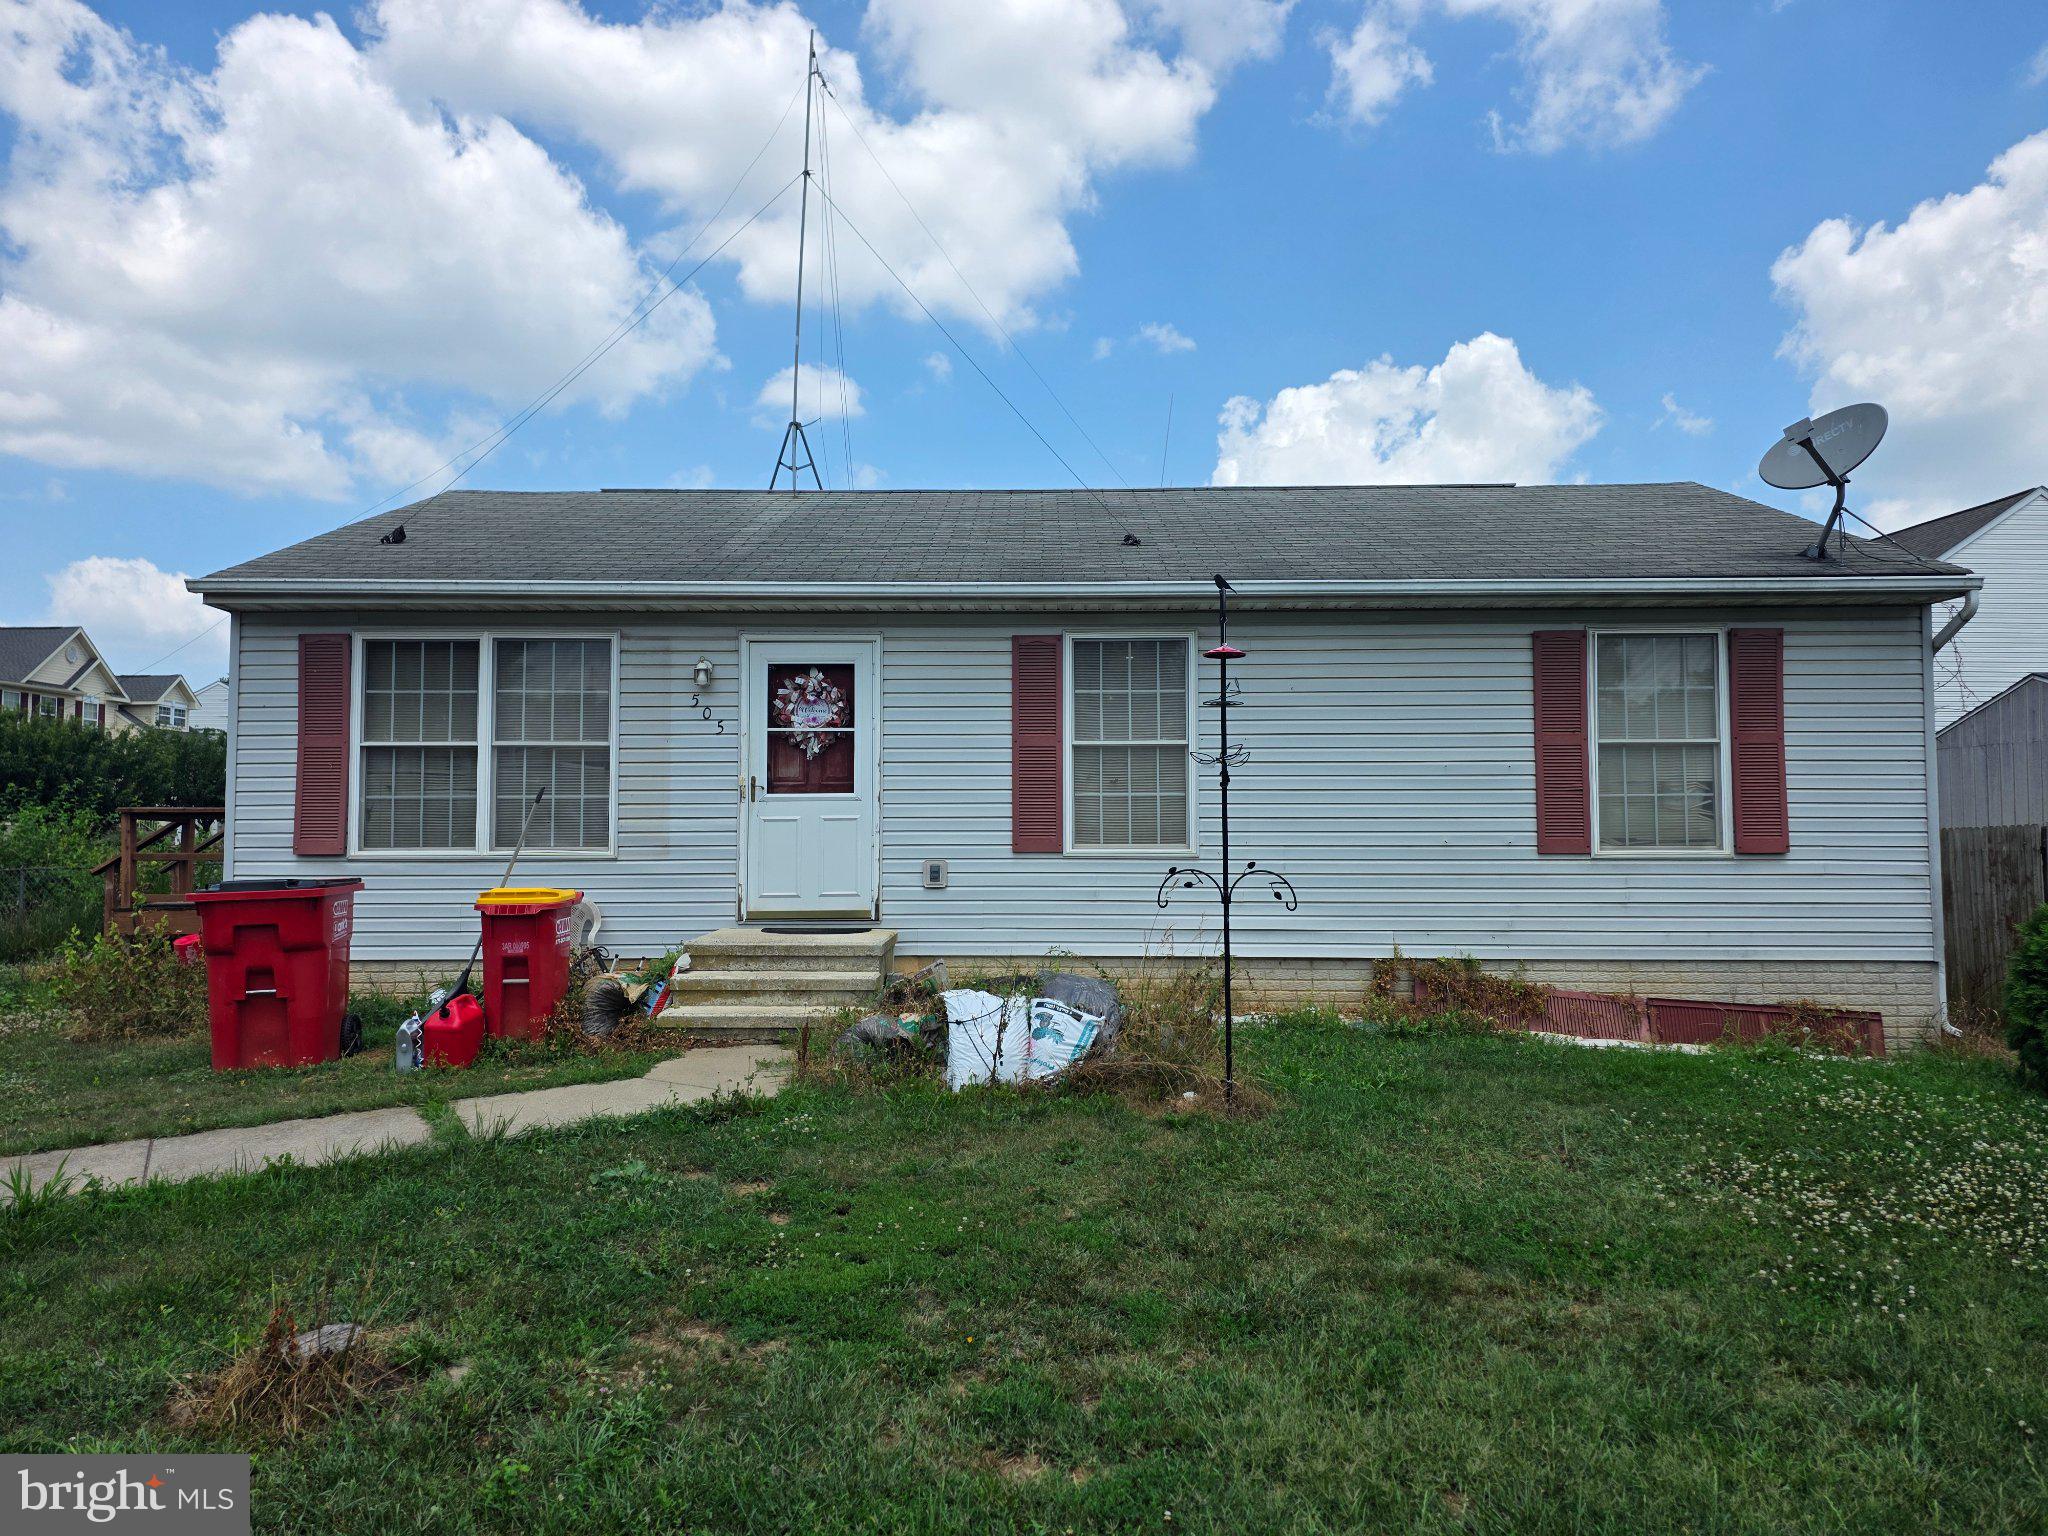
This ranch-style home in Ranson Estates offers a solid investment opportunity with a total finished area of 1,600 sq. ft. Built in 1998, the property features three bedrooms and one and a half bathrooms, making it ideal for rental potential. The combination kitchen/dining area enhances the living space, appealing to a broad range of tenants. The combination of off-street and on-street parking adds convenience and flexibility for residents. A shed on the property provides additional storage, enhancing its functionality. With no association fees or amenities to manage, investors can maximize cash flow. The 0.15-acre lot offers manageable outdoor space, appealing to those seeking a balance of indoor and outdoor living. This property is poised for strong rental and STR demand with the convenient access to the casino, or would make the perfect sweat-equity play for the aspiring homeowner!
#WVJF2025156

RANSON

505 E 6TH AVENUE

3 Beds

1 Baths

1,600 Sq.Ft.

$249,995

MLS#: WVJF2025156

This charming Colonial-style detached home, built in 1945, presents an excellent investment opportunity or bring your vision, roll up your sleeves and do the work yourself building substantial equity.  This home has a brand-new Metal Roof (2025) and almost all of the water lines have been replaced.  With a total finished area of 1,224 square feet, this property features three bedrooms and two full bathrooms, The full basement, while featuring a dirt floor, offers potential for additional storage or future renovations, which could enhance the property's value, Key appliances included with the property are a washer, dryer, electric oven/range, refrigerator, and water heater.   The exterior features a manageable lot size of 0.14 acres, with paved parking accommodating up to four vehicles (two in the driveway and two off-street). Turn this beautiful lot into your private oasis, ample parking space is a valuable asset in residential areas, increasing the property's appeal. Buyers will appreciate the absence of an association fee and the lack of community restrictions, allowing for greater flexibility.  The combination of its solid structure, essential appliances, and strategic location makes it a obvious choice to own a home in a growing city and convenience to shopping, recreation and easy access to Md and Va commuter routes, Overall, this property stands out as a promising residential home purchase or investment opportunity, combining practicality with potential for appreciation and steady rental income.
#WVJF2023744

RANSON

111 W 5TH AVENUE

3 Beds

2 Baths

1,224 Sq.Ft.

$225,000

MLS#: WVJF2023744
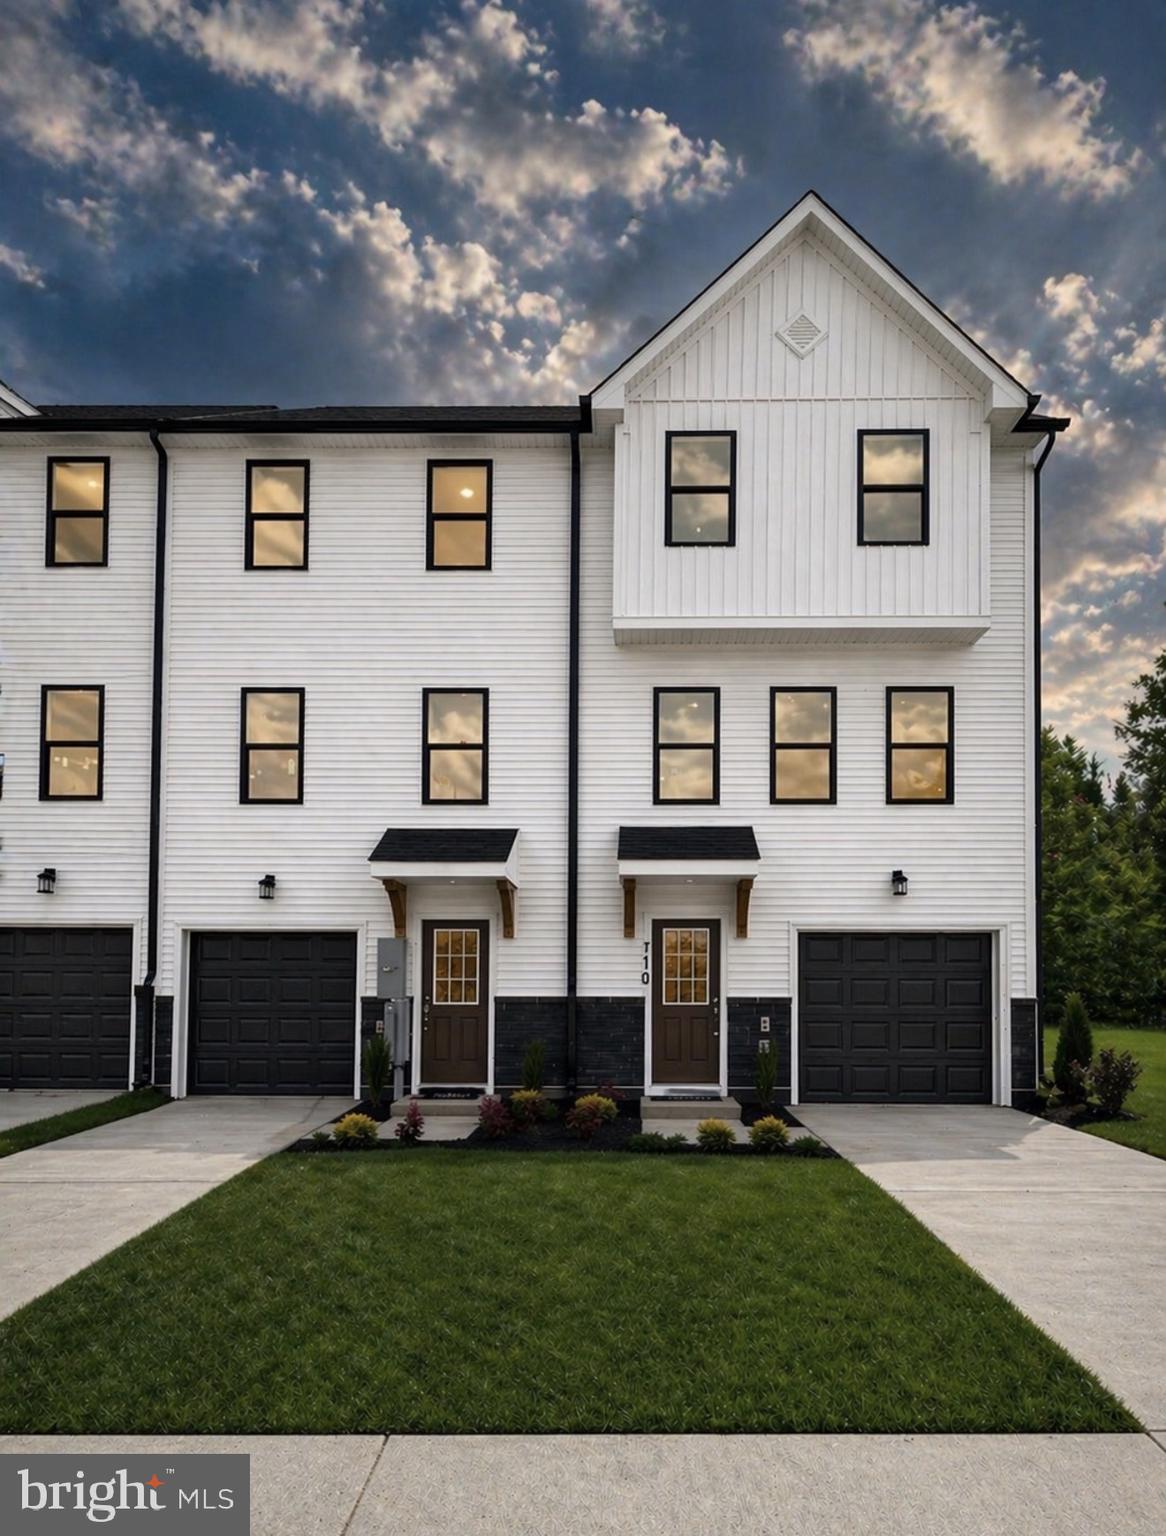
🏡 MODEL HOME – 54 Sumter Ave
✨ St. Paul Townhome TBB– The Largest Townhome in the Ranson Area!

Enjoy spacious backyards with plenty of room for family fun, outdoor games, and weekend cookouts 🍔🌳

✨ Up to 2,000 Sq. Ft. of Modern Living
💰 Special programs available for first-time & second-time buyers

🛏 4 Bedrooms | 🛁 3 Full & 1 Half Bathrooms | 🚗 1-Car Garage

⭐ Main Level Highlights

• Bright open-concept design, perfect for entertaining 🥂
• Chef-inspired kitchen featuring stainless steel appliances, UPGRADED countertops, white cabinets, and upgraded LVP flooring throughout the kitchen and living areas 🍽️
• 10×16 deck, ideal for relaxing or hosting guests outdoors 🌅
• Option to choose your own kitchen finishes or enjoy our professionally curated standard package

⭐ Upstairs Retreat

• Spacious primary suite with walk-in closet and spa-like rain shower 🚿
• Two additional bedrooms and a full bath 🛌
• Laundry conveniently located on the bedroom level 🧺


⭐ Fully Finished Basement

• Finished recreation room with half bathroom — ideal for an additional living area, guest space, home office, or playroom 🎮🎬

📍 Move-In Ready Now — Secure Your Home Today!
📲 Call or text the listing agent for details and private showings

📸 Photos and pricing are for reference only.
#WVJF2024352

RANSON

HomeSite 15 HUNTWELL WEST AVENUE

4 Beds

3 Baths

2,000 Sq.Ft.

$318,999

MLS#: WVJF2024352

Welcome to the Aria at Madison Greens, where modern design meets low-maintenance living.  This stylish townhome features an open-concept layout with luxury vinyl plank flooring throughout the main level, upgraded Gray Harbor cabinetry and quartz kitchen countertops.  The spacious owner's suite offers a private retreat, while additional bedrooms provide flexibility for family, guests, or even a home office.  Enjoy a sizeable back yard perfect for relaxing or entertaining.  HOA services include lawn care, trash and recycling for added convenience.  Don't miss this opportunity to own a beautifully finished home in one of Ranson's most desirable new communities. Come visit our model home at: 1741 Destrier St, Ranson, WV, 25438
#WVJF2025772

RANSON

LOT 77C DESTRIER STREET

3 Beds

2 Baths

1,715 Sq.Ft.

$311,970

MLS#: WVJF2025772
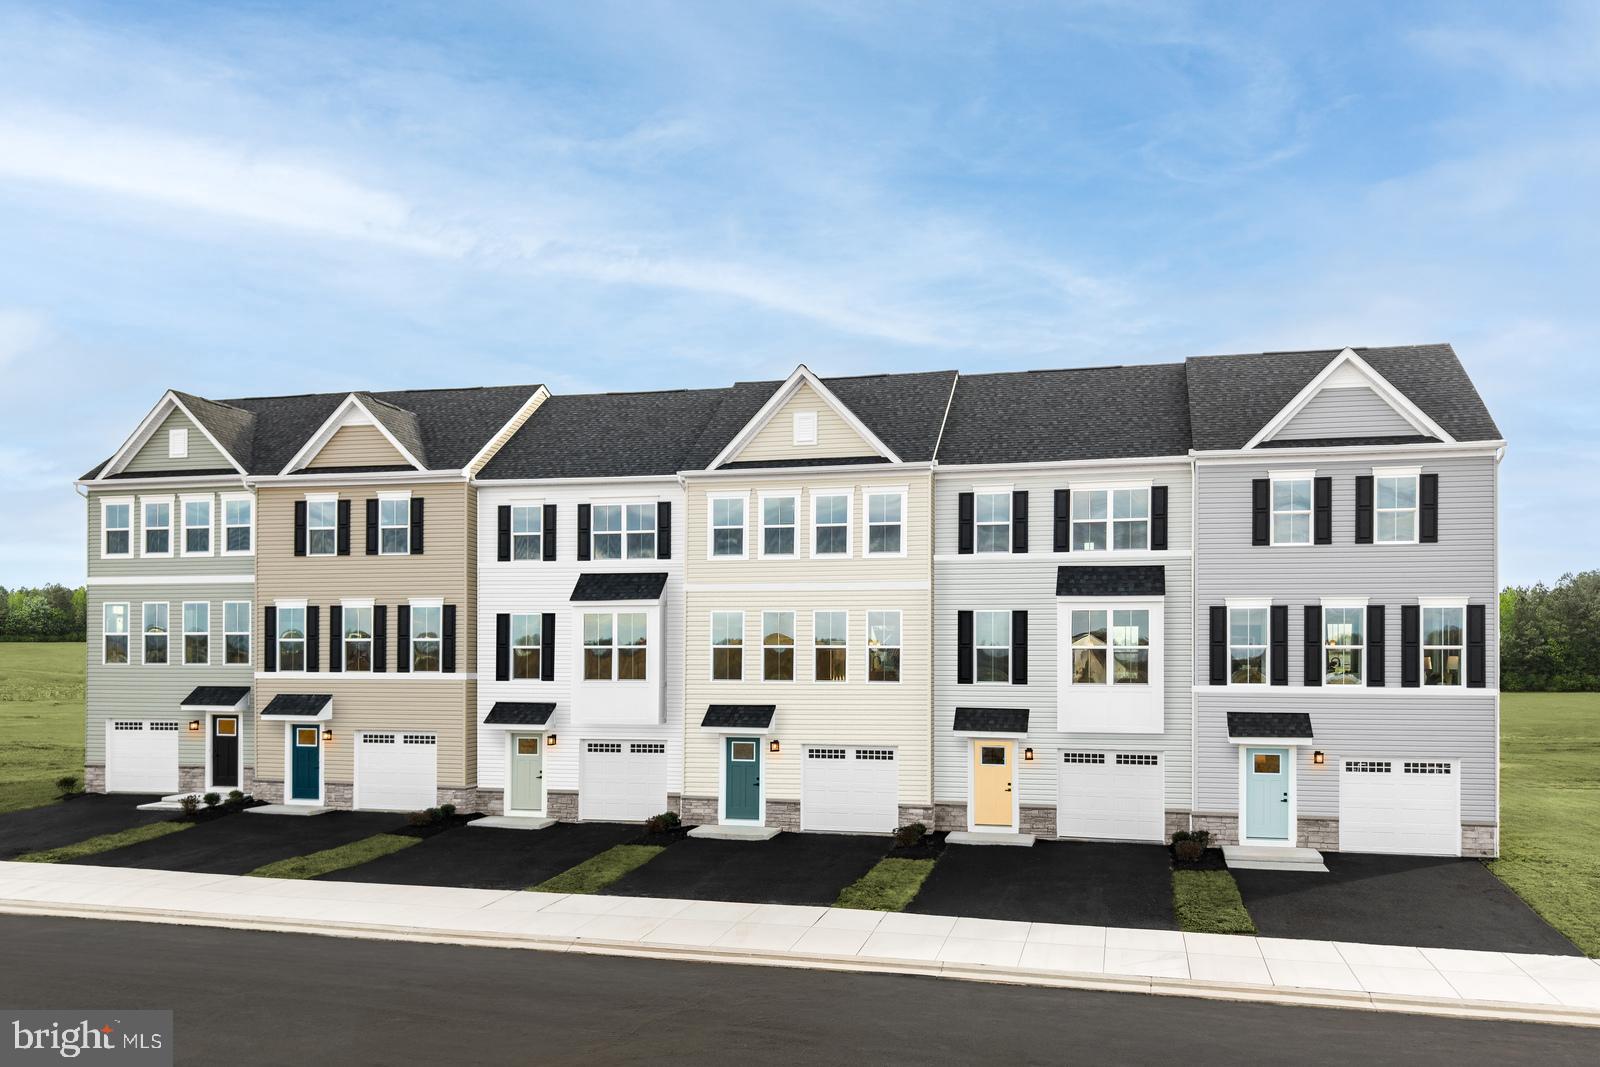
Madison Greens — where space, style, and convenience come together. Introducing the to‑be‑built Cadence floorplan, a luxury townhome designed to live like a single‑family home, complete with a backyard and an unbeatable walkable location in the heart of Ranson, WV. Step inside and feel the difference- A welcoming foyer leads to a spacious lower‑level recreation room, perfect for movie nights, game days, or hosting friends. With the option to add a full bath, this level easily transforms into a private guest suite or home office. Enjoy a true open‑concept main level where the expansive great room flows into a stunning gourmet kitchen featuring a large center island, walk‑in pantry, and ample cabinetry. The upper level offers a retreat at the end of each day. Two comfortable secondary bedrooms and a full bath provide space for family or guests, while the owner’s suite is your personal sanctuary. Unwind in a spacious  bathroom with dual vanities and enjoy the luxury of two walk‑in closets. At Madison Greens, you’re not just buying a home—you’re upgrading your lifestyle. More space. More convenience. More time for what matters most.  Closing cost assistance incentive available with the use of preferred lender. Come visit our model home at: 1741 Destrier St, Ranson, WV, 25438
#WVJF2025440

RANSON

1205 DESTRIER STREET

3 Beds

2 Baths

2,144 Sq.Ft.

$318,990

MLS#: WVJF2025440

Build Your Brand-New Mayer floorplan at Parkland Commons! 
 This 3-bedroom, 2 full, 1 half bath, and 2-car garage home has it all. A finished lower-level rec room comes included, providing additional space to relax, work, or entertain. Or turn it into a 4th bedroom!
The main level features a bright, open-concept design ideal for everyday living. The upgraded kitchen includes an expanded layout with granite countertops, stainless steel appliances, large island, and a walk-in pantry. 
Upstairs, the spacious owner’s suite serves as a private retreat, complete with dual walk-in closets and a double vanity bath. Two additional bedrooms and ample storage throughout ensure comfort and functionality for any lifestyle.
Enjoy the added value of a 2-car garage plus the ease of no exterior maintenance—no mowing, no landscaping, and no upkeep—freeing up your time for what matters most.
Located in Parkland Commons, you’ll be just minutes from Routes 9 and 340 and less than a mile from downtown Charles Town. 
Offering closing cost assistance with the use of preferred lender! Visit us at the model home: 5 Oasis Avenue, Ranson, WV, 25438.
#WVJF2025868

RANSON

2575 JOVIAL DRIVE

3 Beds

2 Baths

1,894 Sq.Ft.

$294,990

MLS#: WVJF2025868

This is the to-be-built Bruckner floorplan at Parkland Common! 
This is a thoughtfully crafted 3-bedroom, 2.5-bath, 2-car garage home! The finished lower-level rec room offers additional living space. The main level features a spacious great room, a kitchen with an island large enough to fit 4 barstools, granite countertops, stainless steel appliances, and a walk-in pantry!
Upstairs, the private owner’s suite positioned at the front of the home for added comfort and natural light and features dual walk in closets and an en suite bathroom. 
Located just minutes from Routes 9 and 340, Parkland Commons offers unbeatable convenience with easy access to downtown Charles Town—less than a mile away. 
Offering closing cost assistance with the use of preferred lender!  Meet us at the model home at 5 Oasis Avenue, Ranson, WV, 25438.
#WVJF2025870

RANSON

1495 JOVIAL DRIVE

3 Beds

2 Baths

1,629 Sq.Ft.

$279,990

MLS#: WVJF2025870

New on site 2 days ago
NEW CONSTRUCTION; EXPECTED DELIVERY NOVEMBER 2026! Welcome to the Quincy floorplan in Red Clover Meadows, offering approximately 1,328 square feet of thoughtfully designed living space with 2 bedrooms, 2 full baths, 2 half bath, and a 1-car garage. The entry level features a versatile recreation room with a convenient powder room, ideal for a home office, media room, exercise space, or additional living area. Upstairs, the open-concept main level seamlessly connects the spacious Great Room, dining area, and modern kitchen, creating an inviting space for everyday living and entertaining. The kitchen features granite countertops and a stainless steel appliance package including a side-by-side refrigerator, electric range, and built-in microwave. The top floor offers two bedrooms, including a spacious owner’s suite with a private spa-inspired bath and generous walk-in closet. A secondary bedroom and full hall bath complete the upper level. Additional features include ceiling fan pre-wiring in all bedrooms and the Great Room, Ring Video Doorbell Pro, and Schlage Encode smart deadbolt. Located in Red Clover Meadows in Ranson, WV, residents enjoy a convenient location approximately two miles from shopping, dining, and recreation, with easy access to Routes 9 and 340, Duffields MARC station, historic Harpers Ferry, outdoor recreation, and commuter routes to Maryland, Virginia, and Washington, D.C. Community amenities include a tot lot. Photos are for illustrative purposes only and may depict a similar home. Features, dimensions, prices, and availability are subject to change.
#WVJF2026002

RANSON

429 SILVER BIRCH DRIVE HS 229

2 Beds

2 Baths

1,328 Sq.Ft.

$285,090

MLS#: WVJF2026002
NOVEMBER 2026 DELIVERY! Welcome to modern, low-maintenance living in Shenandoah Springs, ideally located in the heart of Ranson, WV! The Quincy floorplan by Lennar offers three thoughtfully designed levels, a rear-load 1-car garage, 3 bedrooms, and 3 full baths. The entry level features a private bedroom and full bathroom, ideal for guests, a home office, or flexible living space. The main level showcases an open-concept design connecting the spacious Great Room and dining area to a stylish rear kitchen featuring Valle Nevado granite countertops, Frigidaire stainless steel appliances, 9-foot ceilings, and Barnett Duraform cabinetry in Linen. Step outside and enjoy additional outdoor living space on the 10x12 deck. Upstairs, you’ll find two bedrooms, including a spacious owner’s suite with a generous walk-in closet and private spa-inspired bathroom. A second bedroom, full hall bath, and convenient laundry area with washer and dryer included complete the upper level. Shenandoah Springs offers planned community amenities including a tot lot, basketball court, future swimming pool, civic park, and trails. Conveniently located near historic Harpers Ferry, shopping, dining, commuter routes, outdoor recreation, and all that Jefferson County has to offer. Photos are for illustrative purposes only and may depict a similar home. Prices, features, and availability are subject to change without notice.
#WVJF2025280

RANSON

248 SWAN FIELD AVENUE

3 Beds

3 Baths

1,360 Sq.Ft.

$299,990

MLS#: WVJF2025280

This charming home blends original character with everyday comfort, offering a warm and inviting atmosphere in a prime in-town location.  Just steps from shops, dining and local amenities.  Enjoy the annual Christmas parade right from your front porch.  A two block walk will take you to the 3 season farmers market on Saturdays in Charles Town.  Original hardwood floors on the main and upper levels, crown molding and a stained glass front door, highlighting some of the homes authentic details. New roof in 2019. Plumbing pipe from the street to the home updated in 2000.  Commute to MD and VA!  MARC train located in Jefferson County.  Make your appointment today!
#WVJF2023804

RANSON

500 S MILDRED STREET

3 Beds

1 Baths

1,849 Sq.Ft.

$290,000

MLS#: WVJF2023804

 - property

Send a message

Message successfully sent.

Your message

What is 3 + 4 ?

Reason for contacting?

I agree to receive email communication and understand I can unsubscribe at any time.

I agree to be contacted by Charis Realty Group via call, email, and text for real estate services. To opt out, you can reply 'stop' at any time or reply 'help' for assistance. You can also click the unsubscribe link in the emails. Message and data rates may apply. Message frequency may vary. Privacy Policy

Sign Out

Virtual Assistant

Would you like to take the next step with this property? We can help you schedule a showing or virtual tour, or send you more details.

Yes, I would like more information.

Thank You for Your Reply, One of Our Agents will contact you as soon as possible

No, maybe later.

Thank you, you can always contact me via email, phone number or through the contact form.

Realhub AI

Lucy - Your AI-Powered Realtor

Update Your Temporary Password

Personalize your search

Enter your email and we'll notify you immediately when new listings match what you're looking for.

or enter email address

Already have an account ? Login here

Continue your home search

I agree to receive communications and understand I can unsubscribe at any time.

I agree to be contacted by Charis Realty Group via call, email, and text for real estate services. To opt out, you can reply 'stop' at any time or reply 'help' for assistance. You can also click the unsubscribe link in the emails. Message and data rates may apply. Message frequency may vary. Privacy Policy

Already have an account ? Login here

We use cookies

We use cookies primarily for analytics to enhance your experience. By accepting, you agree to our use of these cookies. You can manage your preferences or learn more about our cookies policy.