


Property
Beds
4
Full Baths
3
1/2 Baths
1
Year Built
1988
Sq.Footage
4,896
Welcome to 14 Timber Way Court, a custom ranch-style home tucked away at the end of a quiet cul-de-sac on 3.45 private acres. Surrounded by mature trees and peaceful wooded views, this property offers exceptional space, thoughtful updates, and a serene setting that feels like your own private retreat. The main level features a bright, open floor plan with recessed lighting, abundant natural light, and soaring cedar plank ceilings throughout. The spacious living and dining areas are warmed by a double-sided gas fireplace, while the updated kitchen offers granite countertops, a breakfast area, table space, an island, an electric cooktop, a double wall oven, and a large cabinet-style pantry with convenient pull-out drawers. The foyer and dining room are accented by updated modern chandeliers. There is also a half bathroom and a conveniently located laundry room on the main level. The primary suite is a true retreat, featuring peaceful wooded views, a private balcony, a large walk-in closet with custom shelving and tons of built-in drawers, and a luxurious en-suite bathroom with a jetted soaking tub, walk-in shower, and double vanity. The soaking tub also offers tranquil views of the surrounding woods. Two additional bedrooms and a full hallway bathroom complete the main level. The walkout lower level expands the living space with a large recreation room, a fourth bedroom, a bonus room, a full bathroom, and an expansive unfinished area that offers endless possibilities. Whether you're looking for additional storage, a workshop, or the opportunity to create additional finished living space, this level is ready to fit your needs. Outdoor living is just as impressive. Enjoy the screened porch, complete with ceiling fans and a skylight, creating a comfortable space to relax in every season. Additional outdoor spaces include a deck off the kitchen, the private balcony off the primary suite, and a beautifully landscaped front yard featuring a pond with a water feature. The property also offers an attached four-car garage and an oversized driveway with parking for six or more vehicles. Located just a short drive from shopping, dining, recreation, and major commuter routes, this exceptional home offers the perfect combination of peaceful, tucked-away living and everyday convenience. Don't miss your opportunity to own this one-of-a-kind woodland retreat. Schedule your private tour today!
Features & Amenities
Interior
-
Other Interior Features
Kitchen Island, Ceiling Fan(s), Pantry, Recessed Lighting, Walk-In Closet(s), High Ceilings, Crown Molding, Open Floorplan
-
Total Bedrooms
4
-
Bathrooms
3
-
1/2 Bathrooms
1
-
Above Grade Finished Area
3264.0
-
Basement YN
YES
-
Cooling YN
YES
-
Cooling
Central Air, Ceiling Fan(s), Electric
-
Fireplace YN
YES
-
Heating YN
YES
-
Heating
Exhaust Fan, Natural Gas, Forced Air, Baseboard
-
Main Level Bedrooms
3
-
Pet friendly
N/A
Exterior
-
Garage
Yes
-
Garage spaces
4
-
Construction Materials
Wood Siding, Concrete
-
Other Exterior Features
Balcony
-
Parking
Garage Door Opener, Garage, Driveway, Attached
-
Patio and Porch Features
Deck
-
Pool
No
-
Waterfront YN
NO
Area & Lot
-
Lot Features
Wooded, Cul-De-Sac, Secluded, Private
-
Lot Size(acres)
3.45
-
Lot Size(square feet)
150,282
-
Property Type
Residential
-
Property Sub Type
Single Family Residence
-
Architectural Style
Ranch/Rambler
Price
-
Sales Price
$789,000
-
Tax Amount
$8,204
-
Sq. Footage
4,896
-
Price/SqFt
$161
HOA
-
Association
YES
-
Association Fee Includes
N/A
School District
-
Elementary School
FRANKLIN
-
Middle School
FRANKLIN
-
High School
FRANKLIN
Property Features
-
New Construction
NO
-
Foundation Details
Permanent
-
Senior Community YN
NO
-
Sewer
Septic Tank
-
Tax Lot
18
-
Water Source
Public
Schedule a Showing
Showing scheduled successfully.
Mortgage calculator
Estimate your monthly mortgage payment, including the principal and interest, property taxes, and HOA. Adjust the values to generate a more accurate rate.
Your payment
Principal and Interest:
$
Property taxes:
$
HOA fees:
$
Total loan payment:
$
Total interest amount:
$
Location
County
BALTIMORE
Elementary School
FRANKLIN
Middle School
FRANKLIN
High School
FRANKLIN
Listing Courtesy of Courtney Brielle Boecker , EXP Realty, LLC
RealHub Information is provided exclusively for consumers' personal, non-commercial use, and it may not be used for any purpose other than to identify prospective properties consumers may be interested in purchasing. All information deemed reliable but not guaranteed and should be independently verified. All properties are subject to prior sale, change or withdrawal. RealHub website owner shall not be responsible for any typographical errors, misinformation, misprints and shall be held totally harmless.

AGENT
Catie Snider
Call Catie today to schedule a private showing.

* Listings on this website come from the FMLS IDX Compilation and may be held by brokerage firms other than the owner of this website. The listing brokerage is identified in any listing details. Information is deemed reliable but is not guaranteed. If you believe any FMLS listing contains material that infringes your copyrighted work please click here to review our DMCA policy and learn how to submit a takedown request.© 2024 FMLS.
Related Properties
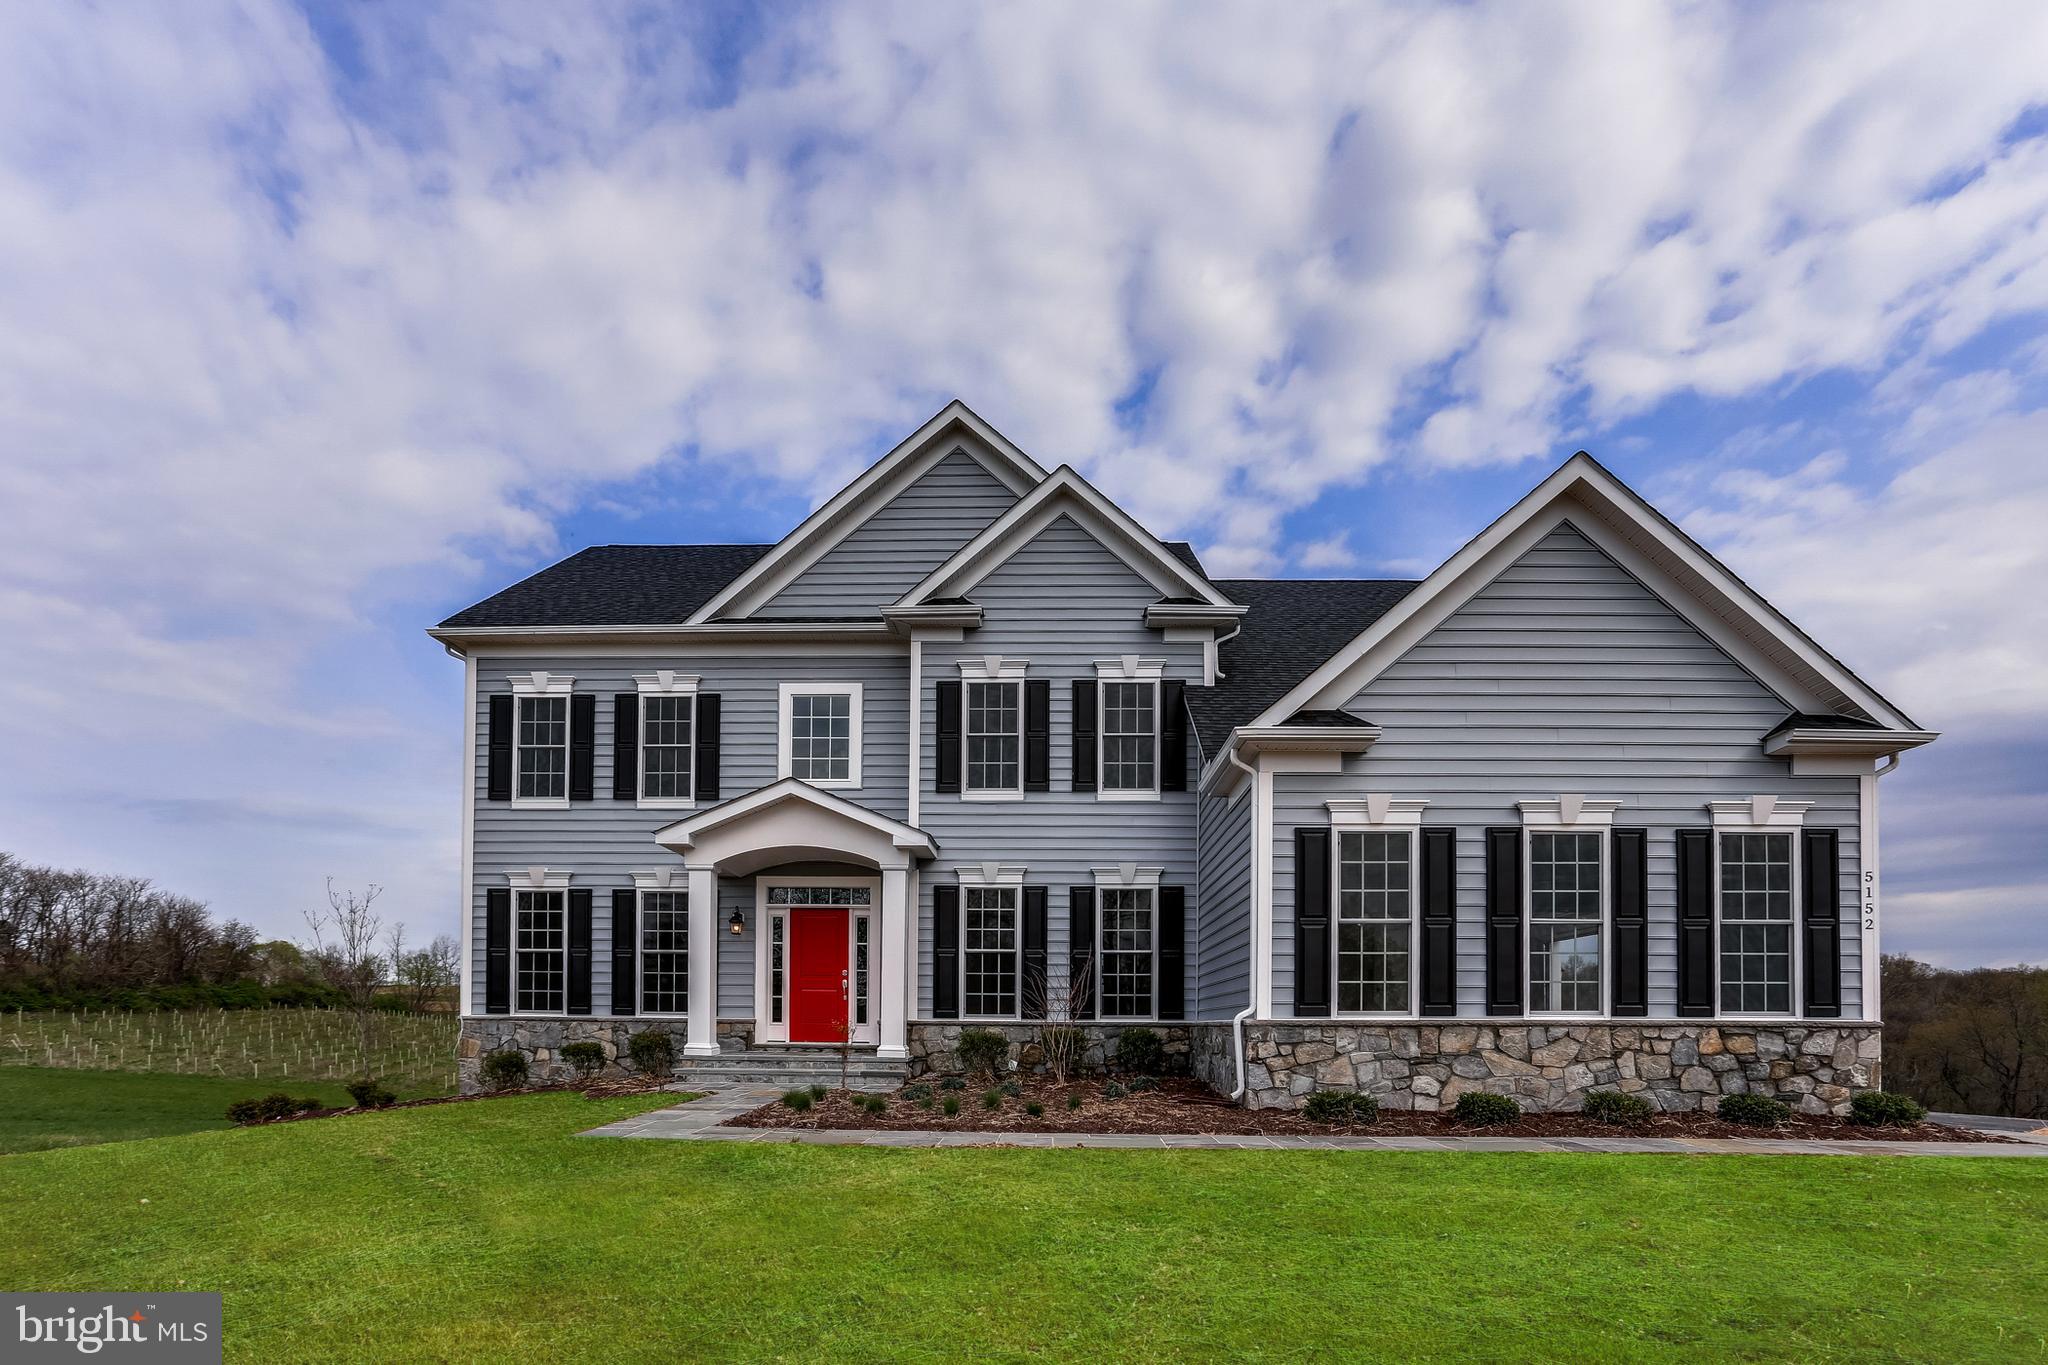
REISTERSTOWN
OLD HANOVER RAINIER
4 Beds
2 Baths
3,230 Sq.Ft.
$834,990
MLS#: MDBC2155210
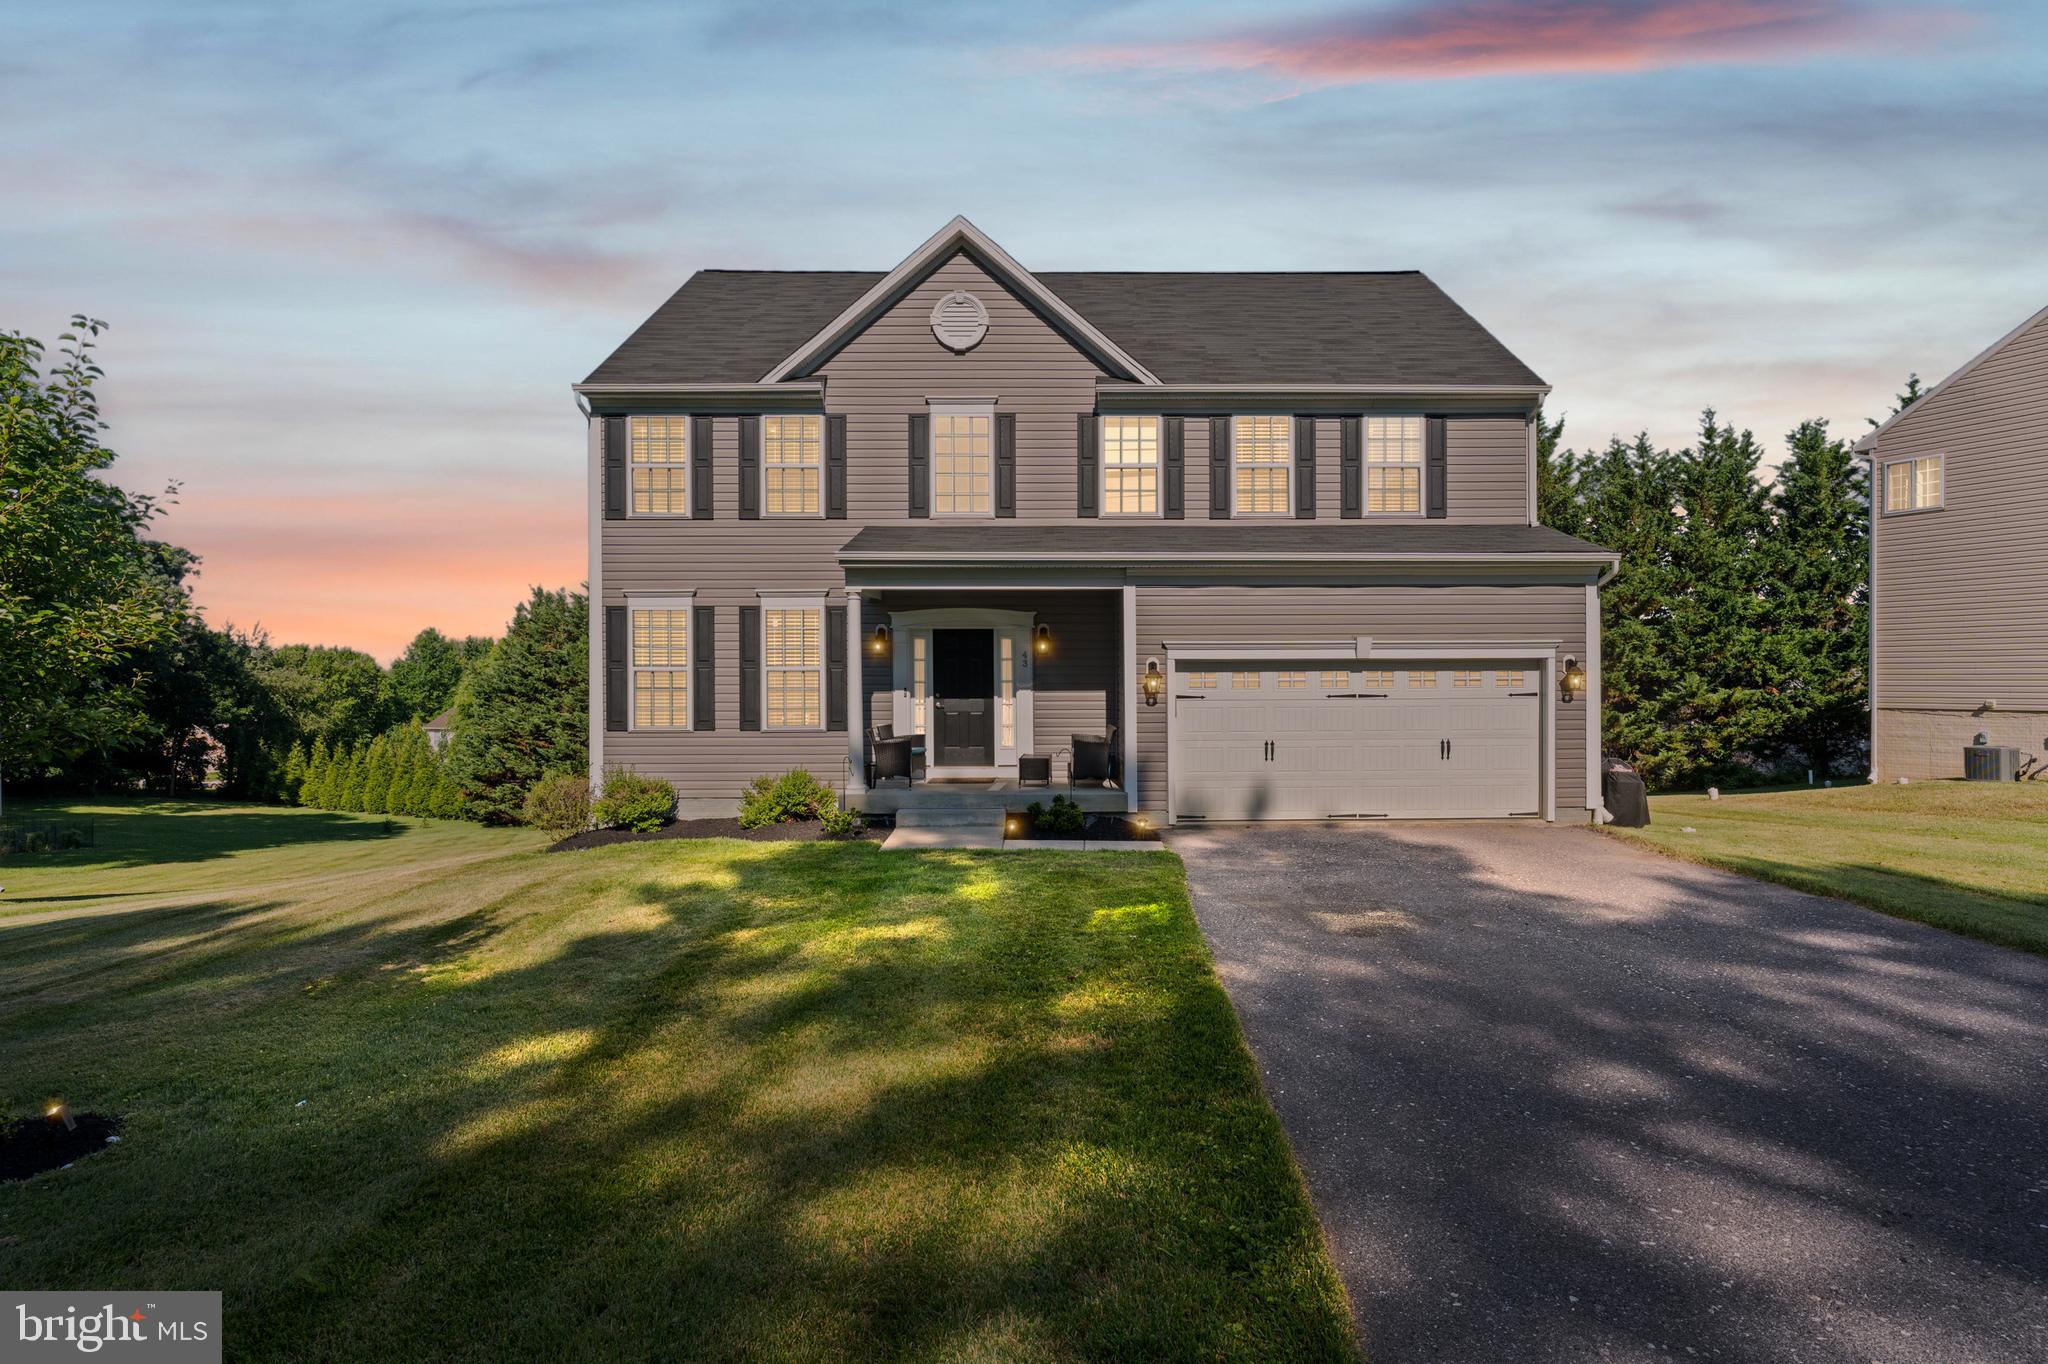
REISTERSTOWN
43 STOCKSDALE AVENUE
5 Beds
3 Baths
3,568 Sq.Ft.
$719,900
MLS#: MDBC2169002
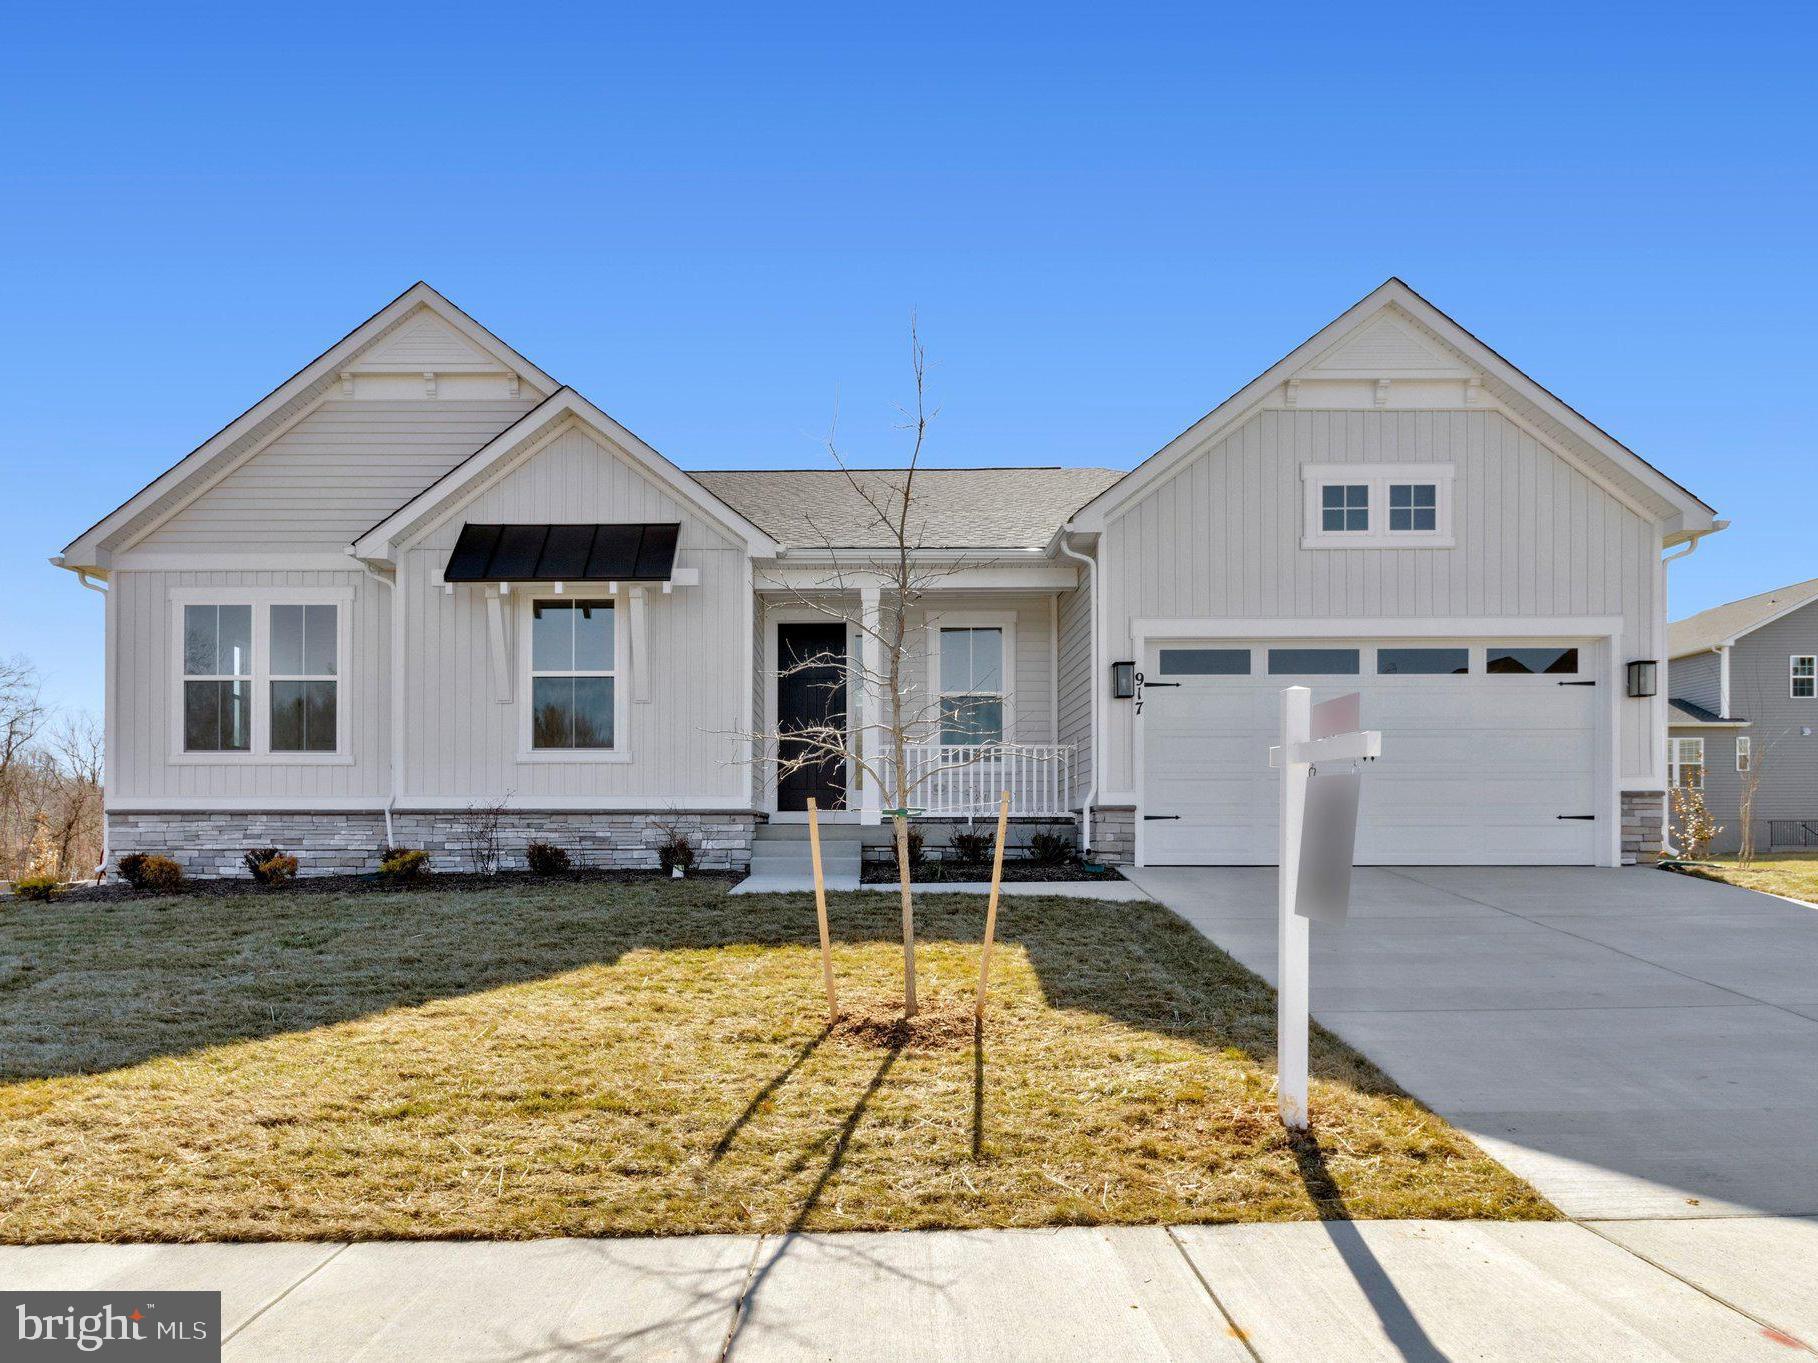
REISTERSTOWN
917 HONEYFLOWER DRIVE
3 Beds
3 Baths
4,128 Sq.Ft.
$799,999
MLS#: MDBC2155270
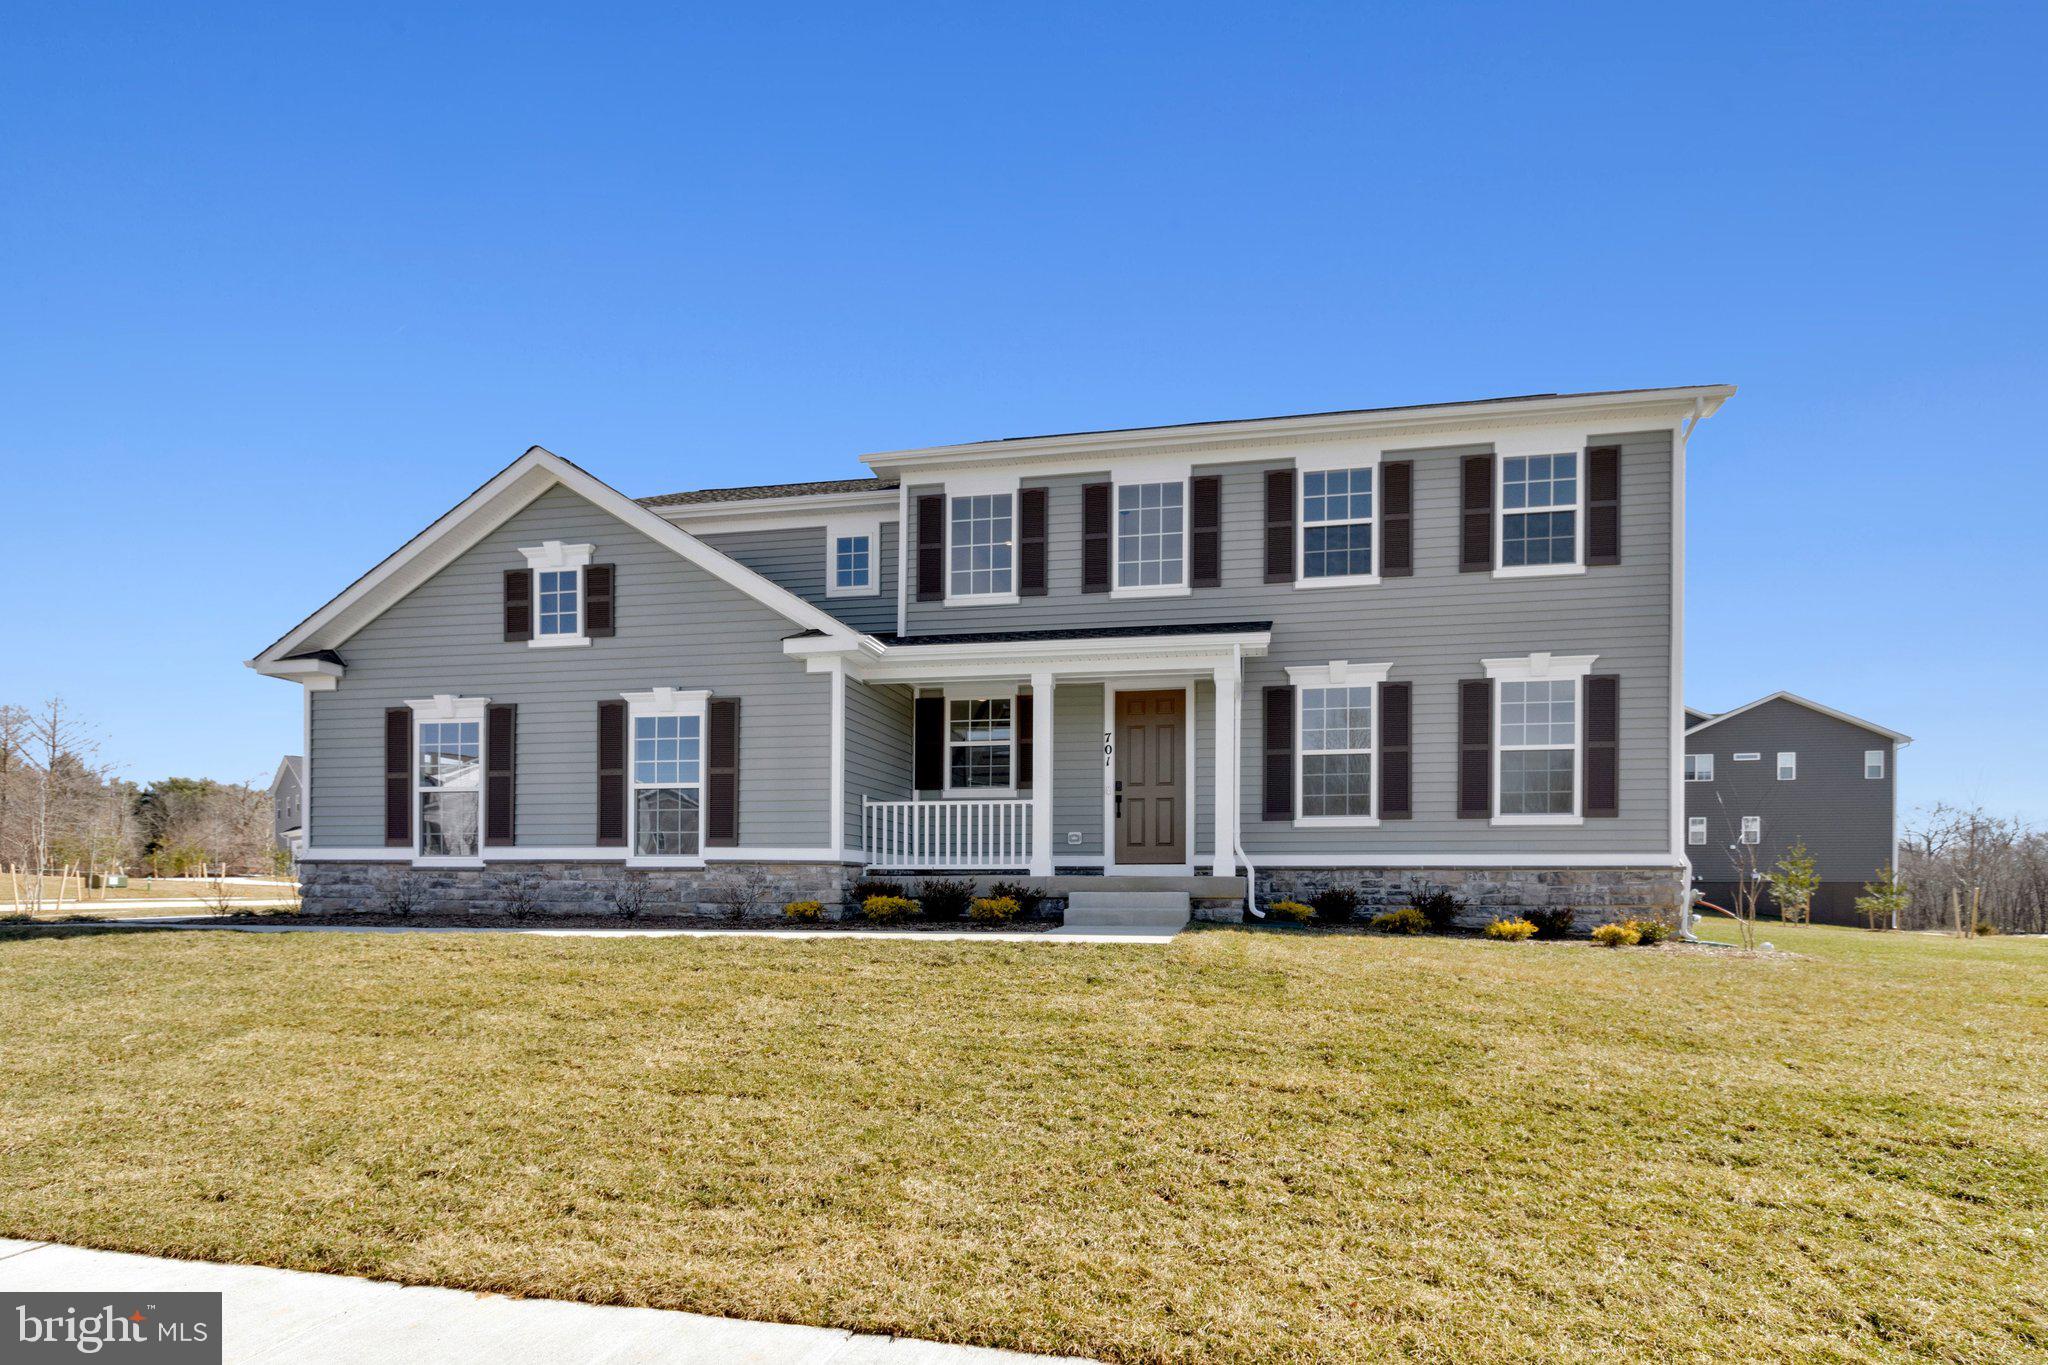
REISTERSTOWN
701 PINEAPPLE COURT
4 Beds
3 Baths
4,228 Sq.Ft.
$849,999
MLS#: MDBC2151974

REISTERSTOWN
11 VALLEY GLEN COURT
3 Beds
2 Baths
3,138 Sq.Ft.
$675,000
MLS#: MDBC2171010
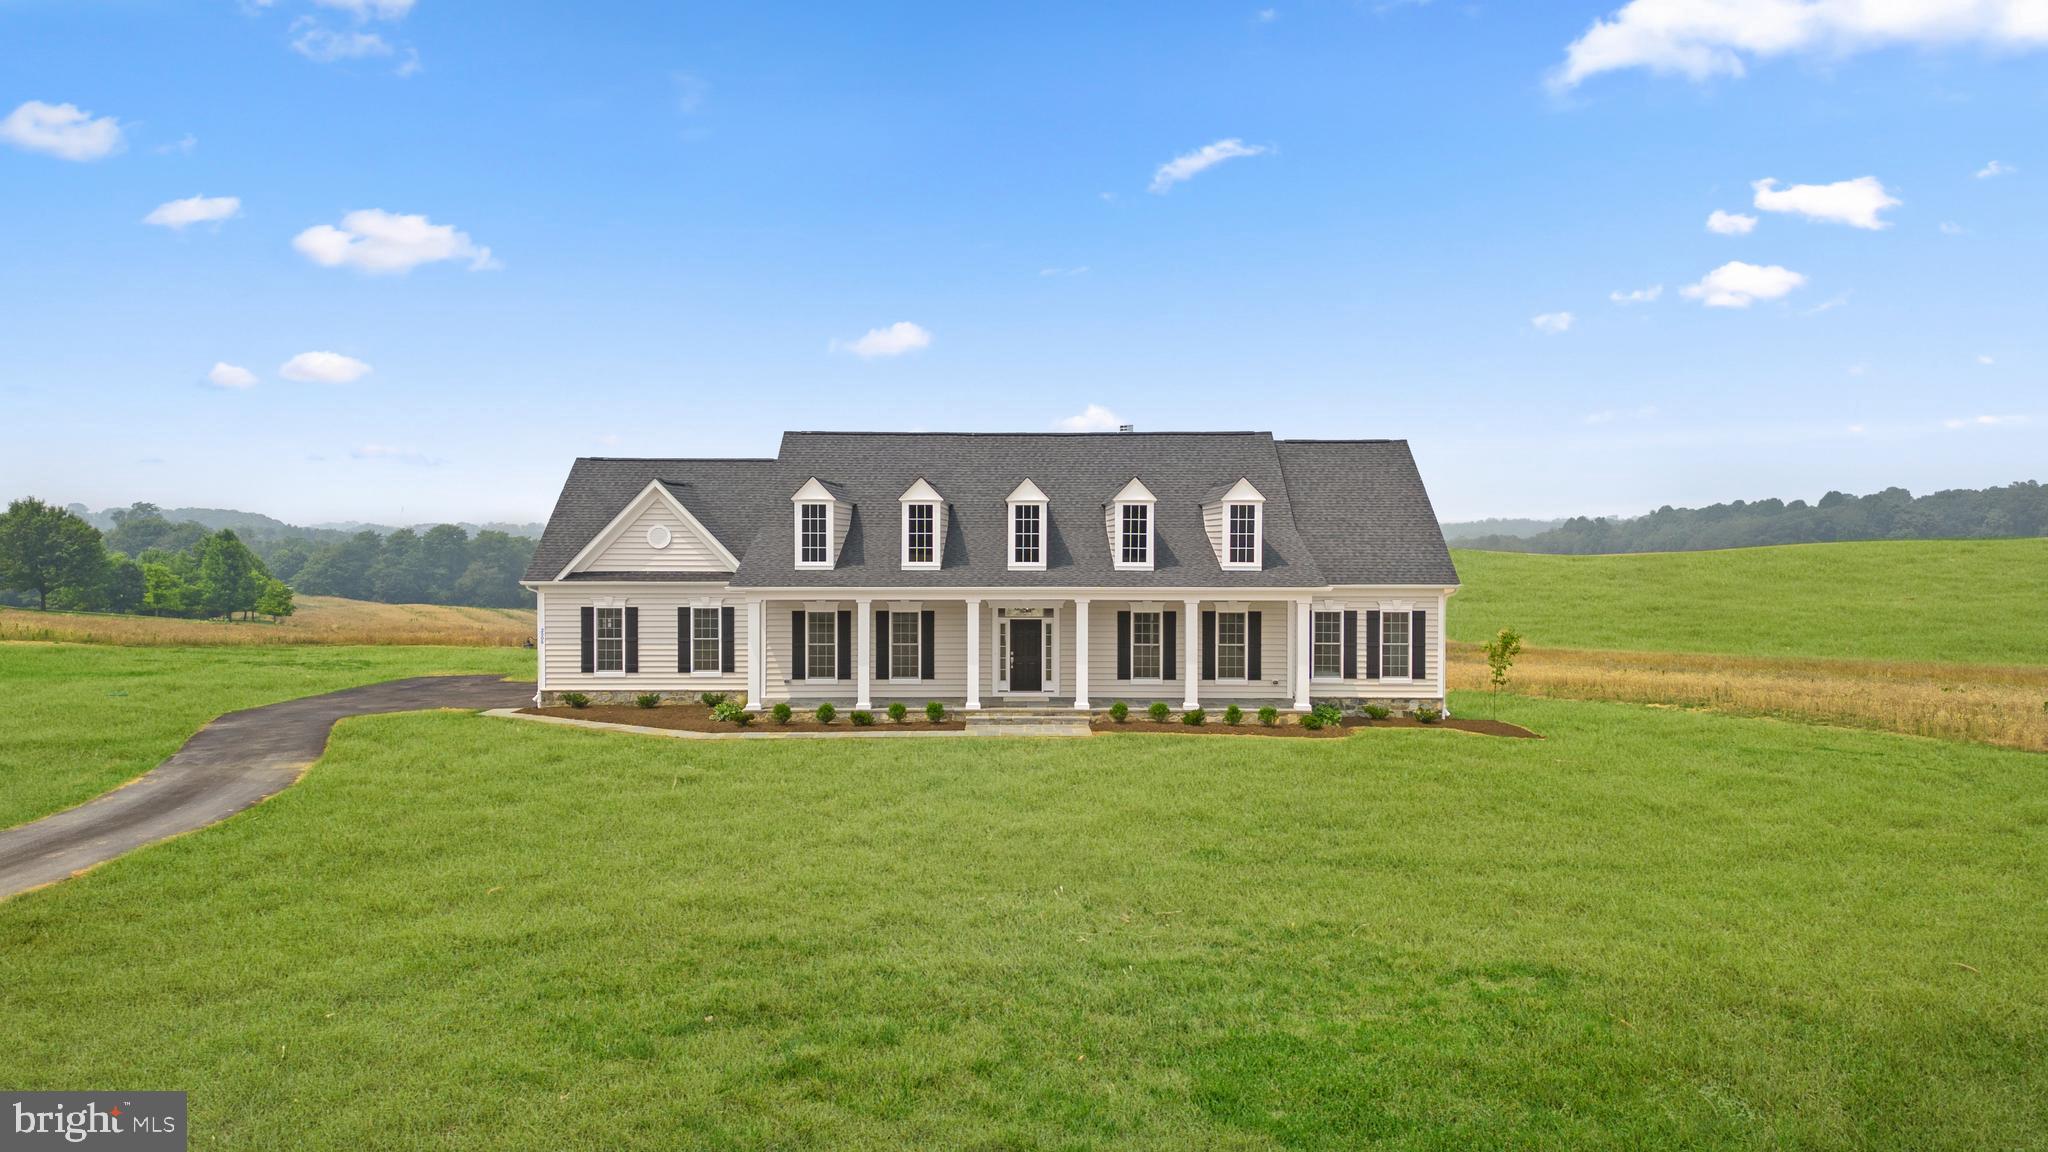
REISTERSTOWN
14628 OLD HANOVER ROAD REGINA
3 Beds
3 Baths
2,569 Sq.Ft.
$884,990
MLS#: MDBC2147924
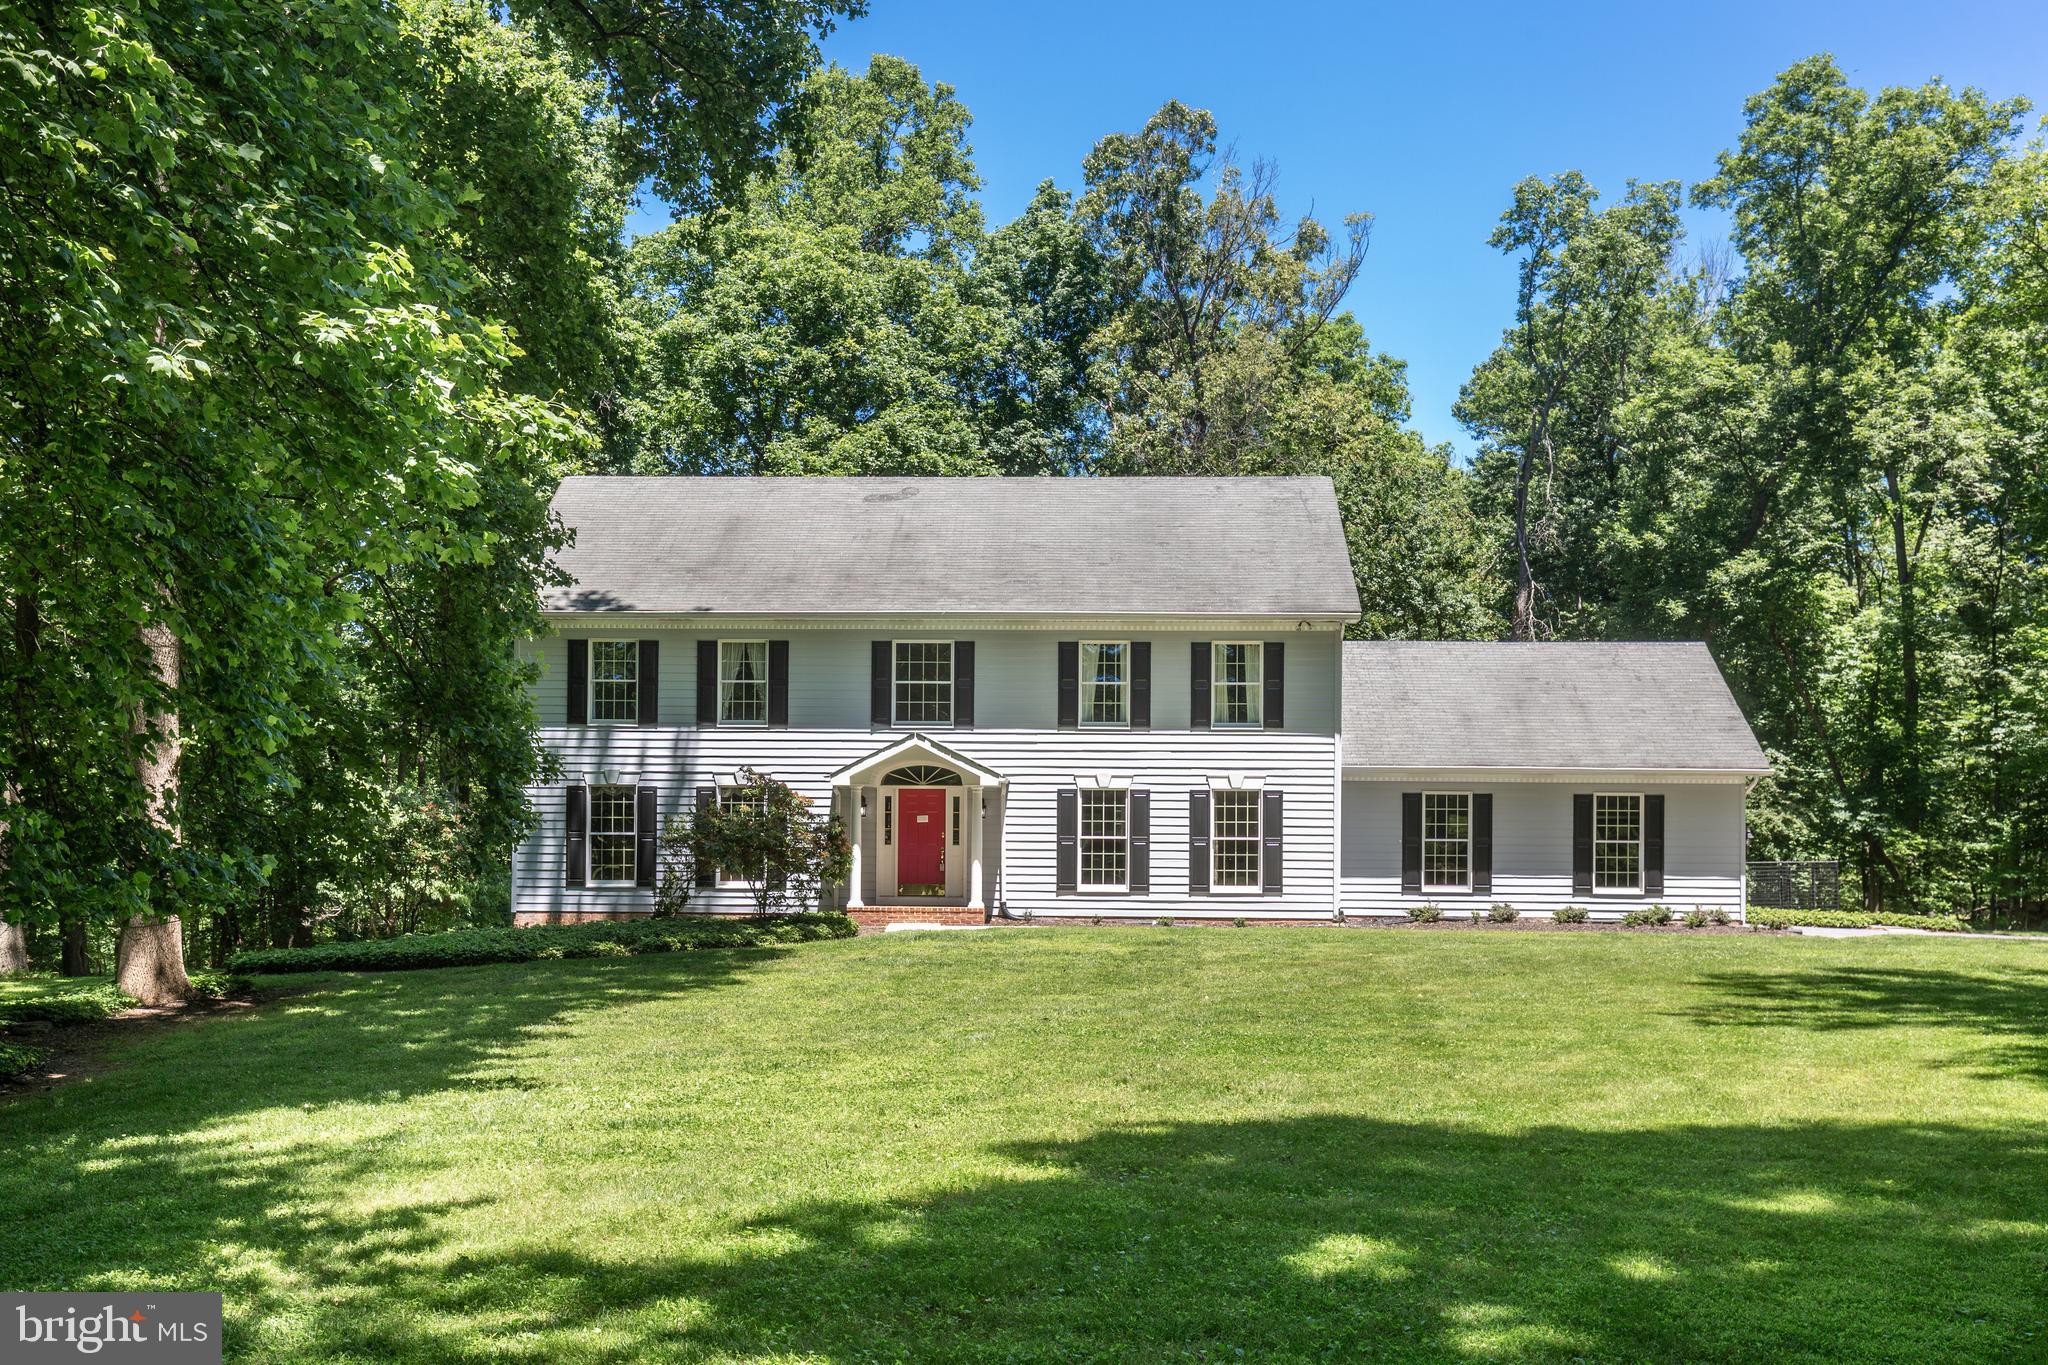
REISTERSTOWN
20 BRIAN DANIEL COURT
6 Beds
3 Baths
3,800 Sq.Ft.
$794,900
MLS#: MDBC2165592

REISTERSTOWN
8 SUNNYKING DRIVE
7 Beds
2 Baths
3,658 Sq.Ft.
$739,900
MLS#: MDBC2169530

REISTERSTOWN
21 WORTHINGTON HILL DRIVE
5 Beds
3 Baths
3,465 Sq.Ft.
$675,000
MLS#: MDBC2171070
.png)