

Property
Beds
3
Full Baths
3
1/2 Baths
None
Year Built
1991
Sq.Footage
2,725
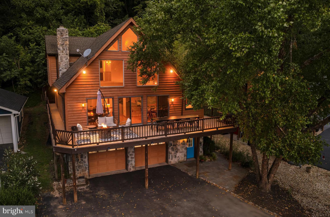
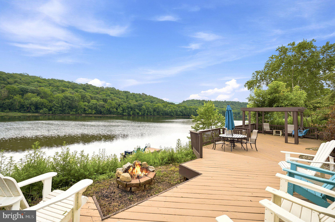
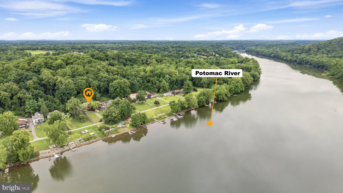
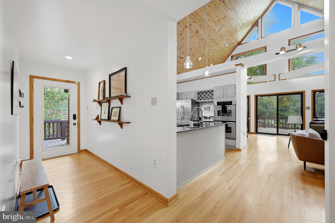
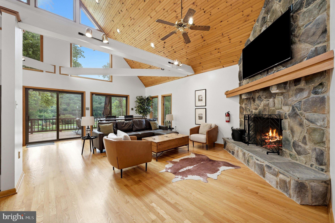
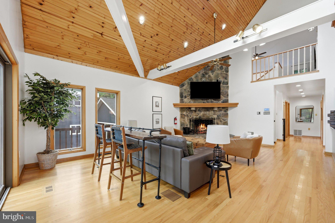
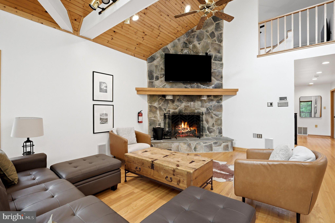
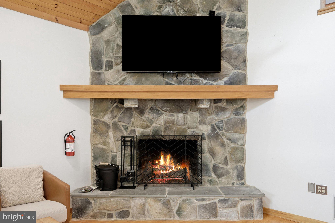
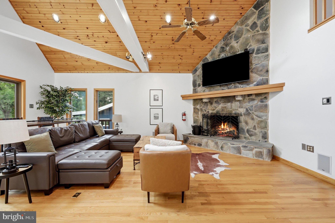
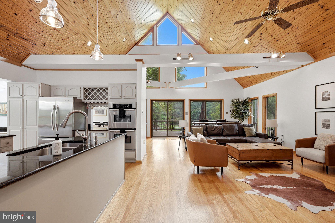
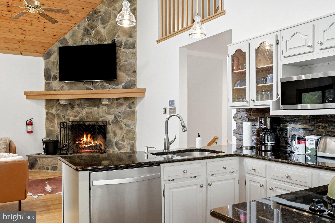
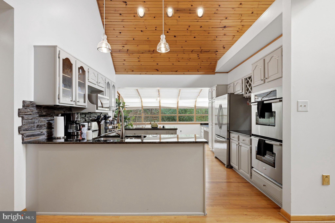
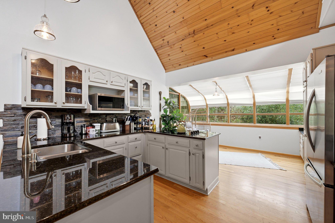
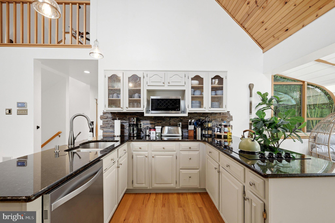
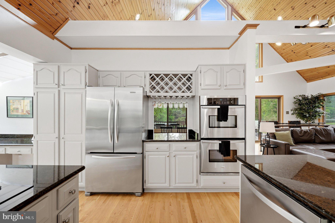
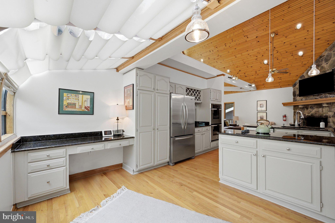
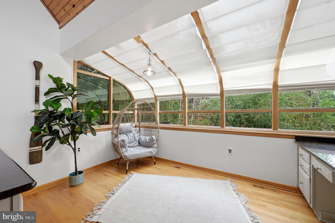
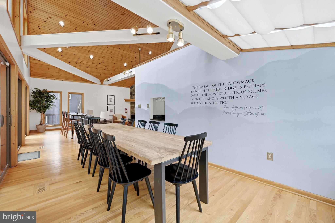
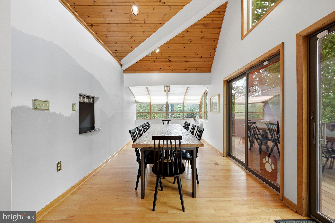
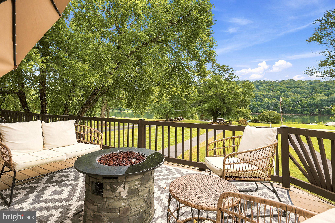
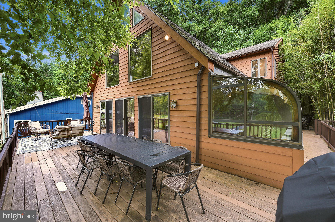
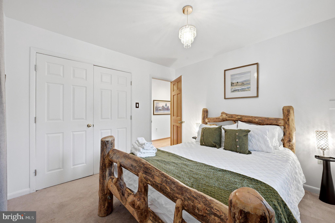
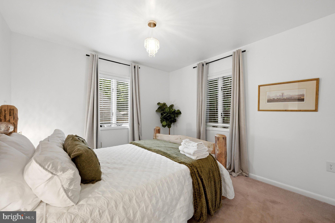
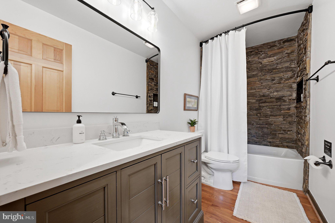
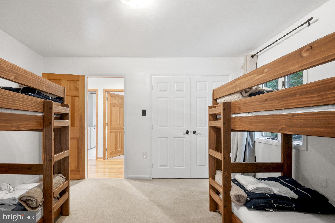
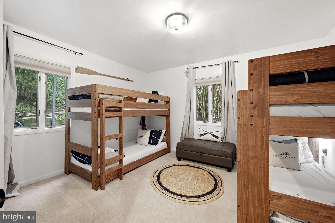
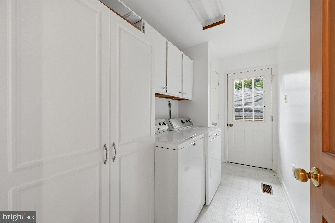
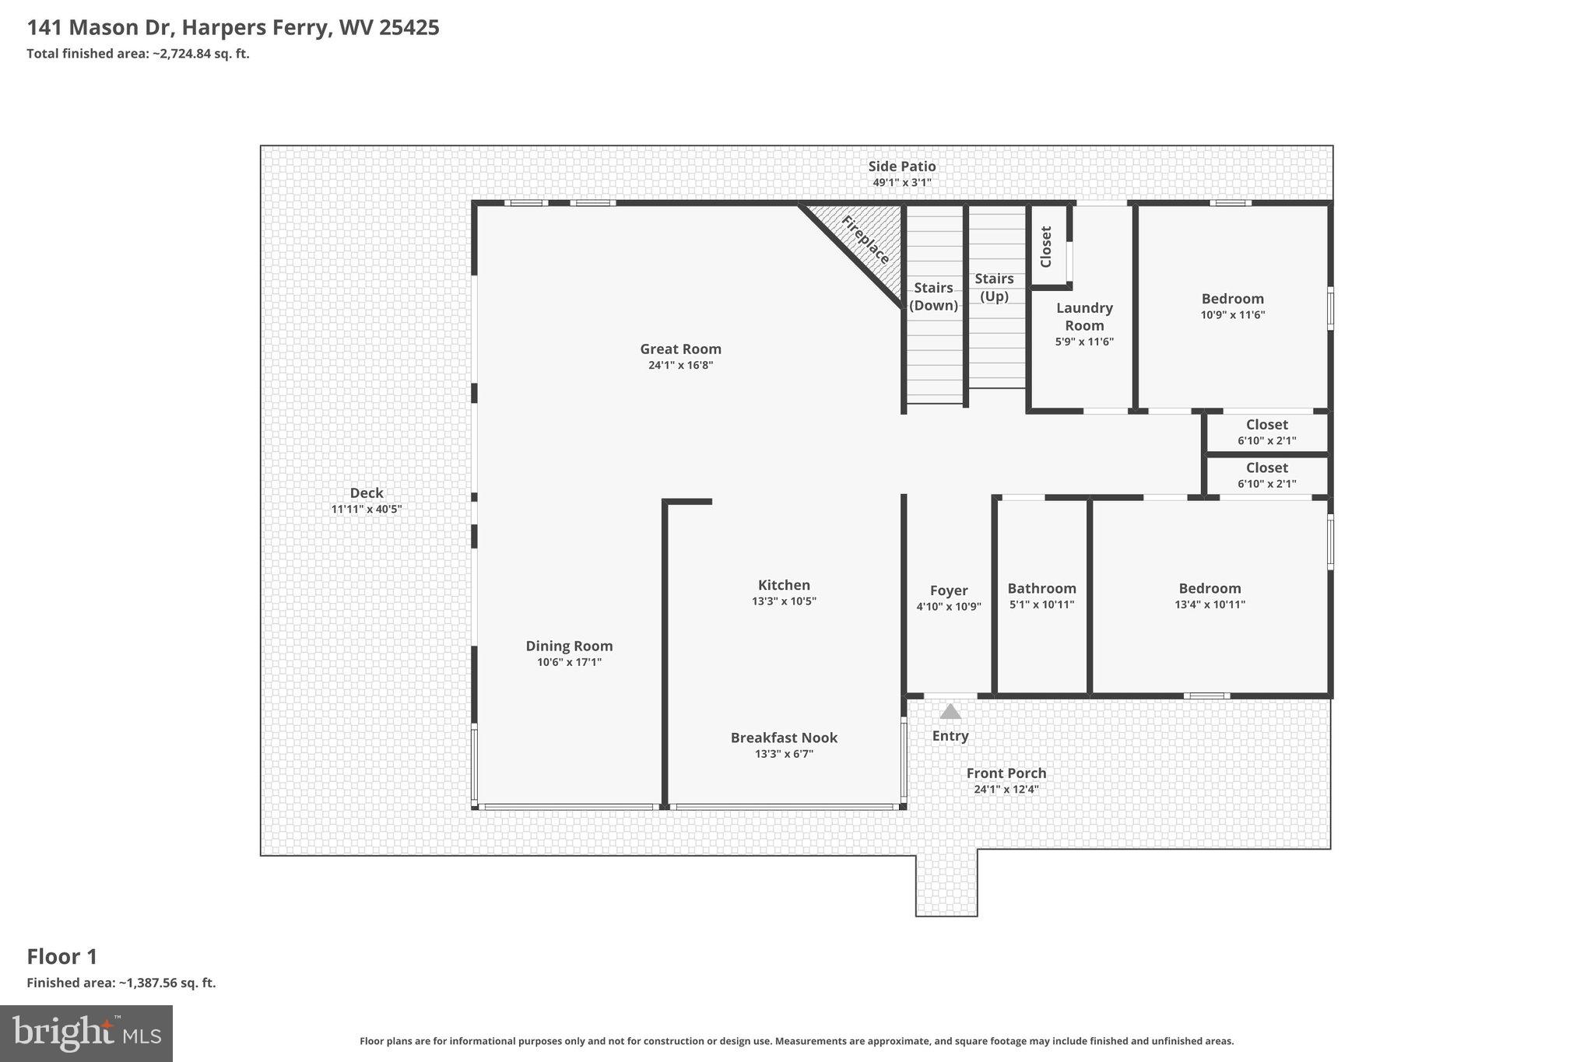
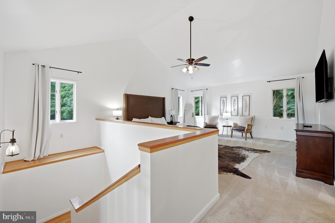
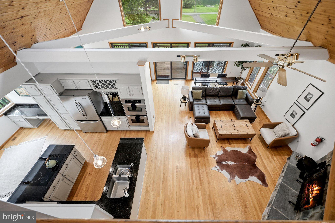
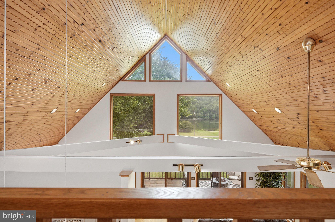
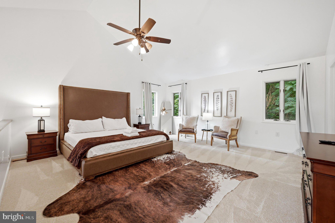
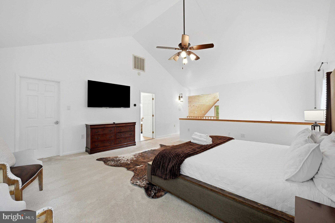
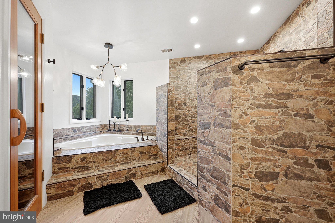
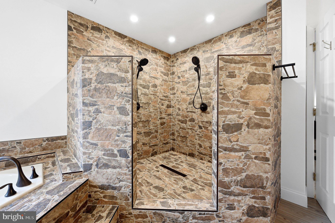
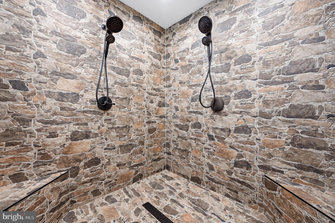
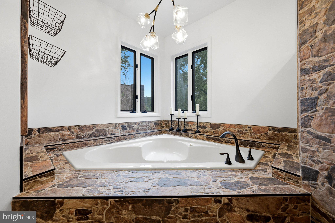
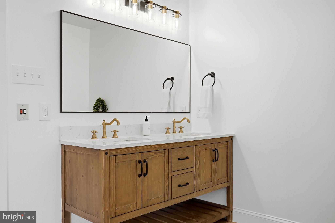
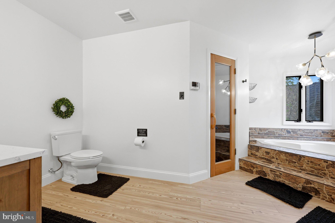
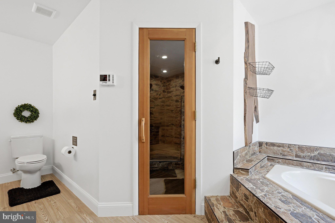
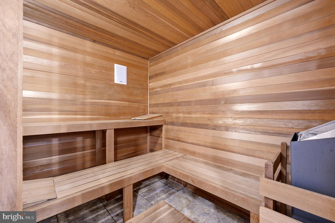
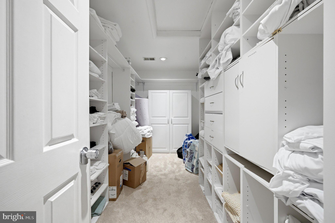
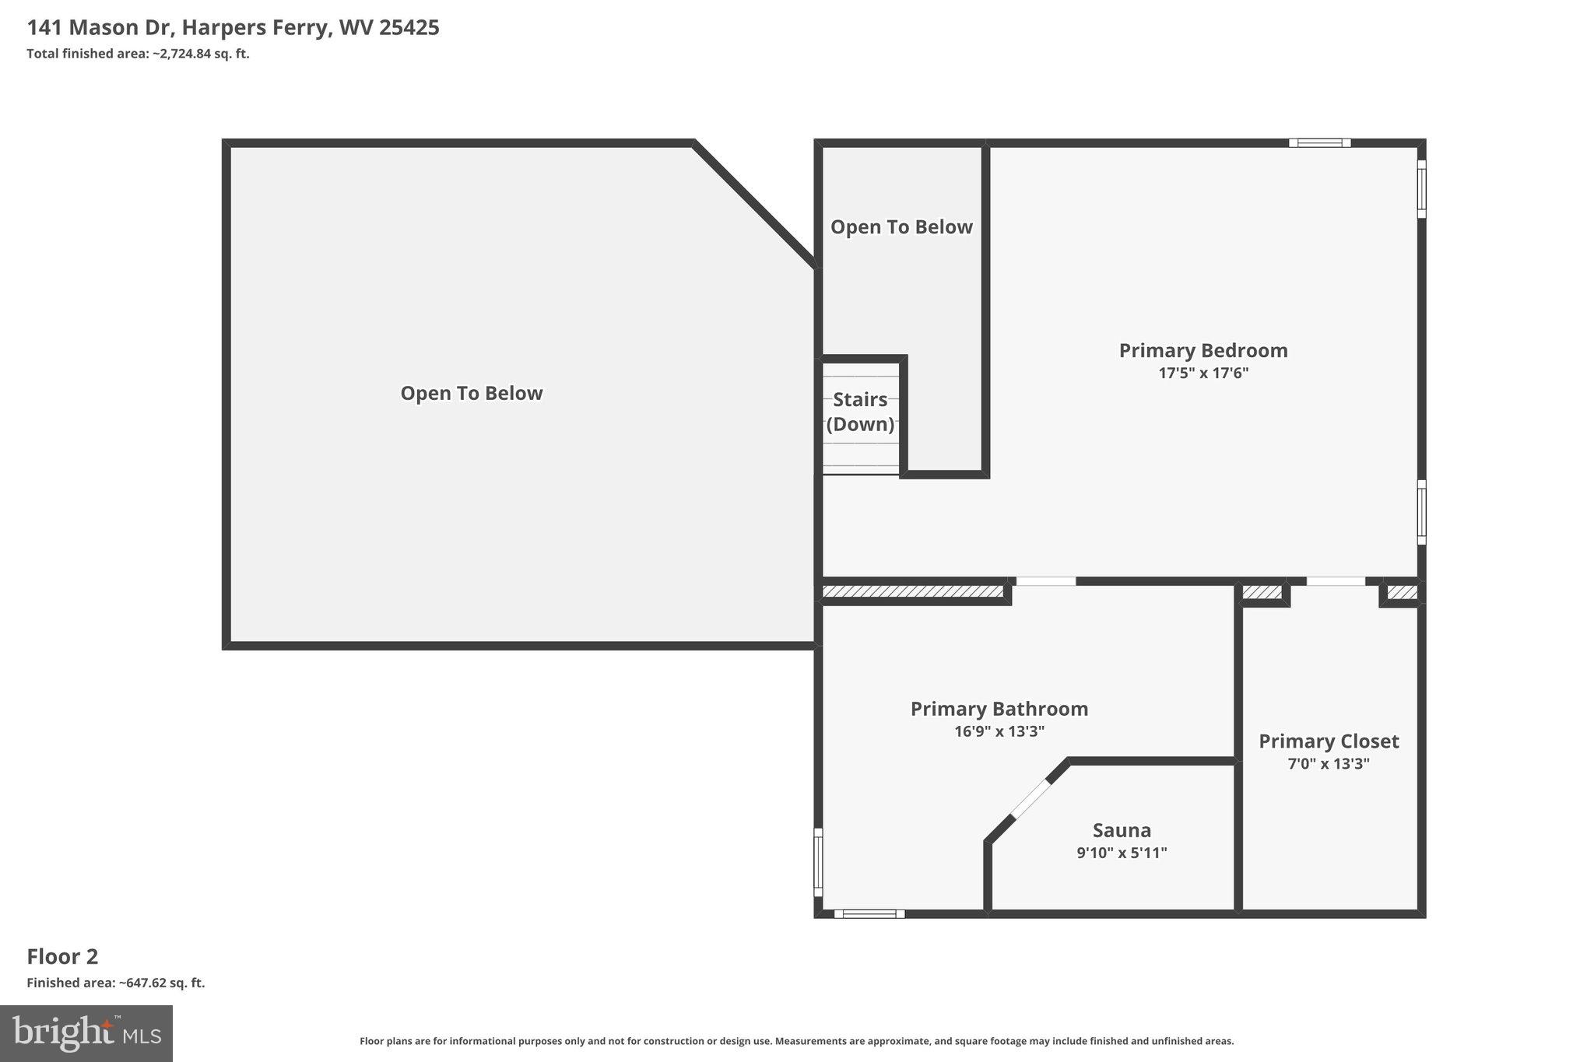
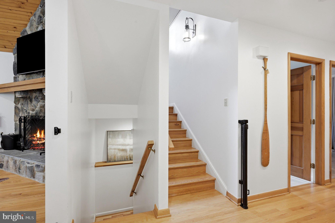
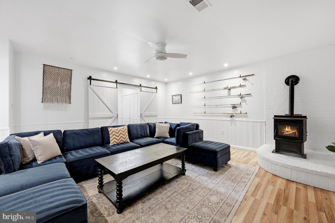
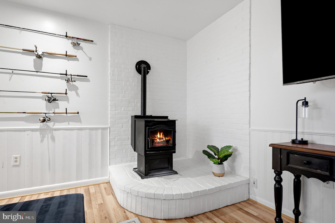
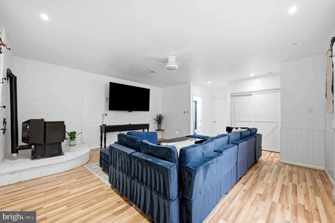
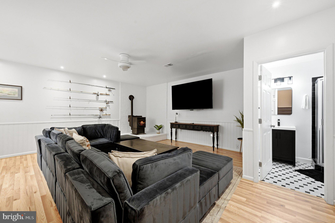
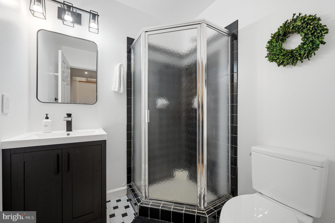
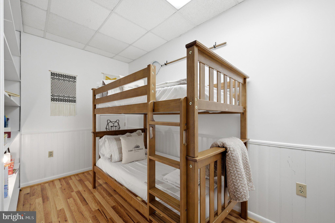
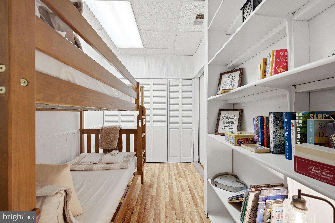
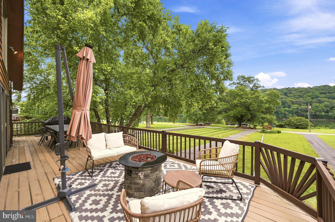
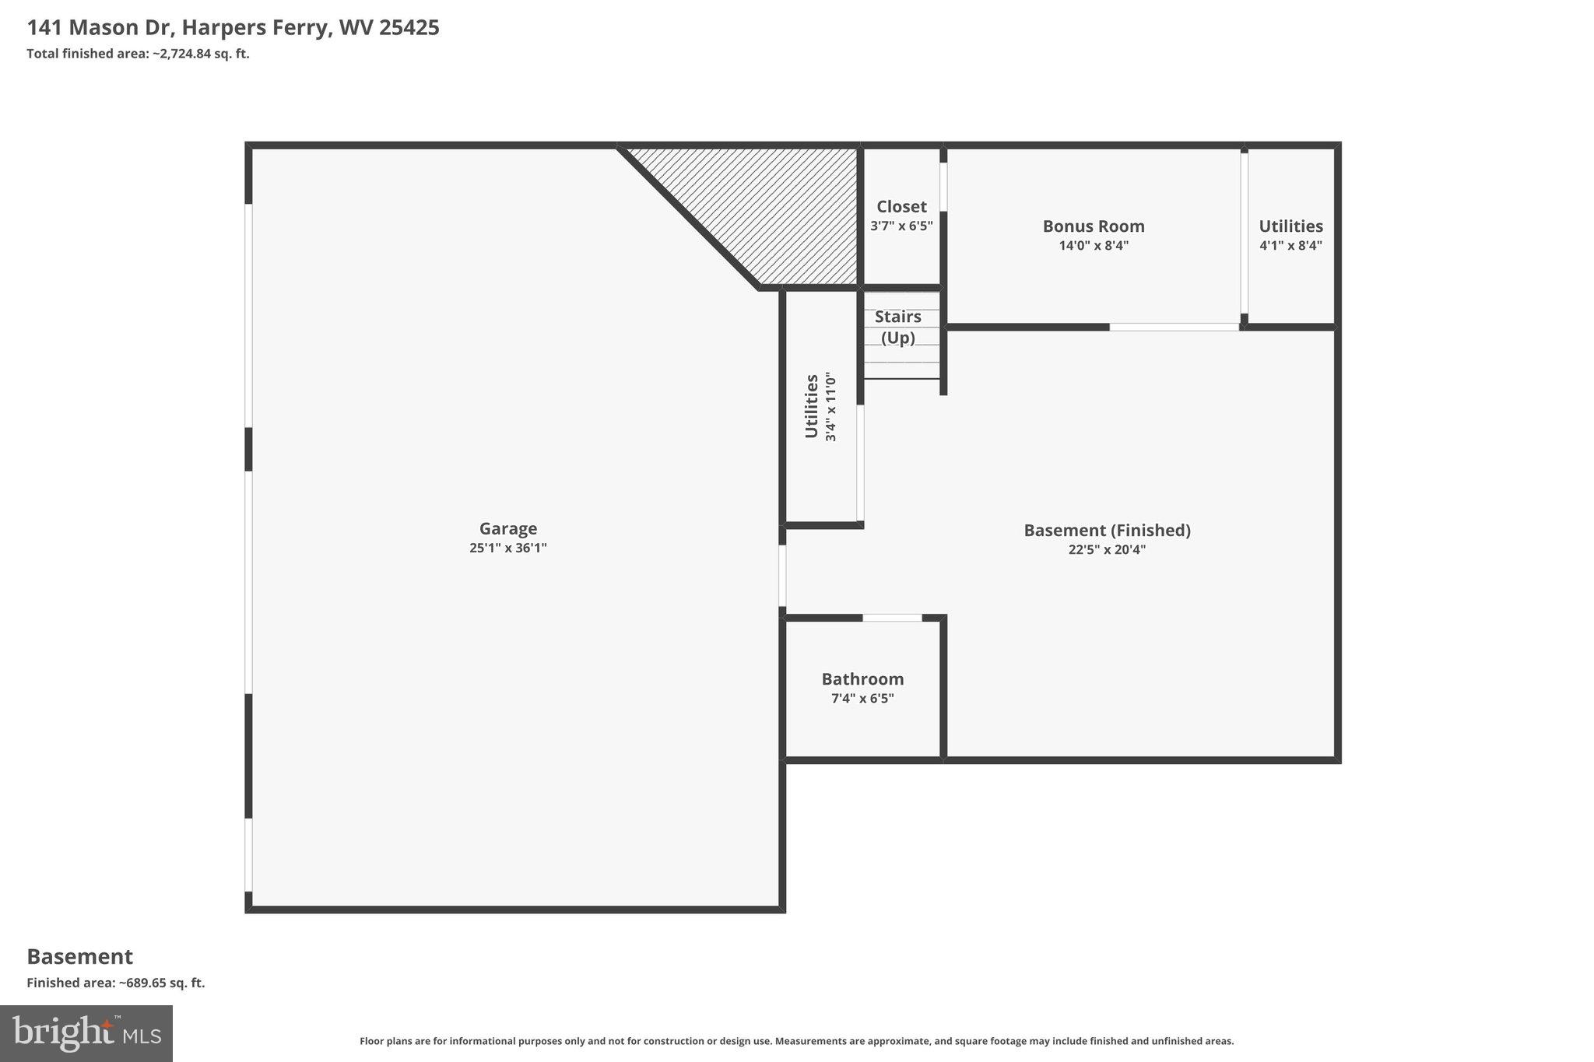
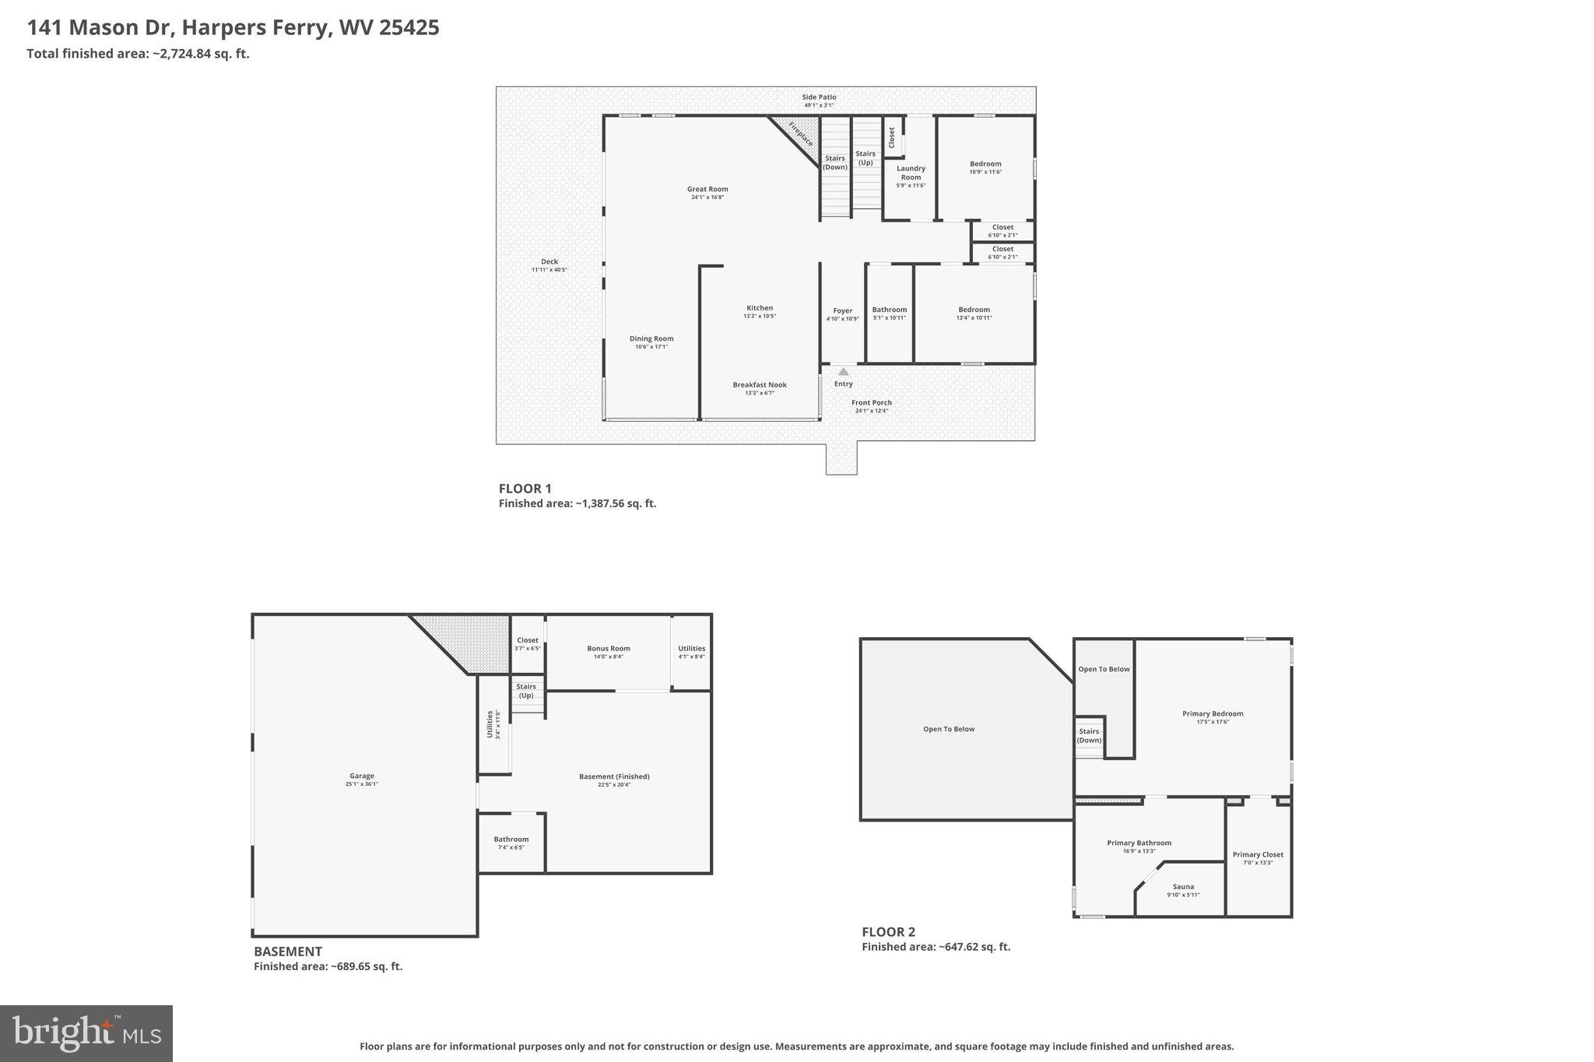
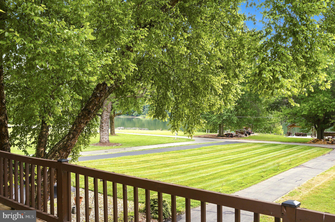
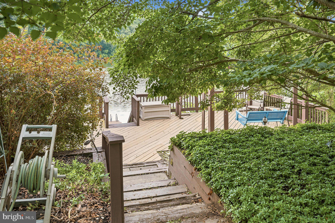
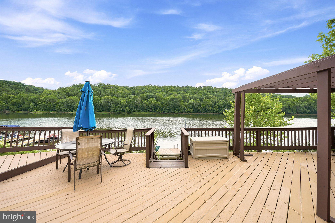
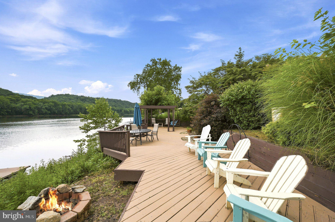
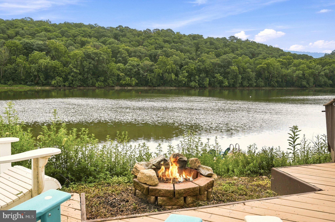
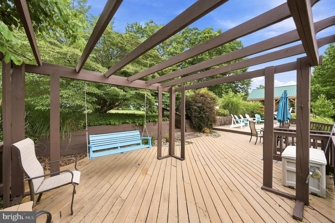
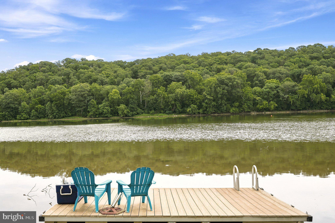
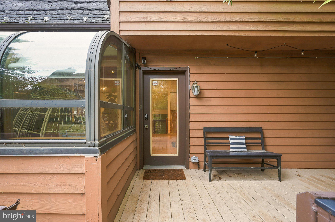
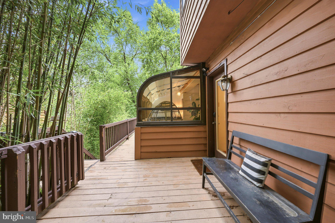
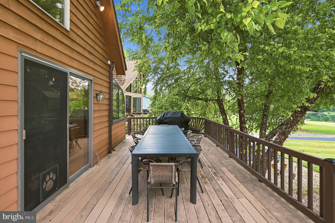
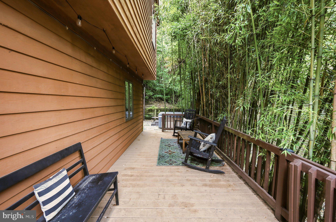
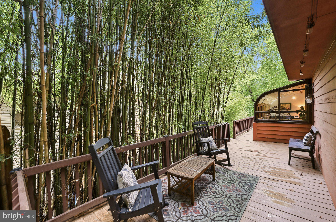
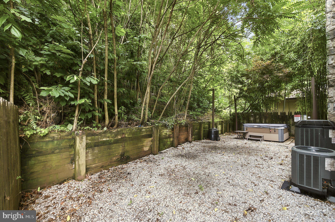
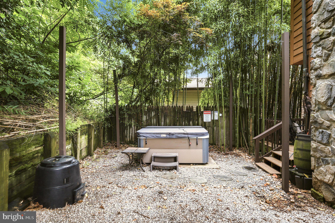
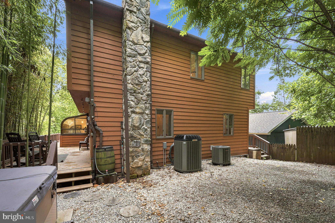
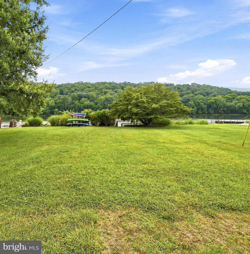
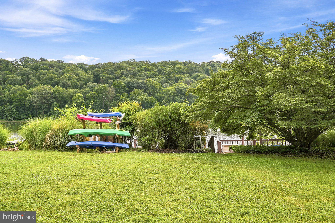
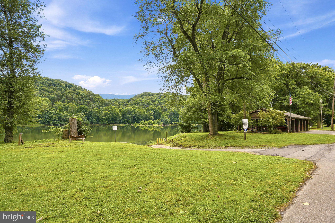
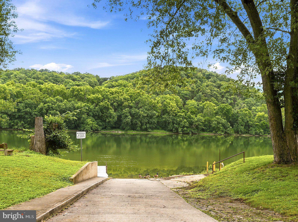
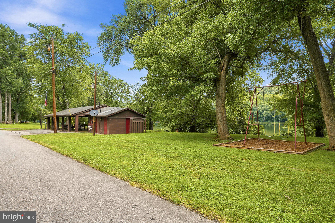
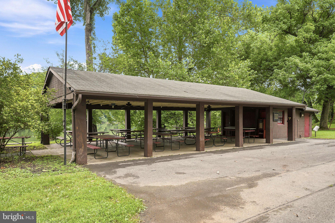
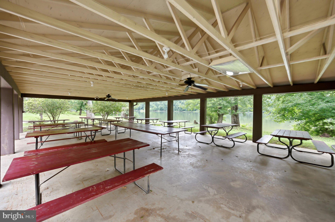
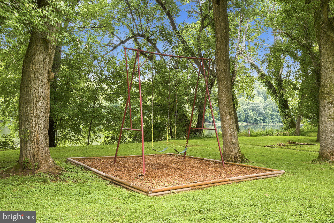
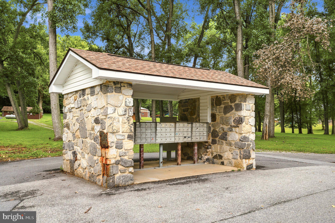
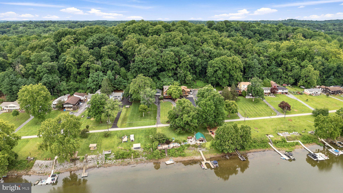
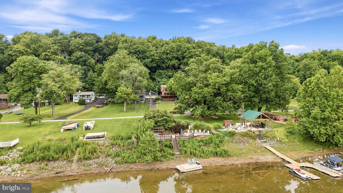
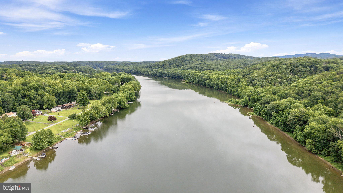
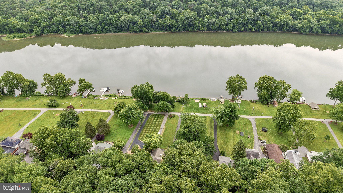
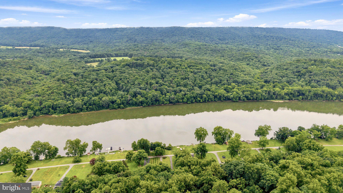
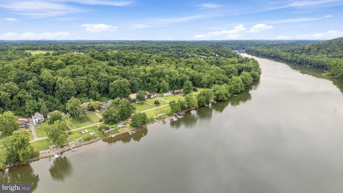
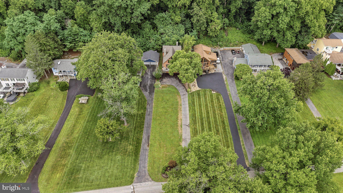
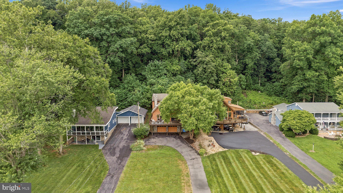
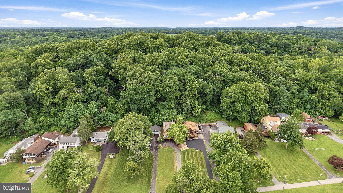
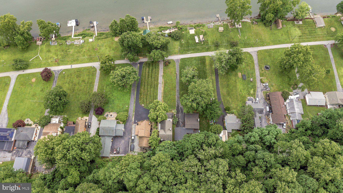
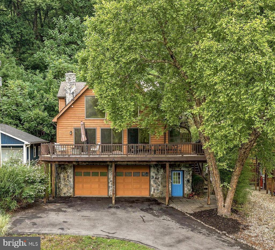
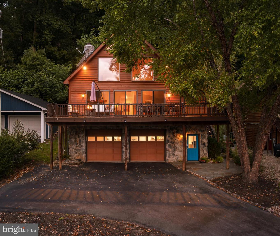
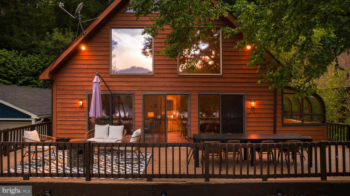
Experience the best of waterfront living at 141 Mason Drive, where breathtaking river views, two riverside lots, and direct deep-water access create an exceptional place to call home. Whether you're searching for a primary residence or a second home, this beautifully updated property in the Glen Haven community offers a rare opportunity to enjoy a relaxed waterfront lifestyle just about an hour from Washington, D.C. The timeless combination of stone and wood exterior finishes blends beautifully with the natural surroundings, giving the home its distinctive lodge-style character. With more than 2700 square feet of finished living space, the home is thoughtfully designed to maximize both comfort and spectacular views of the water. Gorgeous hardwood flooring extends throughout the main level kitchen, dining room, living room, and hallways, creating a cohesive living space. The kitchen showcases granite countertops, refreshed cabinetry, and a stylish new backsplash. The generous dining room easily accommodates a table for 12 or more, making holidays, celebrations, and large family gatherings effortless. The impressive living room is truly the heart of the home, featuring soaring cathedral ceilings accented by a warm wood plank ceiling and exposed beams, a floor-to-ceiling stone wood-burning fireplace, and expansive windows that showcase panoramic views of the river. Just beyond, the indoor living space extends onto the wraparound deck overlooking the water, creating the perfect place to enjoy your morning coffee as the sun rises over the ridge. Upstairs, the spacious primary suite continues the waterfront experience with soaring ceilings and incredible river views. Designed as a private owner's retreat, it features an oversized walk-in closet with custom built-in shelving and a beautifully renovated en-suite bath complete with a private sauna. Two additional guest bedrooms, a beautifully renovated full bath, and a convenient main-level laundry room complete the main level. The finished lower level offers flexible space for a recreation room, media room, home office, or guest accommodations, while the attached two-car garage provides plenty of room for vehicles and outdoor gear. Recent improvements include fresh paint, updated lighting, renovated bathrooms, new flooring in the basement stairwell and lower level, and a newly cleared backyard complete with a relaxing hot tub. Outside is where this property truly shines. Situated along a deep-water section of the river, this home provides outstanding access to the water, with a private floating dock that makes it easy to spend the day kayaking, fishing, or swimming. The riverside decks, complete with a pergola, swing, and fire pit, create an ideal setting for gathering with friends and family while taking in the peaceful waterfront scenery. The community offers a boat ramp for owners to easily navigate the water. For those seeking income potential, this property is an active rental with a successful two-year rental history. Whether you choose to take advantage of the rental opportunity or simply enjoy the home year-round, the flexibility is there when you need it. Ideally located near the Appalachian Trail, the C&O Canal, historic Harpers Ferry, Shepherdstown, and major commuter routes, this type of property is a rare find! Natural views preserved by the C&O Historical Park and unmatched access to the water could be yours to call home!
Features & Amenities
Interior
-
Other Interior Features
Eat-in Kitchen, Ceiling Fan(s), Recessed Lighting, Walk-In Closet(s), Vaulted Ceiling(s), Cathedral Ceiling(s), High Ceilings, Beamed Ceilings, Built-in Features, Crown Molding, Soaking Tub
-
Total Bedrooms
3
-
Bathrooms
3
-
Above Grade Finished Area
2035.0
-
Basement YN
YES
-
Cooling YN
YES
-
Cooling
Central Air, Heat Pump, Ceiling Fan(s), Electric
-
Fireplace YN
YES
-
Heating YN
YES
-
Heating
Electric, Pellet Stove, Heat Pump
-
Main Level Bedrooms
2
-
Pet friendly
N/A
Exterior
-
Garage
Yes
-
Garage spaces
2
-
Construction Materials
Frame
-
Other Exterior Features
Lighting
-
Parking
Oversized, Garage Door Opener, Garage, Driveway, Inside Entrance, Attached
-
Patio and Porch Features
Deck, Patio
-
Pool
No
-
Waterfront YN
YES
-
View
Mountain(s), Water, River, Garden, Scenic
Area & Lot
-
Lot Features
Wooded, Front Yard, Waterfront
-
Lot Size(acres)
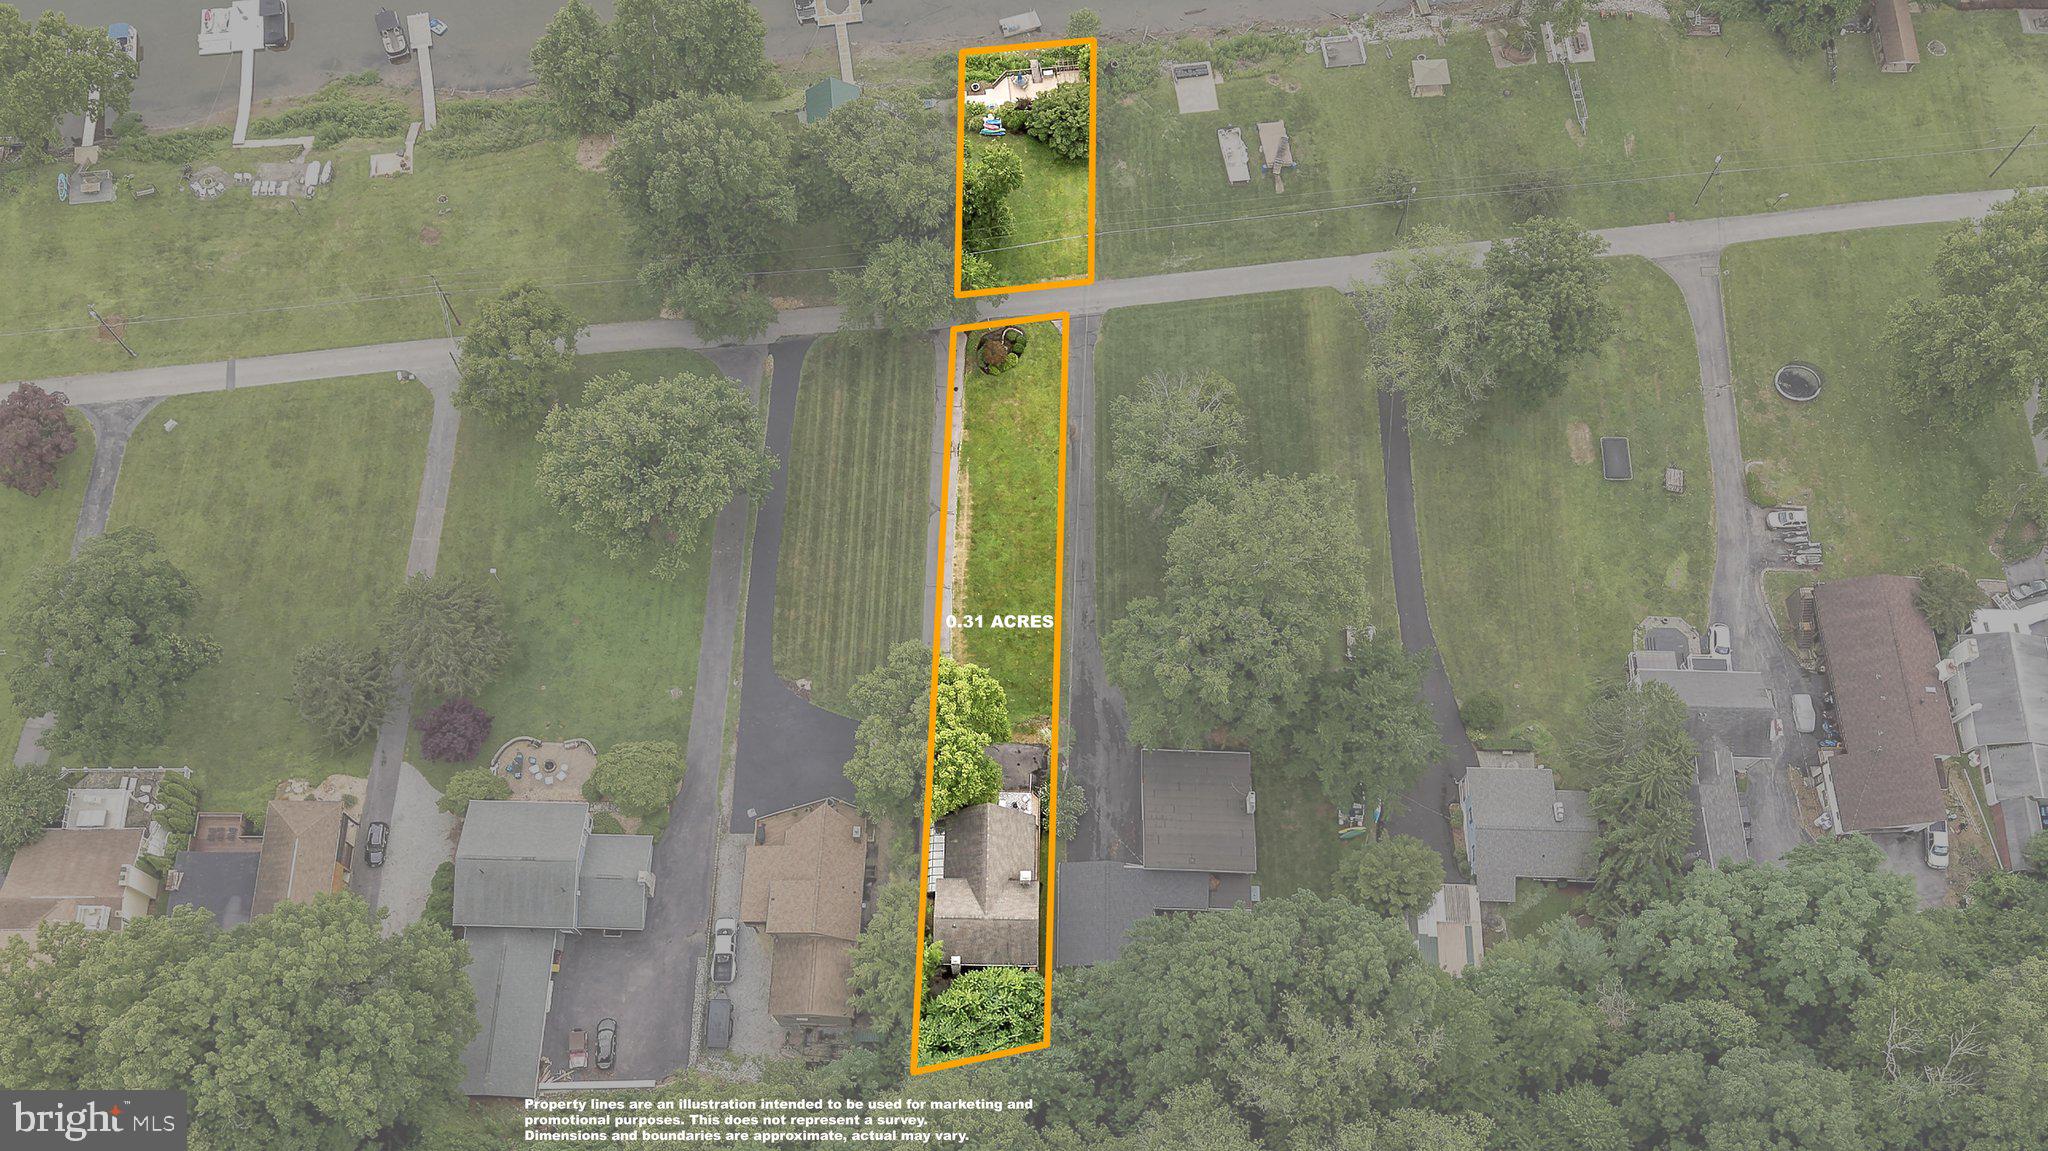
0.45
-
Lot Size(square feet)
19,602
-
Property Type
Residential
-
Property Sub Type
Single Family Residence
-
Architectural Style
A-Frame
Price
-
Sales Price
$799,000
-
Tax Amount
$3,463.94
-
Financing Options
Cash, Conventional, FHA, USDA, VA
-
Sq. Footage
2,725
-
Price/SqFt
$293
HOA
-
Association
YES
-
Association Fee
$325
-
Association Fee Frequency
Annually
-
Association Fee Includes
N/A
School District
-
Elementary School
N/A
-
Middle School
N/A
-
High School
N/A
Property Features
-
Stories
3
-
New Construction
NO
-
Accessibility Features
Therapeutic Whirlpool
-
Association Amenities
Picnic Area, Boating, Recreation Facilities, Playground
-
Foundation Details
Permanent
-
Senior Community YN
NO
-
Sewer
Septic Tank
-
Tax Lot
#12
-
Water Source
Public
Schedule a Showing
Showing scheduled successfully.
Mortgage calculator
Estimate your monthly mortgage payment, including the principal and interest, property taxes, and HOA. Adjust the values to generate a more accurate rate.
Your payment
Principal and Interest:
$
Property taxes:
$
HOA fees:
$
Total loan payment:
$
Total interest amount:
$
Location
County
JEFFERSON
Elementary School
Middle School
High School
Listing Courtesy of Heather Noel Norton , Dandridge Realty Group, LLC
RealHub Information is provided exclusively for consumers' personal, non-commercial use, and it may not be used for any purpose other than to identify prospective properties consumers may be interested in purchasing. All information deemed reliable but not guaranteed and should be independently verified. All properties are subject to prior sale, change or withdrawal. RealHub website owner shall not be responsible for any typographical errors, misinformation, misprints and shall be held totally harmless.

AGENT
Catie Snider
Call Catie today to schedule a private showing.

* Listings on this website come from the FMLS IDX Compilation and may be held by brokerage firms other than the owner of this website. The listing brokerage is identified in any listing details. Information is deemed reliable but is not guaranteed. If you believe any FMLS listing contains material that infringes your copyrighted work please click here to review our DMCA policy and learn how to submit a takedown request.© 2024 FMLS.
Related Properties
HARPERS FERRY
JINGLE BELLS COURT LOT 2
4 Beds
3 Baths
2,809 Sq.Ft.
$869,999
MLS#: WVJF2024752
HARPERS FERRY
MISTLETOE LANE LOT 18
4 Beds
3 Baths
2,994 Sq.Ft.
$899,999
MLS#: WVJF2024128
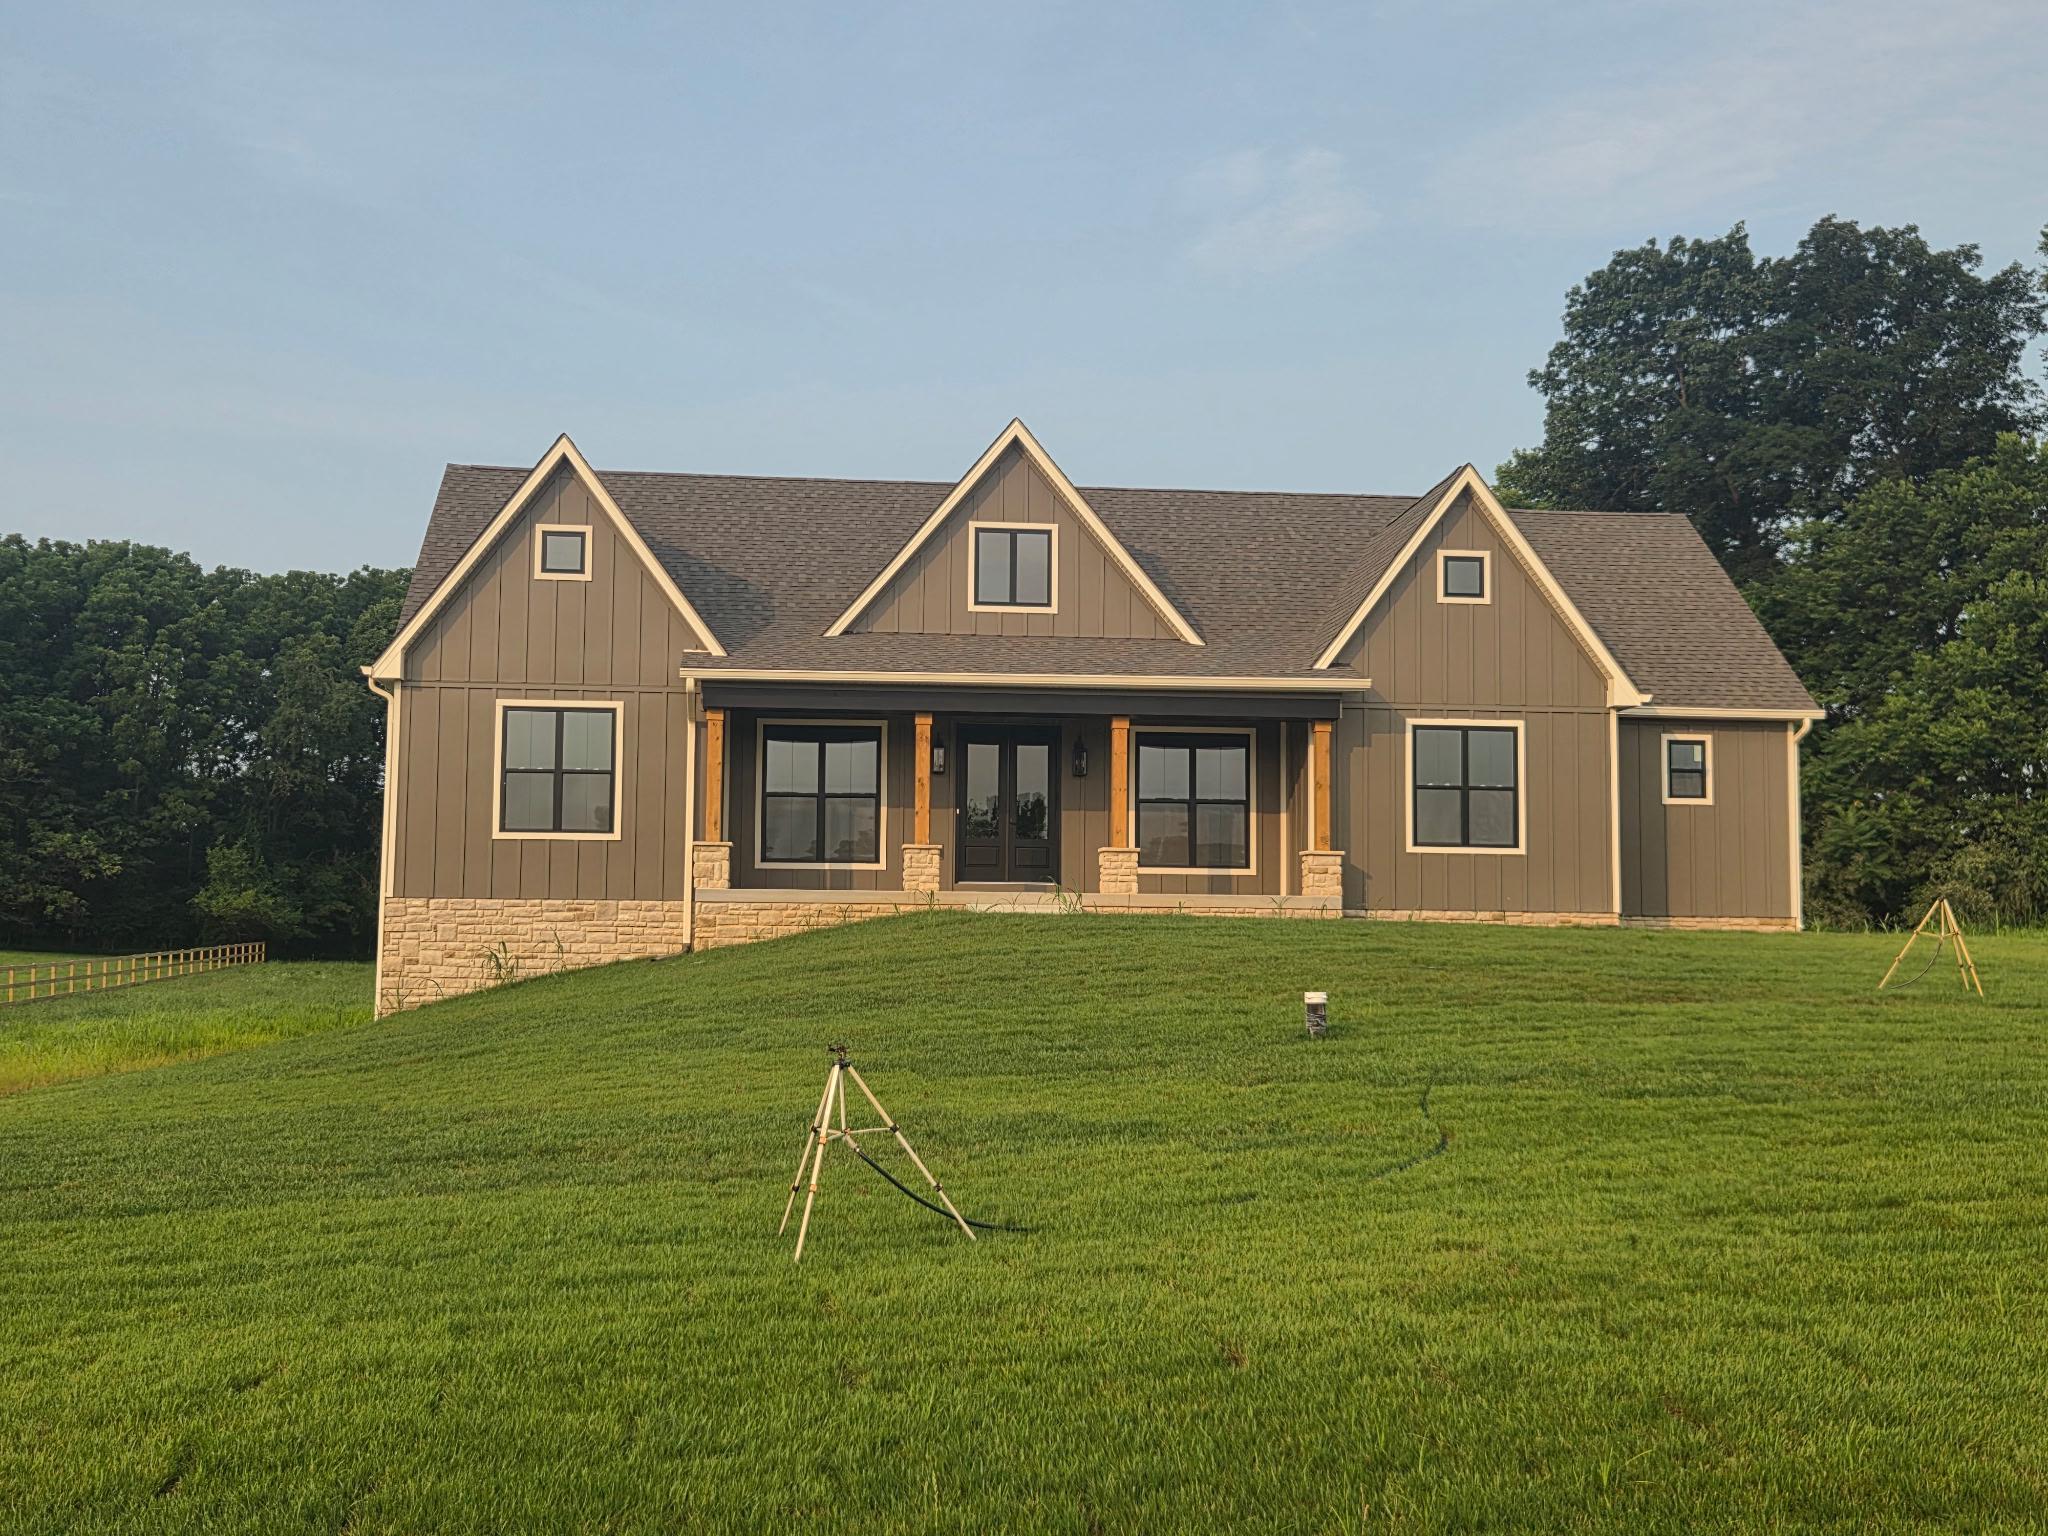
HARPERS FERRY
MISTLETOE LANE LOT 19
5 Beds
4 Baths
2,982 Sq.Ft.
$899,999
MLS#: WVJF2021206
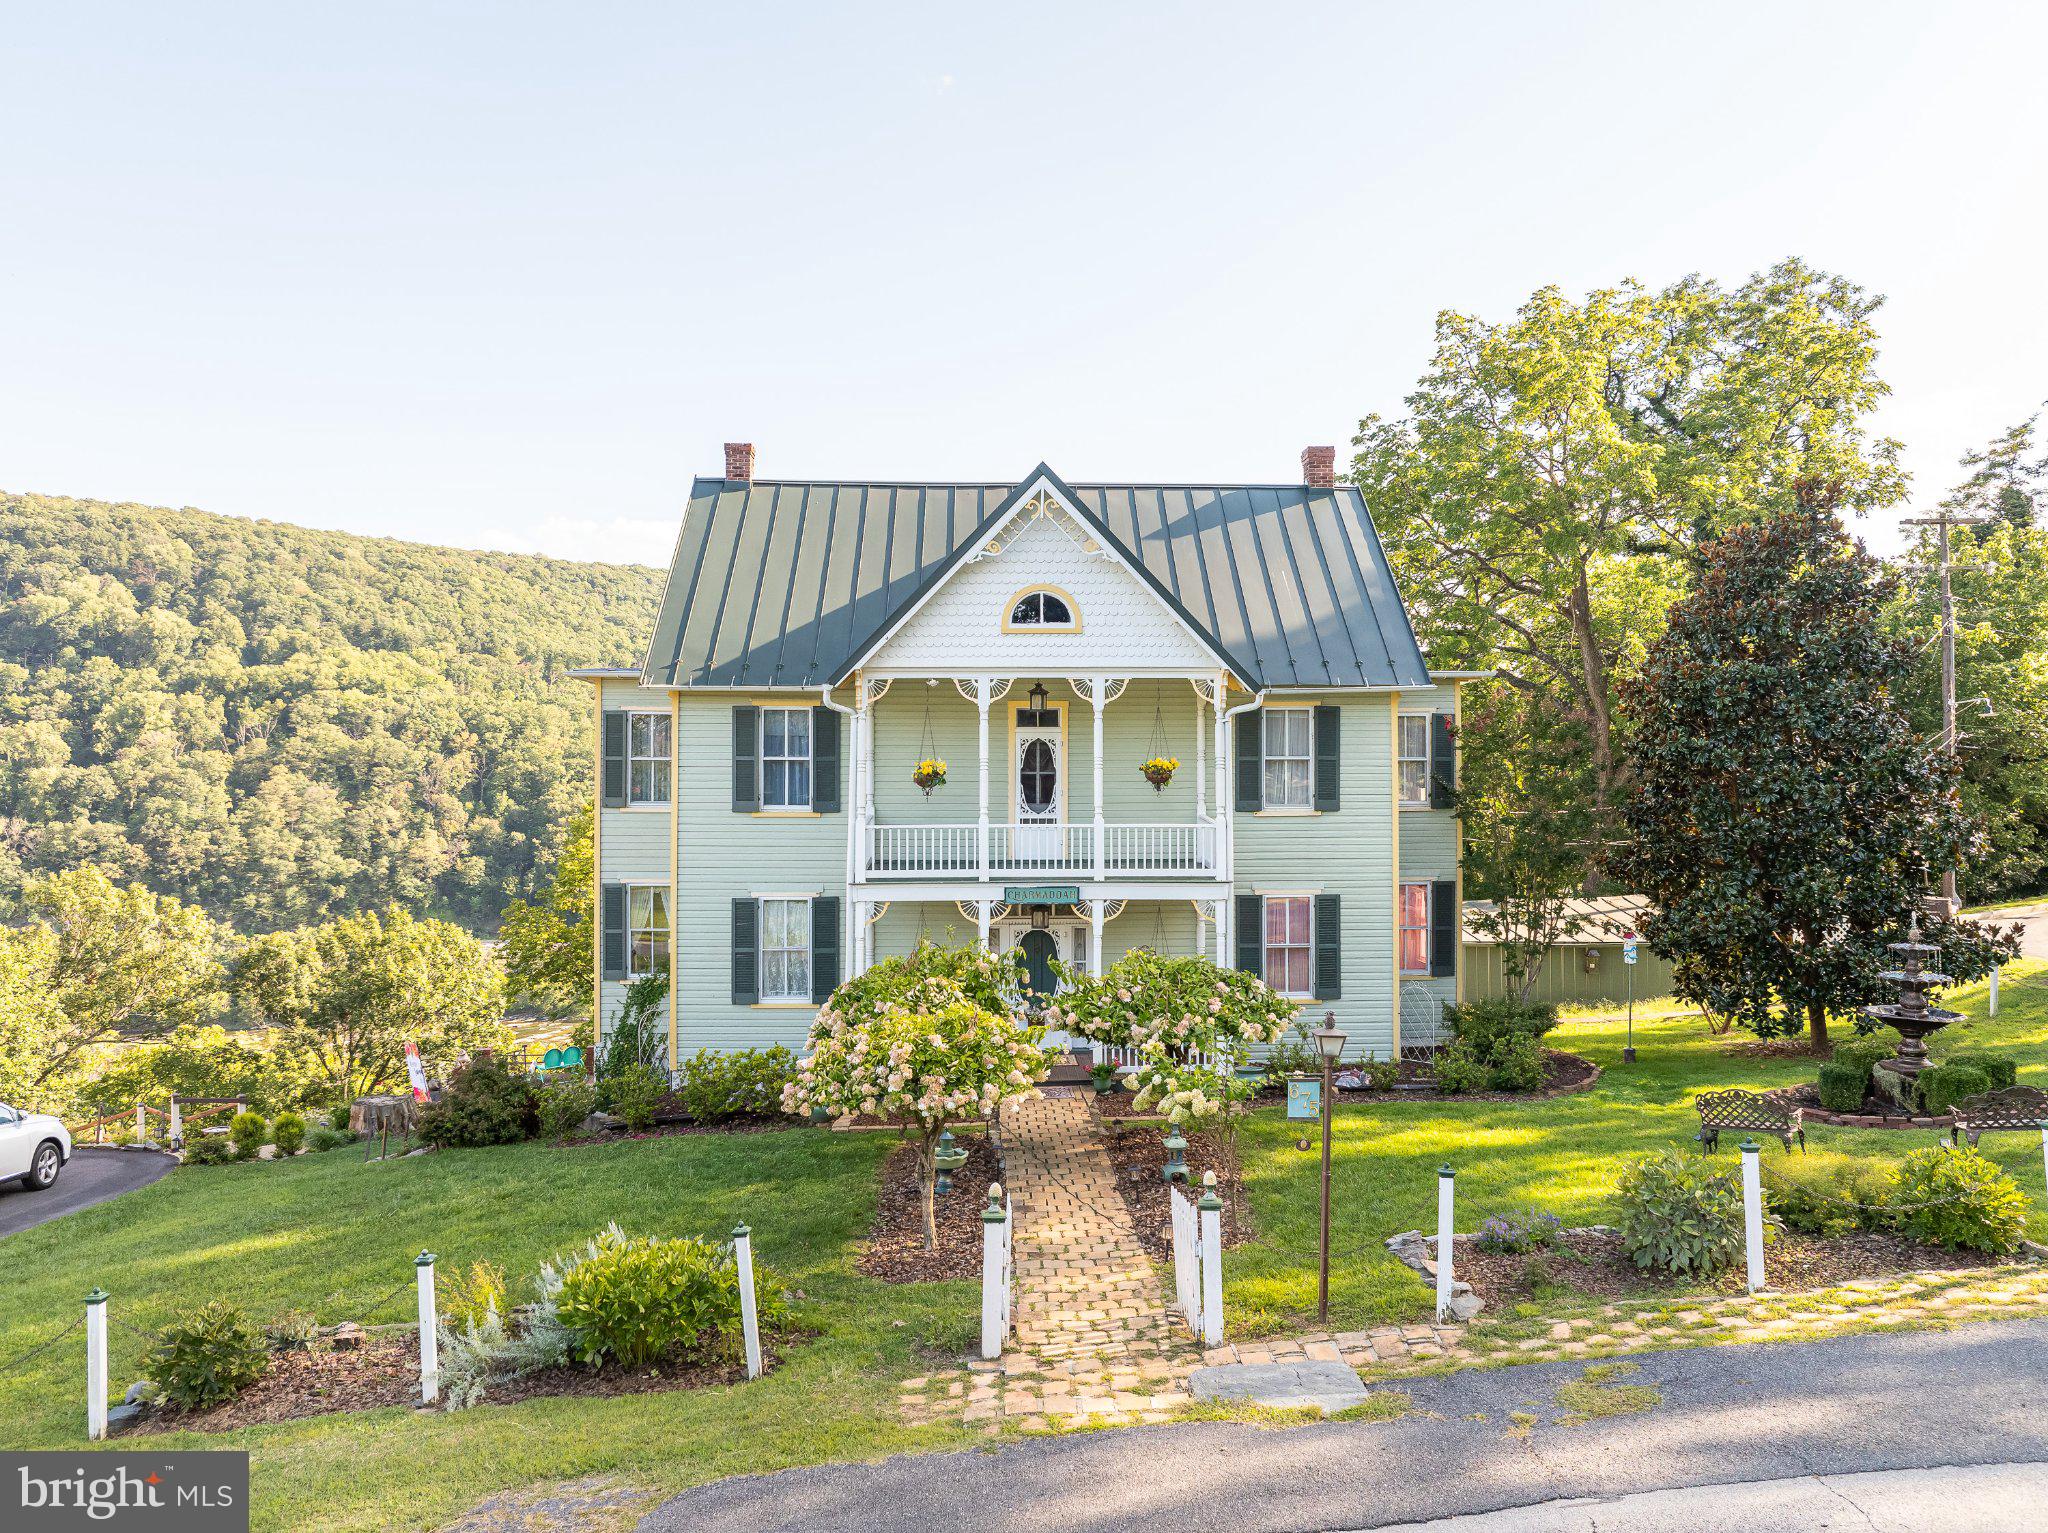
HARPERS FERRY
675 CLIFF STREET/MCDOWELL STREET
4 Beds
1 Baths
3,500 Sq.Ft.
$799,900
MLS#: WVJF2023364
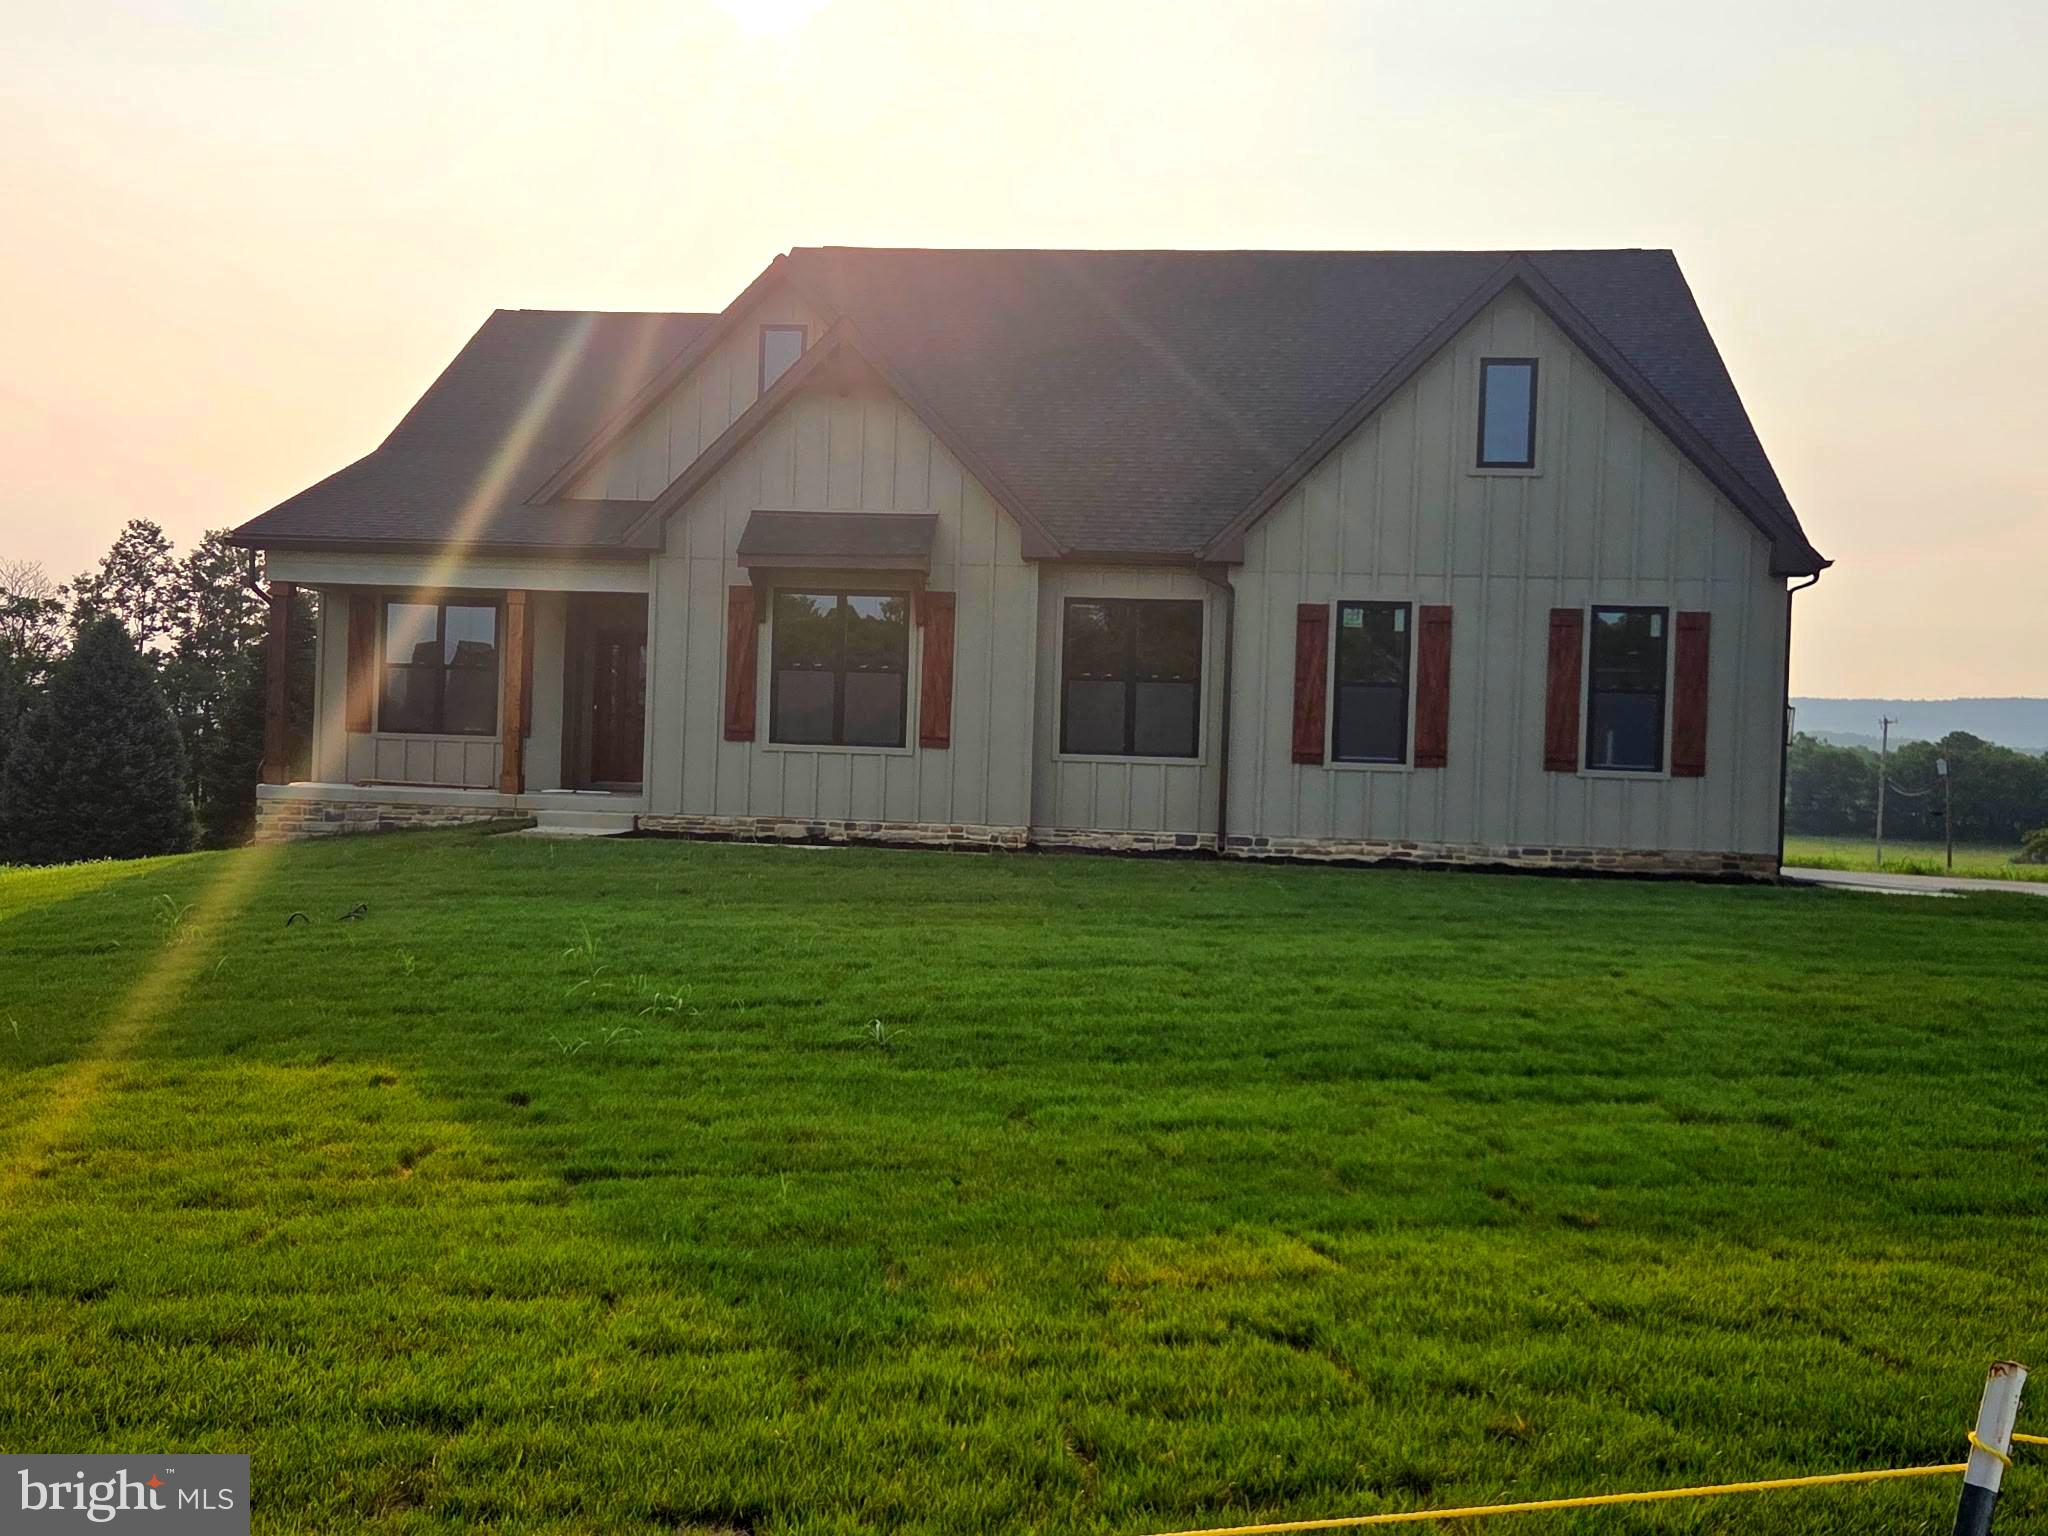
HARPERS FERRY
JINGLE BELLS COURT LOT 4
4 Beds
3 Baths
2,777 Sq.Ft.
$799,999
MLS#: WVJF2022980
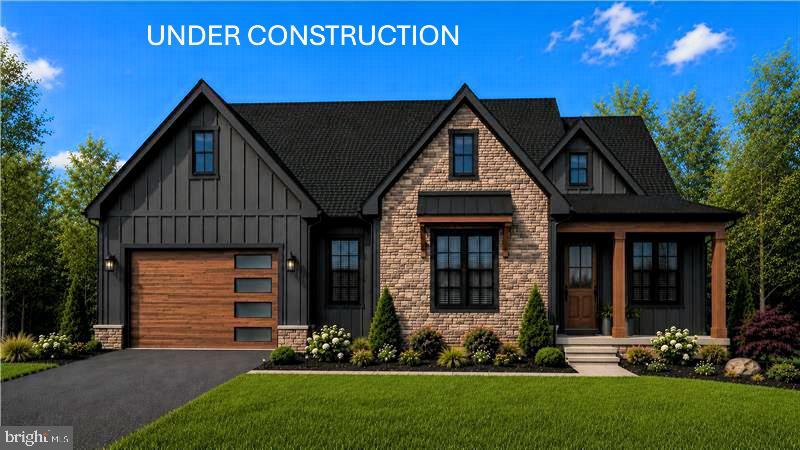
HARPERS FERRY
JINGLE BELLS COURT LOT 1
4 Beds
3 Baths
2,777 Sq.Ft.
$849,999
MLS#: WVJF2025152
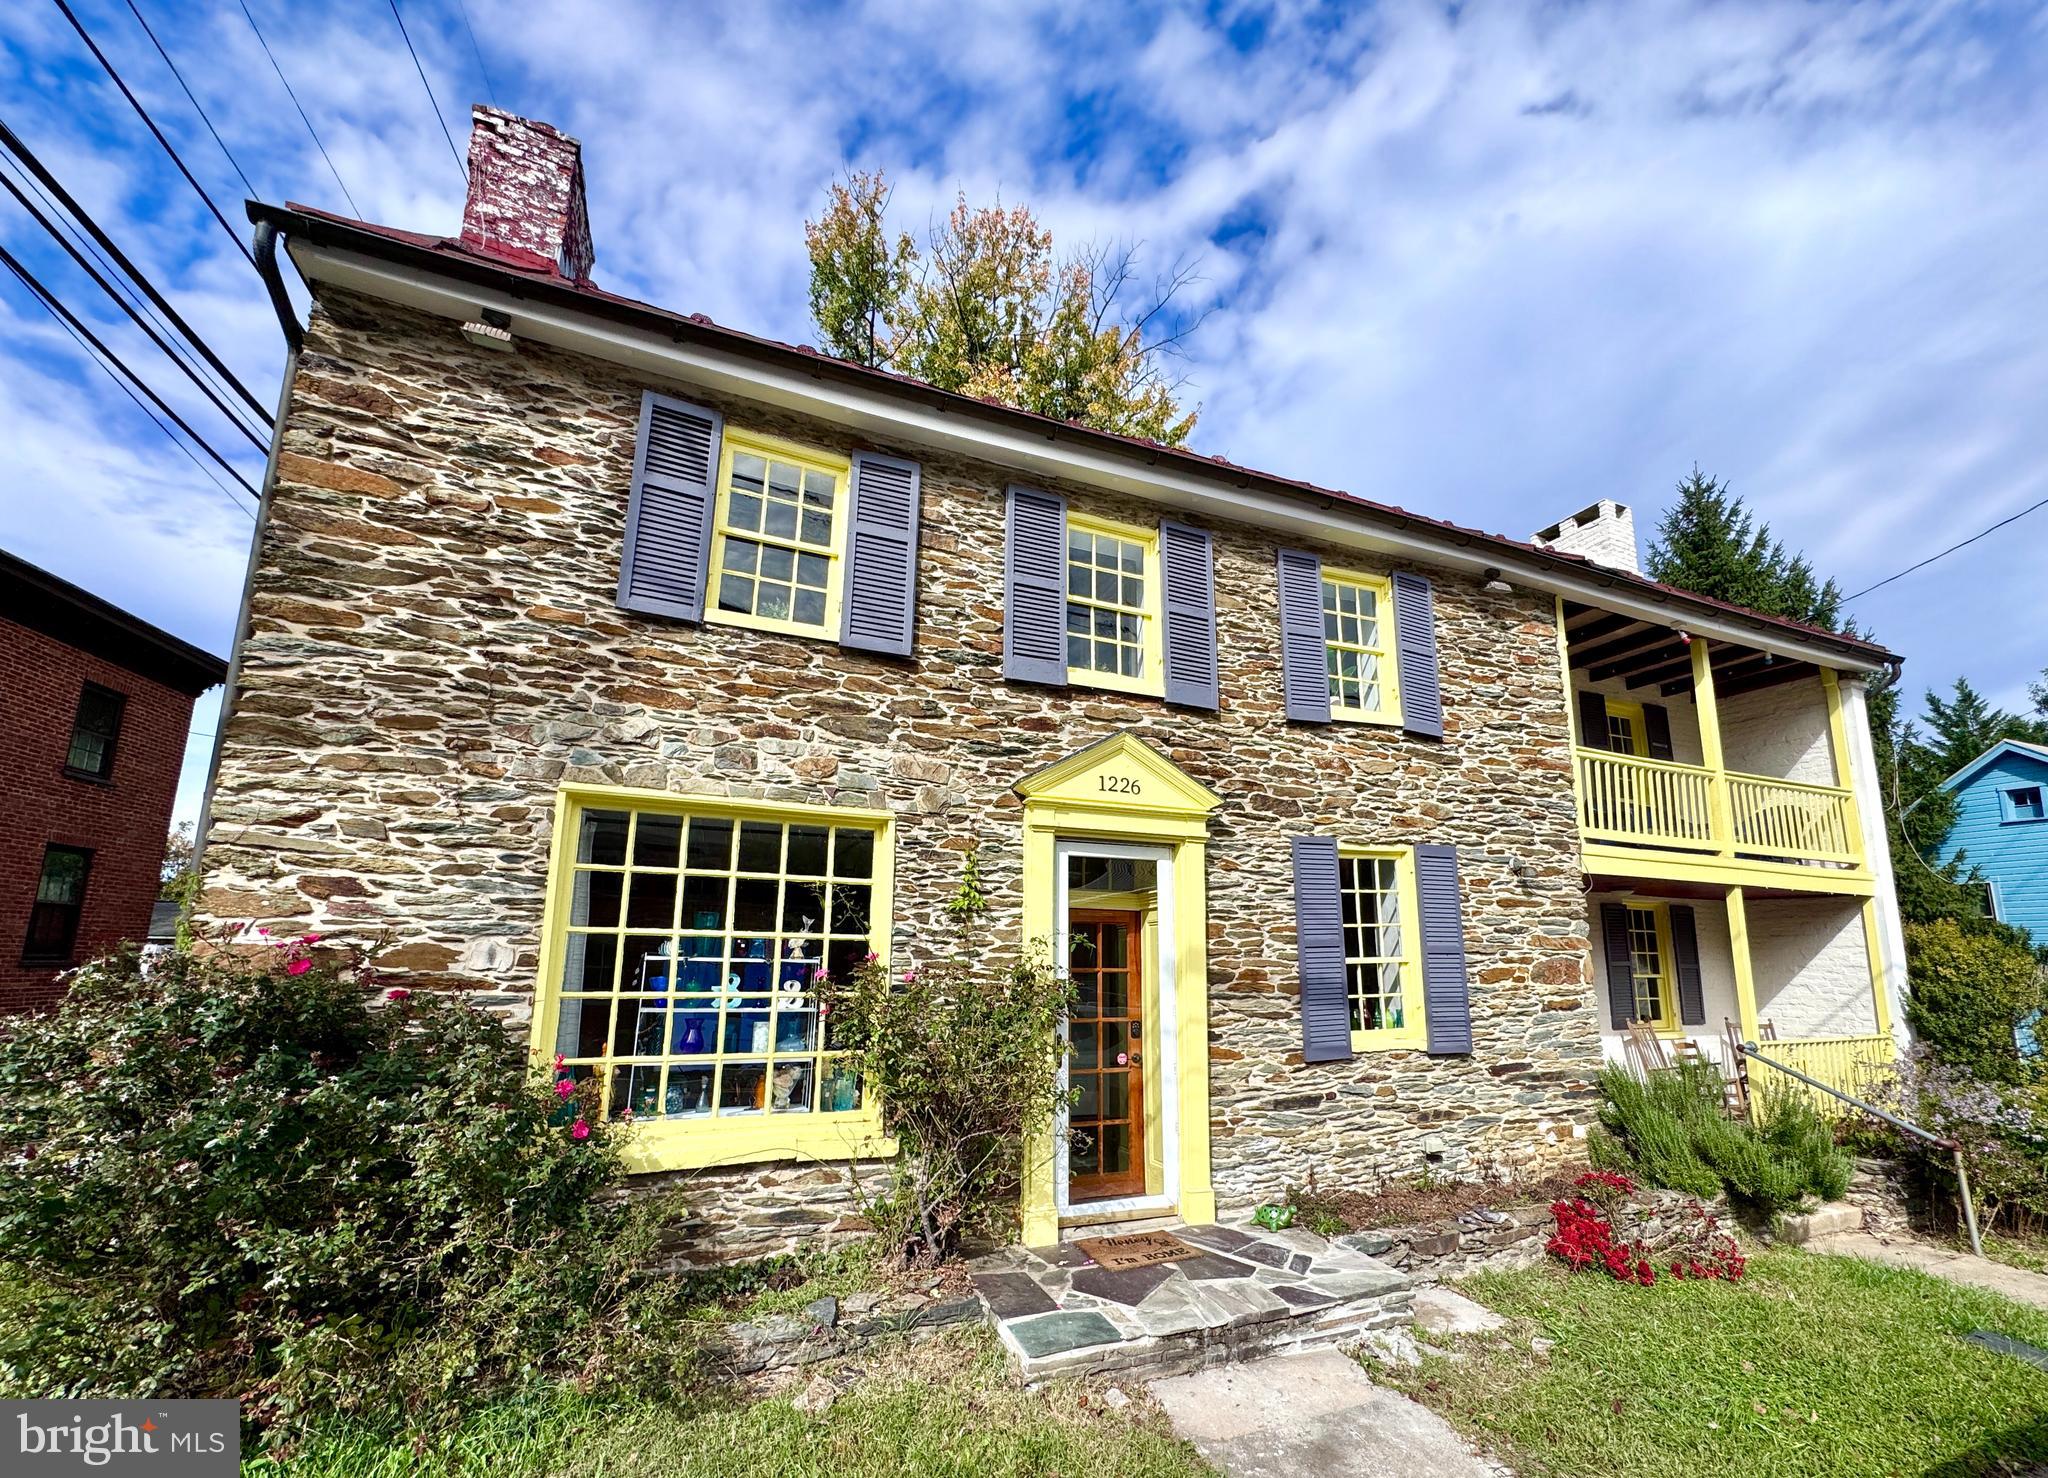
HARPERS FERRY
1226 WASHINGTON STREET
3 Beds
2 Baths
3,100 Sq.Ft.
$665,000
MLS#: WVJF2020056
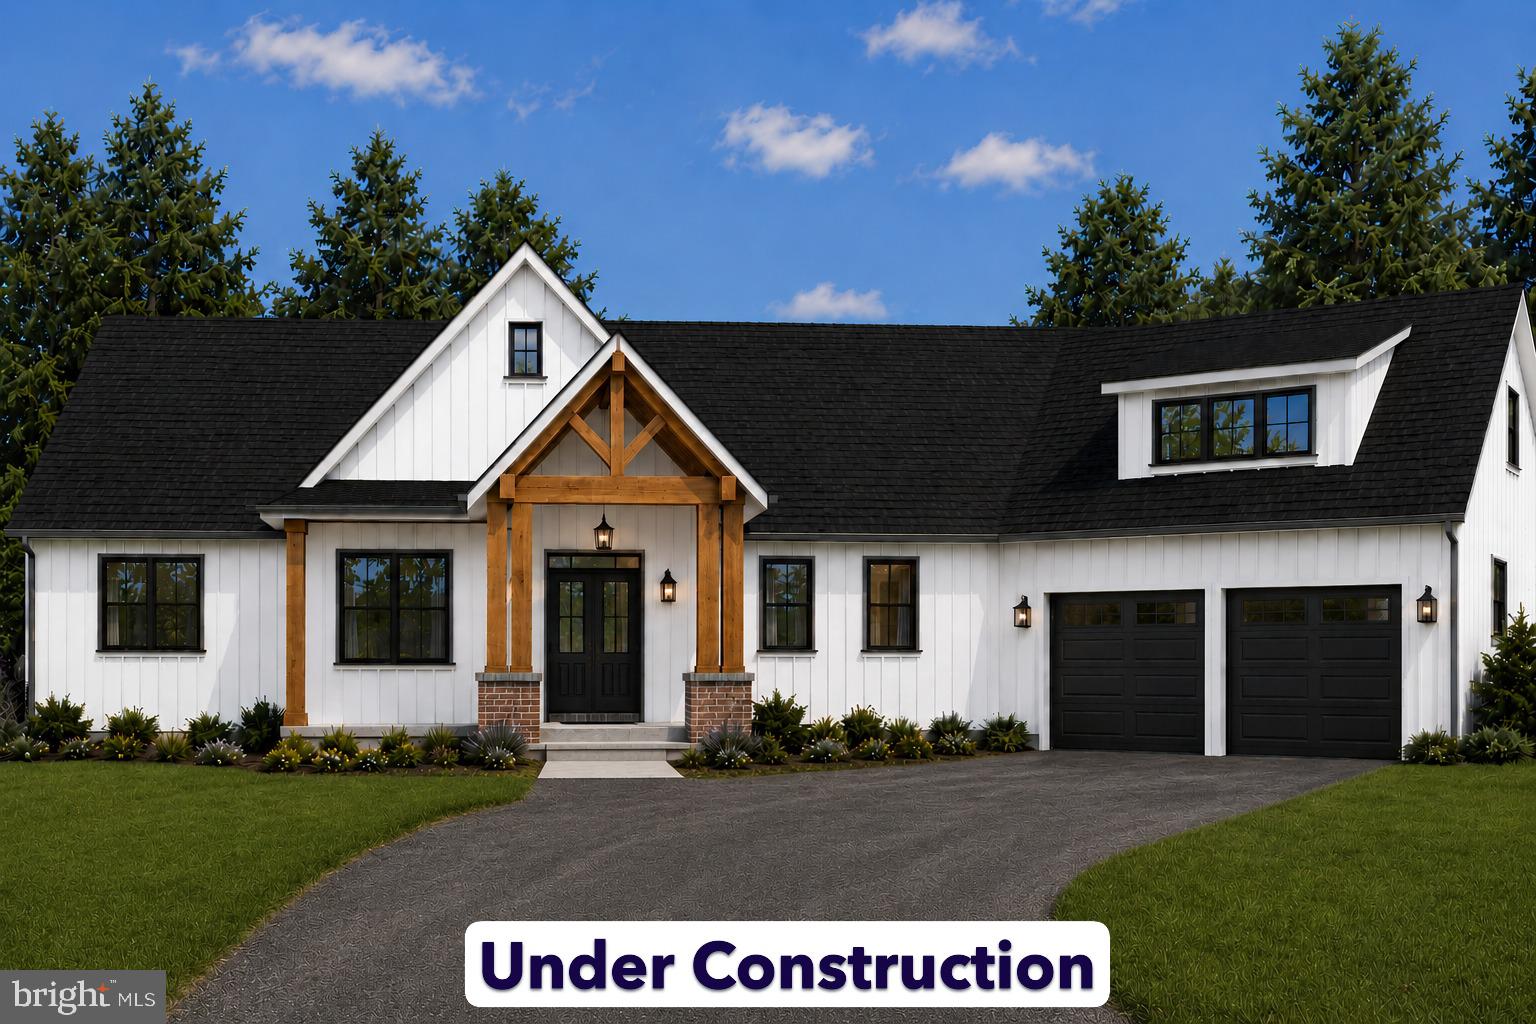
HARPERS FERRY
JINGLE BELLS COURT LOT 3
4 Beds
4 Baths
2,934 Sq.Ft.
$899,999
MLS#: WVJF2024754
.png)