

Property
Beds
6
Full Baths
3
1/2 Baths
1
Year Built
2005
Sq.Footage
5,879
Executive-Style Brick-Front Colonial with 5,897 Finished Sq Ft on 3 Levels! This exceptional Centreville residence offers the scale, privacy, and sophistication of an executive home, with substantially more space than a typical single-family residence. Ideally positioned on a desirable corner setting with a private drive and additional front parking, this impressive home combines generous living spaces with dramatic architectural details and a peaceful natural setting. A grand 2-story foyer and 2-story hallway create an impressive entrance, leading to the beautifully appointed main level. Hardwood floors, a dramatic 2-story family room with a striking stone-clad fireplace, formal dining room, and private office provide an ideal combination of elegance and functionality. The expansive kitchen features granite countertops, abundant cabinetry, and tile flooring, offering plenty of space for everyday dining, cooking, and entertaining. The upper level features a spacious primary suite with a comfortable sitting area, luxurious primary bath with soaking tub, and two walk-in closets. Three additional generously sized bedrooms provide flexibility for family, guests, home offices, or other lifestyle needs. With approximately 5,897 finished square feet across three levels, this executive-scale residence provides exceptional space for recreation, entertaining, guests, work-from-home needs, and everyday living. The property also enjoys a peaceful setting with a creek along the front side yard, adding natural beauty and privacy. The location is exceptionally convenient, with easy access to I-66 and Route 28, including convenient access to I-66 East and West. Route 28 is just minutes away, while the Capital Beltway (I-495) and Dulles International Airport (IAD) are readily accessible for regional commuting and travel. The home is also conveniently located near Fairfax County schools, shopping, dining, parks, and everyday amenities. A rare opportunity to own an executive-scale Centreville home offering nearly 5,900 finished square feet, dramatic two-story architecture, a stone-clad fireplace, private drive, additional parking, natural creek views, and exceptional access to major Northern Virginia commuter routes.
Features & Amenities
Interior
-
Other Interior Features
Ceiling Fan(s), Kitchen Island, Pantry, Recessed Lighting, Walk-In Closet(s)
-
Total Bedrooms
6
-
Bathrooms
3
-
1/2 Bathrooms
1
-
Above Grade Finished Area
3932.0
-
Basement YN
YES
-
Cooling YN
YES
-
Cooling
Central Air, Ceiling Fan(s), Electric
-
Fireplace YN
YES
-
Heating YN
YES
-
Heating
Exhaust Fan, Natural Gas, Forced Air, Heat Pump
-
Pet friendly
N/A
Exterior
-
Garage
Yes
-
Garage spaces
2
-
Construction Materials
Brick, Aluminum Siding
-
Parking
Garage Door Opener, Garage, Driveway, Attached
-
Pool
No
-
Waterfront YN
NO
-
View
Trees/Woods
Area & Lot
-
Lot Features
Private
-
Lot Size(acres)
0.22
-
Lot Size(square feet)
9,669
-
Property Type
Residential
-
Property Sub Type
Single Family Residence
-
Architectural Style
Colonial
Price
-
Sales Price
$1,176,000
-
Tax Amount
$12,037
-
Financing Options
Conventional, Other
-
Sq. Footage
5,879
-
Price/SqFt
$200
HOA
-
Association
YES
-
Association Fee
$125
-
Association Fee Frequency
Monthly
-
Association Fee Includes
N/A
Property Resources
-
Horse Property
NO
School District
-
Elementary School
N/A
-
Middle School
N/A
-
High School
N/A
Property Features
-
New Construction
NO
-
Foundation Details
Permanent
-
Senior Community YN
NO
-
Sewer
Septic Tank, Public Sewer
-
Tax Lot
1
-
Water Source
Public
Schedule a Showing
Showing scheduled successfully.
Mortgage calculator
Estimate your monthly mortgage payment, including the principal and interest, property taxes, and HOA. Adjust the values to generate a more accurate rate.
Your payment
Principal and Interest:
$
Property taxes:
$
HOA fees:
$
Total loan payment:
$
Total interest amount:
$
Location
County
FAIRFAX
Elementary School
Middle School
High School
Listing Courtesy of Subrahmanyam V Kemisetti, Samson Properties
RealHub Information is provided exclusively for consumers' personal, non-commercial use, and it may not be used for any purpose other than to identify prospective properties consumers may be interested in purchasing. All information deemed reliable but not guaranteed and should be independently verified. All properties are subject to prior sale, change or withdrawal. RealHub website owner shall not be responsible for any typographical errors, misinformation, misprints and shall be held totally harmless.

Salesperson, Realtor
Catie Snider
Call Catie today to schedule a private showing.

* Listings on this website come from the FMLS IDX Compilation and may be held by brokerage firms other than the owner of this website. The listing brokerage is identified in any listing details. Information is deemed reliable but is not guaranteed. If you believe any FMLS listing contains material that infringes your copyrighted work please click here to review our DMCA policy and learn how to submit a takedown request.© 2024 FMLS.
Related Properties
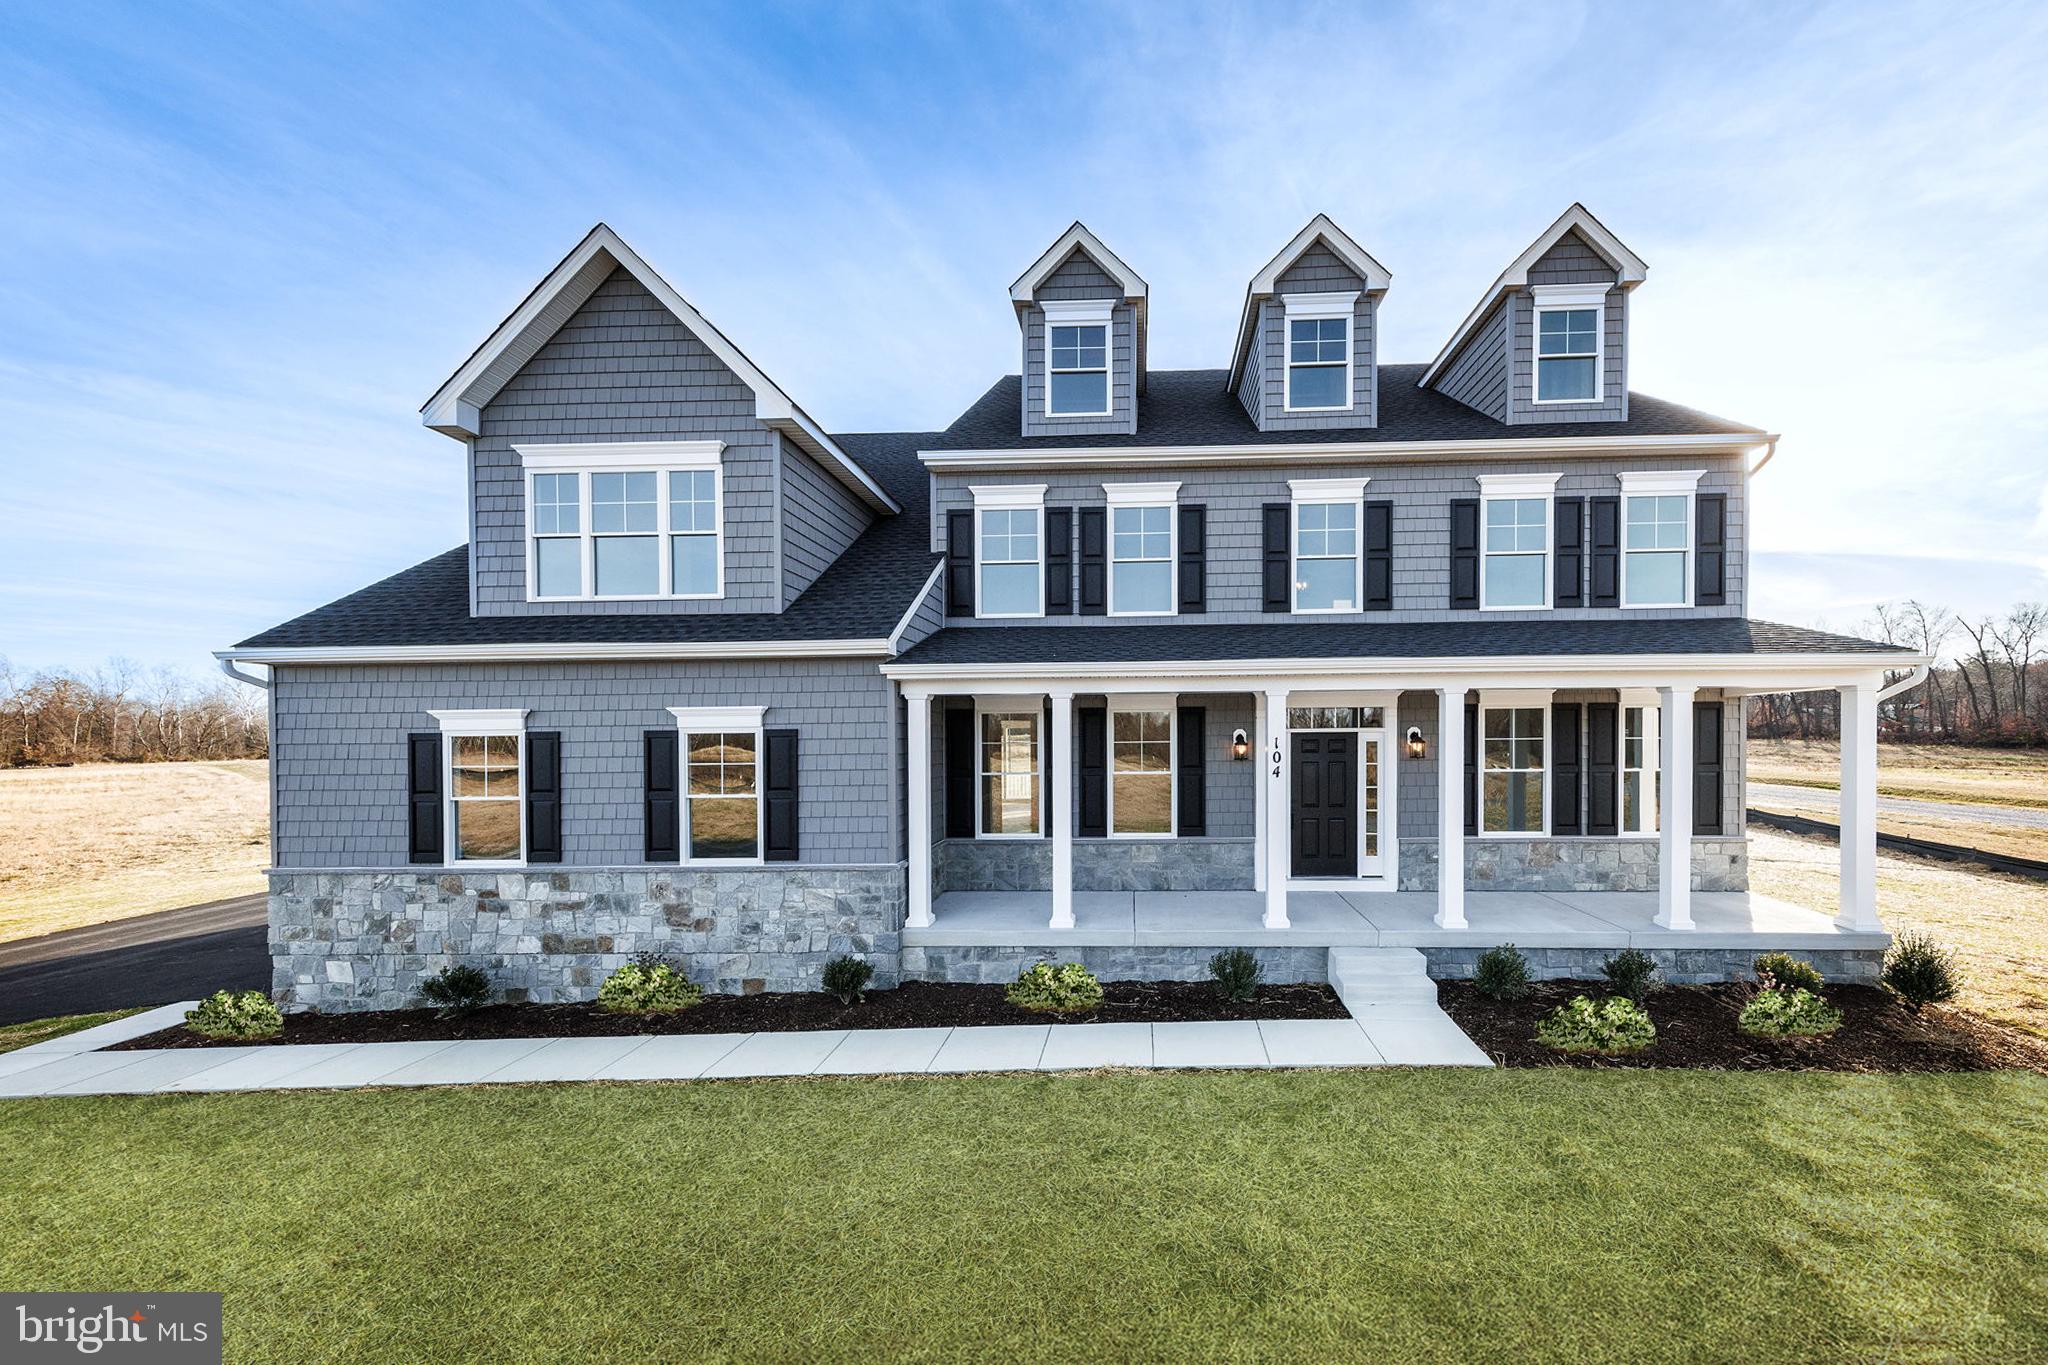
CENTREVILLE
104 PASTURE COURT
4 Beds
4 Baths
N/A
$973,607
MLS#: MDQA2014540

CENTREVILLE
15541 EAGLE TAVERN LANE
4 Beds
3 Baths
3,463 Sq.Ft.
$955,000
MLS#: VAFX2329800

CENTREVILLE
6300 LEE FOREST PATH
4 Beds
3 Baths
3,670 Sq.Ft.
$942,000
MLS#: VAFX2332276

CENTREVILLE
6704 MOSSY BANK LANE
5 Beds
3 Baths
4,554 Sq.Ft.
$1,067,000
MLS#: VAFX2340614

CENTREVILLE
5045 WORTHINGTON WOODS WAY
5 Beds
3 Baths
5,158 Sq.Ft.
$1,350,000
MLS#: VAFX2337086

CENTREVILLE
6747 JADE POST LANE
4 Beds
2 Baths
2,886 Sq.Ft.
$949,000
MLS#: VAFX2342056
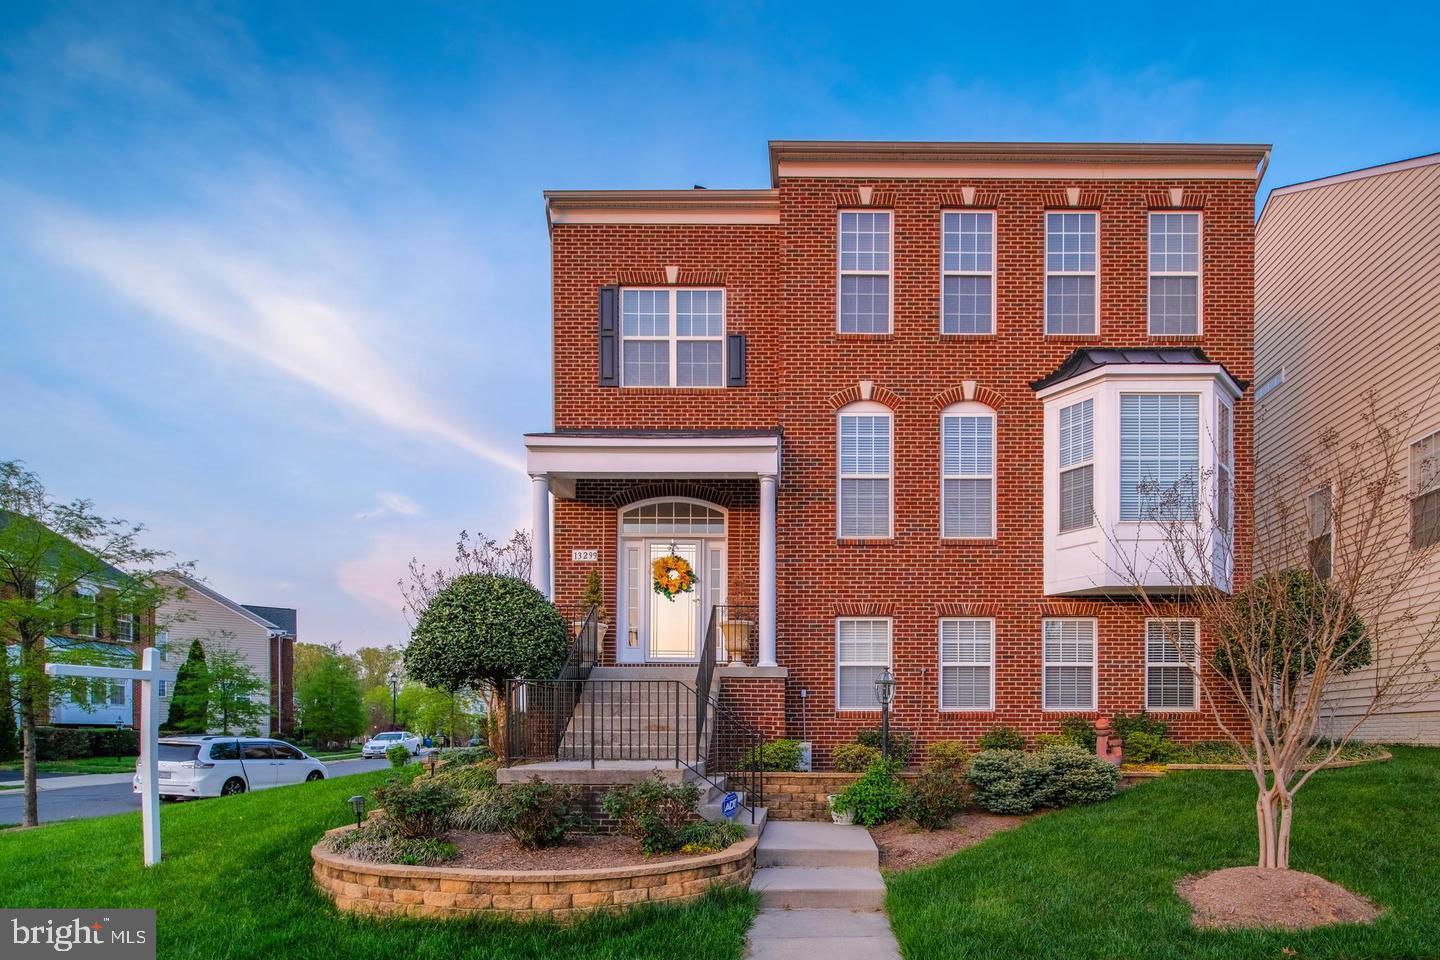
CENTREVILLE
13299 SCOTCH RUN COURT
4 Beds
3 Baths
3,132 Sq.Ft.
$1,075,000
MLS#: VAFX2299684
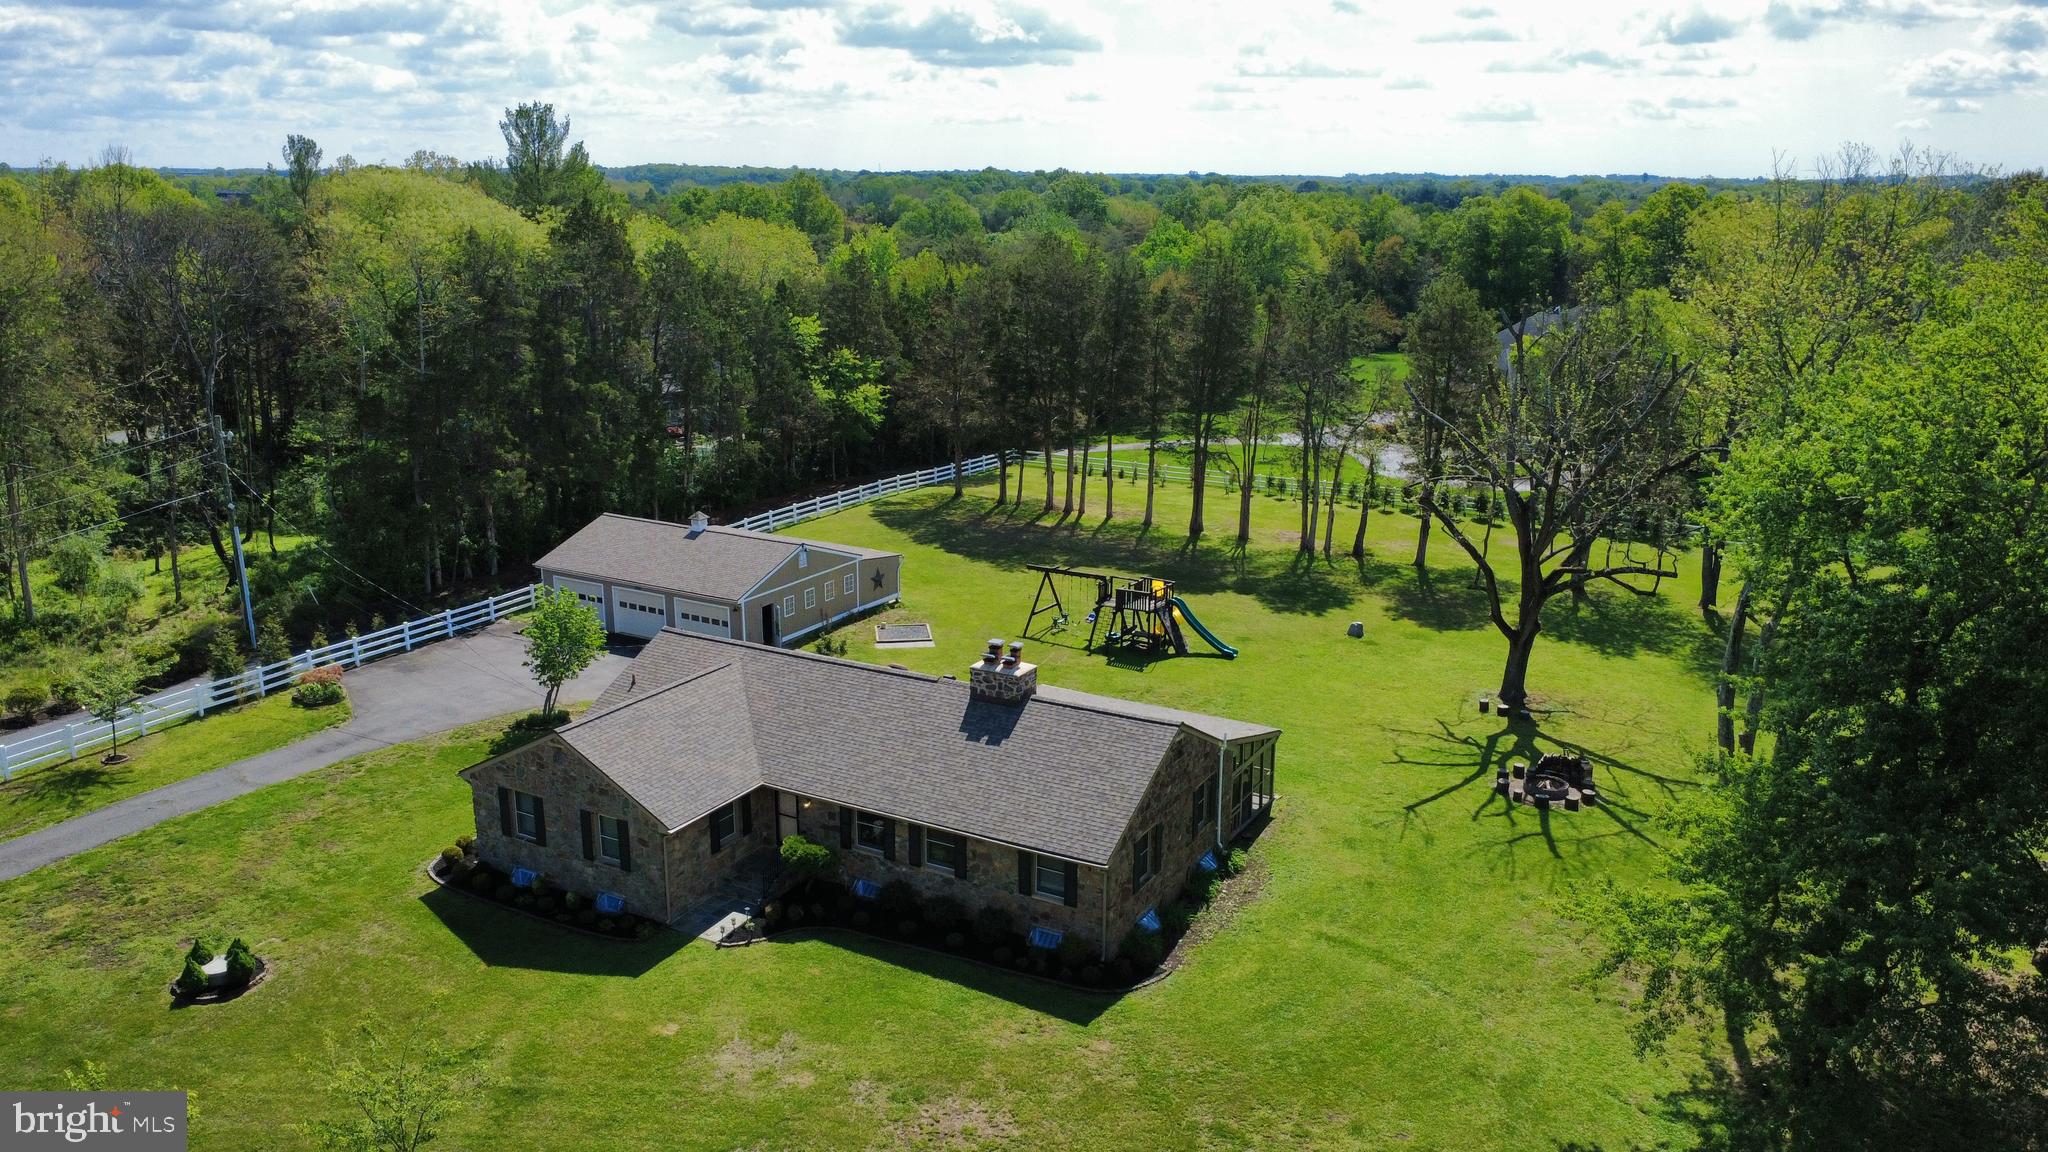
CENTREVILLE
15027 BRADDOCK ROAD
4 Beds
3 Baths
3,719 Sq.Ft.
$1,199,900
MLS#: VAFX2306834
.png)