
Property
Beds
5
Full Baths
5
1/2 Baths
2
Year Built
2012
Sq.Footage
10,035
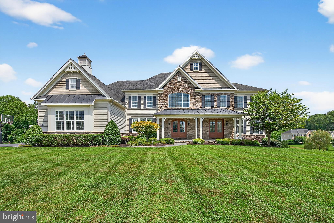
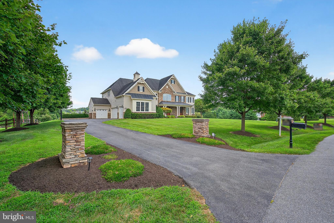
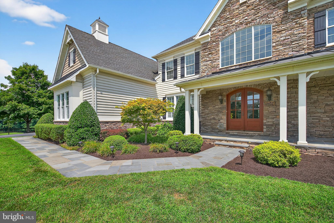
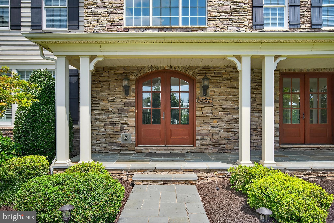
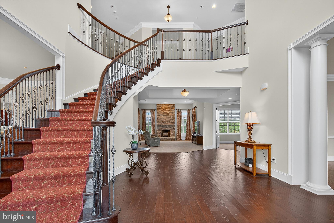
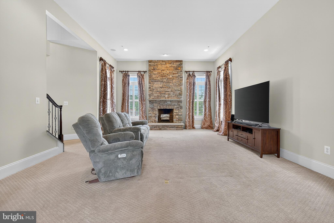
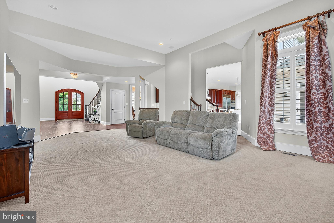
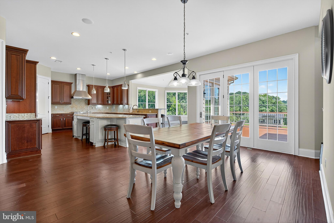
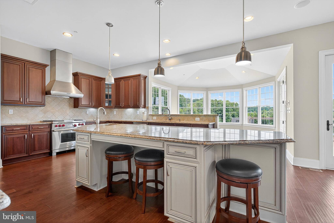
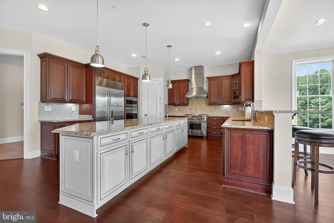
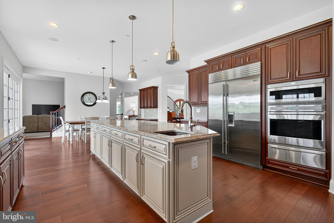
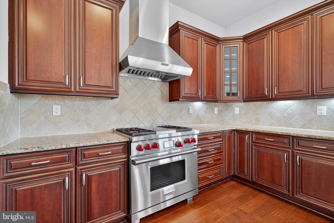
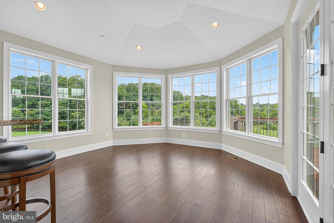
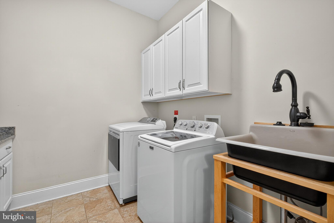
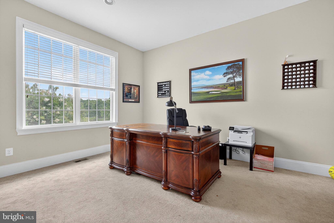
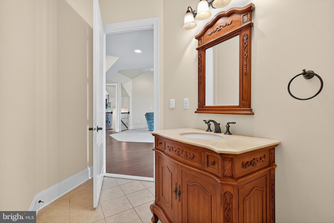
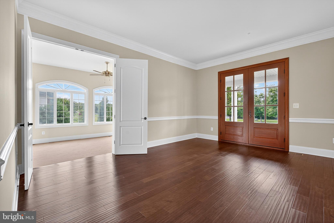
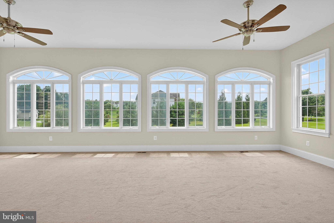
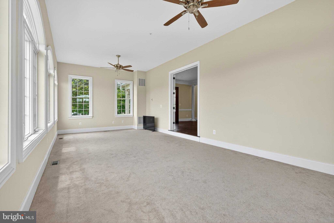
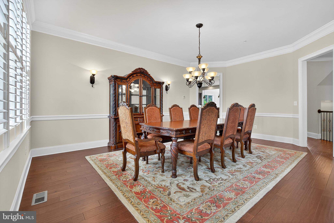
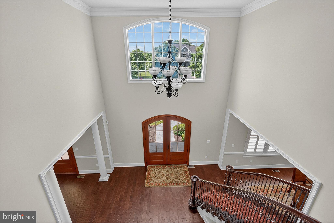
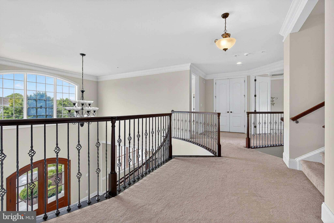
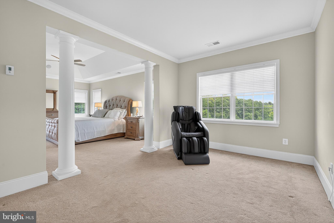
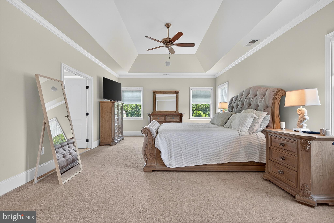
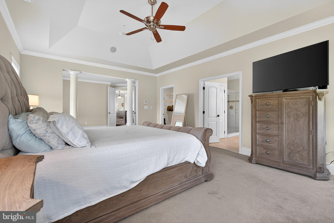
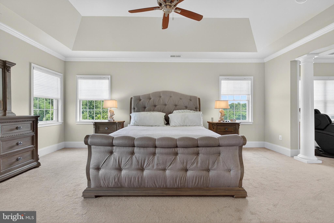
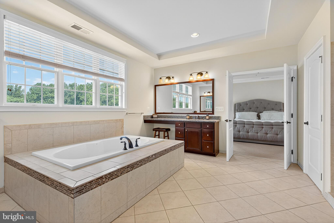
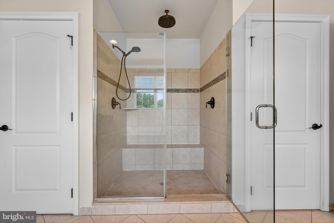
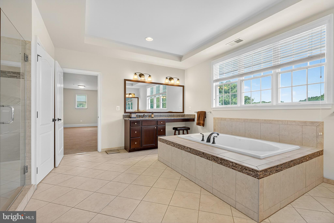
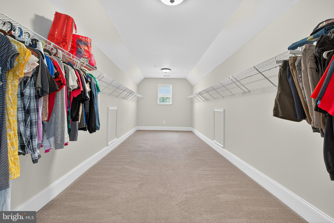
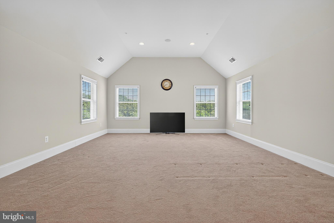
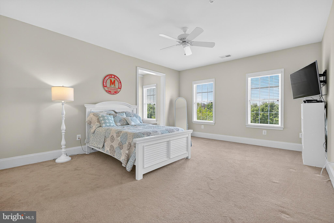
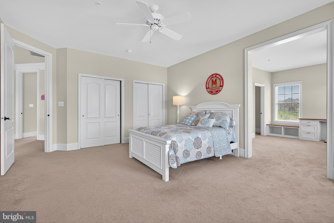
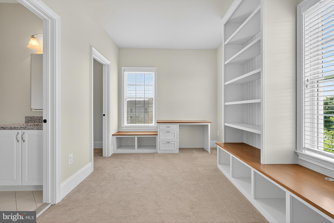
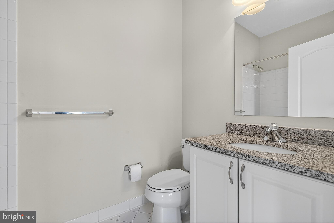
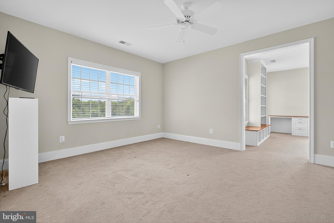
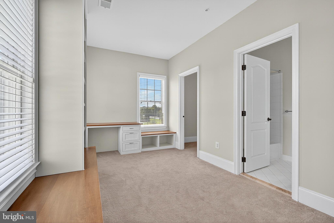
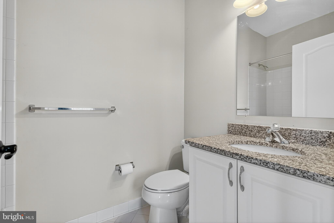
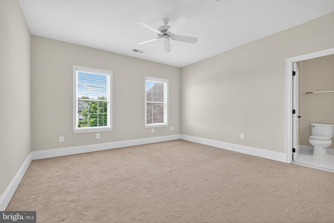
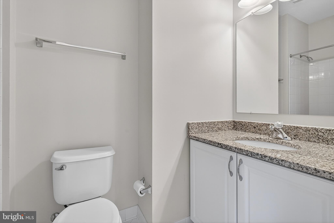
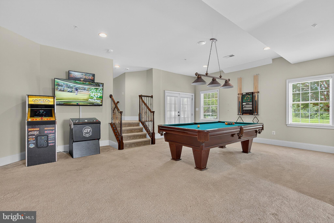
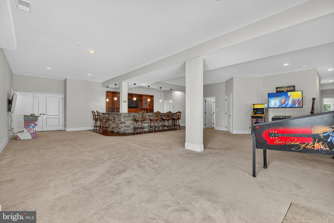
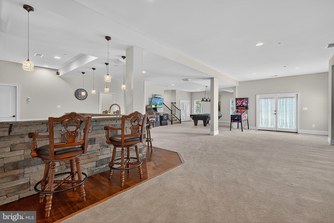
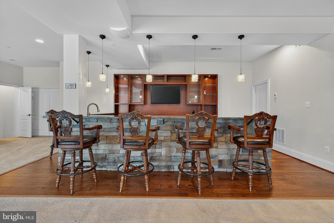
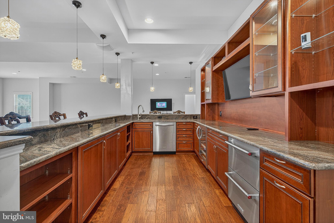
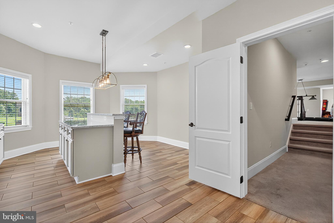
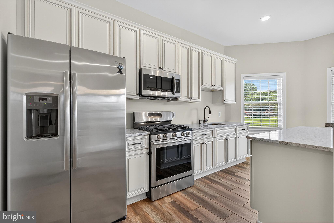
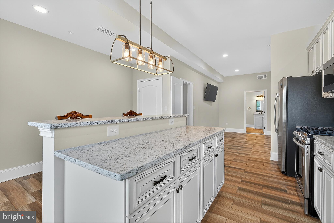
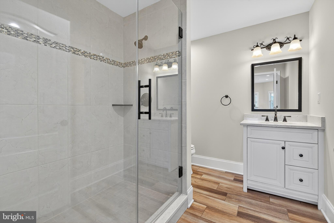
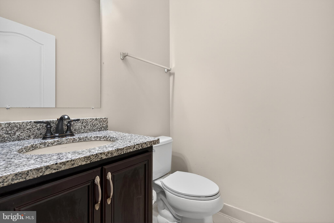
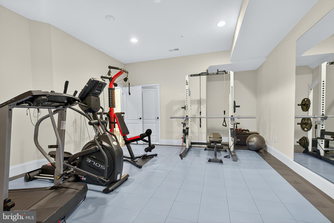
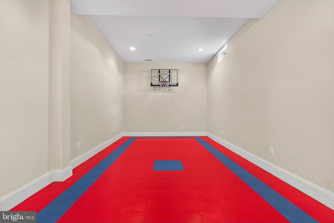
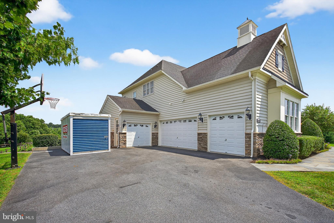
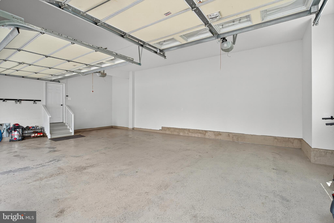
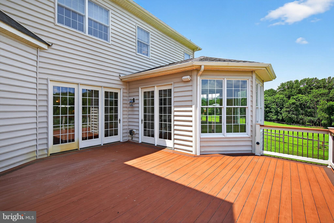
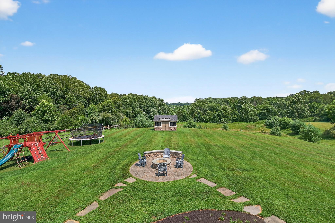
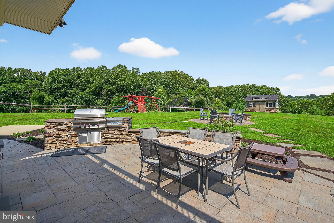
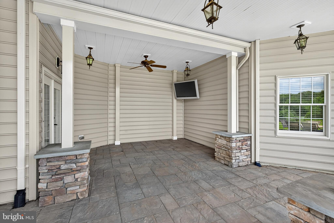
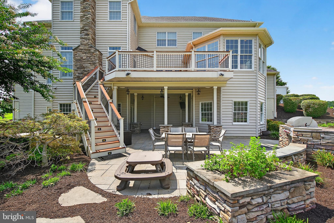
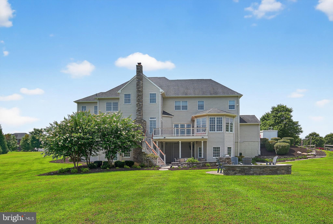
Welcome to The Reserve at Triadelphia Crossing, where luxury, craftsmanship, and elegance come together in this extraordinary stone and siding estate home offering over 10,000 square feet of meticulously designed living space. With 5 bedrooms, 5 full and 2 half baths, and a rare 4-car garage, this exceptional residence is nestled on a premium lot backing to serene woods and open space that will remain untouched—offering unmatched privacy and tranquility. Step onto the expansive covered front porch and into a grand interior featuring gleaming hardwood floors, rich crown moldings, custom wrought iron railings, and a dual staircase that frames the dramatic foyer. The heart of the home is a true gourmet kitchen outfitted with high-end stainless steel appliances including a Wolf gas stove, Sub-Zero refrigerator, new dishwasher, oversized granite island with prep sink and a breakfast bar, large walk-in pantry, and a butler’s pantry with wine fridge and mini-fridge—ideal for entertaining. Just off the kitchen, enjoy meals in the spacious breakfast nook or in the bright and inviting sunroom or step outside to a large deck that leads to a custom slate patio, complete with a built-in outdoor kitchen and stone firepit. The main level also offers a formal living and dining room, a spacious conservatory filled with natural light, a cozy family room with stone fireplace, private home office, a half bath, and a fully equipped mudroom with custom built-ins. The laundry room boasts brand new washer/dryer, sink, and abundant cabinetry. Upstairs, the lavish primary suite impresses with a tray ceiling, private sitting room, and an enormous walk-in closet that must be seen to be believed. The luxurious primary bath includes dual granite vanities, jetted Kohler tub, large walk-in shower, and two water closets. Bedrooms 2 and 3 each feature their own sitting rooms and en-suite baths, while Bedroom 4 offers an en-suite bath and attic access. The fifth bedroom is a step-up flex space, currently serving as a media room. The fully finished walk-out lower level is an entertainer’s dream, featuring a large recreation room, custom wet bar with pendant lighting, wine fridge, dishwasher, mini-fridge, ice maker, and rich cabinetry. The in-law suite includes a full second kitchen with stainless steel appliances, island, gas stove, and its own full bath. The basement also features a kids gym with 12’ ceilings and basketball goal, a separate adult gym or bedroom, powder room, and ample storage. Additional upgrades include 10' ceilings, whole-house audio, 4-zoned HVAC (2 gas furnaces, 2 heat pumps), an Amish-built custom shed with electric, a concrete pad with electric for future hot tub, and a peaceful backdrop of woods and open space. This is estate living at its finest—with too many upgrades to list. Prepare to be captivated by the style, space, and sophistication of this stunning one-of-a-kind residence.
Features & Amenities
Interior
-
Other Interior Features
Eat-in Kitchen, Kitchen Island, Recessed Lighting, Bar, Ceiling Fan(s), Pantry, Sound System, Walk-In Closet(s), Vaulted Ceiling(s), High Ceilings, Tray Ceiling(s), Built-in Features, Crown Molding, Open Floorplan
-
Total Bedrooms
5
-
Bathrooms
5
-
1/2 Bathrooms
2
-
Above Grade Finished Area
6835.0
-
Basement YN
YES
-
Cooling YN
YES
-
Cooling
Central Air, Ceiling Fan(s), Electric
-
Fireplace YN
YES
-
Heating YN
YES
-
Heating
Electric, Natural Gas, Forced Air, Zoned
-
Pet friendly
N/A
Exterior
-
Garage
Yes
-
Garage spaces
4
-
Construction Materials
Stone, Vinyl Siding
-
Other Exterior Features
Barbecue, Lighting
-
Parking
Garage Door Opener, Asphalt, Off Street, On Street, Garage, Attached
-
Patio and Porch Features
Deck, Patio, Porch
-
Pool
No
-
Waterfront YN
NO
-
View
Trees/Woods, Garden
Area & Lot
-
Lot Features
Cul-De-Sac, Level, Cleared
-
Lot Size(acres)
0.97
-
Lot Size(square feet)
42,036
-
Property Type
Residential
-
Property Sub Type
Single Family Residence
-
Architectural Style
Colonial
Price
-
Sales Price
$1,900,000
-
Tax Amount
$17,503
-
Financing Options
Conventional
-
Sq. Footage
10,035
-
Price/SqFt
$189
HOA
-
Association
YES
-
Association Fee
$99.5
-
Association Fee Frequency
Monthly
-
Association Fee Includes
N/A
Property Resources
-
Horse Property
NO
School District
-
Elementary School
N/A
-
Middle School
N/A
-
High School
N/A
Property Features
-
New Construction
NO
-
Accessibility Features
Therapeutic Whirlpool
-
Foundation Details
Concrete Perimeter
-
Senior Community YN
NO
-
Sewer
Septic Tank
-
Tax Lot
48
-
Water Source
Well
Schedule a Showing
Showing scheduled successfully.
Mortgage calculator
Estimate your monthly mortgage payment, including the principal and interest, property taxes, and HOA. Adjust the values to generate a more accurate rate.
Your payment
Principal and Interest:
$
Property taxes:
$
HOA fees:
$
Total loan payment:
$
Total interest amount:
$
Location
County
HOWARD
Elementary School
Middle School
High School
Listing Courtesy of Dianne W. Jensen , EXP Realty, LLC
RealHub Information is provided exclusively for consumers' personal, non-commercial use, and it may not be used for any purpose other than to identify prospective properties consumers may be interested in purchasing. All information deemed reliable but not guaranteed and should be independently verified. All properties are subject to prior sale, change or withdrawal. RealHub website owner shall not be responsible for any typographical errors, misinformation, misprints and shall be held totally harmless.

AGENT
Catie Snider
Call Catie today to schedule a private showing.

* Listings on this website come from the FMLS IDX Compilation and may be held by brokerage firms other than the owner of this website. The listing brokerage is identified in any listing details. Information is deemed reliable but is not guaranteed. If you believe any FMLS listing contains material that infringes your copyrighted work please click here to review our DMCA policy and learn how to submit a takedown request.© 2024 FMLS.
Related Properties

GLENELG
14911 VICTORY LANE
5 Beds
5 Baths
5,983 Sq.Ft.
$1,625,000
MLS#: MDHW2072638
.png)