


Property
Beds
3
Full Baths
3
1/2 Baths
1
Year Built
2016
Sq.Footage
3,384
Offering nearly 3,400 square feet of beautifully finished living space, this exceptional three-level townhome delivers the space and versatility of a detached home with the convenience of low-maintenance living. Nine-foot ceilings throughout create an open, airy feel, while the thoughtfully designed floor plan provides plenty of room to live, work and entertain. At the heart of the home is an enormous gourmet kitchen featuring an expansive center island with generous seating, abundant cabinetry and counter space, and a walk-in pantry. The kitchen flows seamlessly into the spacious living room, where a gas fireplace creates a warm and inviting focal point. A separate dining area easily accommodates larger gatherings, while the private rear deck overlooks a peaceful wooded backdrop and open green space. Upstairs, the impressive primary suite features vaulted ceilings, two walk-in closets and a spacious ensuite bath. Two additional bedrooms, a full hall bath and convenient upper-level laundry complete the bedroom level. The expansive entry level offers exceptional flexibility as a home office, fitness room, media space, guest suite or recreation room, with an additional full bathroom adding even more functionality. A two-car garage and two driveway spaces provide parking for four vehicles. Located in Hawthorne’s Grant, this move-in-ready home offers convenient access to Annapolis, Fort Meade, NSA, Baltimore and Washington, D.C., along with nearby shopping, dining and major commuter routes. Outdoor enthusiasts will appreciate being close to the B&A Trail for walking, running and cycling. For buyers seeking generous living space, modern finishes and an outstanding Arnold location without the upkeep or price of a comparable detached home, 148 Merrimack Way is an opportunity not to be missed. Please note: Select listing photos have been virtually staged and/or enhanced using AI to illustrate potential furniture placement and use of space. Virtually staged images are for visualization purposes only and may not precisely represent the property’s current appearance, finishes, furnishings or features. Buyers should rely on in-person observations when evaluating the property.
Features & Amenities
Interior
-
Other Interior Features
Ceiling Fan(s), Kitchen Island, Recessed Lighting, Walk-In Closet(s), Pantry, High Ceilings, Tray Ceiling(s), Built-in Features, Crown Molding, Open Floorplan, Soaking Tub
-
Total Bedrooms
3
-
Bathrooms
3
-
1/2 Bathrooms
1
-
Above Grade Finished Area
3384.0
-
Basement YN
YES
-
Cooling YN
YES
-
Cooling
Central Air, Ceiling Fan(s), Electric
-
Fireplace YN
YES
-
Heating YN
YES
-
Heating
Electric
-
Pet friendly
N/A
Exterior
-
Garage
Yes
-
Garage spaces
2
-
Construction Materials
Brick Veneer
-
Parking
Garage, Driveway, Covered, Inside Entrance, Attached
-
Patio and Porch Features
Deck, Patio
-
Pool
No
-
Waterfront YN
NO
Area & Lot
-
Lot Size(acres)
0.05
-
Lot Size(square feet)
2,178
-
Property Type
Residential
-
Property Sub Type
Townhouse
-
Architectural Style
Transitional
Price
-
Sales Price
$719,900
-
Tax Amount
$7,289
-
Sq. Footage
3,384
-
Price/SqFt
$212
HOA
-
Association
YES
-
Association Fee
$139
-
Association Fee Frequency
Monthly
-
Association Fee Includes
N/A
School District
-
Elementary School
N/A
-
Middle School
N/A
-
High School
N/A
Property Features
-
New Construction
NO
-
Foundation Details
Other
-
Senior Community YN
NO
-
Sewer
Public Sewer
-
Tax Lot
24
-
Water Source
Public
Schedule a Showing
Showing scheduled successfully.
Mortgage calculator
Estimate your monthly mortgage payment, including the principal and interest, property taxes, and HOA. Adjust the values to generate a more accurate rate.
Your payment
Principal and Interest:
$
Property taxes:
$
HOA fees:
$
Total loan payment:
$
Total interest amount:
$
Location
County
ANNE ARUNDEL
Elementary School
Middle School
High School
Listing Courtesy of Jason P Donovan, RE/MAX Leading Edge
RealHub Information is provided exclusively for consumers' personal, non-commercial use, and it may not be used for any purpose other than to identify prospective properties consumers may be interested in purchasing. All information deemed reliable but not guaranteed and should be independently verified. All properties are subject to prior sale, change or withdrawal. RealHub website owner shall not be responsible for any typographical errors, misinformation, misprints and shall be held totally harmless.

Salesperson, Realtor
Catie Snider
Call Catie today to schedule a private showing.

* Listings on this website come from the FMLS IDX Compilation and may be held by brokerage firms other than the owner of this website. The listing brokerage is identified in any listing details. Information is deemed reliable but is not guaranteed. If you believe any FMLS listing contains material that infringes your copyrighted work please click here to review our DMCA policy and learn how to submit a takedown request.© 2024 FMLS.
Related Properties

ARNOLD
1115 CANTERWOOD PLACE
3 Beds
3 Baths
3,240 Sq.Ft.
$699,990
MLS#: MDAA2150656

ARNOLD
1576 CHICKASAW ROAD
4 Beds
3 Baths
5,640 Sq.Ft.
$724,900
MLS#: MDAA2156872

ARNOLD
876 WINDSONG DRIVE
6 Beds
2 Baths
1,998 Sq.Ft.
$589,900
MLS#: MDAA2156590

ARNOLD
202 ADMIRALS COURT
3 Beds
3 Baths
2,903 Sq.Ft.
$699,000
MLS#: MDAA2156620
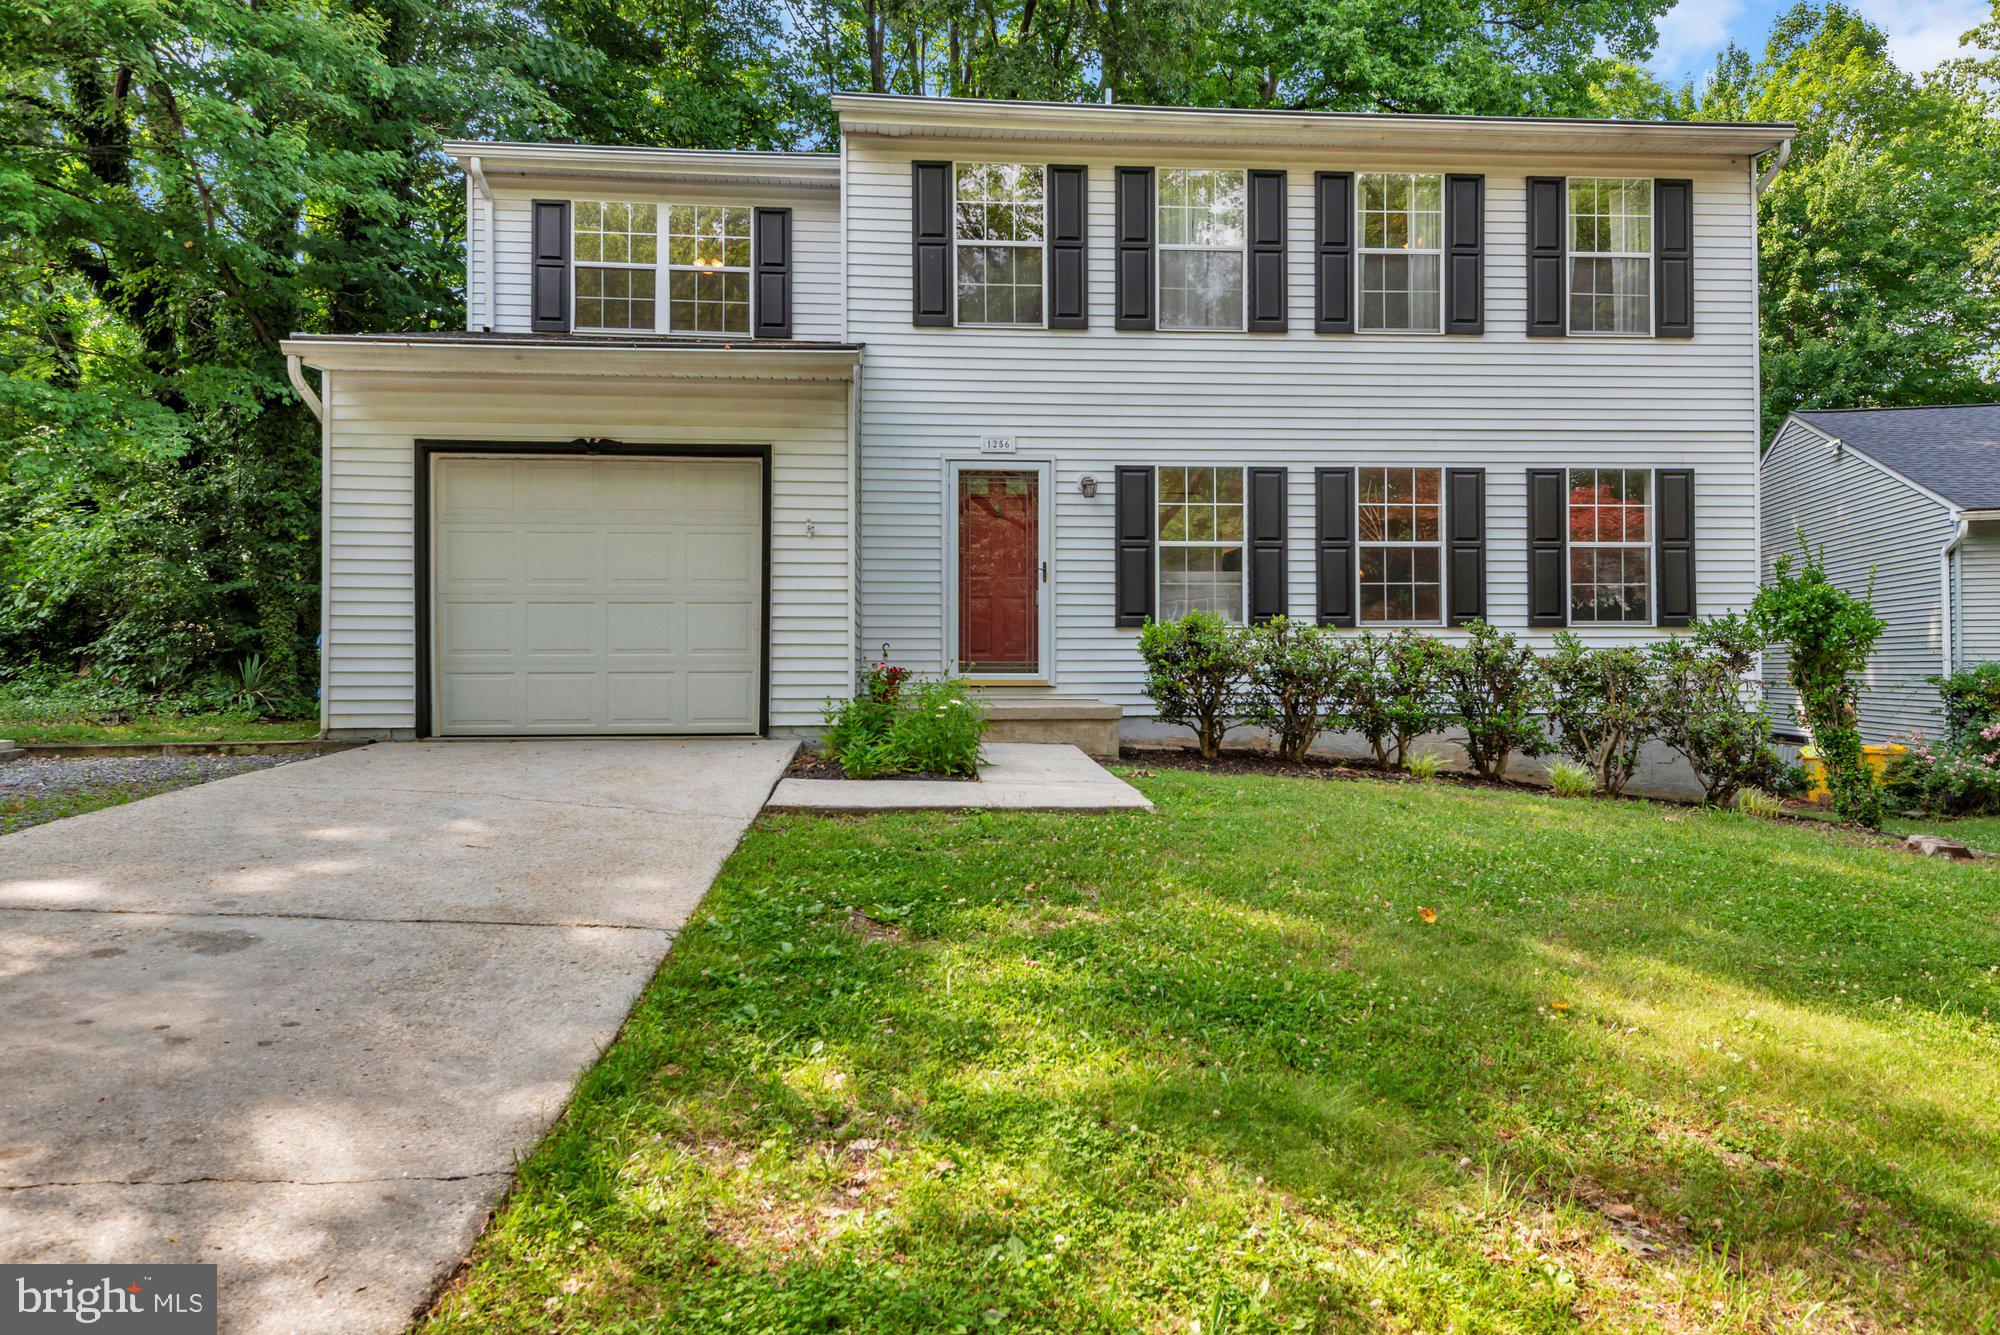
ARNOLD
1256 CROWELL COURT
4 Beds
2 Baths
1,824 Sq.Ft.
$600,000
MLS#: MDAA2148590
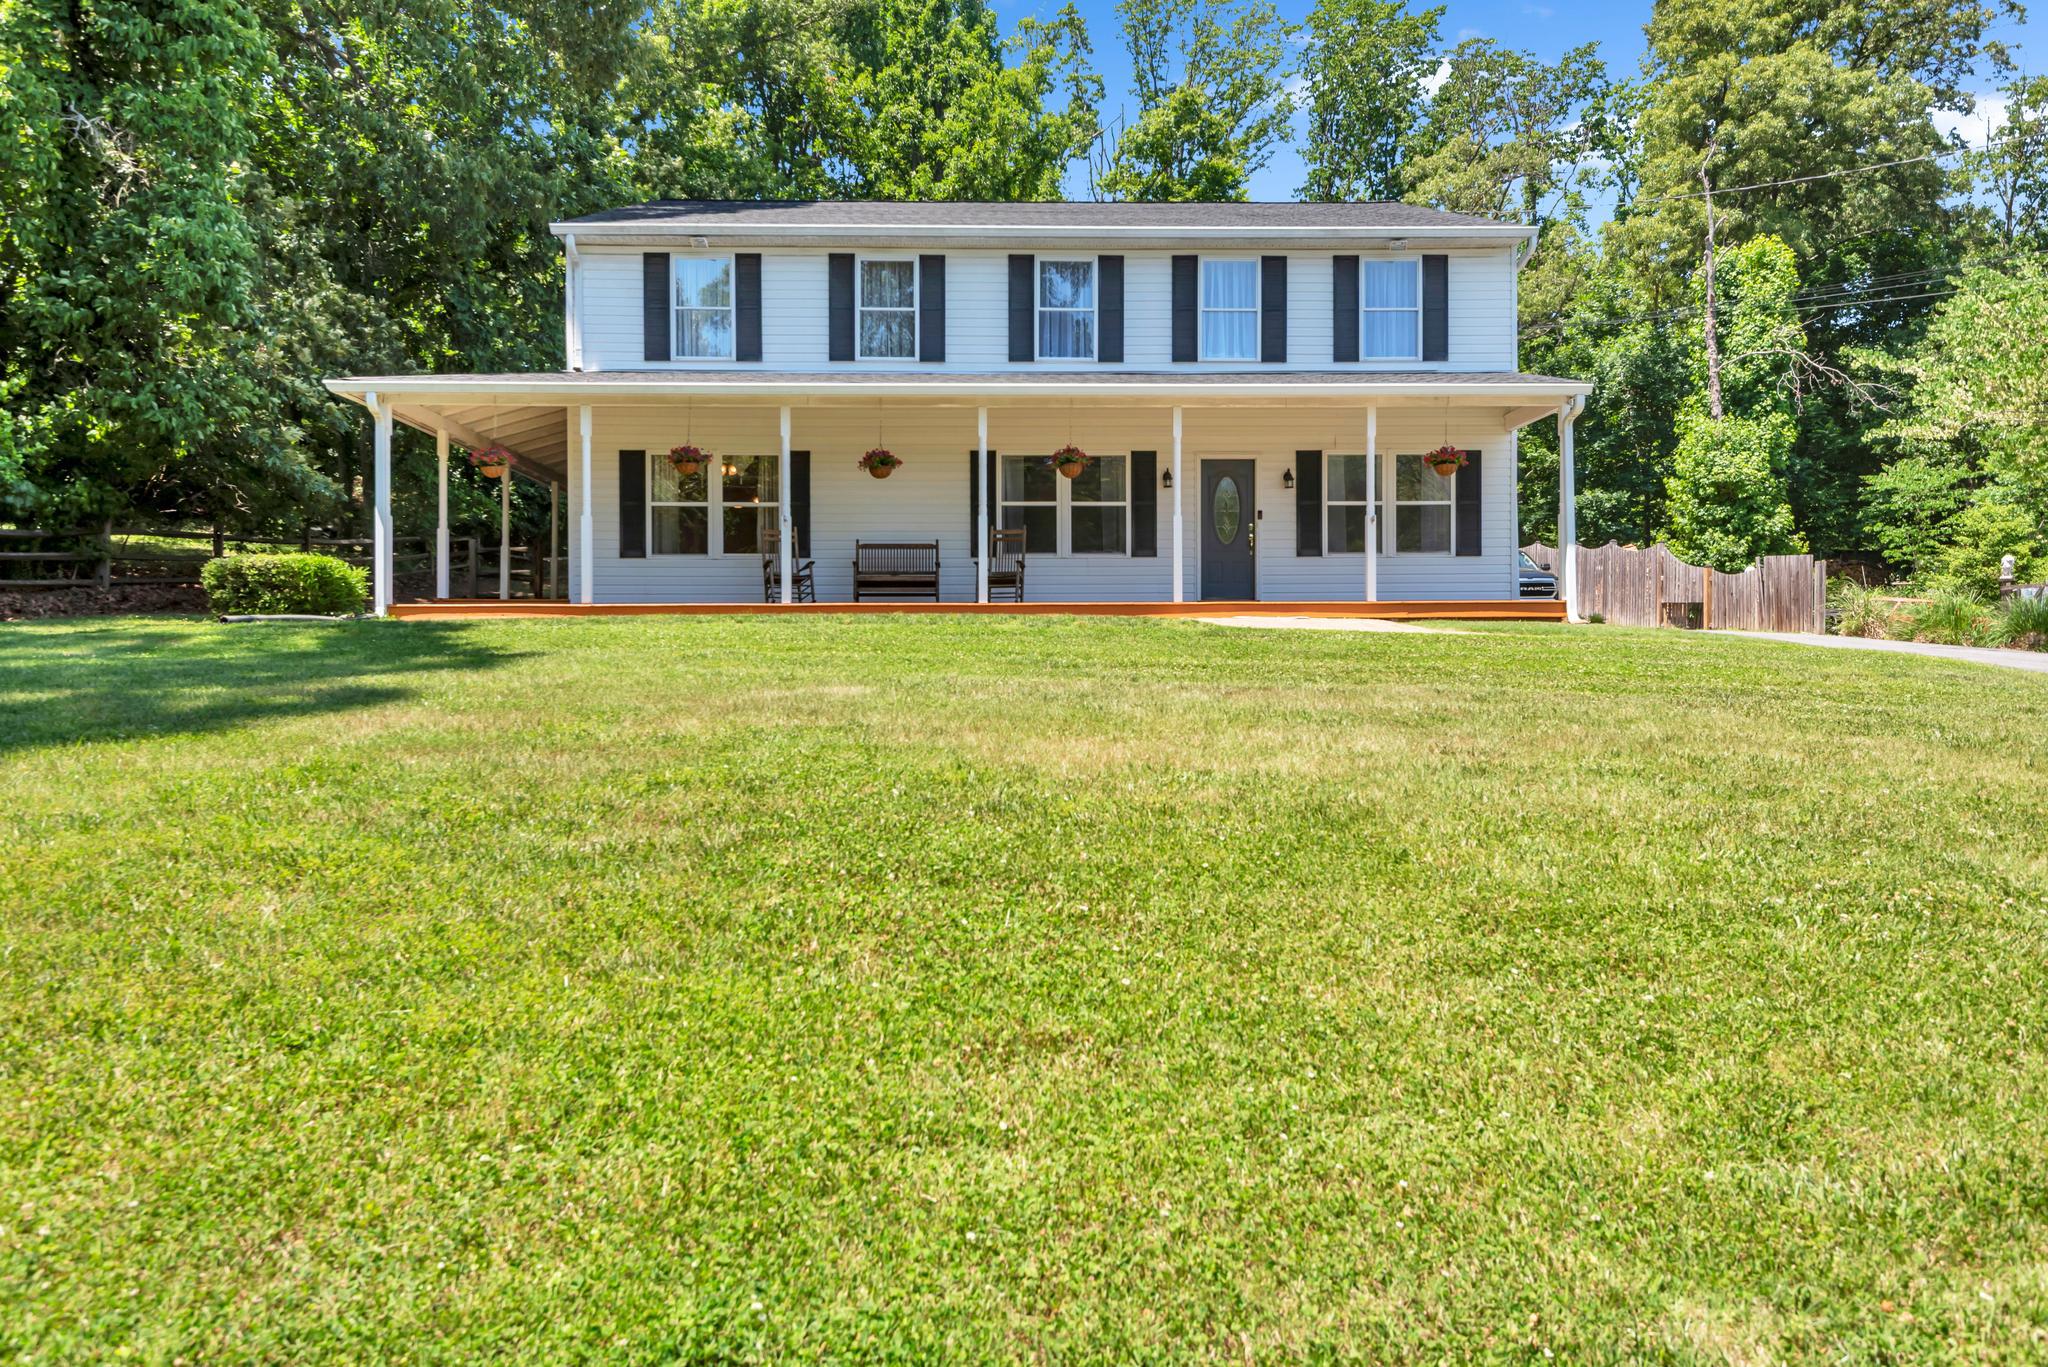
ARNOLD
934 SHORE ACRES ROAD
5 Beds
4 Baths
3,120 Sq.Ft.
$850,000
MLS#: MDAA2148000

ARNOLD
1452 GRANDVIEW ROAD
5 Beds
3 Baths
2,225 Sq.Ft.
$735,000
MLS#: MDAA2155788

ARNOLD
852 MEADOW HEIGHTS LANE
4 Beds
2 Baths
2,026 Sq.Ft.
$650,000
MLS#: MDAA2157110

ARNOLD
281 YALE COURT
3 Beds
2 Baths
1,928 Sq.Ft.
$629,900
MLS#: MDAA2152000

ARNOLD
777 HARMONY AVENUE
3 Beds
2 Baths
1,708 Sq.Ft.
$650,000
MLS#: MDAA2155308
.png)