
Property
Beds
5
Full Baths
5
1/2 Baths
None
Year Built
1993
Sq.Footage
4,763
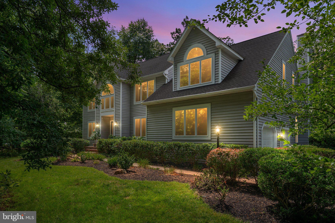
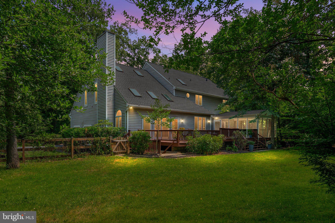
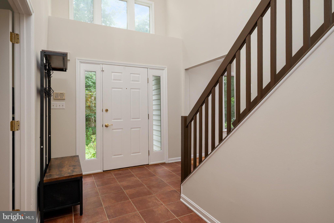
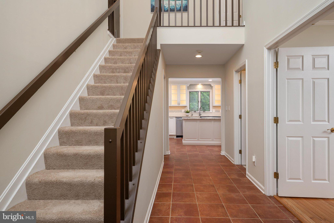
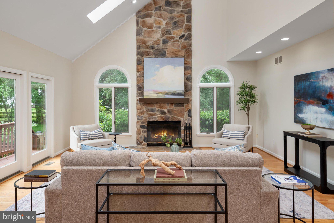
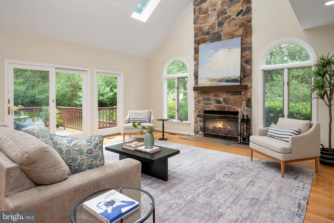
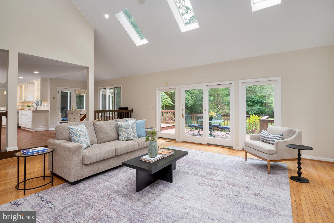
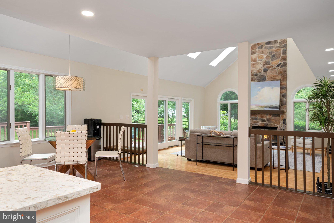
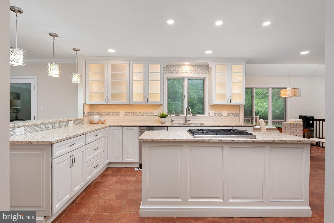
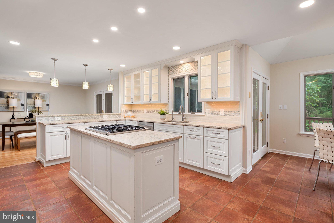
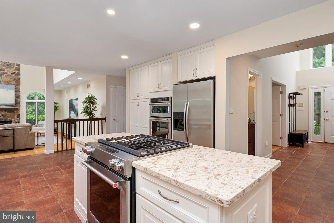
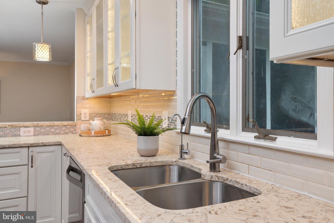
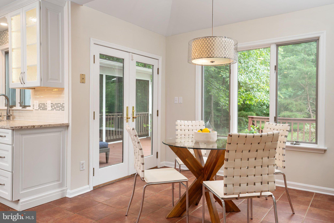
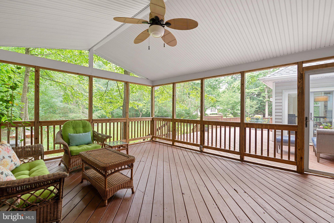
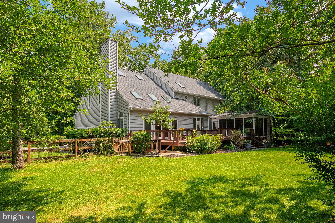
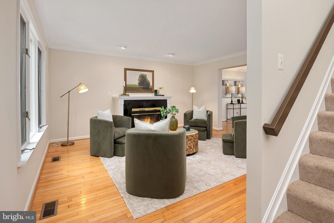
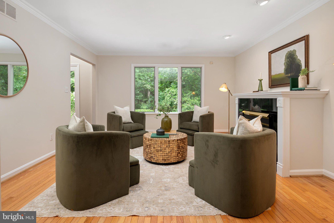
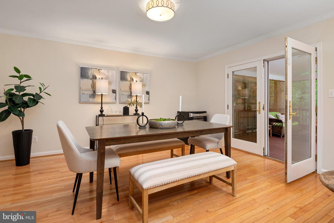
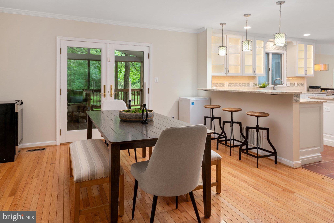
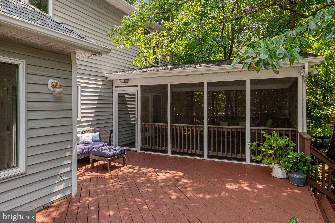
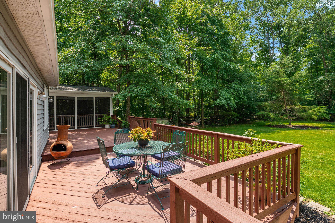
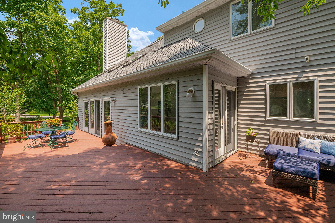
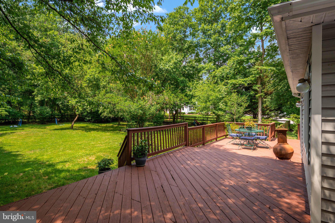
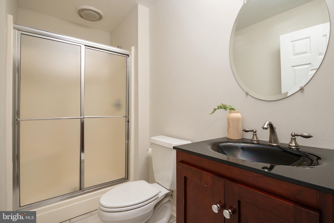
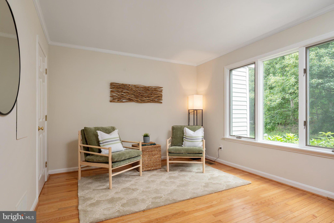
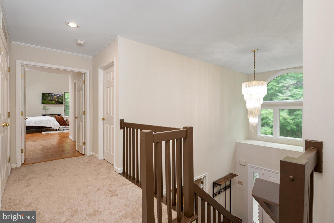
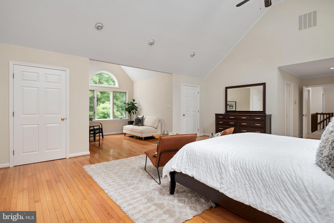
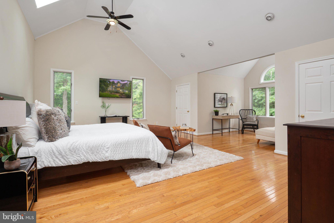
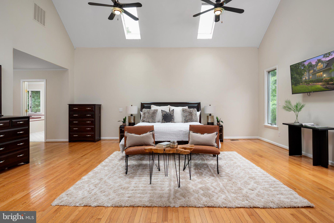
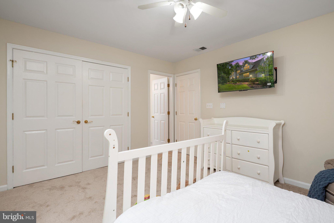
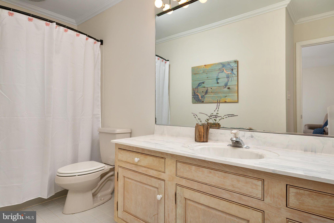
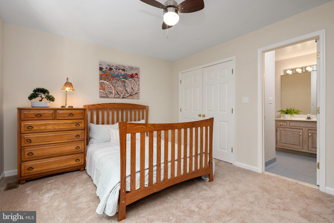
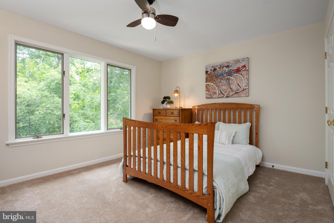
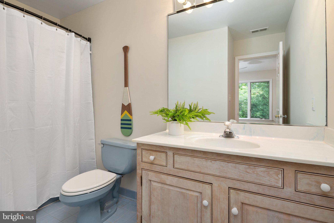
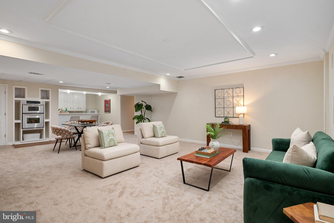
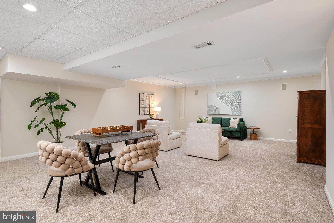
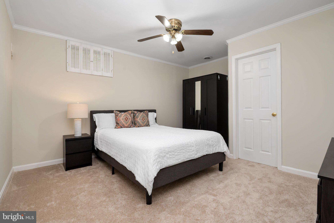
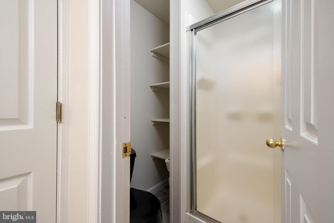
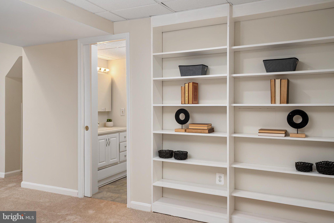
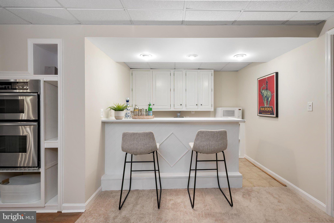
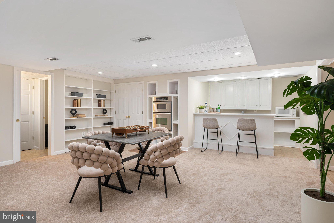
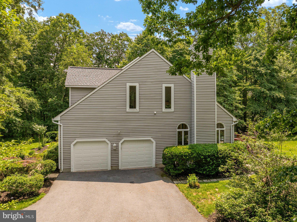
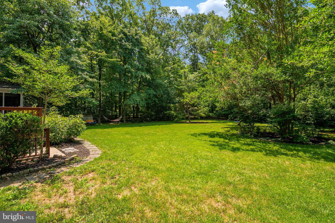
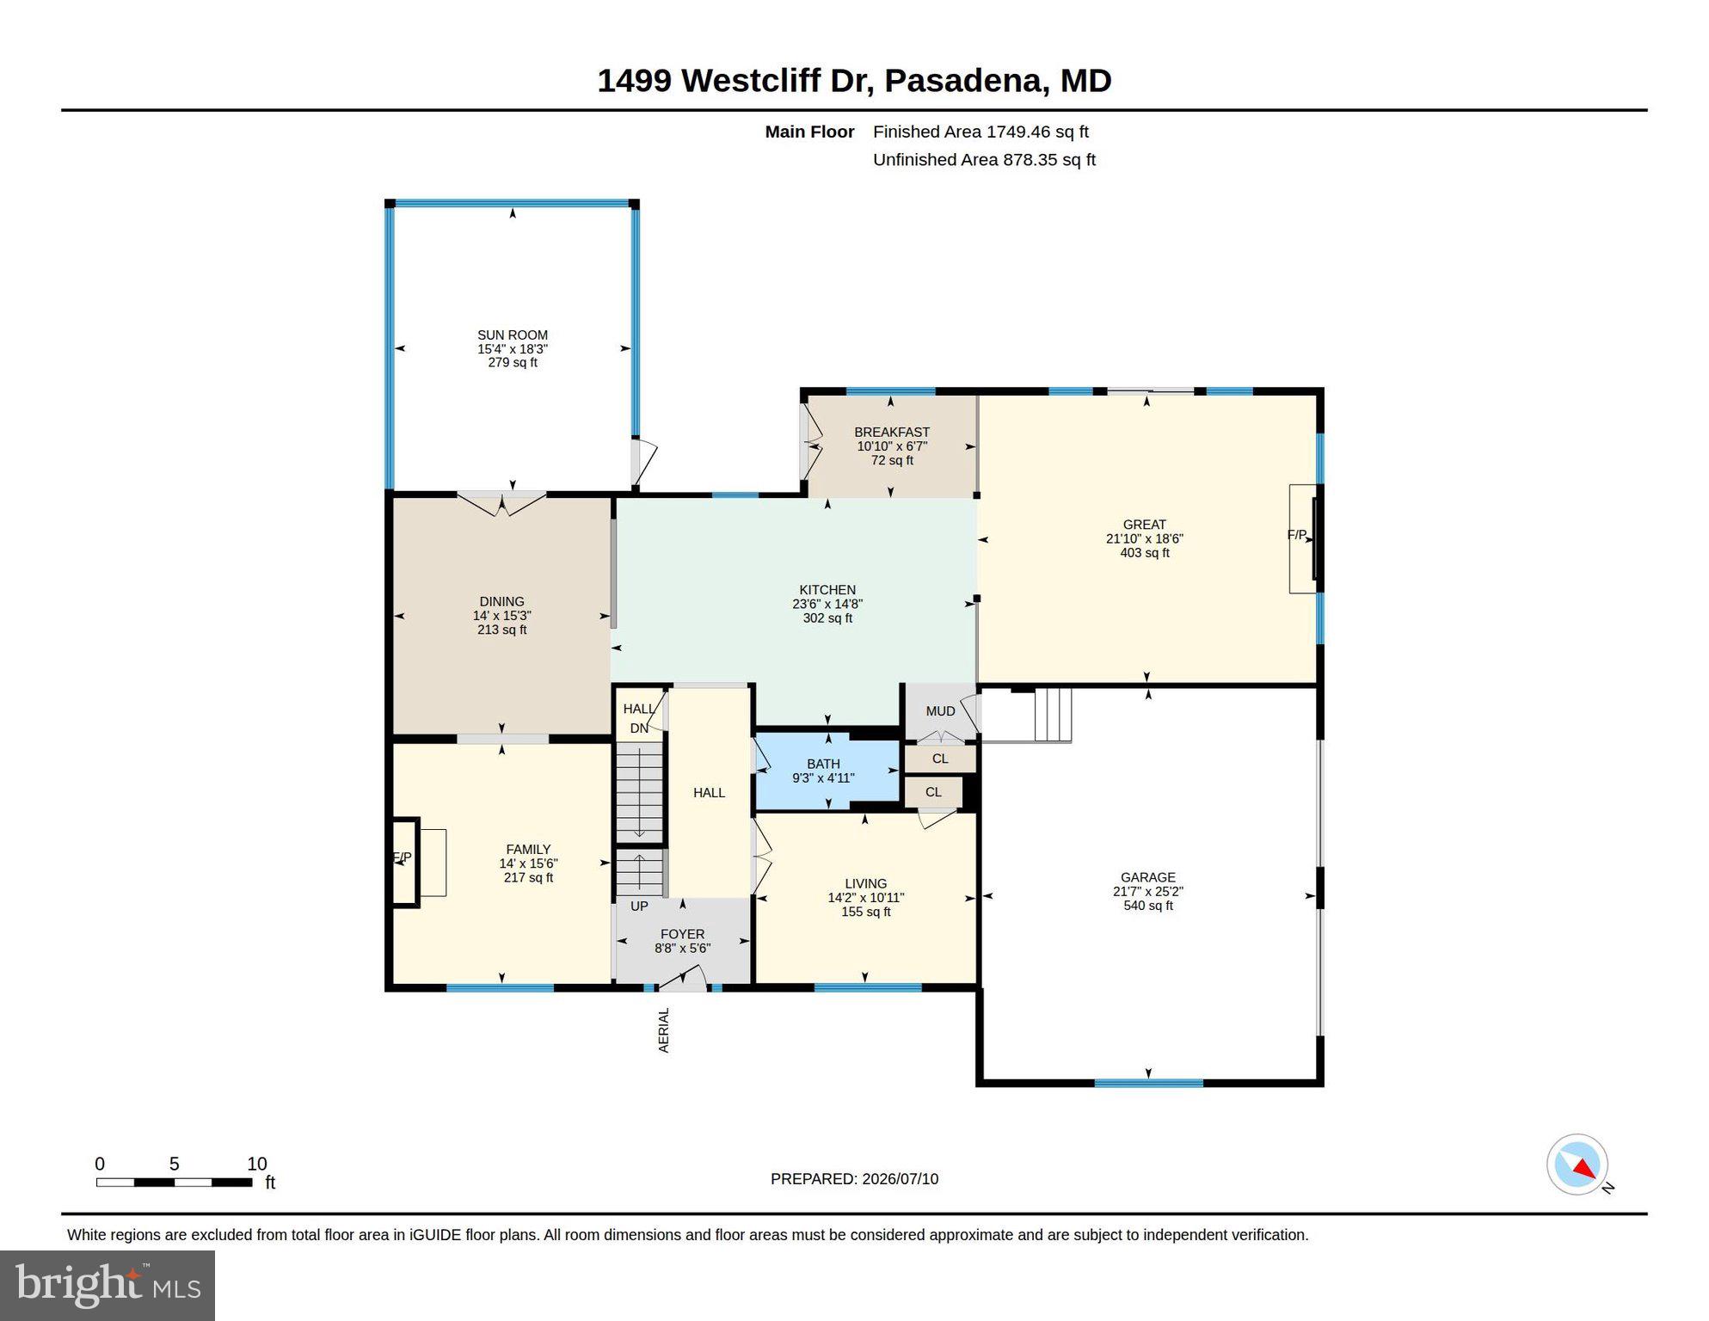
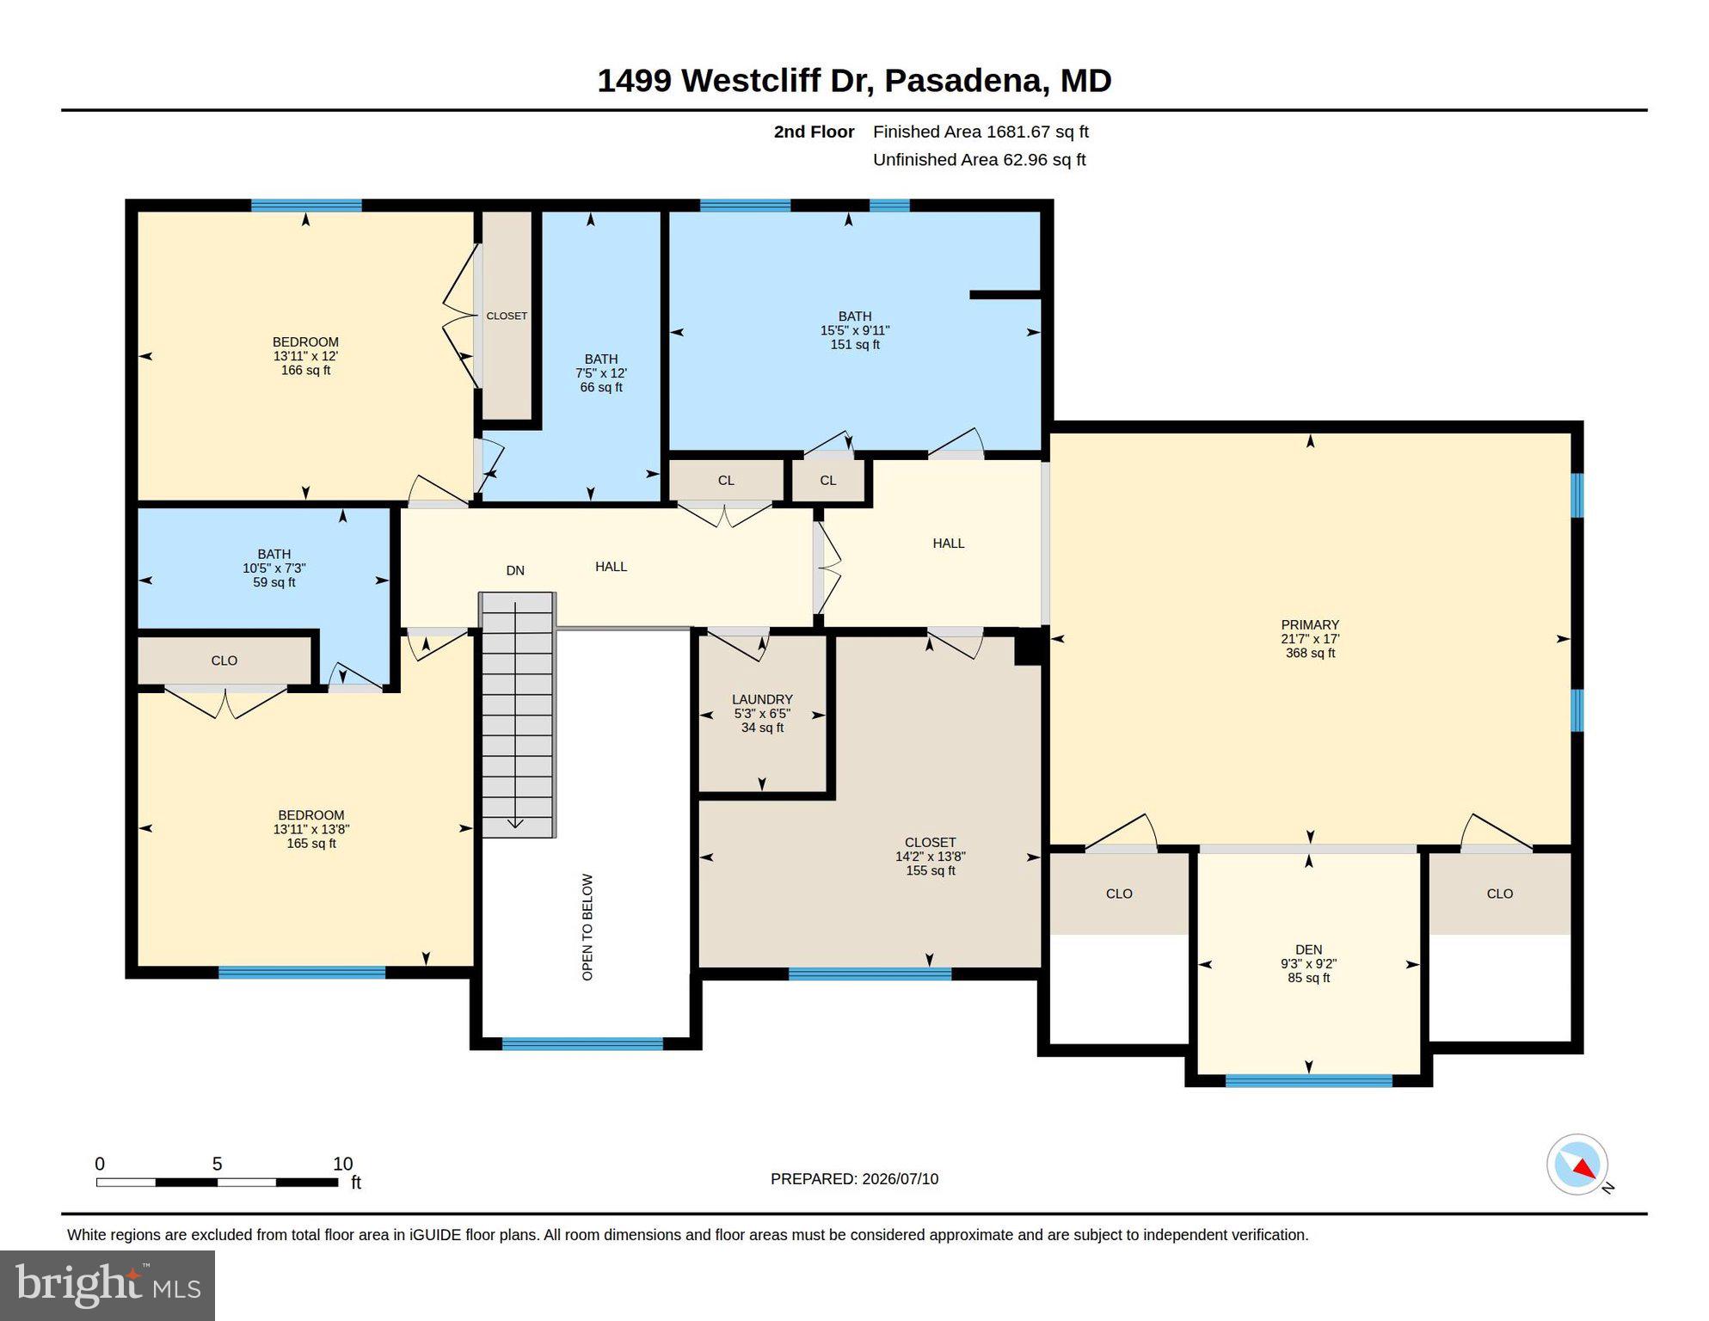
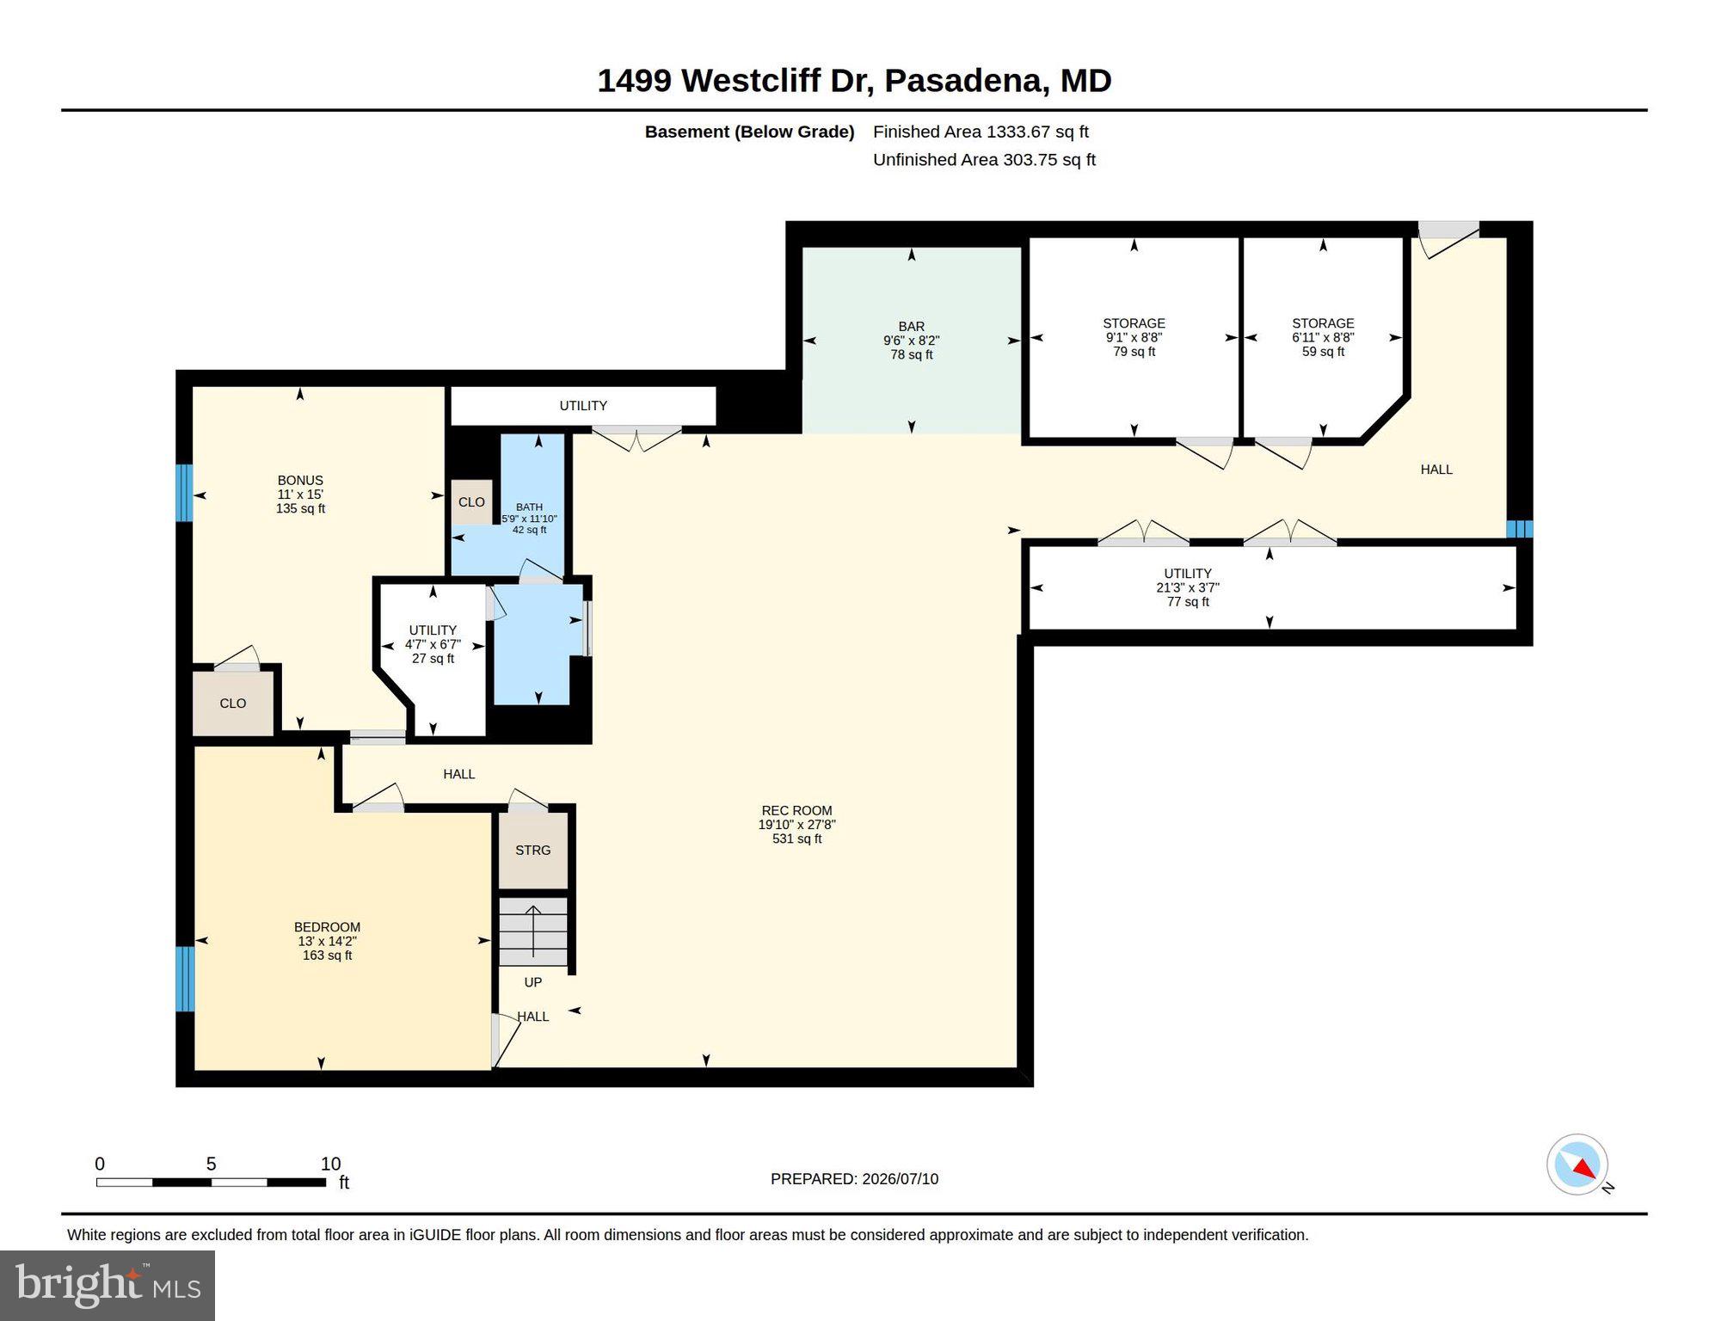
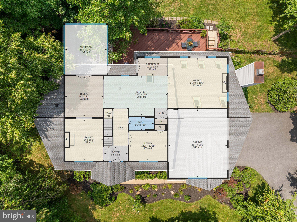
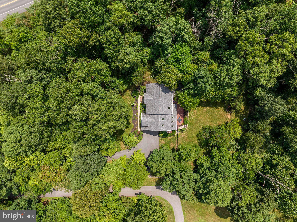
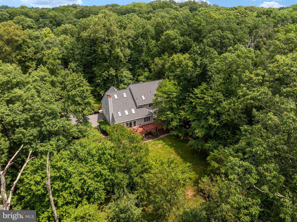
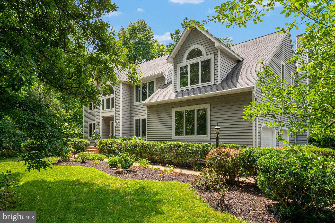
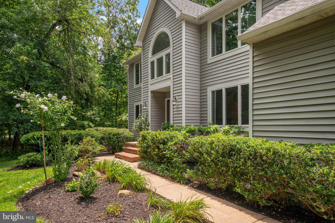
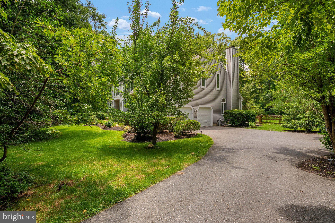
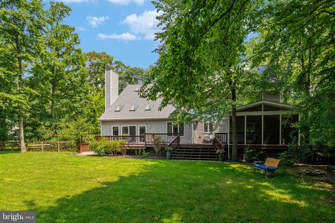
Close your laptop for a minute and imagine this instead. It's Saturday morning. The coffee is brewing, the windows are open, and the only thing on your agenda is deciding whether to spend the afternoon relaxing on the deck, planting flowers in the garden, playing football in the backyard, or inviting friends over for dinner. This is the kind of home that gives you choices—and the space to enjoy them. Welcome to 1499 Westcliff Drive. Set on a beautiful 1.59-acre homesite in one of Pasadena's most desirable neighborhoods, this is more than a house with nearly 5,000 finished square feet—it's a home designed for the way people really want to live. From the moment you step inside, soaring cathedral ceilings, dramatic skylights, and walls of windows fill the home with natural light, creating bright, welcoming spaces that feel open without ever feeling overwhelming. Every room invites you to slow down, settle in, and enjoy the people around you. The beautifully renovated gourmet kitchen is proof that the best memories are often made over great food. This is where holiday meals come to life, birthday cakes are decorated, Sunday breakfasts become family traditions, and friends gather with a glass of wine while dinner is on the stove. Outfitted with premium appliances, abundant cabinetry, generous workspace, and quality finishes, it's a kitchen that makes you want to cook—not because you have to, but because you'll love spending time here. The adjoining family room, with its inviting fireplace, naturally becomes the heart of the home, while the formal living and dining rooms are ready for everything from Thanksgiving dinner to milestone celebrations and quiet evenings spent catching up with the people who matter most. Then step outside. The expansive deck was made for summer barbecues, birthday parties, and evenings spent under the stars. The screened porch offers a peaceful place to begin your mornings or unwind at the end of the day. Beyond it all is one of the property's greatest assets—a lush, level backyard that offers room to truly live outdoors. Whether you've always wanted a custom pool, beautiful gardens, an outdoor kitchen, a fire pit, or simply a wide-open lawn where children and pets can play freely, you'll have the space to create exactly what you've always imagined. Life changes, and this home is ready for every chapter. The spacious main-level bedroom and full bath provide exceptional flexibility for guests, multi-generational living, or anyone seeking the convenience of one-level living. The finished walk-out lower level, complete with its own kitchen, offers endless possibilities as private guest accommodations, an in-law suite, recreation space, or the perfect retreat for family and friends visiting for the weekend. And while the home itself is exceptional, the location makes it even better. Here, you'll enjoy the peace and privacy that comes with a spacious homesite while remaining just minutes from marinas, waterfront parks, local restaurants, shopping, excellent schools, and easy commuter routes to Annapolis, Baltimore, Fort Meade, and Washington, D.C. It's a location that offers the best of both worlds—room to breathe without sacrificing convenience. Some homes simply give you a place to live. 1499 Westcliff Drive gives you room to grow, room to celebrate, room to entertain, and room to create the kind of memories that stay with your family for generations. If you've been searching for a home that offers exceptional space, thoughtful updates, remarkable flexibility, and a lifestyle that's increasingly difficult to find, you've just found it.
Features & Amenities
Interior
-
Other Interior Features
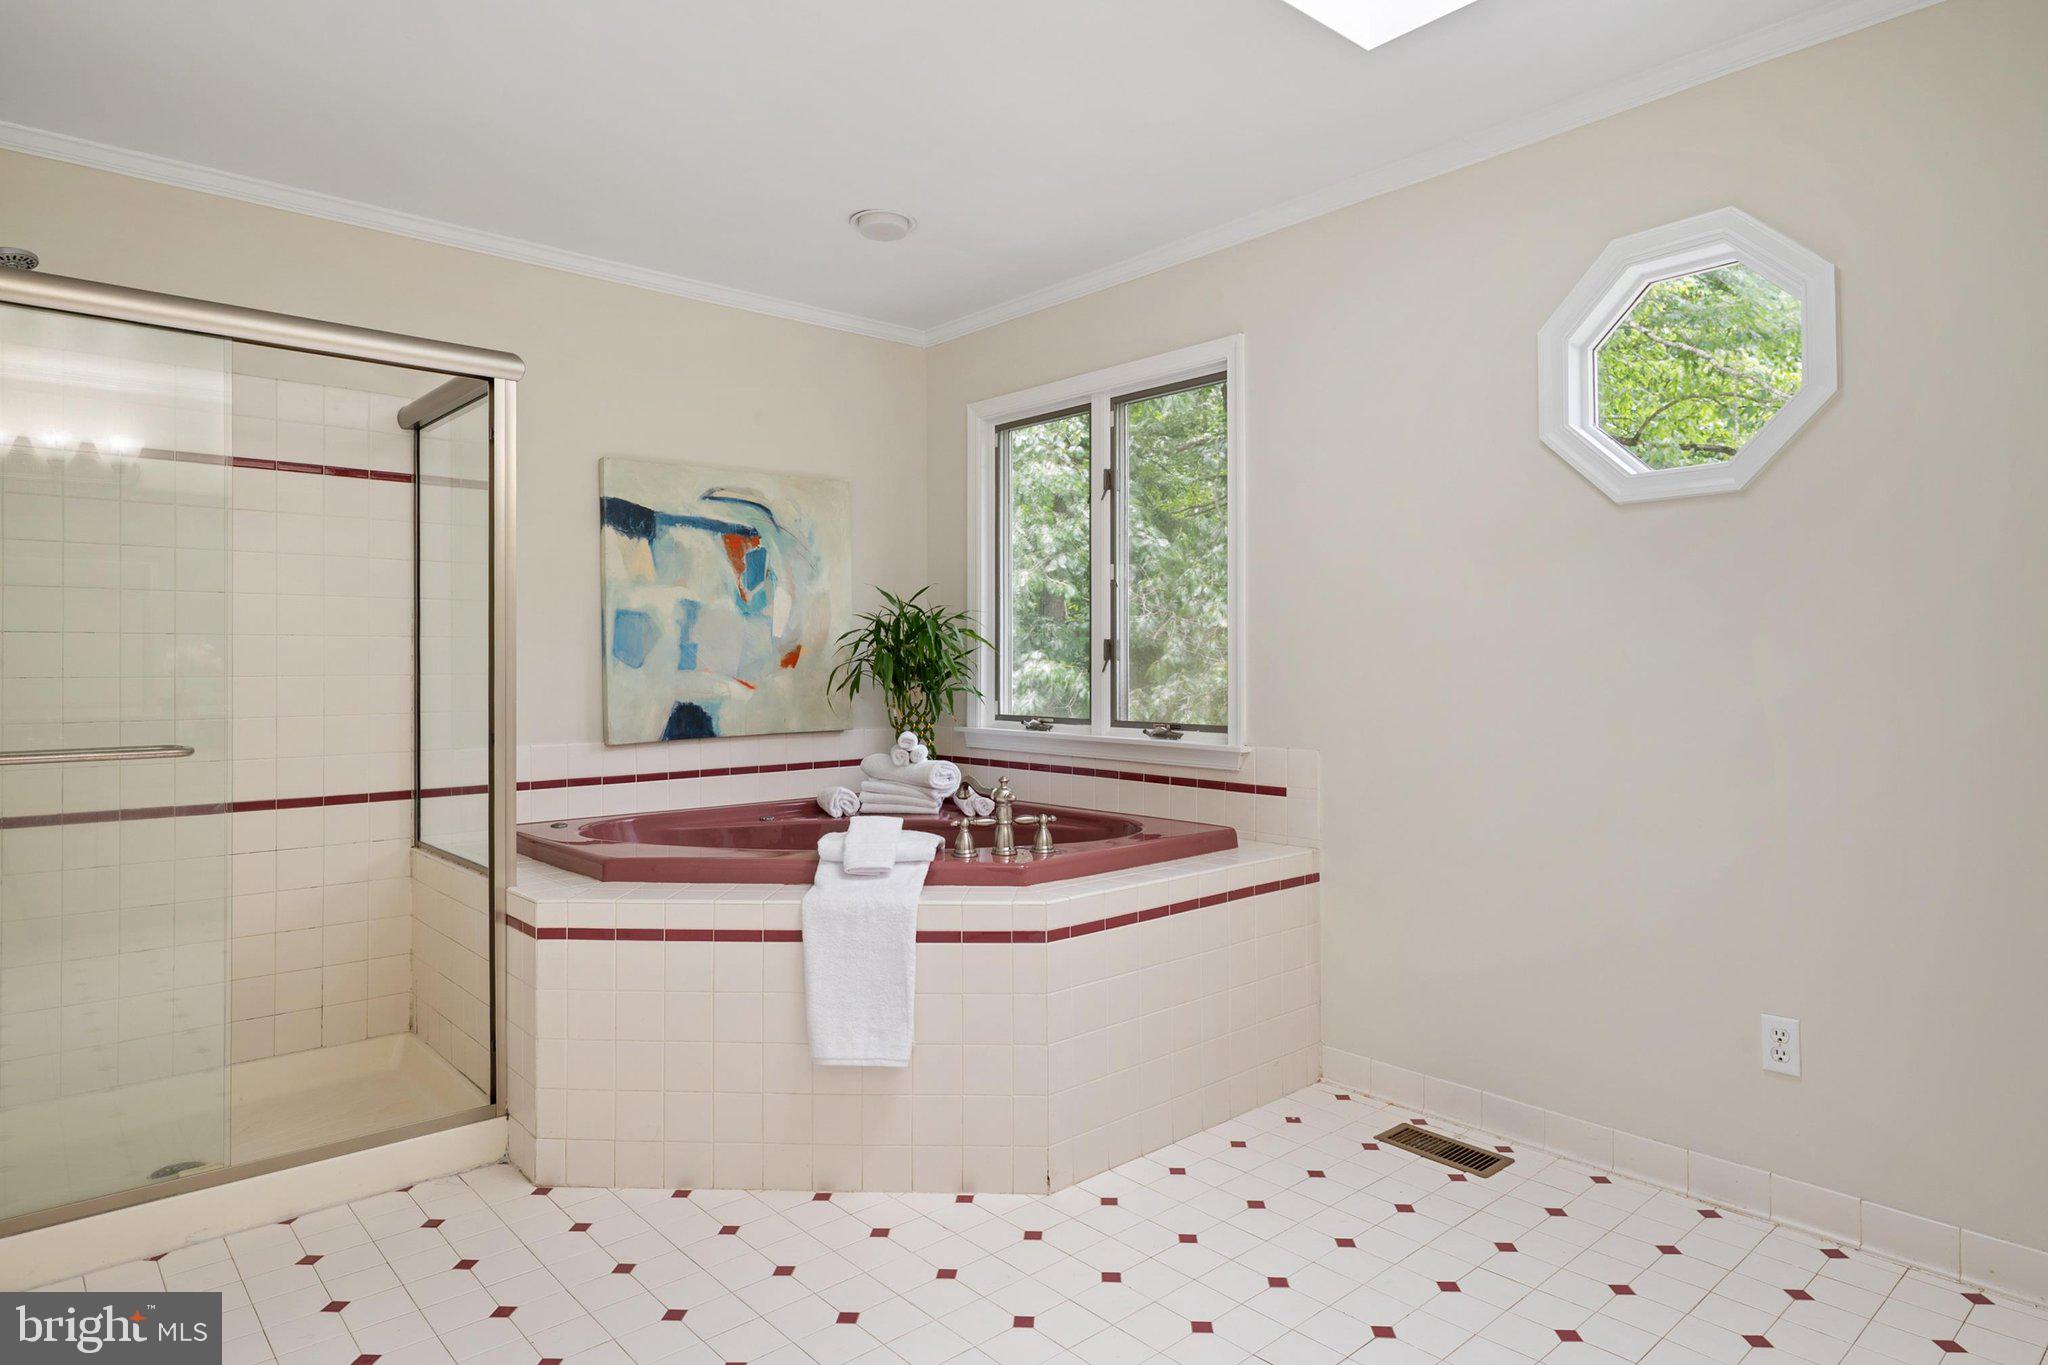
Eat-in Kitchen, Bar, Ceiling Fan(s), Kitchen Island, Pantry, Recessed Lighting, Walk-In Closet(s), Cathedral Ceiling(s), High Ceilings, Built-in Features, Crown Molding, Open Floorplan, Soaking Tub
-
Total Bedrooms
5
-
Bathrooms
5
-
Above Grade Finished Area
3430.0
-
Basement YN
YES
-
Cooling YN
YES
-
Cooling
Central Air, Ceiling Fan(s), Zoned, Electric
-
Fireplace YN
YES
-
Heating YN
YES
-
Heating
Exhaust Fan, Electric, Zoned, Heat Pump
-
Main Level Bedrooms
1
-
Pet friendly
Yes
Exterior
-
Garage
Yes
-
Garage spaces
2
-
Other Exterior Features
Lighting
-
Parking
Oversized, Garage Door Opener, Garage, Driveway, Inside Entrance, Attached
-
Patio and Porch Features
Deck, Porch, Screened
-
Pool
No
-
Waterfront YN
NO
-
View
Trees/Woods, Garden
Area & Lot
-
Lot Size(acres)
1.59
-
Lot Size(square feet)
69,260
-
Property Type
Residential
-
Property Sub Type
Single Family Residence
-
Architectural Style
Colonial, Craftsman
Price
-
Sales Price
$975,000
-
Tax Amount
$7,545
-
Financing Options
Cash, Conventional, VA
-
Sq. Footage
4,763
-
Price/SqFt
$204
HOA
-
Association
YES
-
Association Fee
$10
-
Association Fee Frequency
Monthly
-
Association Fee Includes
N/A
School District
-
Elementary School
BODKIN
-
Middle School
CHESAPEAKE BAY
-
High School
CHESAPEAKE
Property Features
-
New Construction
NO
-
Association Amenities
Playground
-
Foundation Details
Concrete Perimeter
-
Senior Community YN
NO
-
Sewer
Septic Tank
-
Tax Lot
1
-
Water Source
Well
Schedule a Showing
Showing scheduled successfully.
Mortgage calculator
Estimate your monthly mortgage payment, including the principal and interest, property taxes, and HOA. Adjust the values to generate a more accurate rate.
Your payment
Principal and Interest:
$
Property taxes:
$
HOA fees:
$
Total loan payment:
$
Total interest amount:
$
Location
County
ANNE ARUNDEL
Elementary School
BODKIN
Middle School
CHESAPEAKE BAY
High School
CHESAPEAKE
Listing Courtesy of Wendy T Oliver , Coldwell Banker Realty
RealHub Information is provided exclusively for consumers' personal, non-commercial use, and it may not be used for any purpose other than to identify prospective properties consumers may be interested in purchasing. All information deemed reliable but not guaranteed and should be independently verified. All properties are subject to prior sale, change or withdrawal. RealHub website owner shall not be responsible for any typographical errors, misinformation, misprints and shall be held totally harmless.

AGENT
Catie Snider
Call Catie today to schedule a private showing.

* Listings on this website come from the FMLS IDX Compilation and may be held by brokerage firms other than the owner of this website. The listing brokerage is identified in any listing details. Information is deemed reliable but is not guaranteed. If you believe any FMLS listing contains material that infringes your copyrighted work please click here to review our DMCA policy and learn how to submit a takedown request.© 2024 FMLS.
Related Properties
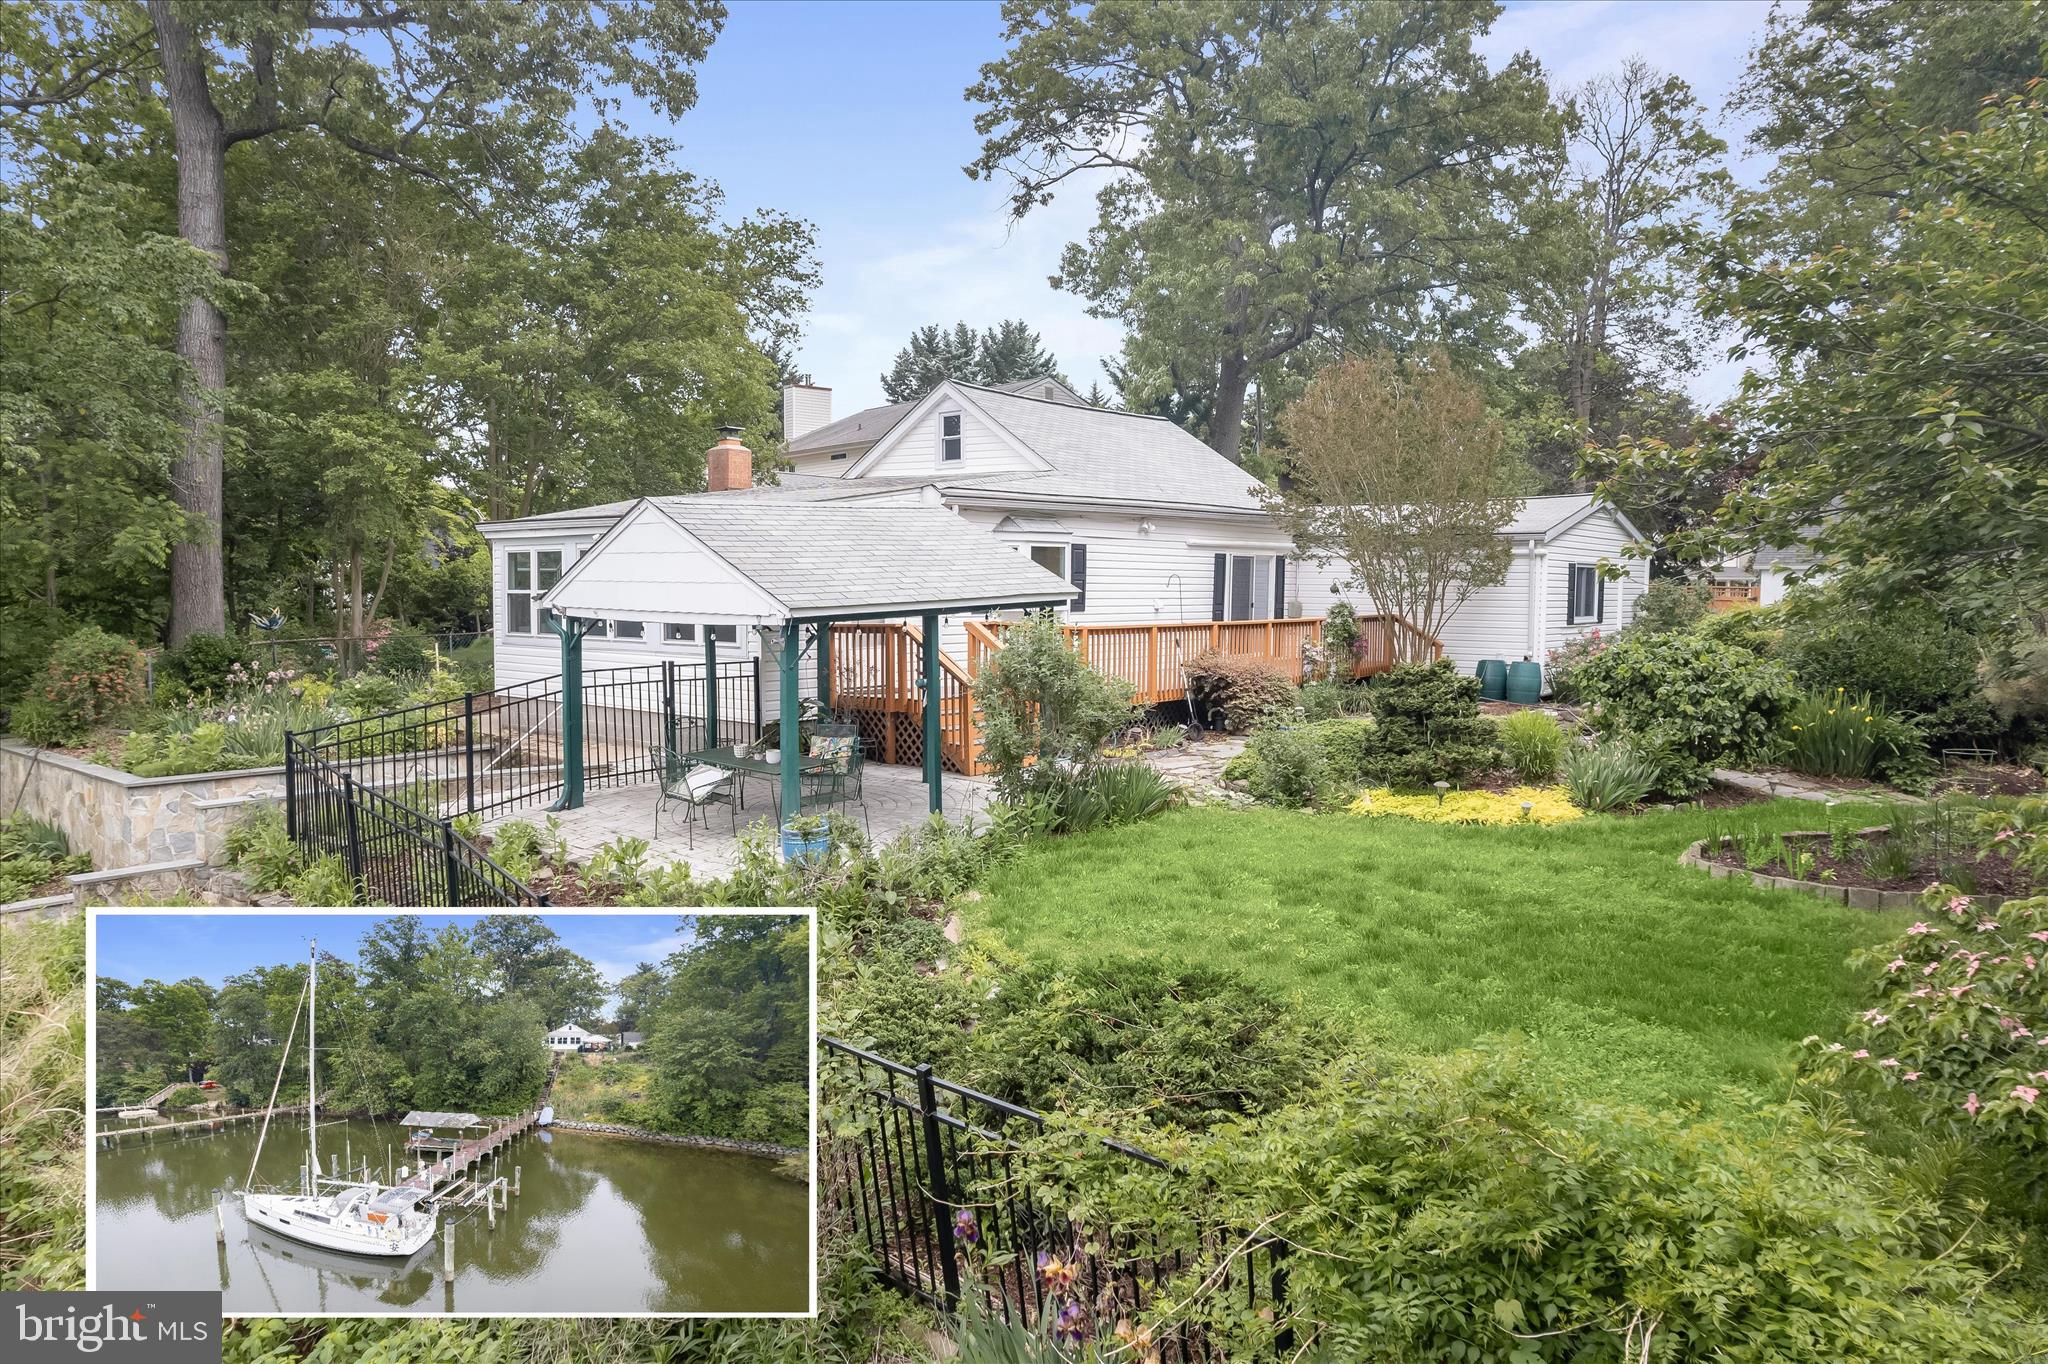
PASADENA
7720 W SHORE ROAD
3 Beds
3 Baths
1,660 Sq.Ft.
$800,000
MLS#: MDAA2144302
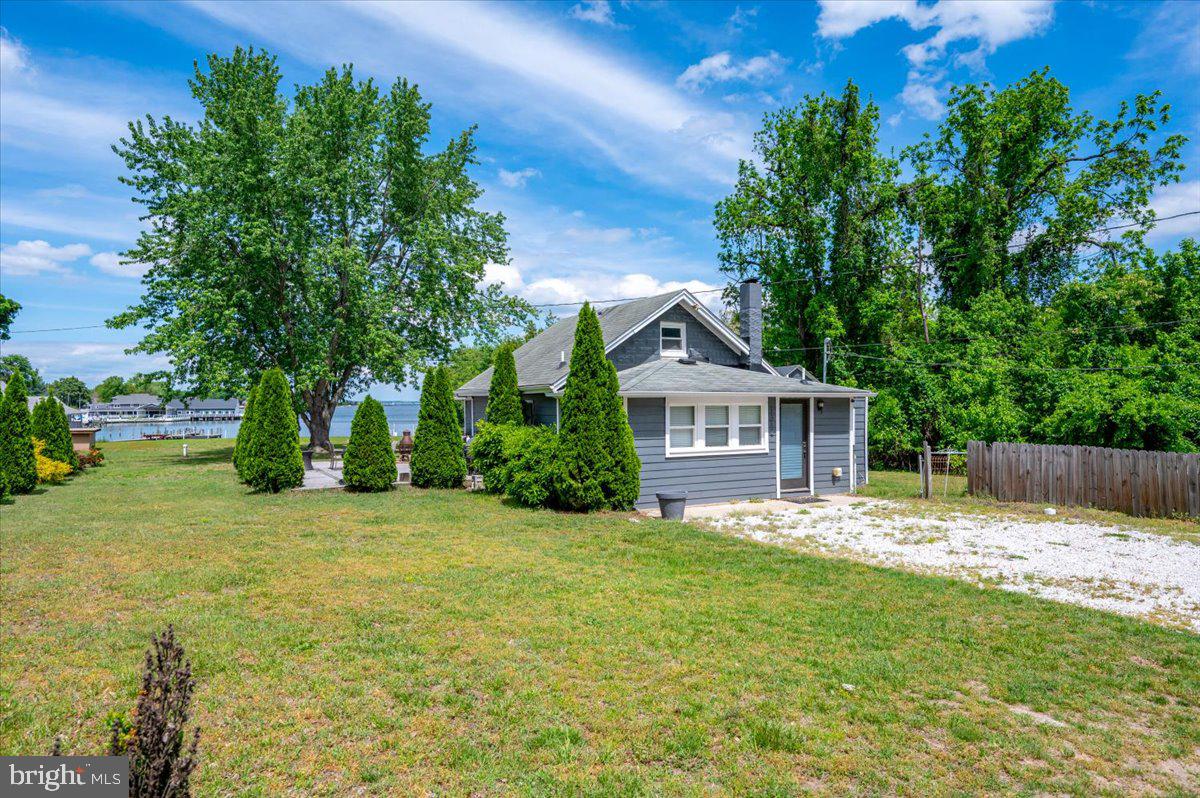
PASADENA
1312 TUGGIES ROAD
2 Beds
1 Baths
1,548 Sq.Ft.
$970,000
MLS#: MDAA2117516
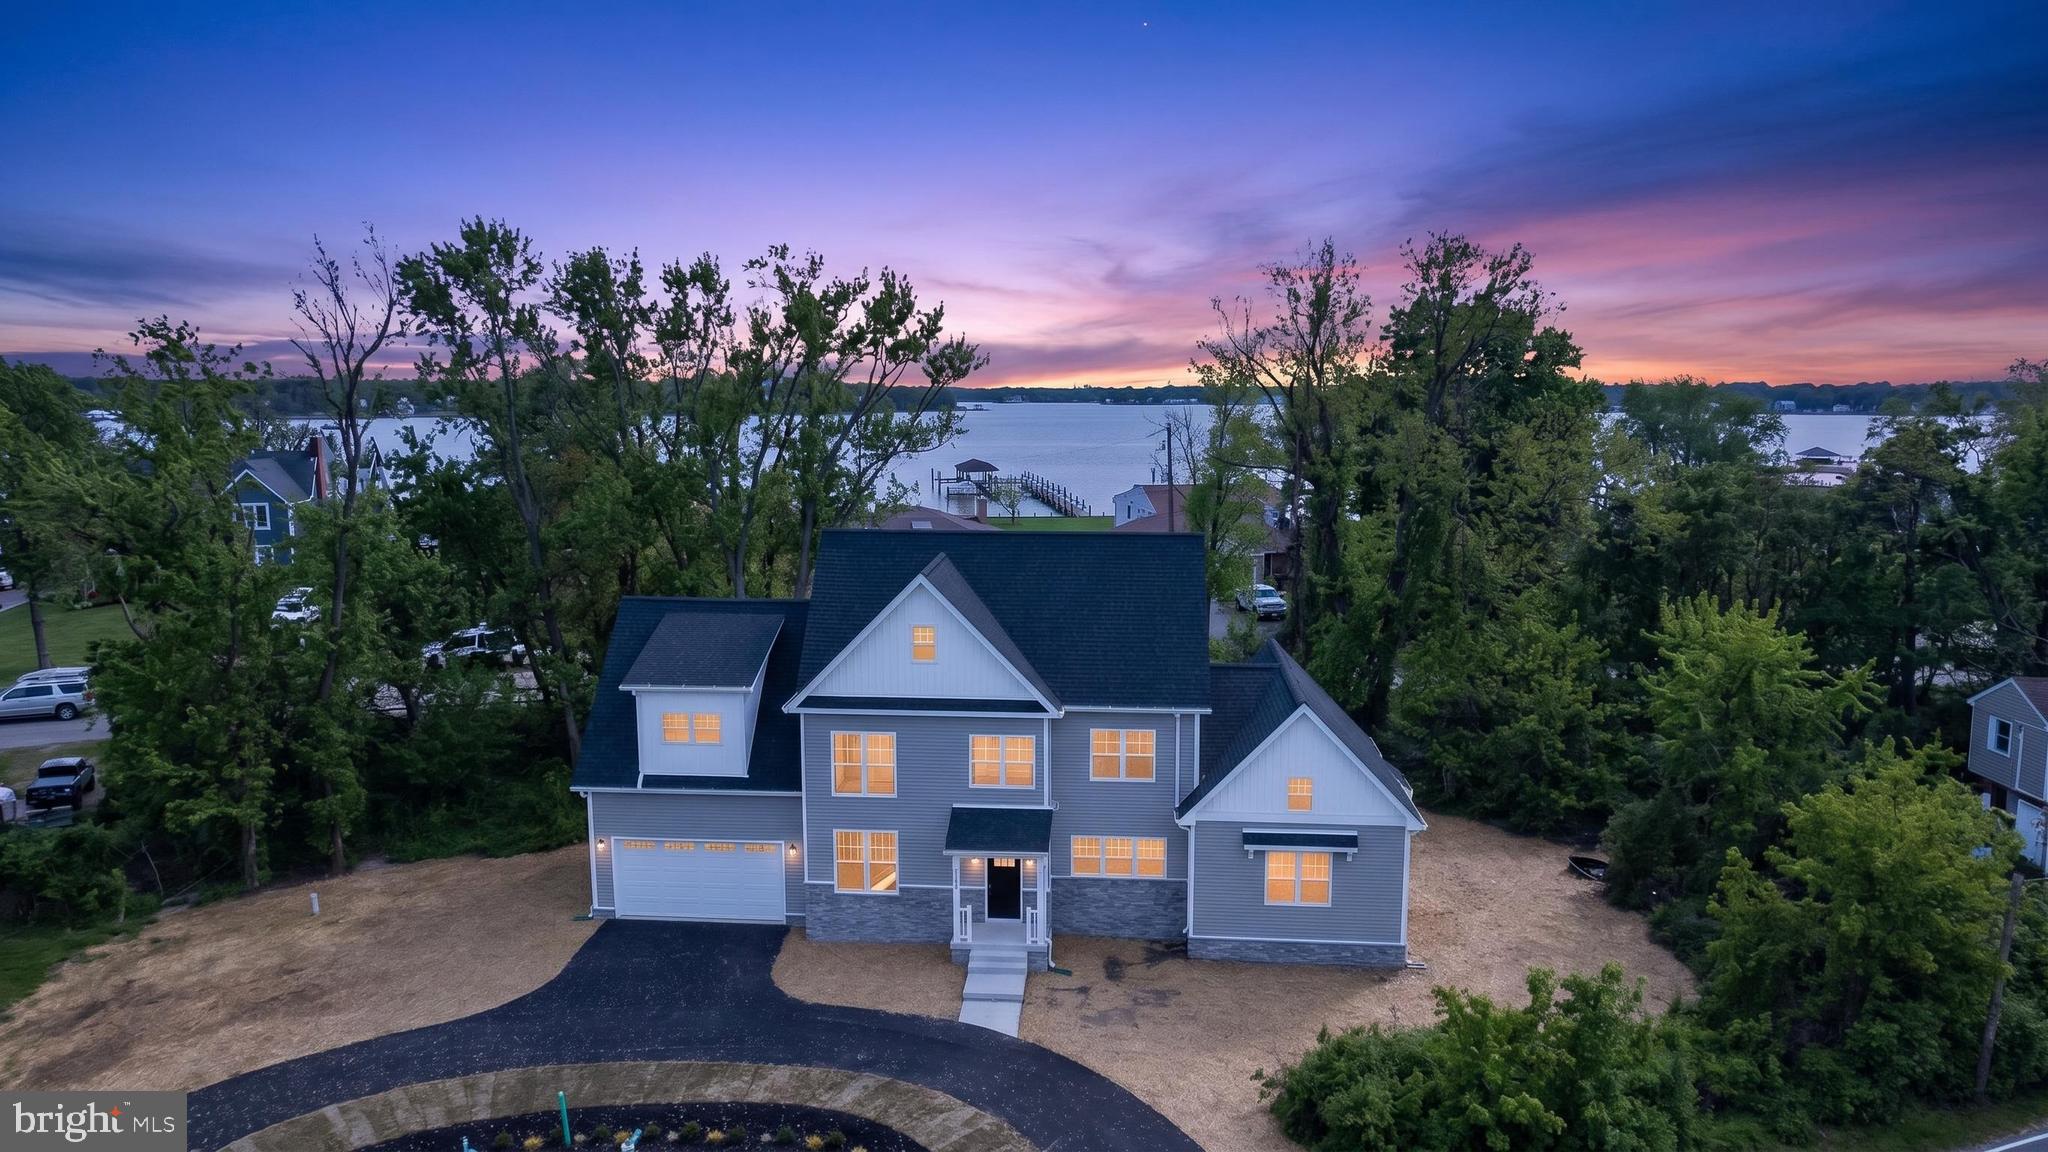
PASADENA
2001 POPLAR RIDGE ROAD
4 Beds
3 Baths
3,000 Sq.Ft.
$849,000
MLS#: MDAA2143158
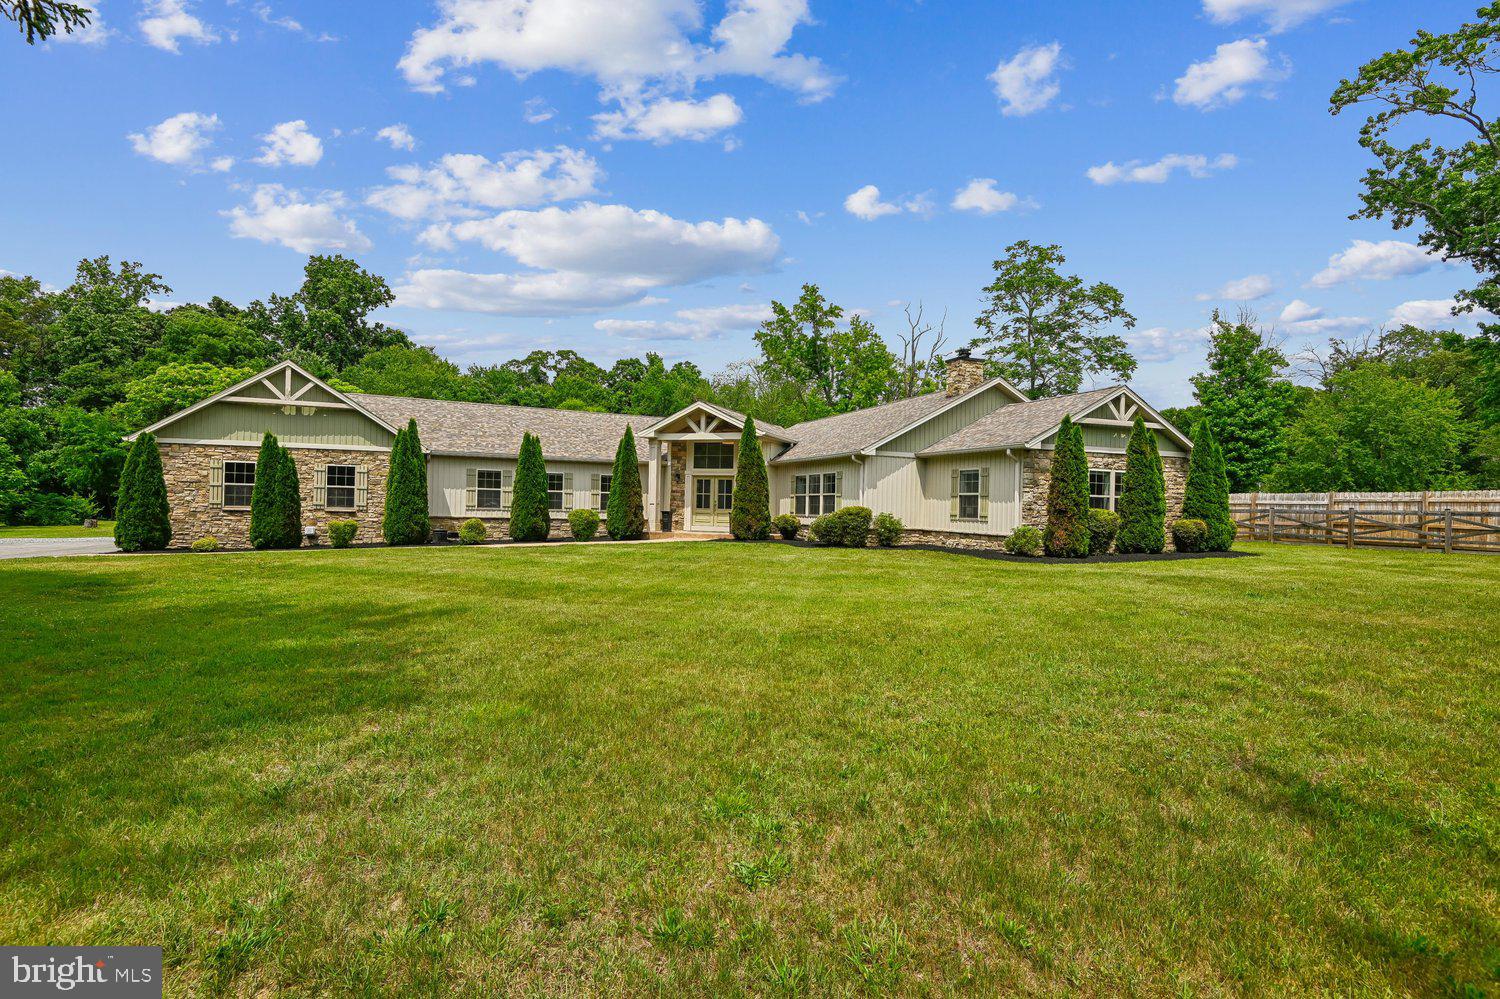
PASADENA
1438 BREWER NECK ROAD
4 Beds
3 Baths
3,204 Sq.Ft.
$1,050,000
MLS#: MDAA2148704
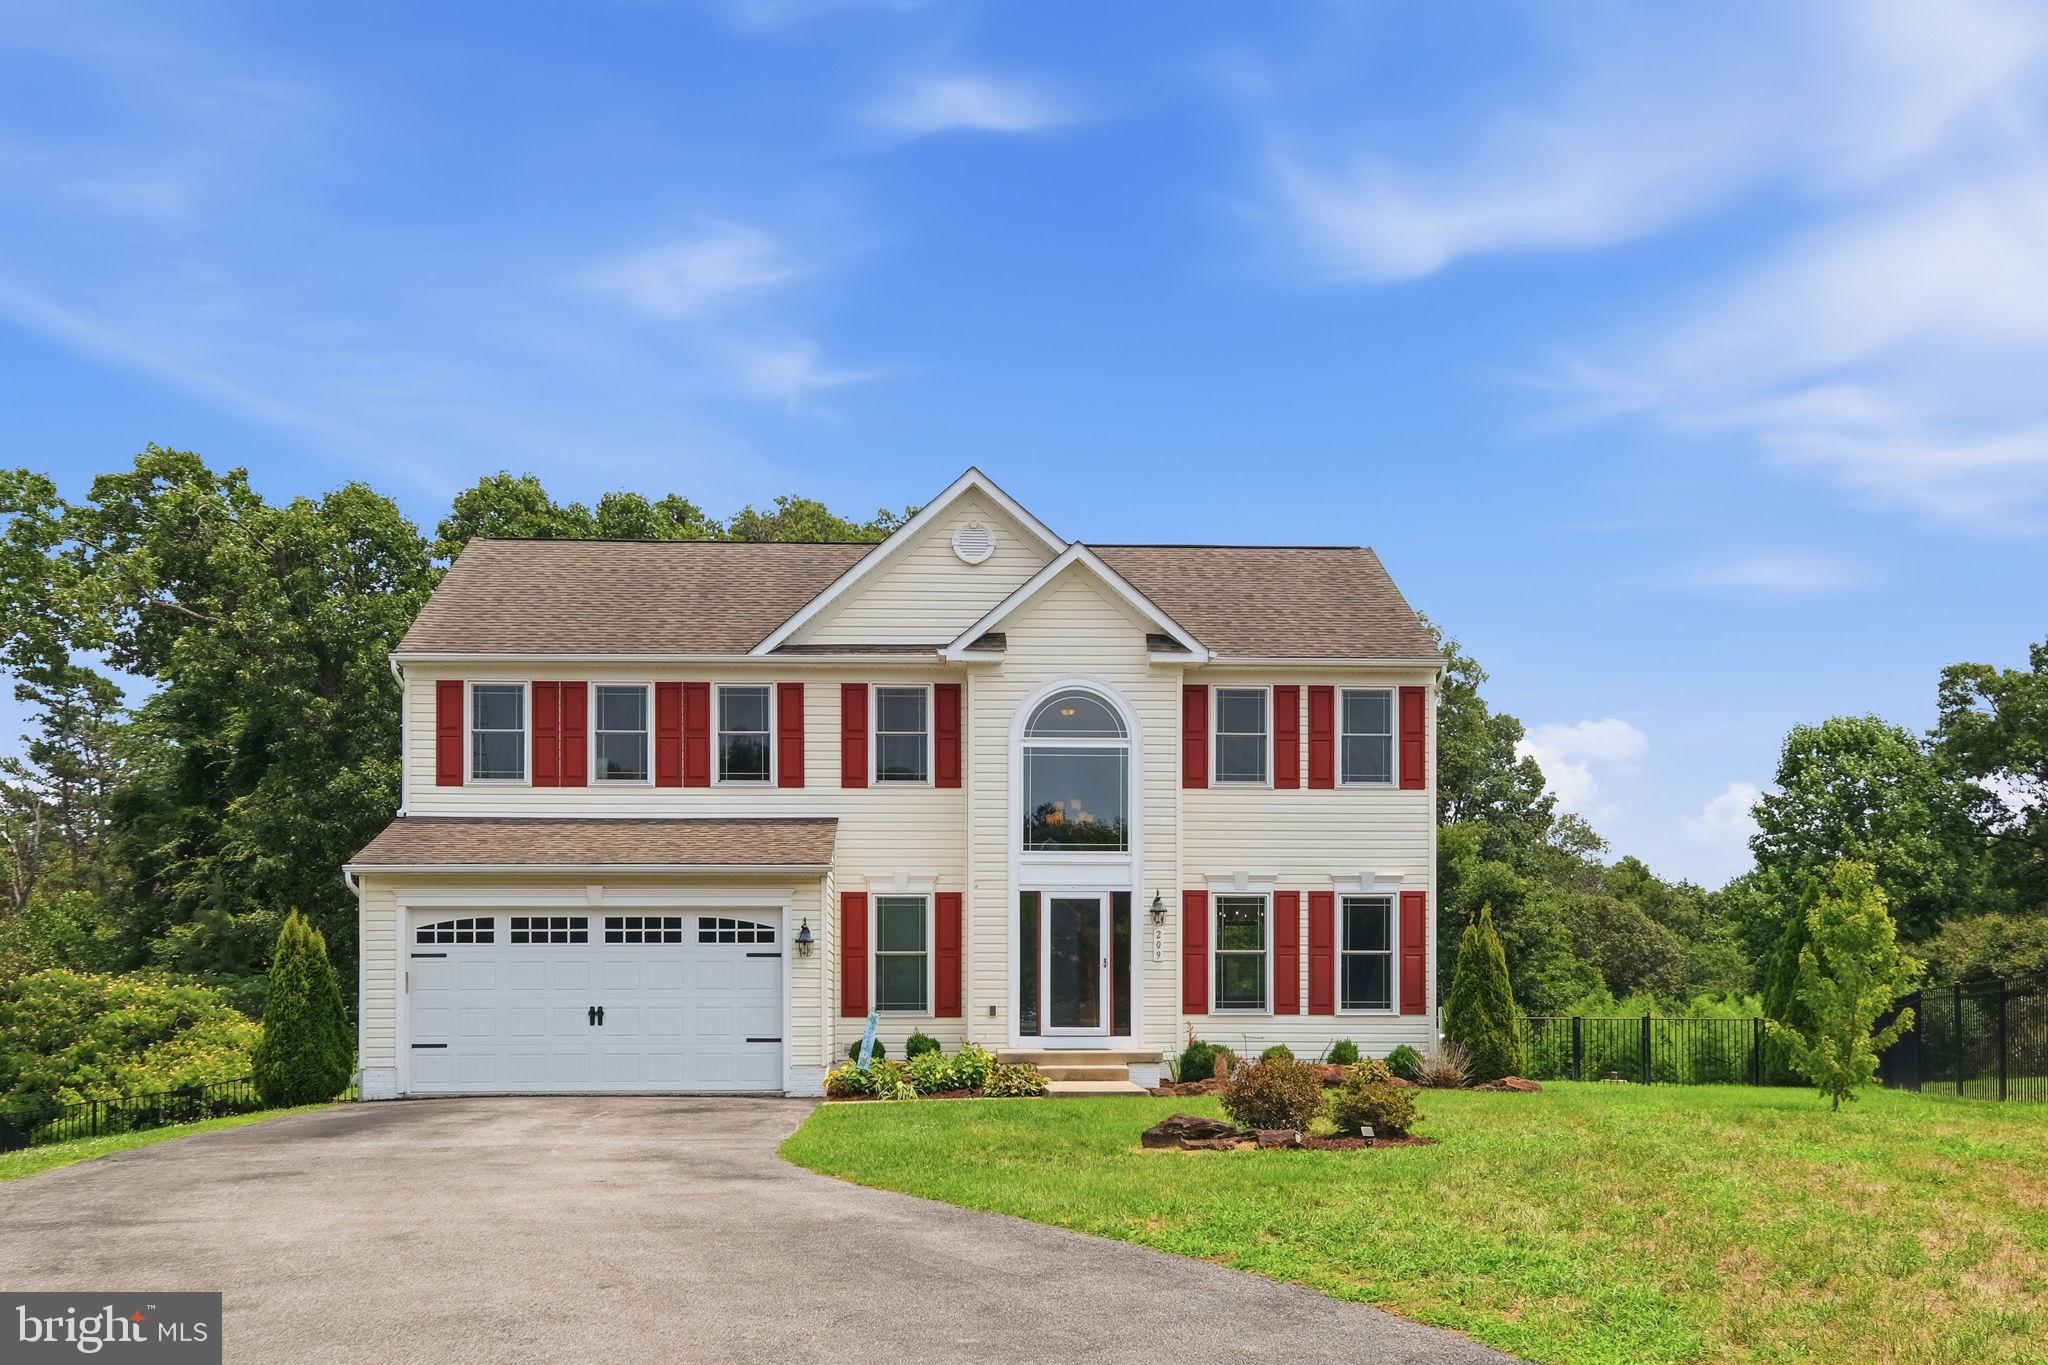
PASADENA
209 LONG HILL COURT 7
4 Beds
3 Baths
2,468 Sq.Ft.
$799,900
MLS#: MDAA2148568
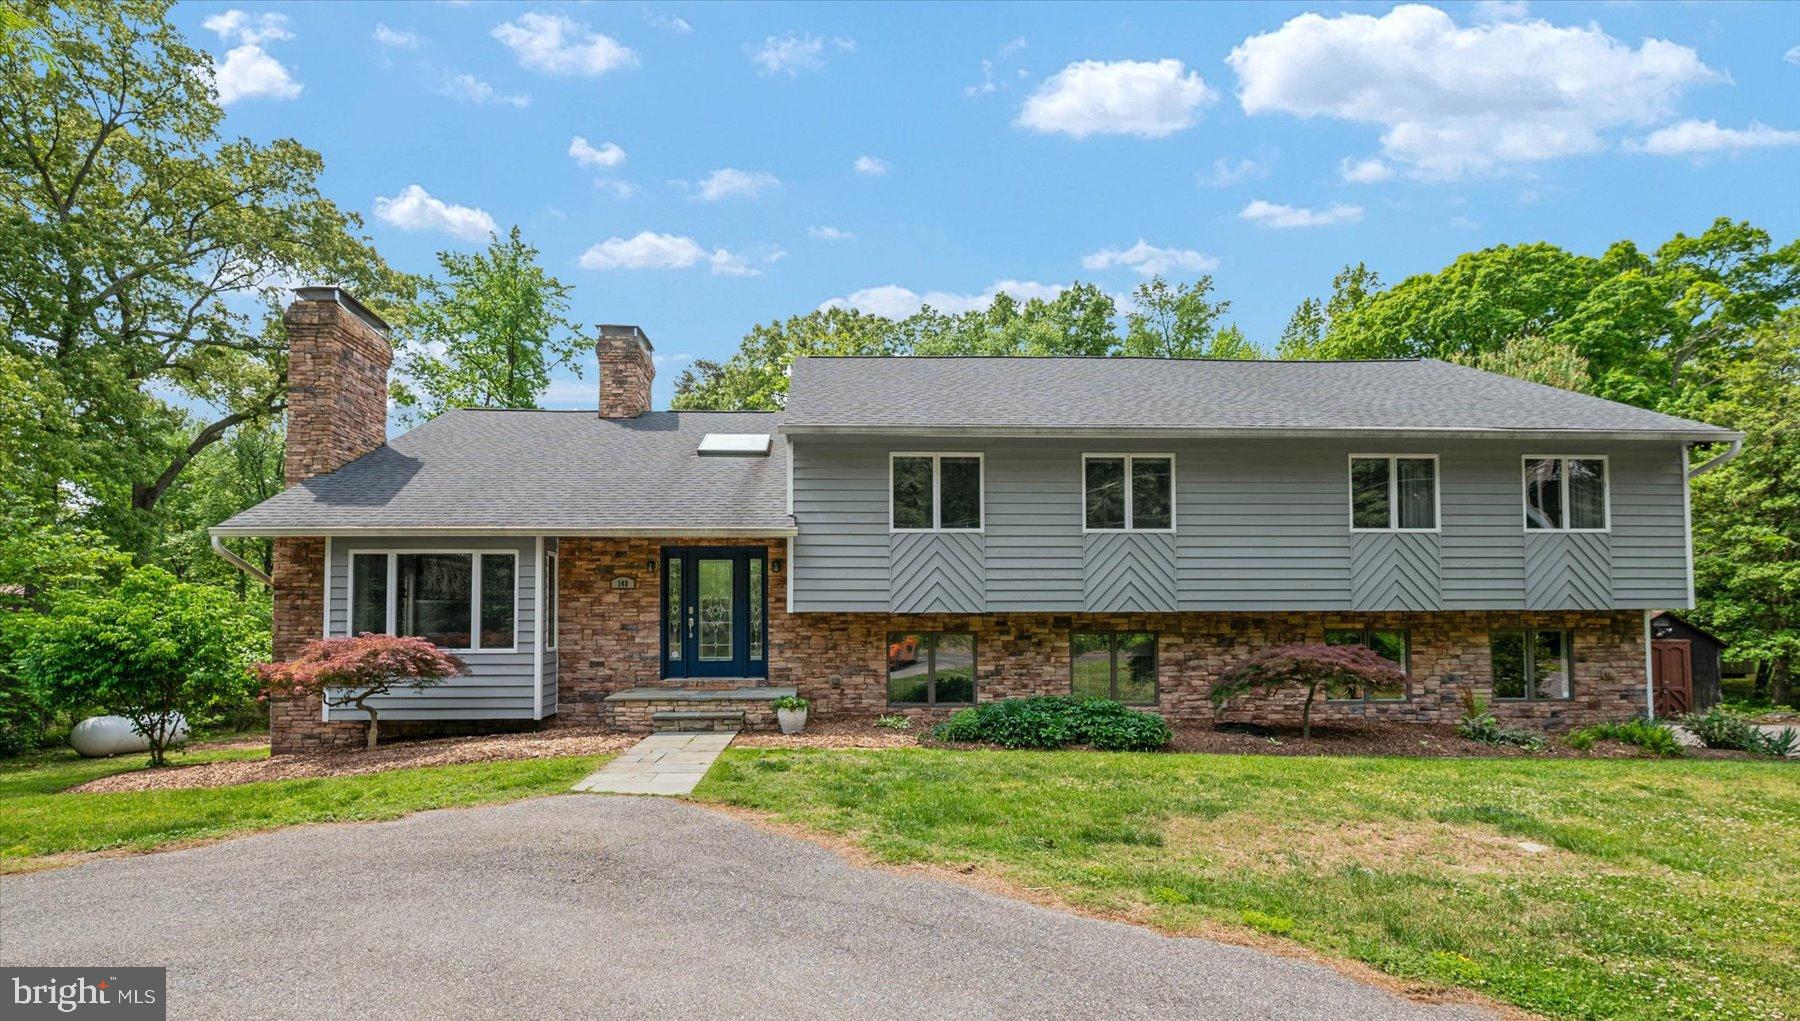
PASADENA
148 WALDO ROAD
5 Beds
3 Baths
3,722 Sq.Ft.
$799,900
MLS#: MDAA2145378
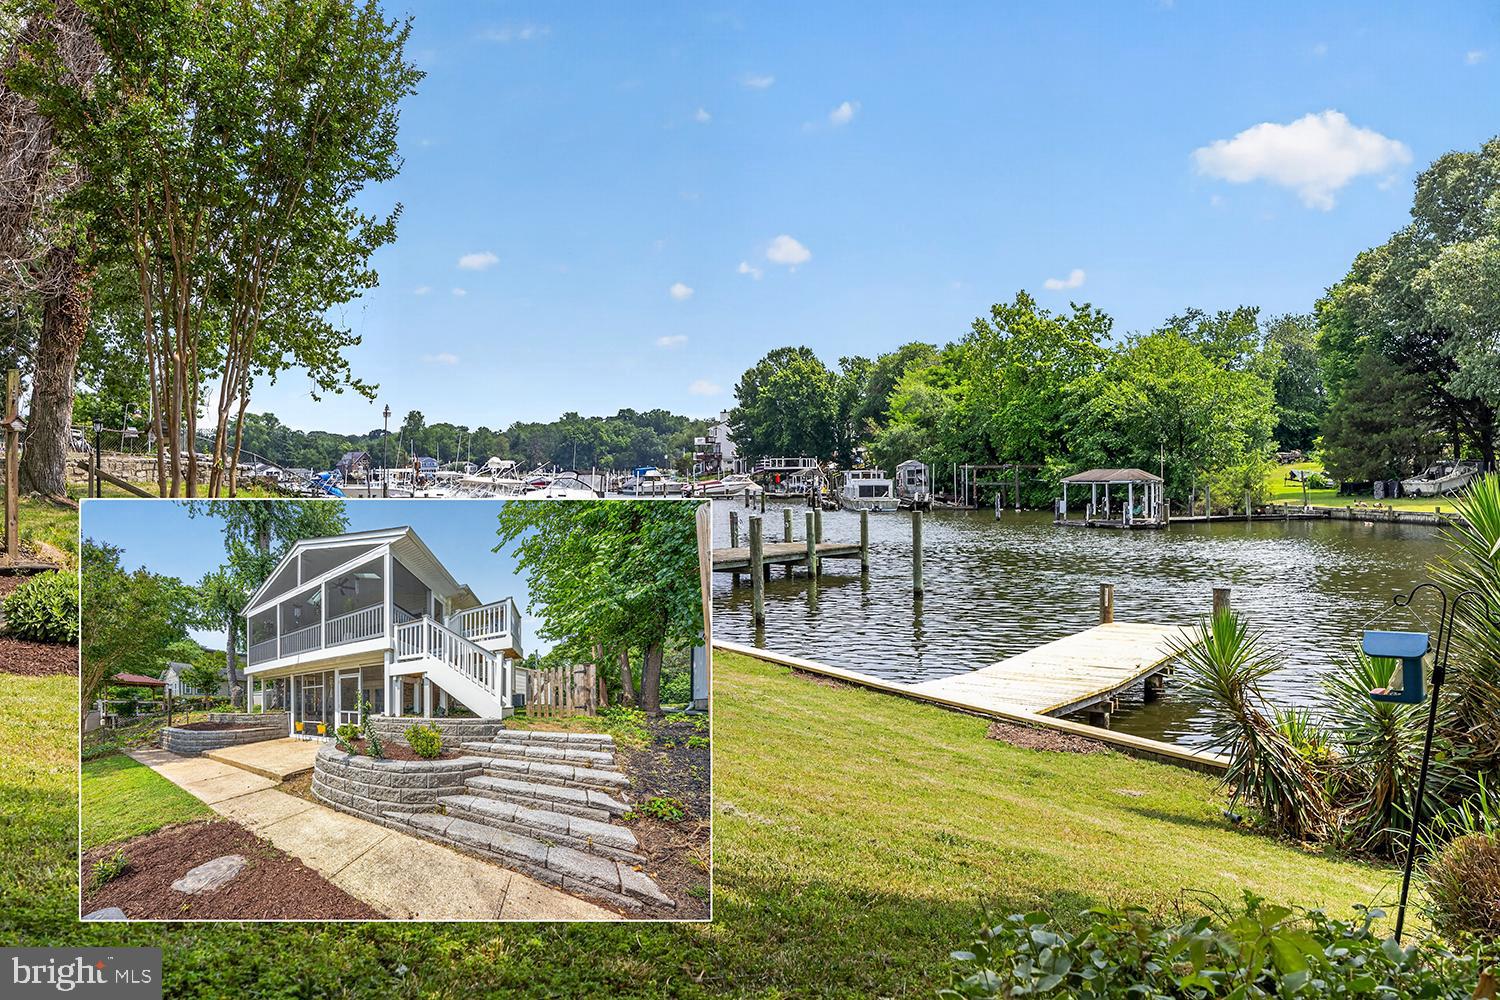
PASADENA
40 JOHNSON ROAD
4 Beds
2 Baths
2,448 Sq.Ft.
$799,755
MLS#: MDAA2146728
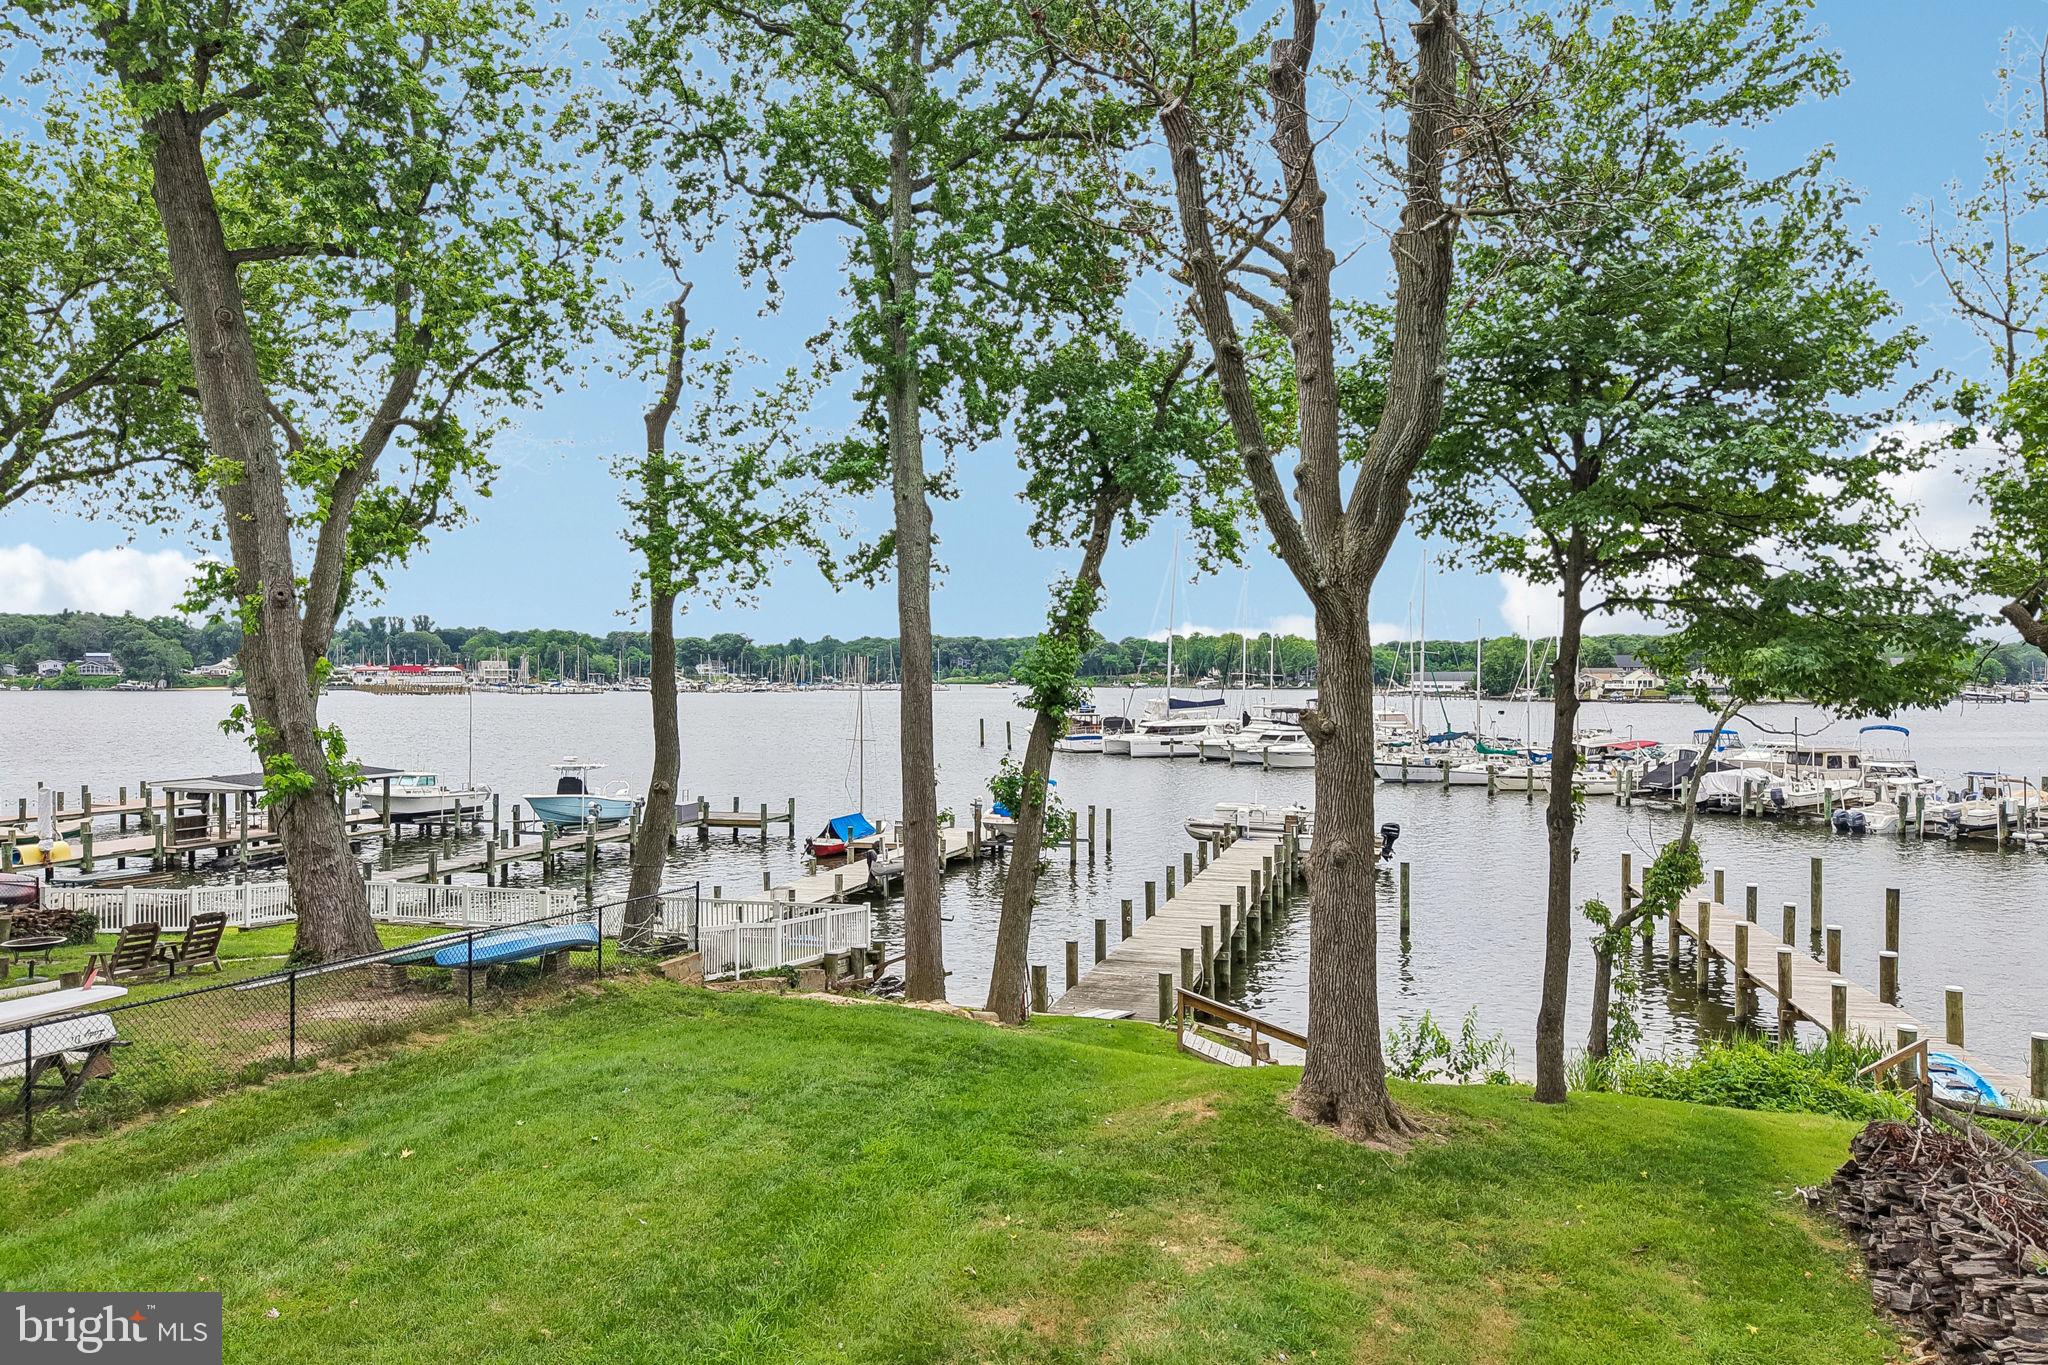
PASADENA
222 BAR HARBOR ROAD
4 Beds
3 Baths
2,400 Sq.Ft.
$799,000
MLS#: MDAA2148342
PASADENA
2006 POPLAR RIDGE ROAD
3 Beds
3 Baths
1,780 Sq.Ft.
$999,900
MLS#: MDAA2142872
.png)