


Property
Beds
4
Full Baths
3
1/2 Baths
None
Year Built
2026
Sq.Footage
2,720
Welcome to your future home in water-privileged Beacon Hill, where coastal living meets quality new construction. Set on a half-acre lot with a circular driveway, this to-be-built residence will be finished with durable Hardie Plank siding and architectural shingles for lasting beauty and low maintenance. The inviting design features a beautiful porch that wraps around to create a lovely seating area just outside the family room. Inside, 10-foot ceilings and luxury vinyl plank flooring create an airy, elegant main level with an open floor plan made for easy living and more formal entertaining if desired. The gourmet kitchen will inspire any home chef with quartz countertops, stainless steel appliances, and a generous pantry. A main-level bedroom offers flexibility for guests, multi-generational living, or single-level convenience. Upstairs, the primary suite is an oasis, complete with a gas fireplace, a luxurious bath, a walk-in closet, and private access to the veranda, the perfect spot for morning coffee or evening relaxation. Two additional bedrooms share a full bath, while an upstairs library provides a quiet space to read, work, or unwind. The laundry is conveniently located upstairs. A large shed adds valuable storage for kayaks, paddleboards, tools, and more. Don't miss the chance to tweak the options on the home you've been dreaming of in this exceptional waterside neighborhood! Beacon Hill has two access points for the Chesapeake Bay, and one is directly across from this property. It’s an easy commute into downtown Annapolis as well as to commute routes 50 and 97. Schools include Cape St. Claire elementary, Magothy River middle, and Broadneck high school.
Features & Amenities
Interior
-
Other Interior Features
Eat-in Kitchen, Kitchen Island, Pantry, Recessed Lighting, Walk-In Closet(s), Open Floorplan, Soaking Tub
-
Total Bedrooms
4
-
Bathrooms
3
-
Above Grade Finished Area
2720.0
-
Basement YN
NO
-
Cooling YN
YES
-
Cooling
Central Air, Electric
-
Fireplace YN
YES
-
Heating YN
YES
-
Heating
Exhaust Fan, Electric, Forced Air, Heat Pump
-
Main Level Bedrooms
1
-
Pet friendly
N/A
Exterior
-
Garage
No
-
Construction Materials
HardiPlank Type
-
Parking
Driveway
-
Pool
No
-
Waterfront YN
NO
-
View
Scenic
Area & Lot
-
Lot Features
Cleared, Level
-
Lot Size(acres)
0.47
-
Lot Size(square feet)
20,500
-
Property Type
Residential
-
Property Sub Type
Single Family Residence
-
Architectural Style
Coastal
Price
-
Sales Price
$1,295,000
-
Tax Amount
$3,688
-
Zoning
Residential
-
Sq. Footage
2,720
-
Price/SqFt
$476
HOA
-
Association
YES
-
Association Fee
$400
-
Association Fee Frequency
Annually
-
Association Fee Includes
N/A
School District
-
Elementary School
N/A
-
Middle School
N/A
-
High School
N/A
Property Features
-
New Construction
YES
-
Association Amenities
Beach Access
-
Senior Community YN
NO
-
Water Source
Well
Schedule a Showing
Showing scheduled successfully.
Mortgage calculator
Estimate your monthly mortgage payment, including the principal and interest, property taxes, and HOA. Adjust the values to generate a more accurate rate.
Your payment
Principal and Interest:
$
Property taxes:
$
HOA fees:
$
Total loan payment:
$
Total interest amount:
$
Location
County
ANNE ARUNDEL
Elementary School
Middle School
High School
Listing Courtesy of Reid Buckley, Long & Foster Real Estate, Inc.
RealHub Information is provided exclusively for consumers' personal, non-commercial use, and it may not be used for any purpose other than to identify prospective properties consumers may be interested in purchasing. All information deemed reliable but not guaranteed and should be independently verified. All properties are subject to prior sale, change or withdrawal. RealHub website owner shall not be responsible for any typographical errors, misinformation, misprints and shall be held totally harmless.

Salesperson, Realtor
Catie Snider
Call Catie today to schedule a private showing.

* Listings on this website come from the FMLS IDX Compilation and may be held by brokerage firms other than the owner of this website. The listing brokerage is identified in any listing details. Information is deemed reliable but is not guaranteed. If you believe any FMLS listing contains material that infringes your copyrighted work please click here to review our DMCA policy and learn how to submit a takedown request.© 2024 FMLS.
Related Properties
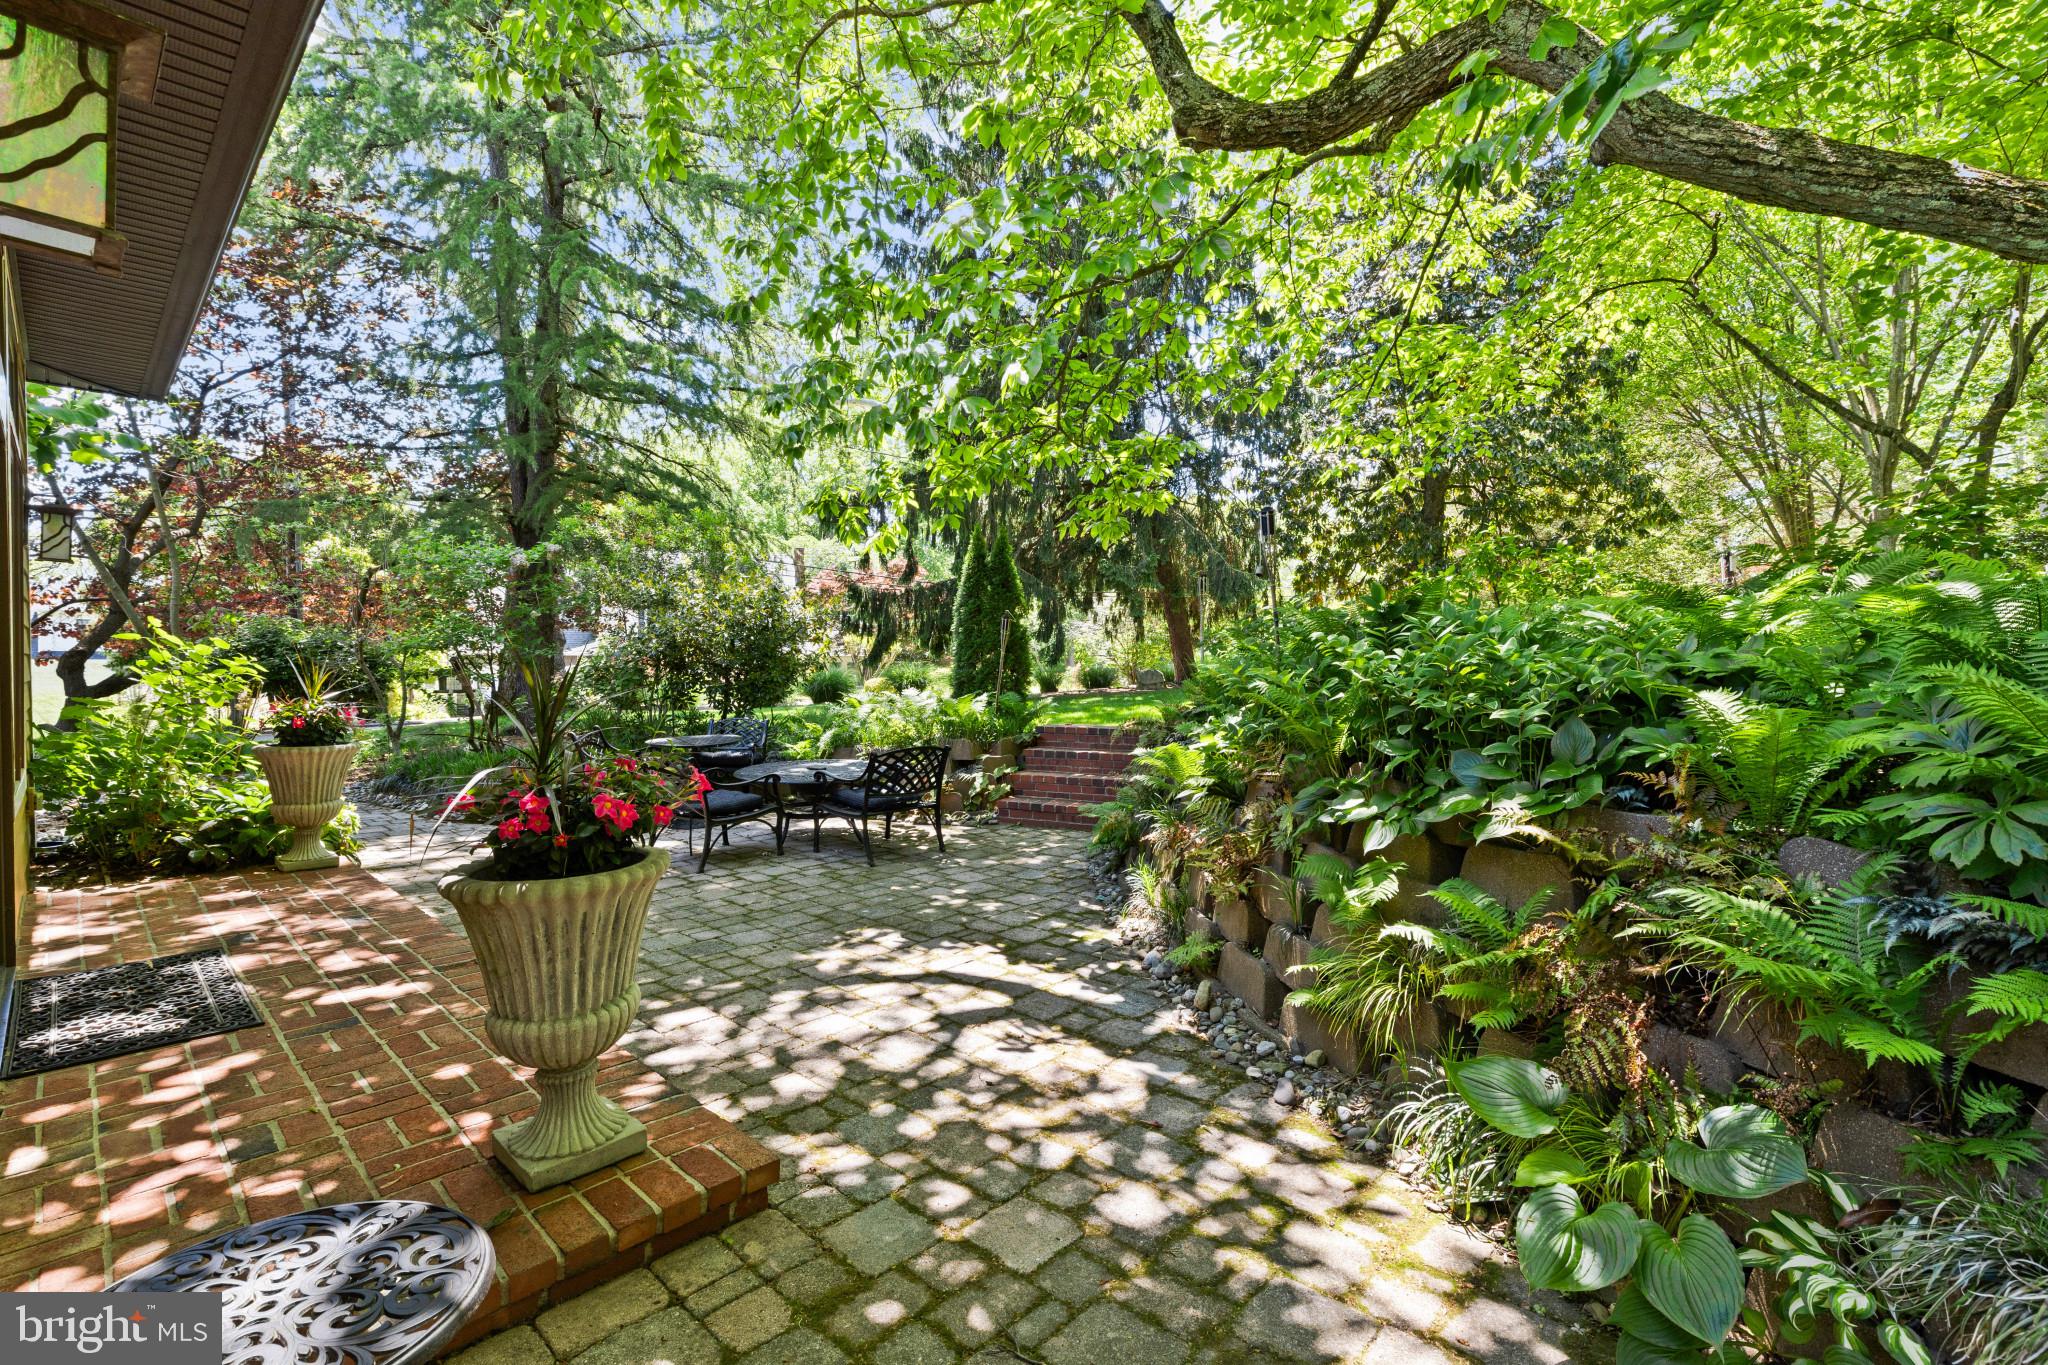
ANNAPOLIS
310 EPPING WAY
3 Beds
2 Baths
2,036 Sq.Ft.
$1,050,000
MLS#: MDAA2145574

ANNAPOLIS
113 SELLEW ROAD
3 Beds
3 Baths
3,100 Sq.Ft.
$1,351,875
MLS#: MDAA2155694

ANNAPOLIS
1227 CROSS ROAD
4 Beds
3 Baths
3,398 Sq.Ft.
$1,285,000
MLS#: MDAA2153954

ANNAPOLIS
700 MILLER ROAD
4 Beds
4 Baths
2,391 Sq.Ft.
$1,250,000
MLS#: MDAA2155936

ANNAPOLIS
202 WARDOUR DRIVE
5 Beds
2 Baths
2,100 Sq.Ft.
$1,549,000
MLS#: MDAA2144980
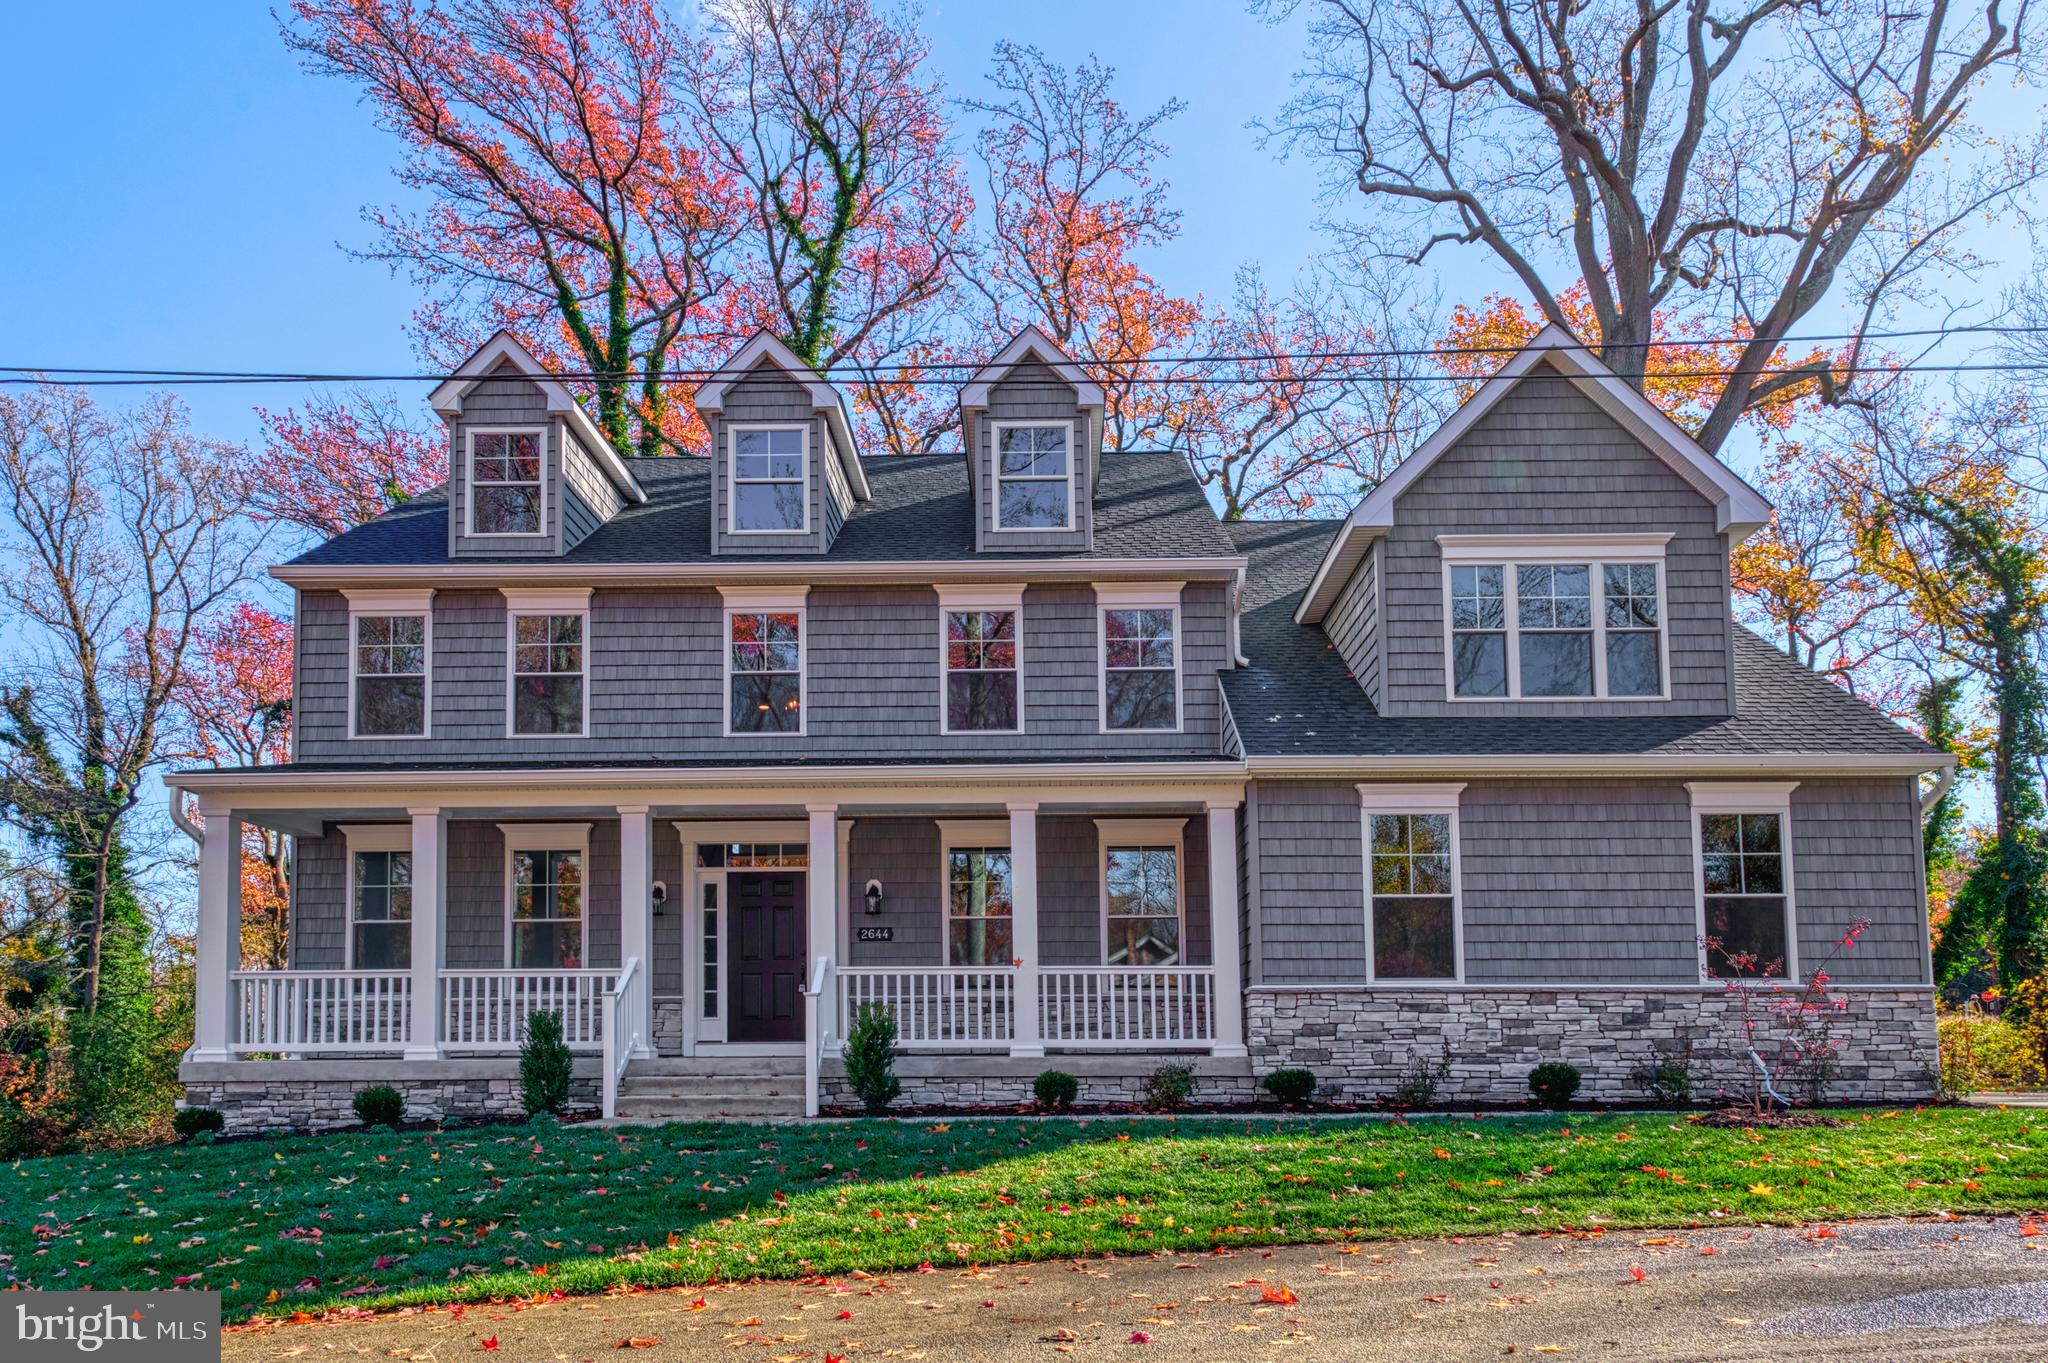
ANNAPOLIS
2644 CLAIBOURNE ROAD
6 Beds
4 Baths
3,702 Sq.Ft.
$1,279,400
MLS#: MDAA2138416

ANNAPOLIS
113 STILLY WAY
4 Beds
4 Baths
4,700 Sq.Ft.
$1,079,990
MLS#: MDAA2134880
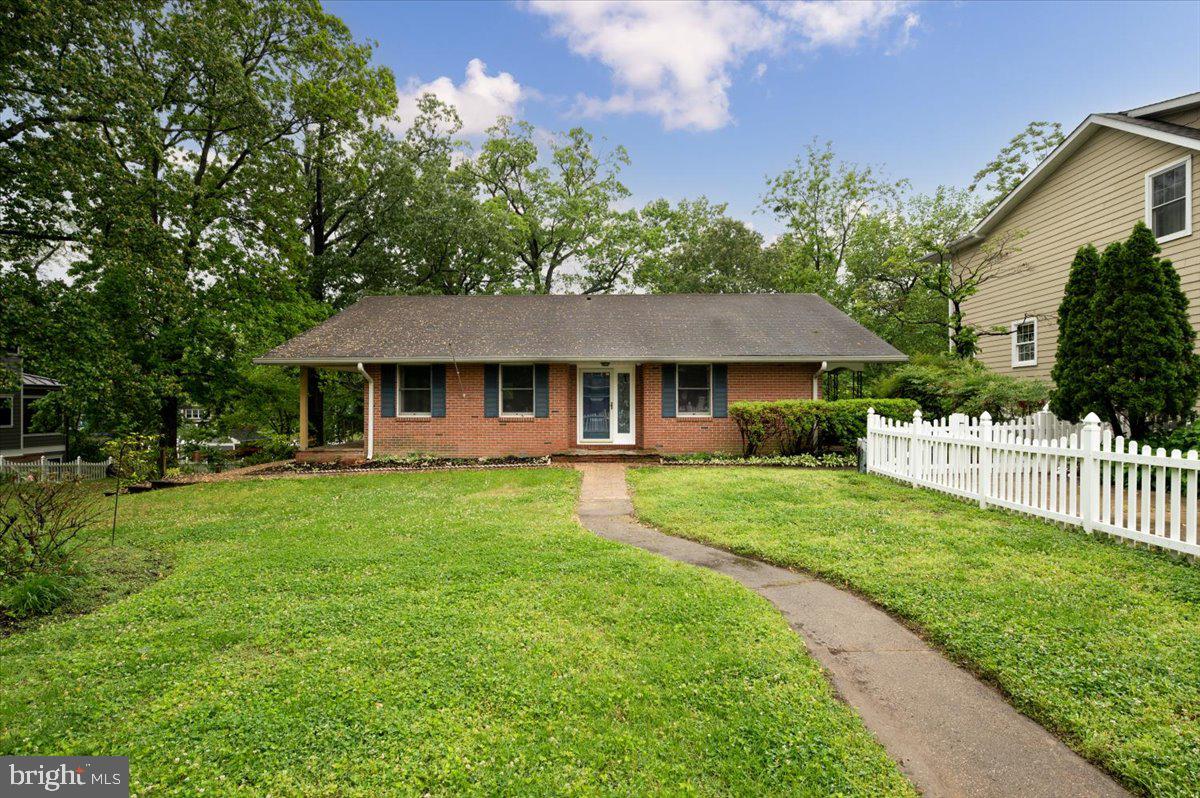
ANNAPOLIS
703 GLENDON AVENUE
4 Beds
2 Baths
2,654 Sq.Ft.
$1,350,000
MLS#: MDAA2109762

ANNAPOLIS
1610 RIDOUT ROAD
4 Beds
2 Baths
3,182 Sq.Ft.
$1,285,000
MLS#: MDAA2155648

ANNAPOLIS
111 ELLERSHAW COURT
5 Beds
4 Baths
3,600 Sq.Ft.
$1,349,000
MLS#: MDAA2153816
.png)