


Property
Beds
3
Full Baths
2
1/2 Baths
None
Year Built
2026
Sq.Footage
1,703
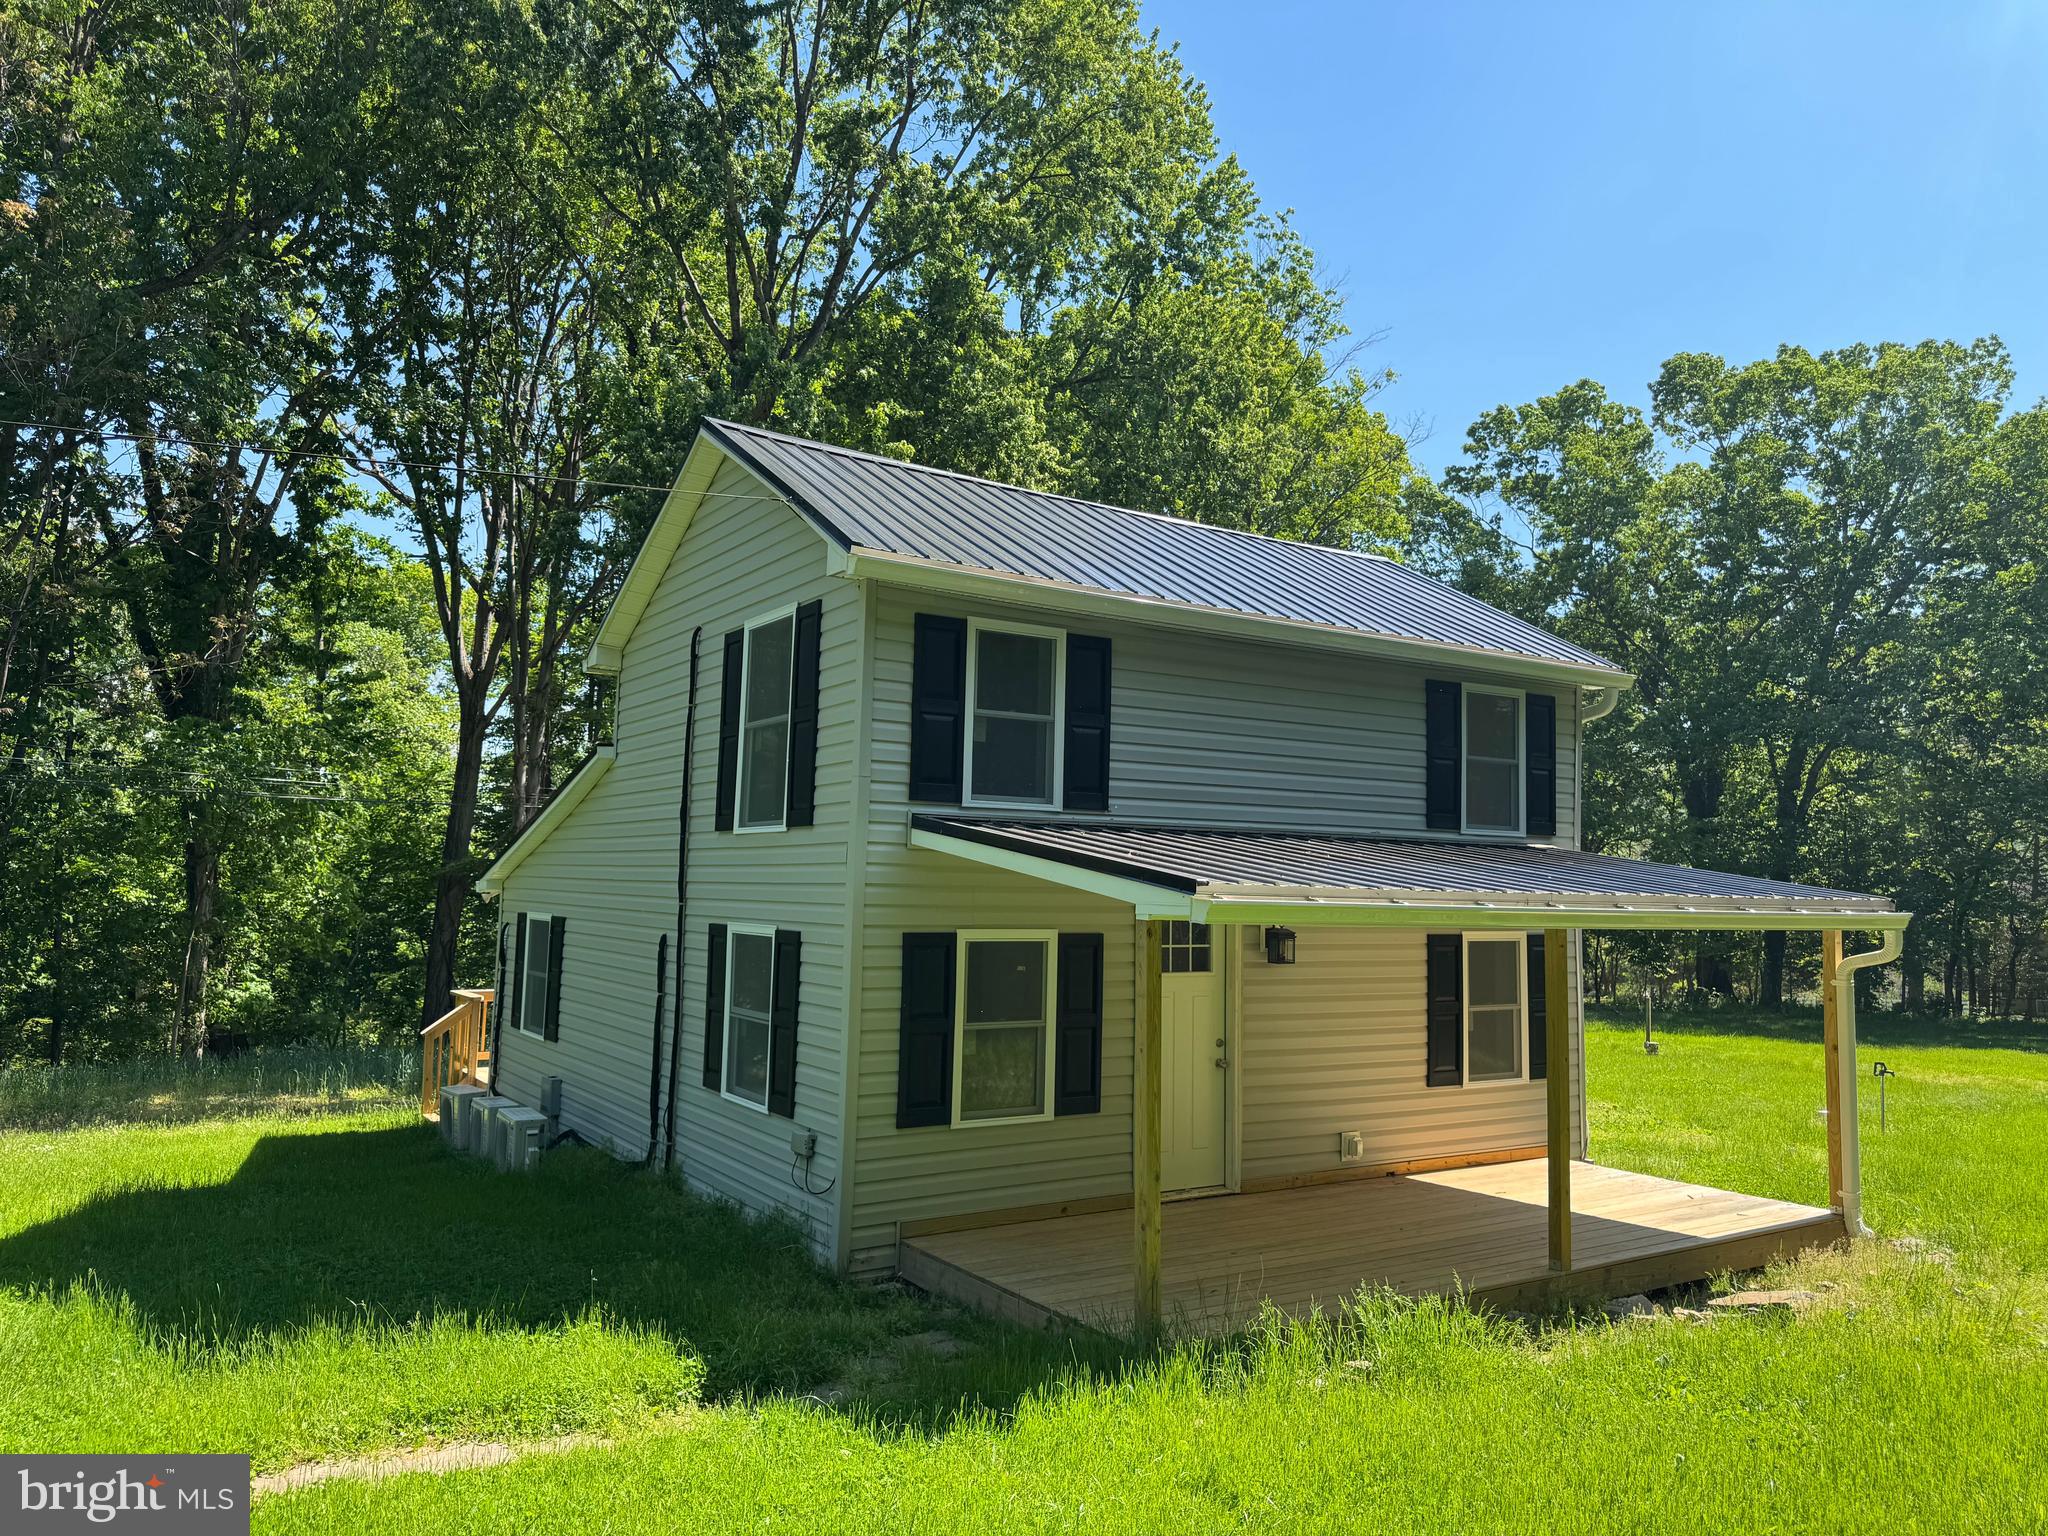
New Home Now Finished. Welcome to this beautiful newly finished rancher located in the Shannondale Subdivision, offering an excellent commuter location to Washington, D.C. and Northern Virginia! This spacious home features over 1,700 square feet of finished living space, plus additional unfinished space that can be customized to suit your needs. The open-concept floor plan creates a wonderful flow between the kitchen, dining area, and living room. The well-appointed kitchen features stainless steel appliances, quartz countertops, and a convenient breakfast bar. The primary suite offers a walk-in closet and private bath with a large shower and dual sinks. Enjoy the convenience of one-level living, complemented by cathedral ceilings, LVP flooring, and carpeting throughout. The lower level provides even more potential with a large family room, spacious mechanical room, rough-in plumbing, and additional unfinished space—perfect for future expansion, storage, or a customized living area. Seller is offering up to $4320 toward the buyer's closing costs or towards buying down the rate! Seller is a licensed Real Estate Agent. Don't miss the opportunity to make this beautiful new home your own. Call today to schedule your private showing and see your future home!
Features & Amenities
Interior
-
Other Interior Features
Ceiling Fan(s), Kitchen Island, Pantry, Recessed Lighting, Walk-In Closet(s), Cathedral Ceiling(s), High Ceilings, Open Floorplan
-
Total Bedrooms
3
-
Bathrooms
2
-
Above Grade Finished Area
1355.0
-
Basement YN
YES
-
Cooling YN
YES
-
Cooling
Heat Pump, Ceiling Fan(s), Electric
-
Heating YN
YES
-
Heating
Electric, Heat Pump
-
Main Level Bedrooms
3
-
Pet friendly
N/A
Exterior
-
Garage
Yes
-
Garage spaces
1
-
Construction Materials
Concrete, Vinyl Siding
-
Parking
Garage, Driveway, Inside Entrance, Attached
-
Pool
No
-
Waterfront YN
NO
Area & Lot
-
Lot Size(acres)
0.51
-
Lot Size(square feet)
22,215
-
Property Type
Residential
-
Property Sub Type
Single Family Residence
-
Architectural Style
Ranch/Rambler
Price
-
Sales Price
$420,000
-
Financing Options
Cash, Conventional, FHA, VA
-
Sq. Footage
1,703
-
Price/SqFt
$246
HOA
-
Association
No
School District
-
Elementary School
BLUE RIDGE
-
Middle School
CHARLES TOWN
-
High School
WASHINGTON
Property Features
-
New Construction
YES
-
Foundation Details
Permanent
-
Senior Community YN
NO
-
Water Source
Well
Schedule a Showing
Showing scheduled successfully.
Mortgage calculator
Estimate your monthly mortgage payment, including the principal and interest, property taxes, and HOA. Adjust the values to generate a more accurate rate.
Your payment
Principal and Interest:
$
Property taxes:
$
HOA fees:
$
Total loan payment:
$
Total interest amount:
$
Location
County
JEFFERSON
Elementary School
BLUE RIDGE
Middle School
CHARLES TOWN
High School
WASHINGTON
Listing Courtesy of Gregory L Graham, ERA Liberty Realty
RealHub Information is provided exclusively for consumers' personal, non-commercial use, and it may not be used for any purpose other than to identify prospective properties consumers may be interested in purchasing. All information deemed reliable but not guaranteed and should be independently verified. All properties are subject to prior sale, change or withdrawal. RealHub website owner shall not be responsible for any typographical errors, misinformation, misprints and shall be held totally harmless.

Salesperson, Realtor
Catie Snider
Call Catie today to schedule a private showing.

* Listings on this website come from the FMLS IDX Compilation and may be held by brokerage firms other than the owner of this website. The listing brokerage is identified in any listing details. Information is deemed reliable but is not guaranteed. If you believe any FMLS listing contains material that infringes your copyrighted work please click here to review our DMCA policy and learn how to submit a takedown request.© 2024 FMLS.
Related Properties

HARPERS FERRY
1053 W WASHINGTON STREET
3 Beds
2 Baths
1,170 Sq.Ft.
$434,900
MLS#: WVJF2025910

HARPERS FERRY
160 WILD DOGWOOD LANE
3 Beds
2 Baths
1,500 Sq.Ft.
$450,000
MLS#: WVJF2026502

HARPERS FERRY
137 DAWN LANE
3 Beds
2 Baths
1,500 Sq.Ft.
$450,000
MLS#: WVJF2026500

HARPERS FERRY
74 ROLLING LANE
3 Beds
2 Baths
1,063 Sq.Ft.
$345,000
MLS#: WVJF2026358

HARPERS FERRY
262 MAPLEWOOD COURT
3 Beds
2 Baths
1,315 Sq.Ft.
$409,000
MLS#: WVJF2025848

HARPERS FERRY
12 RED SQUIRREL ROAD
3 Beds
3 Baths
2,530 Sq.Ft.
$495,000
MLS#: WVJF2026104
HARPERS FERRY
65 DILLOW LANE
2 Beds
1 Baths
968 Sq.Ft.
$349,000
MLS#: WVJF2023936

HARPERS FERRY
424 STONE RIDGE ROAD
3 Beds
2 Baths
1,800 Sq.Ft.
$379,999
MLS#: WVJF2024214

HARPERS FERRY
247 MAPLE RIDGE LANE
3 Beds
2 Baths
1,400 Sq.Ft.
$399,900
MLS#: WVJF2025426
.png)